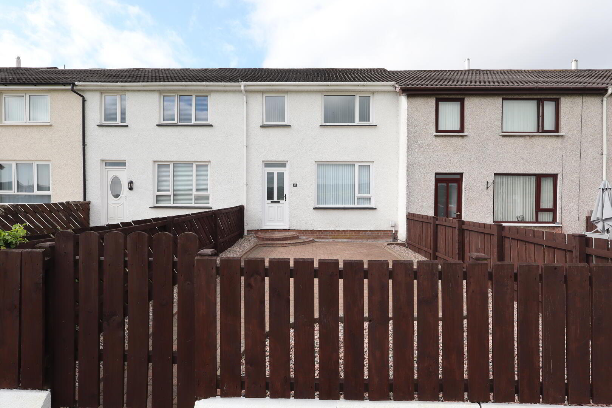
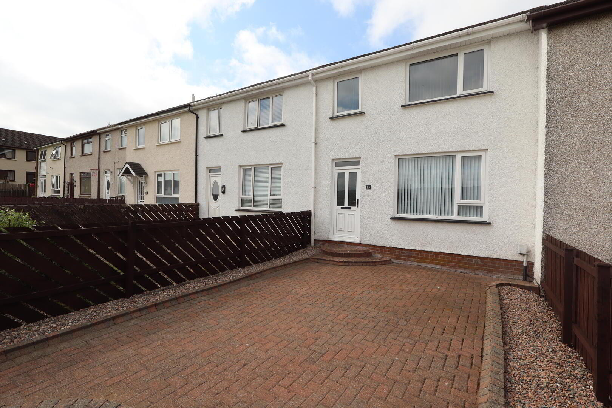
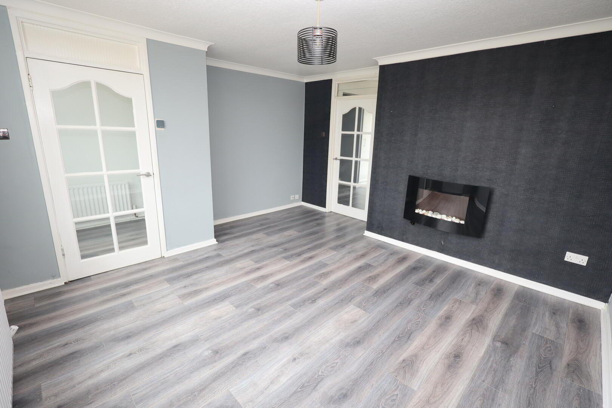
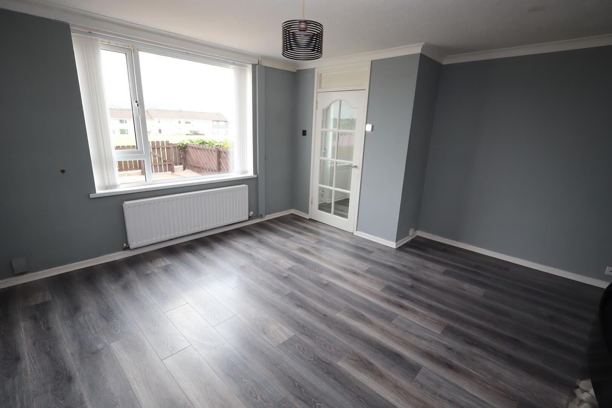
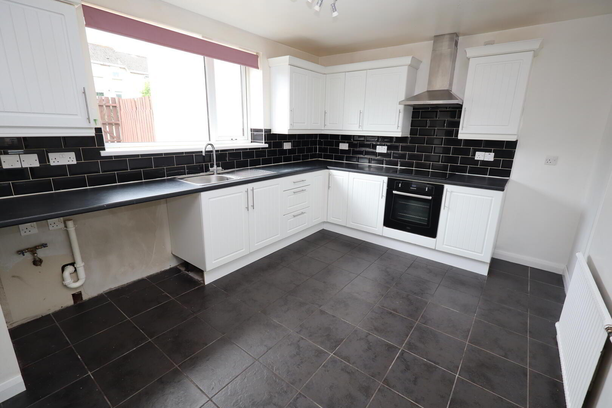
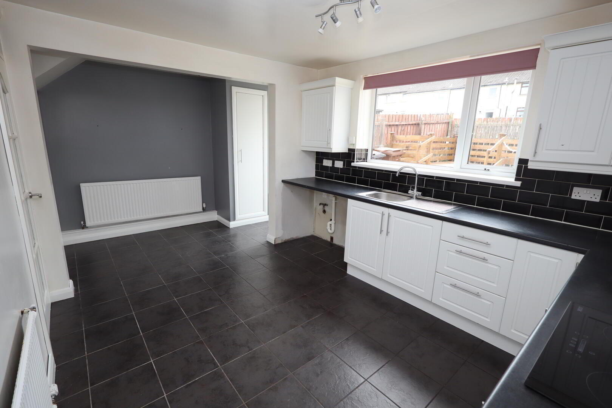
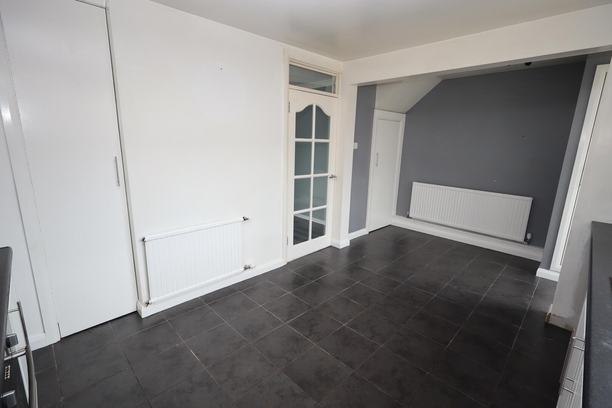
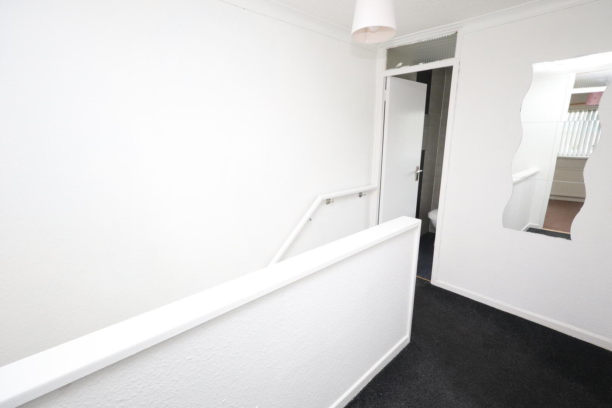
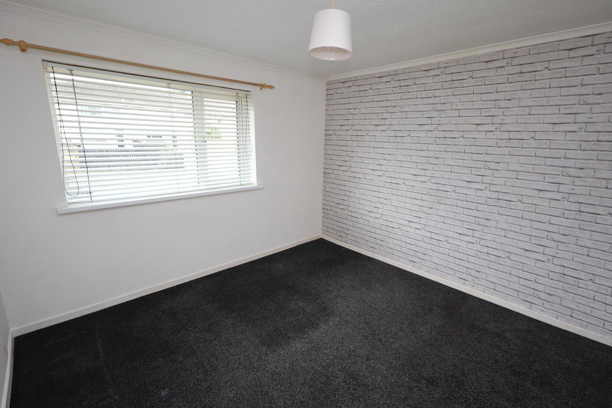
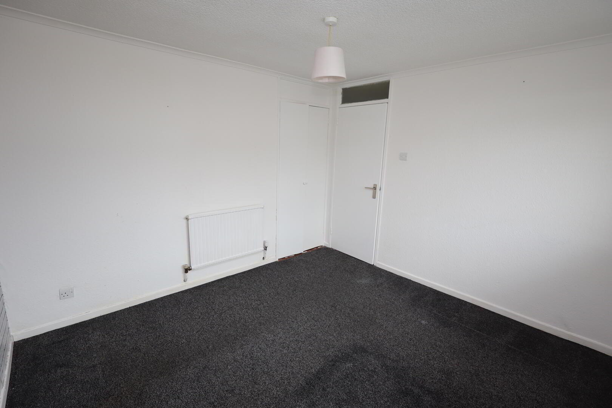
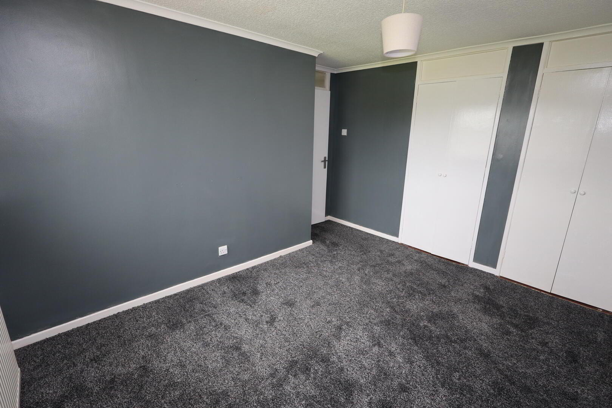
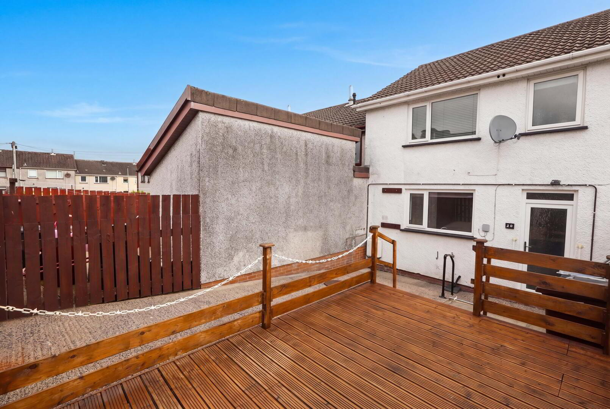
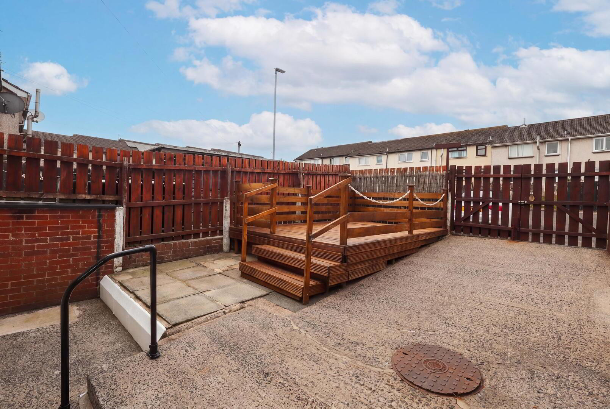
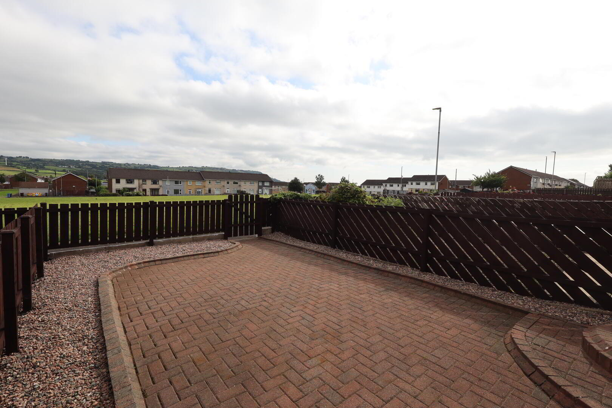
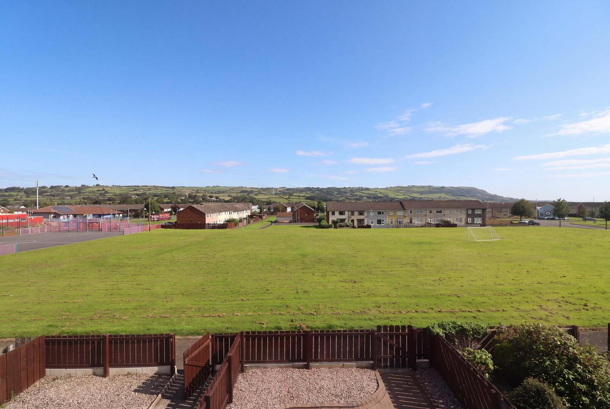
29 Forthill Park is an attractive mid-terrace property located within a highly popular & convenient residential location. Internally, this home offers a bright lounge, fitted kitchen /dining room, three bedrooms and a practical shower room. The property also benefits from gas fired central heating and uPVC double glazing. Externally, the property enjoys a landscaped front garden with views of the immediate area and beyond, as well as a fully enclosed rear garden with raised decking. Early viewing is strongly advised.
- Ground Floor
- Entrance Hall
- Laminate wood flooring, uPVC front door with glazed inset panel, cornice ceiling
- Lounge 4.34m x 3.76m
- Laminate wood flooring, electric wall mounted fireplace, ceiling cornice
- Kitchen 5.31m x 3.05m
- Fitted kitchen with range of high and low level units and contrasting round edge worksurfaces, built in fan assisted oven, built in electric hob, overhead stainless steel extractor fan, plumbed for washing machine/ dishwasher, space for fridge freezer, single bowl stainless steel sink unit with mixer tap and drainer, part wall tiling, ceramic tiled flooring, gas boiler cupboard, understairs storage
- First Floor
- Landing
- Access to roofspace
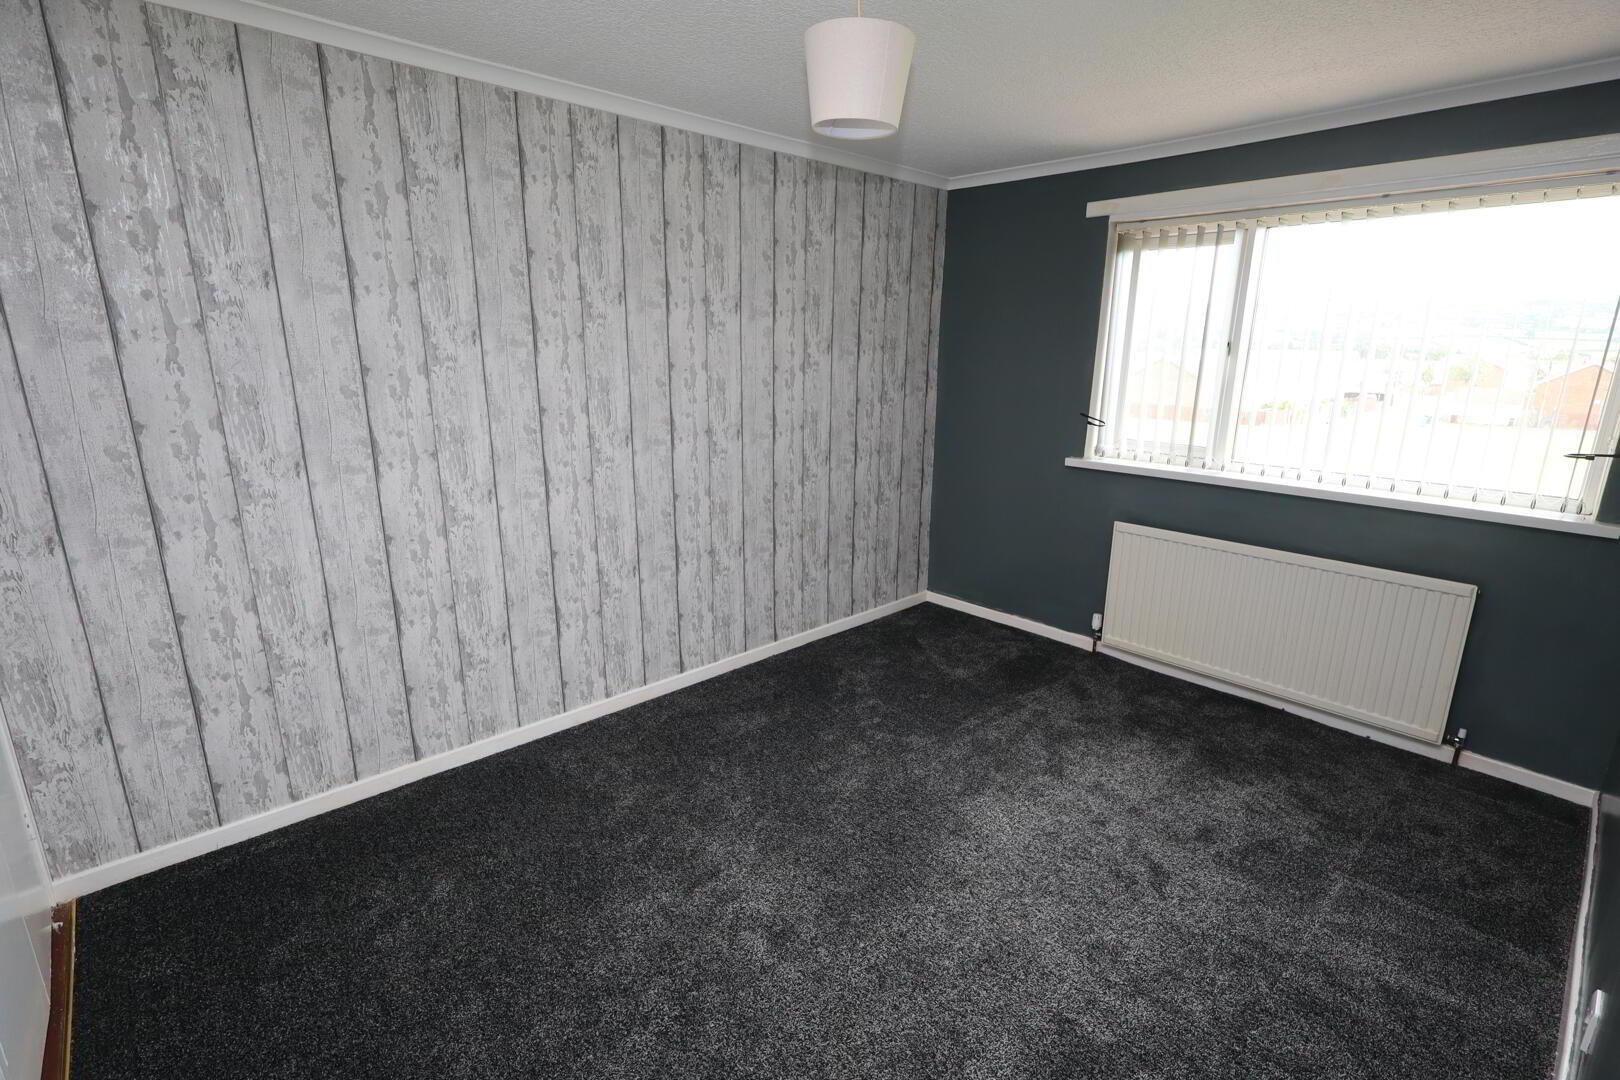
- Bedroom (1) 3.71m x 2.77m
- 2x Built in storage cupboards, ceiling cornicing
- Bedroom (2) 3.3m x 3.1m
- Built in storage cupboard, ceiling cornice
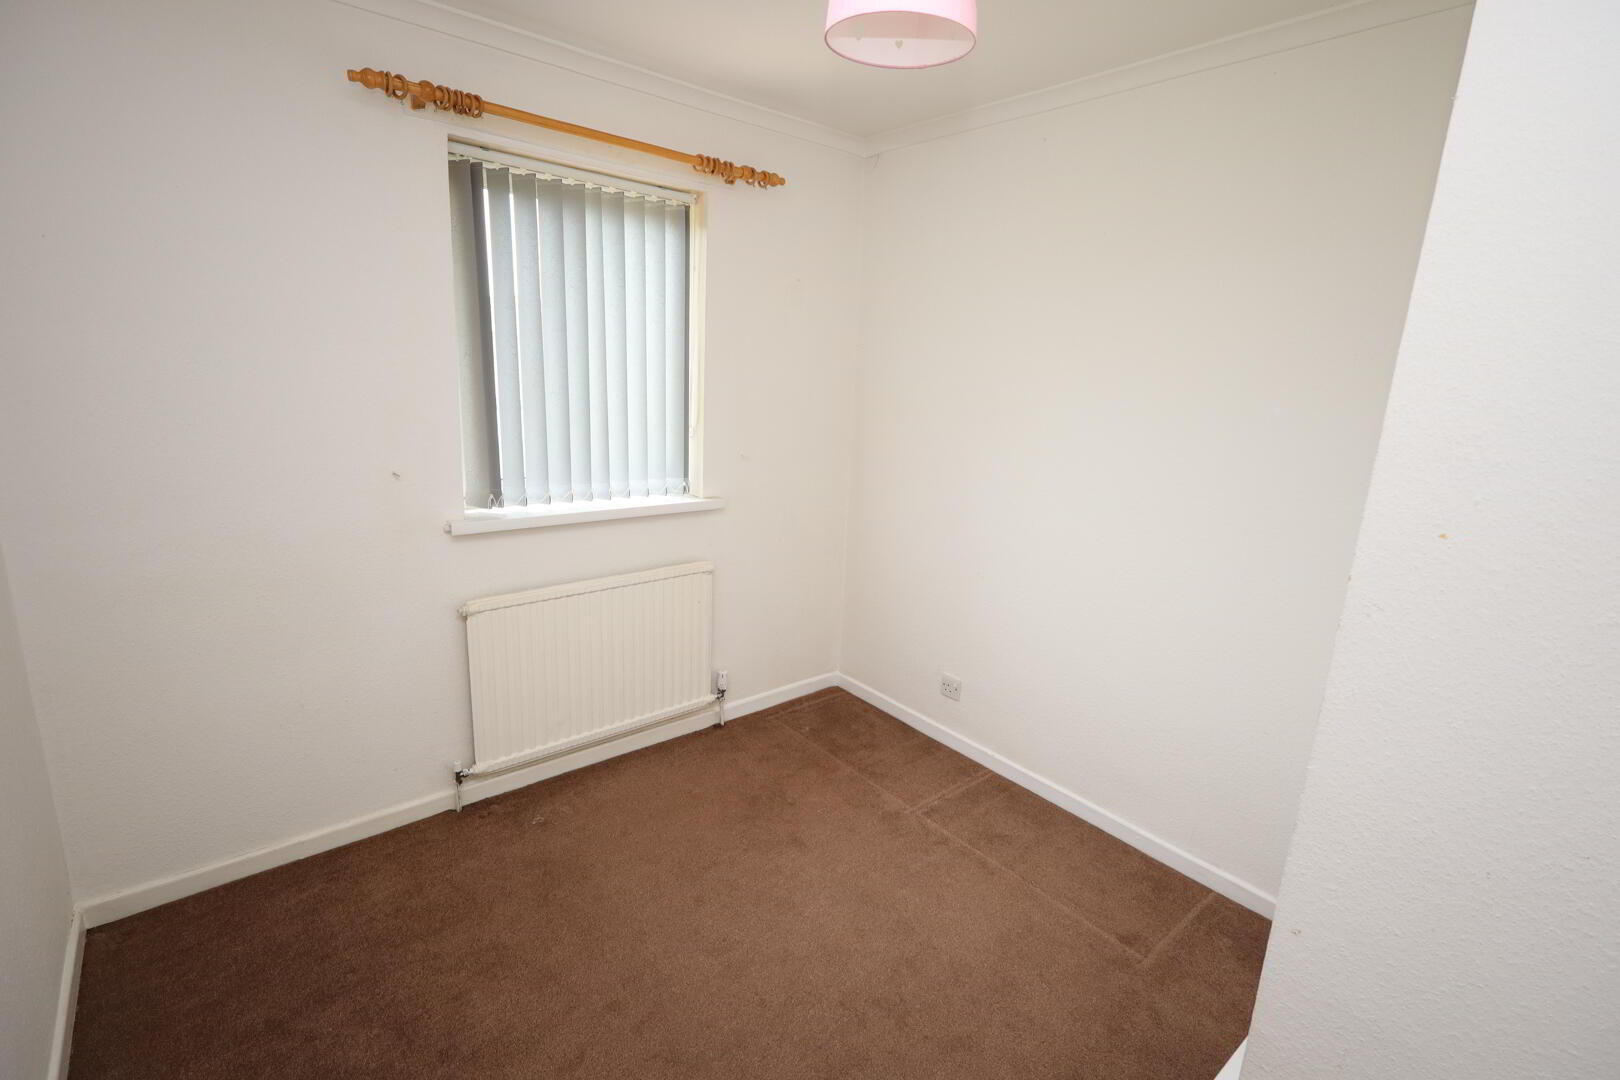
- Bedroom (3) 2.72m (at max) x 2.51m
- Ceiling cornice, built in storage cupboard
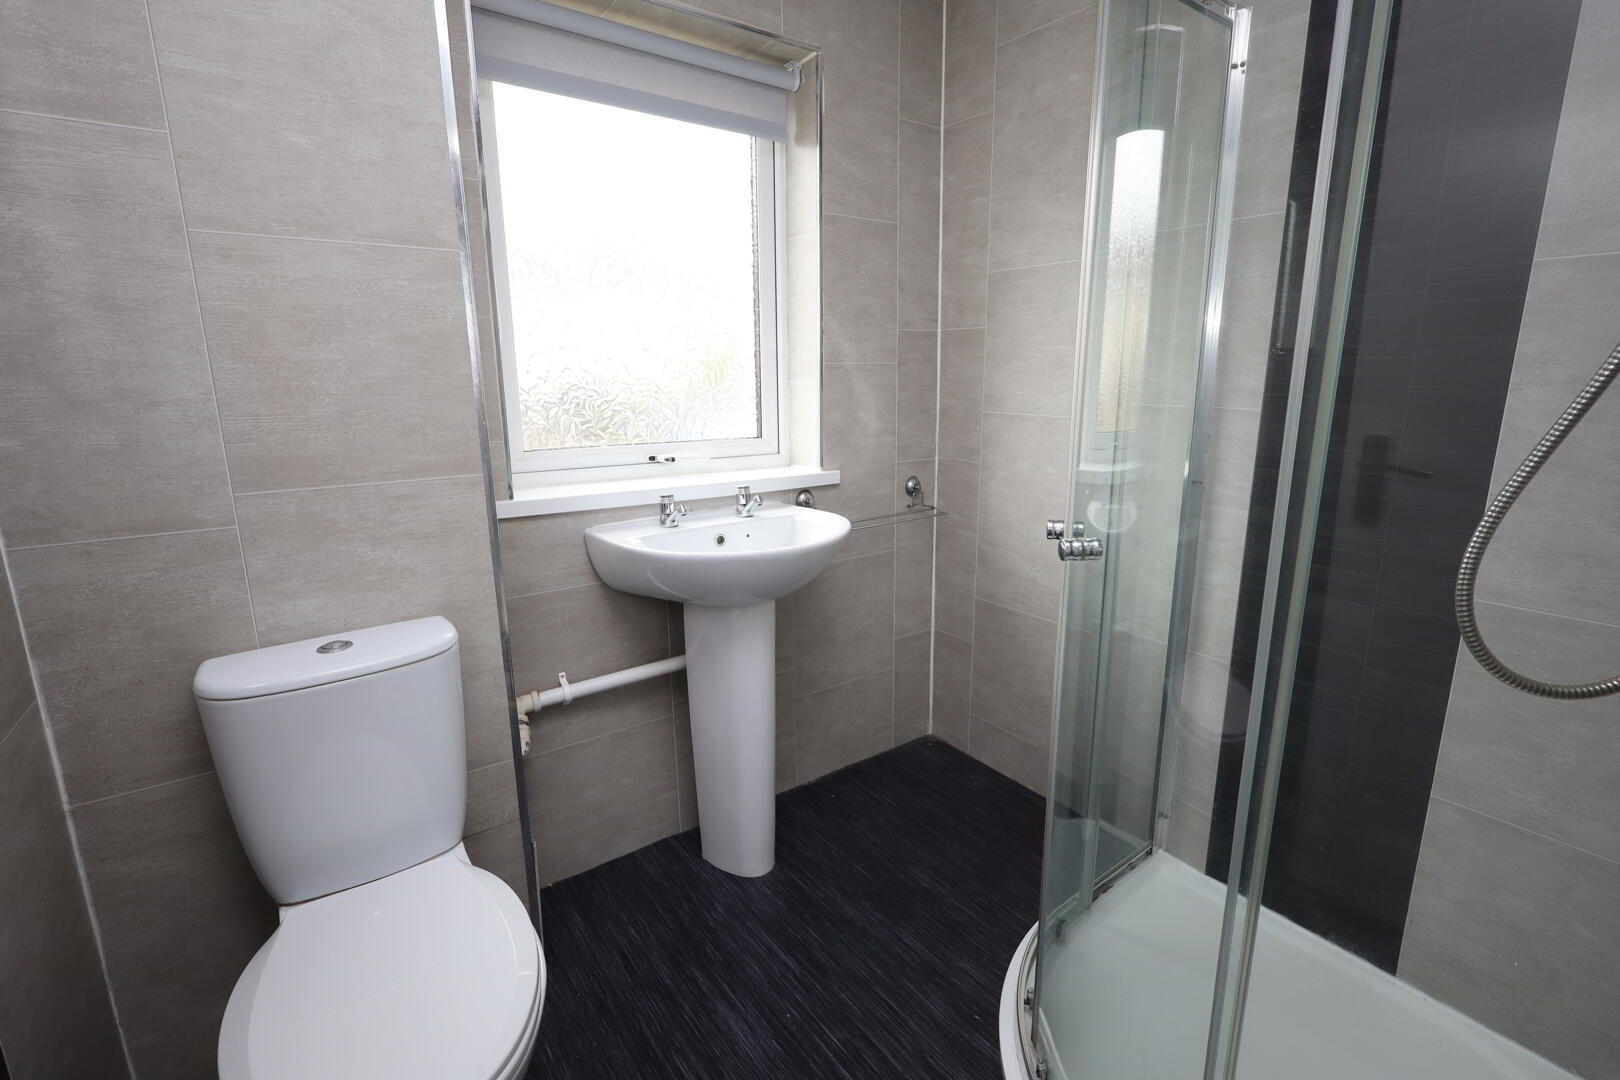
- Bathroom
- 3 Piece shower room with push button W/C, pedestal wash hand basin, shower enclosed with thermostatic controlled shower unit and rainfall shower head, PVC wall panelling
- Outside
- Enclosed garden to front, paved with stones border
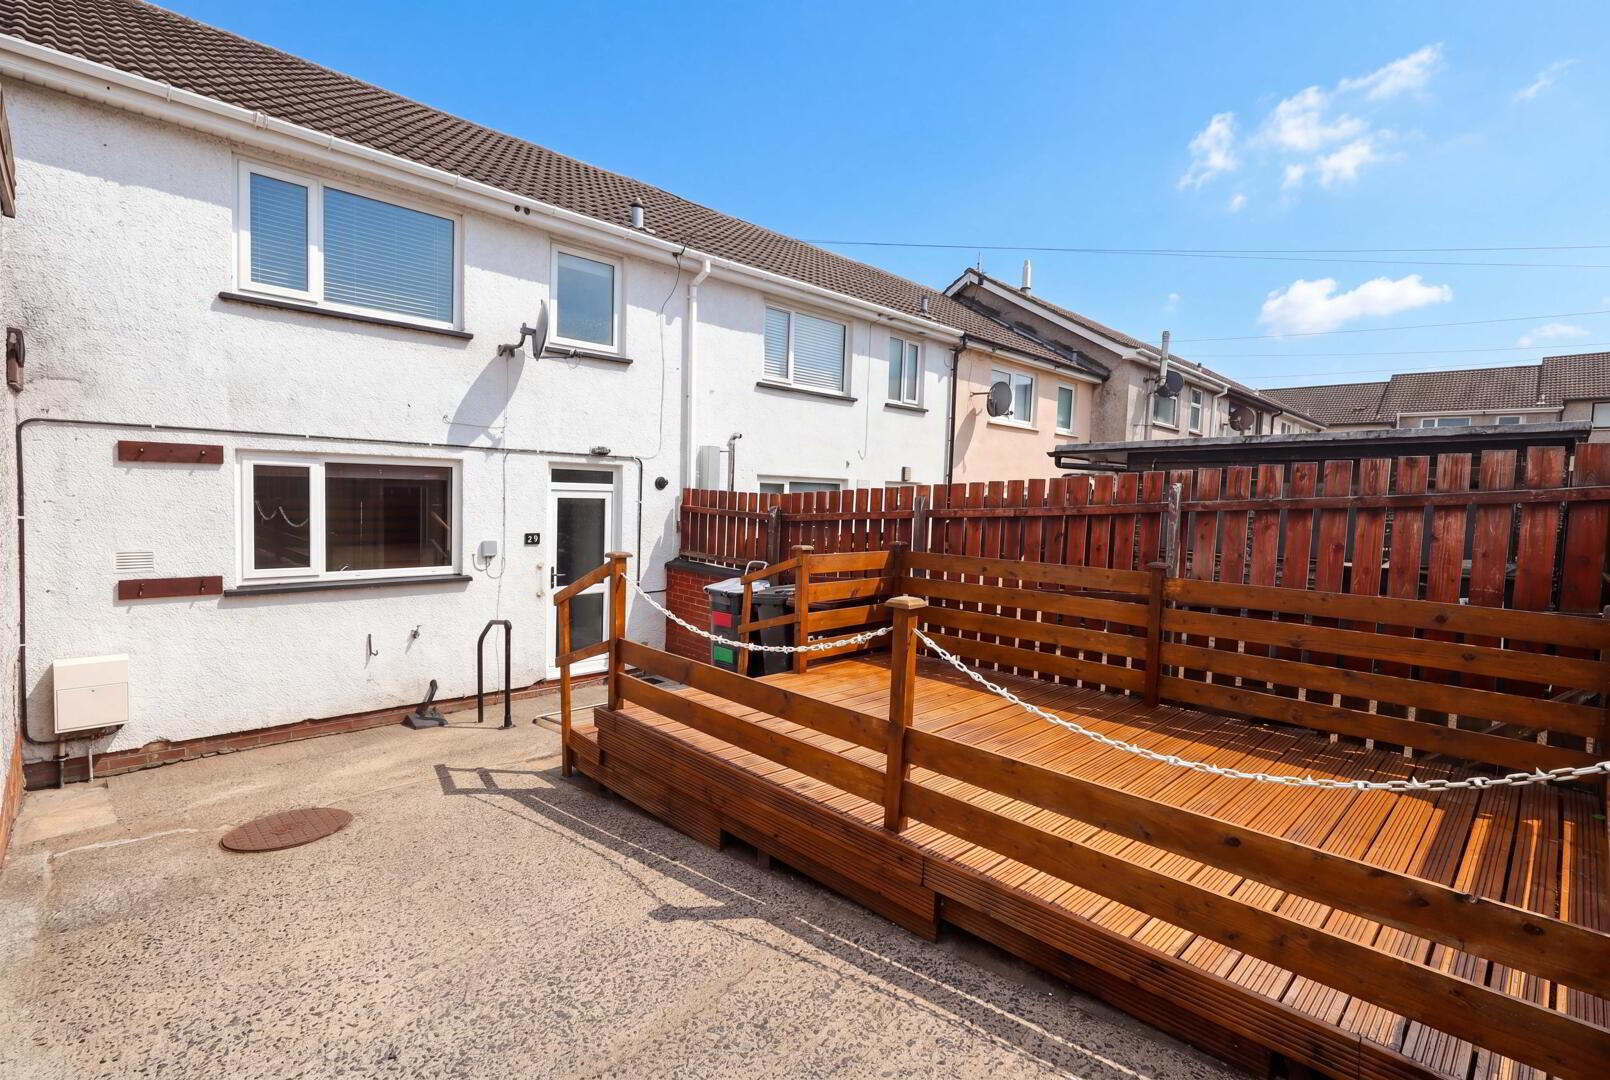
Enclosed yard to rear with raised decking