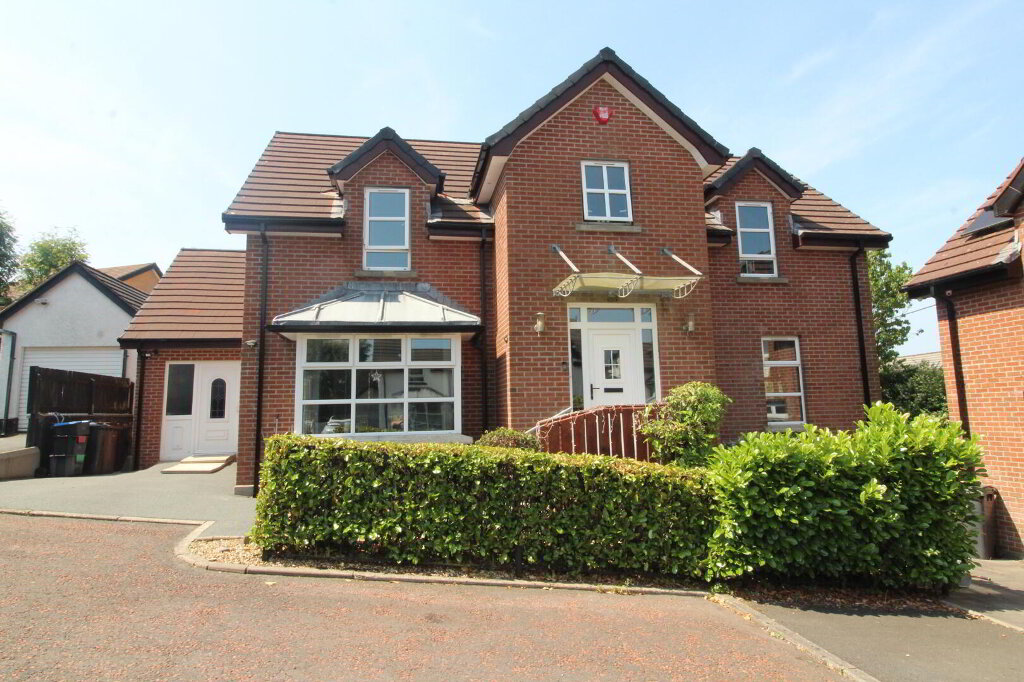
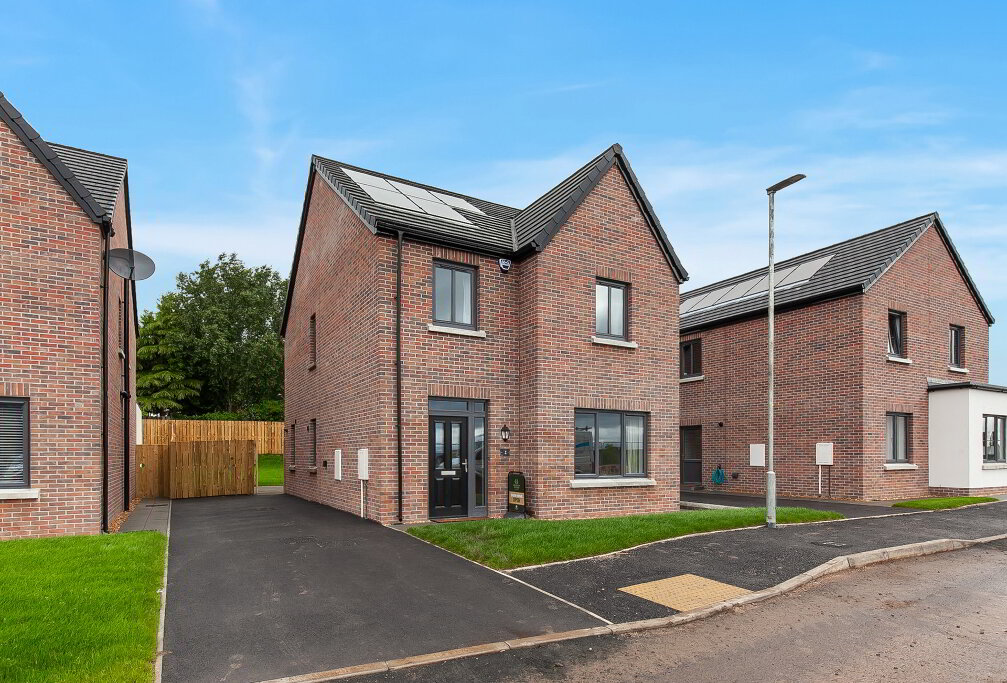
Meticulously presented throughout, this exceptional detached family home occupies a highly sought after and convenient location close to excellent schools, shops and public transport links. Offering spacious and versatile accommodation, the property boasts four well proportioned bedrooms, including a principal bedroom with a stylish modern ensuite shower room.
The welcoming lounge features a charming multi fuel stove, creating a warm focal point, while the impeccably designed shaker-style kitchen showcases a feature double Belfast sink and flows seamlessly into the dining area, ideal for modern family living and entertaining. A separate family room provides additional living space, complemented by a contemporary bathroom with separate shower enclosure, downstairs WC and utility room.
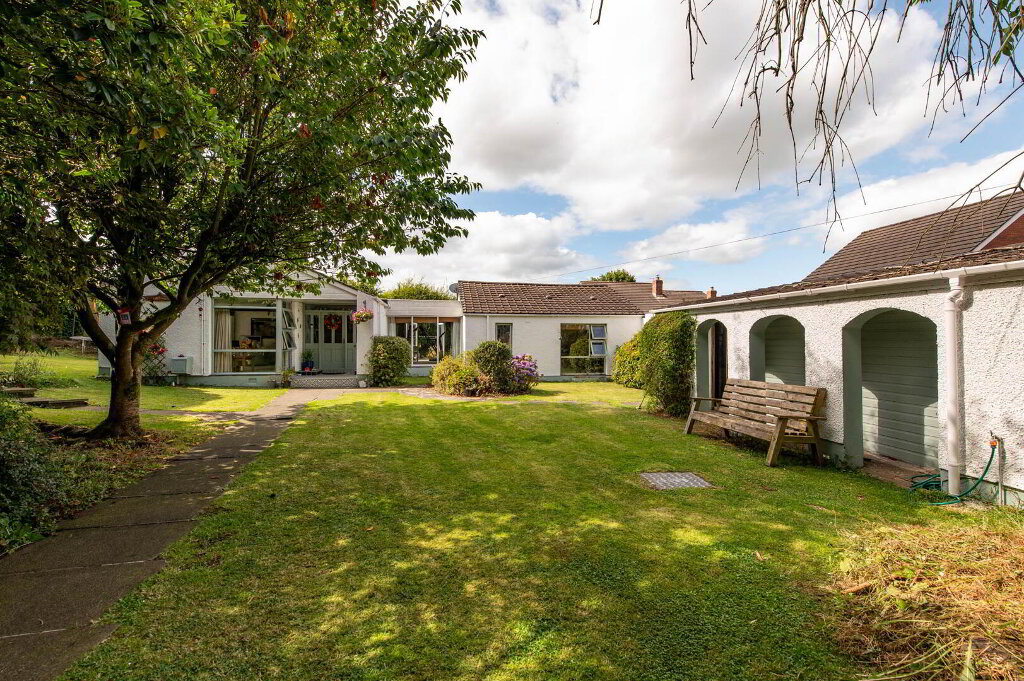
Externally, generous gardens to the front and rear provide excellent outdoor space, while the driveway offers parking for multiple vehicles. Further benefits include oil fired central heating, double glazing, a fully updated heating system and upgraded electrics. Refurbished to an exacting standard, this is a rare opportunity to acquire a truly turnkey home.
- Ground Floor
- Entrance Hall
- Wood-effect tiles, uPVC front door, downlighters, understairs storage
- Downstairs W/C
- Low flush W/C, modern double vanity sink unit with mixer tap, wall tiling, feature floor tiling
- Lounge 5.72m x 3.86m
- Herringbone effect flooring, feature multi fuel stove, marble hearth, cornicing
- Modern Kitchen/Dining 5.84m x 3.86m
- Modern shaker style fitted kitchen, wood block work surfaces, double feature Belfast sink unit with mixer taps, cooker point, extractor hood, built in dishwasher, glazed display cabinets, breakfast bar, integrated under-counter fridge, ceramic tiled flooring, wall tiling, downlighters, uPVC sliding doors to rear
- Family room 3.76m x 3.33m
- Laminate wood flooring
- Utility Room 3.33m x 1.7m
- Range of high and low level modern shaker style units, round edge worksurfaces, plumbed for washing machine, space for tumble dryer, space for fridge and freezer, ceramic tiled flooring, extractor fan
- First Floor
- Landing
- Bedroom (1) 5.16m x 3.89m
- Ensuite Shower Room
- Shower unit with thermostatically controlled shower, rainwater effect shower head, glazed shower screen, floating vanity sink unit with mixer taps, feature floor and wall tiling, Velux window, low flush W/C, extractor fan, downlighters, heated towel rail
- Bedroom (2) 3.48m x 2.9m
- Laminate wooden flooring
- Bedroom (3) 3.45m x 2.72m
- Bedroom (4) 2.92m x 2.9m
- Bathroom
- Modern bathroom suite, stand alone bath unit with mixer taps, separate shower unit with thermostatically controlled shower, rain effect shower head, single vanity sink unit, mixer taps, low flush W/C, feature wall tiling, ceramic tiled flooring
- Outside
- Front: Generous garden to front, hedges, plants and shrubs, paved driveway
Side: Paved driveway, oil fired boiler, outside light, covered outside space, shed, electric point
Rear: In lawn, hedges, plants and shrubs, paved driveway, bark, tarmacked driveway, PVC oil storage tank