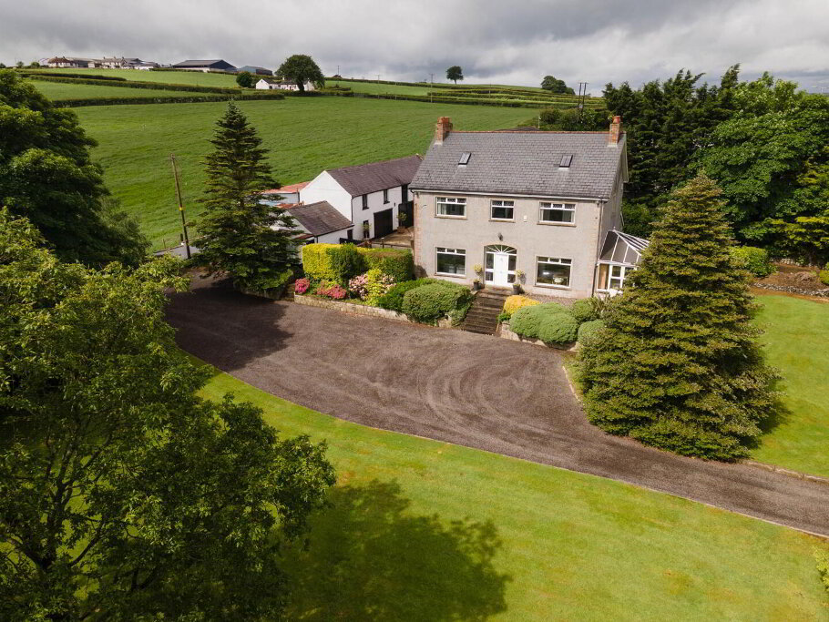
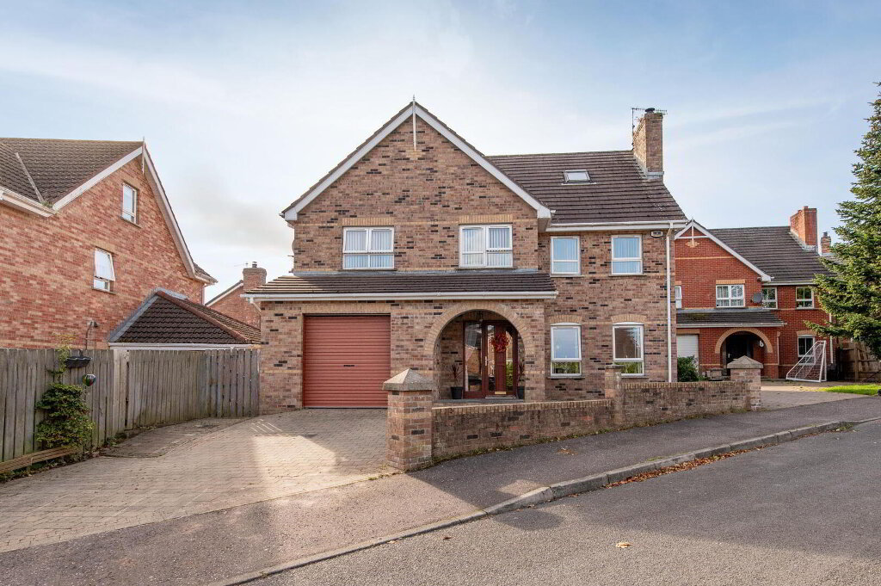
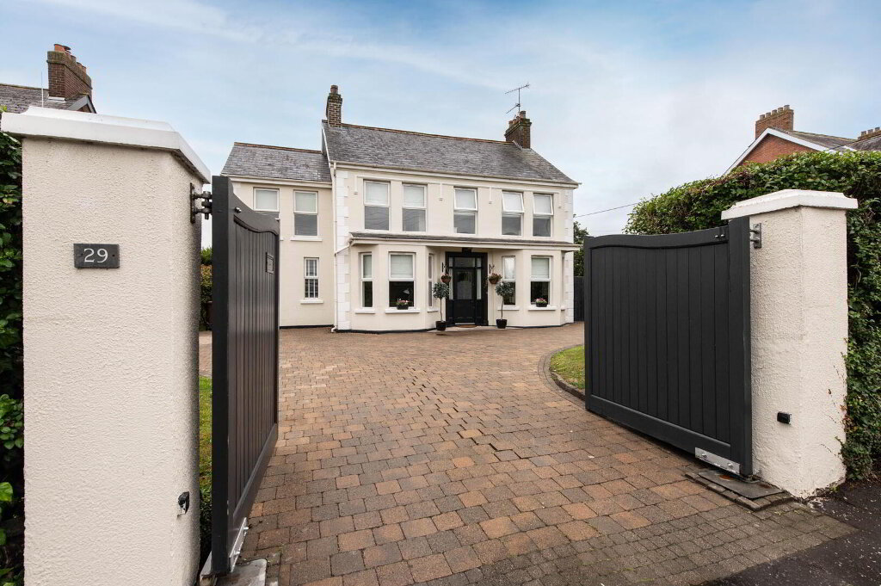
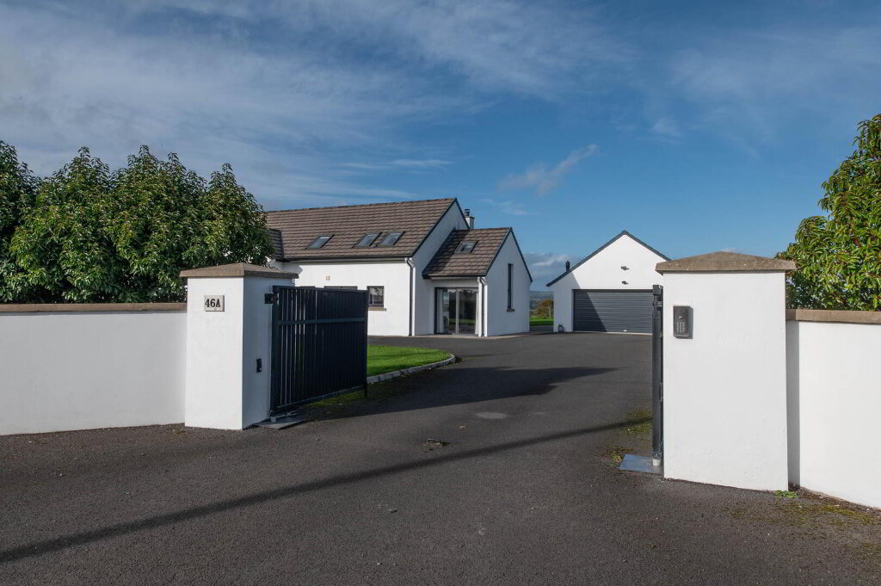
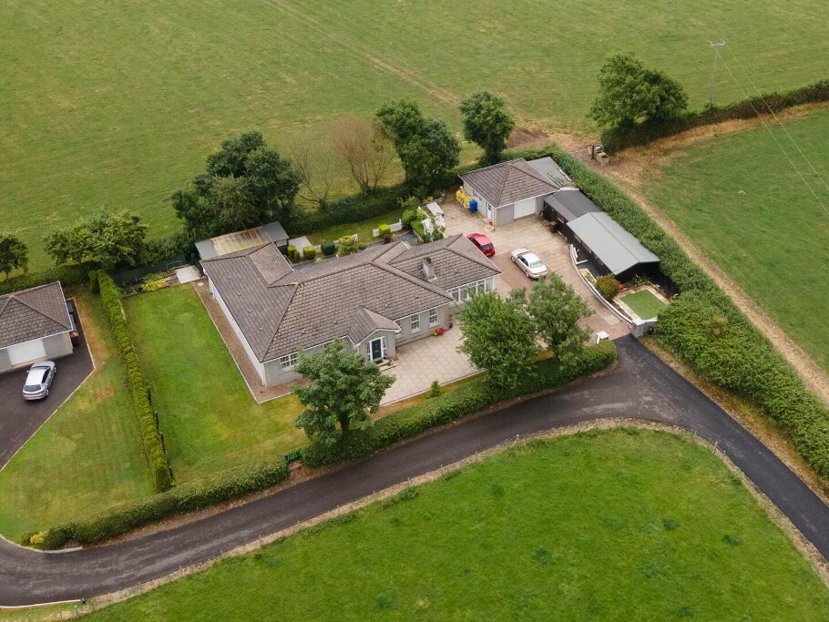
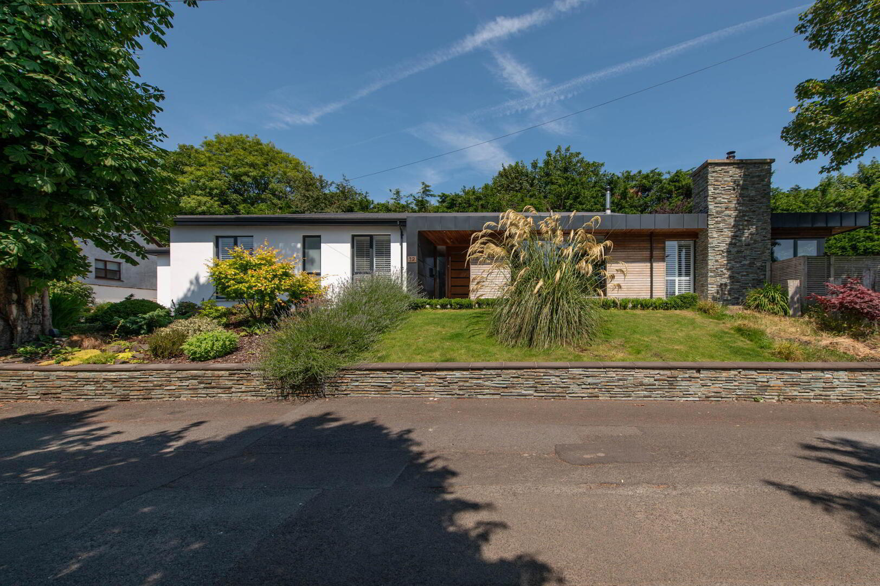
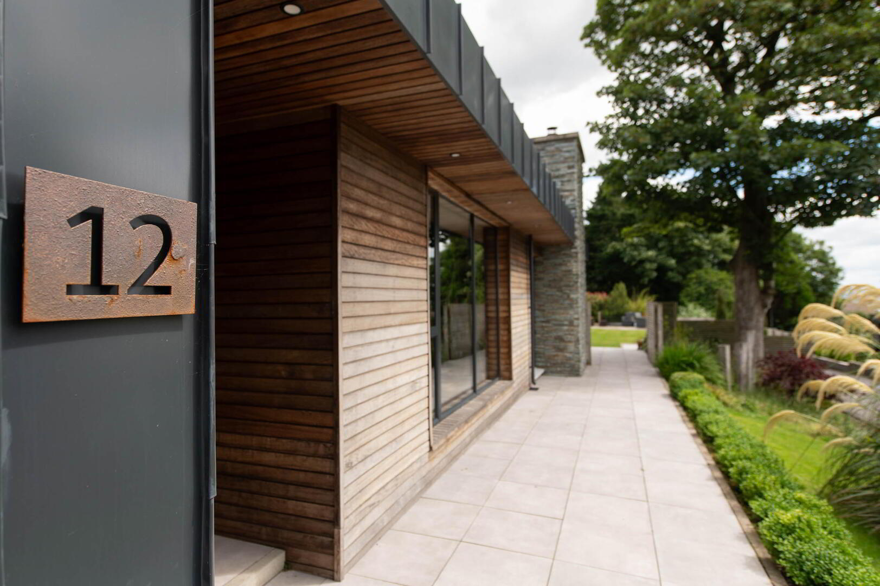
Every now and then we have the pleasure in marketing a home which is unique and extra special, this is a such home. Occupying an enviable position in one of the area's most prestigious and highly regarded locations, this outstanding residence extends to approximately 2,300 sq. ft. and offers a truly luxurious standard of living. Expertly crafted with meticulous attention to detail, the property has been thoughtfully designed to an exacting specification, seamlessly combining timeless elegance with modern comfort. The beautifully proportioned accommodation is complemented by magnificent views, creating a peaceful and picturesque setting to enjoy every day. Every aspect of this exceptional home reflects quality, style and sophistication, making it an ideal choice for those seeking an exclusive lifestyle property. Rarely does a home of this calibre become available, and it is certain to impress even the most discerning purchasers looking for something truly special.
- Ground Floor
- Reception Porch
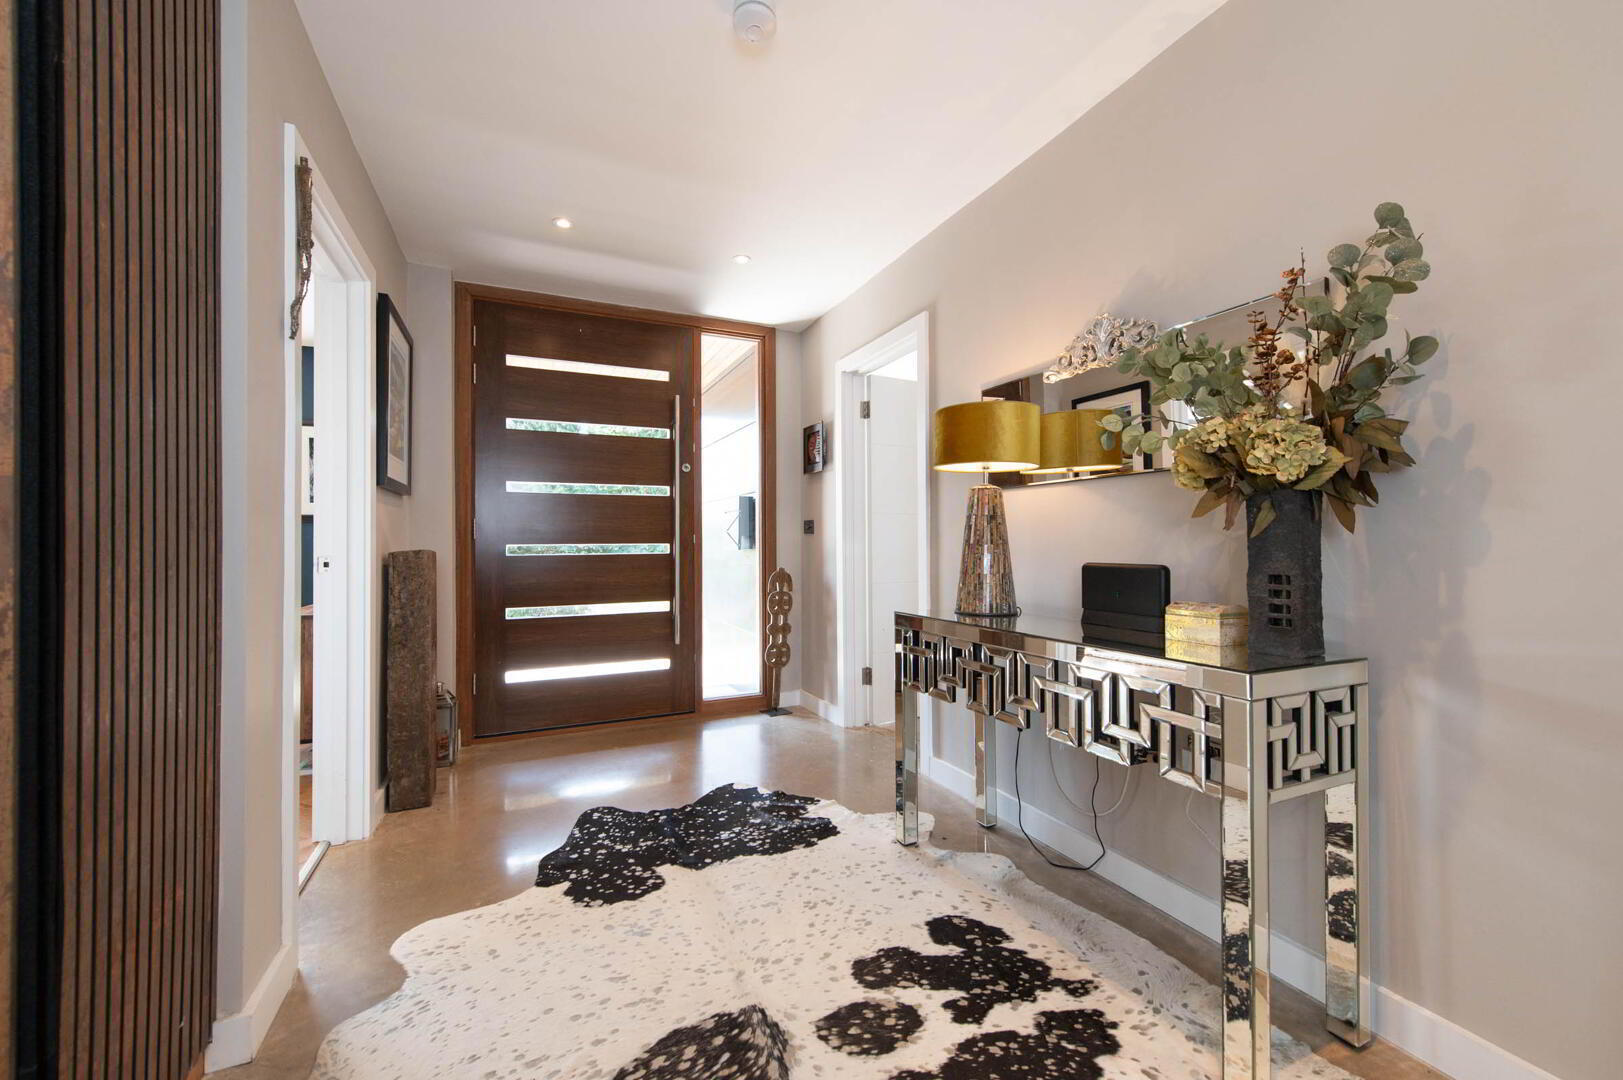
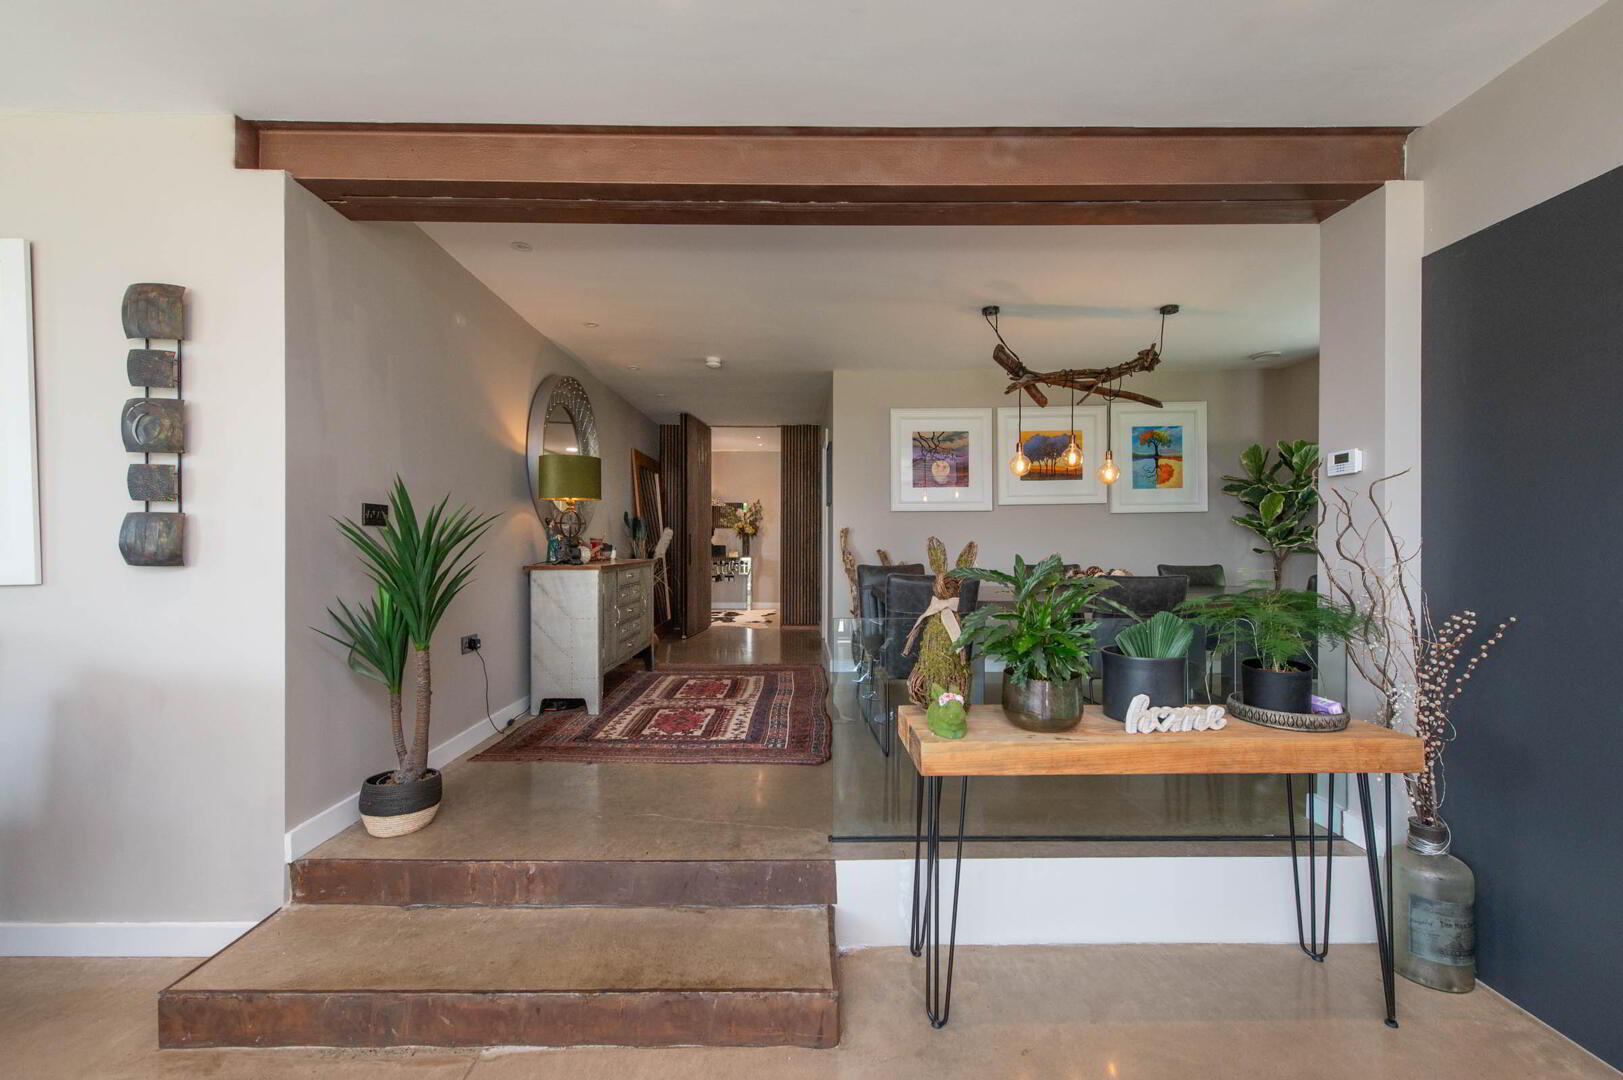
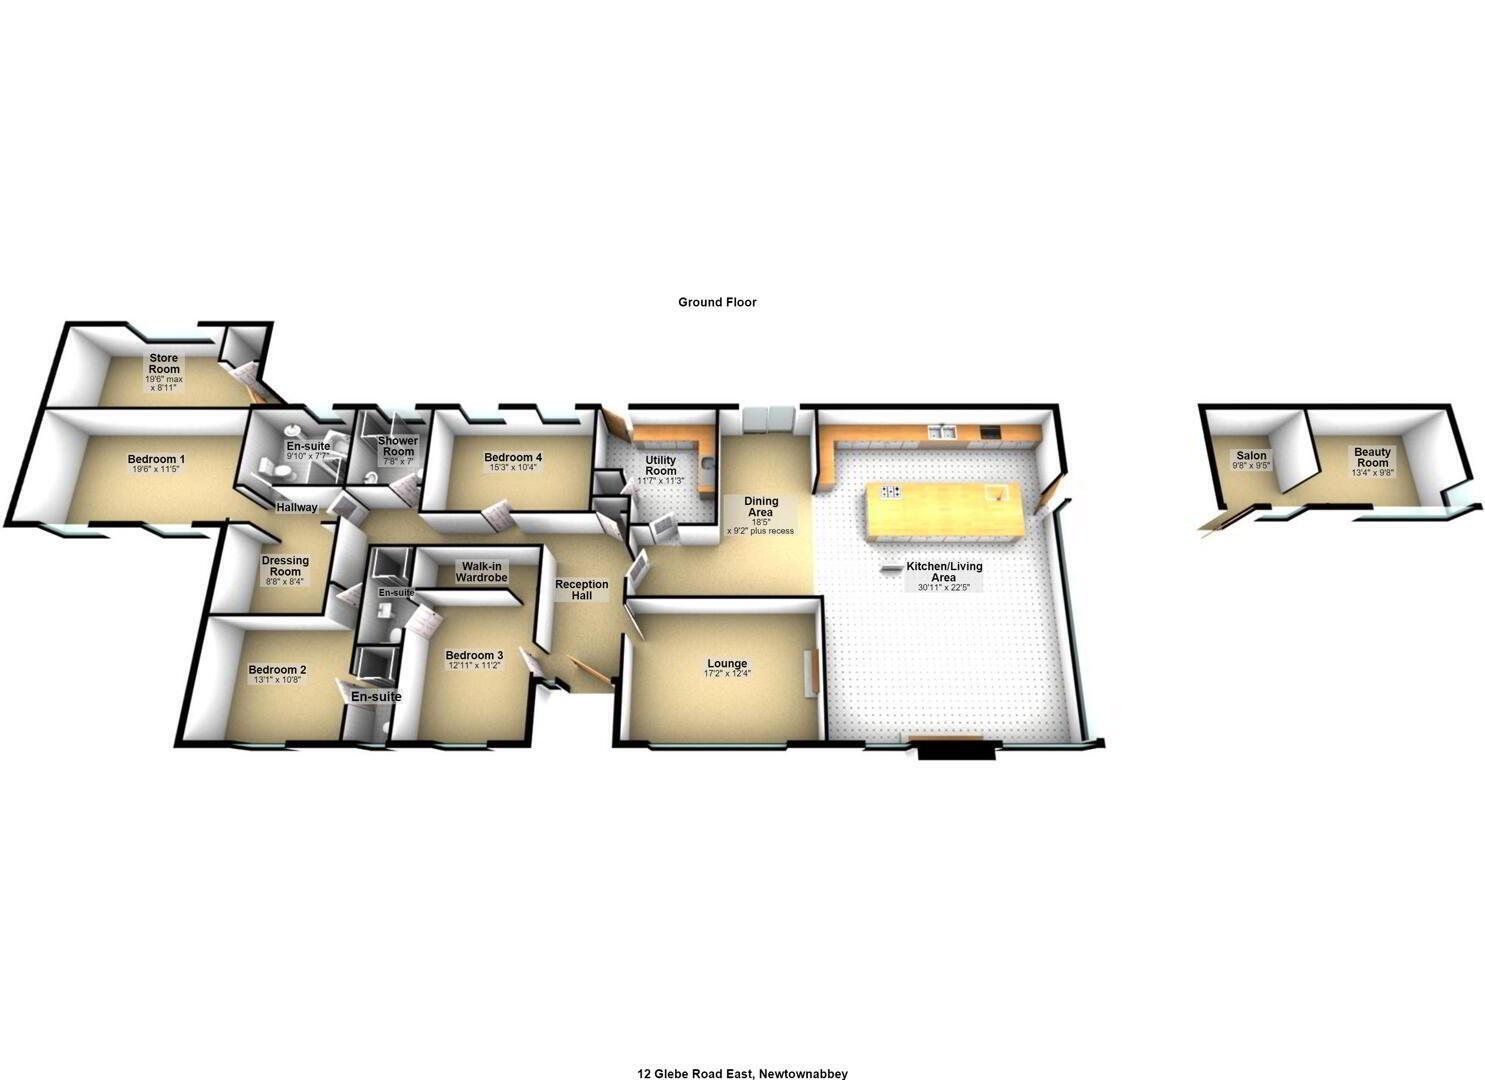
- Reception Hall
- Built in robes, feature flooring and downlighters, polish concrete floor
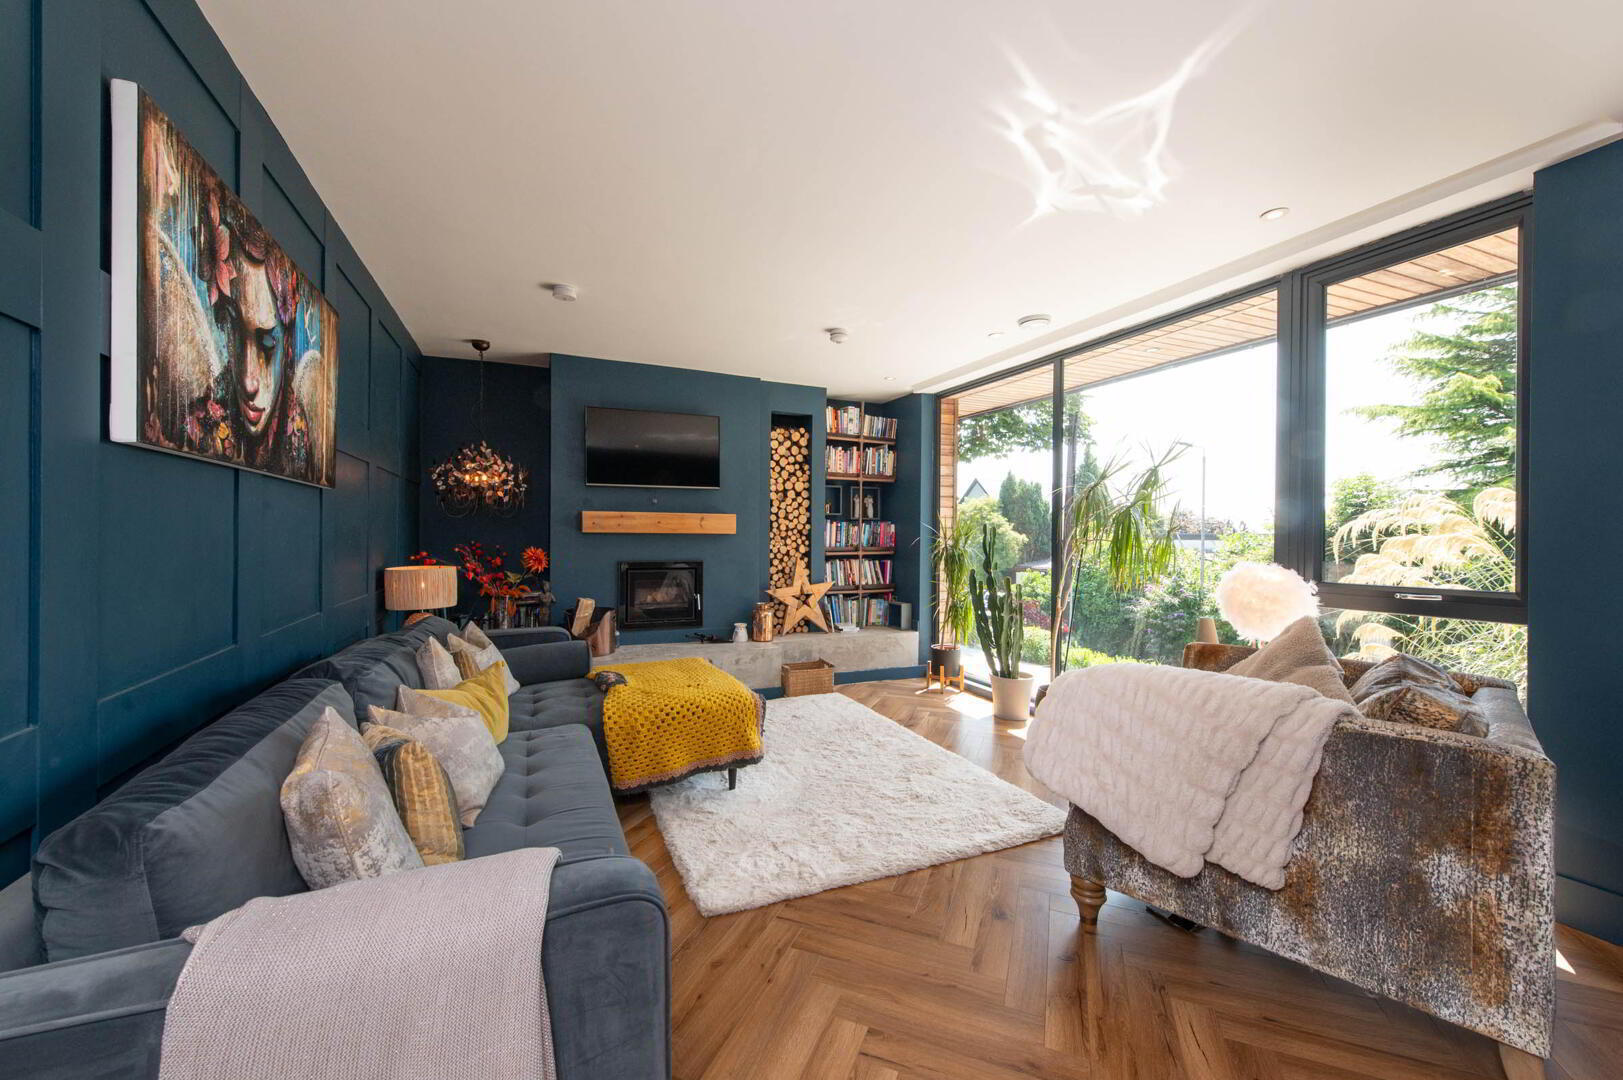
- Drawing Room 7.01m x 5.33m
- Herringbone wood flooring, panelling, hole in wall fireplace, multi fuel fireplace, display units, downlighters
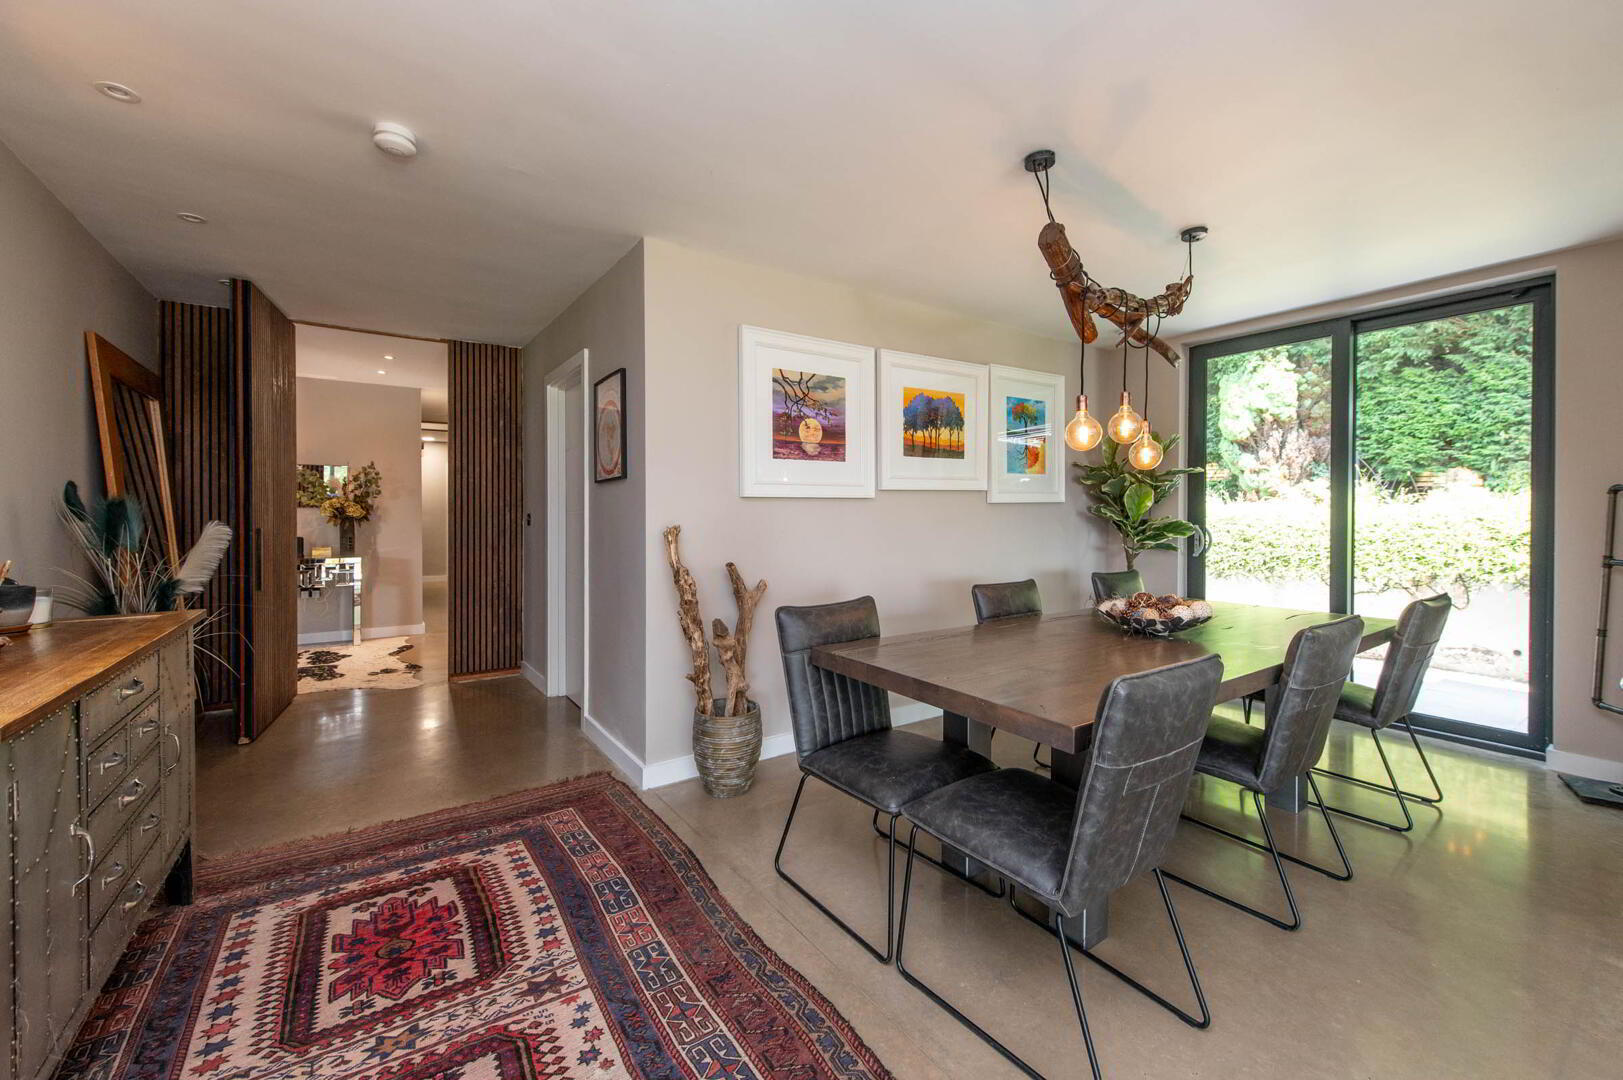
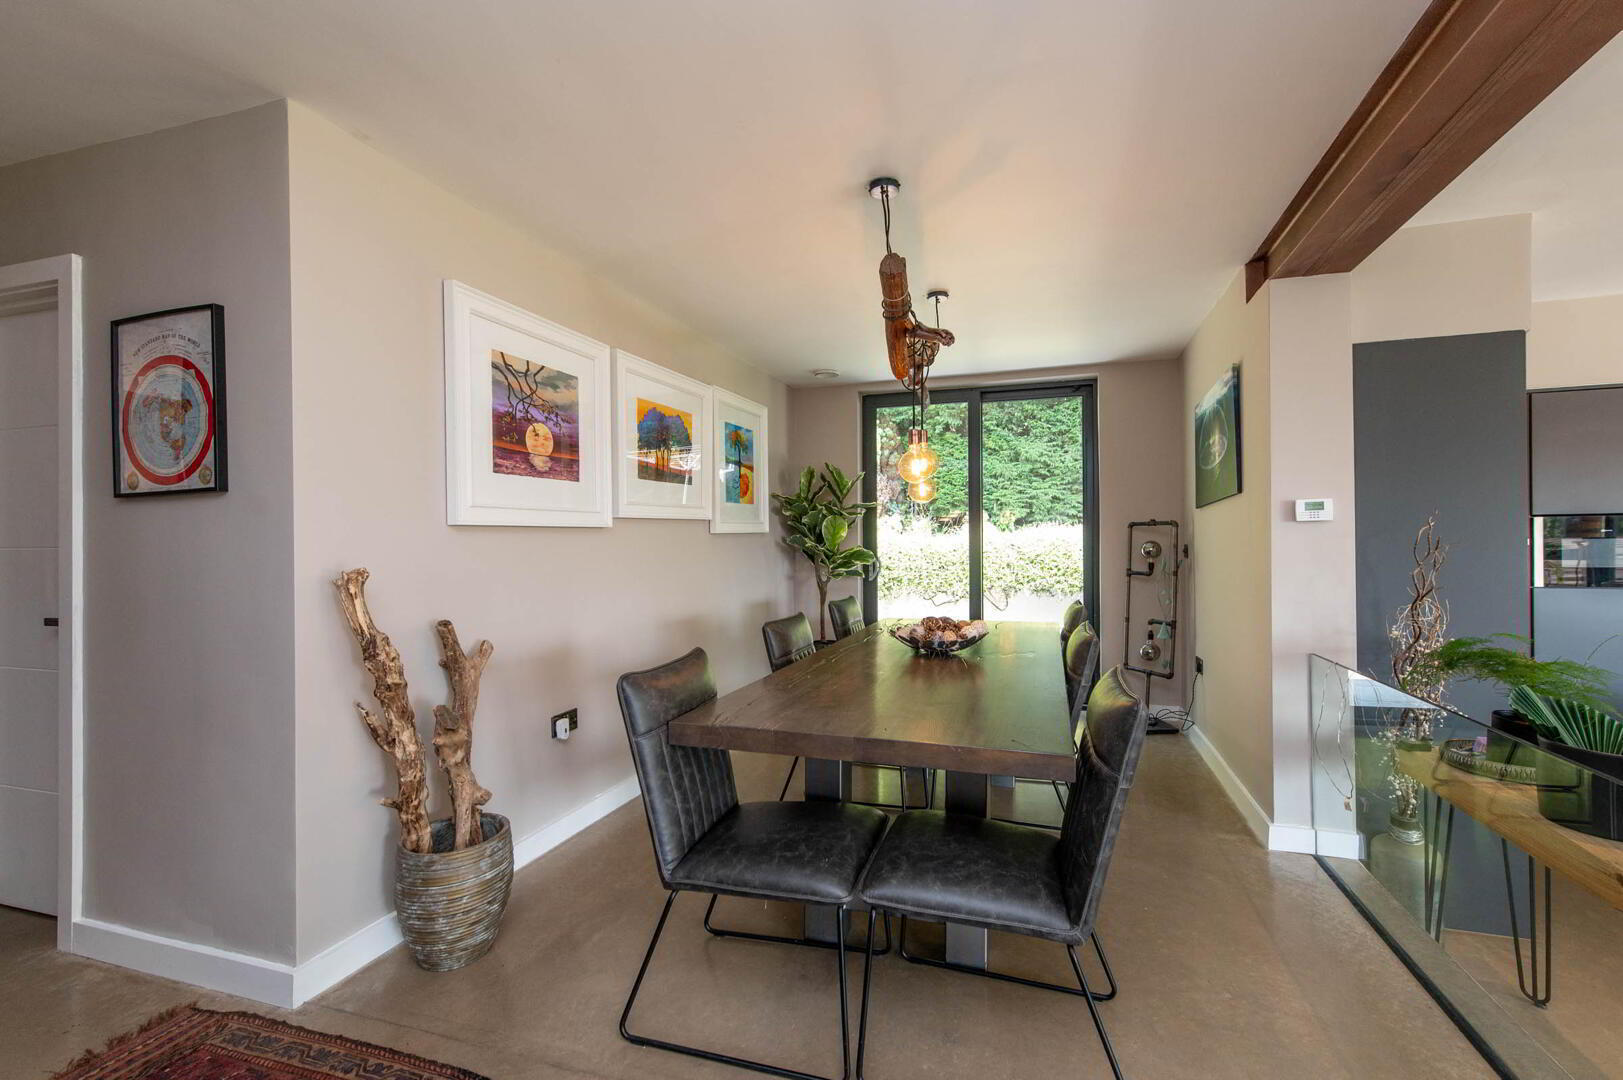
- Dining Room 5.66m x 2.77m
- Patio doors to garden, polish concrete floor, stairs open to:
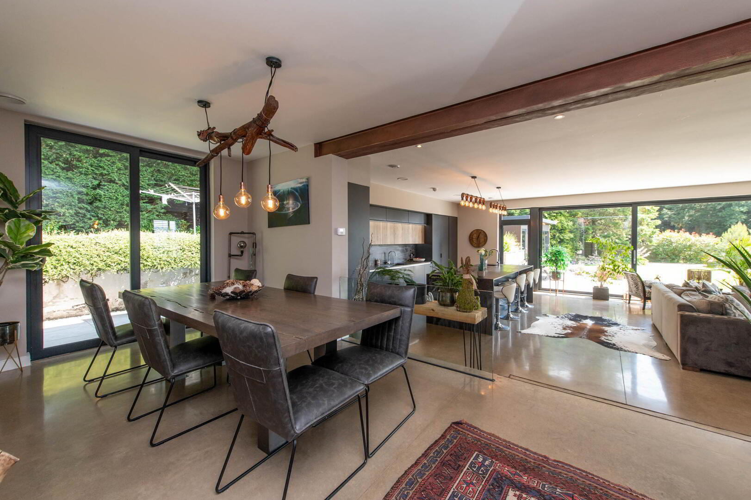
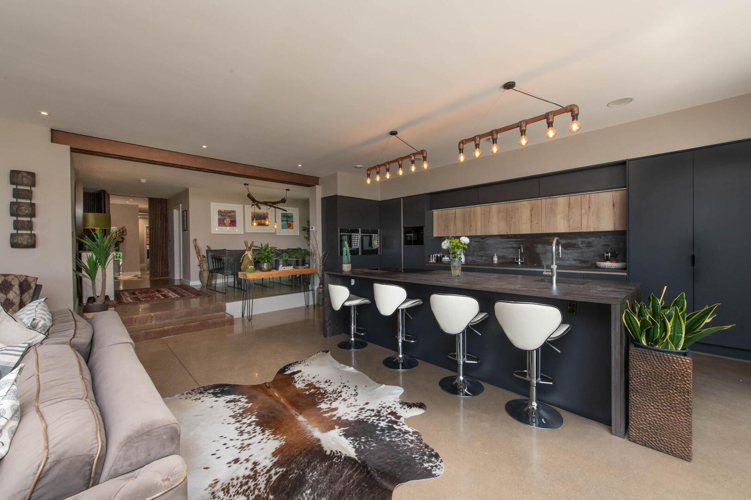
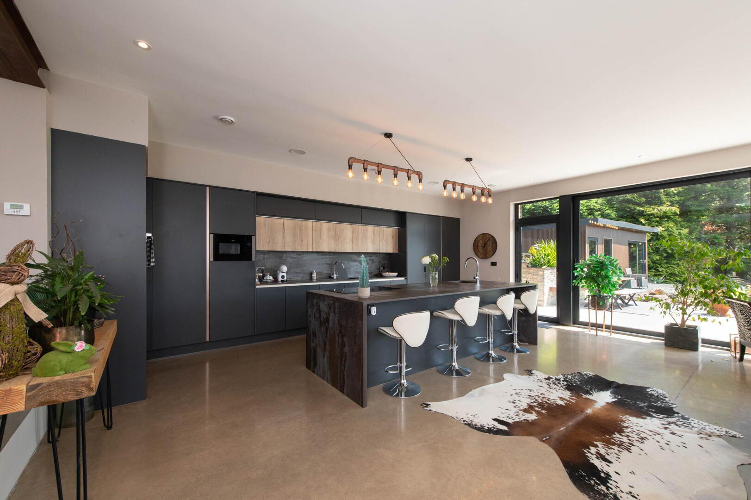
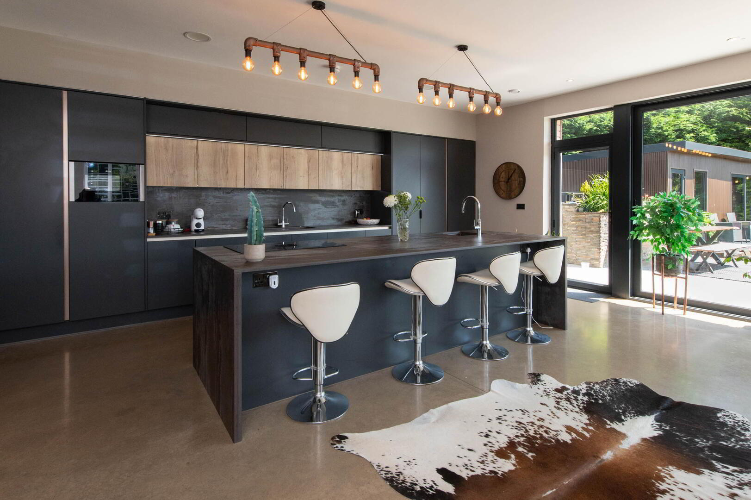
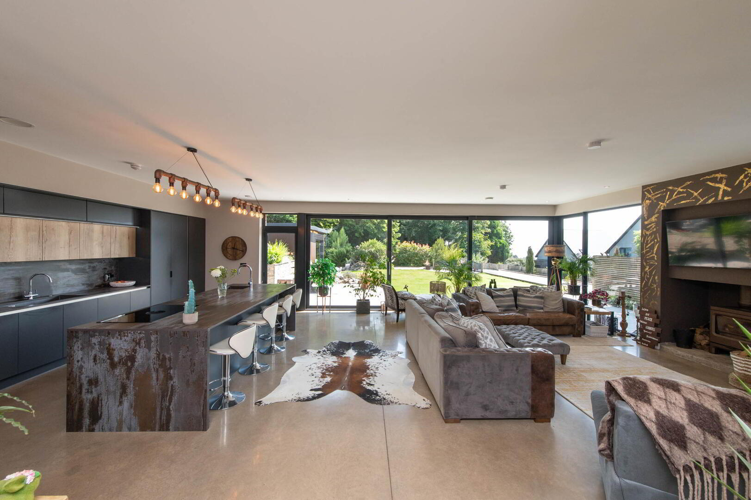
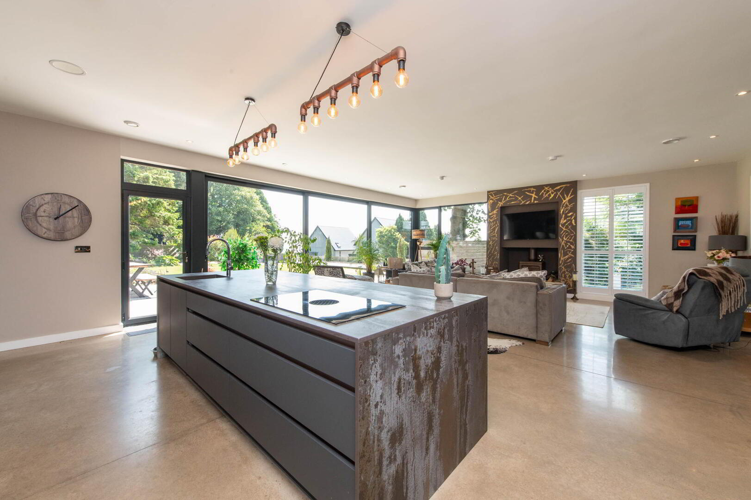
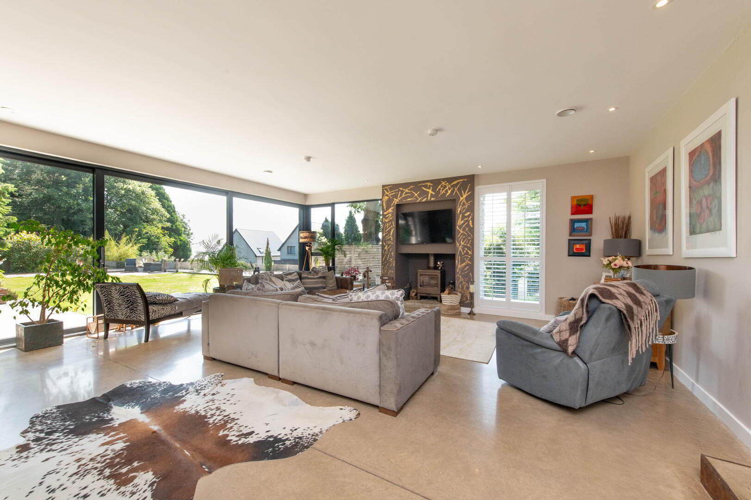
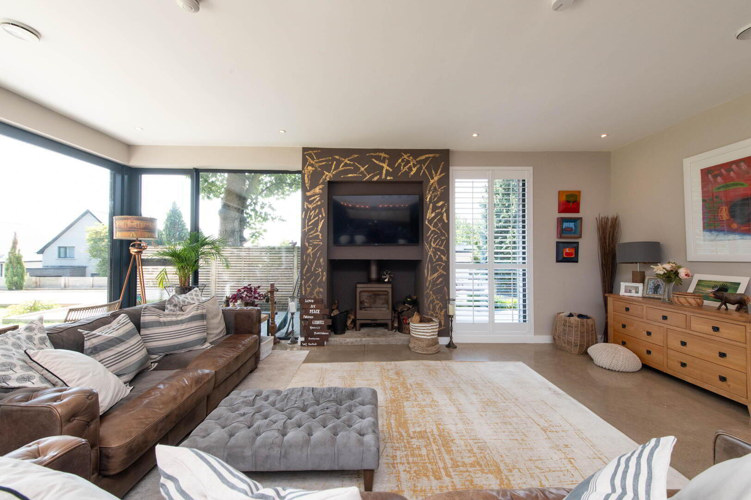
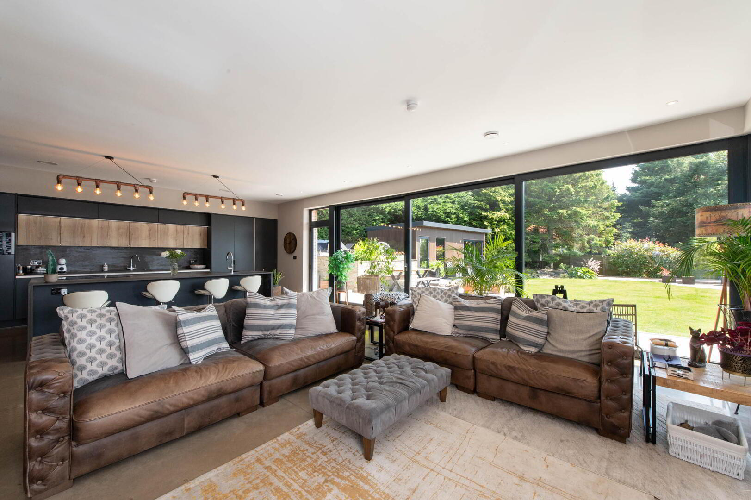
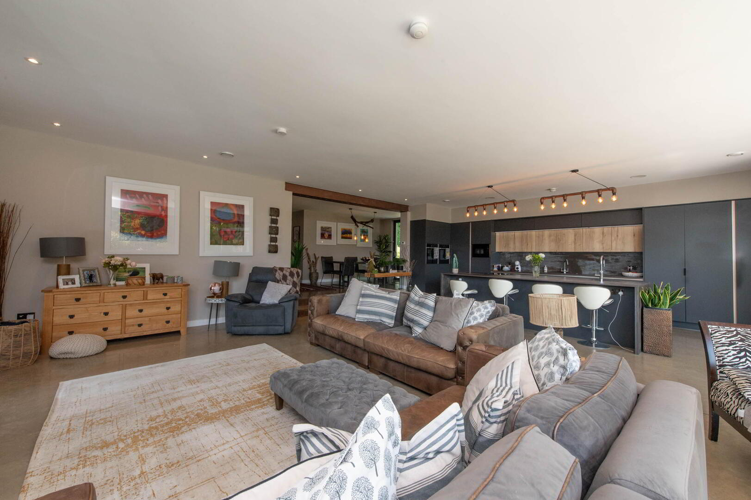
- Open Plan Kitchen/ Family/ Casual Dining Area 9.42m x 6.91m
- Range of luxury units, Dekton worksurfaces, inlaid hob unit and extractor fan, Belfast Sink unit with mixer tap, quooker tap, waste disposal unit, island unit, splashback, twin ovens, downlighters, butlers pantry, separate sink unit with mixer tap, fridge and freezer, range of large patio doors with magnificent views of garden and Cavehill, media wall, multi fuel fire, polish concrete floor, heat recovery system
- Utility Room 3.53m x 3.43m
- Built in units, round edge worsurfaces, single drainer sink unit, polish concrete floor
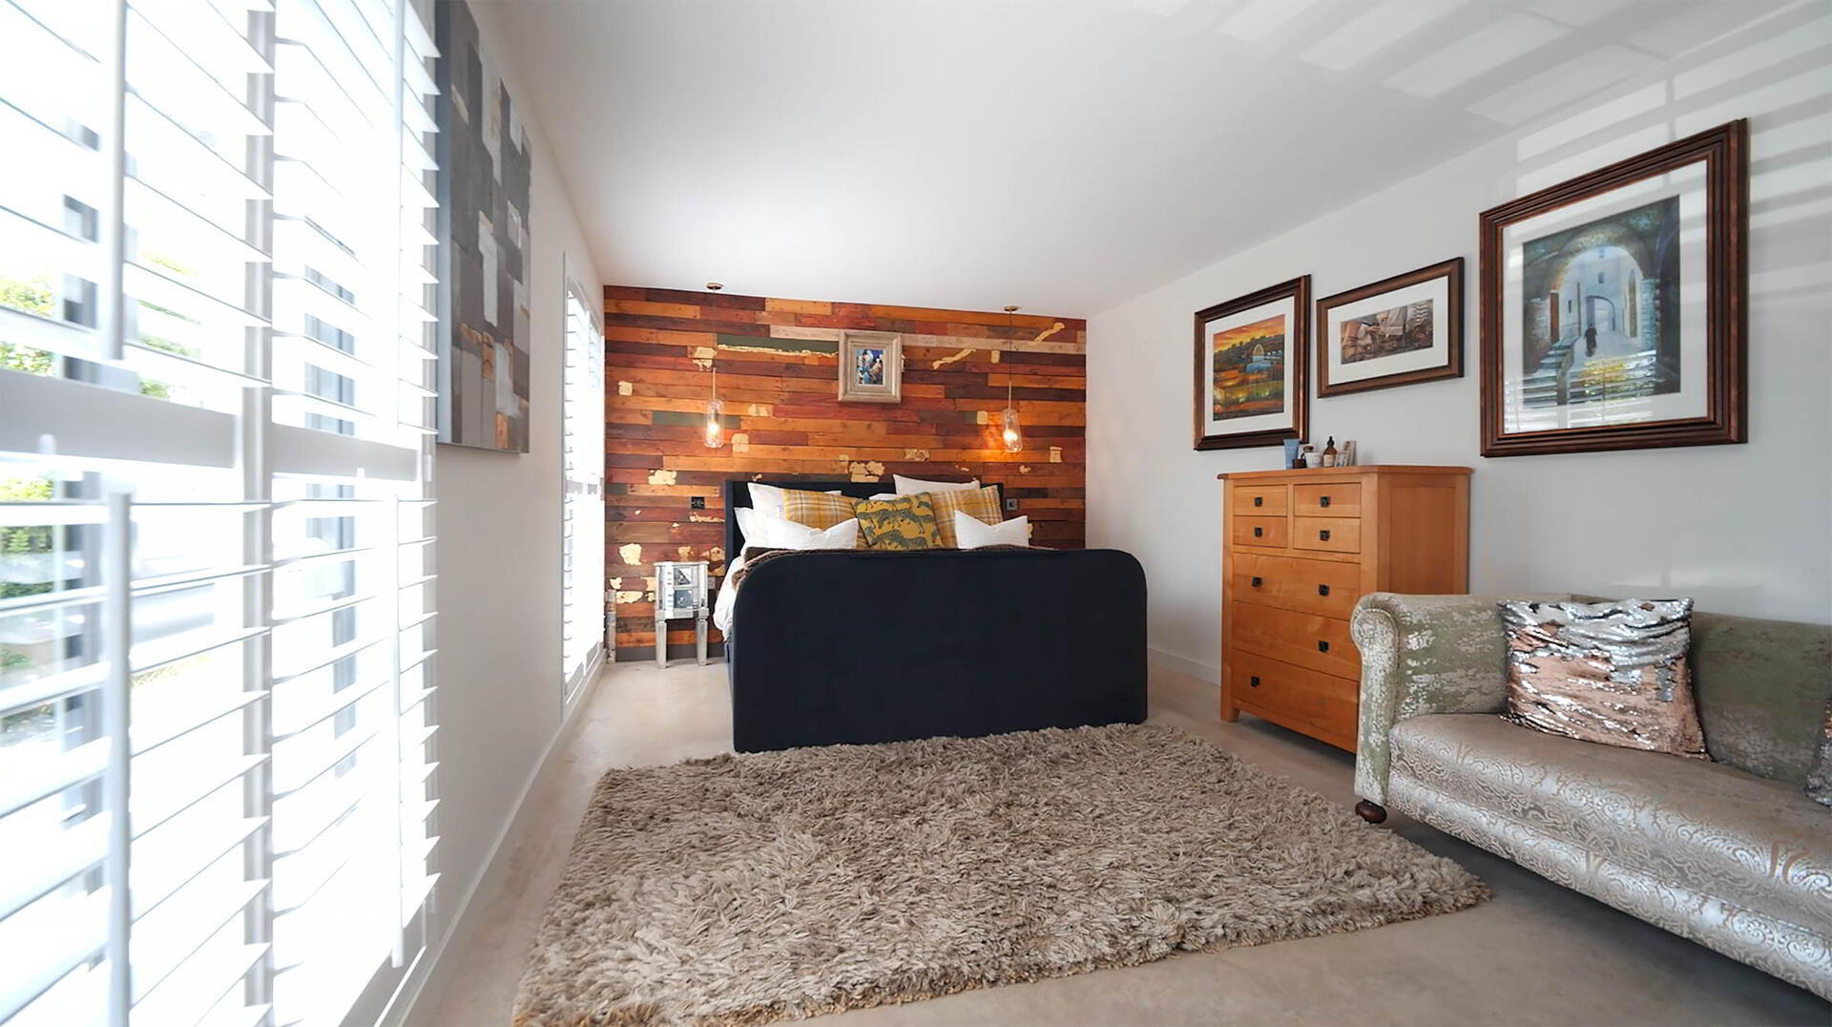
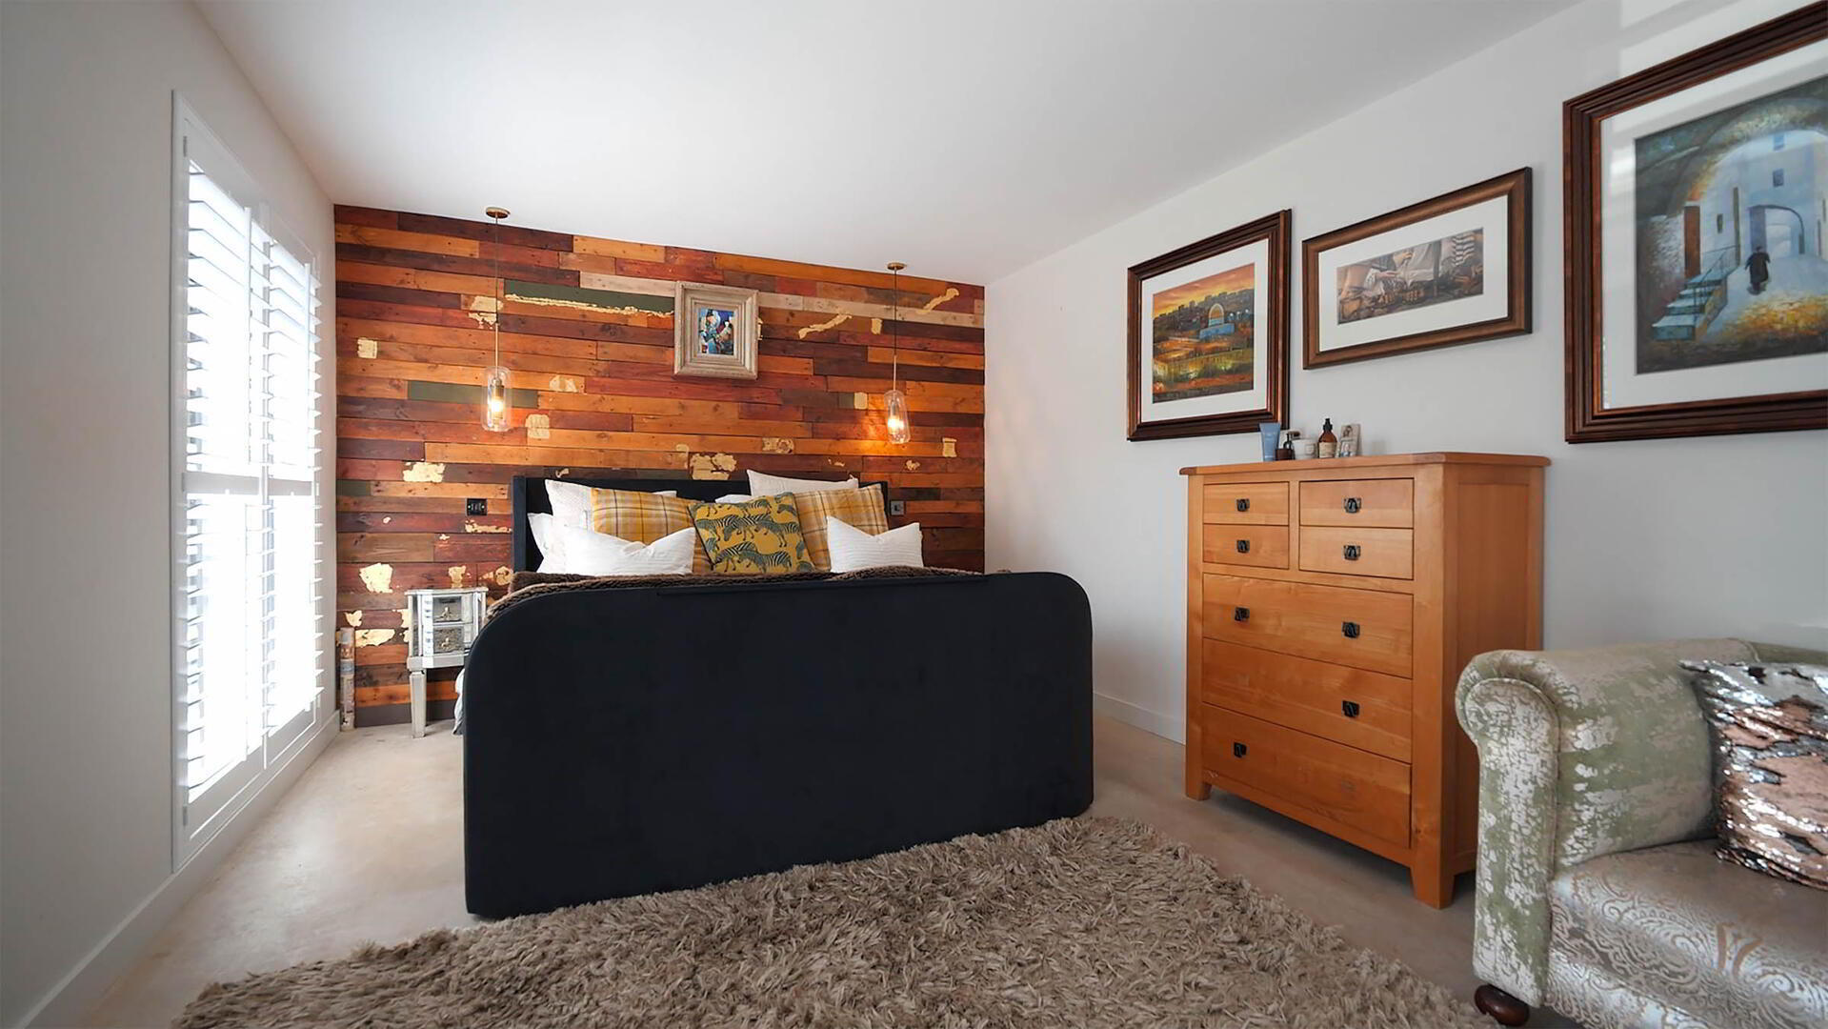
- Master Suite 5.94m x 3.48m
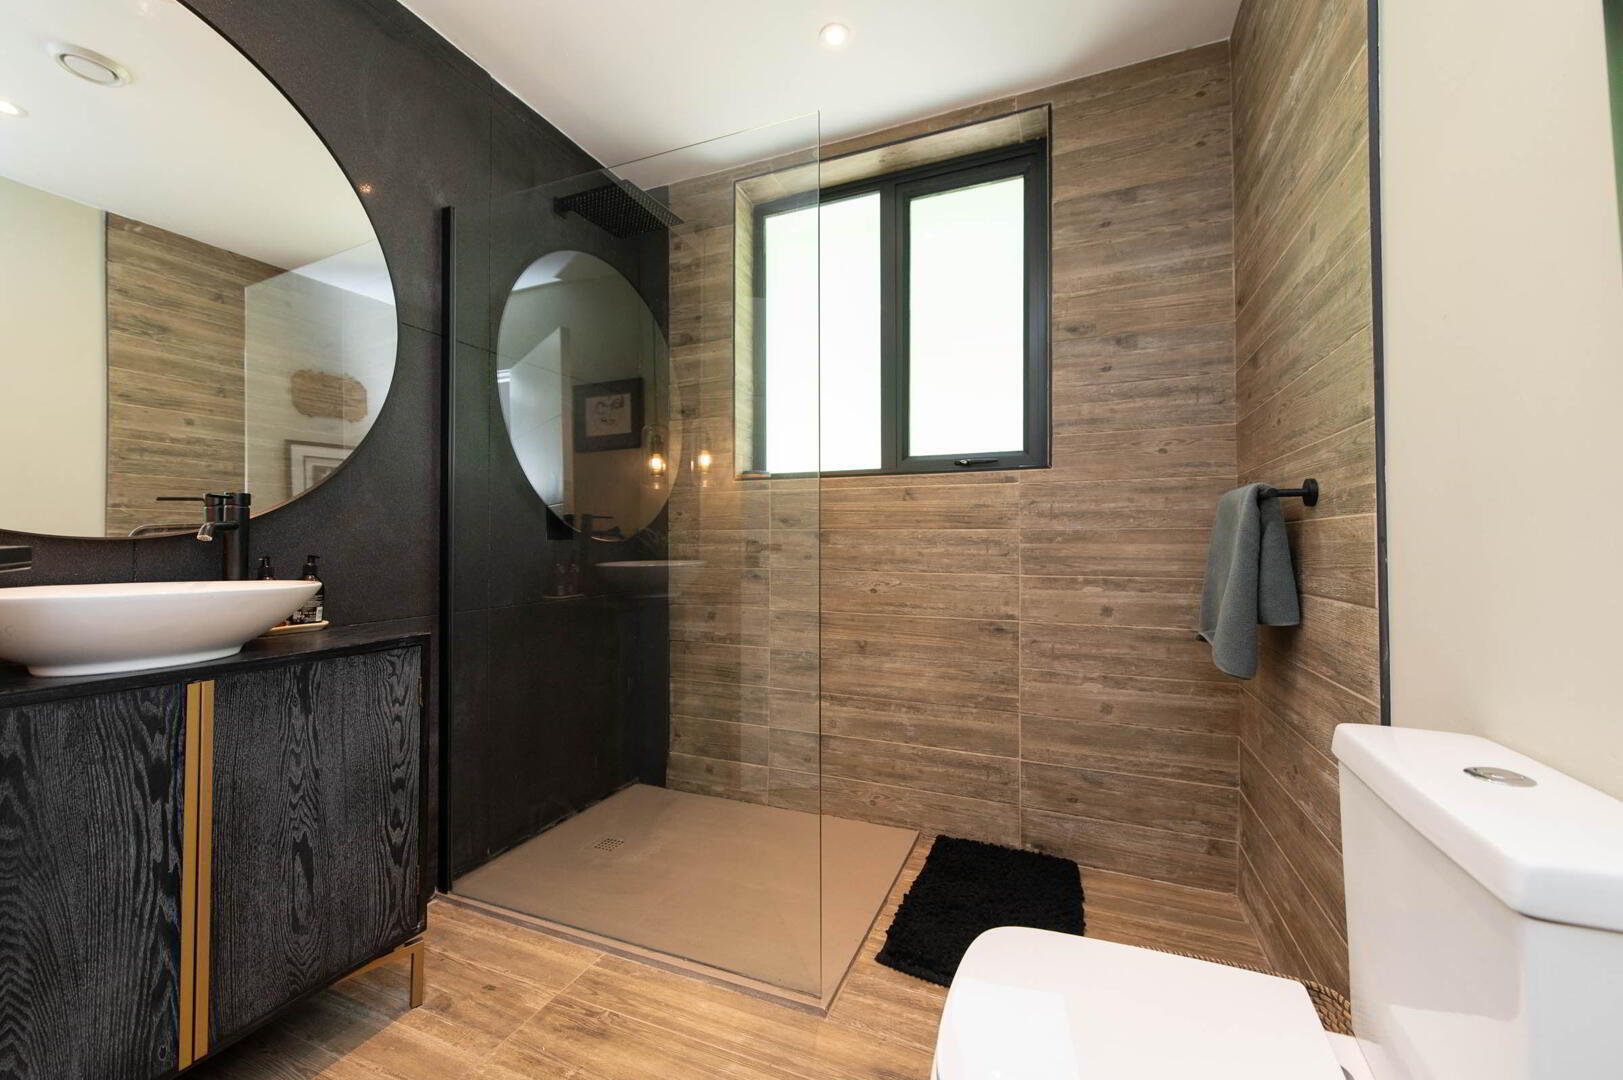
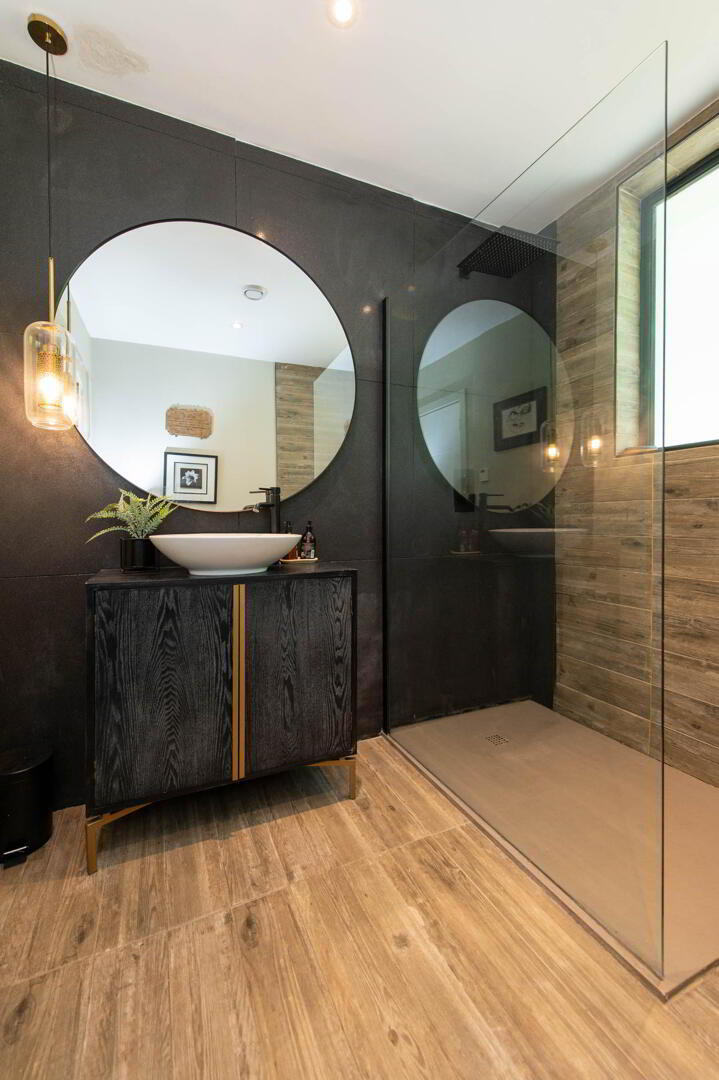
- Ensuite Bathroom
- Low flush W/C, vanity unit, shower unit with rain shower, luxury tiling, ceramic tiled flooring, fully tiled walls, extractor fan, downlighters
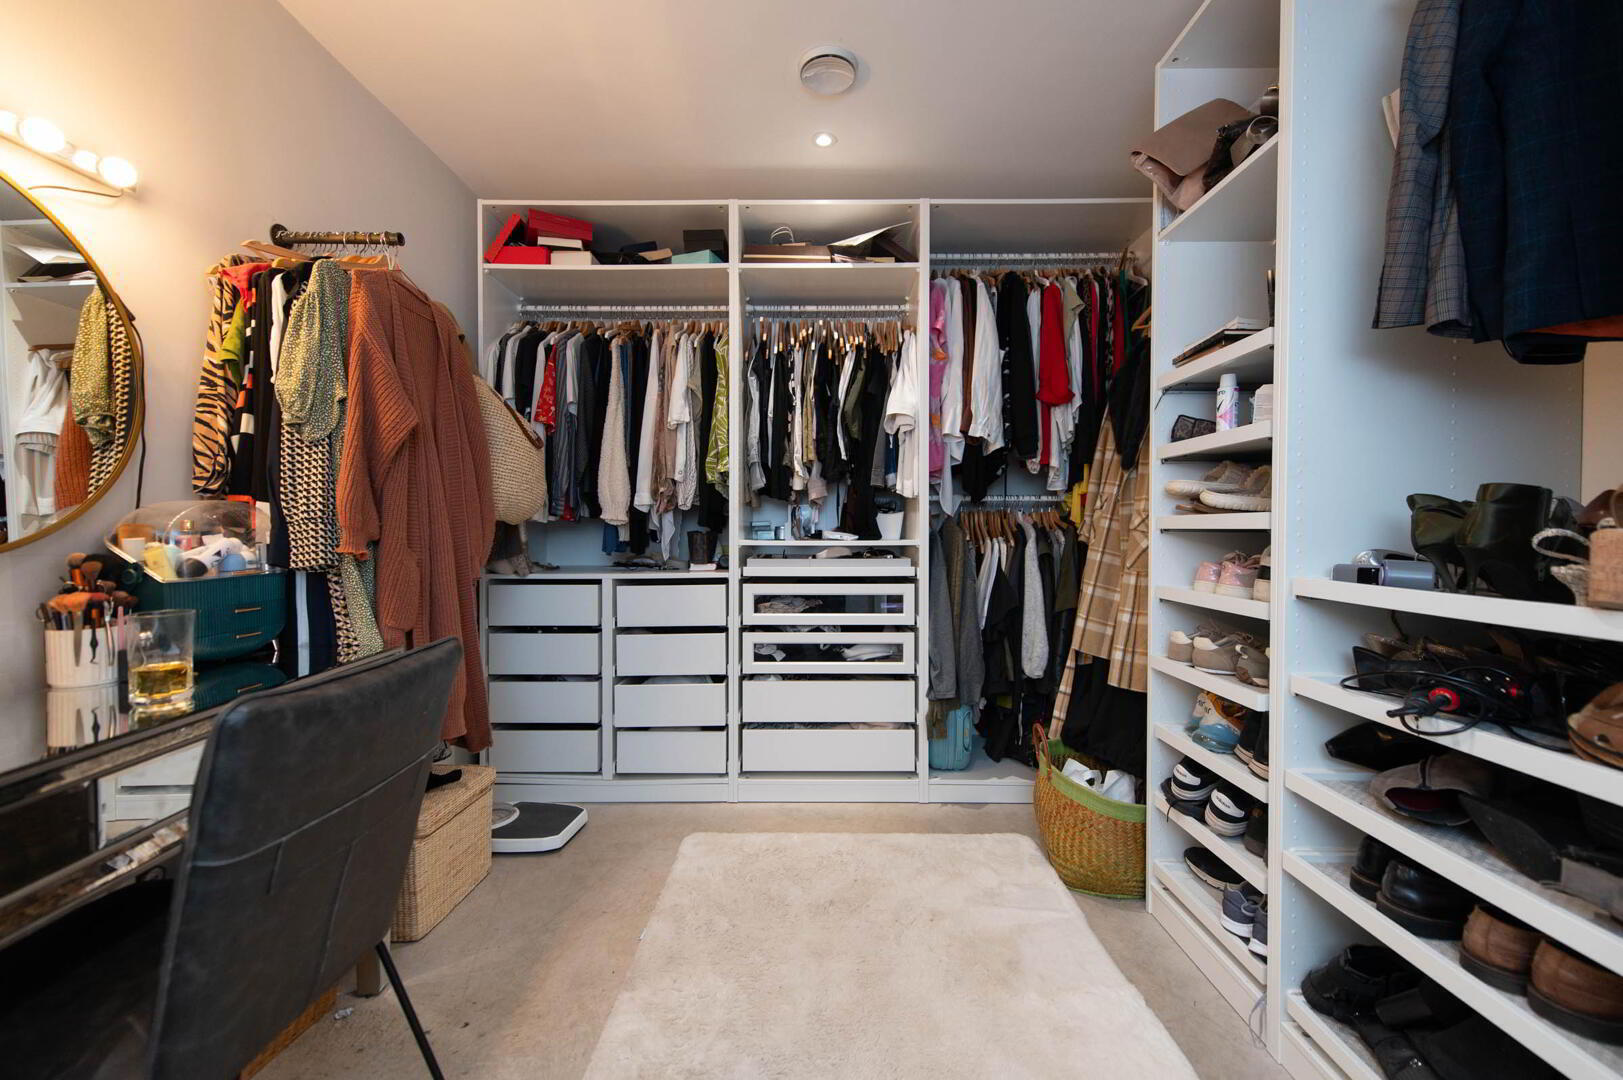
- Ensuite Dressing Room
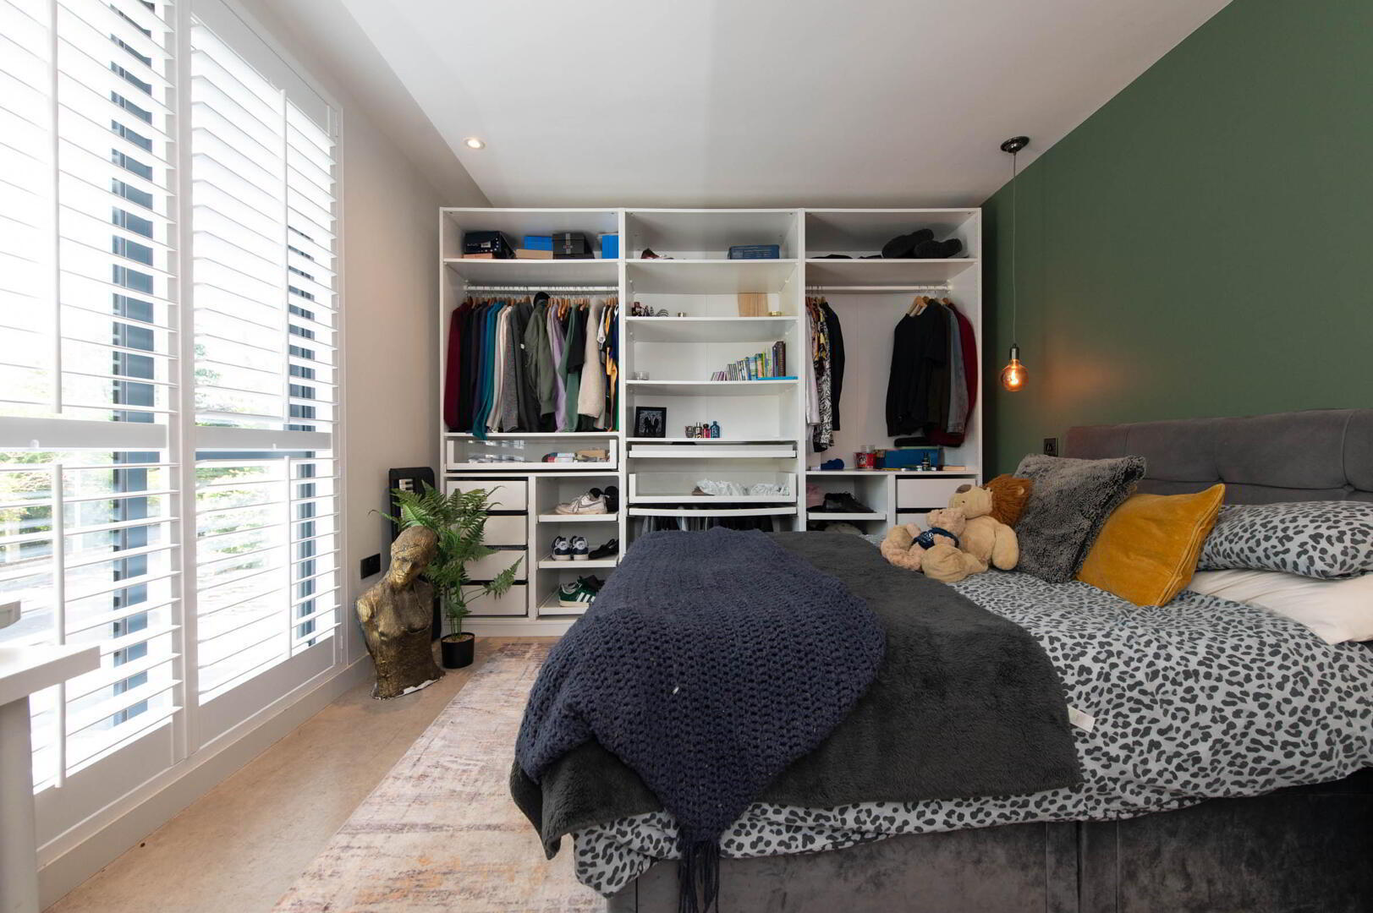
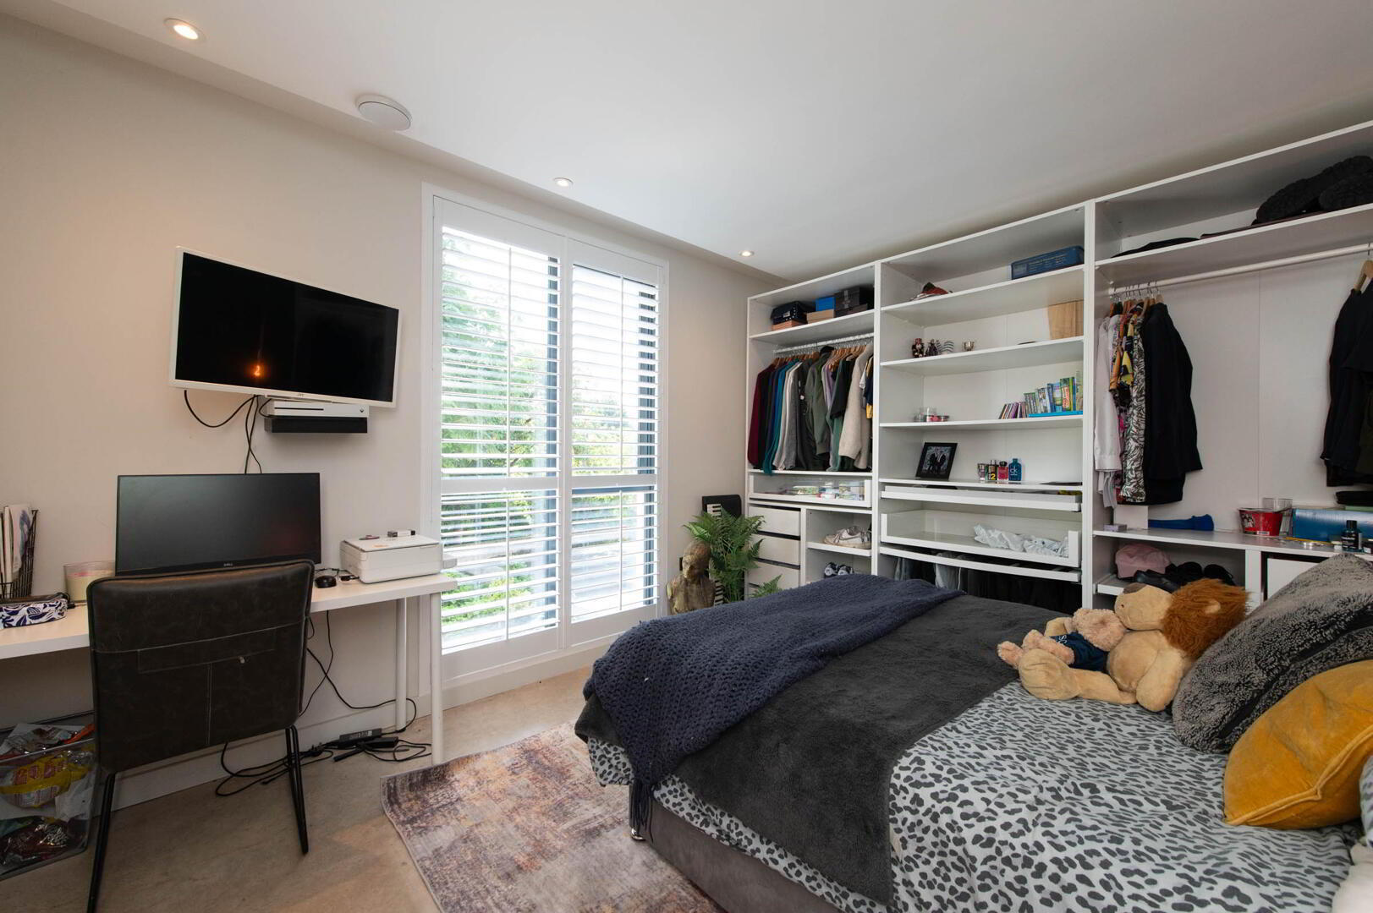
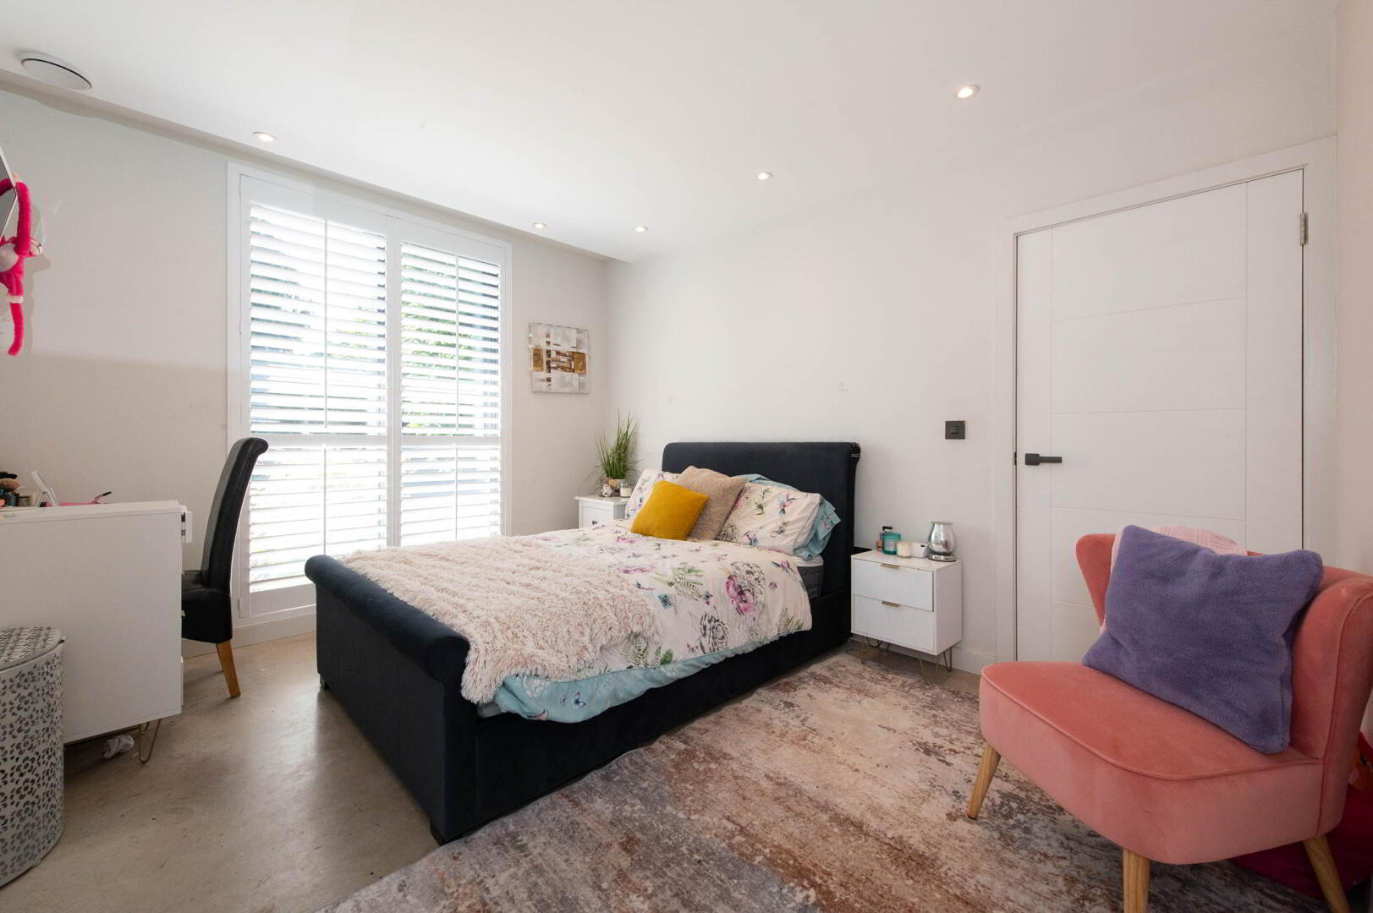
- Bedroom (2) 3.94m x 3.4m
- Built in robe
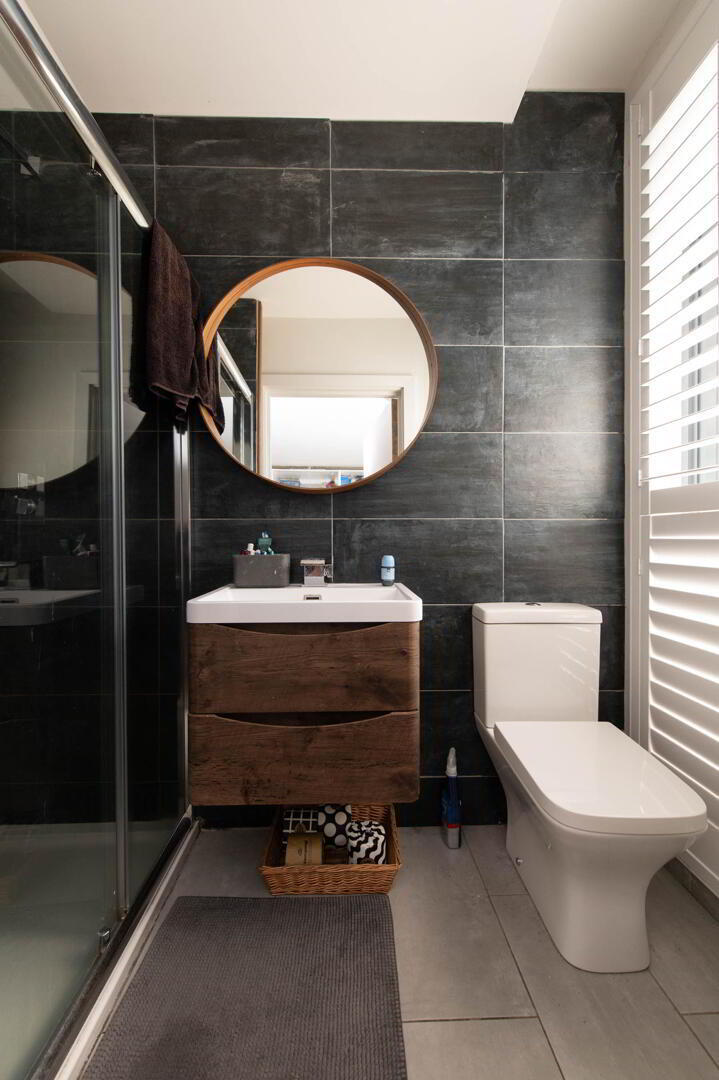
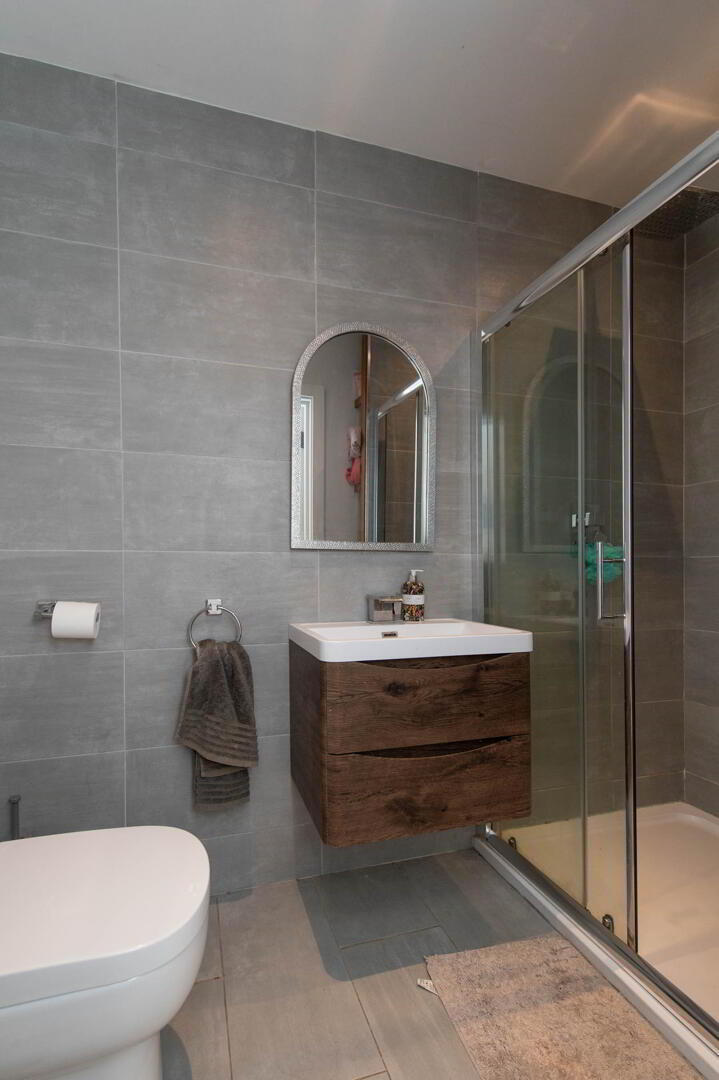
- Ensuite Shower Room
- Shower unit overhead rain shower, luxury tiling, ceramic tiled flooring, downlighters, extractor fan
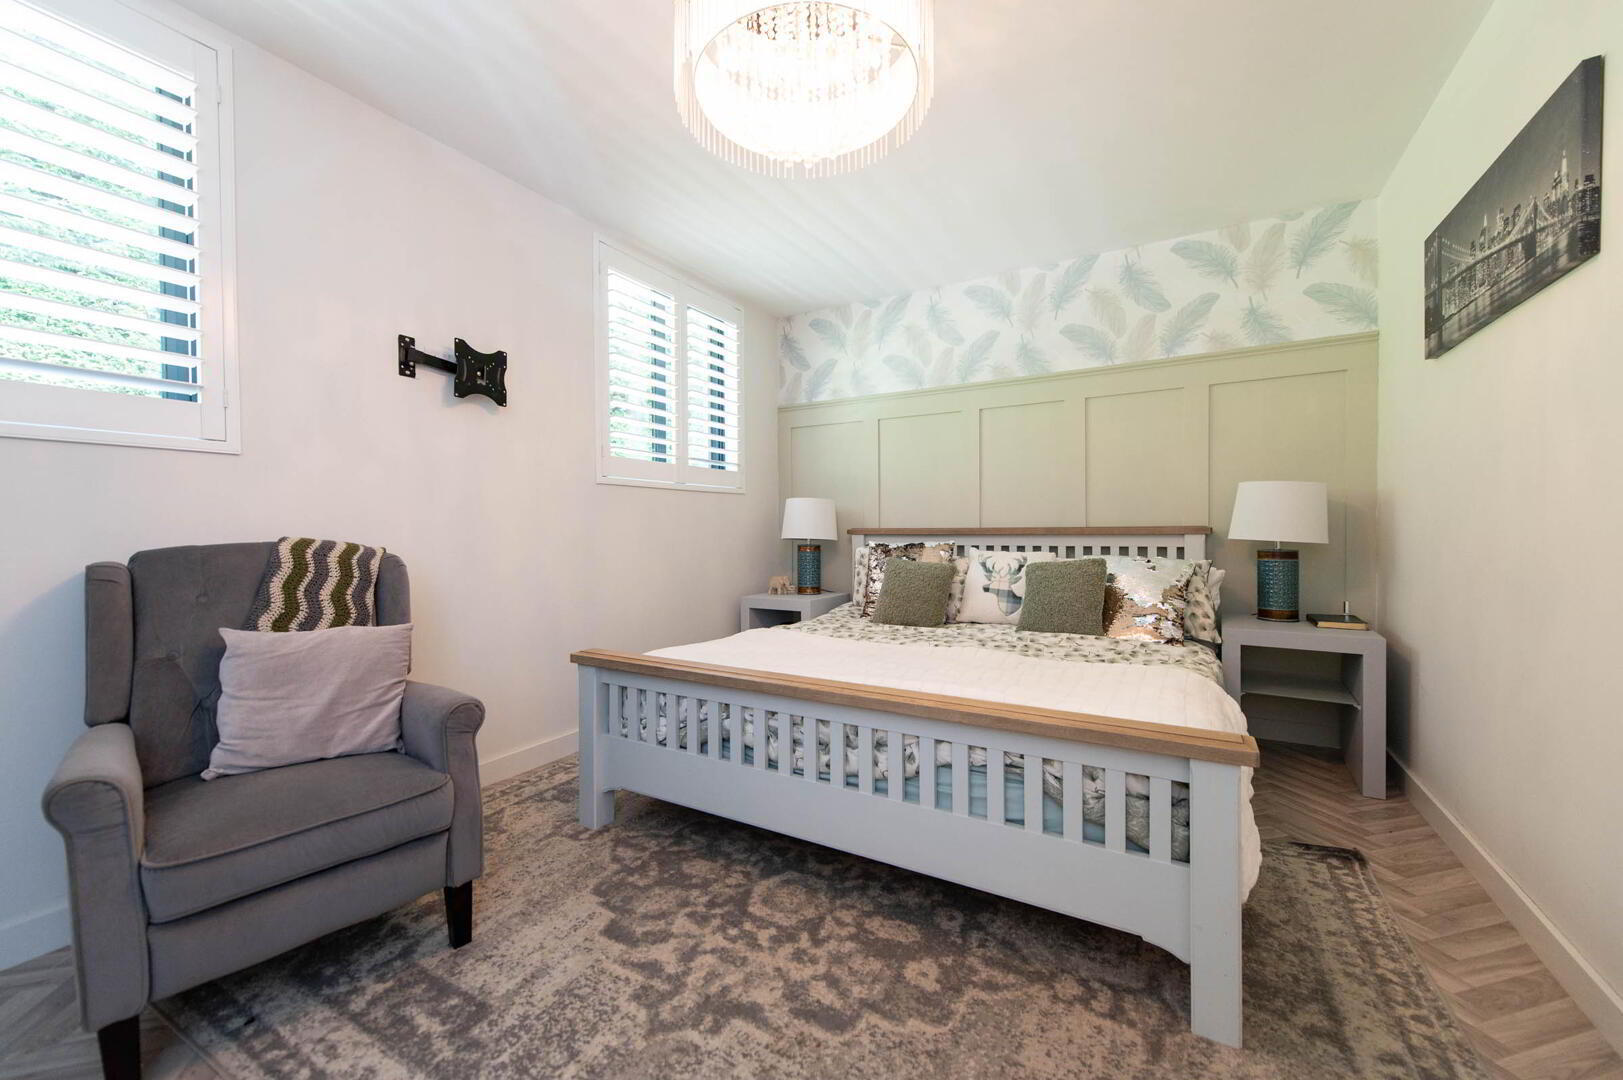
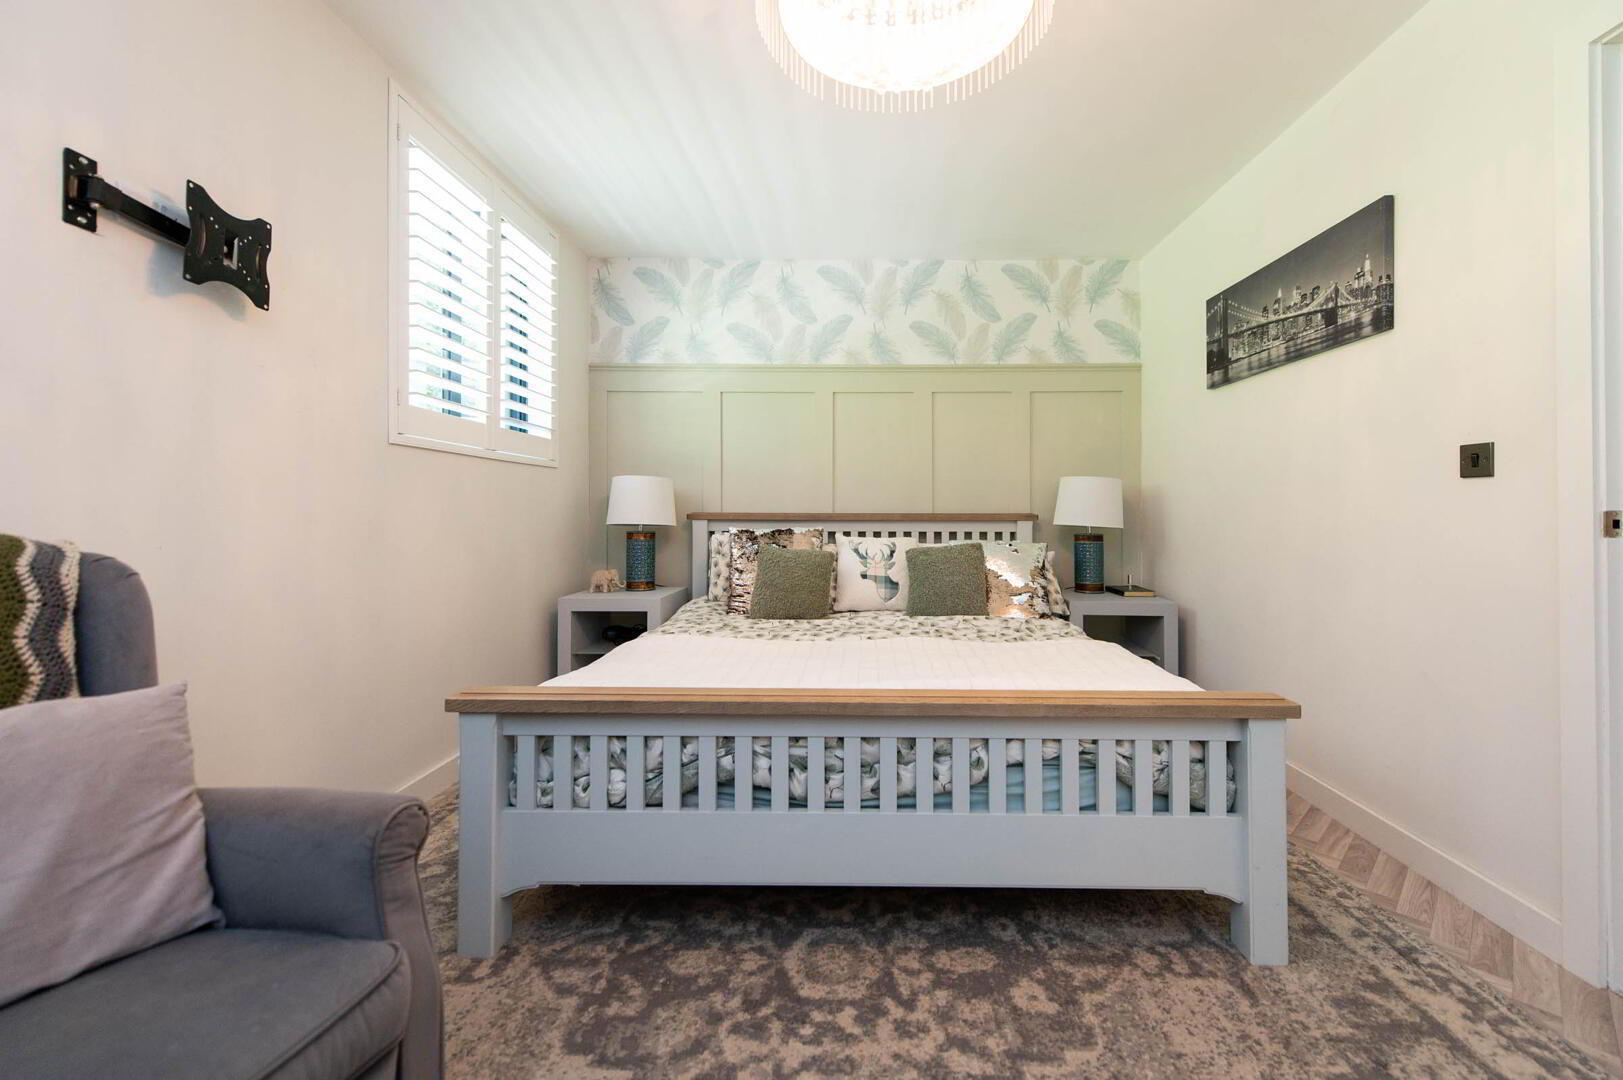
- Bedroom (3) 3.96m x 3.23m
- Ensuite Shower Room
- Shower unit overhead rain shower, luxury tiling, ceramic tiled flooring, downlighters, extractor fan
- Bedroom (4) 4.65m x 3.76m
- Panelling
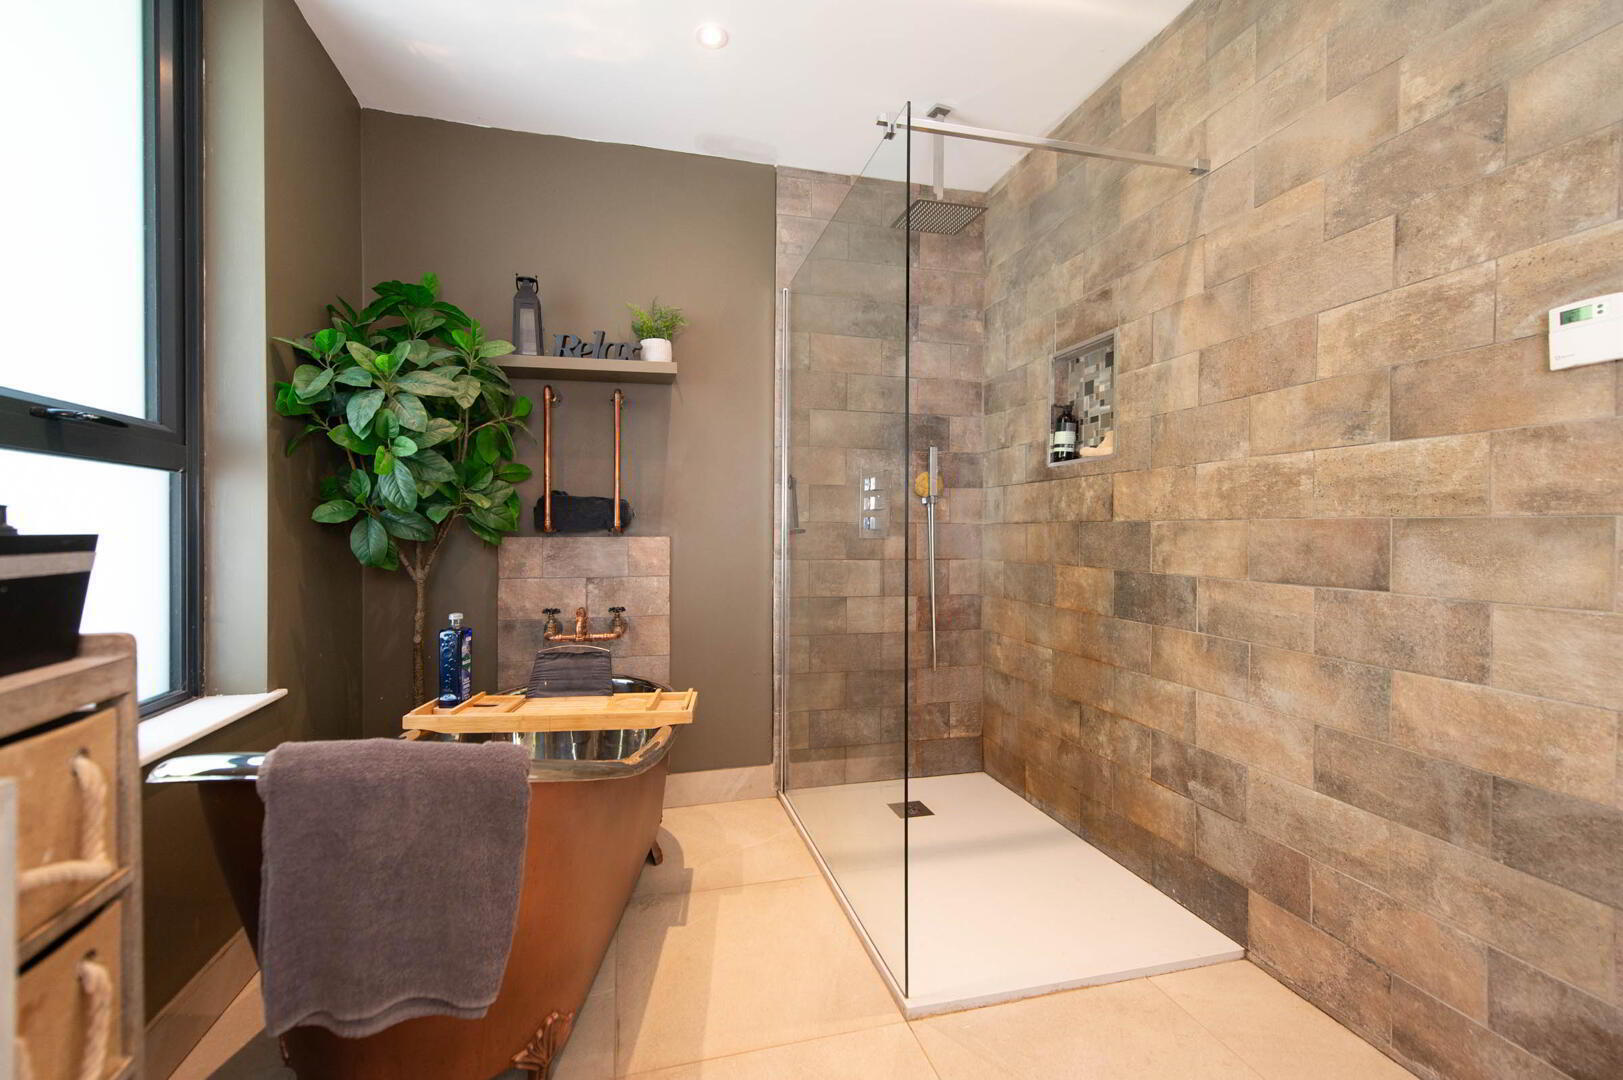
- Bathroom
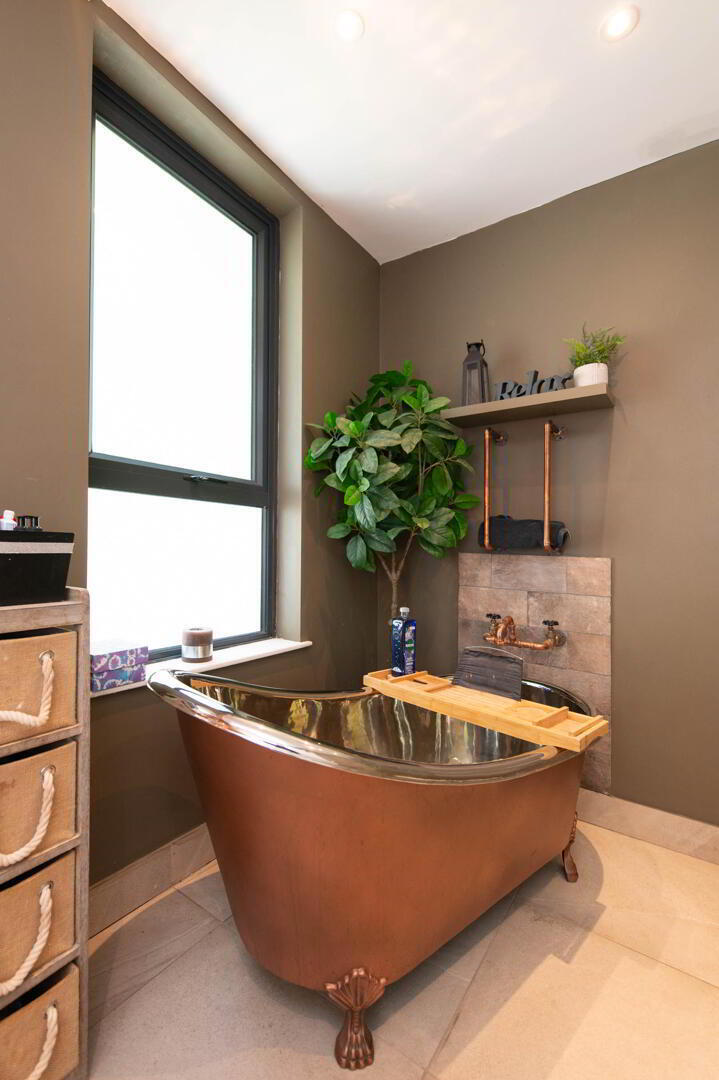
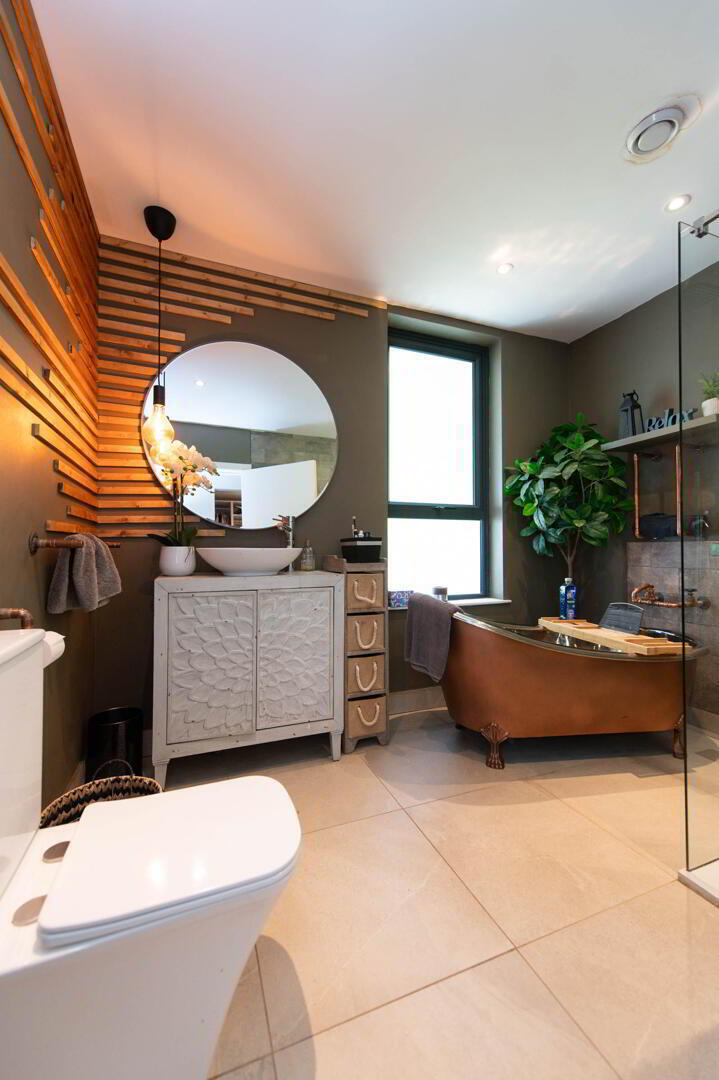
- Freestanding claw foot roll top copper bath with modern copper pipe and turn taps, built in shower, low flush W/C, vanity unit, overhead rain shower, decorative wall panelling, downlighters, extractor fan
- Inner Hallway
- Access to roofspace, modern Slingby type ladder, polish concrete floor
- Outside
- Front : car parking space, uPVC fascia and rainwater goods, displays of plants, trees and shrubs, low maintenance plants
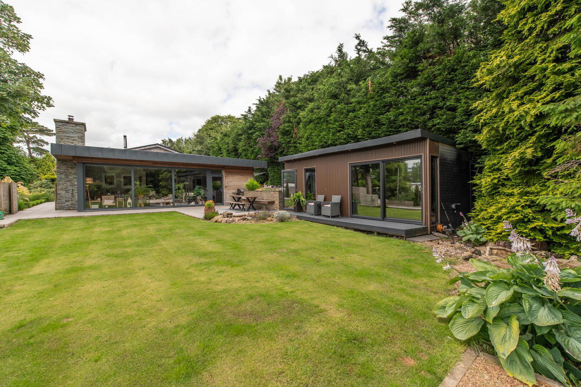
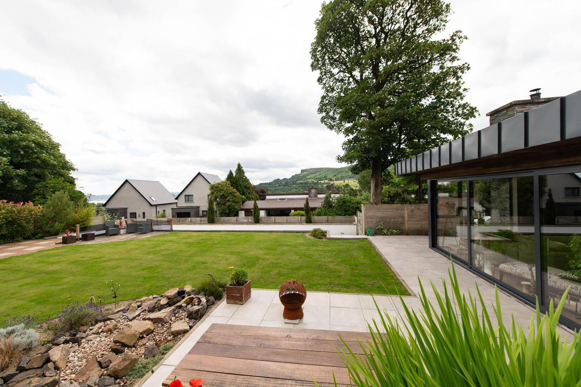
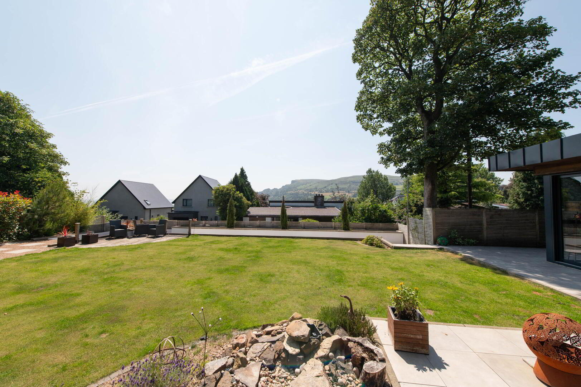
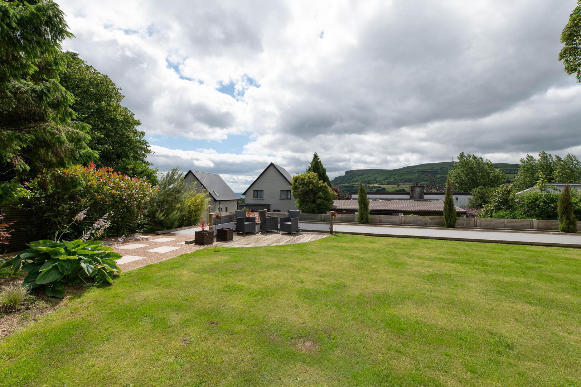
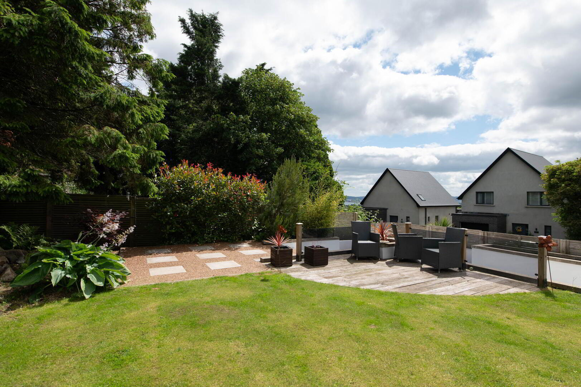
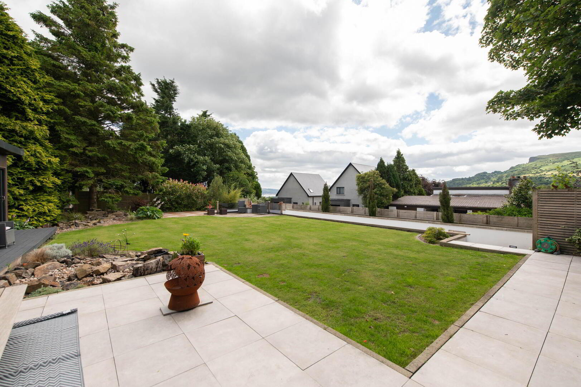
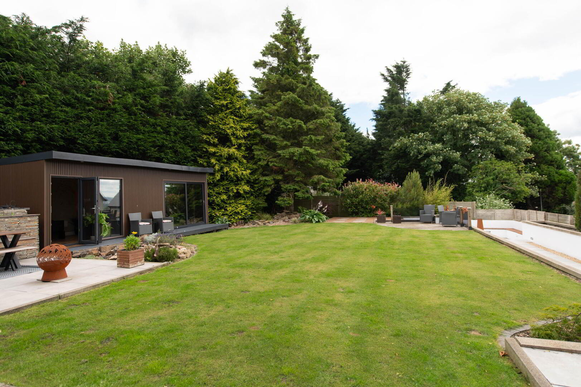
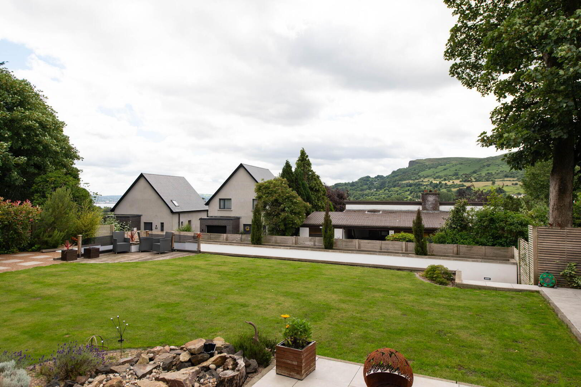
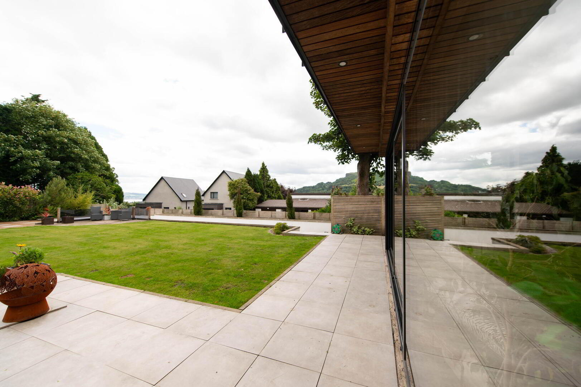
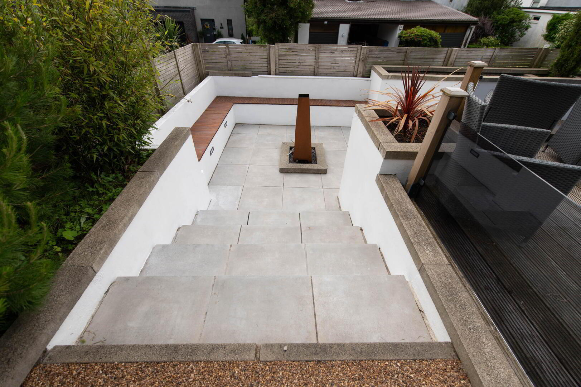
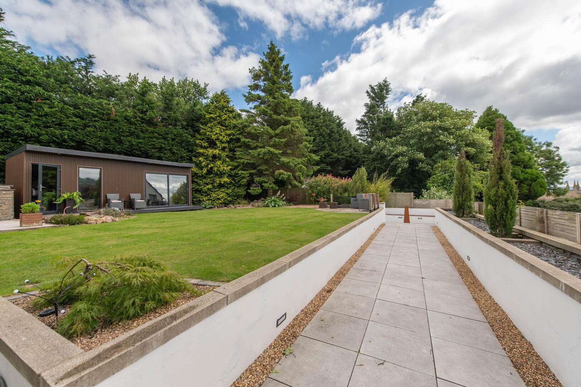
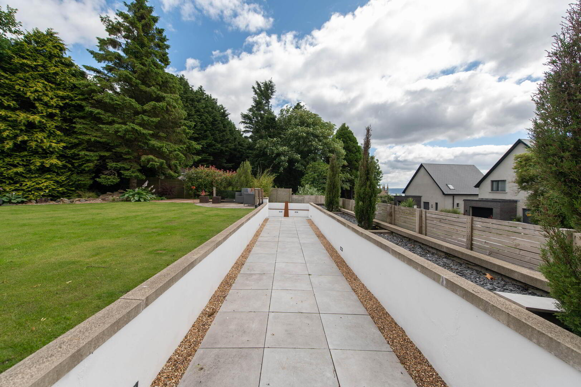
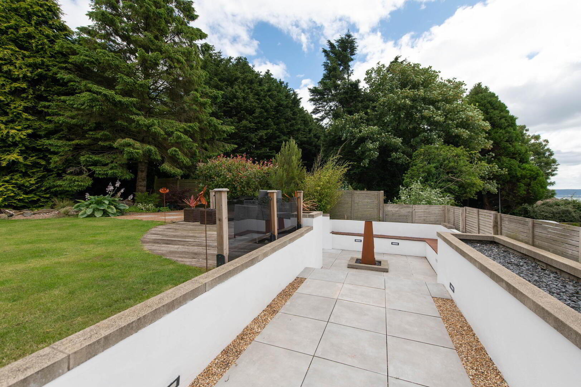
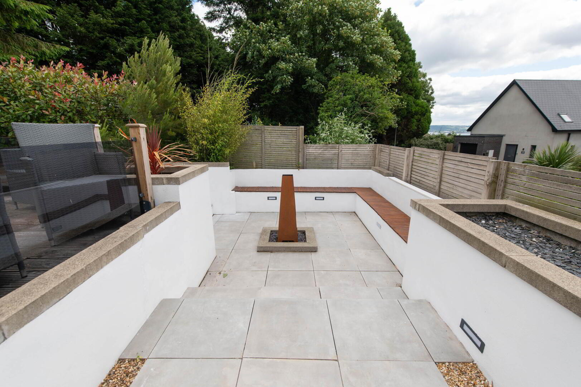
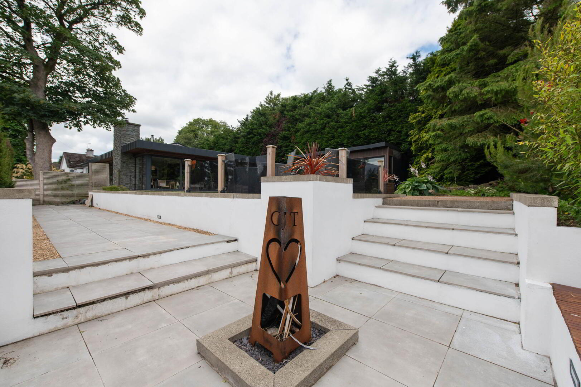
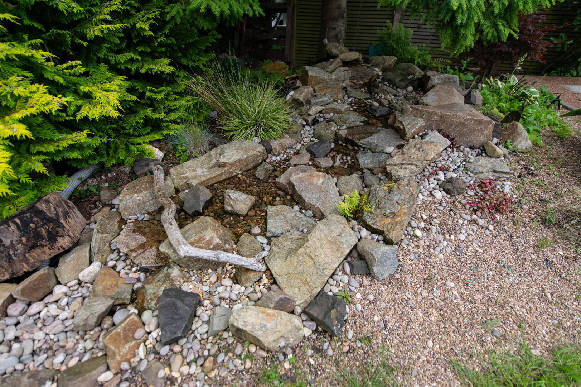
Side extended decking and paved lifestyle area, built in communal seating with magnificent views, lawns, water falls, light and tap, pods with light and power suitable for a variety of uses
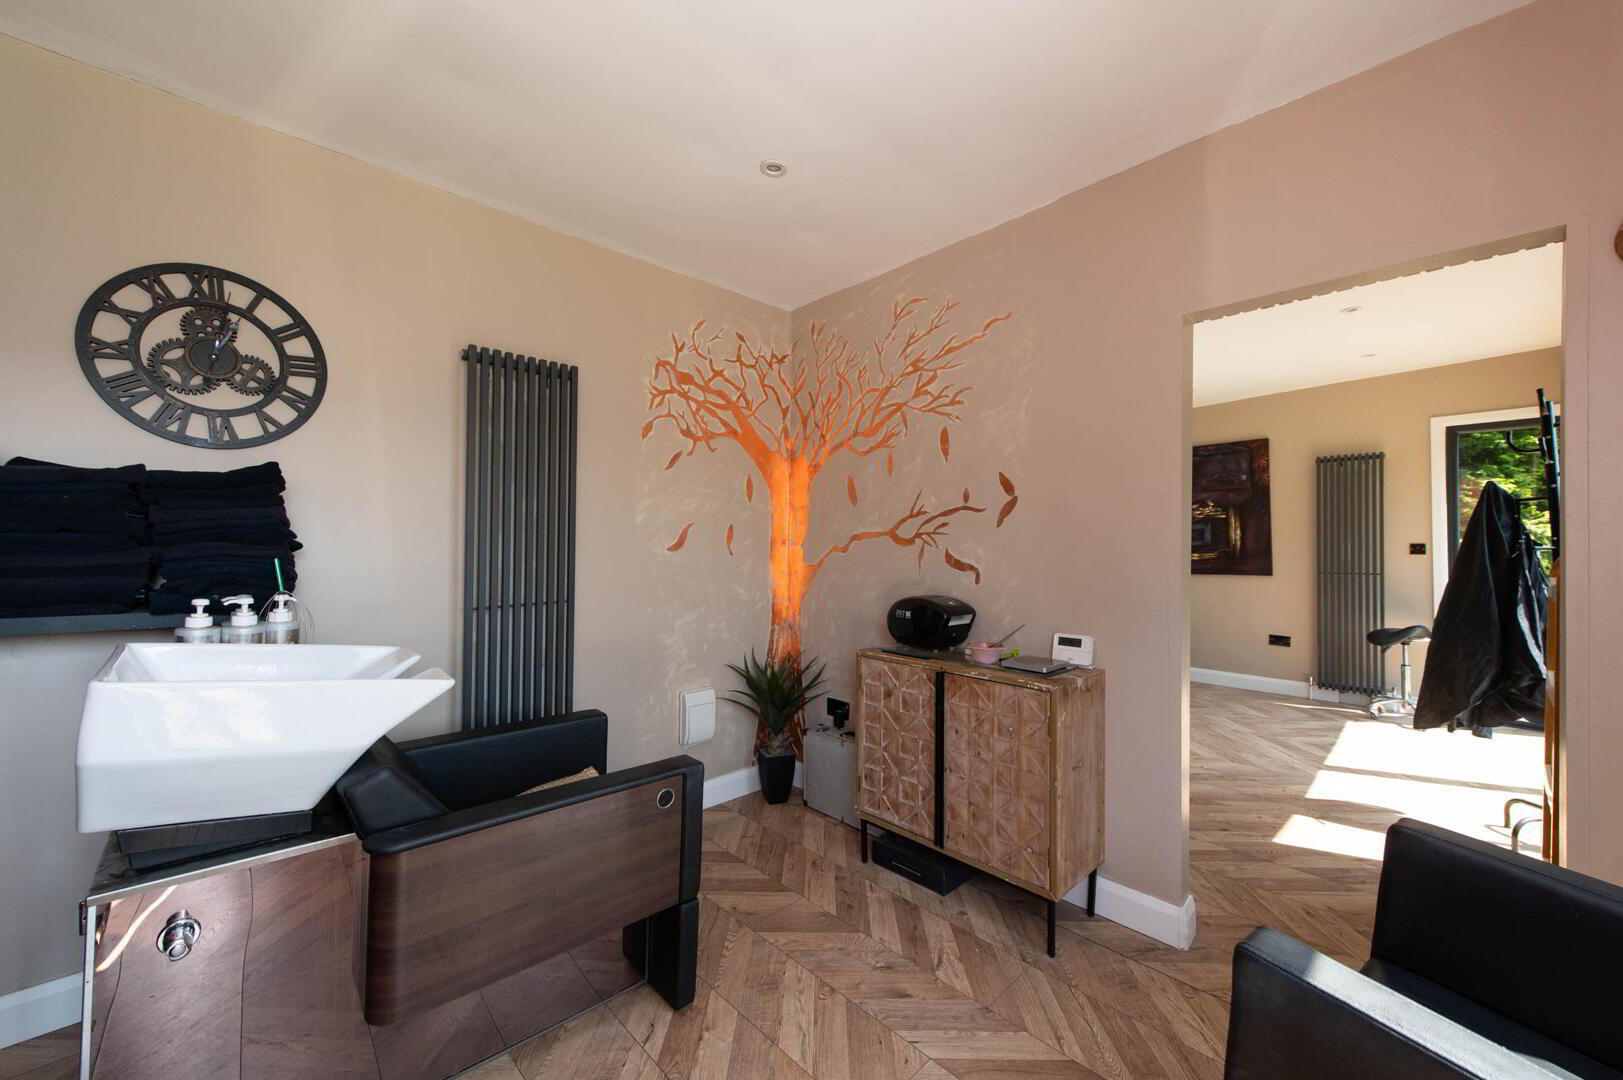
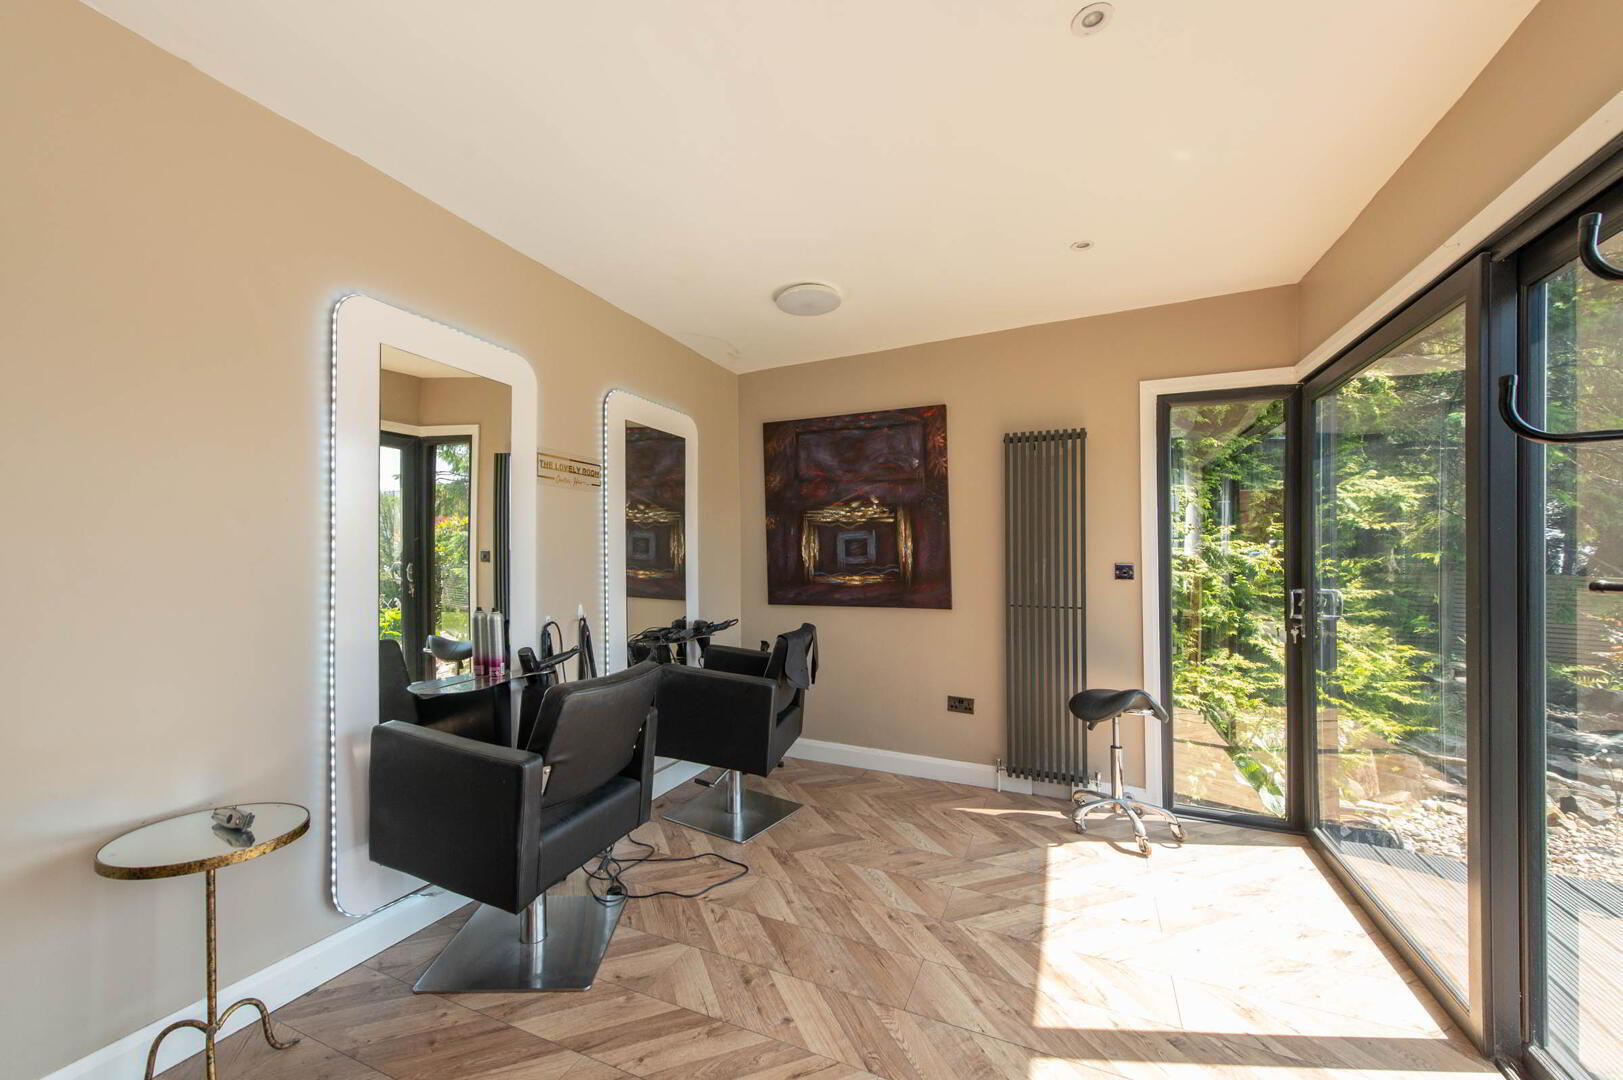
Garden rooms/ offices with herringbone laminate flooring, downlighters, extractor fan, gas heating water and electric - Store/ Utility Area 5.97m x 2.72m
- Gas boiler
- Disclaimer/ Additional Information
- The information contained within these particulars is intended as a guide only. Although prepared with care, its accuracy cannot be guaranteed and it does not form part of any contract. Interested parties should rely on their own enquiries and seek professional advice where necessary. We are happy to provide clarification on any specific points upon request. All measurements are given as approximate. Fixtures, fittings, and appliances have not been tested, and no warranty is offered regarding their condition or operation. Photographs are for illustrative purposes only and should not be assumed to represent items included in the sale unless specifically stated.
Tenure - Leasehold Broadband & mobile checker for Northern Ireland https://www.nidirect.gov.uk/services/broadband-and-mobile-checker Flooding maps for Northern Ireland https://www.nidirect.gov.uk/information-and-services/your-neighbourhood-roads-and-streets/flooding-your-area Please note the information contained within these particulars is intended as a guide only. Although prepared with care, its accuracy cannot be guaranteed and it does not form part of any contract. Interested parties should rely on their own enquiries and seek professional advice where necessary. We are happy to provide clarification on any specific points upon request. All measurements are given as approximate. Fixtures, fittings, and appliances have not been tested, and no warranty is offered regarding their condition or operation. Photographs and floor plans are for illustrative purposes only and should not be assumed to represent items included in the sale unless specifically stated.