Sale Agreed
4.9 out of 5 based on over 800 reviews
Client Reviews
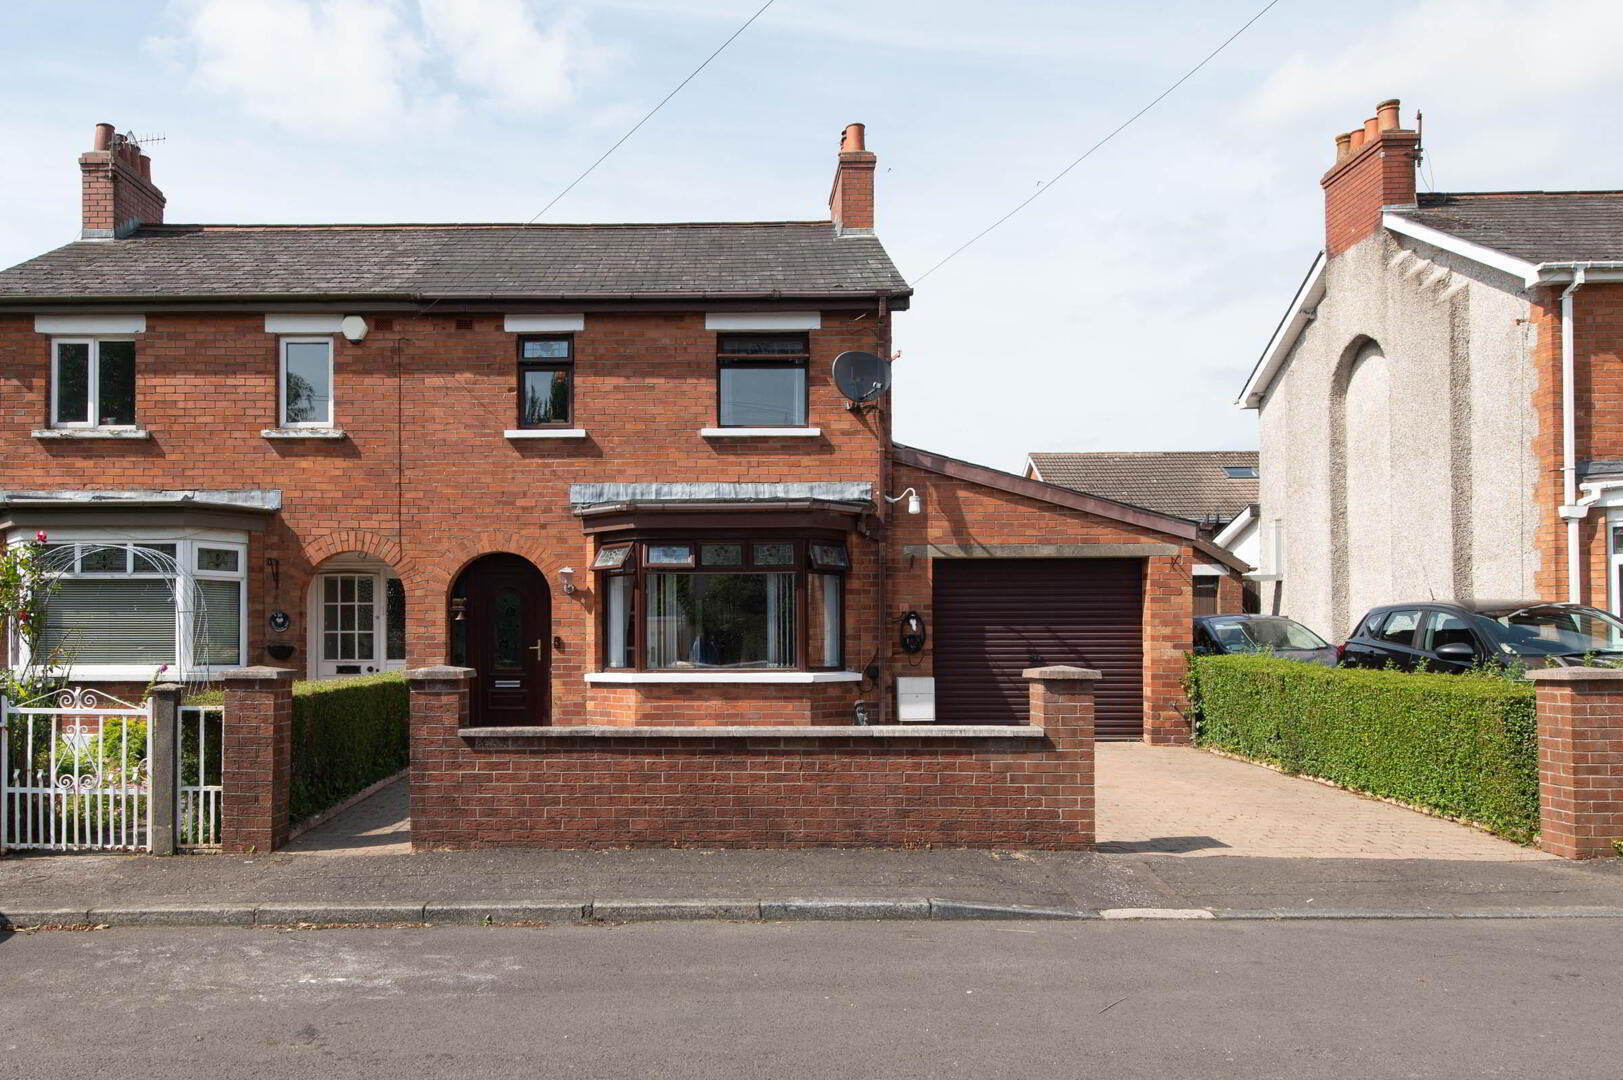
  • Extended red brick semi detached villa in highly popular and convenient location
  • 4 Bedrooms
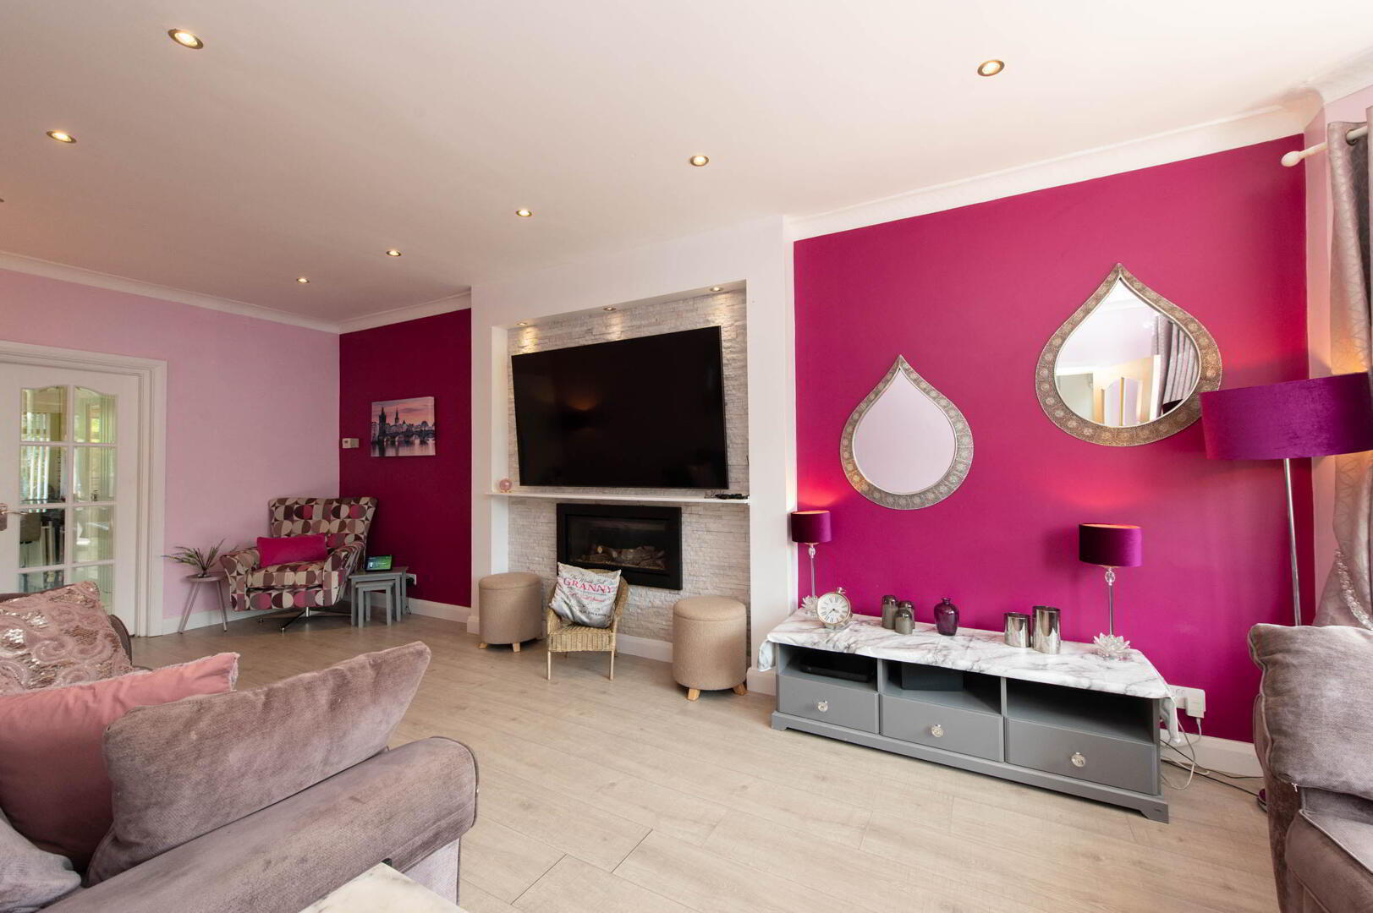
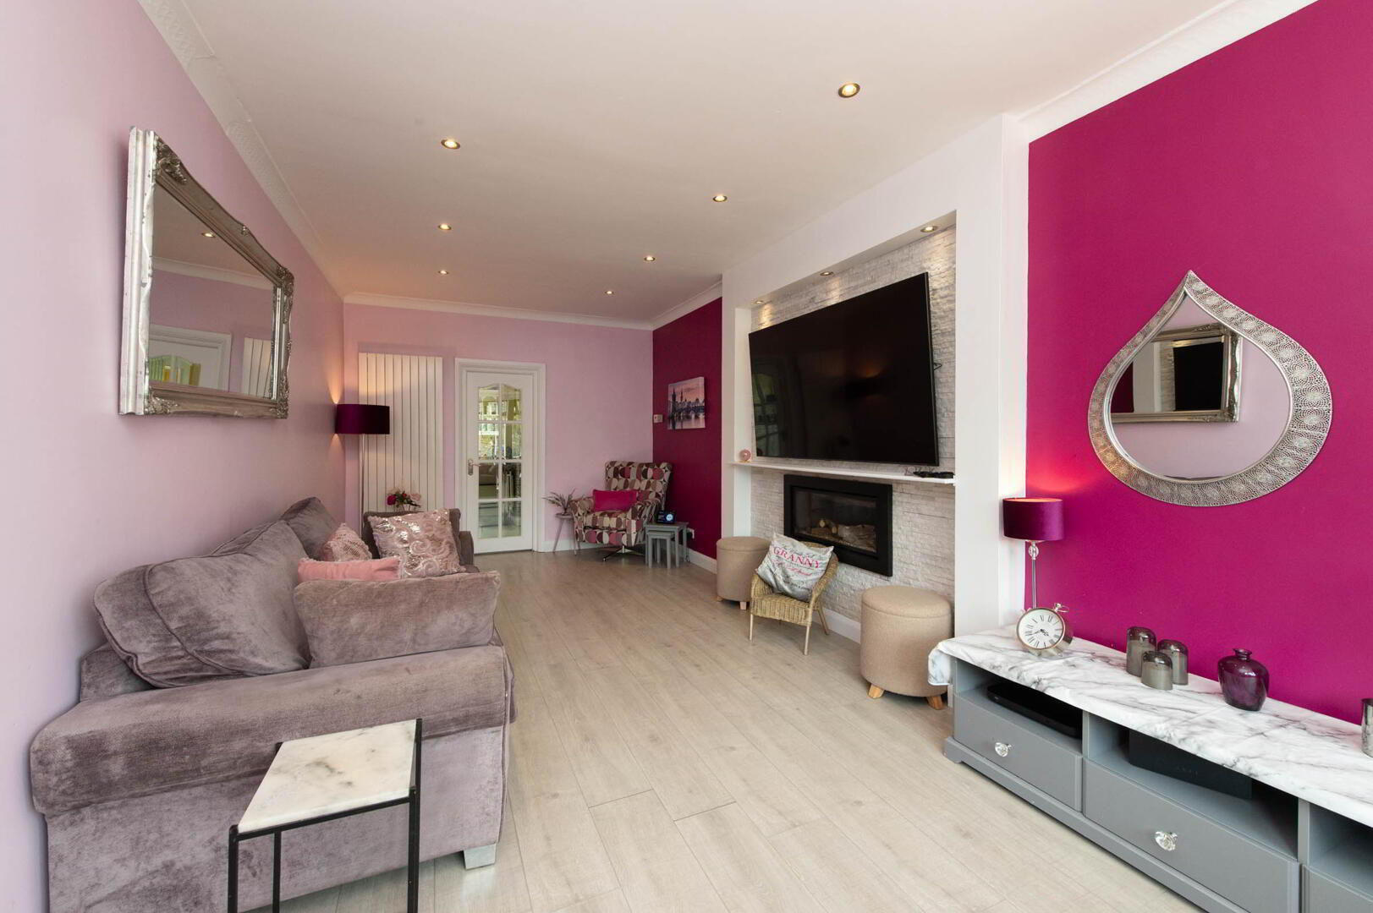
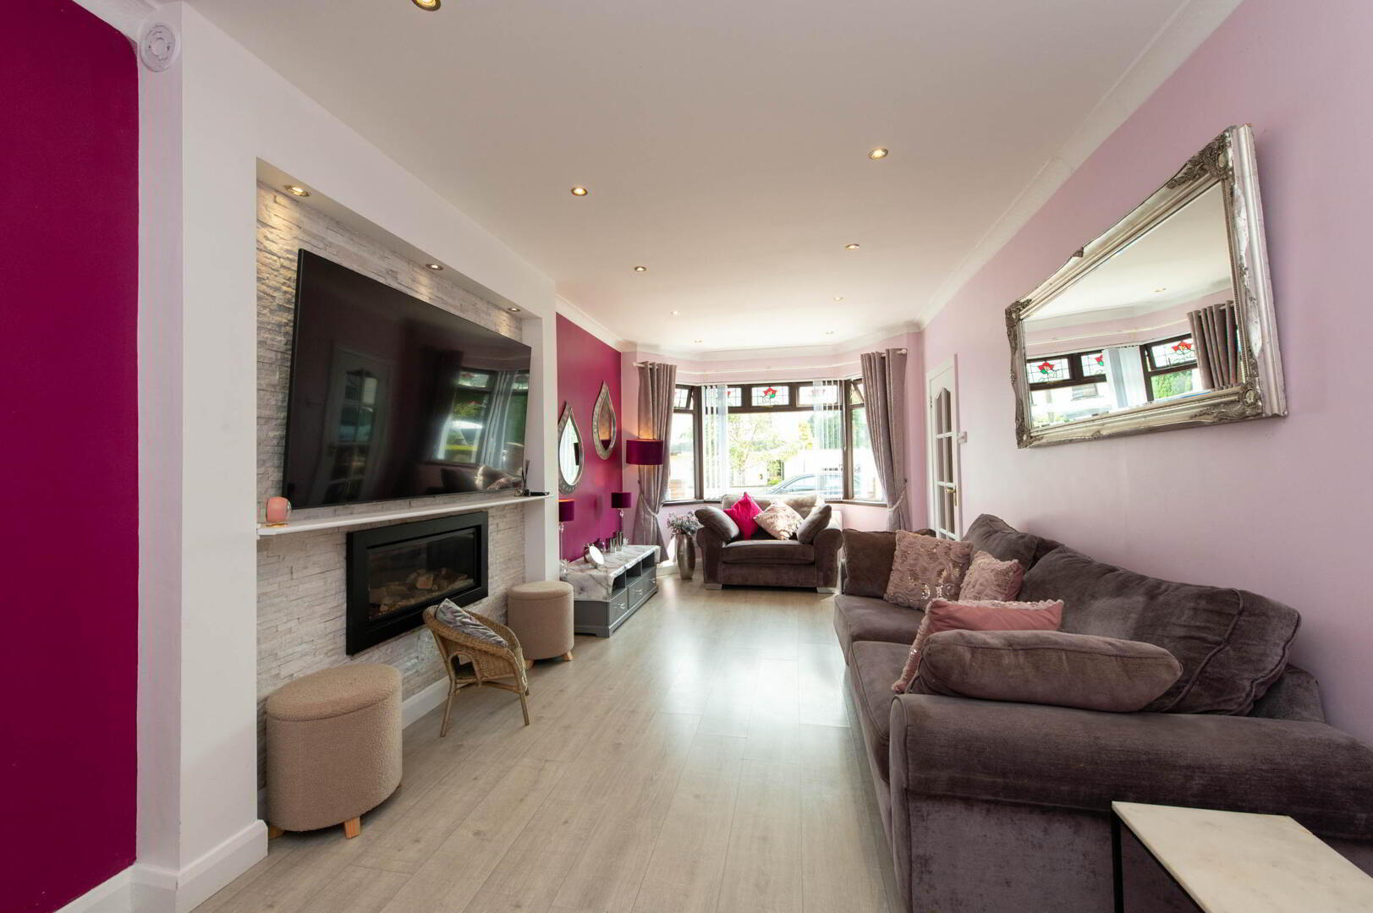
  • Bright lounge
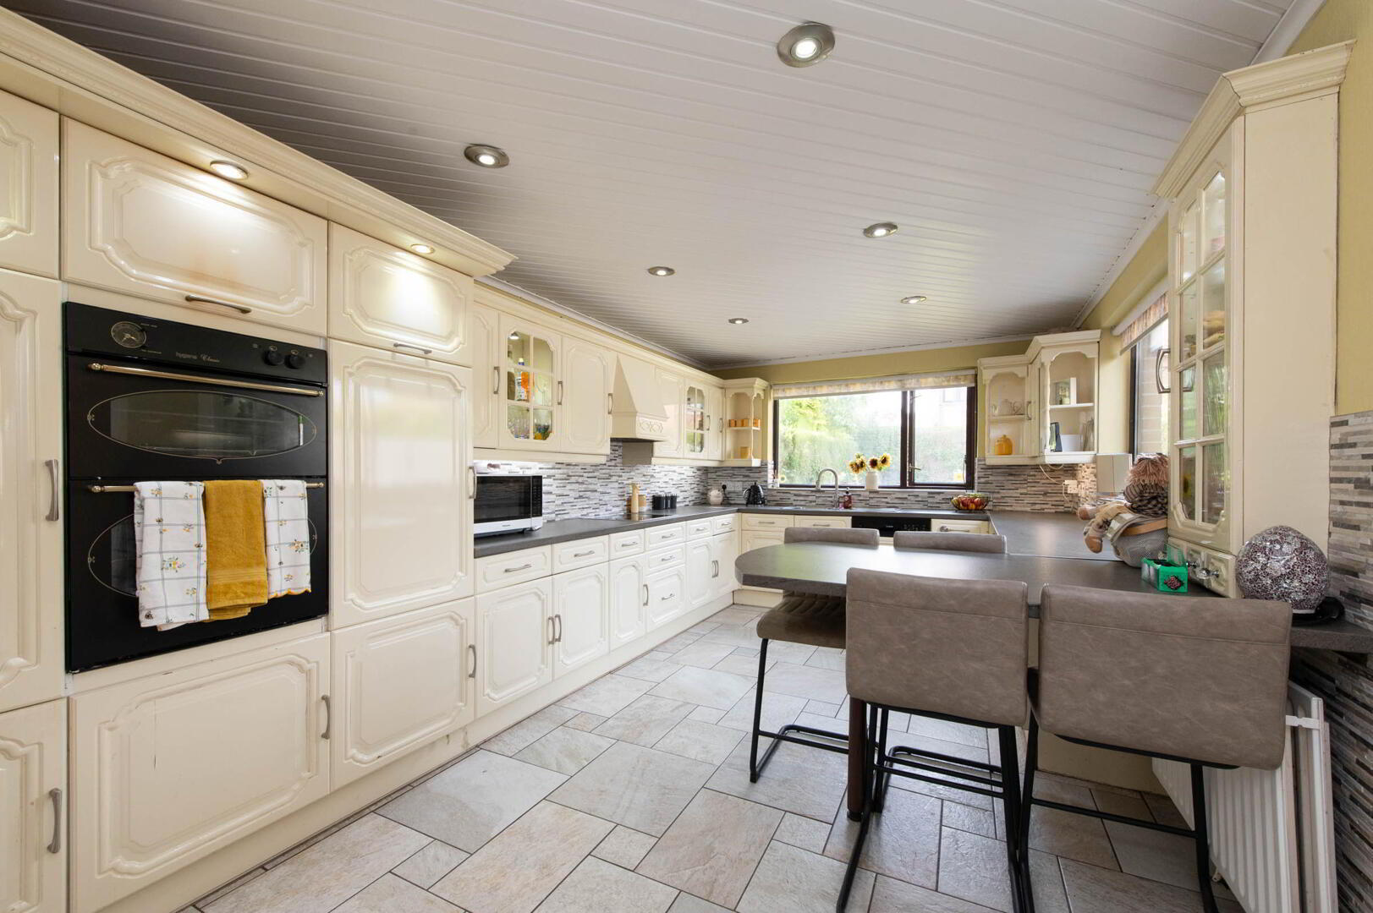
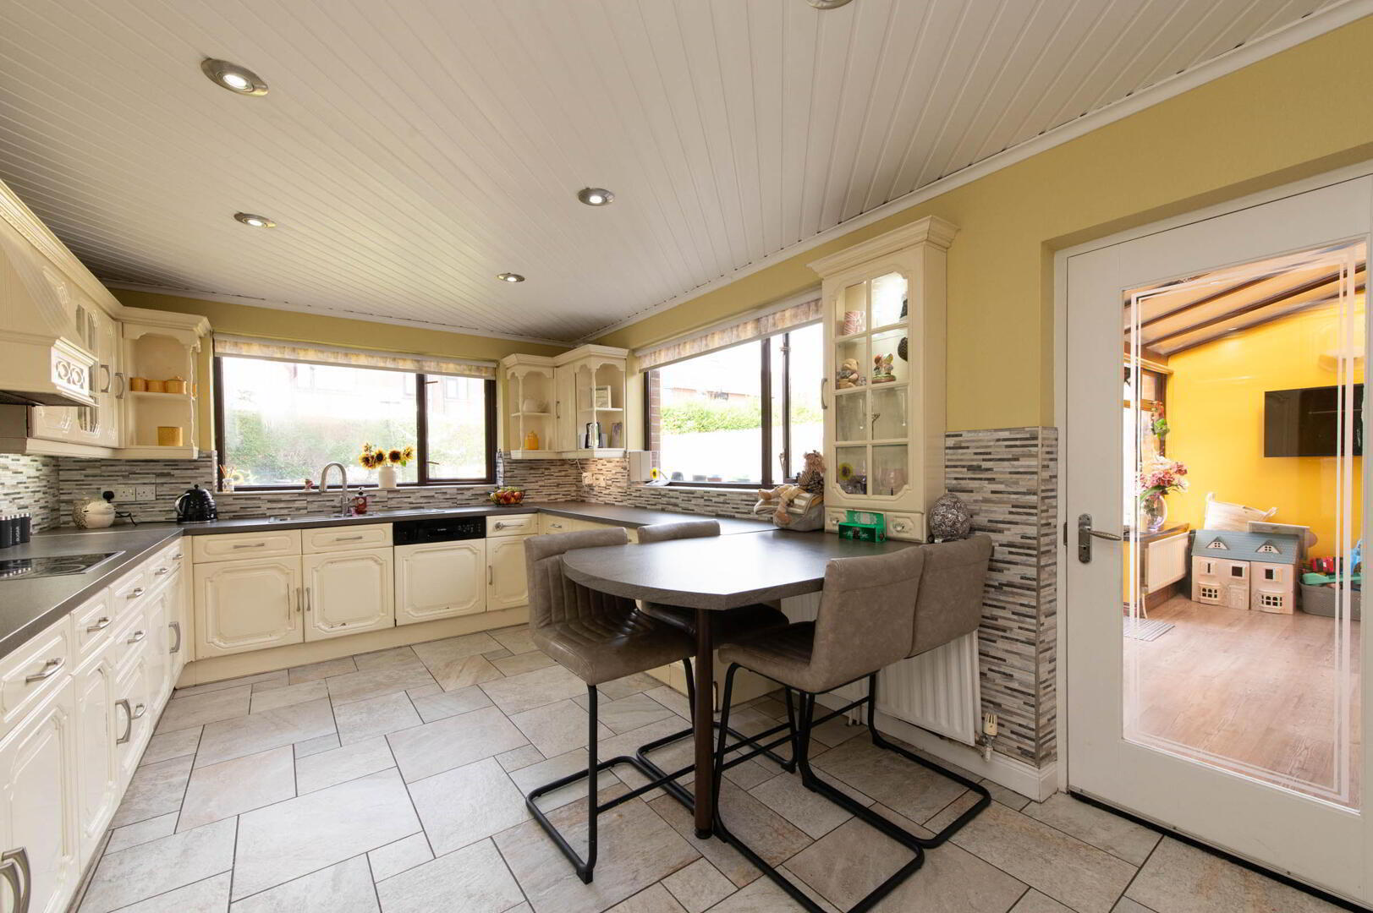
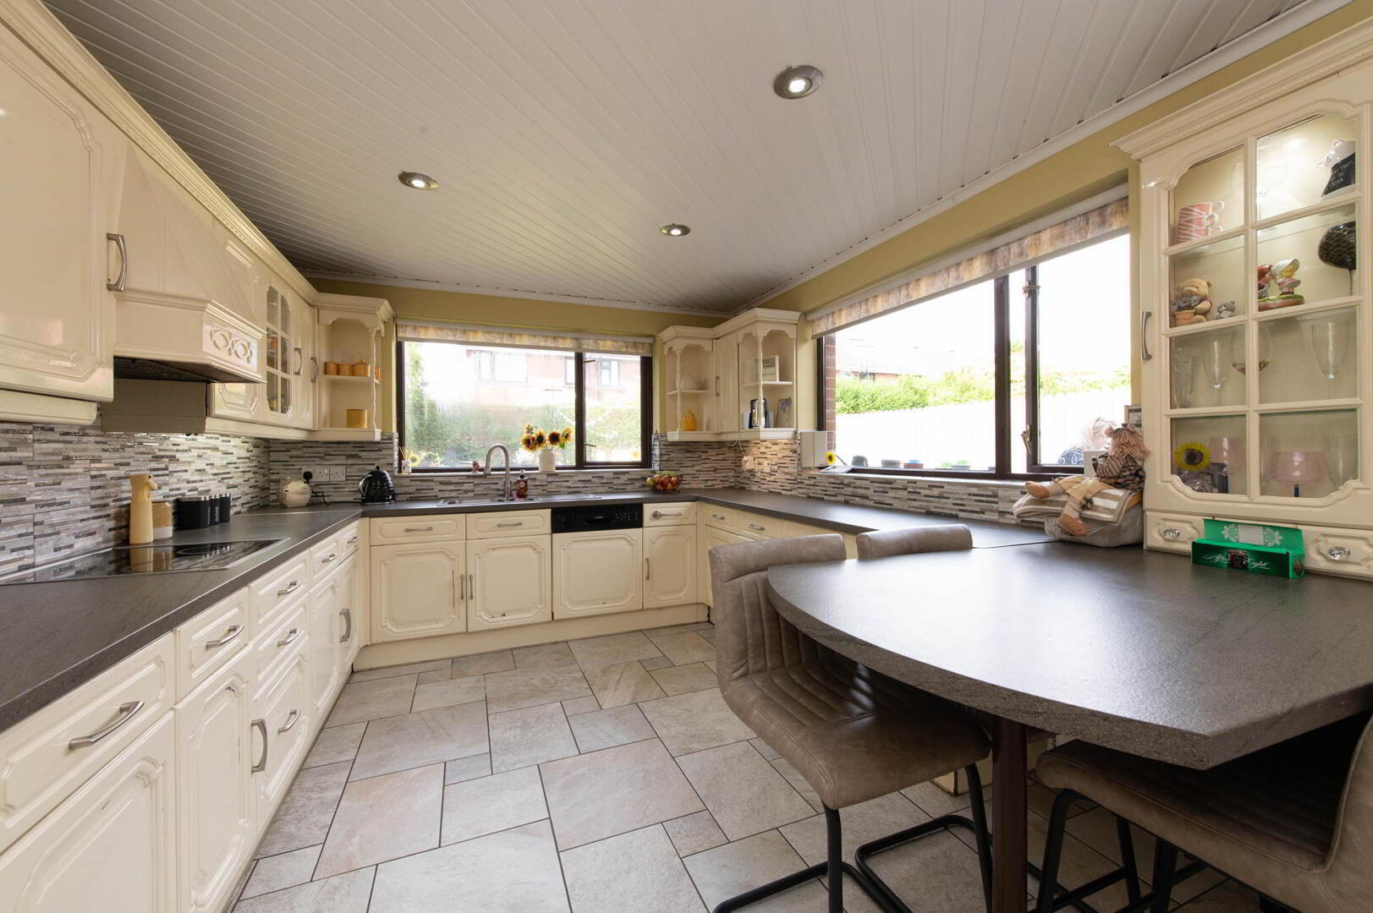
  • Kitchen/Dining
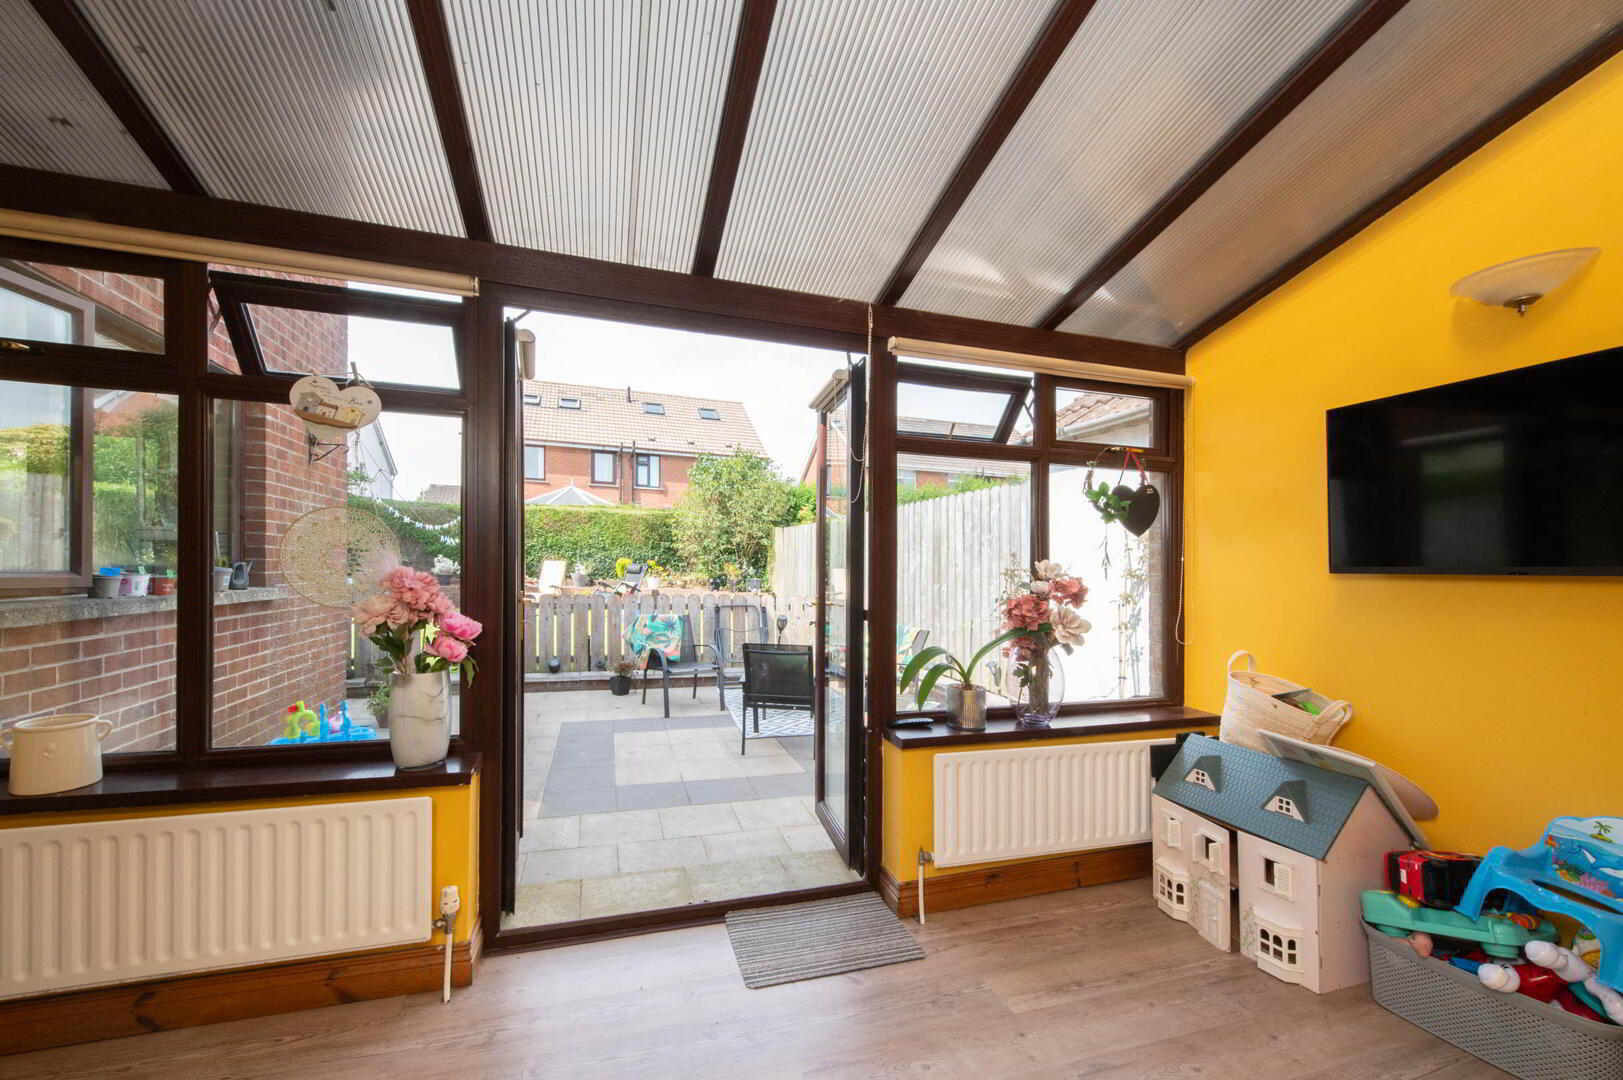
  • Conservatory
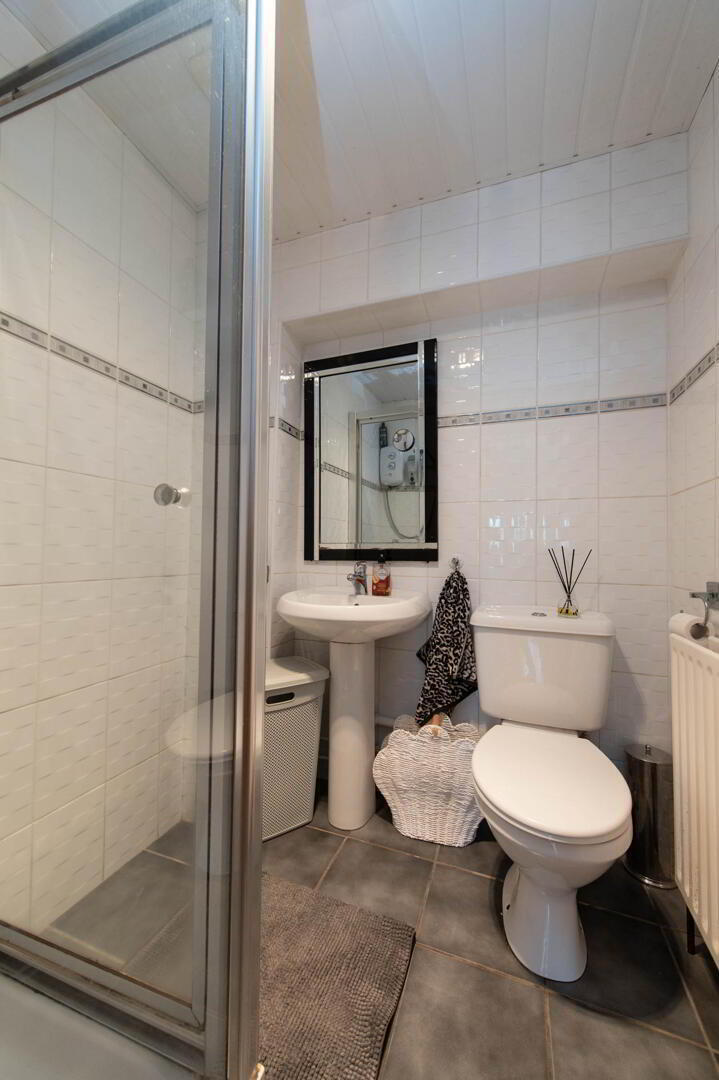
  • Downstairs shower room/Bathroom
  • Double glazing in uPVC frames/Gas fired central heating
  • Integral garage
  • Enclosed garden to rear/Paved driveway to front
  • Located close to excellent schools, shops and frequent public transport links

Additional Information

Situated in a highly sought after and convenient residential location, this beautifully extended red brick semi-detached villa offers spacious and versatile accommodation, making it an ideal family home. The property boasts four well proportioned bedrooms, a bright and welcoming lounge, and a generous kitchen with ample space for dining and everyday family living. A delightful conservatory provides additional reception space, overlooking the enclosed rear garden. The home also benefits from a convenient downstairs shower room alongside the main family bathroom. Further features include gas fired central heating, double glazing in uPVC frames, an integral garage, a paved driveway providing off-street parking, and a private enclosed rear garden perfect for outdoor entertaining. Ideally positioned close to a range of excellent schools, local shops, and frequent public transport links, this fantastic home combines space, comfort, and convenience in one of the area's most desirable locations. Early viewing is highly recommended.

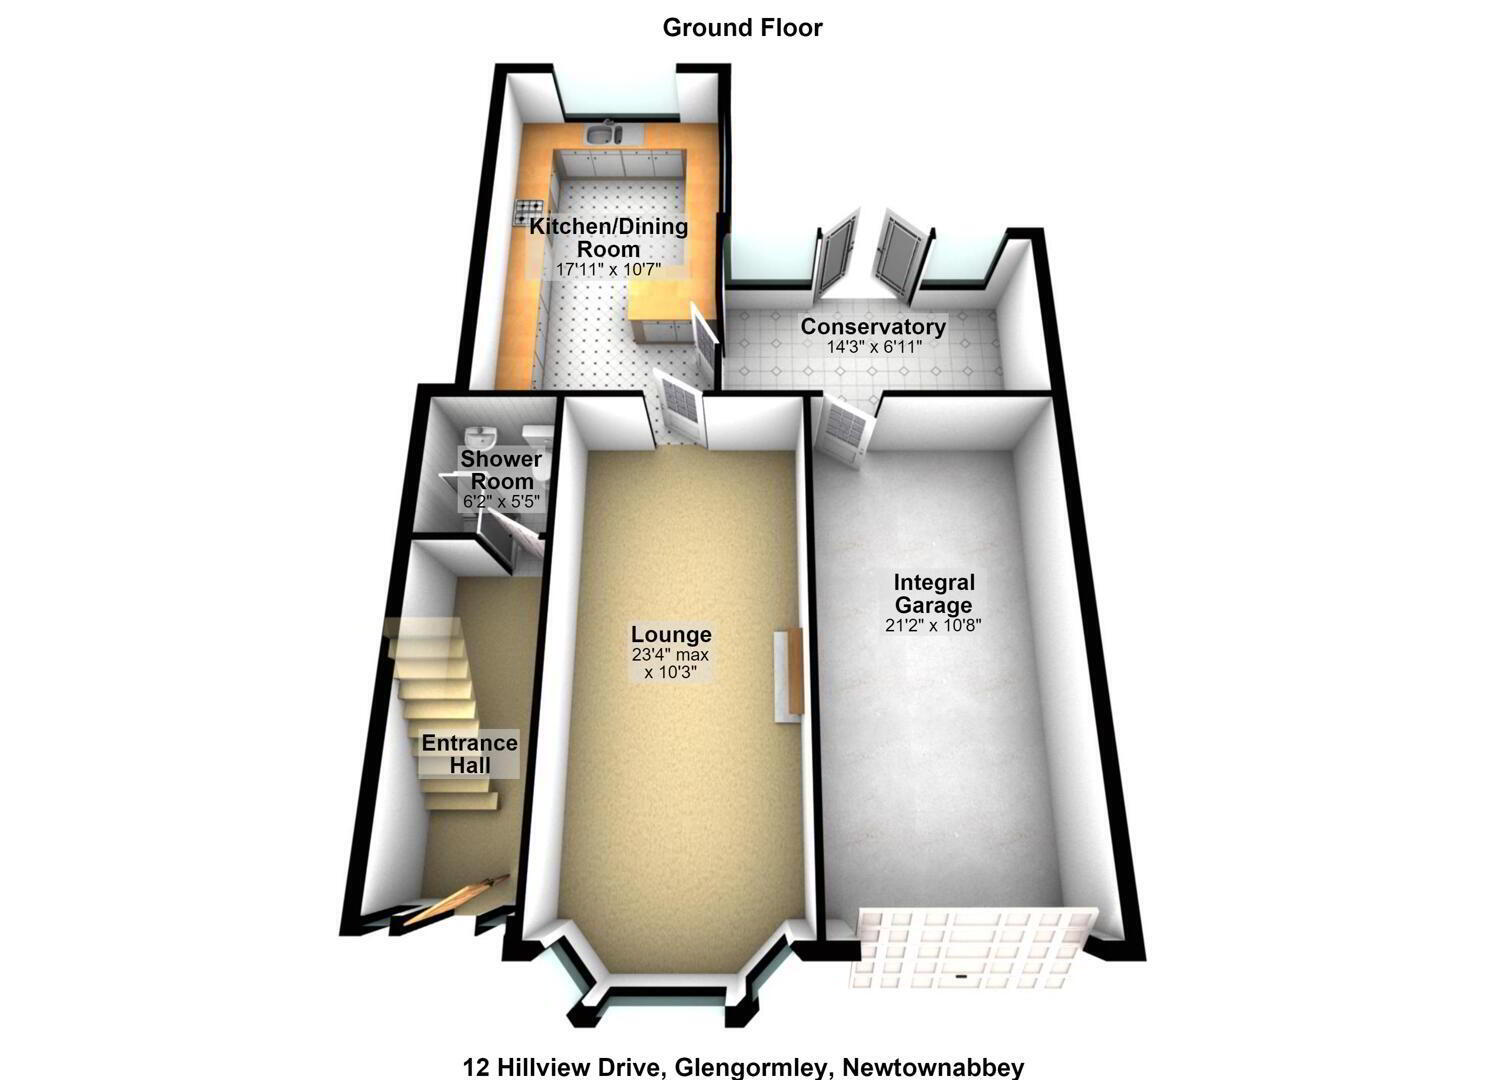
Ground Floor
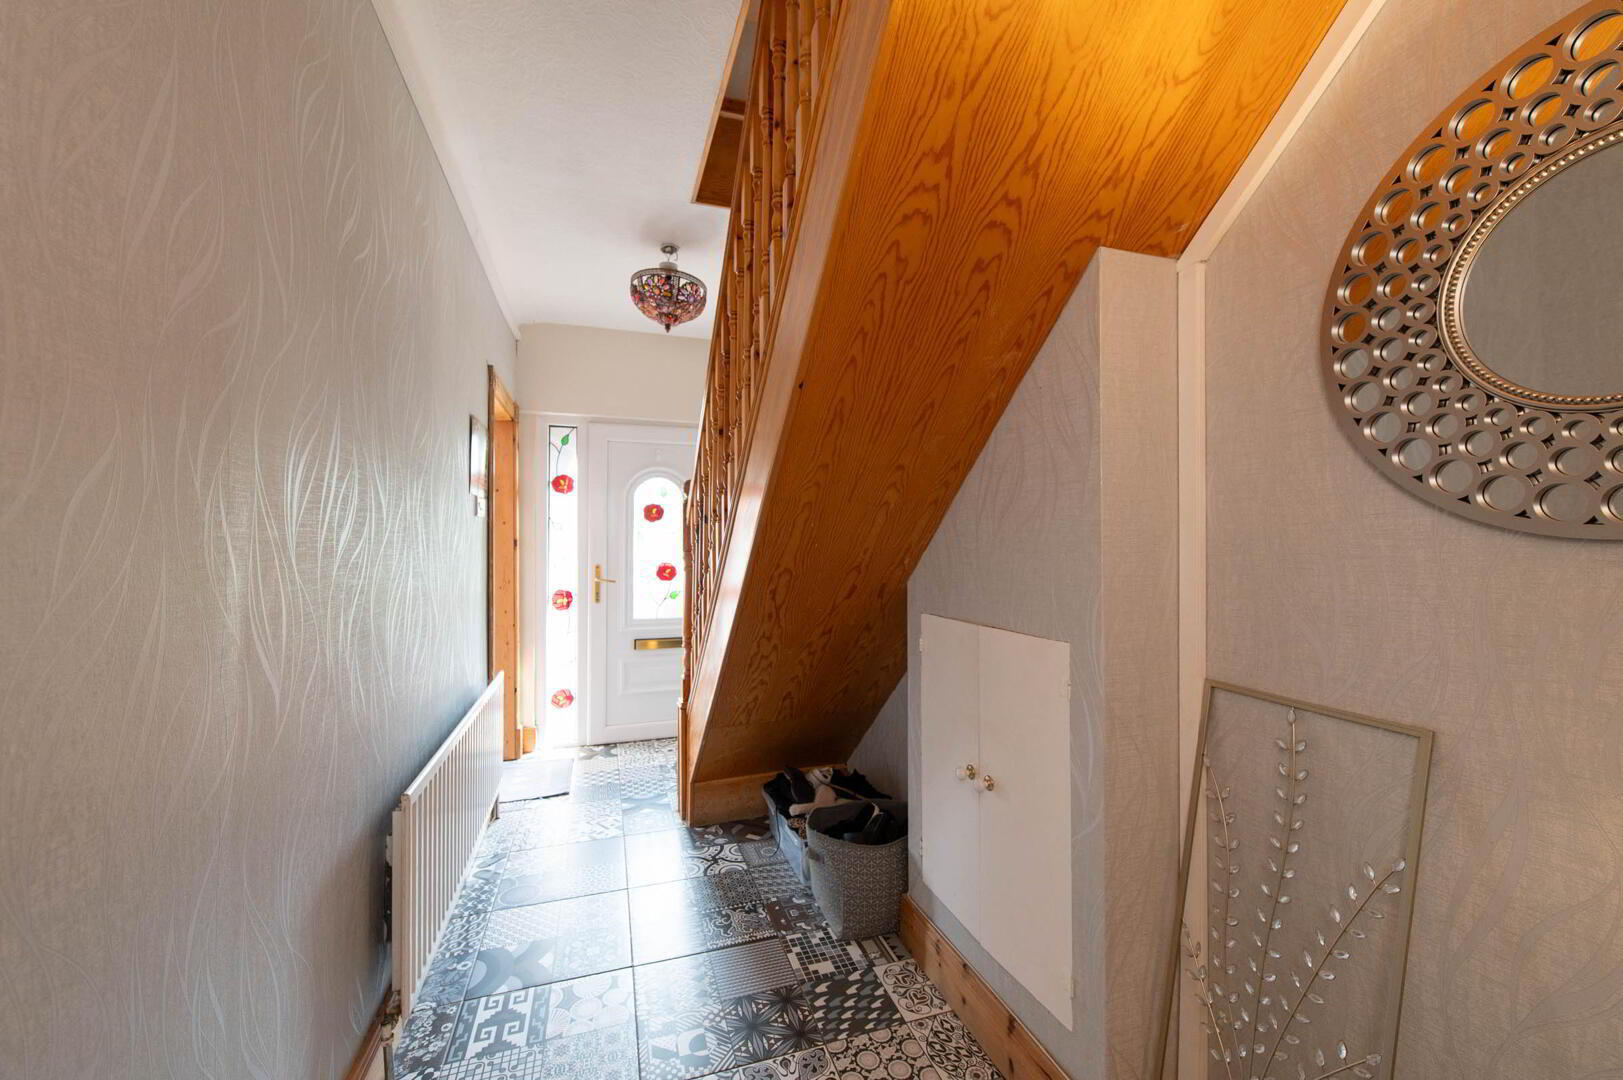
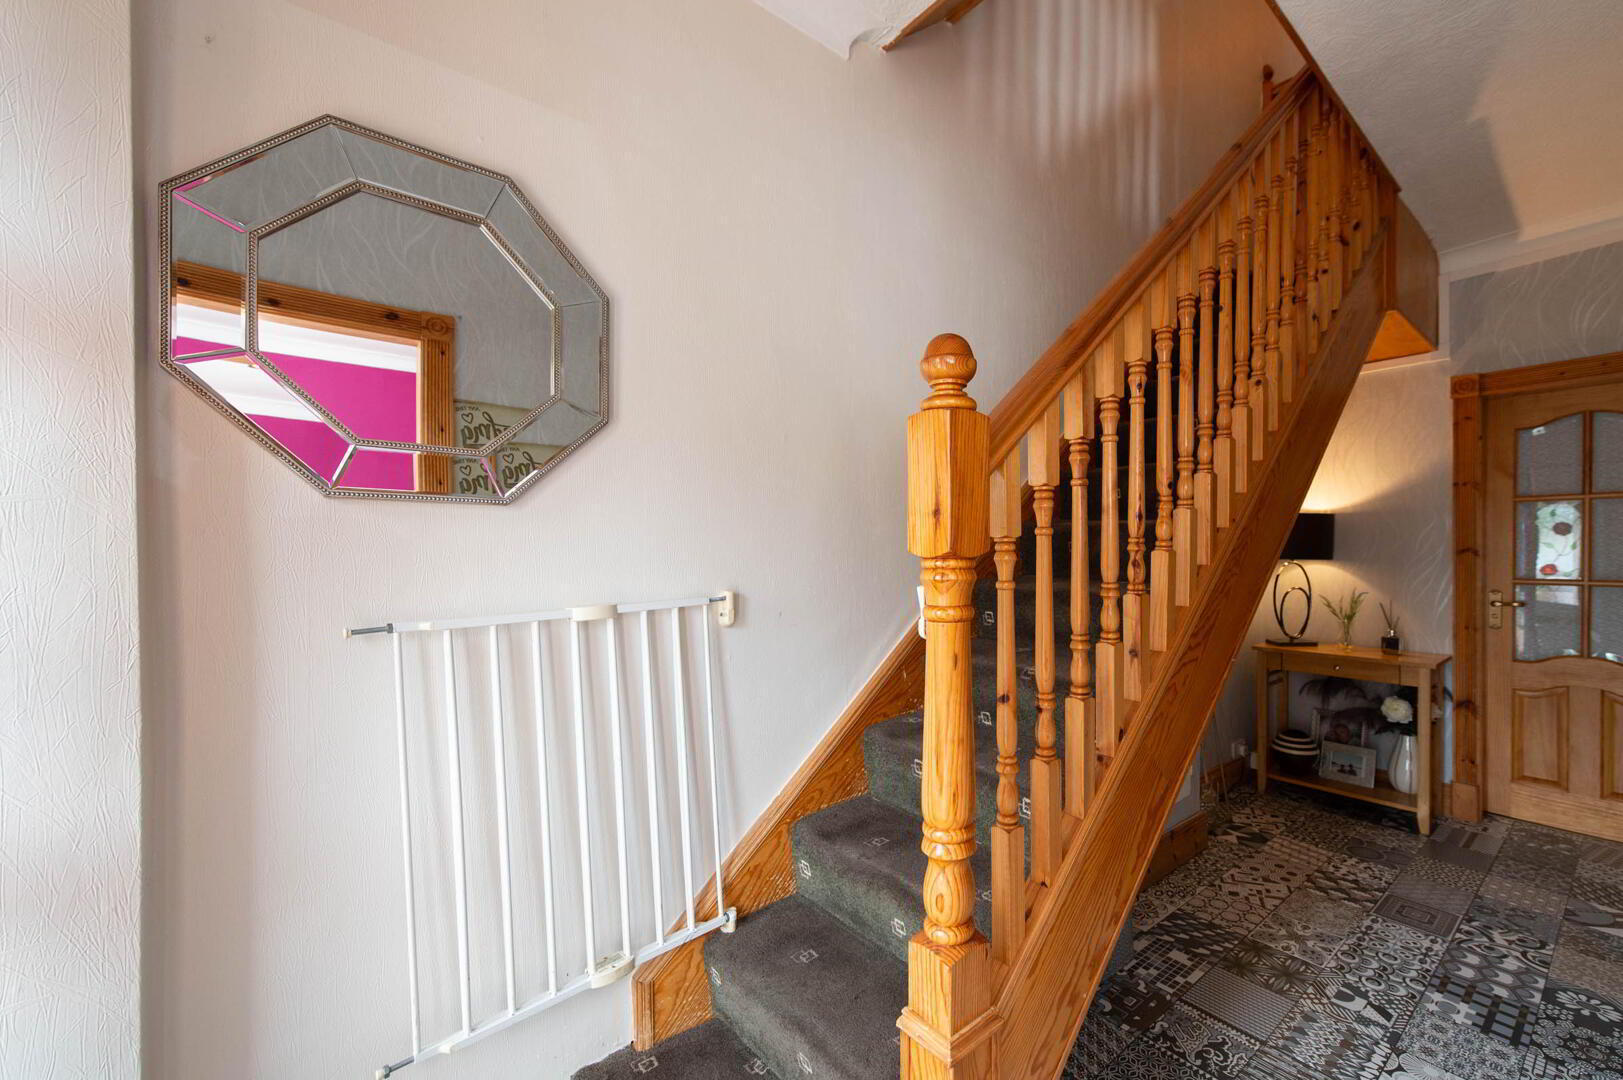
Entrance Hall
uPVC front door, feature tiled flooring
Lounge
Laminate wood flooring, downlighters, gas fire
Kitchen/ Dining
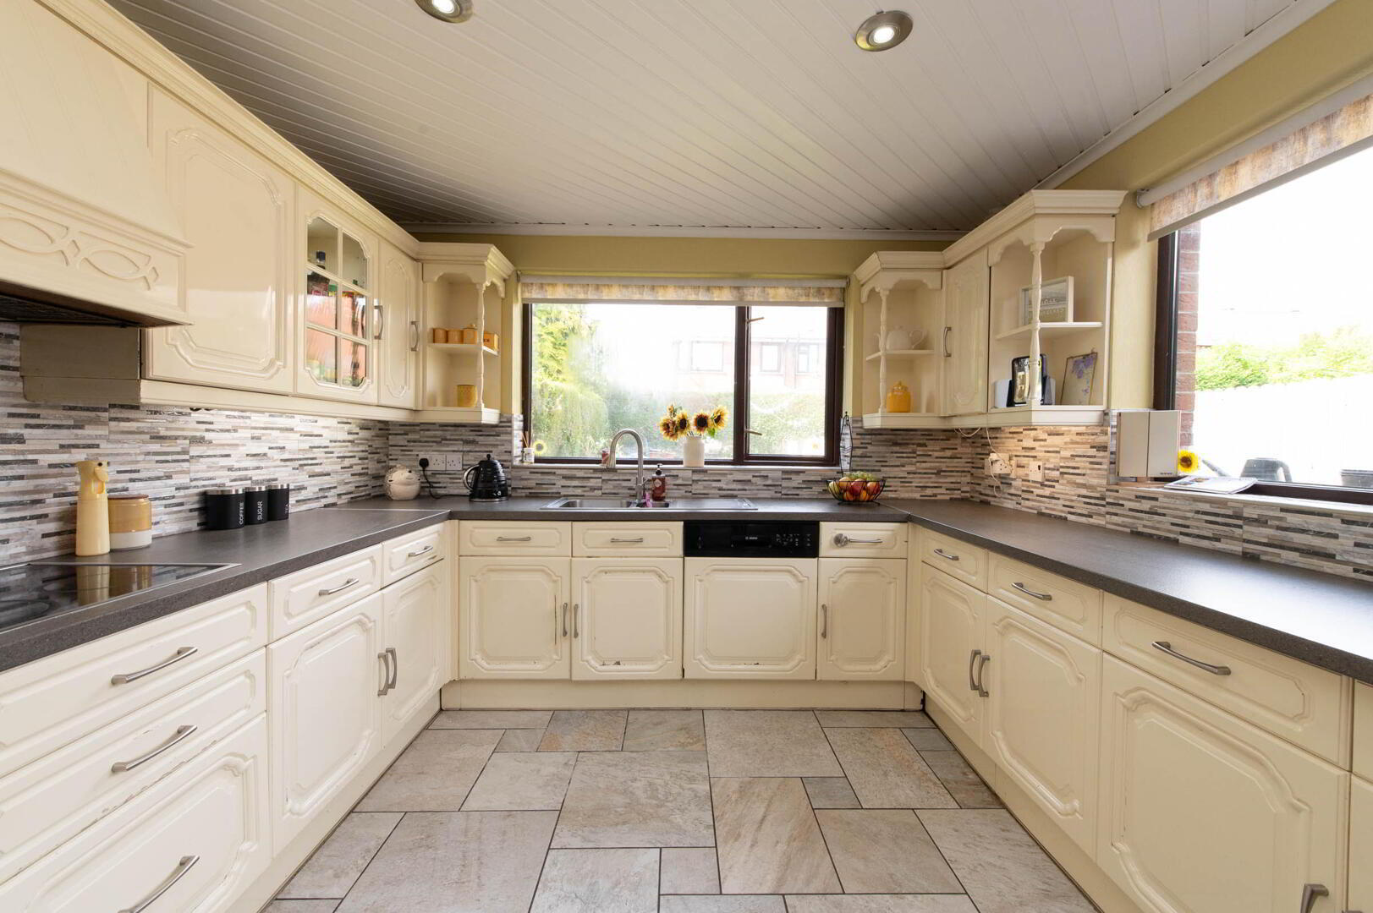
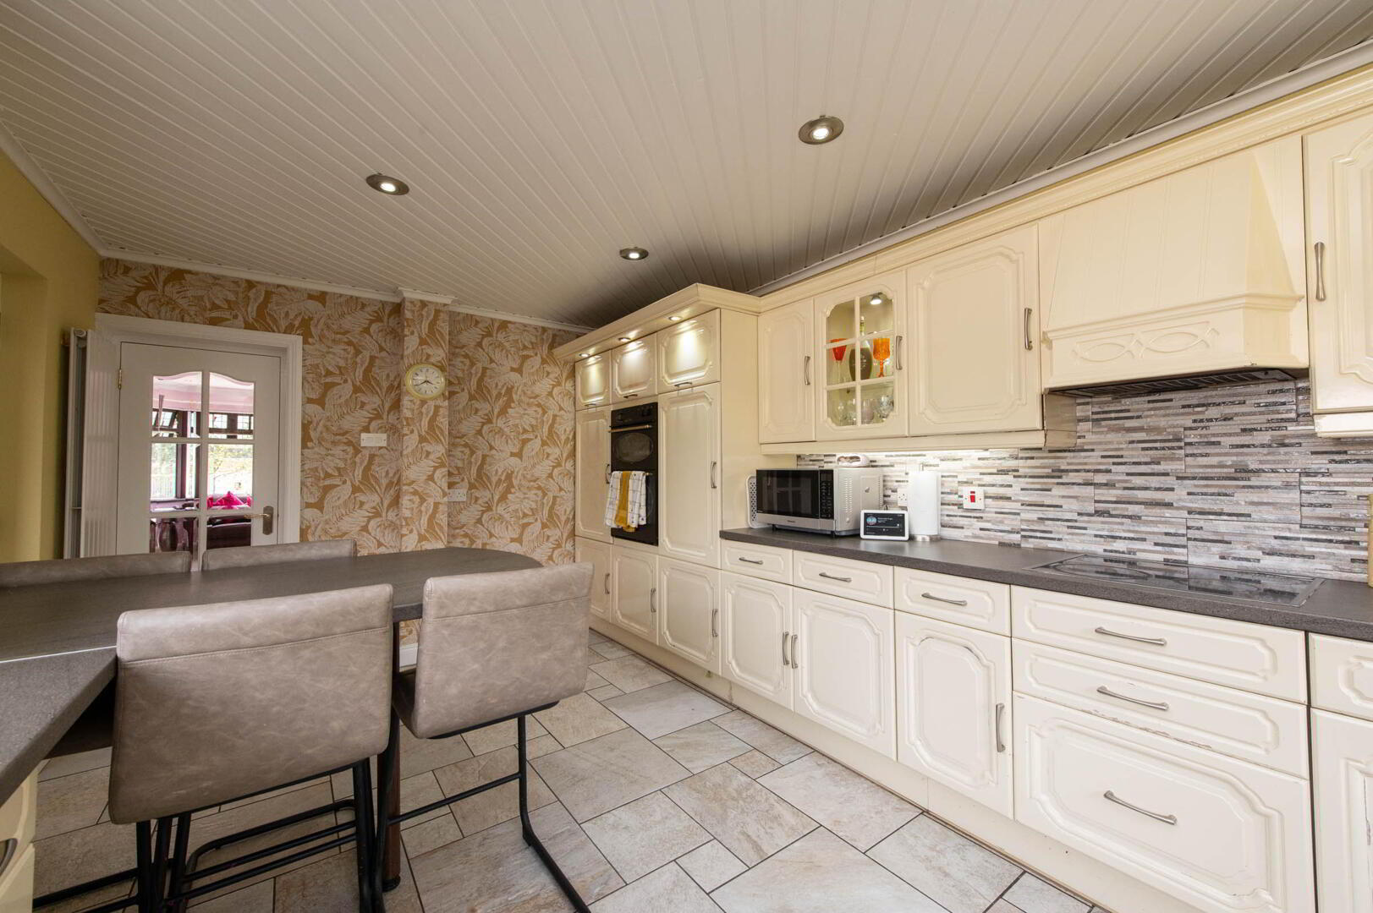
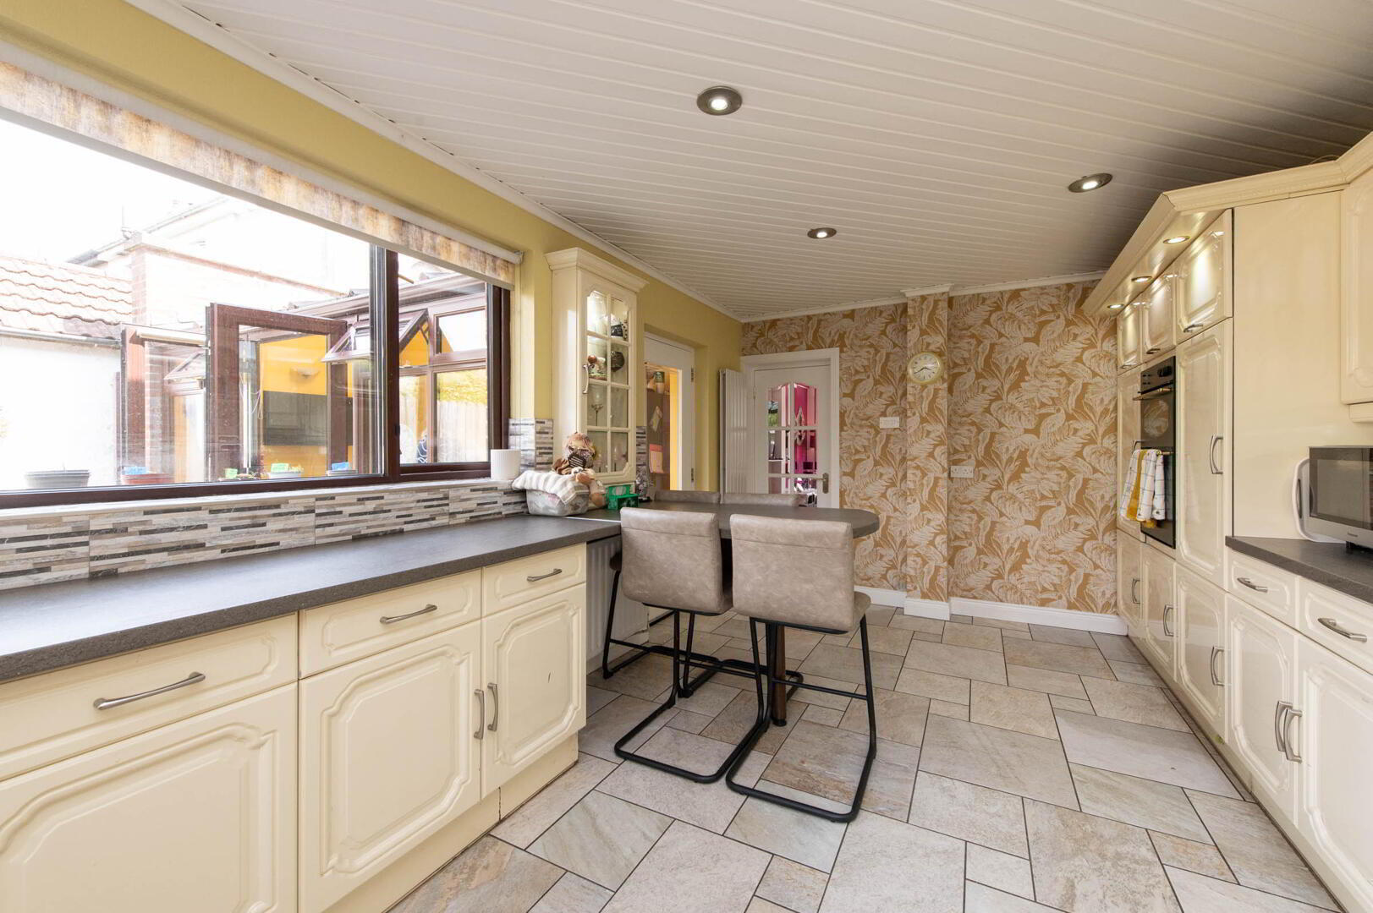
Range of high and low level units, round edge worksurfaces, single drainer stainless steel sink unit with mixer tap and vegetable sink, breakfast bar, built in dishwasher, double built in oven, inlaid hob, extractor hood, ceramic tiled flooring, wall panelling, downlighters, panelled ceiling, glazed display units
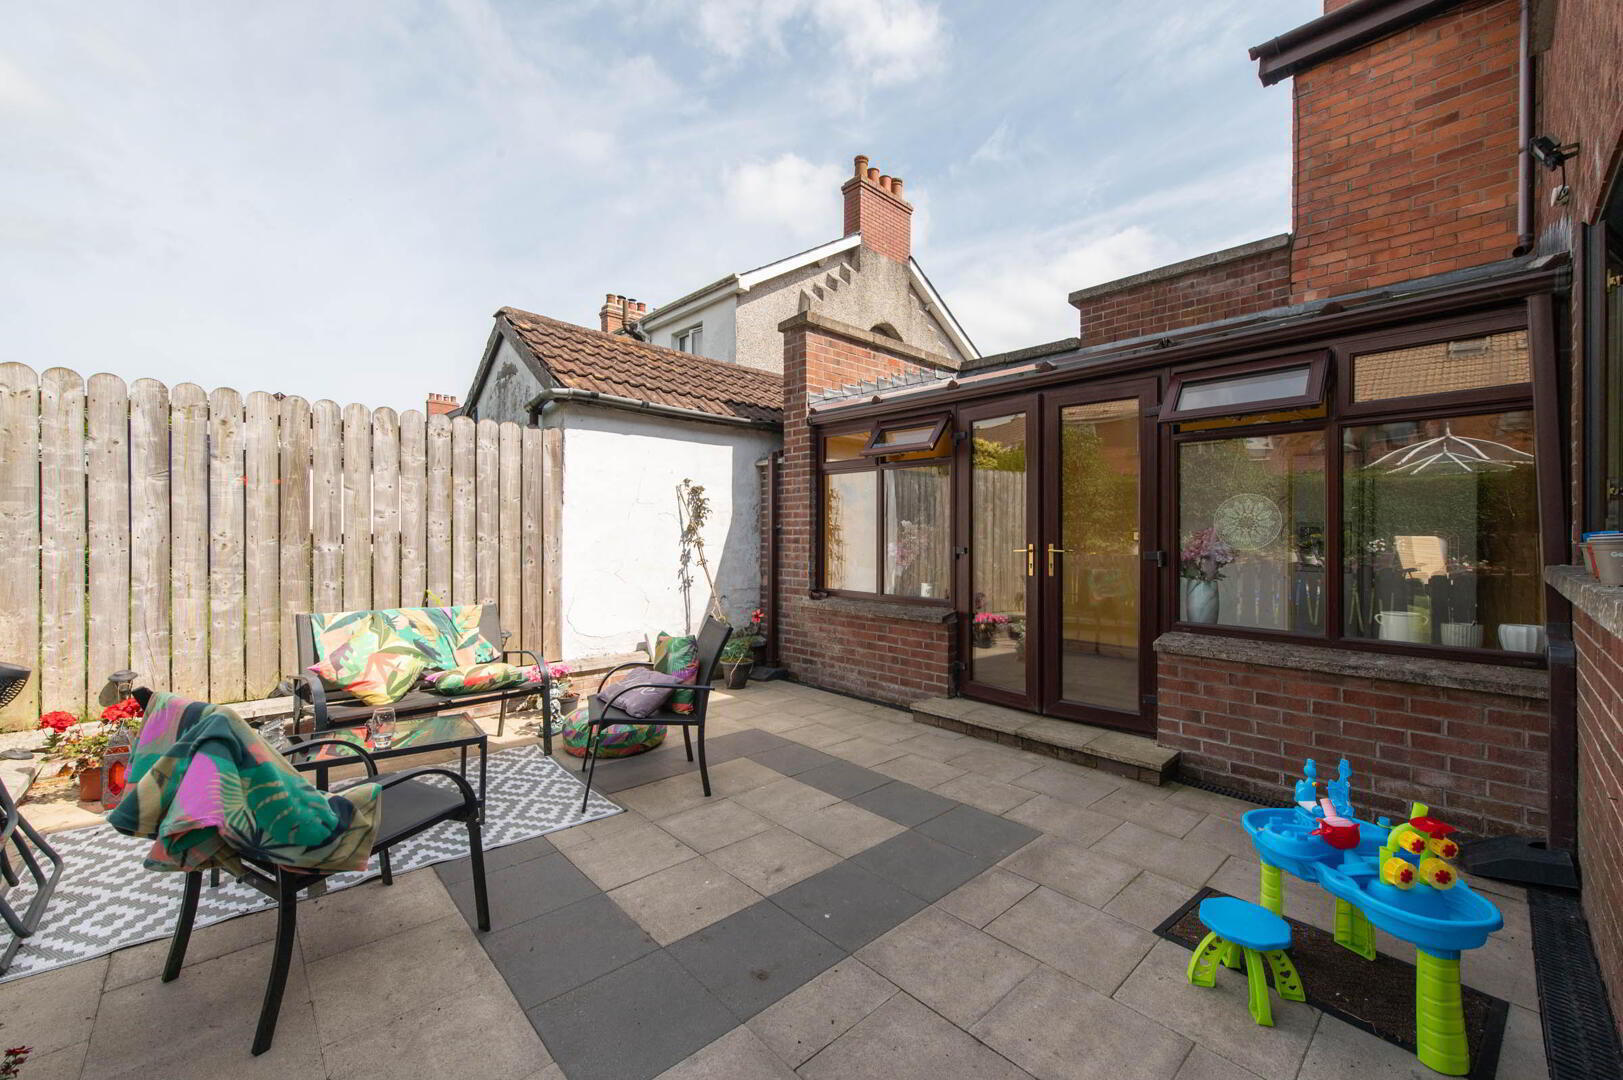
Conservatory
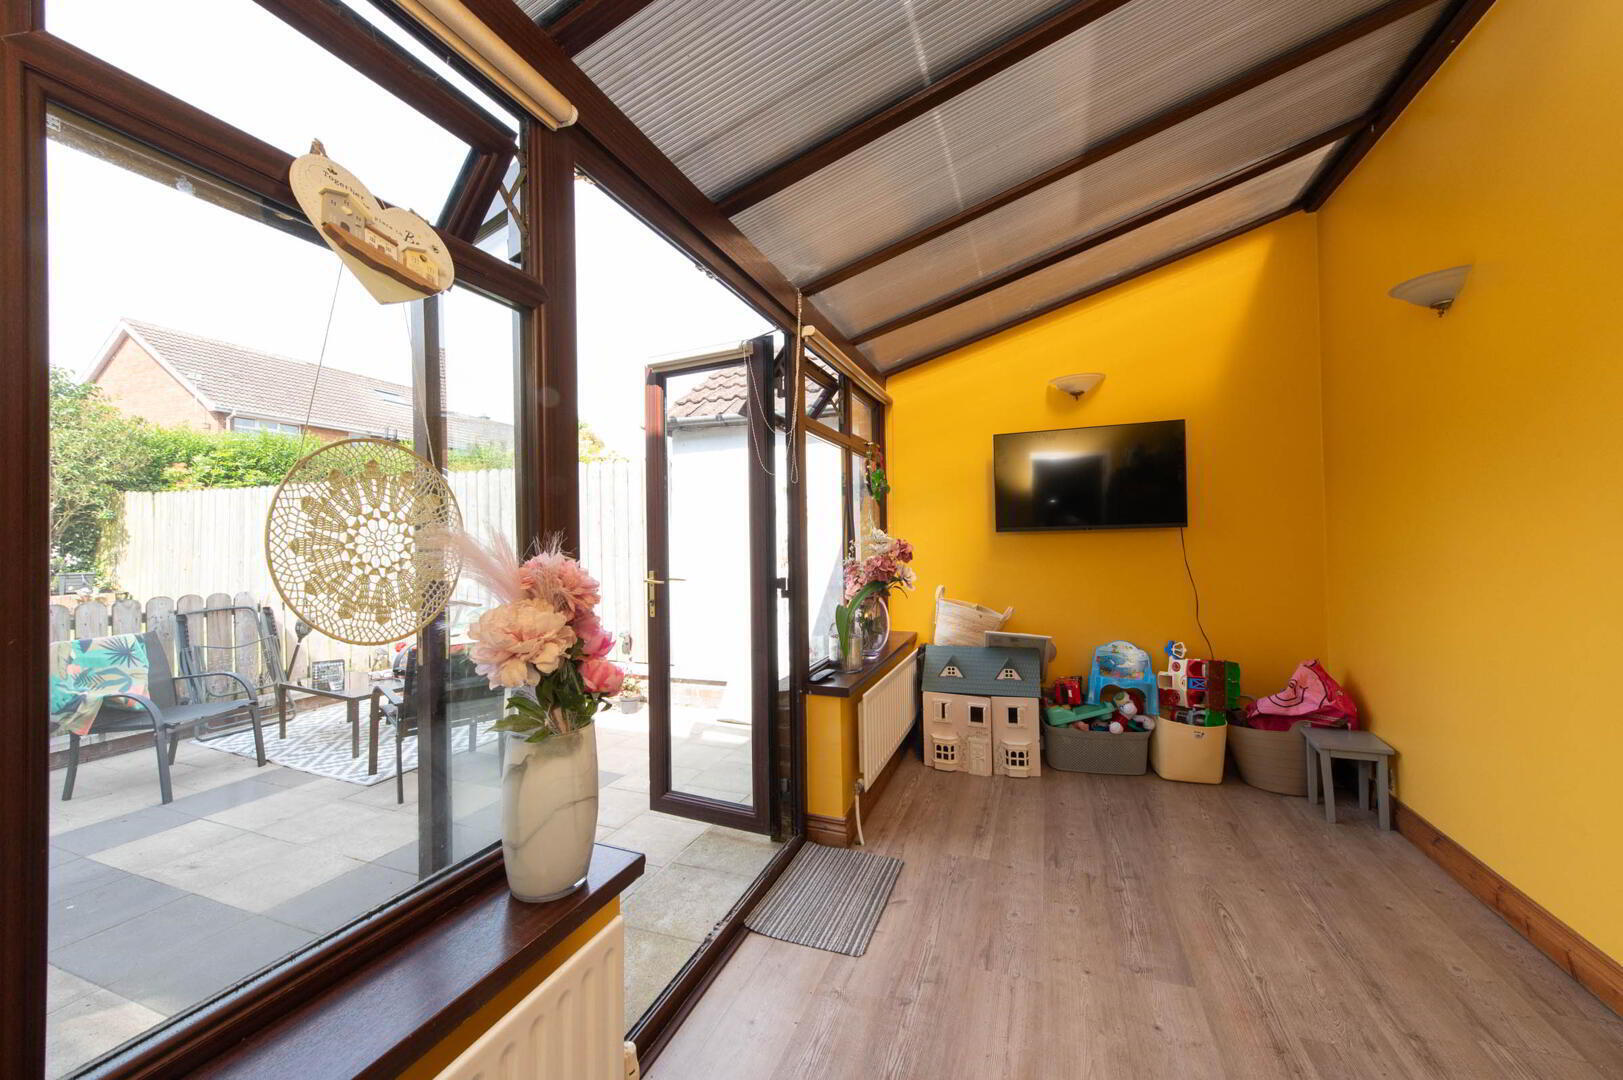
Laminate wood flooring, French doors to rear
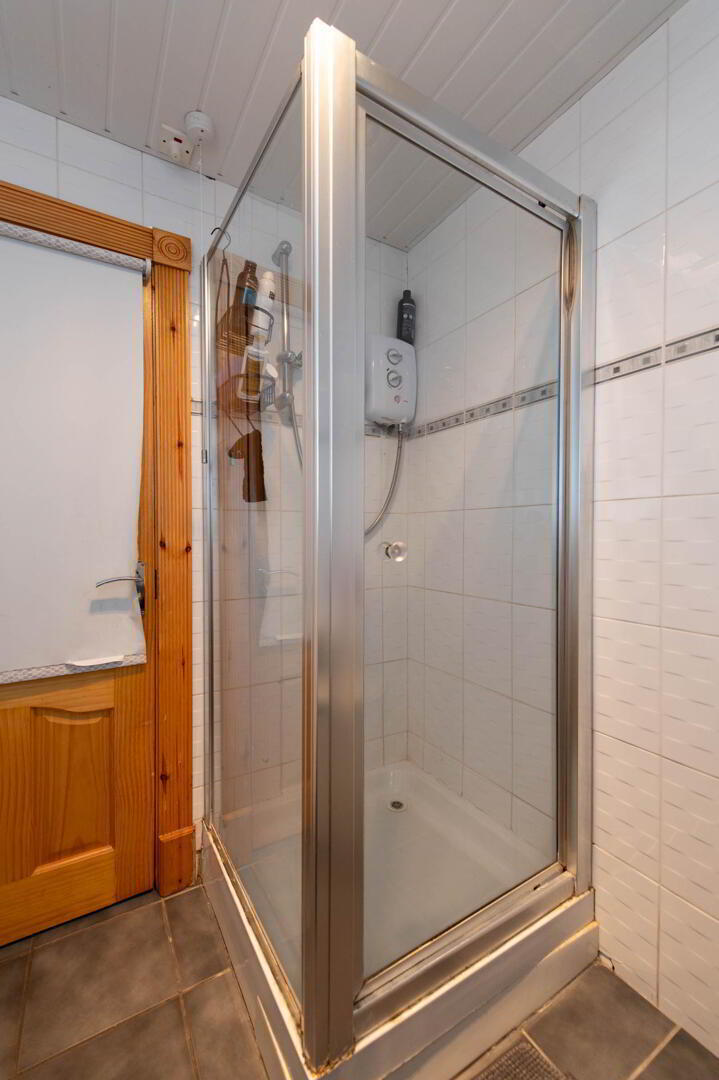
Shower Room
Shower unit with electric shower, glazed shower screen, low flush W/C, pedestal wash hand basin, ceramic tiled flooring, panelled ceiling
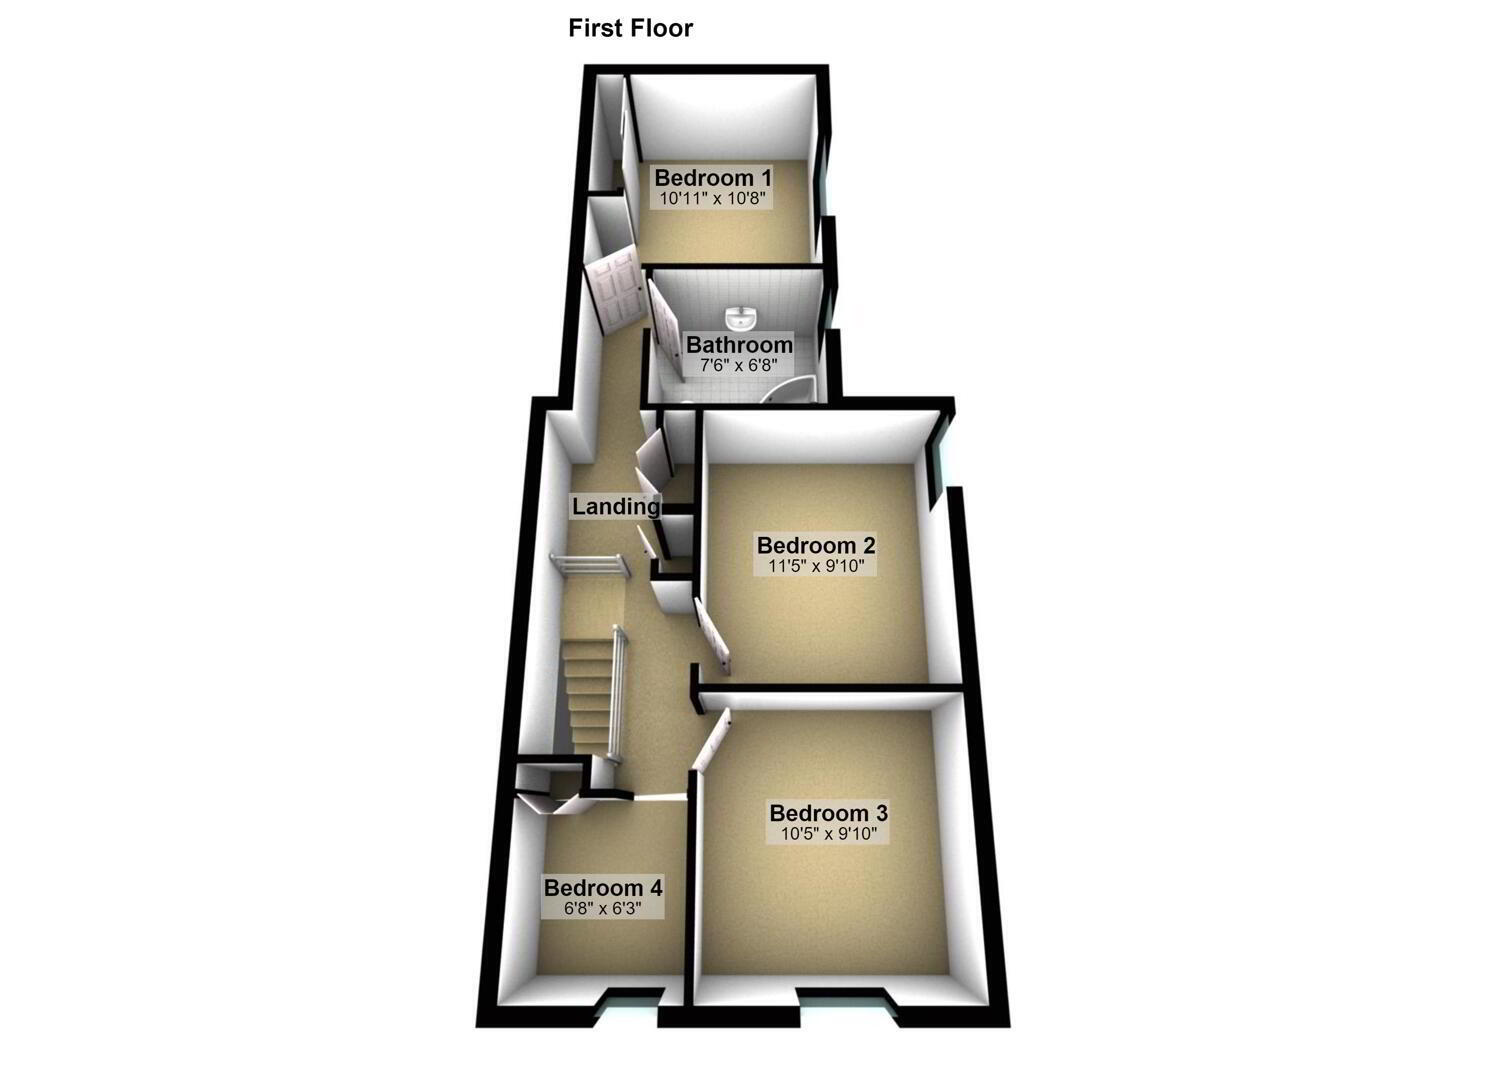
First Floor
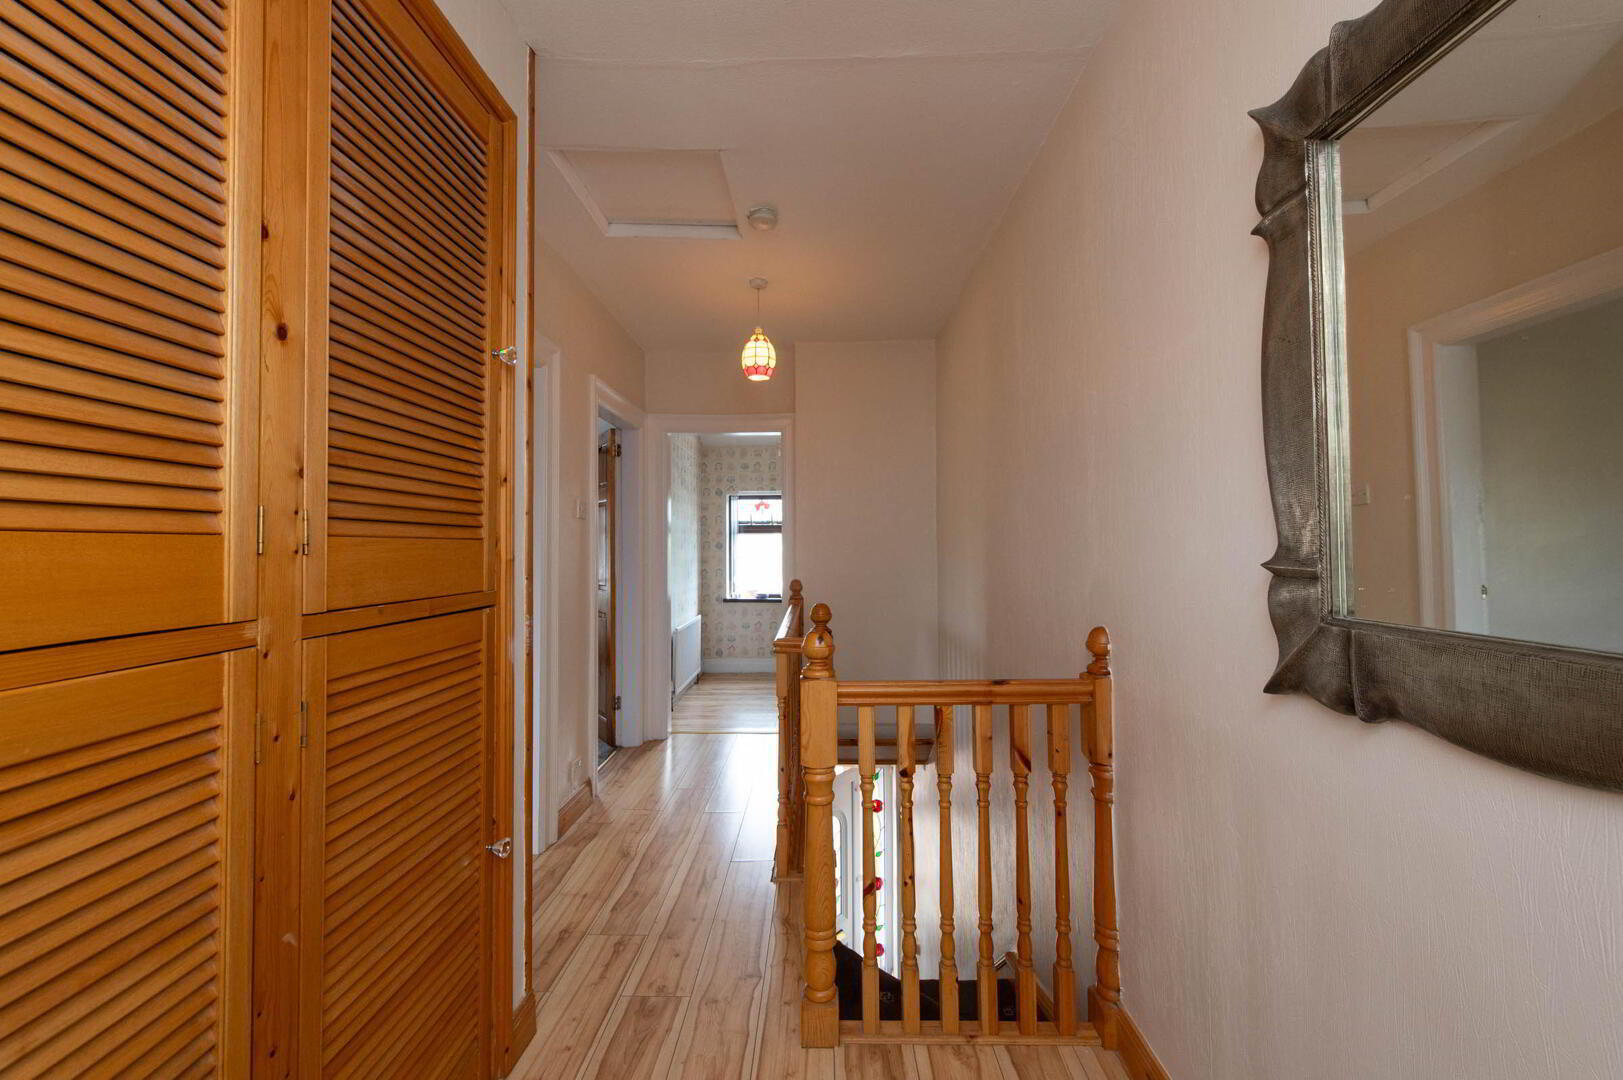
Landing
Built in storage cupboard, laminate wood flooring
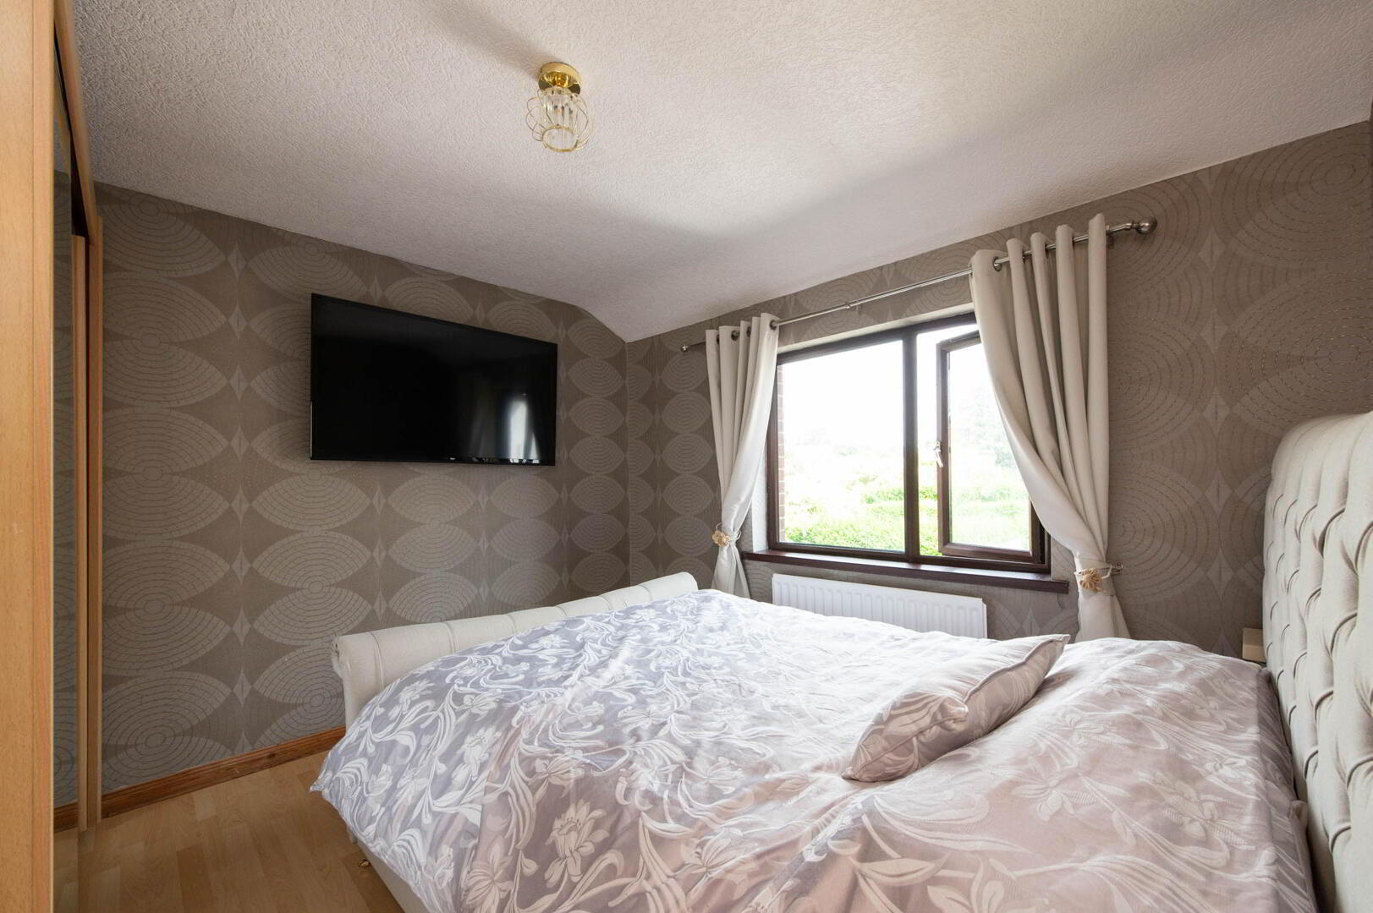
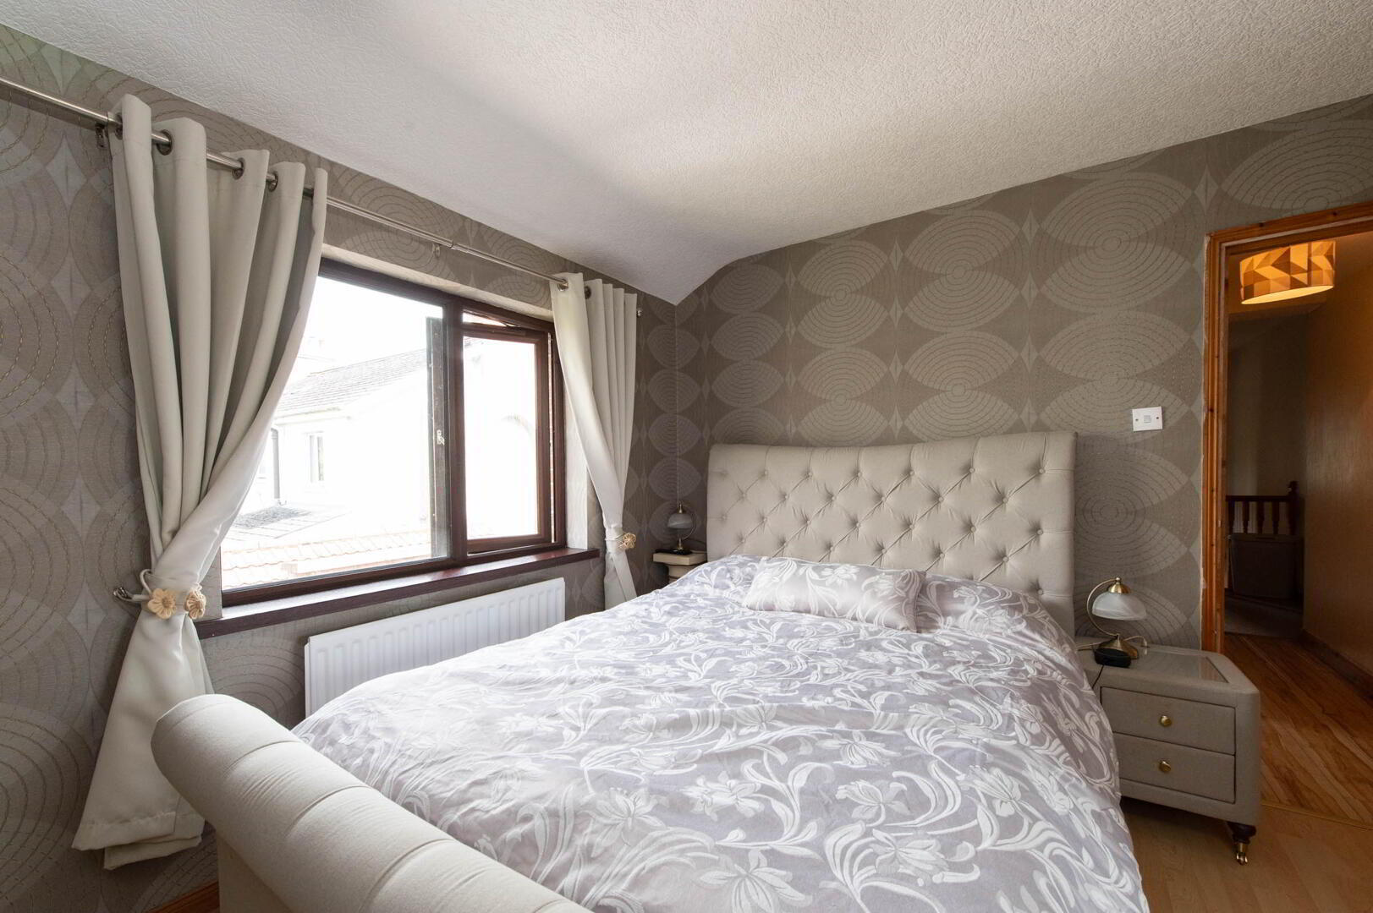
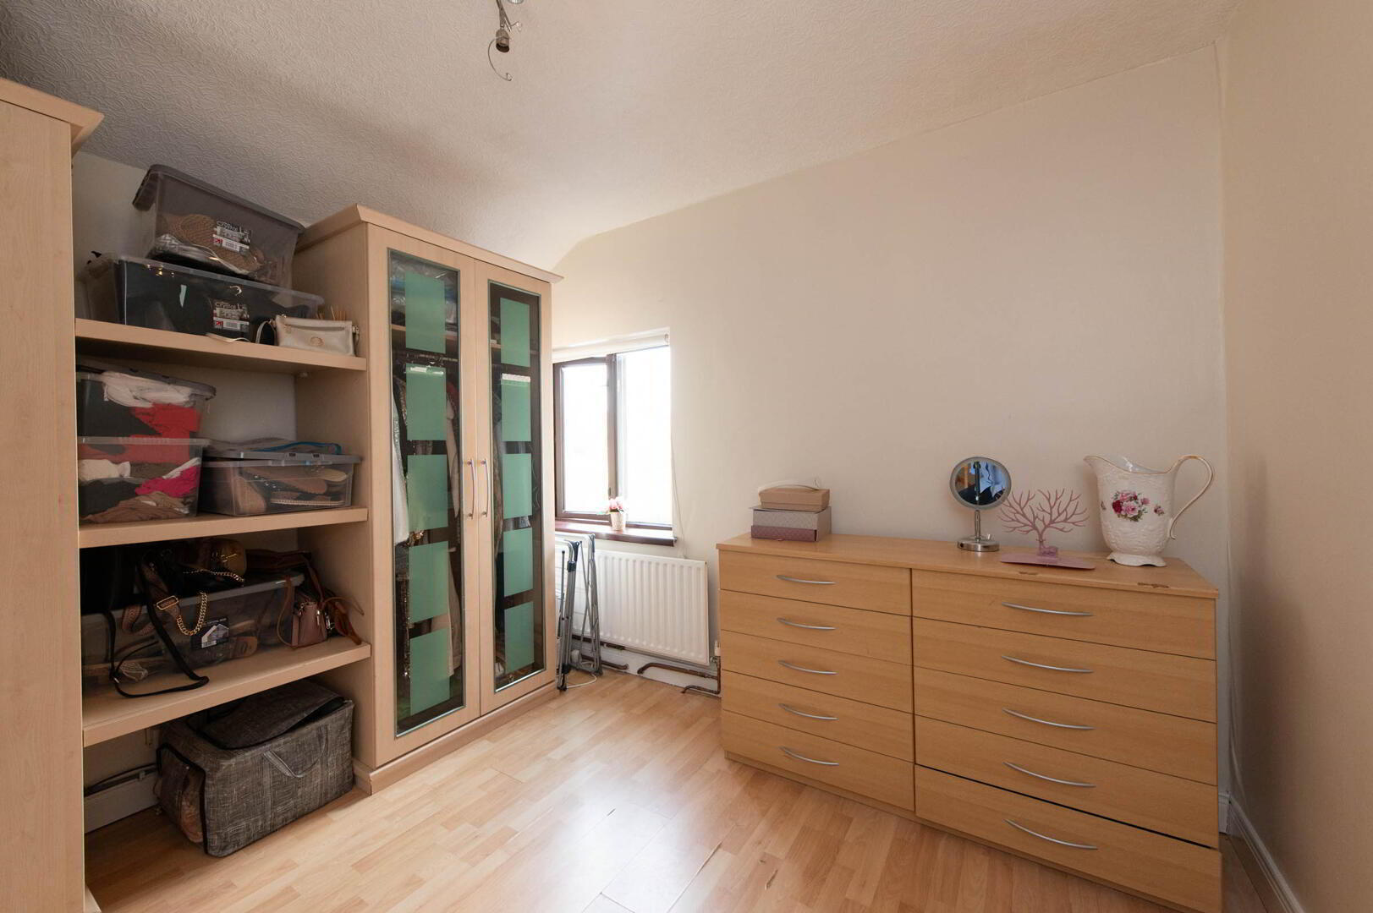
Bedroom (1)
Laminate wood flooring, slide robes
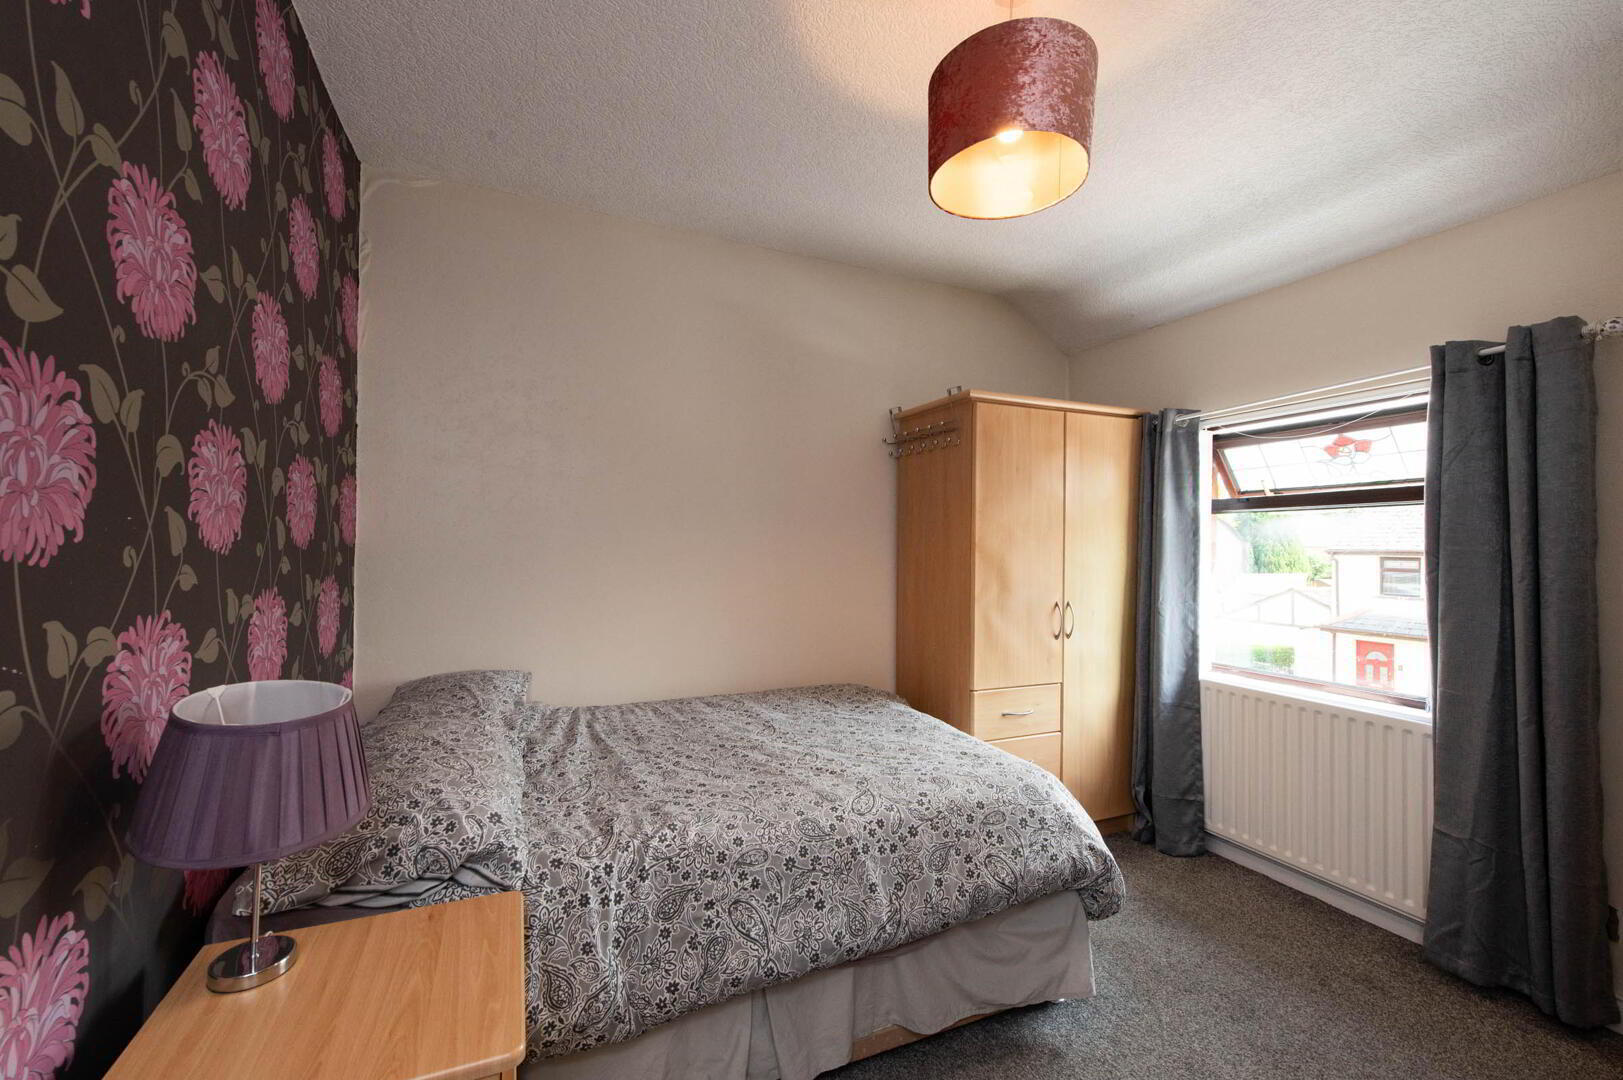
Bedroom (2)
Laminate wood flooring
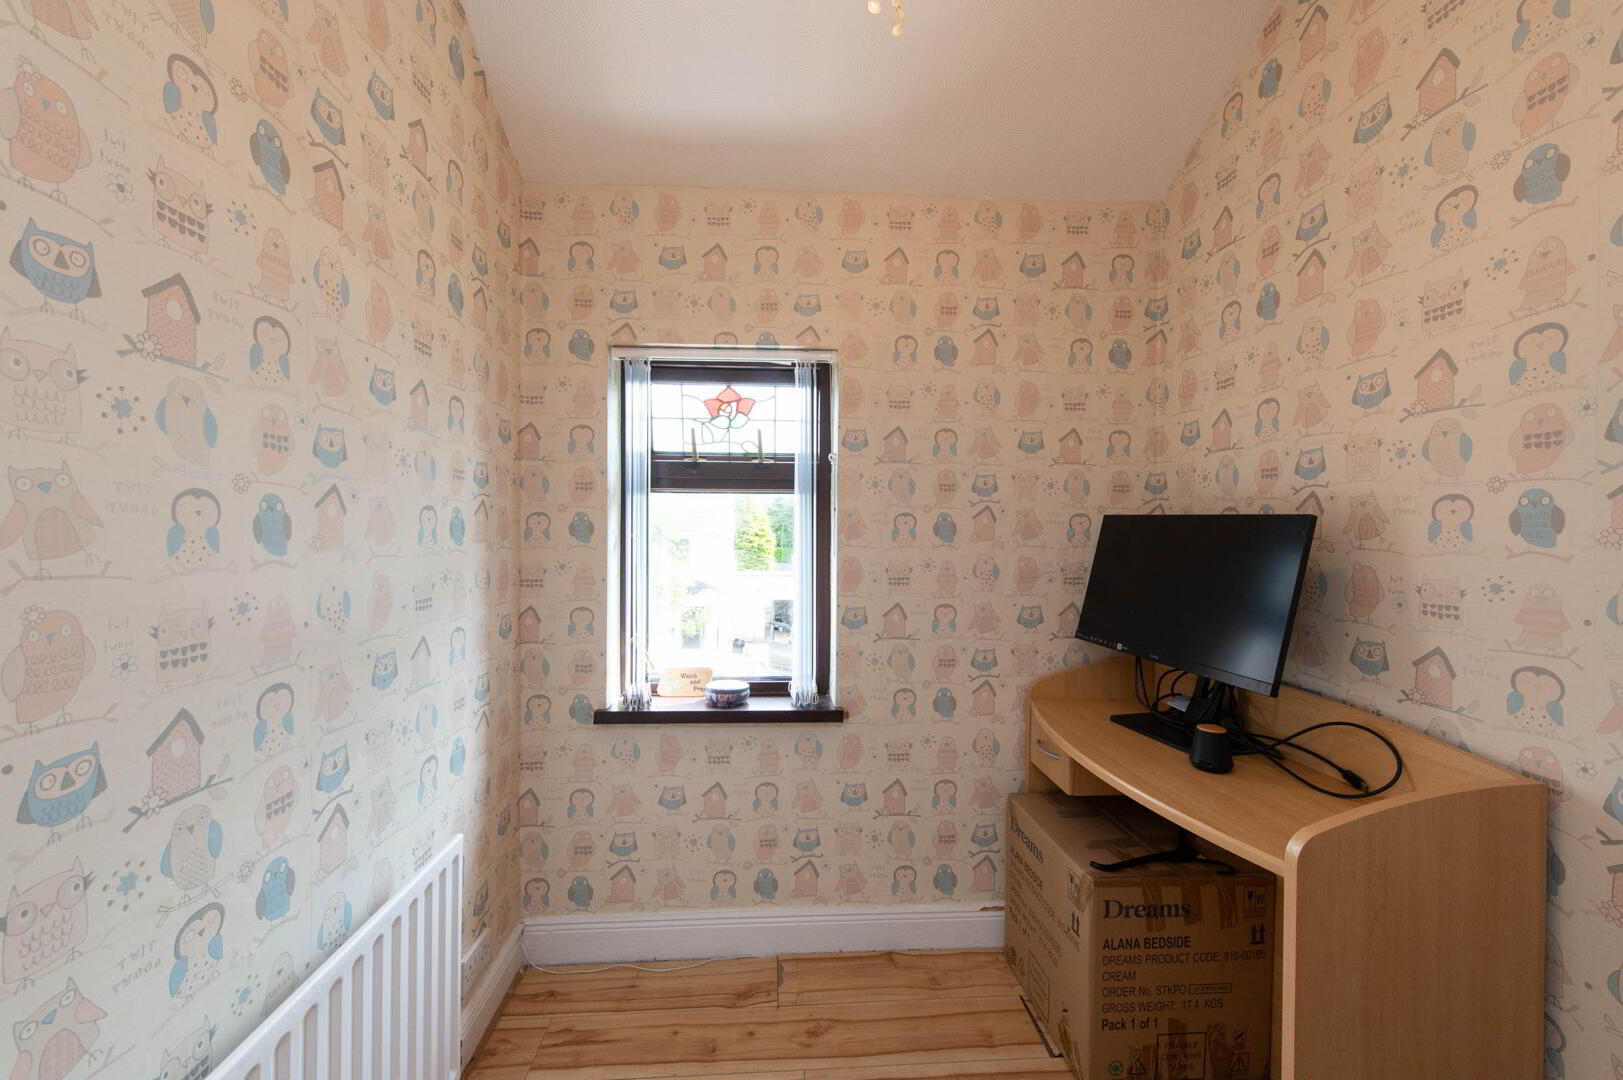
Bedroom (3)
Bedroom (4)
Laminate wood flooring
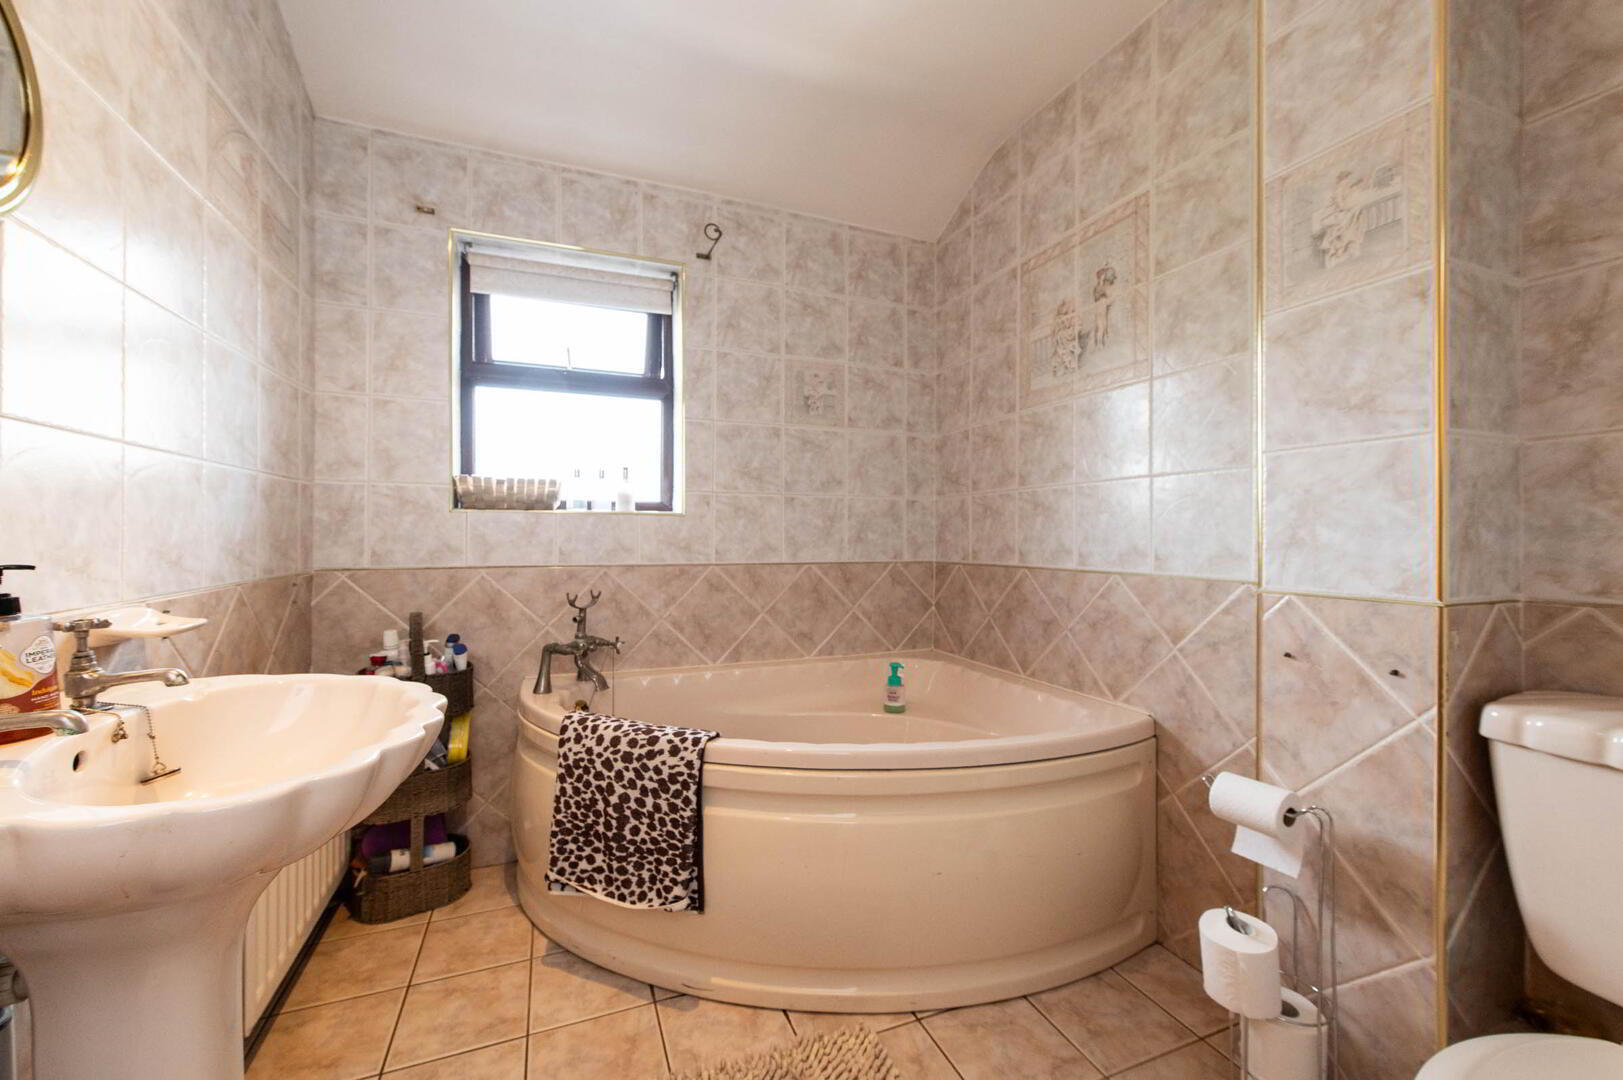
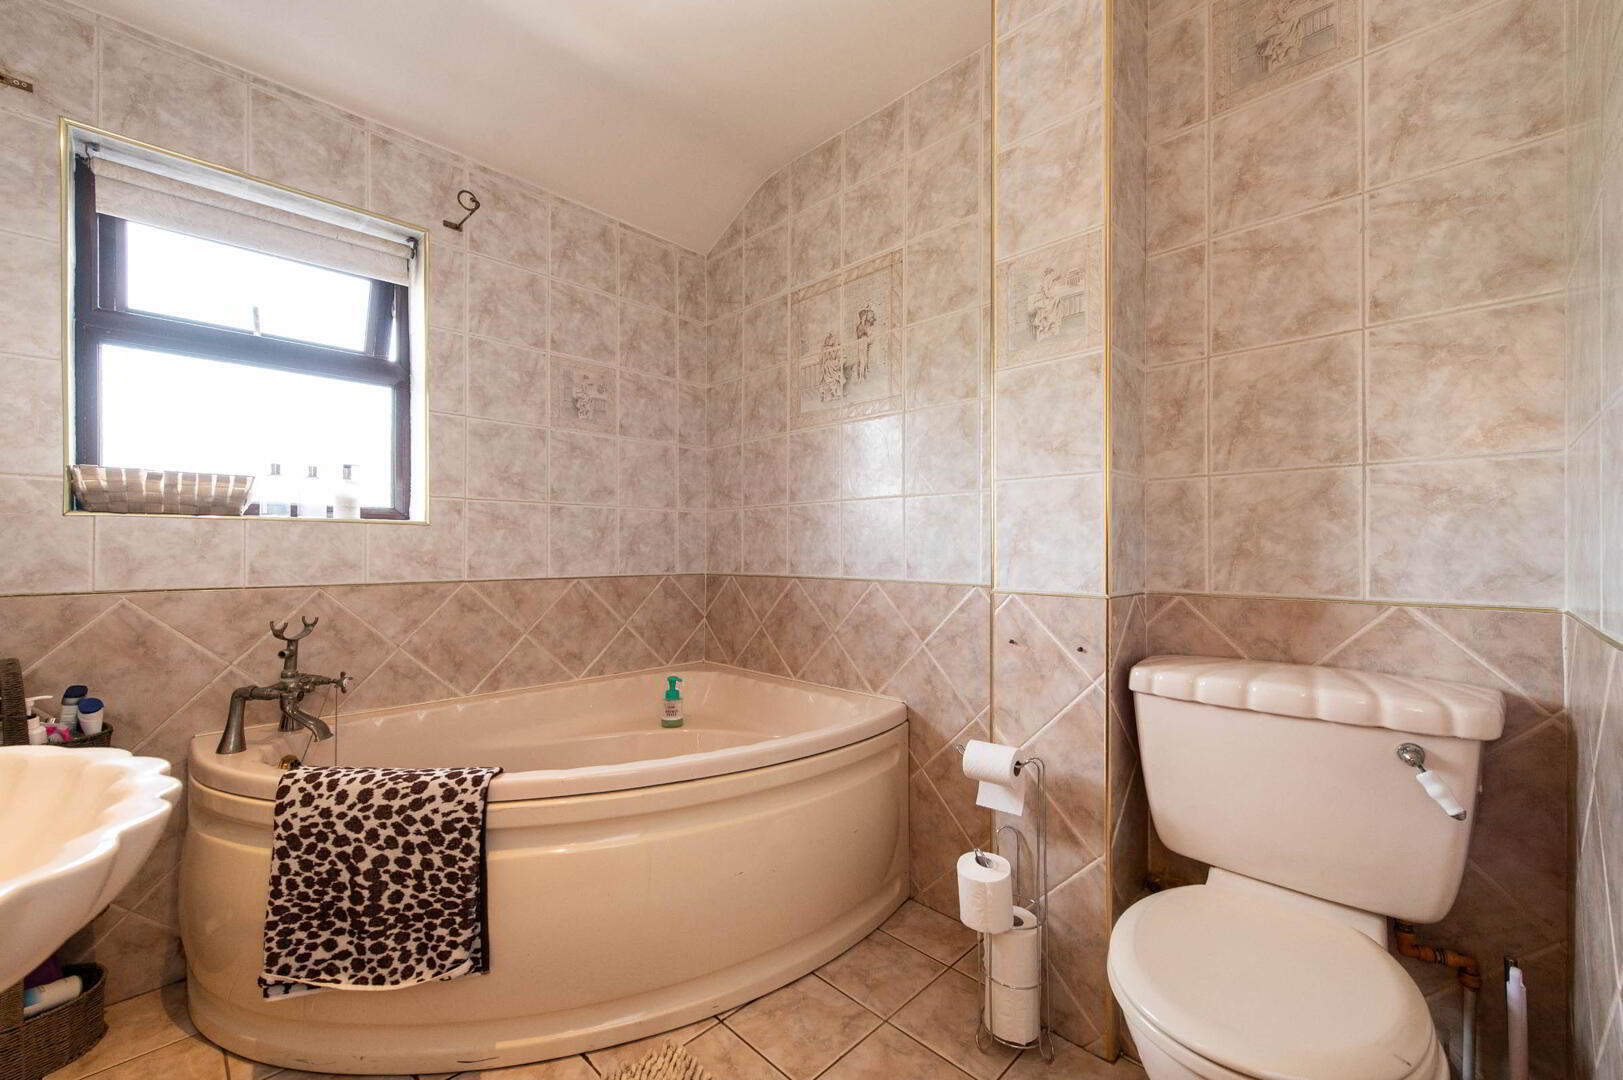
Bathroom
PVC Panelled bath unit, low flush W/C, pedestal wash hand basin, wall tiling, ceramic tiled flooring
Outside
Front: Paved driveway
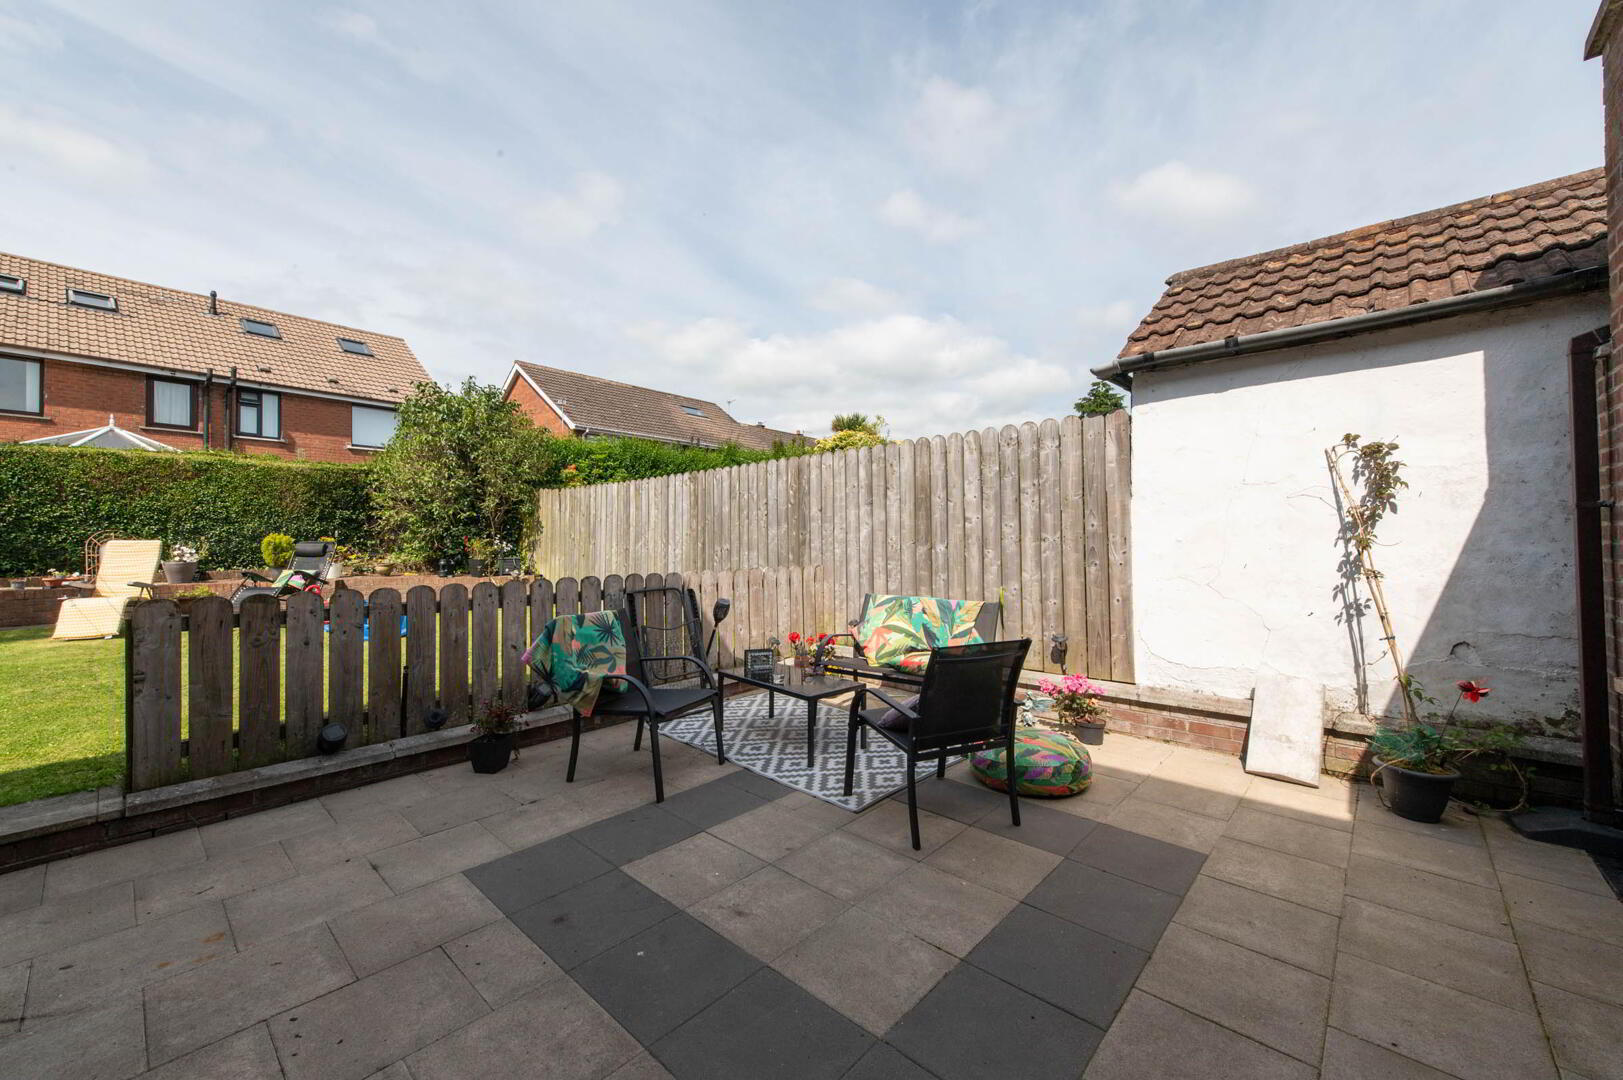
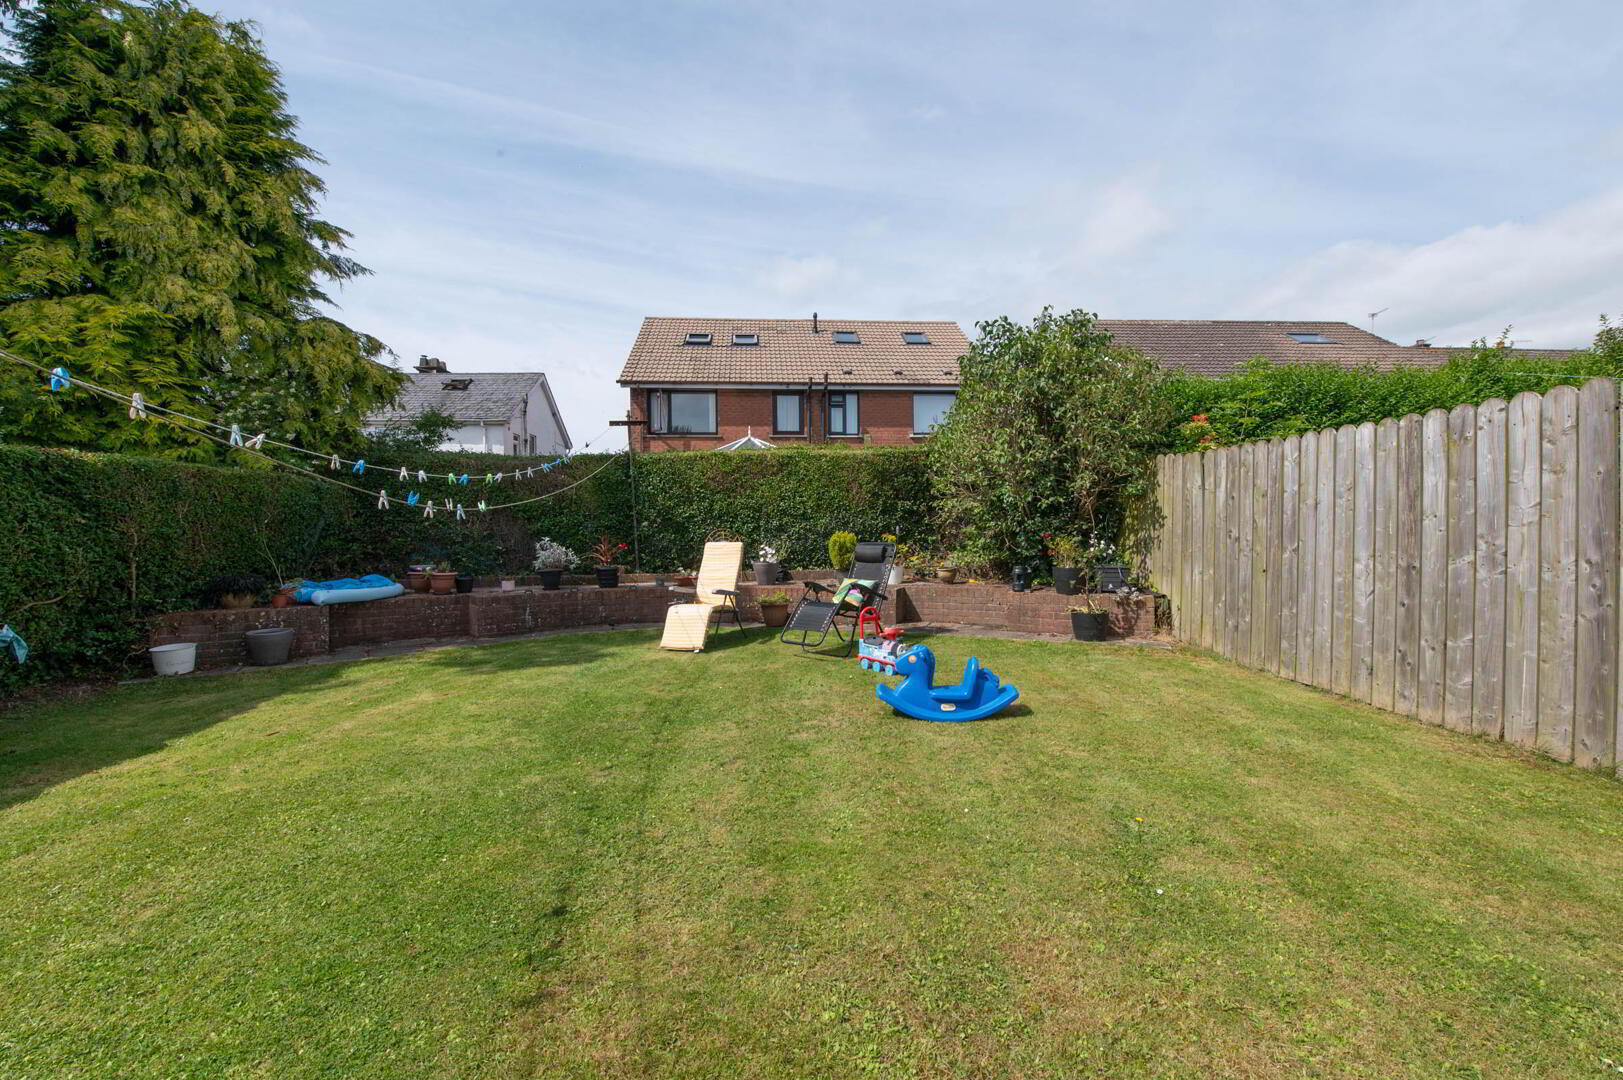
Rear: Paved patio area, plants, hedges, trees and shrubs, outside tap and light
Separate generous garden

It's good to talk

If you are interested in this property, you can fill in your details using the enquiry form, and a member of our team will get back to you as soon as they can.

Please check you have entered all details correctly:

Something similar

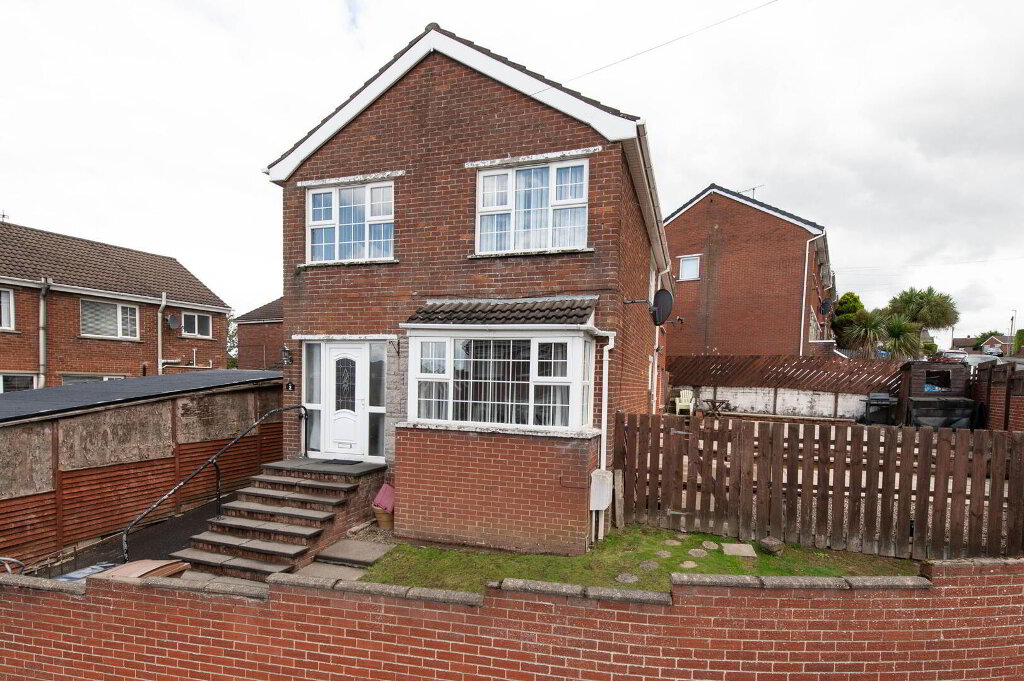
Front (Exterior) 26 Liscoole Park Newtownabbey, BT36 6EL 4 1 Detached House Offers over £219,950
MAT_7770 16 Hightown Crescent Newtownabbey, BT36 7TQ 4 2 Semi-Detached House Offers over £219,950