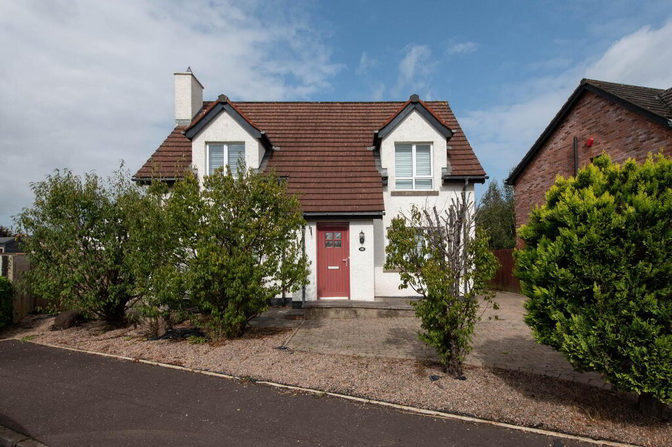
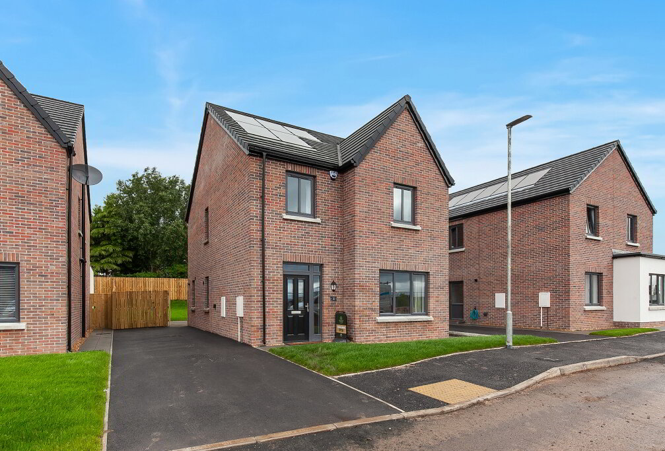
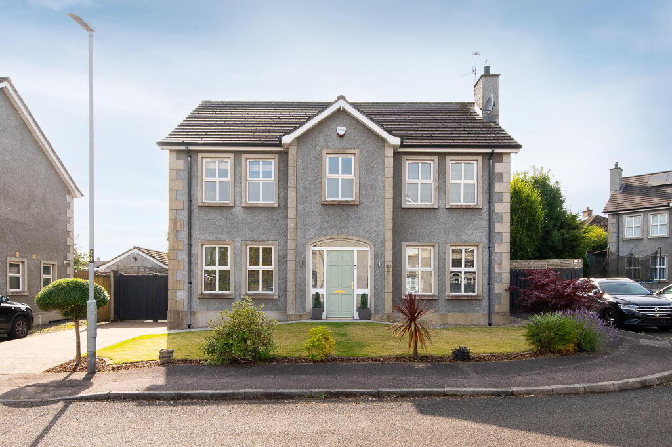
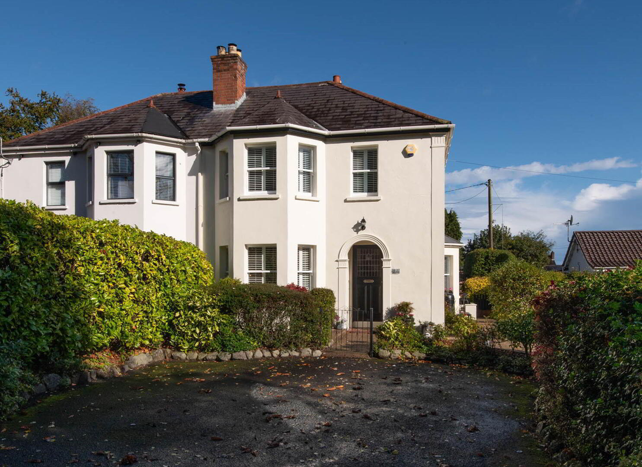
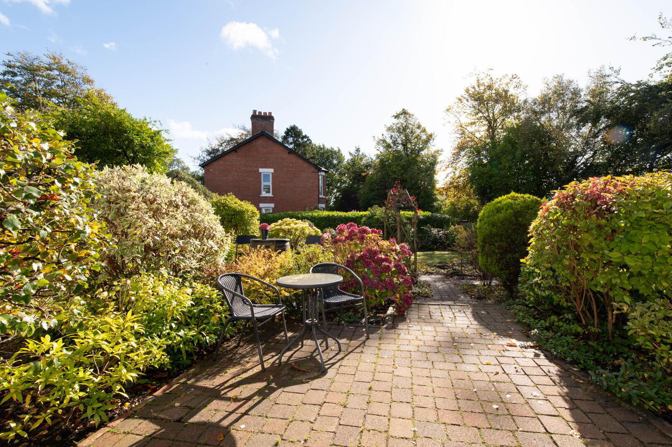
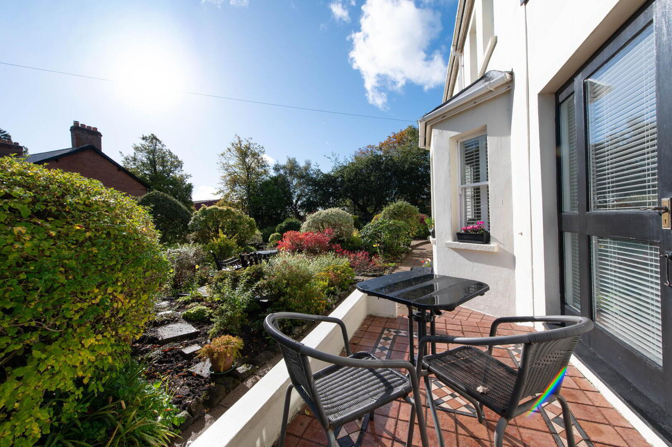
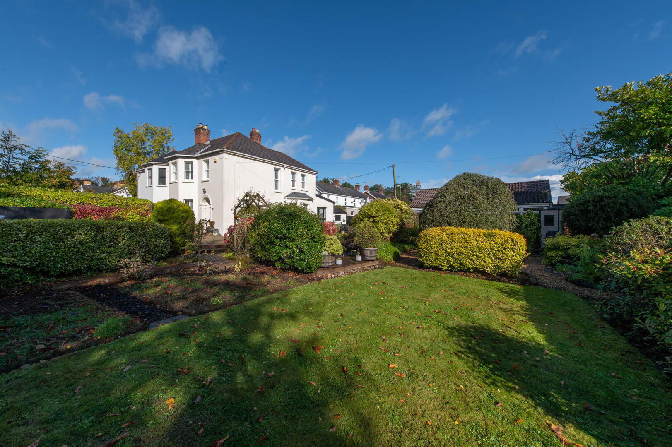
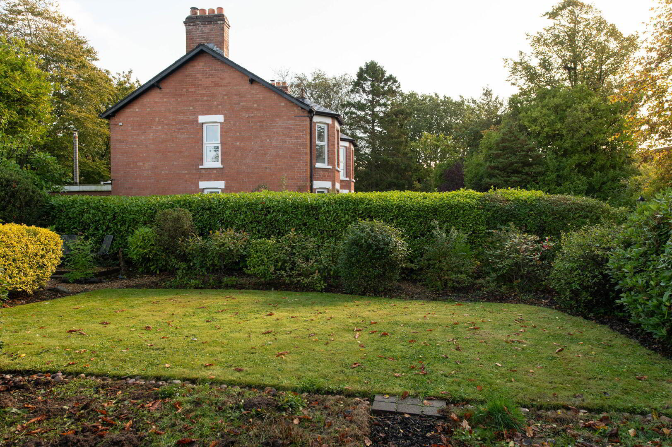
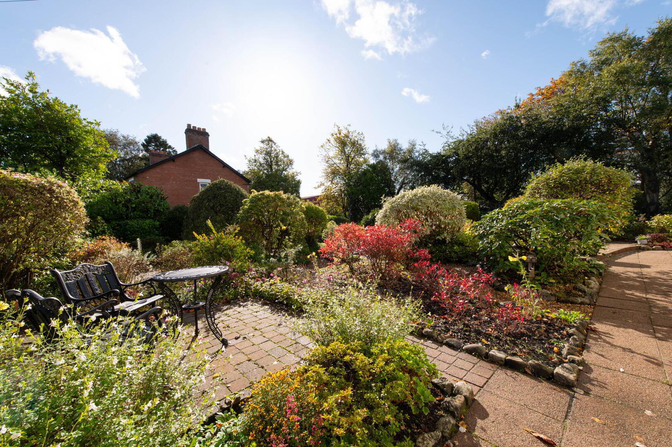
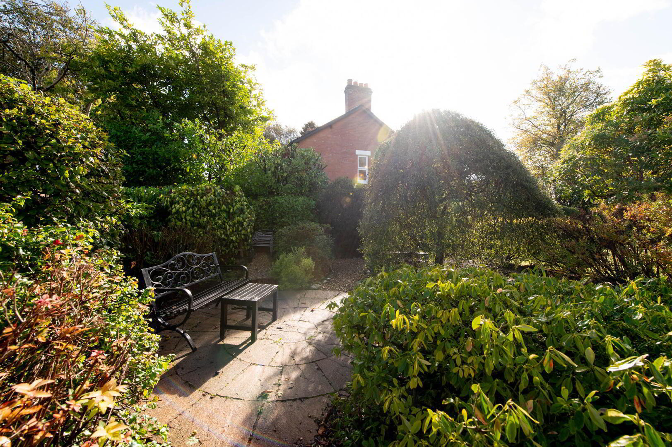
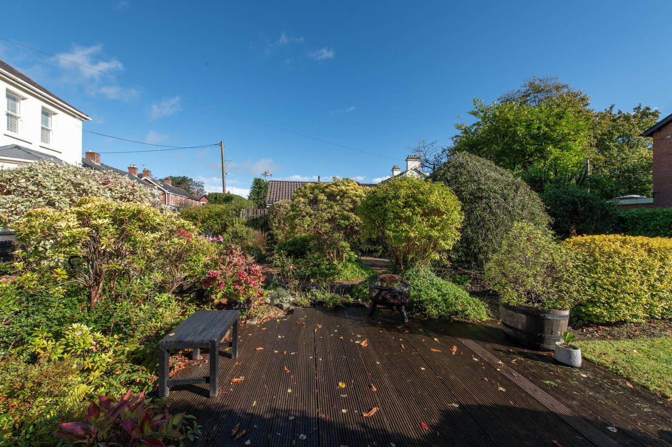
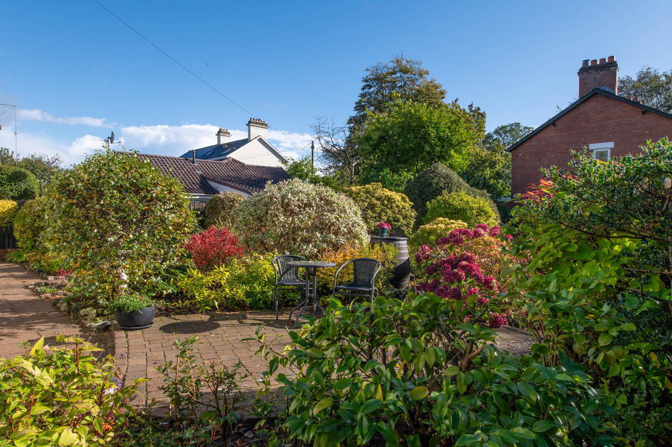
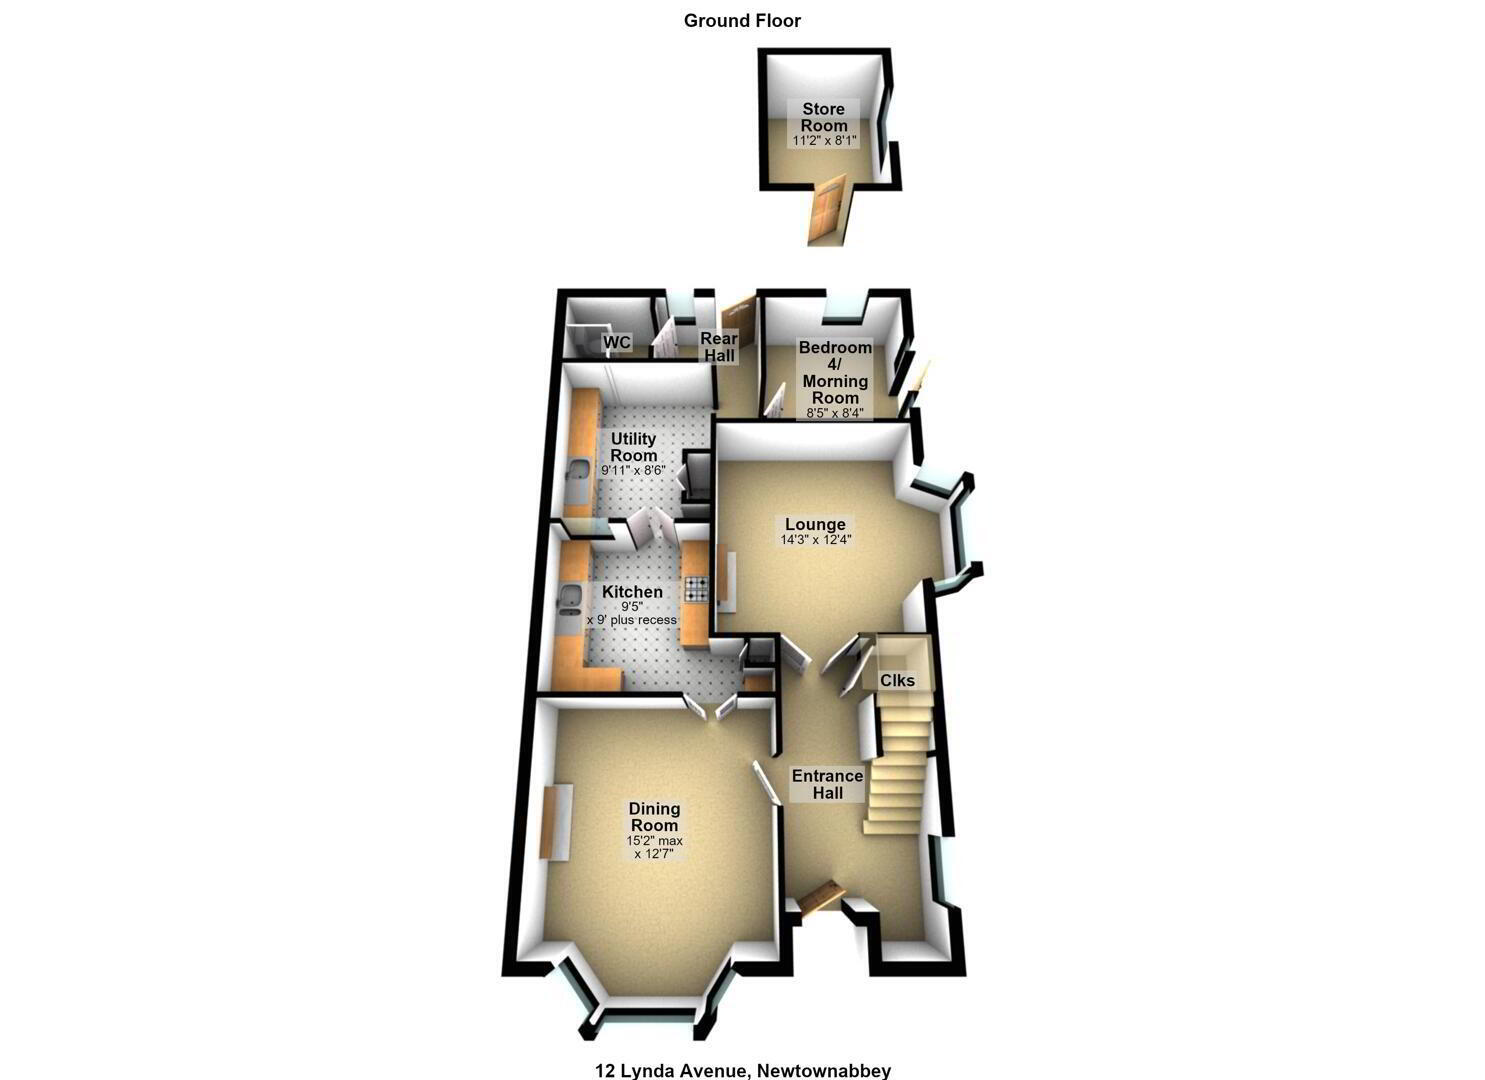
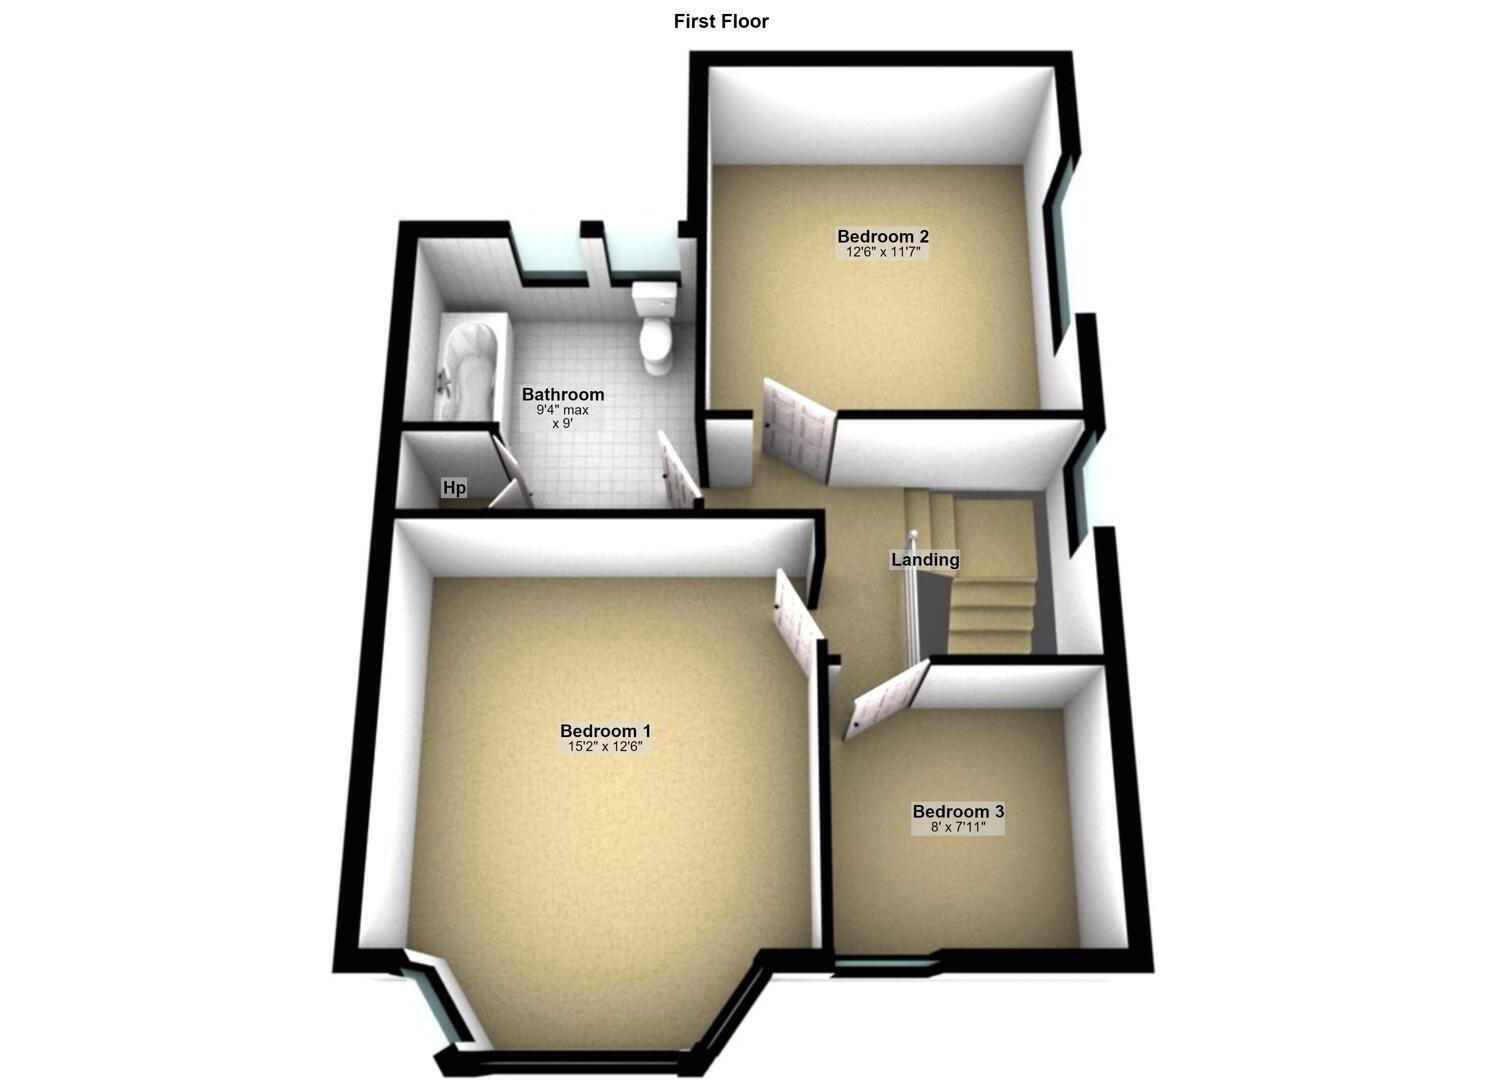
This charming extended semi-detached villa occupies a generous, private and mature site, offering an abundance of original features, character and charm throughout. The flexible accommodation can be adapted to suit the individual needs of the purchaser and comprises four bedrooms, two reception rooms, both enhanced by feature fireplaces, and an ivory fitted kitchen leading through to a useful utility room. A ground floor shower room is complemented by a deluxe first floor family bathroom featuring a beautiful freestanding bath. Further benefits include original sash windows, partial double glazing in hardwood frames and oil-fired central heating. Externally, the mature gardens offer a variety of patio areas, established plants, trees and shrubs, together with convenient off-street parking. Early viewing is highly recommended to fully appreciate all this unique home has to offer.
- Ground Floor
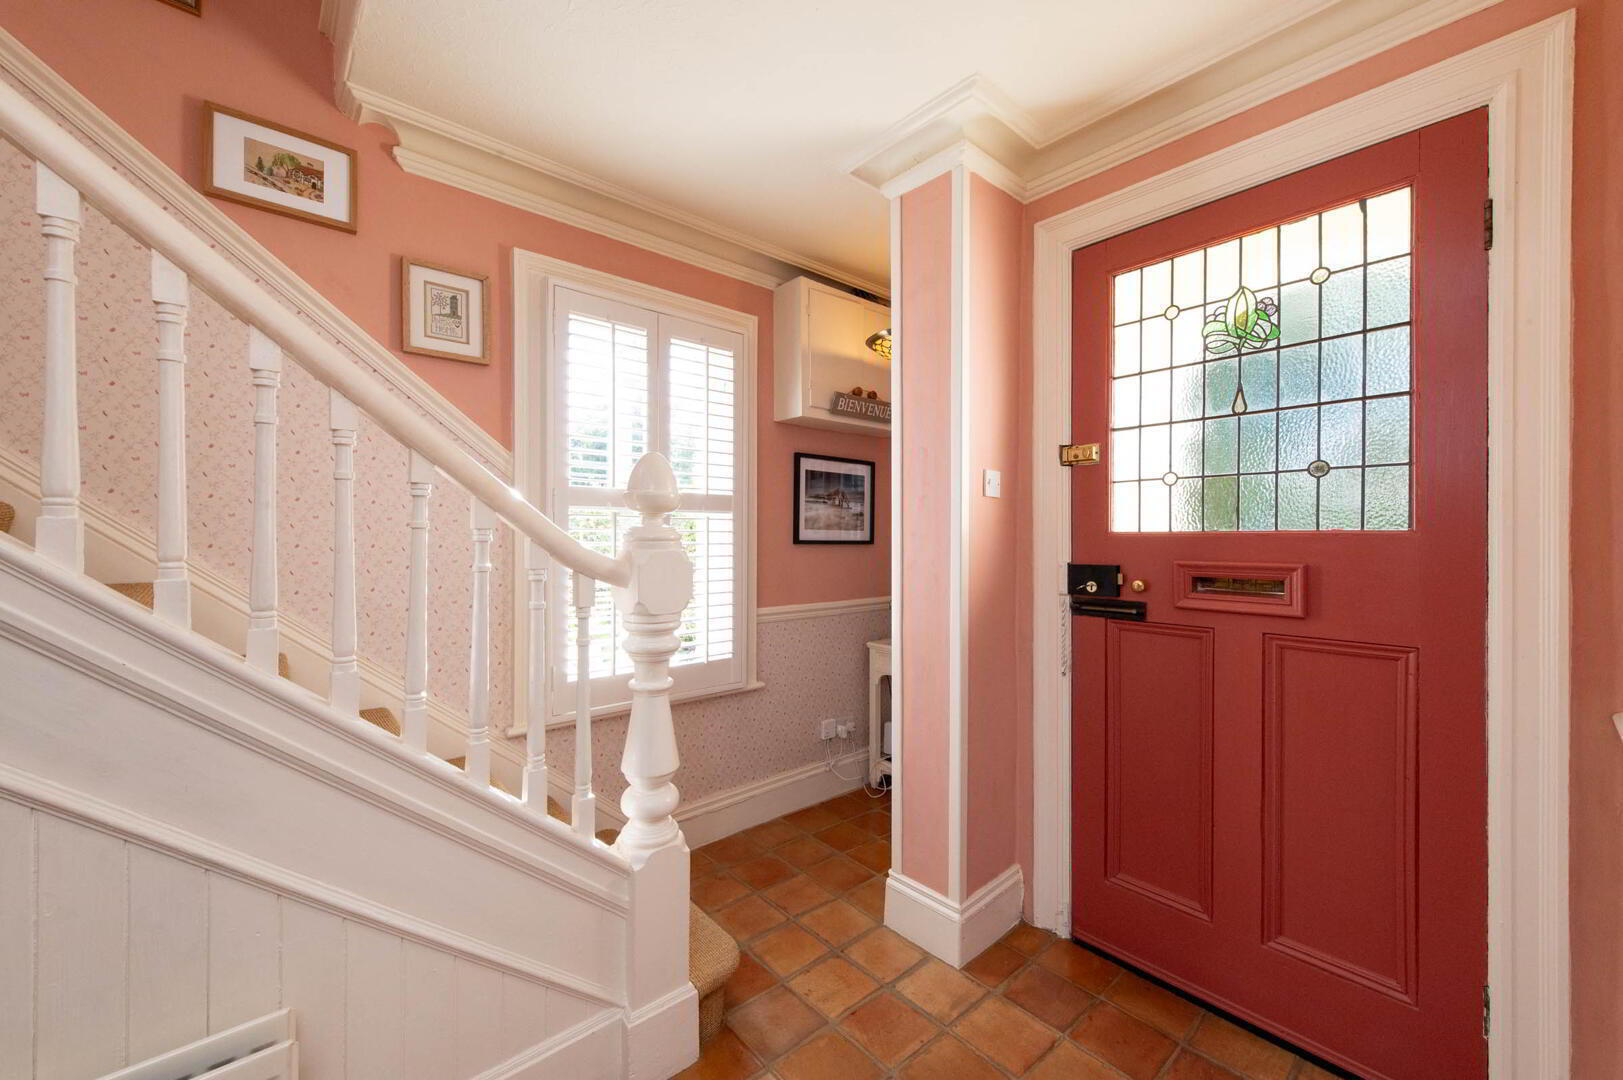
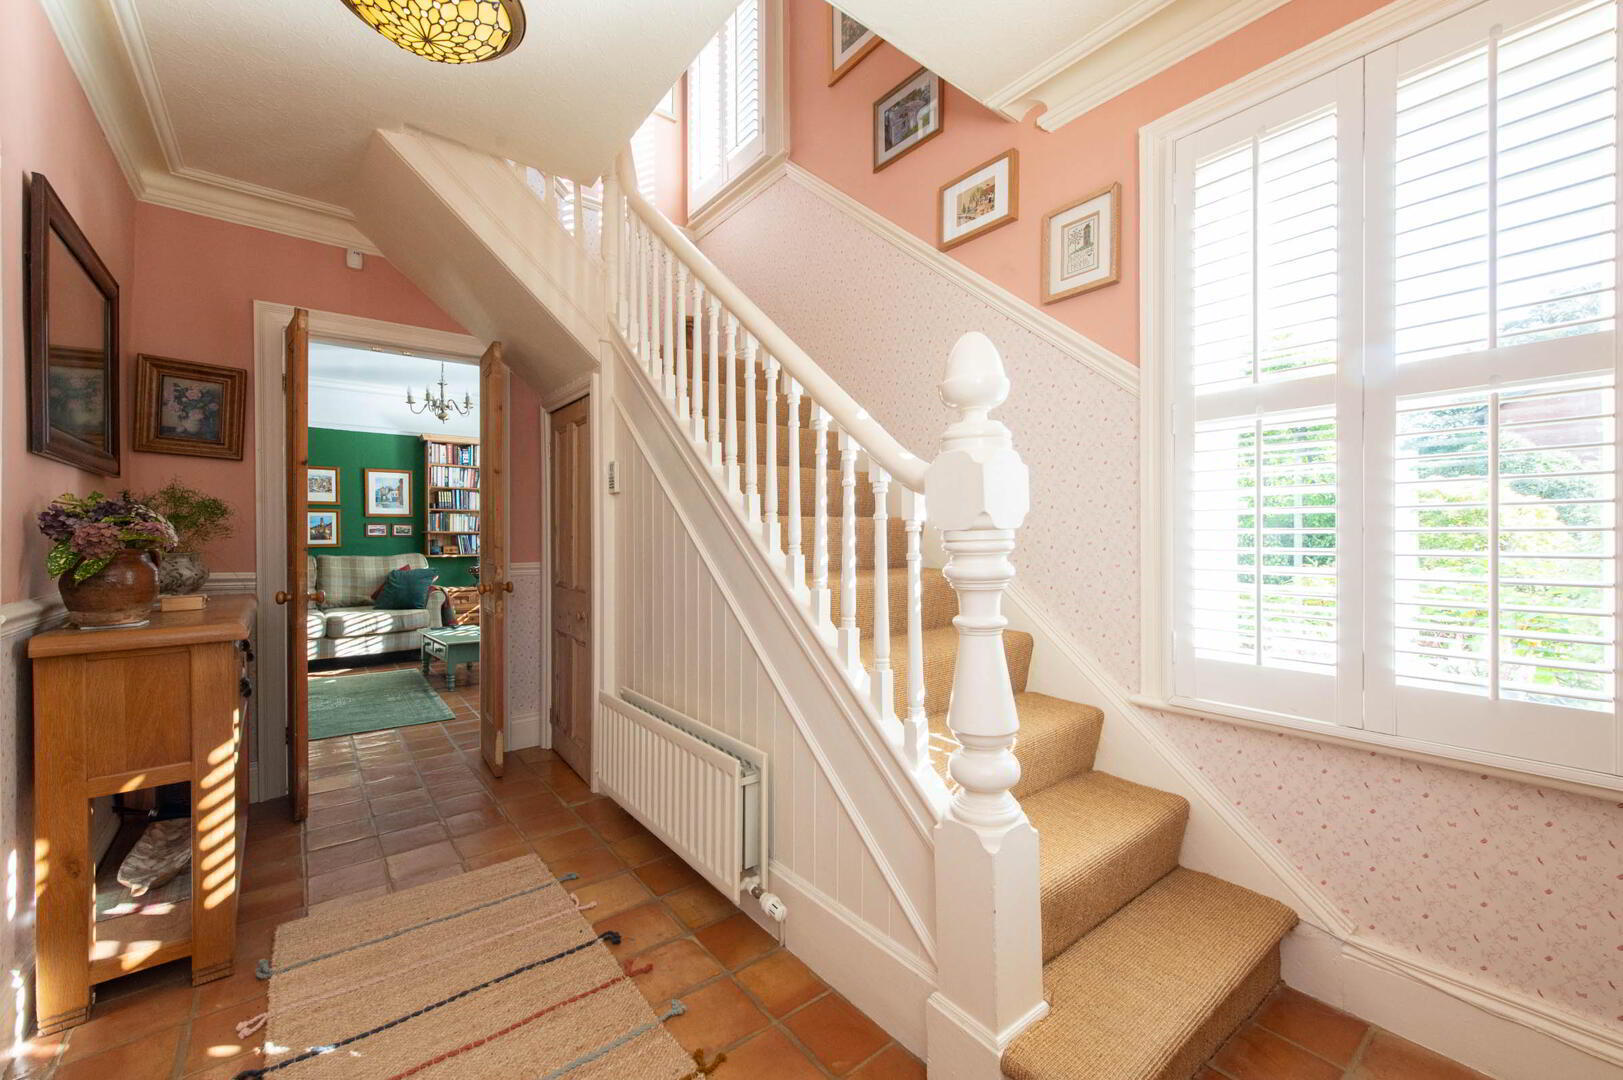
- Entrance Hall
- Hardwood front door with stained glass panel, terracotta tiled flooring, dado rail, cornicing, understairs storage
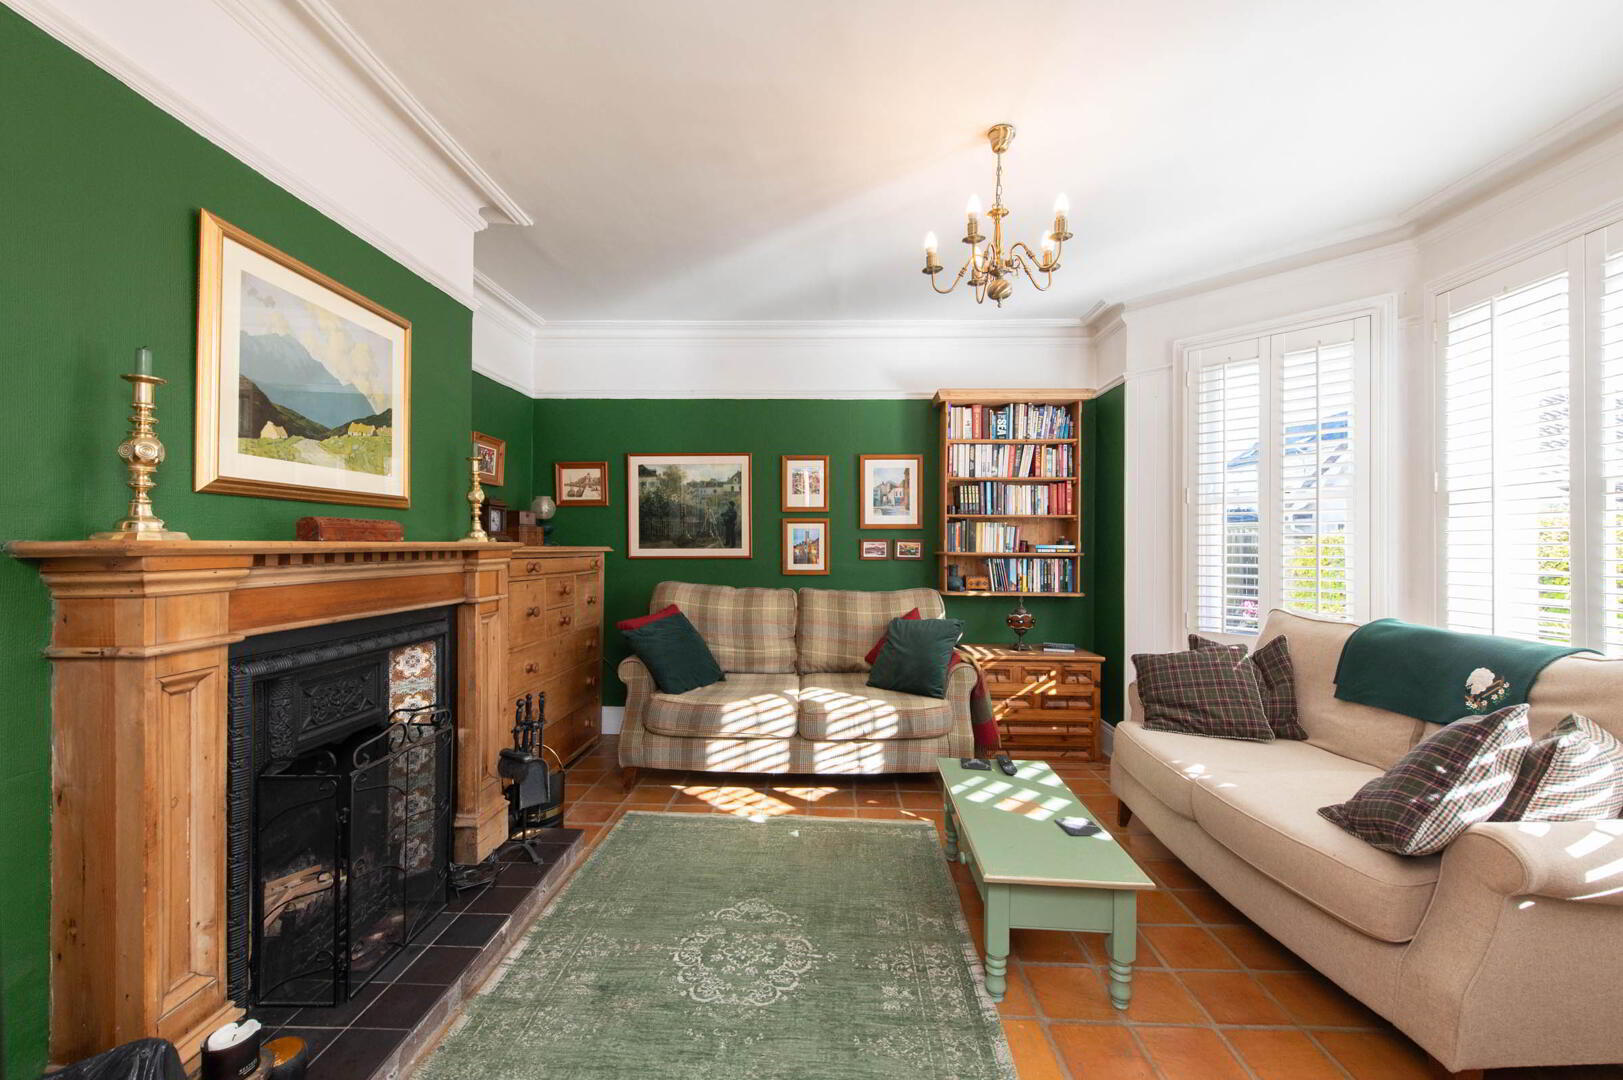
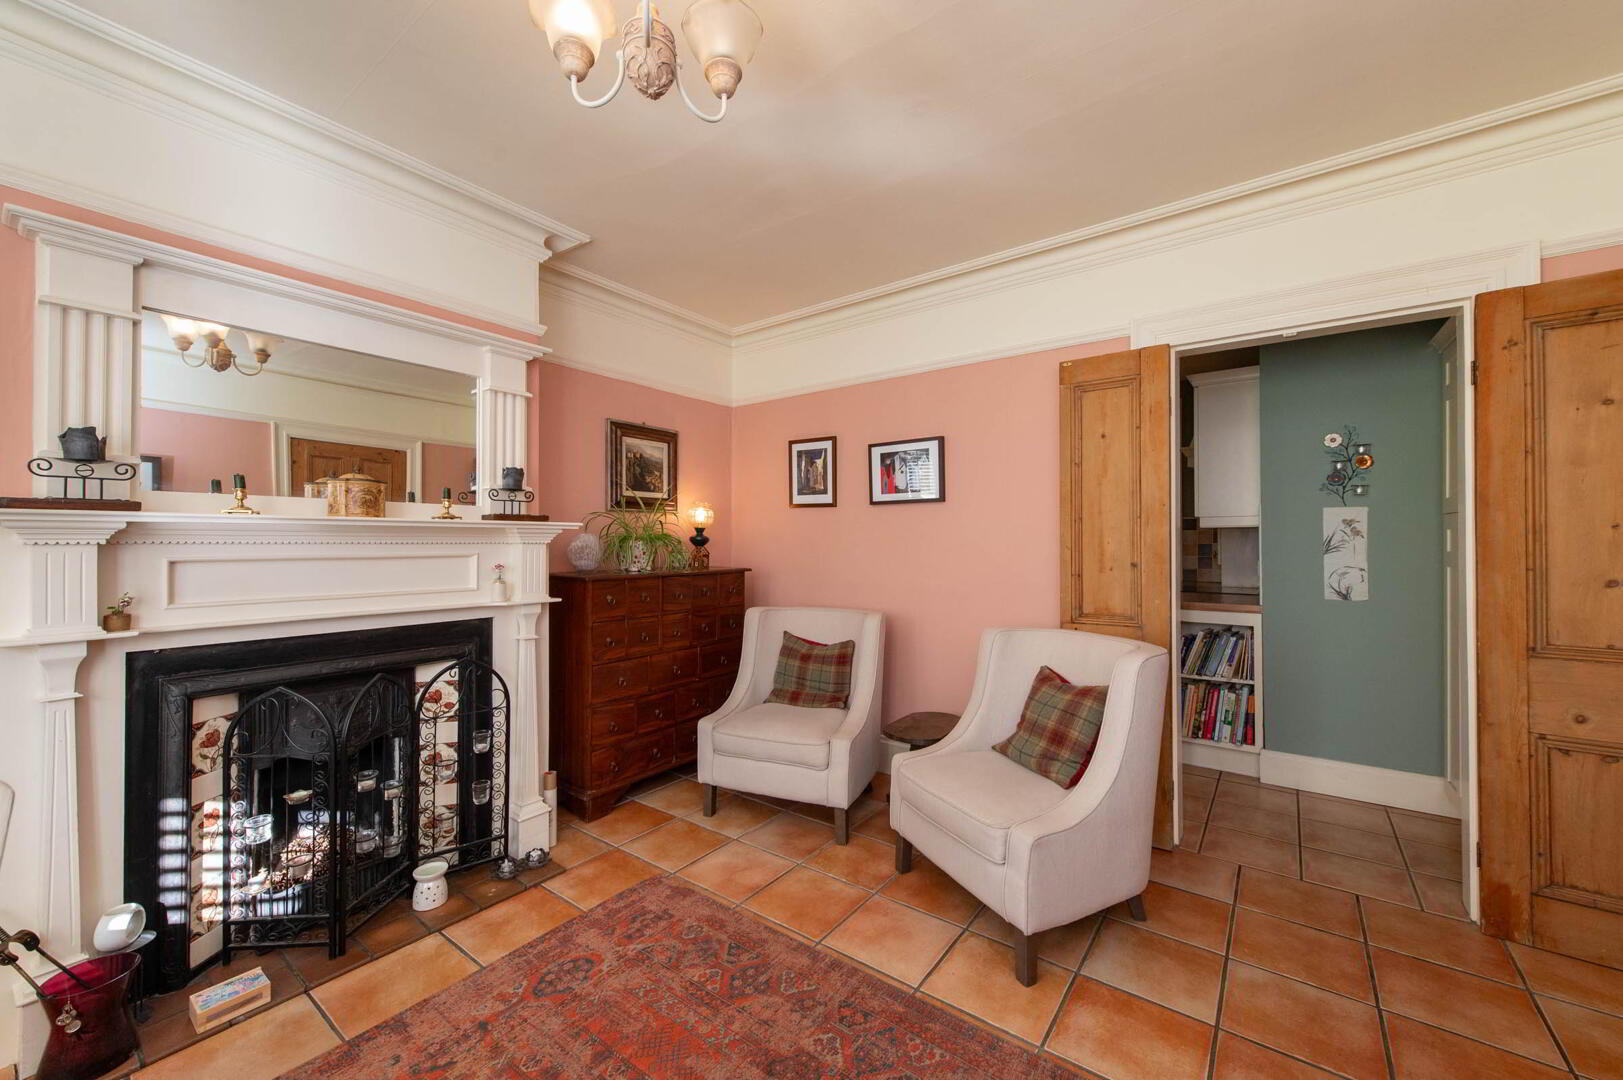
- Lounge 4.32m (at max into bay) x 3.76m
- Terracotta tiled flooring, feature cast iron fireplace with tiled inset and hearth, open fire, cornicing
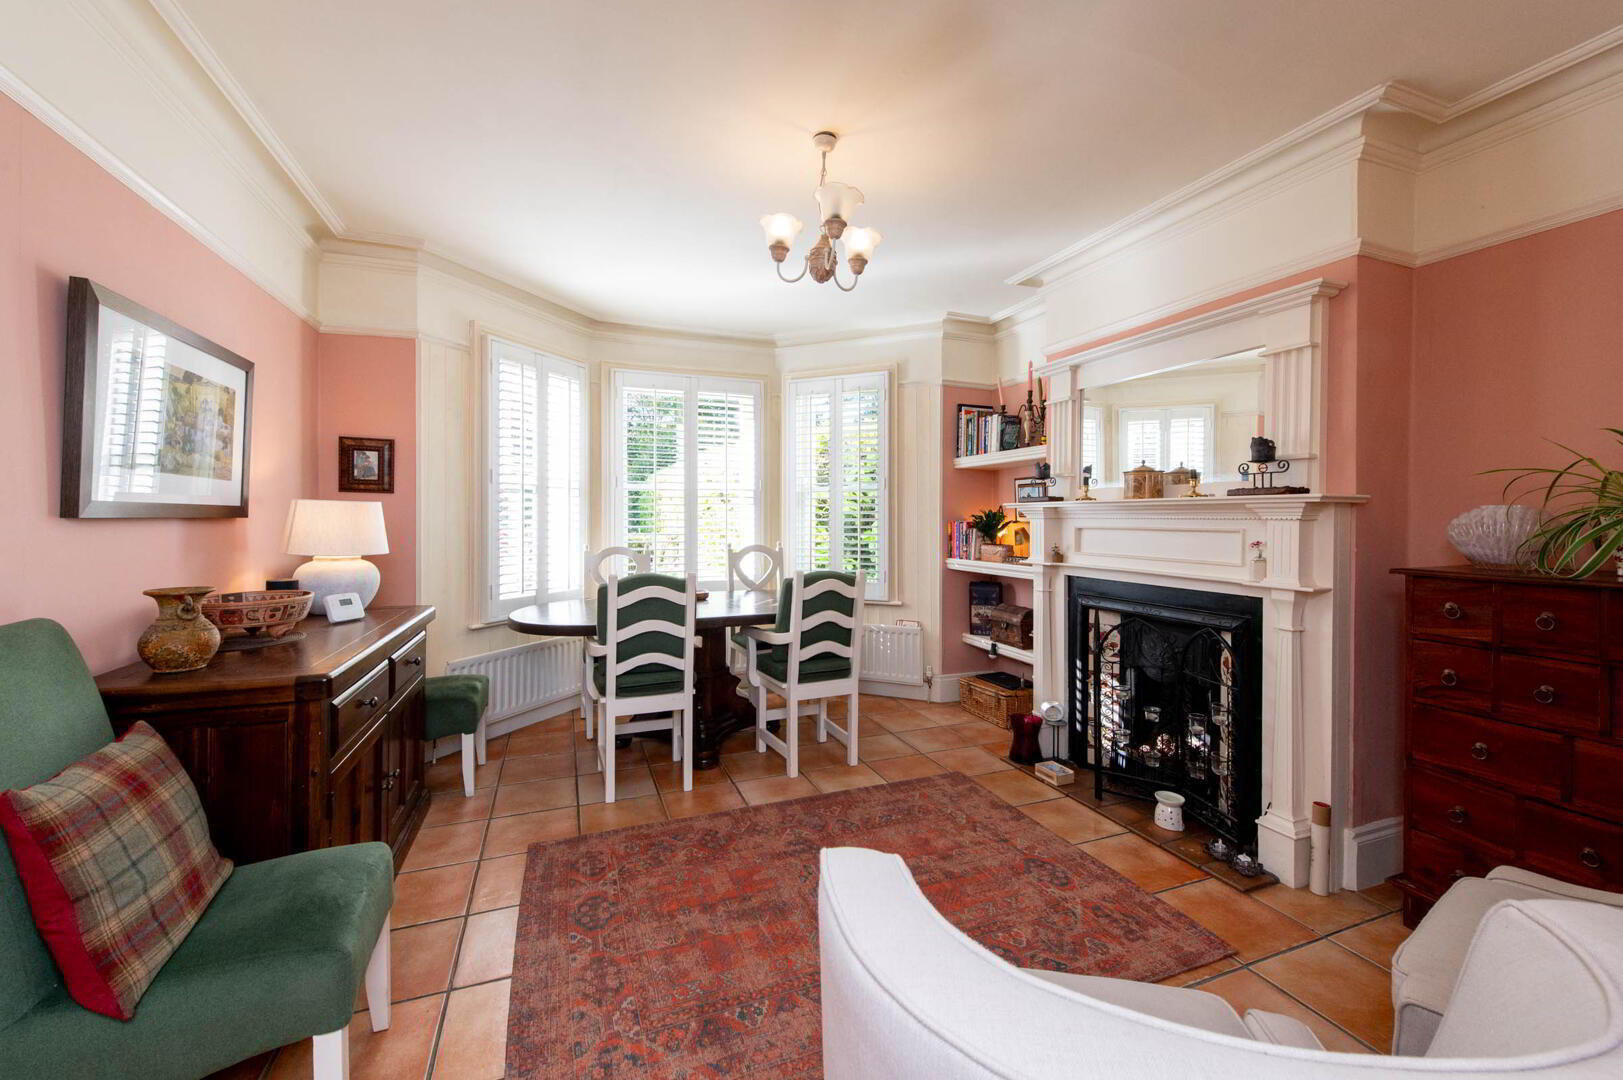
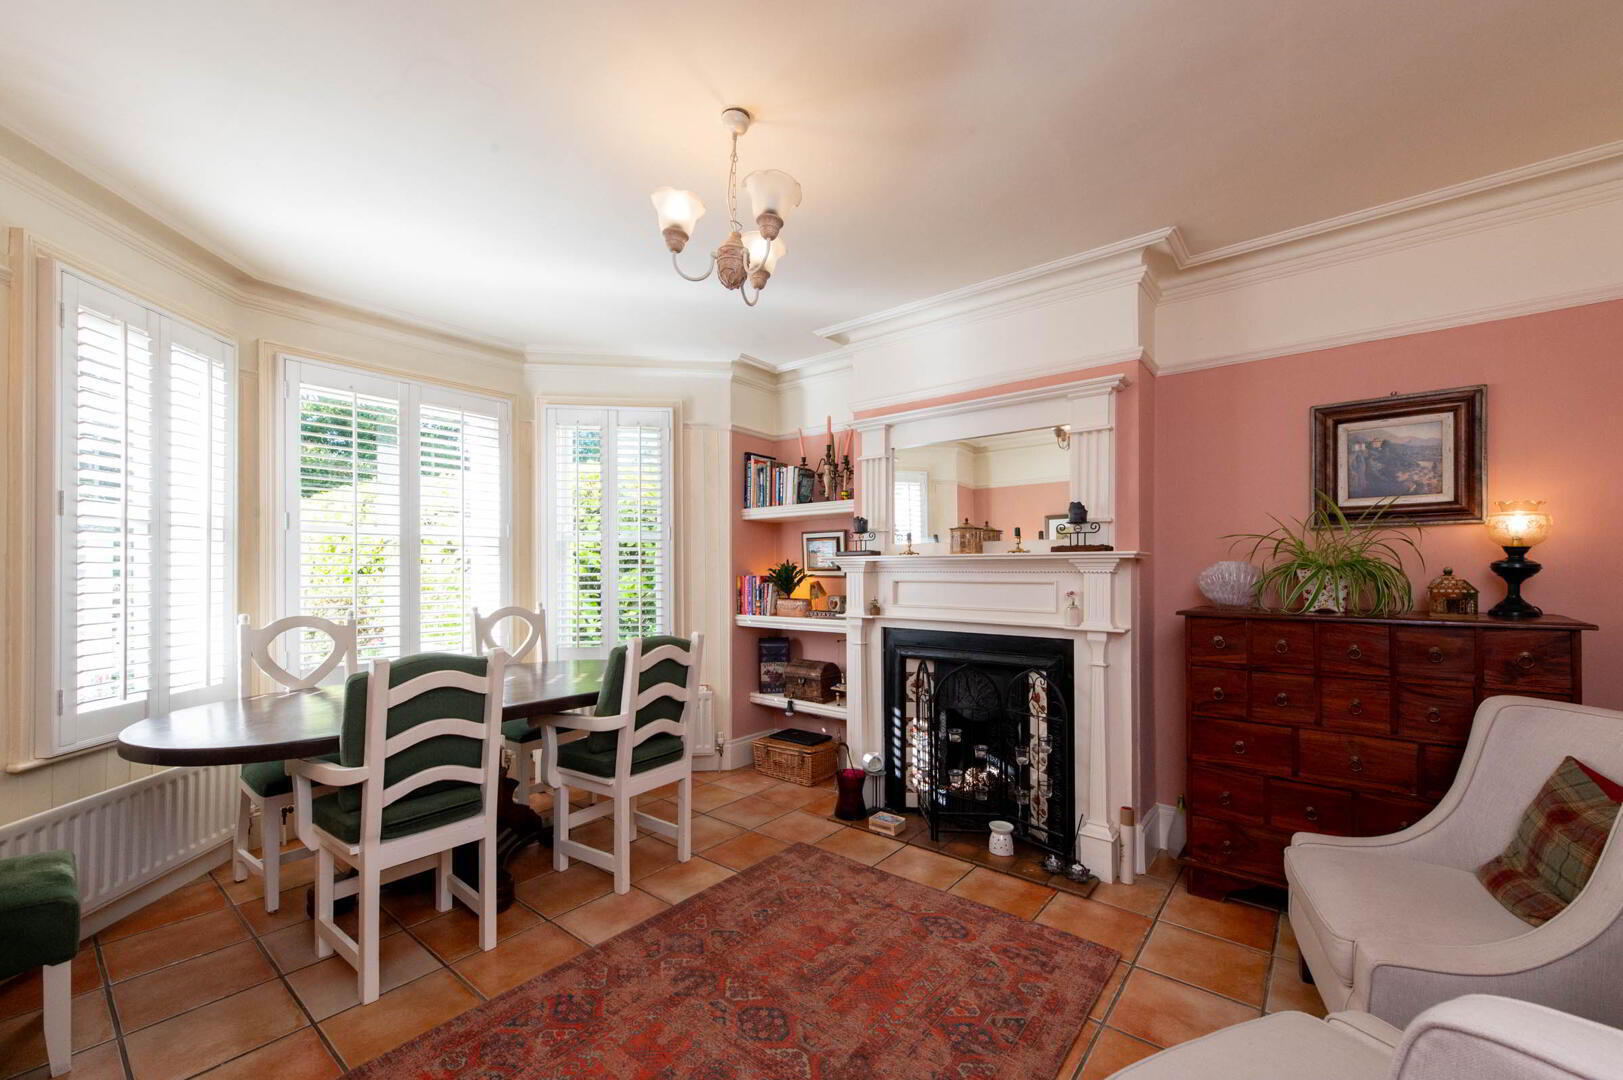
- Dining Room 4.62m x 3.84m (into bay)
- Ceramic tiled flooring, feature cast iron fireplace with tiled inset and hearth, open fire
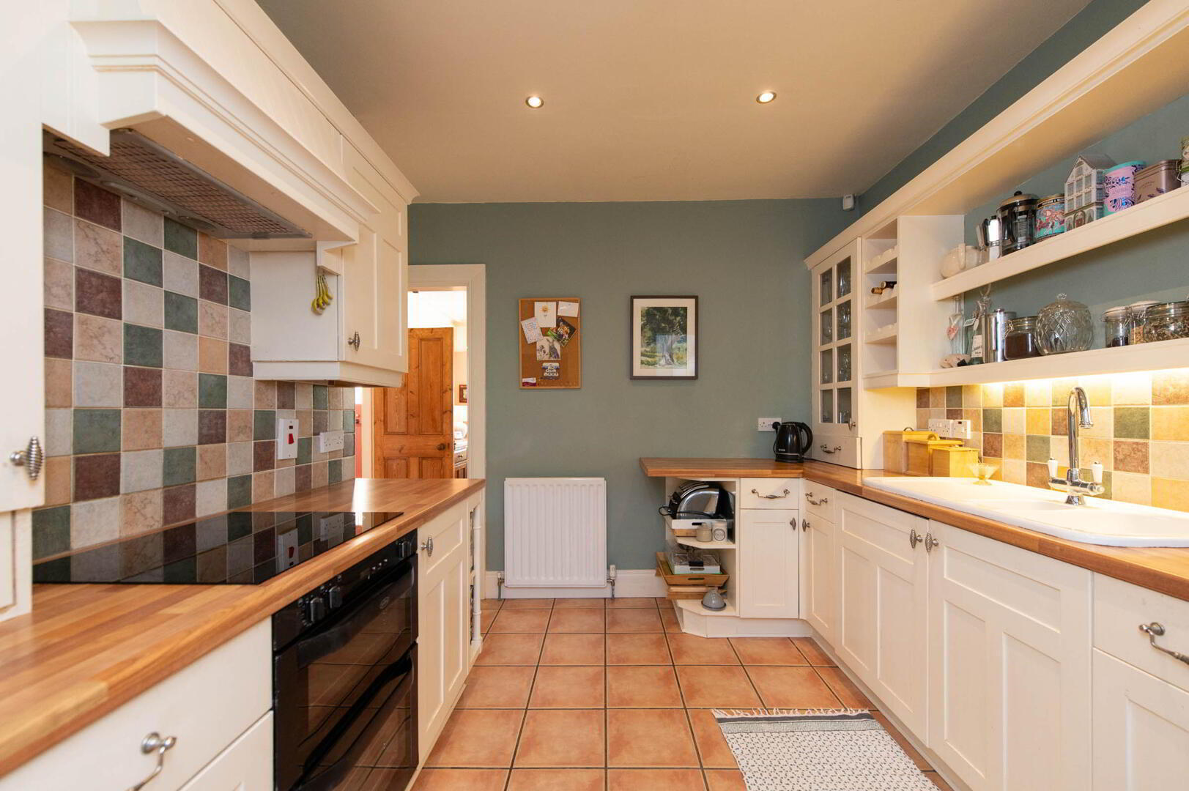
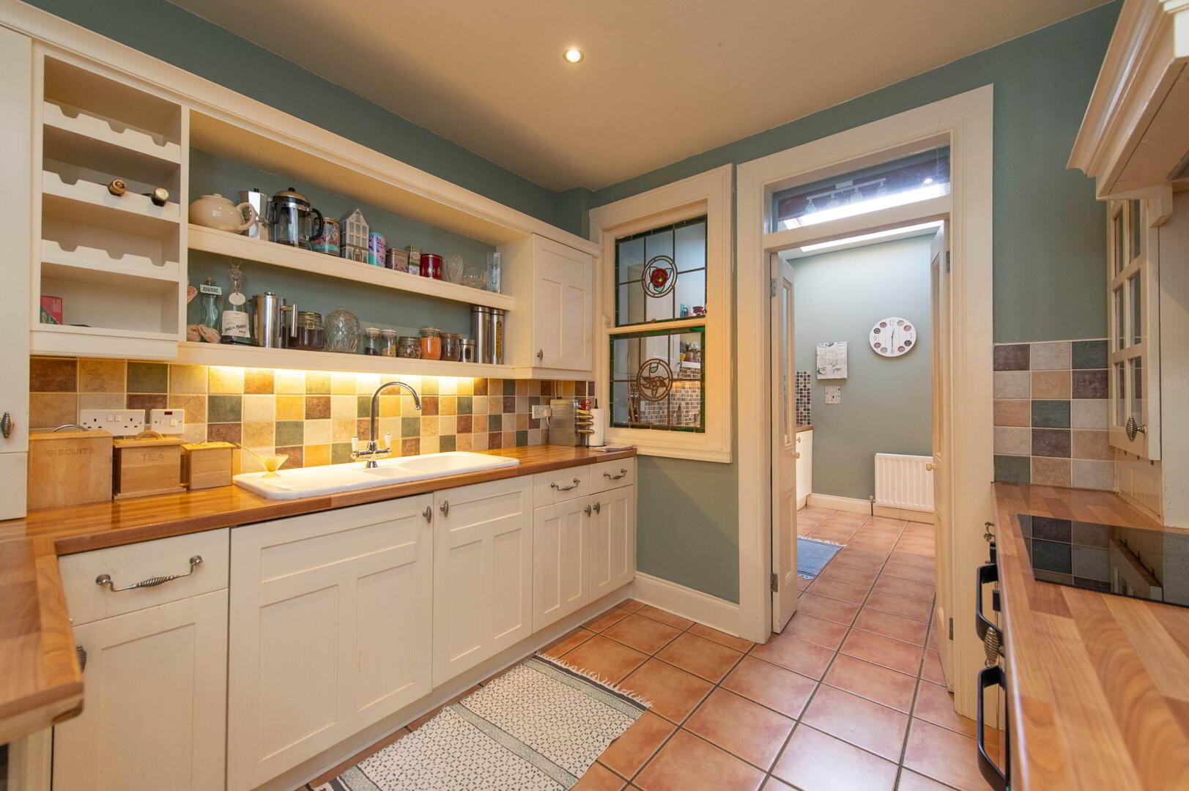
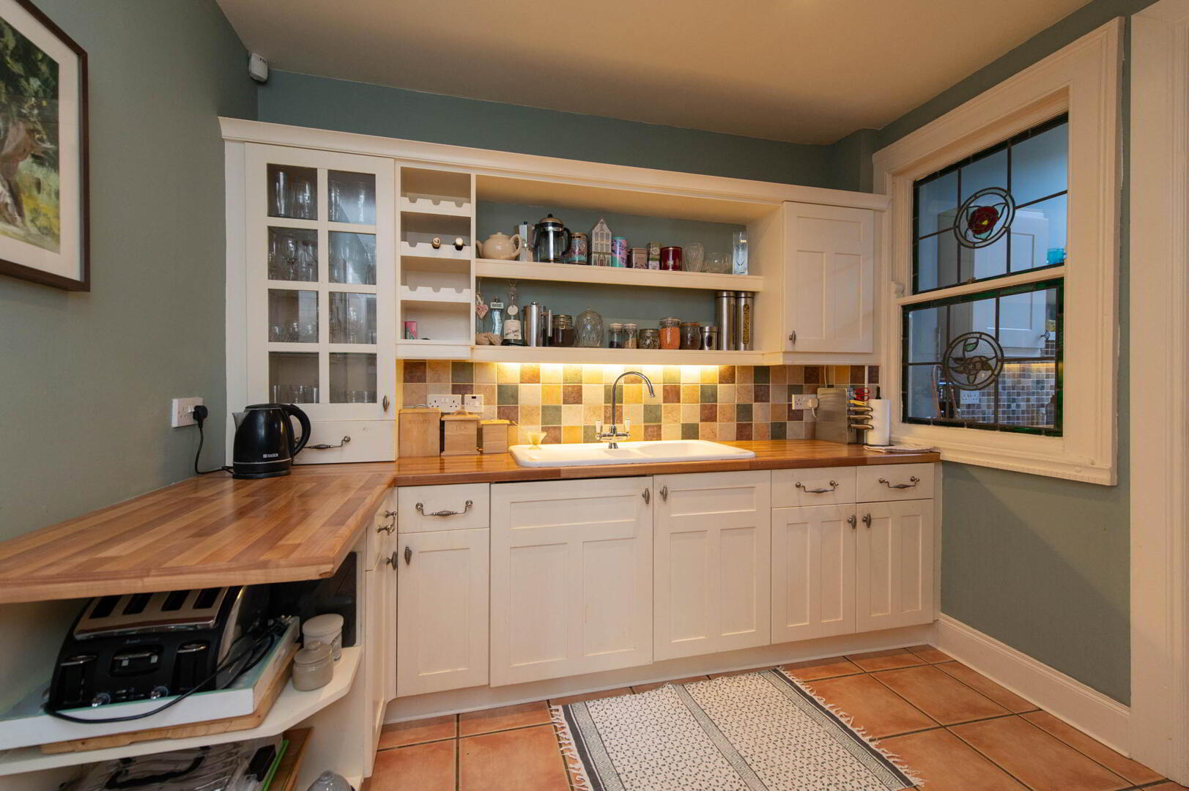
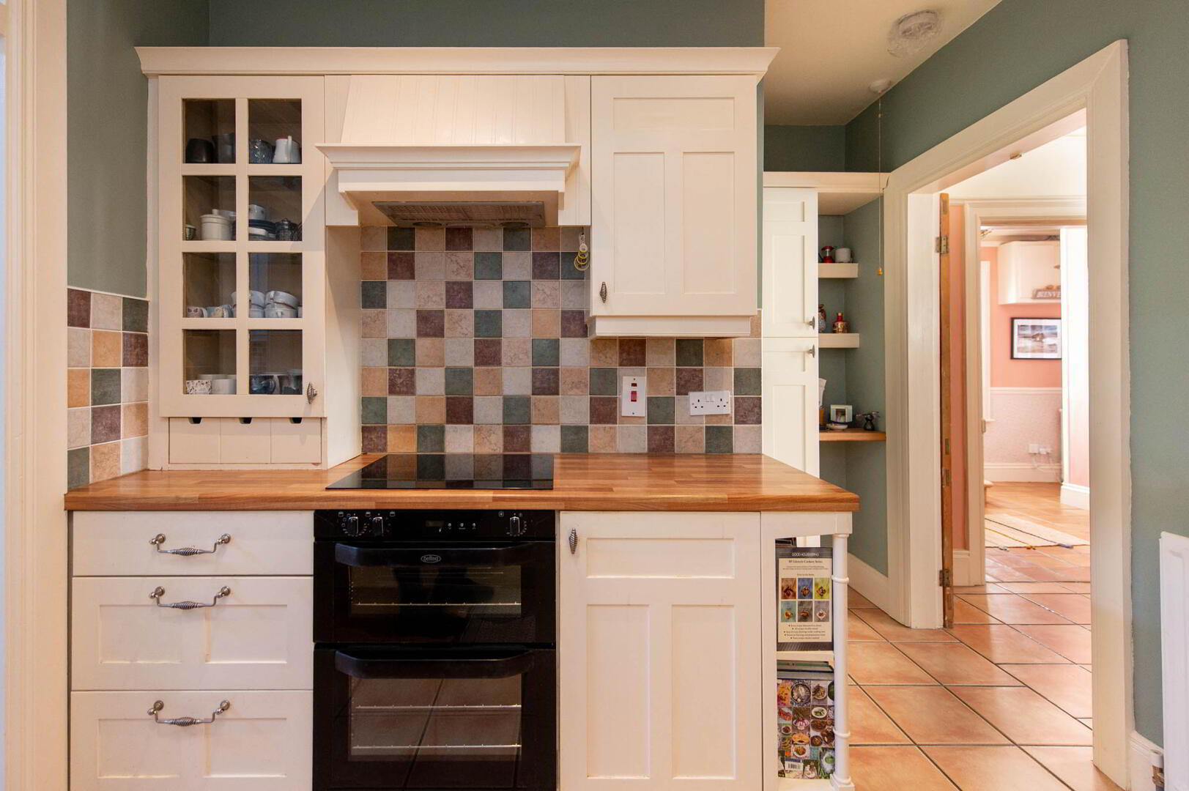
- Kitchen 2.84m x 2.74m (plus recess)
- Range of high and low level ivory units, round edge worksurfaces, ceramic sink unit with vegetable sink, built in double oven and hob, glazed display units, wine rack, wall tiling, ceramic tiled flooring, feature stained glass window
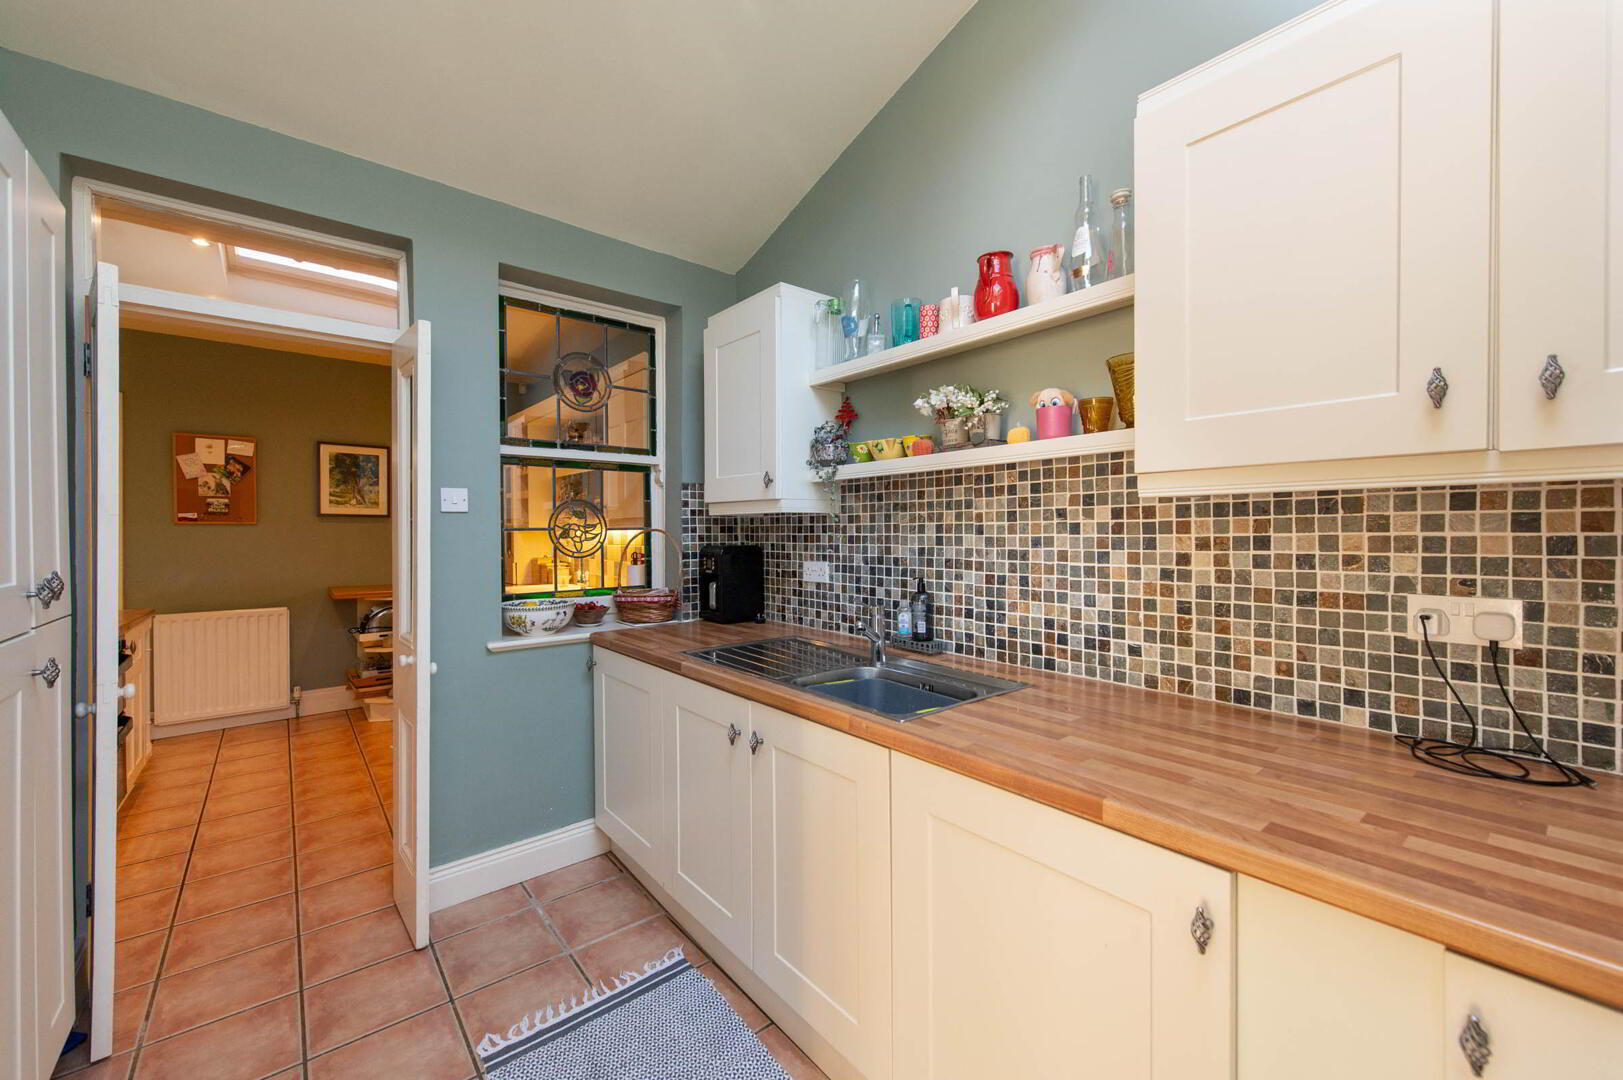
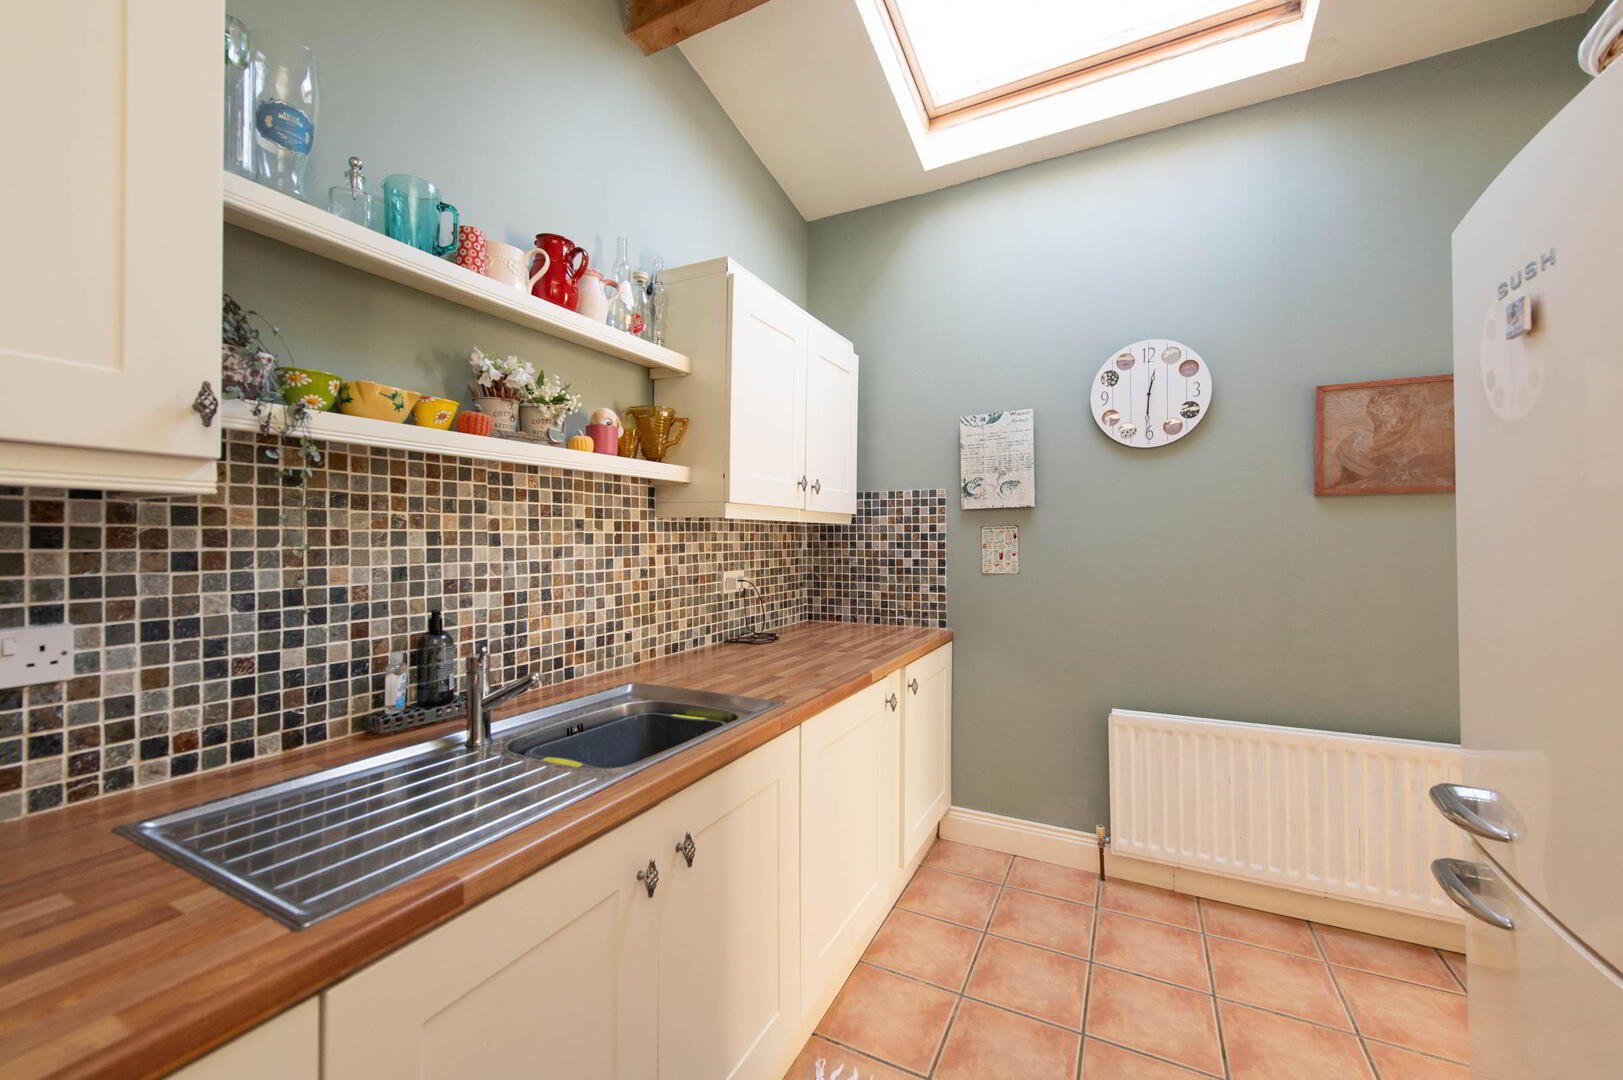
- Utility Room 3.02m x 2.59m
- Range of high and low level sharker style units, round edge worksurfaces, single drainer stainless steel sink unit with mixer taps, plumbed for washing machine, plumbed for dishwasher, wall tiling, ceramic tiled flooring, Velux window
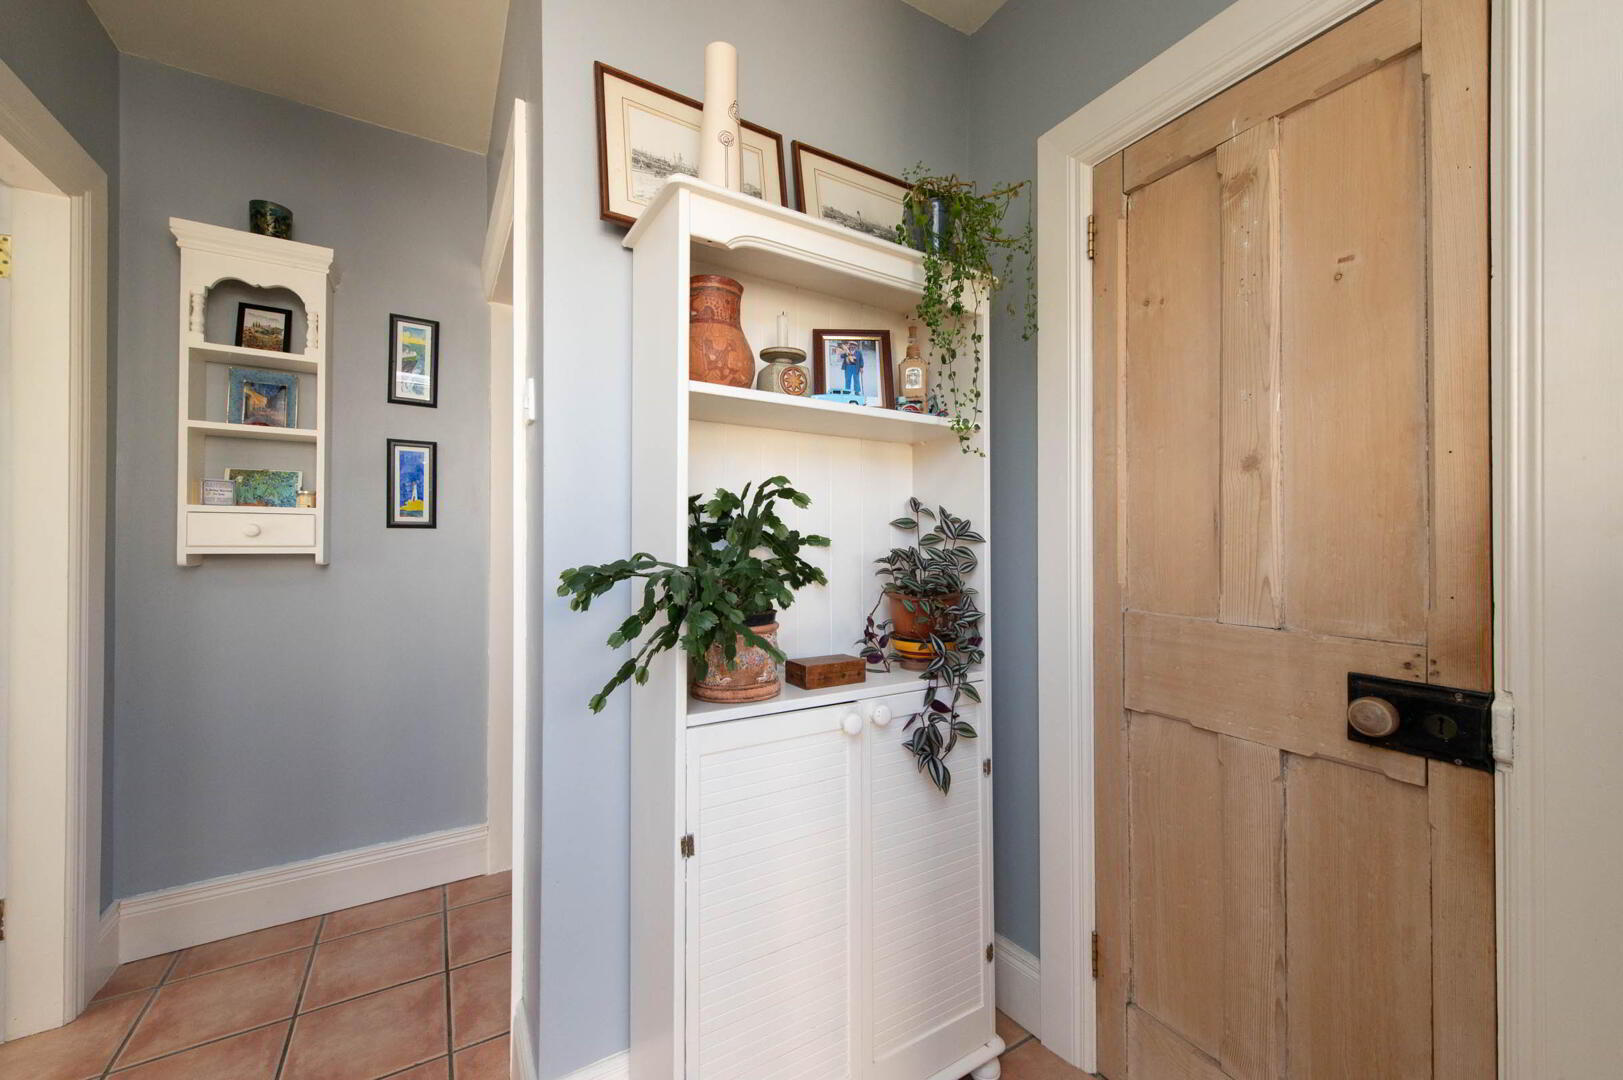
- Rear Hall
- Terracotta tiling, flooring, access to garden
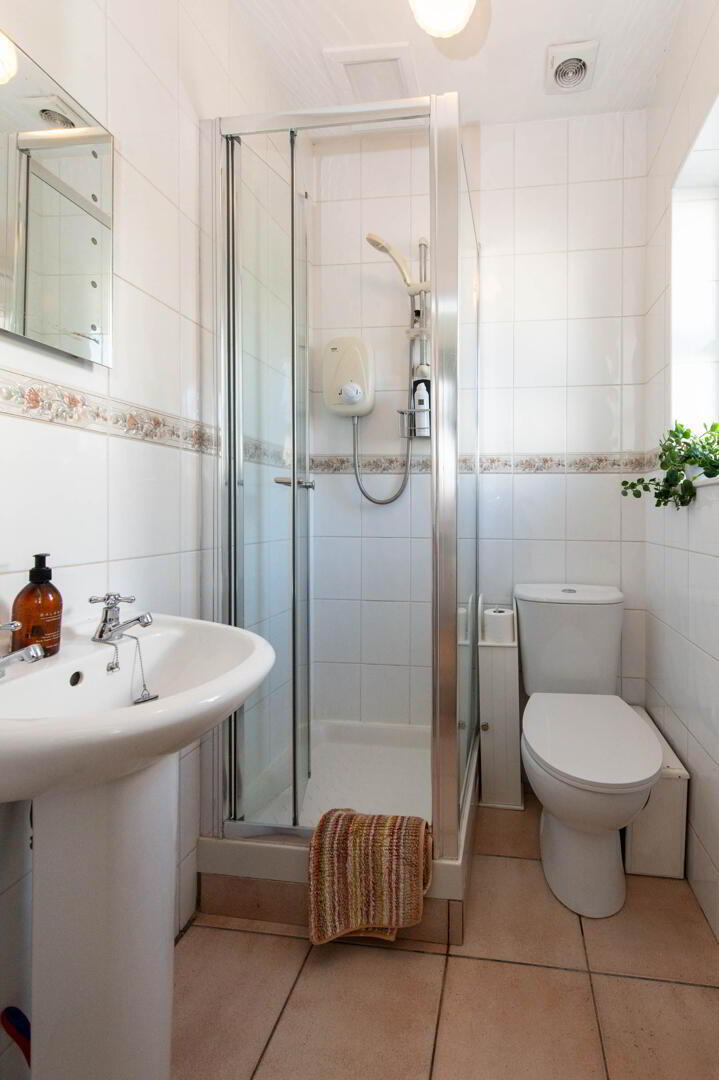
- Ground Floor Shower Room
- Glazed shower cubicle with Mira eletric shower, low flush W/C, pedestal wash hand basin, wall tiling, ceramic tiled flooring, chrome heated towel rail, extractor fan
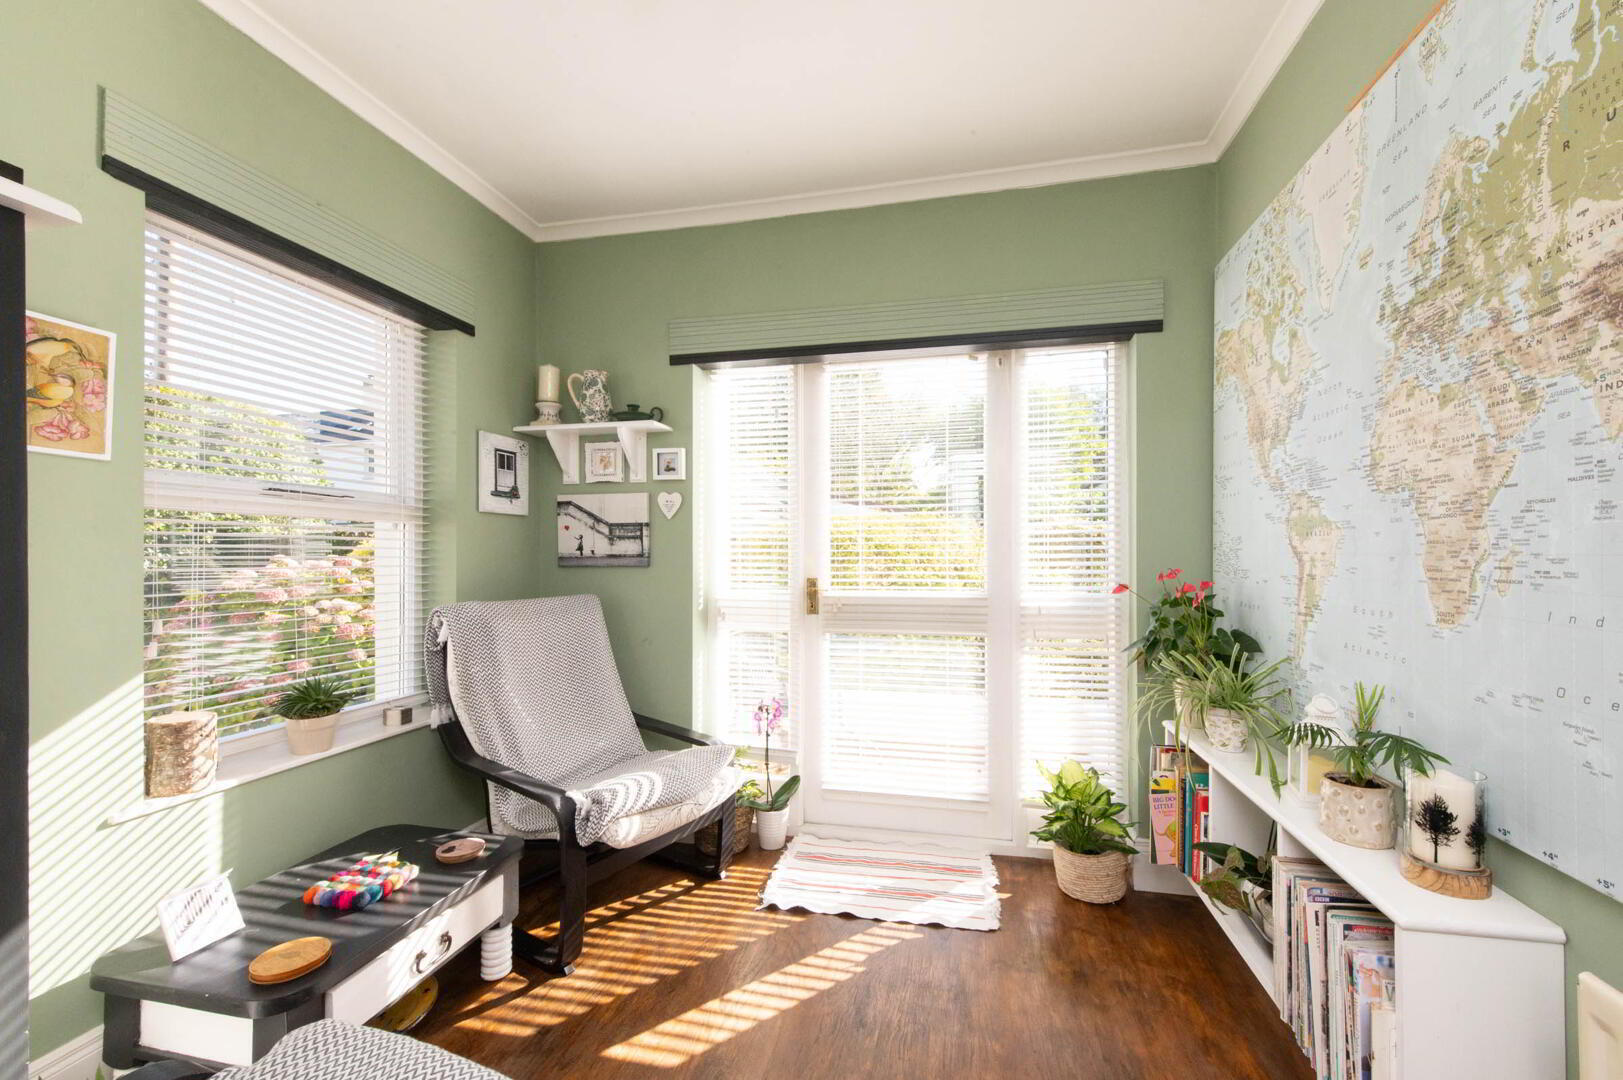
- Bedroom 4/ Morning Room 2.54m x 2.57m
- Engineered wood flooring, access to garden
- First Floor
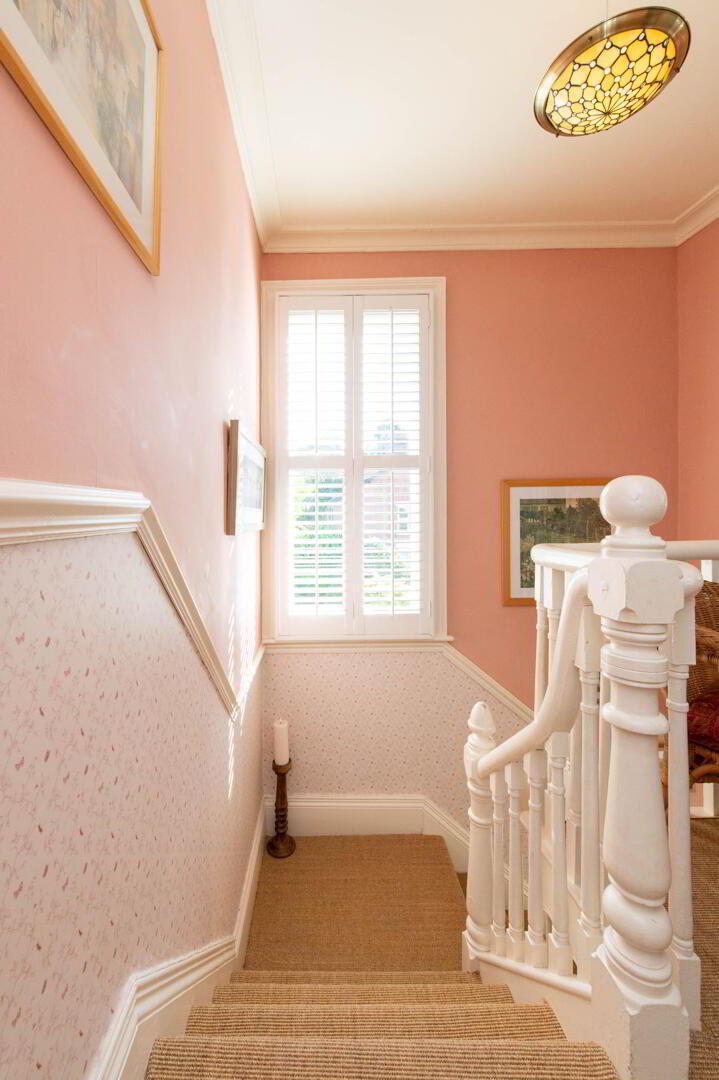
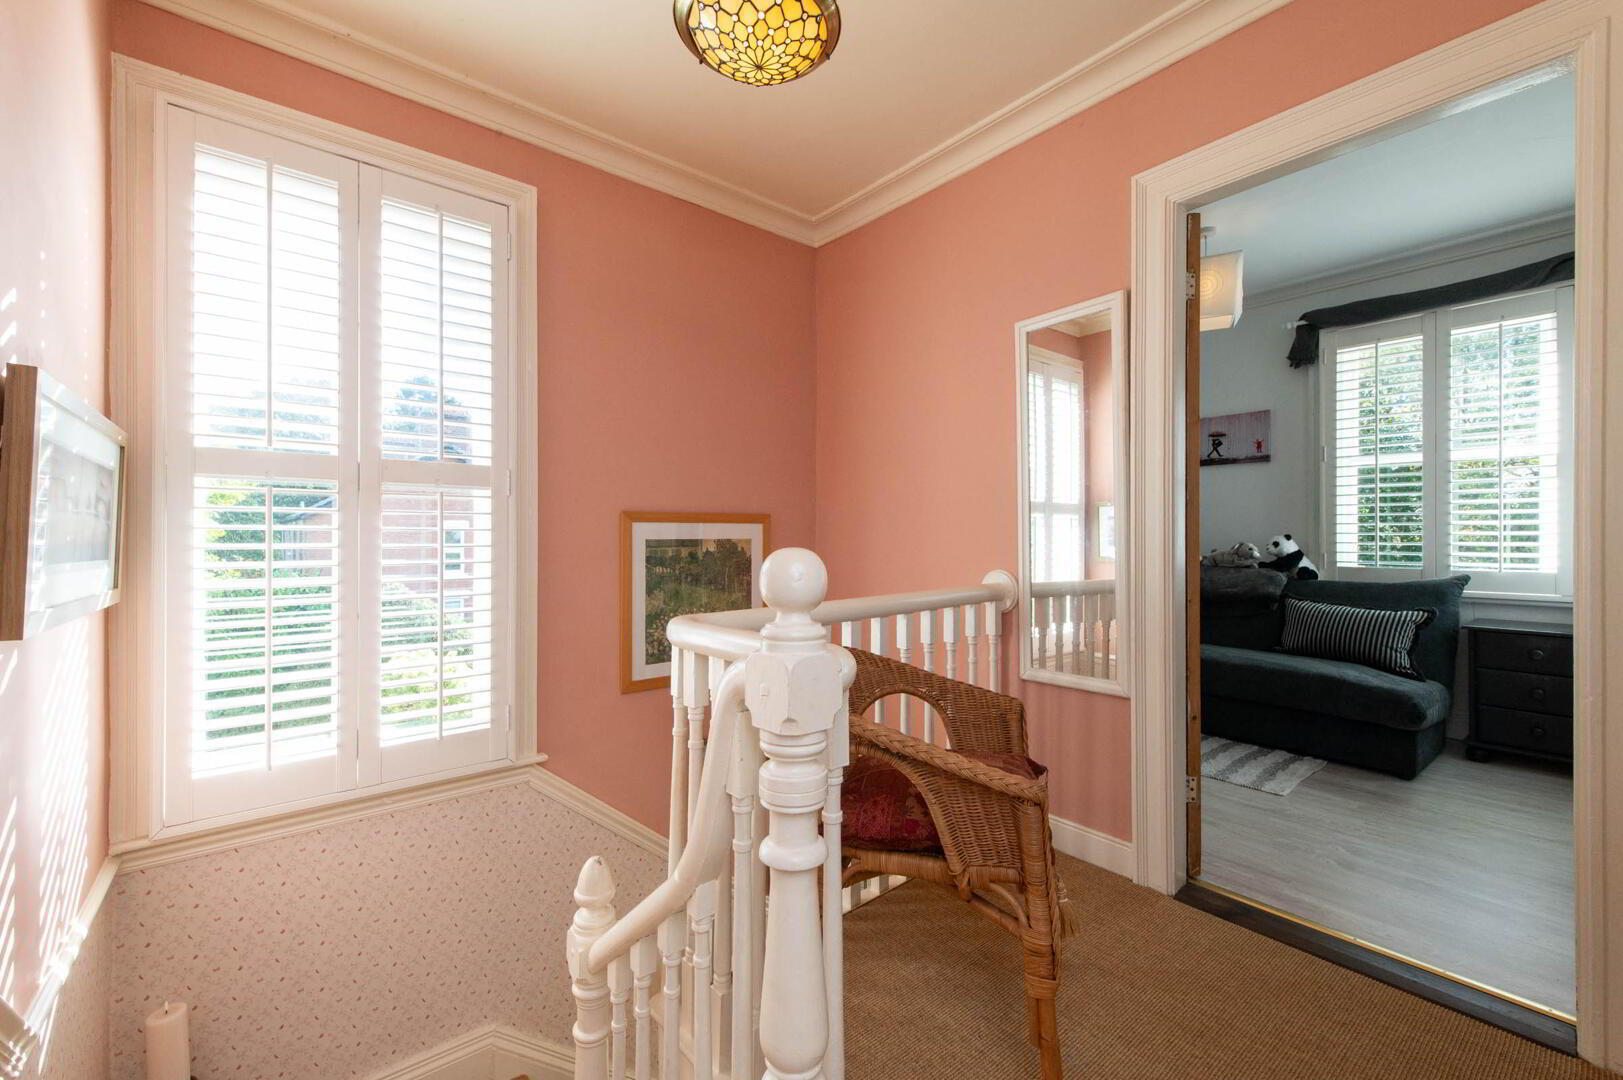
- Landing
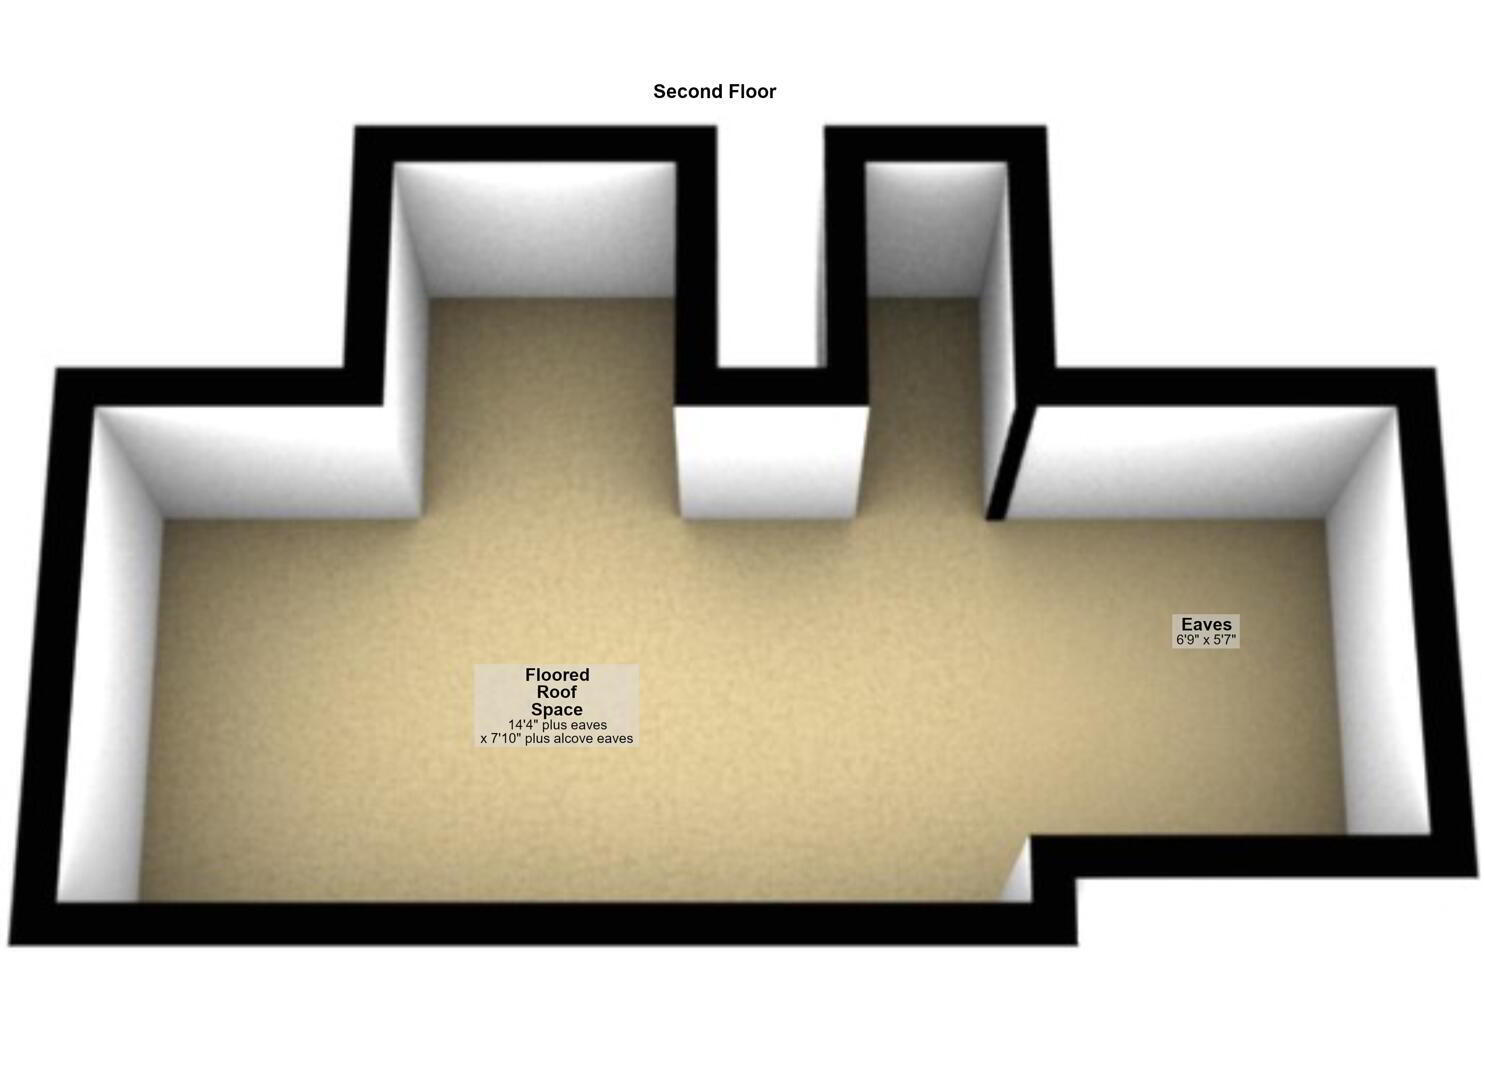
- Access to floored roofspace, heat, light and power
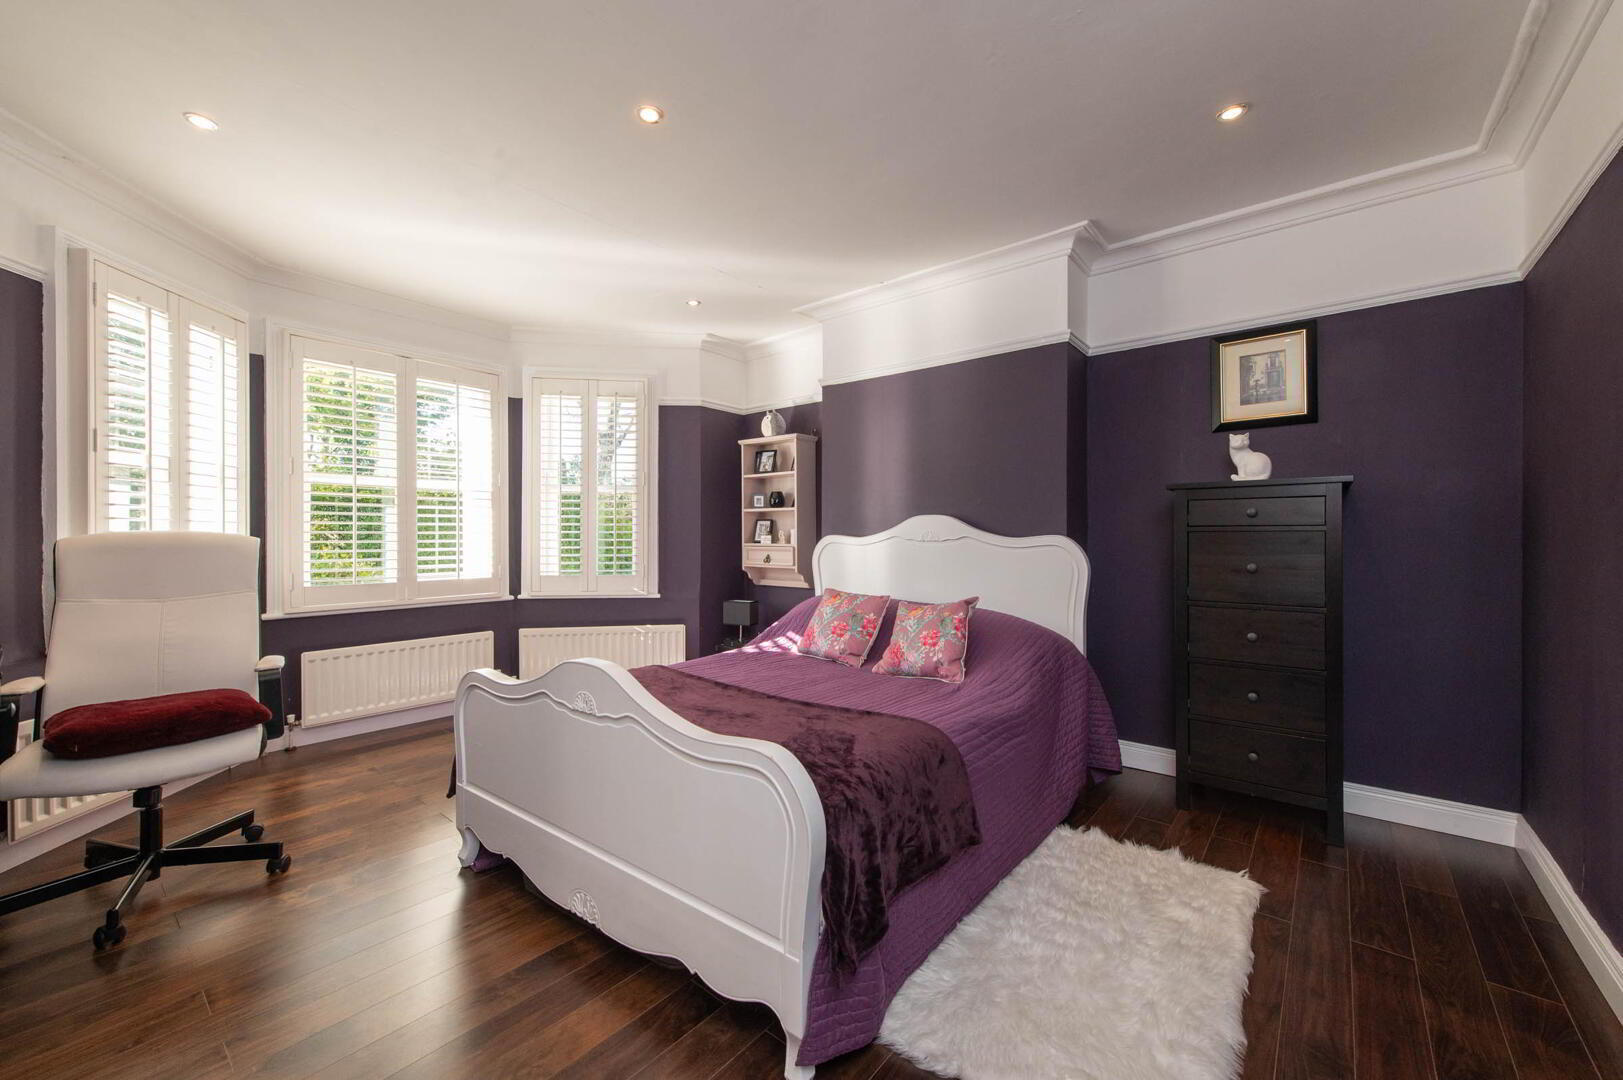
- Bedroom (1) 4.62m (into bay) x 3.81m
- Laminate wood flooring, picture rail, cornicing, downlighters
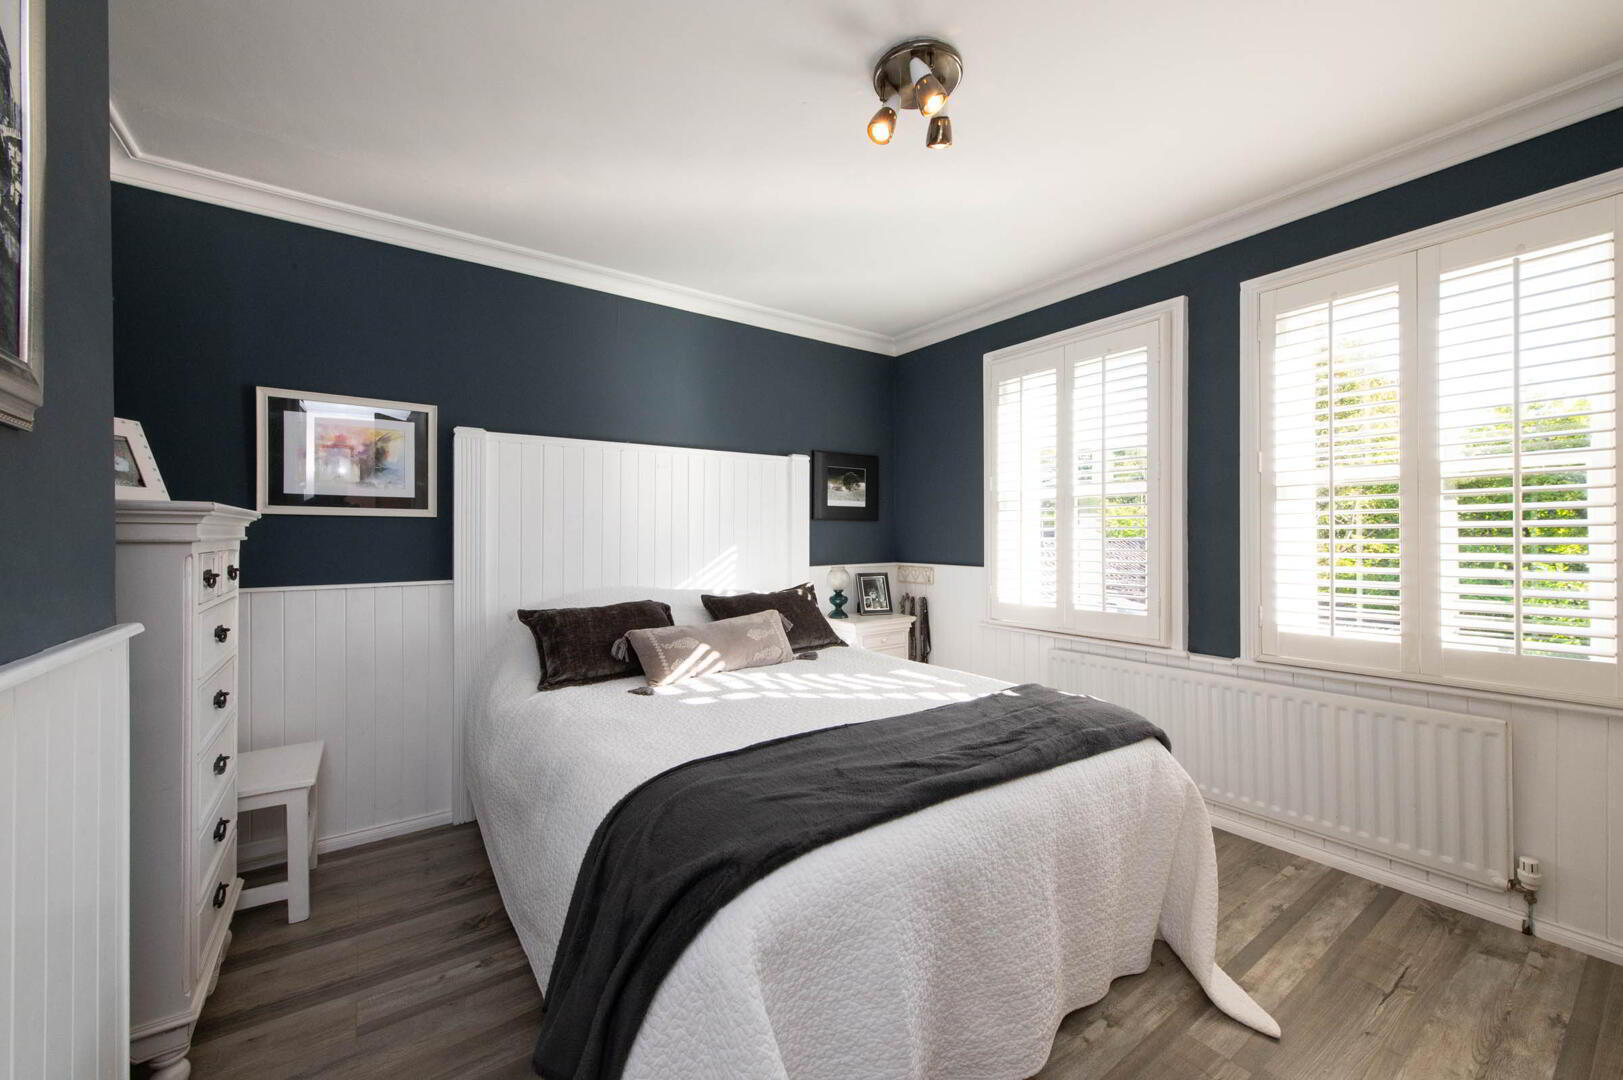
- Bedroom (2) 3.81m x 3.53m
- Laminate wood flooring, wall panelling
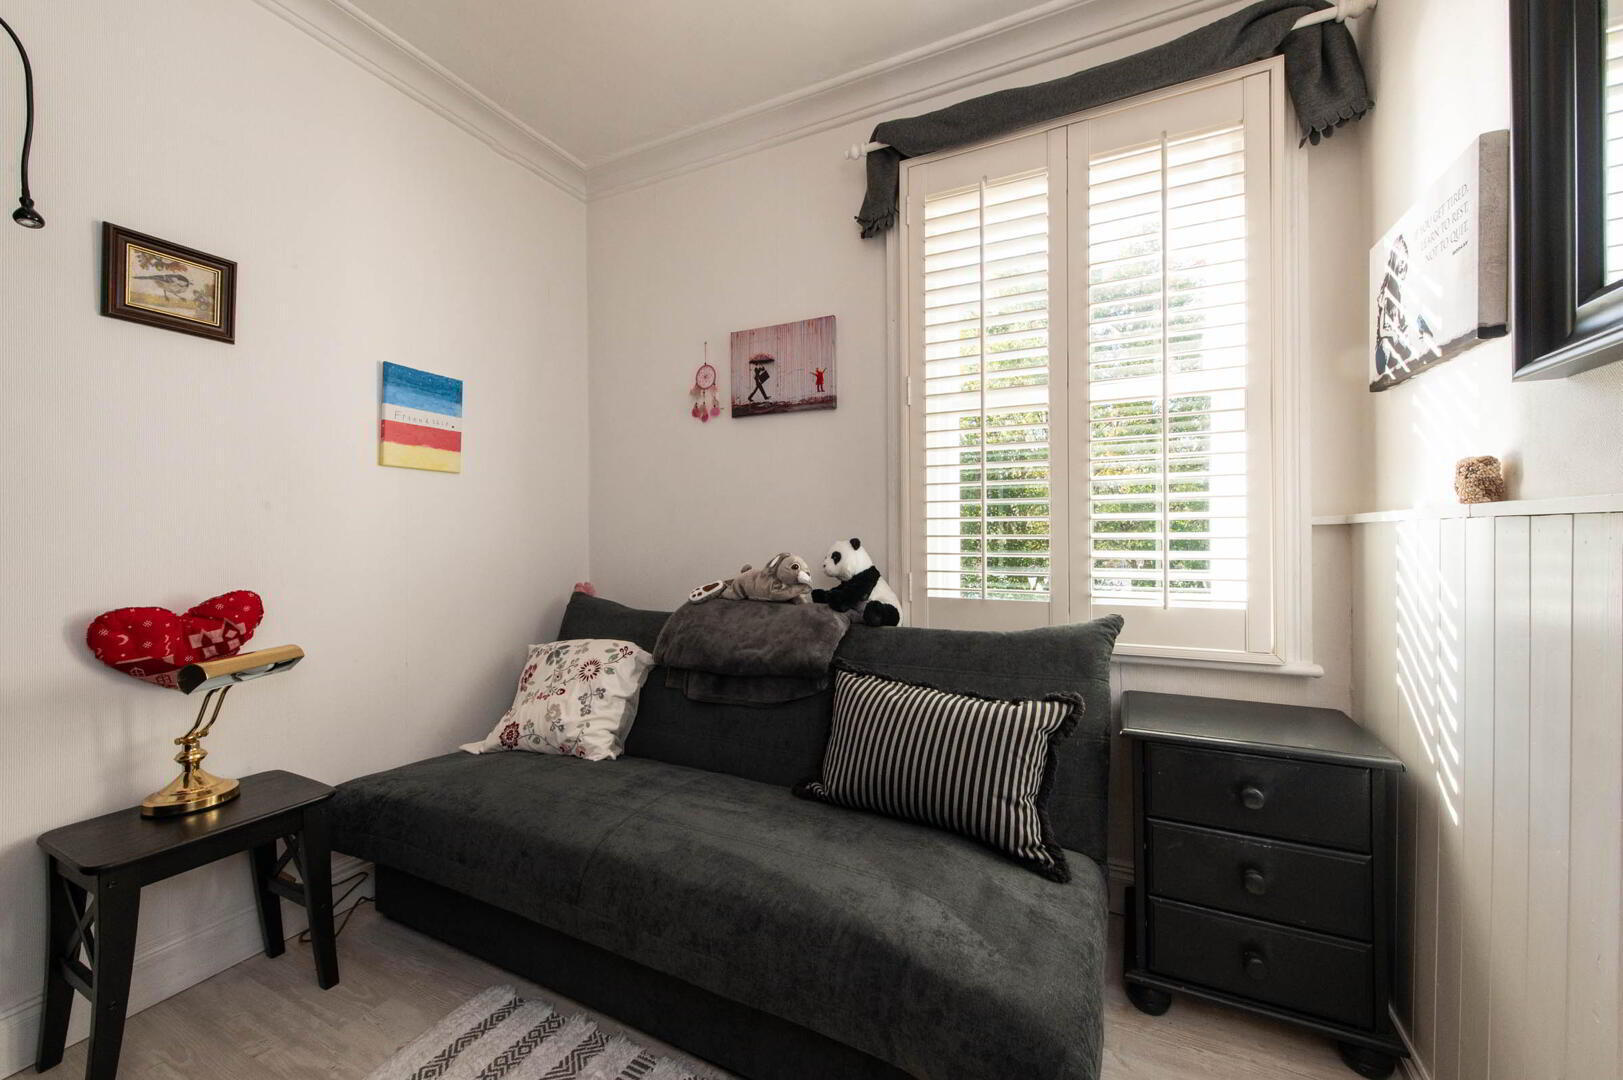
- Bedroom (3) 2.44m x 2.41m
- Laminate wood flooring, cornicing
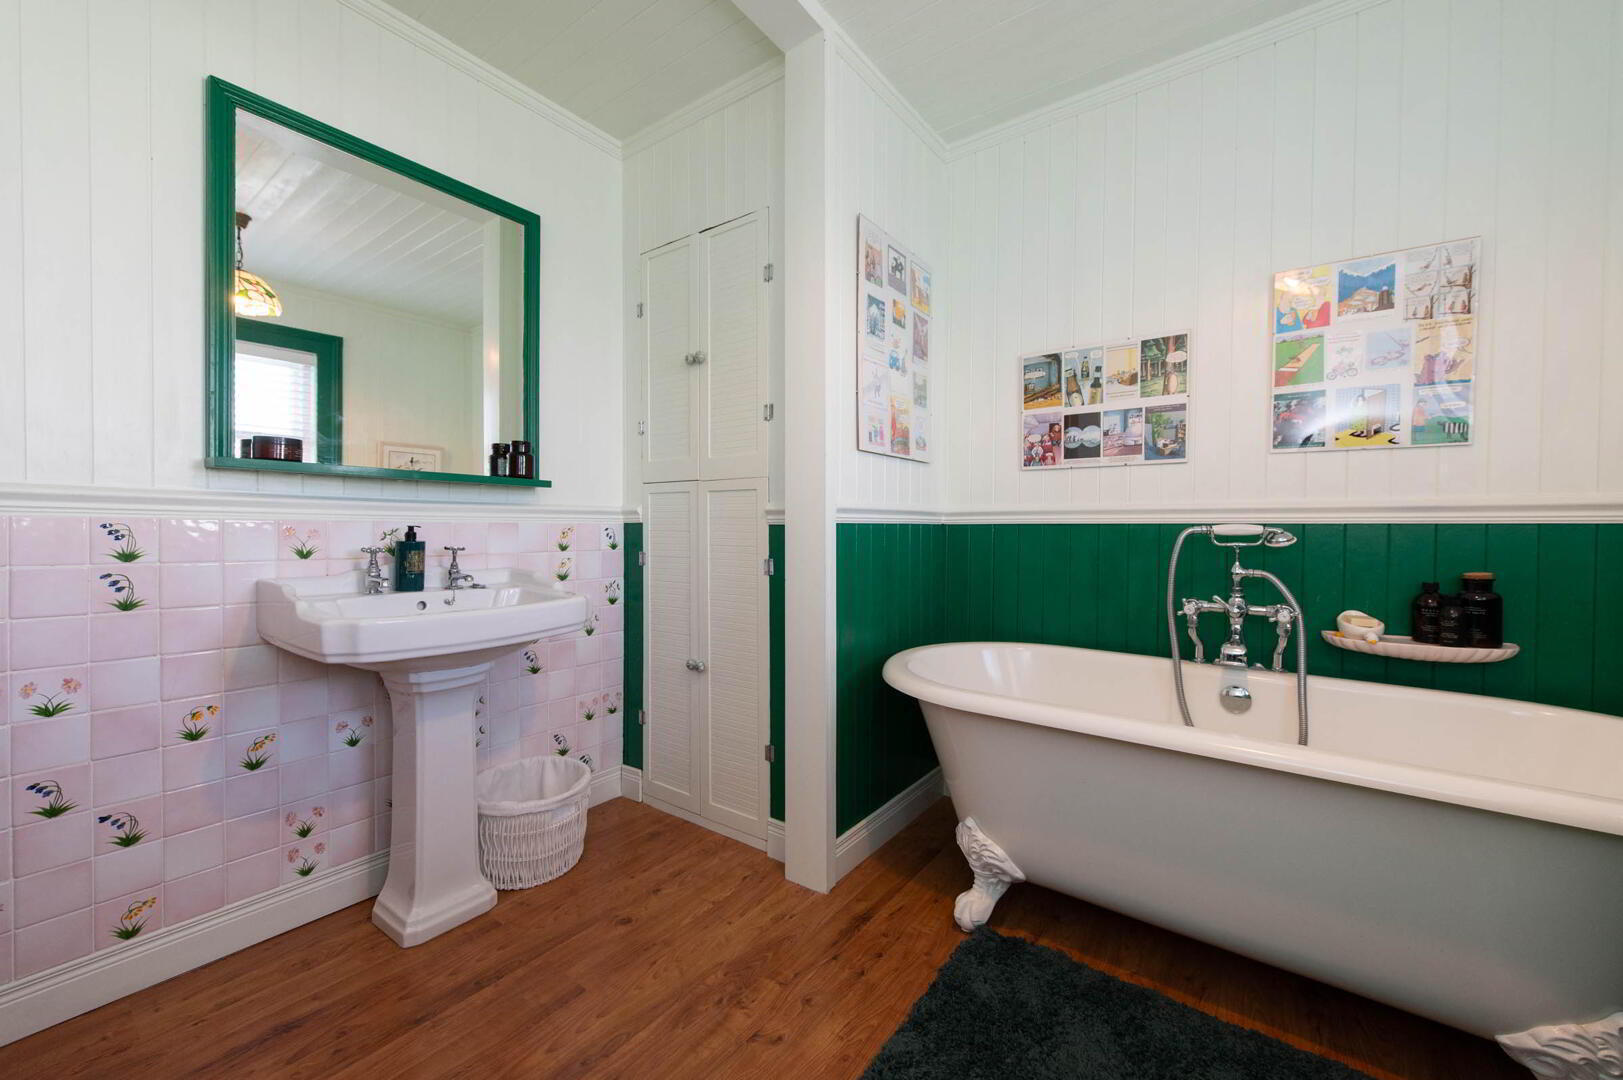
- Bathroom
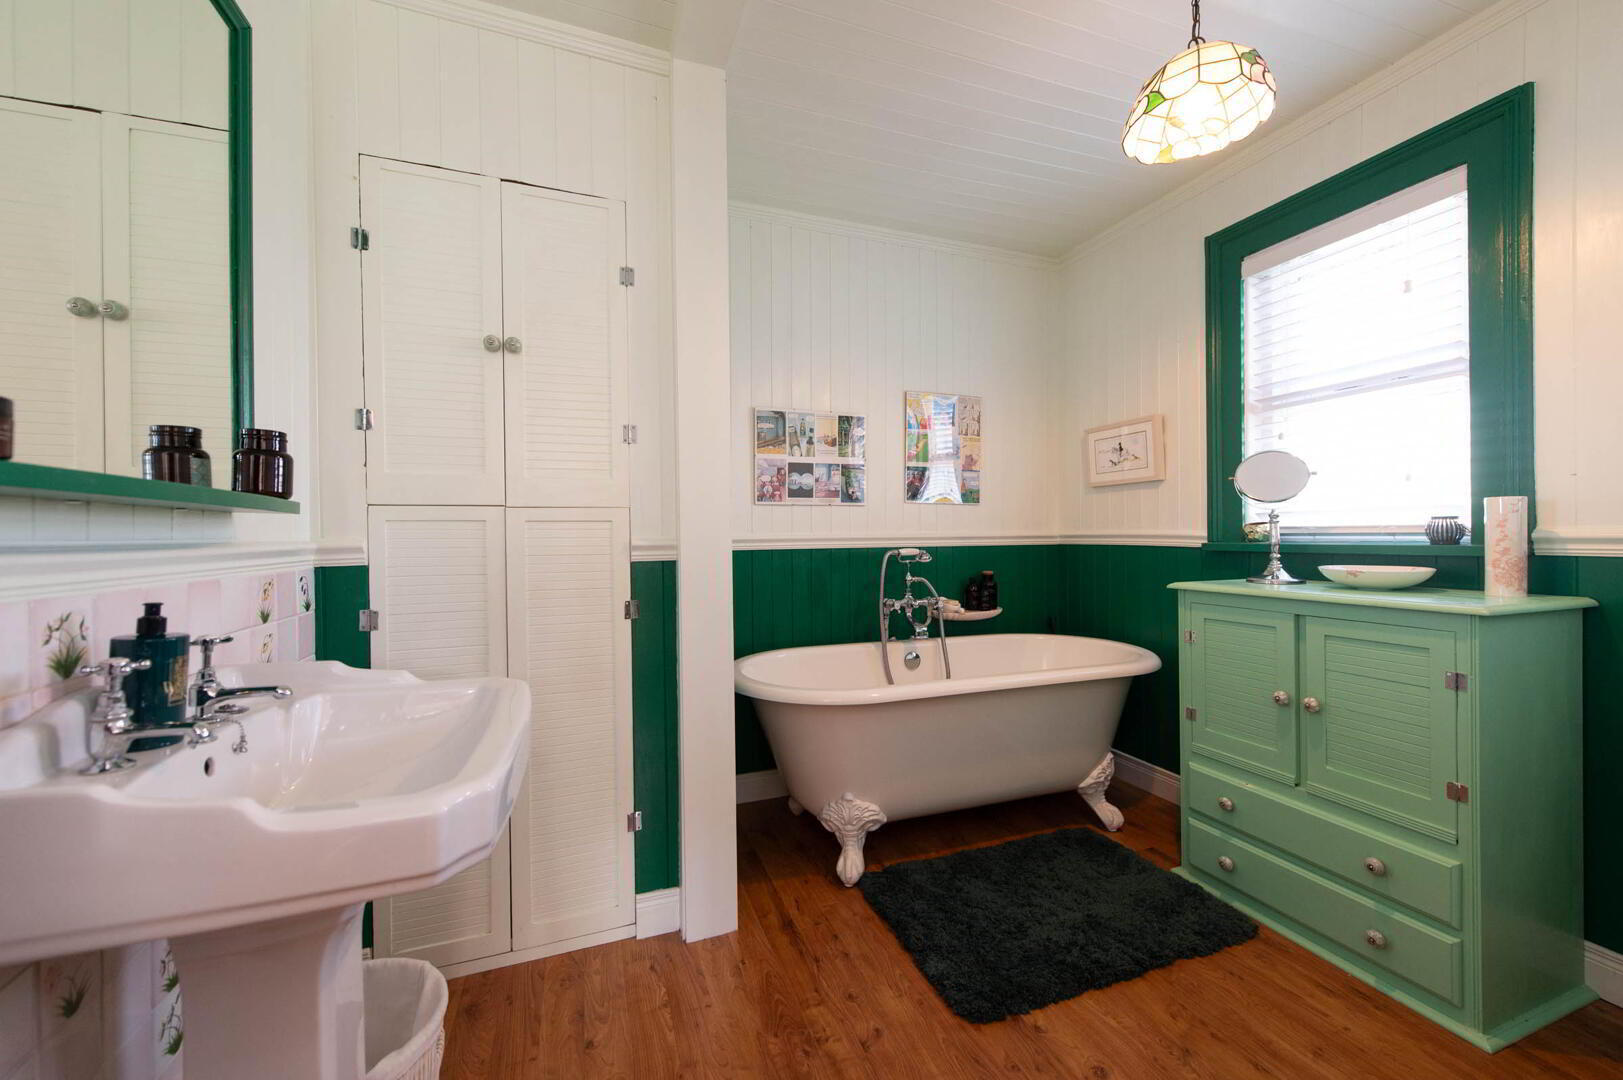
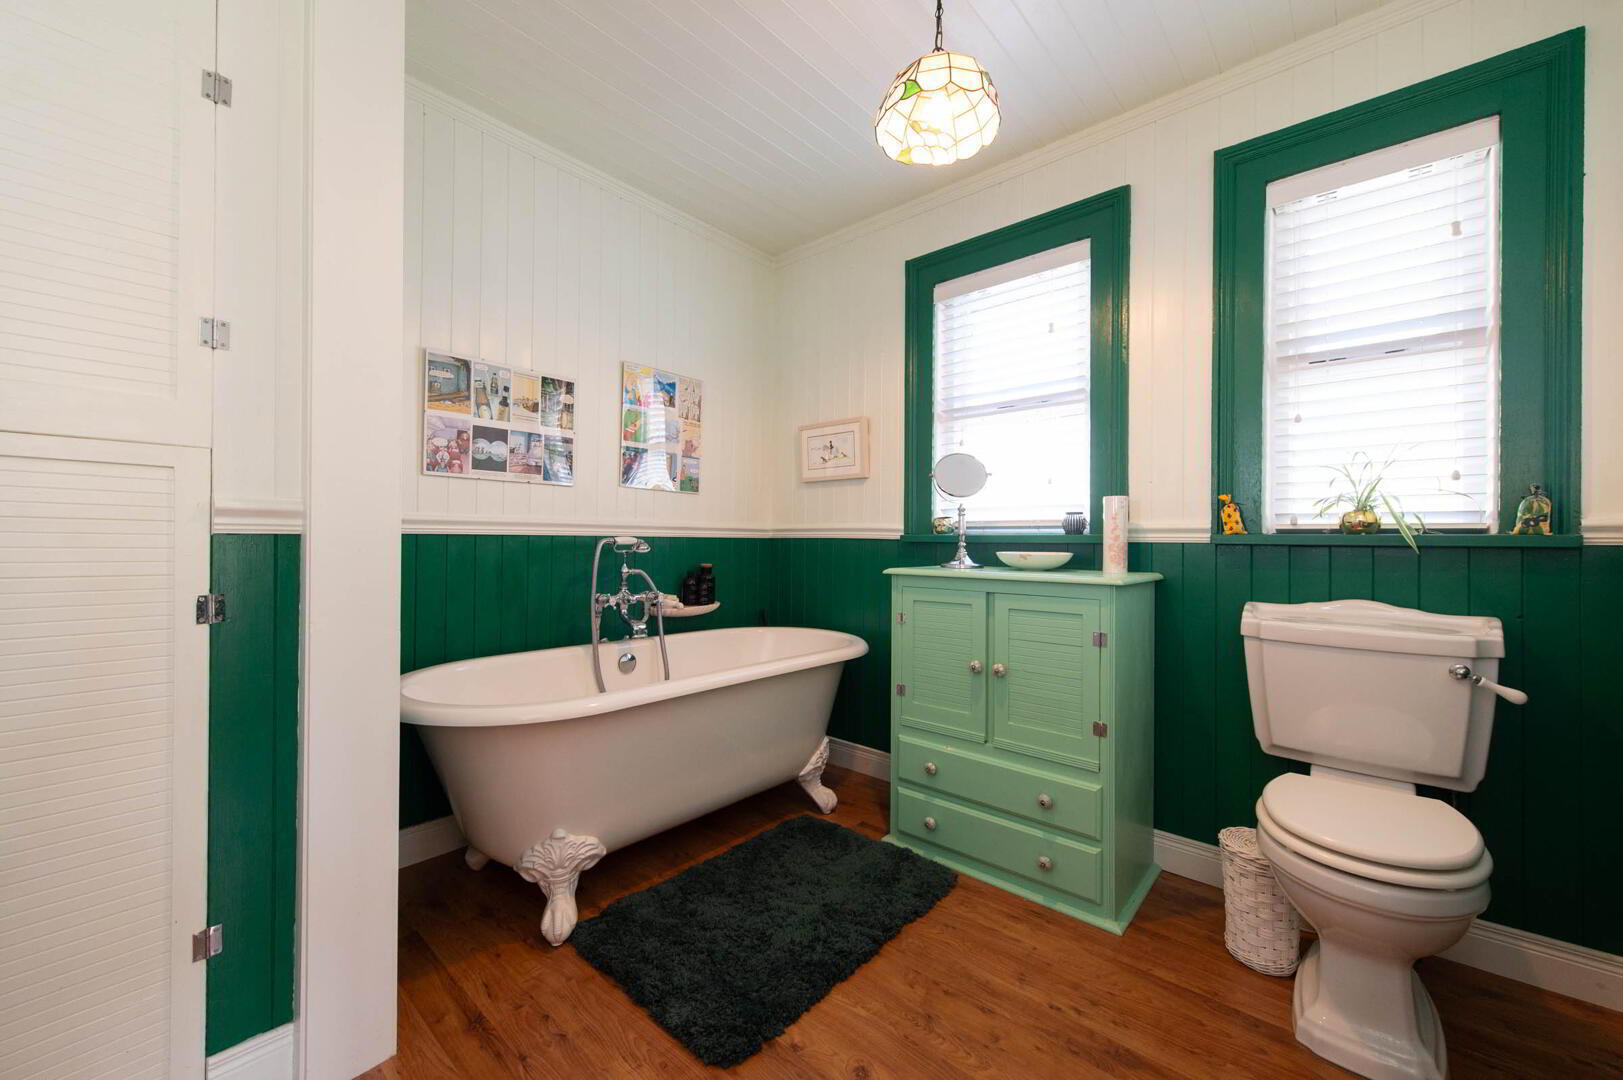
- Deluxe bathroom with freestanding bath, telephone hand shower, low flush W/C, pedestal wash hand basin, wall tiling, wall panelling, laminate wood flooring, hot press with insulated copper cylinder, panelled ceiling
- Outside
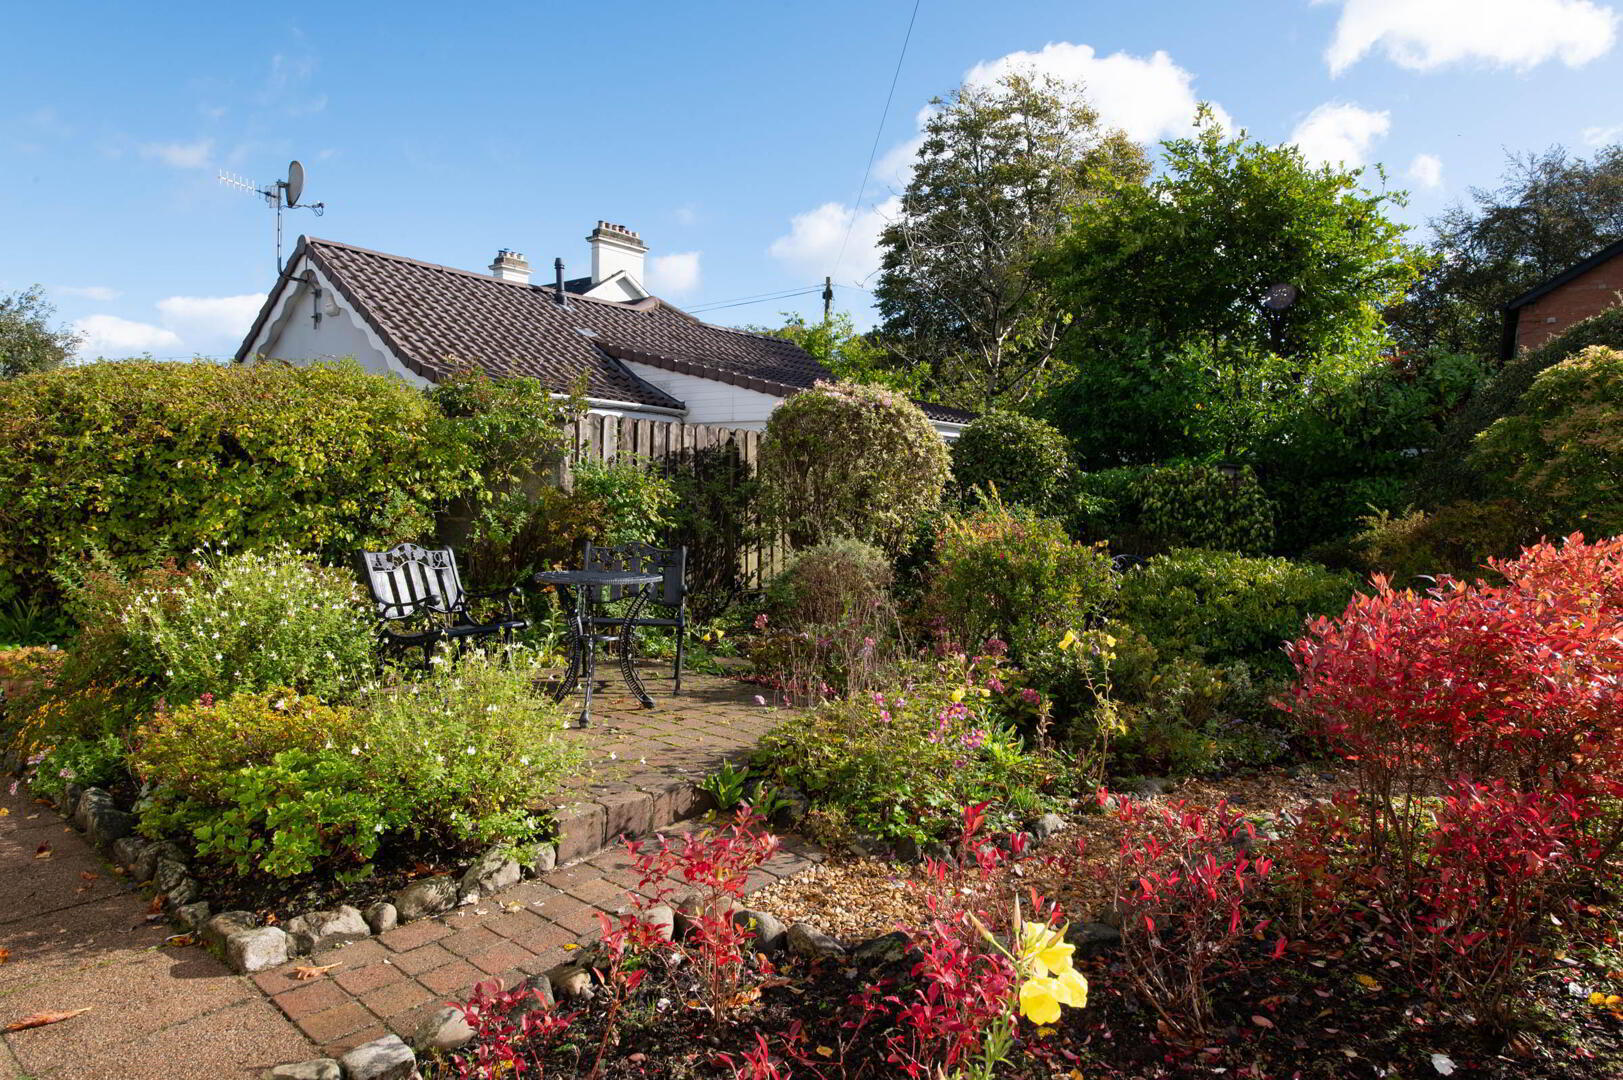
- Front: tarmac car parking, variety plants, trees and shrubs, brick paved patio area
Side: decked patio area, area in stones, plants, trees and shrubs, electricity point
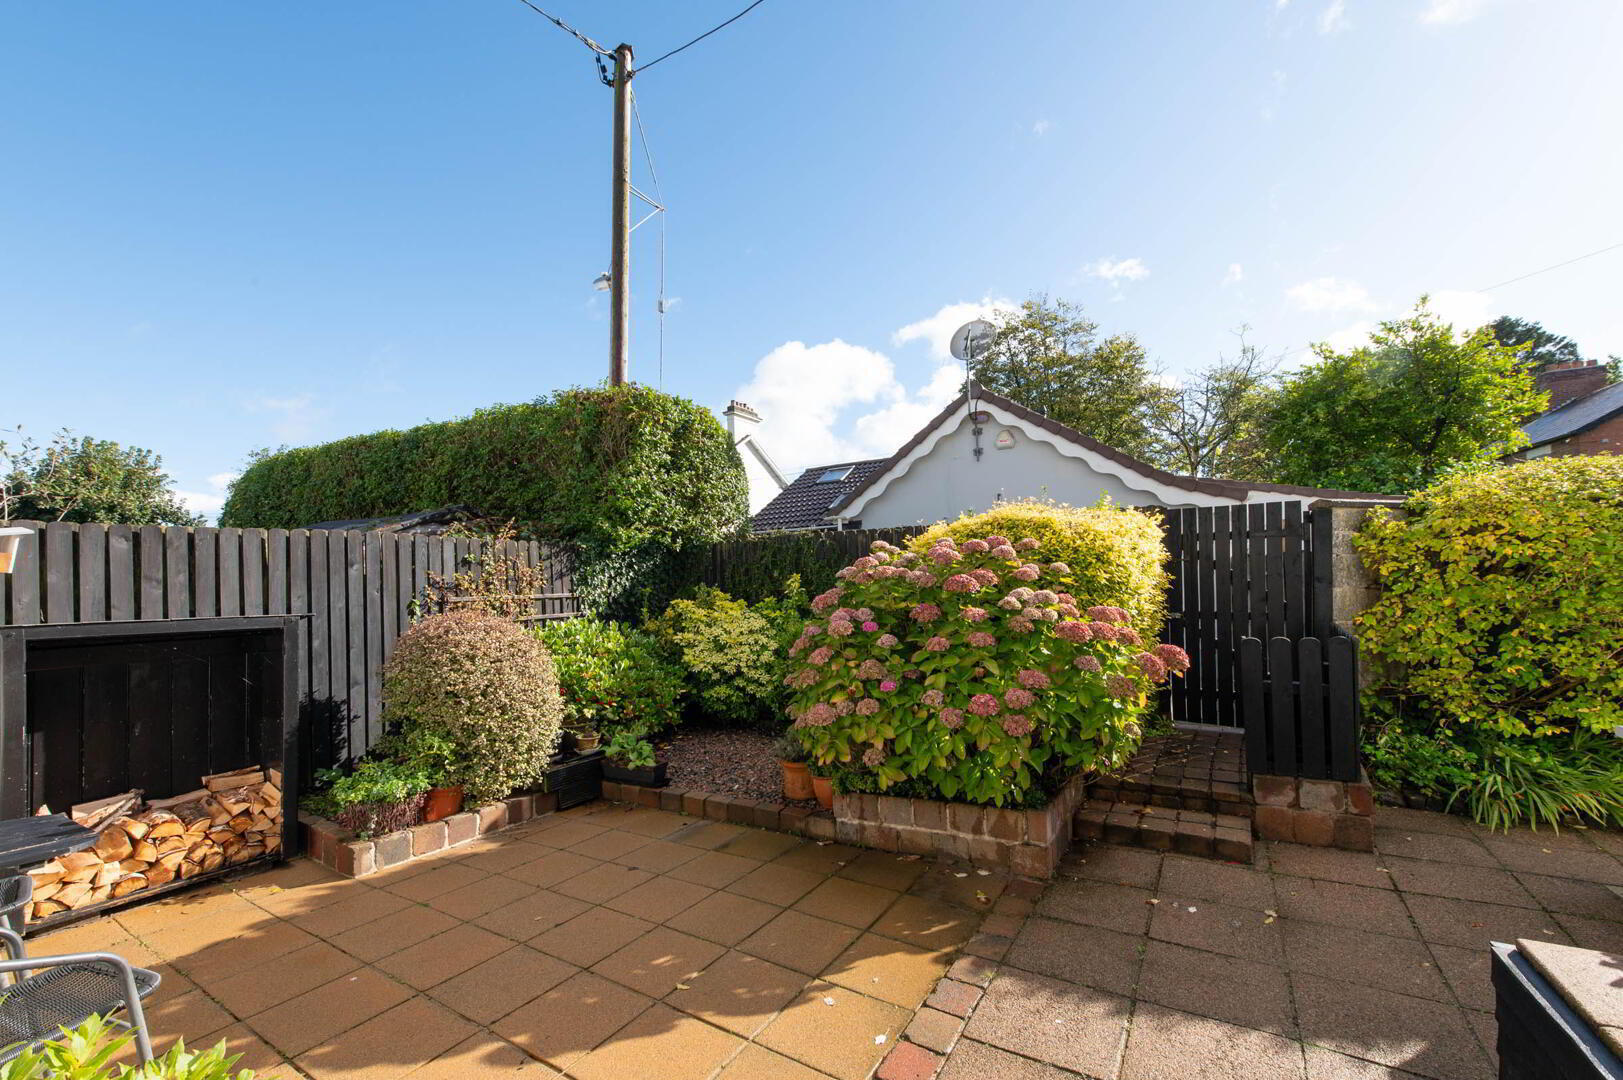
Rear: paved garden to rear, outside light and tap
Outside store with oil fired boiler, light