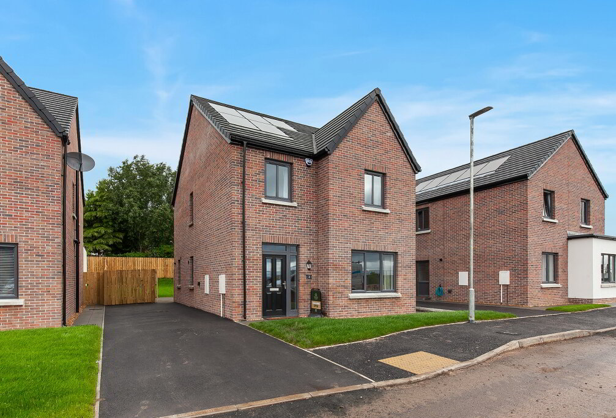
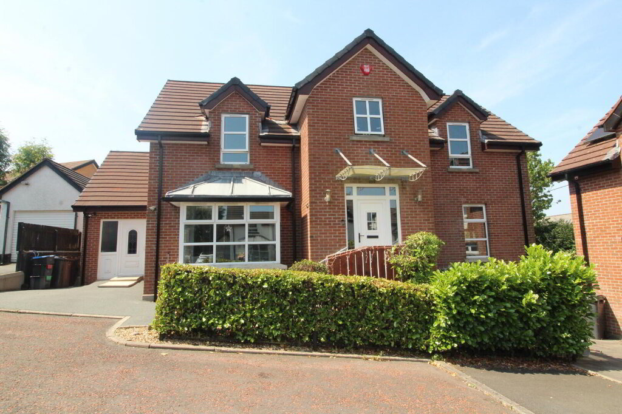
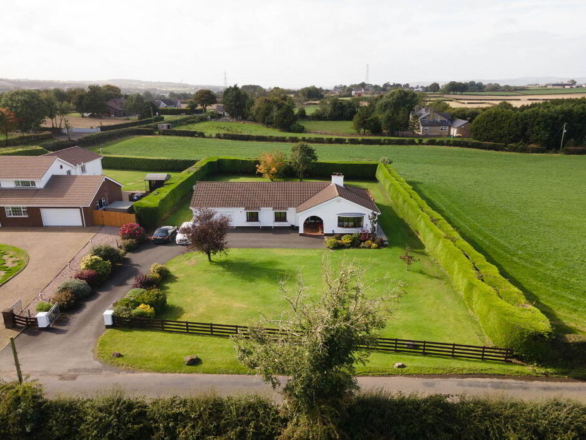
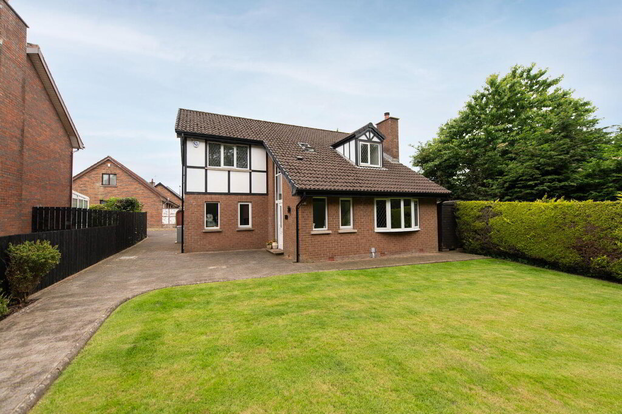
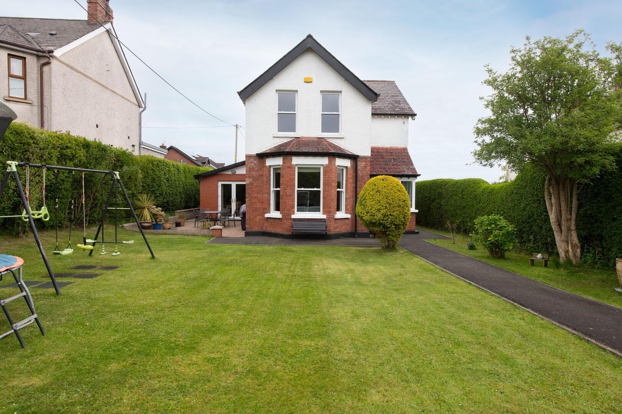
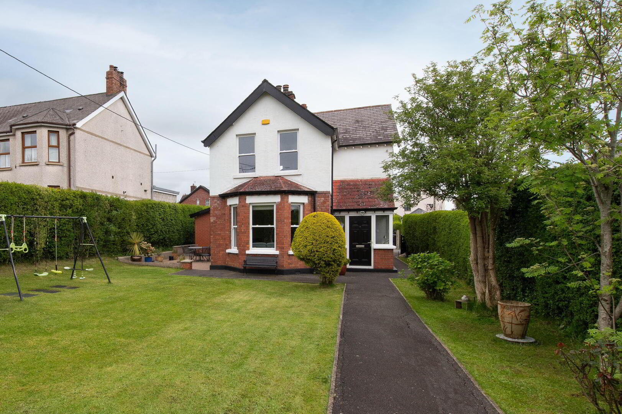
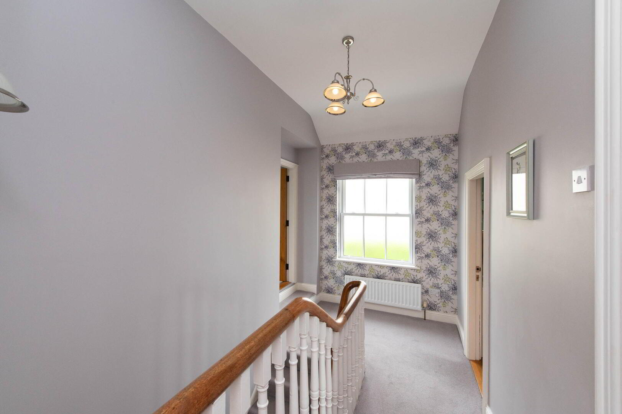
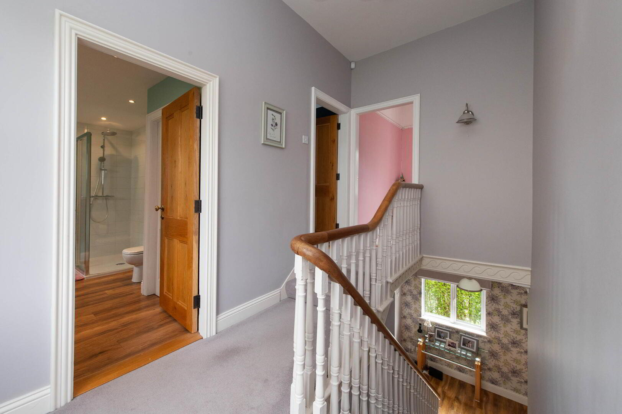
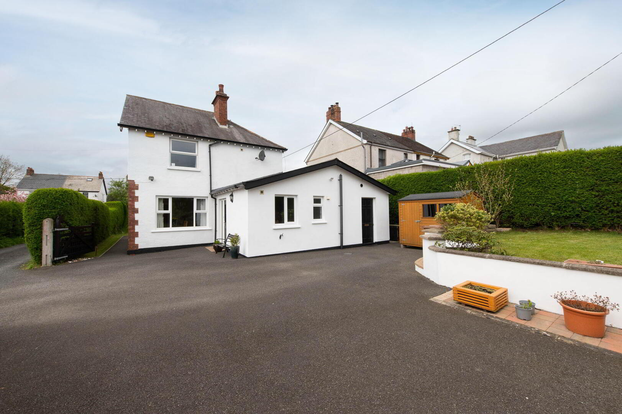
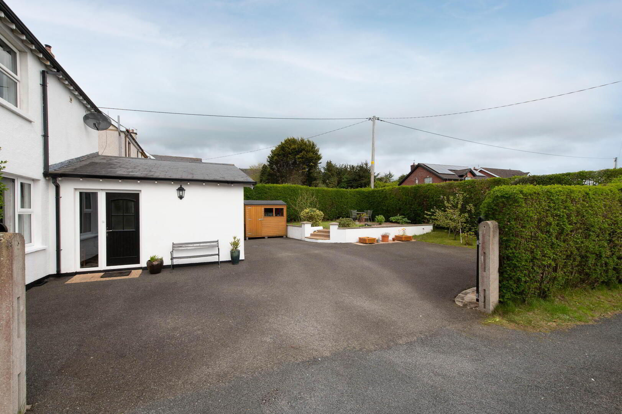
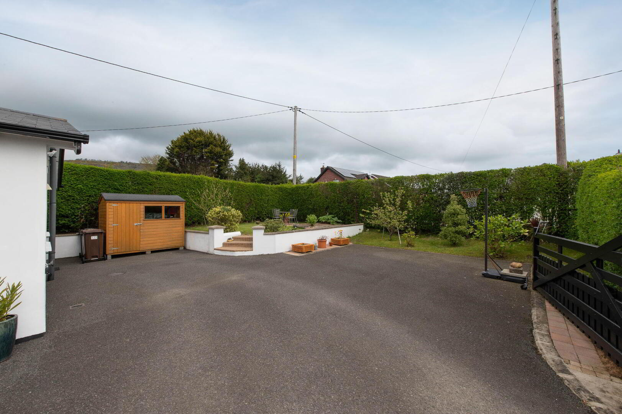
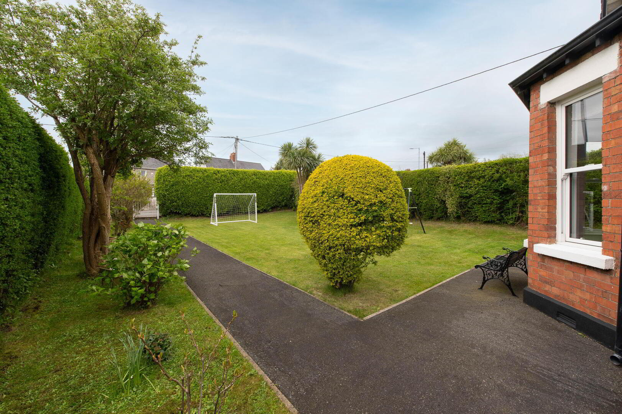
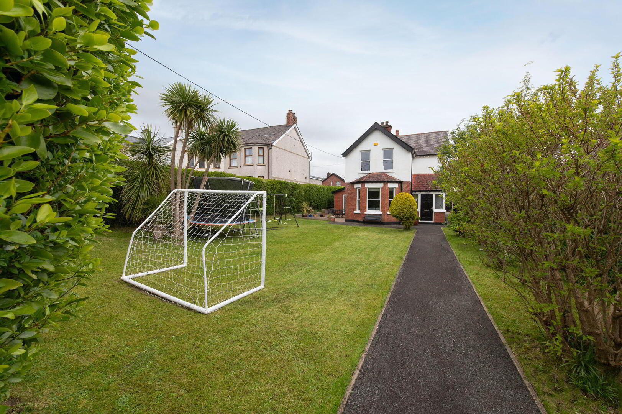
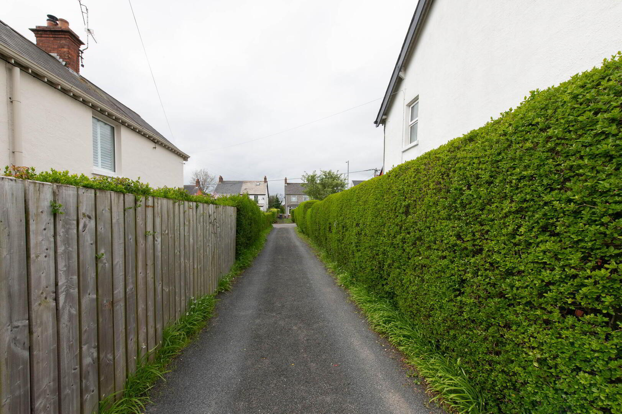
This extended and highly attractive residence occupies a large private site, offering a wonderful sense of seclusion while remaining beautifully presented throughout. Full of character and charm, the home has been thoughtfully extended to create exceptionally generous accommodation ideal for modern family living. A perfect blend of traditional features and contemporary space, the property enjoys bright and spacious interiors with a warm, welcoming atmosphere. The impressive layout provides excellent flexibility for both everyday living and entertaining, while the mature surroundings enhance the feeling of privacy and tranquillity. Every aspect of the home reflects comfort, style, and practicality, making it a truly special residence. Rarely does a property combine such charm, space, and privacy so effortlessly, creating an ideal opportunity for those seeking a distinctive family home in an enviable setting.
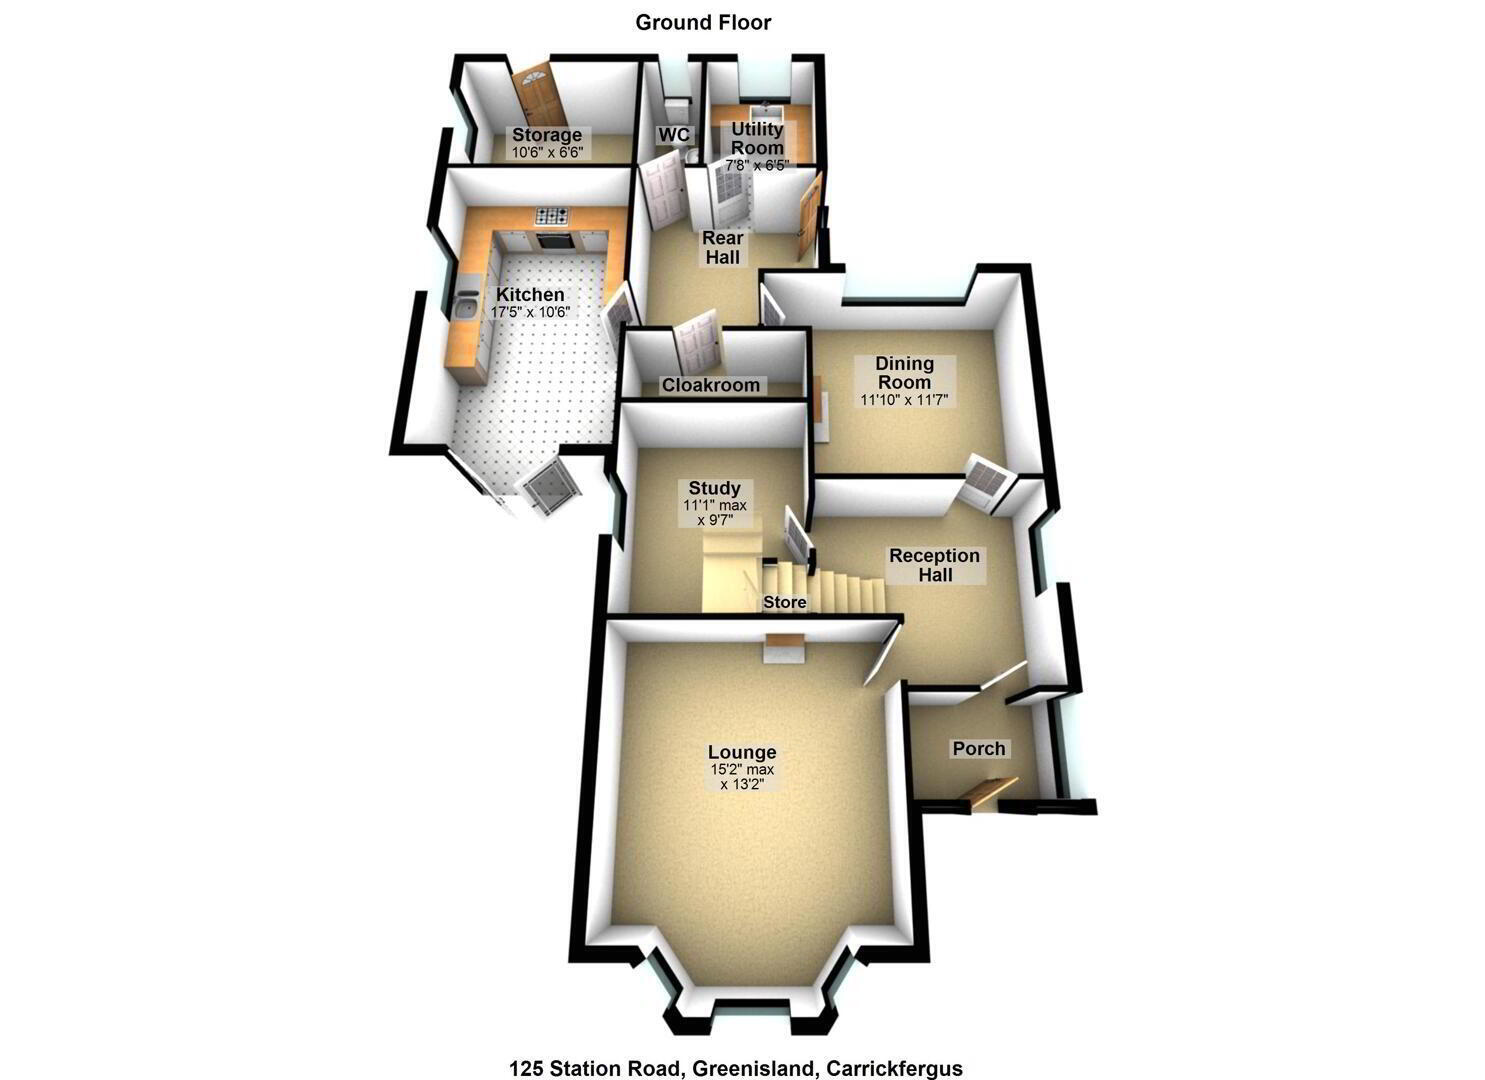
- Ground Floor
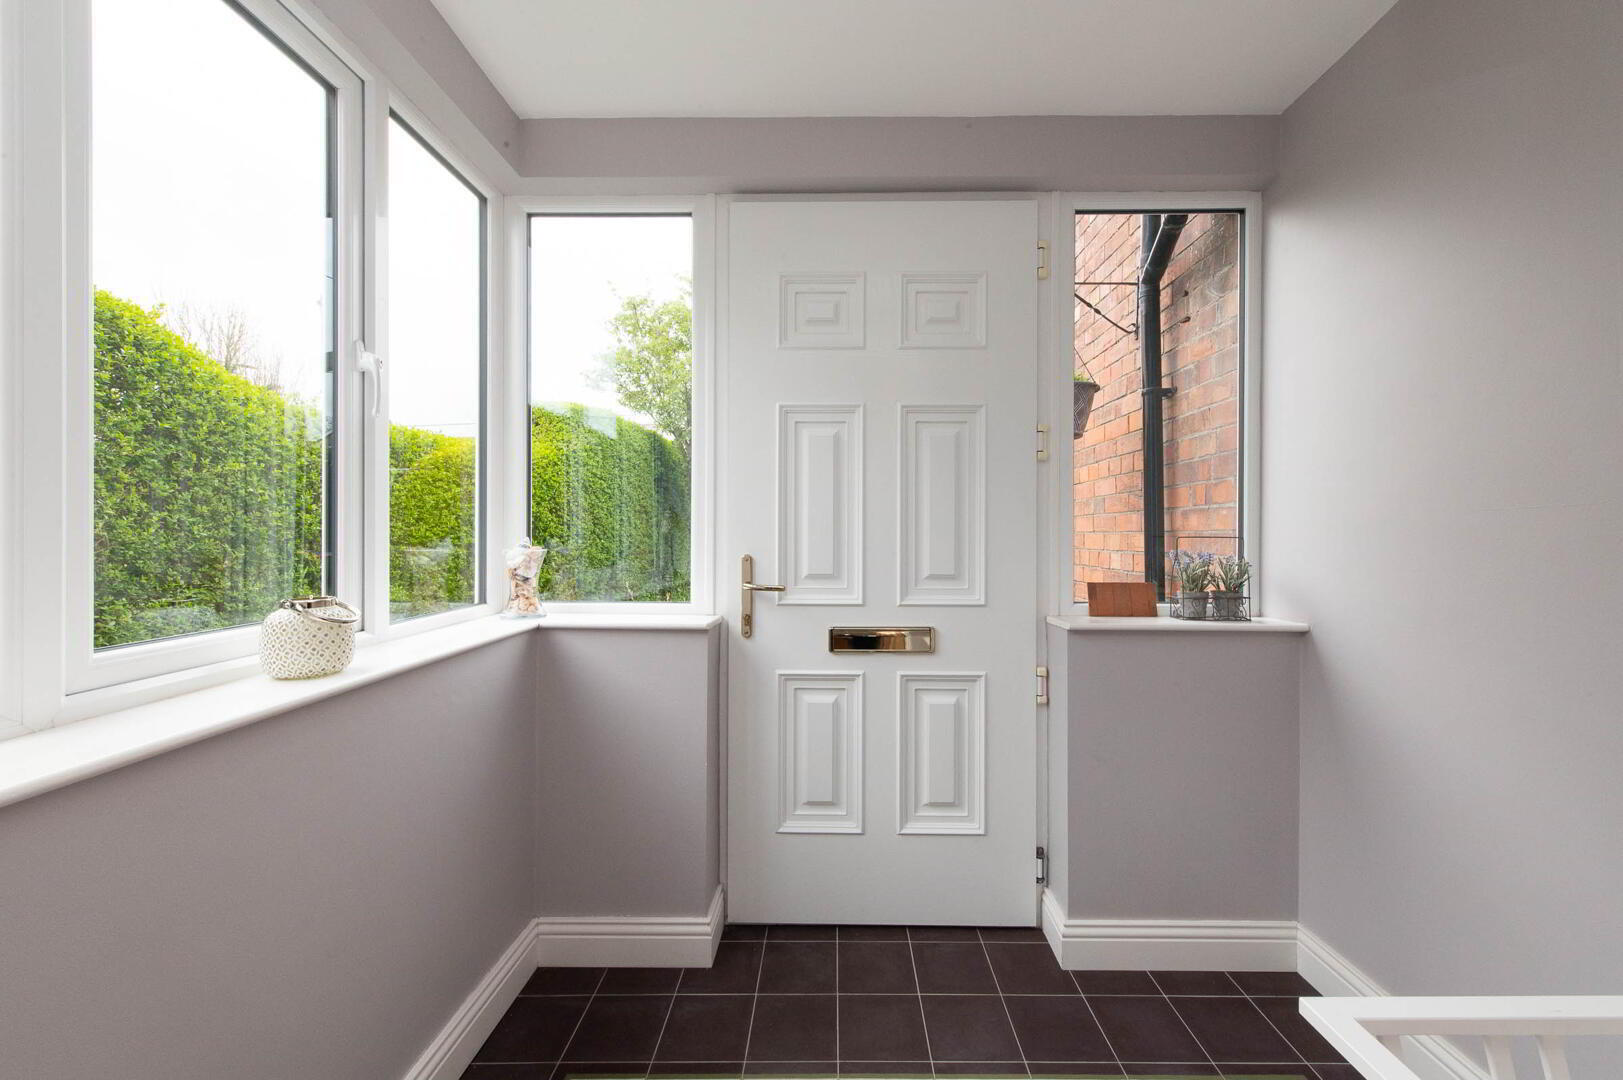
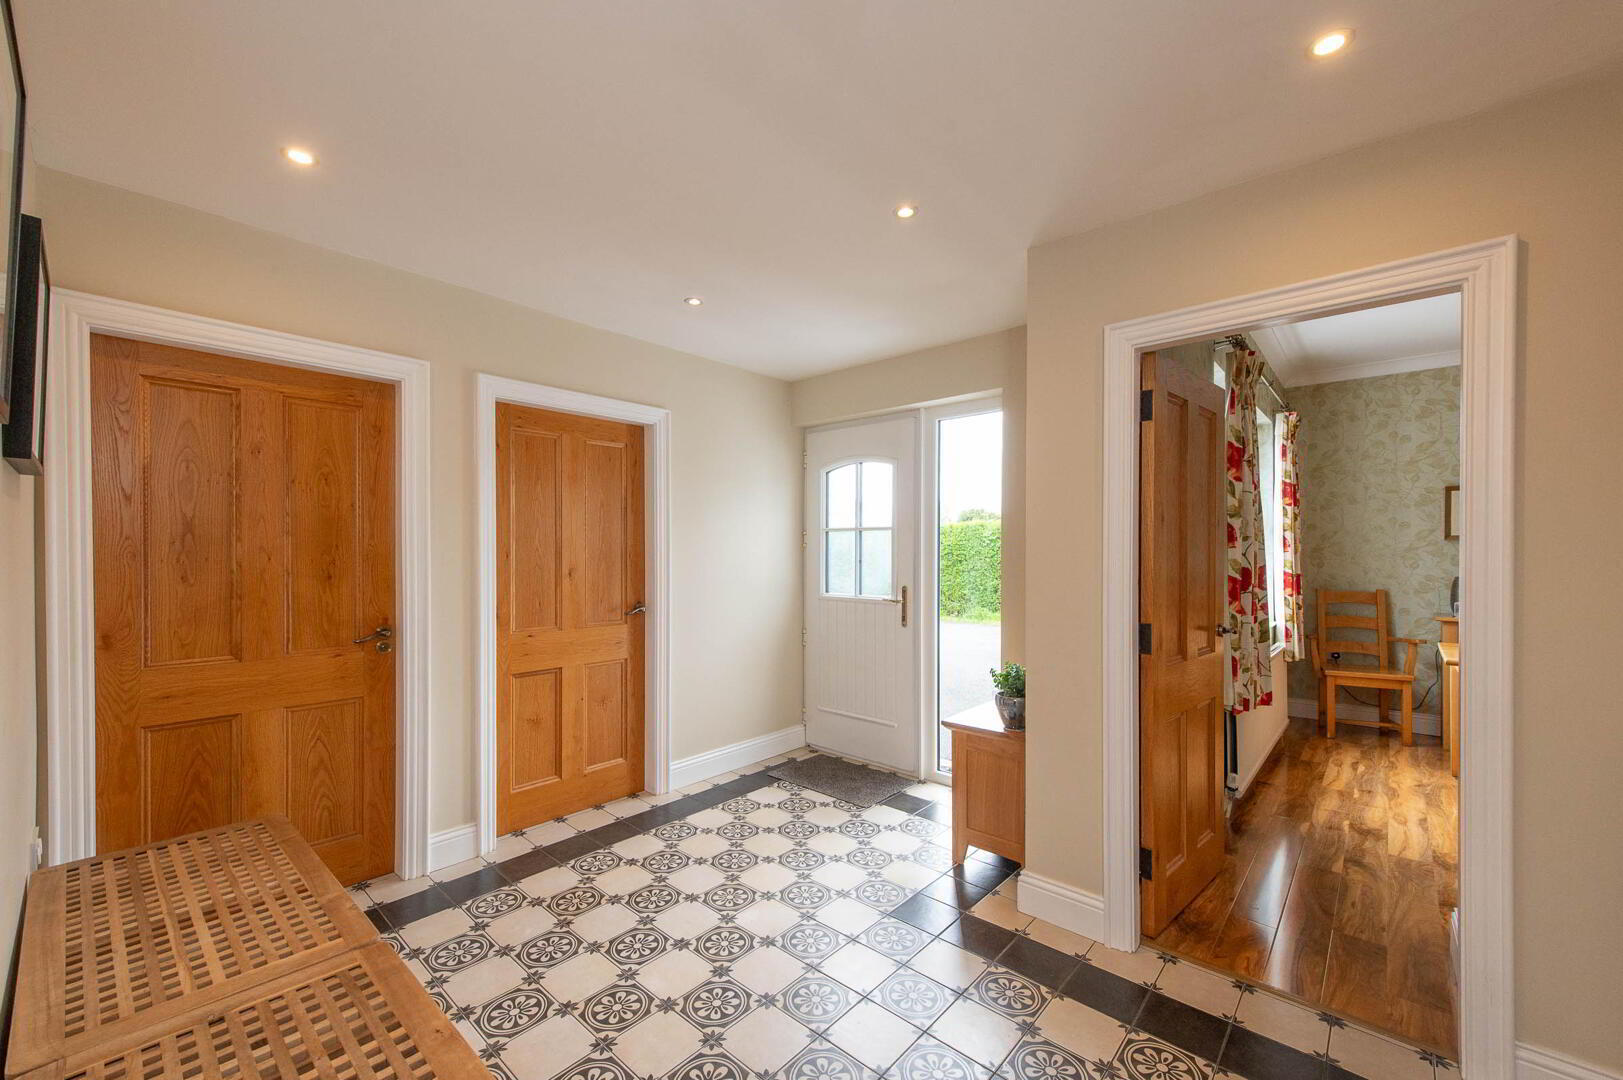
- Reception Porch
- Encaustic tiled flooring, composite front door, downlighters
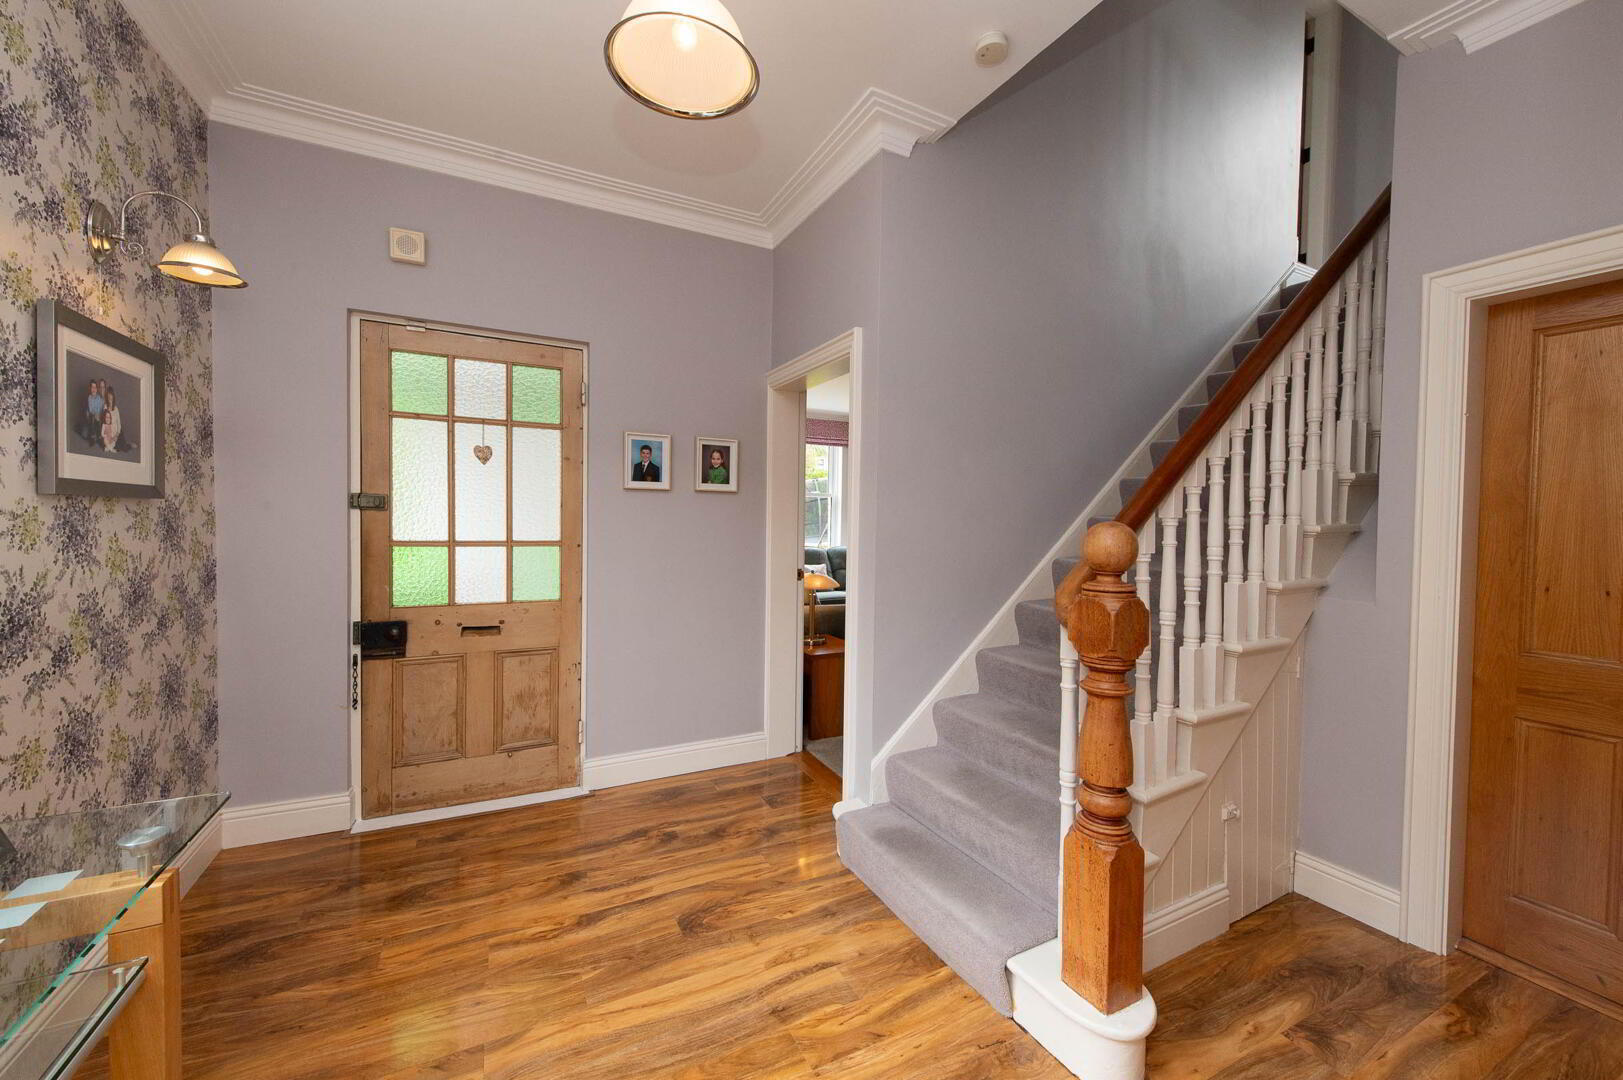
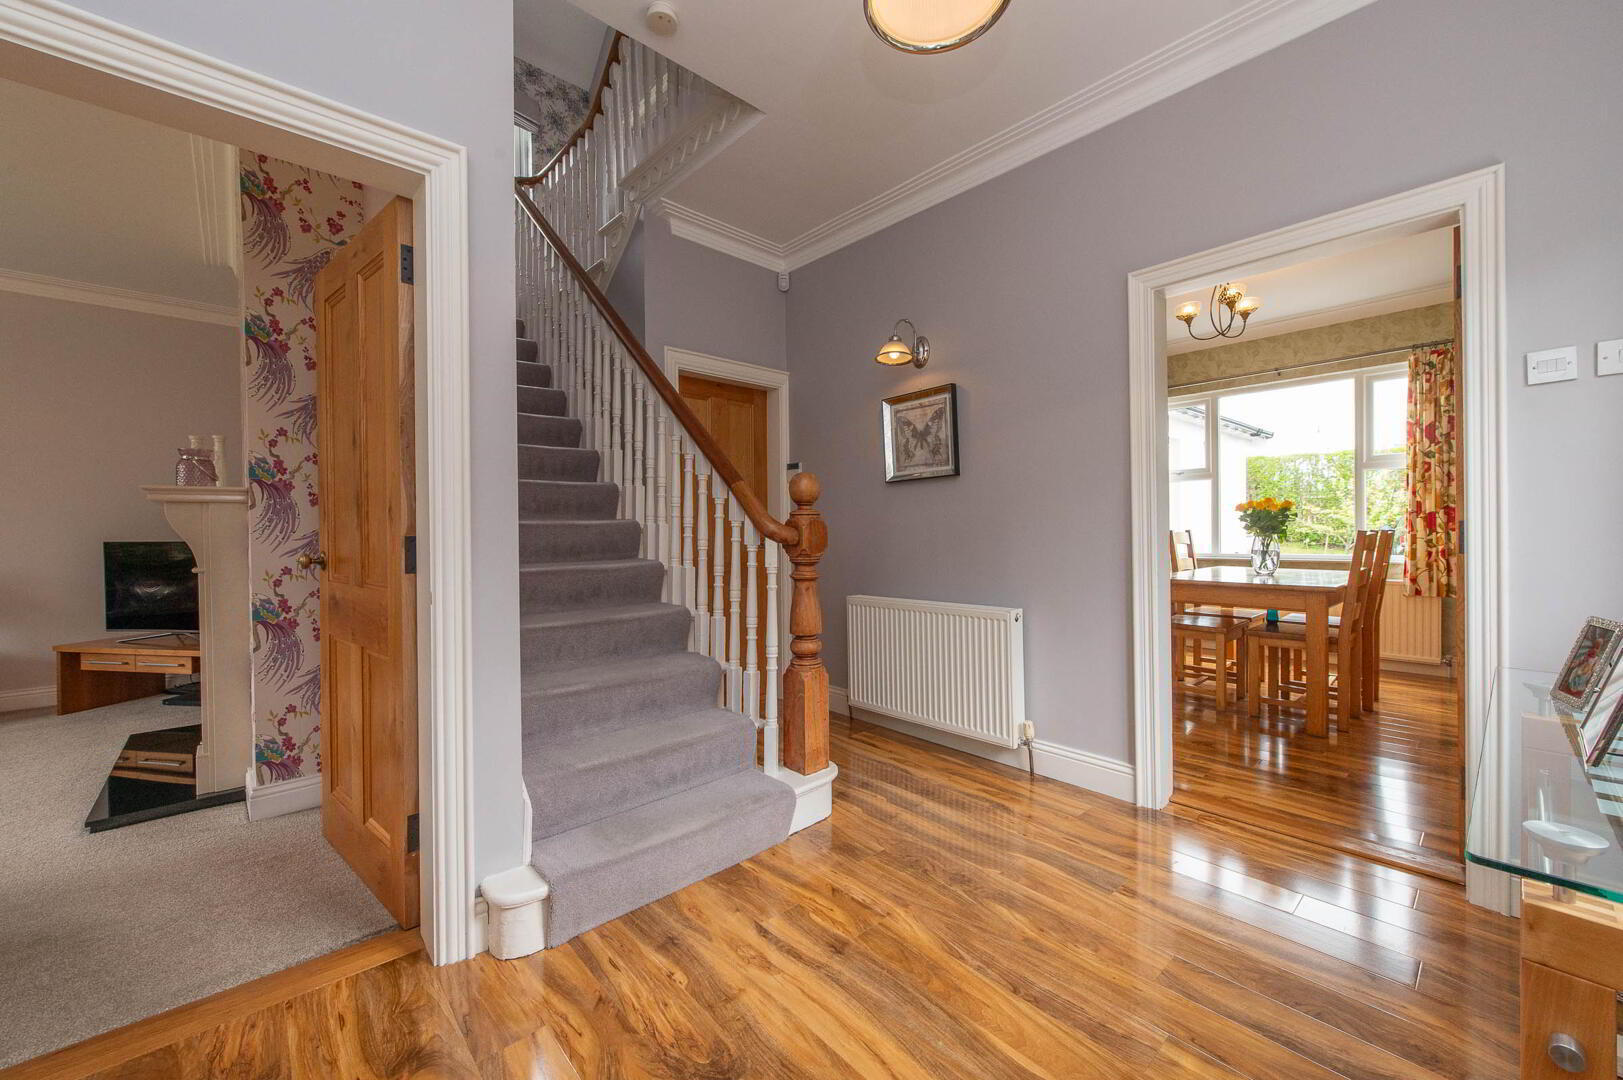
- Reception Hall
- Laminate wood flooring, cornicing, original banister, wired for wall lights, understairs storage
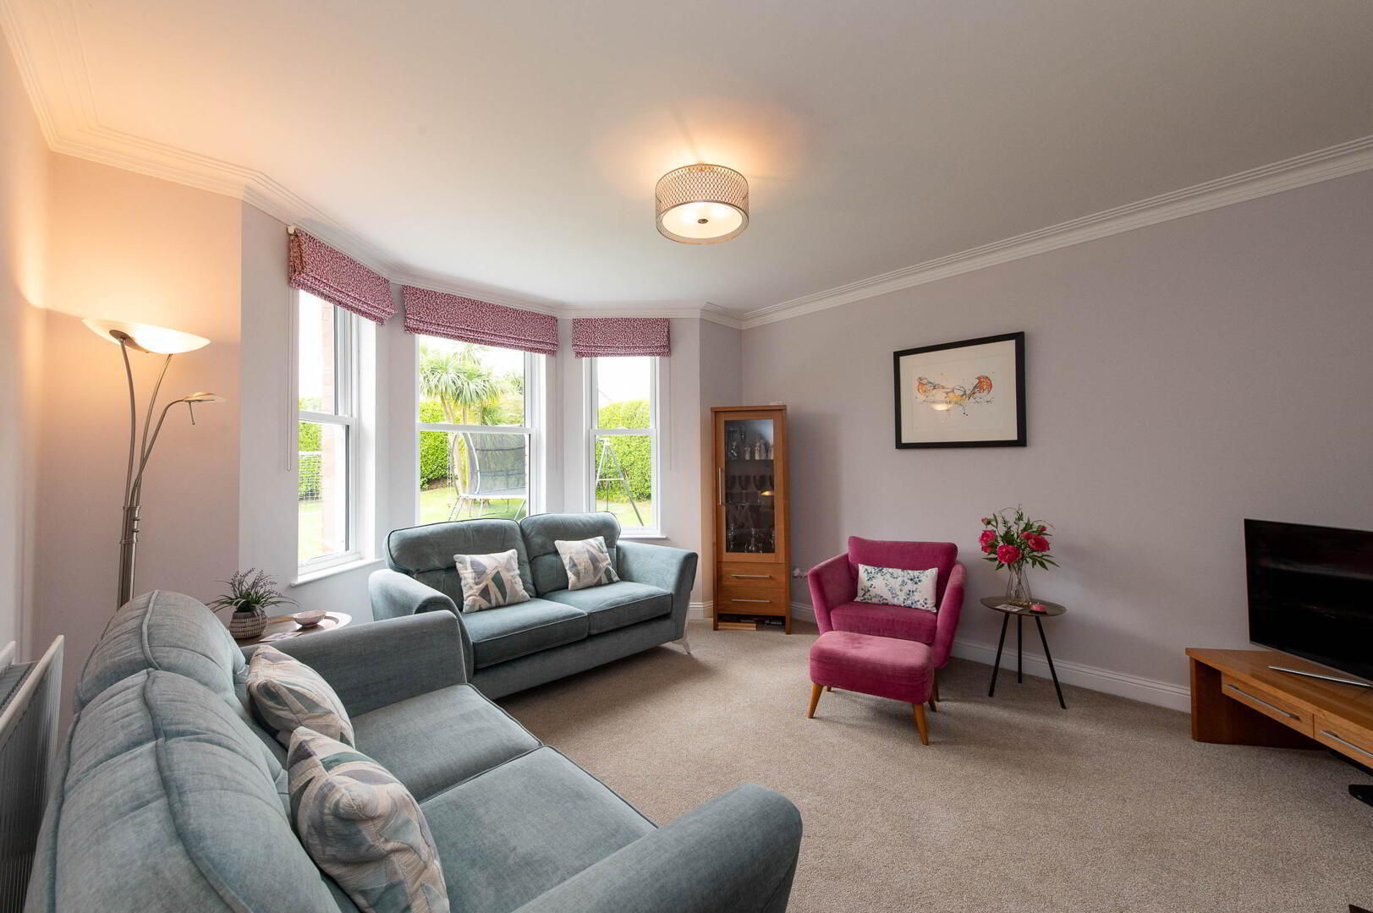
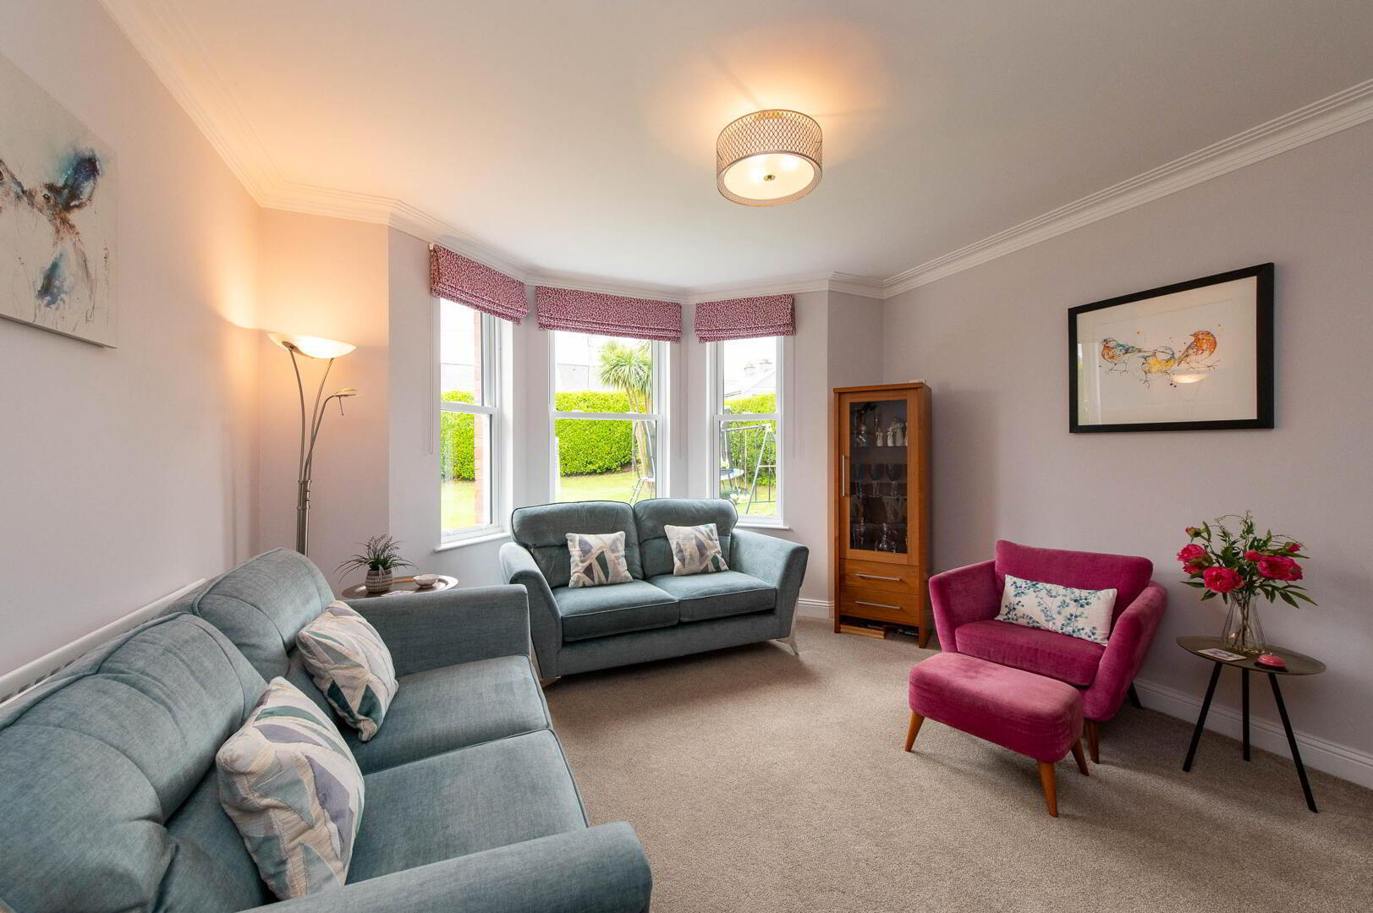
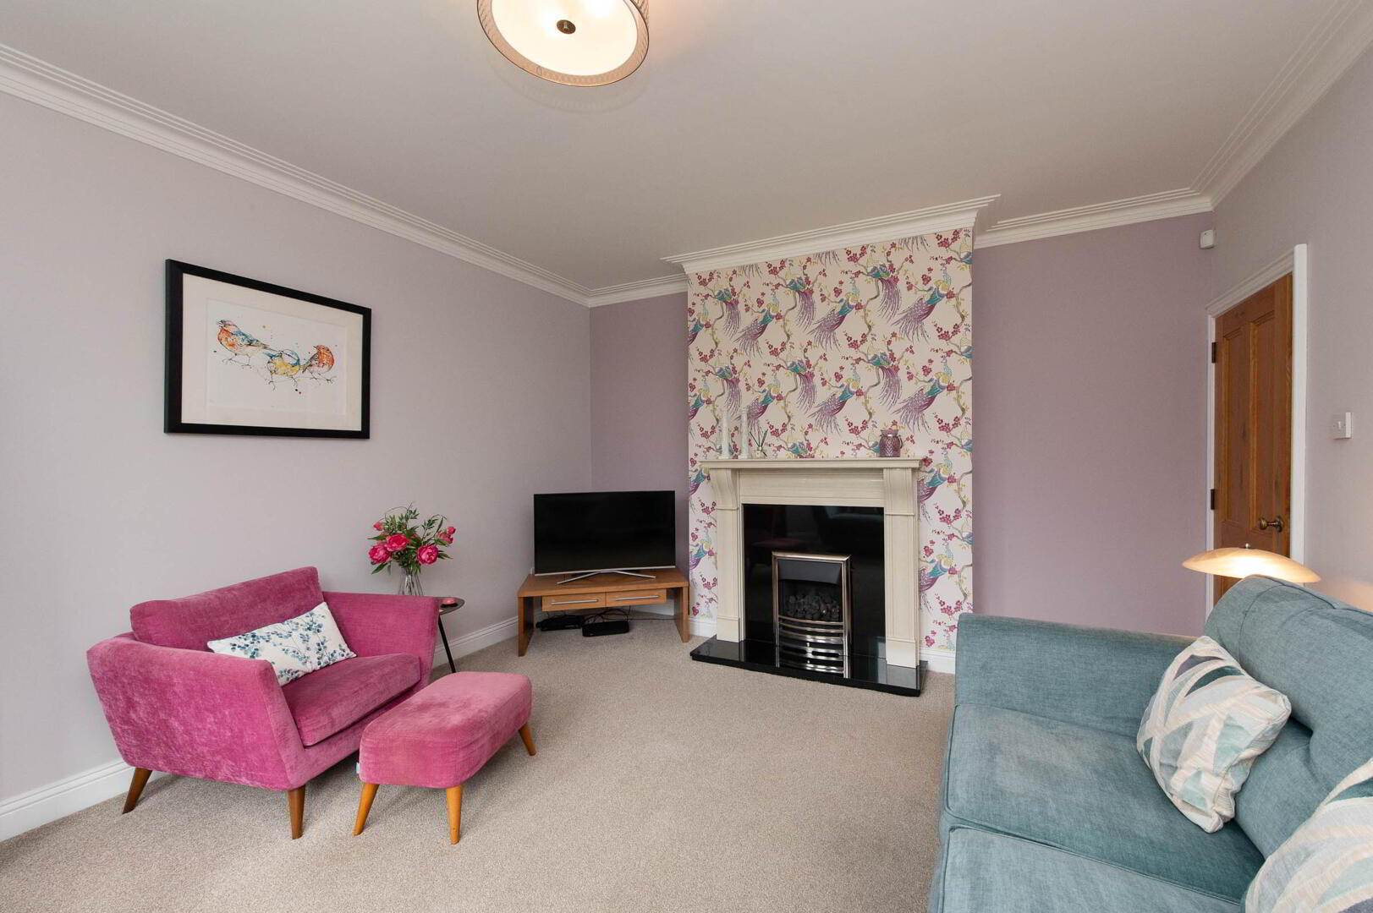
- Lounge 4.62m x 4.01m
- Feature fireplace with gas fire, feature bay window
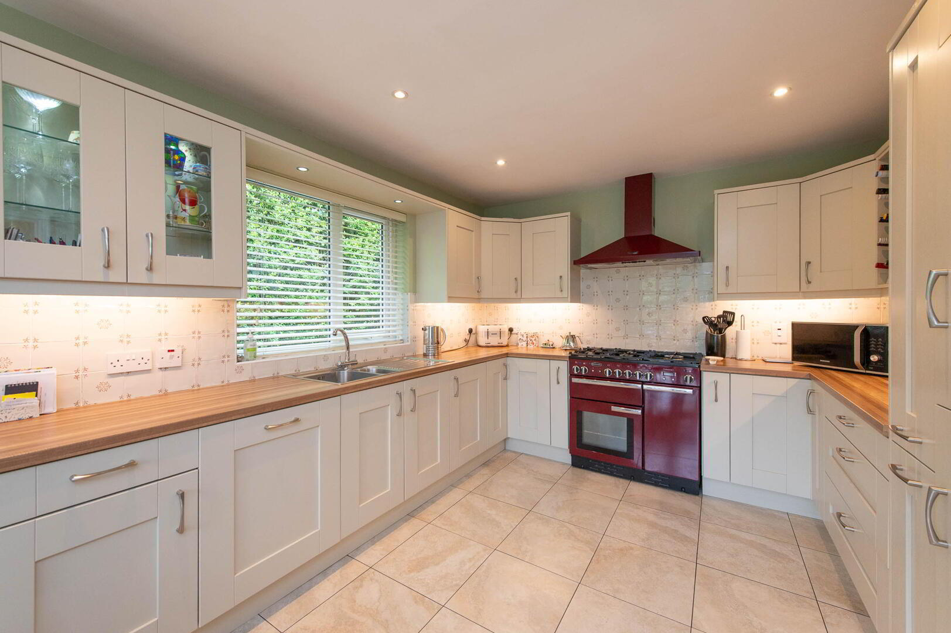
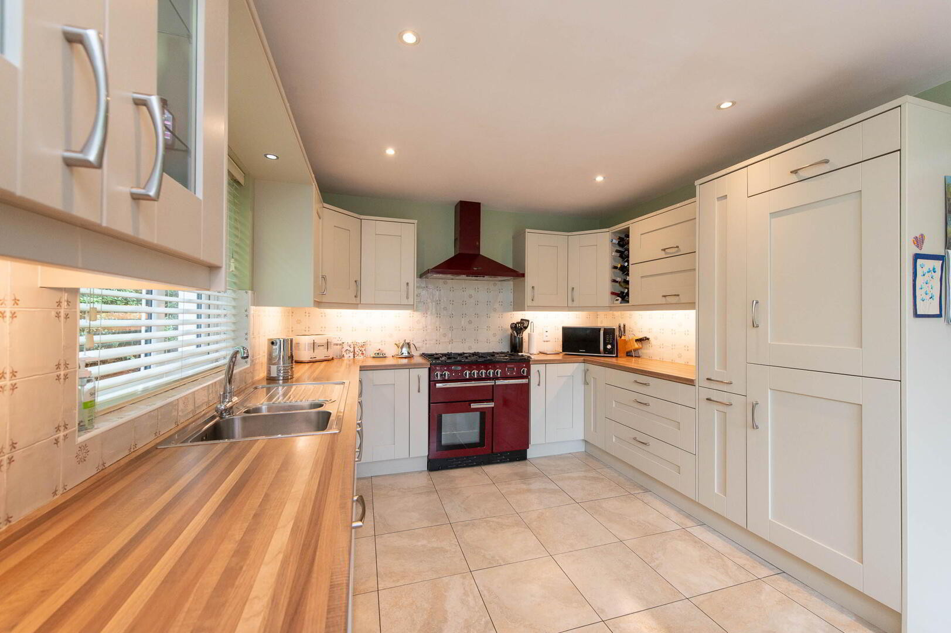
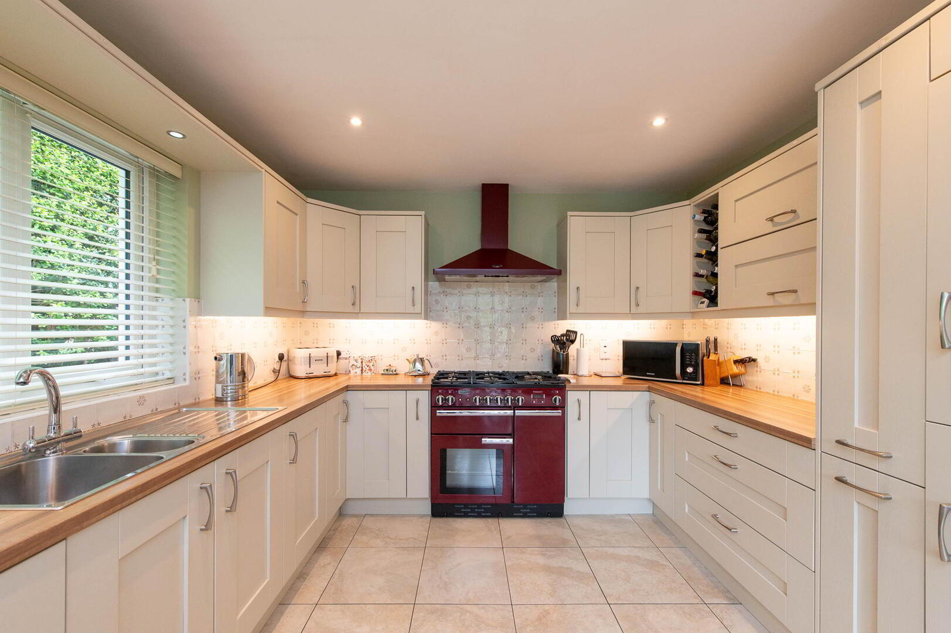
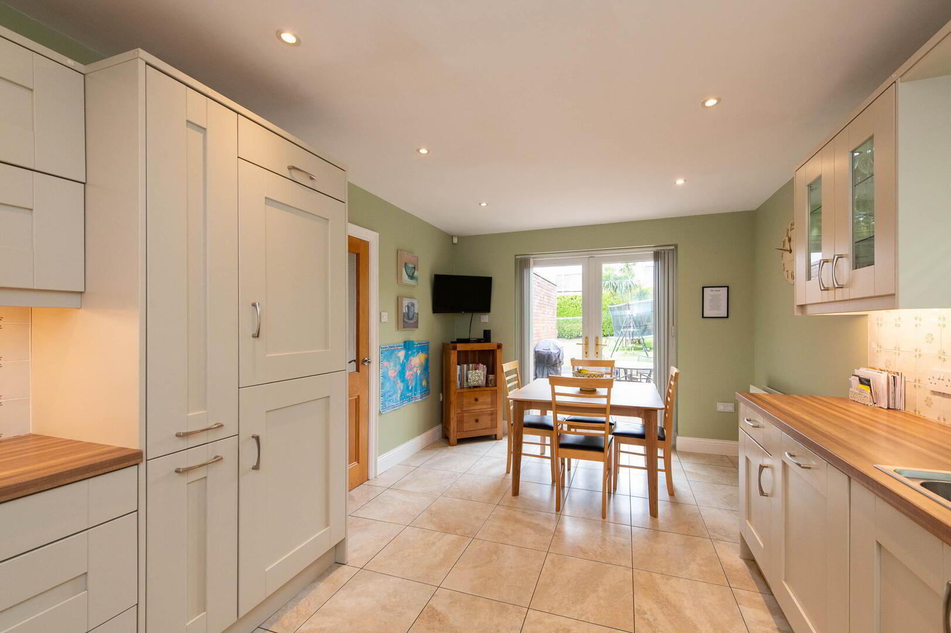
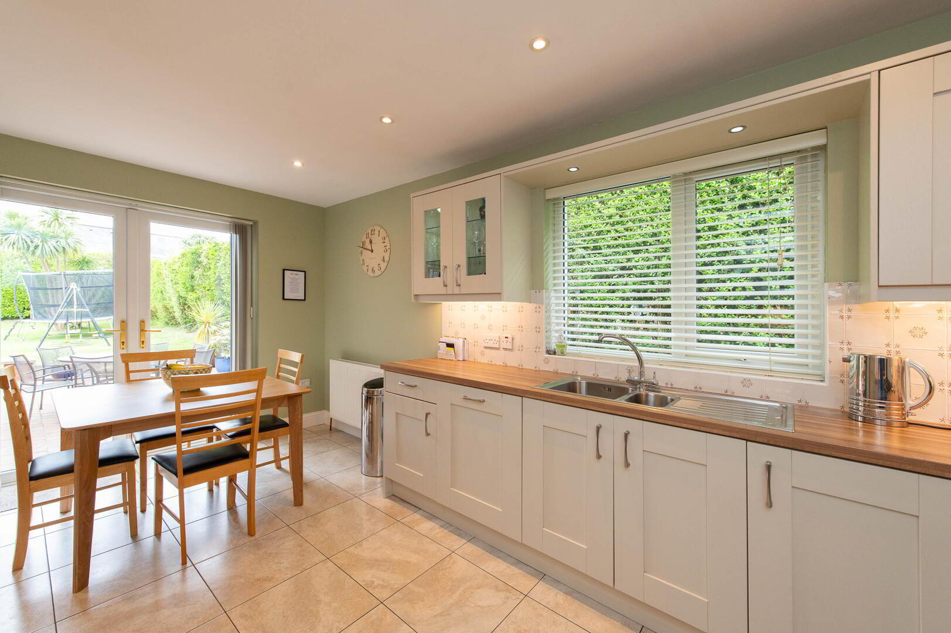
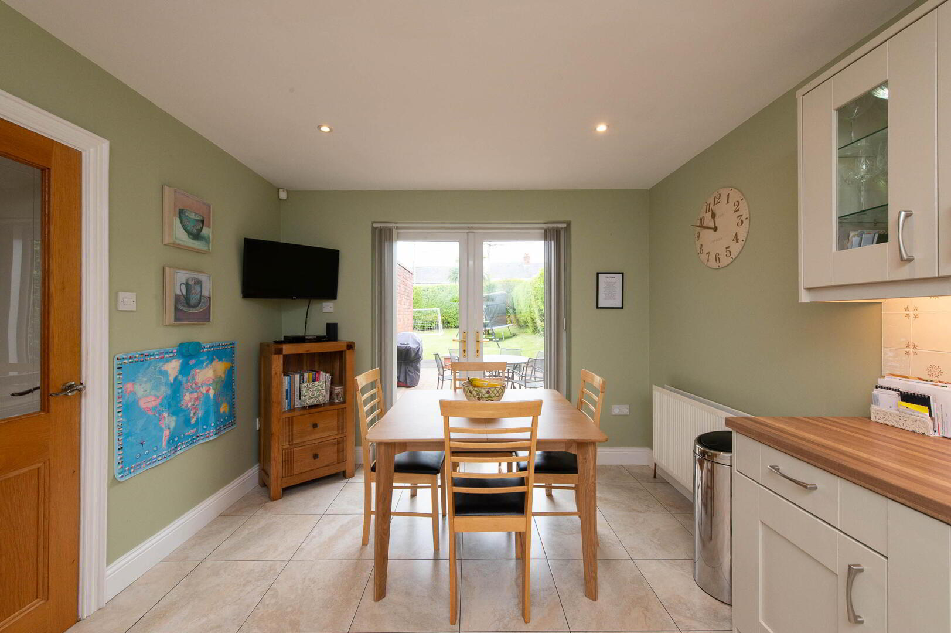
- Kitchen 5.31m x 3.2m
- Modern fitted kitchen with range of high and low level units, round edge worksurfaces, stainless steel sink unit with mixer tap and vegetable sink, space for Range cooker, built in fridge freezer, built in dishwasher, tiling, ceramic tiled flooring, downlighters
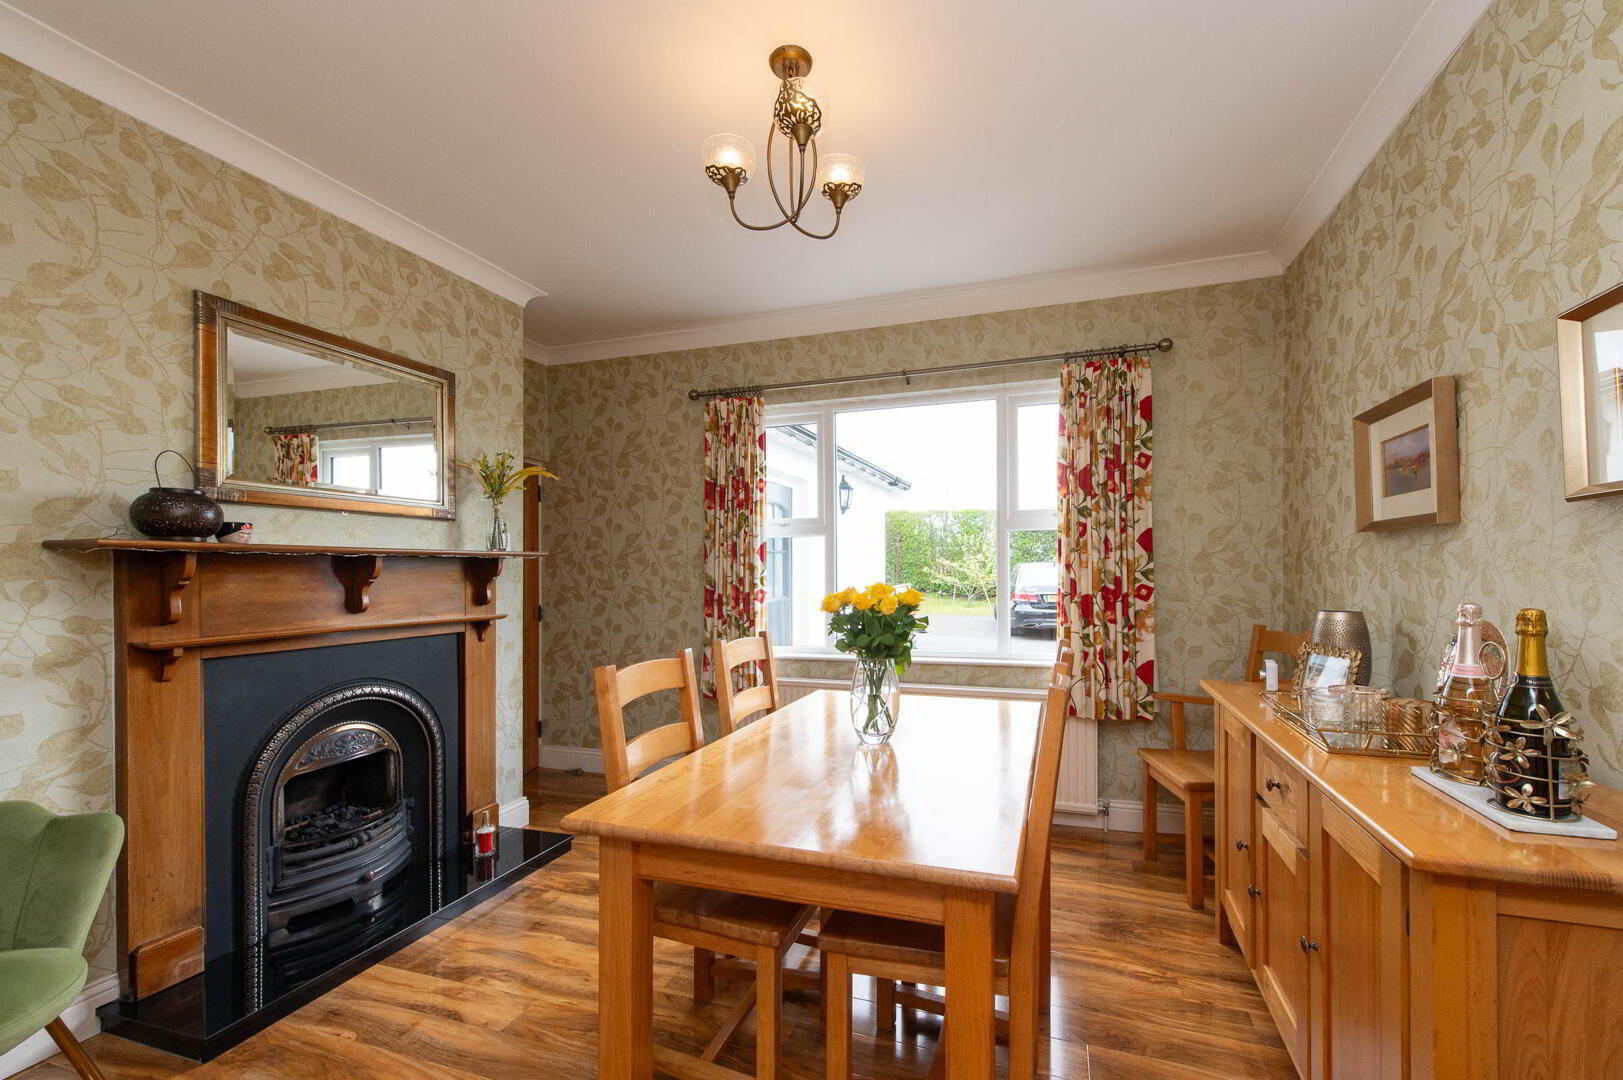
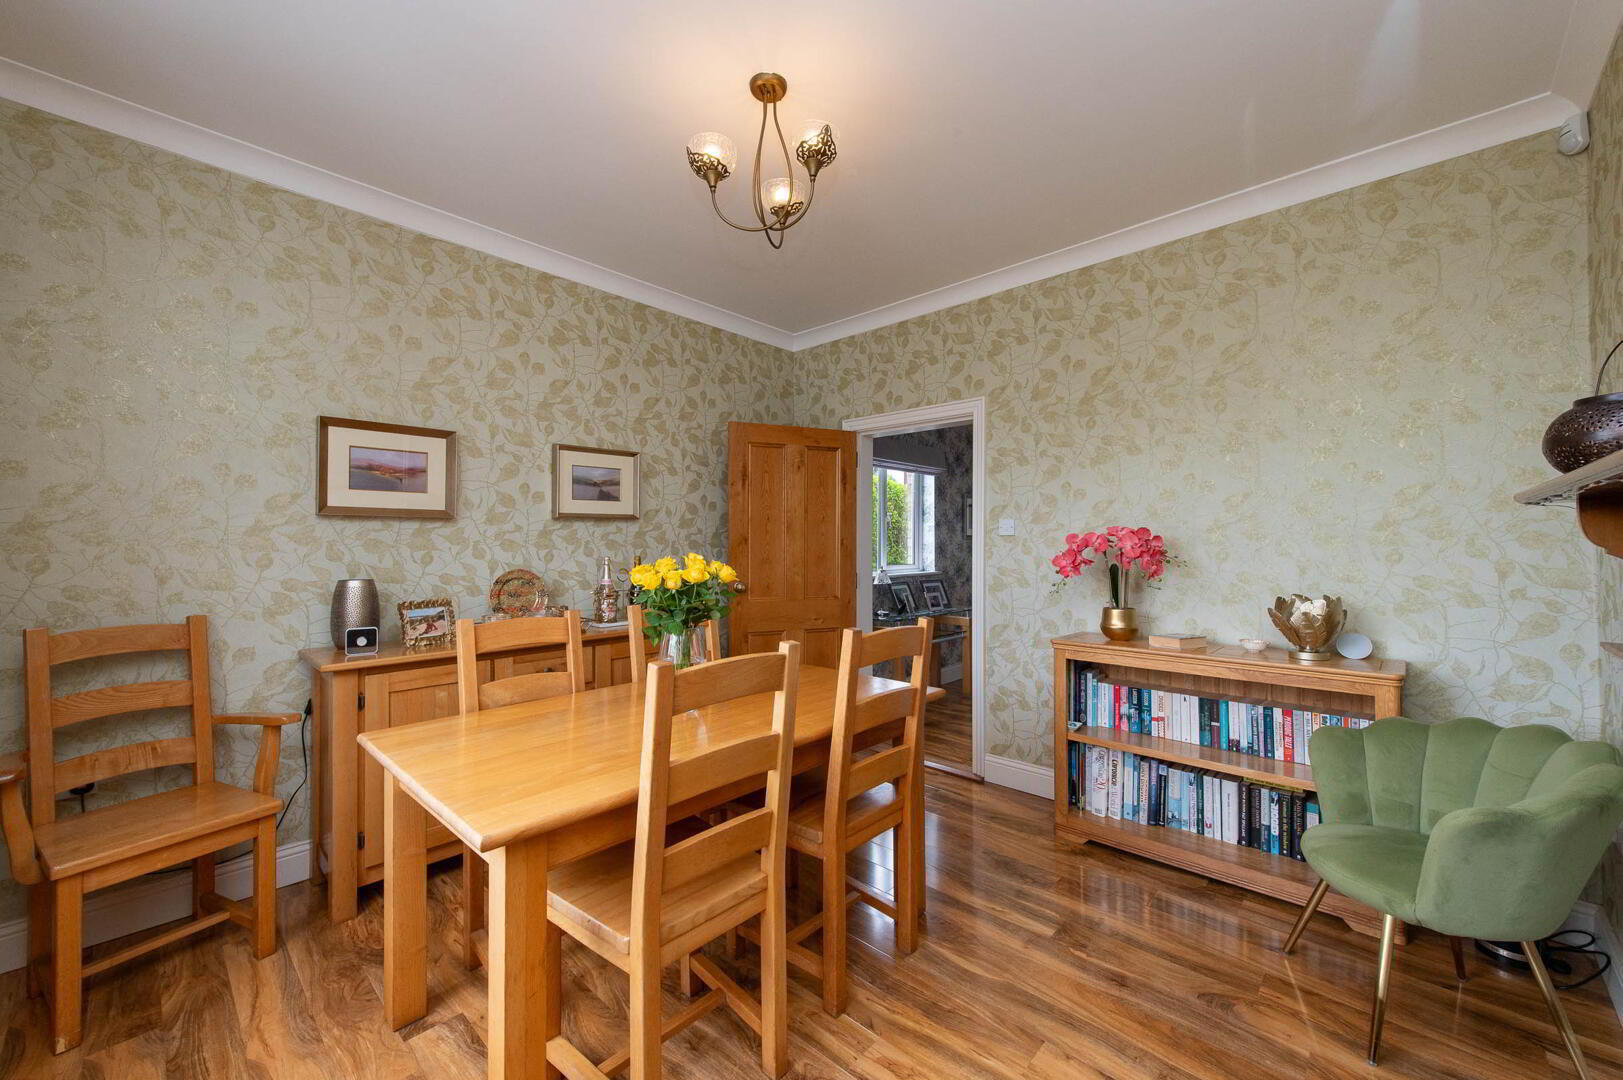
- Dining Room 4.09m (at max) or 3.53m x 3.61m
- Laminate wood flooring, cornicing
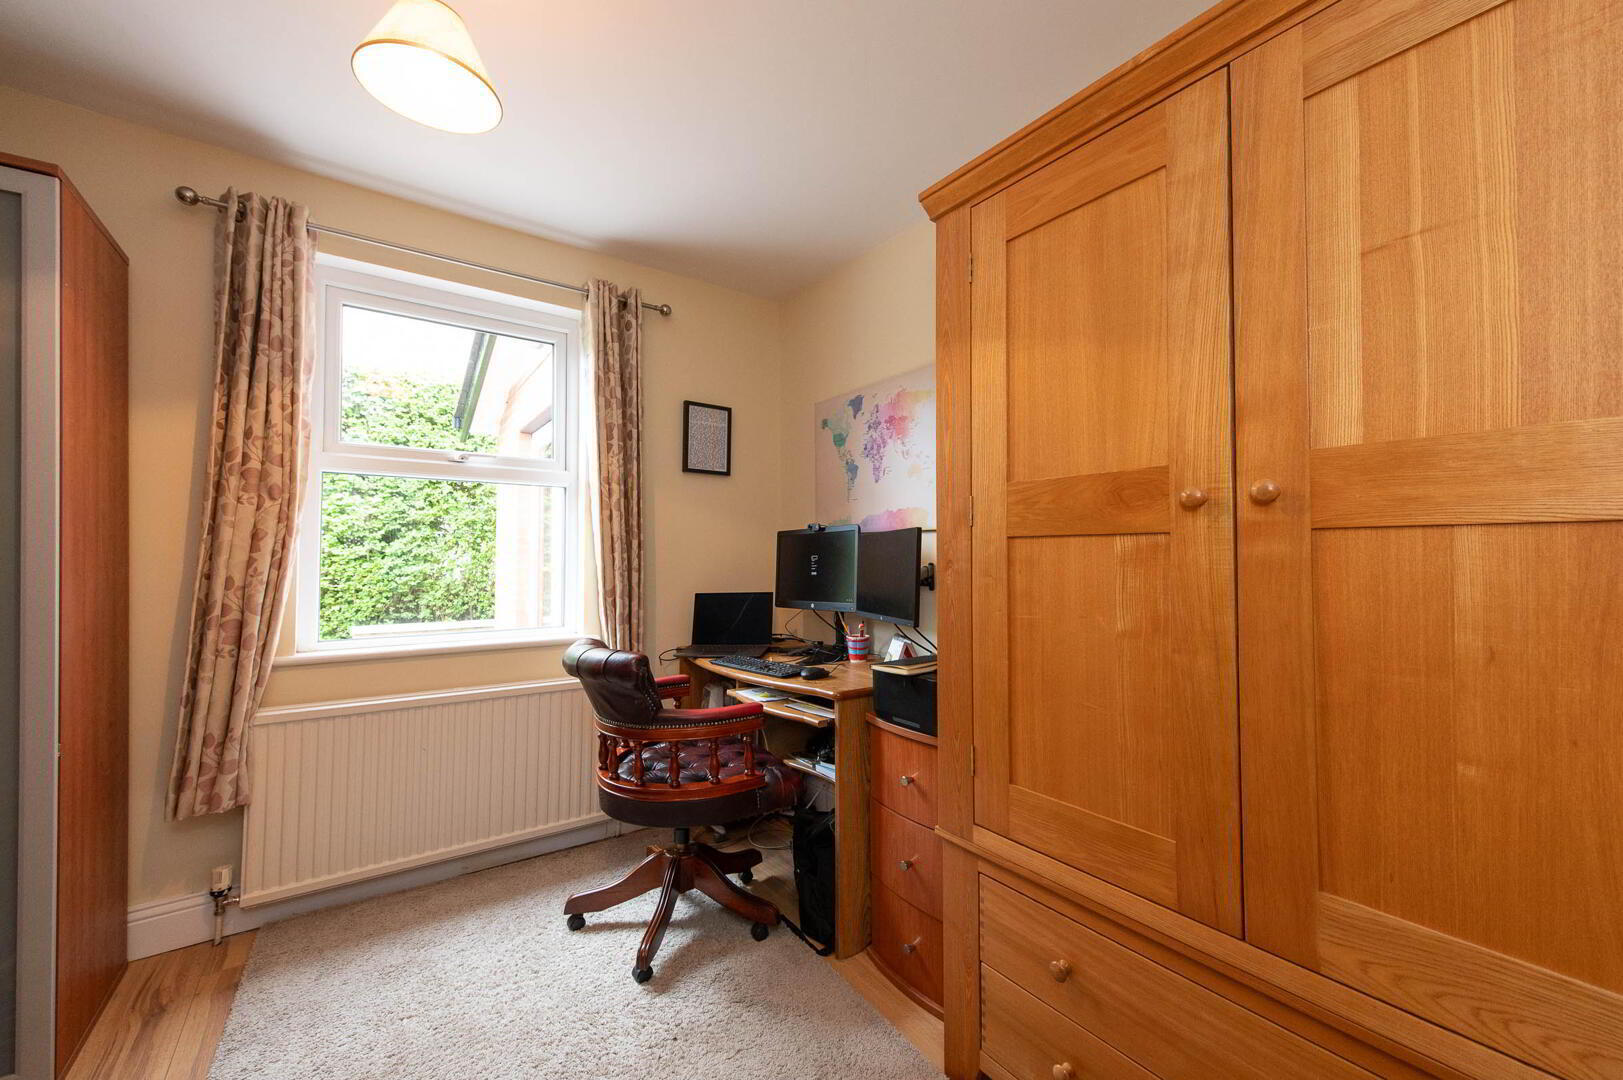
- Study 3.38m x 2.92m
- Understairs storage
- Rear Hall
- Store with gas boiler, downlighters, ceramic tiled flooring, uPVC doors
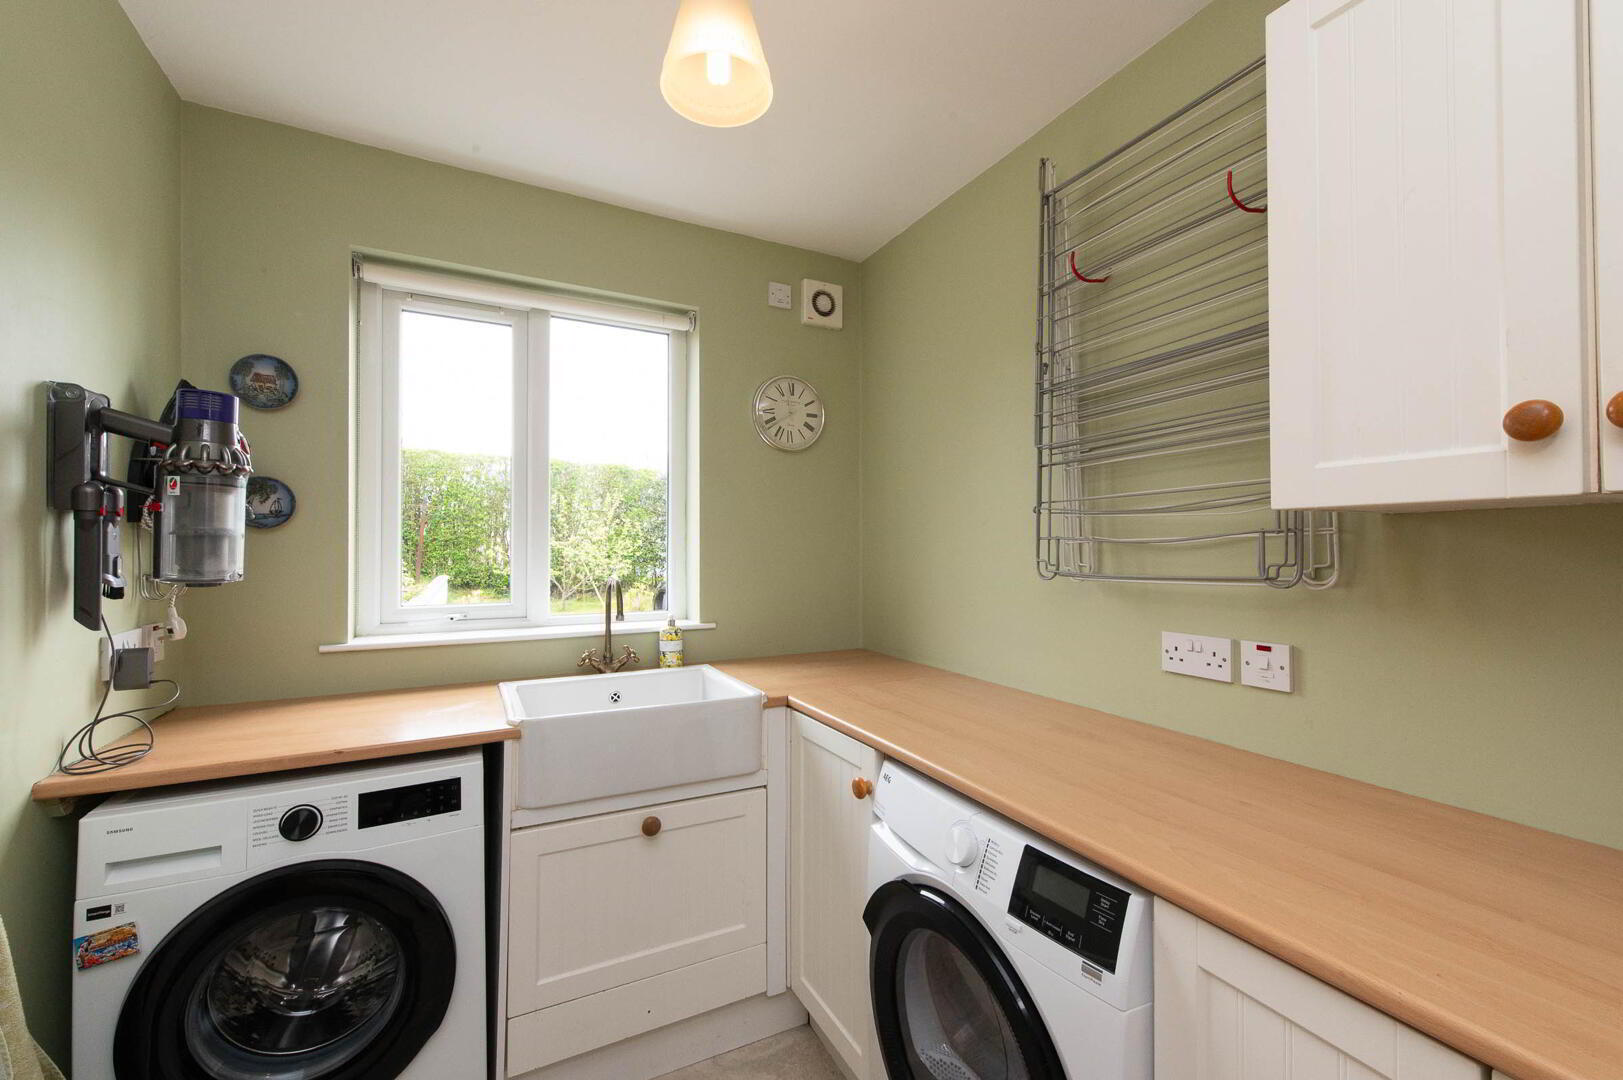
- Utility Room 2.34m x 1.96m
- Range of high and low level units, Belfast sink, plumbed for washing machine, space for tumble dryer, ceramic tiled flooring, extractor fan
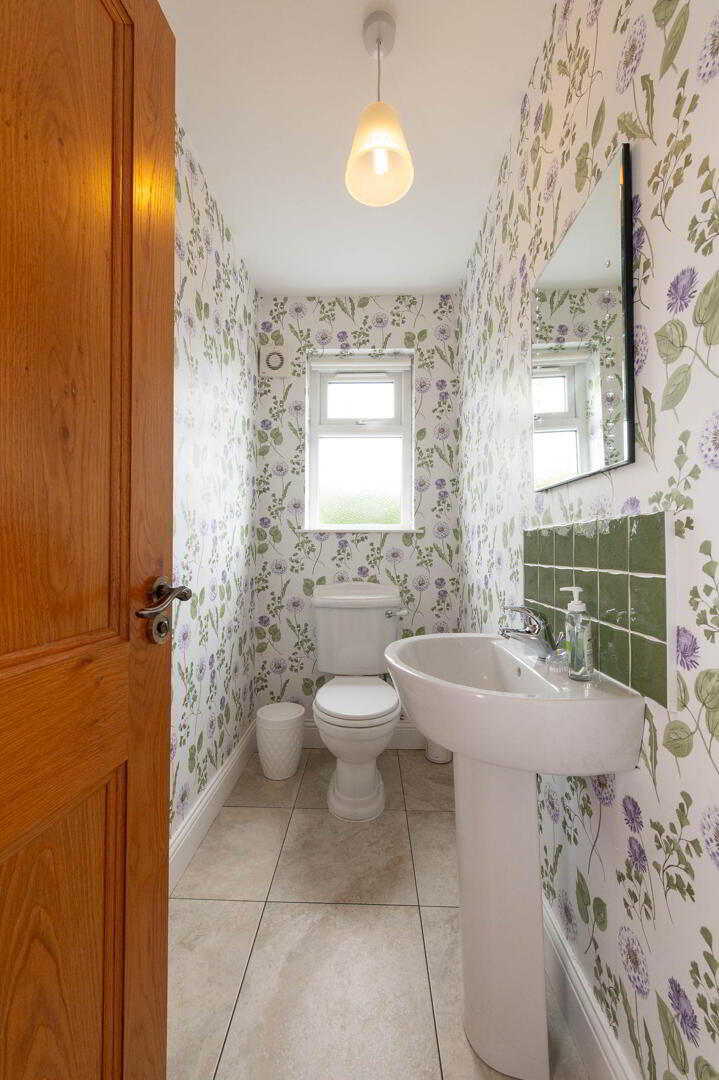
- Cloaks
- Low flush W/C, pedestal wash hand basin, ceramic tiled flooring
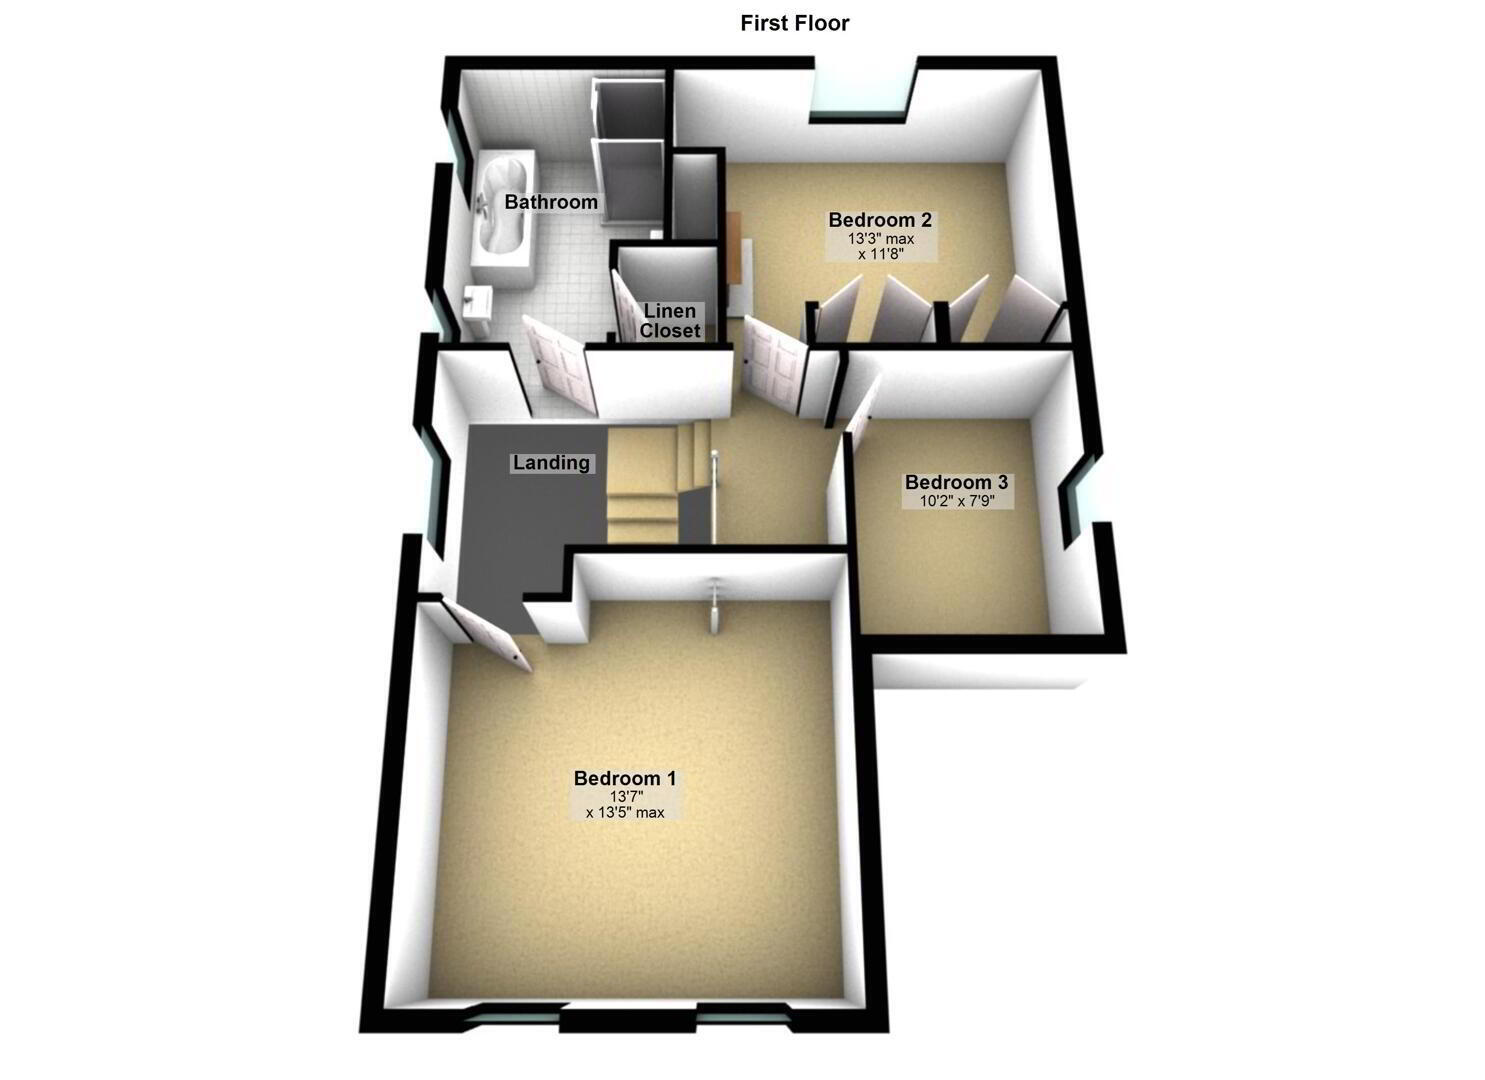
- First Floor
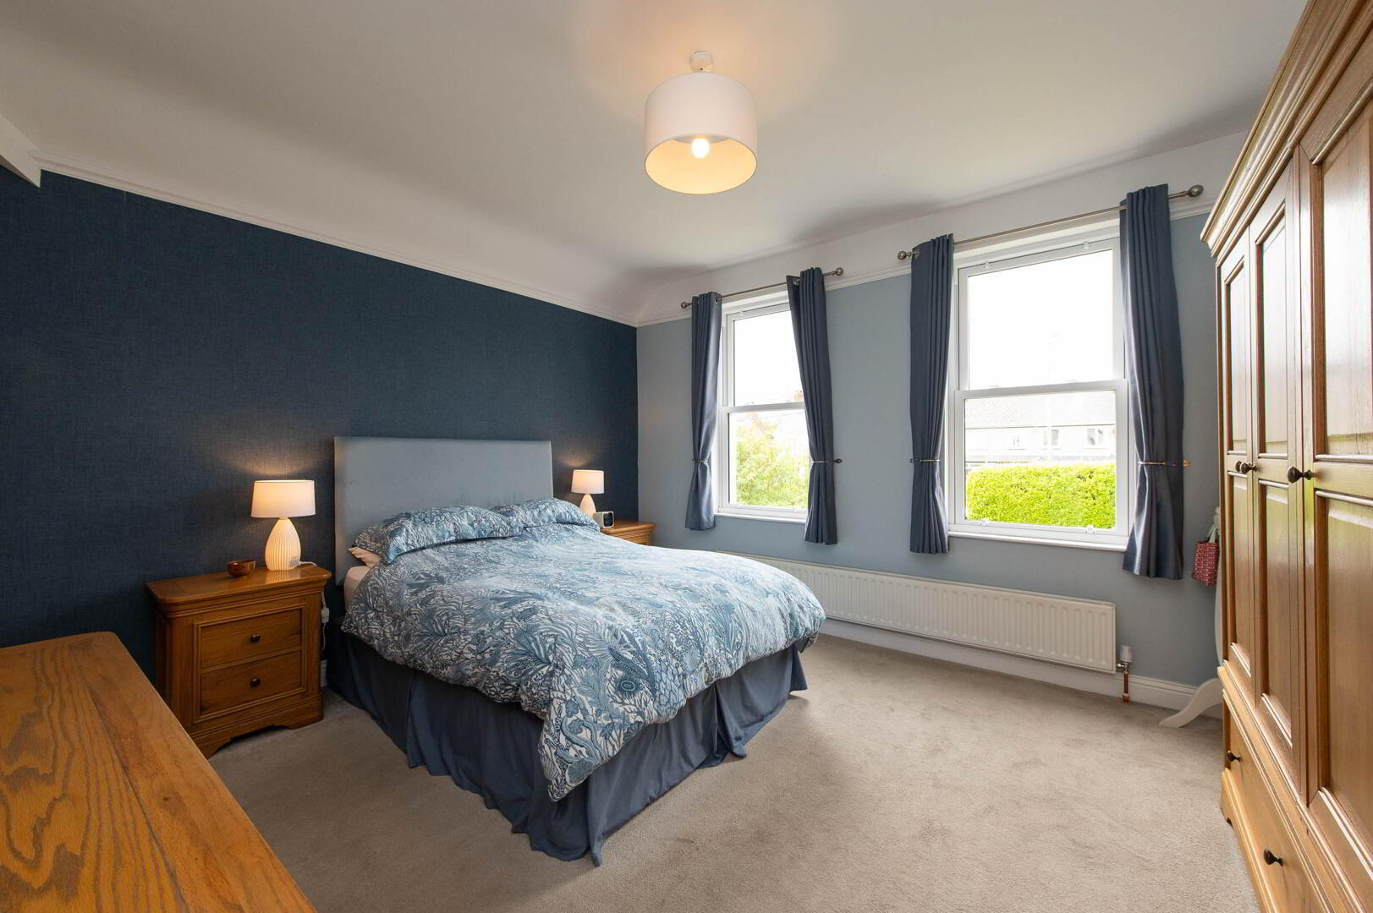
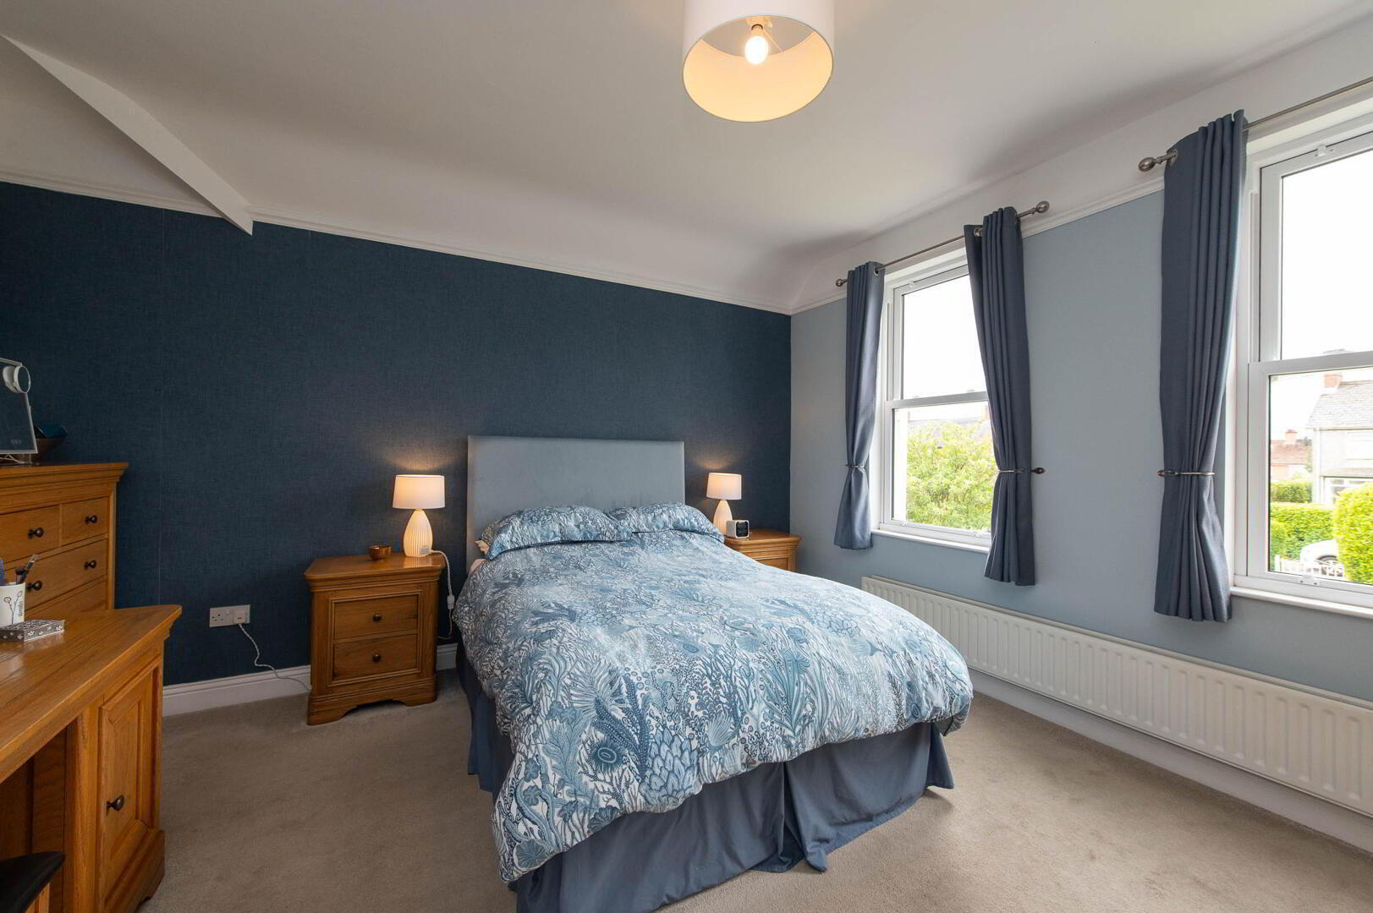
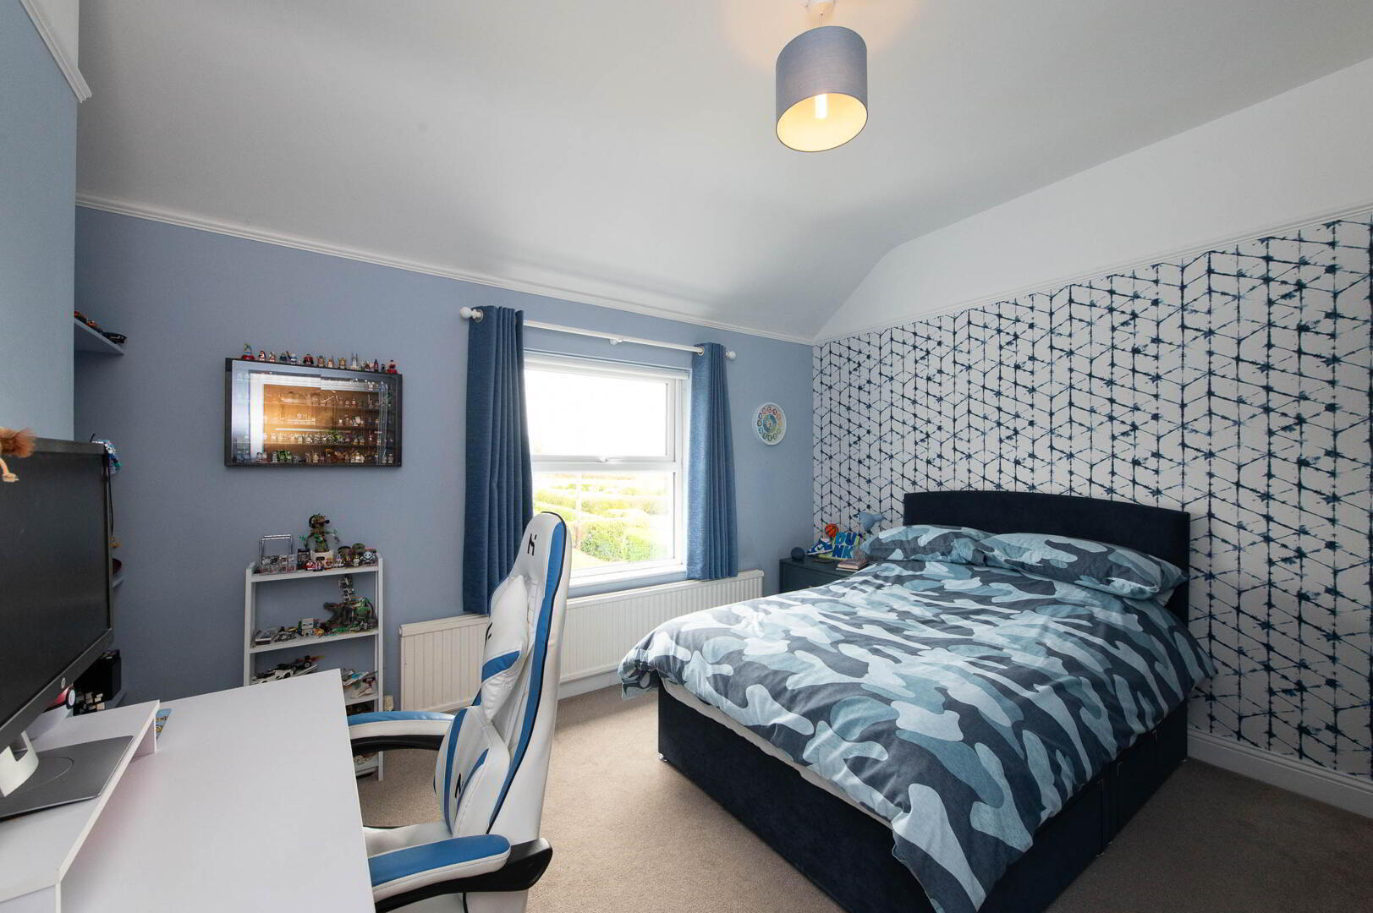
- Bedroom (1) 4.14m x 4.09m
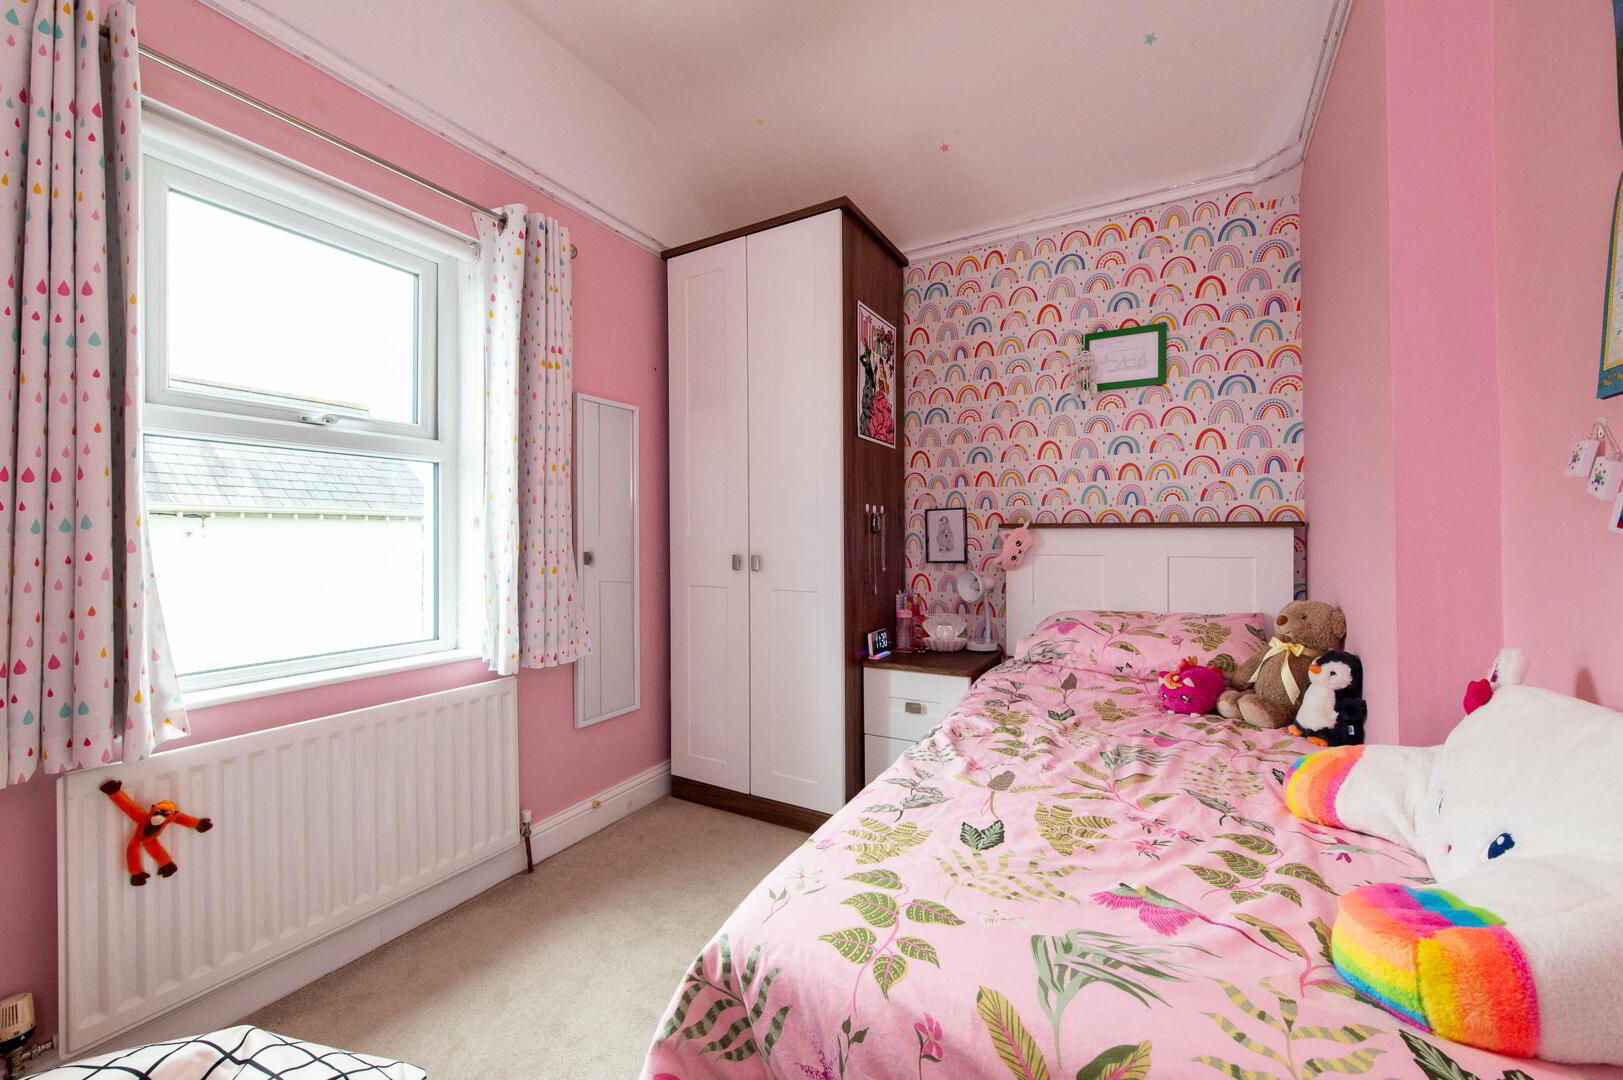
- Bedroom (2) 4.06m x 3.56m
- View of Belfast Lough
- Bedroom (3) 3.1m x 2.36m
- View of Belfast Lough
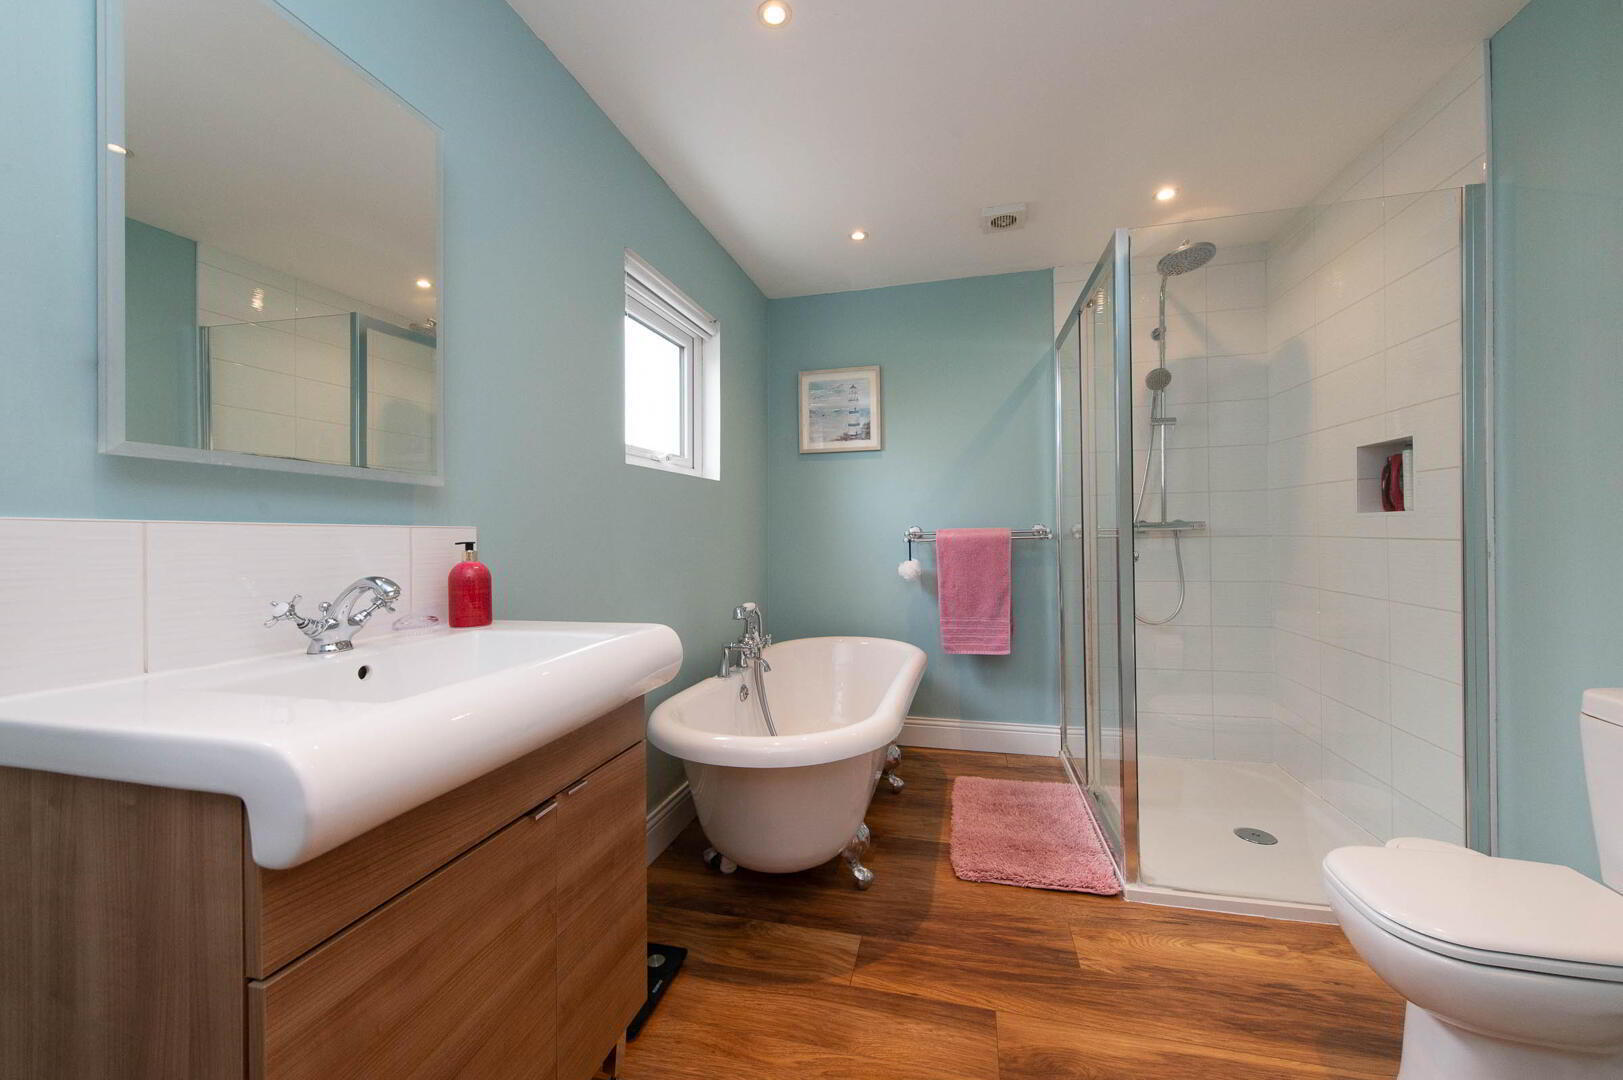
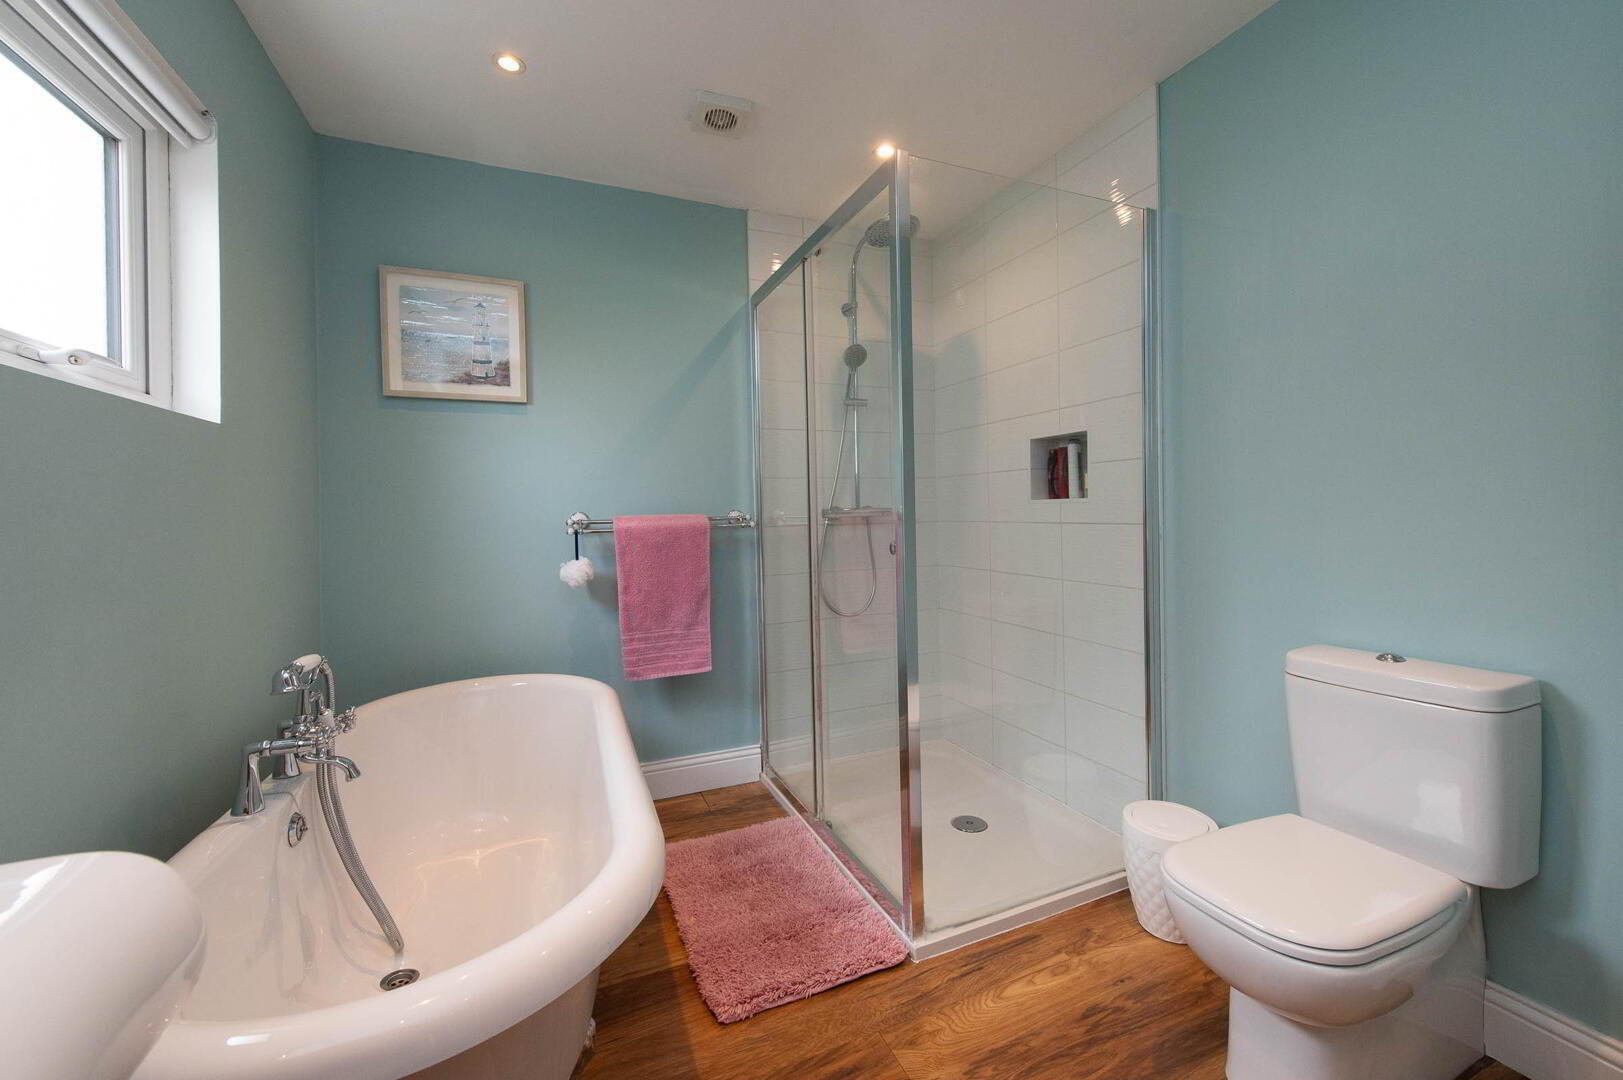
- Bathroom
- Luxury white bathroom suite, low flush W/C, roll top bath, shower unit, vanity unit with mixer tap, laminate wood flooring, downlighters, extractor fan, walk in linen cupboard with panelling, access to roofspace
- Outside
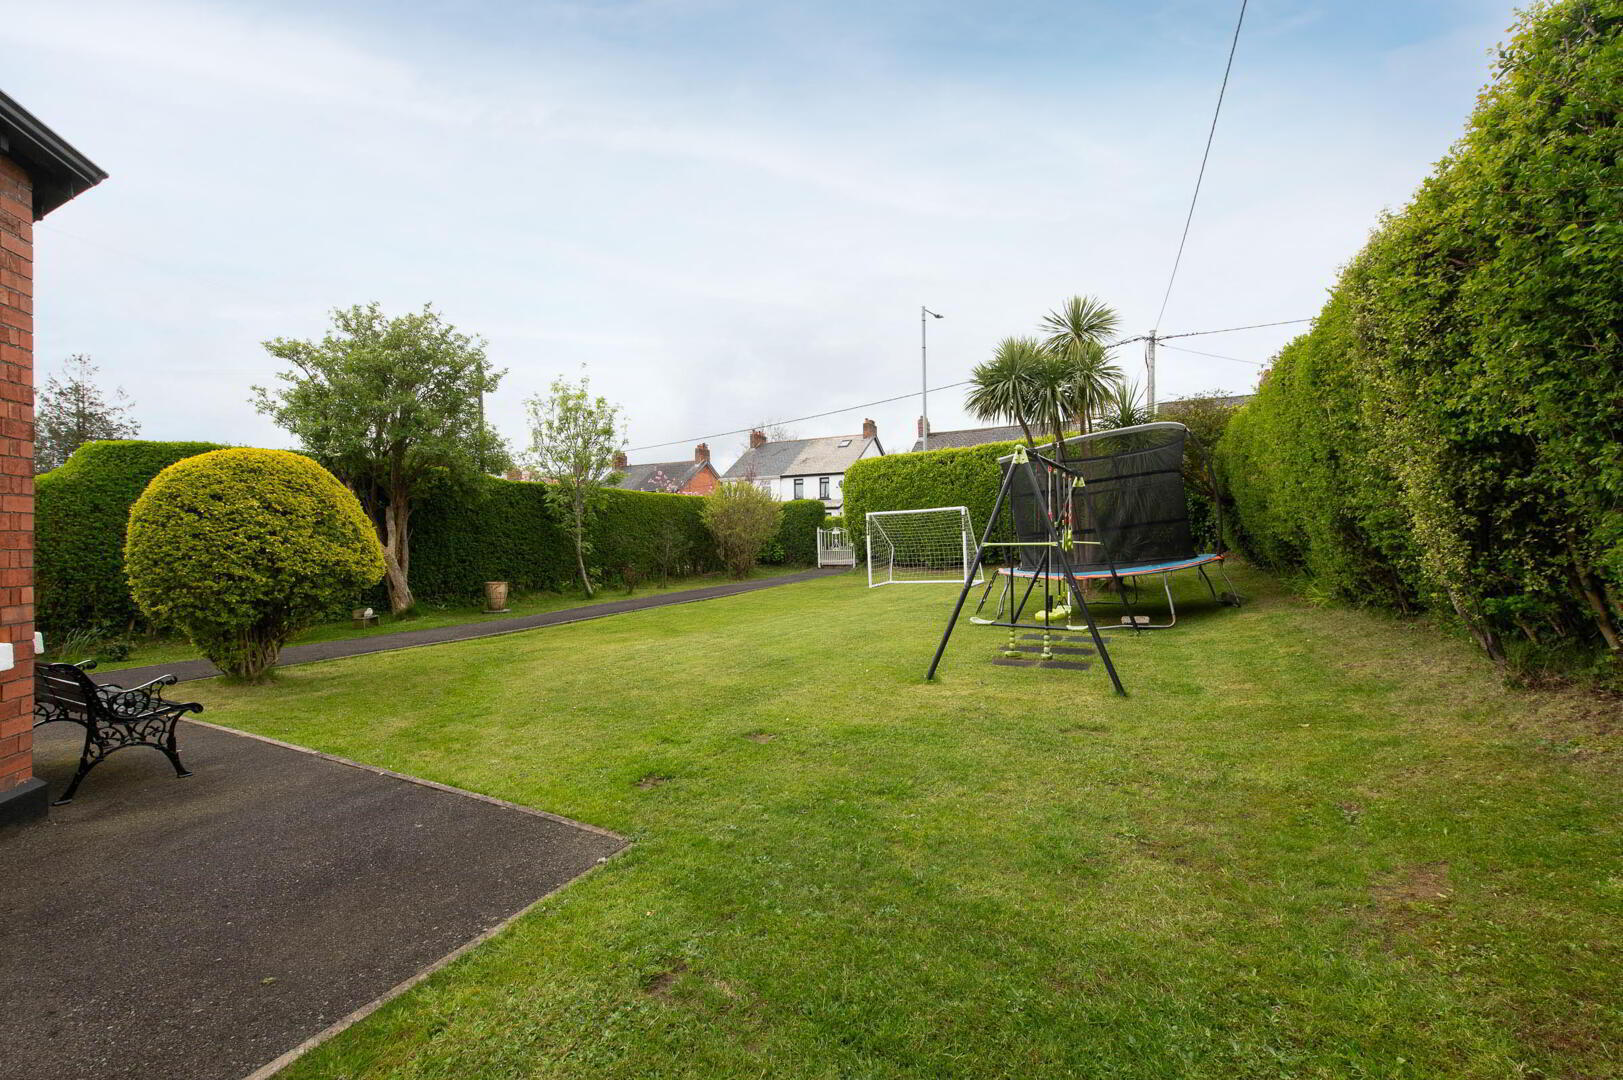
- Front in lawn, plants, trees and shrubs
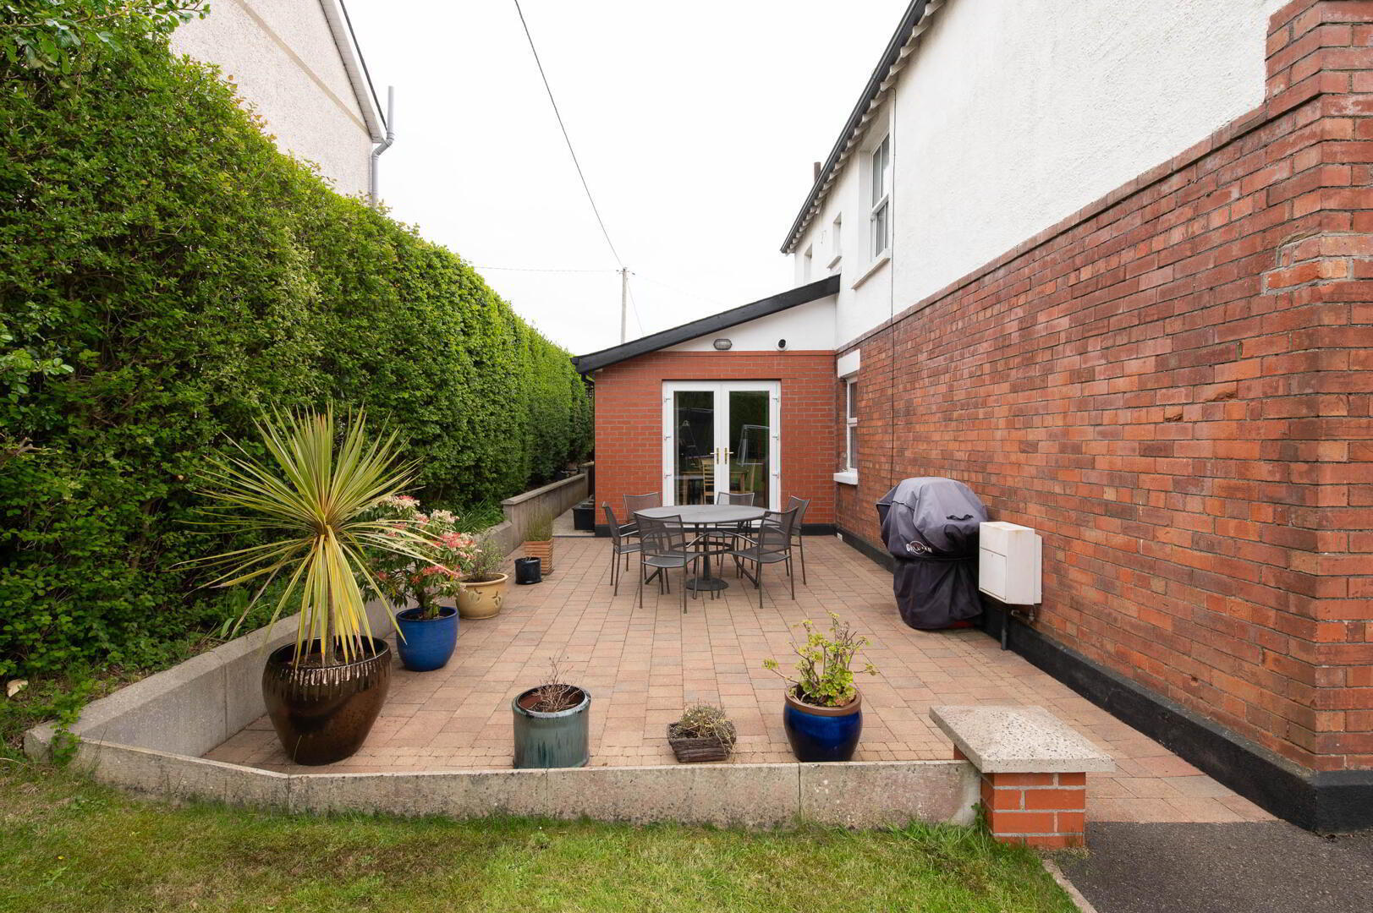
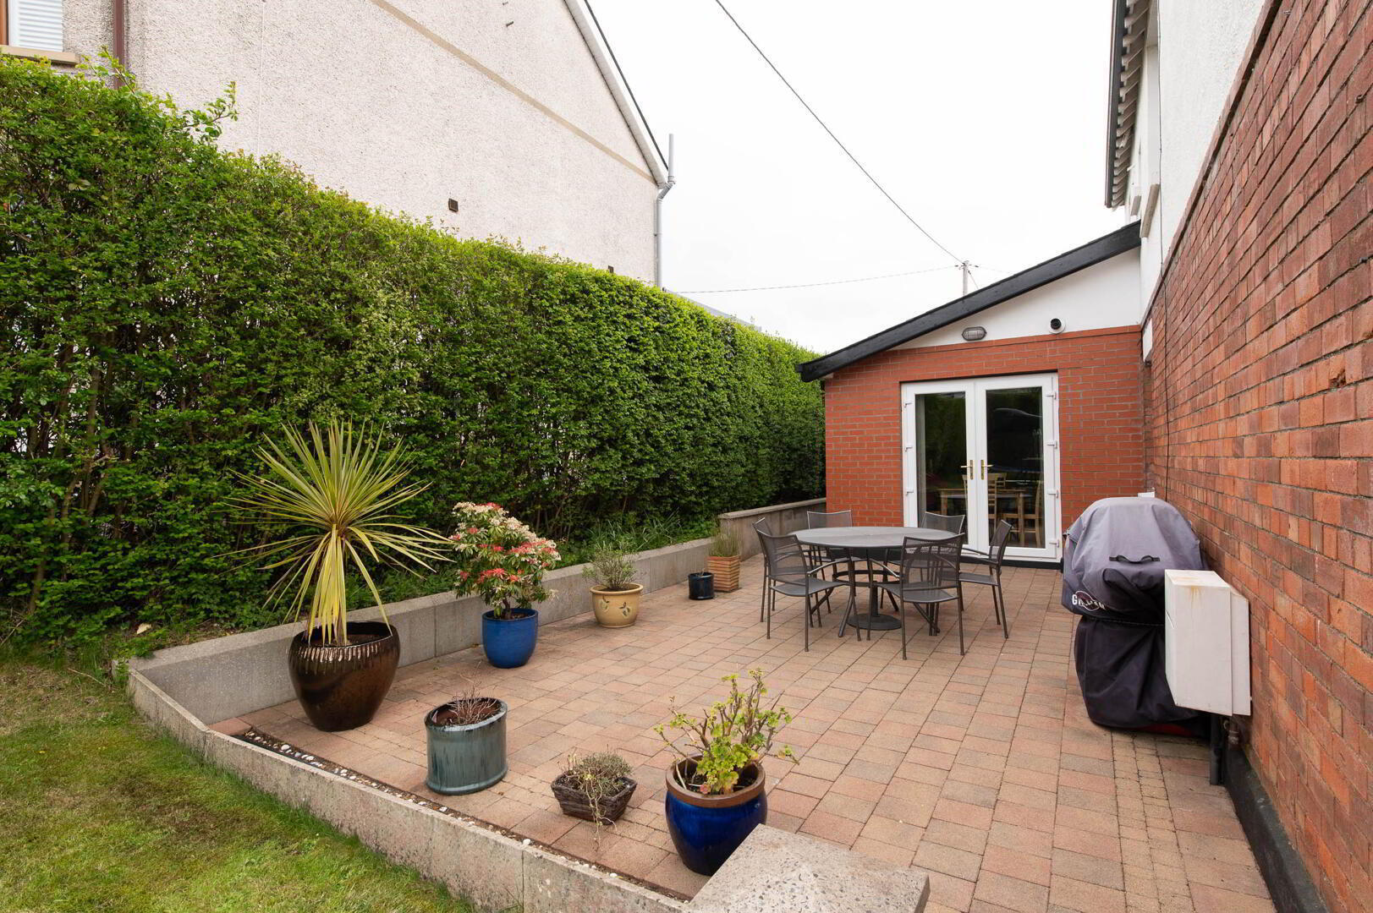
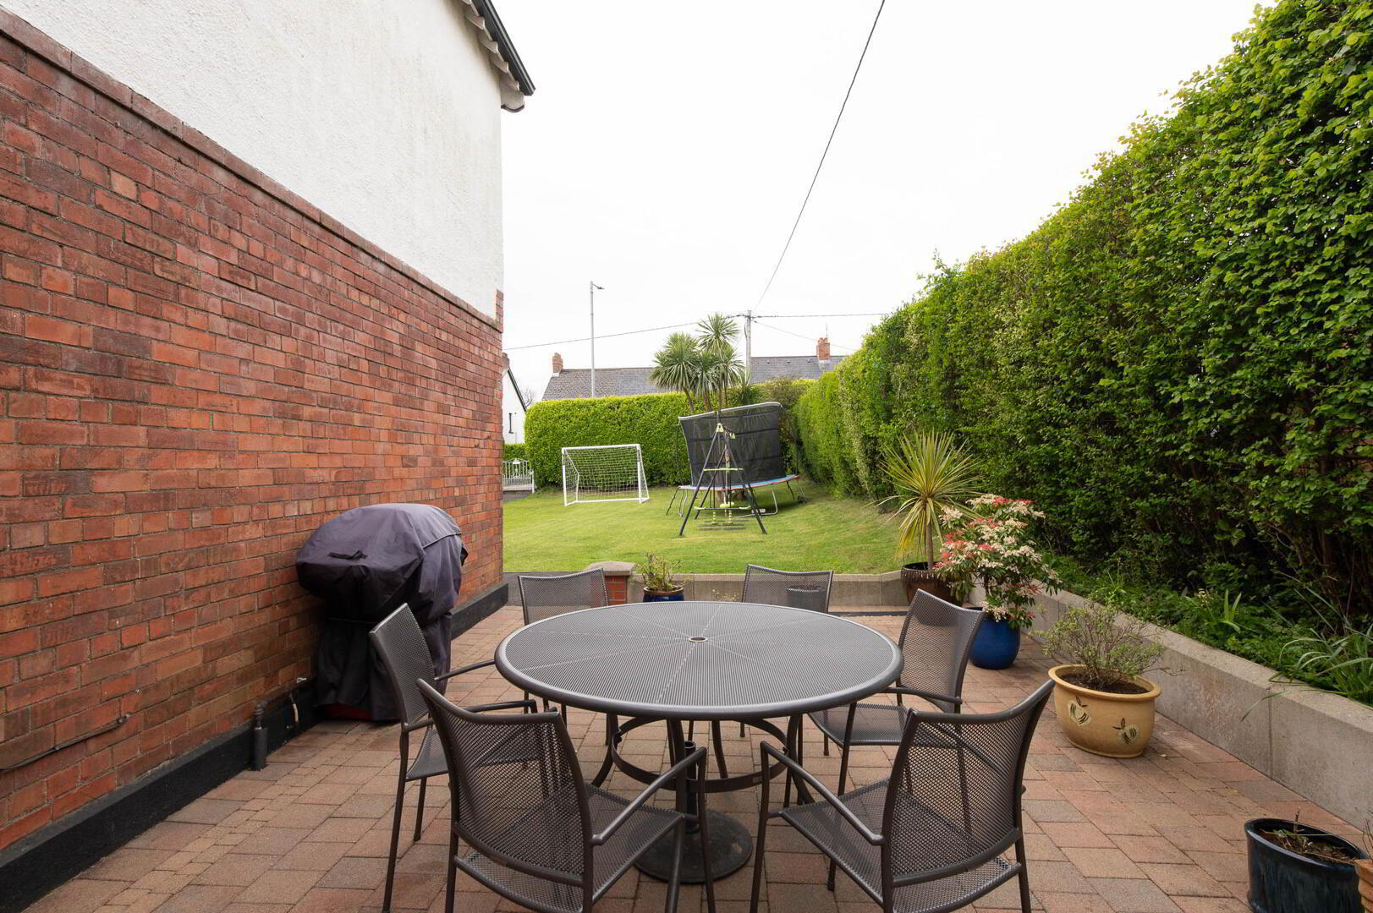
Side in paver, brick patio
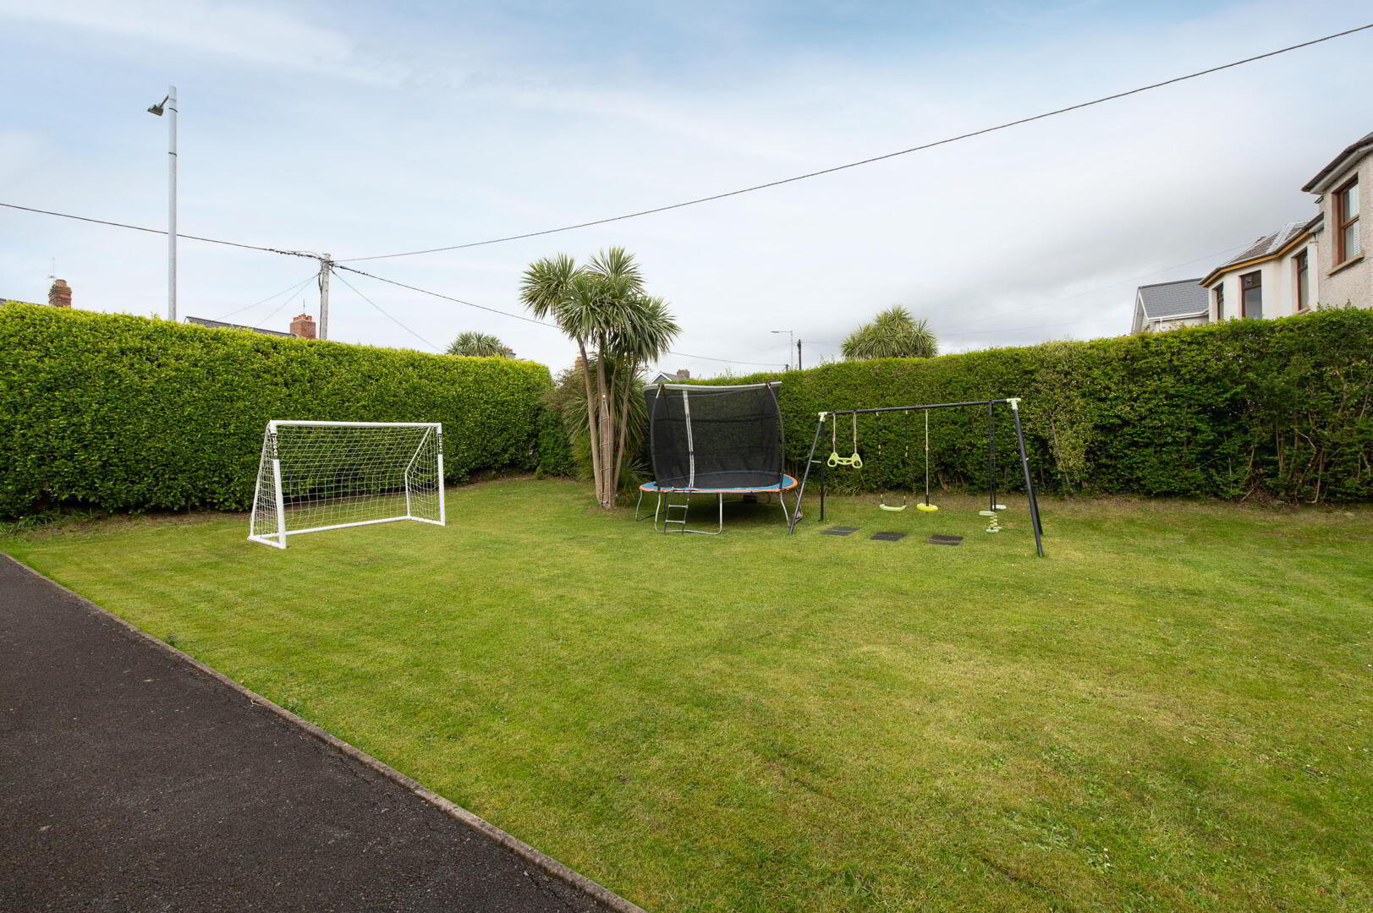
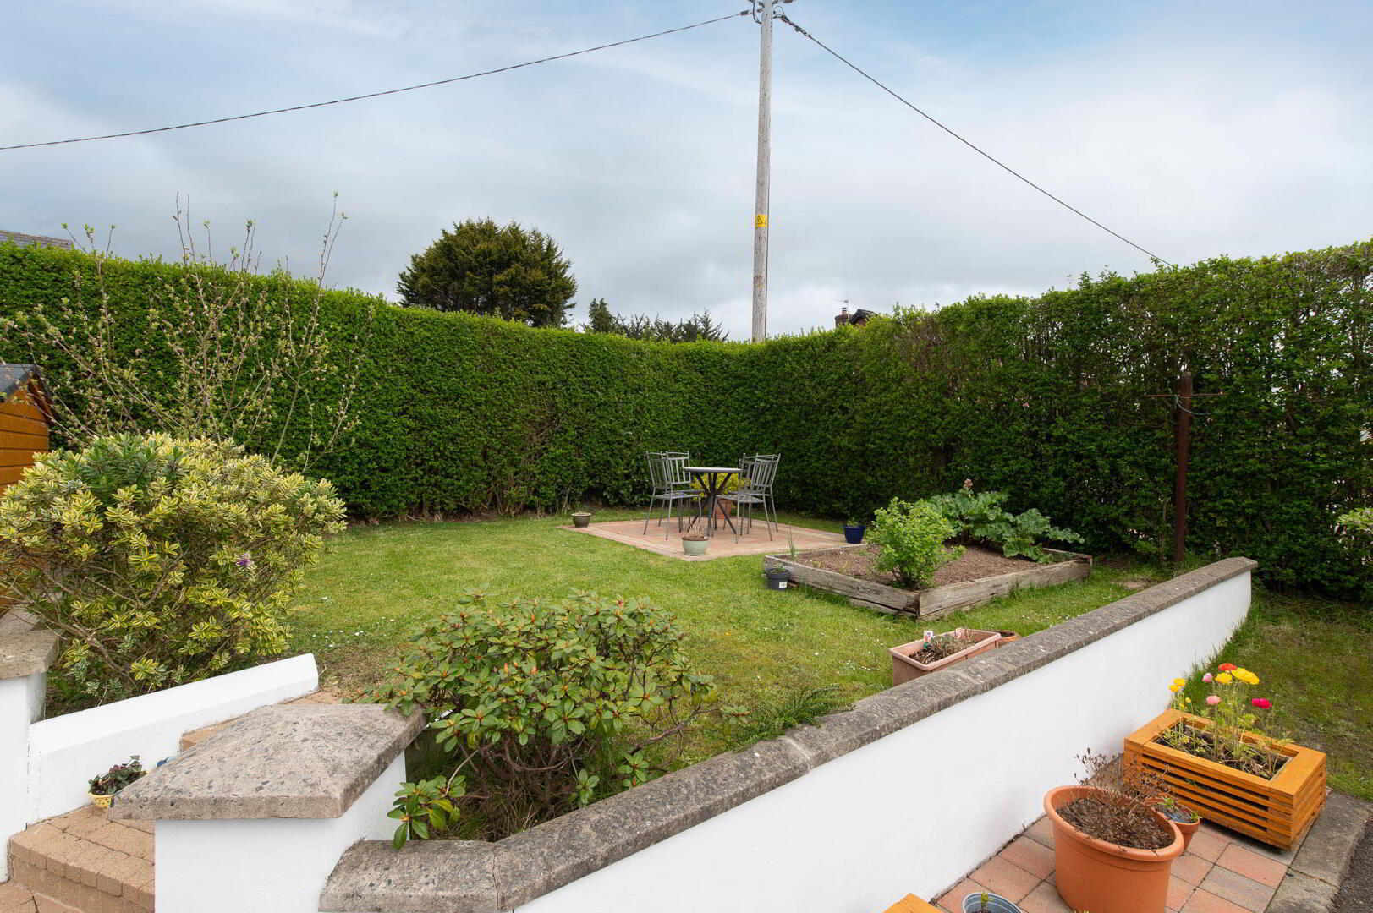
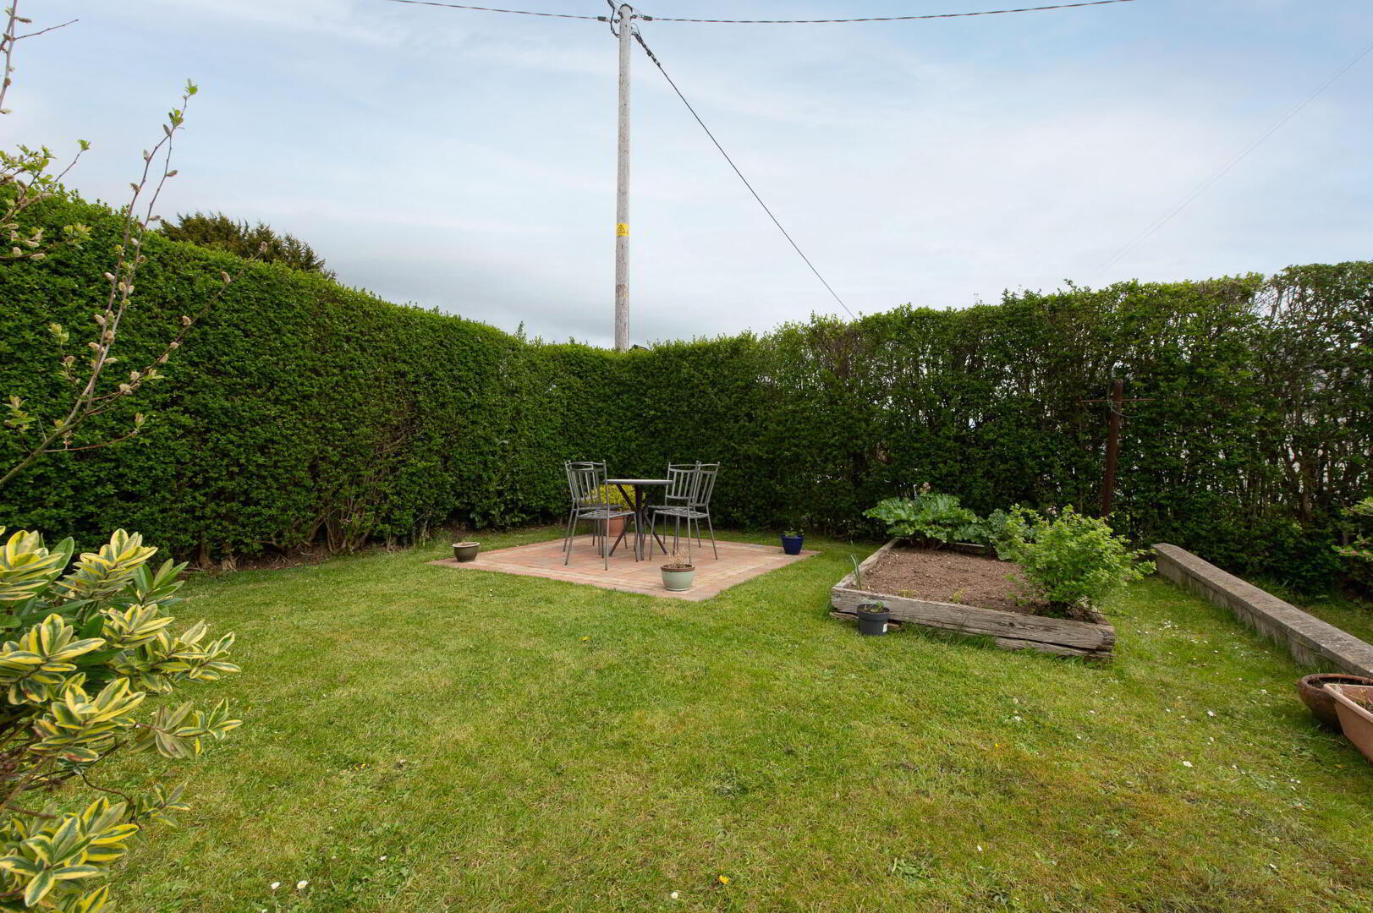
Rear in lawn, patio area, two outside taps, plants, trees and shrubs, hedging, extensive driveway - Attached Outside Storeroom 3.2m x 1.98m
- Light and power, radiator
- Disclaimer/ Additional Information
- The information contained within these particulars is intended as a guide only. Although prepared with care, its accuracy cannot be guaranteed and it does not form part of any contract. Interested parties should rely on their own enquiries and seek professional advice where necessary. We are happy to provide clarification on any specific points upon request. All measurements are given as approximate. Fixtures, fittings, and appliances have not been tested, and no warranty is offered regarding their condition or operation. Photographs are for illustrative purposes only and should not be assumed to represent items included in the sale unless specifically stated.
Tenure - Leasehold Broadband & mobile checker for Northern Ireland https://www.nidirect.gov.uk/services/broadband-and-mobile-checker Flooding maps for Northern Ireland https://www.nidirect.gov.uk/information-and-services/your-neighbourhood-roads-and-streets/flooding-your-area Please note the information contained within these particulars is intended as a guide only. Although prepared with care, its accuracy cannot be guaranteed and it does not form part of any contract. Interested parties should rely on their own enquiries and seek professional advice where necessary. We are happy to provide clarification on any specific points upon request. All measurements are given as approximate. Fixtures, fittings, and appliances have not been tested, and no warranty is offered regarding their condition or operation. Photographs and floor plans are for illustrative purposes only and should not be assumed to represent items included in the sale unless specifically stated.