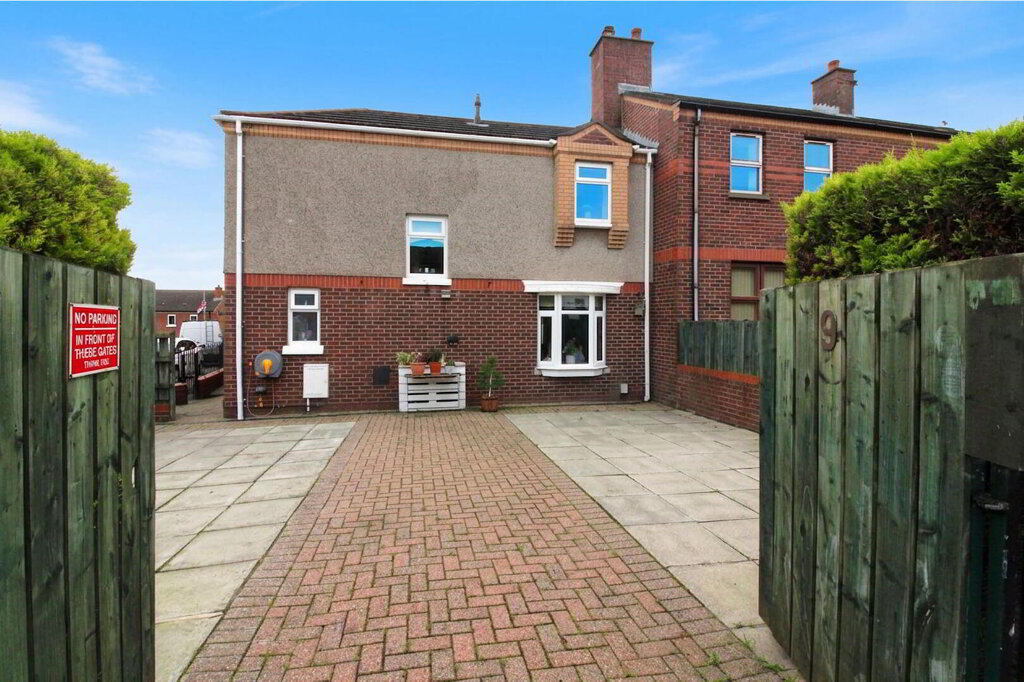
Enjoy breathtaking panoramic sea views from this bright and beautifully presented two-bedroom apartment, perfectly positioned in the heart of Whiteabbey. Filled with natural light, the spacious accommodation offers a welcoming and comfortable living environment, ideal for first-time buyers, professionals, or those looking to downsize without compromising on location.
The apartment enjoys an enviable setting just a short stroll from the excellent range of shops, cafés, restaurants, and everyday amenities in Whiteabbey Village, making day-to-day living both convenient and enjoyable. For those who appreciate the outdoors, the picturesque Loughshore coastal walks are close by, offering stunning scenery and a wonderful place to walk, jog, or simply relax by the water.
Combining spectacular views, bright and airy interiors, and an outstanding location, this attractive apartment presents a fantastic opportunity to enjoy coastal living while remaining within easy reach of local amenities and transport links.
- Ground Floor
- Stairs to:
- Second Floor
- Herringbone style solid wood flooring
- Entrance Hall
- Hot press with insulated copper cylinder, separate cloaks cupboard plus additional shelved linen cupboard
- Lounge 5.26m x 4.04m or 4.27m
- Laminate wood flooring, stunning views over Belfast Lough towards Co Down Coastline and Belfast Docks, sliding door to:
- Glazed Balcony 3.23m x 2.26m
- Ceramic tiled flooring, views over Belfast Lough
- Kitchen 2.72m x 2.36m
- Range of high and low level shaker style units, round edge worksurfaces, single drainer stainless steel sink unit with mixer tap, integrated fridge freezer, built in oven and hob, extractor fan and canopy, integrated dishwasher, integrated washing machine, laminate wood flooring
- Bedroom (1) 3.3m x 2.57m (at max)
- Plus built in slide robes, laminate wood flooring
- Bedroom (2) 2.92m x 2.57m
- Plus built in slide robes, laminate wood flooring
- Shower Room
- White suite comprising glazed shower cubicle with Mira sport electric shower, low flush W/C, vanity unit sink, fully tiled walls, ceramic tiled flooring, extractor fan, dimplex heaters
- Outside
- Car parking