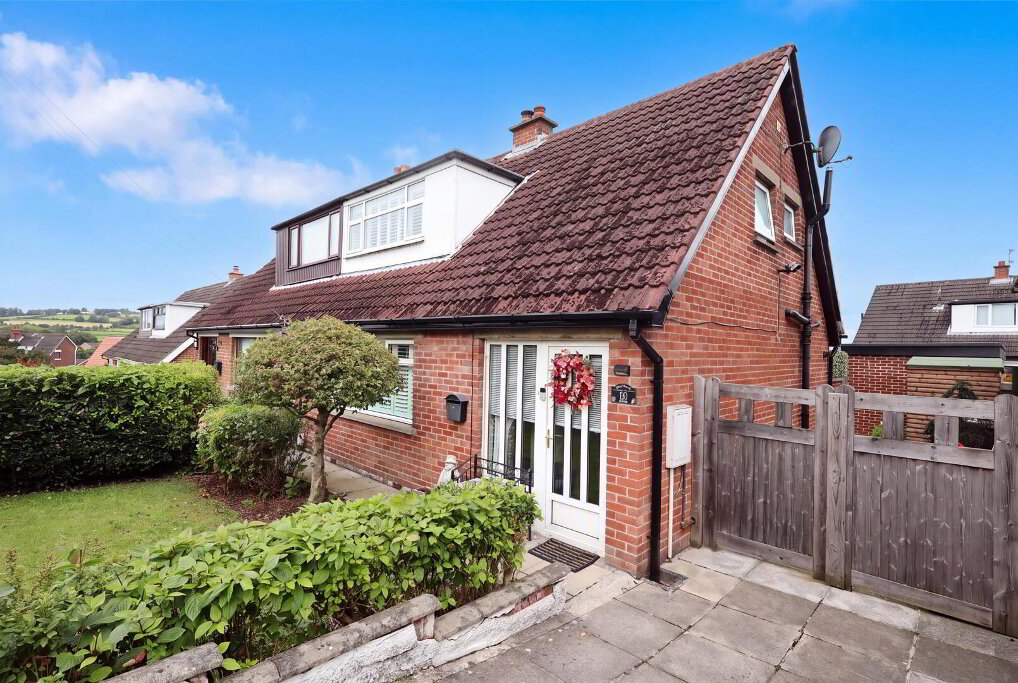
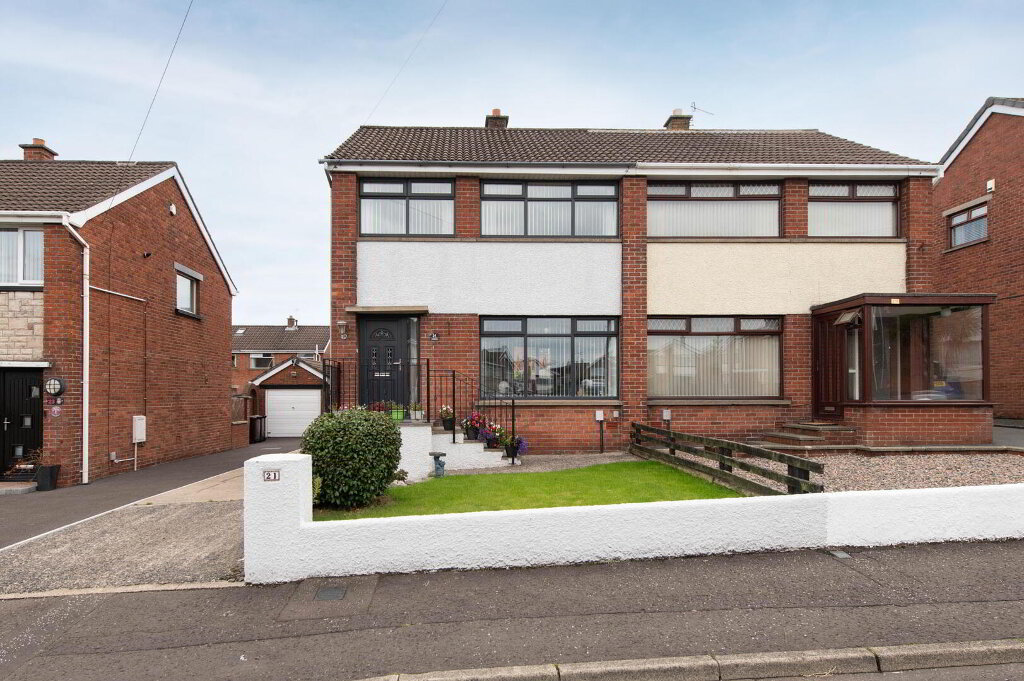
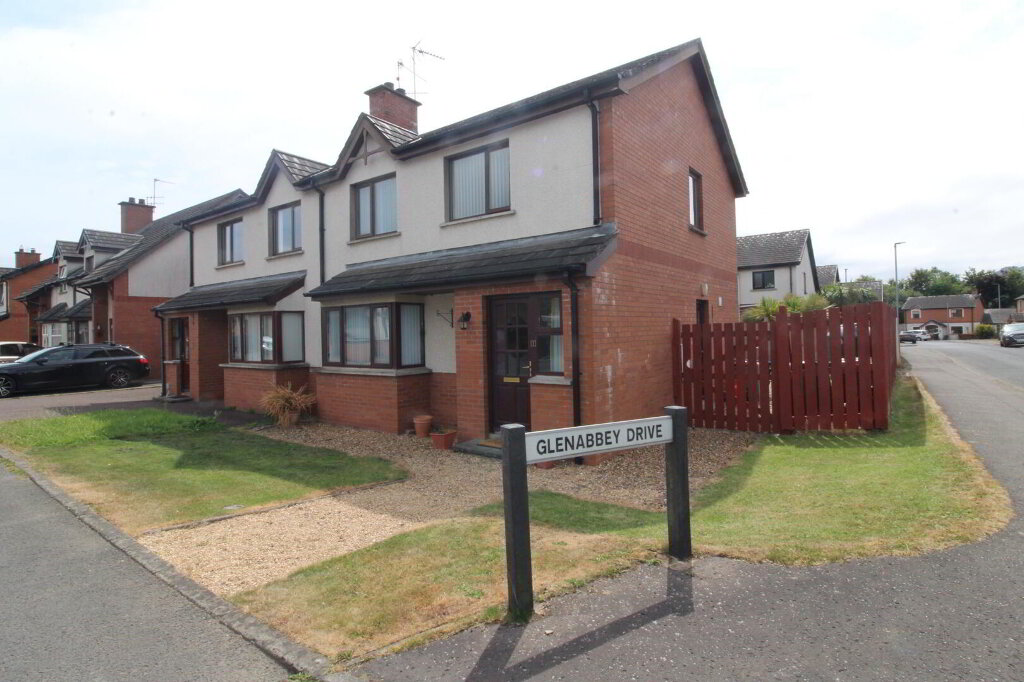
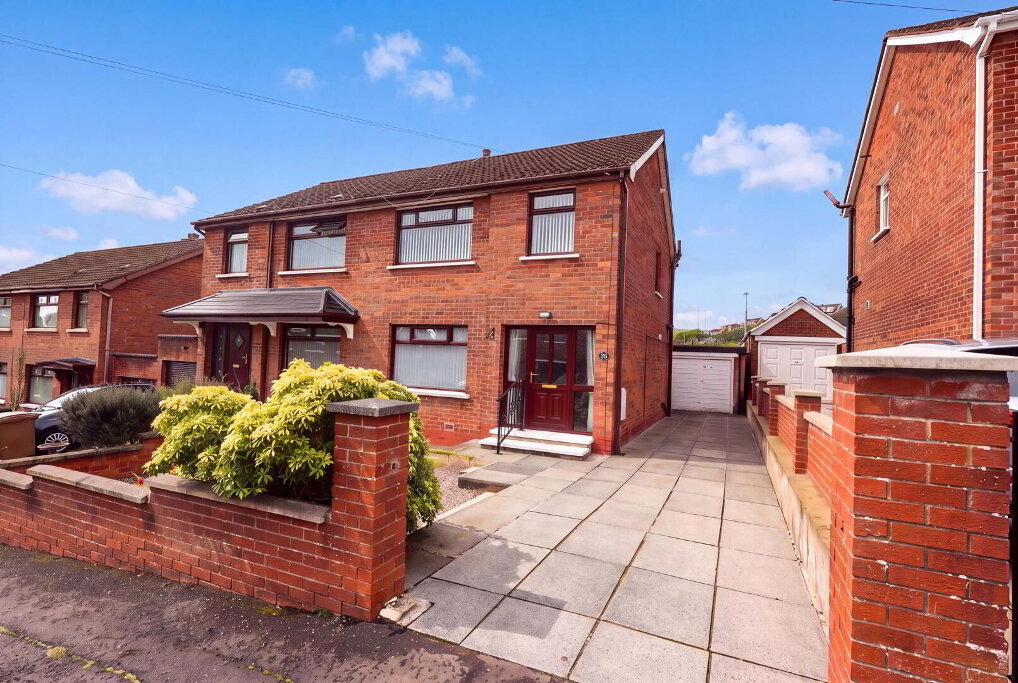
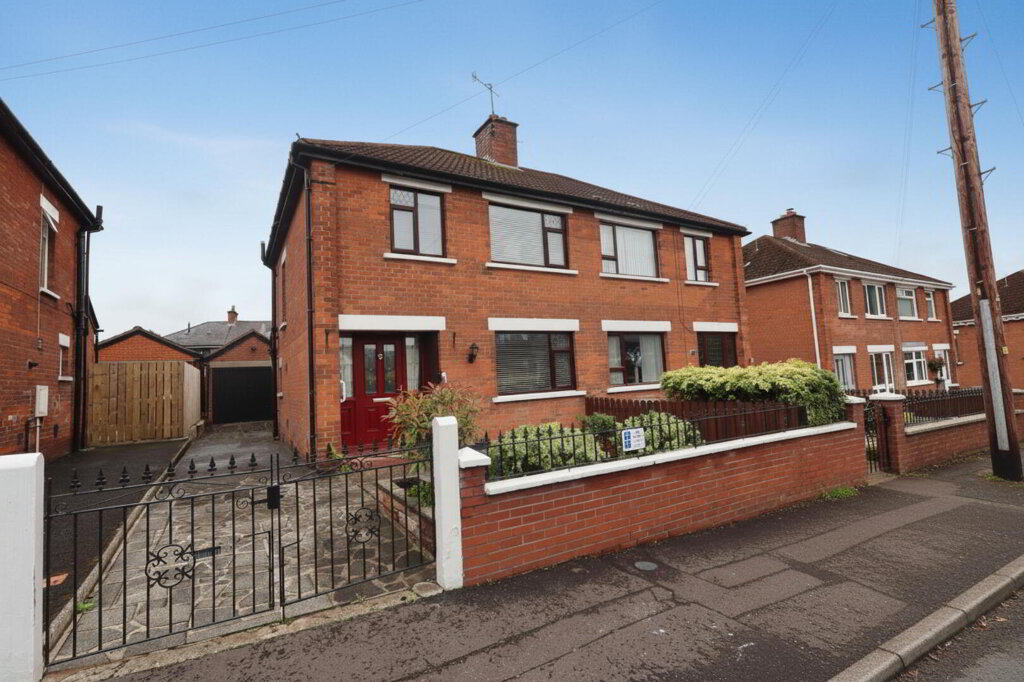
A beautifully presented three-bedroom semi-detached home situated in a quiet cul-de-sac, ideally located close to Ballyclare Town Centre. This attractive property offers spacious and well-appointed accommodation, perfect for families, first-time buyers, or those seeking a convenient yet peaceful setting. The home features a bright and welcoming living area, a modern fitted kitchen with ample dining space, and a stylish contemporary bathroom finished to a high standard. Upstairs, there are three generously sized bedrooms providing comfortable accommodation throughout. Externally, the property benefits from a detached garage offering excellent storage or workshop potential, along with private outdoor space ideal for relaxing or entertaining. Positioned within easy reach of local shops, schools, transport links, and all the amenities of Ballyclare Town Centre, this superb home combines modern living with an excellent location.
- Ground Floor
- Reception Hall
- Ceramic tiled flooring, uPVC front door
- Lounge 4.29m x 3.58m
- Feature fireplace with open fire
- Modern Fitted Kitchen 5.38m x 3.35m
- Modern fitted kitchen with range of high and low level units, round edge work surfaces, stainless steel sink unit with mixer tap and vegetable sink, built in hob, built in oven, strainless steel extractor fan, plumbed for washing machine, ceramic tiled floor, casual dining area with french uPVC doors to garden and separate door to driveway
- First Floor
- Landing
Hotpress with copper insulated cylinder - Bedroom (1) 4.29m x 2.84m
- Bedroom (2) 4.04m x 2.84m
- Bedroom (3) 2.77m x 2.49m
- Built in wardrobe
- Modern shower room
- Low flush w.c., vanity unit with twin drawers, large shower unit with controlled shower, uPVC tiled panelling, laminate tiled floor, downlighters
- Garden
- Front in pavior brick driveway, neat lawn with plants and shrubs, outside light
Side in pavior brick driveway
Rear in paved patio area, plants and shrubs, fully enclosed with fencing and roller door access to garage, uPVC oil storage tank - Garage 6.86m x 3.63m
- Double roller doors, oil fired boiler
- Disclaimers/ Additional Information
- The information contained within these particulars is intended as a guide only. Although prepared with care, its accuracy cannot be guaranteed and it does not form part of any contract. Interested parties should rely on their own enquiries and seek professional advice where necessary. We are happy to provide clarification on any specific points upon request. All measurements are given as approximate. Fixtures, fittings, and appliances have not been tested, and no warranty is offered regarding their condition or operation. Photographs are for illustrative purposes only and should not be assumed to represent items included in the sale unless specifically stated.
Tenure - Leasehold Broadband & mobile checker for Northern Ireland https://www.nidirect.gov.uk/services/broadband-and-mobile-checker Flooding maps for Northern Ireland https://www.nidirect.gov.uk/information-and-services/your-neighbourhood-roads-and-streets/flooding-your-area Please note the information contained within these particulars is intended as a guide only. Although prepared with care, its accuracy cannot be guaranteed and it does not form part of any contract. Interested parties should rely on their own enquiries and seek professional advice where necessary. We are happy to provide clarification on any specific points upon request. All measurements are given as approximate. Fixtures, fittings, and appliances have not been tested, and no warranty is offered regarding their condition or operation. Photographs and floor plans are for illustrative purposes only and should not be assumed to represent items included in the sale unless specifically stated.