Sale Agreed
4.9 out of 5 based on over 800 reviews
Client Reviews
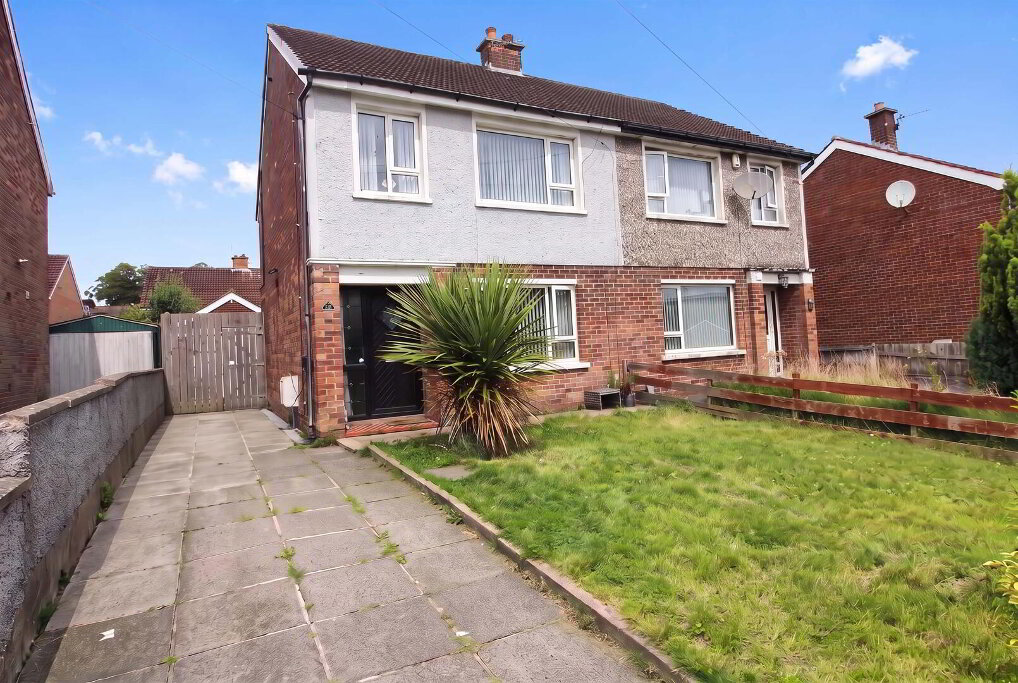
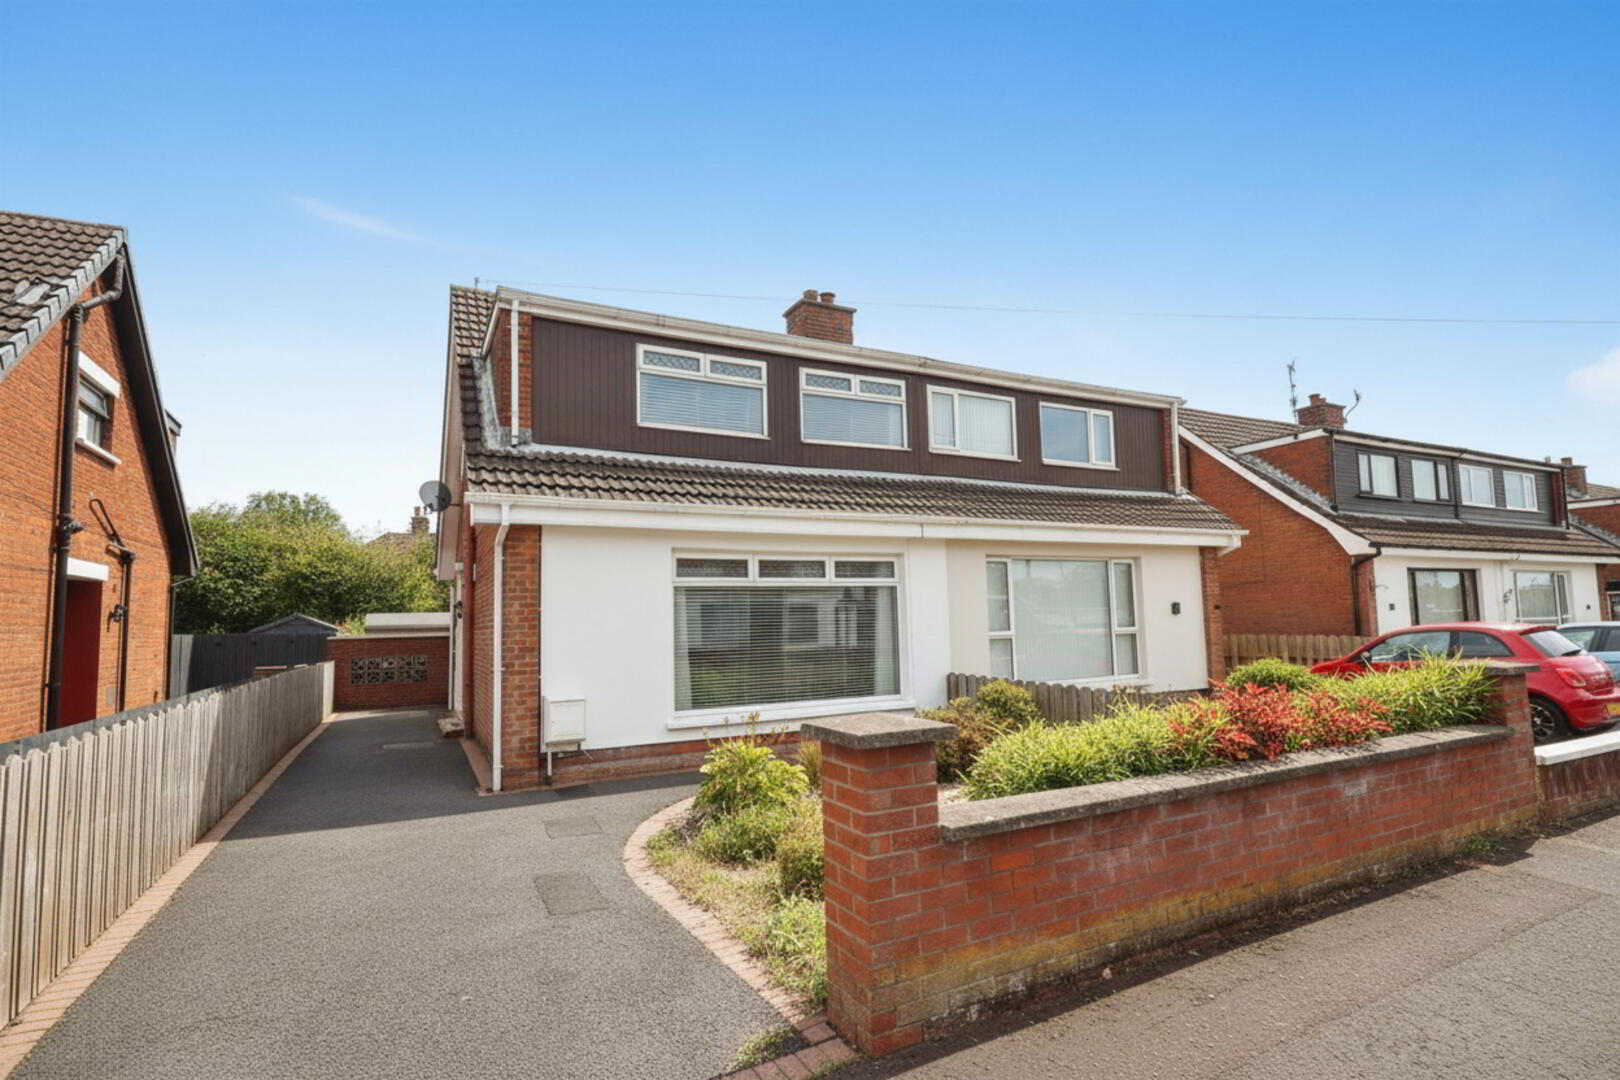
  • Semi detached villa in highly popular and convenient location
  • 3 Bedrooms
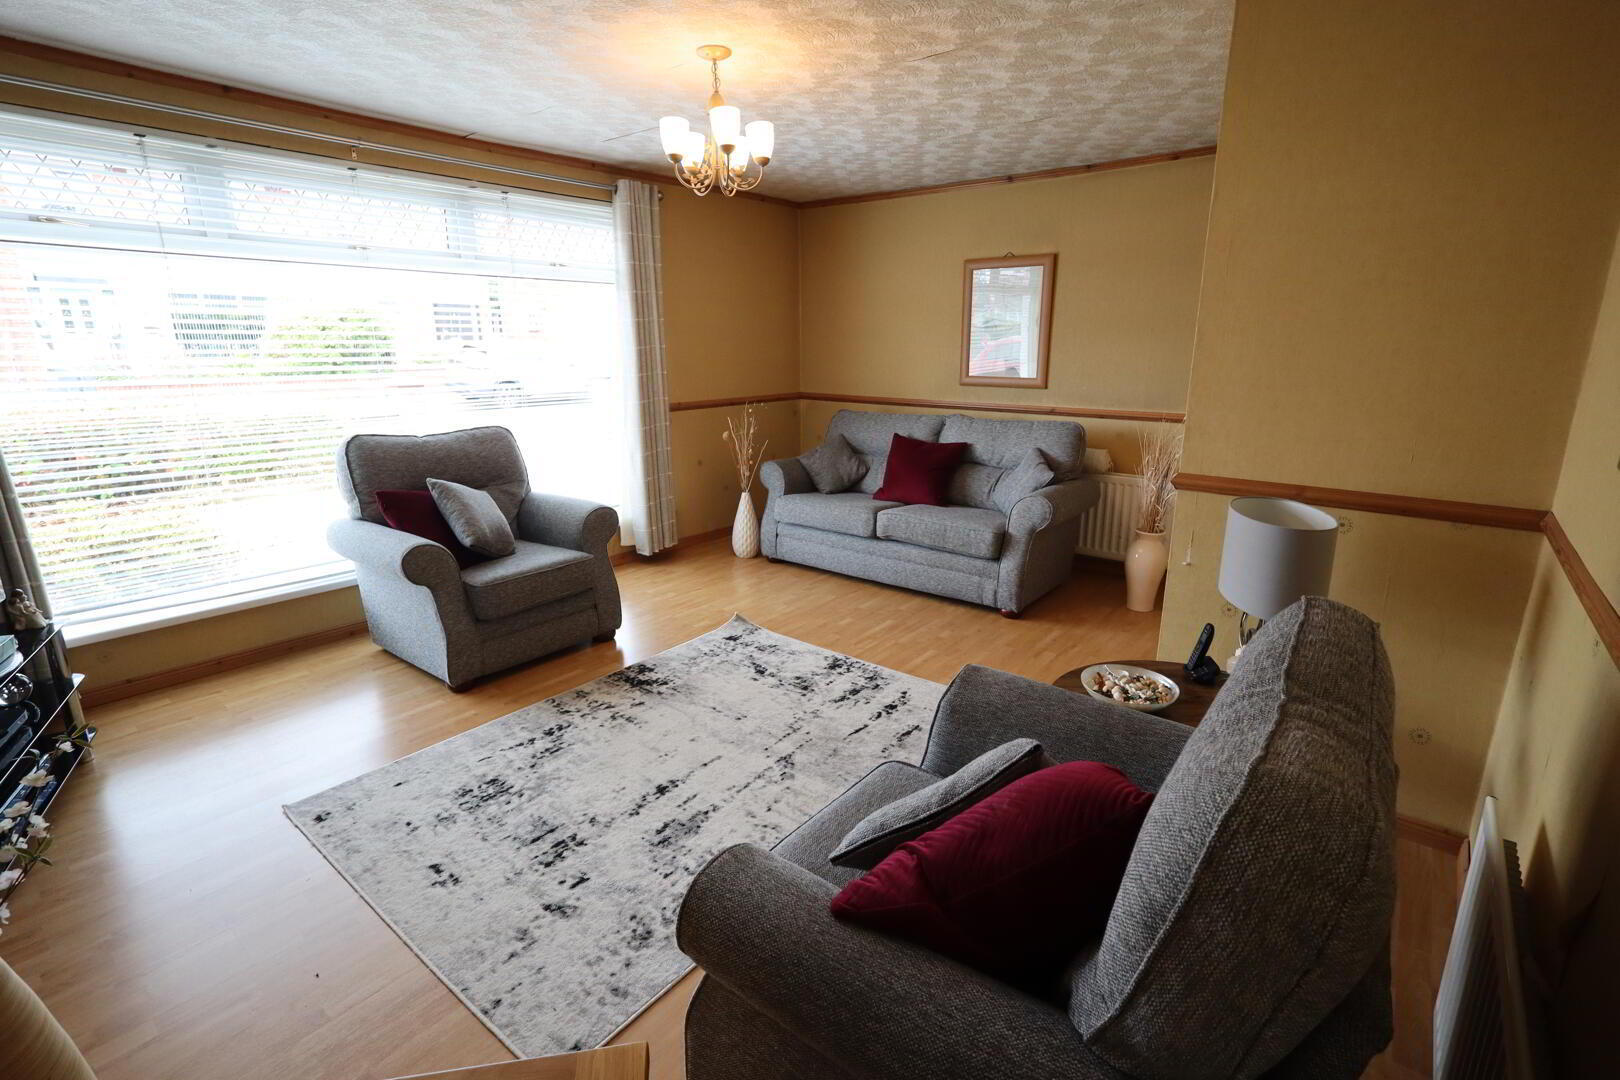
  • Lounge
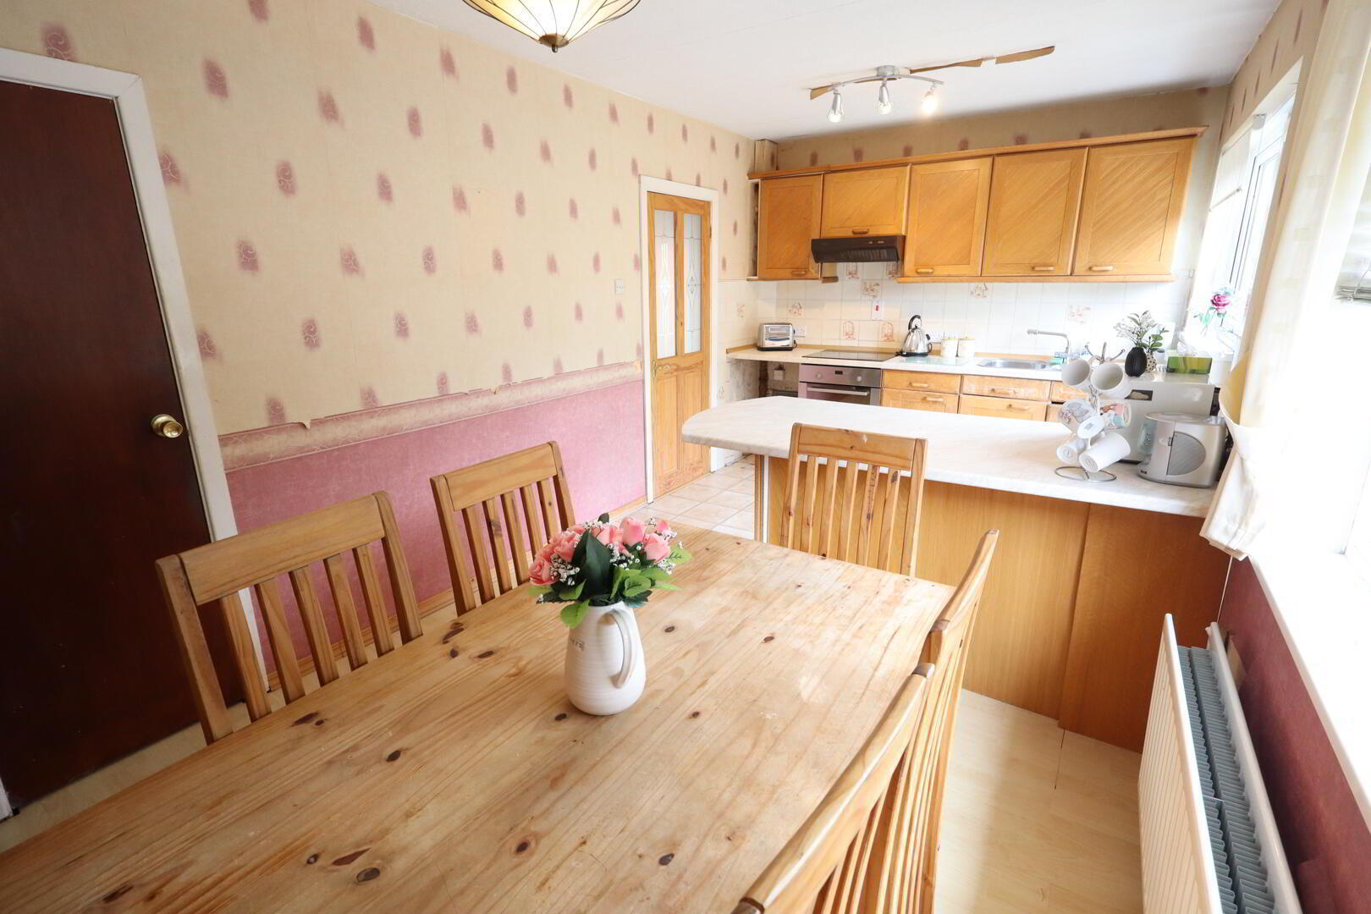
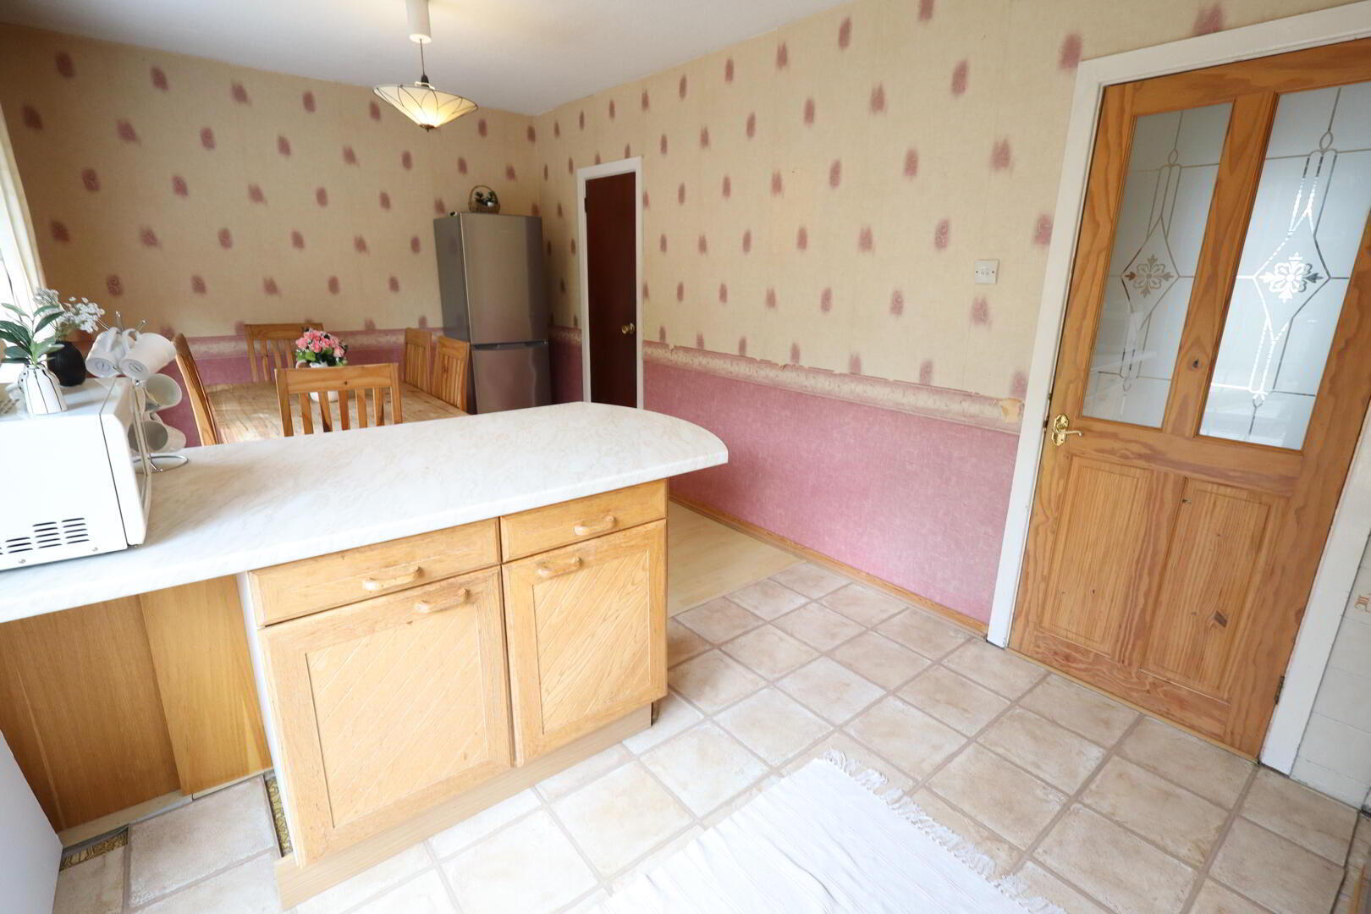
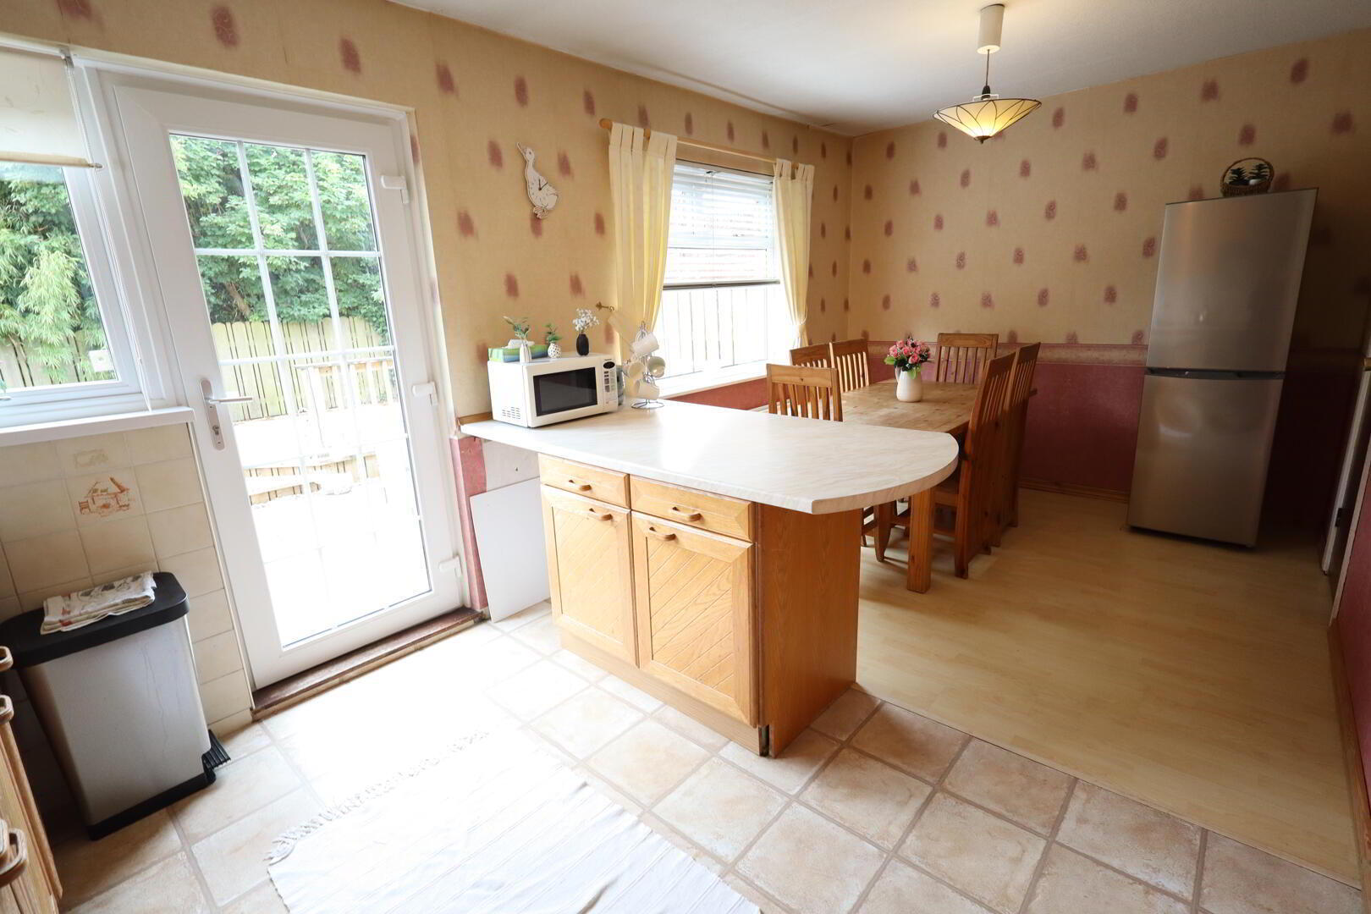
  • Open plan kitchen/ dining
  • Bathroom
  • Double glazing in uPVC frames
  • Gas fired central heating
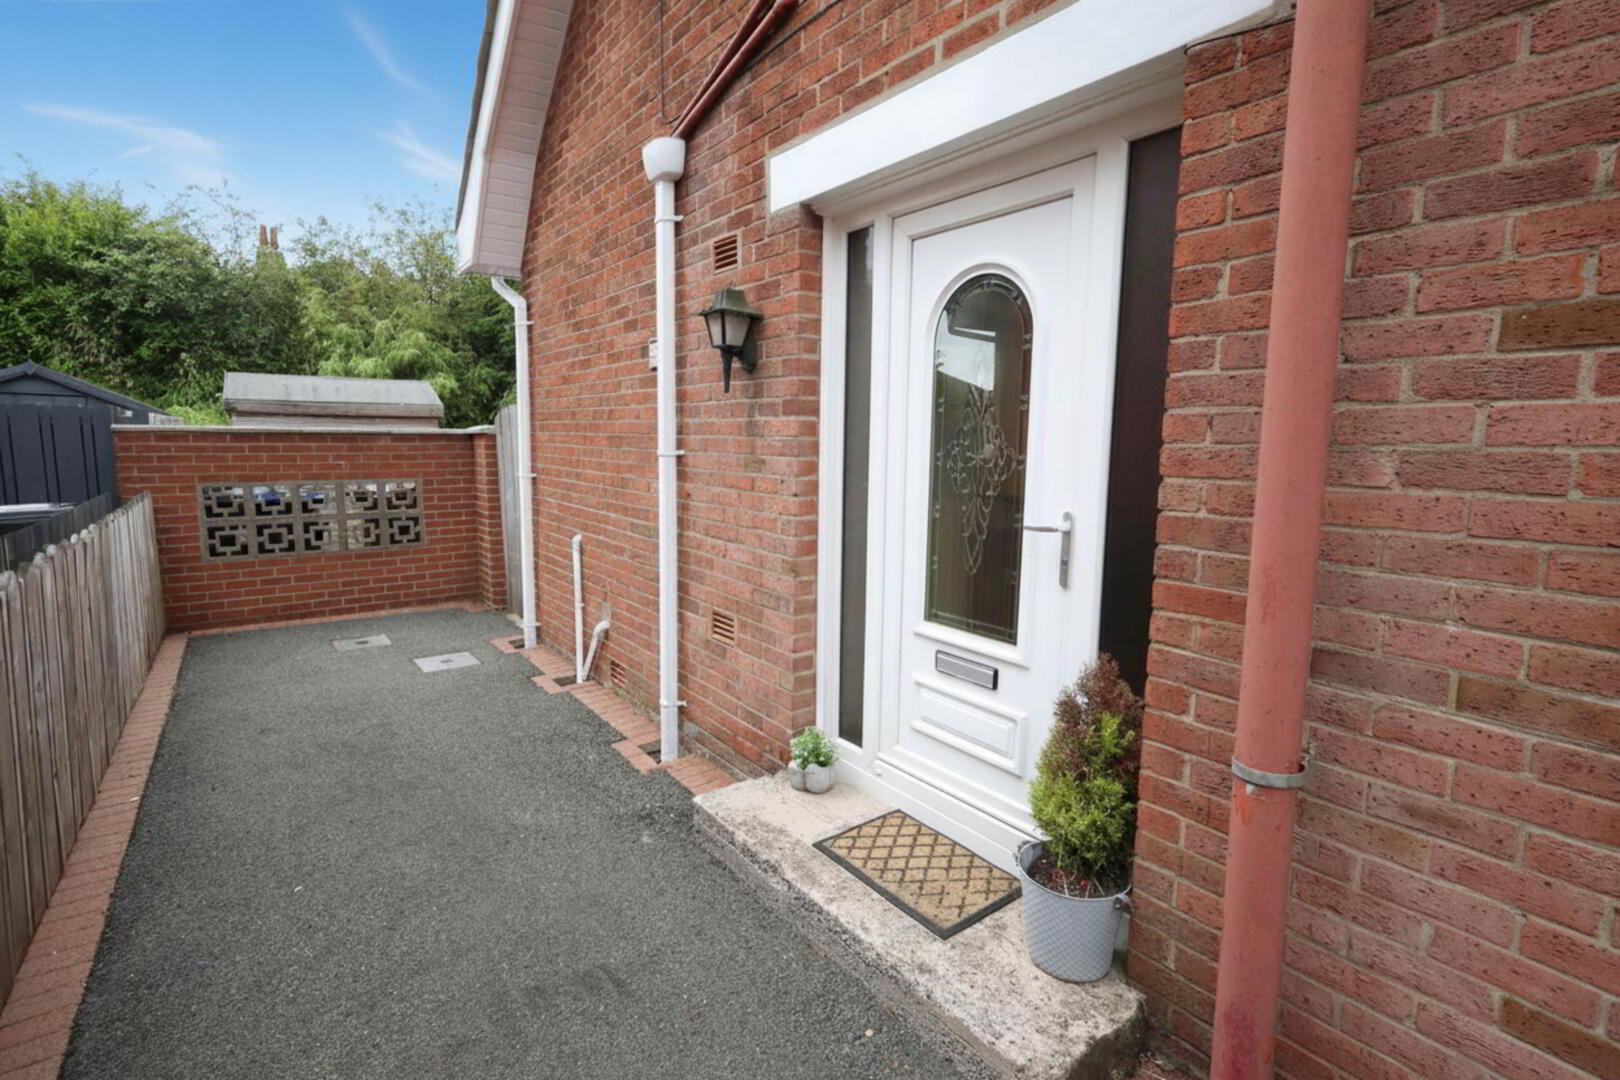
  • Tarmacked driveway to front and side
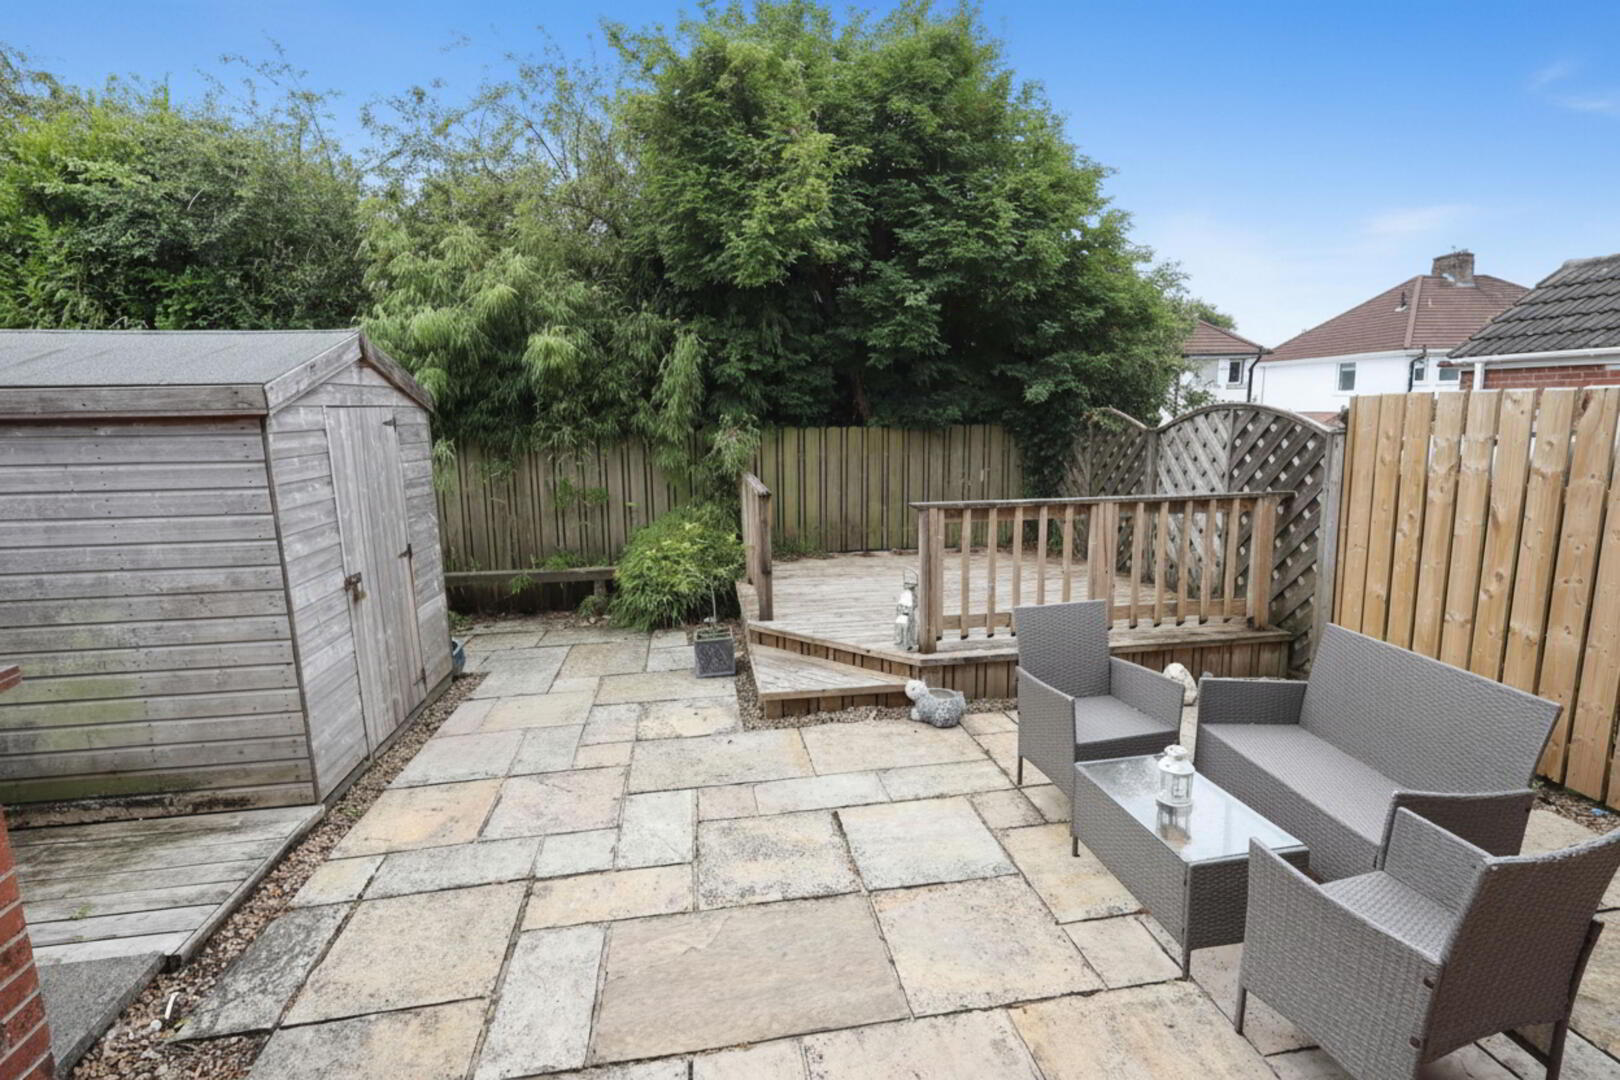
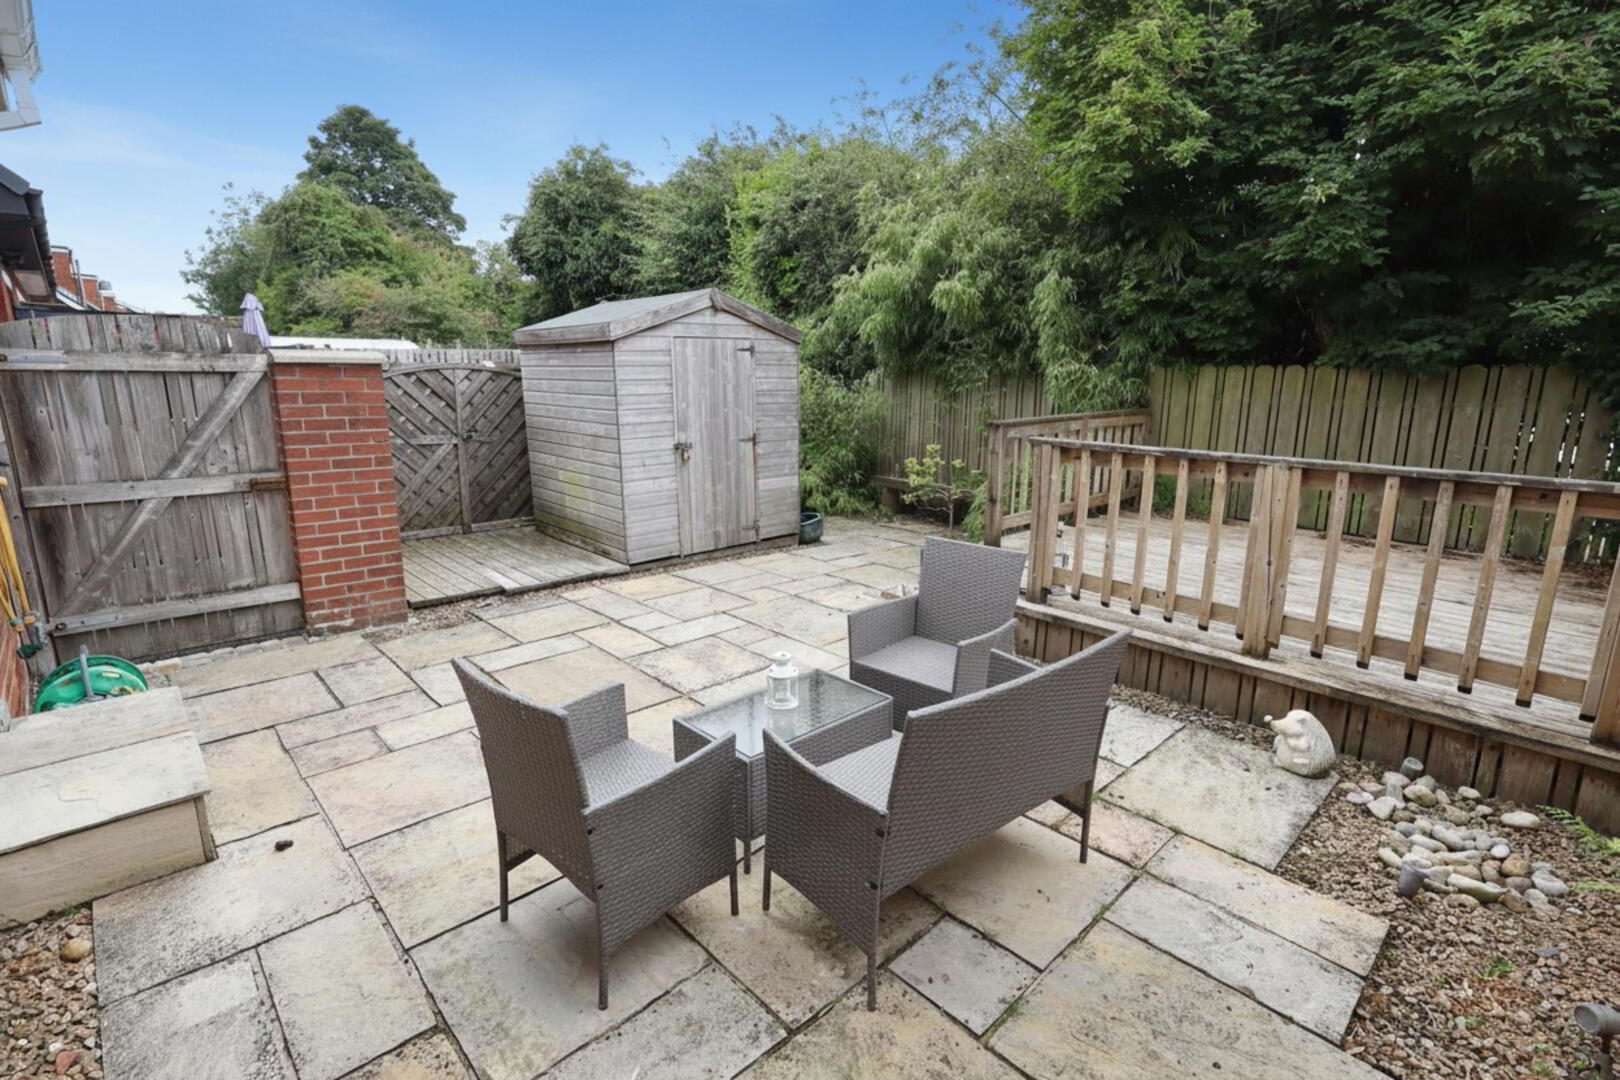
  • Enclosed paved patio to rear
  • In need of modernisation and has been priced accordingly

Additional Information

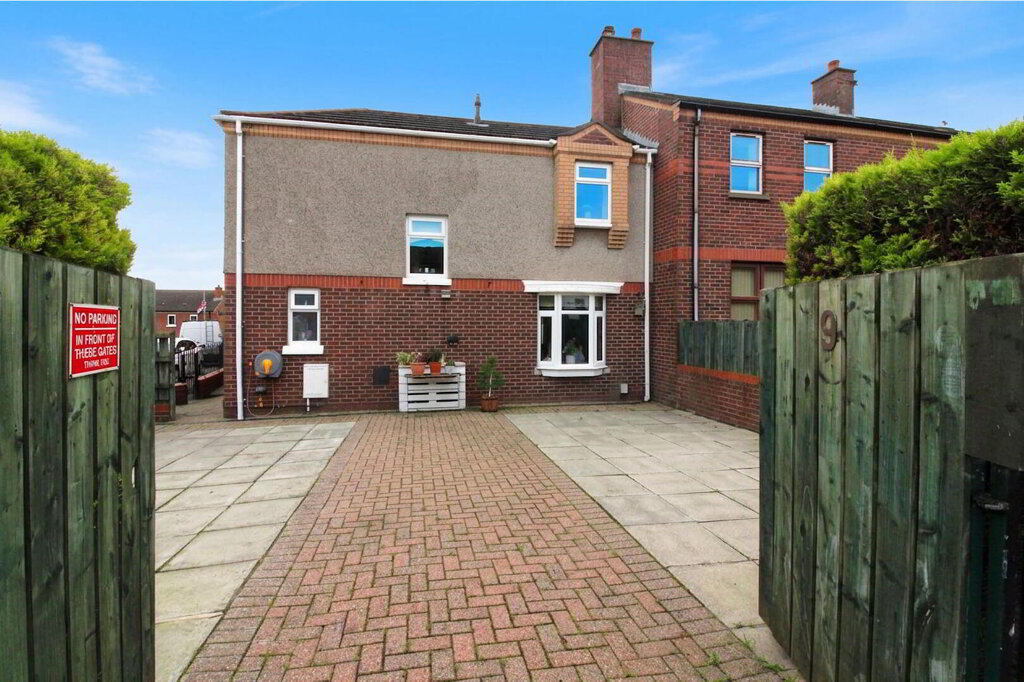
Situated in a highly popular and convenient location, this semi detached villa offers an excellent opportunity for first-time buyers, families, or investors looking to create a home tailored to their own tastes. The accommodation comprises three well proportioned bedrooms, a bright lounge, an open-plan kitchen with dining area, and a family bathroom. The property further benefits from uPVC double glazing and gas fired central heating, providing comfort and efficiency throughout the year. Externally, there is a tarmacked driveway extending to the front and side of the property, offering ample off street parking, while the enclosed paved patio to the rear provides a private outdoor space ideal for relaxing or entertaining. Although the property is in need of modernisation, it has been priced accordingly, presenting an excellent opportunity to add value and personalise the accommodation. Early viewing is recommended to fully appreciate the potential this home has to offer.

Ground Floor
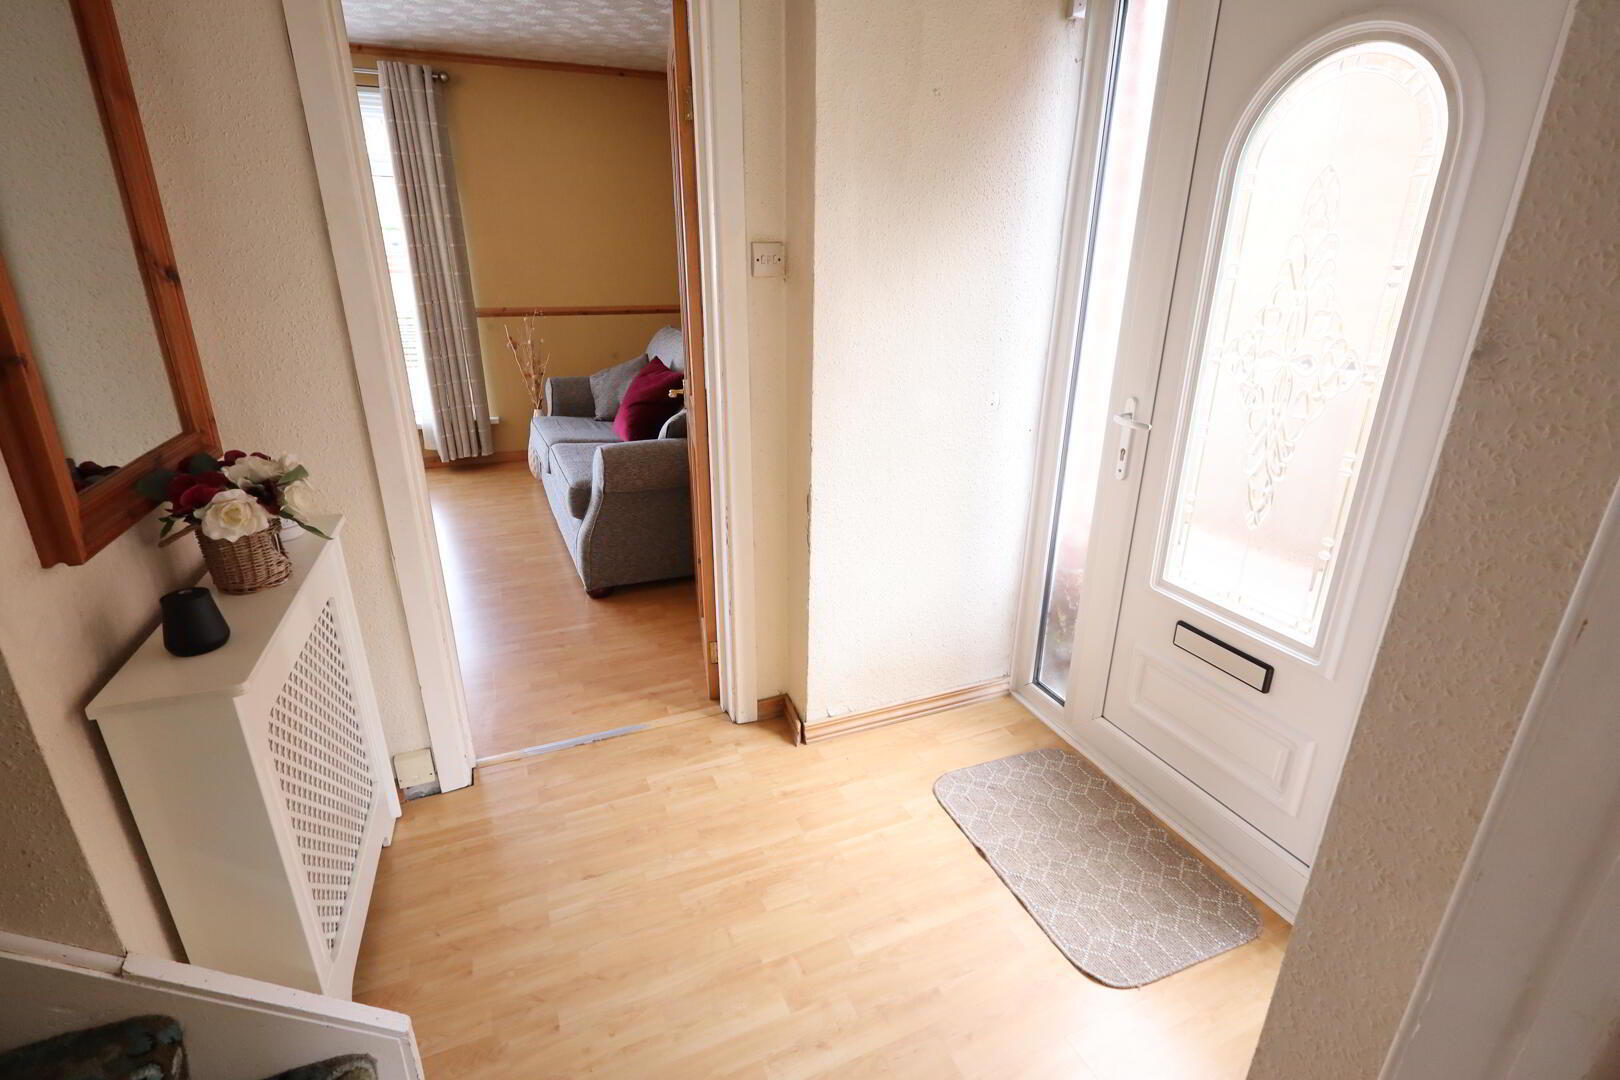
Entrance Hall
Laminate wood flooring, uPVC front door, cornicing
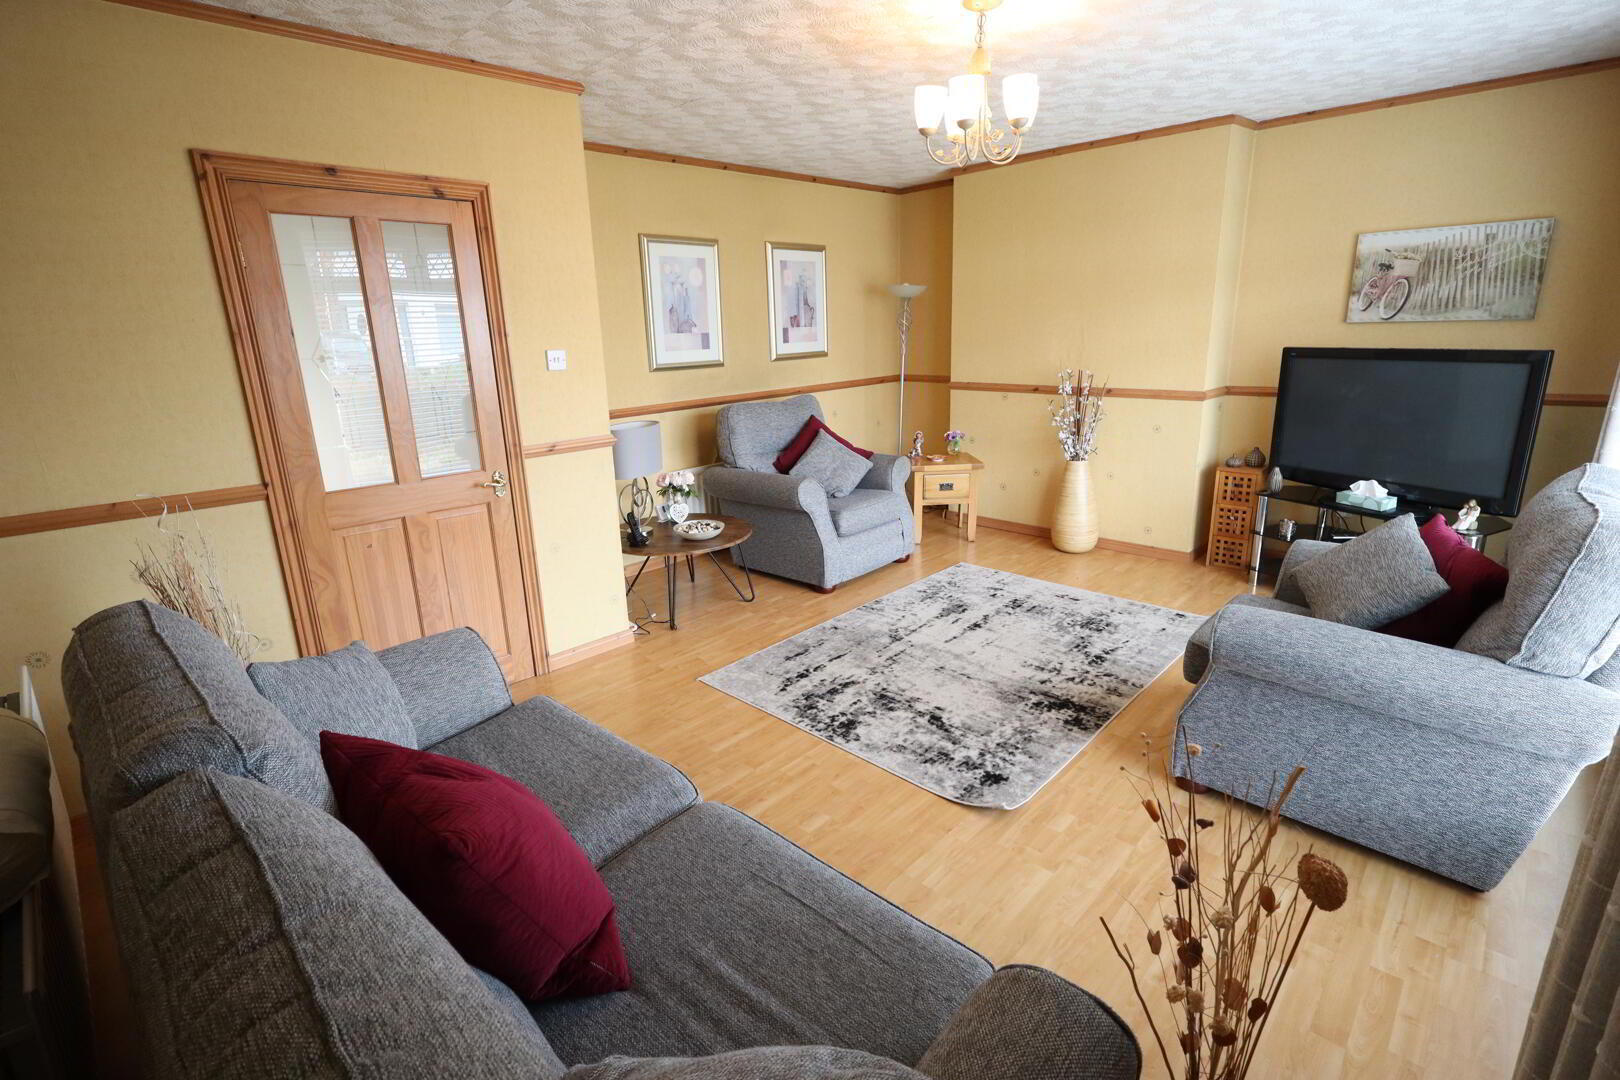
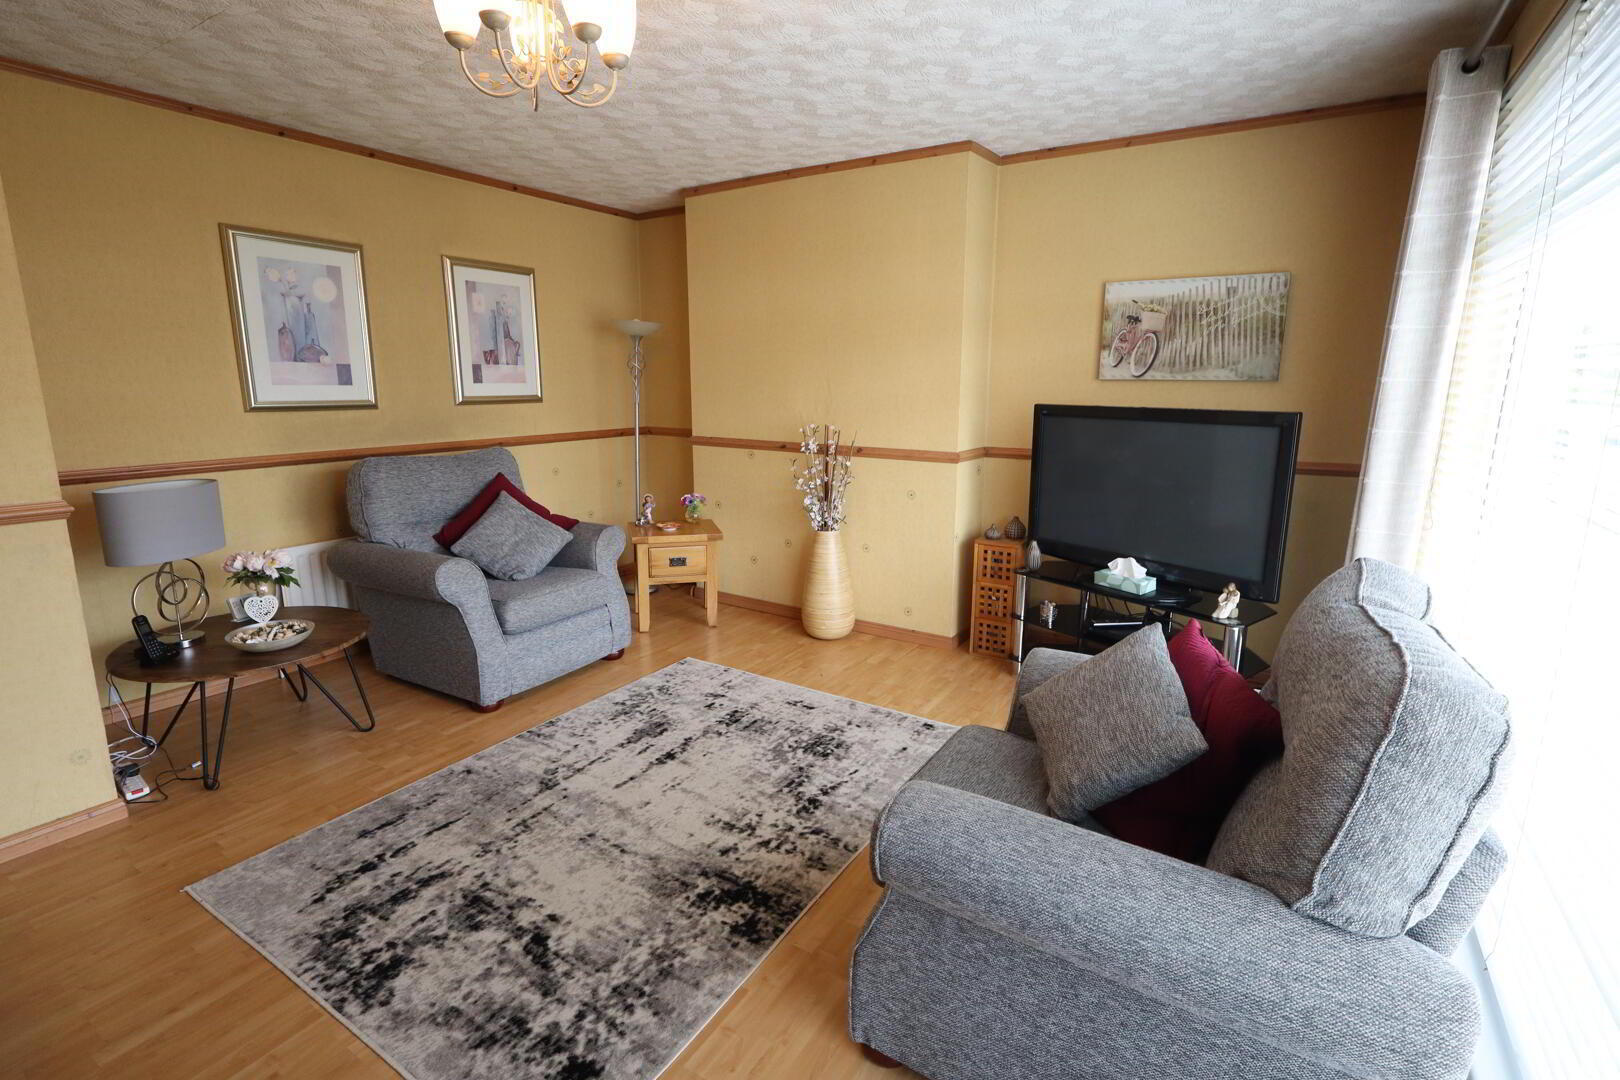
Lounge 5.44m x 4.32m
Laminate wood flooring
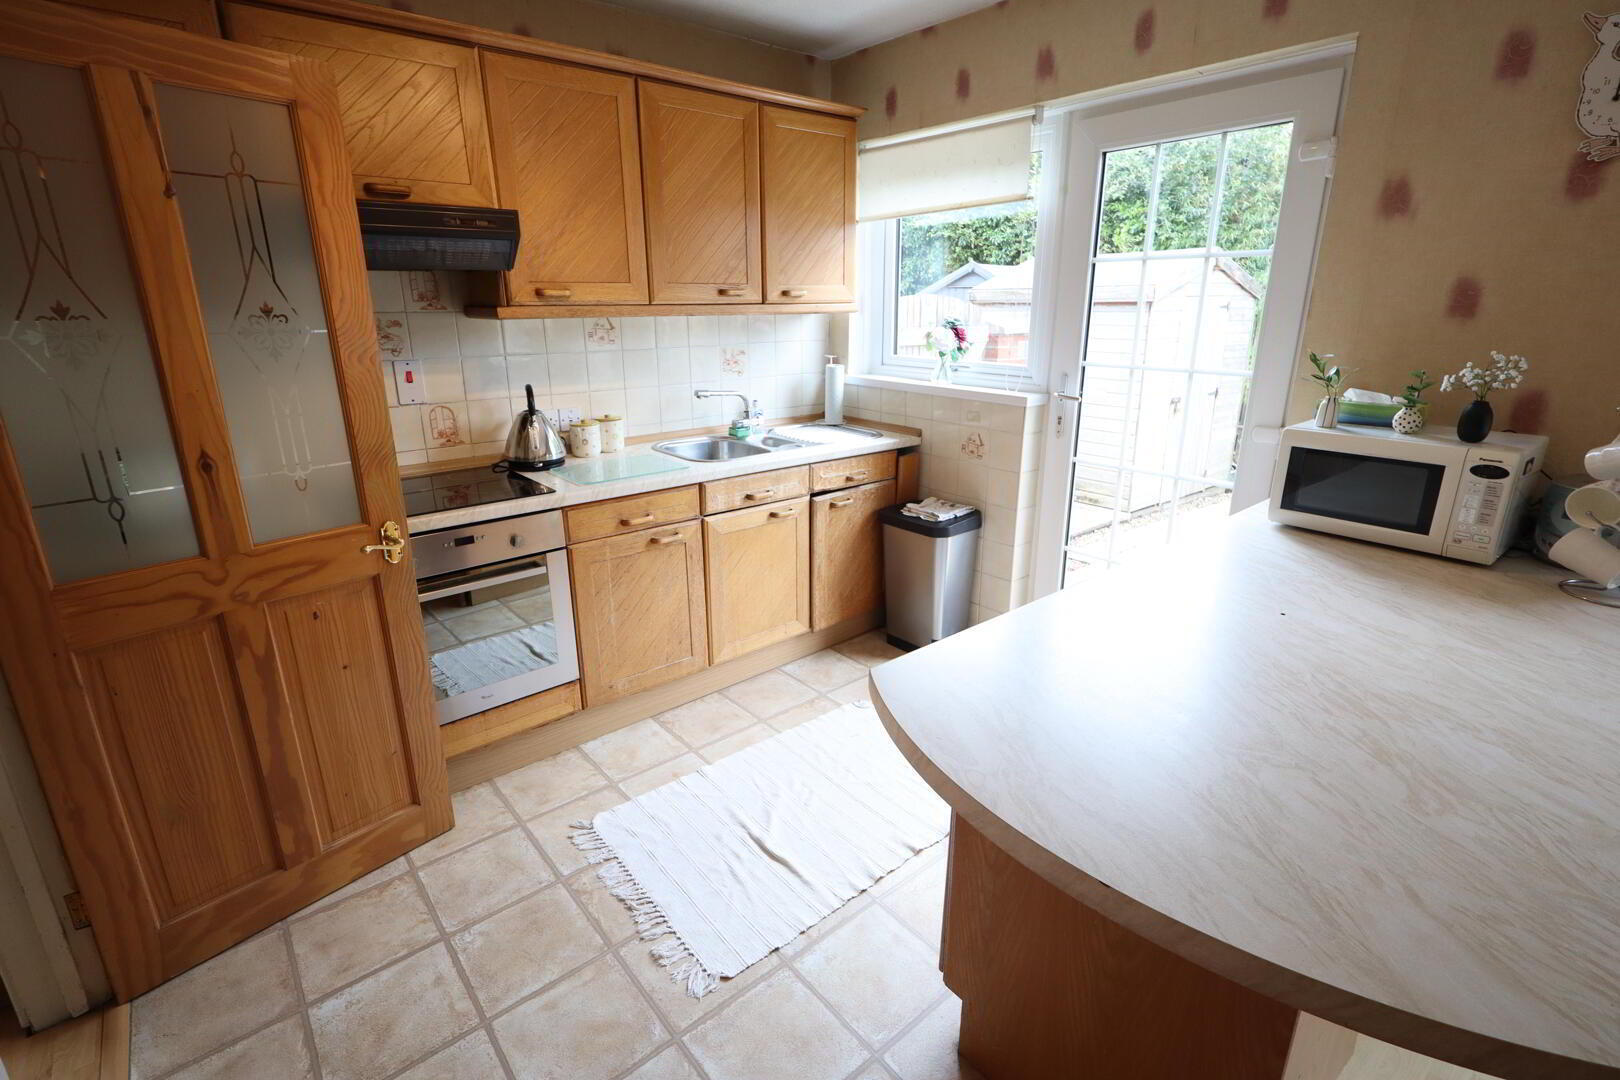
Kitchen/ Dining 5.44m x 2.82m
Range of high and low level units, round edge worksurfaces, single drainer stainless steel sink unit with mixer tap and vegetable sink, built in stainless steel oven, inlaid hob, extractor hood, plumbed for washing machine, understair storage
First Floor
Landing
Access to roofspace, built in storage cupboard with gas boiler
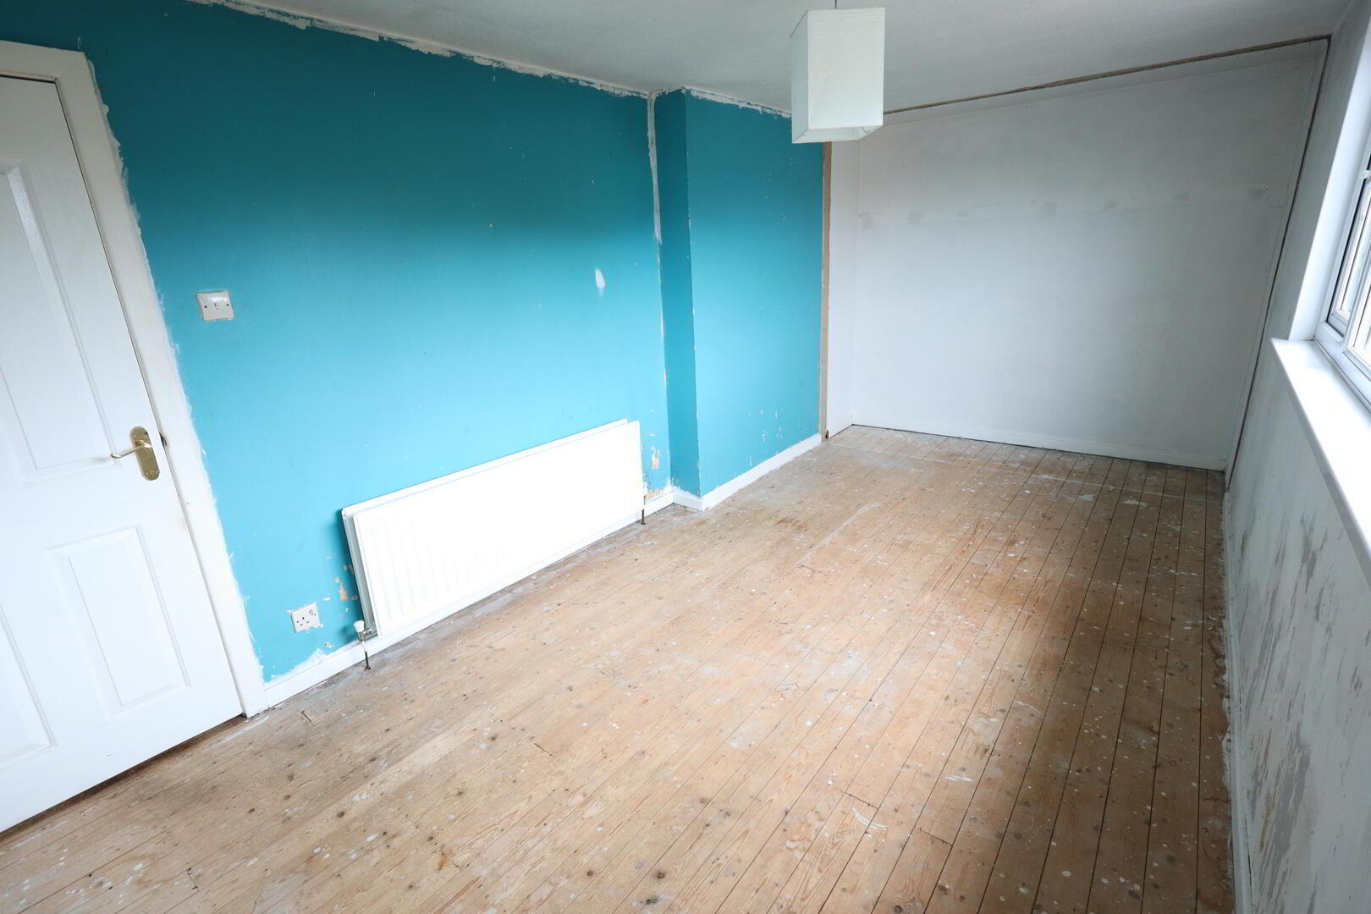
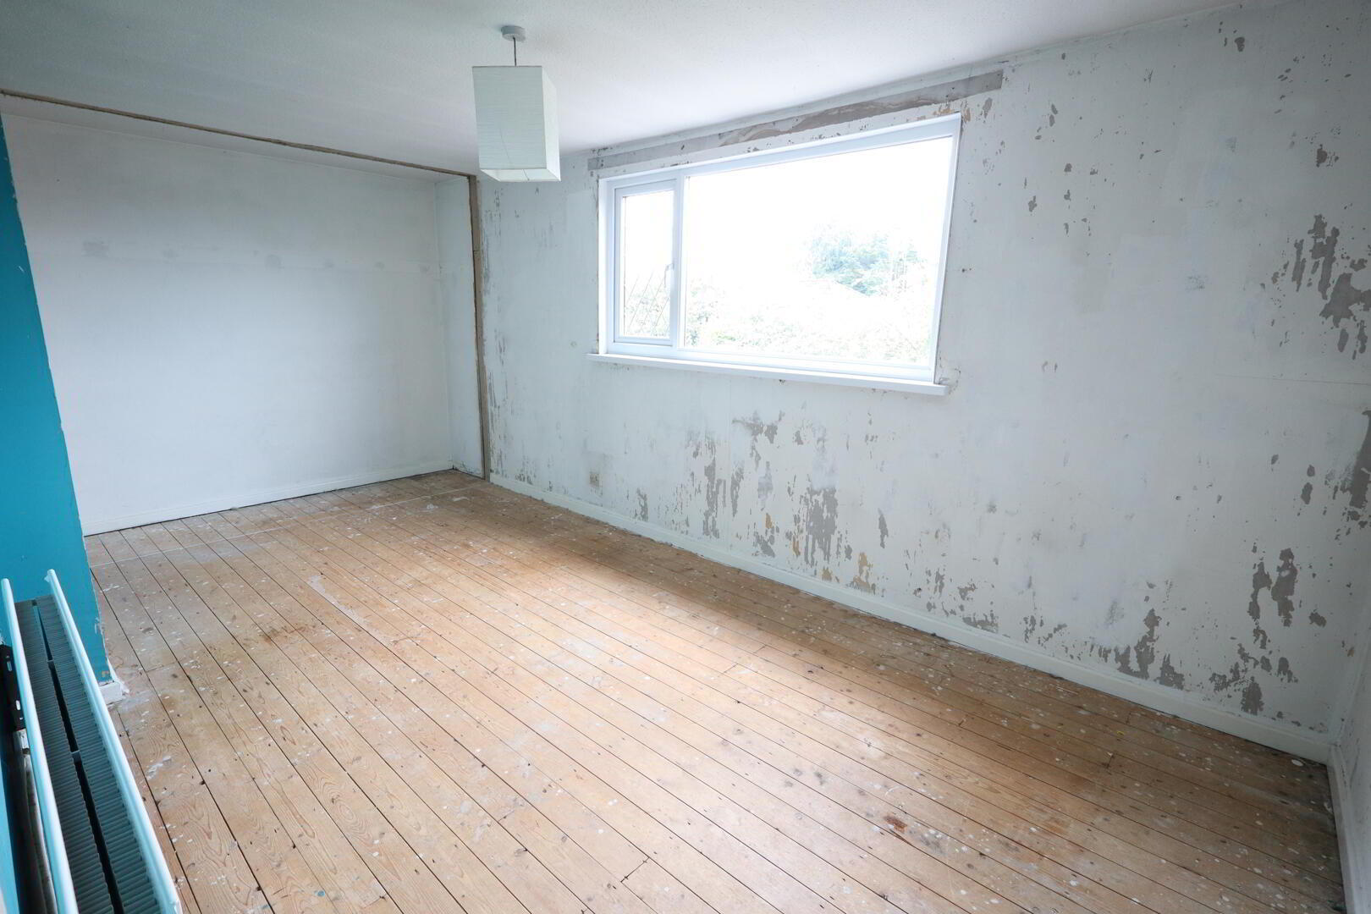
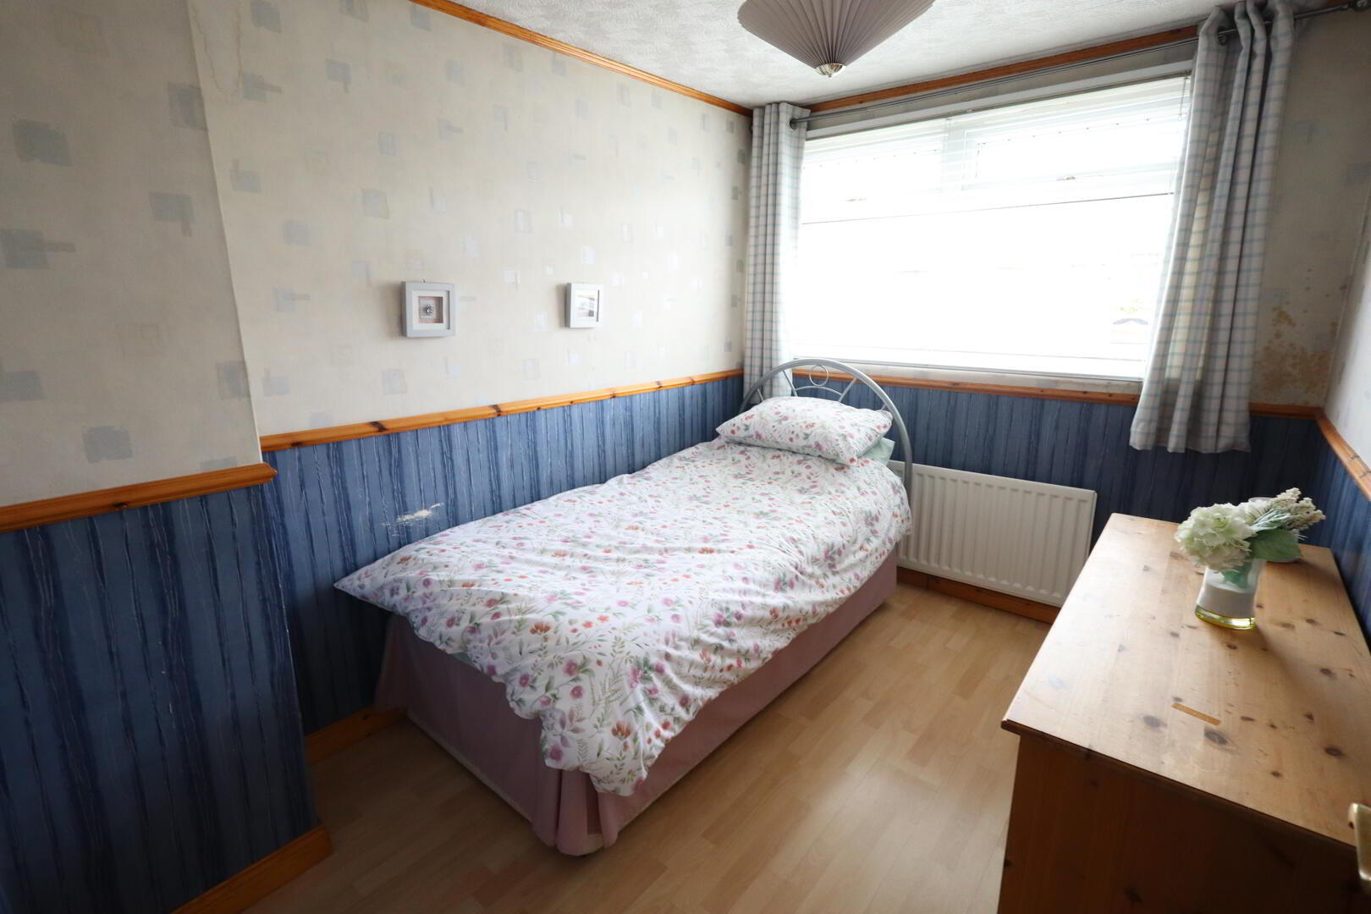
Bedroom (1) 5.44m x 2.69m
Bedroom (2) 3.05m x 2.24m
Laminate wood flooring
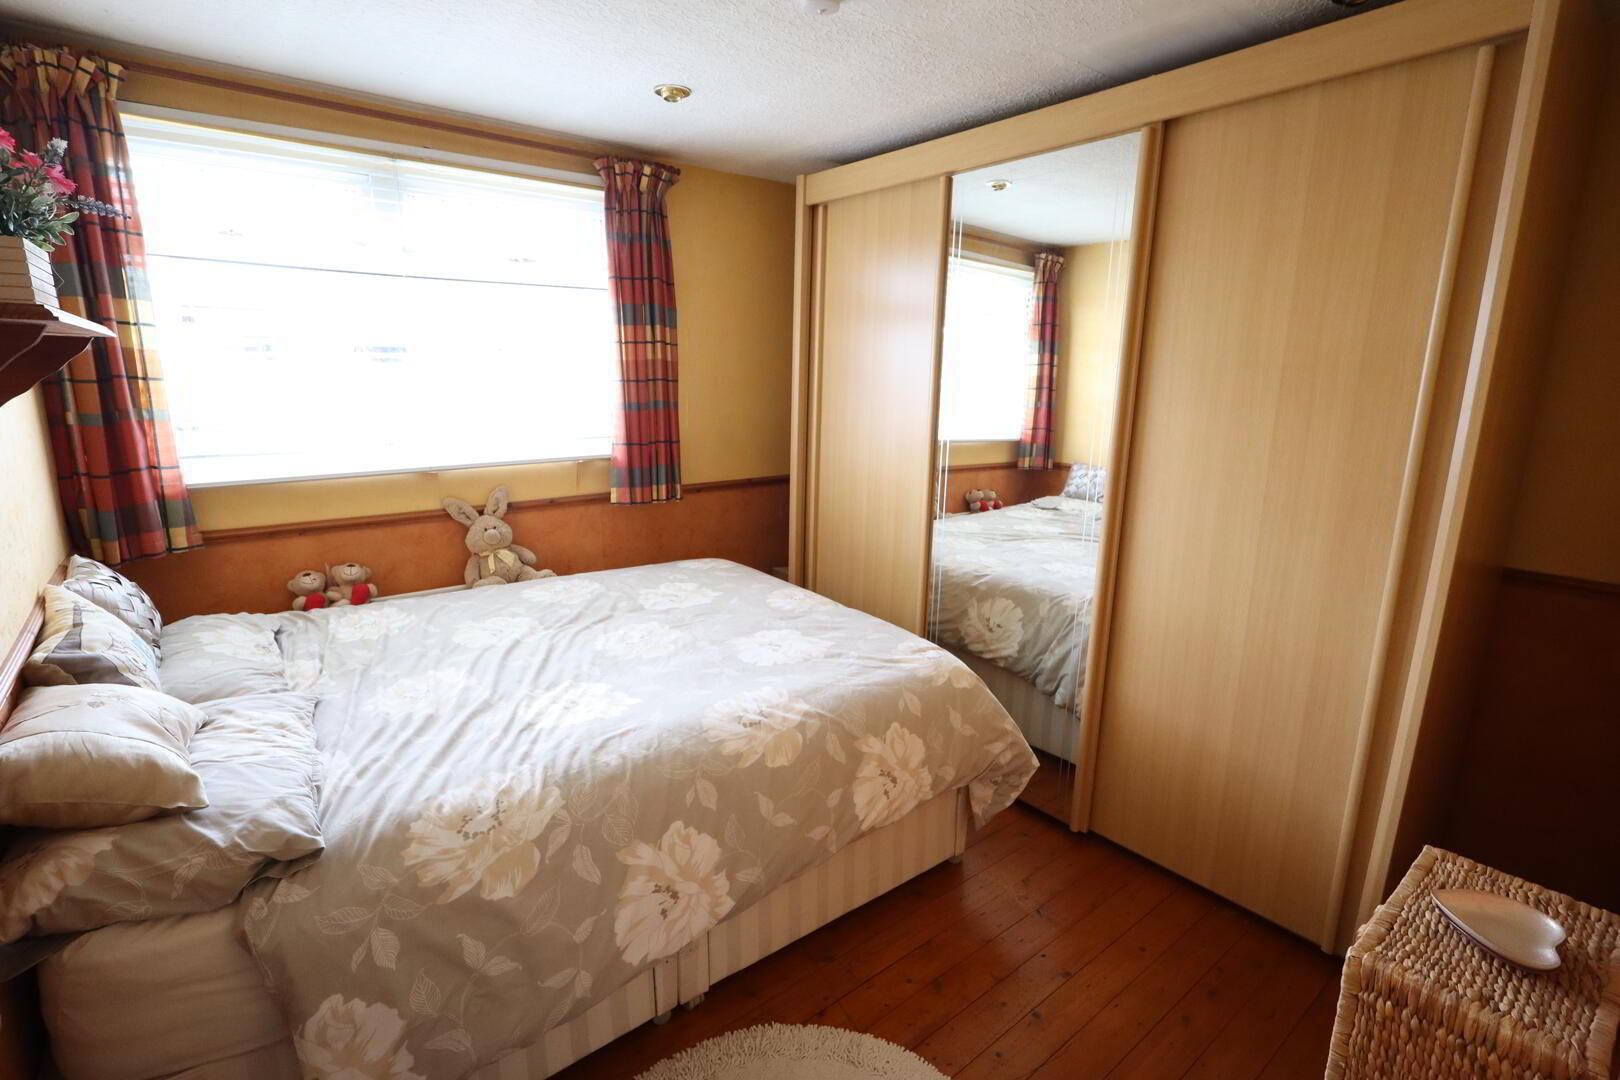
Bedroom (3) 3.07m x 3.05m
Solid wood flooring
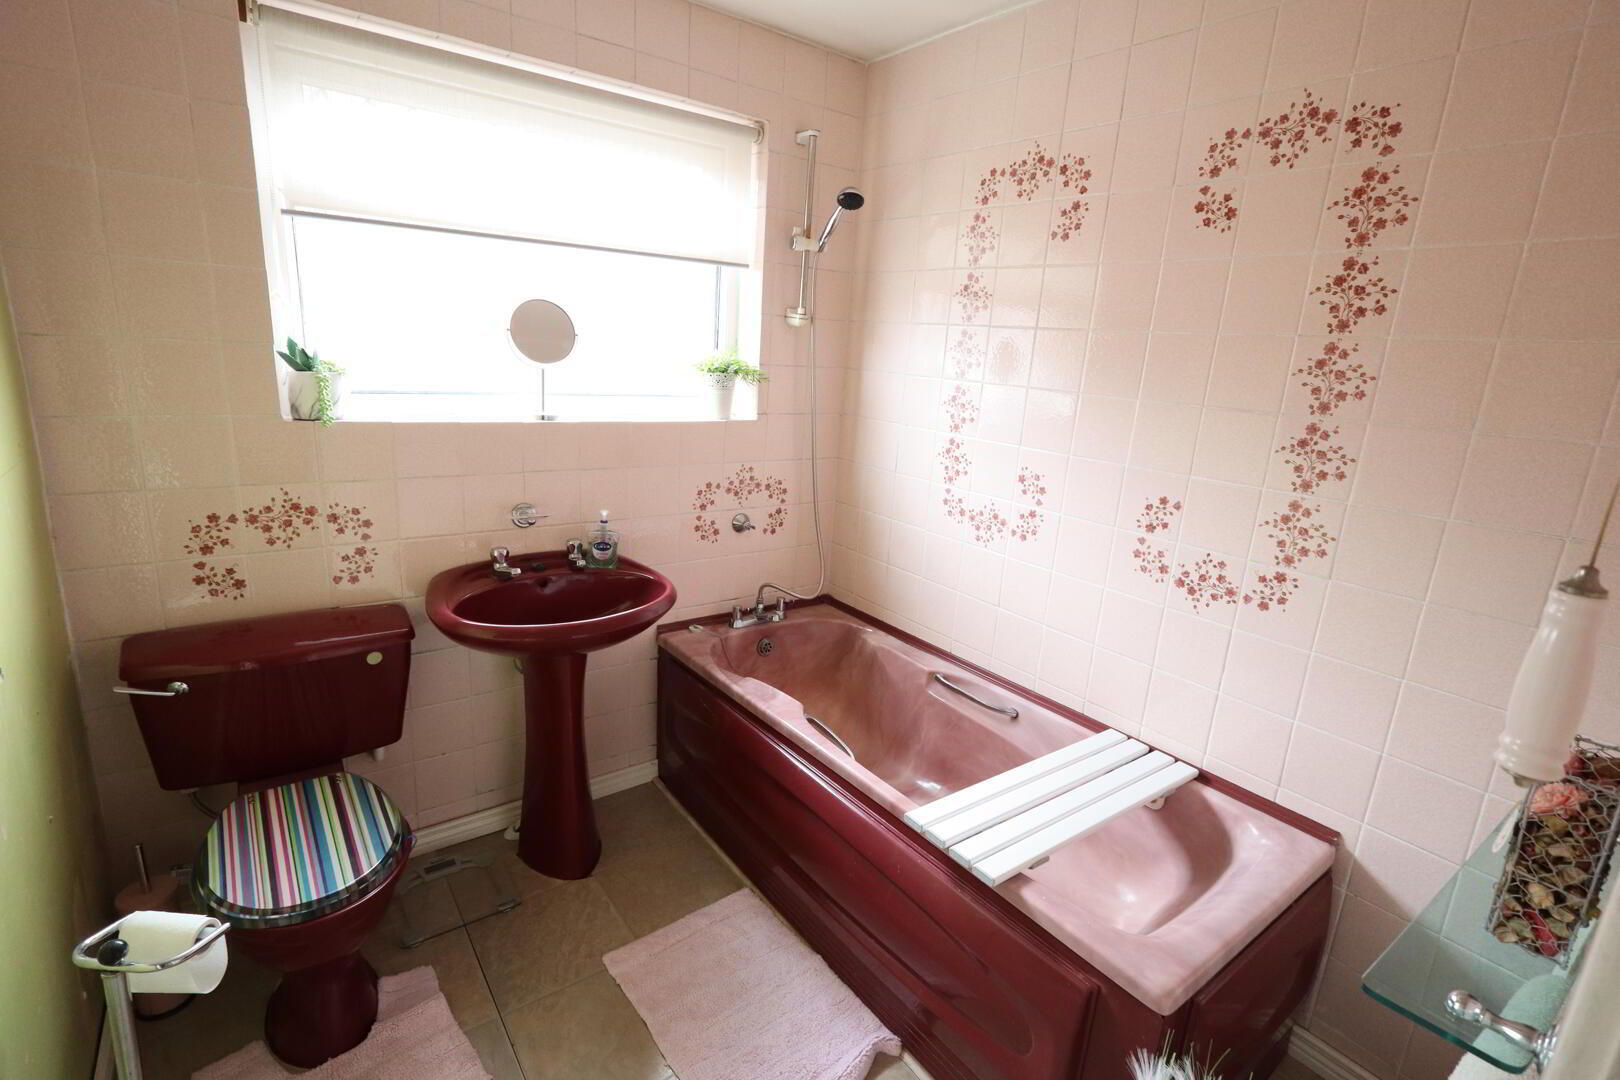
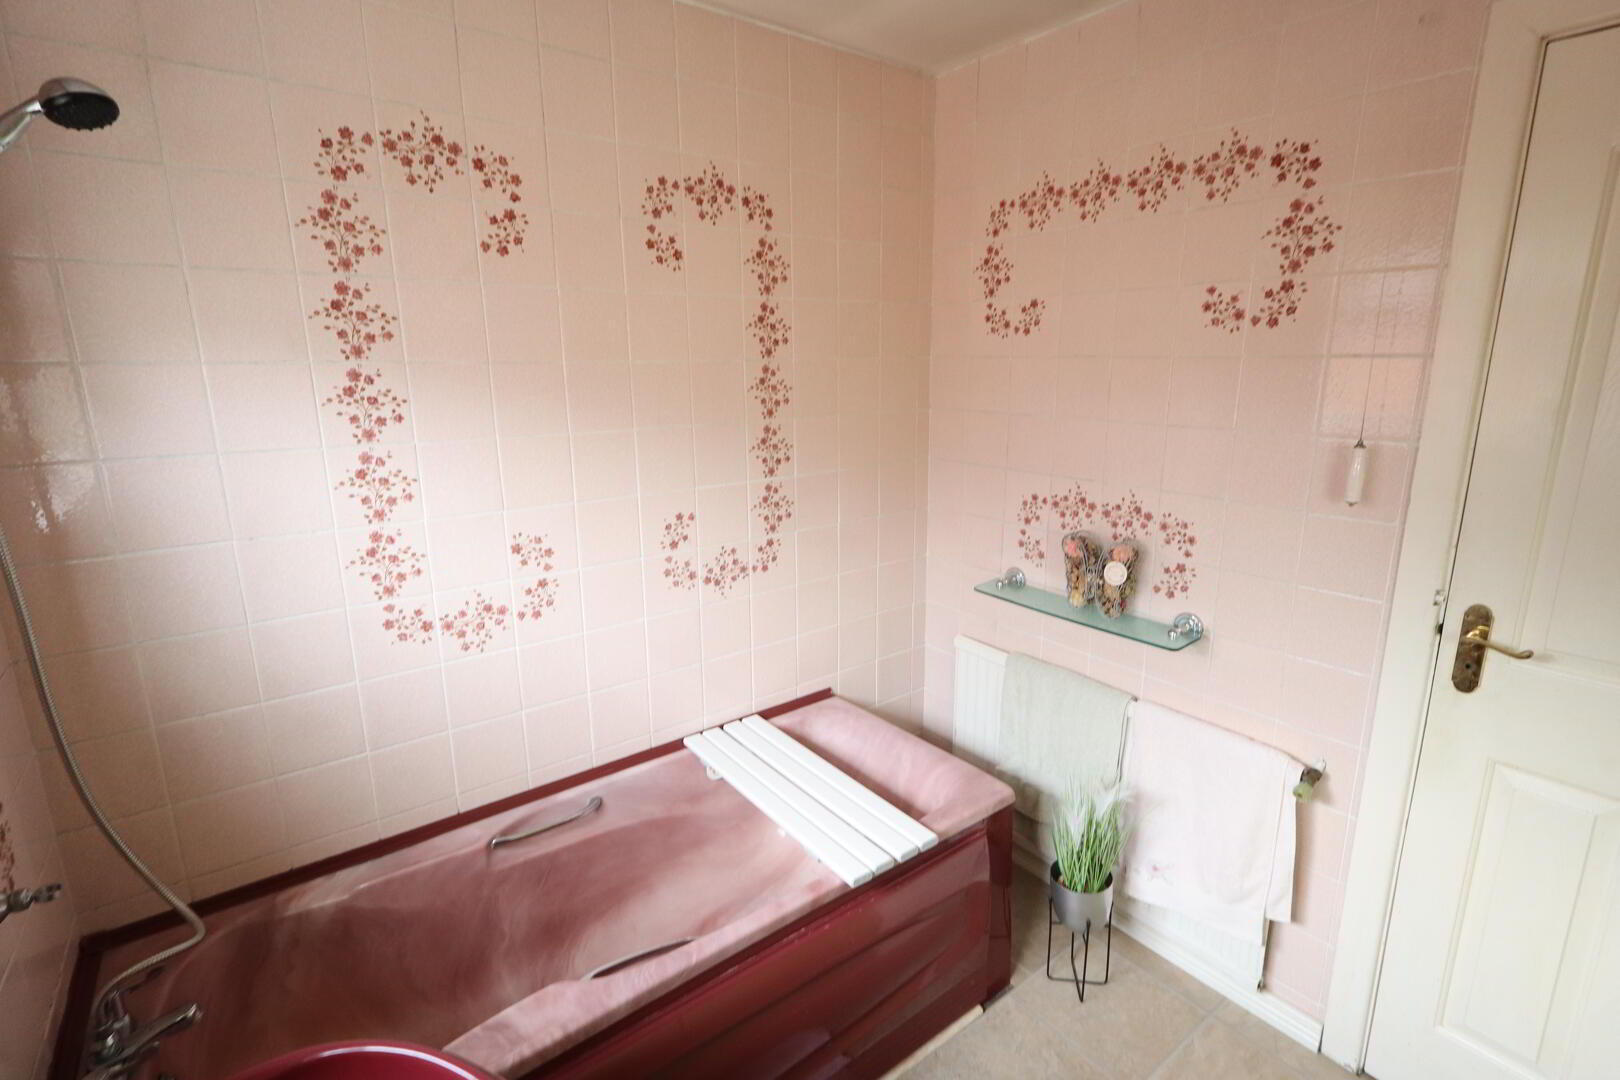
Bathroom
Coloured bathroom suite, panelled bath unit, controlled shower, low flush W/C, pedestal wash hand basin, wall tiling
Outside
Front: Tarmacked driveway, in stones, plants and shrubs
Side: Tarmacked driveway
Rear: south facing garden, enclosed to rear, paved patio area, raised decking area, shed, plants, in stones, uPVC fascia and rainwater goods, outside light and tap

It's good to talk

If you are interested in this property, you can fill in your details using the enquiry form, and a member of our team will get back to you as soon as they can.

Please check you have entered all details correctly:

Something similar

Front (Exterior) 24 Richmond Road Newtownabbey, BT36 5LD 3 2 Semi-Detached House Offers over £149,950
Front (Exterior) 11 Abbots Road Newtownabbey, BT37 9RB 3 1 Semi-Detached House Offers over £149,950
Front (Exterior) 323 Merville Garden Village Newtownabbey, BT37 9TZ 3 3 Semi-Detached House Offers over £154,950
Front (Exterior) 5 Ypres Park Newtownabbey, BT37 0BP 3 1 Mid-Terrace House Offers over £159,950
Front (Exterior) 43 Brae Hill Crescent Belfast, BT14 8FQ 3 2 Semi-Detached House Offers over £169,950
Front (Exterior) 119 Skegoneill Avenue Belfast, BT15 3JR 3 1 Semi-Detached House Offers over £179,950
Front (Exterior) 42 Longfield Gardens, Greenisland, Carrickfergus, BT38 8TR 3 2 Mid-Terrace House Offers over £149,950