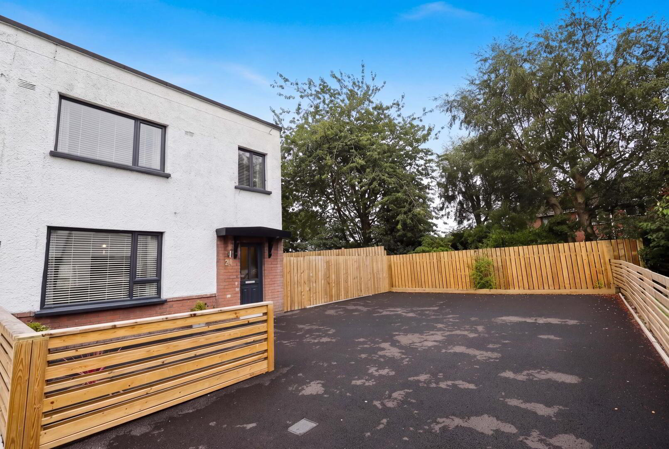
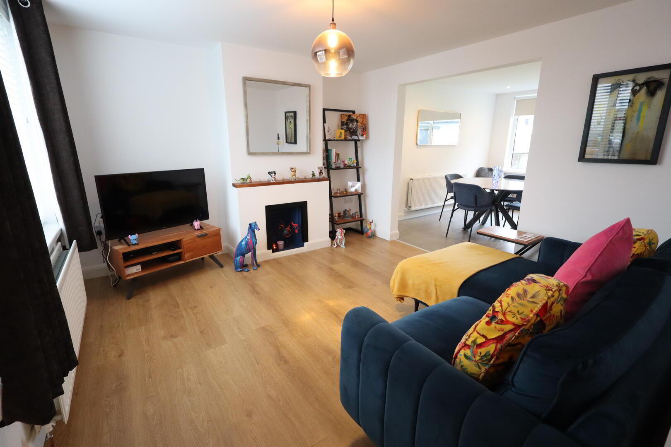
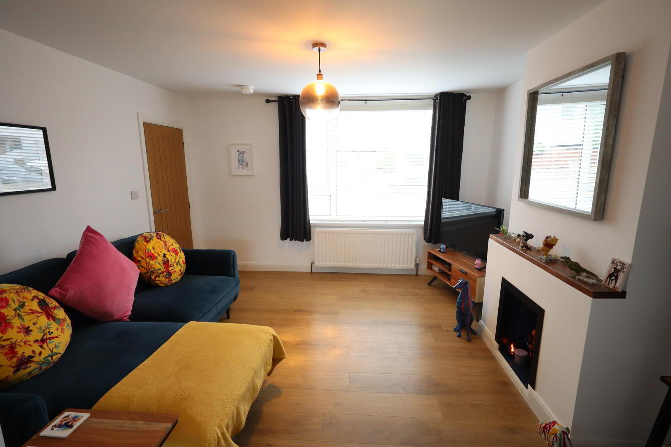
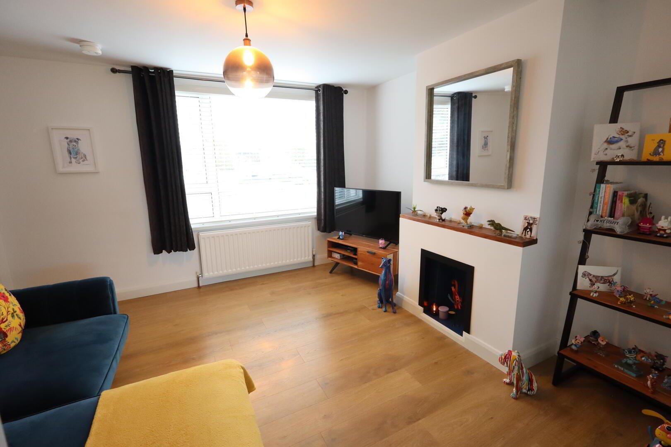
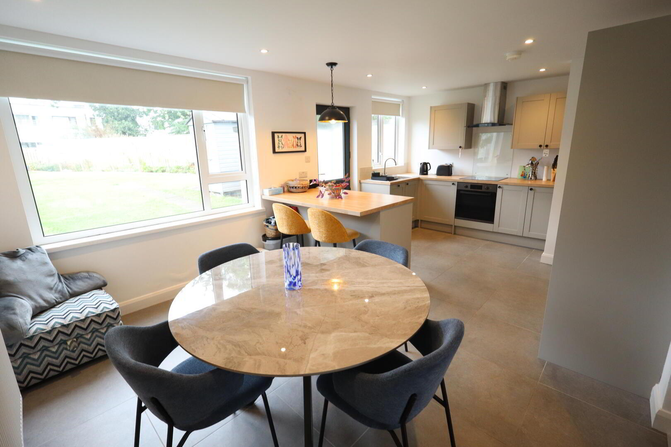
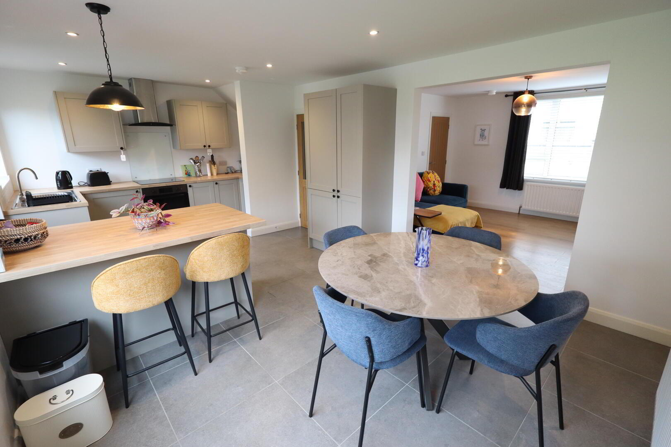
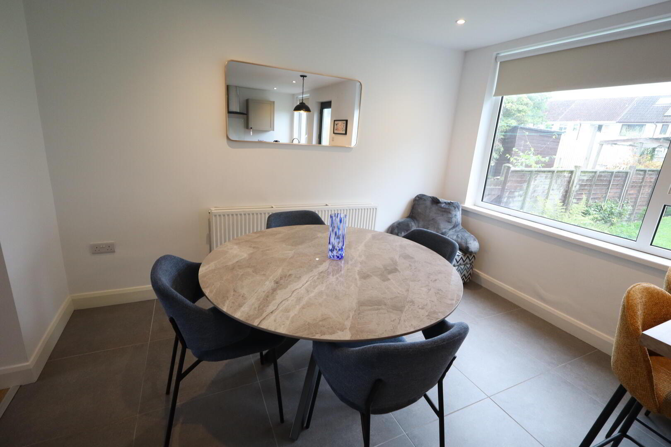
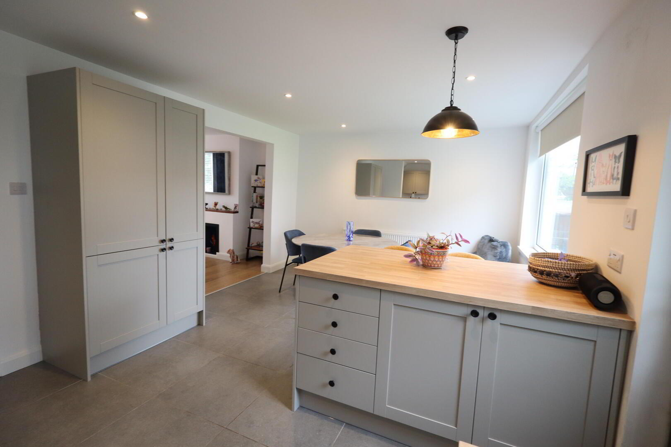
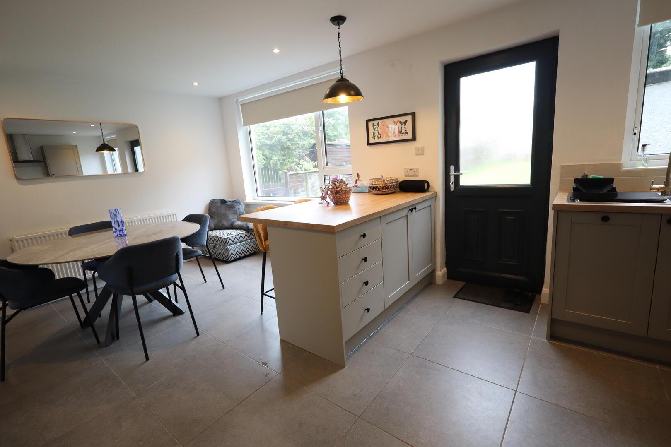
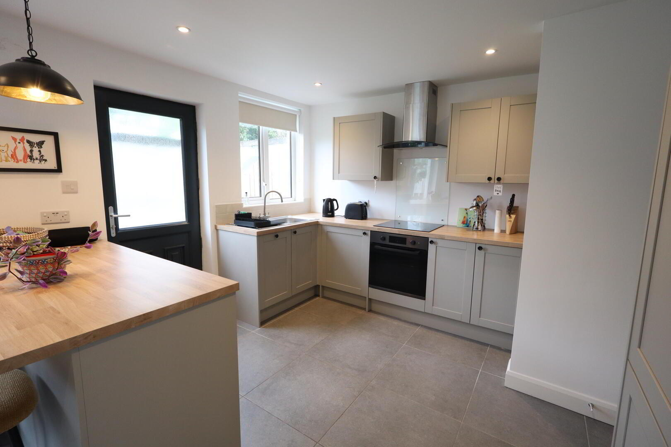
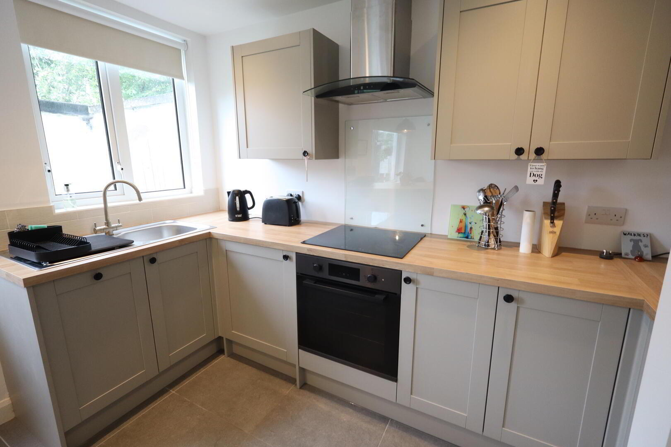
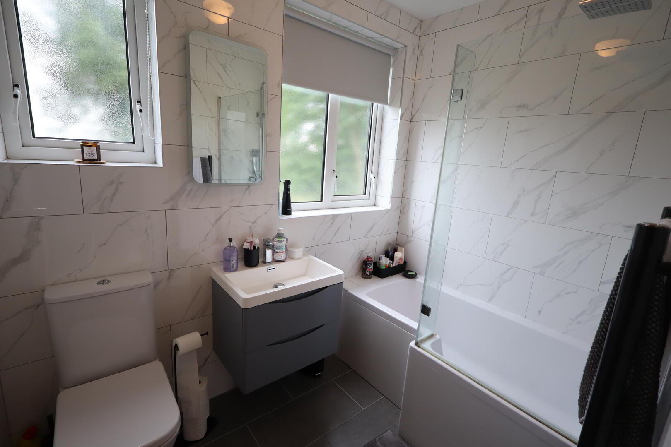
Meticulously presented throughout, this impressive end terrace home occupies a highly popular and convenient cul-de-sac location. Offering well-proportioned accommodation, the property comprises three bedrooms, a comfortable lounge, and a modern shaker-style fitted kitchen which is open plan to the dining room, creating a sociable and versatile living space. A modern bathroom suite completes the internal accommodation.
The property benefits from significant recent improvements, including a full rewire in 2024 and a brand new roof. Further features include gas fired central heating and double glazing set within uPVC frames.
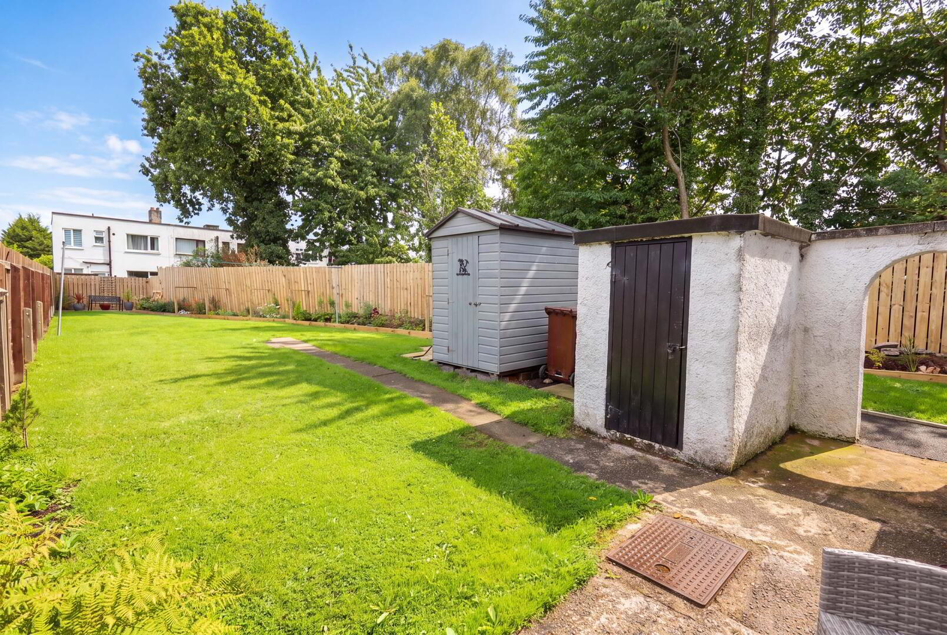
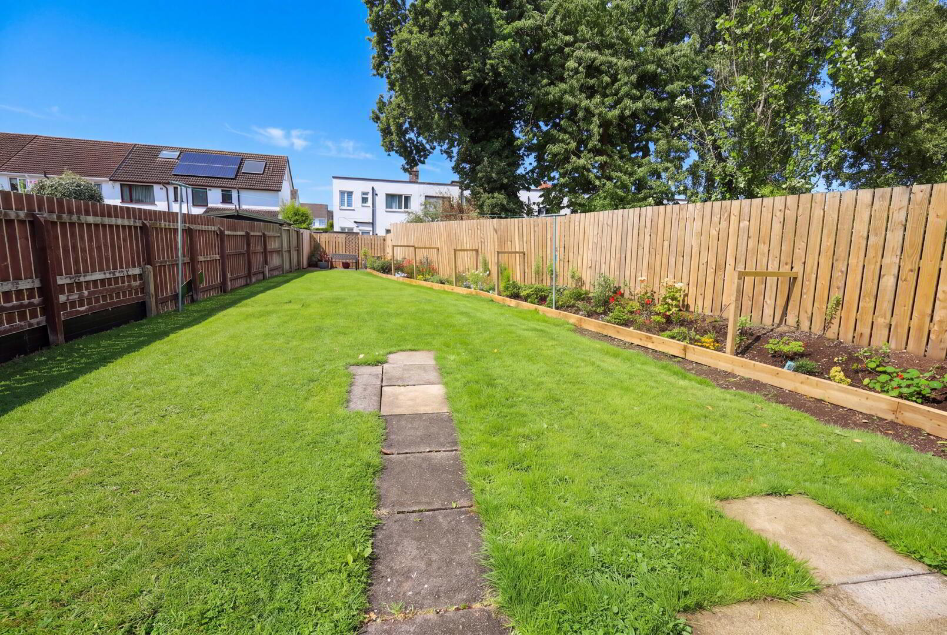
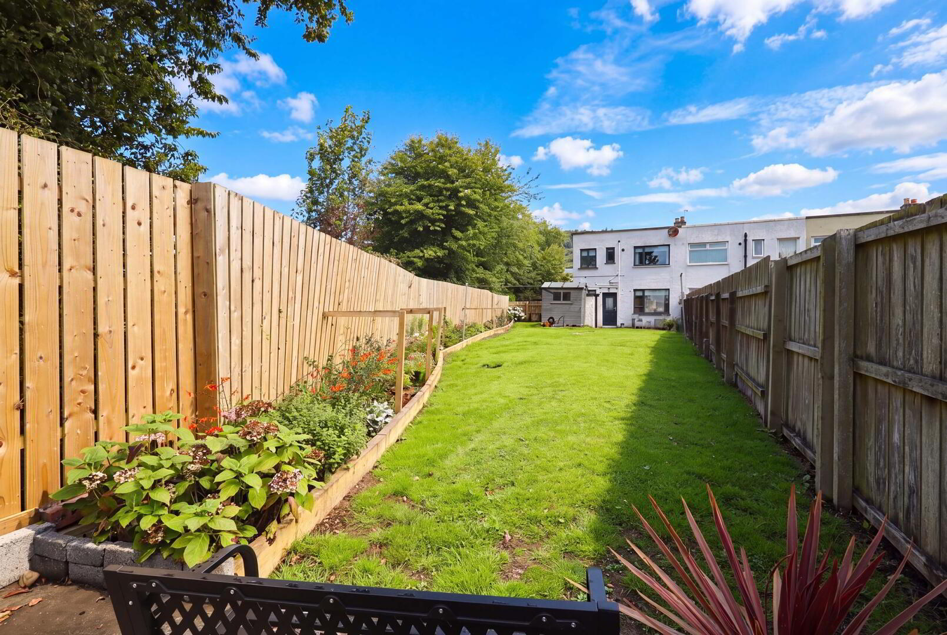
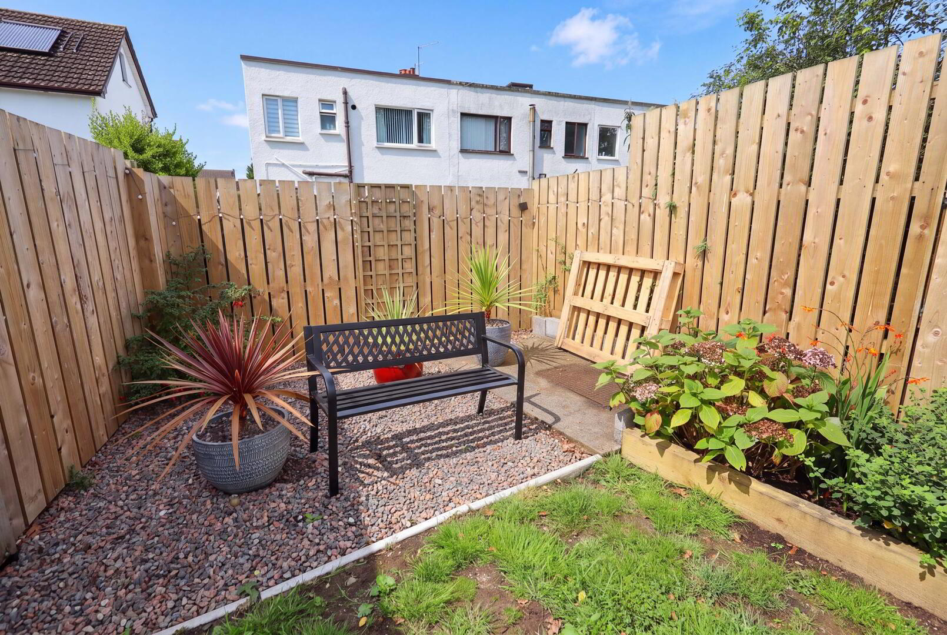
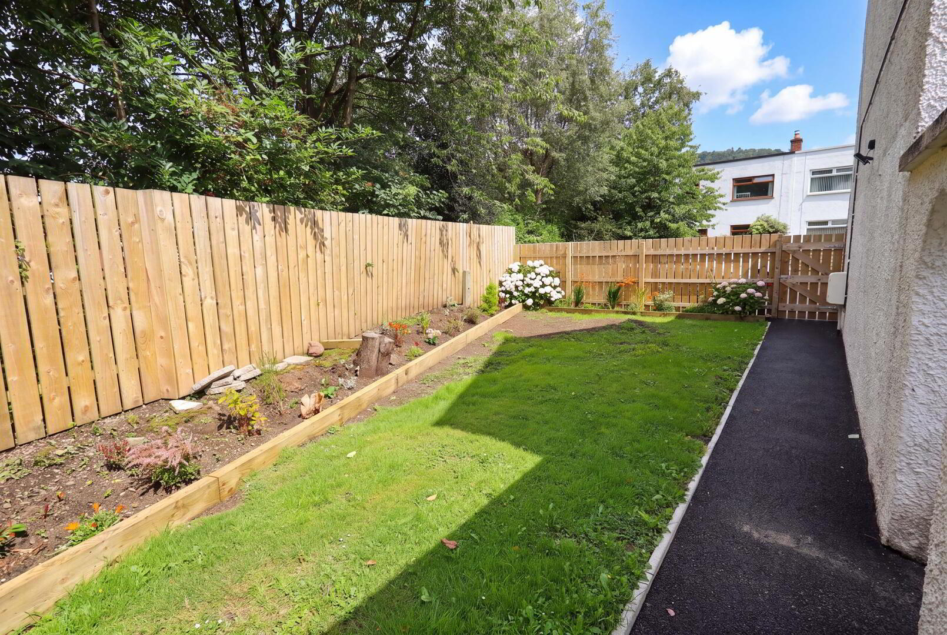
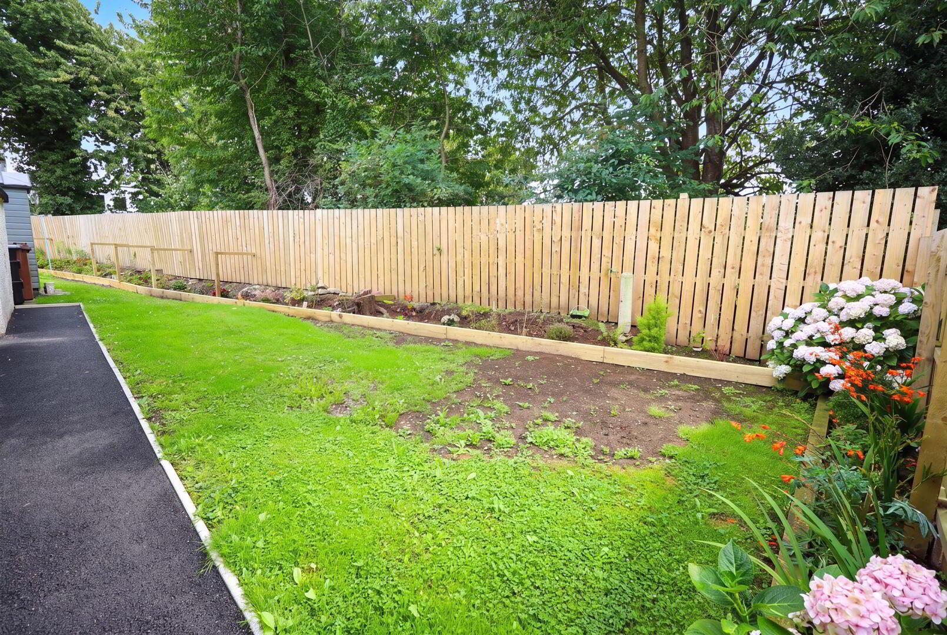
Externally, the property boasts extensive and impressive gardens to both the side and rear, offering excellent outdoor space for relaxing, entertaining or family enjoyment. To the front, a tarmacked driveway provides convenient off road parking. An excellent family home in a sought-after setting, early viewing is highly recommended.
- Ground Floor
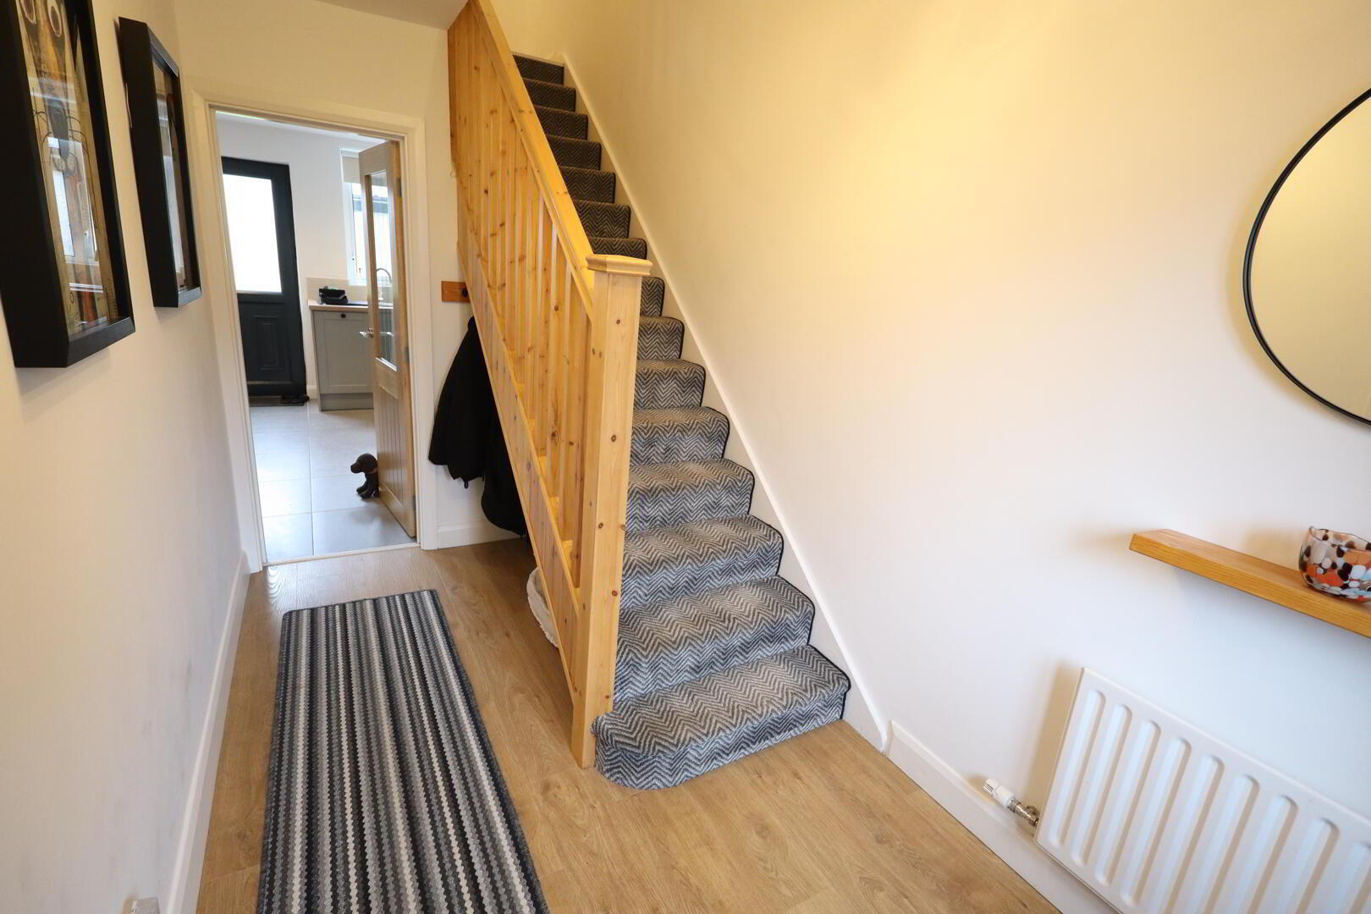
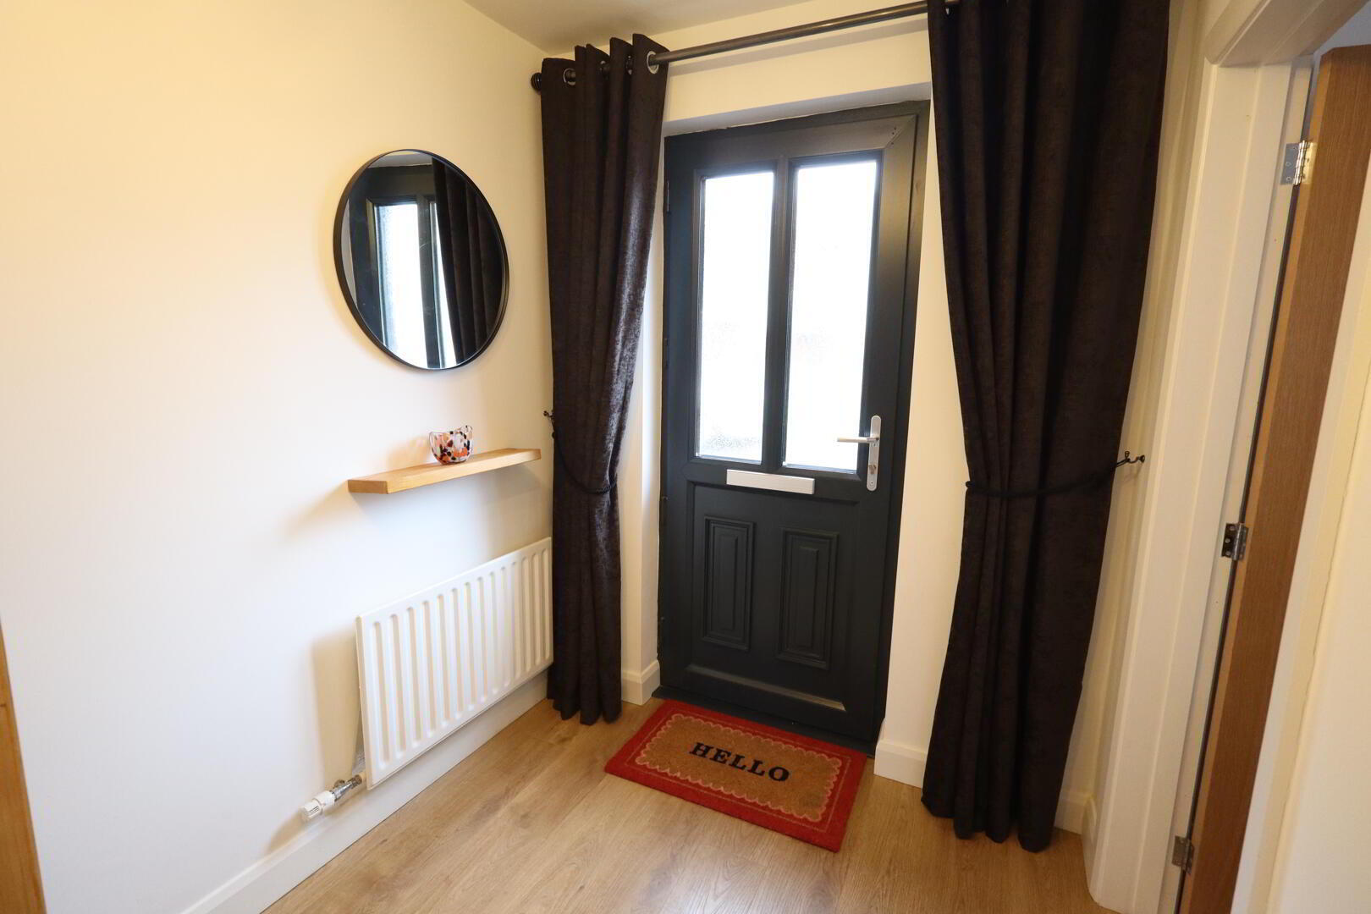
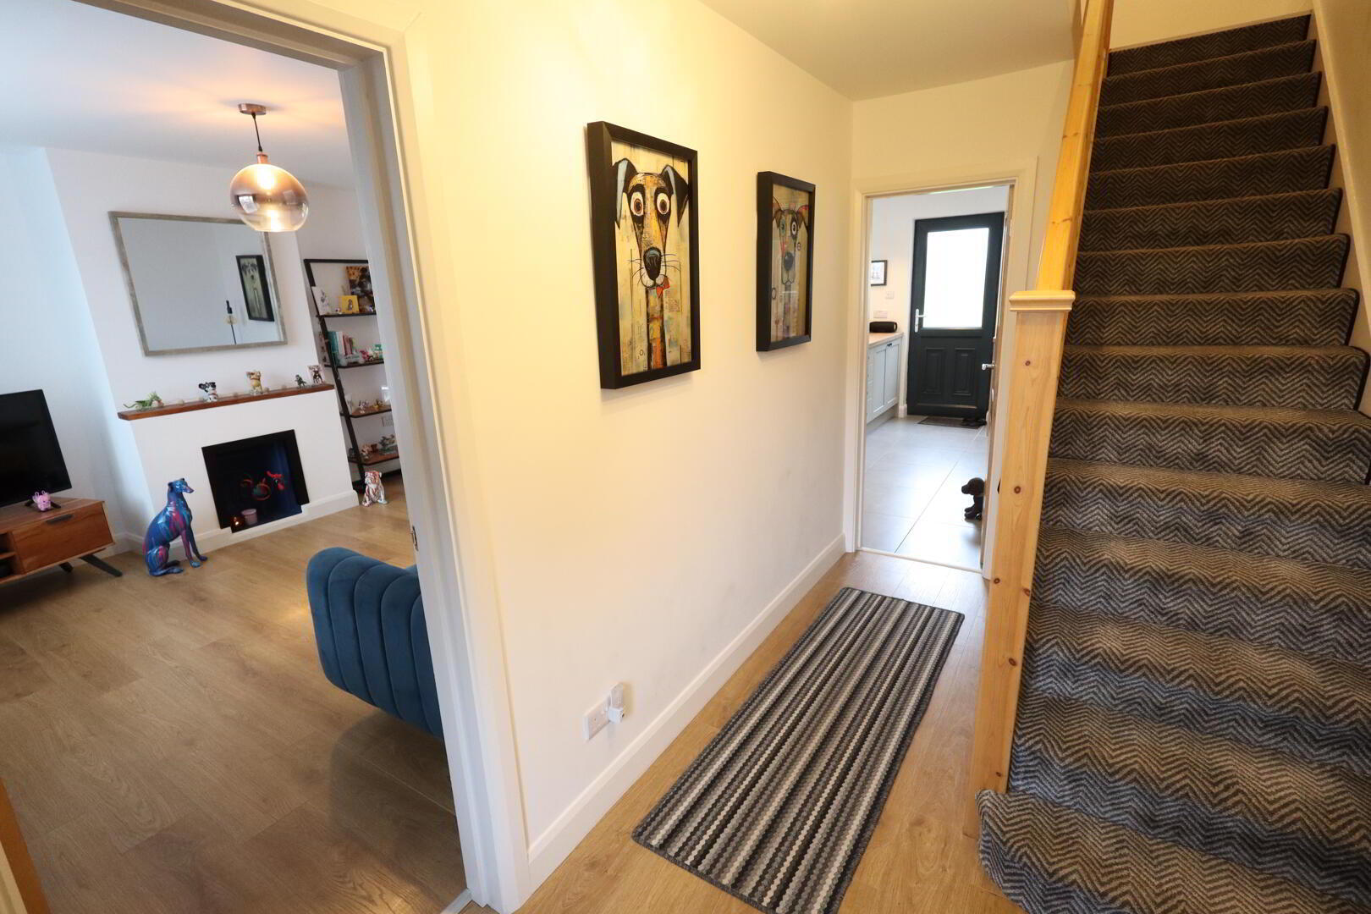
- Entrance Hall
- uPVC front door, laminate wood flooring
- Lounge 3.81m x 3.56m
- Laminate wood flooring, fireplace
- Kitchen/Dining room 5.82m x 3.56m
- Modern shaker style fitted kitchen with a range of high and low level units, round edge worksurfaces, built in dishwasher, plumbed for washing machine, built in fridge freezer, breakfast bar, ceramic tiled flooring, stainless steel single drainer sink unit with mixer taps, built in oven, stainless steel extractor hood, uPVC back door, laminate wooden flooring
- First Floor
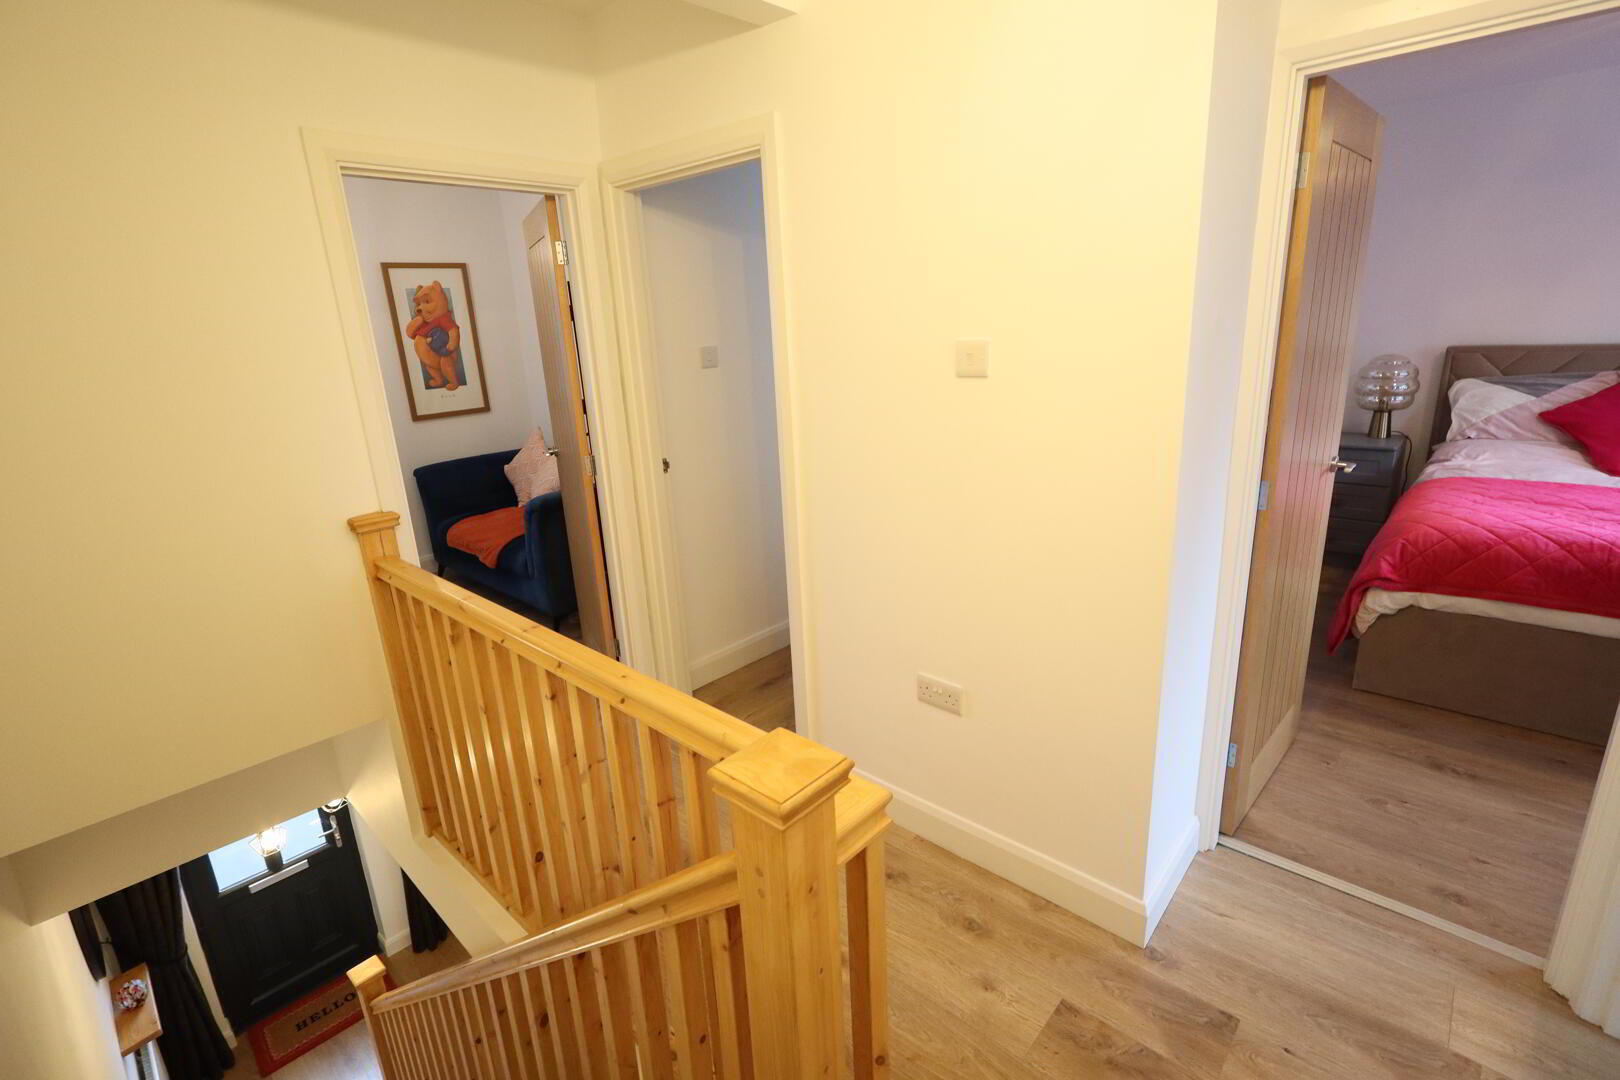
- Landing
- Laminate wood flooring
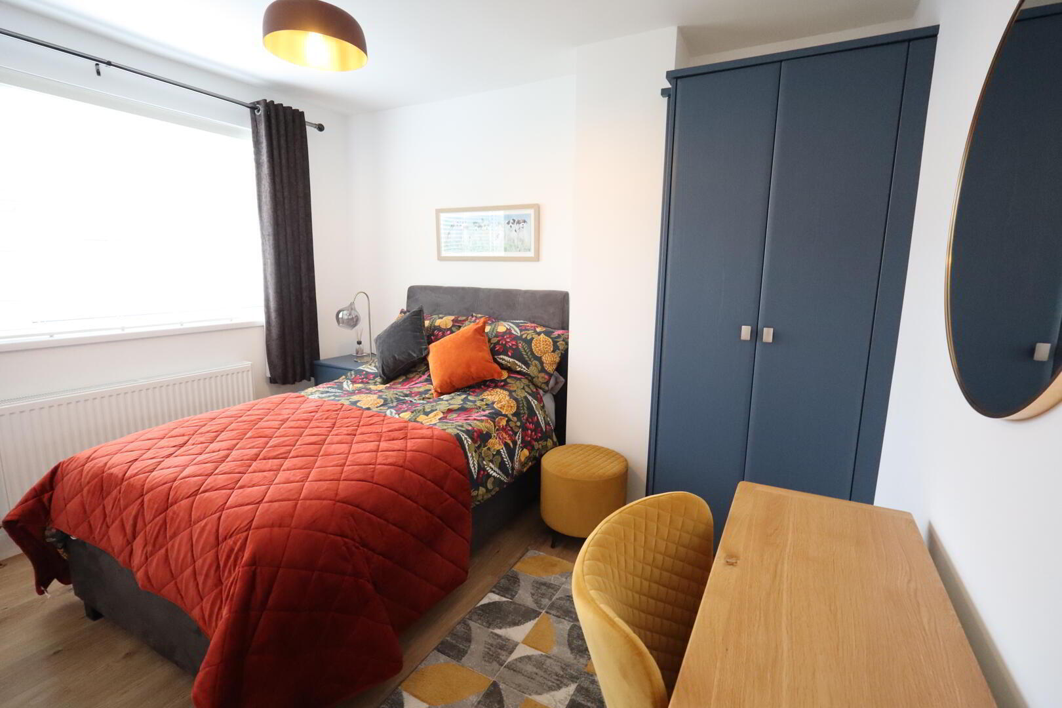
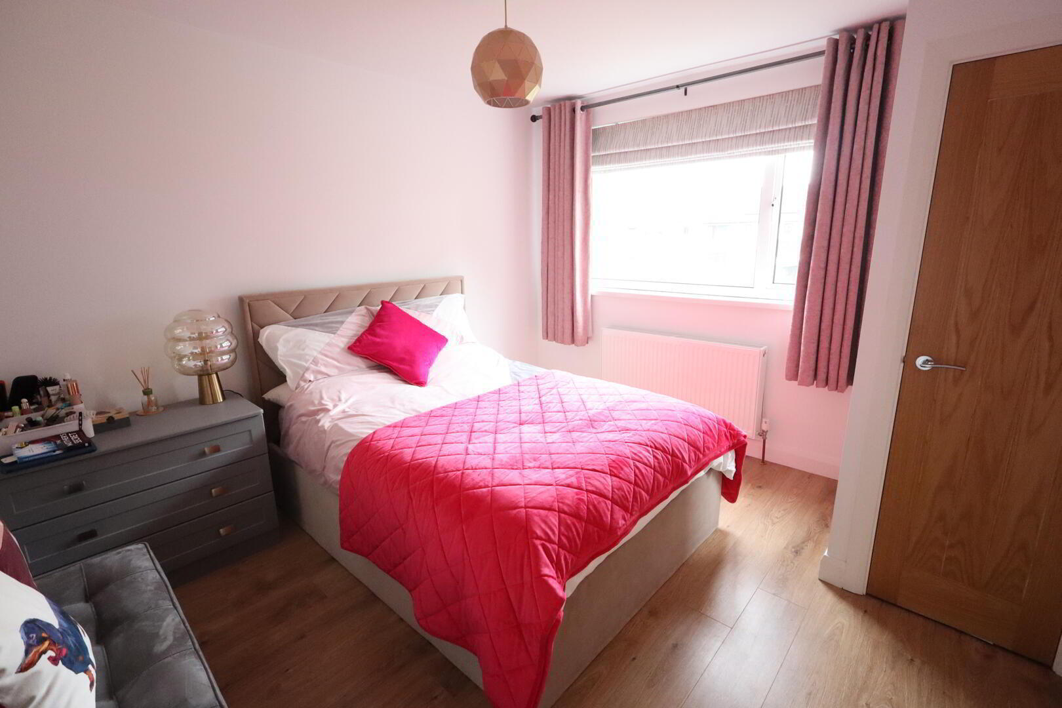
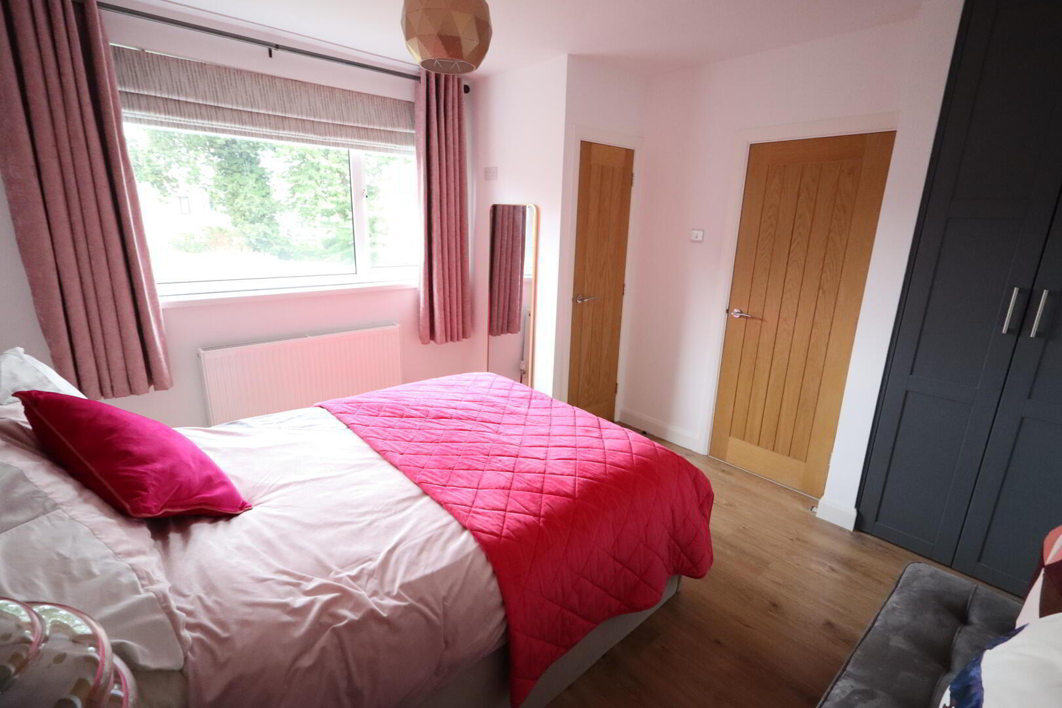
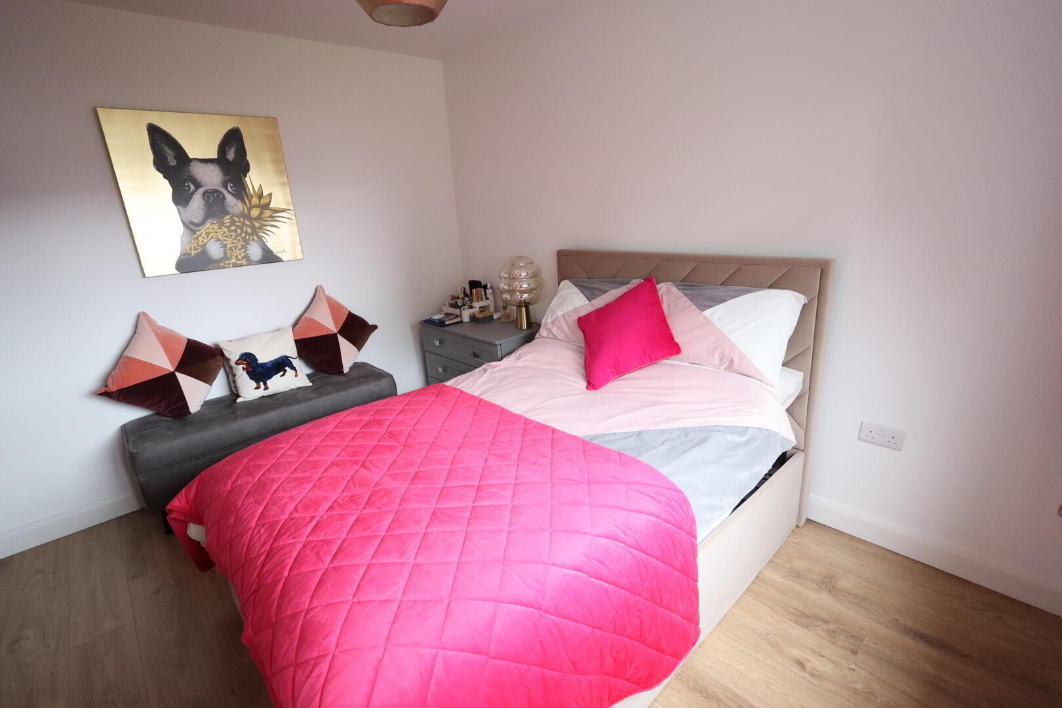
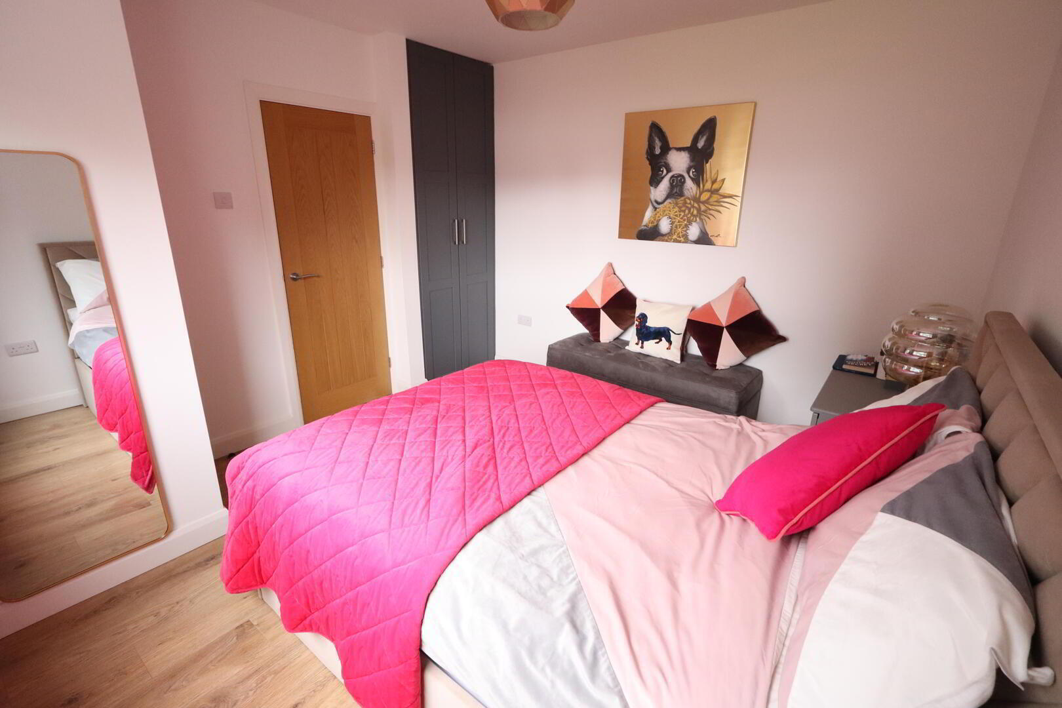
- Bedroom (1) 3.56m x 3.35m
- Laminate wood flooring, built in wardrobes, built in storage with gas boilerModern
- Bedroom (2) 3.56m x 2.84m
- Laminate wood flooring
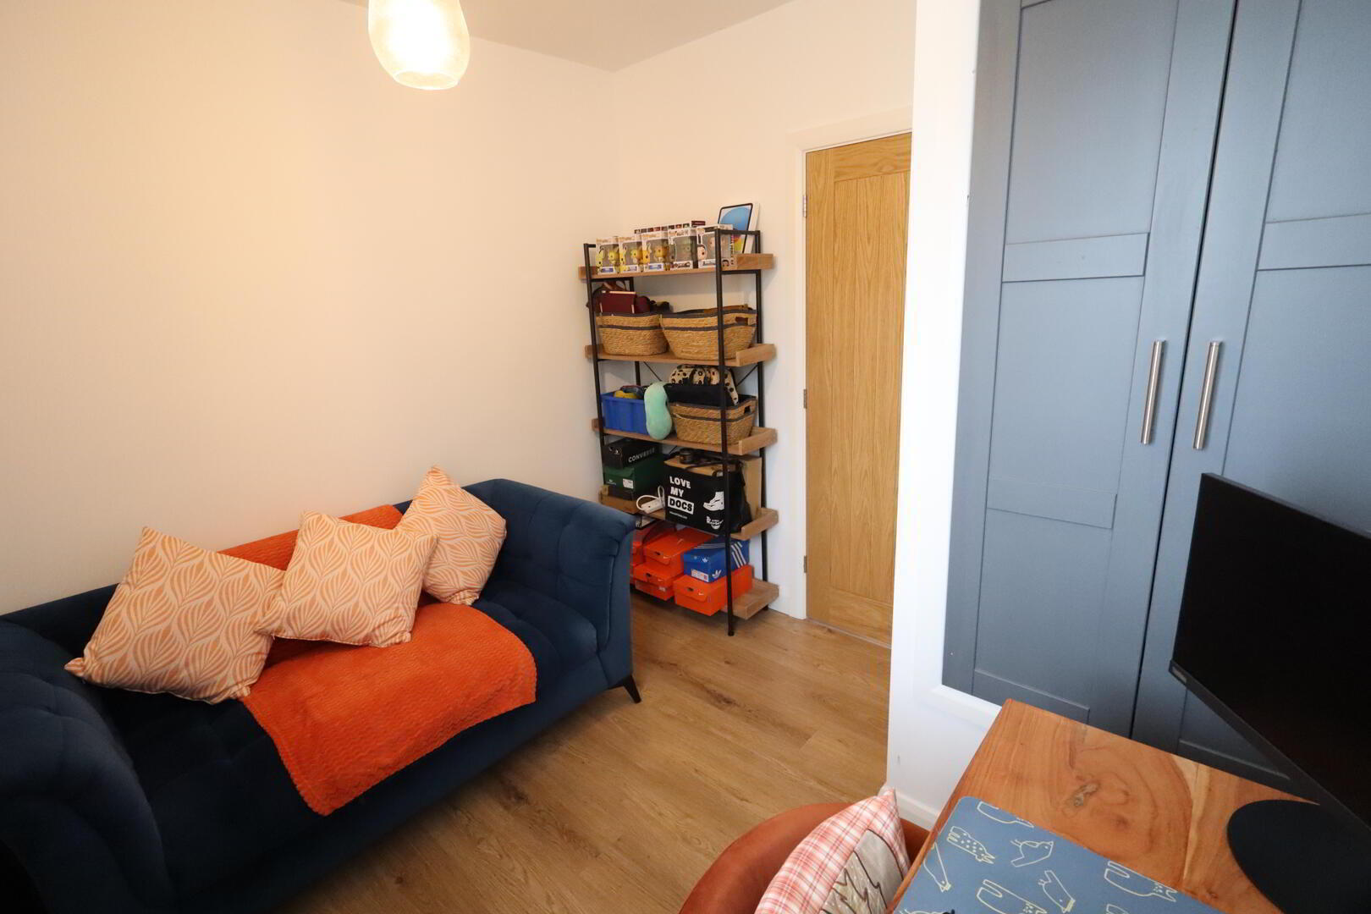
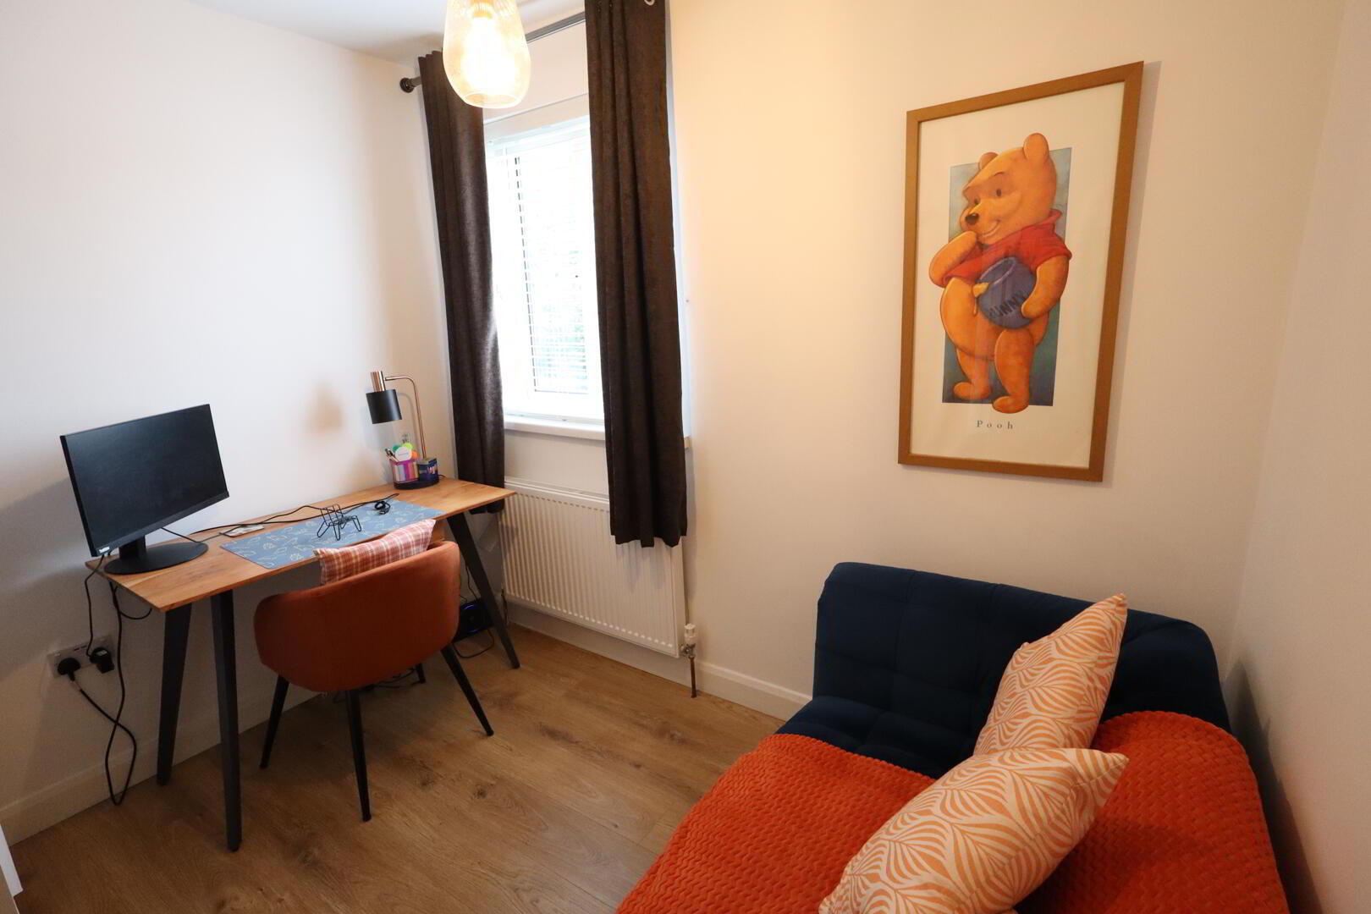
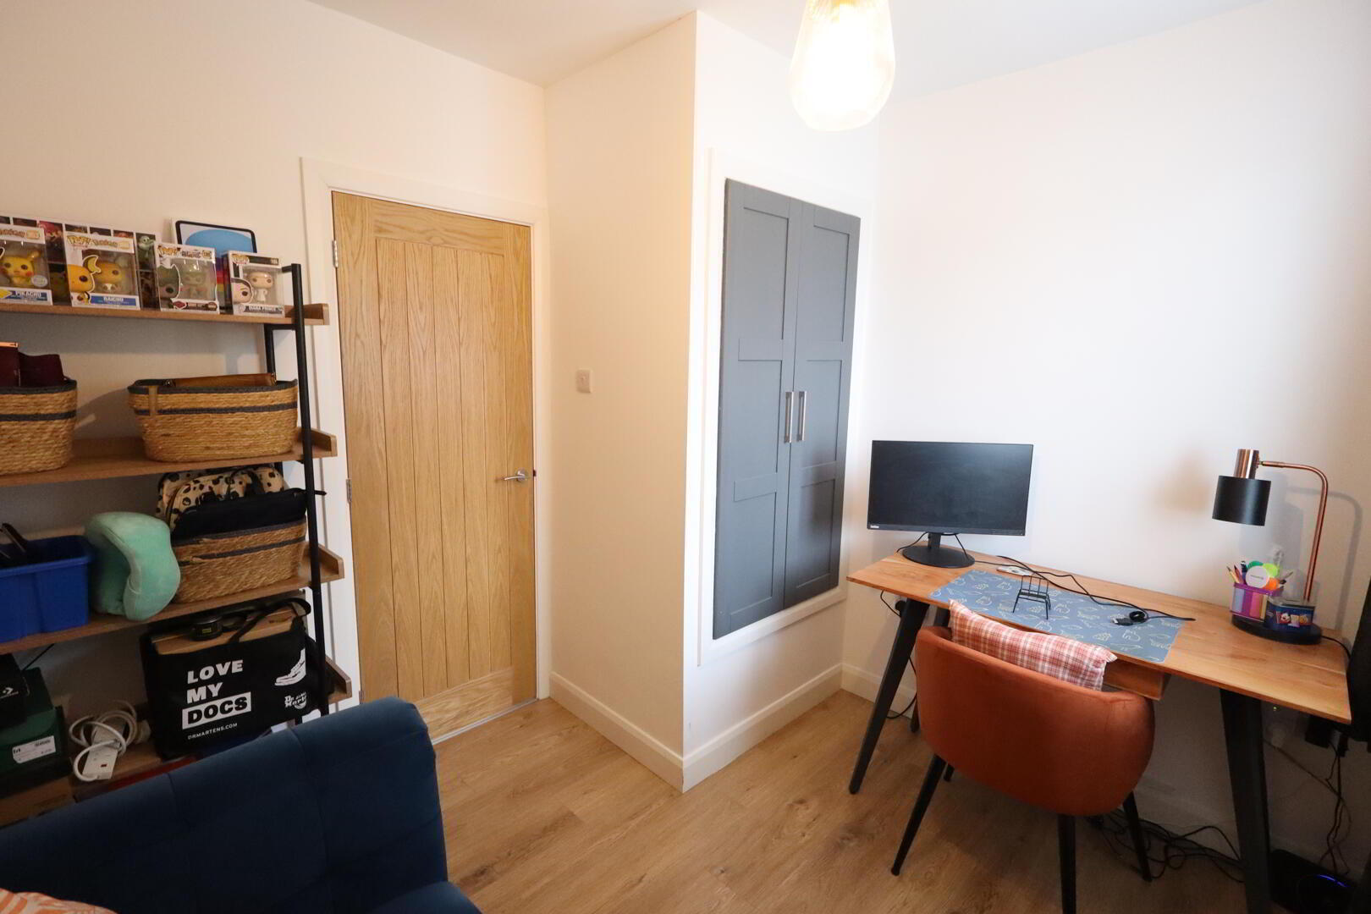
- Bedroom (3) 2.87m x 2.62m
- Laminate wood flooring, built in wardrobes
- Bathroom
- Modern bathroom suite, controlled shower with a feature a rainwater effect shower head, heated towel rail, feature hanging sink unit with mixer taps, wall tiling, ceramic tiled flooring, low flush W/C
- Outside
- Front: Tarmacked driveway with space for multiple cars, plants and shrubs
Side: Enclosed garden to side, plants and shrubs
Rear: Extensive gardens to rear, plants, shrubs and hedges, 2 external storage sheds, in stones