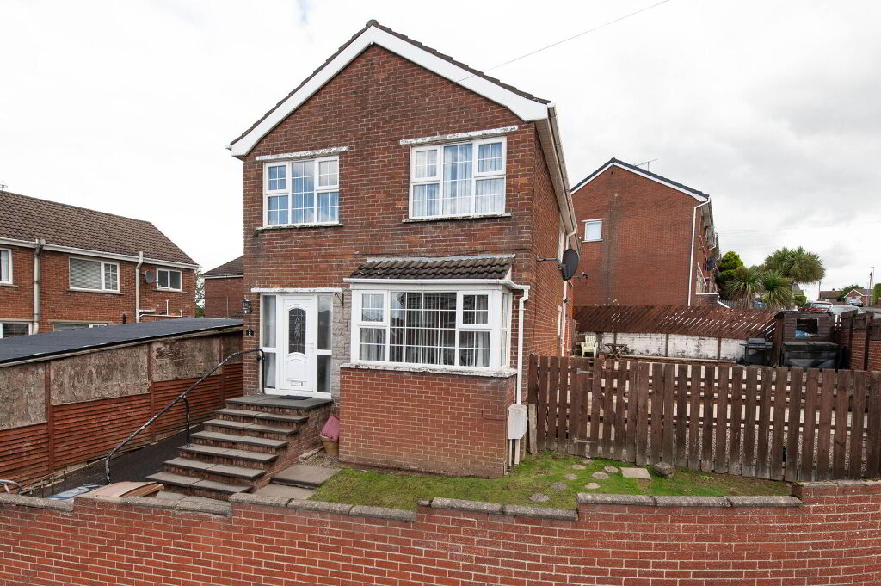
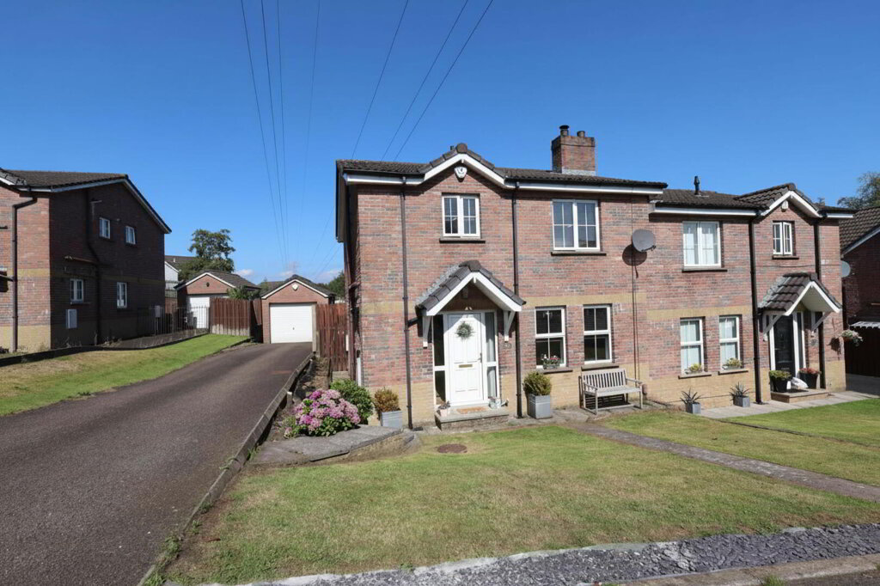
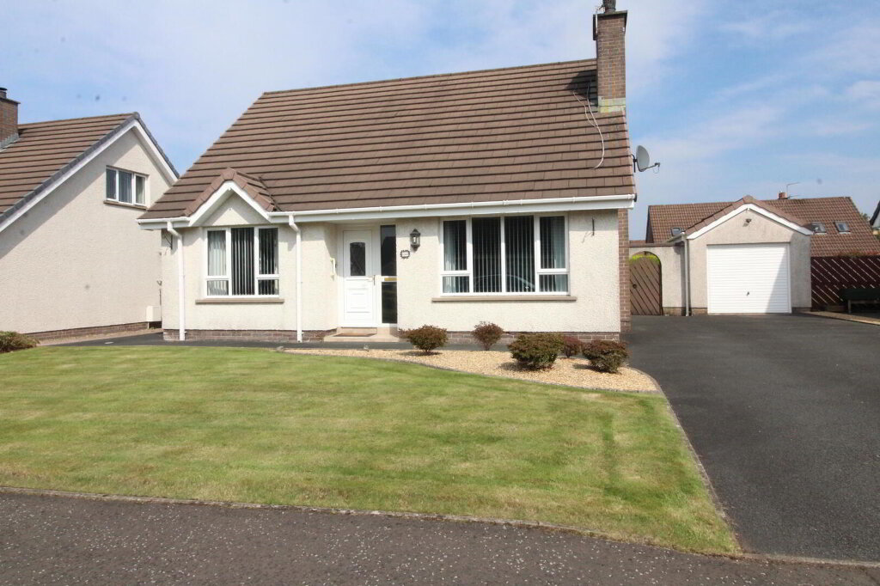
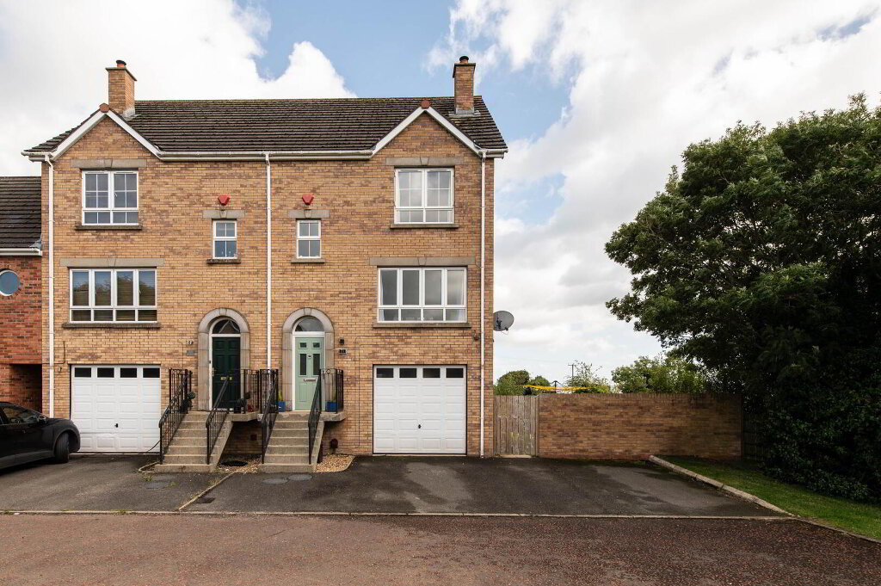
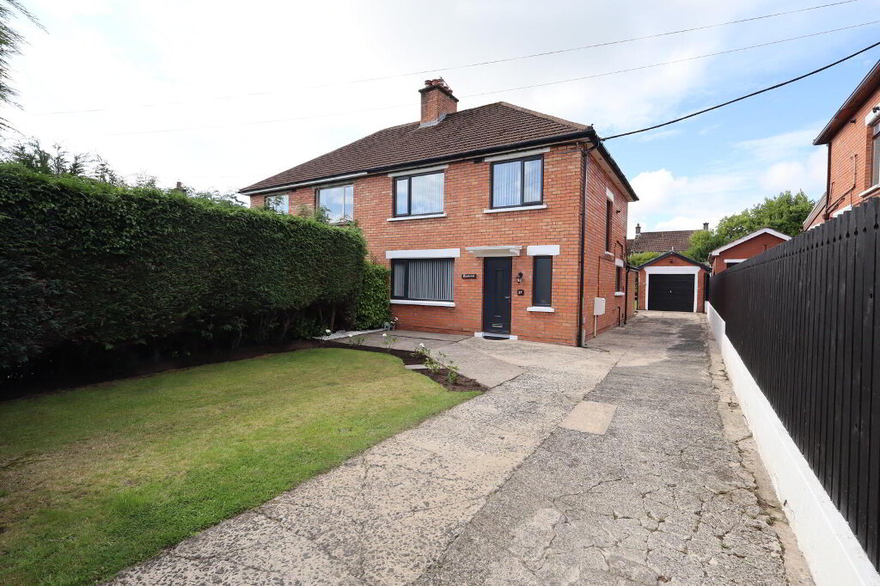
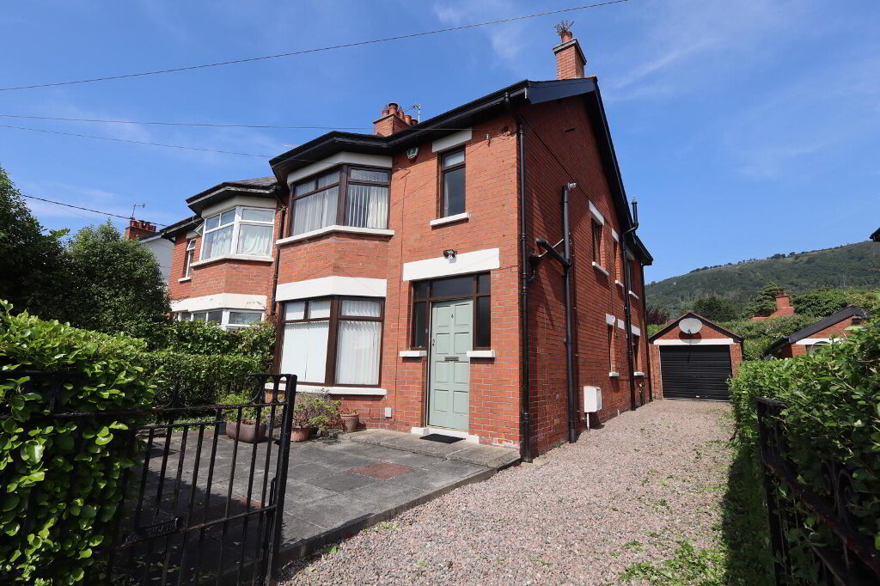
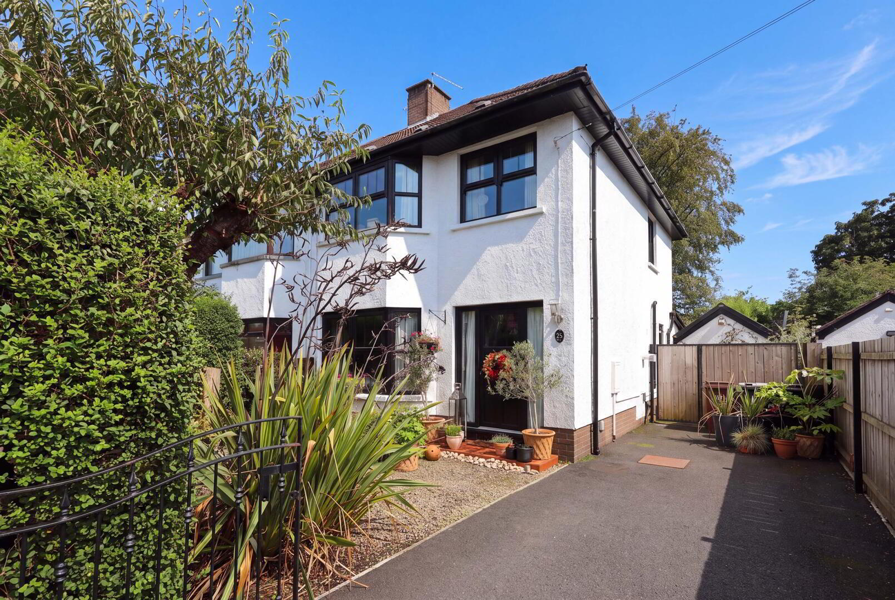
An extended semi-detached villa, ideally situated within a popular residential area, offering spacious and versatile accommodation throughout. The property features three well-proportioned bedrooms, two reception rooms and an additional family area, providing plenty of space for modern family living. A modern fitted kitchen complements the home, while the bathroom benefits from a contemporary white suite. Further highlights include newly fitted double glazing in uPVC frames and gas-fired central heating. Externally, the property offers a private garden, perfect for relaxing or entertaining. A garage provides useful parking and storage, with an adjoining workshop/bar offering excellent additional space for hobbies, work or socialising. Conveniently located for local amenities and everyday facilities, this attractive home combines comfort, practicality and versatility.
- Ground Floor
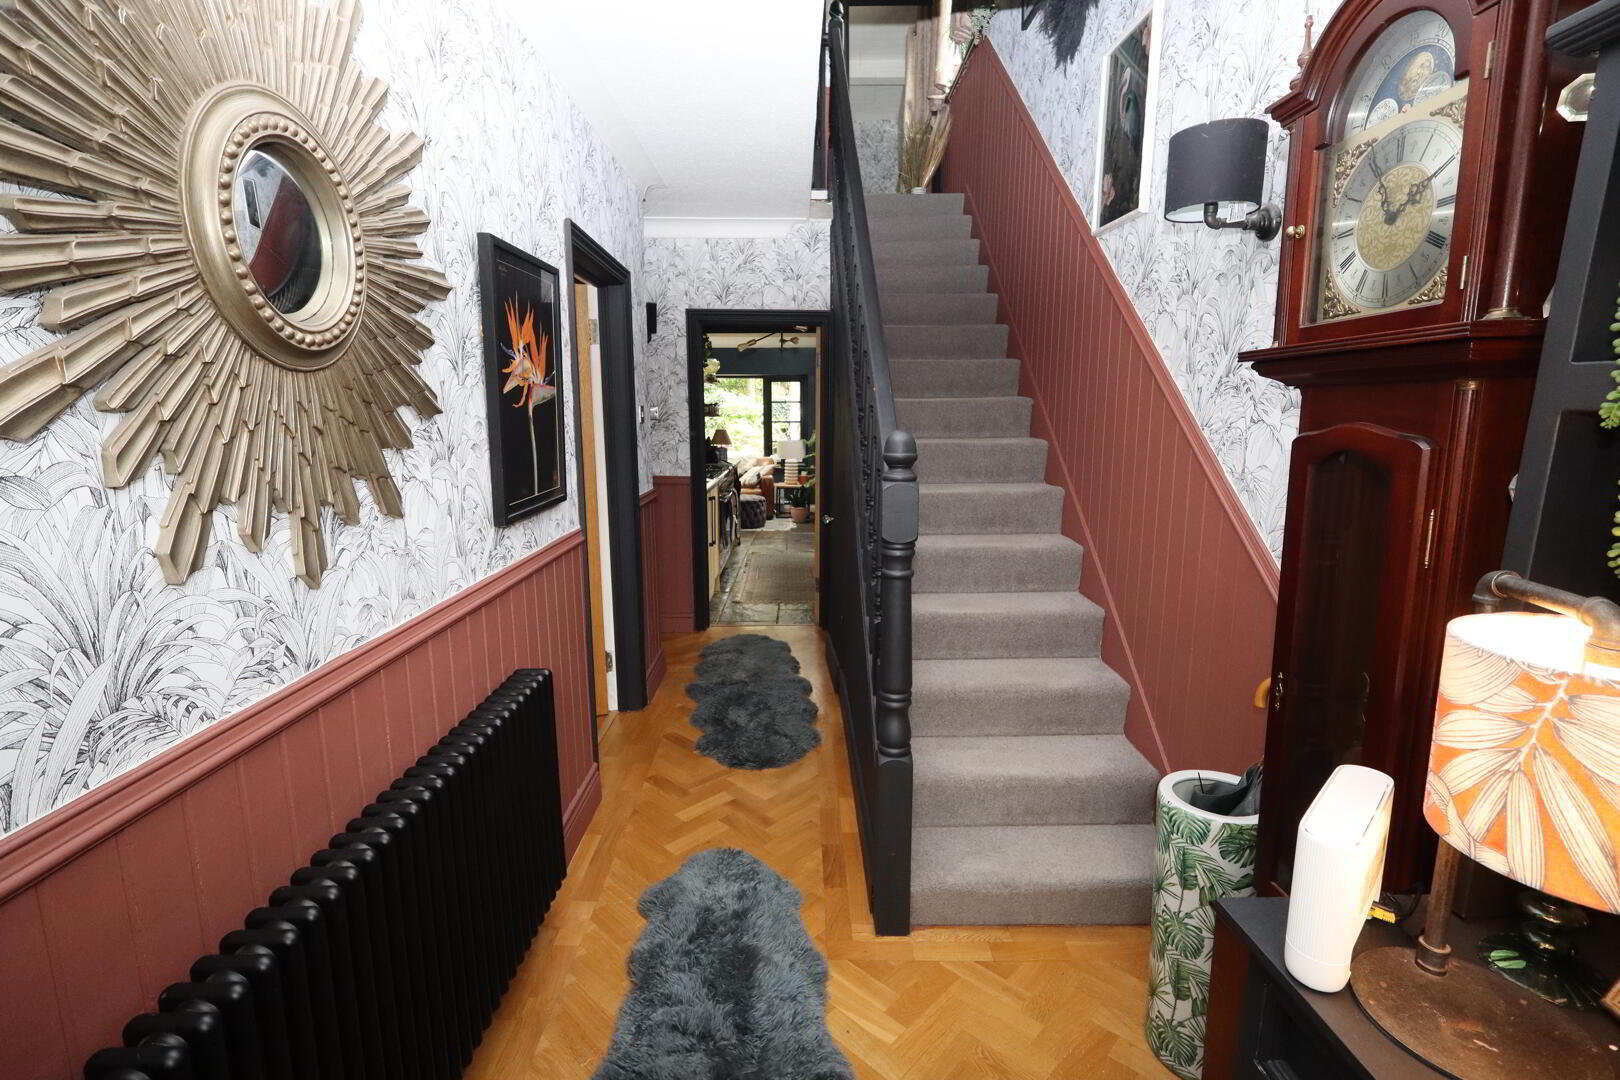
- Entrance Hall
- uPVC front door, Solid oak flooring, part panelled walls, under stair storage, gas fired boiler
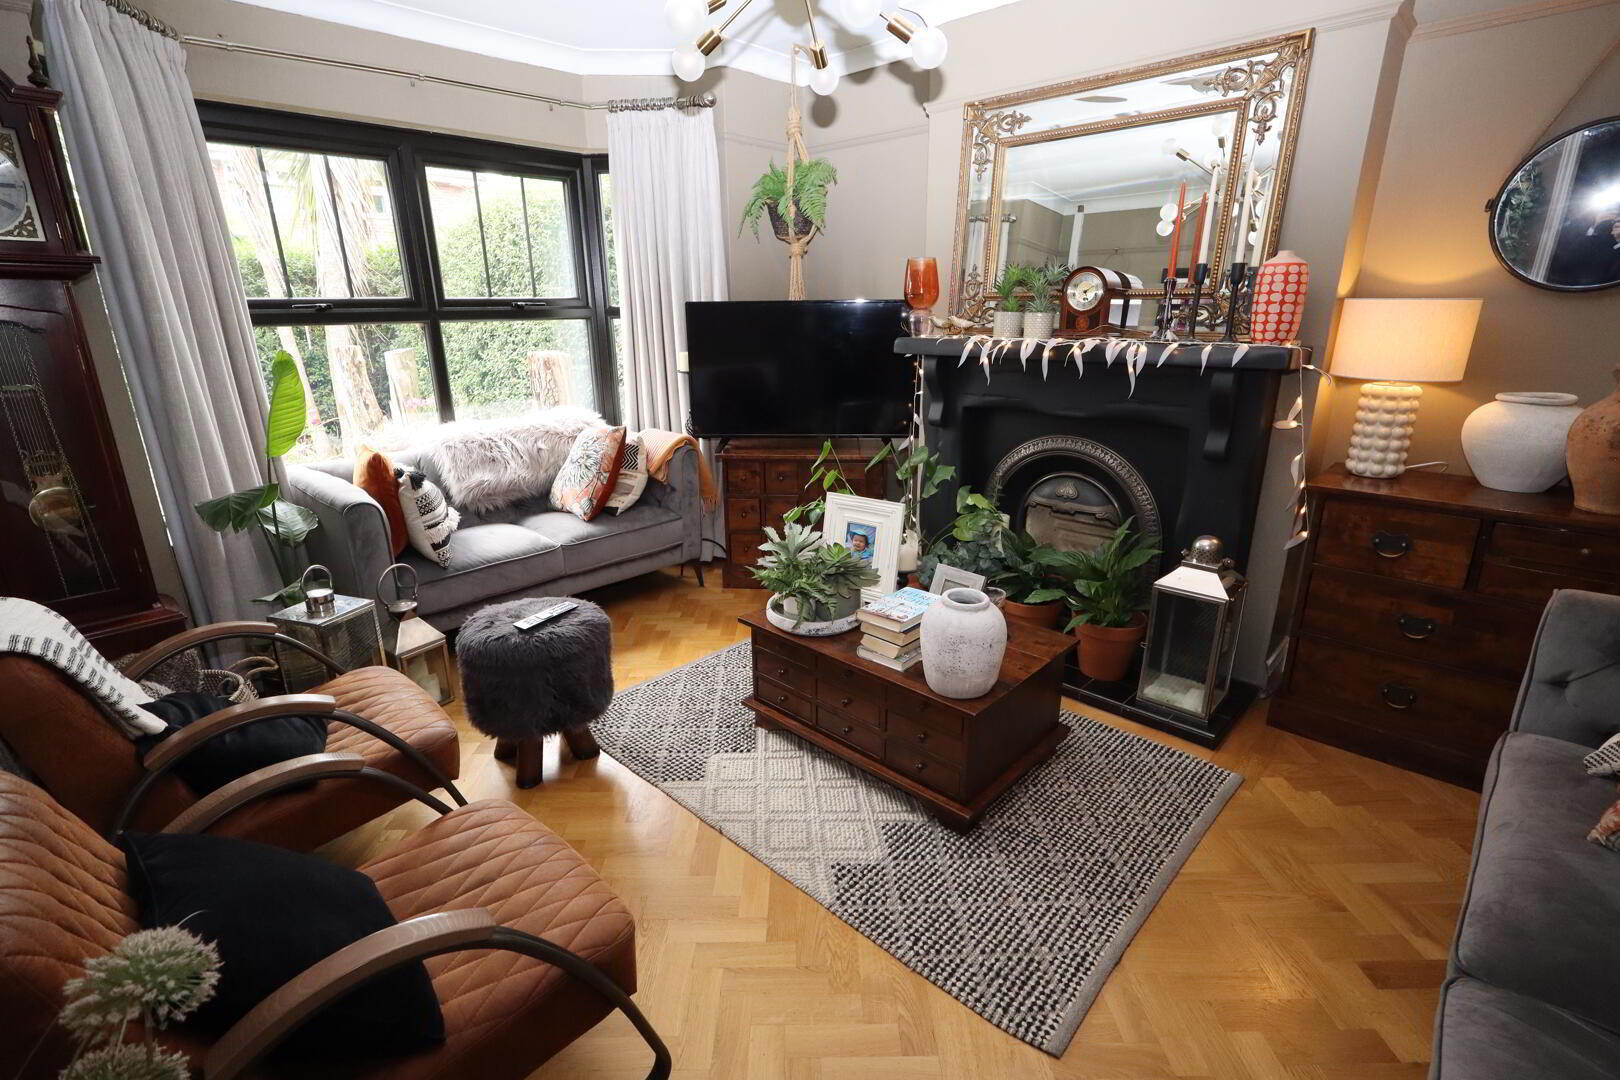
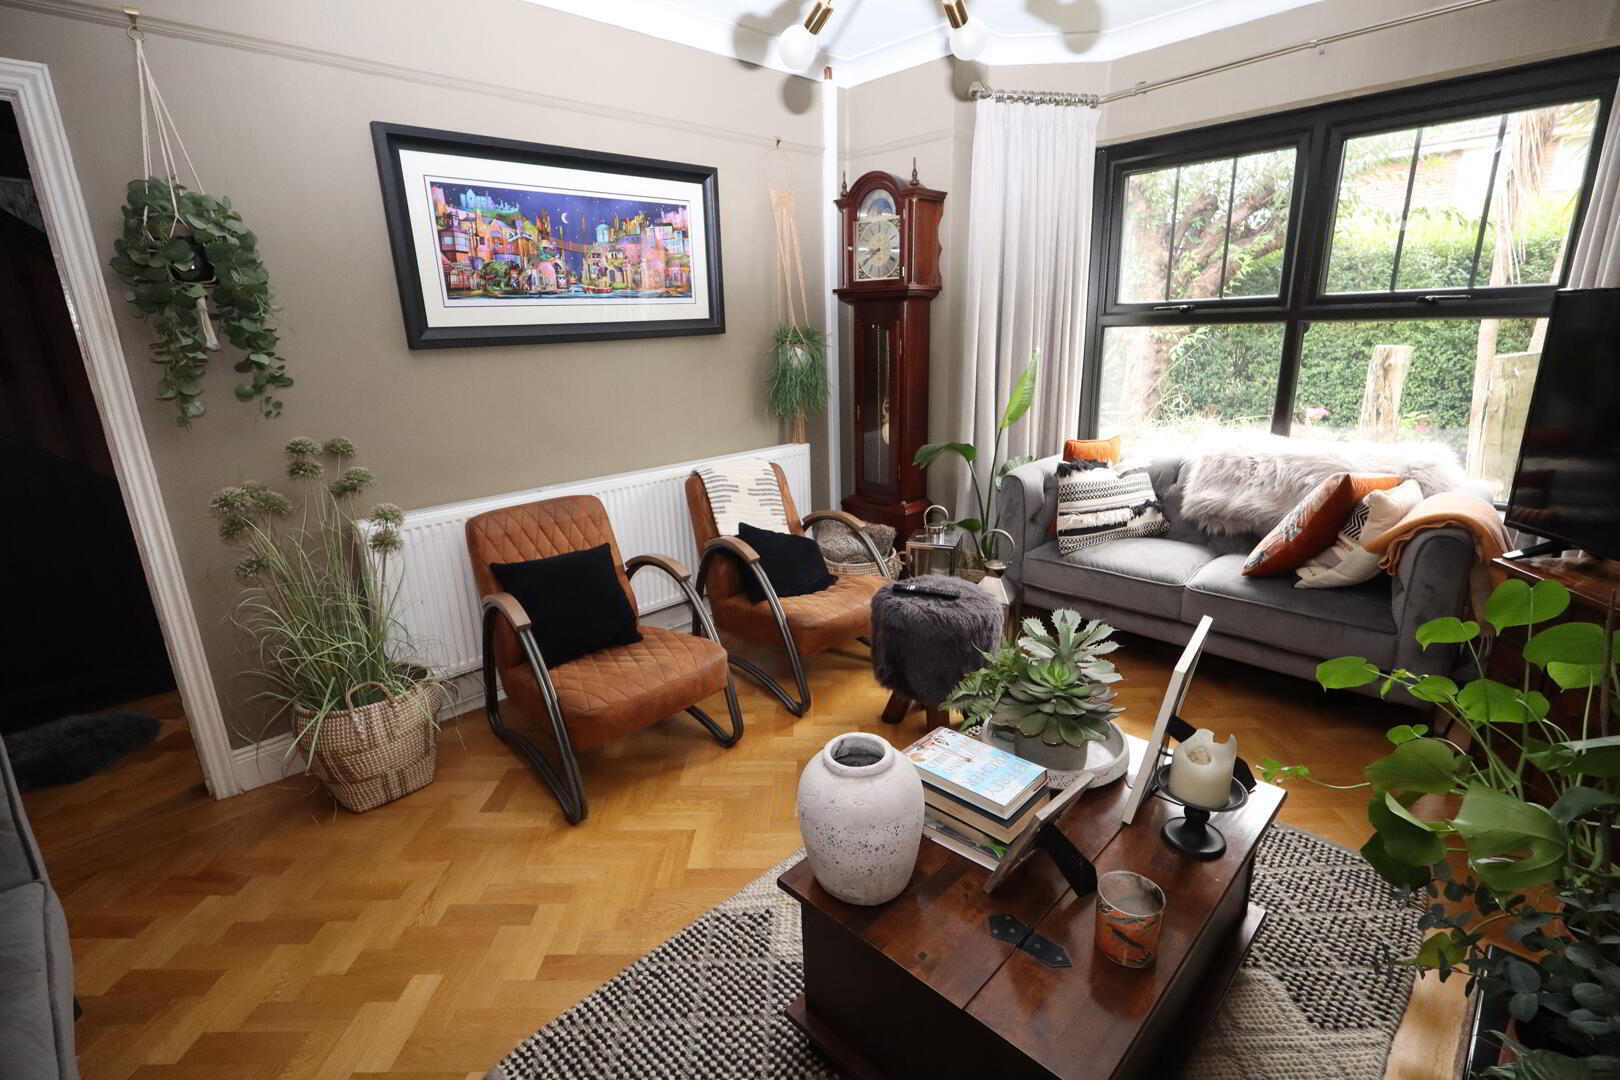
- Lounge 4.57m 2.13m x 3.66m 0.61m
- Solid oak flooring, feature cast iron fireplace
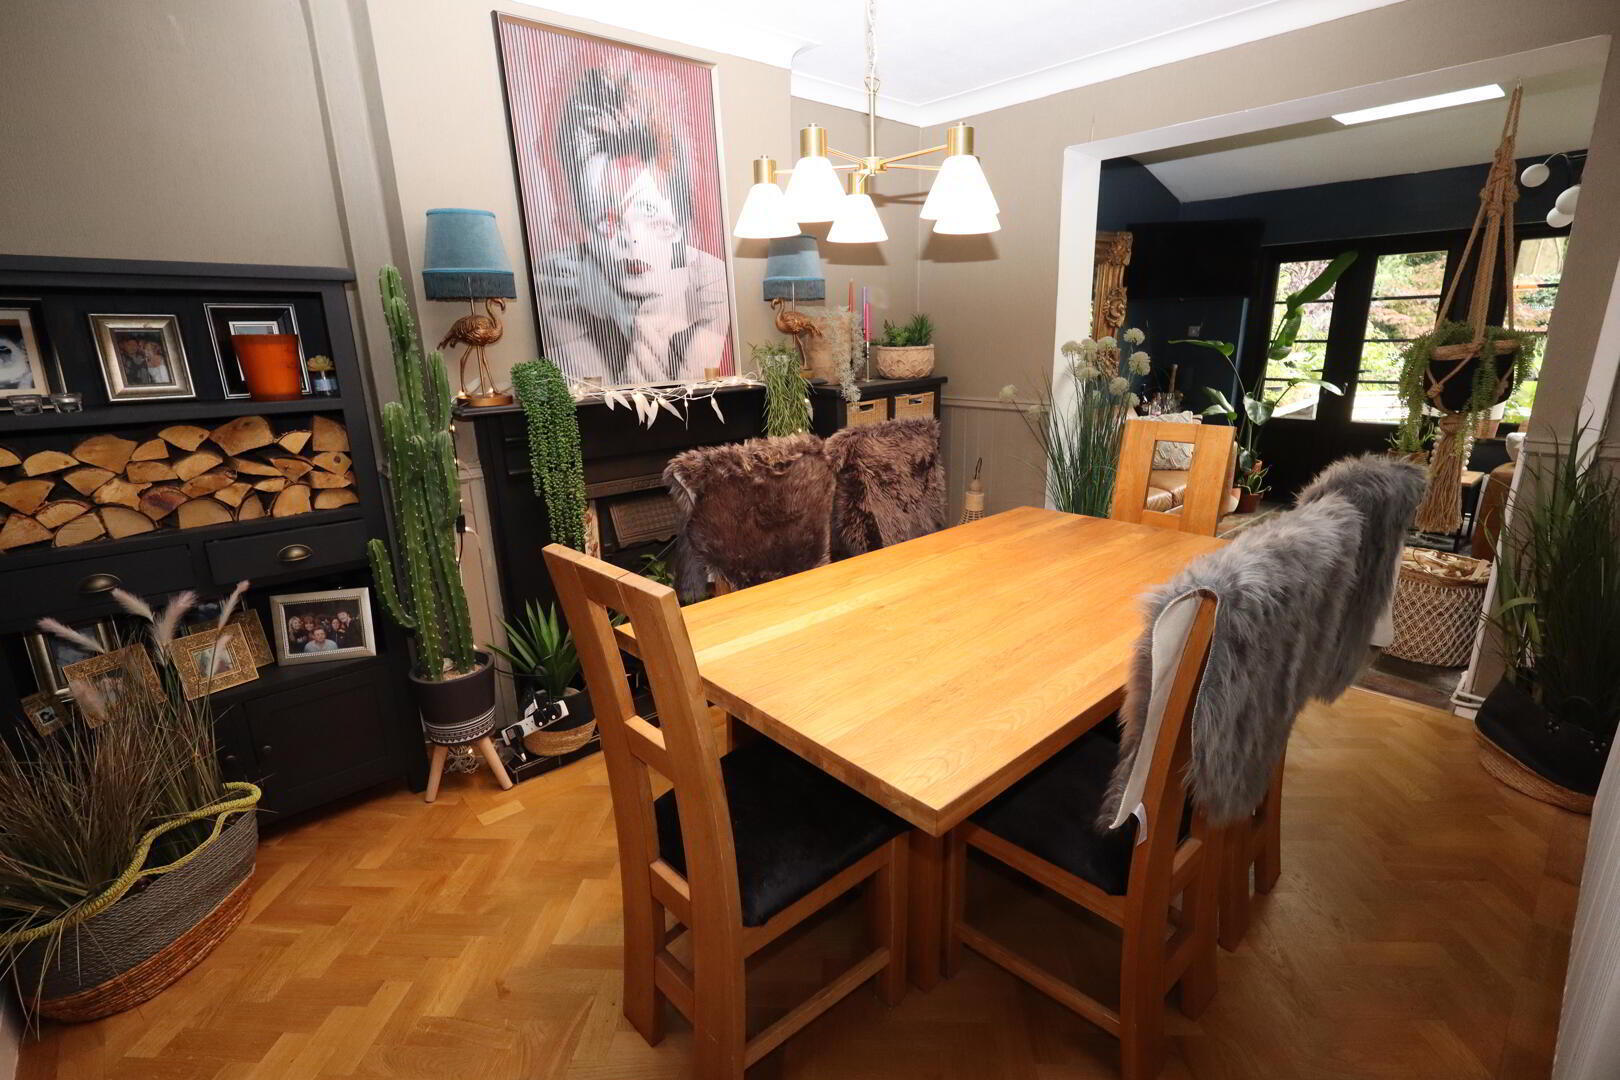
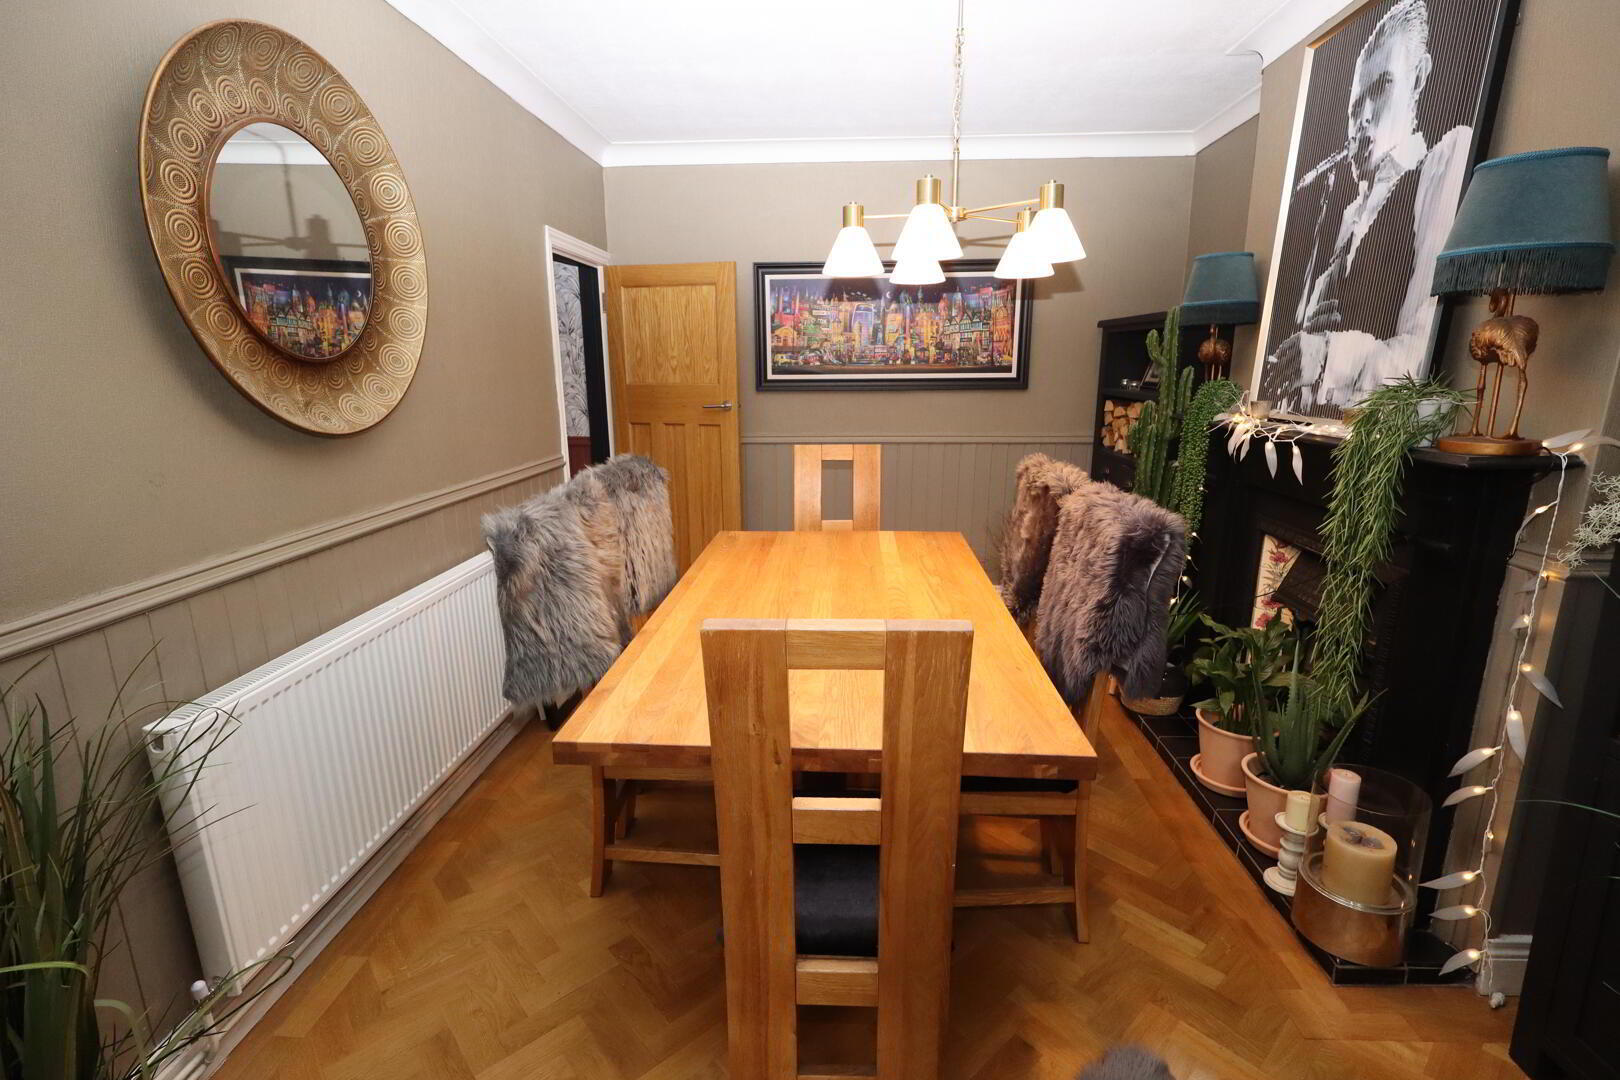
- Dining Room 3.96m 0m x 3.05m 1.52m
- Solid oak flooring, feature cast iron fireplace, open fire and tiled hearth, through to:
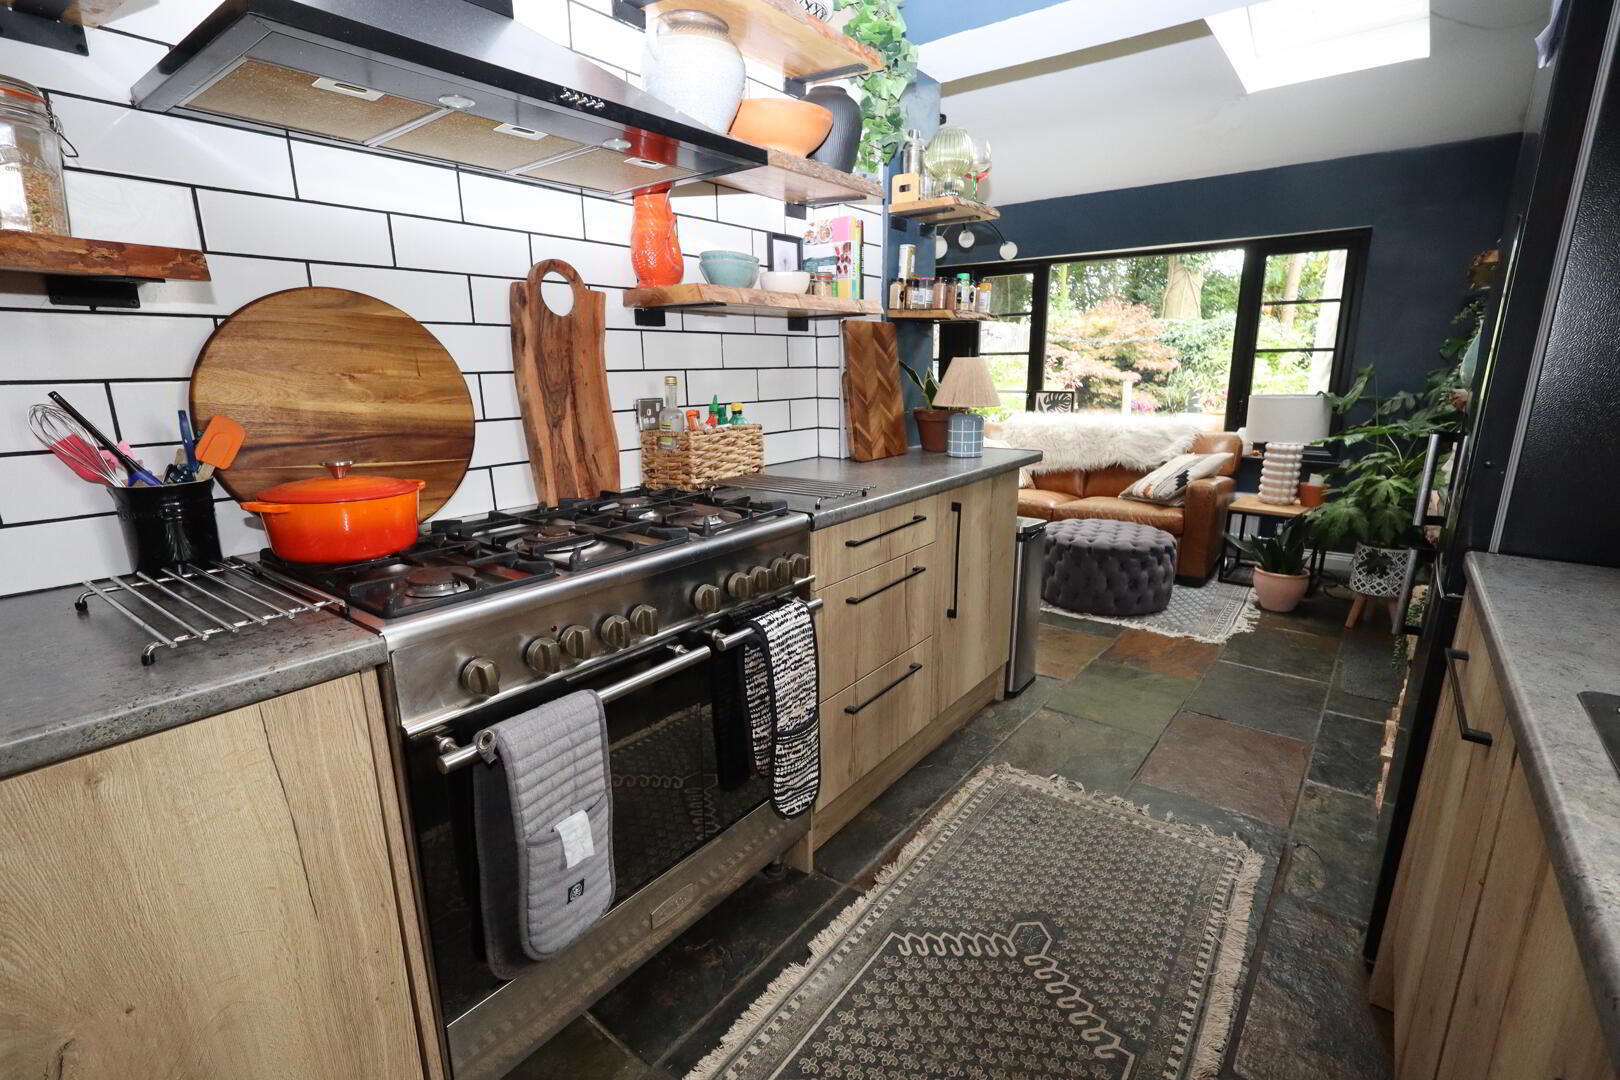
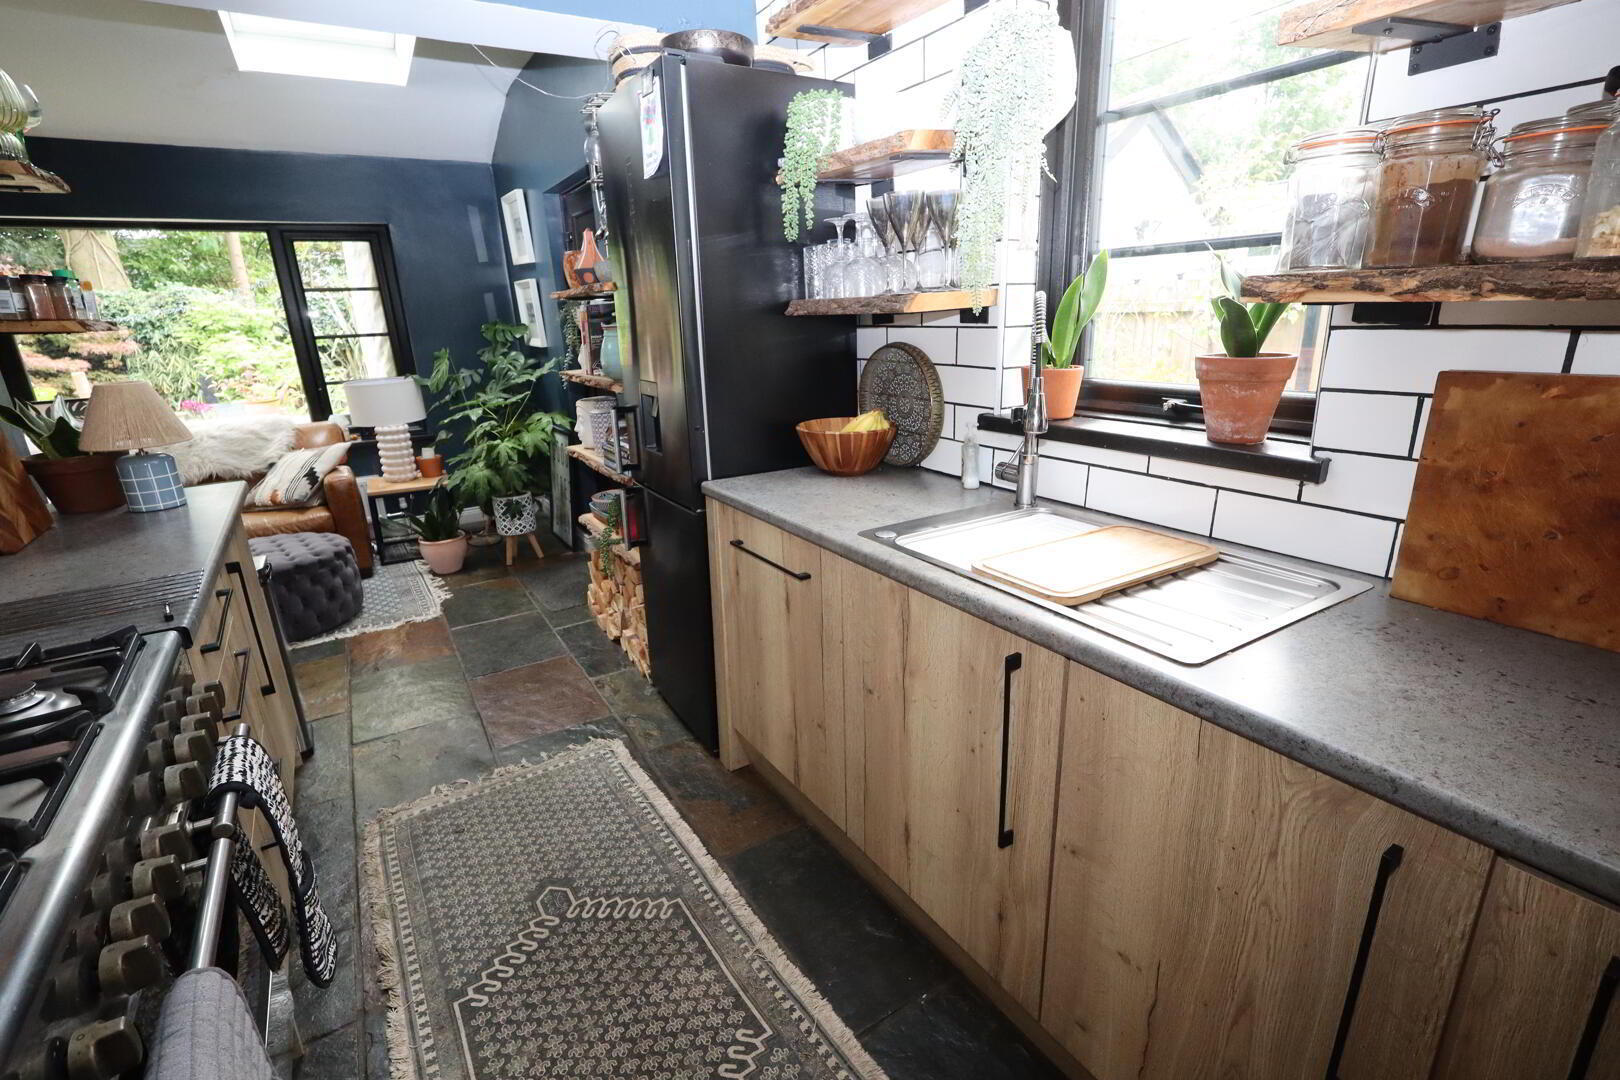
- Kitchen 3.05m 3.05m x 2.13m 2.13m
- Range of high and low level shaker style units, round edge work surfaces, feature tap, space for Range cooker, stainless steel extractor fan and canopy, integrated dishwasher, wall tiling, Chinese slate tiled flooring, open to:
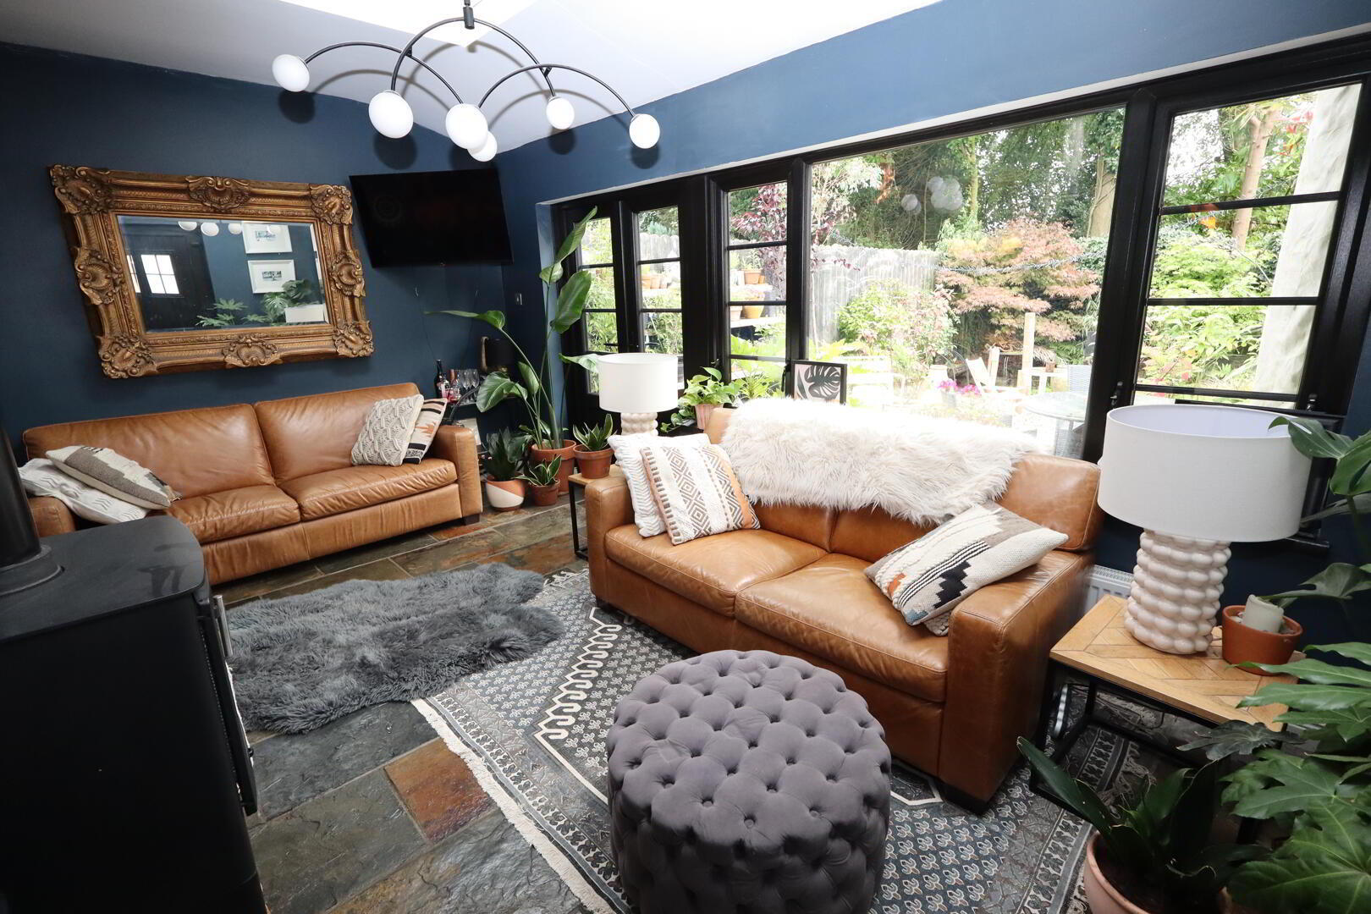
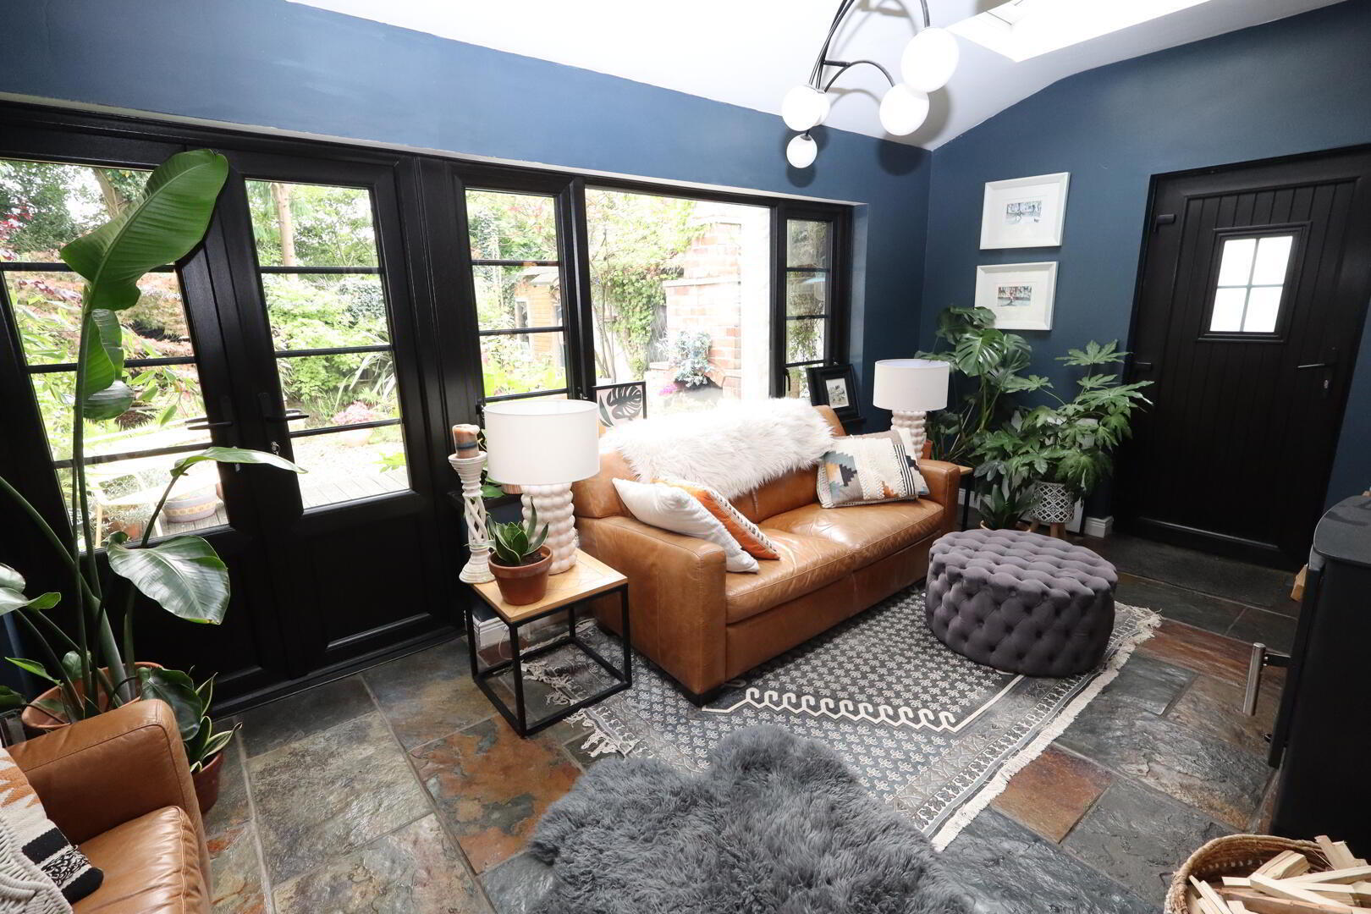
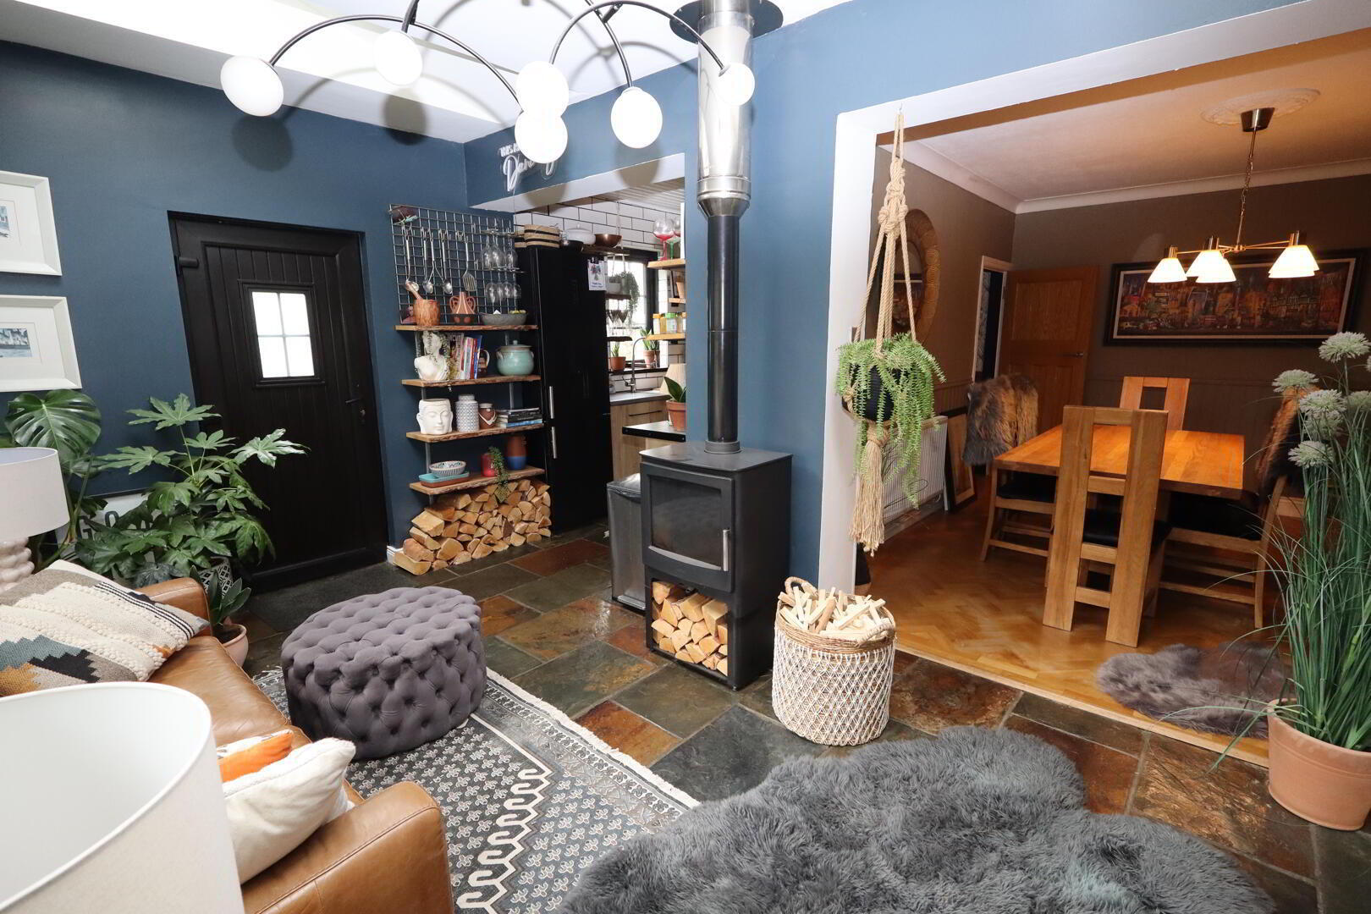
- Family Room 5.18m 0.61m x 2.74m 1.22m
- Chinese slate tiled flooring, Velux windows, wood burning stove, multifuel fire, double glazed French doors to rear
- First Floor
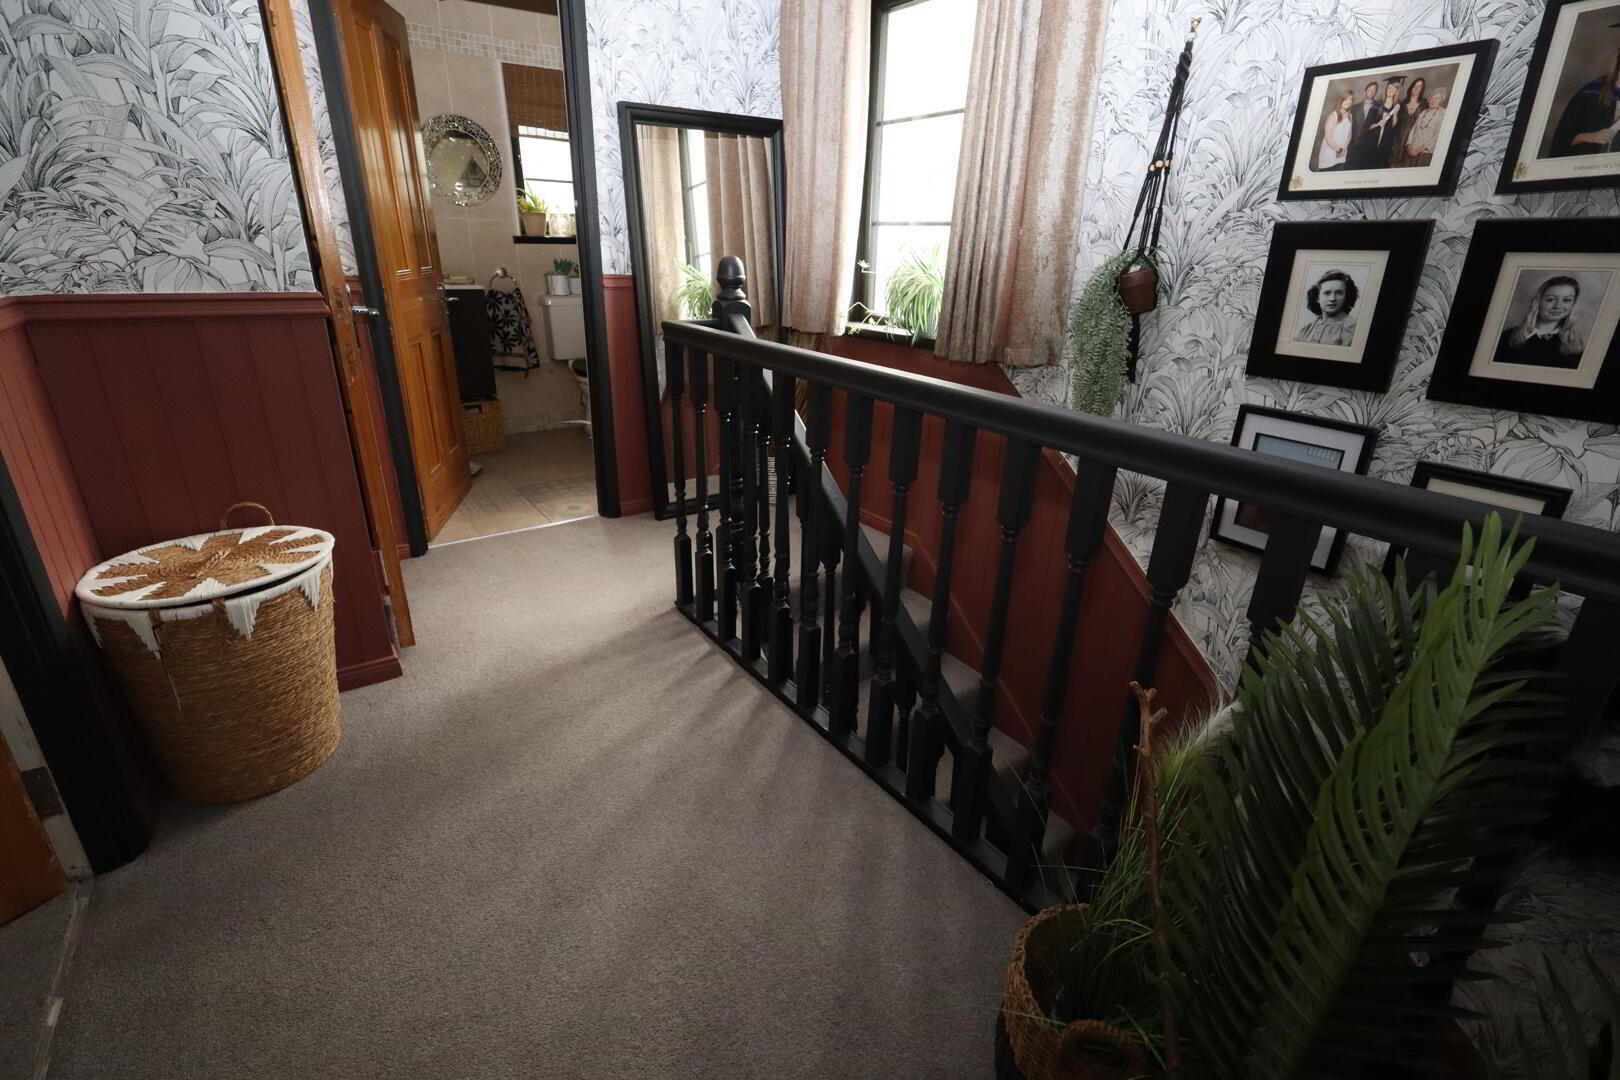
- Landing
- Shelved linen cupboard, access to roof space
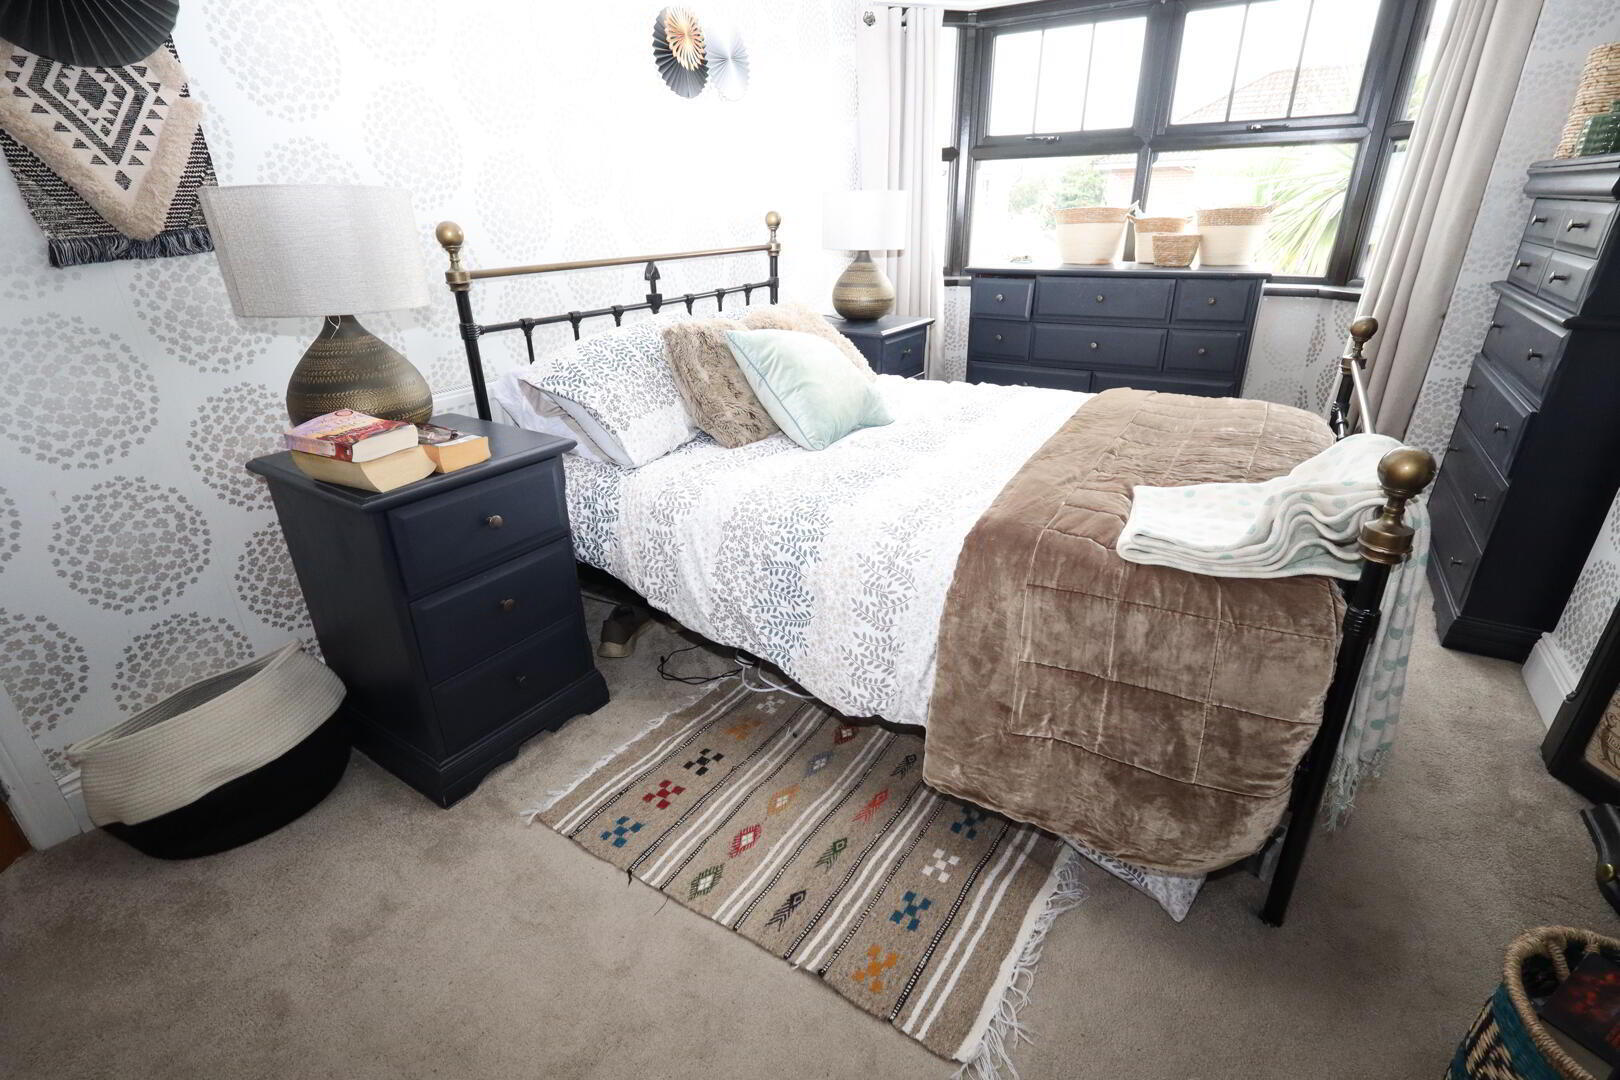
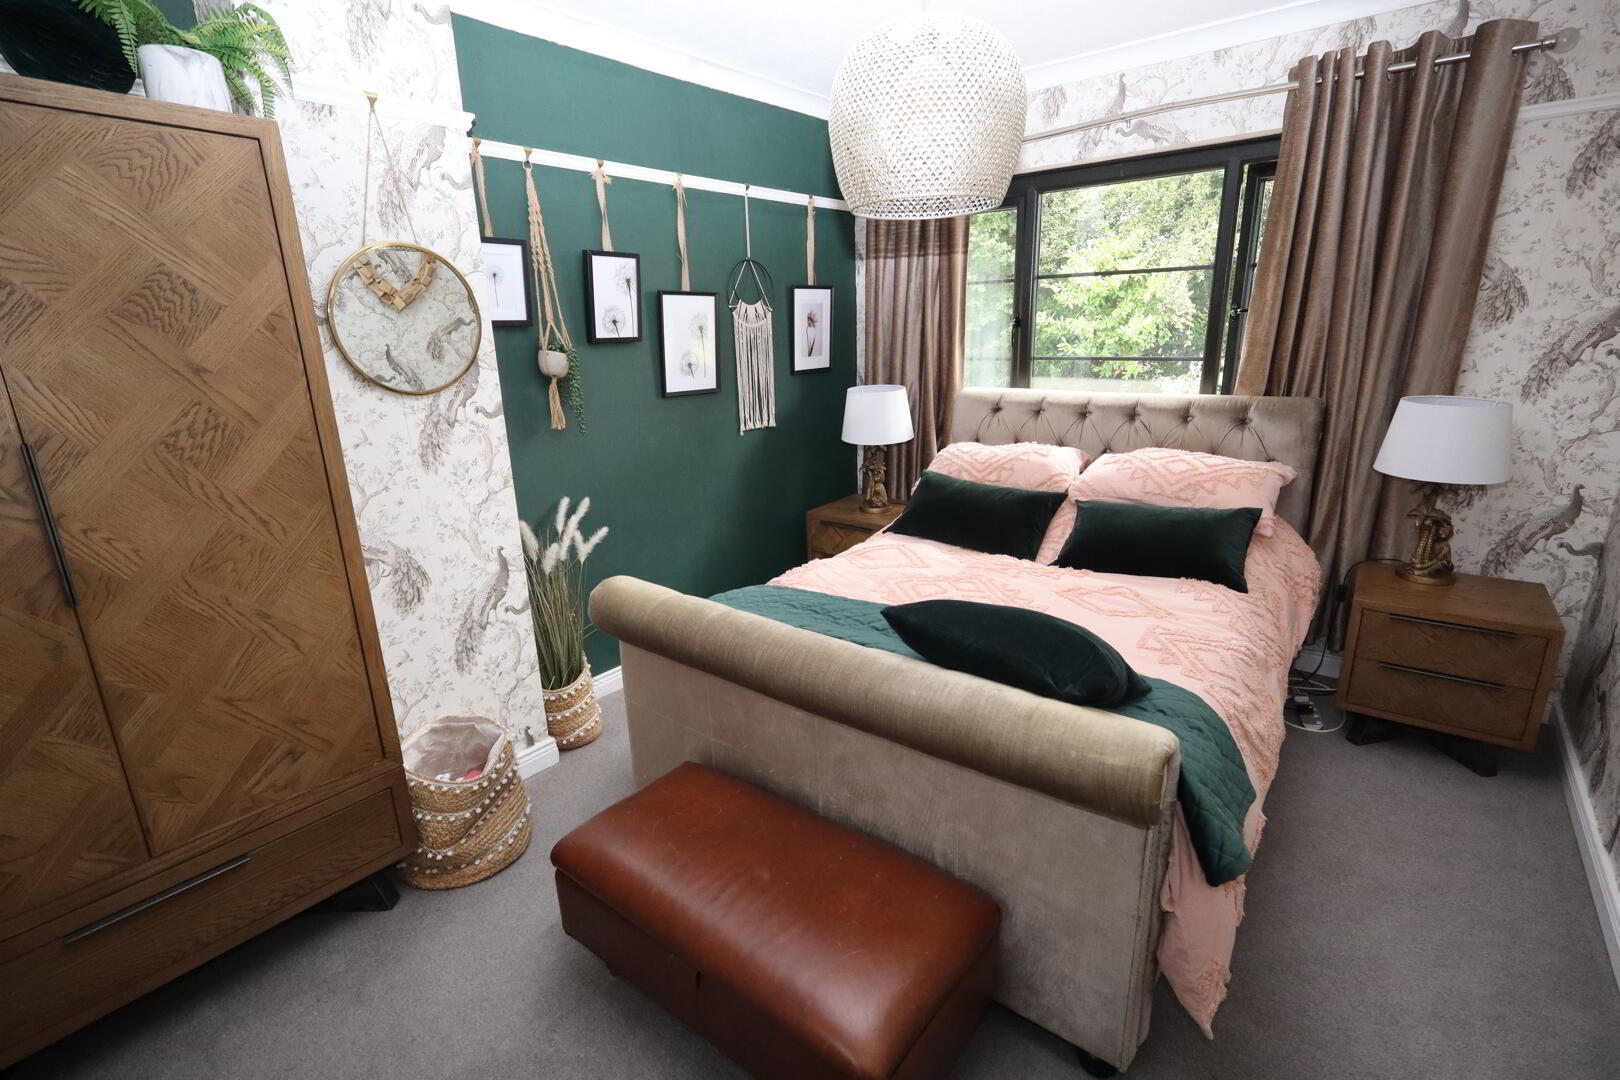
- Bedroom (1) 3.66m 3.35m x 3.05m 0.61m
- Picture rail
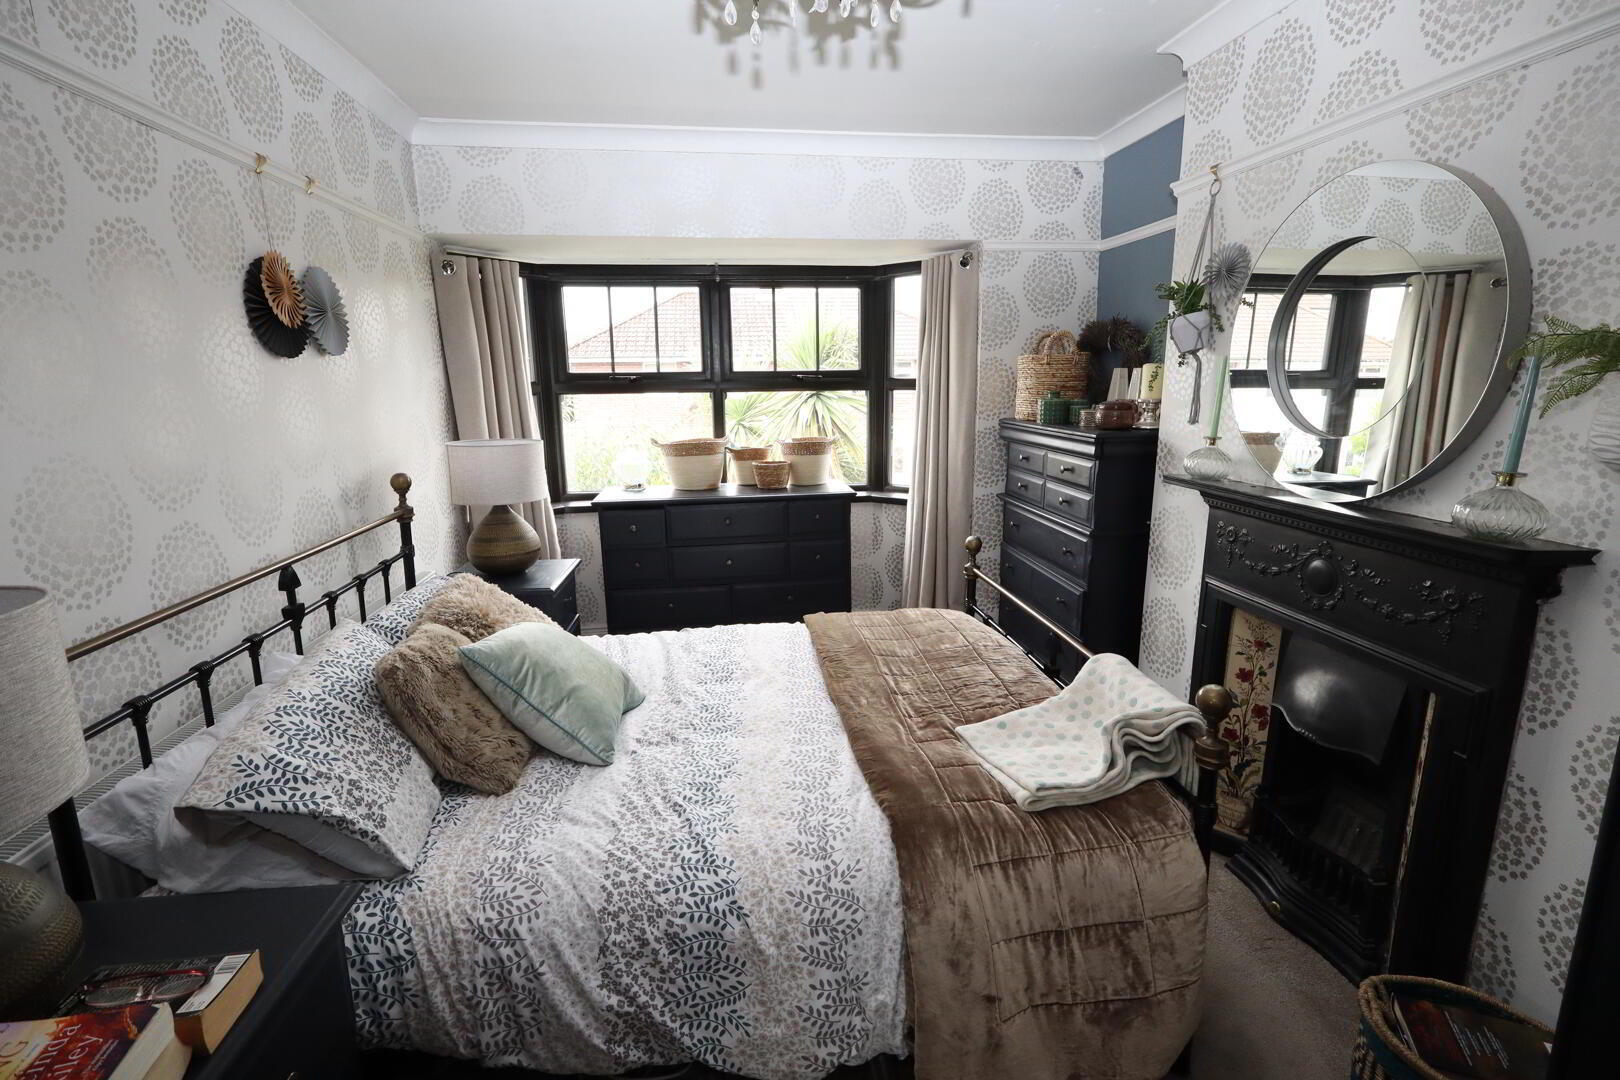
- Bedroom (2) 4.57m 2.44m x 2.74m 3.35m
- Feature cast iron and tiled fireplace, picture rail
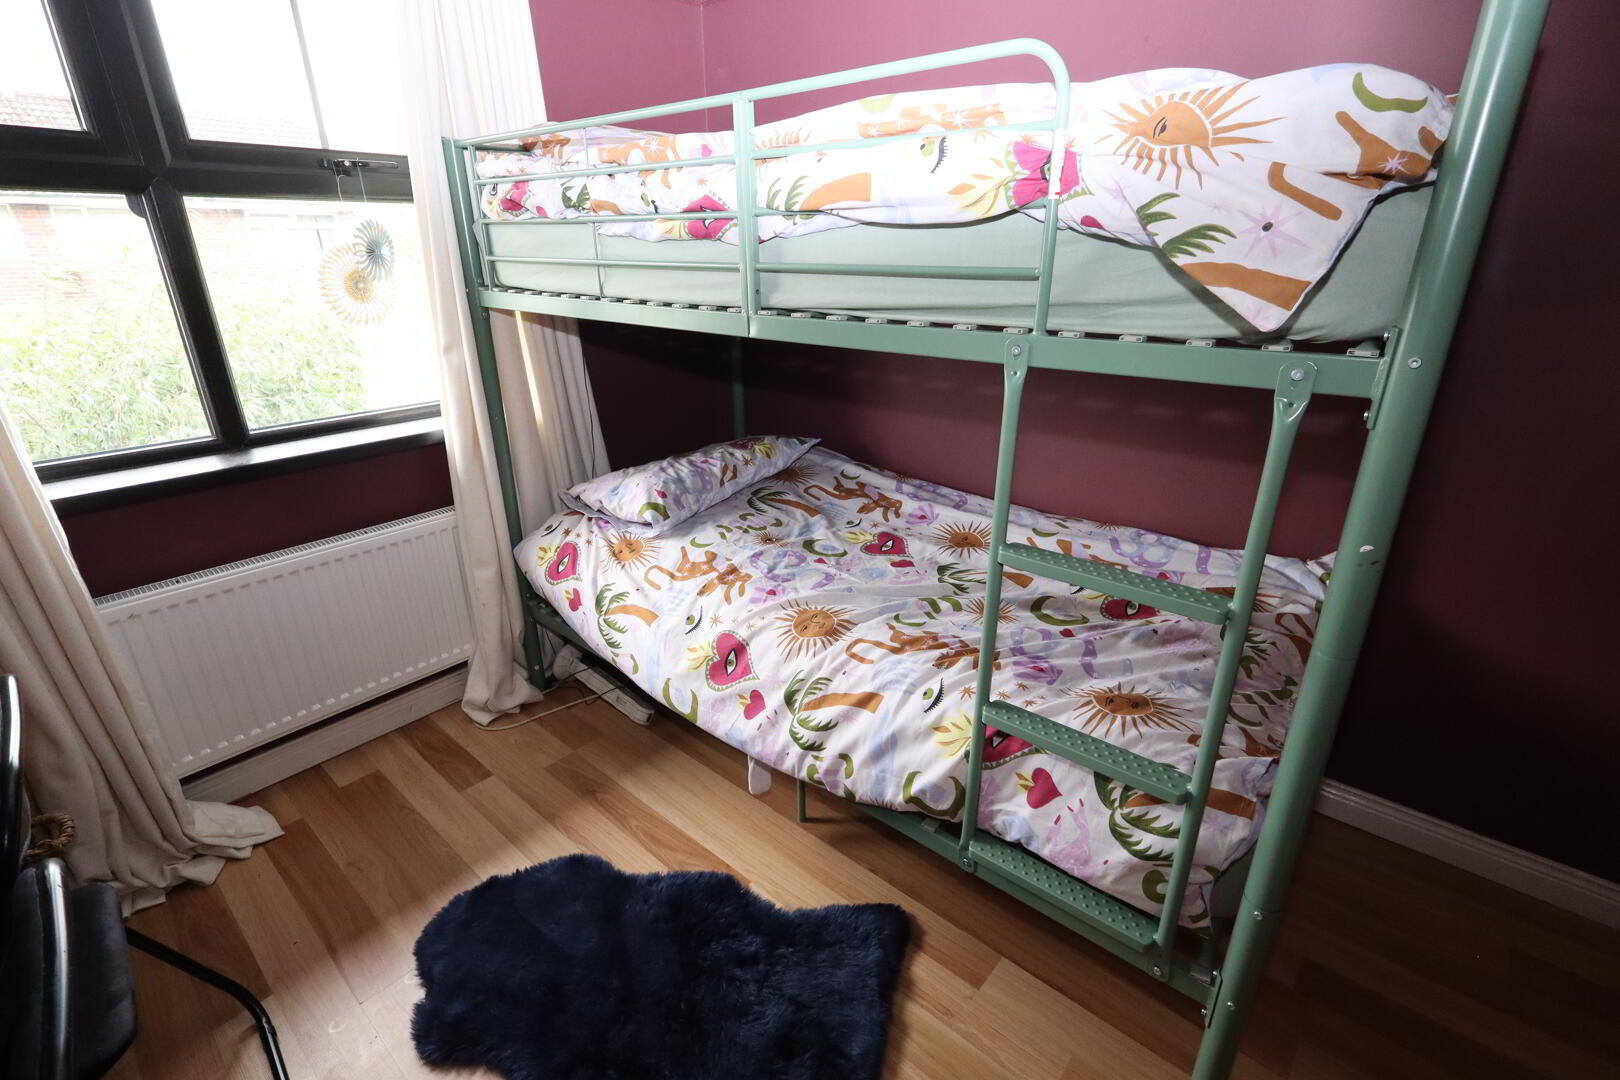
- Bedroom (3) 2.44m 0.91m x 2.74m 3.35m
- Laminate wood flooring
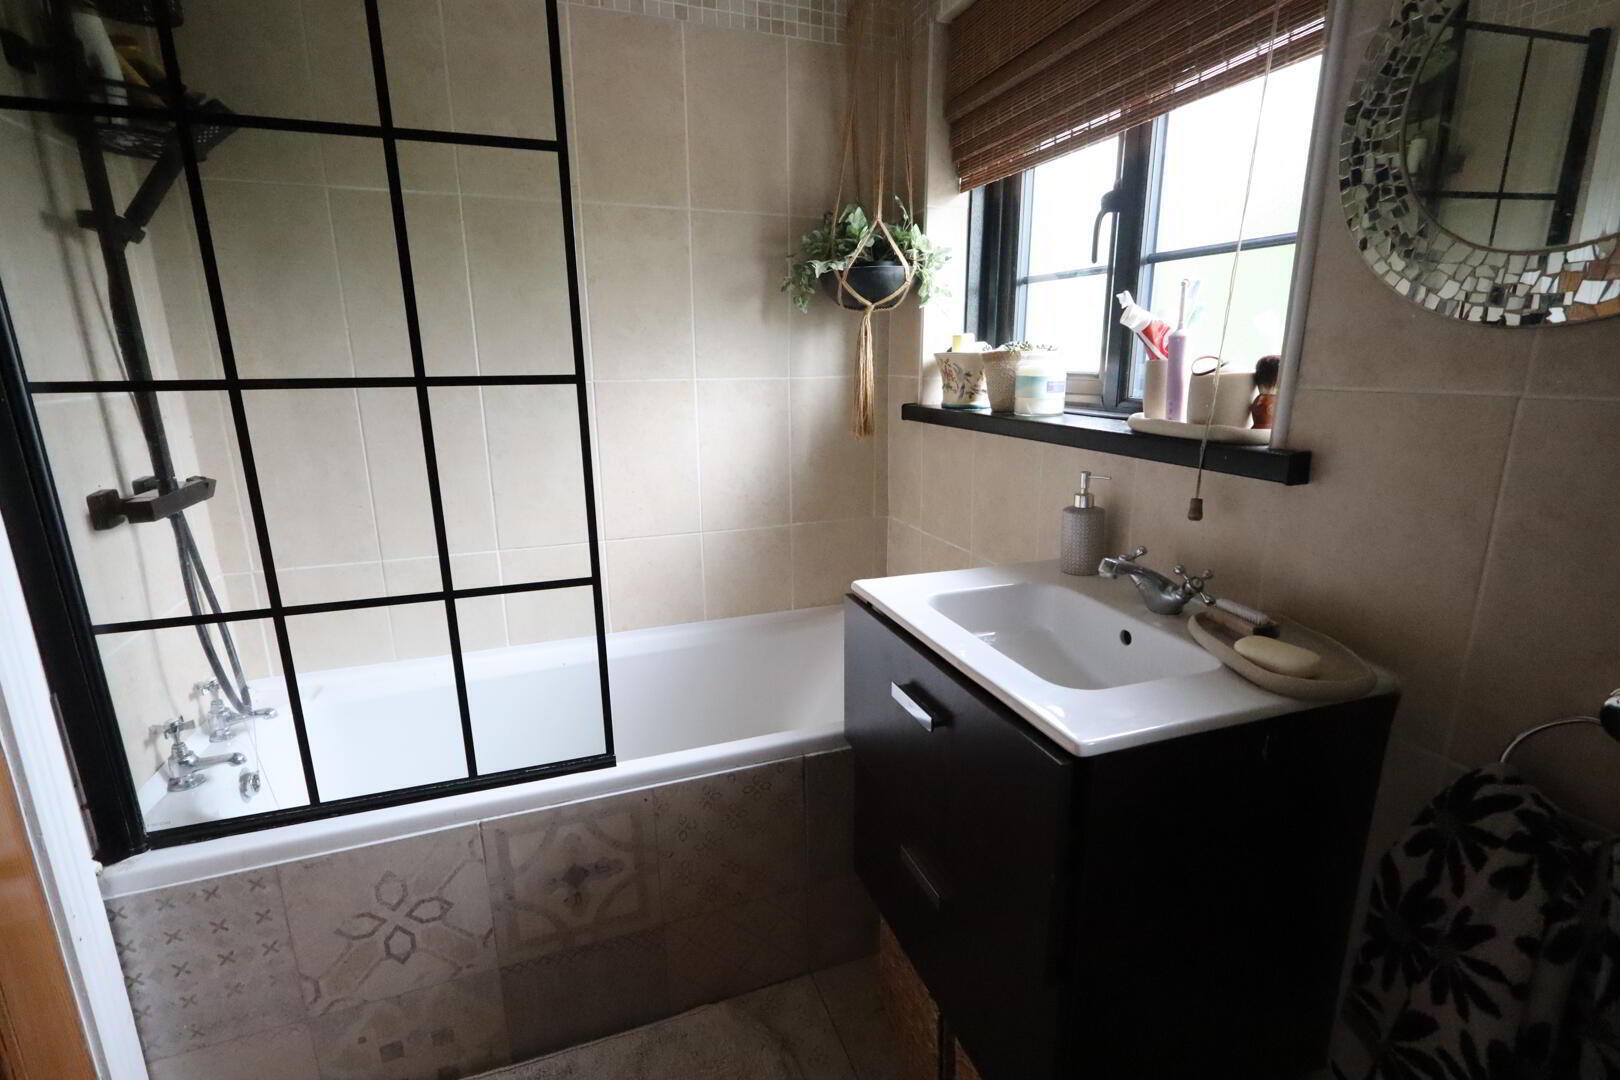
- Bathroom
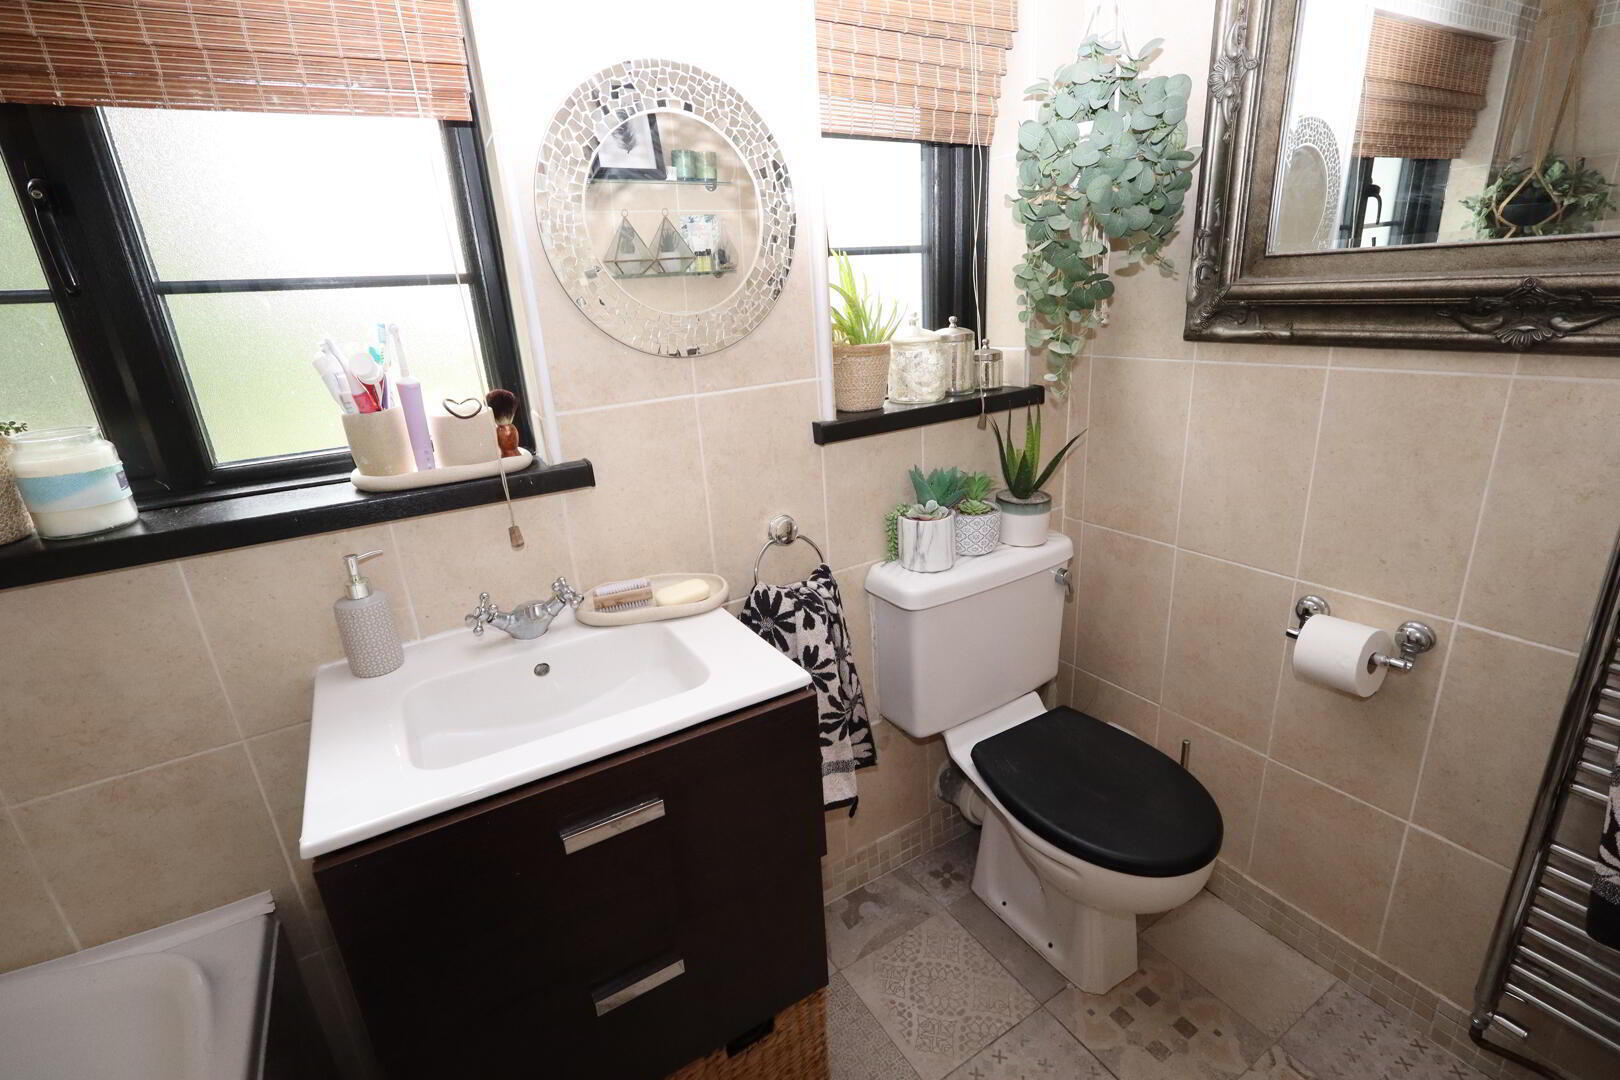
- Modern white suite comprising tiled bath, feature glazed shower screen, Mira electric shower, vanity unit with sink, low flush WC, fully tiled walls, ceramic tiled floor, chrome heated towel rail, panelled ceiling
- Outside
- Front in stones, plants and shrubs
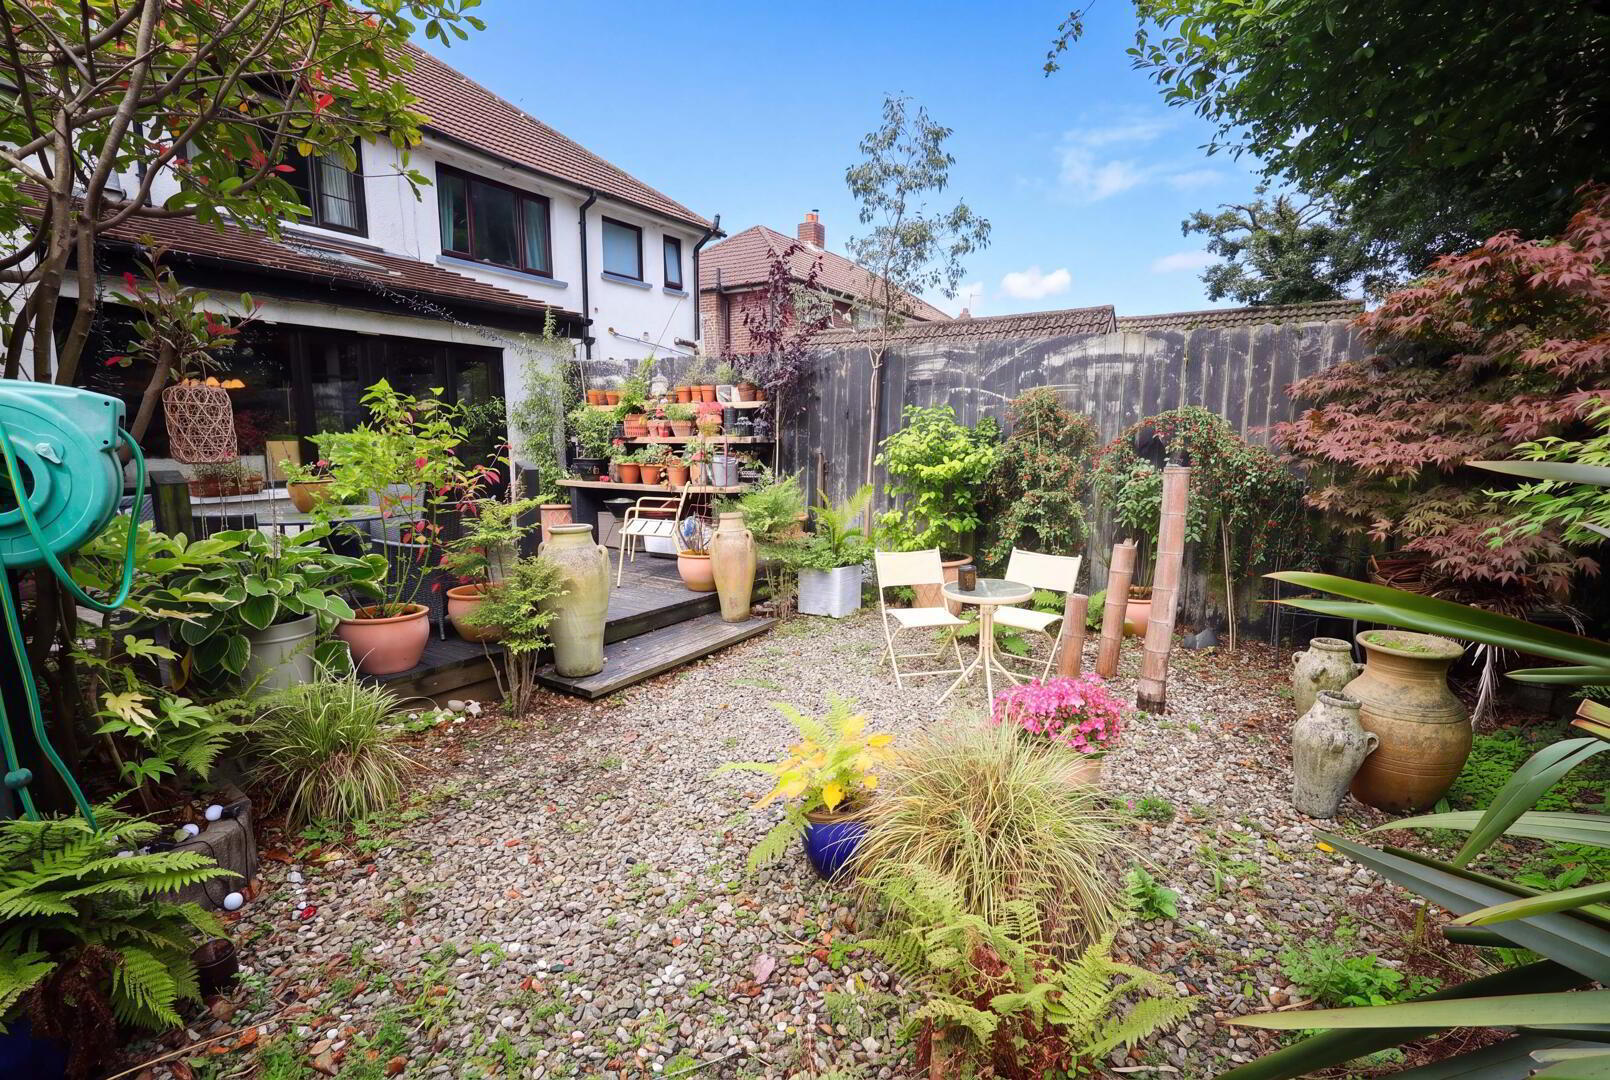
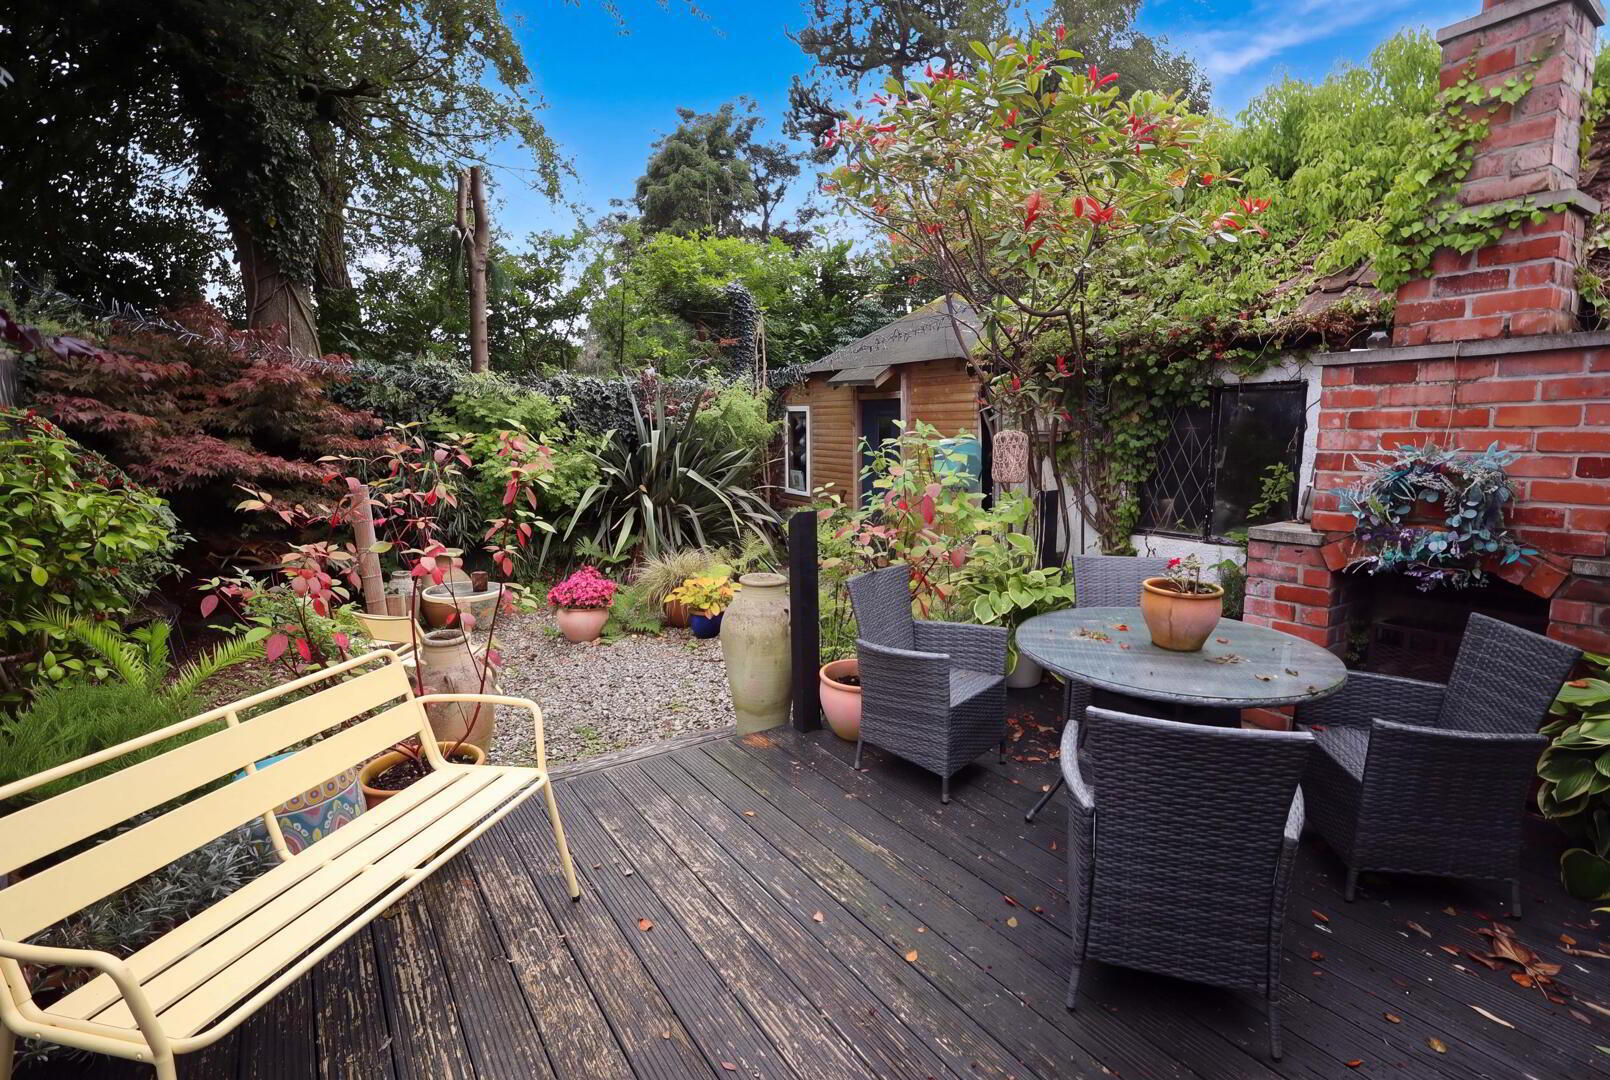
Enclosed garden to rear in stones, plants and shrubs, decked patio area with feature brick bbq
uPVC fascia and rainwater goods
Outside light - Detached Garage 5.18m 3.35m x 2.74m 0.91m
- Light and power
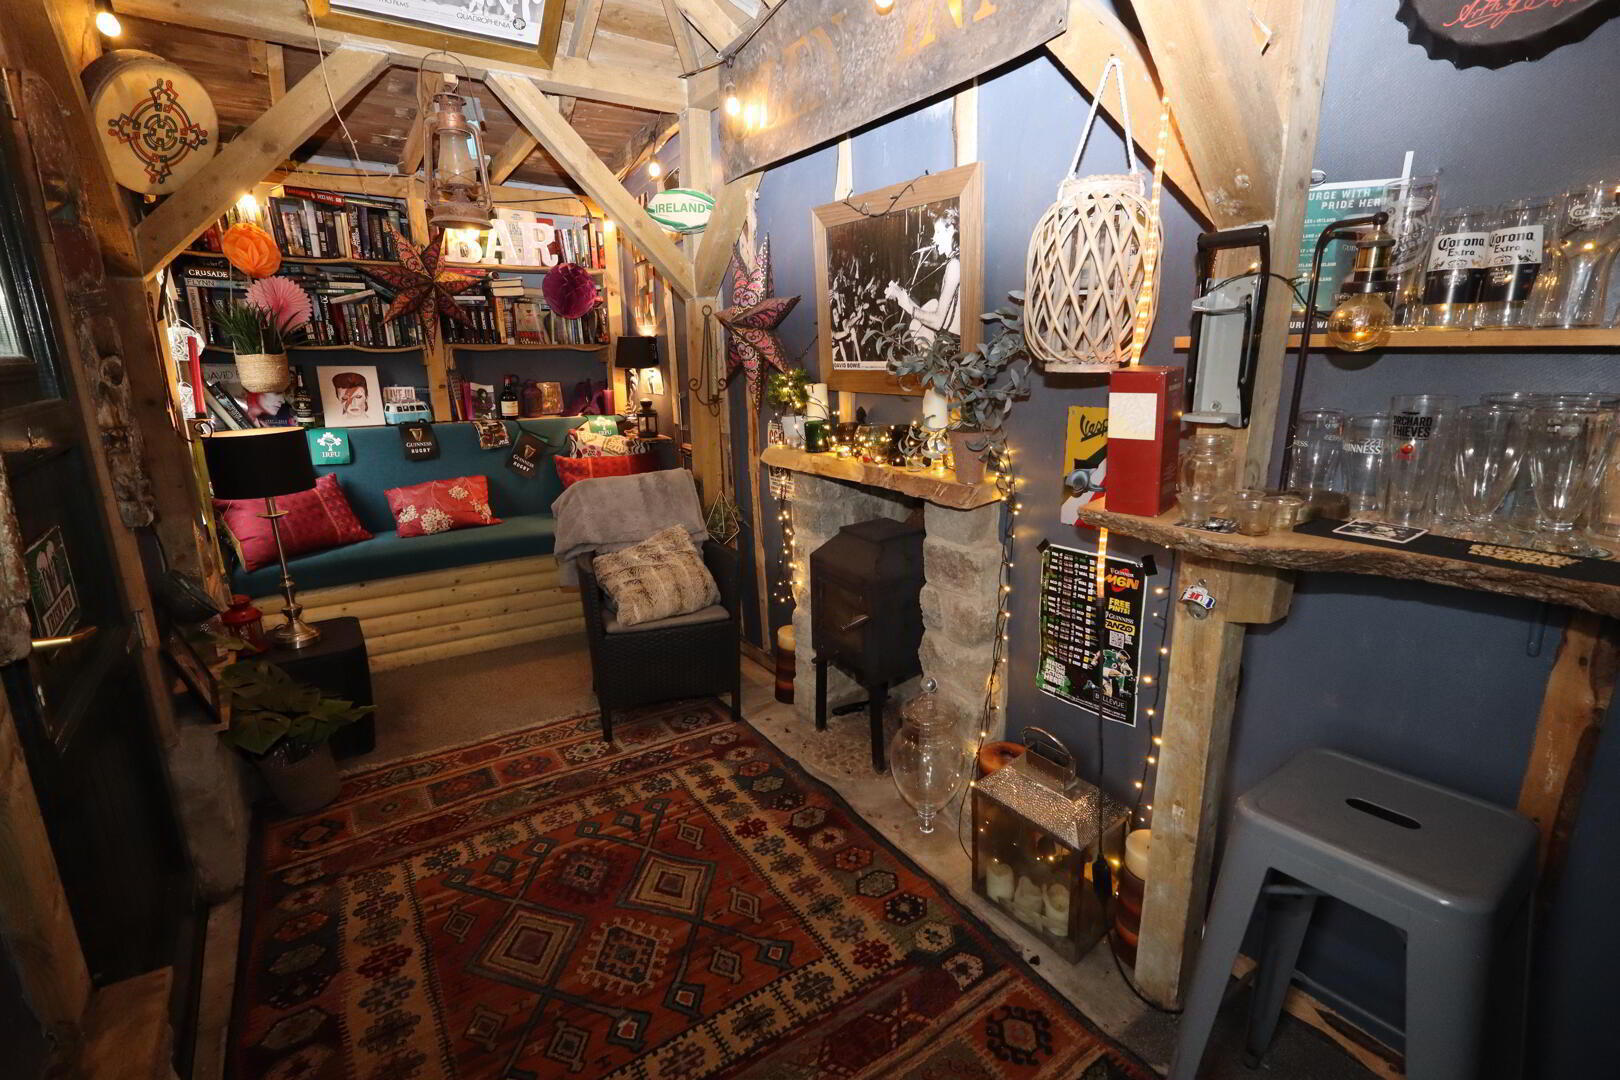
- Cabin/Bar/Home Office
- Built in oak bar, feature fireplace with stove