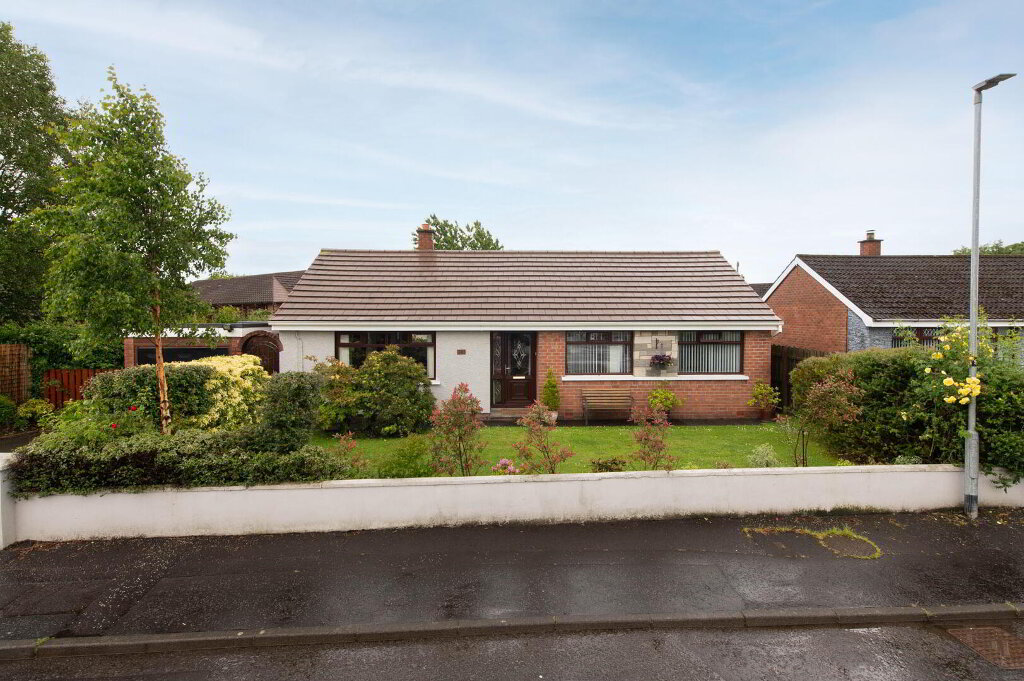
Occupying a generous mature elevated site in the quiet and highly regarded area of fine detached homes we have the pleasure in marketing this attractive detached bungalow. The property is well presented throughout and benefits from the opportunity to develop the first floor (subject to all necessary consents) This is a home we can recommend with utmost confidence.
- Reception Hall
- Access to roofspace, herringbone wood flooring, hot press, cornicing
- Lounge 4.47m x 6.02m
- Feature fireplace, cornicing and ceiling decoration, wired for wall lights
- Kitchen/ Dining Area 4.65m x 3m
- Range of high and low level units, round edge worksurfaces, modern sink unit and vegetable sink with mixer tap, plumbed for dishwasher, inlaid hob unit and oven, extractor fan, laminate flooring, patio doors to conservatory, concealed lighting
- Utility Room 1.8m x 2.21m
- Built in units, plumbed for washing machine, sink unit, laminate flooring
- Conservatory 3.4m x 2.77m
- Laminate wood flooring, French doors
- Bedroom (1) 3.94m x 3.35m
- Laminate wood flooring, range of built in units (mirror)
- Ensuite
- White shower room, vanity unit, pedestal wash hand basin, shower unit with controlled shower, downlighters, ceramic tiled flooring
- Bedroom (2) 3.56m x 3.1m
- Laminate wood flooring.
- Bedroom (3) 3.07m x 2.97m
- Laminate wood flooring
- Bedroom (4) 2.97m x 2.41m
- Laminate wood flooring
- Bathroom
- Light coloured suite, panelled bath, low flush W/C, shower unit with controlled shower and electric shower, hot press
- Outside
- Front in plants trees and shrubs, double entrance gate
Side in plants, trees and shrubs
Rear in plants trees and shrubs, generous car parking, paved patio area, light and tap - Detached Matching Garage 5.89m x 4.39m
- Up and over door, light and power, oil fired boiler