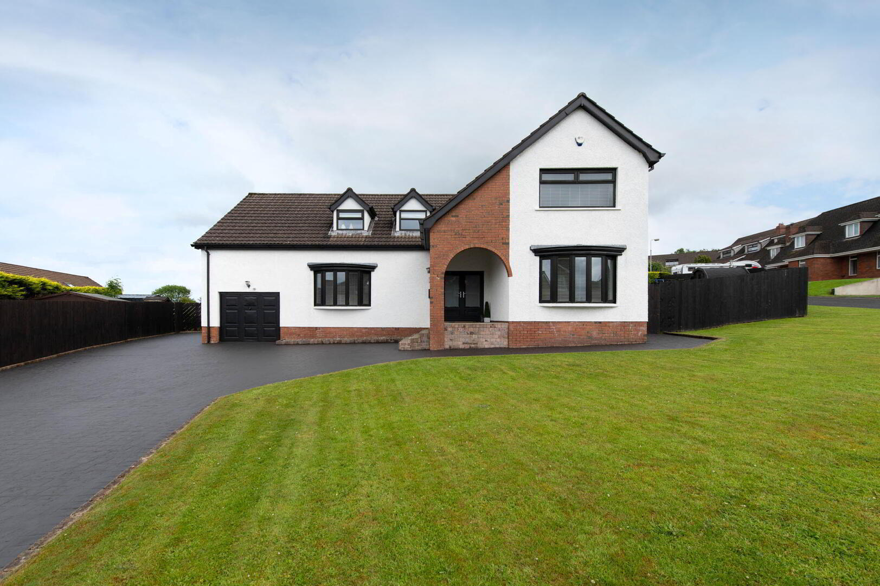
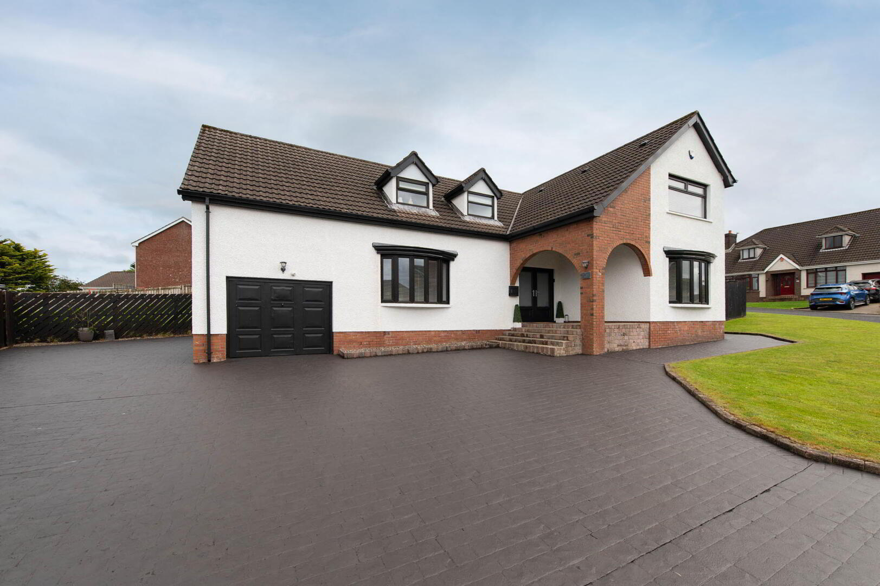
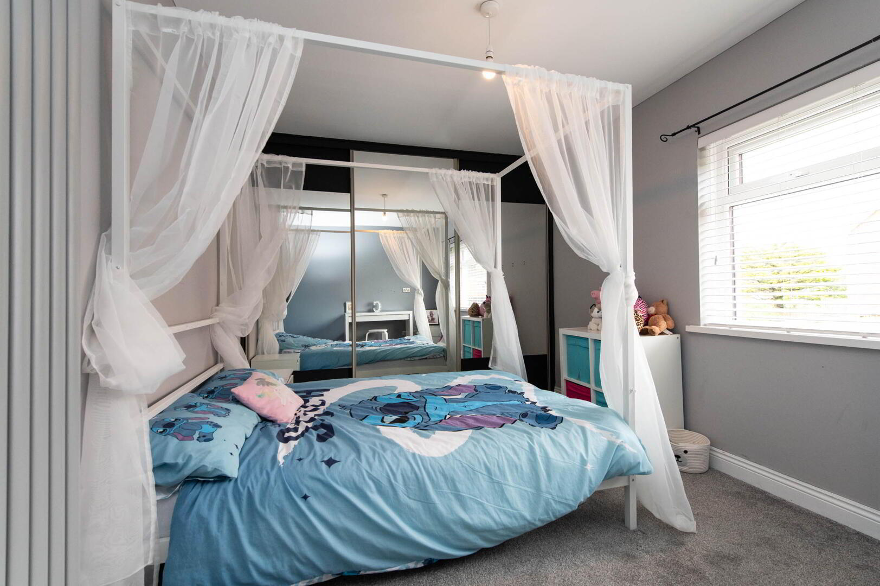
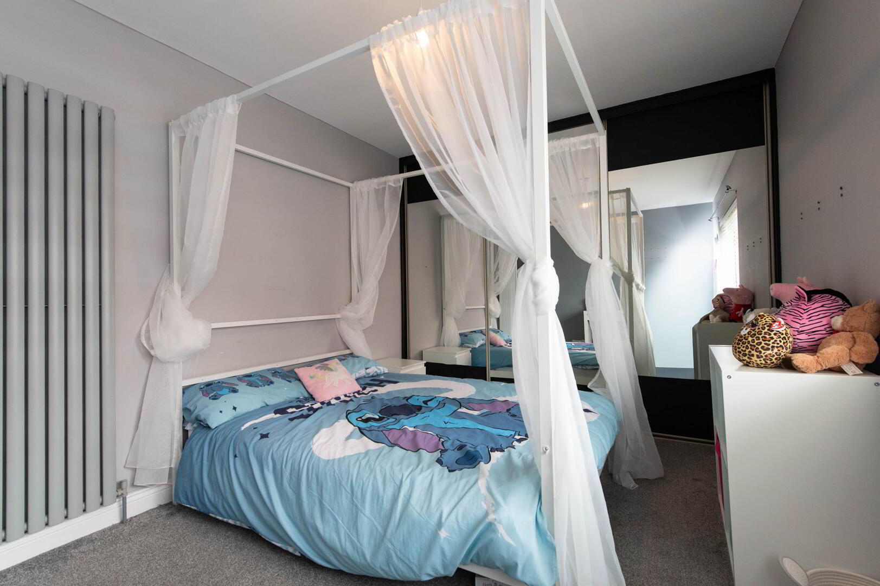
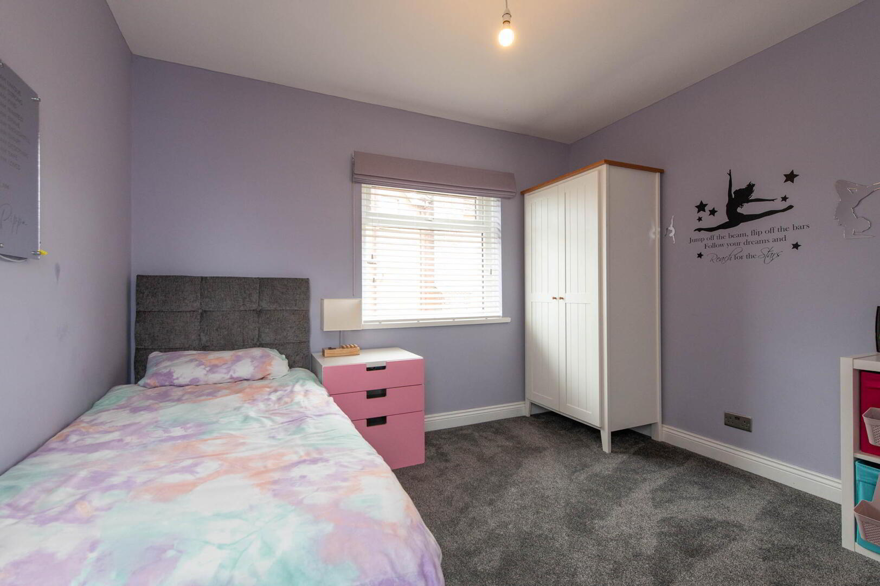
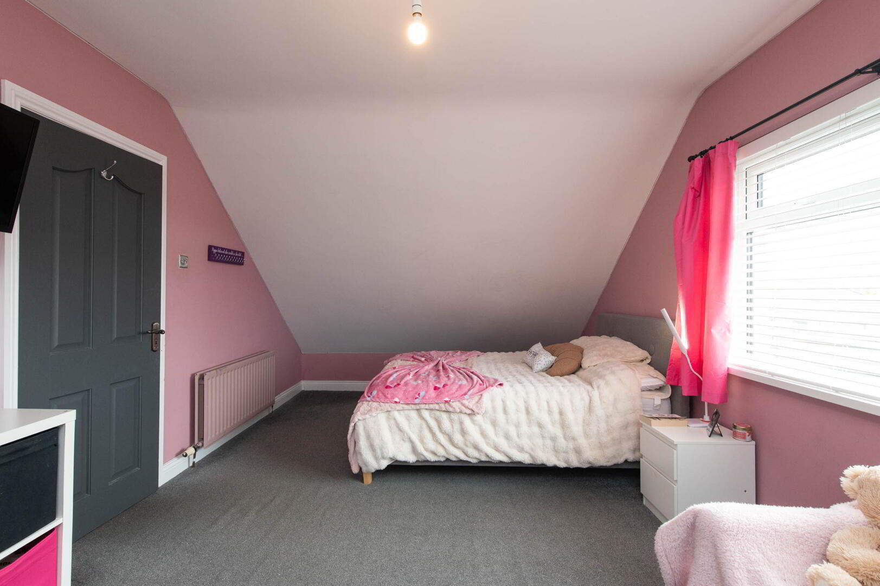
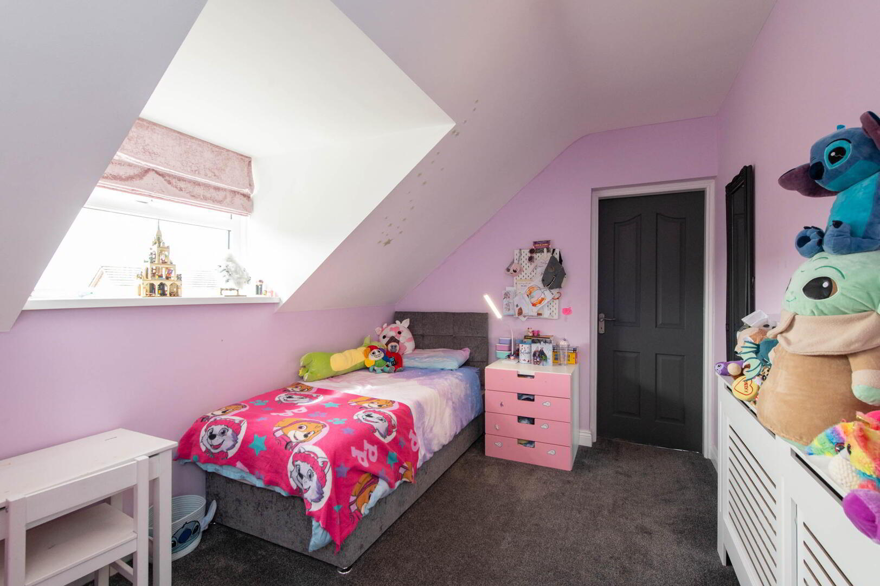
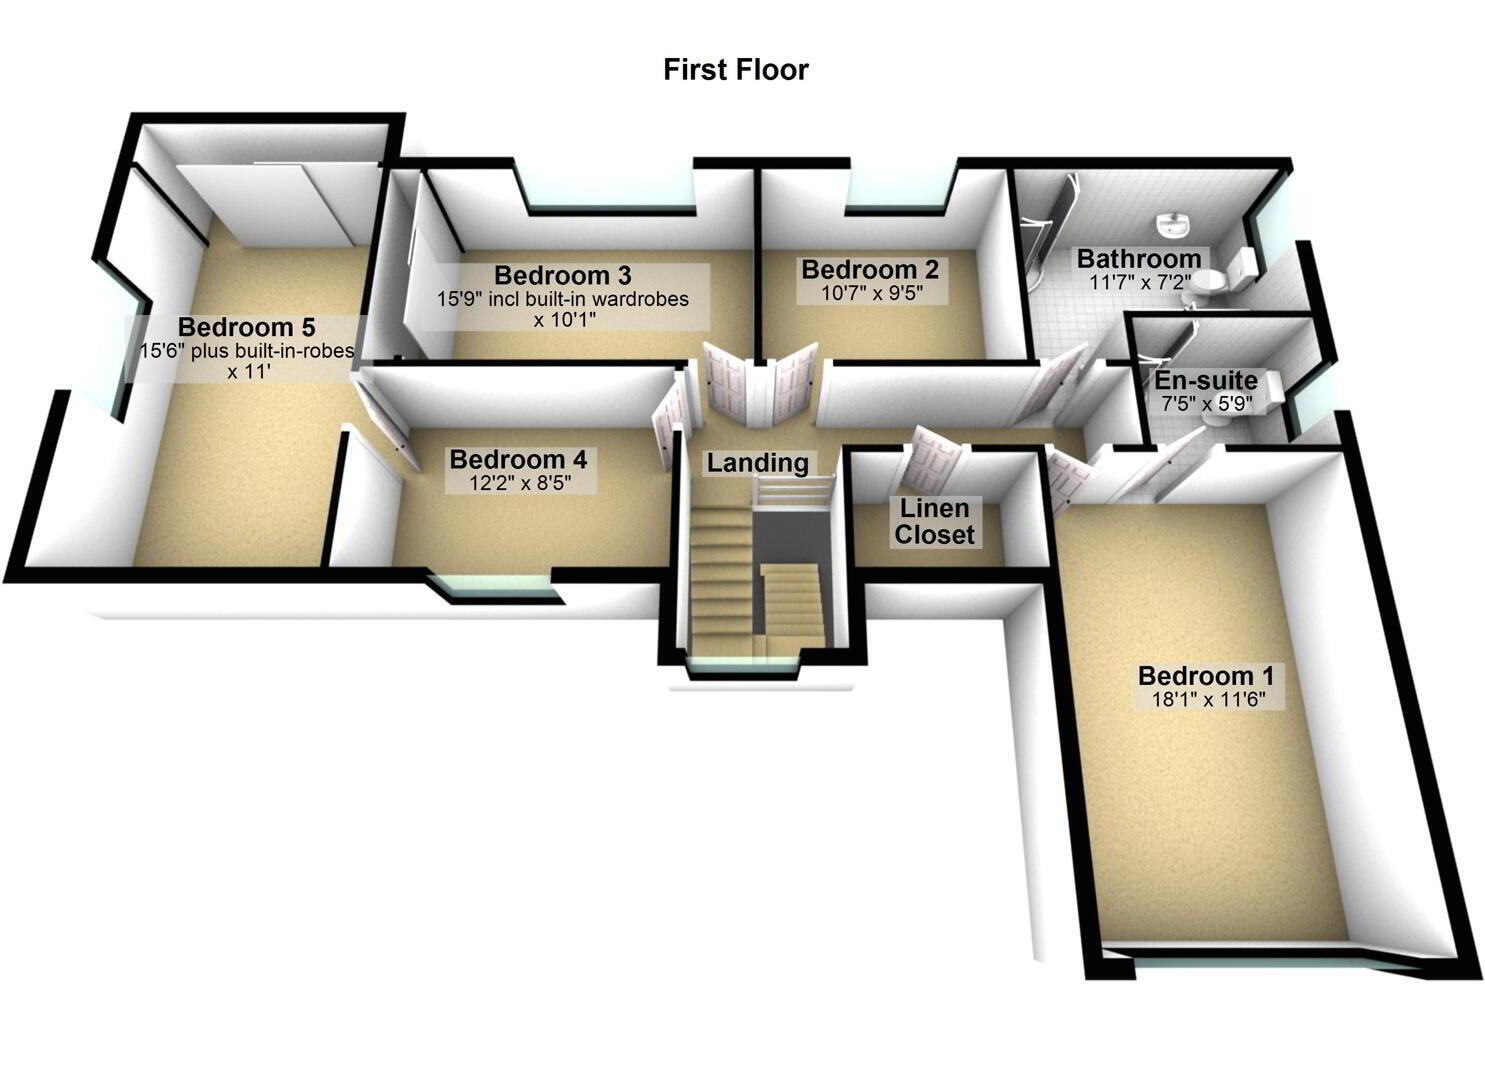
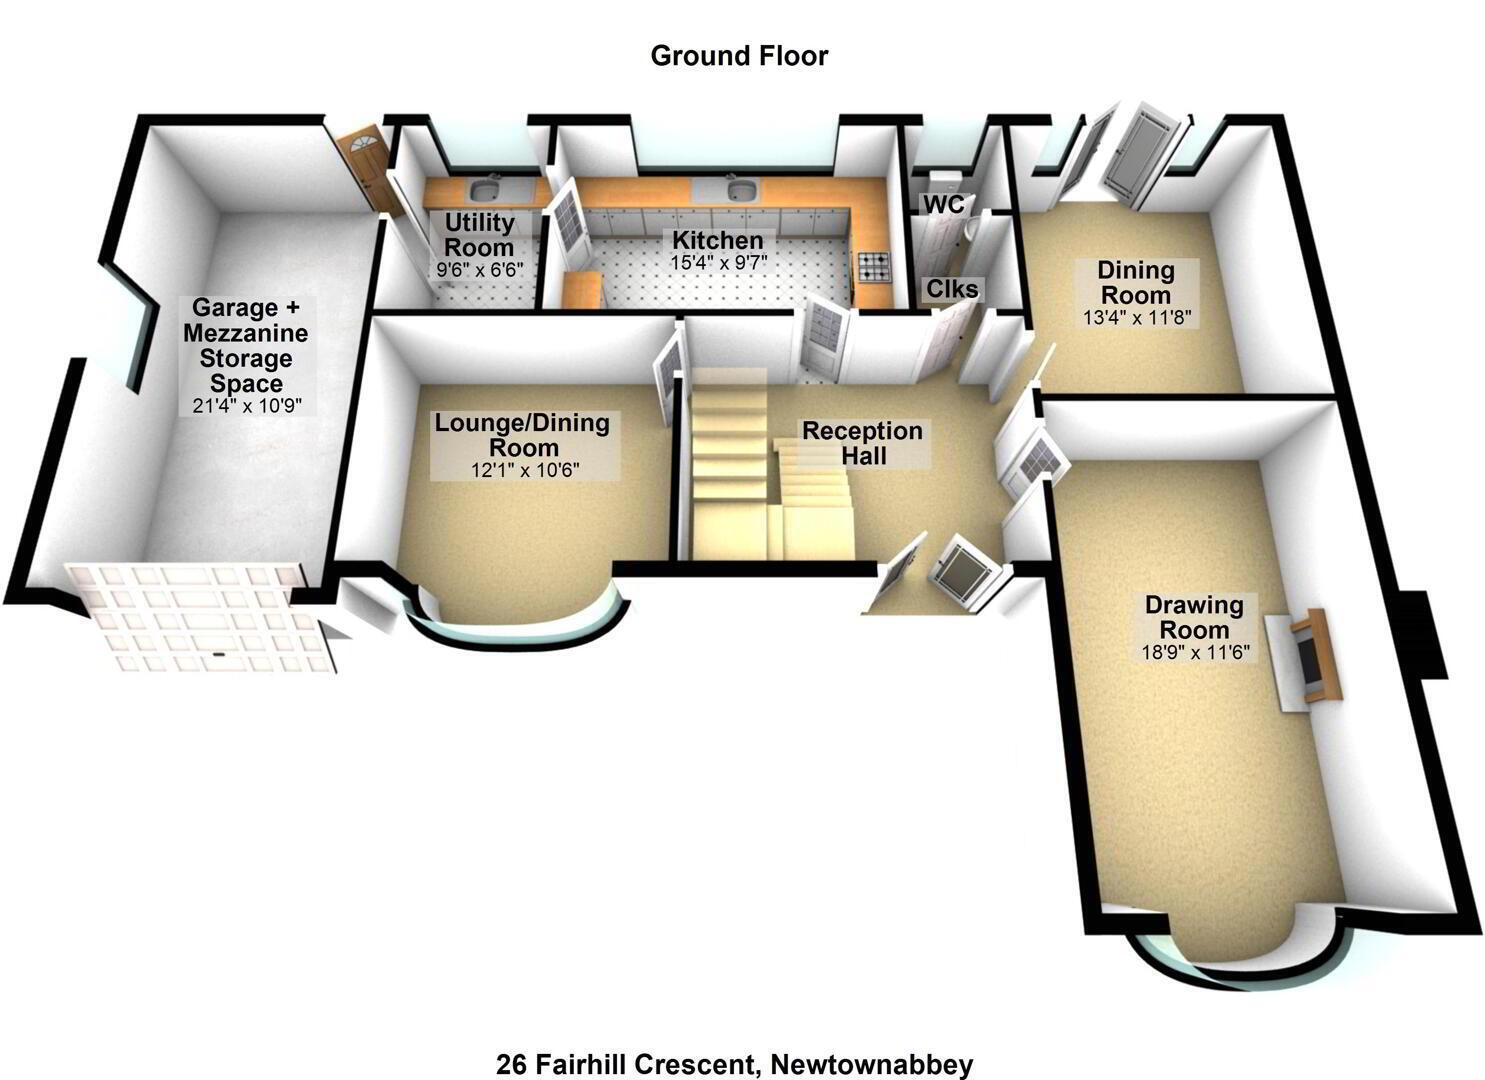
Nestled in a sought-after area just moments from Carnmoney Village, this generously-sized detached family home offers the perfect blend of comfort, space, and convenience. With 5 bedrooms, including one with an ensuite shower room, and 3 separate reception rooms, this property provides everything a growing family needs.
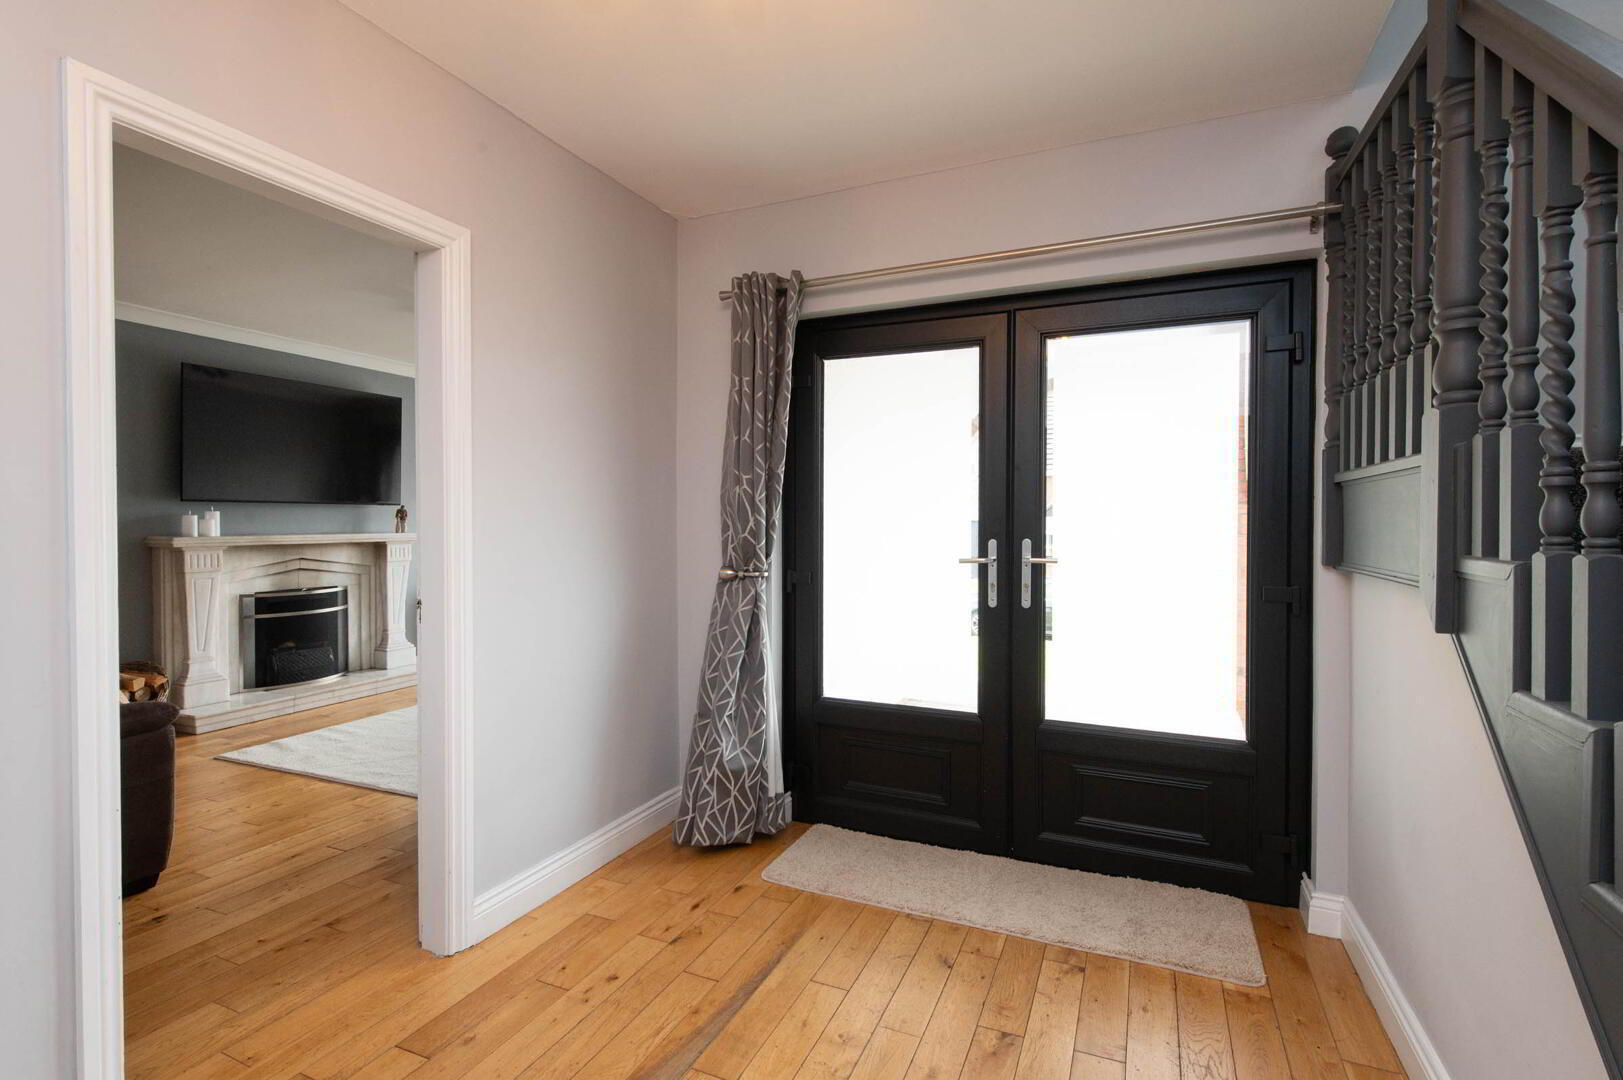
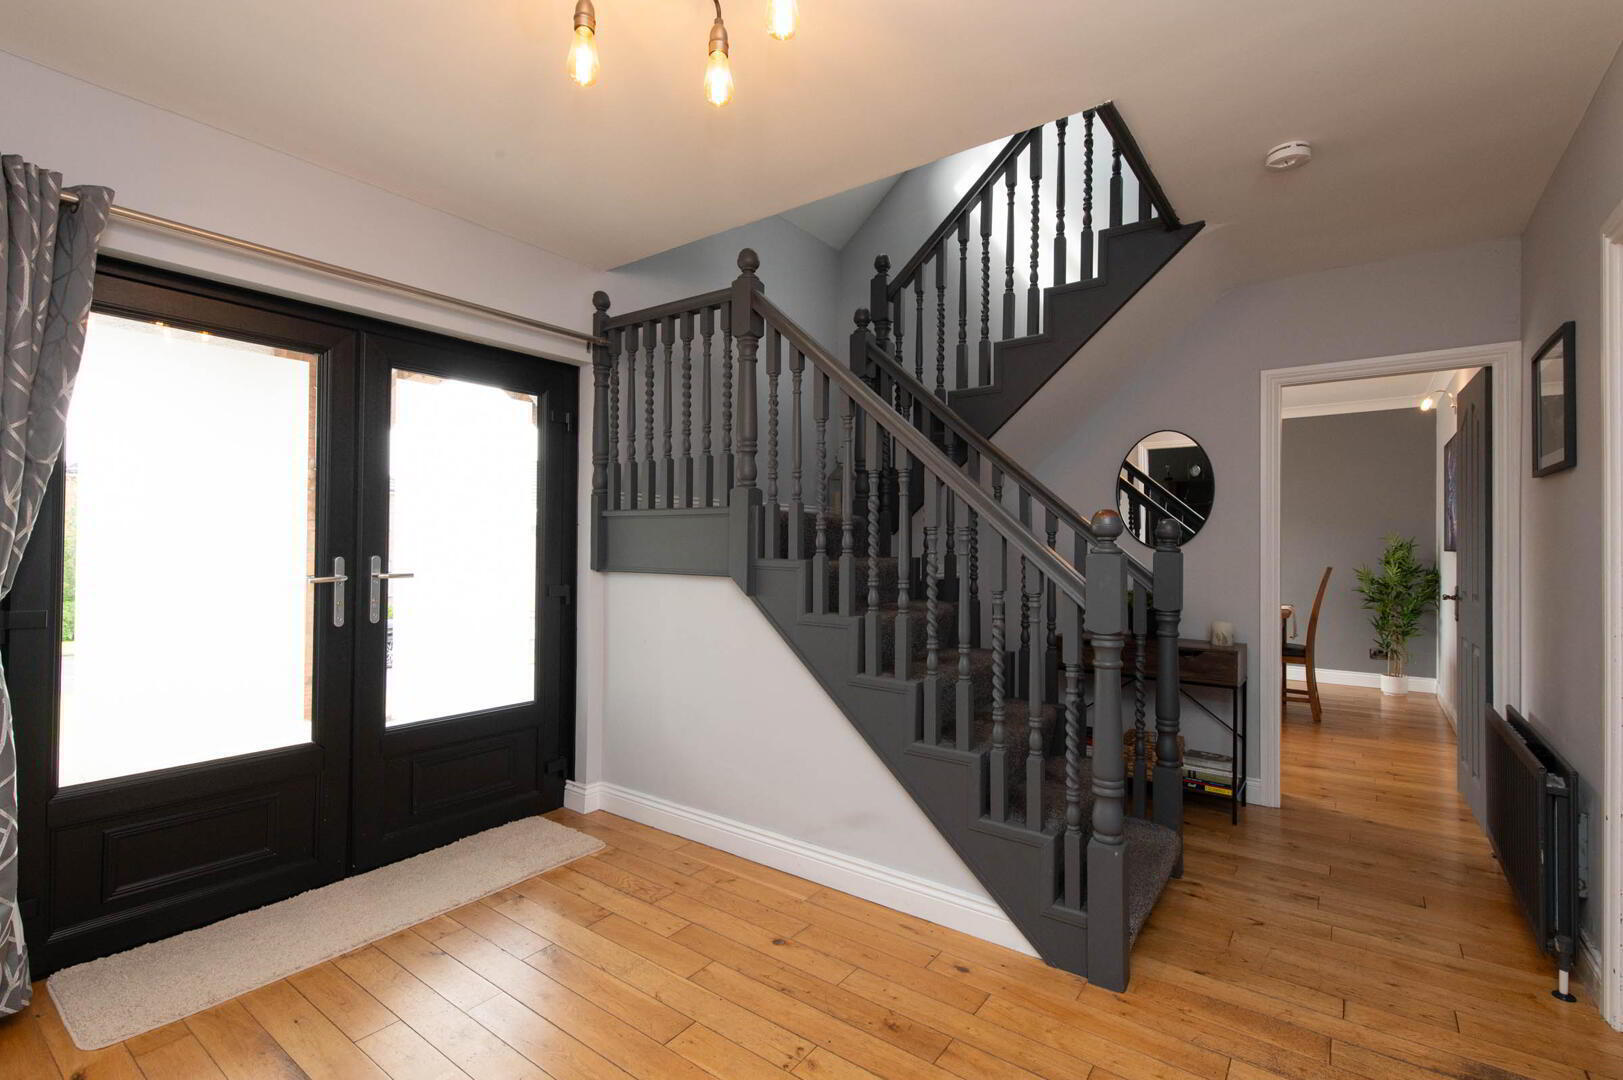
Upon entering, you'll be greeted by a welcoming hallway that leads into a bright and spacious lounge, ideal for family gatherings.
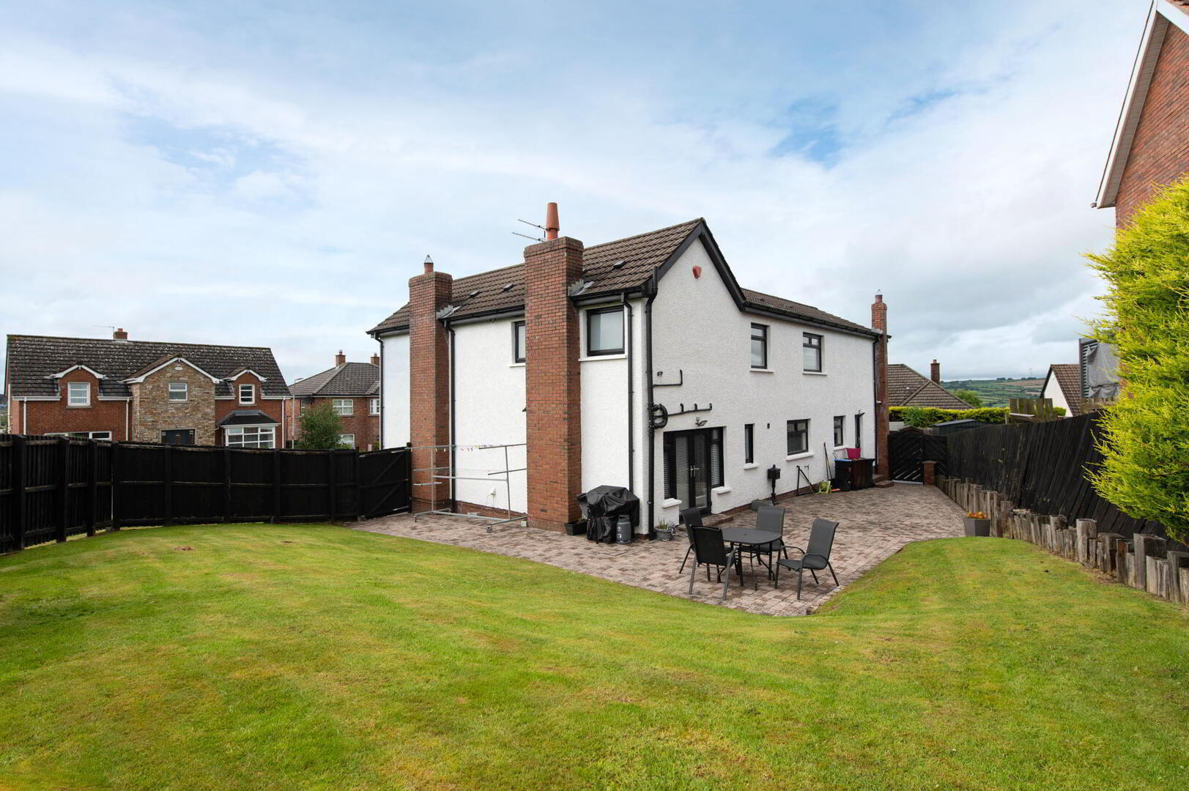
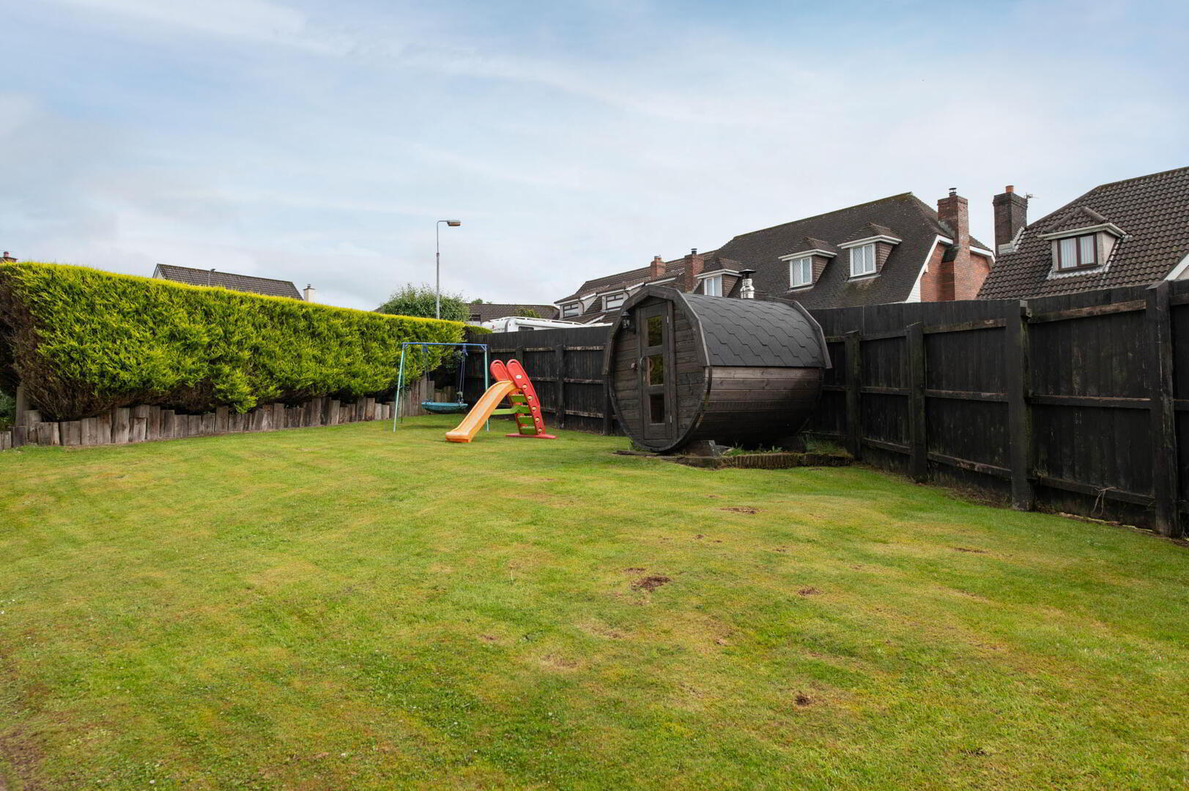
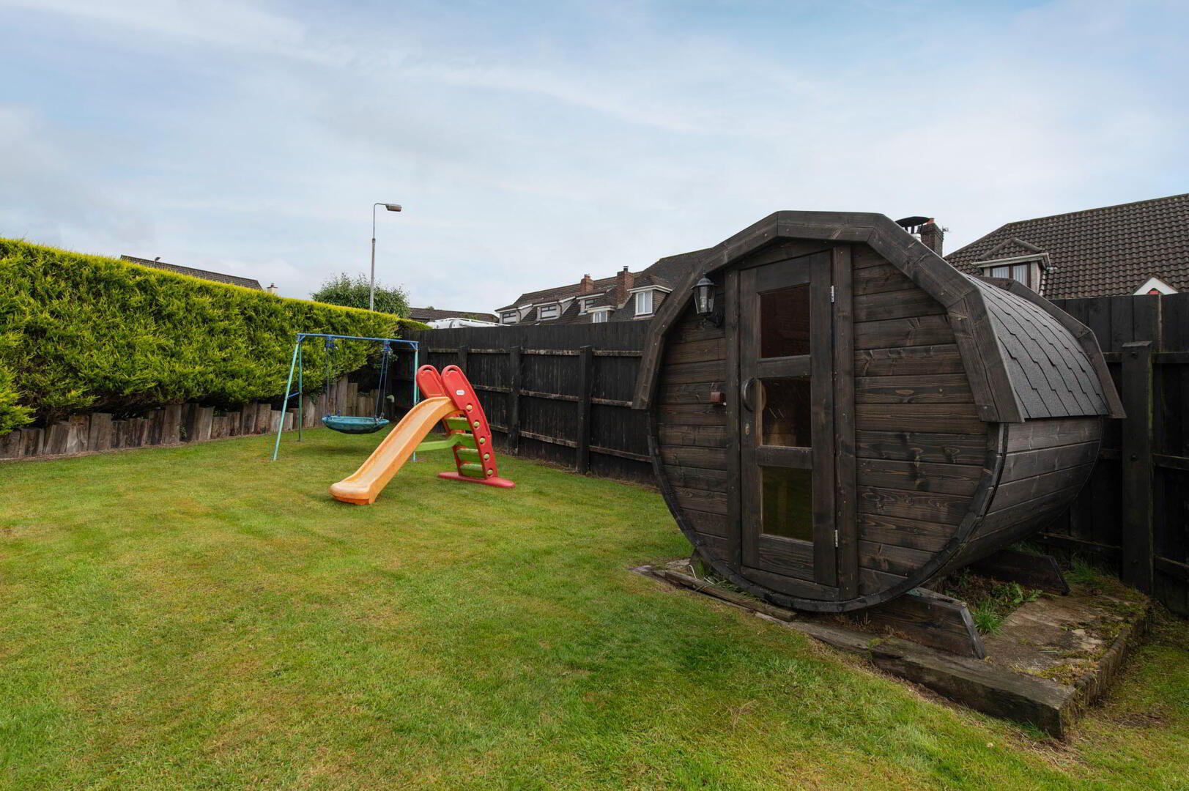
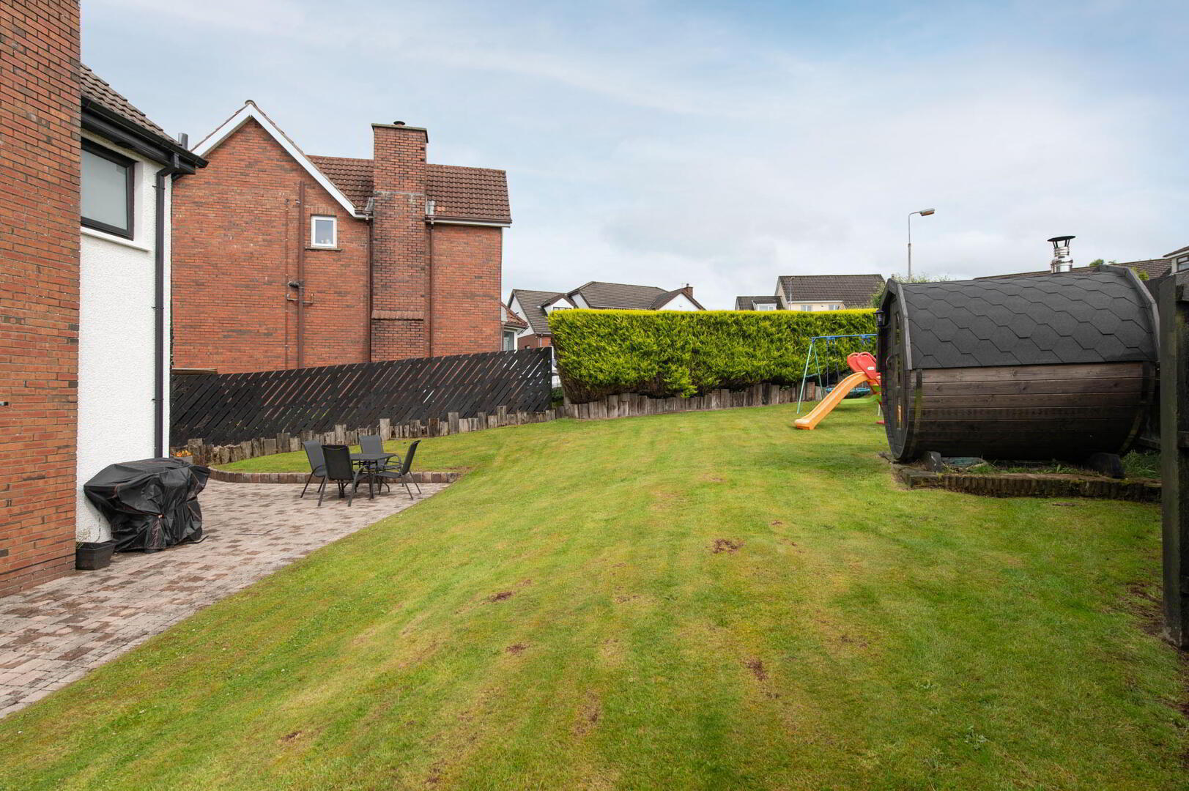
Step outside through the doors to the garden, where you’ll find a well-maintained space offering room for outdoor entertaining.. Conveniently located near local amenities, schools, and transport links, this home is ideally situated for modern family living.
Don’t miss out on this incredible opportunity to own a spacious family home. Contact us today to arrange a viewing!
- GROUND FLOOR
- OPEN ENTRANCE PORCH
- Double doors
- RECEPTION HALL
- Polished wooden flooring, under stair storage
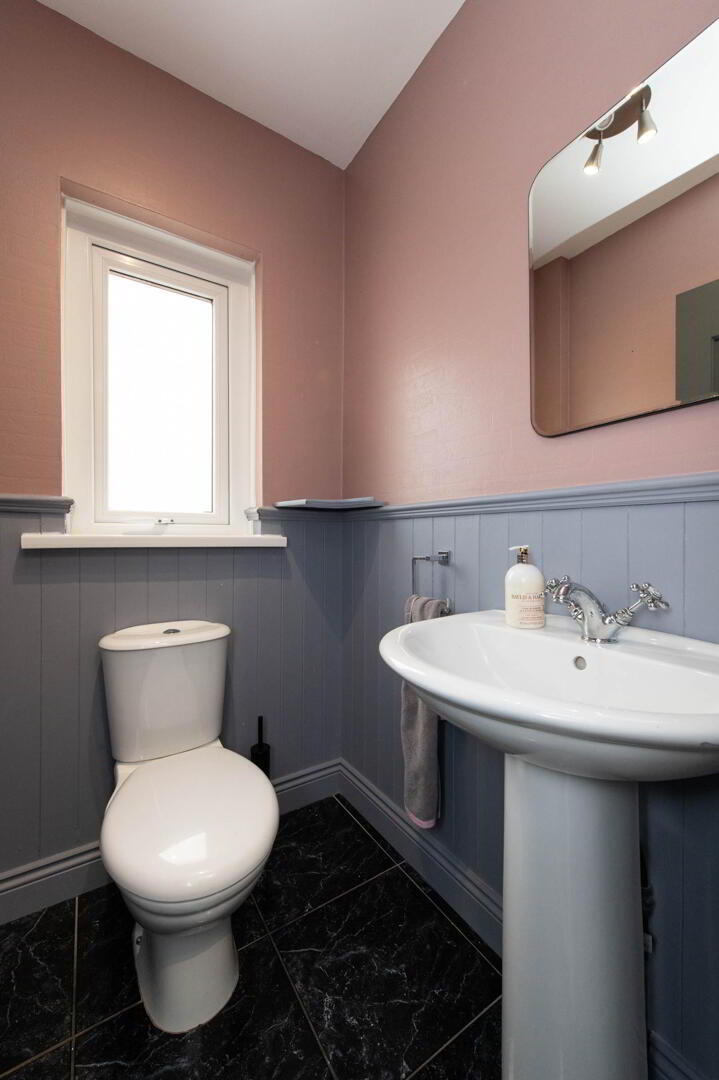
- CLOAKS
- Low flush WC, pedestal wash hand basin, panelling, ceramic tiled flooring
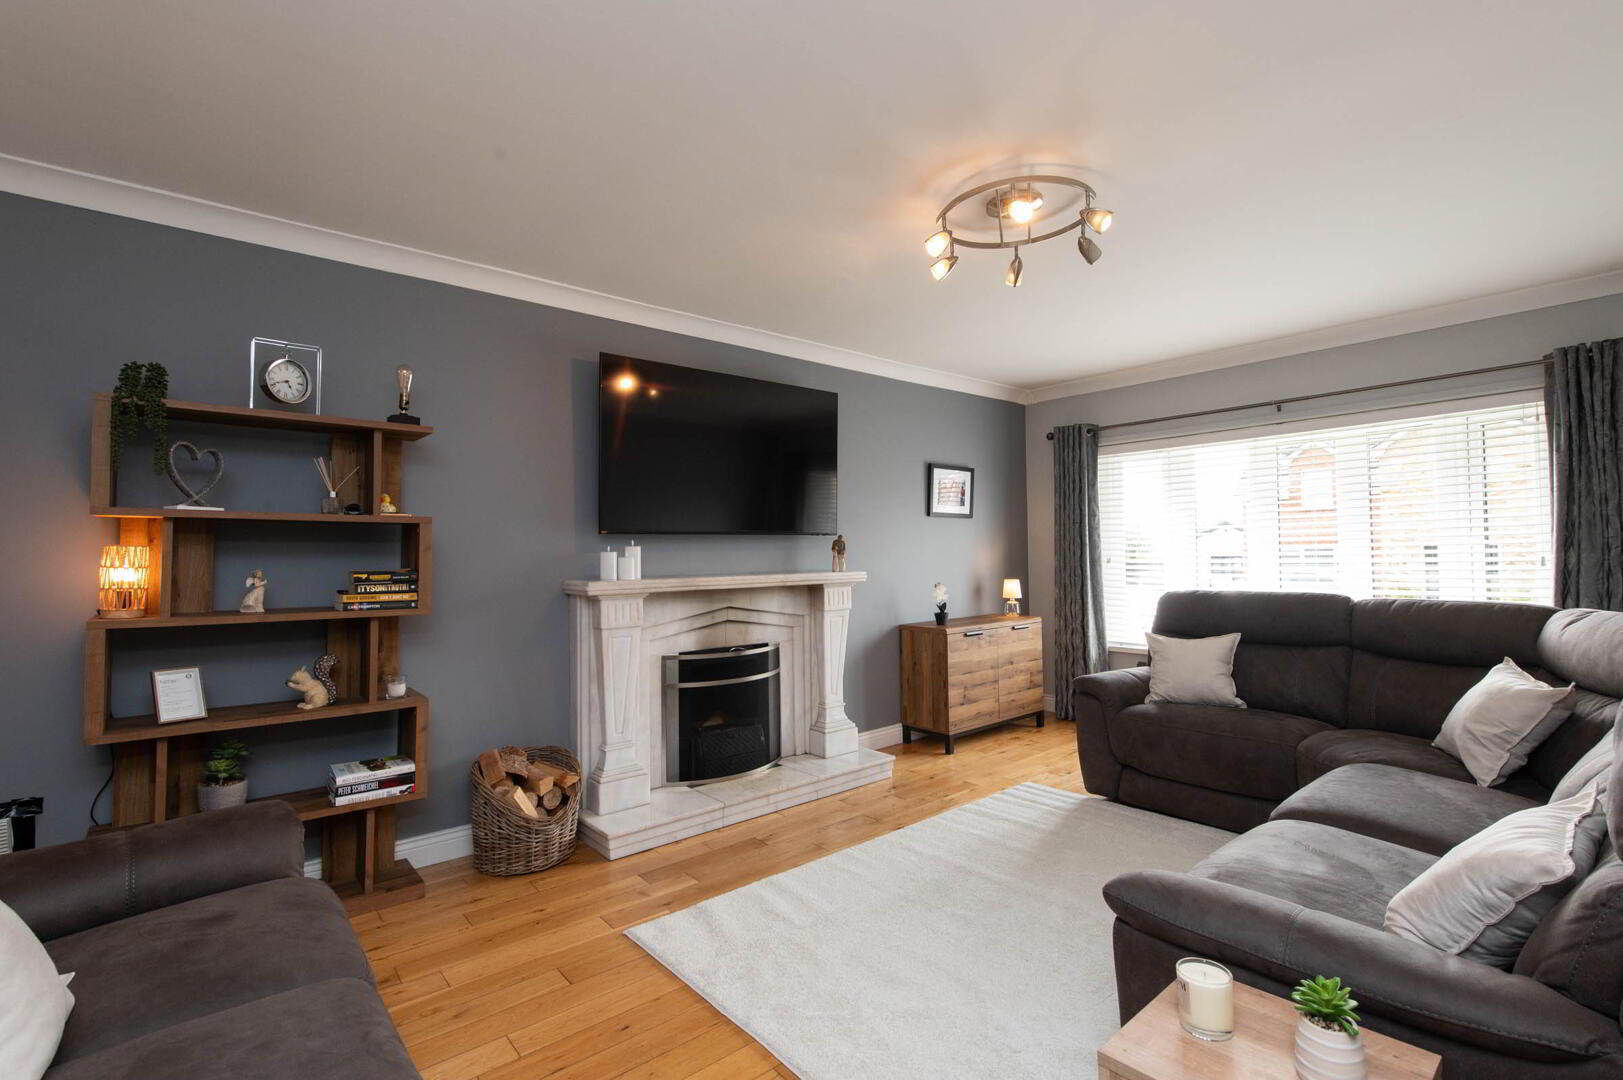
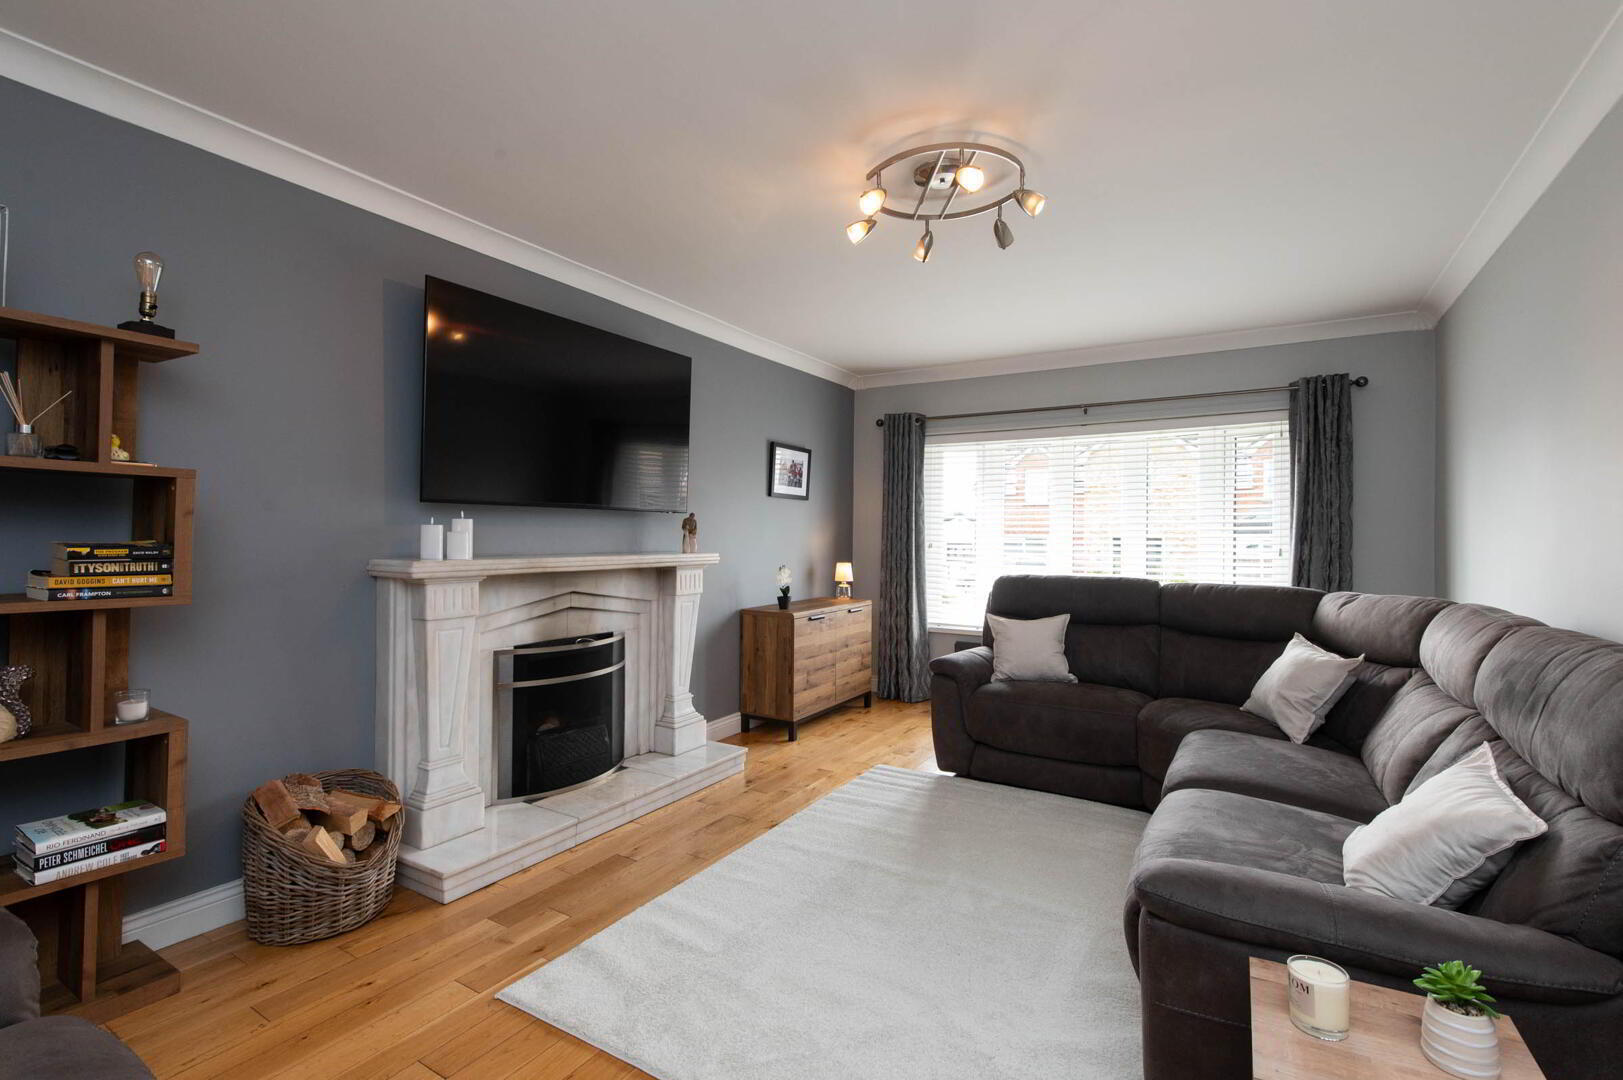
- DRAWING ROOM 5.72m x 3.51m
- Polished wood flooring, feature marble fireplace with open fire, cornicing, wired for a flat screen TV
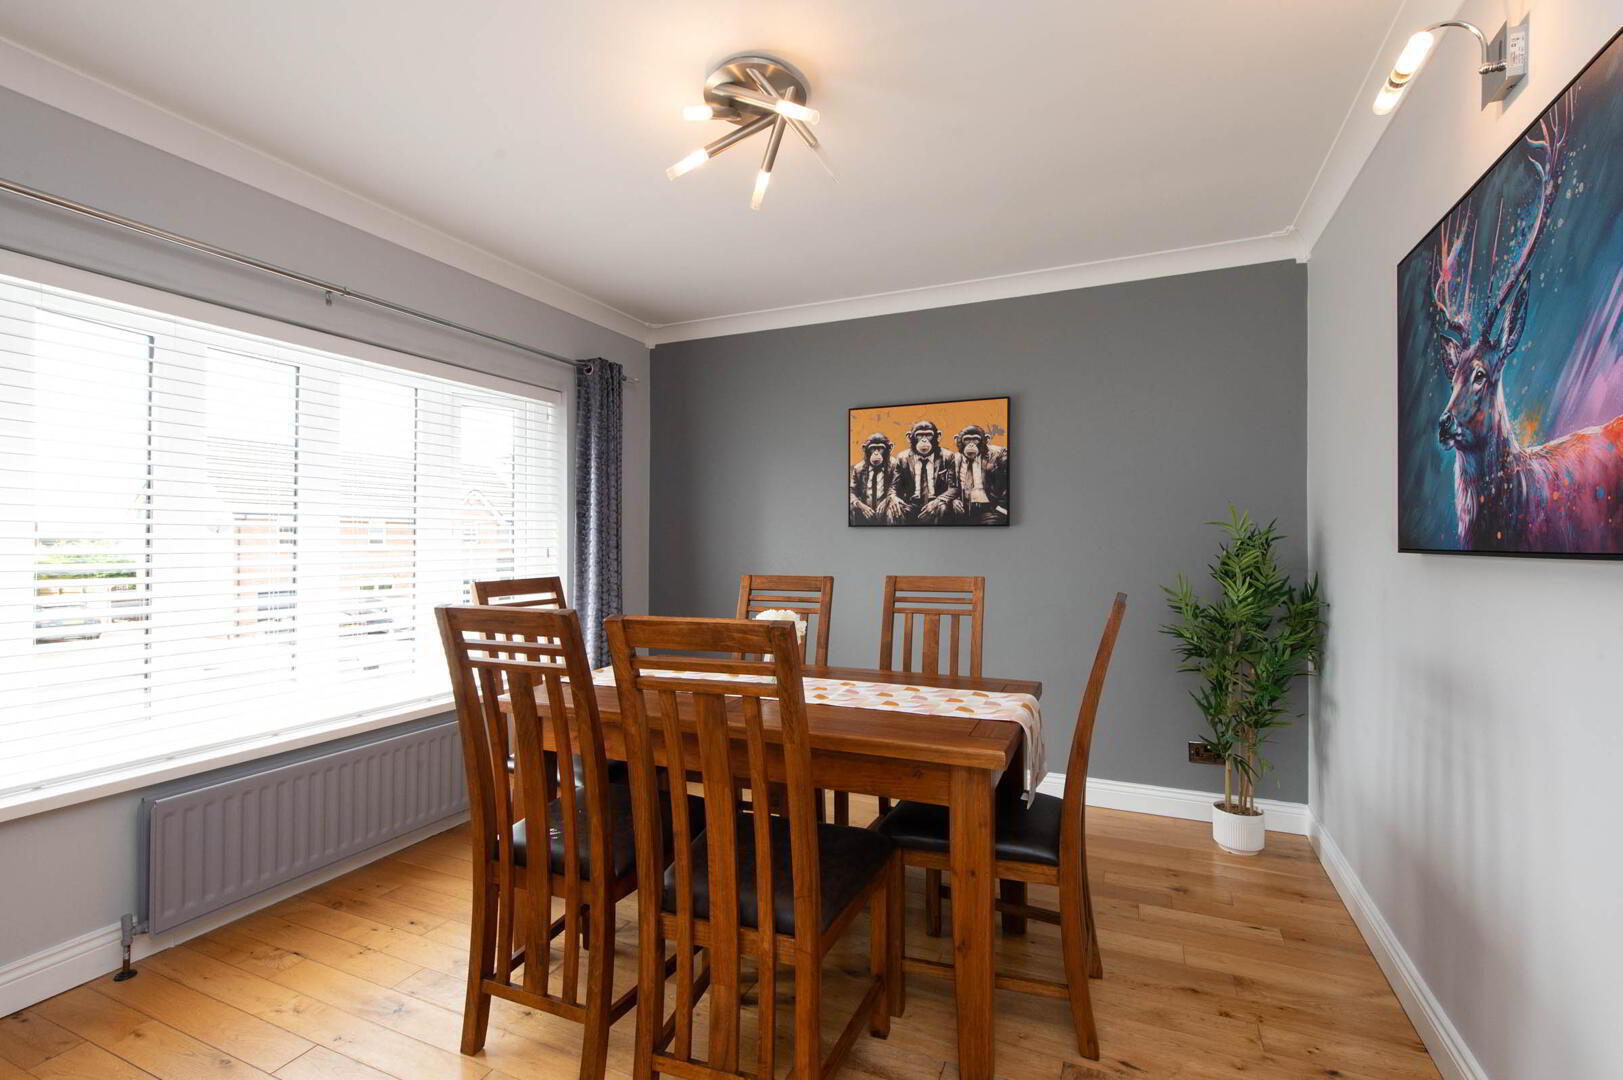
- DINING ROOM 4.06m x 3.56m
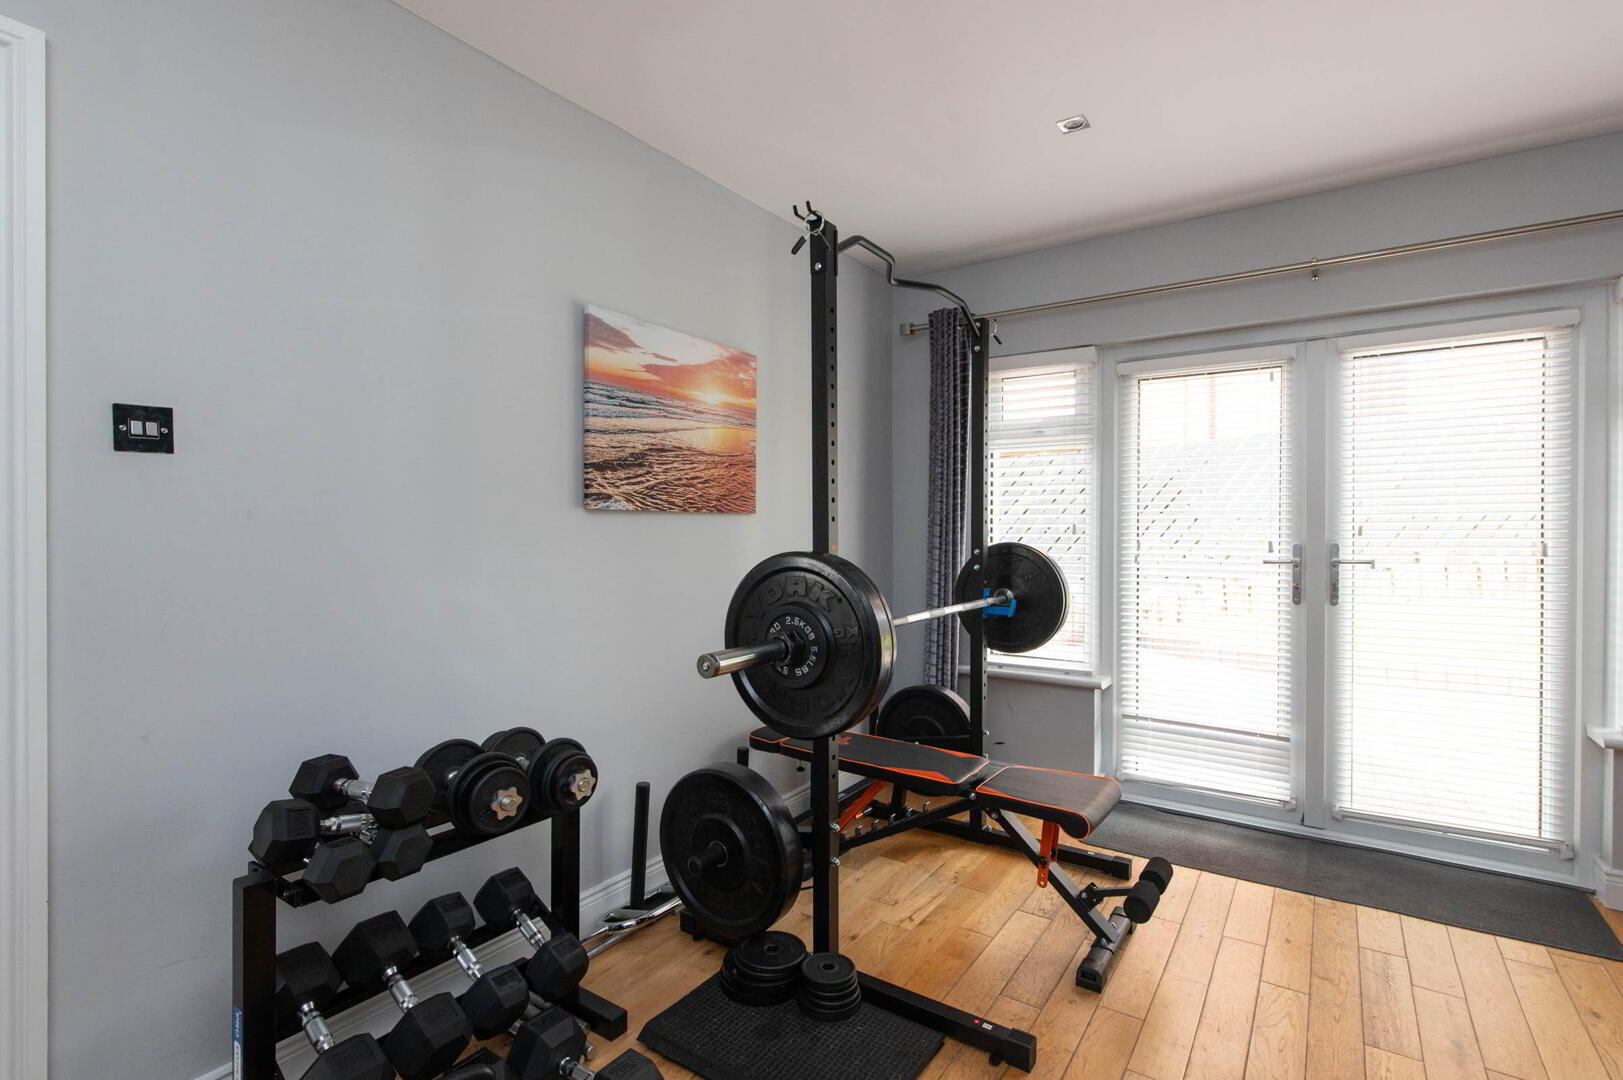
- Polished wood flooring, gas fire, downlighters, double glazed French doors and glazed side panels
- LOUNGE/ DINING ROOM (2)
- Polished wood flooring, cornicing
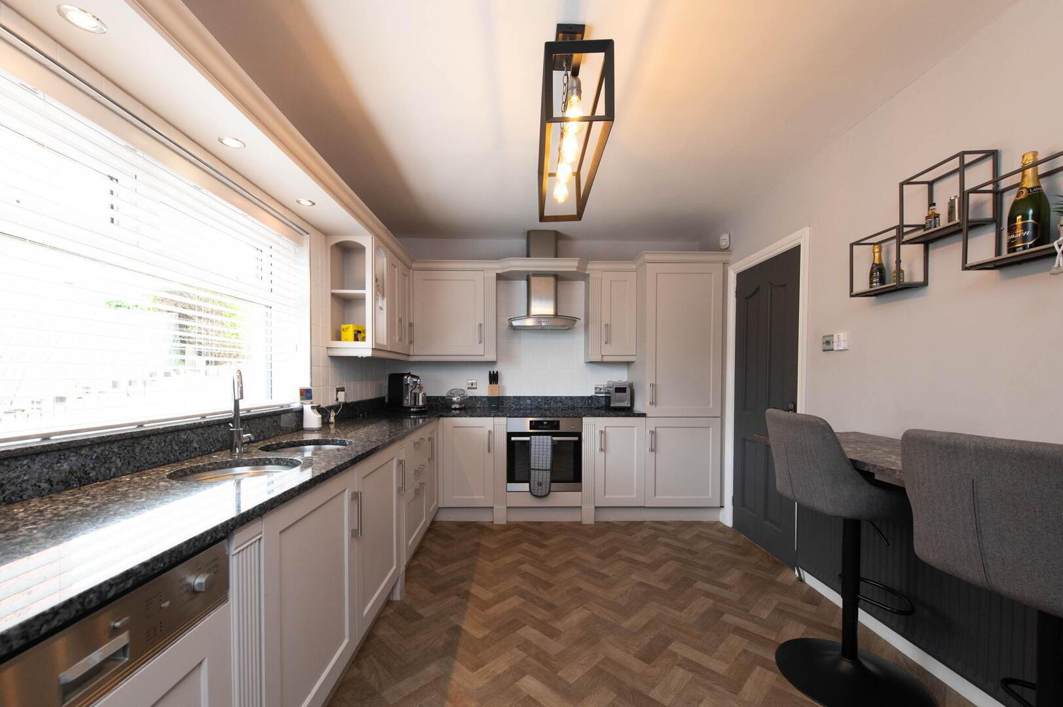
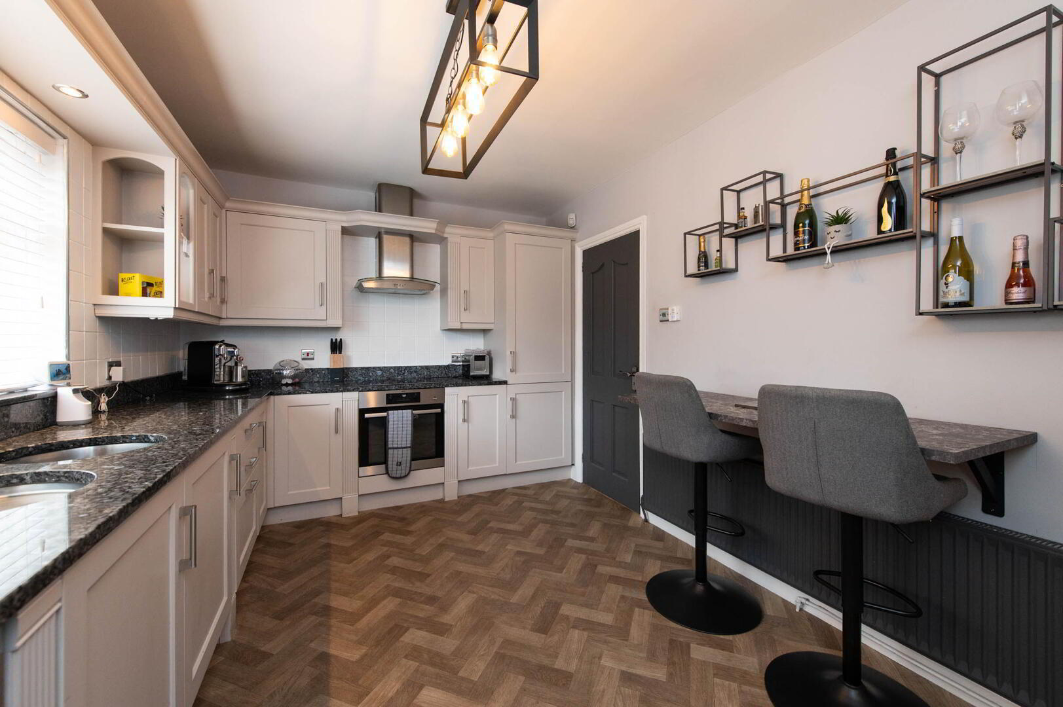
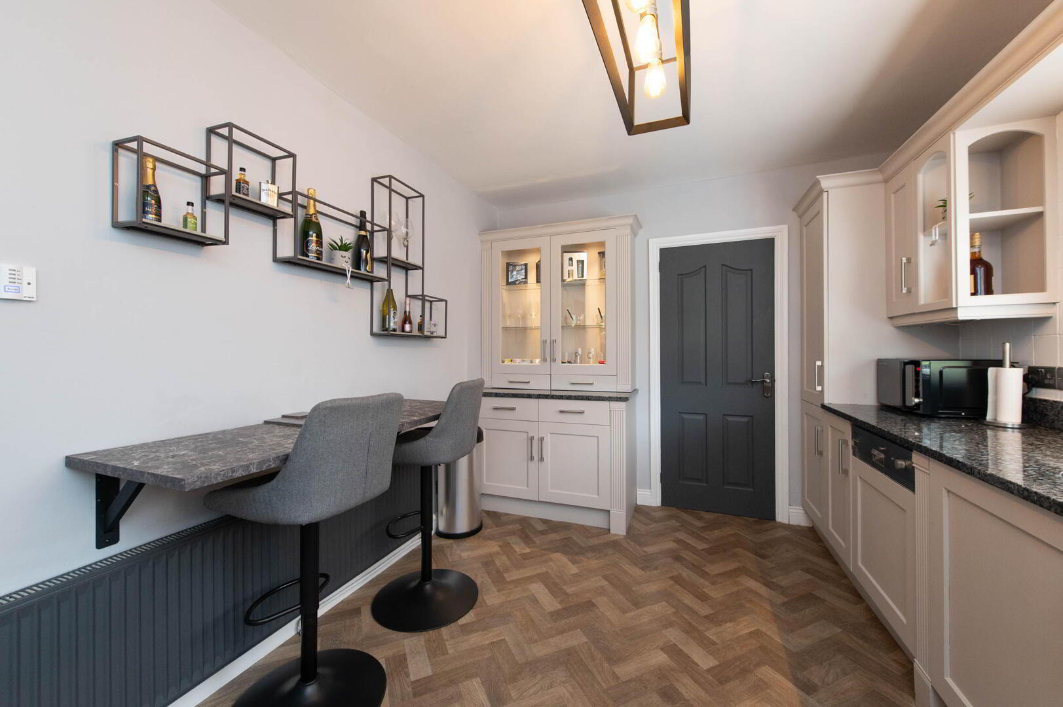
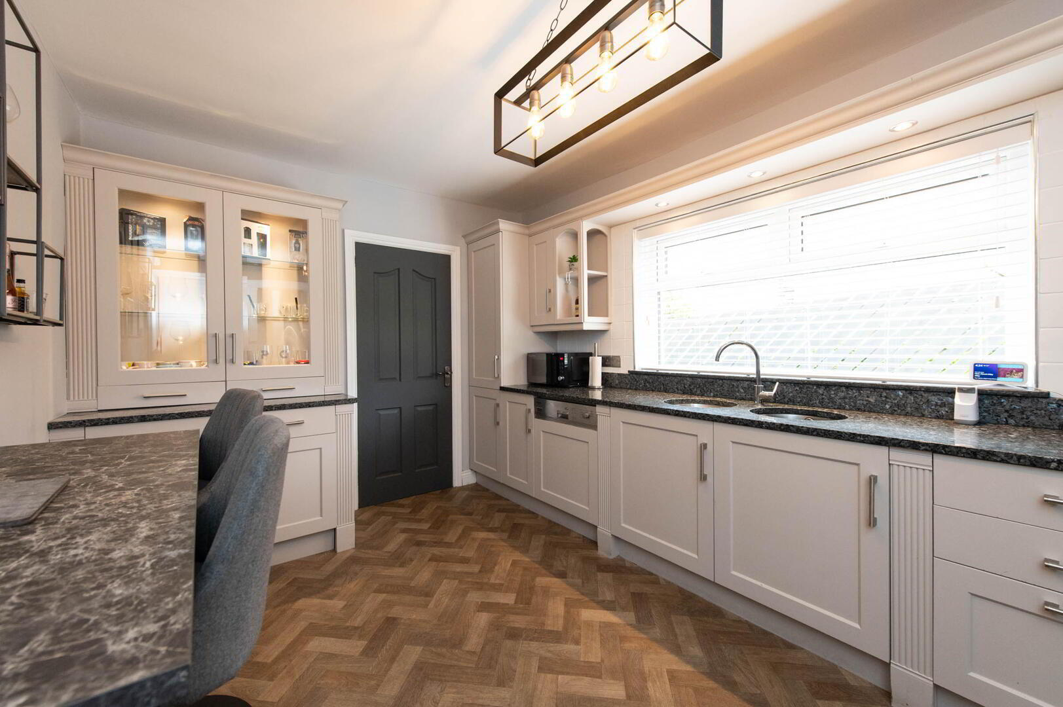
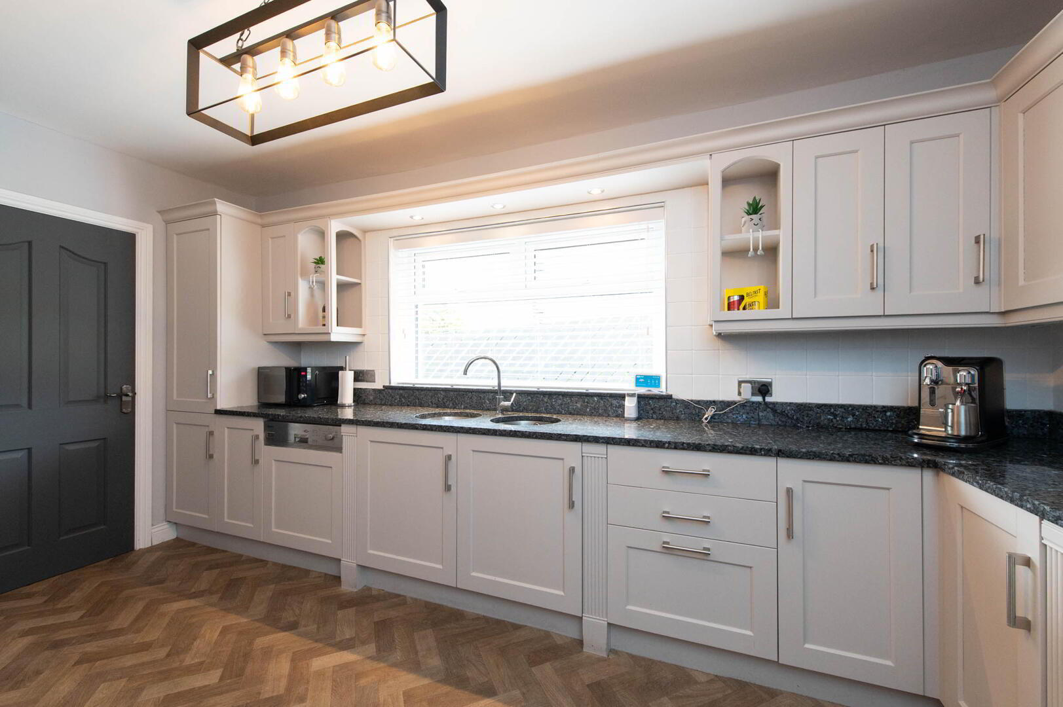
- KITCHEN 4.67m x 2.92m
- Range of high and low level built in units, granite work surfaces with matching splashback, ceramic sink unit with mixer taps, inlaid hob unit and oven, integrated dishwasher, display units, stainless steel extractor fan, feature Welsh style dresser, ceramic tiled flooring, breakfast bar
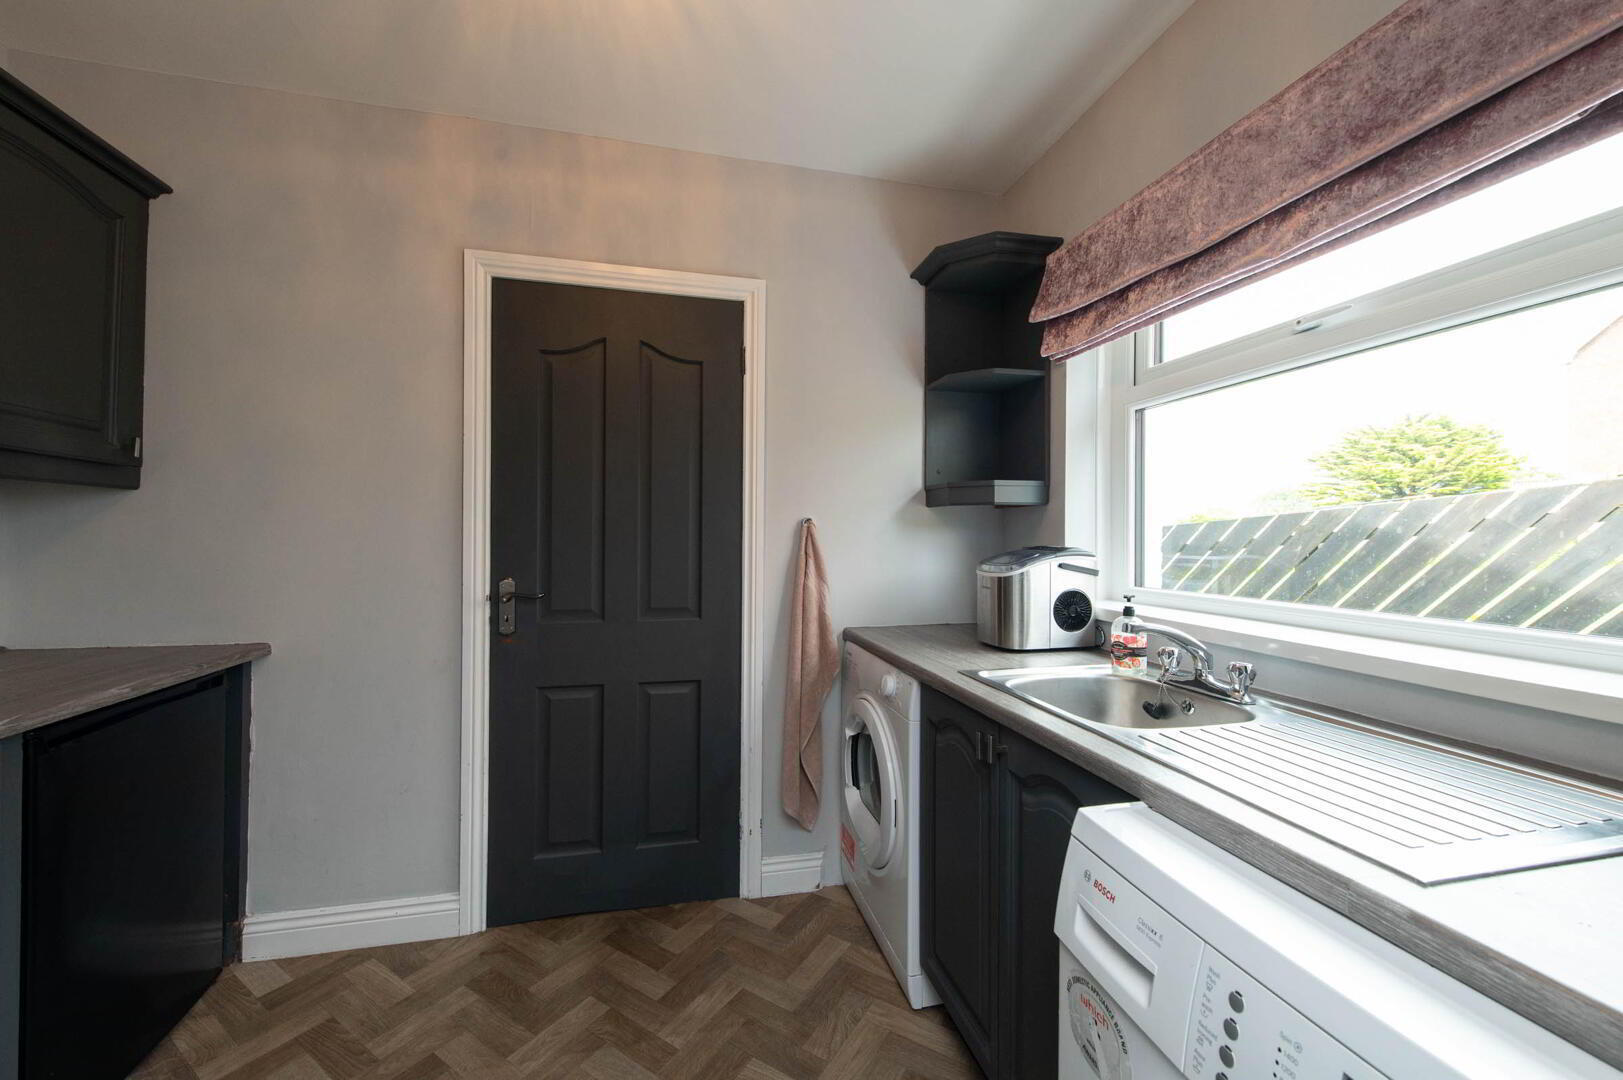
- UTILITY ROOM 2.87m x 1.98m
- Range of built in units, round edge work surfaces, single drainer stainless steel sink unit with mixer taps, plumbed for washing machine, ceramic tiled flooring, access to garage
- GARAGE 6.48m x 3.28m
- Service door, raised storage area, oil fired boiler
- FIRST FLOOR
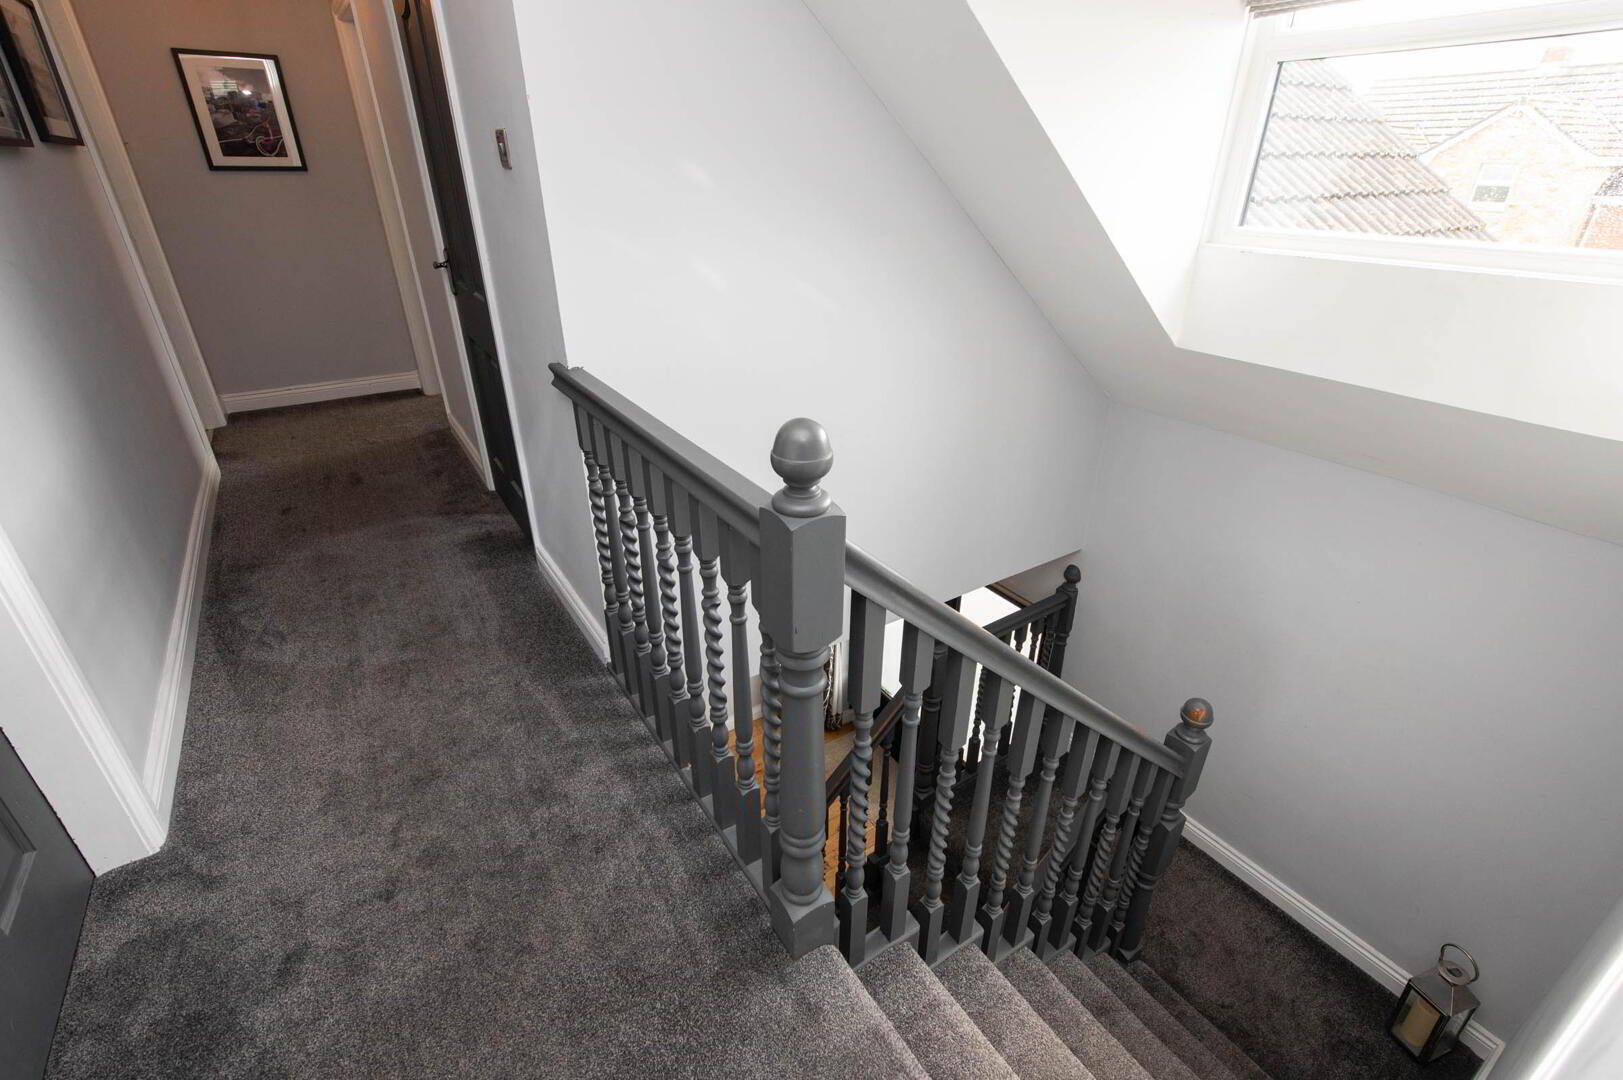
- LANDING
- Access to roof space via Slingsby style ladder, walk in hot press
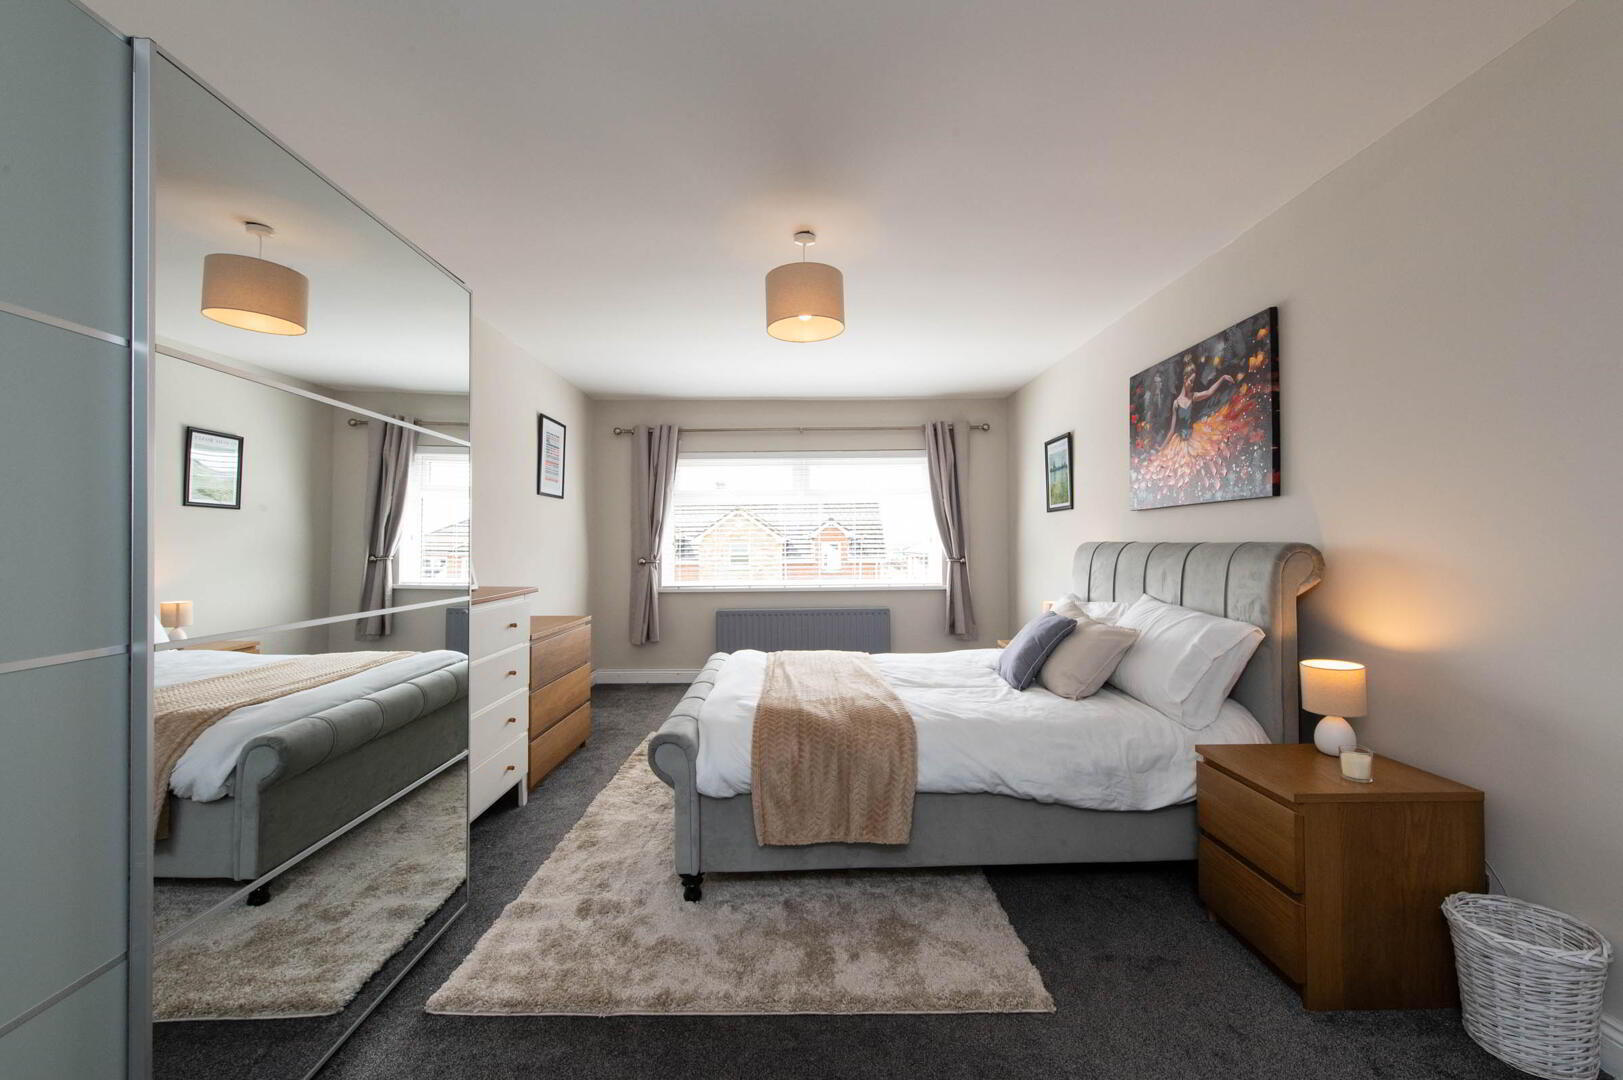
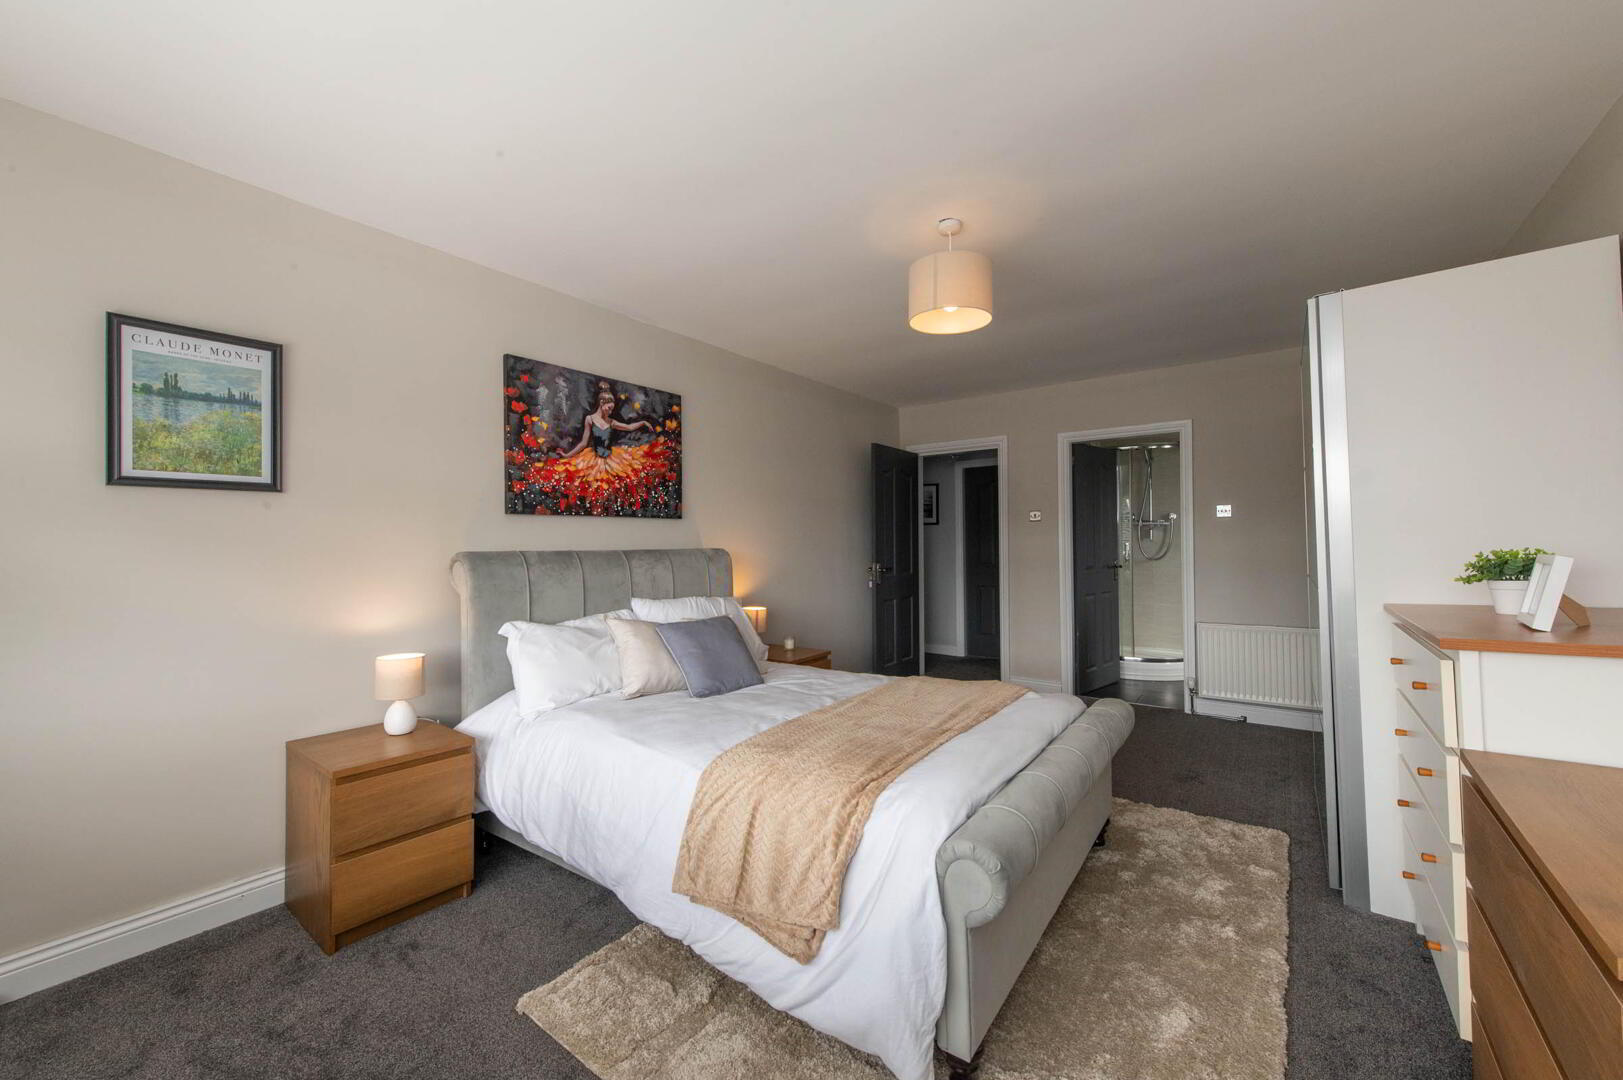
- BEDROOM (1) 5.51m x 3.51m
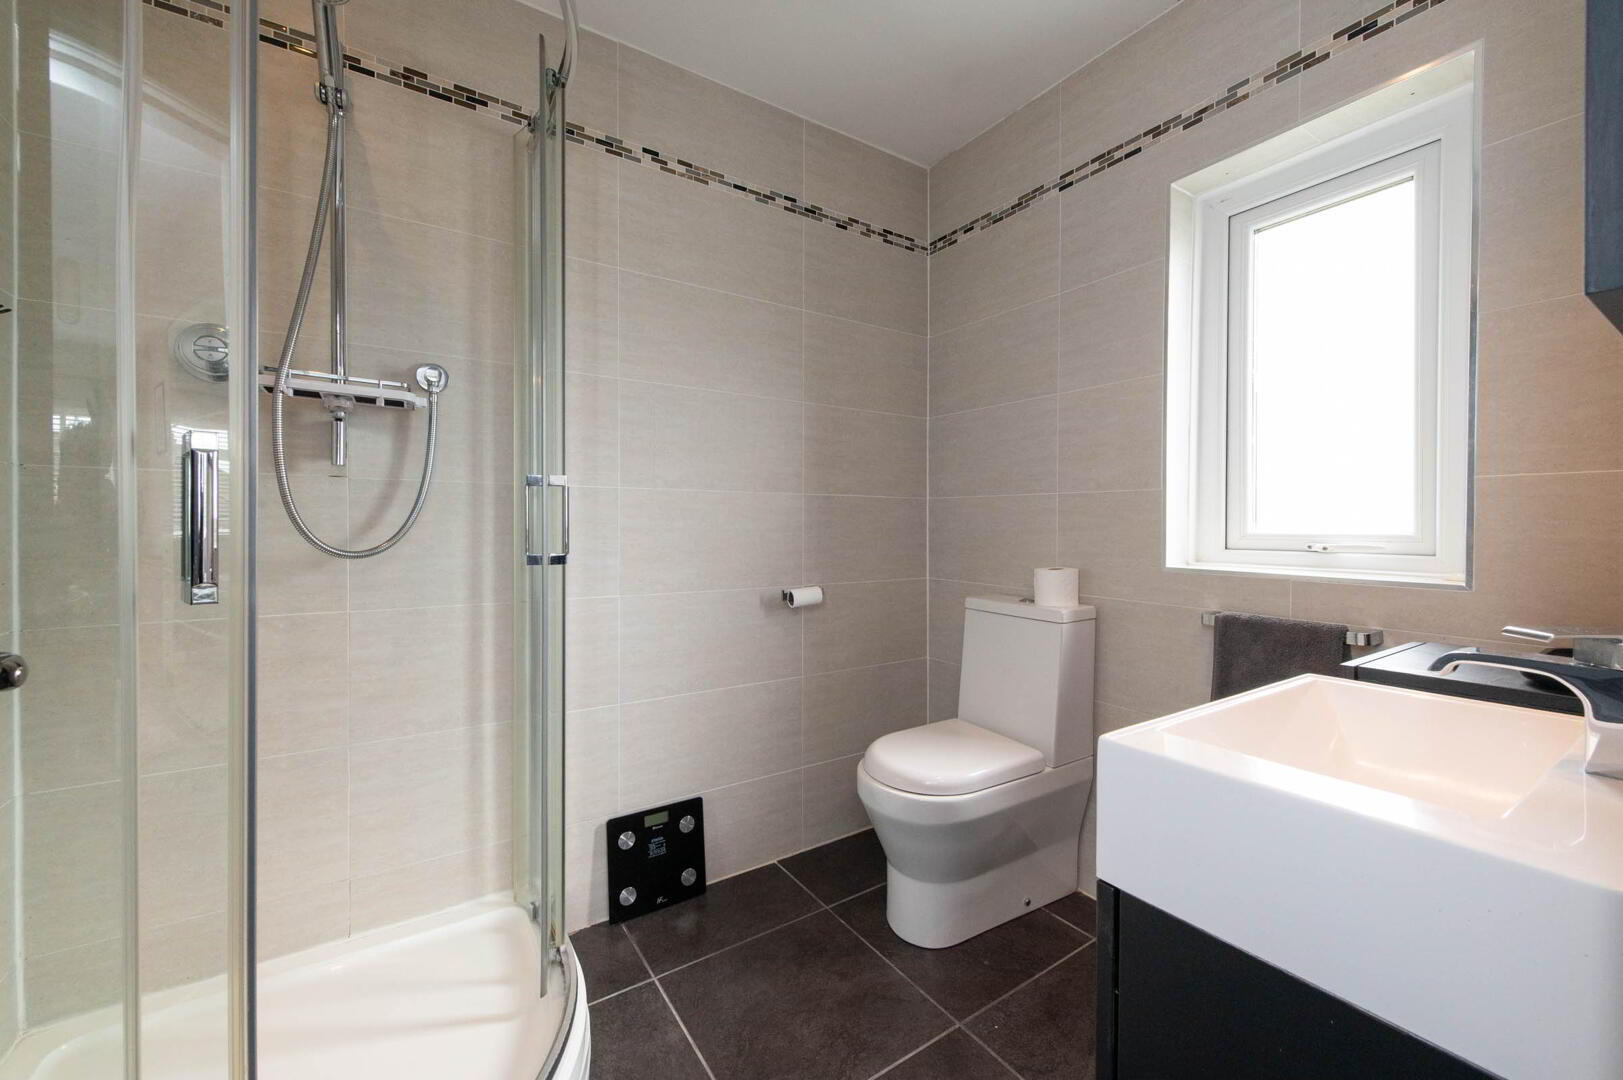
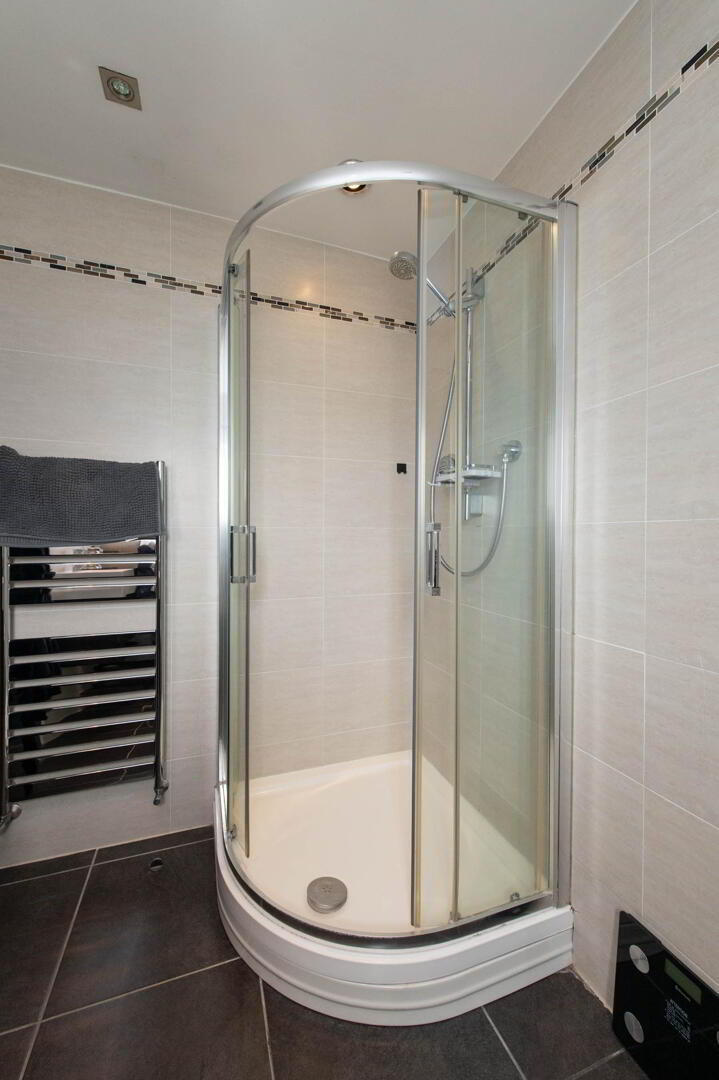
- ENSUITE SHOWER ROOM
- Low flush WC, wall hung vanity unit, separate controlled shower, ceramic tiled flooring, fully tiled walls, downlighters, extractor fan
- BEDROOM (2) 3.23m x 2.87m
- BEDROOM (3) 4.8m x 2.87m
- Including range of mirrored slide robes
- BEDROOM (4) 3.71m x 2.57m
- Through to:
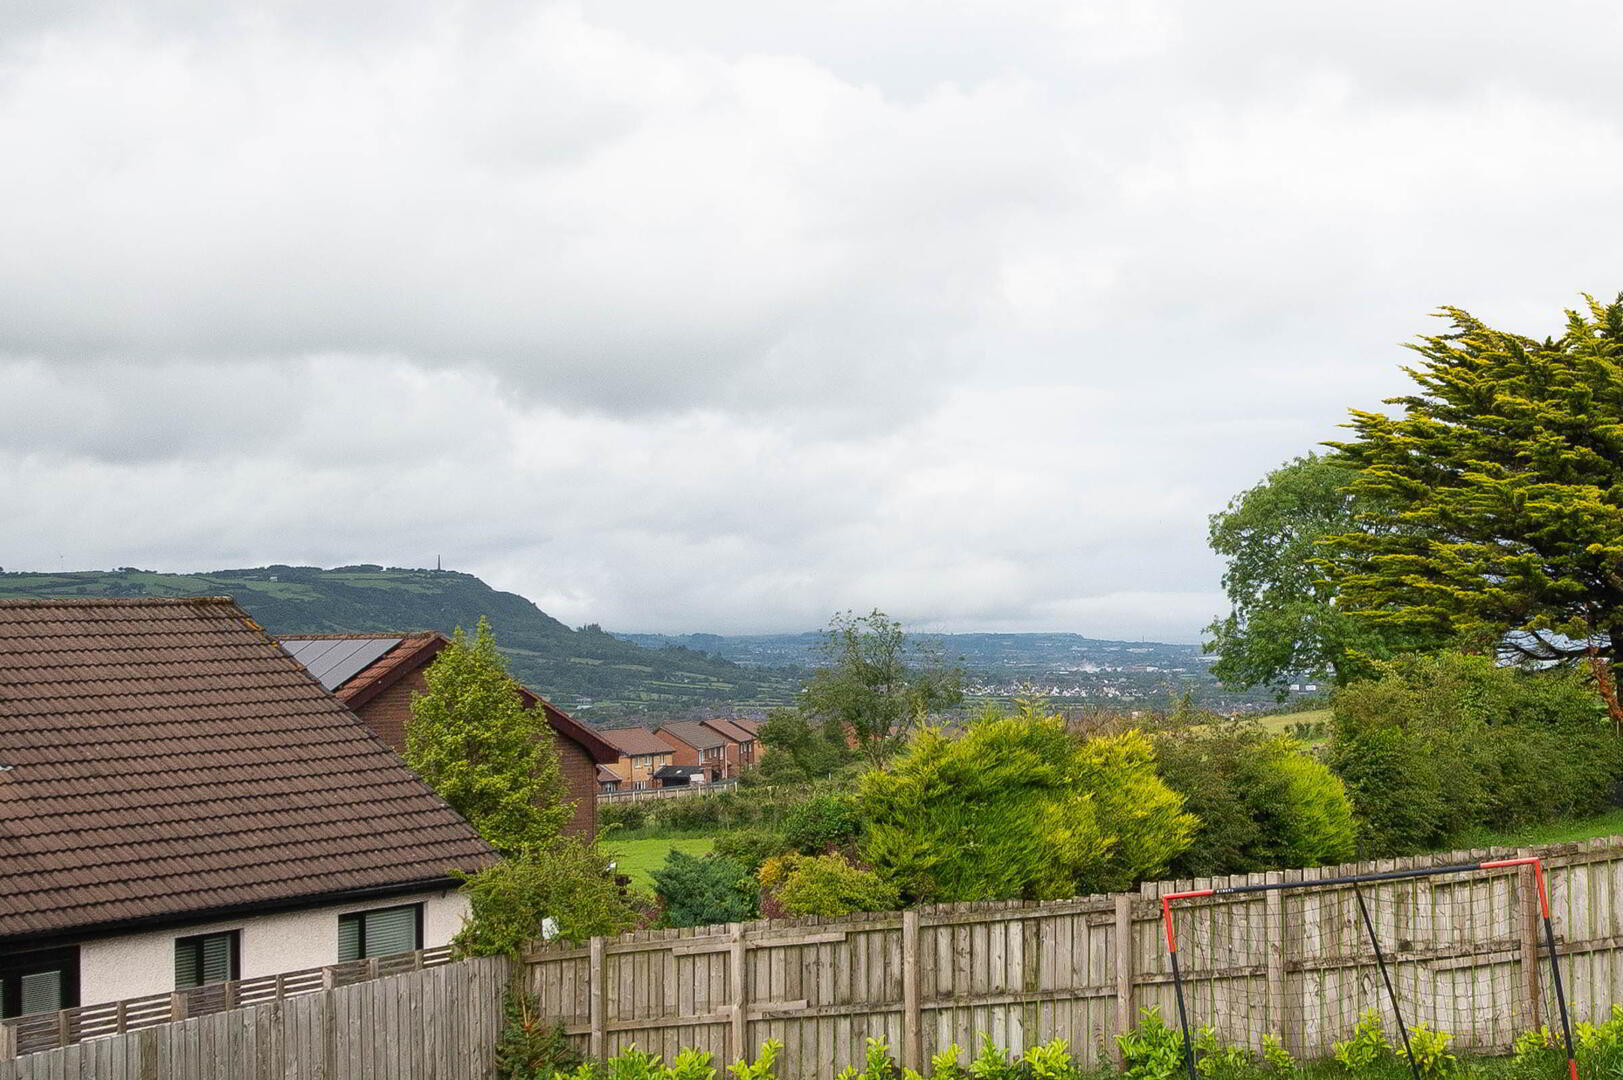
- BEDROOM (5) 4.7m x 3.35m
- Views of Belfast Lough, built in slide robes
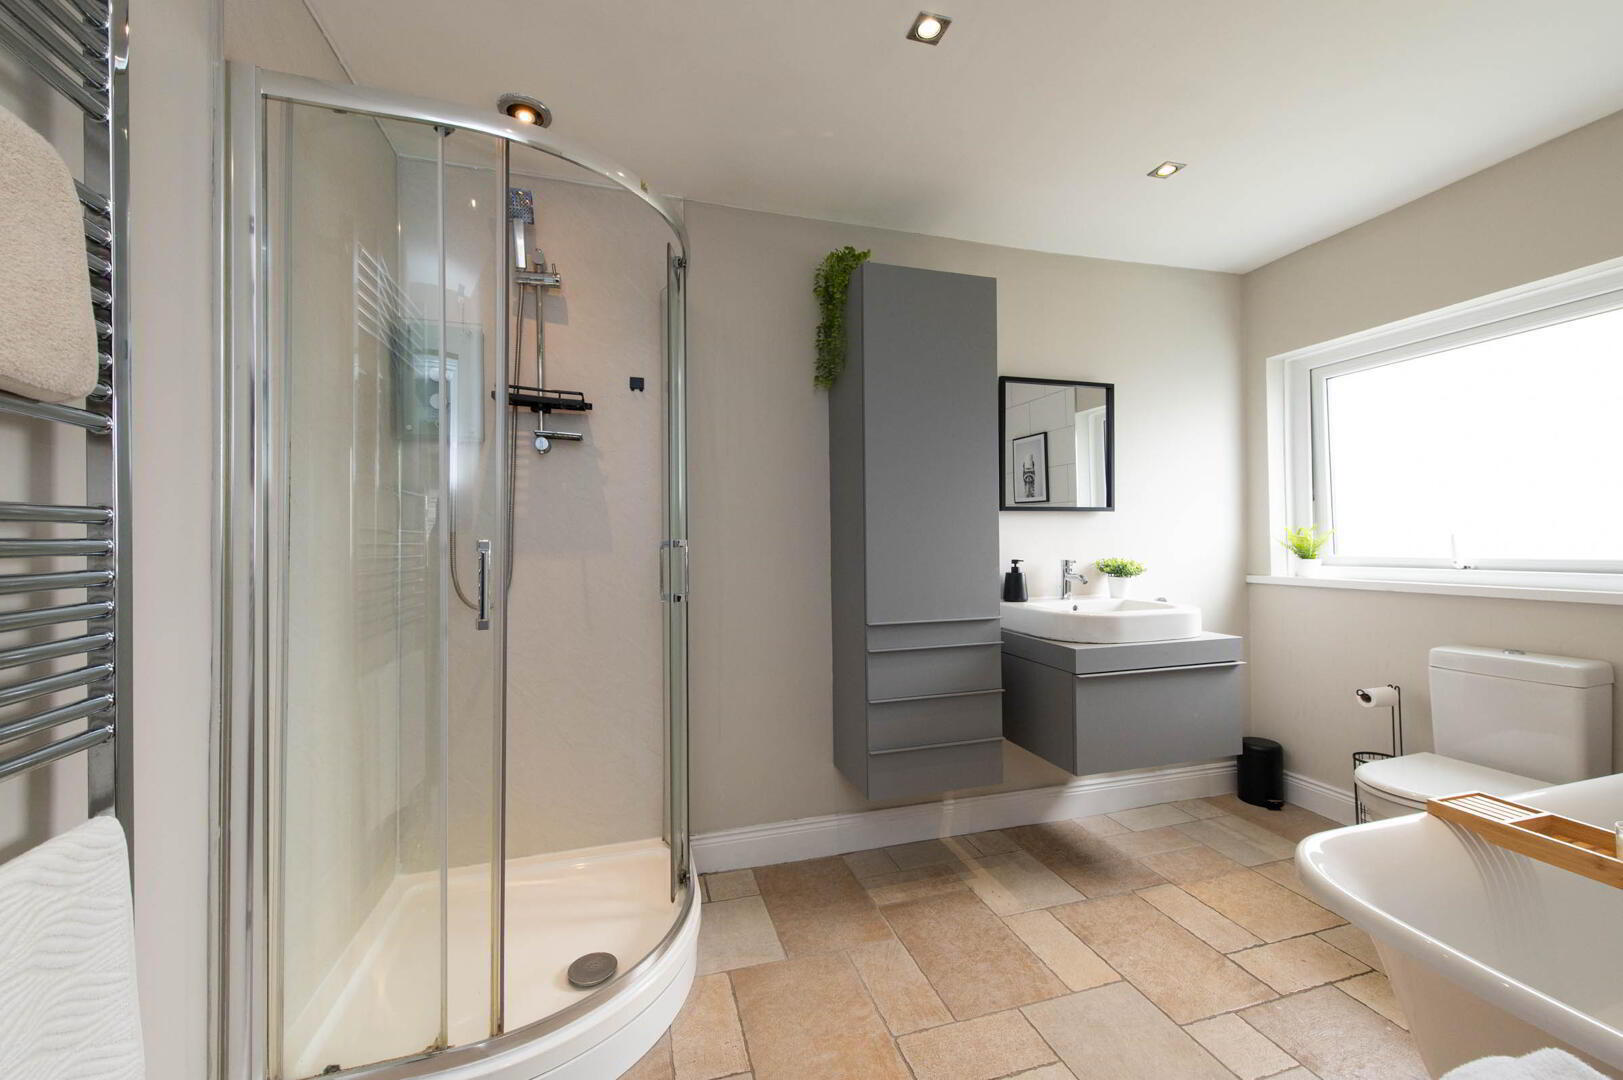
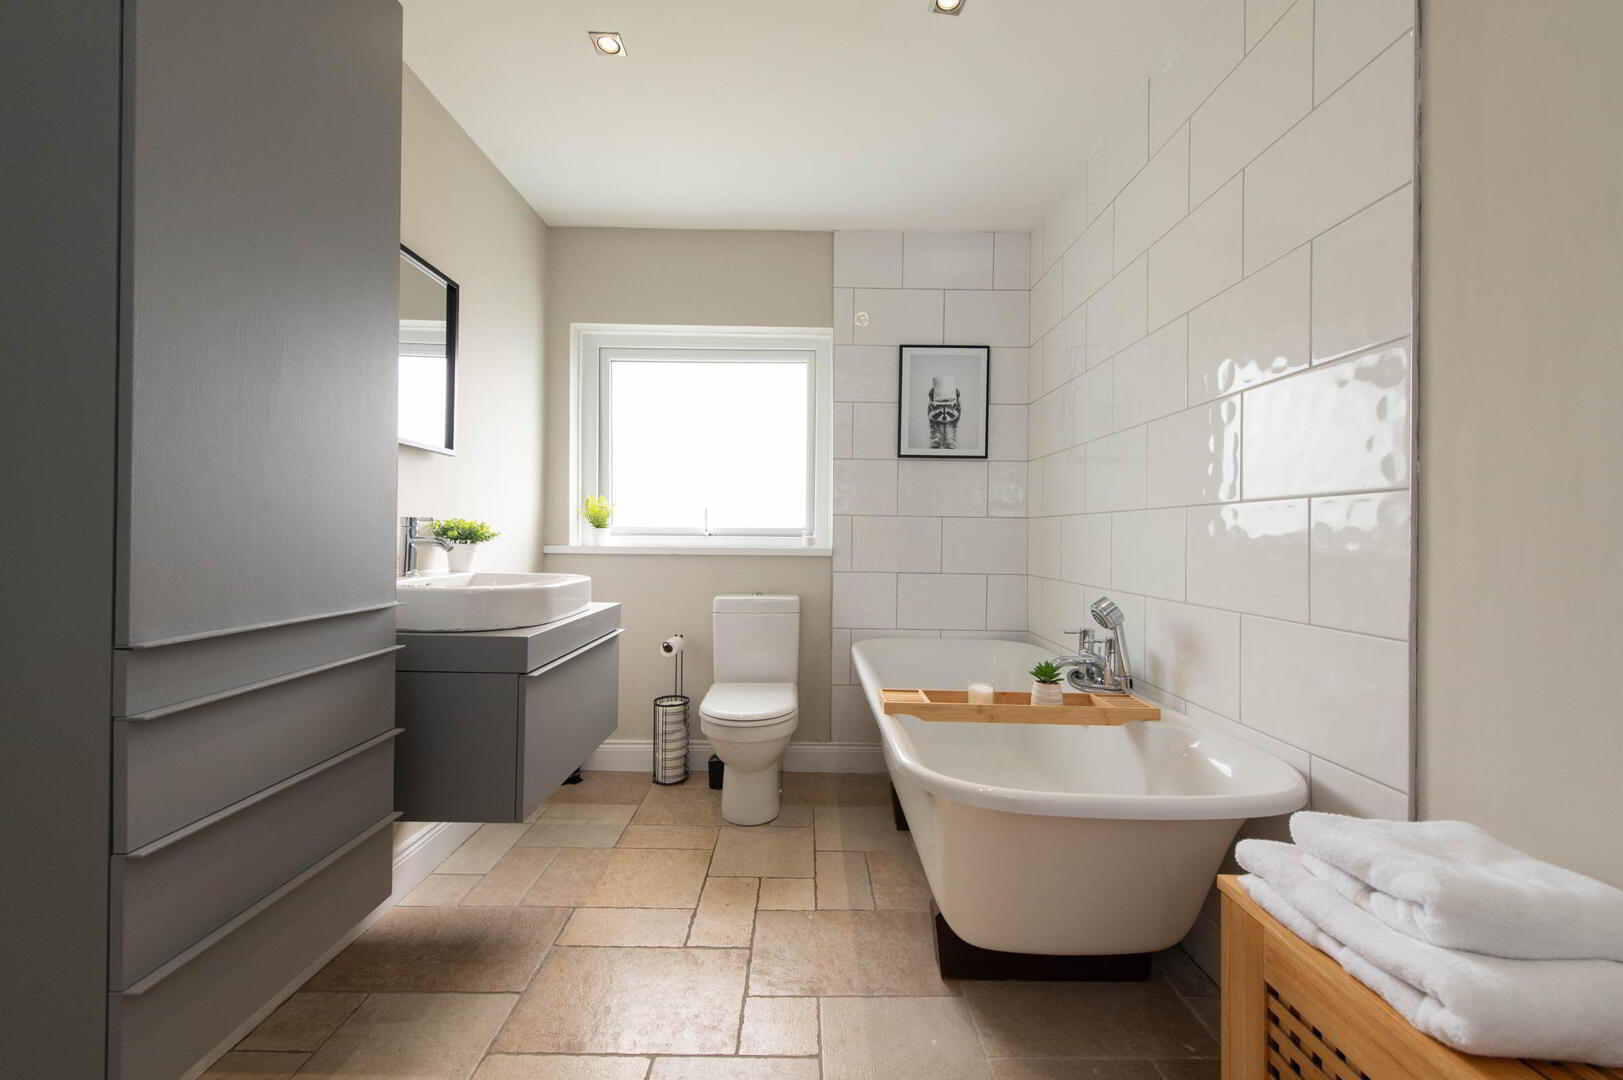
- BATHROOM
- Modern white suite, roll top bath with mixer taps and telephone hand shower, wall hung wash vanity unit, low flush WC, separate electric shower, storage unit, extractor fan, downlighters, ceramic tiled flooring, modern towel rail
- OUTSIDE
- Front in open plan lawn, plants and trees
Side in lawn
Rear in lawn, fully enclosed
Paved patio area
Light and tap
Generous car parking space