Points Of Interest

Share with a friend

Please check you have entered all details correctly:

3 Hillcrest Crescent Newtownabbey, BT36 6EF

Offers over £199,950
  • Semi-detached House
  • 4
  • 2
  • 2
4.9 out of 5 based on over 800 reviews
Client Reviews
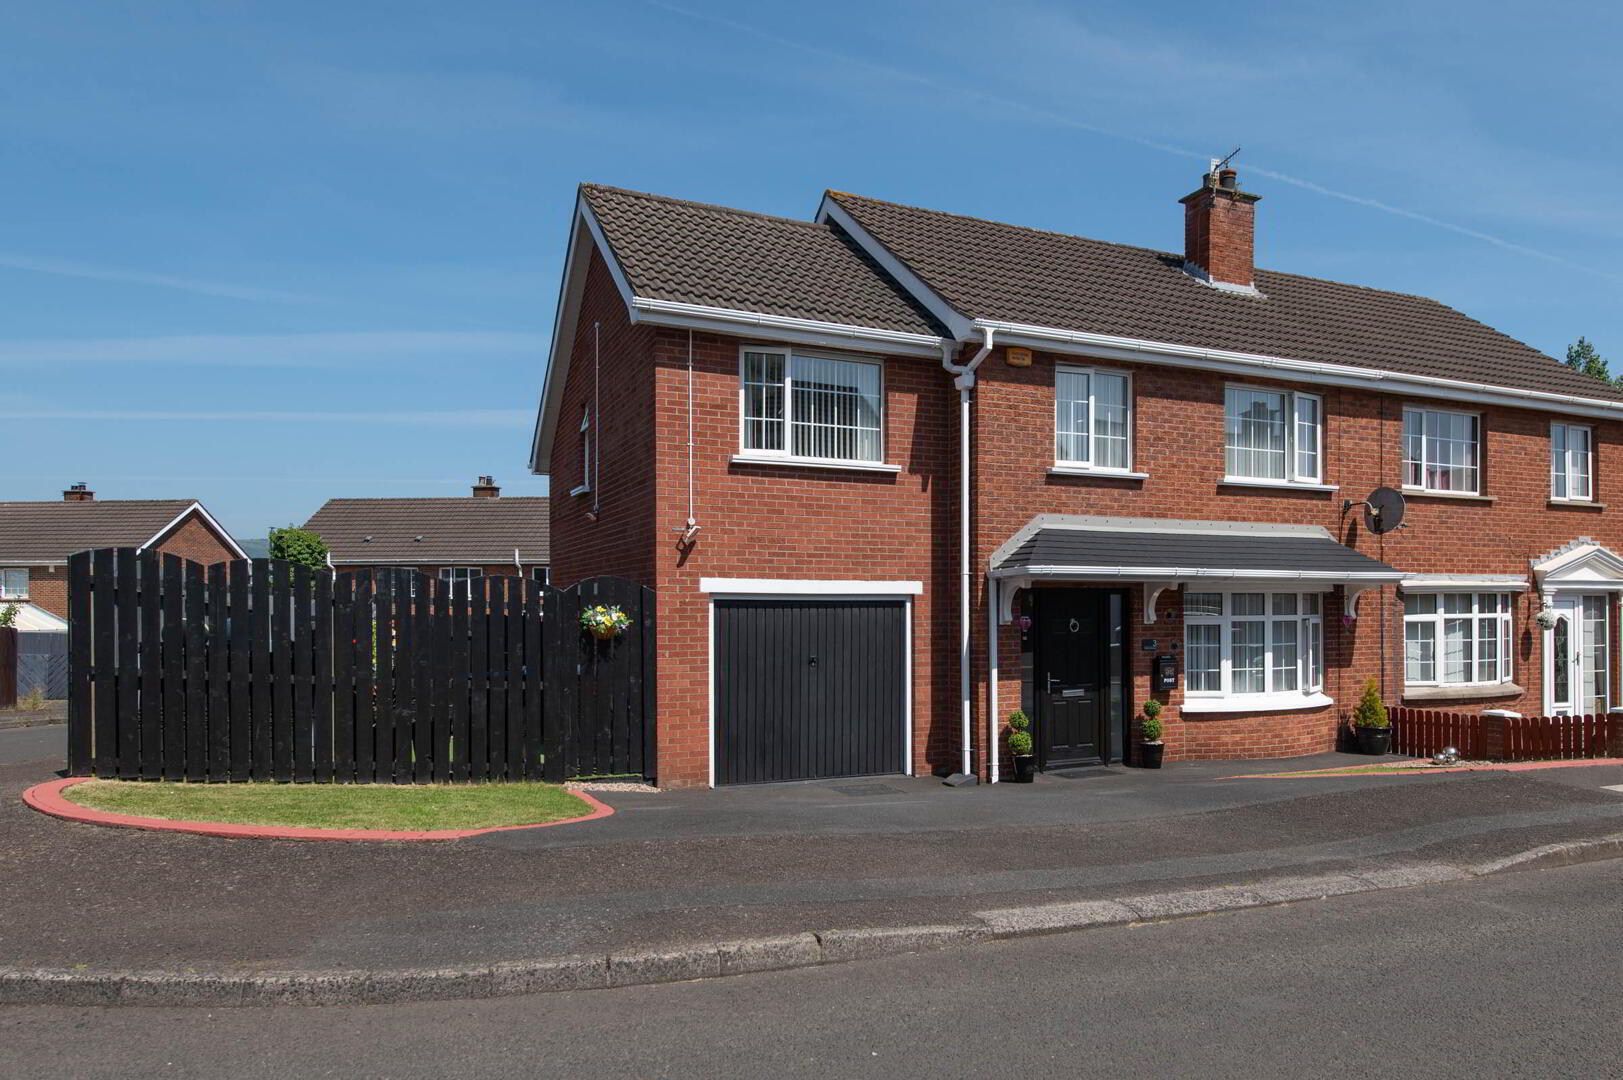
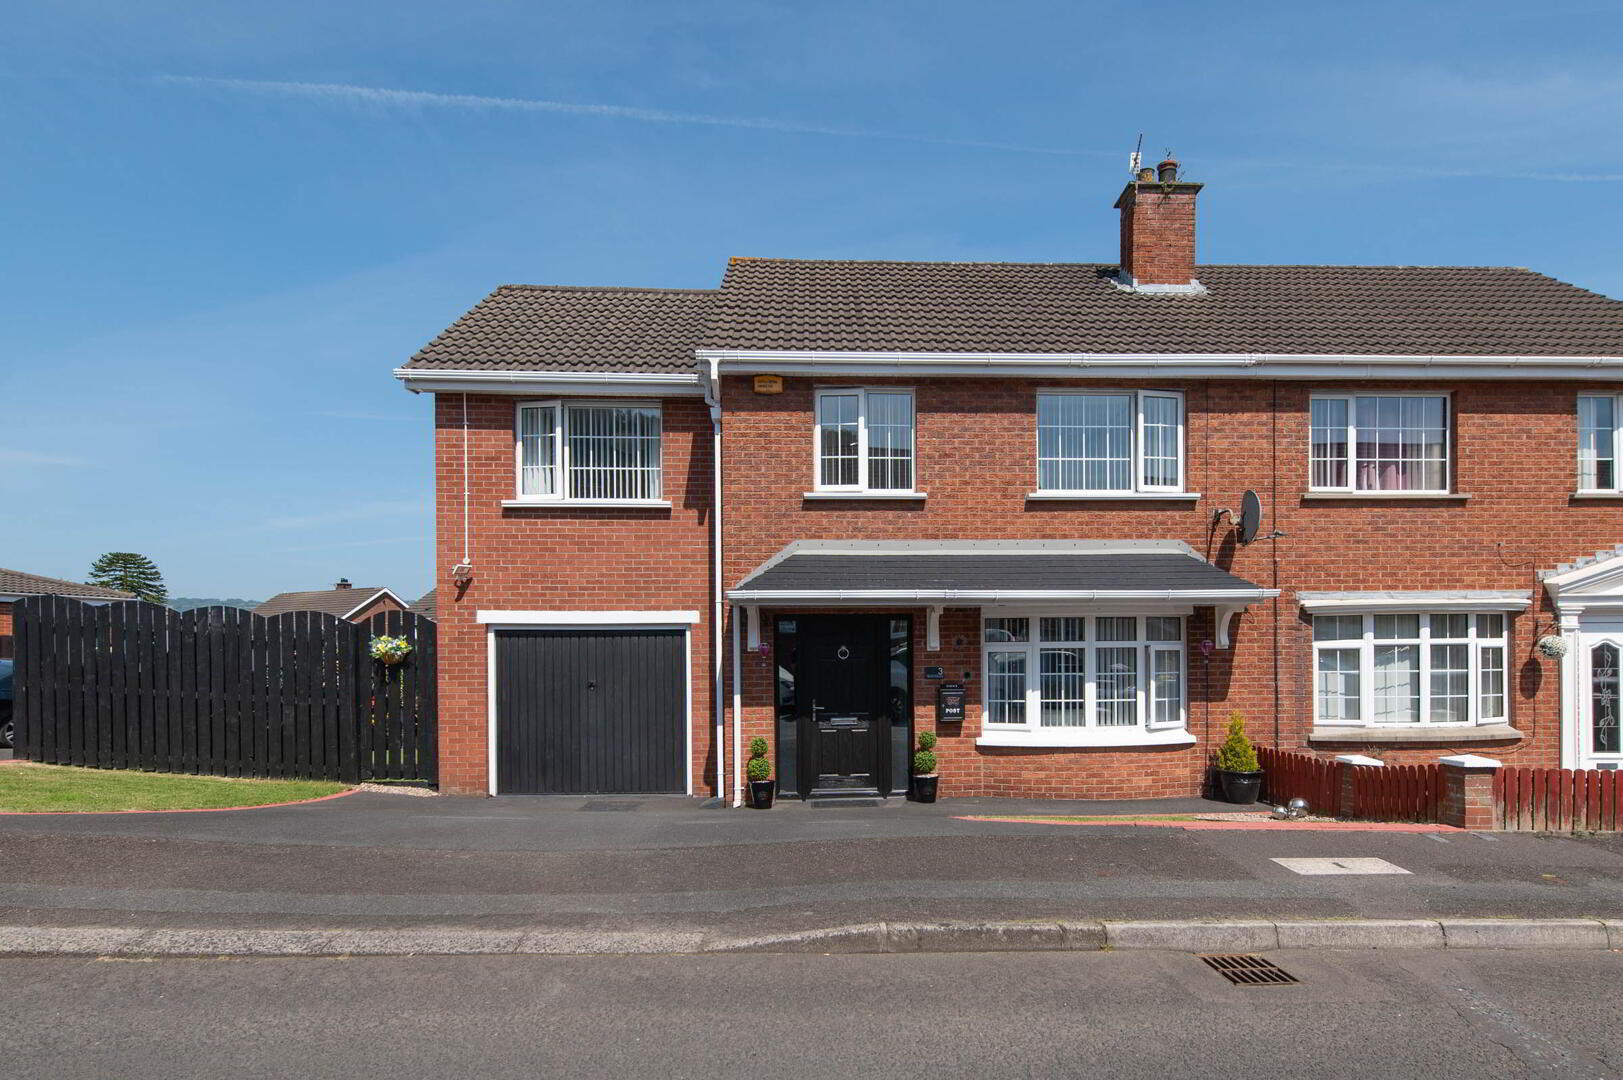
  • Extended semi detached villa in highly popular and convenient location
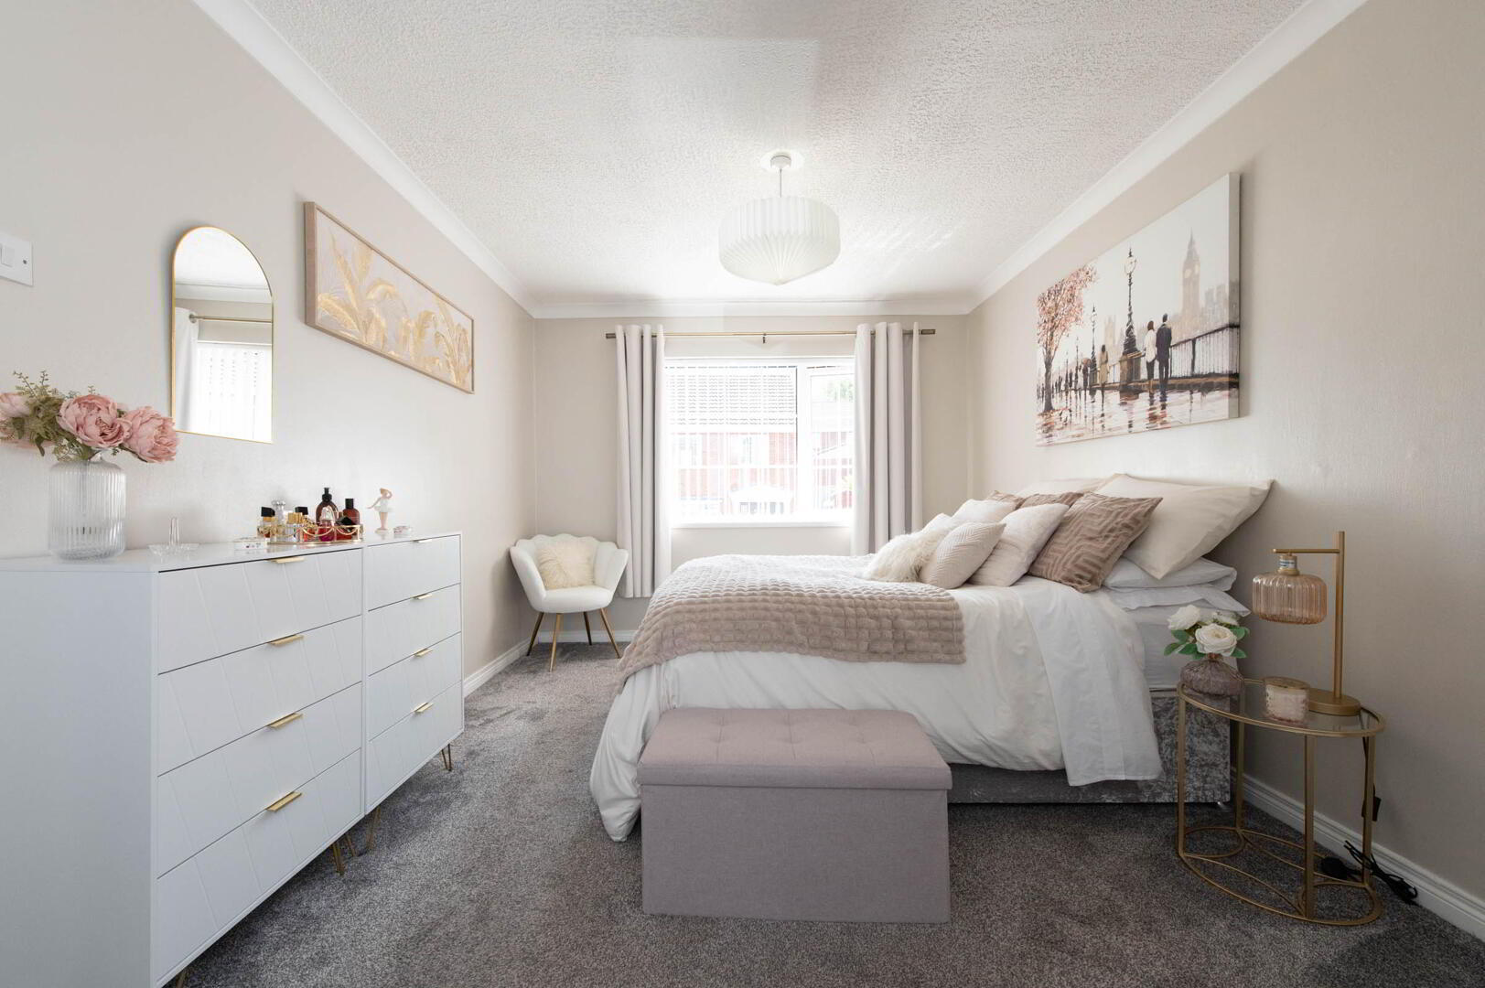
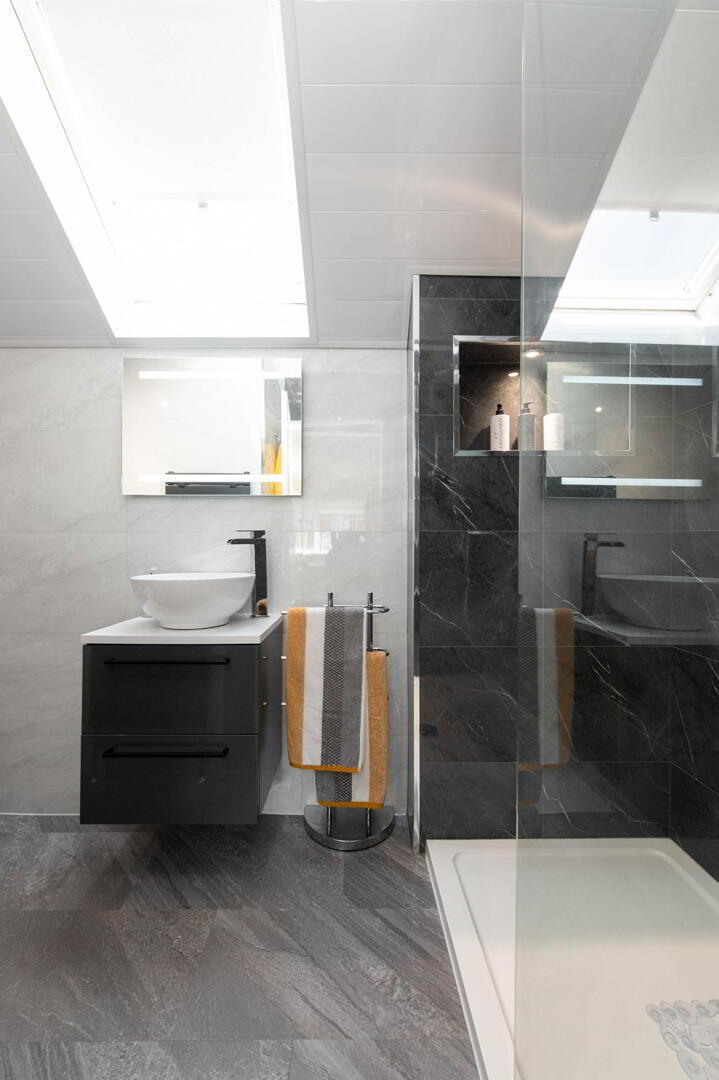
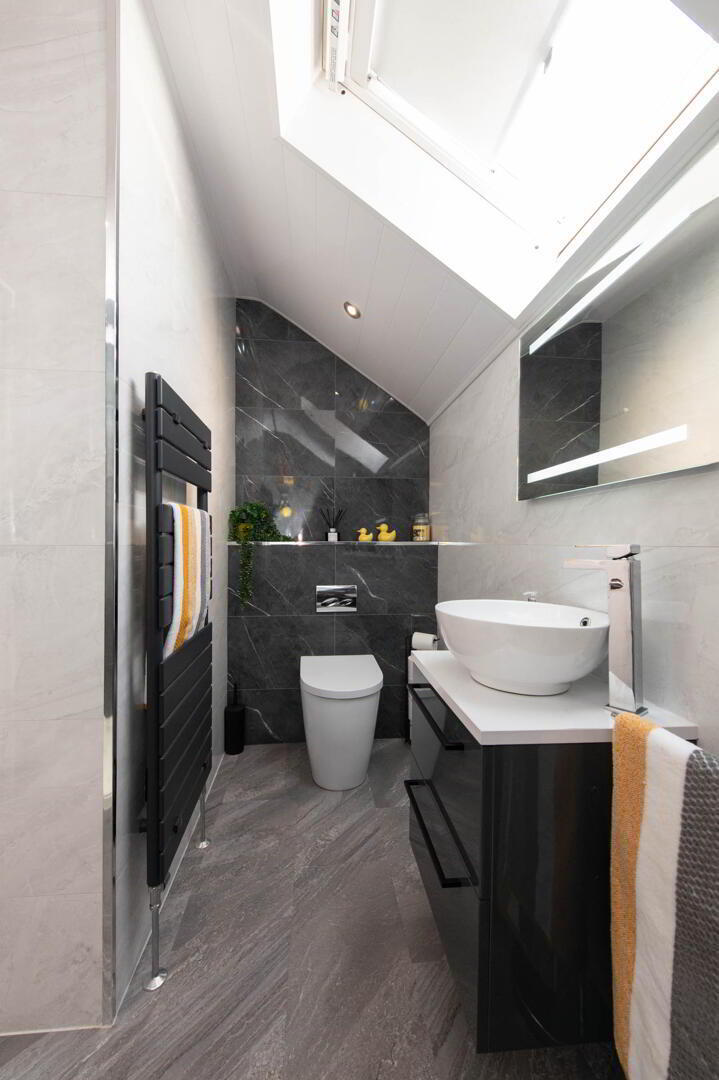
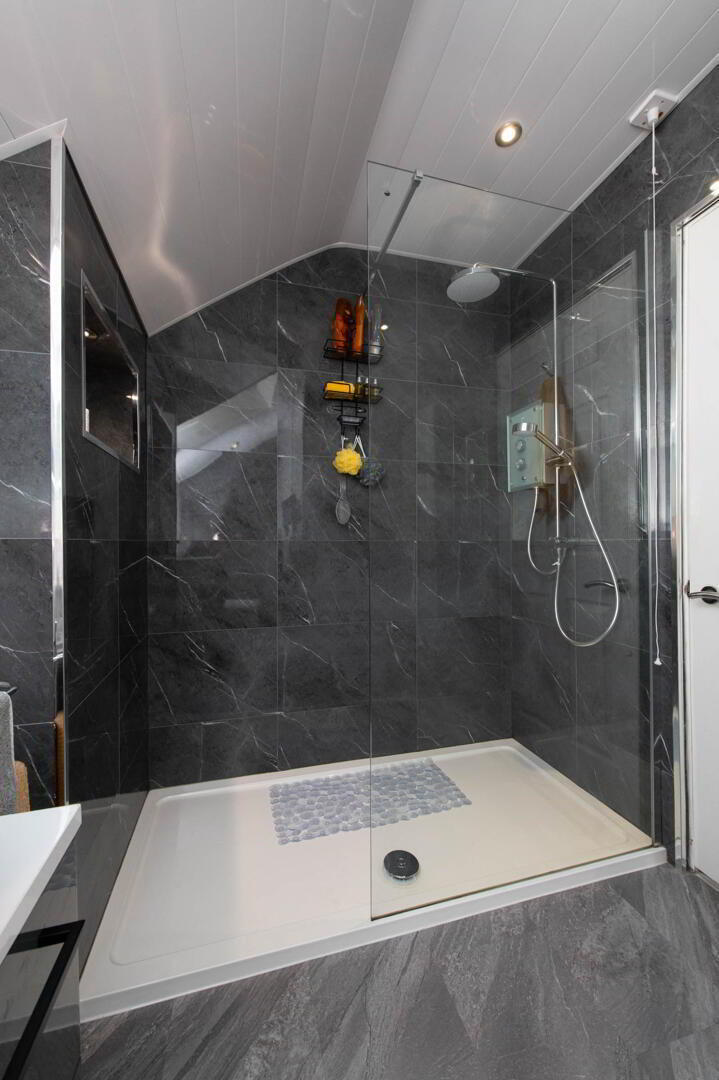
  • 4 Bedrooms (main with ensuite shower room)
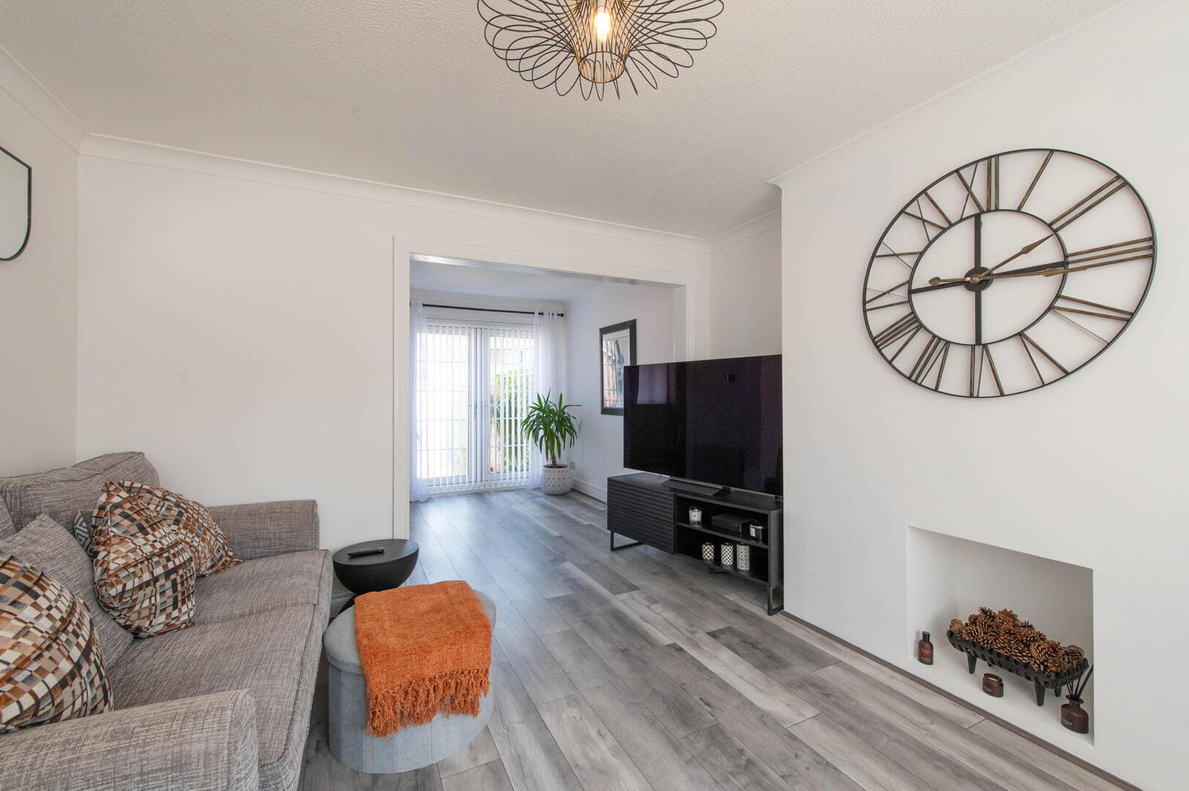
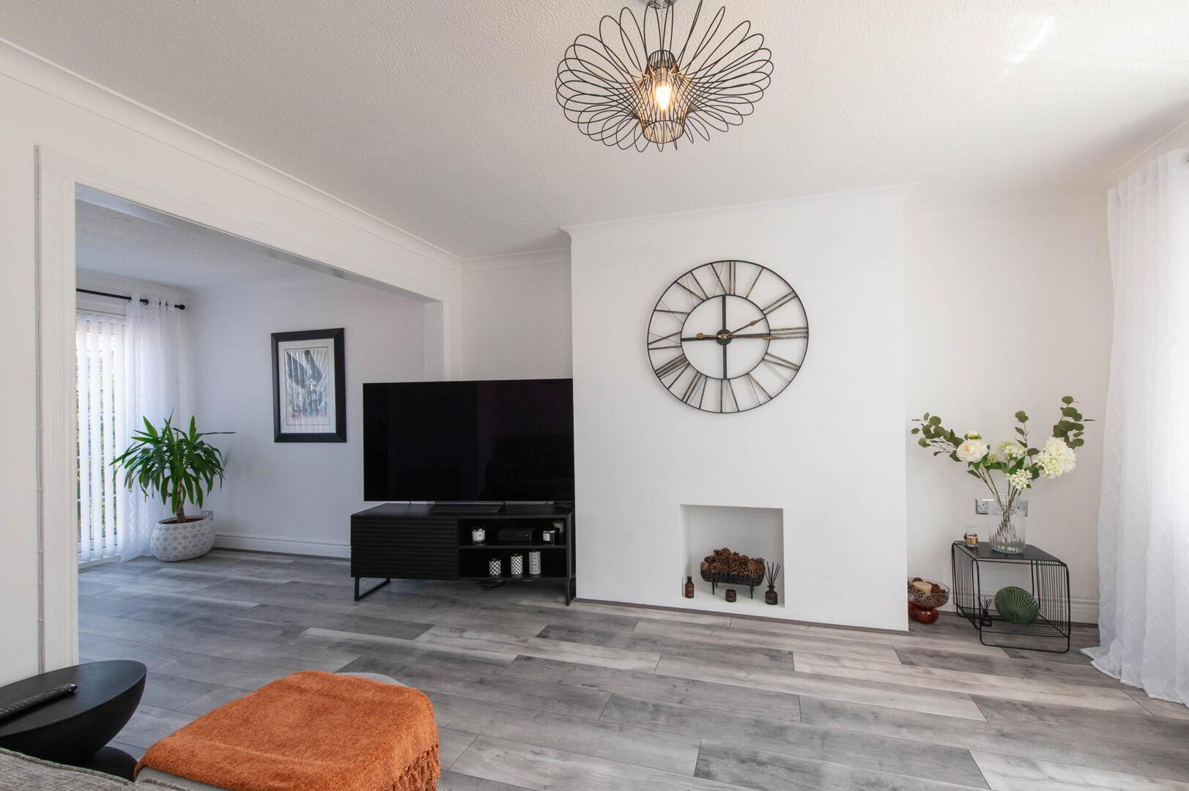
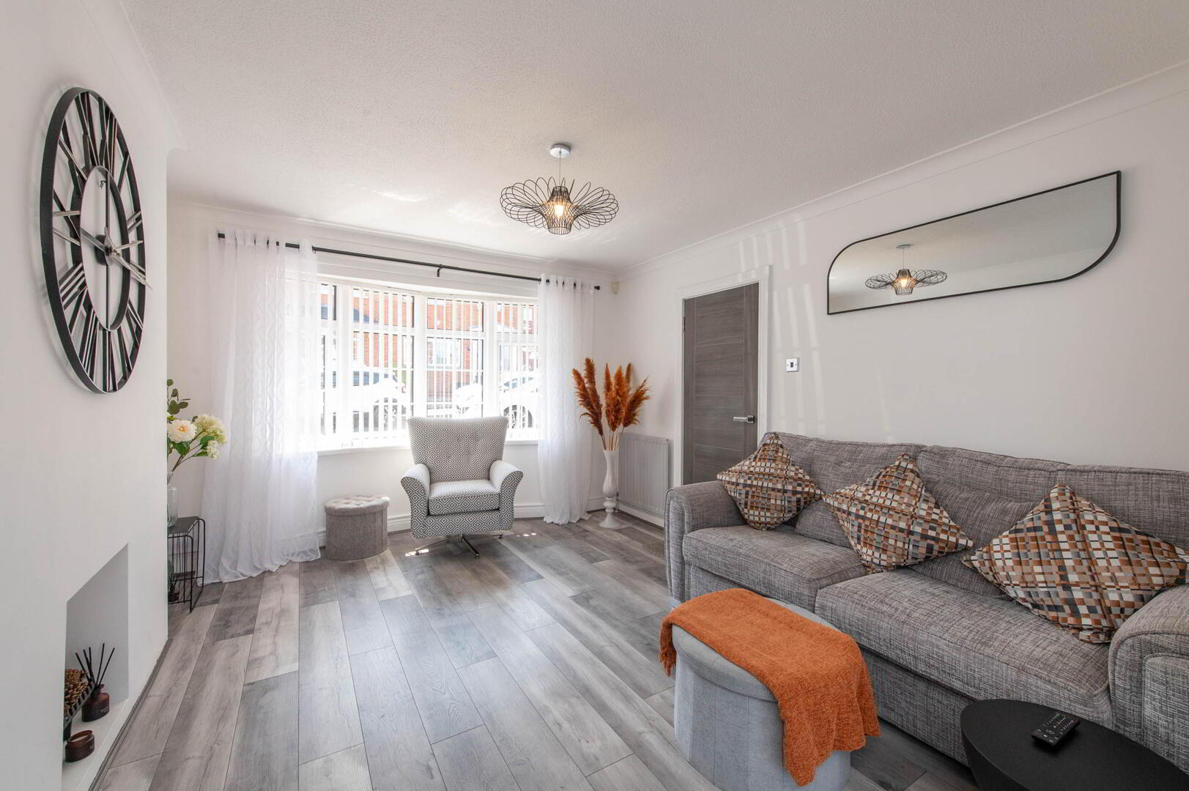
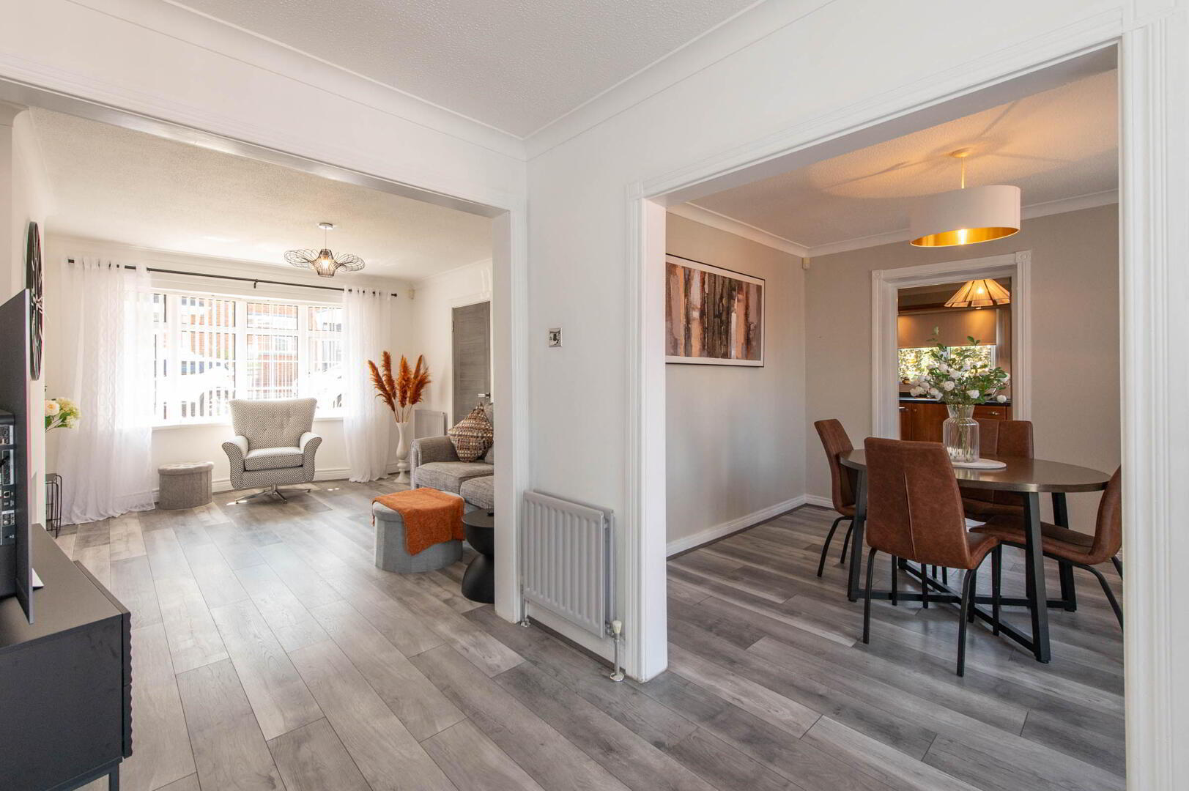
  • Lounge open plan to dining room
  • Family room
  • Kitchen
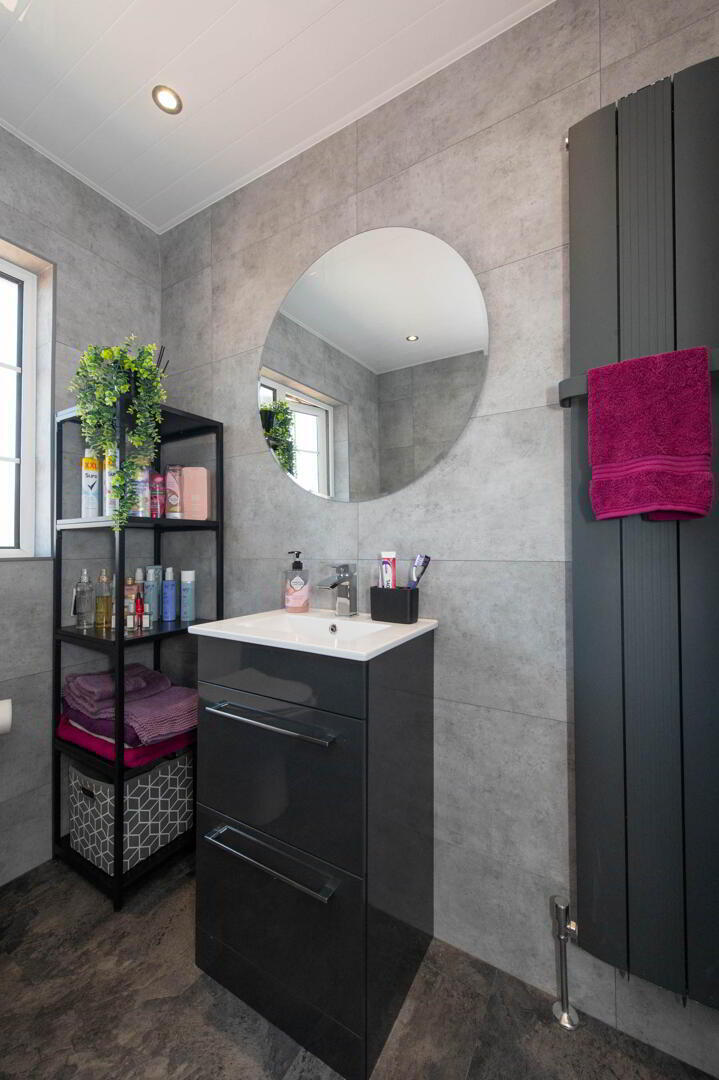
  • Modern bathroom
  • Double glazing in uPVC frames / Oil fired central heating
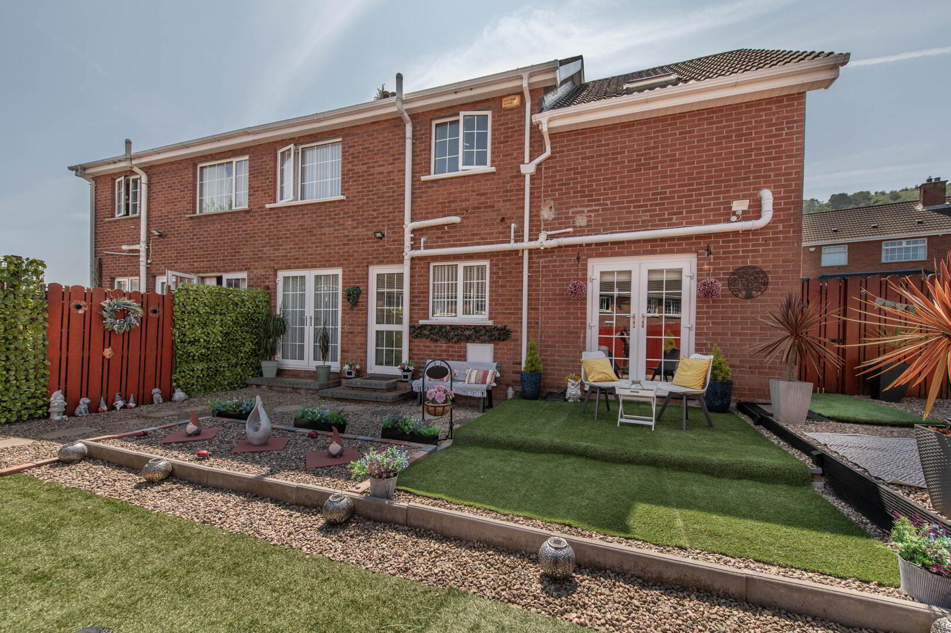
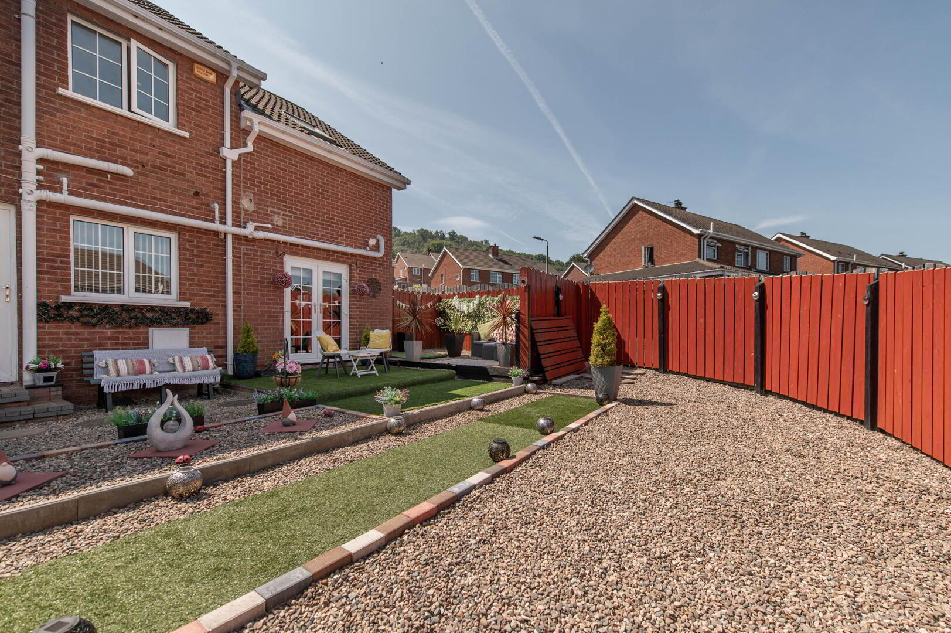
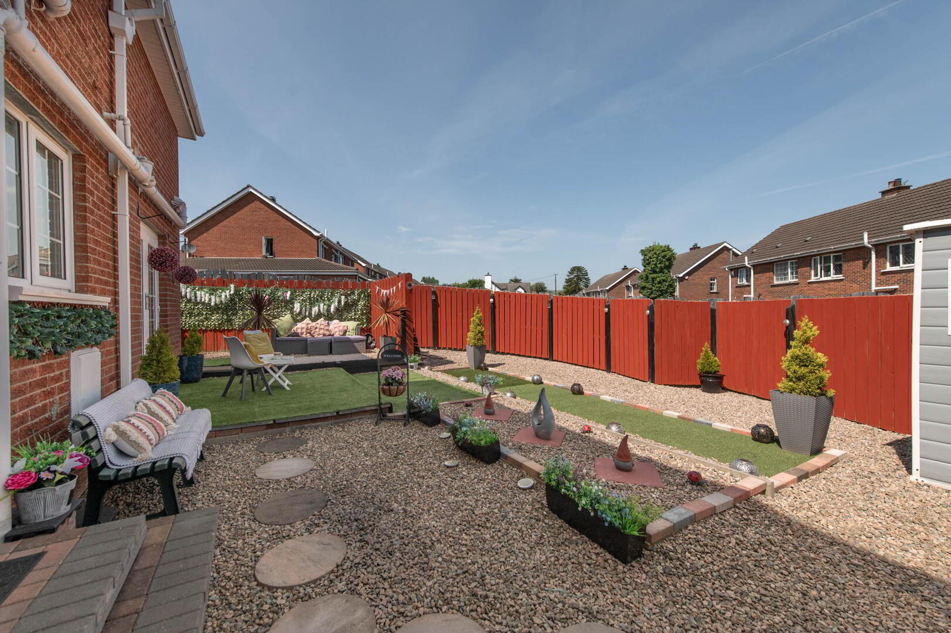
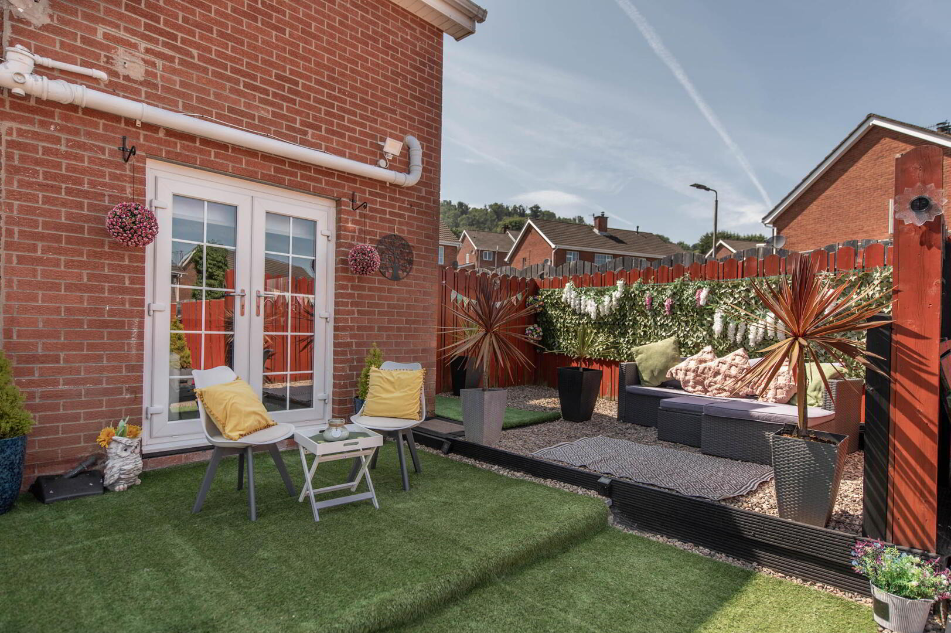
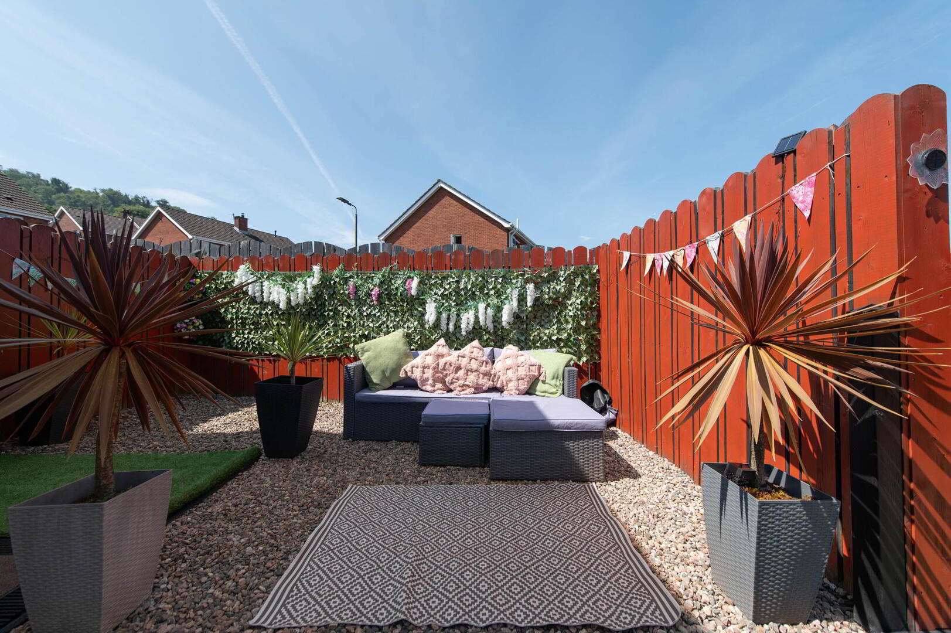
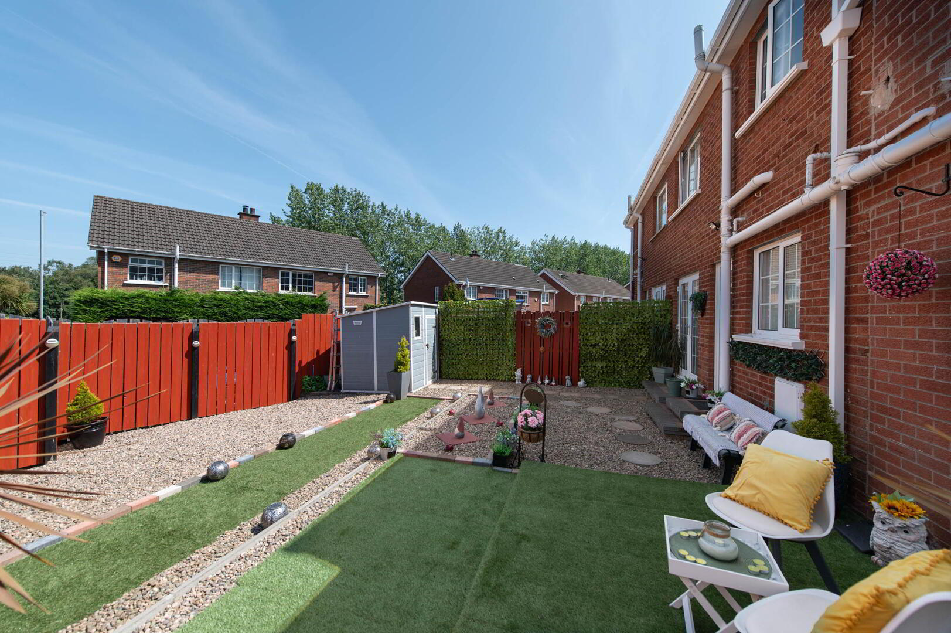
  • Enclosed garden to rear/ tarmacked driveway to front
  • uPVC fascia and rainwater goods
  • Meticulously kept throughout

Additional Information

Meticulously maintained and beautifully presented throughout, this extended semi-detached villa offers spacious, versatile accommodation in a highly popular and convenient location. Perfectly suited to modern family living, the property boasts four well-proportioned bedrooms, including a principal bedroom with a contemporary ensuite shower room. The bright lounge flows seamlessly into the dining area, creating an ideal space for entertaining, while a separate family room provides additional flexibility. A well-appointed kitchen and modern family bathroom further enhance the home's appeal. Additional benefits include oil fired central heating, double glazing in uPVC frames, and low-maintenance uPVC fascia and rainwater goods. Externally, the property enjoys an enclosed rear garden and a tarmacked driveway to the front, making this an excellent opportunity for a wide range of purchasers.

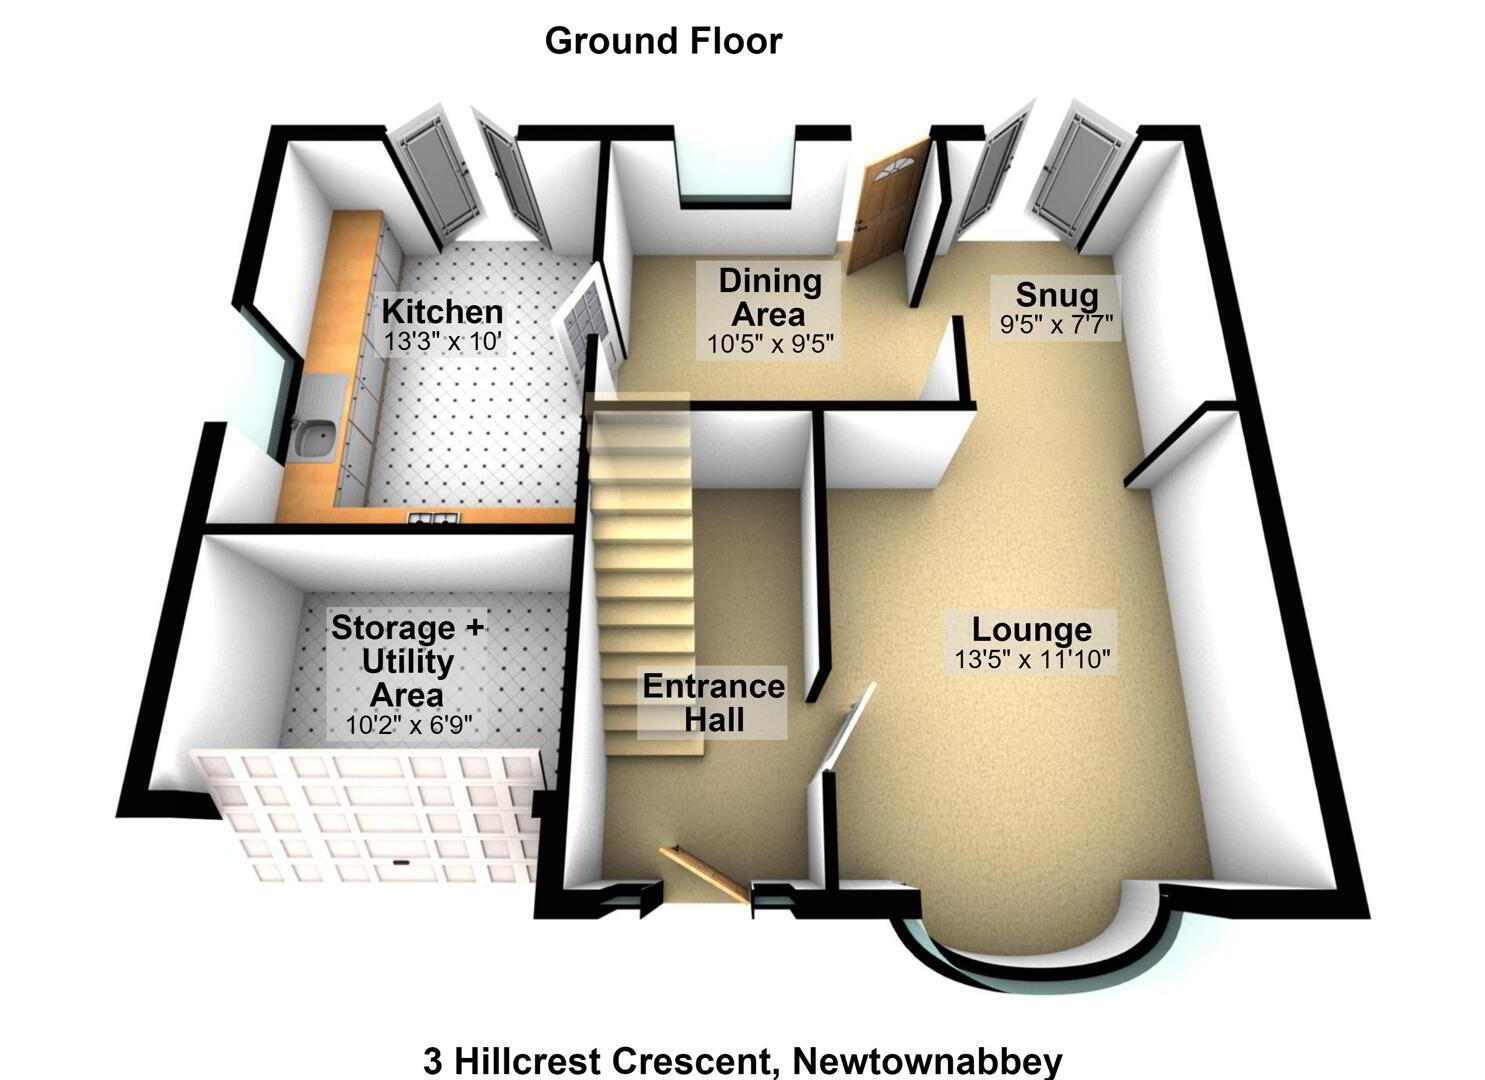
Ground Floor
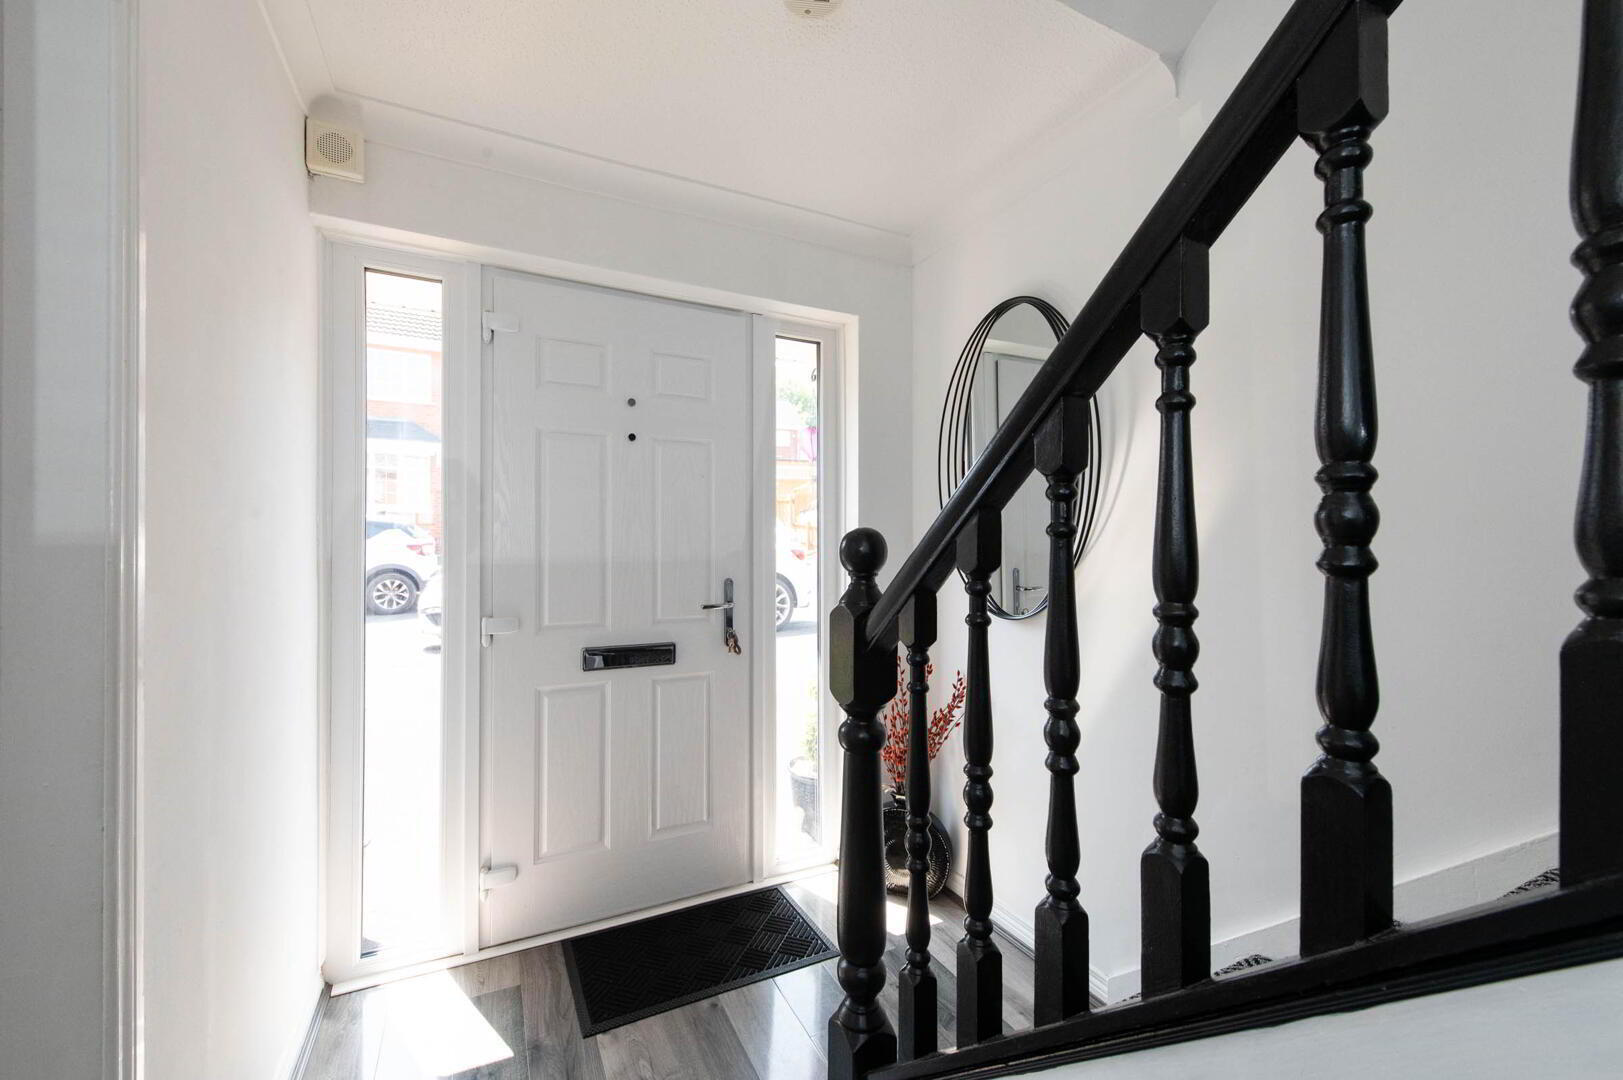
Entrance Hall
Composite front door, laminate wood flooring
Lounge 4.09m x 3.61m
Laminate wood flooring, ceiling cornicing, open plan to:
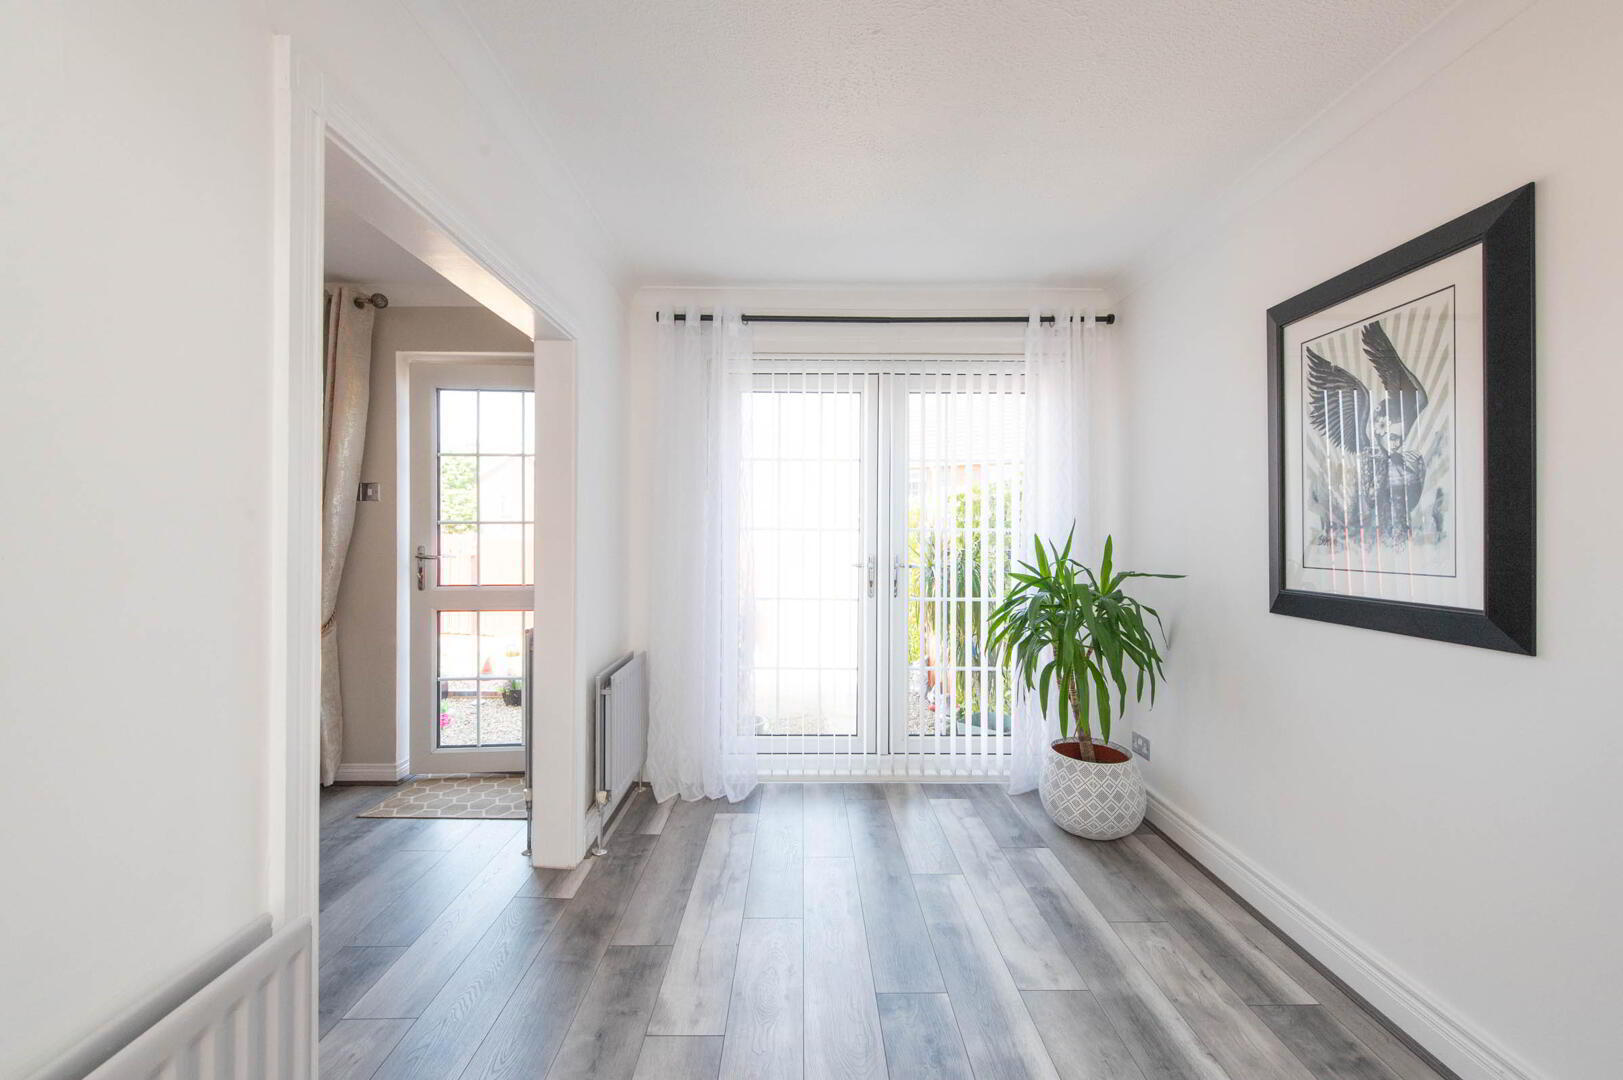
Snug 2.87m x 2.31m
French doors, laminate wood flooring, ceiling cornicing
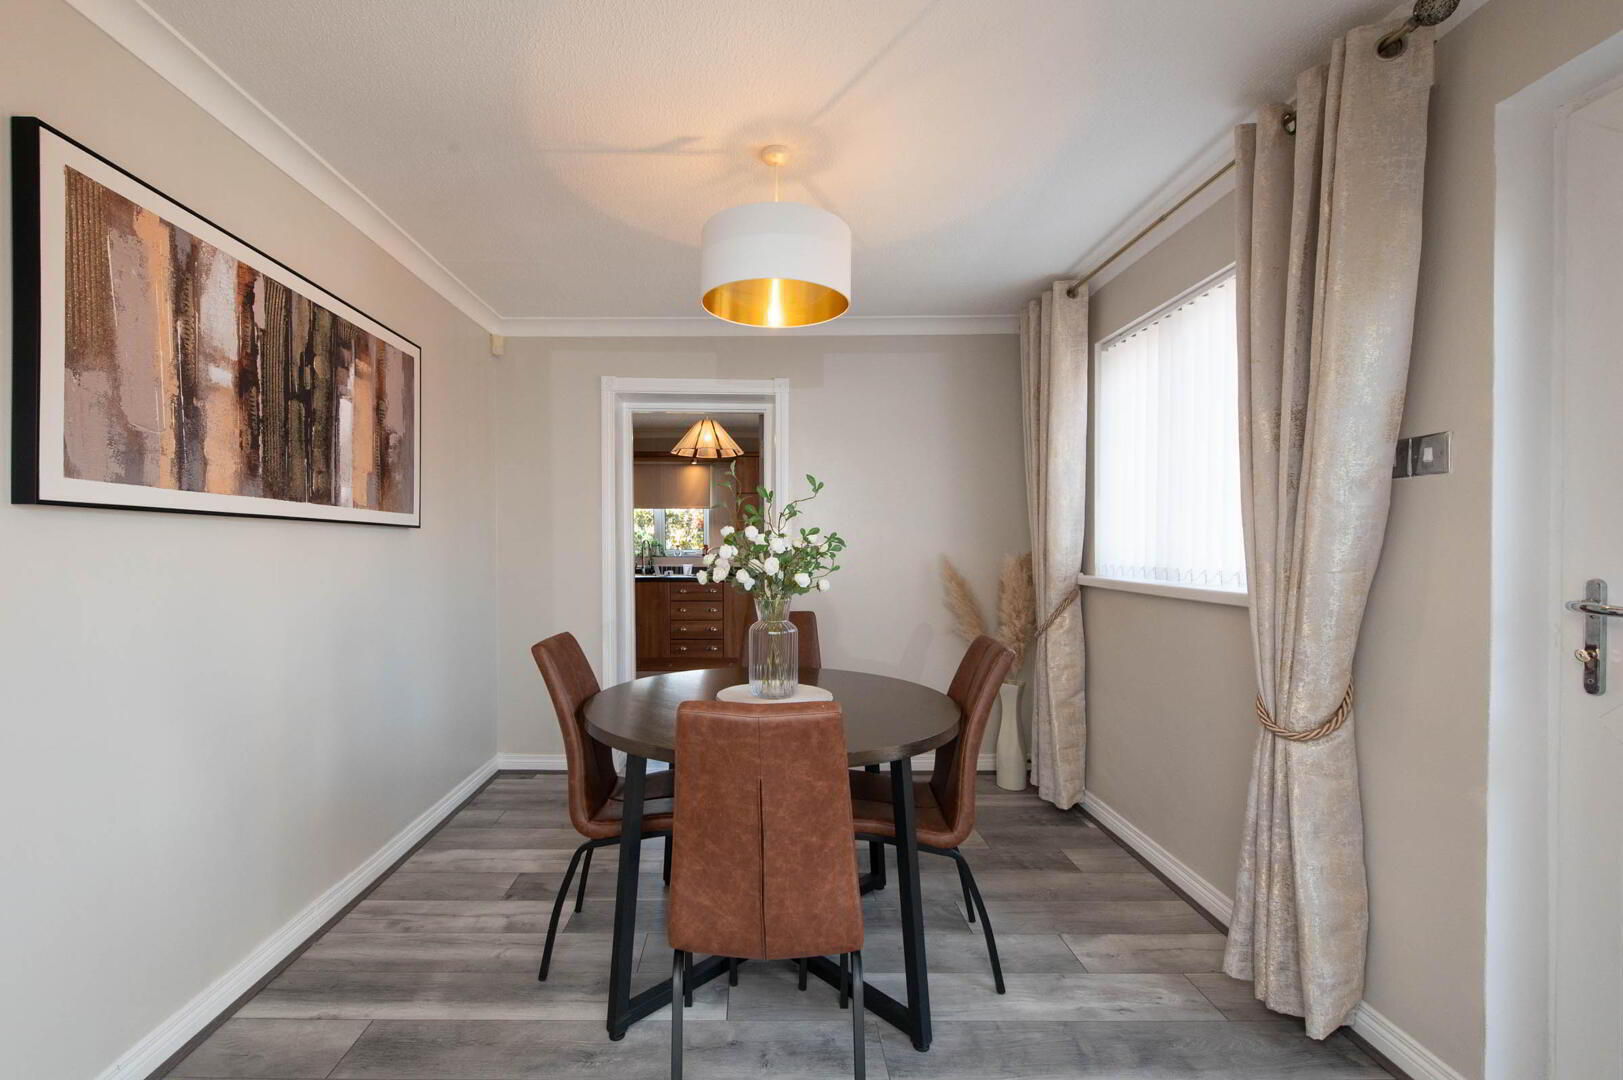
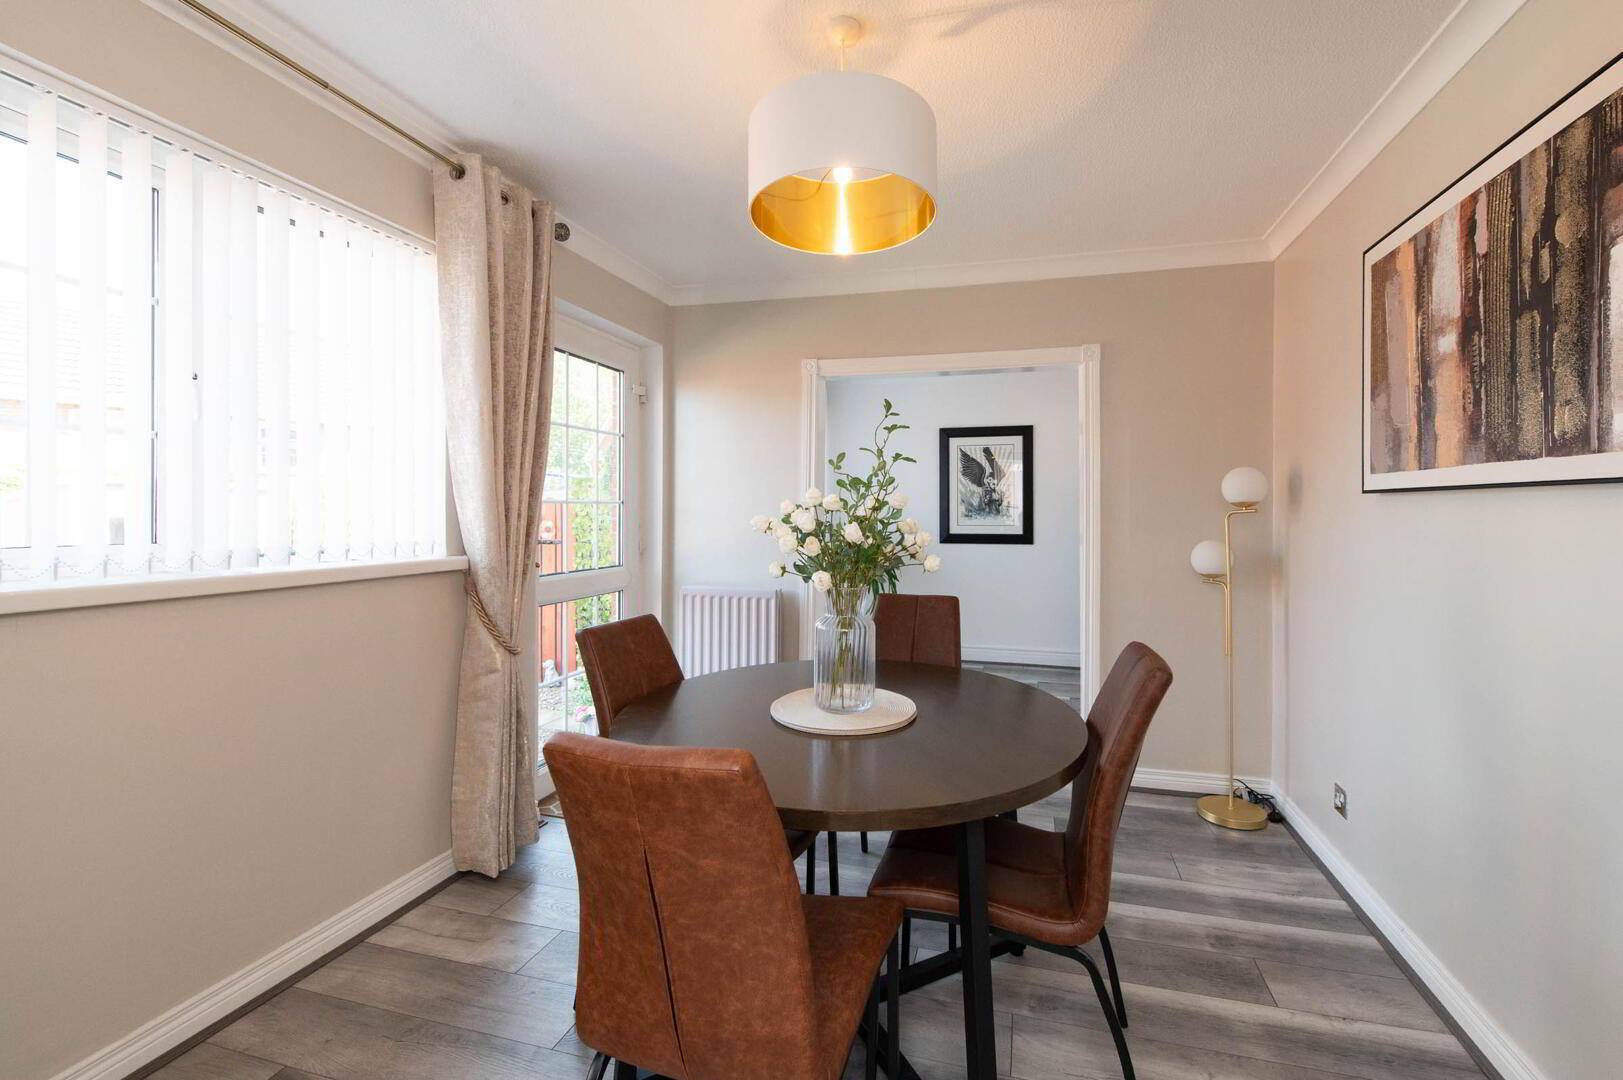
Dining Room 3.18m x 2.87m
uPVC back door, laminate wood flooring, ceiling cornicing
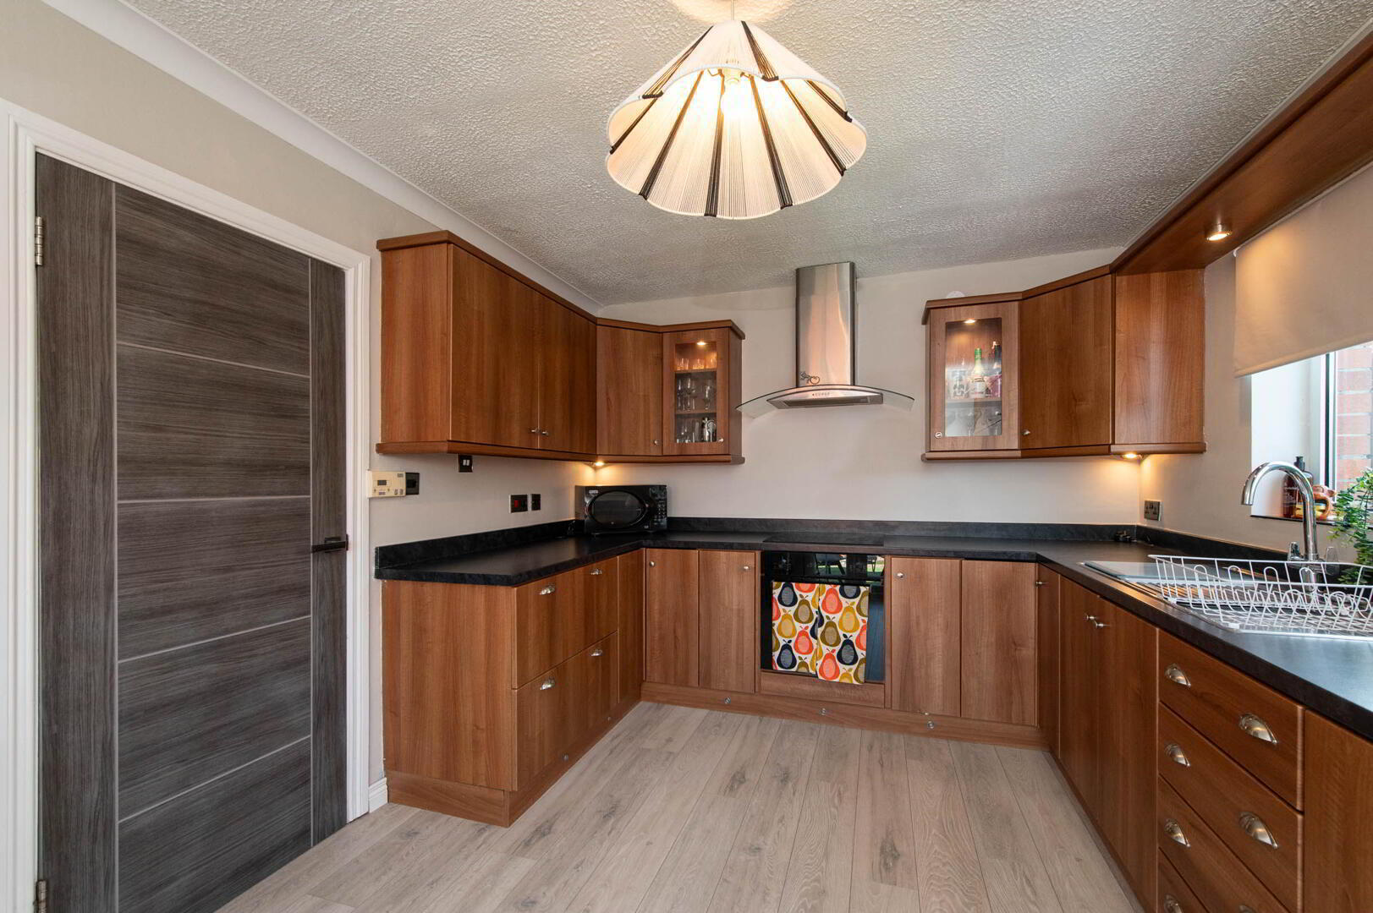
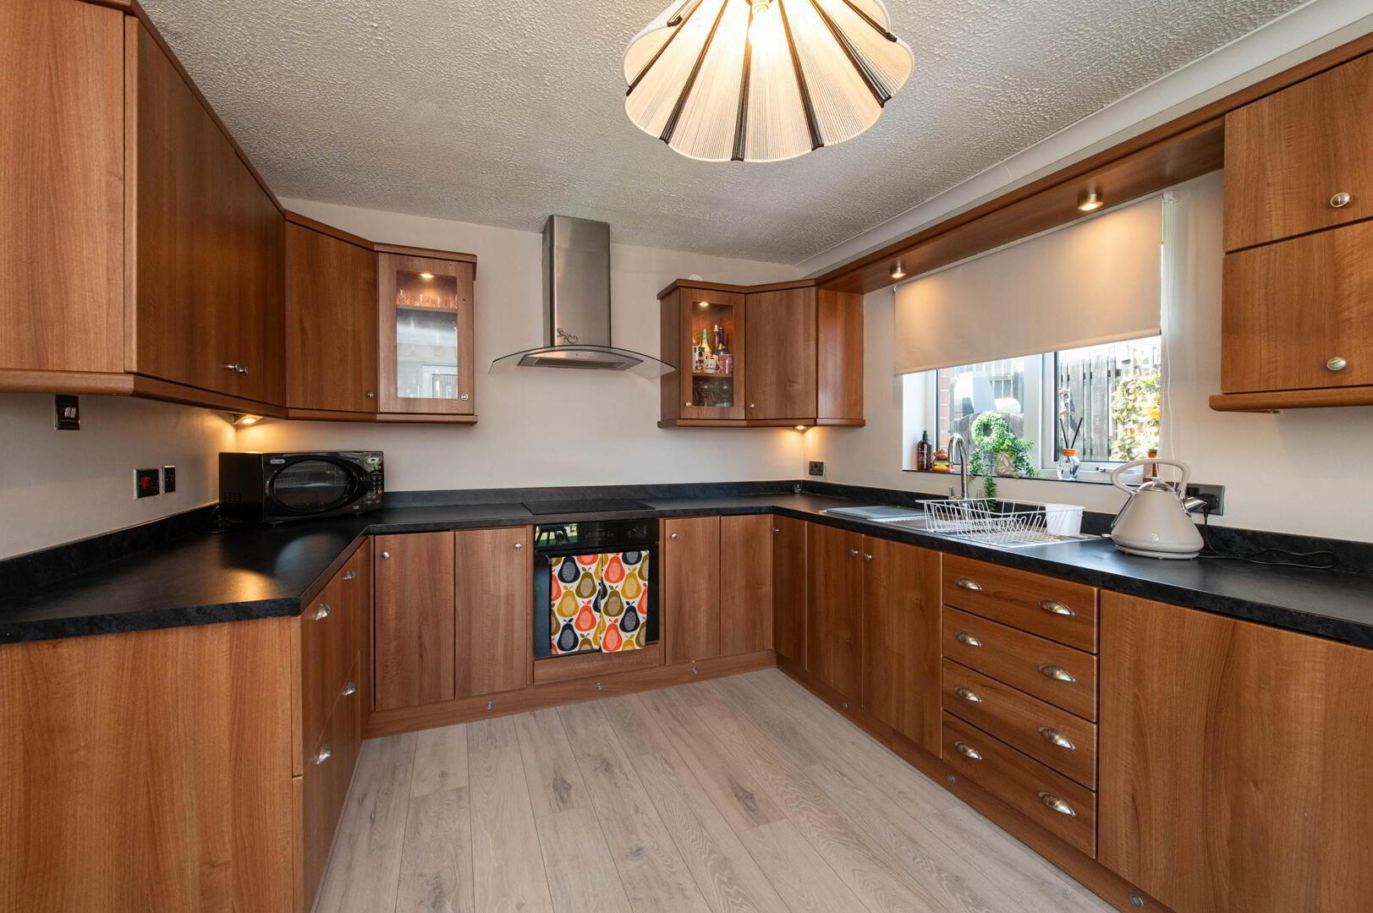
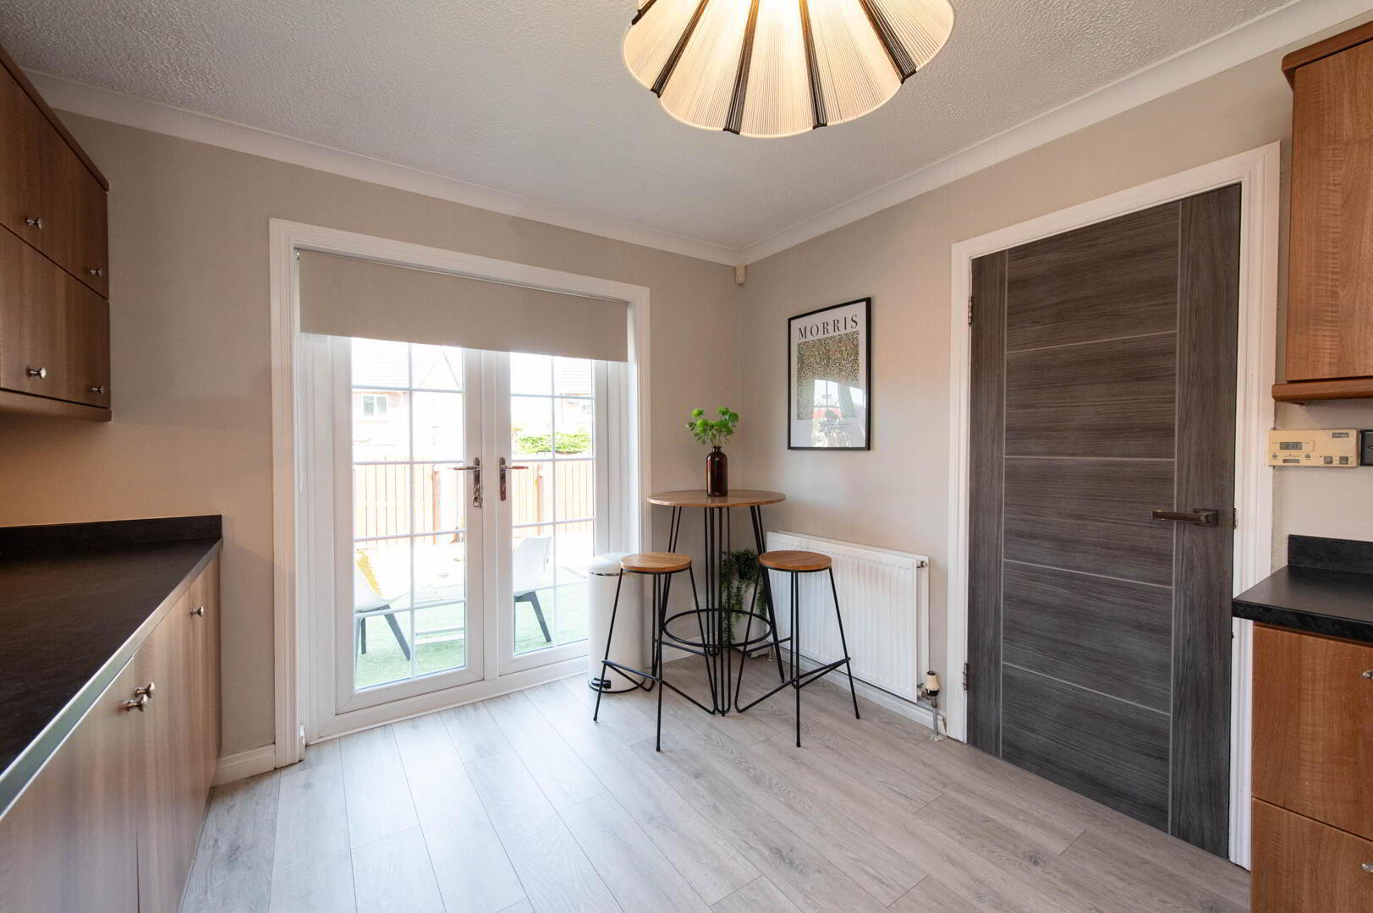
Kitchen 4.04m x 3.05m
Range of high and low level units, round edge worksurfaces, single drainer stainless steel sink unit with mixer tap, glazed display cabinet, built in oven, inlaid hob, stainless steel extractor fan, laminate wood flooring, French doors
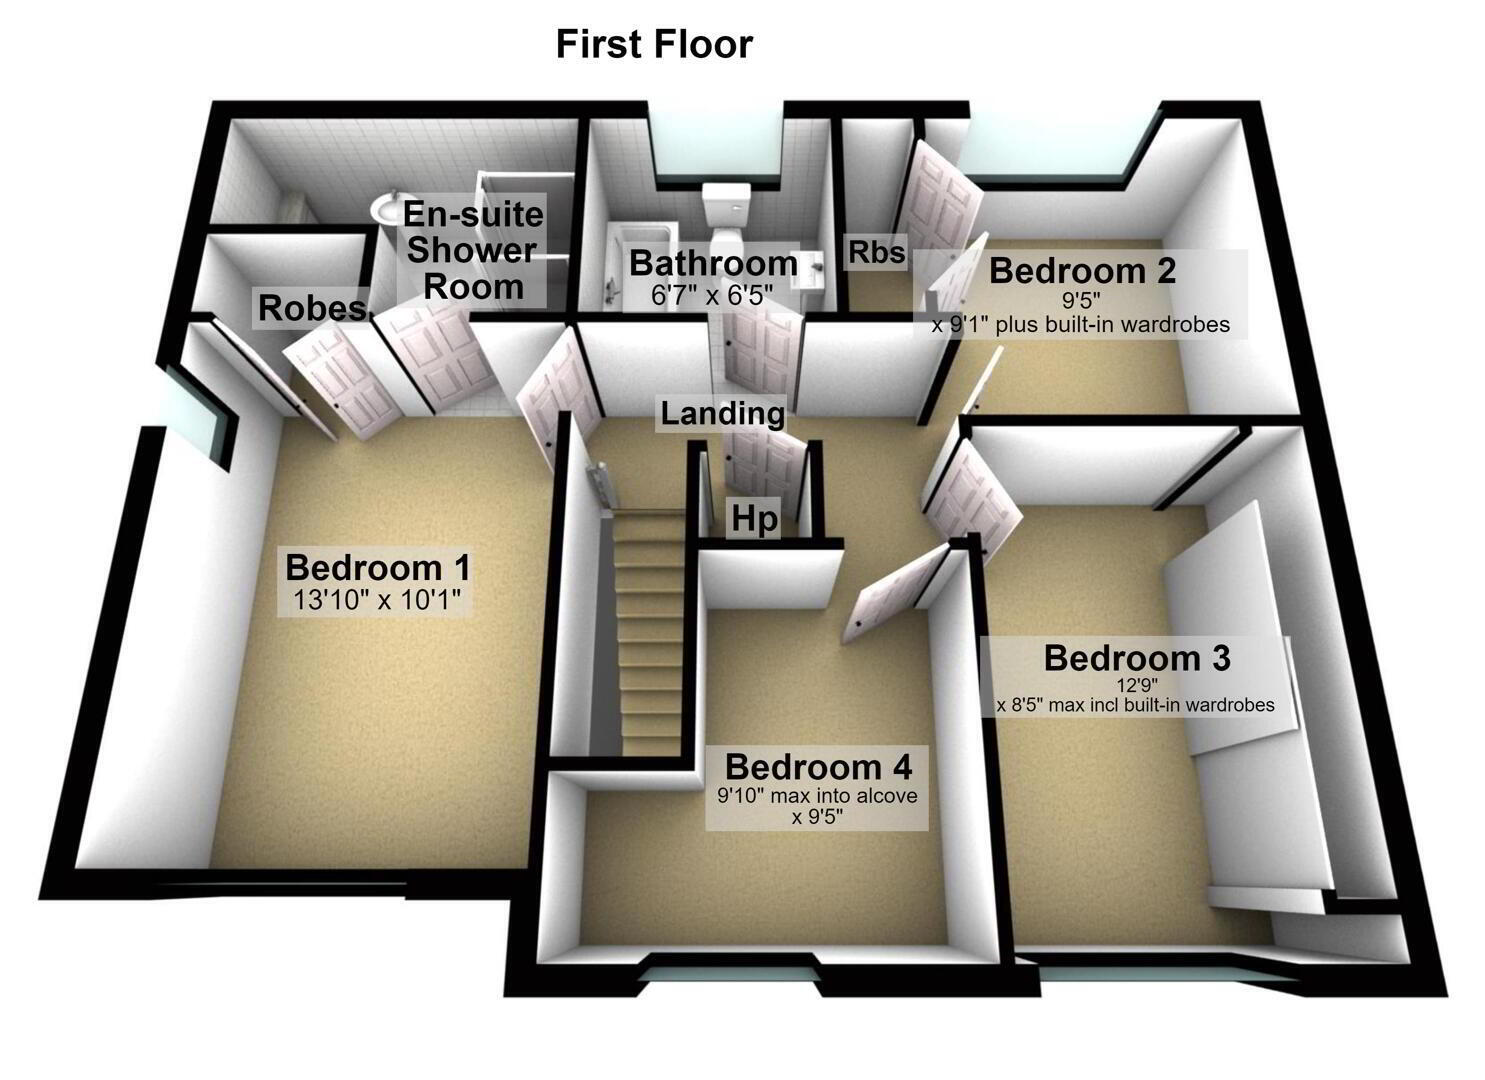
First Floor
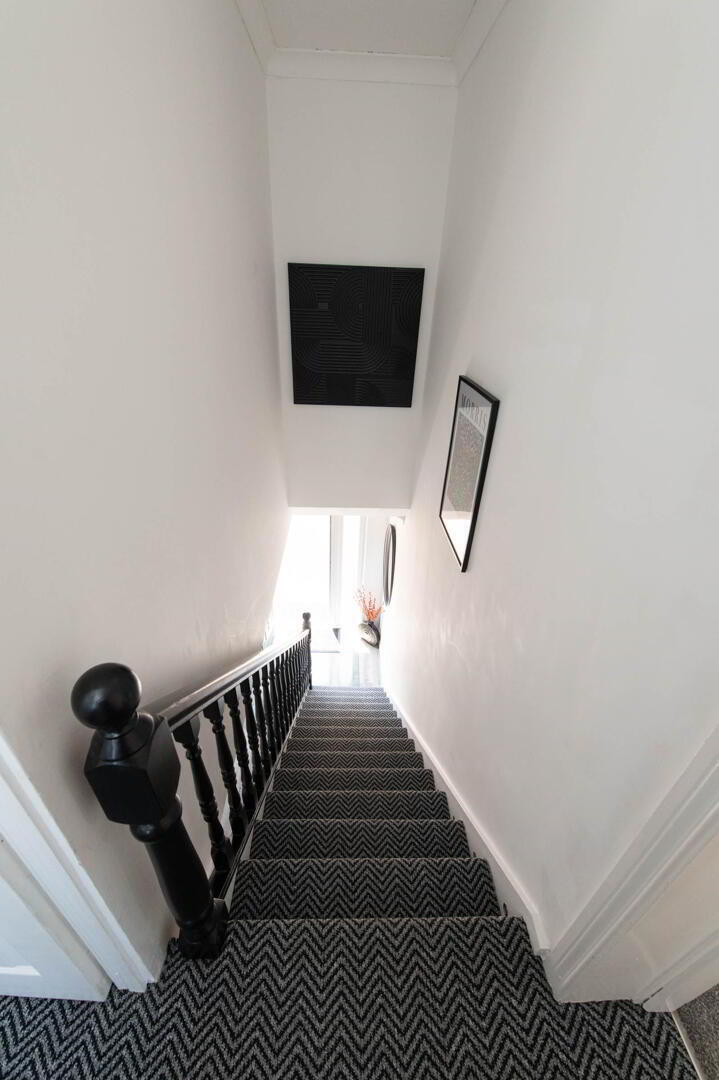
Landing
Hot press, floored roofspace, ceiling cornicing
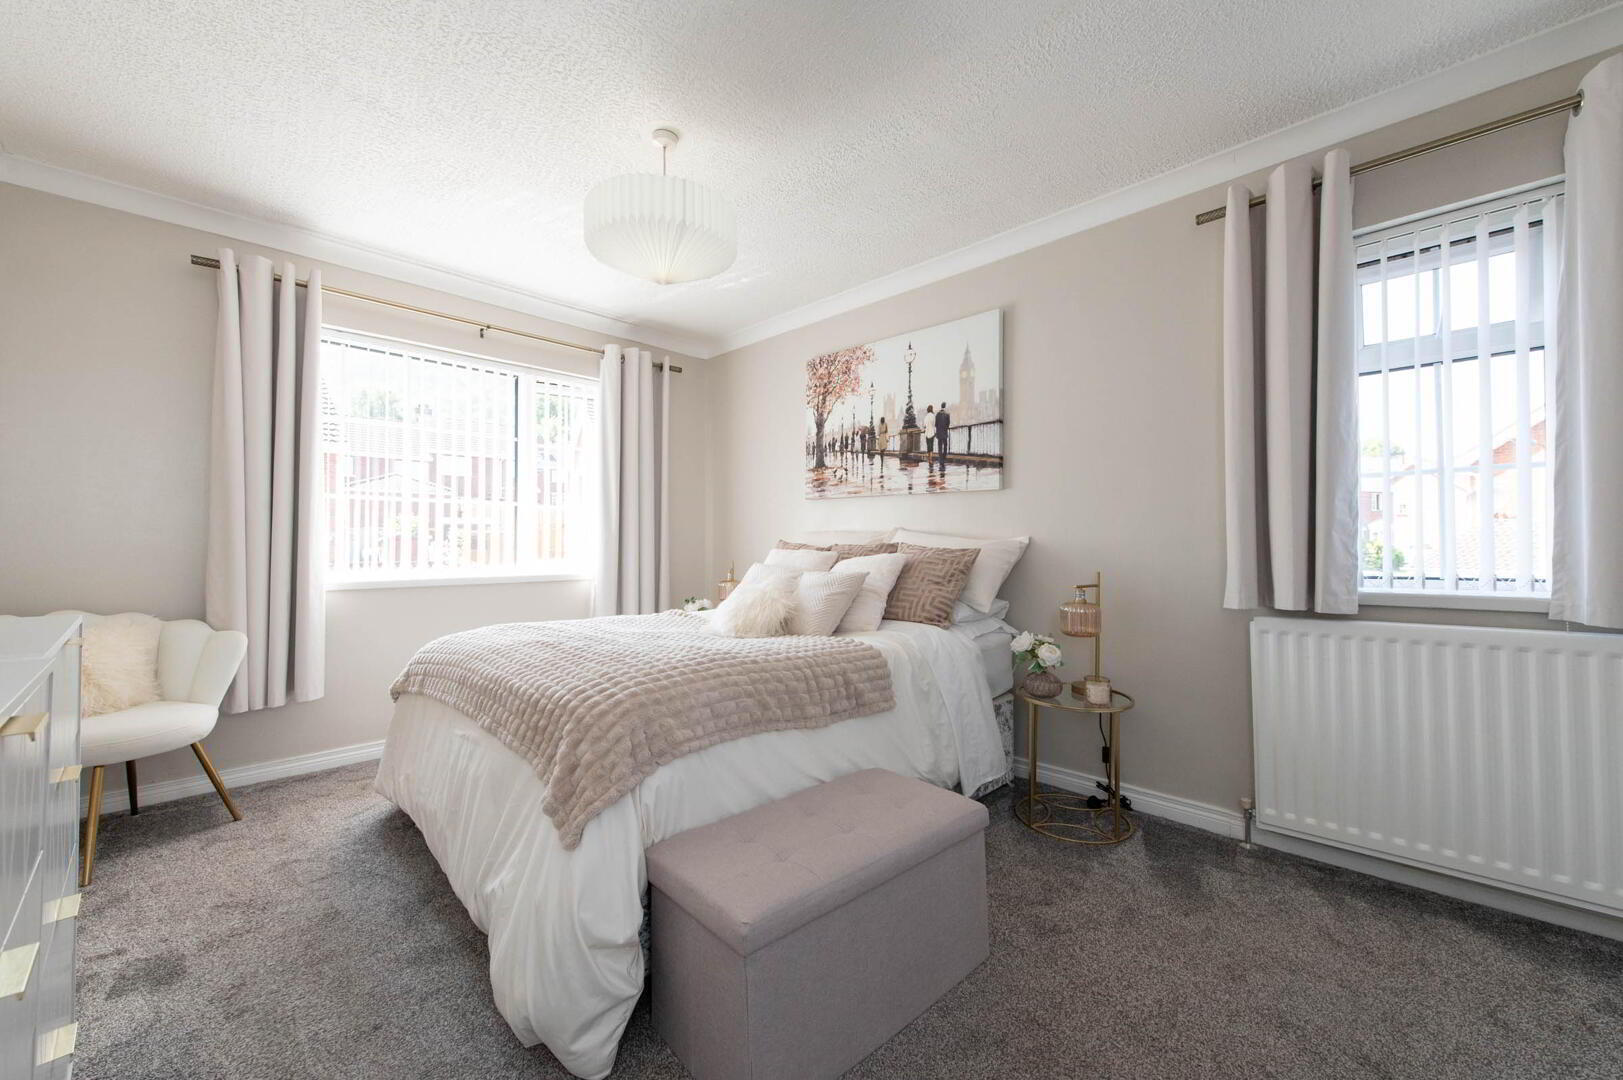
Bedroom (1) 4.22m x 3.07m
Built in robes, ceiling cornicing
Ensuite Shower Room
Rain effect shower head, electric shower unit, push button W/C, heated towel rail, pedestal wash hand basin
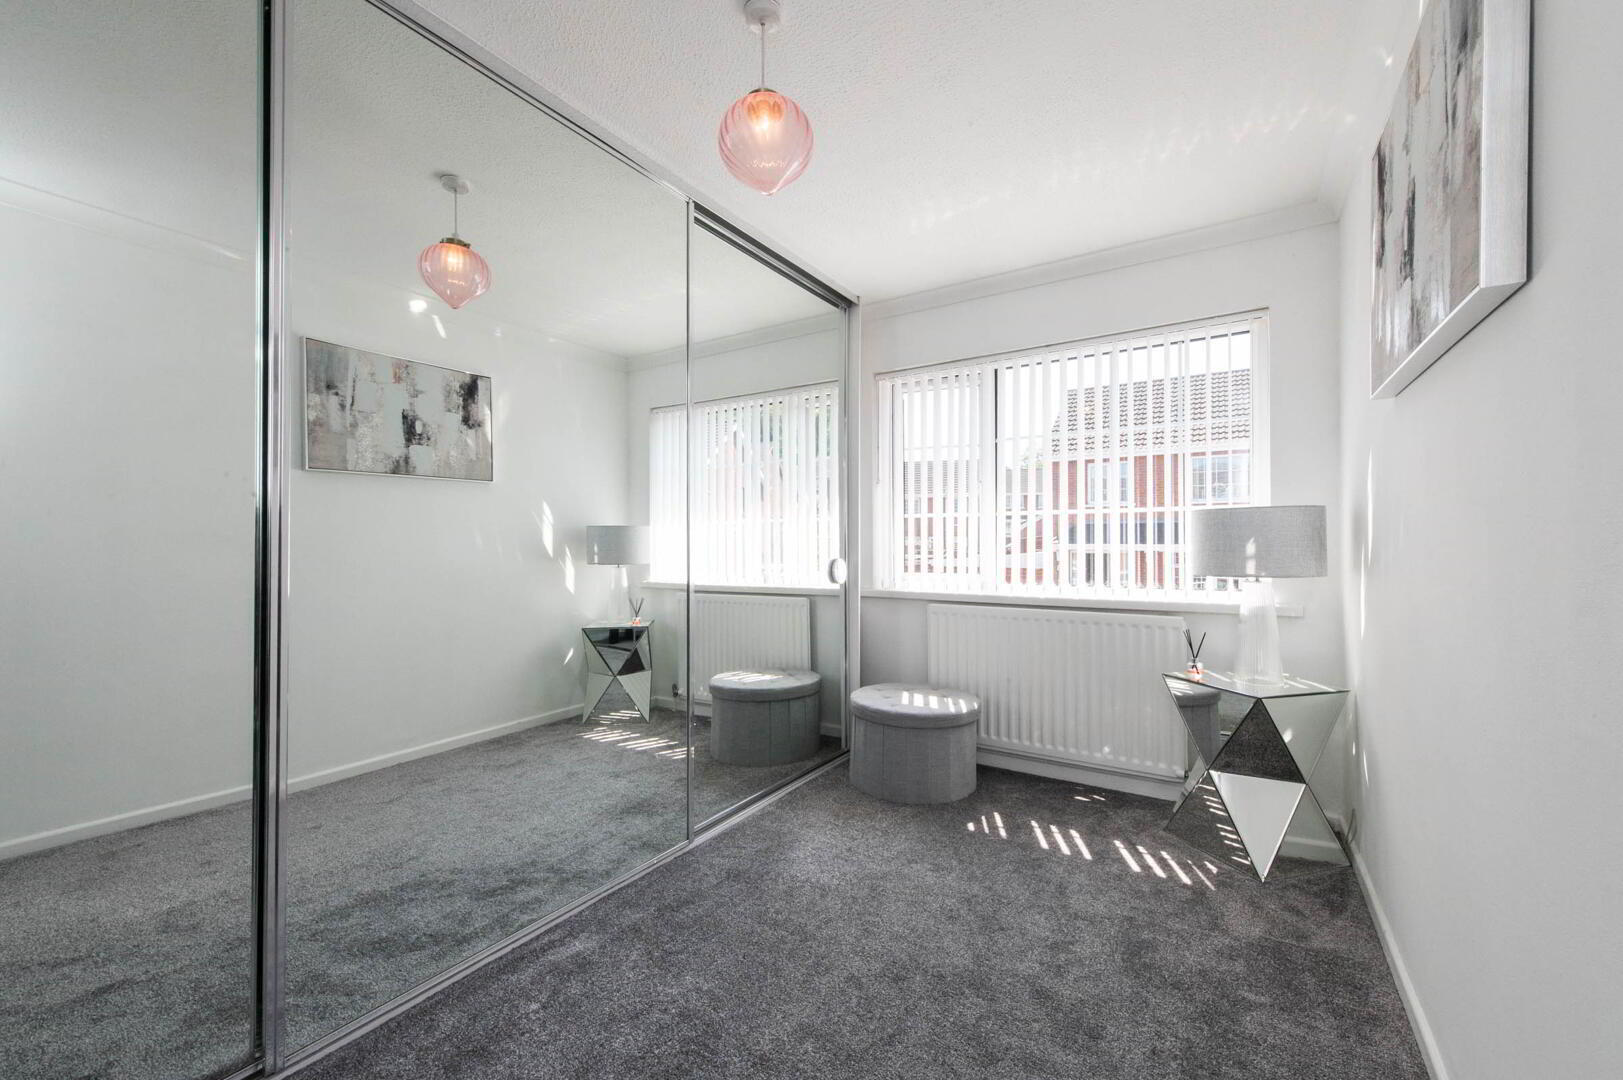
Bedroom (2) 2.87m x 2.77m
Built in double wardrobe, ceiling cornicing
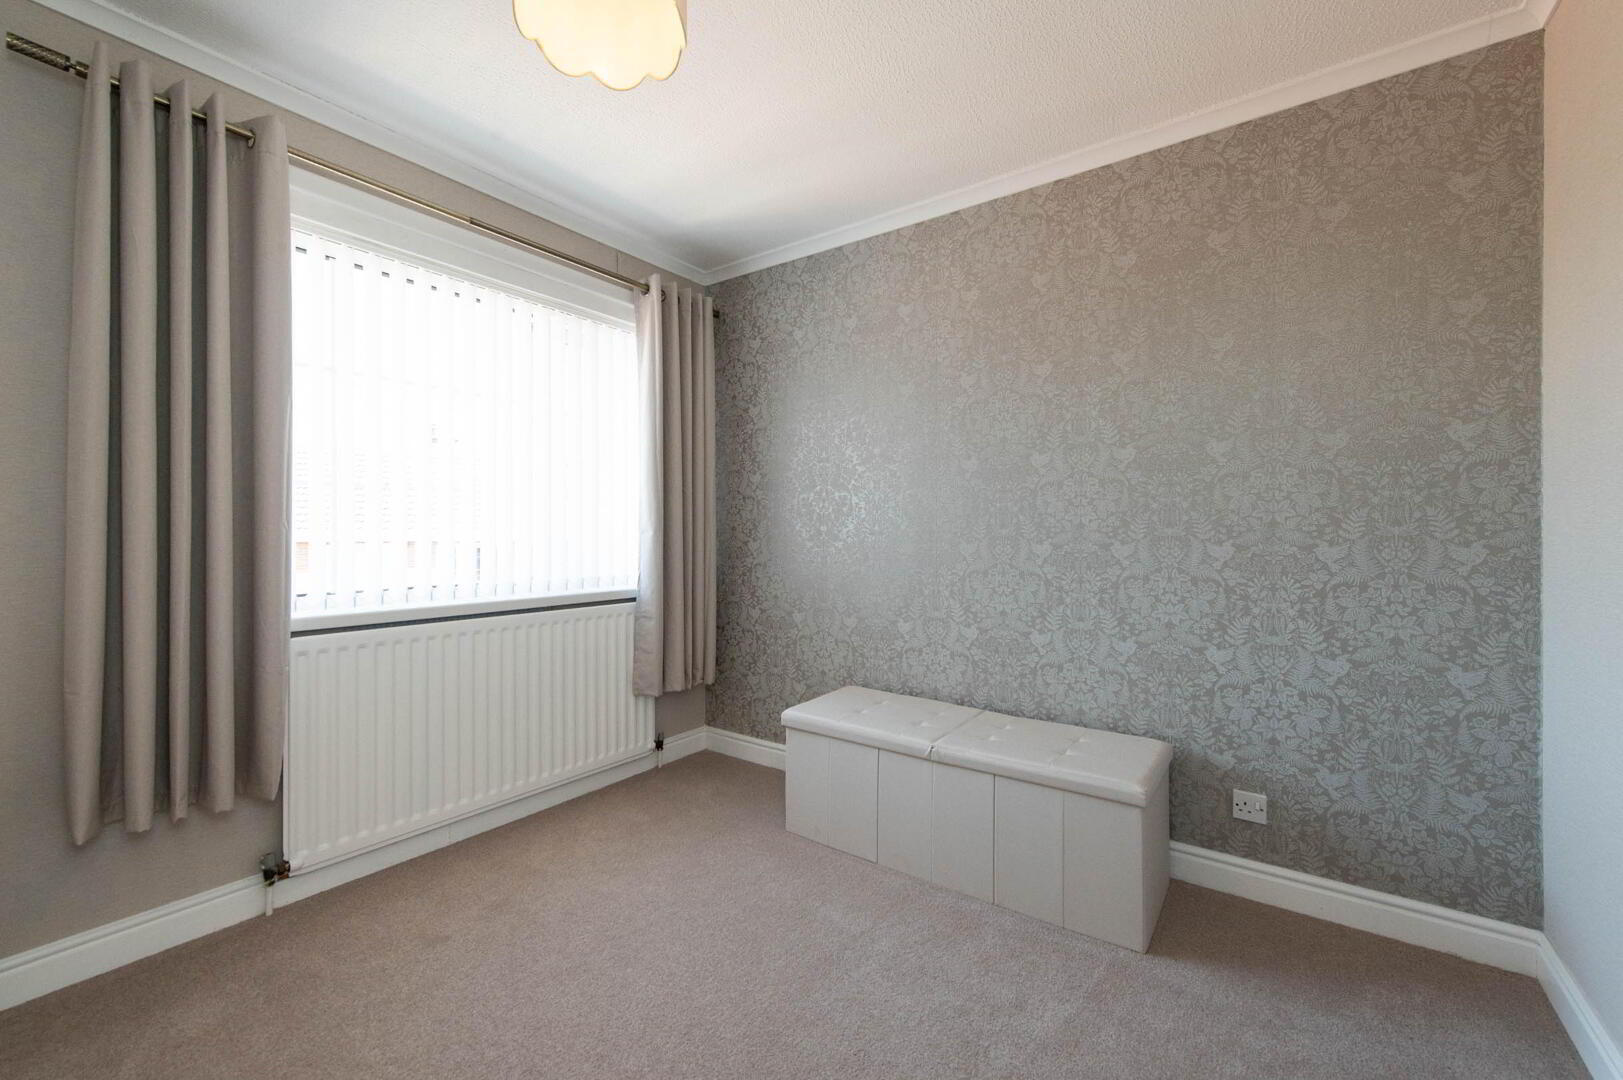
Bedroom (3) 3.89m x 2.57m
Ceiling cornicing
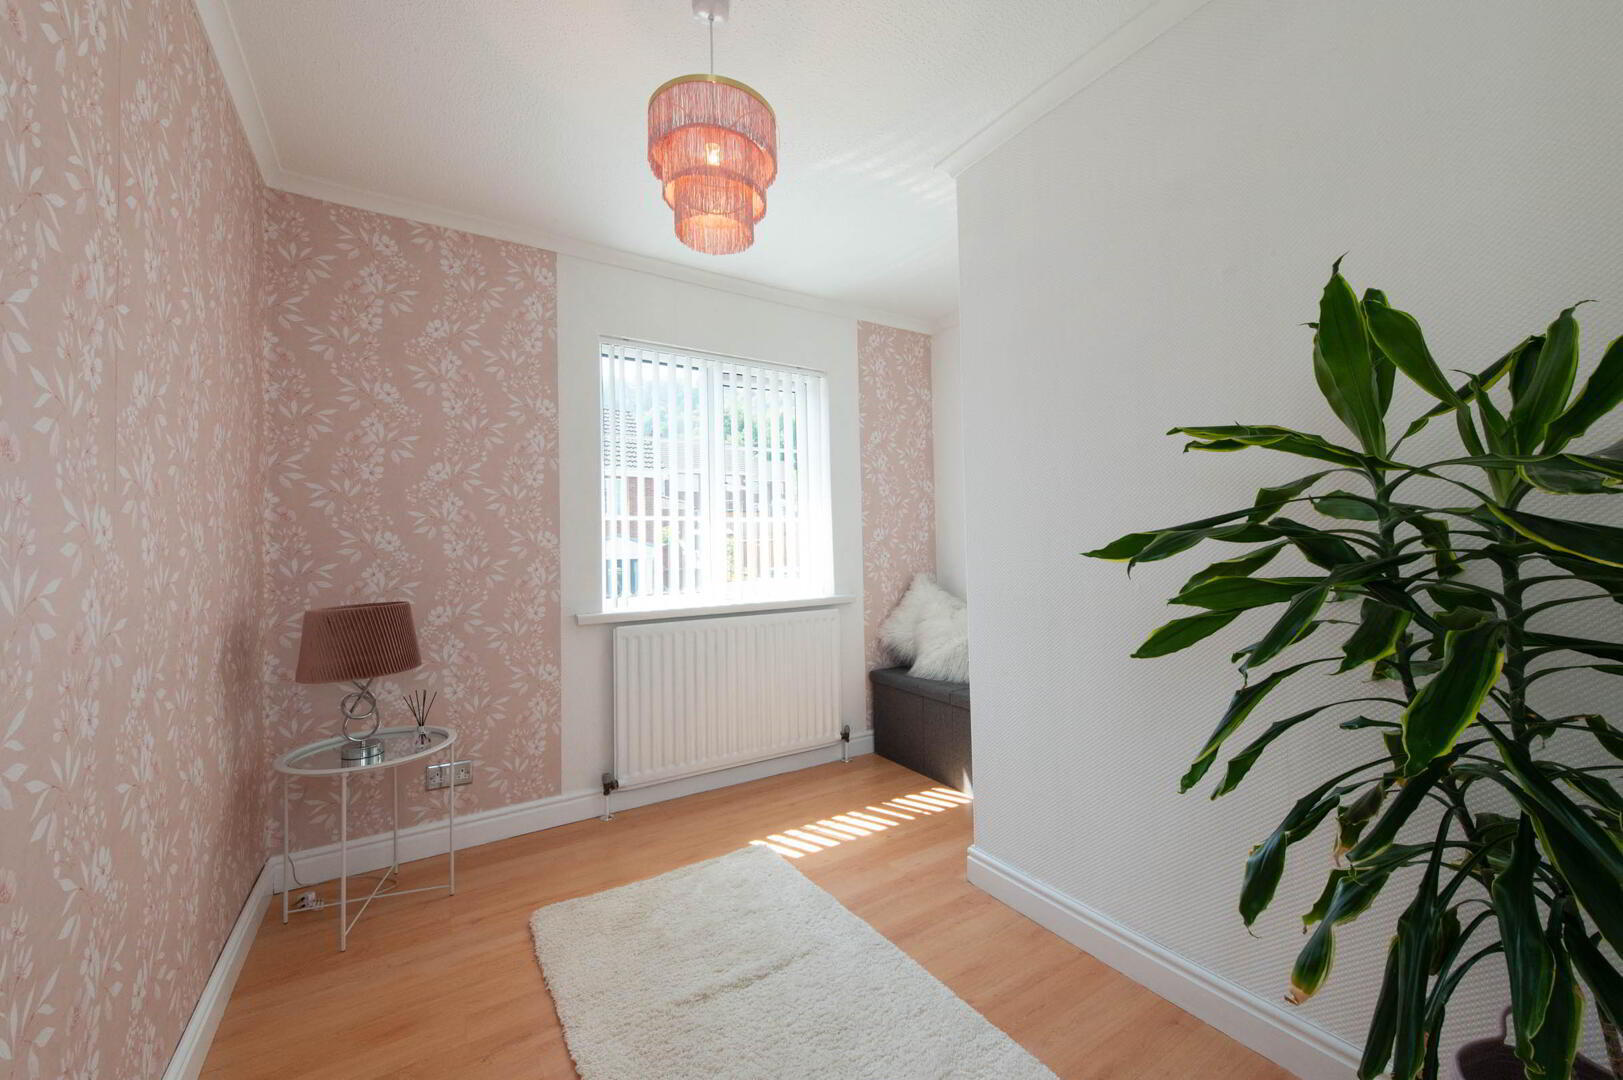
Bedroom (4) 3m x 2.87m
Ceiling cornicing
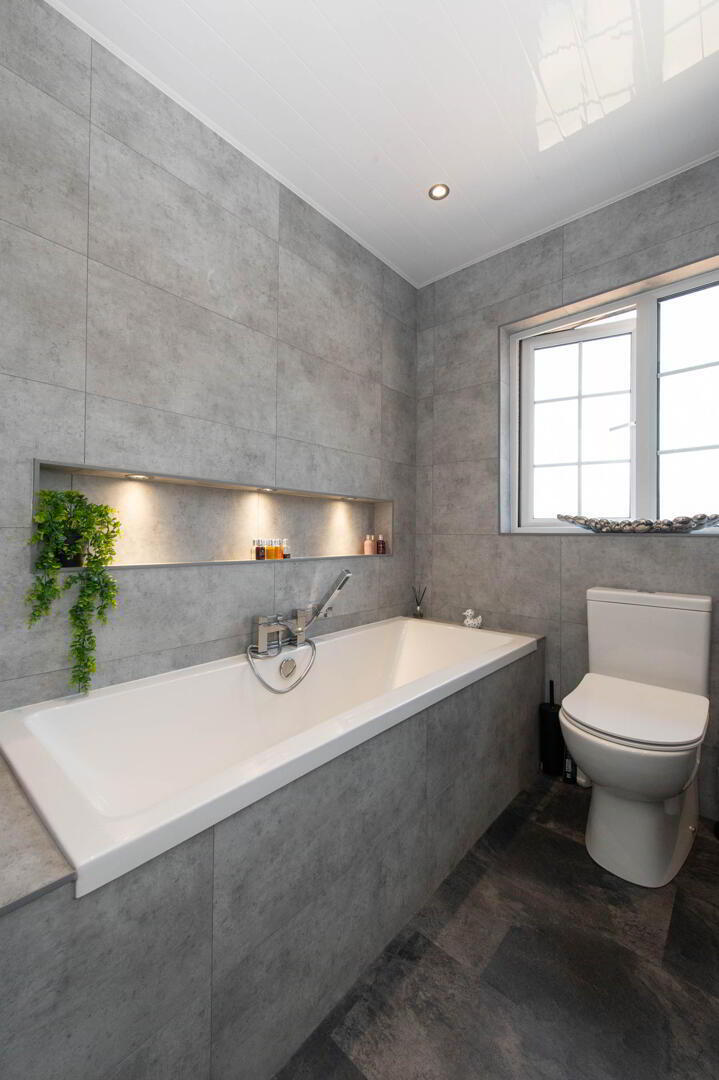
Modern Bathroom
Low flush W/C, floating sink unit, panelled bath with mixer tap, handheld shower attachment, heated towel rail
Outside
Front: tarmacked driveway, plants and shrubs
Side: in stones
Rear: artificial grass, uPVC fascia and rainwater goods, outside tap, in stones
Garage 3.1m x 2.06m
Boiler housing, plumbed for washing machine, up and over door

It's good to talk

If you are interested in this property, you can fill in your details using the enquiry form, and a member of our team will get back to you as soon as they can.

Please check you have entered all details correctly: