Cookie Policy
This site uses cookies to store information on your computer.

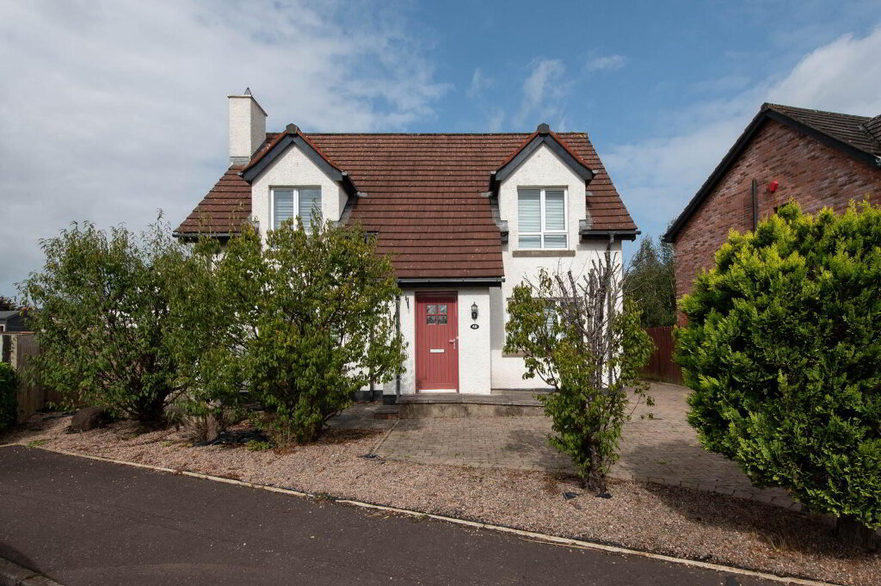
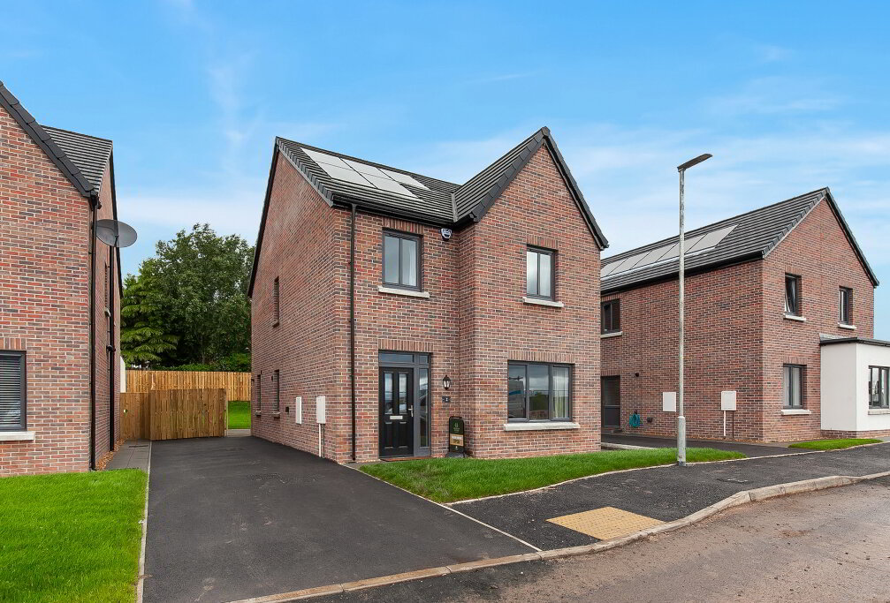
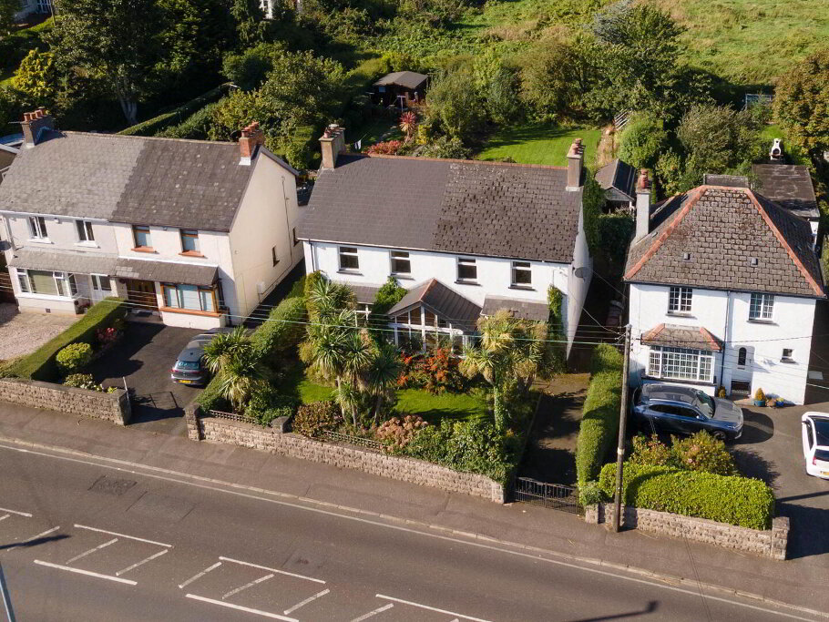
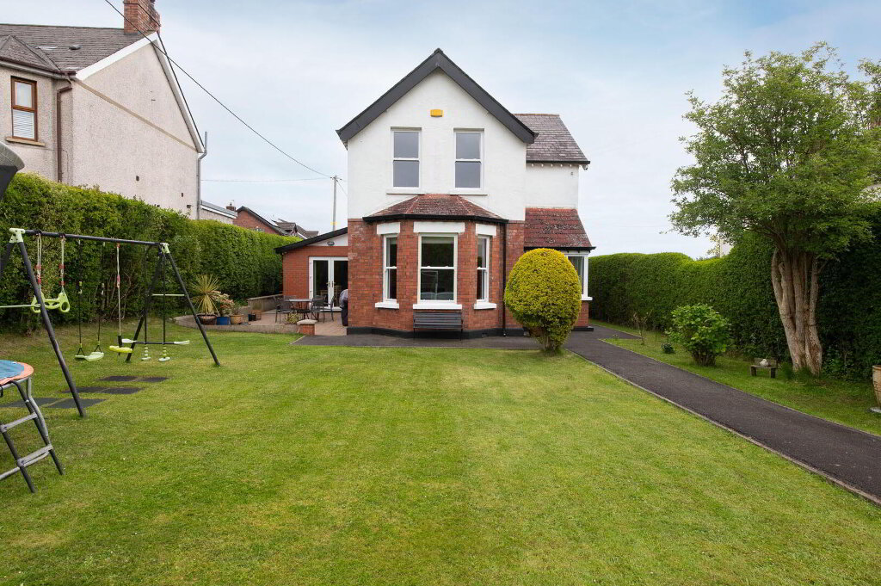
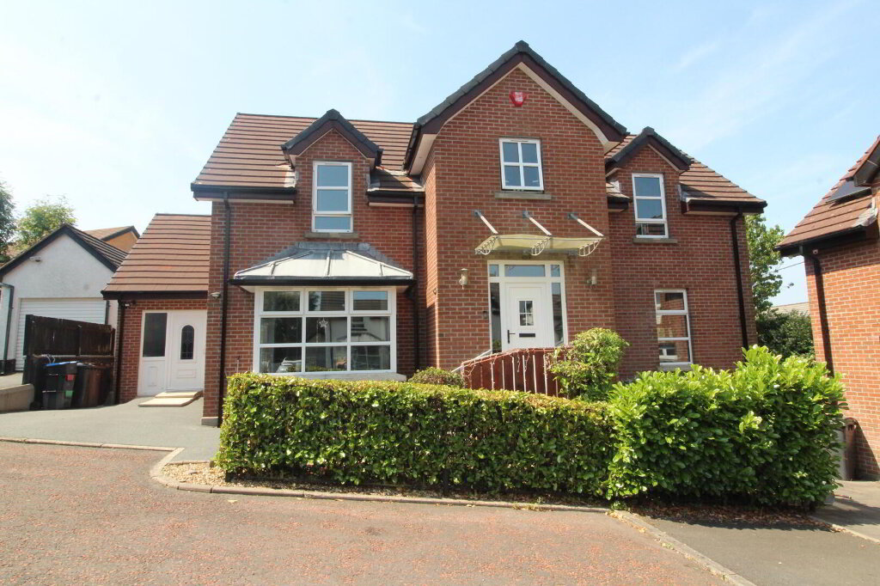
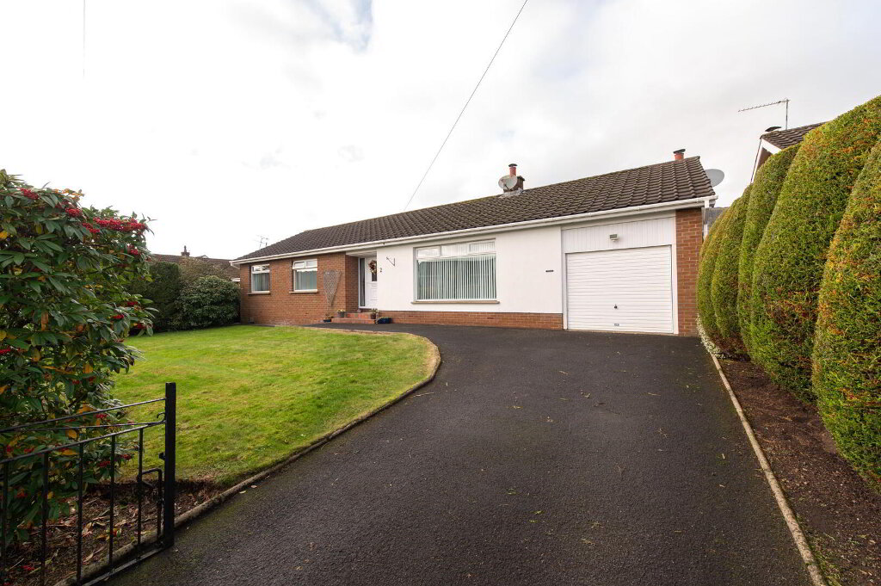
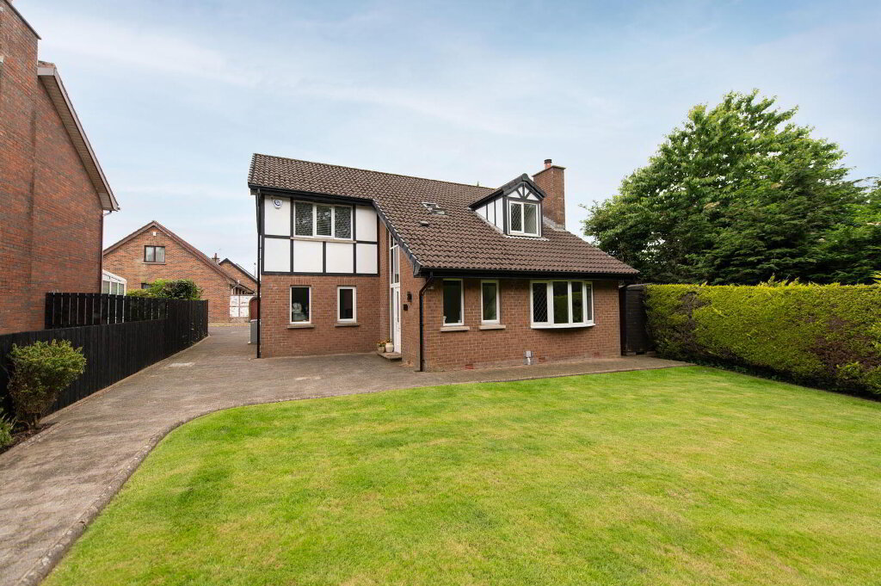
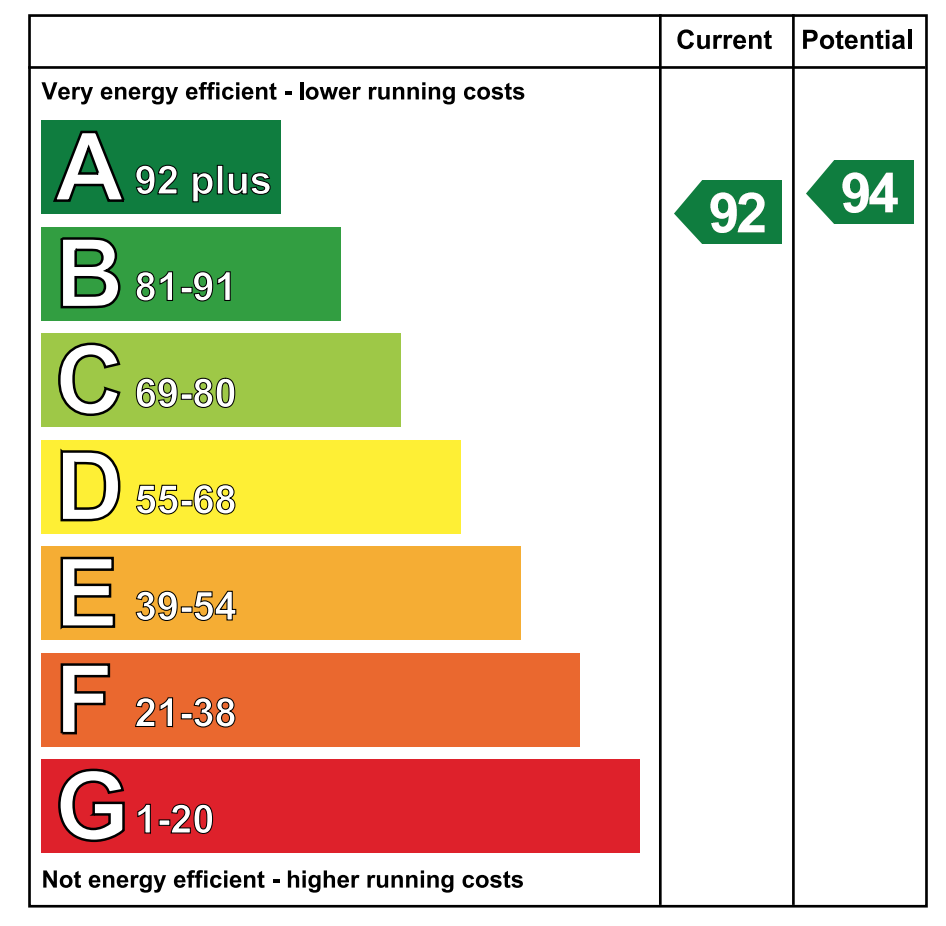
Occupying a prime position within a popular residential area, this attractive detached home offers well-presented accommodation ideal for families and those seeking energy-efficient living. The property boasts three well-proportioned bedrooms, each finished with quality engineered wooden flooring, creating a warm and contemporary feel throughout. Further benefits include double glazing in stylish anthracite grey frames, a gas fired central heating system with a new boiler installed in 2021, and the property was fully rewired in 2021 for added peace of mind. It has also been wired throughout with high-speed ethernet connectivity, which provides the following benefits: enhances home-based experiences such as working from home, streaming 4k videos seamlessly, or high-speed gaming; facilitates a sophisticated home media set-up; enables reliable home security (for example: IP cameras, etc).” High-efficiency solar panels and a 5kWh solar battery help reduce energy costs, while the detached garage provides excellent storage and secure parking.
If you are interested in this property, you can fill in your details using the enquiry form, and a member of our team will get back to you as soon as they can.