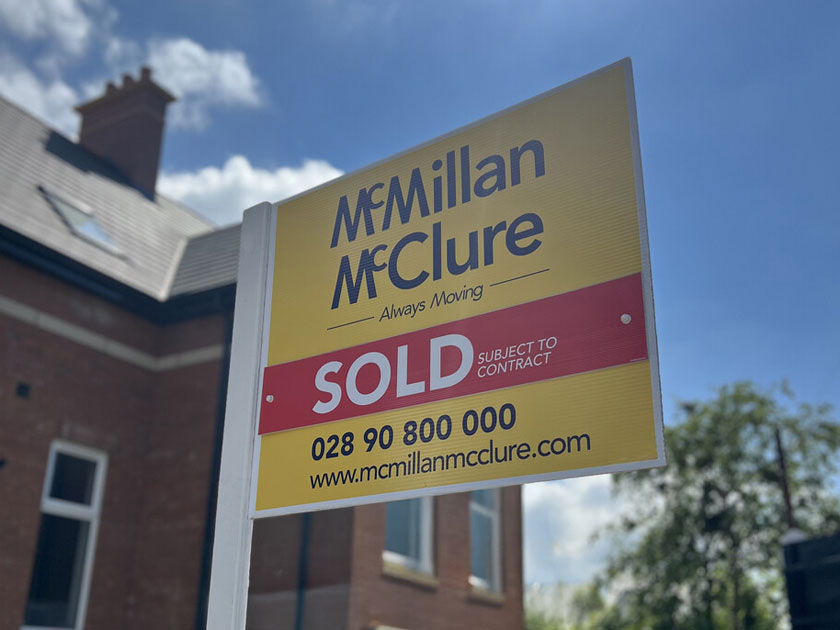
This is a conveniently located semi-detached property situated in a highly popular area of North Belfast. The property is sure to appeal to a variety of purchasers from first time buyers to investors. We recommend viewing at your earliest convenience.
- For sale by McMillan McClure Estate Agents via the iamsold Bidding Platform
Please note this property will be offered by online auction (unless sold prior). For auction date and time please visit iamsoldni.com. Vendors may decide to accept pre-auction bids so please register your interest with us to avoid disappointment. - GROUND FLOOR
- RECEPTION HALL
- Wood front door with glazed inset panels, ceramic tiled flooring.
- LOUNGE 3.89m x 3.71m
- Ceramic tiled flooring, French doors to:
- DINING ROOM 2.46m x 2.41m
- Ceramic tiled flooring
- KITCHEN 2.77m x 2.31m
- Fitted kitchen with high and low level units and contrasting round edge work surfaces, stainless steel sink unit with mixer tap and drainer, built in fan assisted oven, built in electric hob, overhead extractor canopy, plumbed for washing machine, wine rack. Built in storage cupboard.
- REAR HALL
- Door to rear of property.
- FIRST FLOOR
- LANDING
- Access to roofspace, linen cupboard with water cylinder.
- BEDROOM 1 3.71m x 3m
- Laminate wood flooring, built in wardrobe.
- BEDROOM 2 3m x 2.49m
- Laminate wood flooring, built in wardrobe.
- BEDROOM 3 2.72m x 2.46m
- Laminate wood flooring, built in wardrobe.
- BATHROOM
- White bathroom suite, panelled bath with shower attachment, pedestal wash hand basin with under bench storage, ceramic tiled flooring.
Separate W/C with part wall tiling. - OUTSIDE
- Front: in driveway, patio area
Rear: boiler house with oil fired boiler, extensive lawn, water tap - This property is for sale under Traditional Auction terms. Should you view, offer or bid on the property, your information will be shared with the Auctioneer, iamsold.
With this auction method, an immediate exchange of contracts takes place with completion of the purchase required to take place within 28 days from the date of exchange of contracts.
The buyer is also required to make a payment of a non-refundable, part payment 10% Contract Deposit to a minimum of £6,000.00.
In addition to their Contract Deposit, the Buyer must pay an Administration Fee to the Auctioneer of 1.80% of the final agreed sale price including VAT, subject to a minimum of £2,400.00 including VAT for conducting the auction.
Buyers will be required to go through an identification verification process with iamsold and provide proof of how the purchase would be funded.
Terms and conditions apply to the traditional auction method and you are required to check the Buyer Information Pack for any special terms and conditions associated with this lot.
The property is subject to an undisclosed Reserve Price with both the Reserve Price and Starting Bid being subject to change.