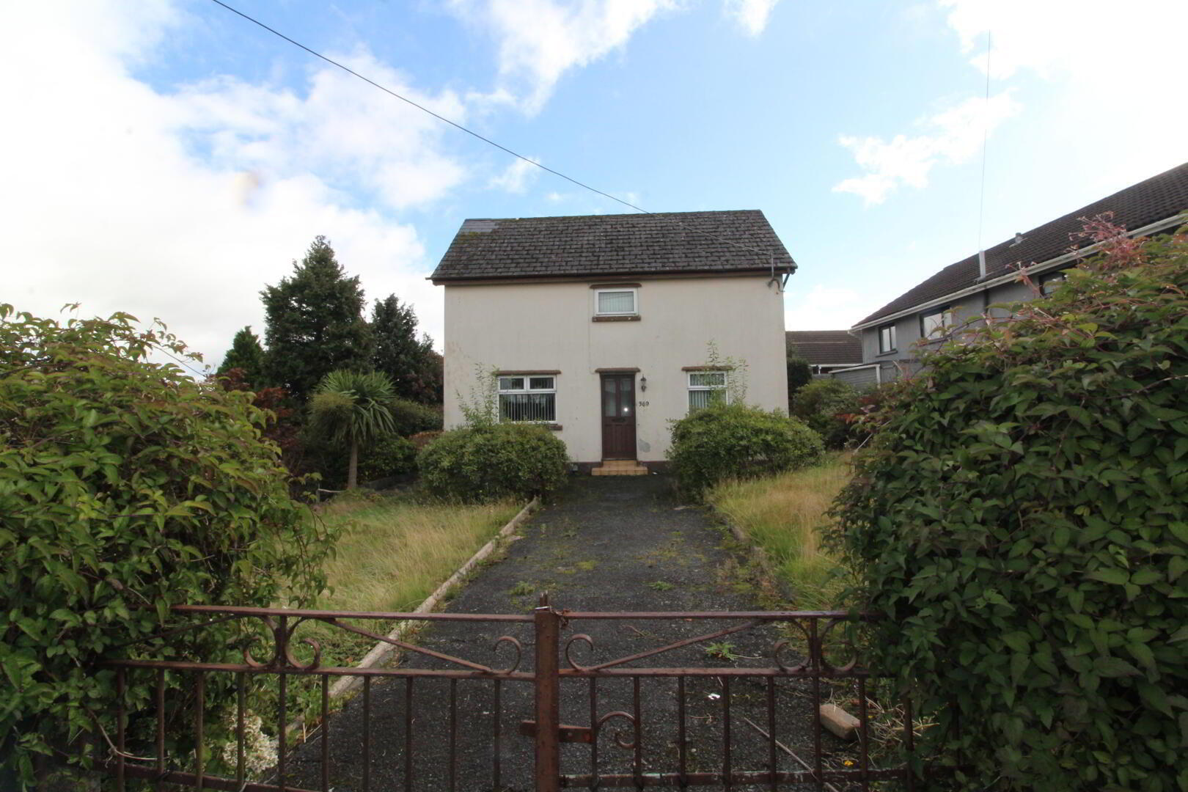
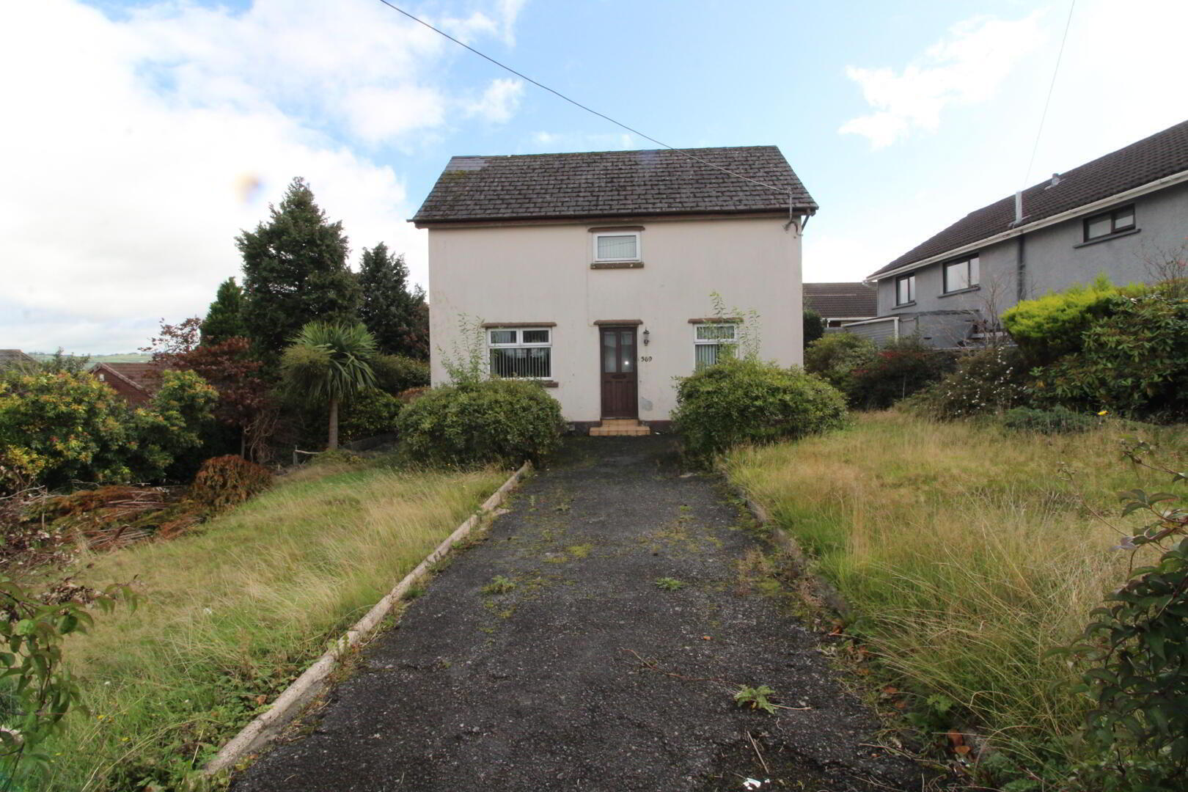
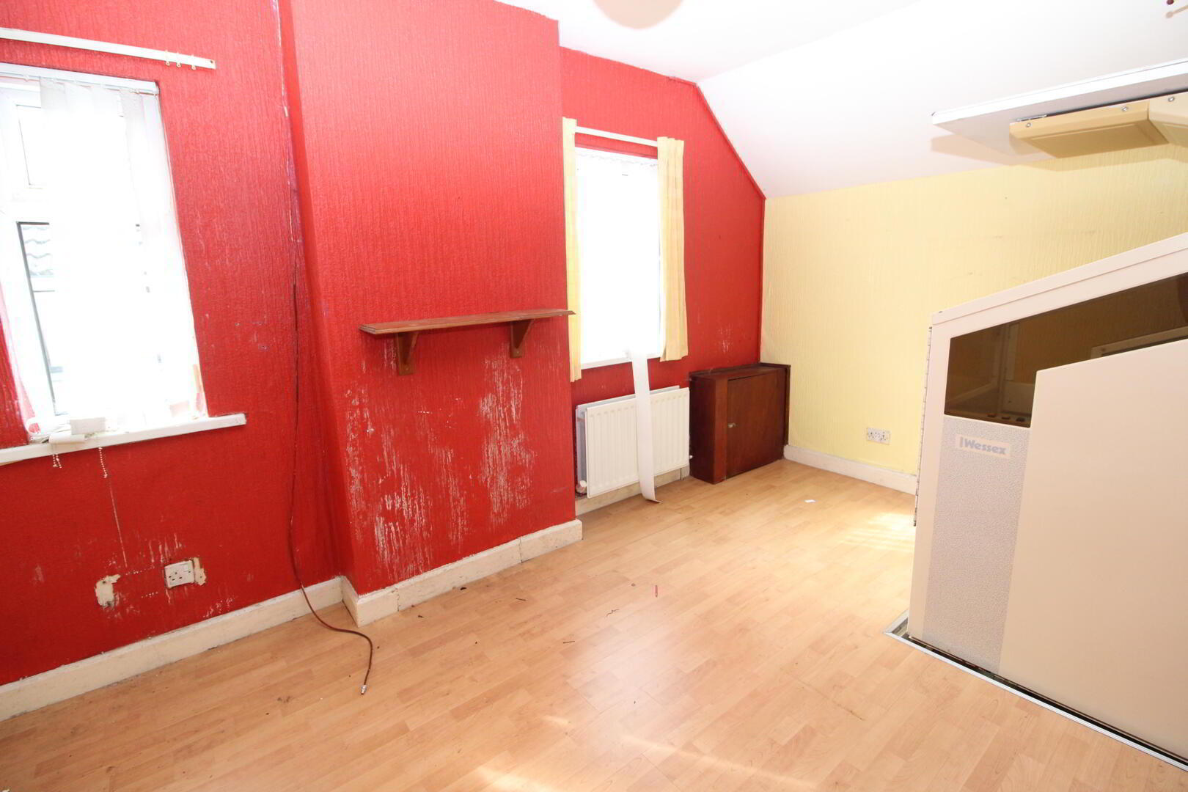
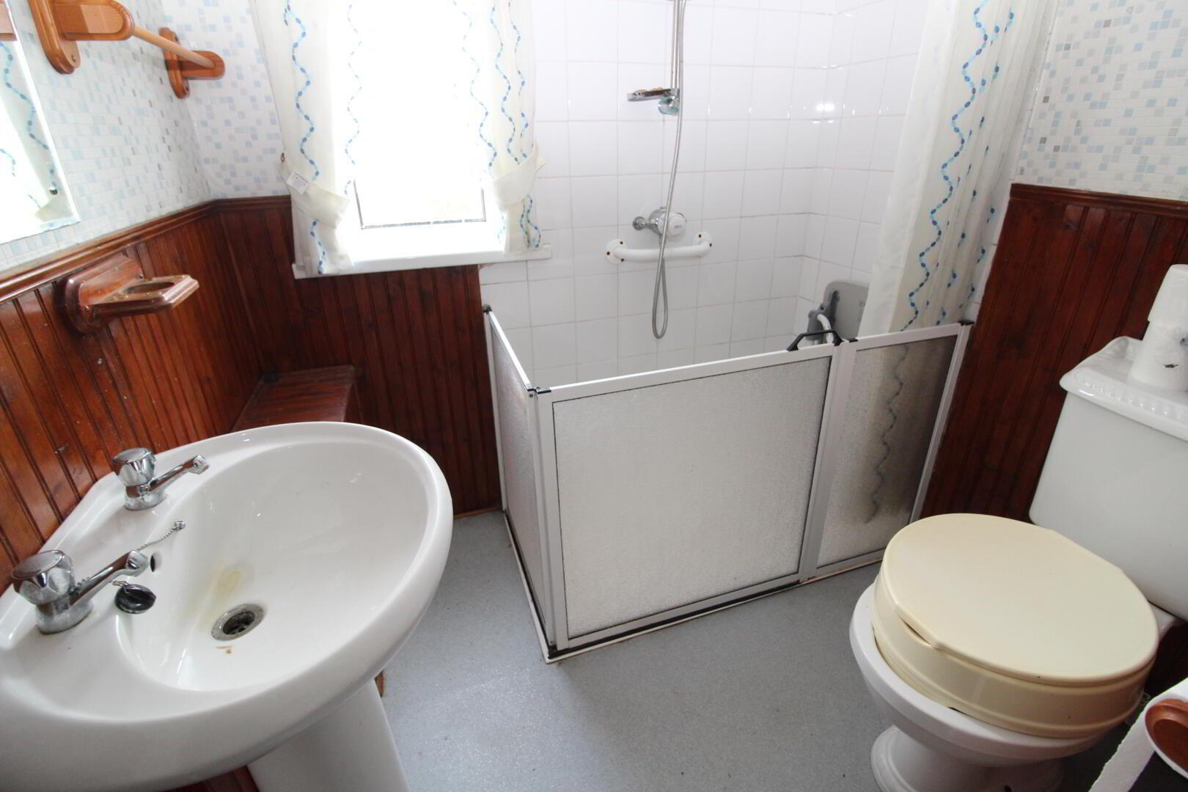
A detached villa occupying a generous site in a highly popular and convenient location. The property offers three bedrooms, lounge, fitted kitchen and shower room, together with double glazing and gas-fired central heating. Externally, there are gardens to the front, side and rear, along with useful stores and an outbuilding. The property is in need of refurbishment and offers excellent potential for buyers looking to create a home to their own specification. There may also be potential for redevelopment, subject to the necessary planning consents and permissions. Ideally positioned for access to a range of local shops, schools and public transport links, this property presents an exciting opportunity to modernise, improve or potentially redevelop, subject to the relevant consents
- Ground Floor
- Entrance Porch
- Wood panelling
- Entrance Hall
- Laminate wood flooring, understairs storage
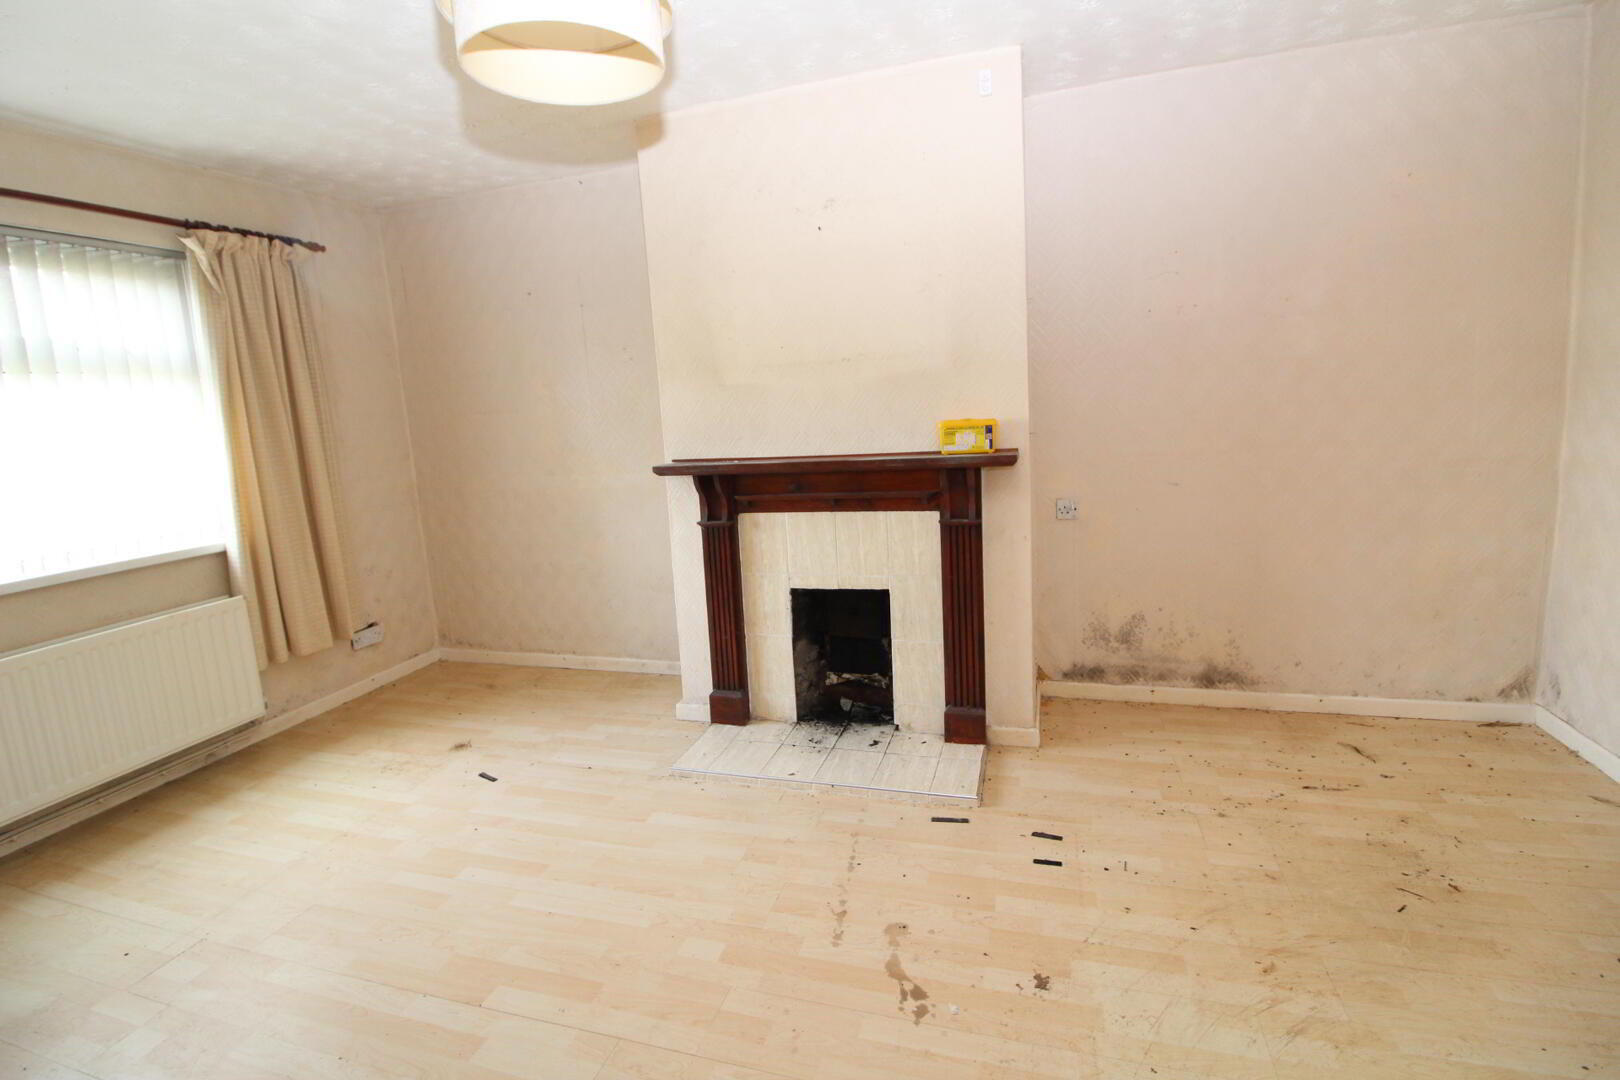
- Lounge 5.03m x 3.2m (At max)
- Tiled fireplace and hearth, storage cupboard
- 2.97m x 2.64m (at max)
- Laminate wood flooring
- 2.24m x 1.88m
- Laminate wood flooring, gas fired boiler
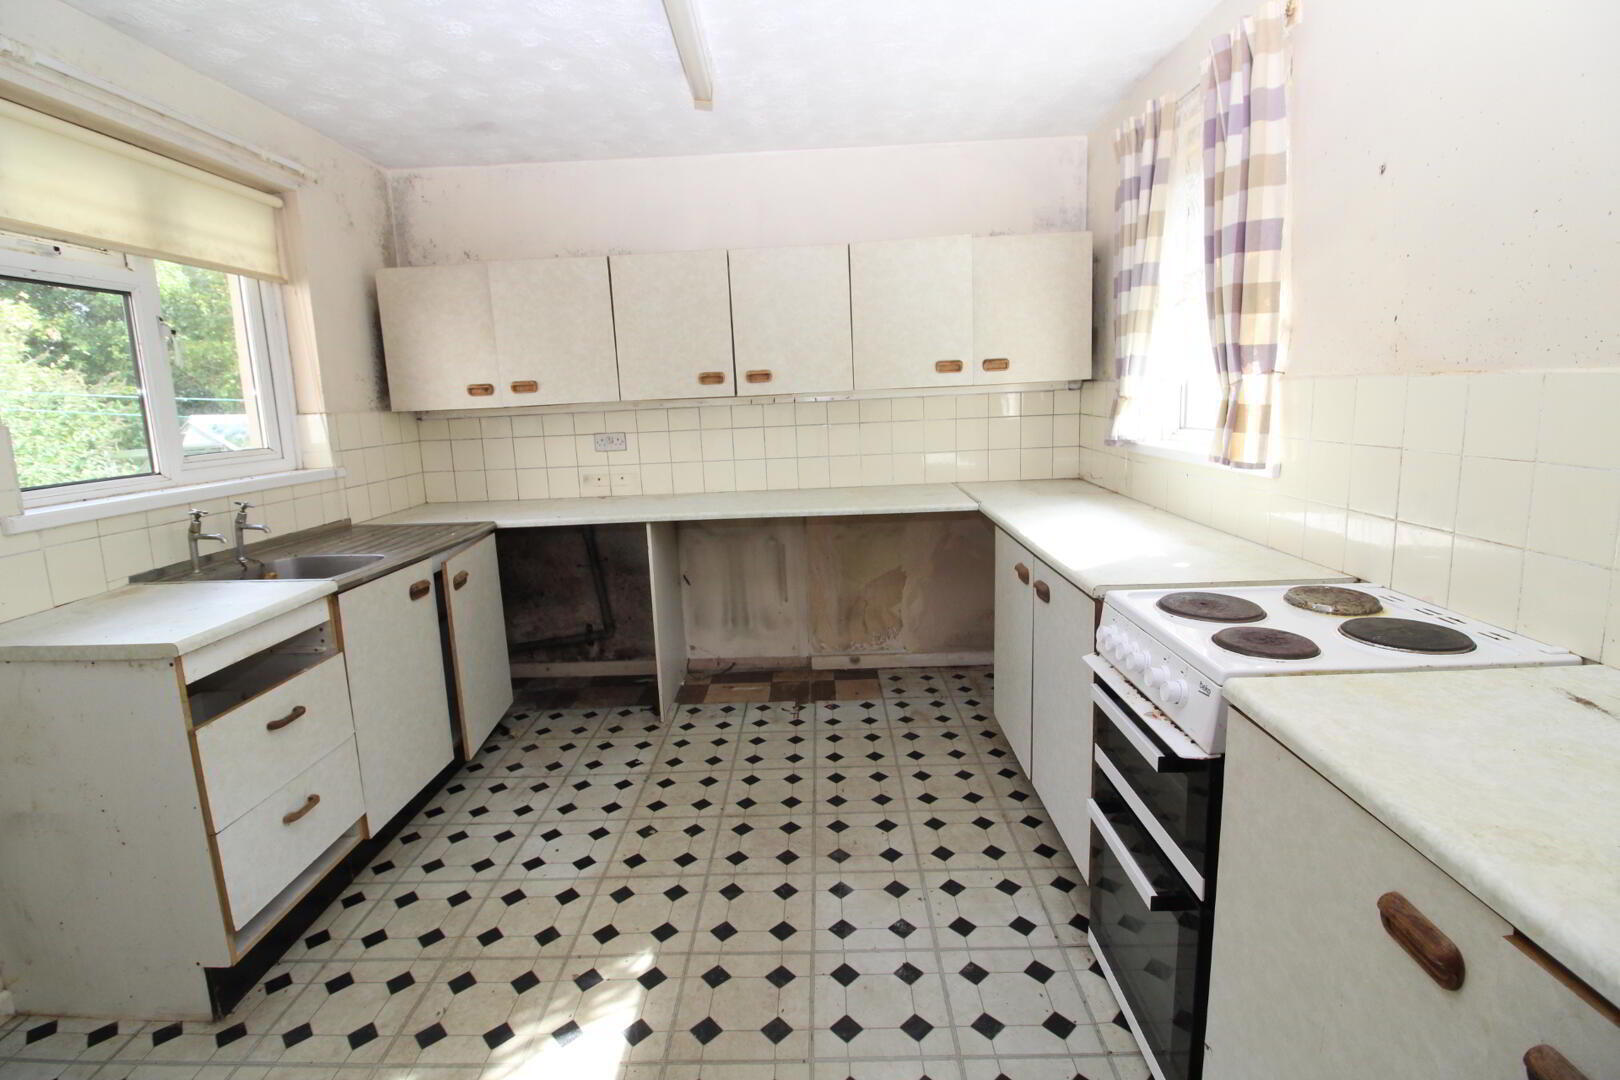
- Kitchen 3.43m x 3.12m
- Range of high and low level units, round edge worksurfaces, single drainer stainless steel sink unit, plumbed for washing machine, wall tiling, cooker point
- First Floor
- Landing
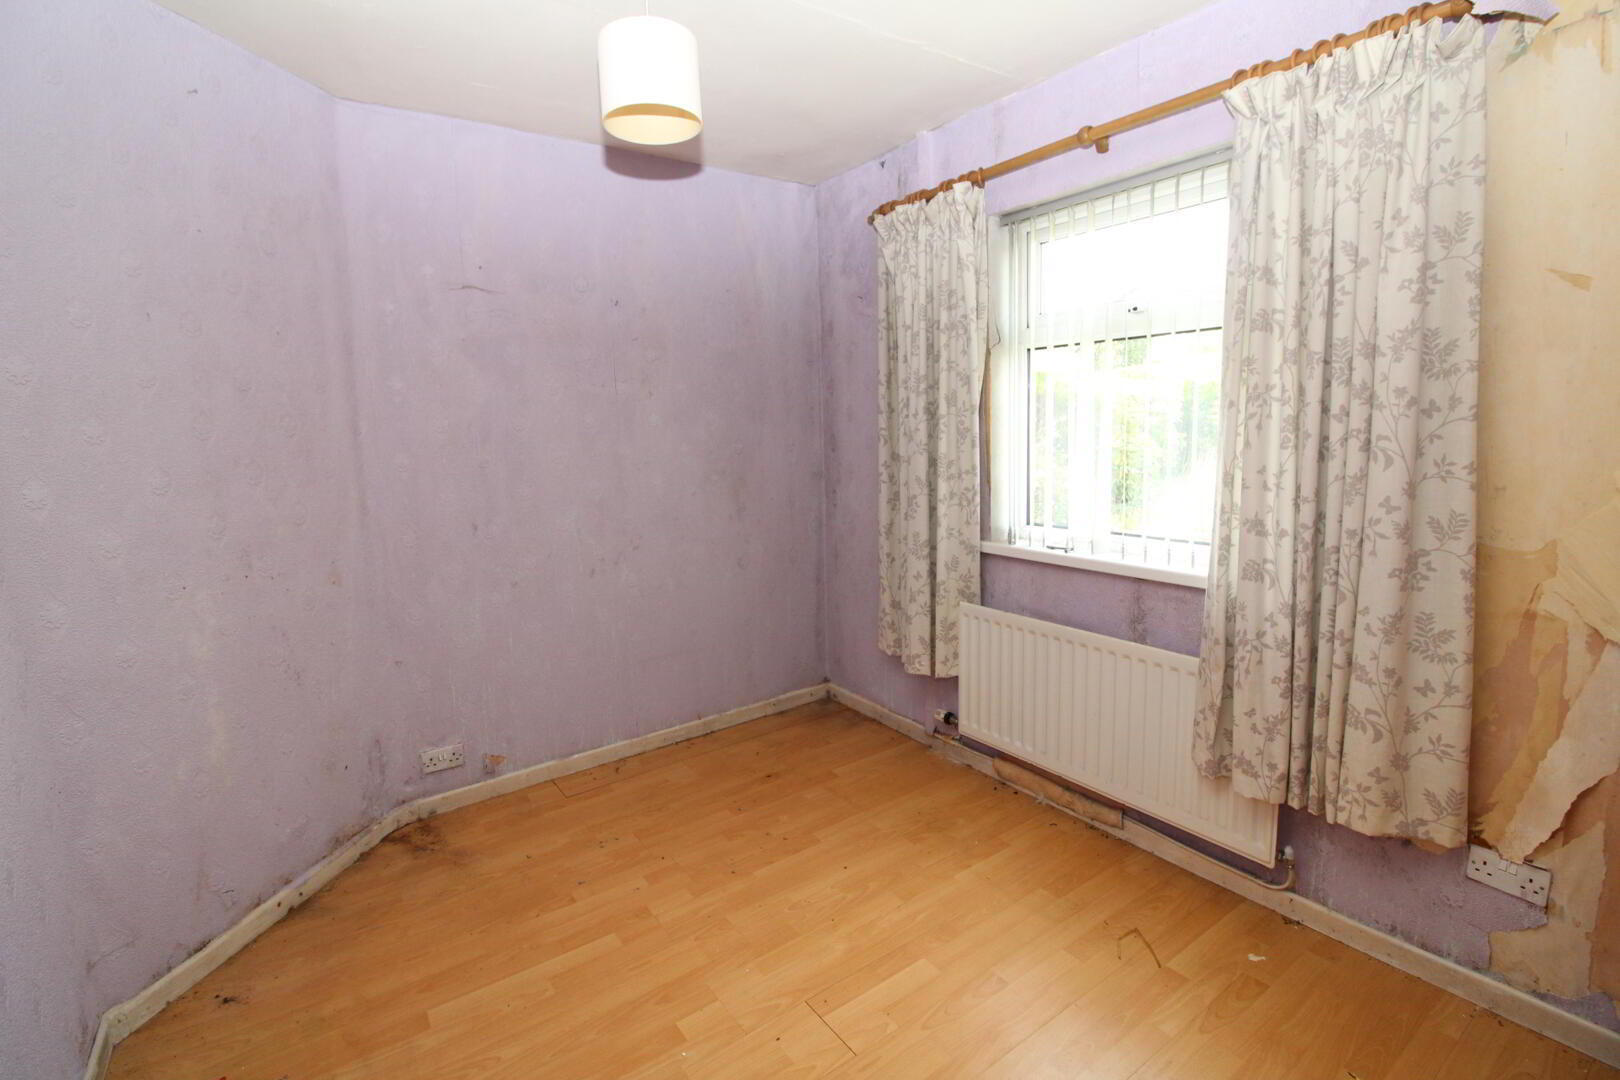
- Bedroom (1) 5.03m x 2.97m (at max)
- Including built in robes, laminate wood flooring
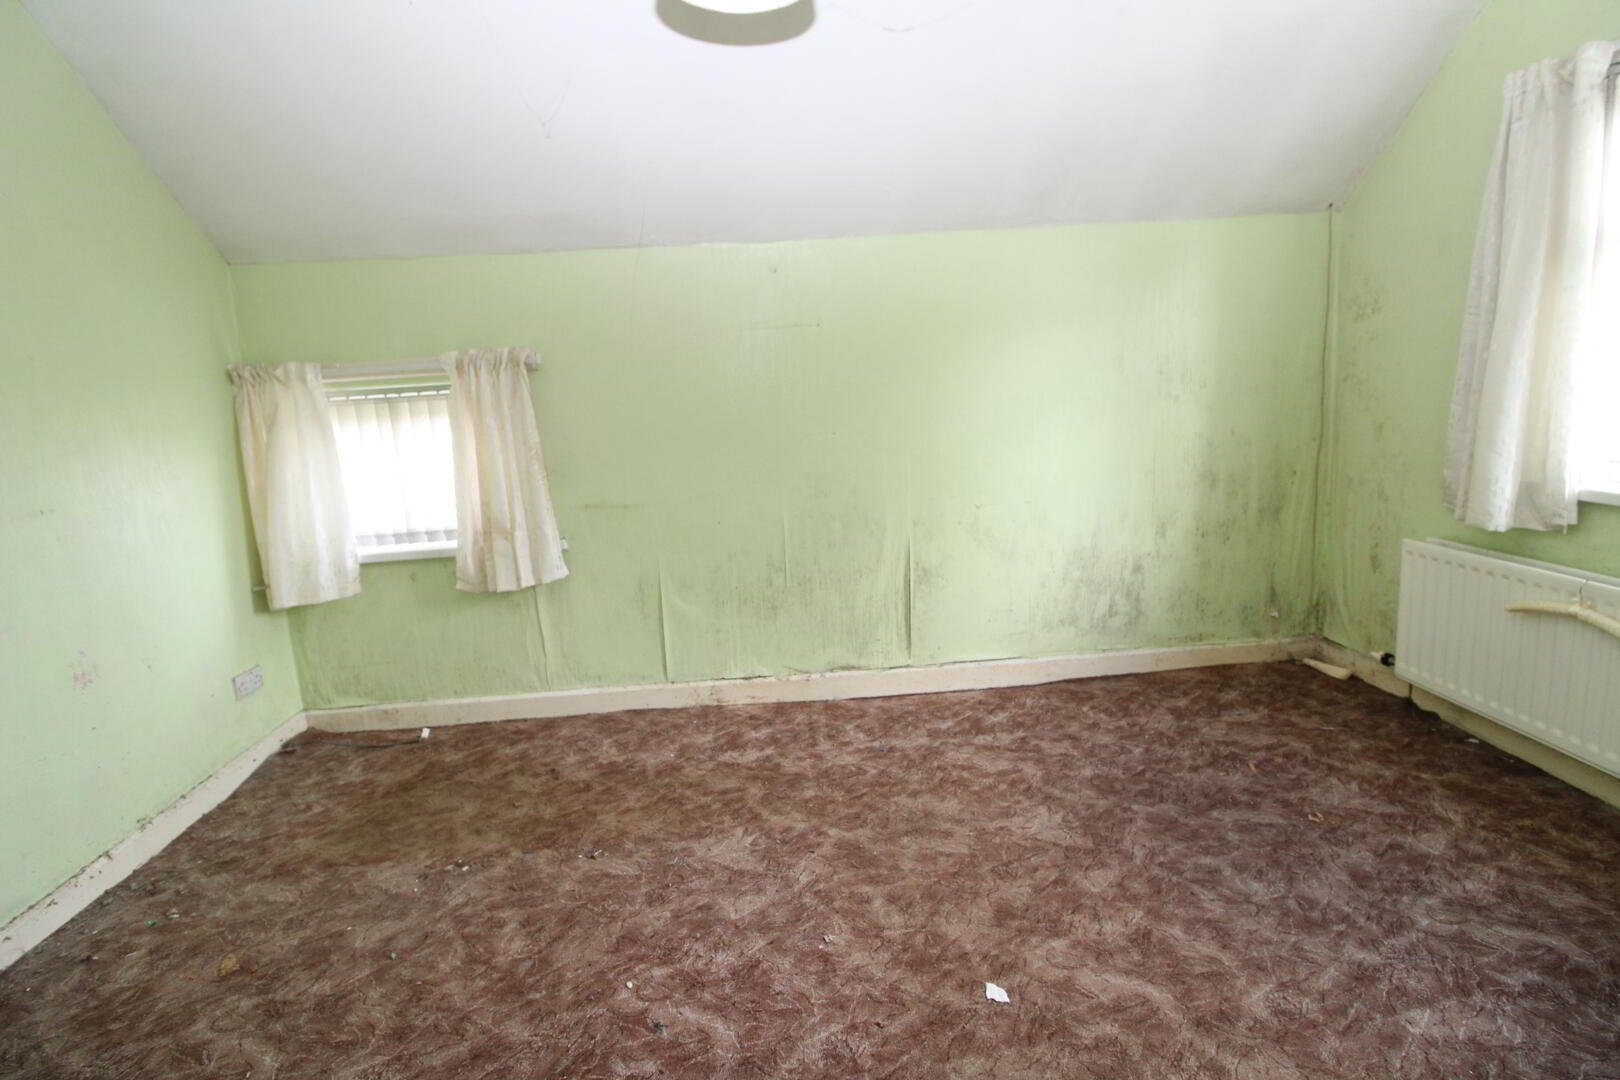
- Bedroom (2) 4.39m x 3.07m (at max)
- Including hot press, access to roofspace, view over surrounding hills
- Shower Room
- Walk in shower area with round edge worksurfaces, controlled shower, pedestal wash hand basin, low flush W/C, wall tiling, panelling
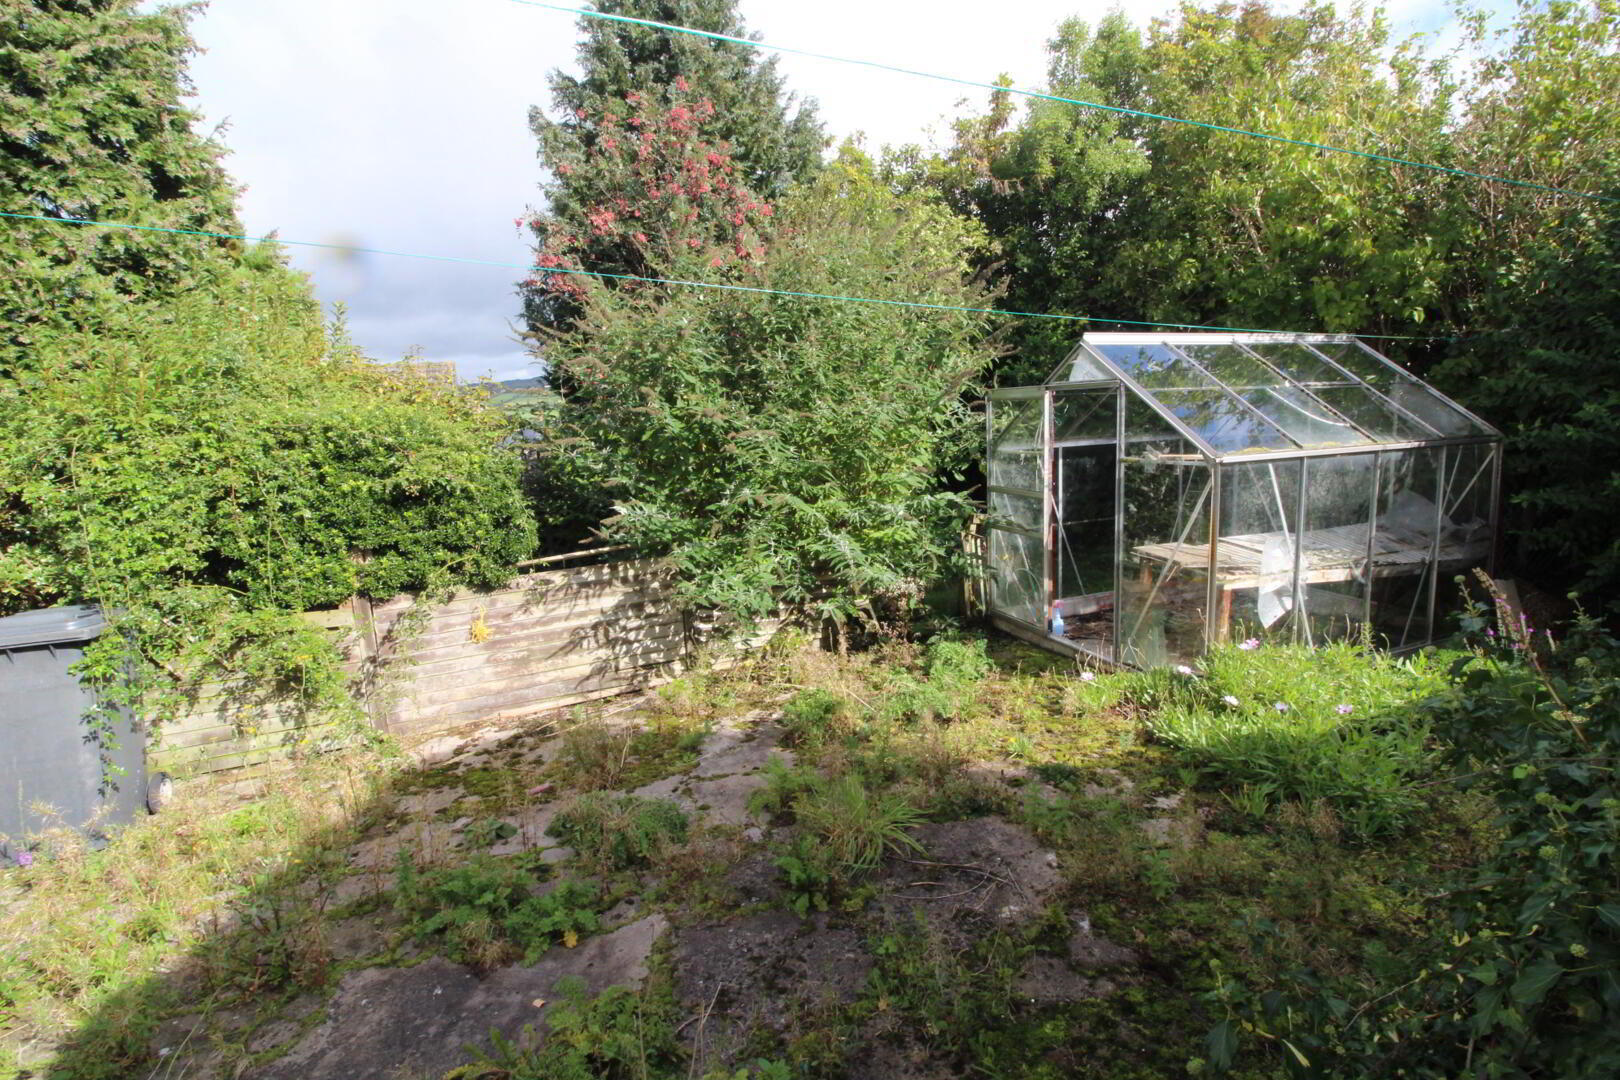
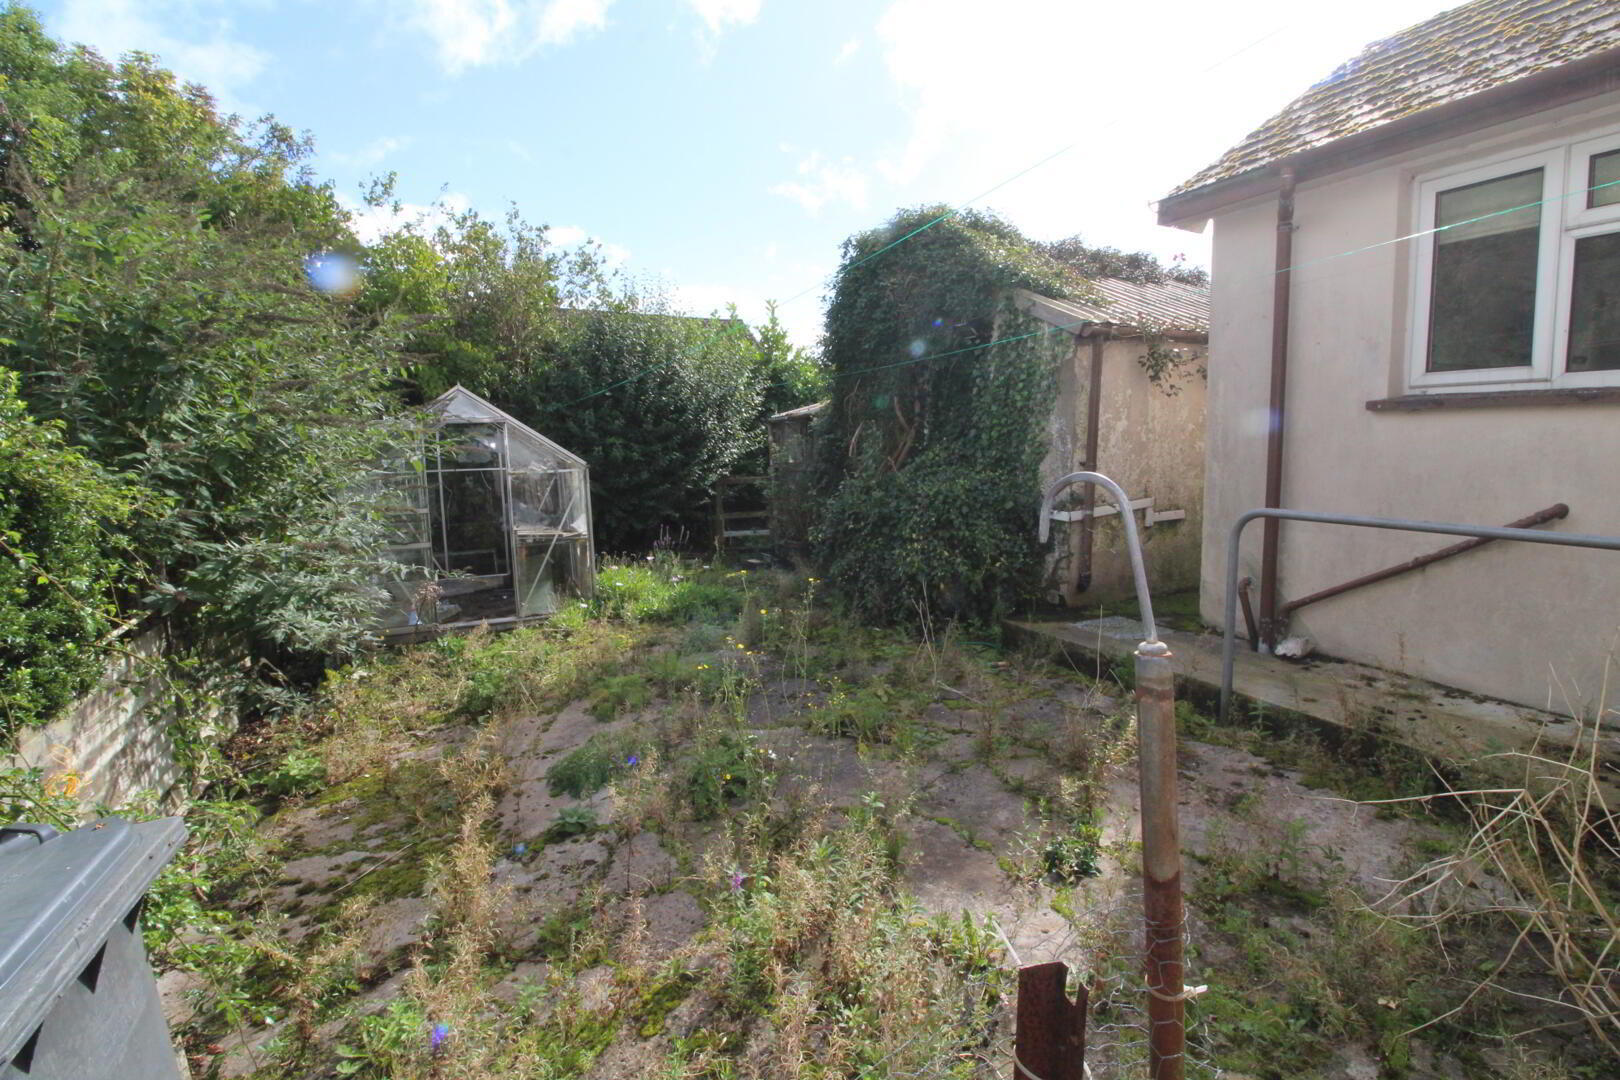
- Outside
- Garden to front in lawn
Side and rear garden, outside stores, greenhouse - Auctioneers Comments: This property is for sale under Traditional Auction terms. Should you view, offer or bid on the property, your information will be shared with the Auctioneer, iamsold. With this auction method, an immediate exchange of contracts takes place with completion of the purchase required to take place within 28 days from the date of exchange of contracts. The buyer is also required to make a payment of a non-refundable, part payment 10% Contract Deposit to a minimum of £6,000.00. In addition to their Contract Deposit, the Buyer must pay an Administration Fee to the Auctioneer of 1.80% of the final agreed sale price including VAT, subject to a minimum of £2,400.00 including VAT for conducting the auction. Buyers will be required to go through an identification verification process with iamsold and provide proof of how the purchase would be funded. Terms and conditions apply to the traditional auction method and you are required to check the Buyer Information Pack for any special terms and conditions associated with this lot. The property is subject to an undisclosed Reserve Price with both the Reserve Price and Starting Bid being subject to change.
- Disclaimer/ Additional Information
- The information contained within these particulars is intended as a guide only. Although prepared with care, its accuracy cannot be guaranteed and it does not form part of any contract. Interested parties should rely on their own enquiries and seek professional advice where necessary. We are happy to provide clarification on any specific points upon request. All measurements are given as approximate. Fixtures, fittings, and appliances have not been tested, and no warranty is offered regarding their condition or operation. Photographs are for illustrative purposes only and should not be assumed to represent items included in the sale unless specifically stated.
Tenure - Leasehold Broadband & mobile checker for Northern Ireland https://www.nidirect.gov.uk/services/broadband-and-mobile-checker Flooding maps for Northern Ireland https://www.nidirect.gov.uk/information-and-services/your-neighbourhood-roads-and-streets/flooding-your-area Please note the information contained within these particulars is intended as a guide only. Although prepared with care, its accuracy cannot be guaranteed and it does not form part of any contract. Interested parties should rely on their own enquiries and seek professional advice where necessary. We are happy to provide clarification on any specific points upon request. All measurements are given as approximate. Fixtures, fittings, and appliances have not been tested, and no warranty is offered regarding their condition or operation. Photographs and floor plans are for illustrative purposes only and should not be assumed to represent items included in the sale unless specifically stated.