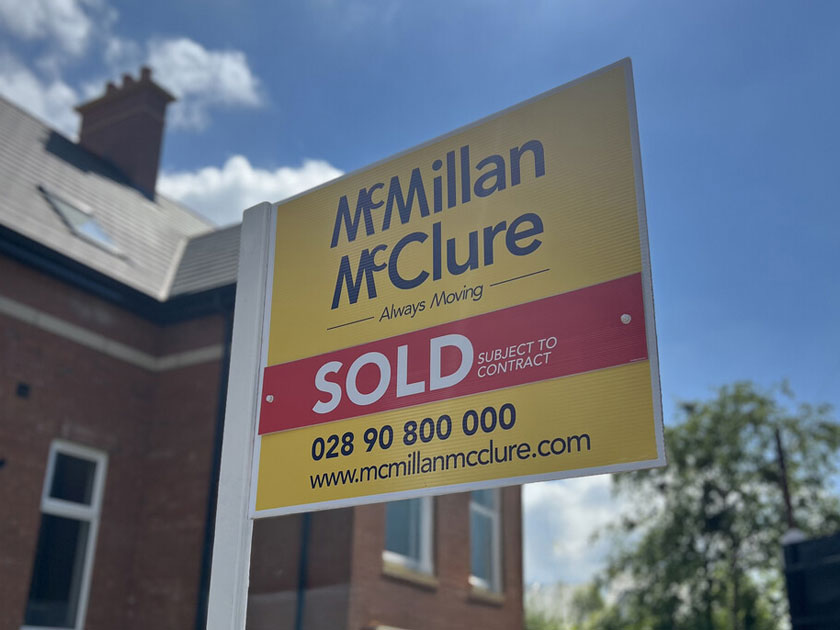
This luxurious detached residence presents a rare opportunity to acquire an exceptional family home set on an extensive site with outstanding potential. Offering spacious and versatile accommodation throughout, the property has been designed to provide comfortable family living while enjoying the benefits of a substantial landholding.
The grounds are a particular feature of the property, incorporating stables, coach house/games room, garages, and a range of additional facilities suitable for a variety of uses, subject to any necessary approvals. Whether for equestrian pursuits, business interests, storage, leisure activities, or future development potential, the possibilities are extensive. The property's location, only a short commute to Belfast and Belfast International Airport, further enhances its appeal and accessibility.
The home itself combines generous living space with an attractive setting, creating an ideal environment for modern family life. Its unique combination of a high-quality residence, substantial outbuildings, and expansive grounds makes it a truly special offering.
Properties of this nature are seldom available, providing purchasers with the chance to secure a fine home with land, flexibility, and enormous scope to tailor the property to their own requirements and aspirations.
- Ground Floor
- Reception Hall
- Ceramic tiled flooring, centre piece
- Lounge 6.76m x 4.06m
- Laminate wood flooring, feature stove with red brick surround, centre piece, open plan to dining area
- Dining Area 4.06m x 3.35m
- Laminate wood flooring, cornicing
- Conservatory 5.16m x 2.72m
- Laminate wood flooring, radiator, light, french doors to garden
- Rear Hall
- Family Room 4.88m x 4.27m
- Ceramic tiled flooring, feature marble fireplace, slate hearth, cornicing, centre piece, double doors to:
- Kitchen 5.26m x 4.27m
- Luxury fitted kitchen with range of high and low level units, granite worksurfaces, stainless steel sink unit with mixer tap and vegetable sink, space for range cooker, built in dishwasher, built in fridge and freezer, built in washing machine, island unit with seating, uPVC door to side
- Rear Hallway
- Door to rear, ceramic tiled flooring
- Cloaks
- Vanity unit with mixer tap, low flush W/C, tiling, heated towel rail
- Separate Hallway
- Ceramic tiled flooring, access to lounge
- First Floor
- Landing
- Bedroom (1) 4.88m x 3.43m
- Built in sliderobes, laminate wood flooring, feature panelling
- Ensuite
- Low flush W/C, wash hand basin, corner glazed shower screen with controlled shower, tiling, ceramic tiled flooring
- Bedroom (2) 4.11m x 3m
- Laminate wood flooring
- Dressing Room/ Bedroom (5) 4.11m x 2.72m
- Laminate wood flooring
- Bedroom (6)/Study 3.28m x 1.88m
- Laminate wood flooring, built in wardrobe
- Bathroom
- Modern white bathroom suite, low flush W/C, pedestal wash hand basin, built in bath with mixer tap and hand shower, corner glazed shower unit with controlled shower, tiling, linen cupboard, hot press with cylinder
- Second Floor
- Landing
- Bedroom (3) 4.22m x 4.04m
- Laminate wood flooring, Velux window, downlighters
- Bedroom (4) 4.22m x 4.11m
- Laminate wood flooring, eve storage, downlighters
- Shower Room
- Low flush W/C, pedestal wash hand basin, corner glazed shower unit with controlled shower, heated towel rail, tiling, ceramic tiled flooring, extractor fan
- Outside
- Front in extensive driveway, lawns with mature plants, trees and shrubs, entrance steps to front door
Stable, paddock and menage.
Range of lands of approximately 2 acres, rear in large patio/ yard area with access to garden with first floor accommodation suitable for a variety of uses. - Double Garage 7.06m x 3.91m
- Utility Area 3.91m x 2.59m
- Workshop 4.27m x 3.48m
- Potting Shed 3m x 1.96m
- Entrance Hall
- First Floor To The Loft 10.44m x 4.09m
- Hall
- W/C
- Additionally there are range of outbuildings previously used as dog kennels.
- Disclaimer/ Additional Information
- The information contained within these particulars is intended as a guide only. Although prepared with care, its accuracy cannot be guaranteed and it does not form part of any contract. Interested parties should rely on their own enquiries and seek professional advice where necessary. We are happy to provide clarification on any specific points upon request. All measurements are given as approximate. Fixtures, fittings, and appliances have not been tested, and no warranty is offered regarding their condition or operation. Photographs are for illustrative purposes only and should not be assumed to represent items included in the sale unless specifically stated.
Tenure - Leasehold Broadband & mobile checker for Northern Ireland https://www.nidirect.gov.uk/services/broadband-and-mobile-checker Flooding maps for Northern Ireland https://www.nidirect.gov.uk/information-and-services/your-neighbourhood-roads-and-streets/flooding-your-area Please note the information contained within these particulars is intended as a guide only. Although prepared with care, its accuracy cannot be guaranteed and it does not form part of any contract. Interested parties should rely on their own enquiries and seek professional advice where necessary. We are happy to provide clarification on any specific points upon request. All measurements are given as approximate. Fixtures, fittings, and appliances have not been tested, and no warranty is offered regarding their condition or operation. Photographs and floor plans are for illustrative purposes only and should not be assumed to represent items included in the sale unless specifically stated.