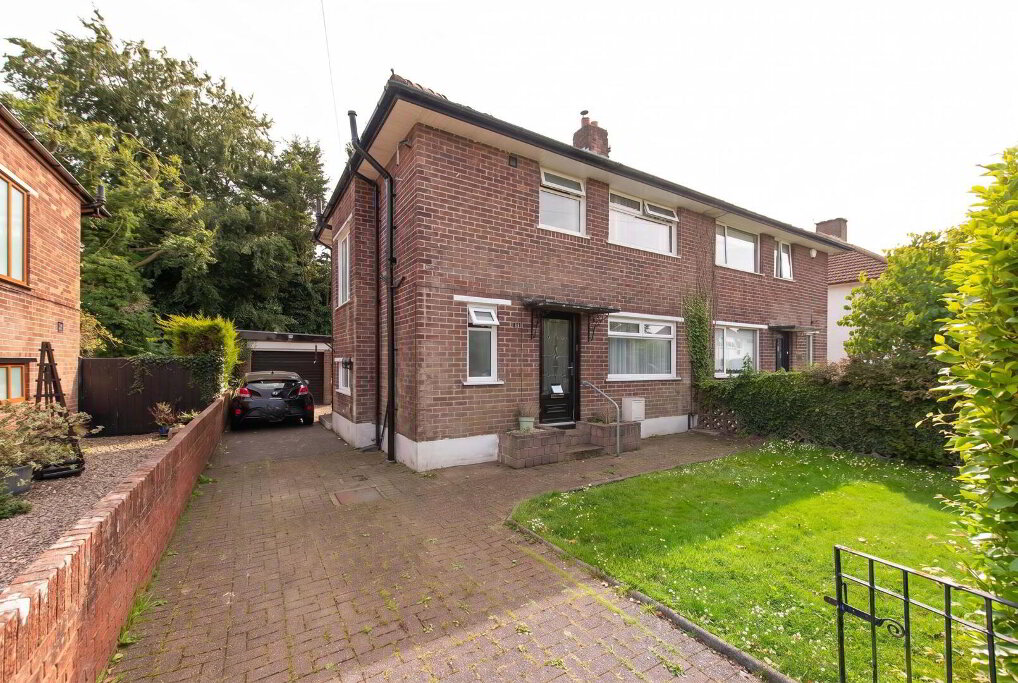
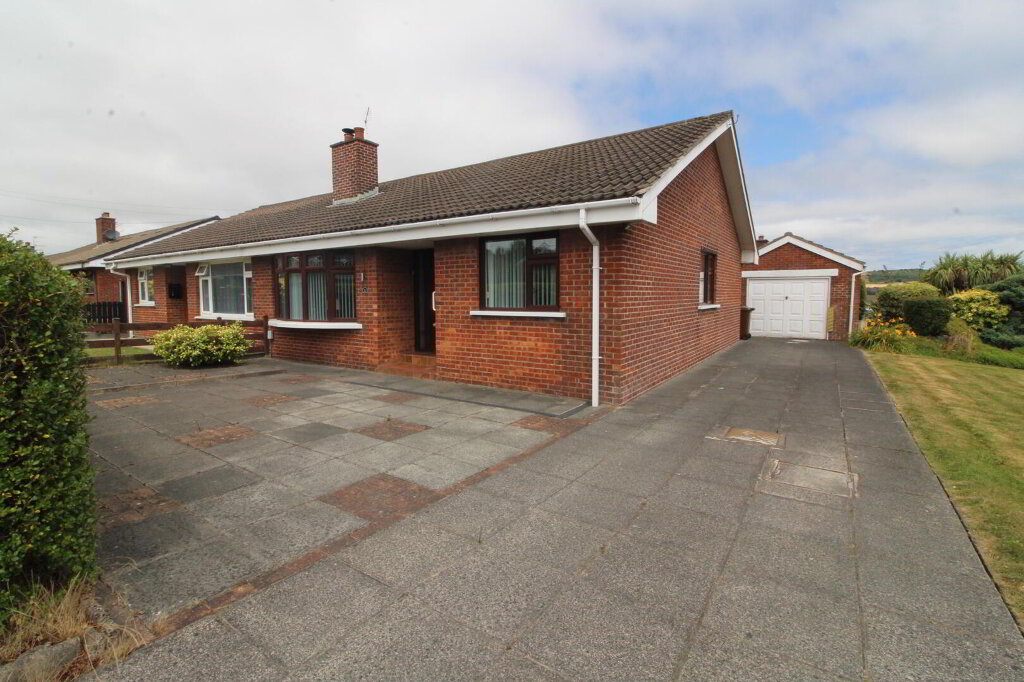
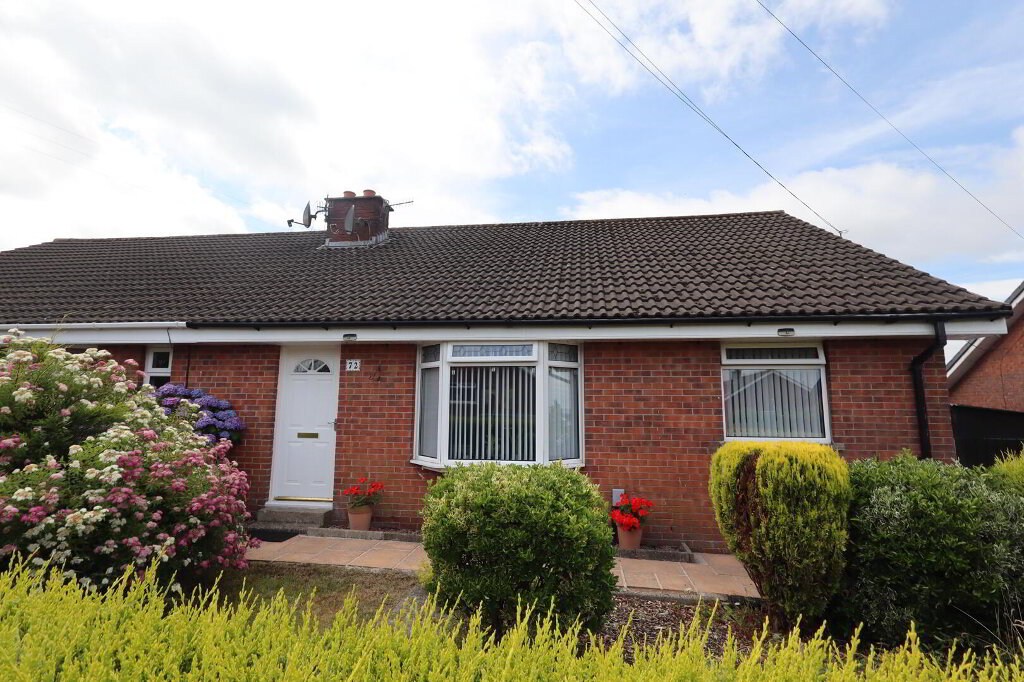
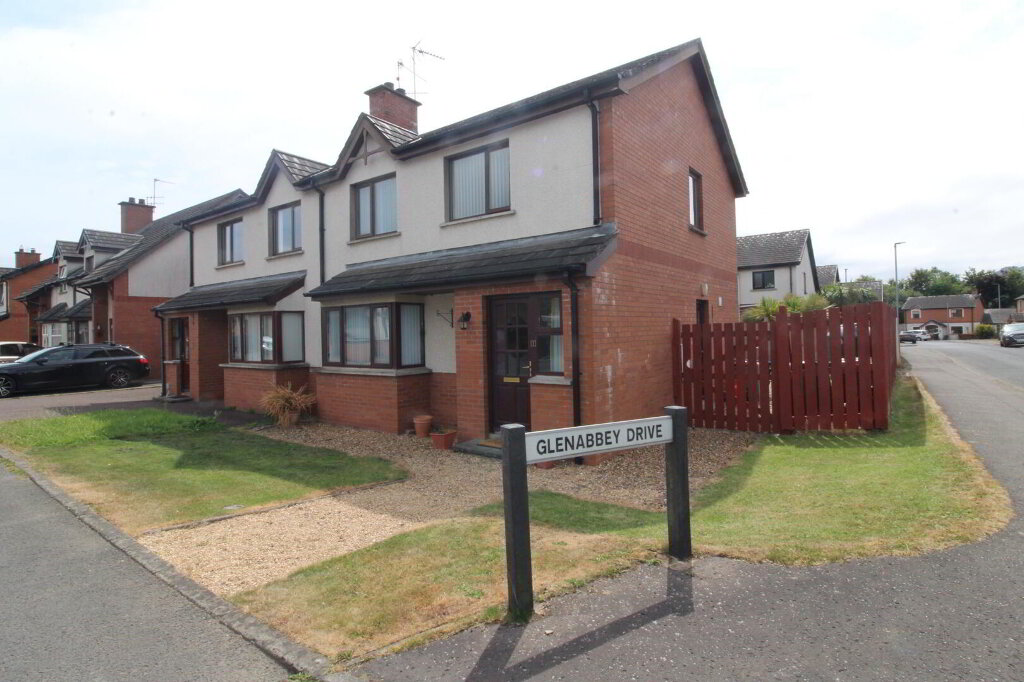
This is a meticulously presented semi detached villa situated in a quiet and highly popular area of Carnmoney. The property affords bright and comfortable accommodation and should be viewed at the first opportunity possible.
- Ground Floor
- Entrance Hall
- Ceramic tiled floor.
- Lounge 4.37m x 3.61m
- Feature tiled fireplace. Laminate wood flooring. Through to dining area:
- Dining Area 2.74m x 2.31m
- Laminate wood flooring.
- Kitchen 3.18m x 2.9m
- High and low level units. Granite worksurfaces. Inlaid hob unit with under oven. Single drainer stainless steel sink unit. Plumbed for washing machine. Chrome extractor fan. Round edge work surfaces with matching splashback and up stands. Panelled ceiling. Ceramic tiled floor. Under stair storage.
- First Floor
- Landing
- Access to roof space.
- Bedroom (1) 3.51m x 2.87m
- Plus depth of built in robes. Laminate wood flooring.
- Bedroom (2) 3m x 2.74m
- Laminate wood flooring.
- Bedroom (3) 2.44m x 2.21m
- Built in storage. Laminate wood flooring.
- Shower Room
- Shower cubicle wit electric fitted shower. Low flush WC. Pedestal wash hand basin. Fully tiled walls. Panelled ceiling. Downlighters. Extractor fan. Ceramic tiled floor.
- Outside
- Front garden laid in lawn with a variety of plants, trees and shrubs. Paved driveway.
Rear garden. Paved rear patio. Oil storage tank. - Detached Garage 6.78m x 2.46m
- Up and over door. Light and power. Oil fired boiler.