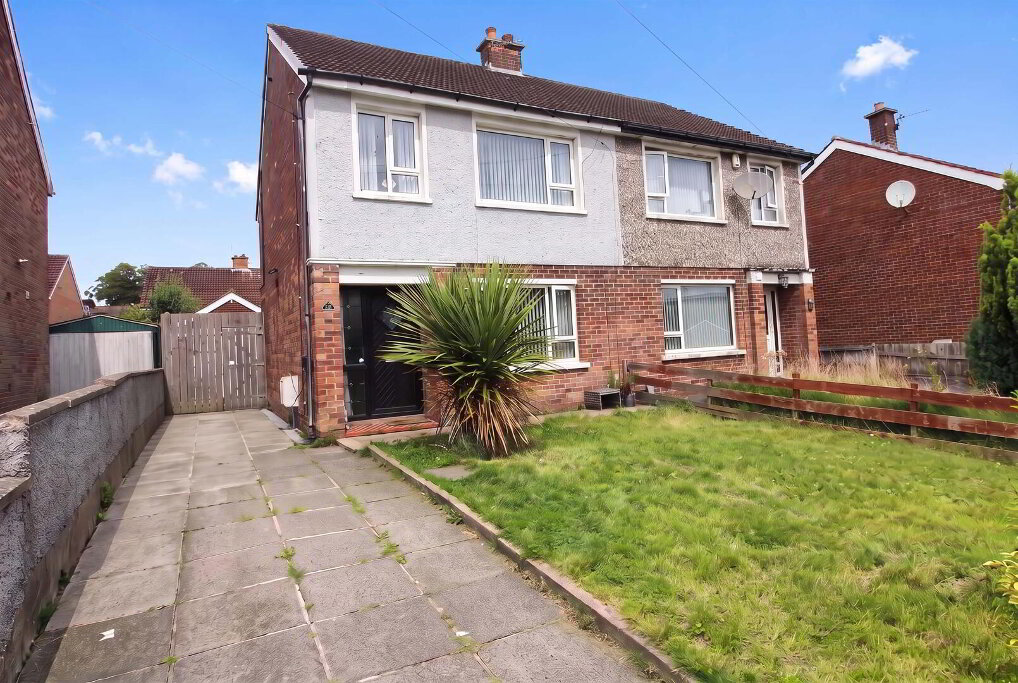
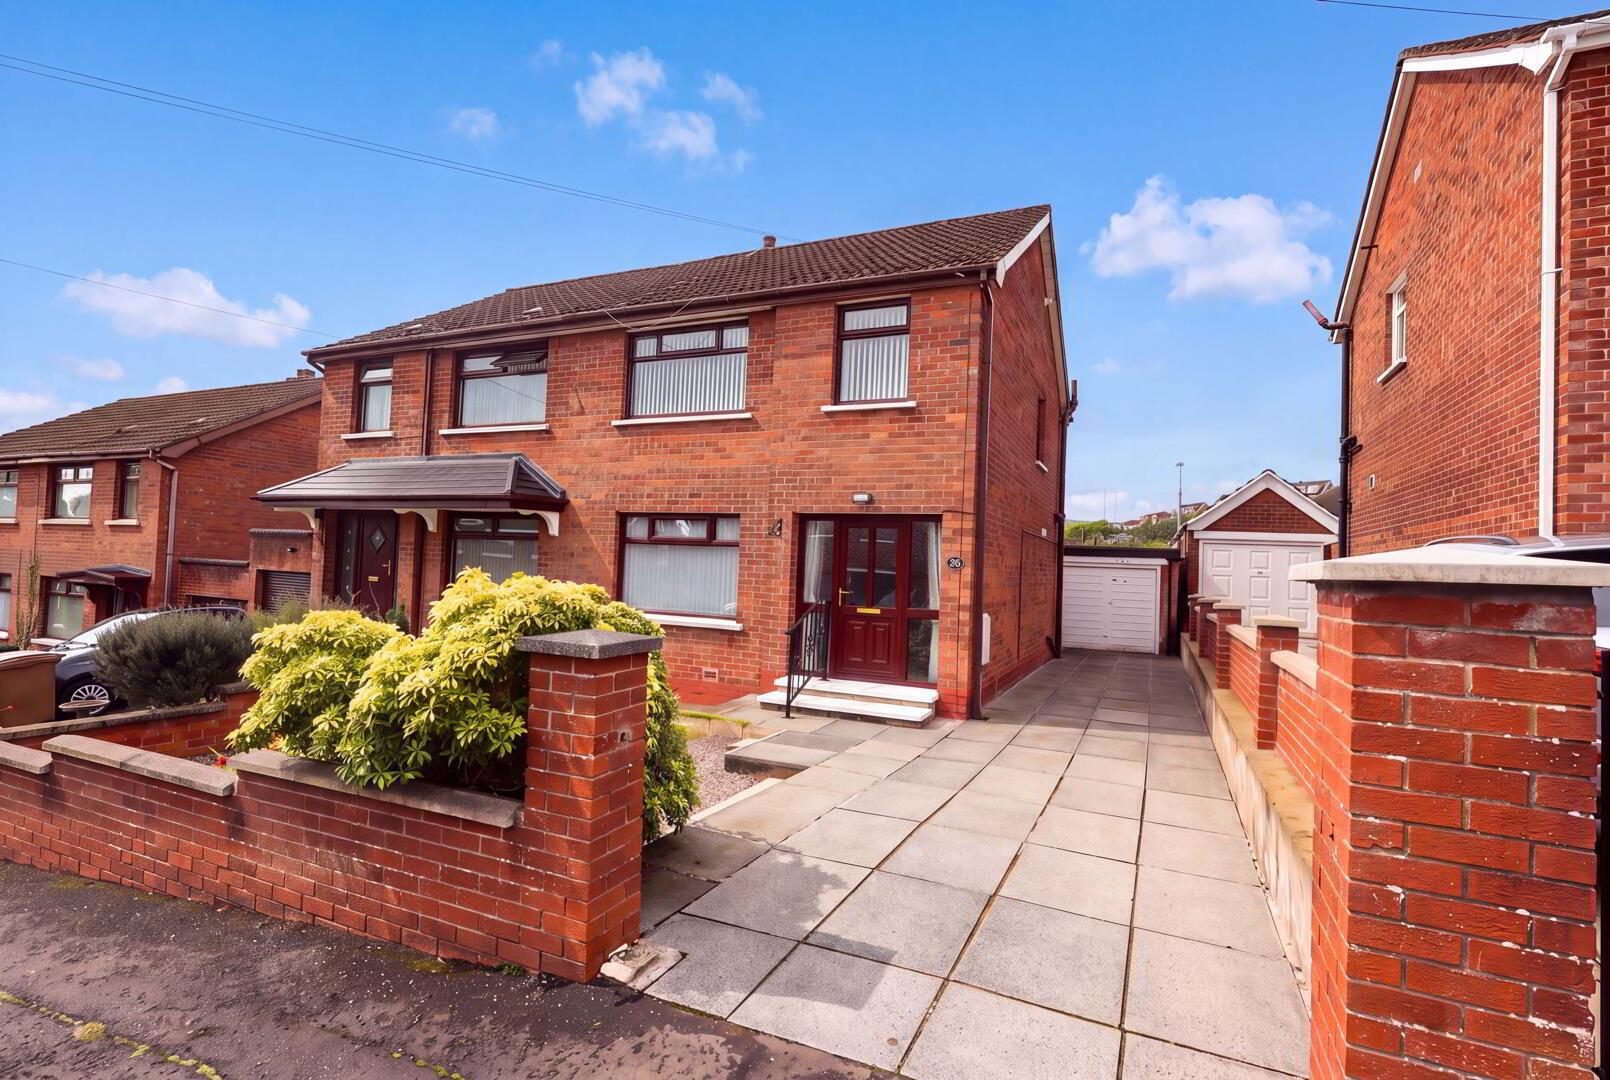
This well-presented property offers an excellent opportunity for first-time buyers, growing families or those looking to make a house their own. The home is well maintained throughout and provides comfortable accommodation, while also being sensibly priced to allow the new owner the opportunity to modernise and add their own personal style over time. Ideally positioned for convenience, the property benefits from excellent transport links, making commuting and access to surrounding areas straightforward. Belfast is also within easy reach, providing a wide range of shops, schools, amenities, restaurants and entertainment options. With its appealing location, well-presented accommodation and scope for future modernisation, this property represents an exciting opportunity for buyers seeking a home with both immediate appeal and the potential to add value. Early viewing is highly recommended to fully appreciate what this property has to offer.
- Ground Floor
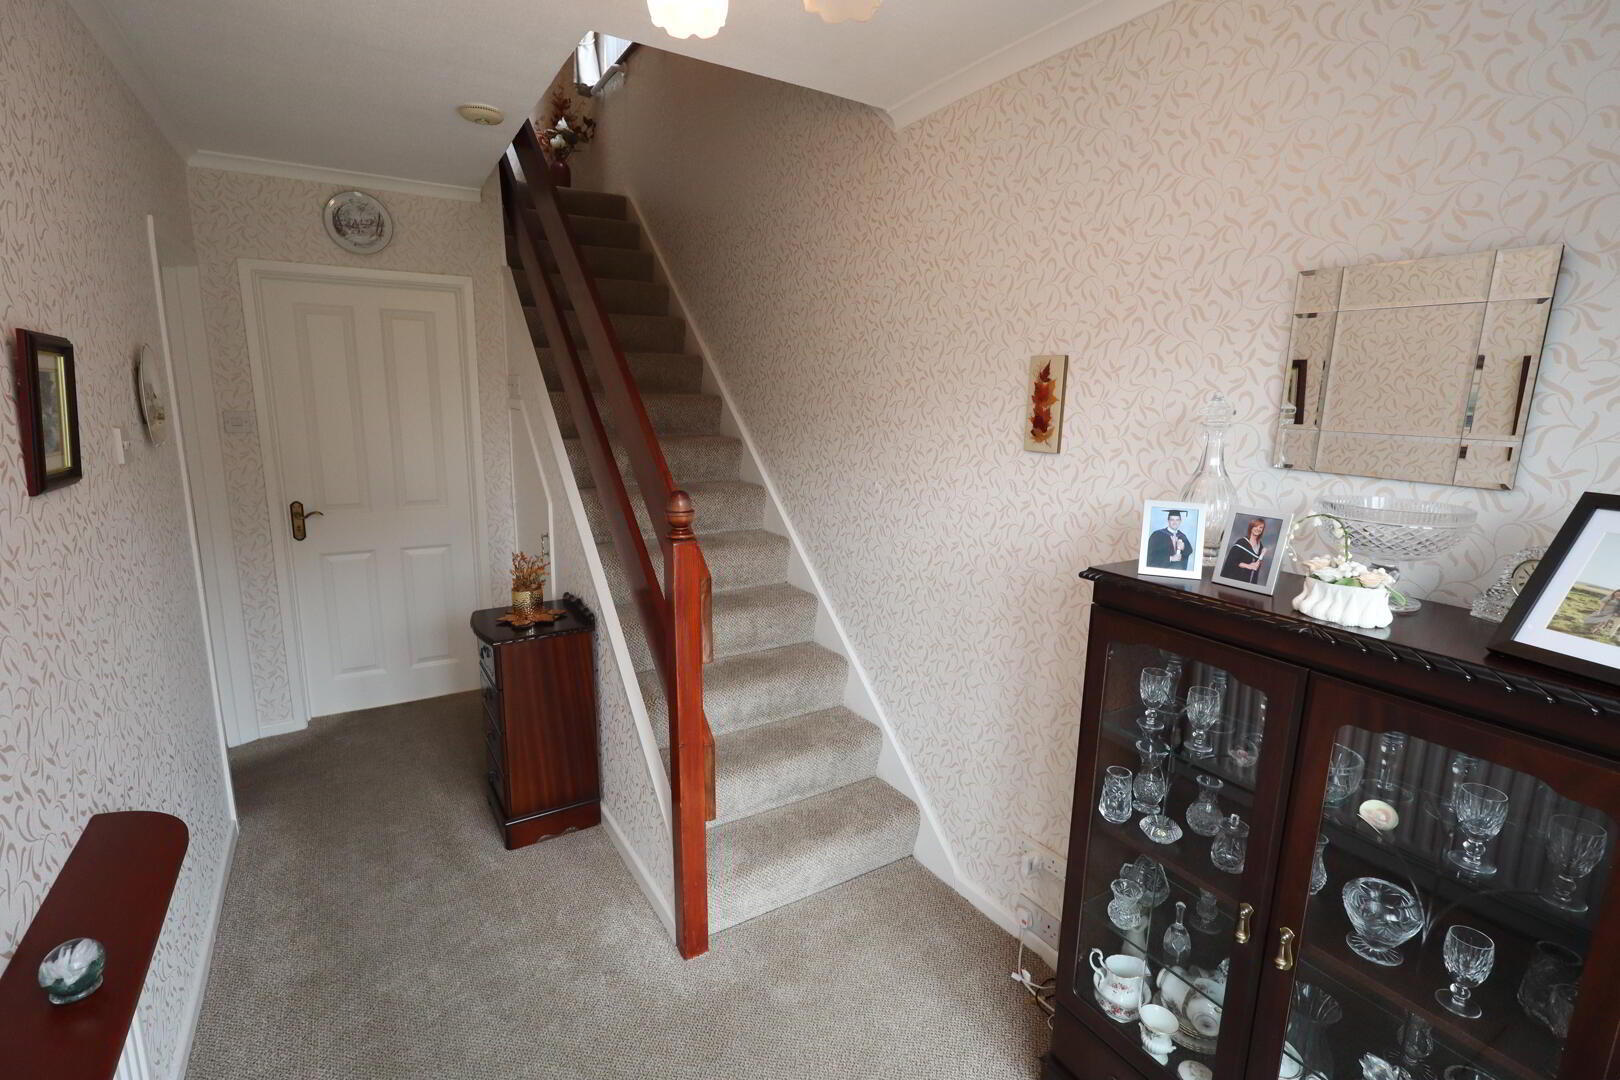
- Reception Hall
- uPVC mahogany French doors, understairs storage
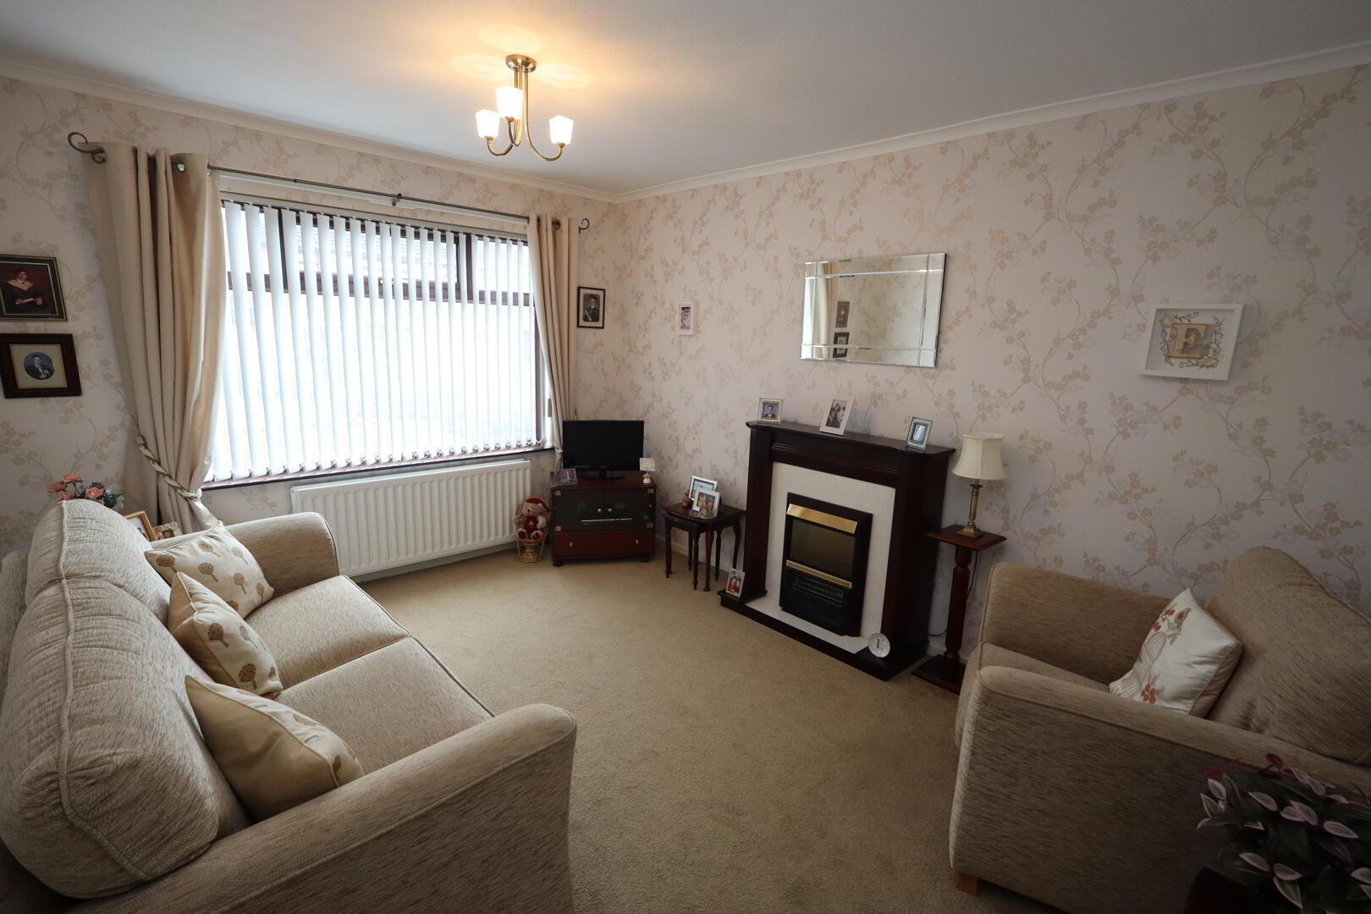
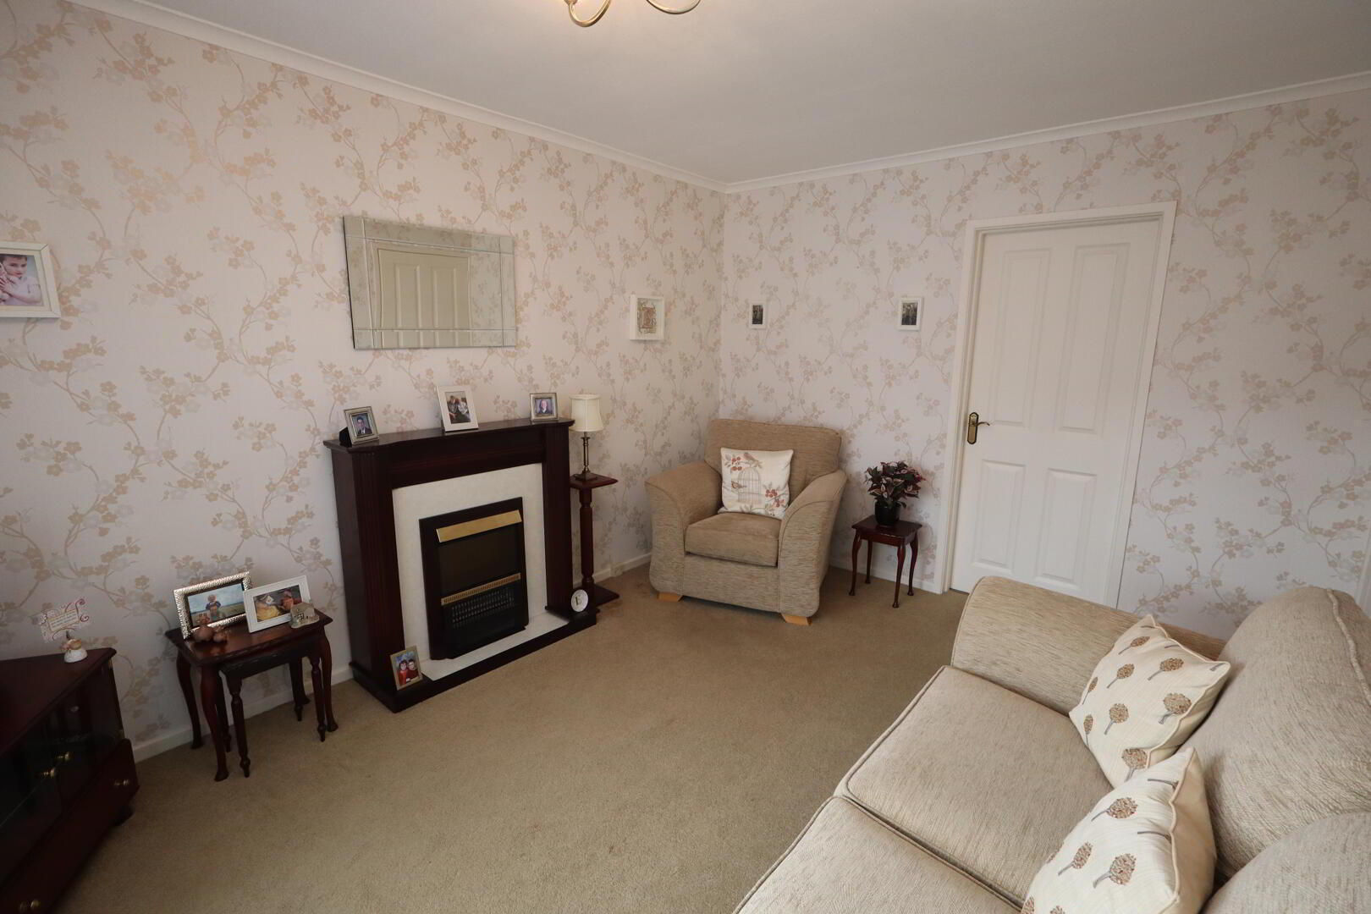
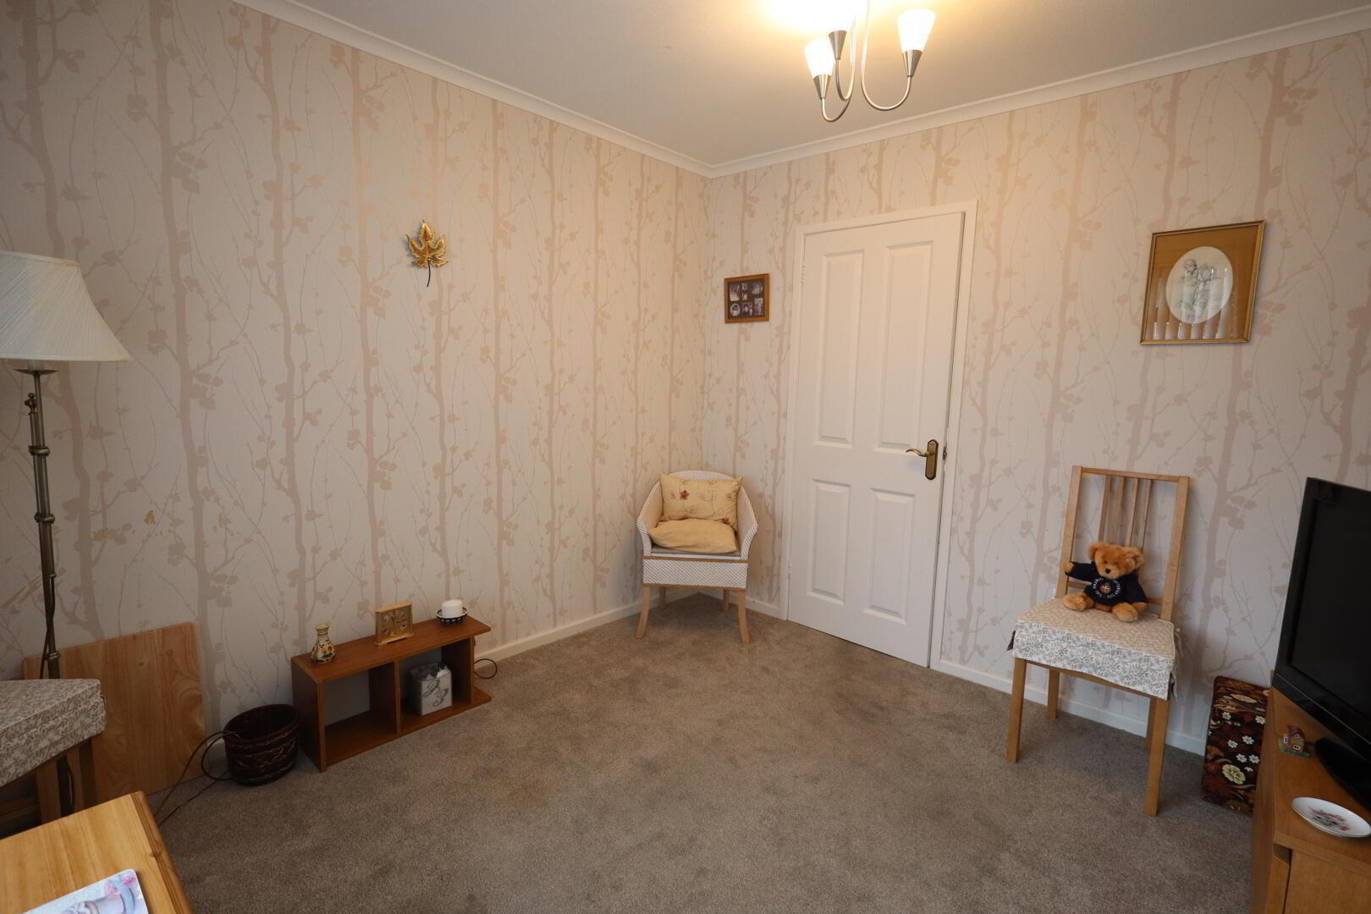
- Lounge 4.09m x 3.2m
- Cornicing
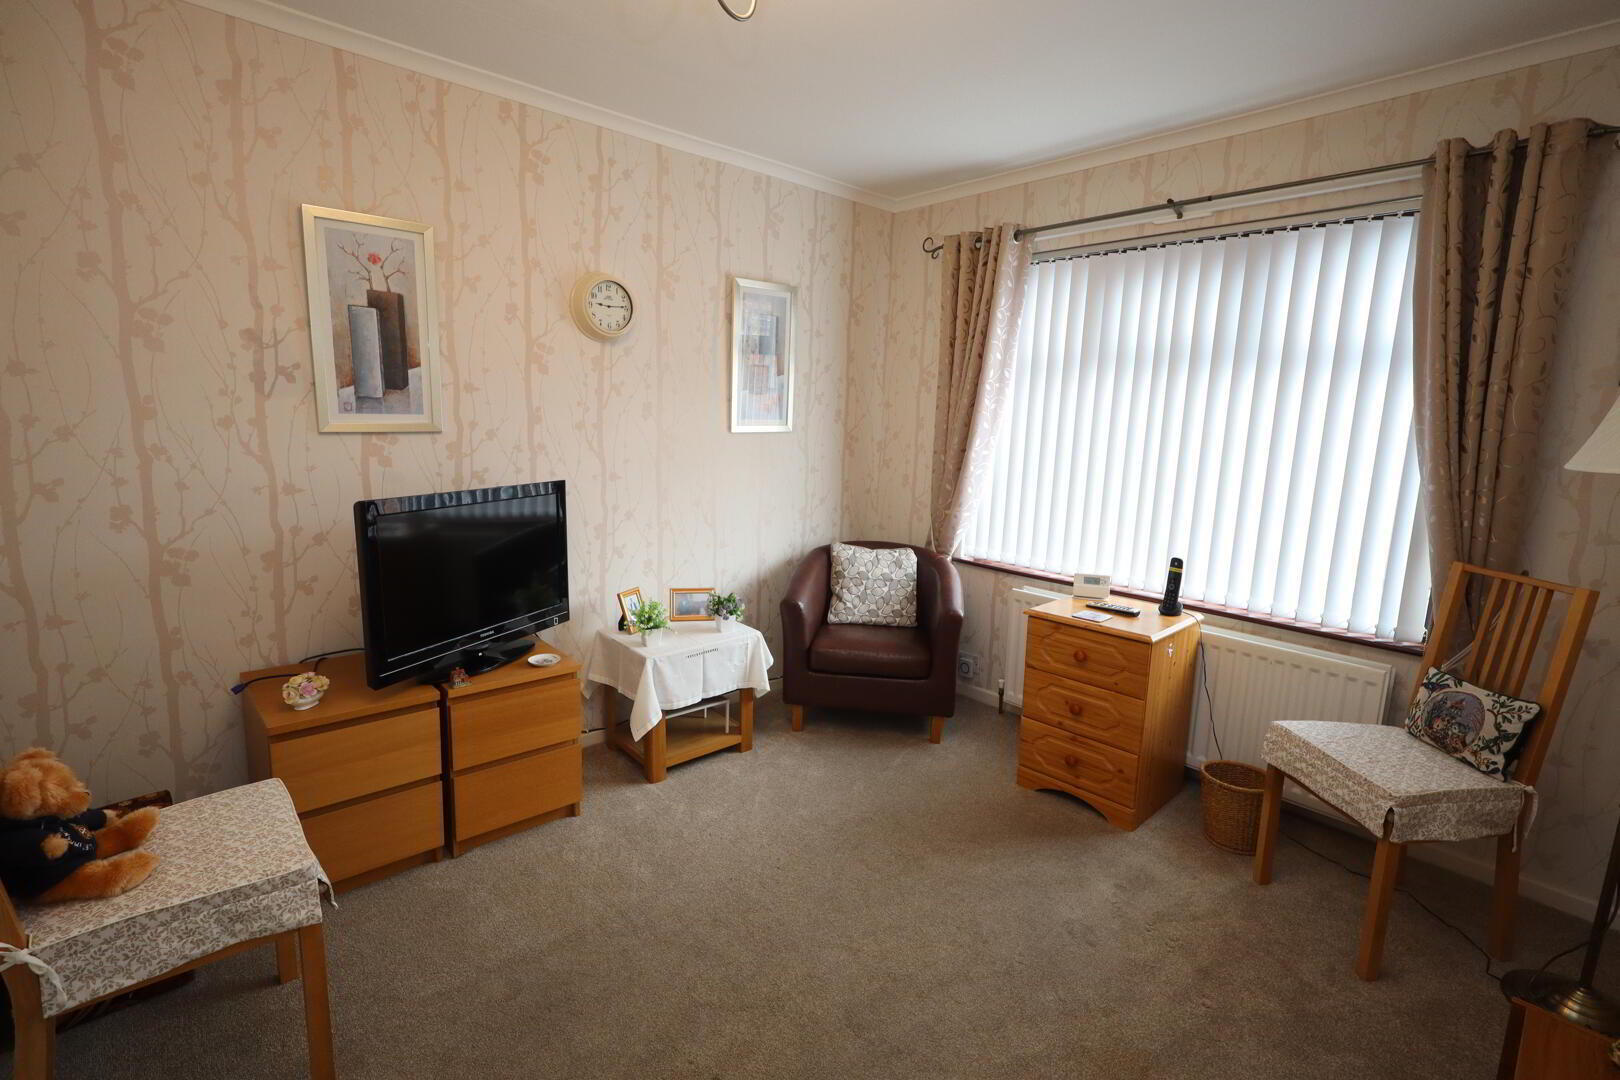
- Dining Room 3.25m x 3.02m
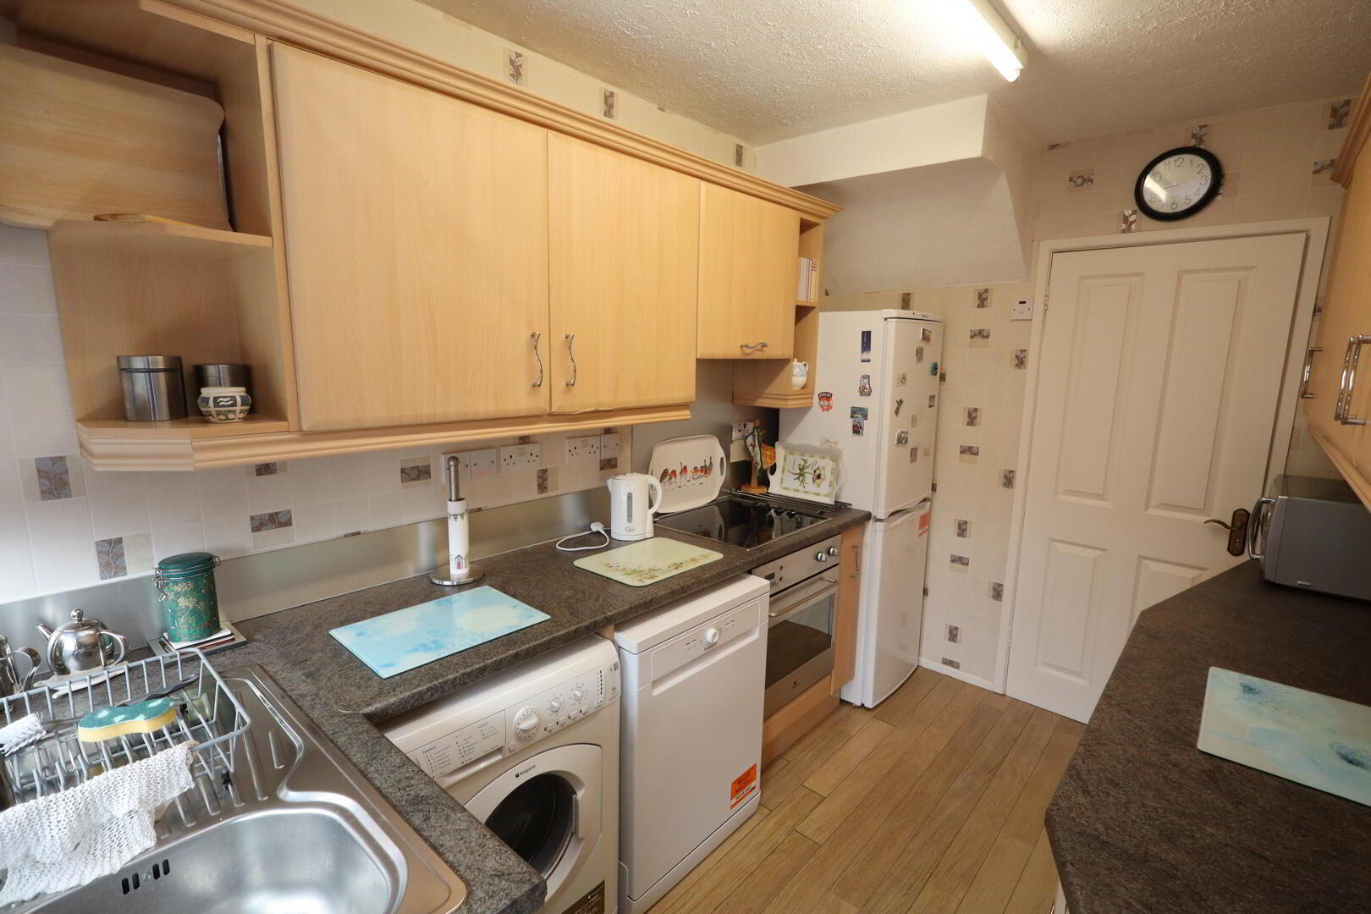
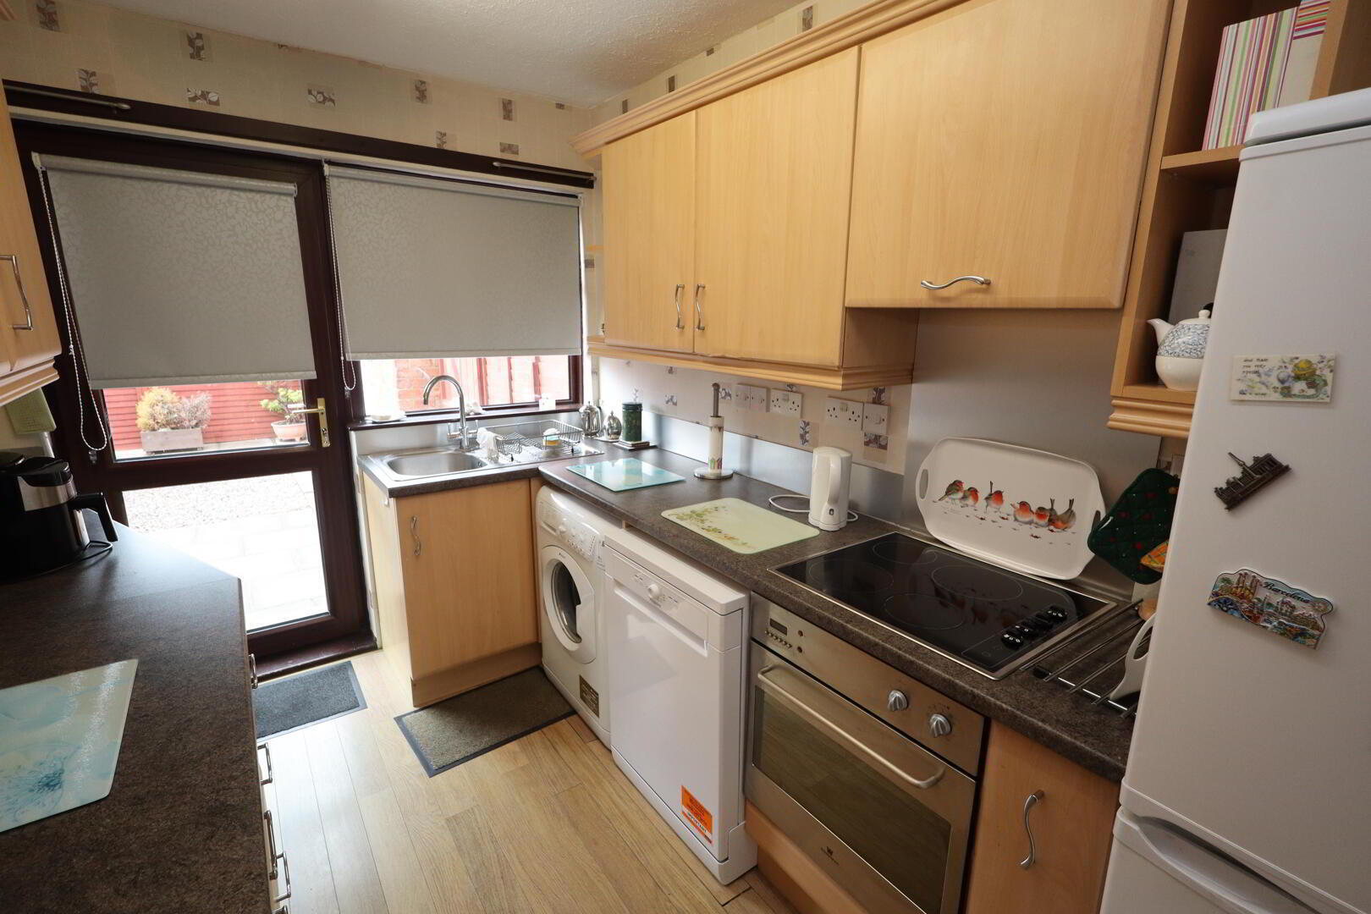
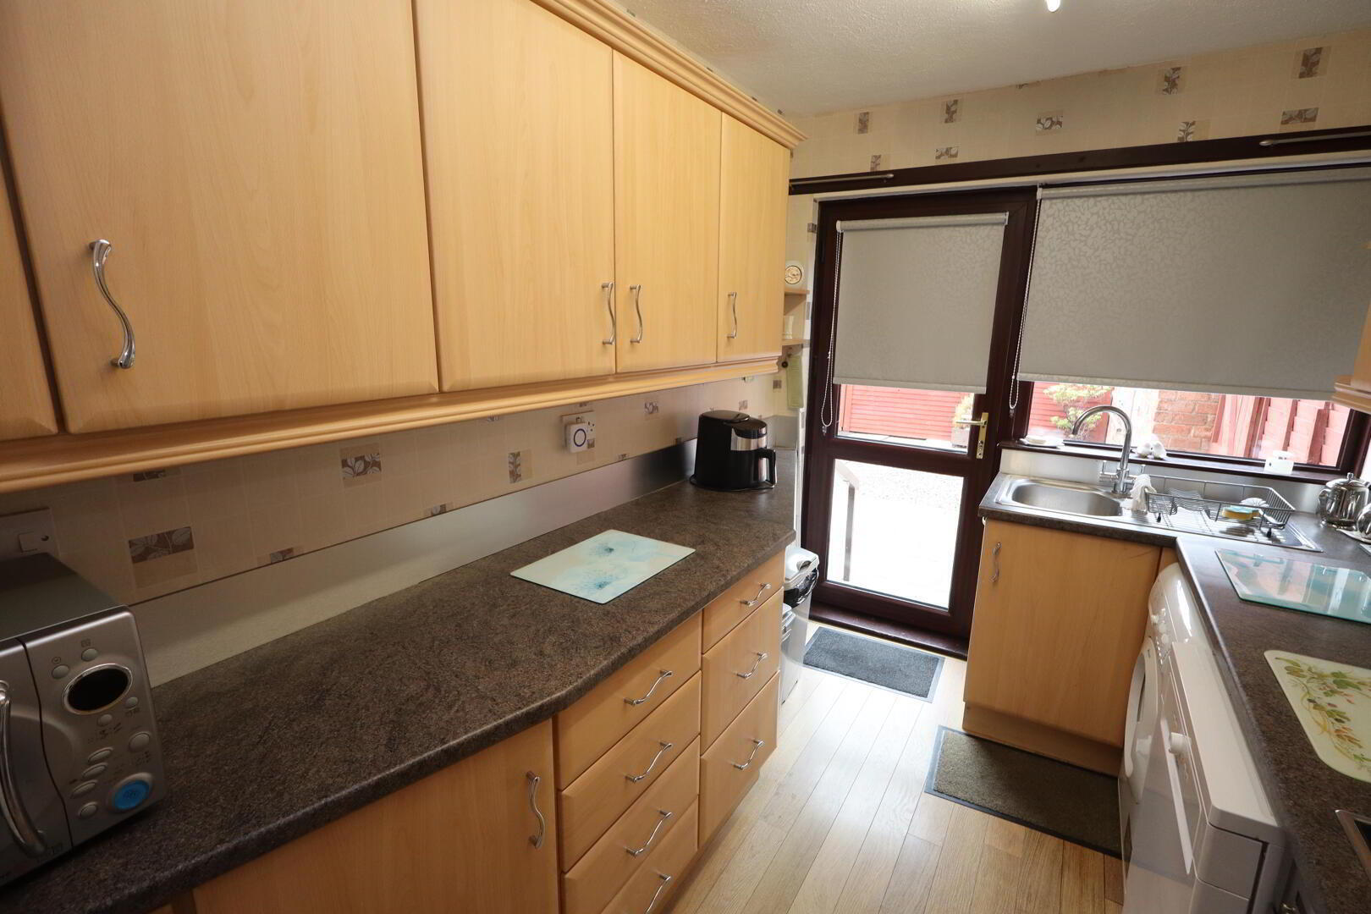
- Kitchen 3.23m x 2.18m
- Fitted kitchen with range of high and low level units, round edge worksurfaces, stainless steel sink unit with mixer tap, built in hob, built in fan assisted oven, extractor fan, plumbed for washing machine, plumbed for dishwasher, laminate wood flooring, uPVC door to rear
- First Floor
- Landing
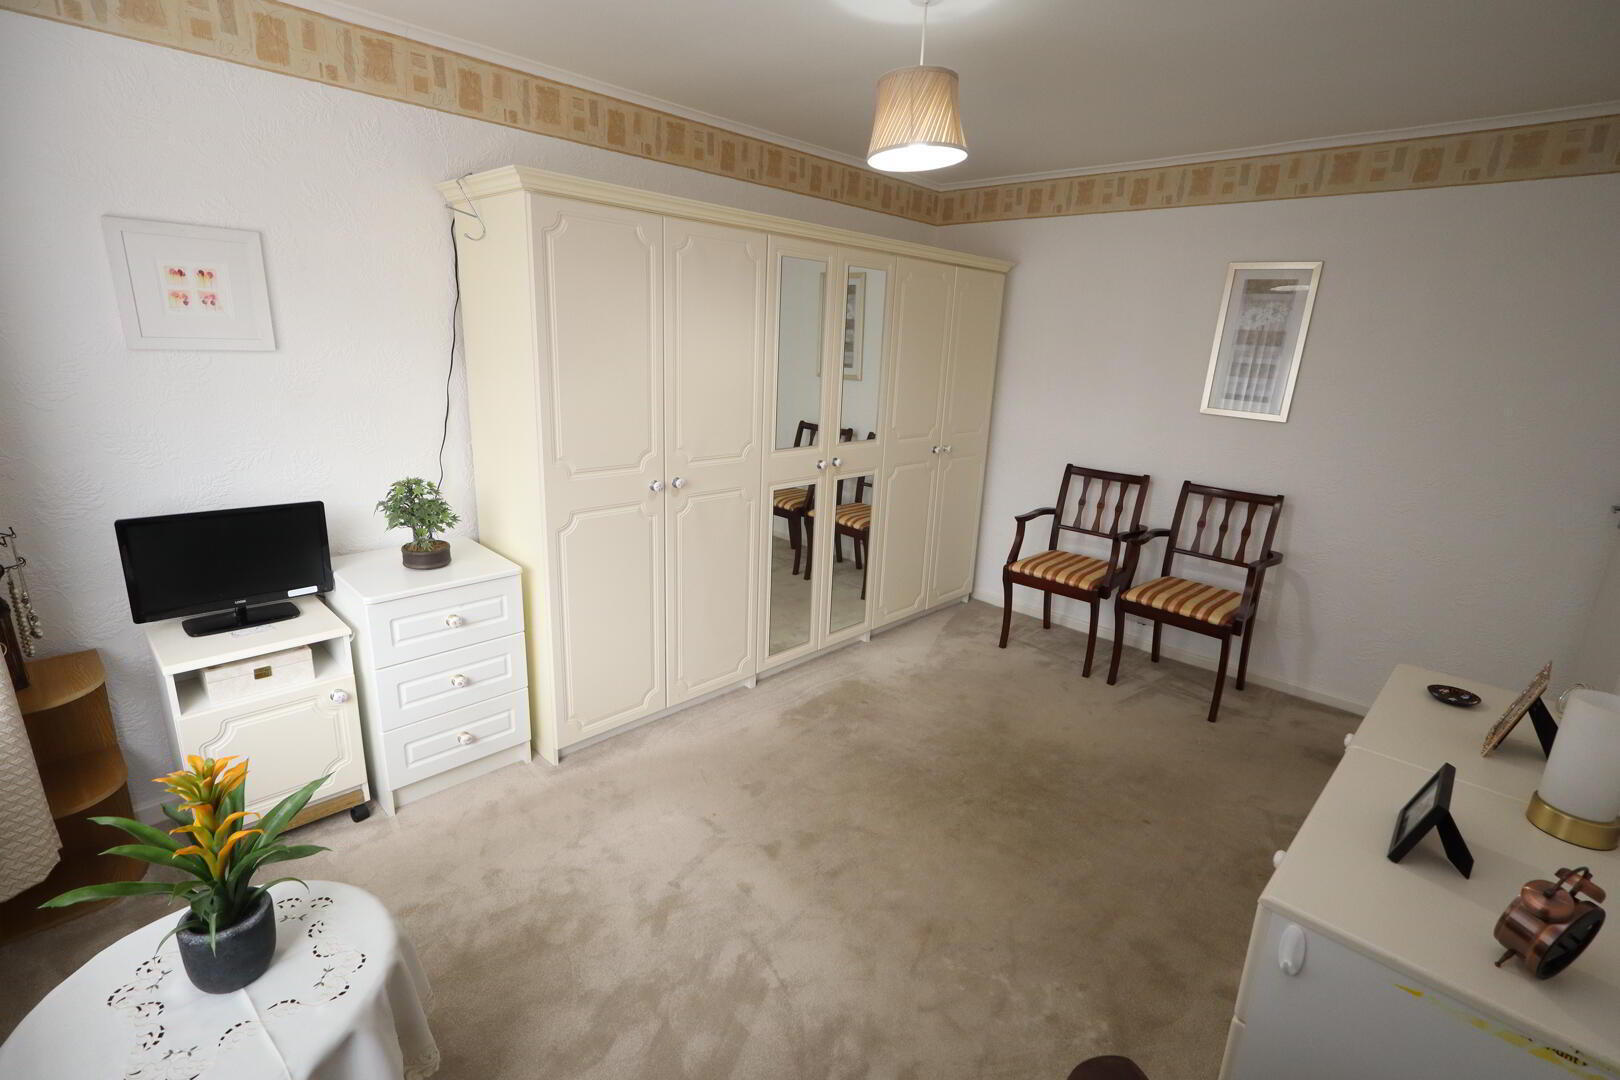
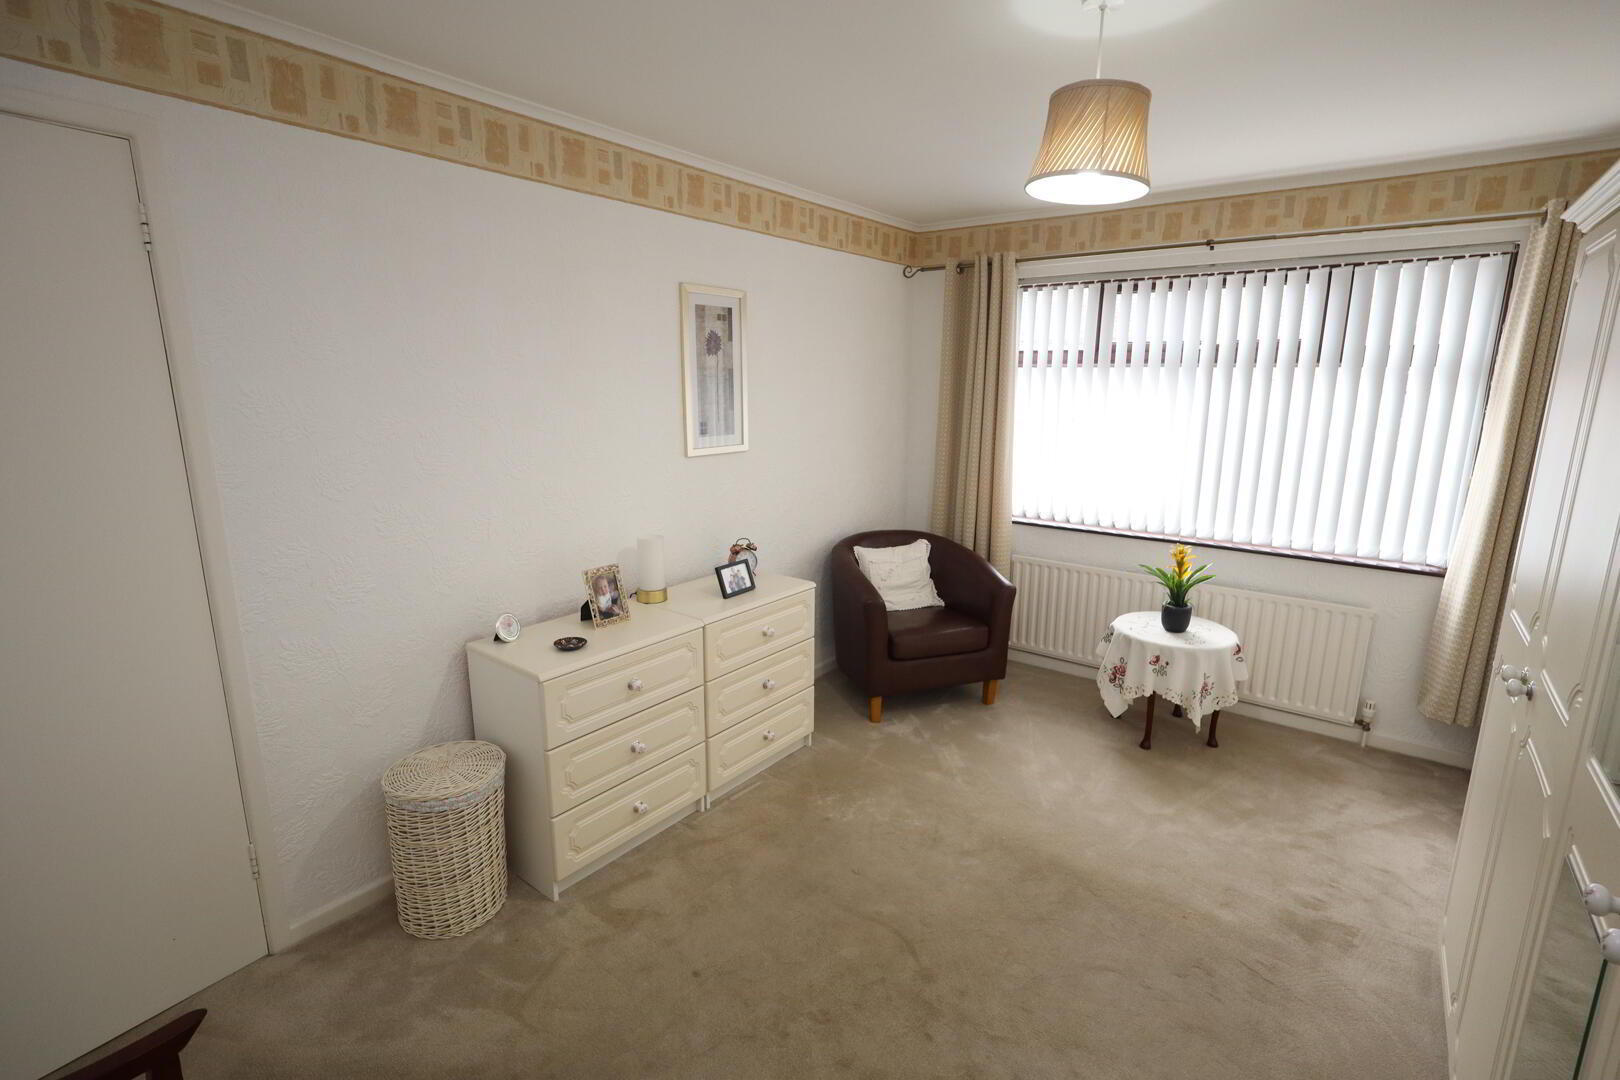
- Bedroom (1) 4.06m x 2.97m
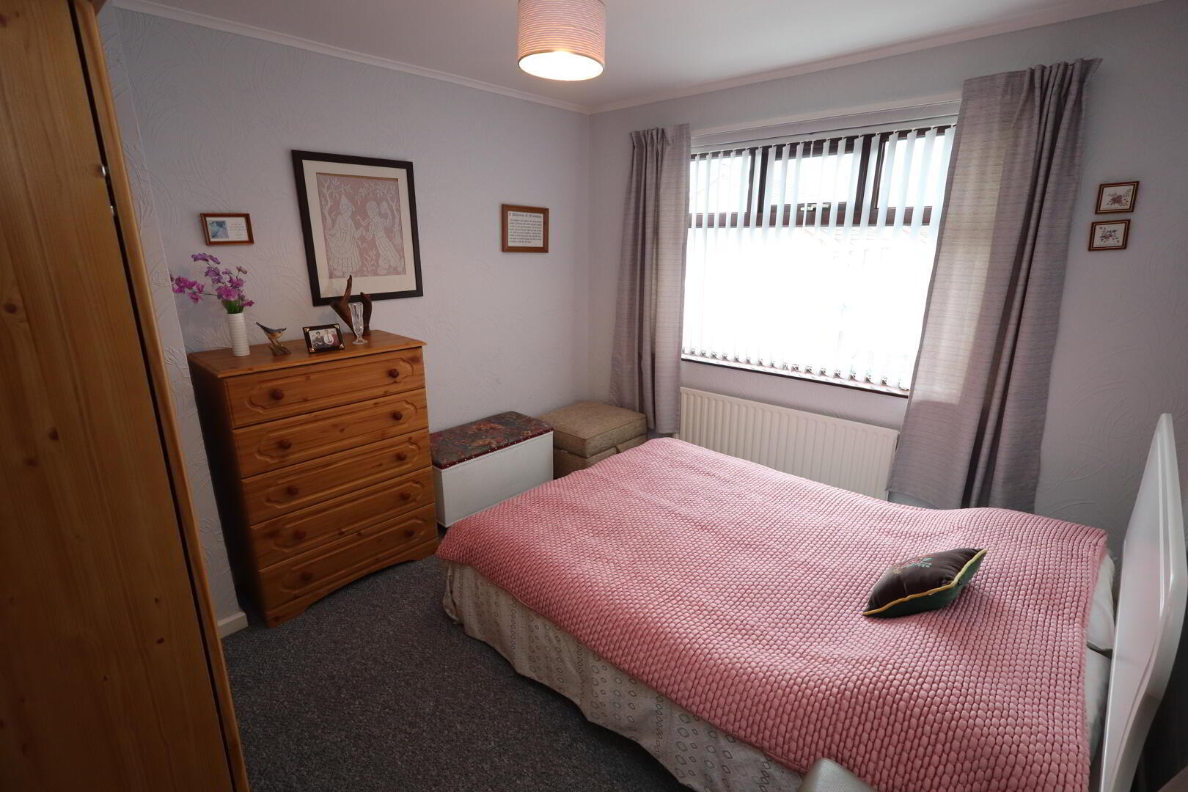
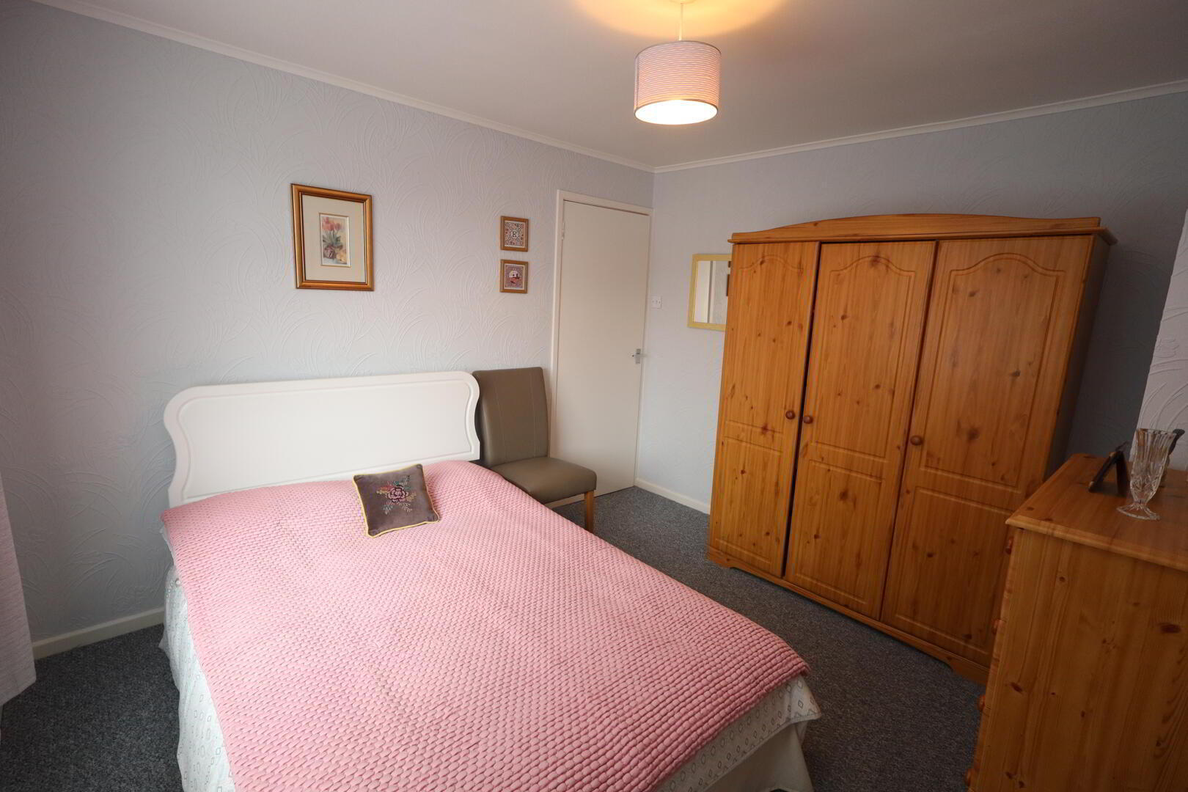
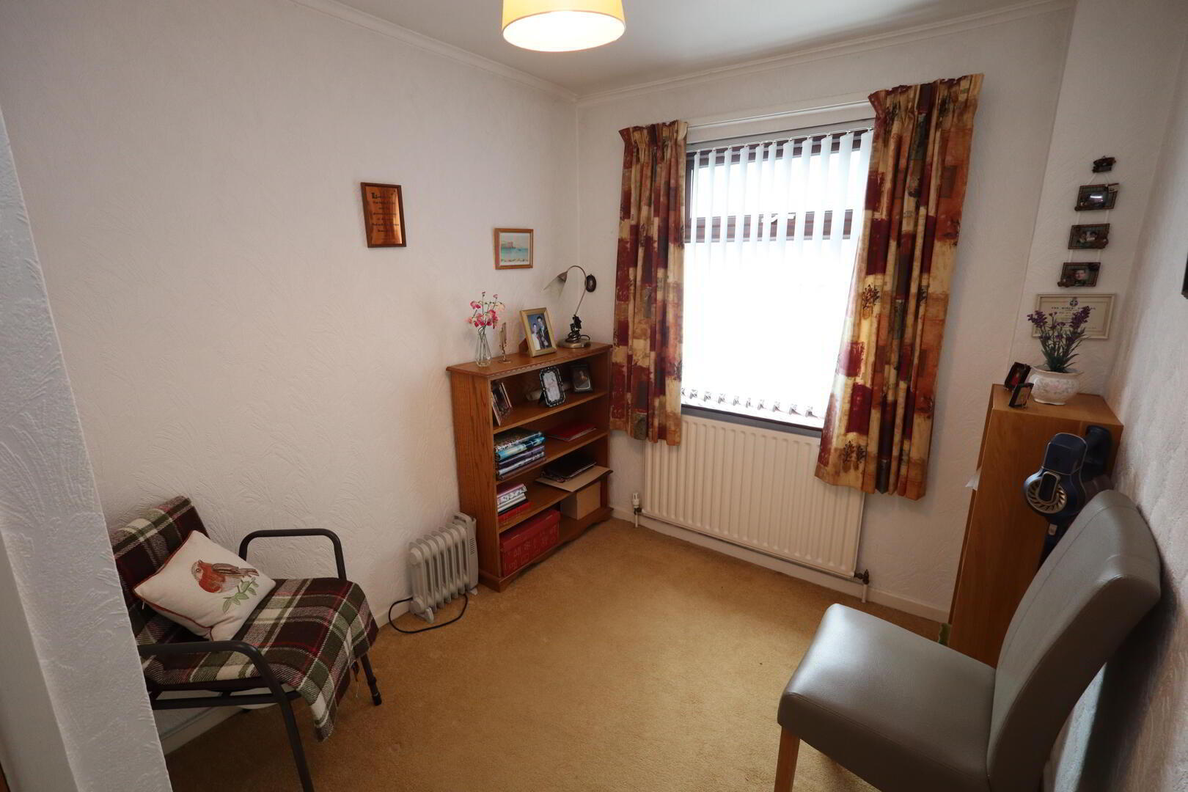
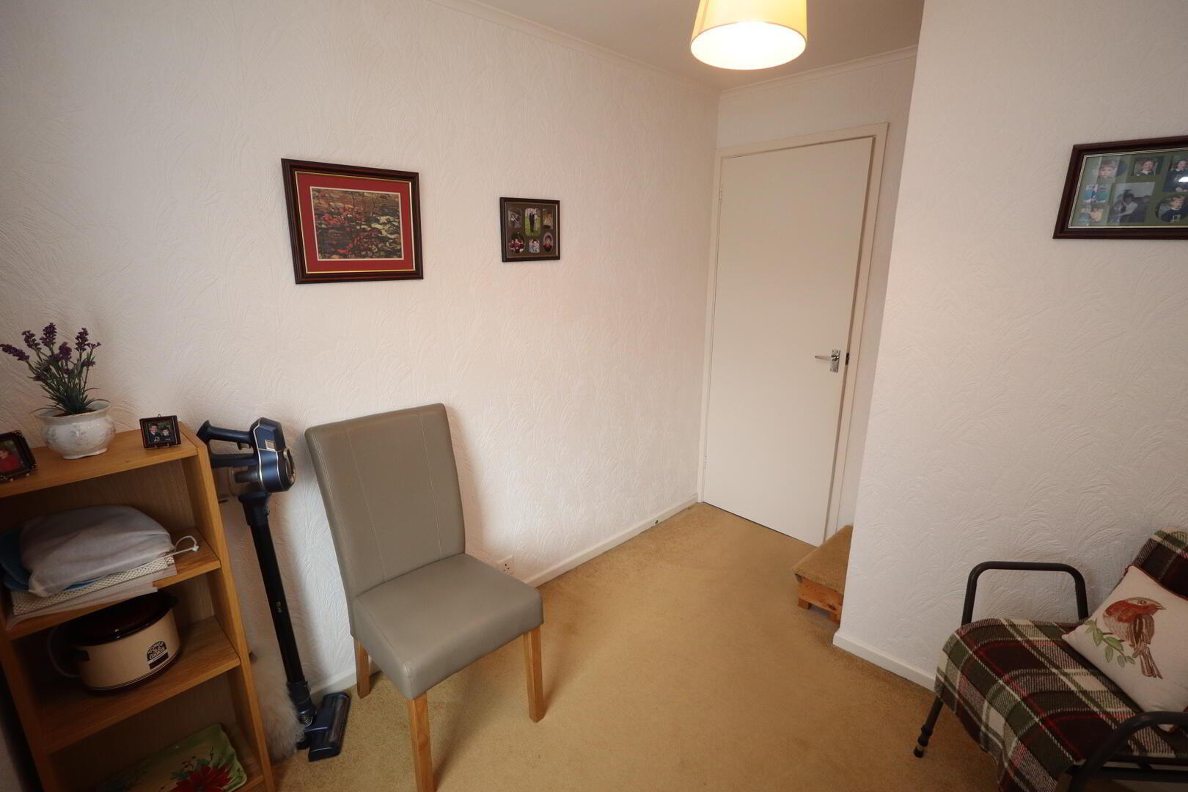
- Bedroom (2) 3.33m x 3.02m
- Bedroom (3) 3.02m x 2.21m
- Access to roofspace by fixed ladder, gas boiler
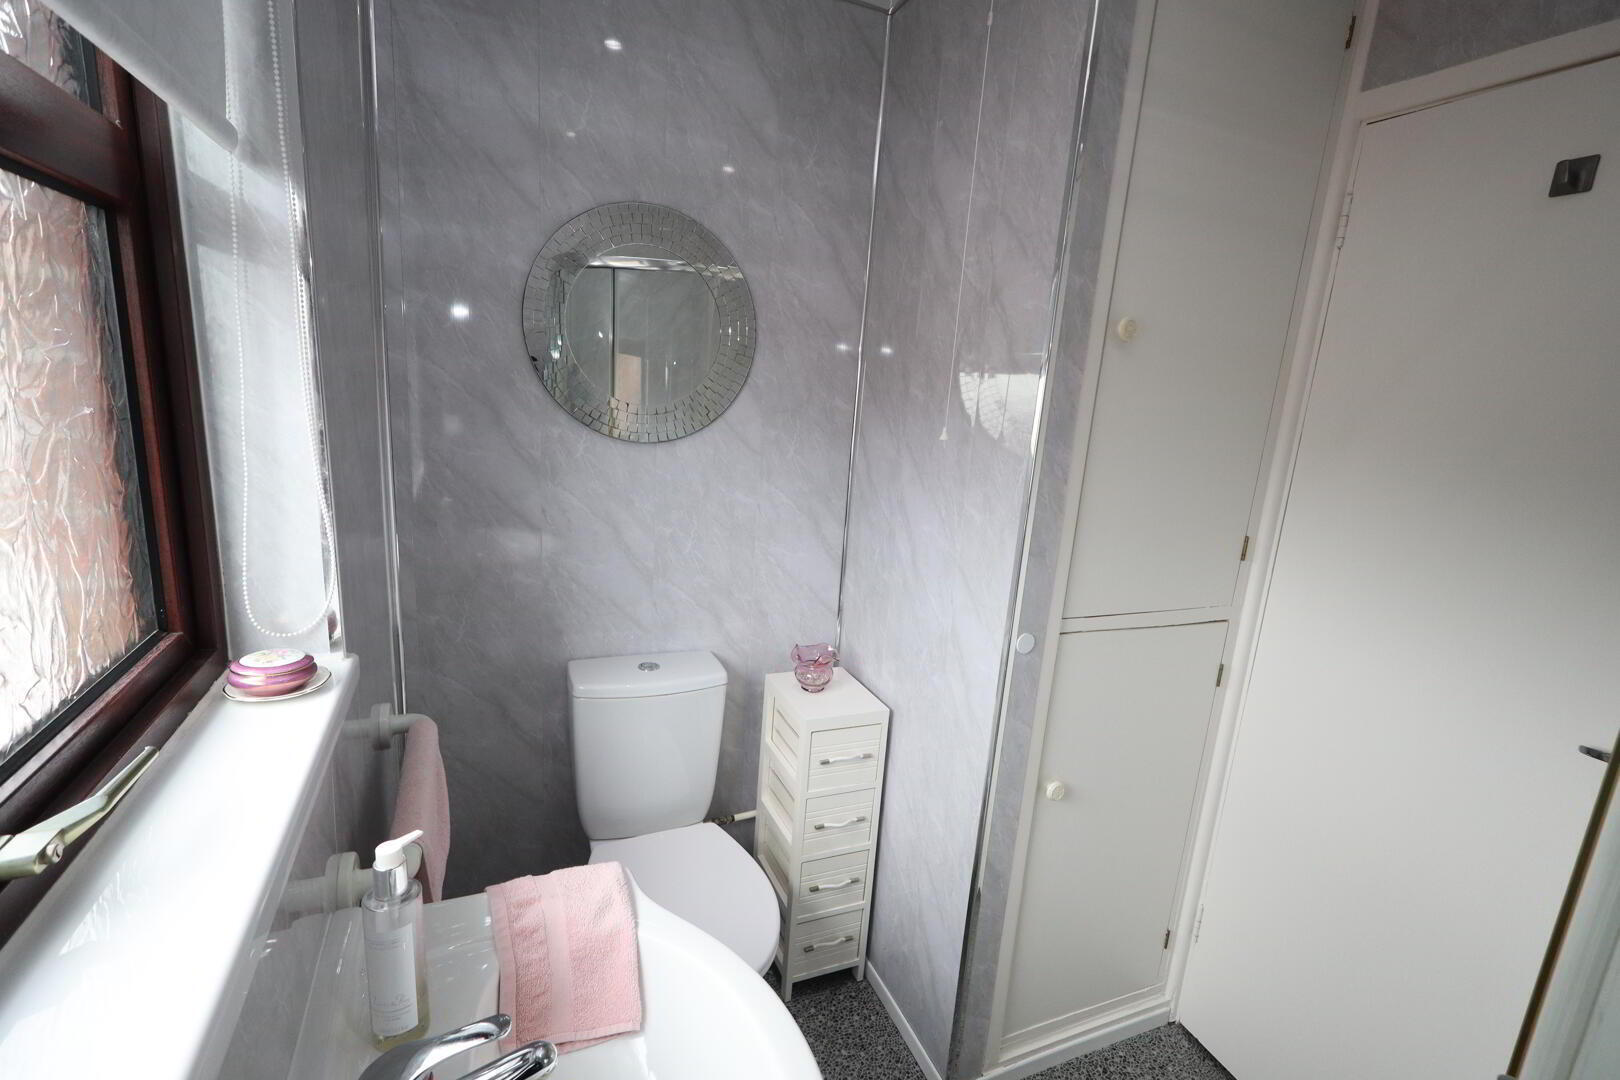
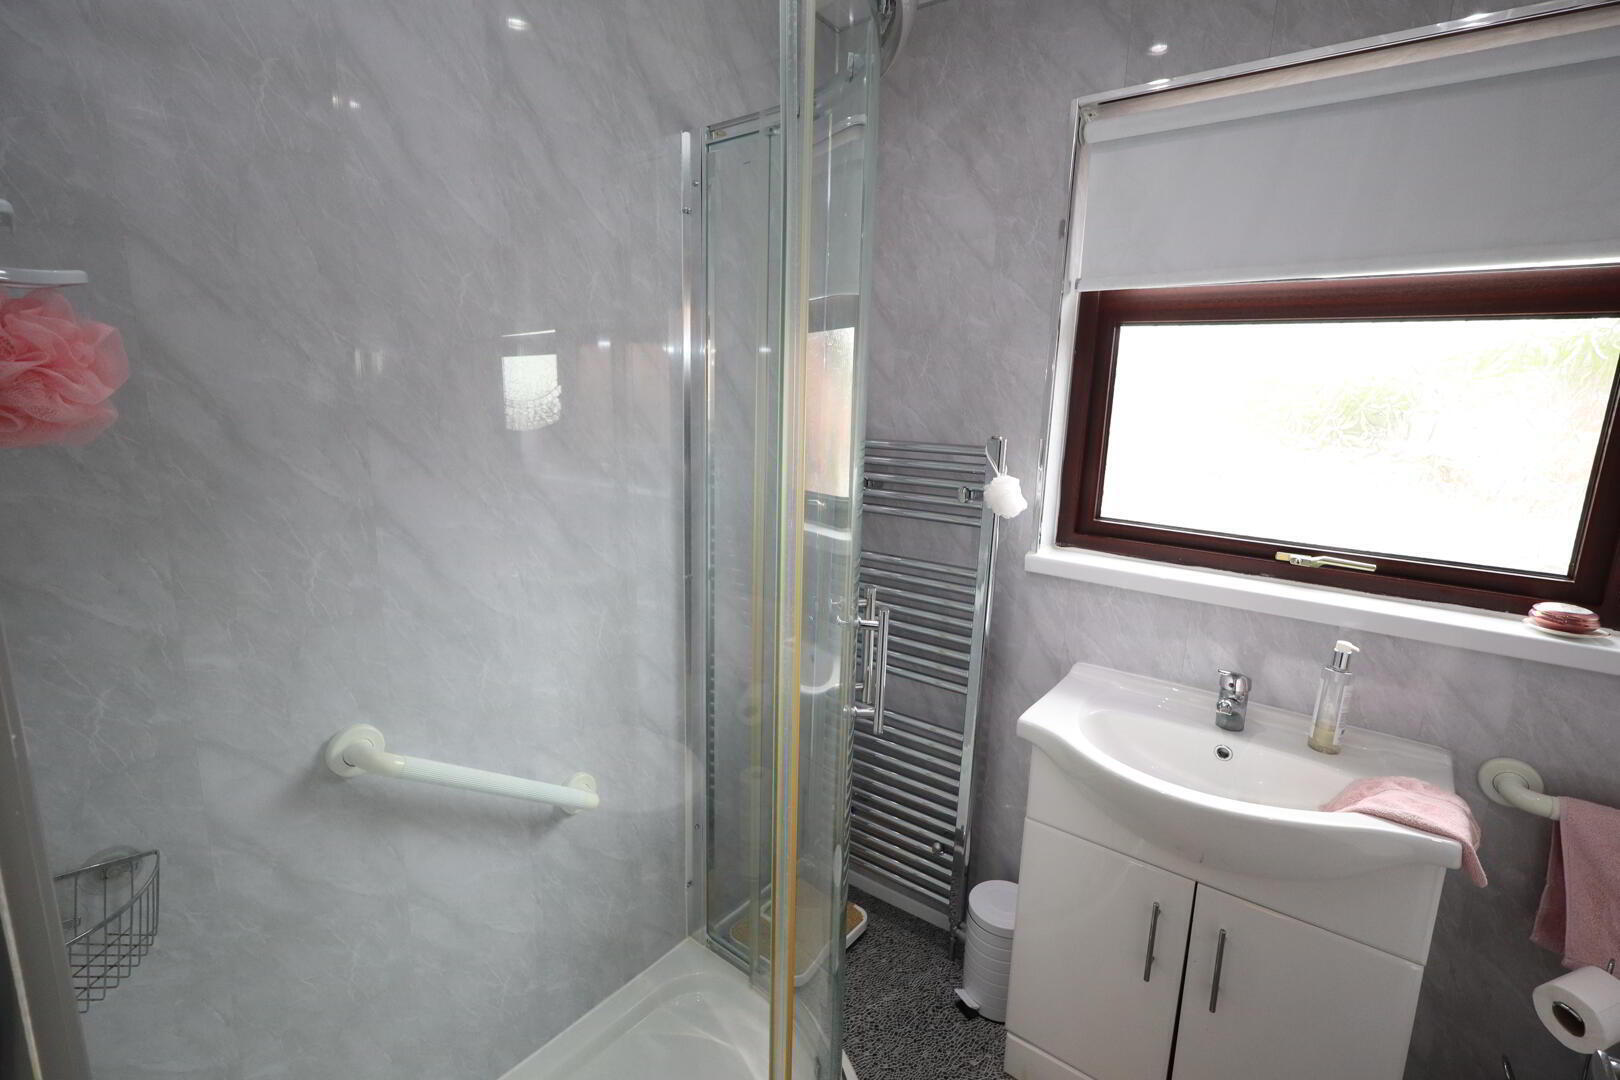
- Shower Room
- Low flush W/C, vanity unit with mixer tap, corner glazed shower unit with electric shower, uPVC tiling
- Outside
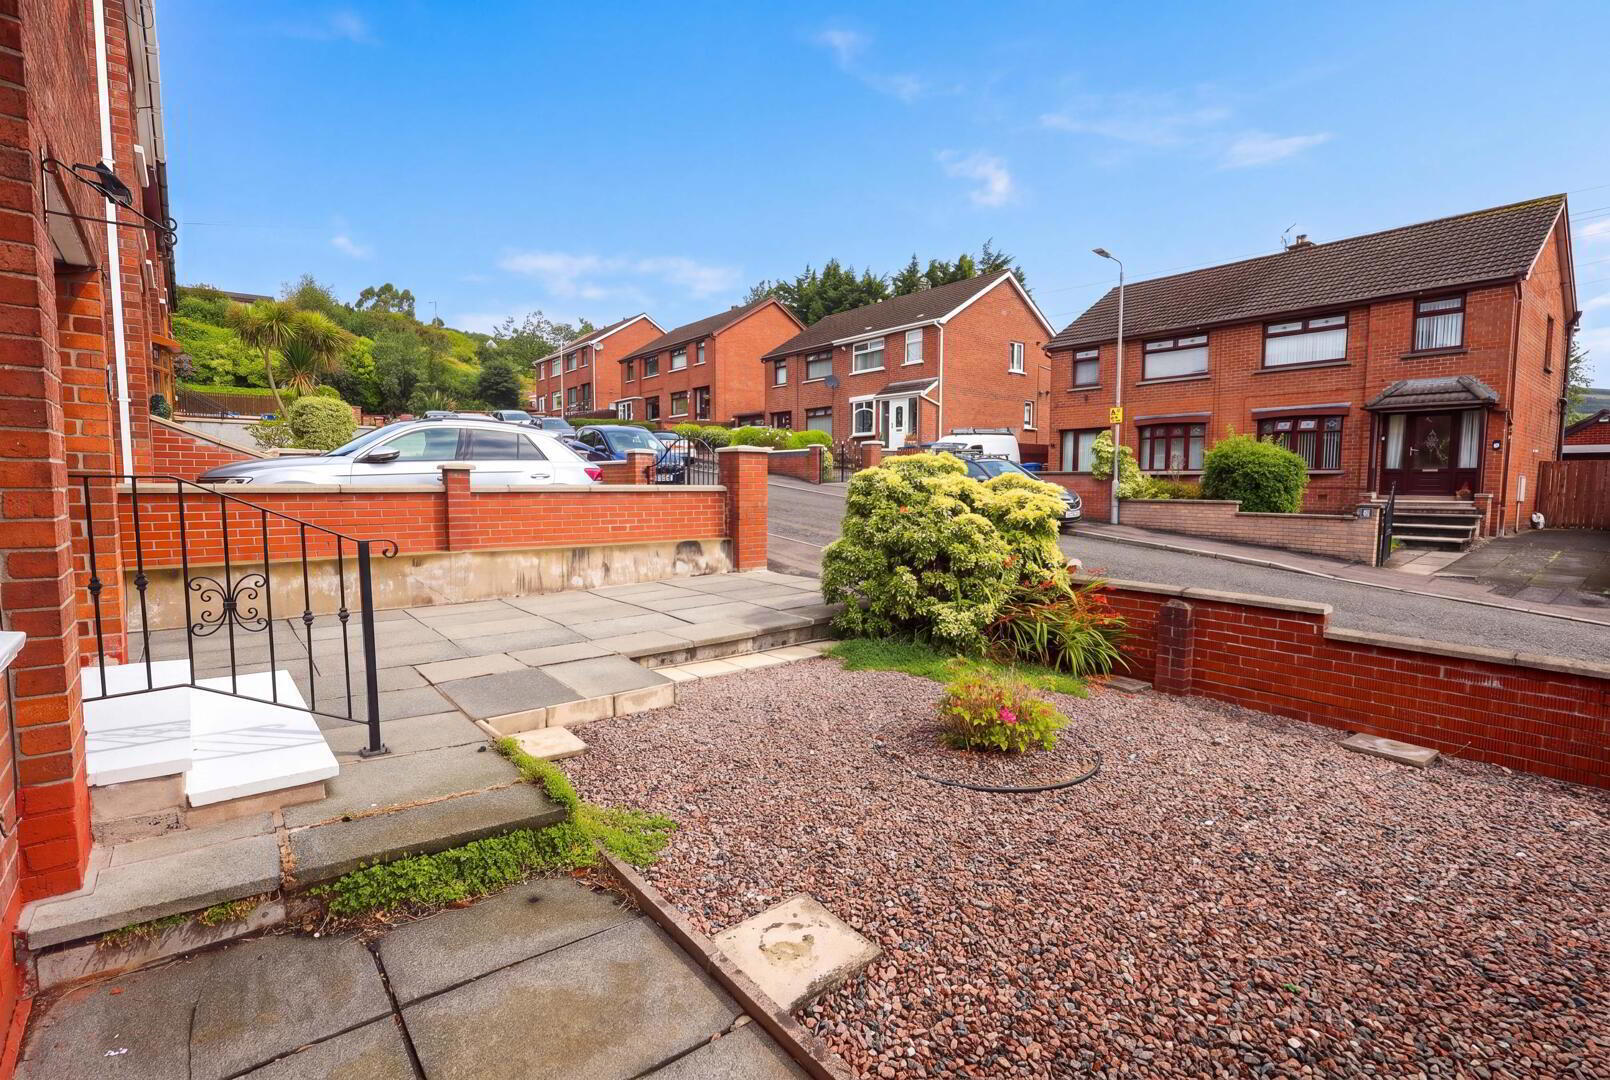
- Front in stones, plants and shrubs
Side in paved driveway
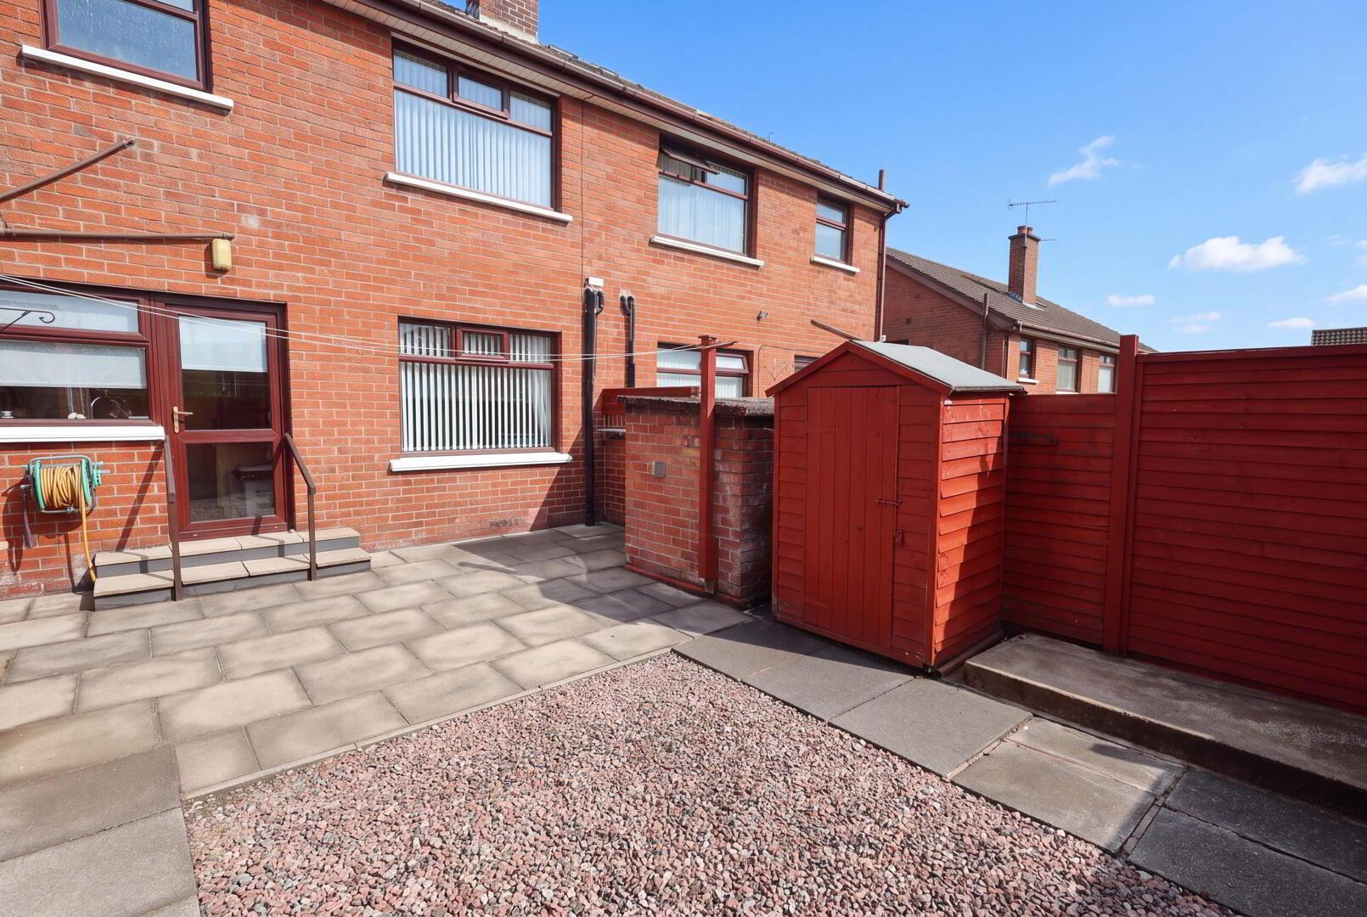
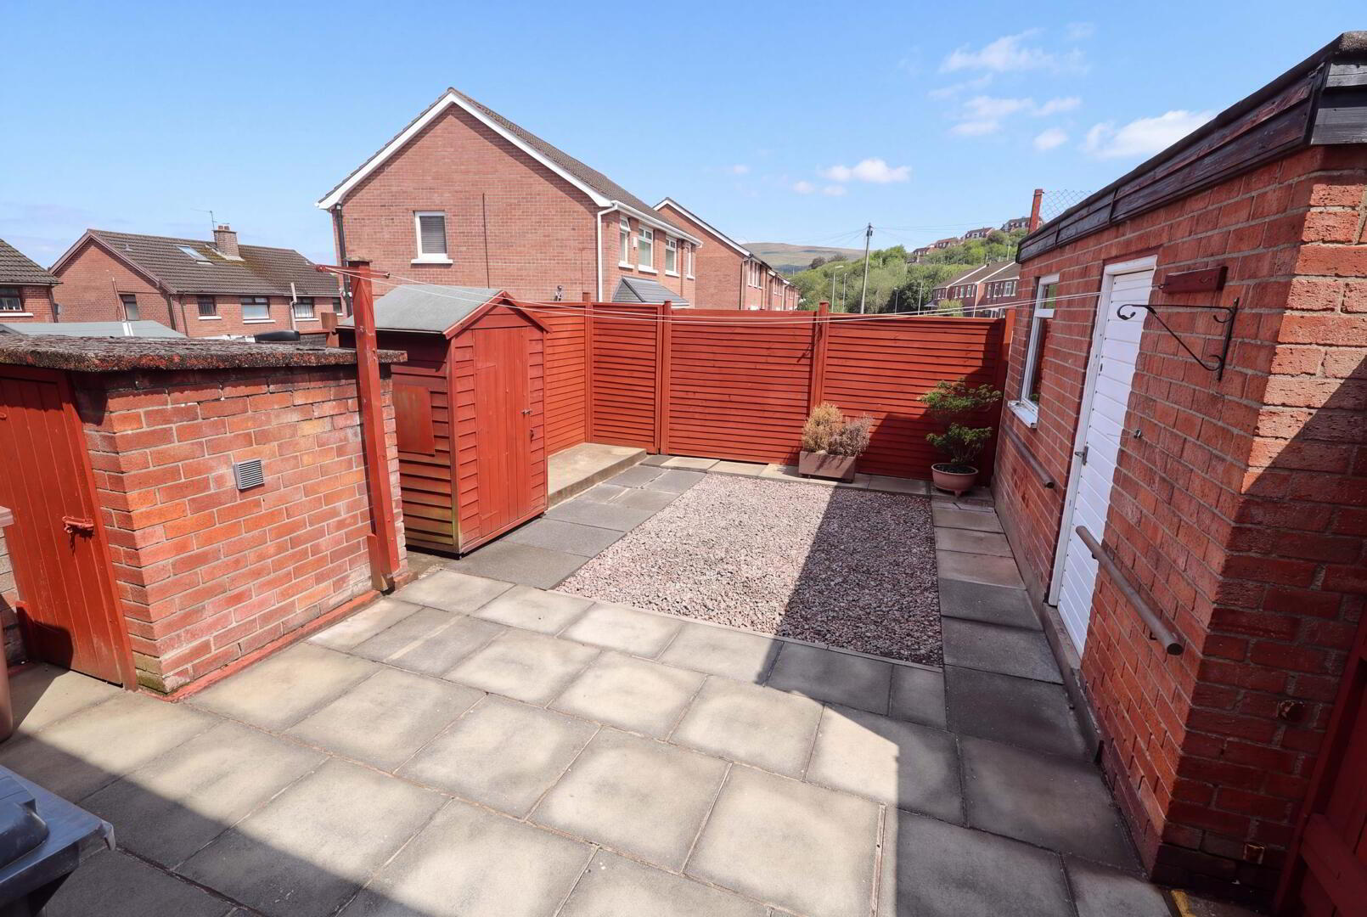
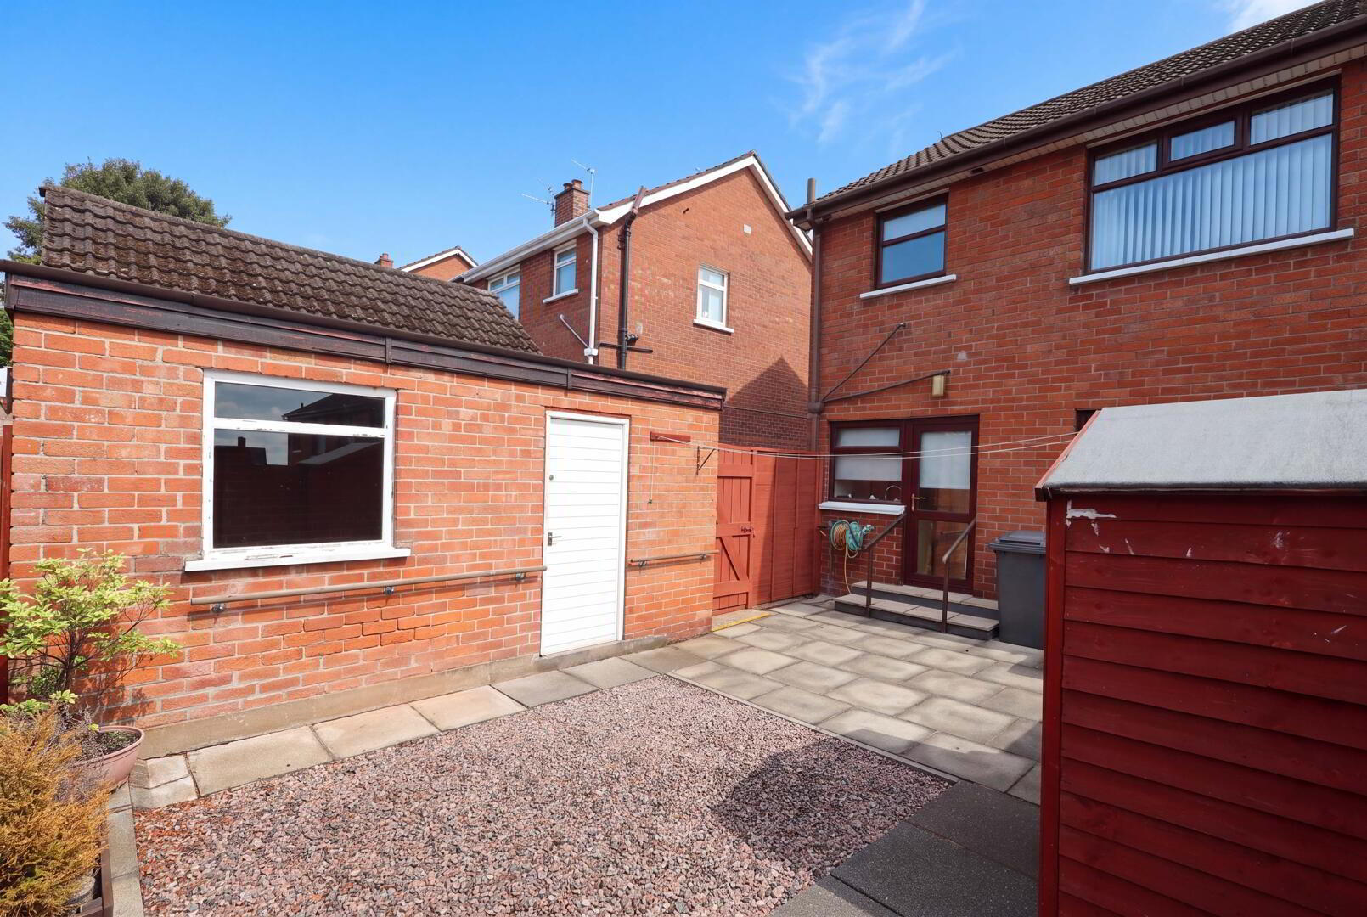
Rear in paved patio area, stones, outside light and water tap - Garage 4.9m x 2.84m
- Up and over door
- Disclaimer/ Additional Information
- The information contained within these particulars is intended as a guide only. Although prepared with care, its accuracy cannot be guaranteed and it does not form part of any contract. Interested parties should rely on their own enquiries and seek professional advice where necessary. We are happy to provide clarification on any specific points upon request. All measurements are given as approximate. Fixtures, fittings, and appliances have not been tested, and no warranty is offered regarding their condition or operation. Photographs are for illustrative purposes only and should not be assumed to represent items included in the sale unless specifically stated.
Tenure - Leasehold Broadband & mobile checker for Northern Ireland https://www.nidirect.gov.uk/services/broadband-and-mobile-checker Flooding maps for Northern Ireland https://www.nidirect.gov.uk/information-and-services/your-neighbourhood-roads-and-streets/flooding-your-area Please note the information contained within these particulars is intended as a guide only. Although prepared with care, its accuracy cannot be guaranteed and it does not form part of any contract. Interested parties should rely on their own enquiries and seek professional advice where necessary. We are happy to provide clarification on any specific points upon request. All measurements are given as approximate. Fixtures, fittings, and appliances have not been tested, and no warranty is offered regarding their condition or operation. Photographs and floor plans are for illustrative purposes only and should not be assumed to represent items included in the sale unless specifically stated.