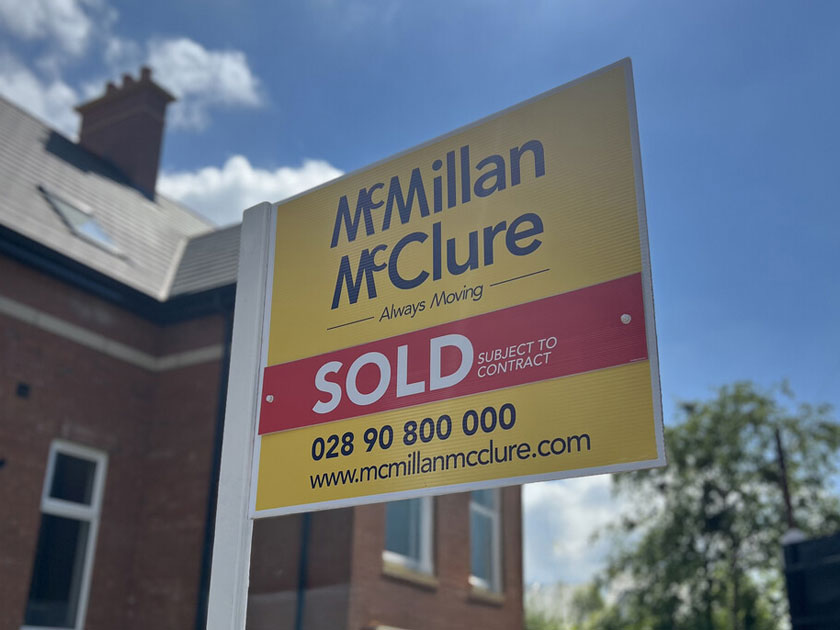
Sale Agreed

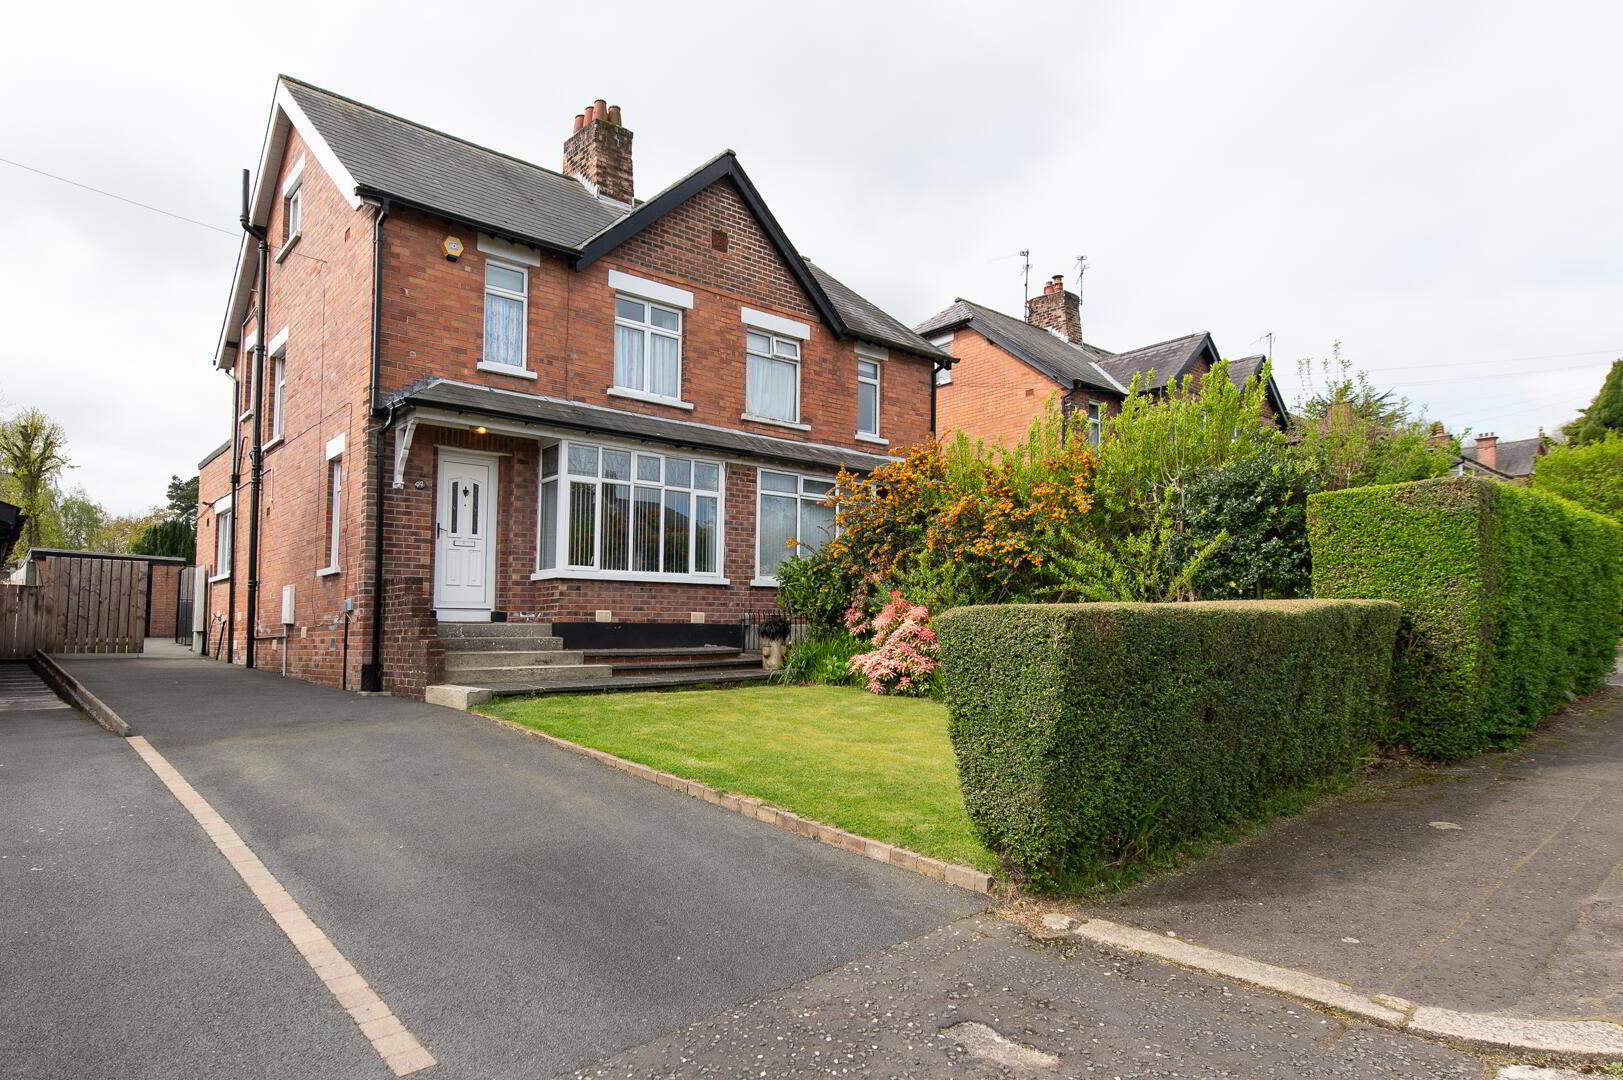
44 Somerton Park Belfast, BT15 4DP

£334,950
  • Semi-detached House
  • 4
  • 1
  • 2
4.9 out of 5 based on over 800 reviews
Client Reviews
  • Semi detached villa in highly regarded residential area
  • 4 Bedrooms
  • 2 Reception rooms
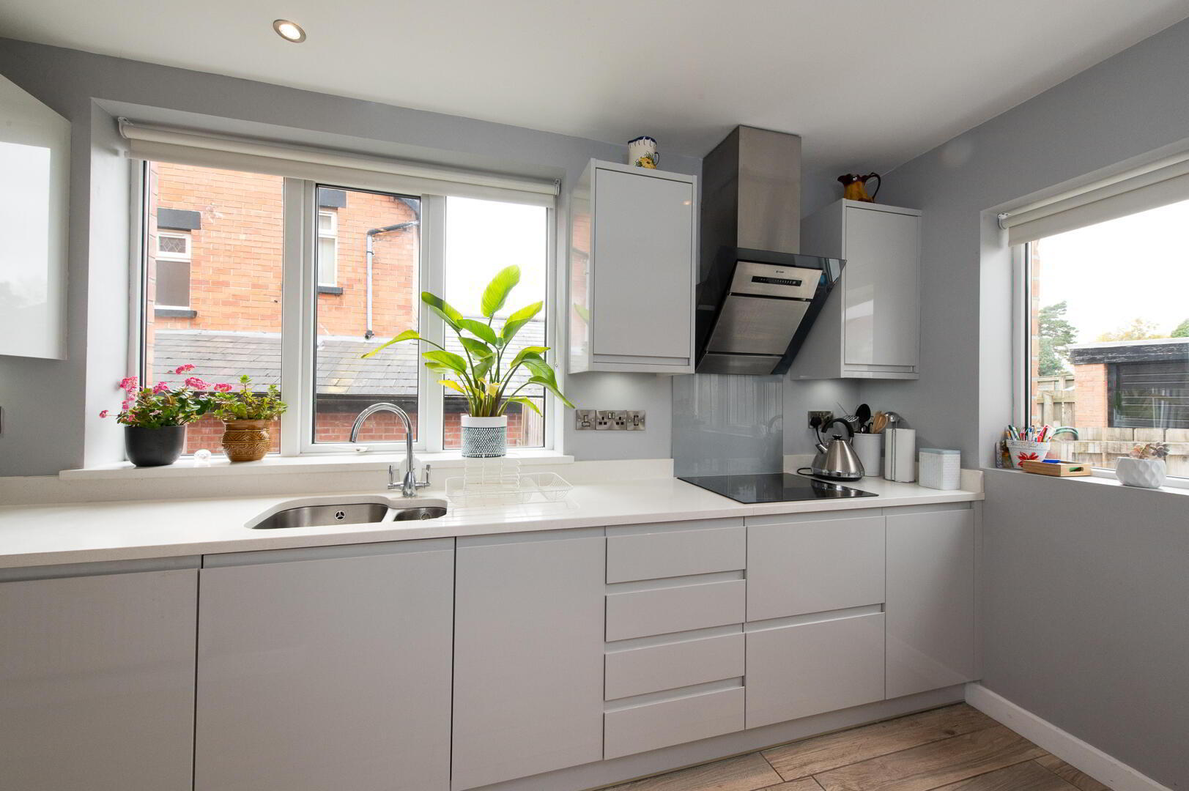
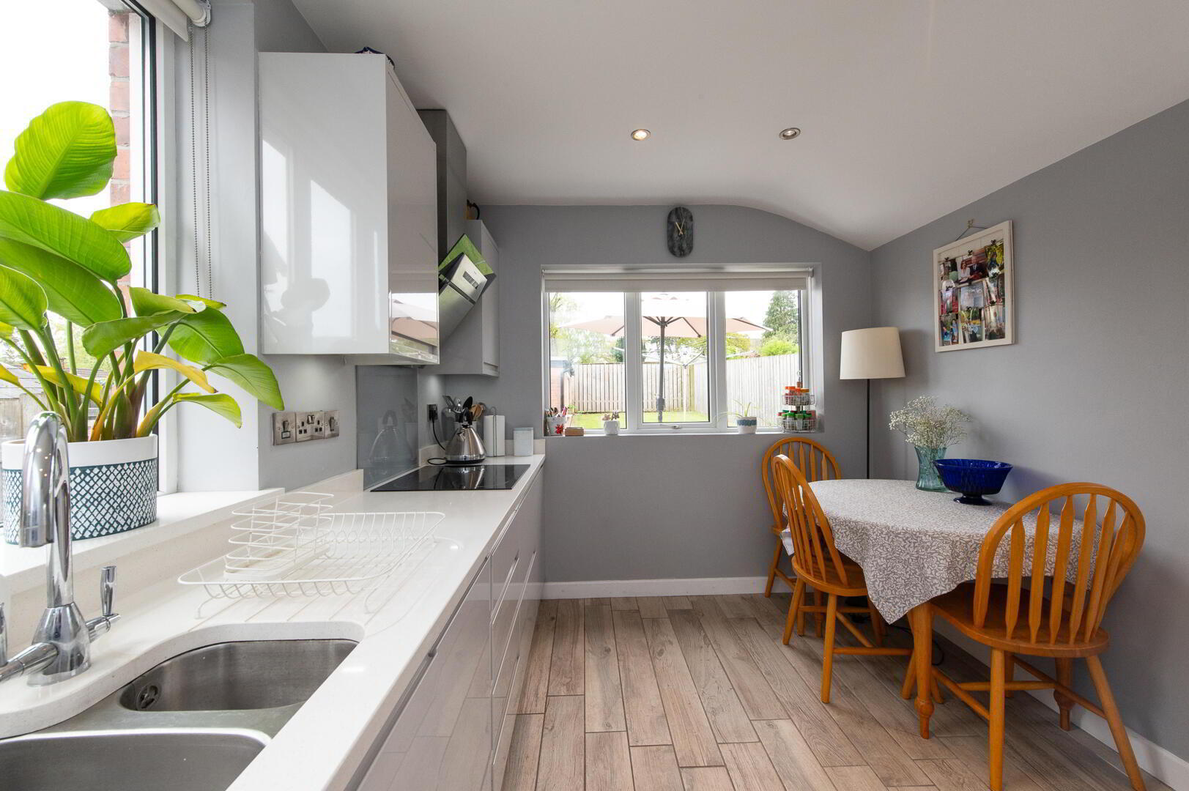
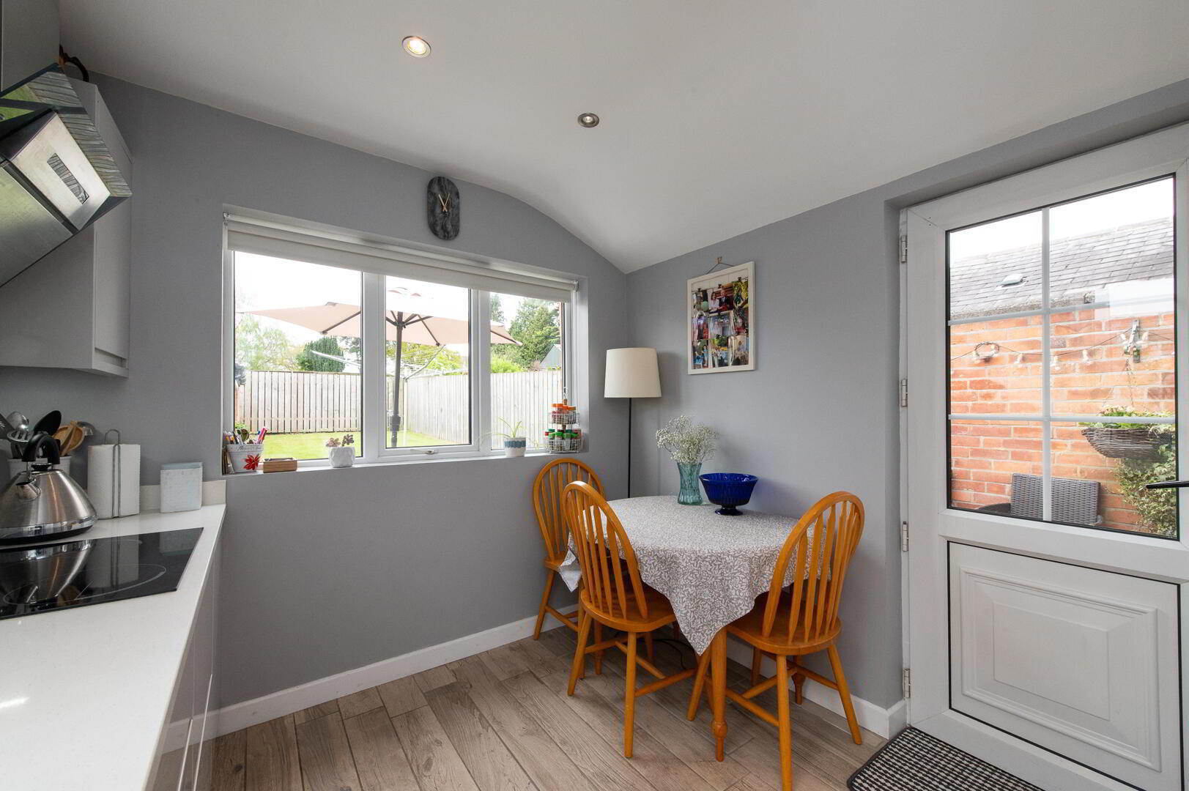
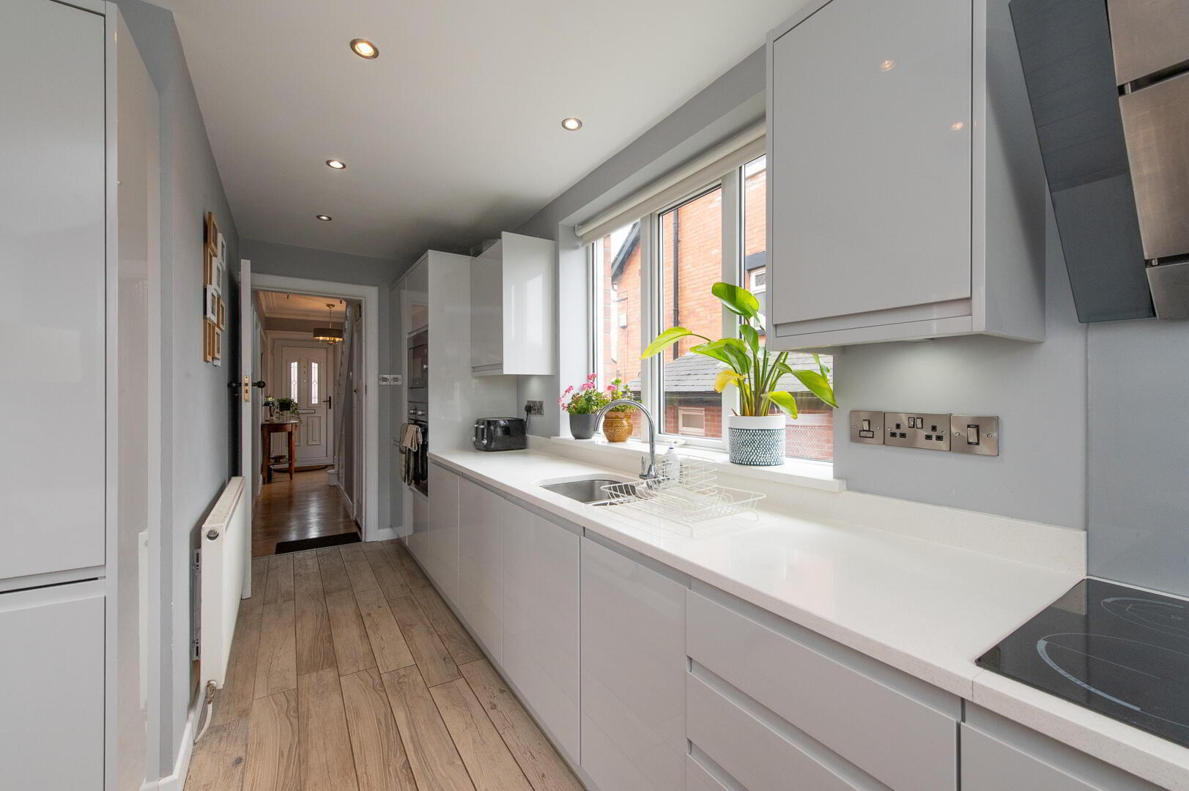
  • Modern fitted kitchen with built in appliances
  • Gas fired central heating
  • Highest standard of presentation throughout
  • Bathroom with modern white suite
  • Double glazing
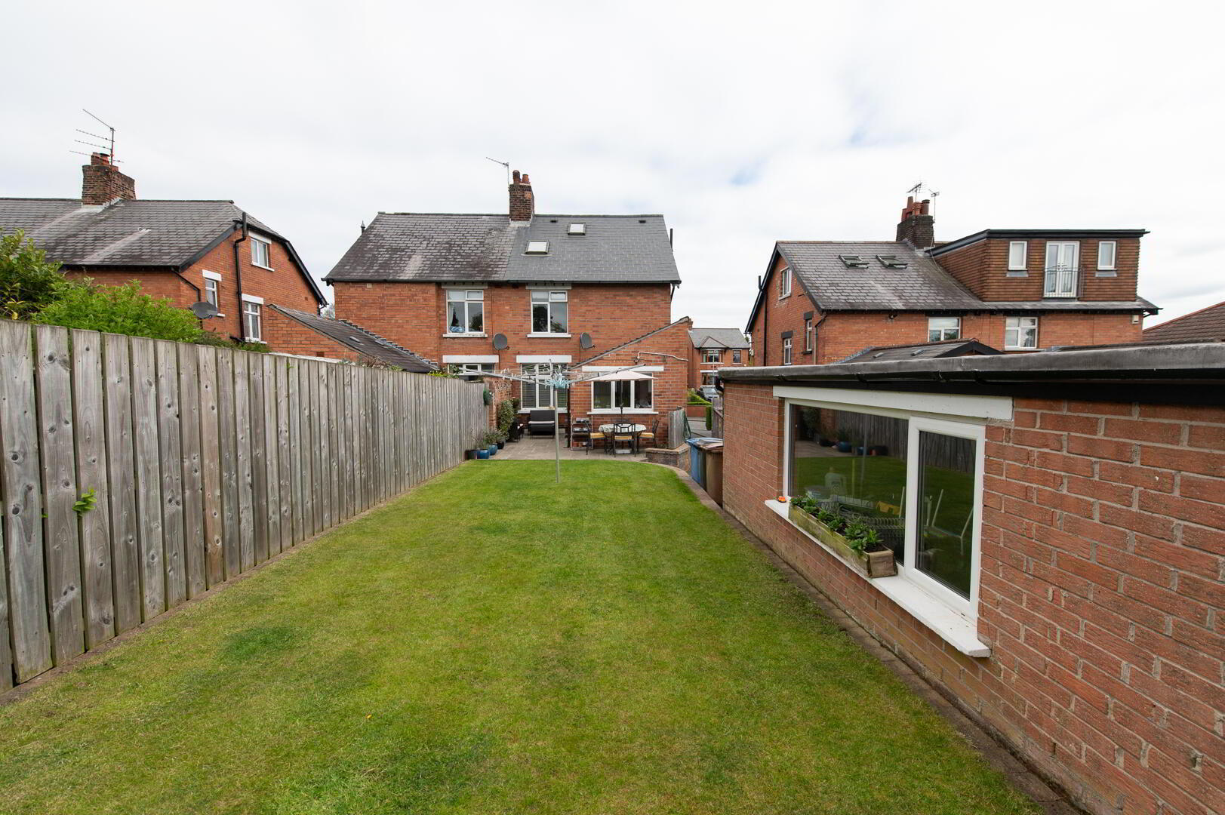
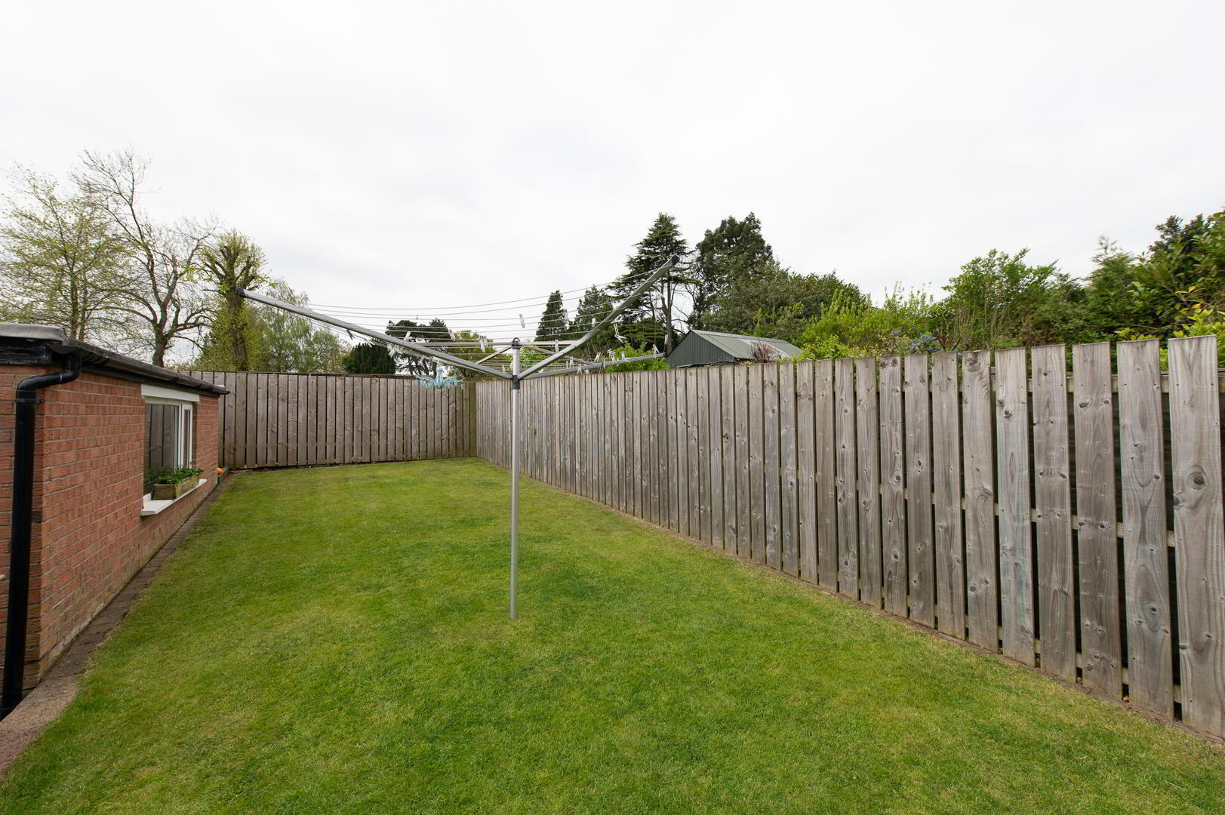
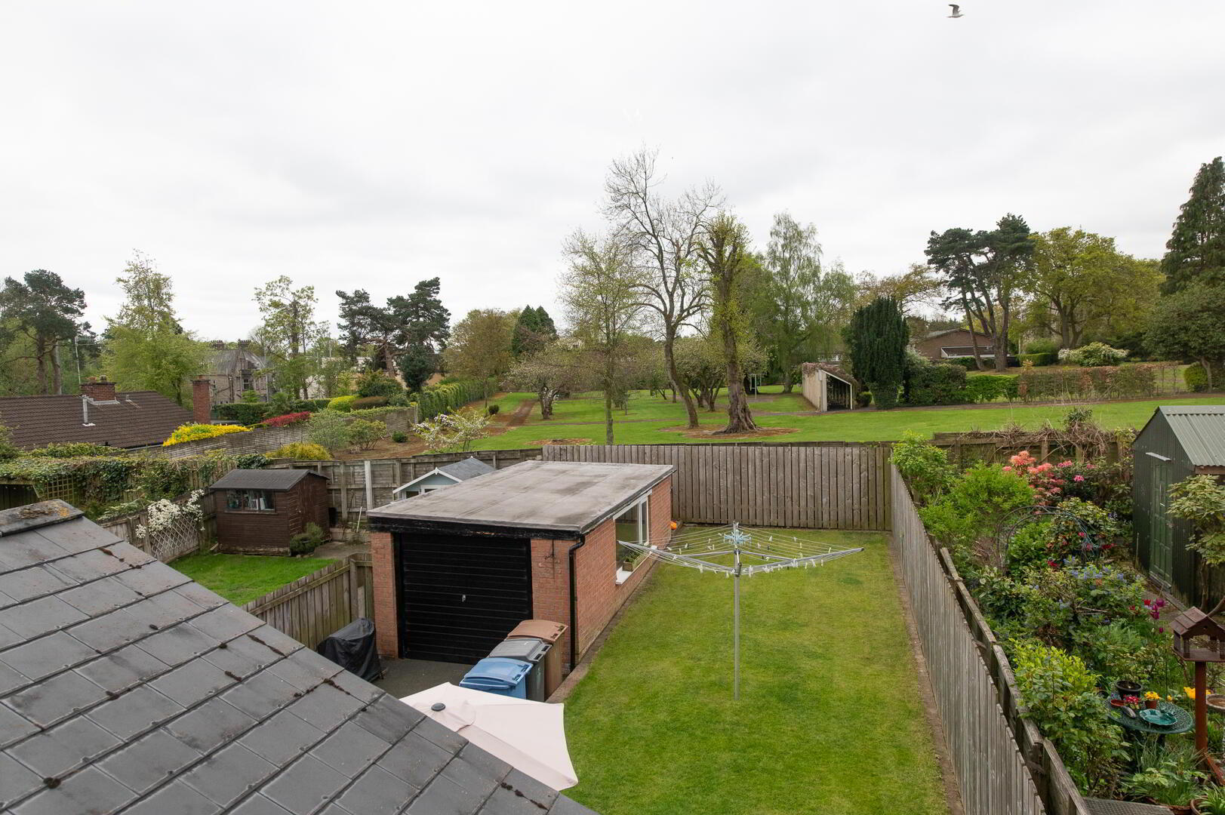
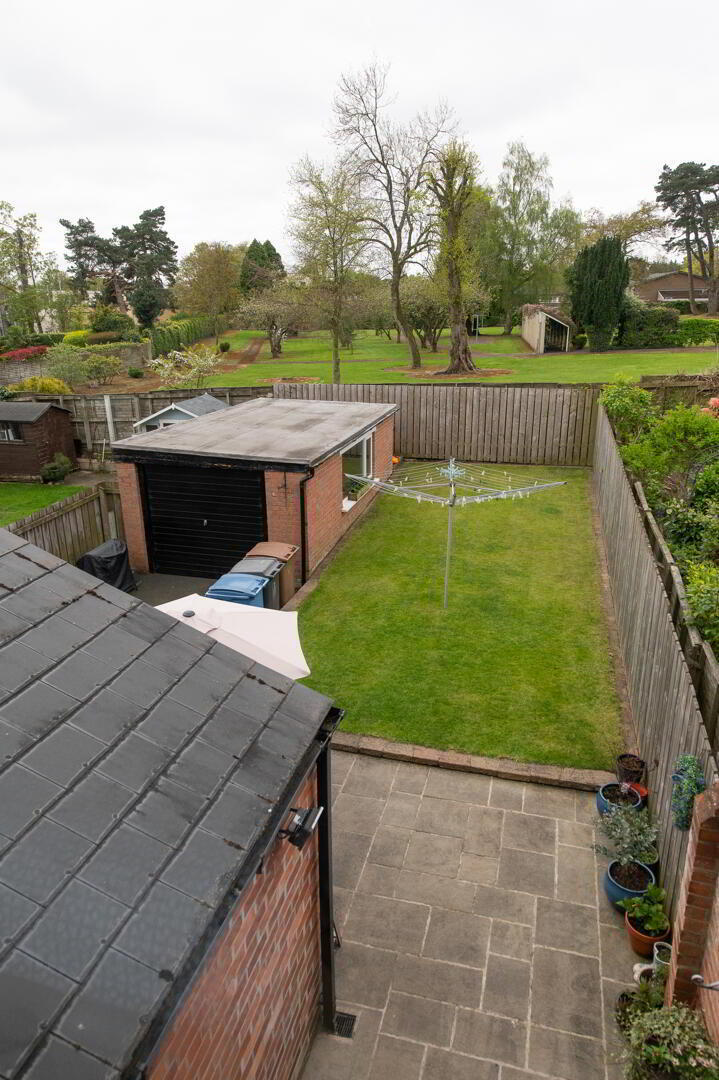
  • Generous south facing rear garden
  • Garage/ Car parking space

Additional Information

This beautifully presented semi-detached villa effortlessly combines character and charm with modern family living. Offering four well-proportioned bedrooms, the property has been finished to an exceptional standard throughout, creating a warm and inviting home ready for immediate occupation. The spacious and versatile accommodation is ideal for growing families, while the tasteful décor enhances its timeless appeal. To the rear, the superb south-facing garden provides the perfect setting for relaxing, entertaining, or enjoying sunny days with family and friends. Conveniently located, the property is within easy reach of excellent schools, local shops, public transport links, and a wide range of everyday amenities, making it an outstanding opportunity for those seeking a stylish home in a highly desirable and well-connected area.

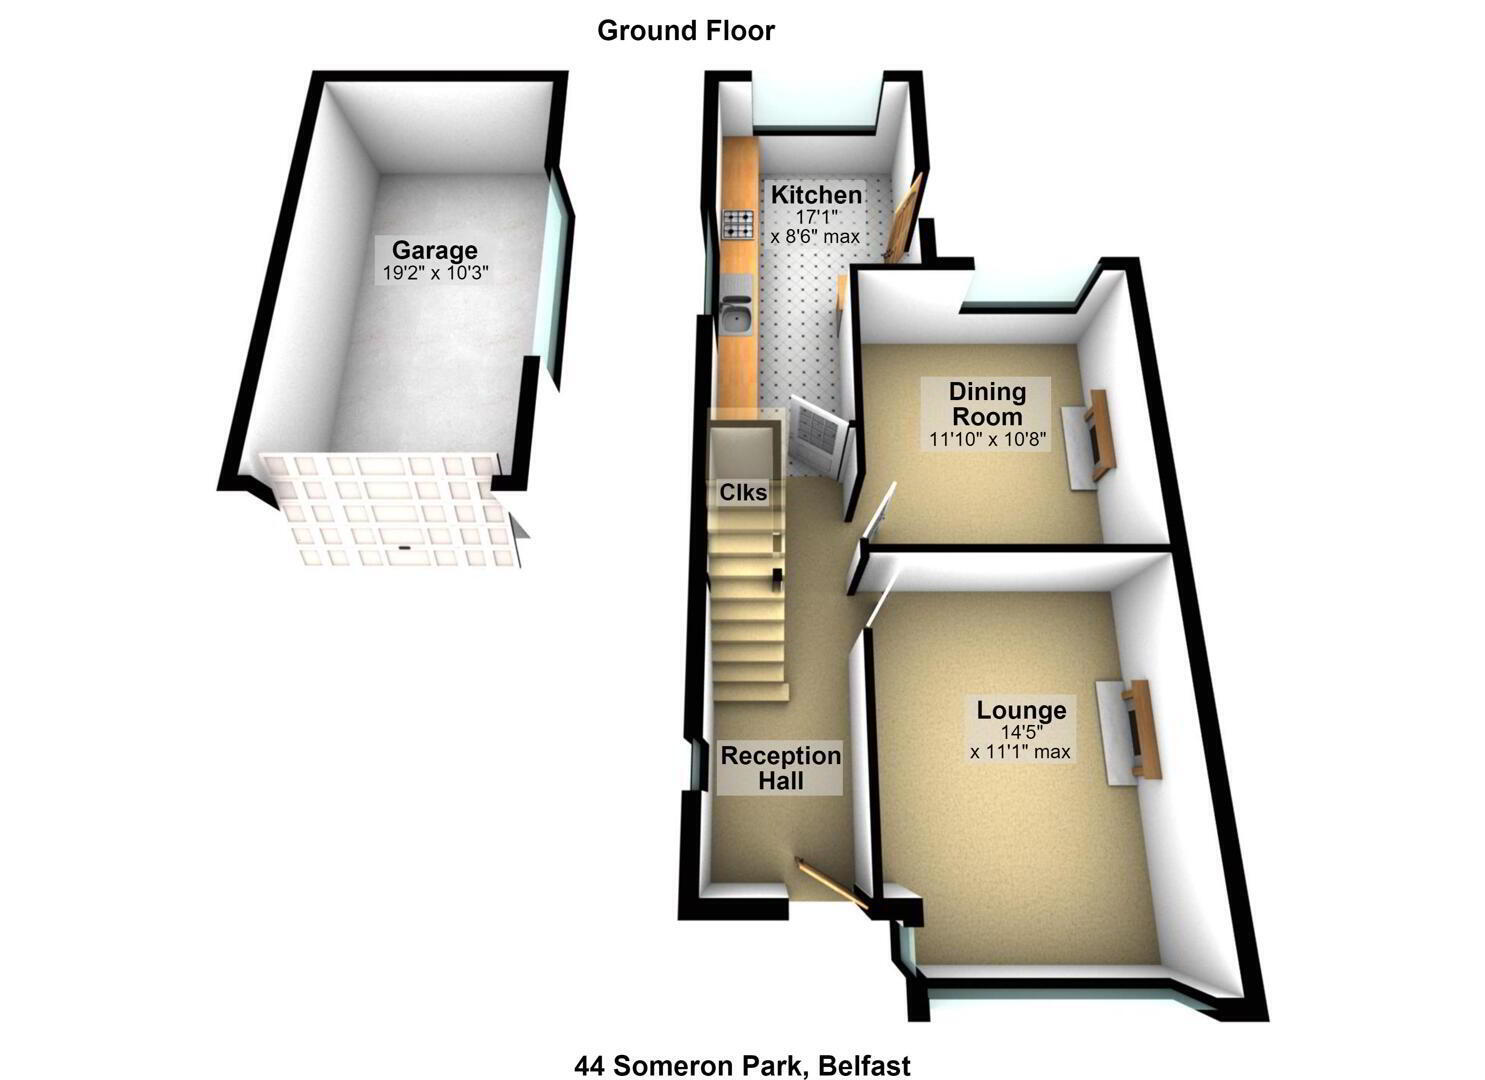
Ground Floor
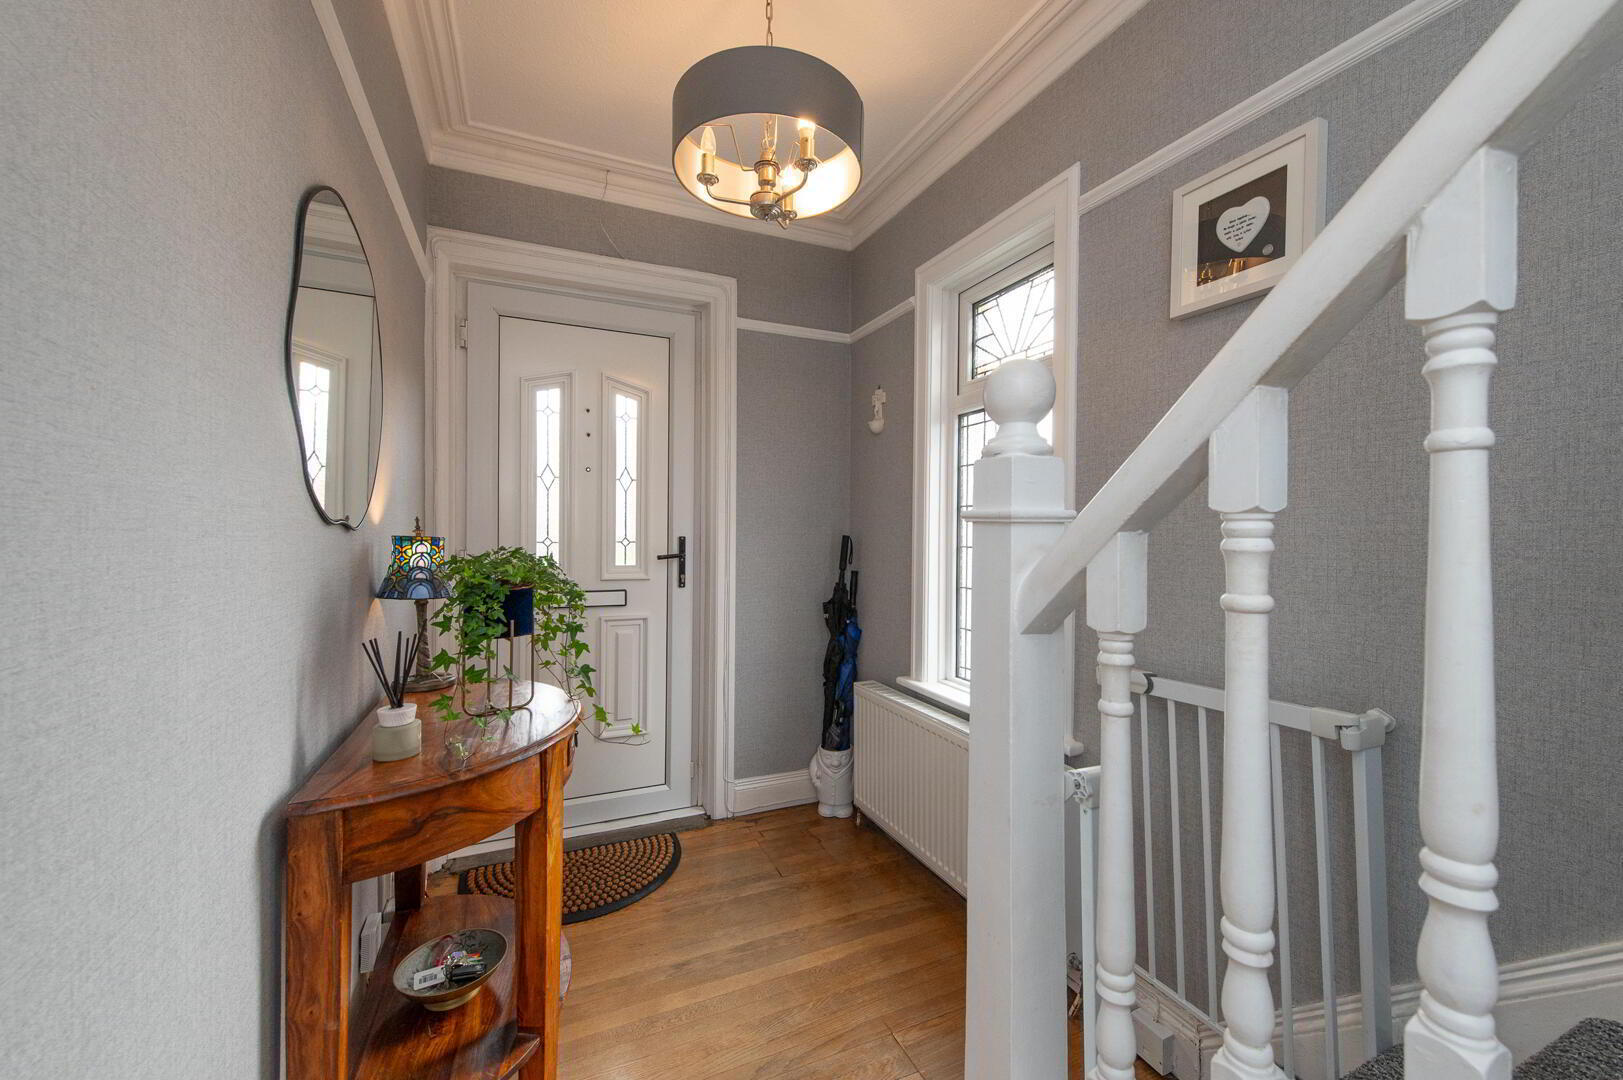
Reception Hall
Polished wood flooring, picture rail, cornicing, cloaks
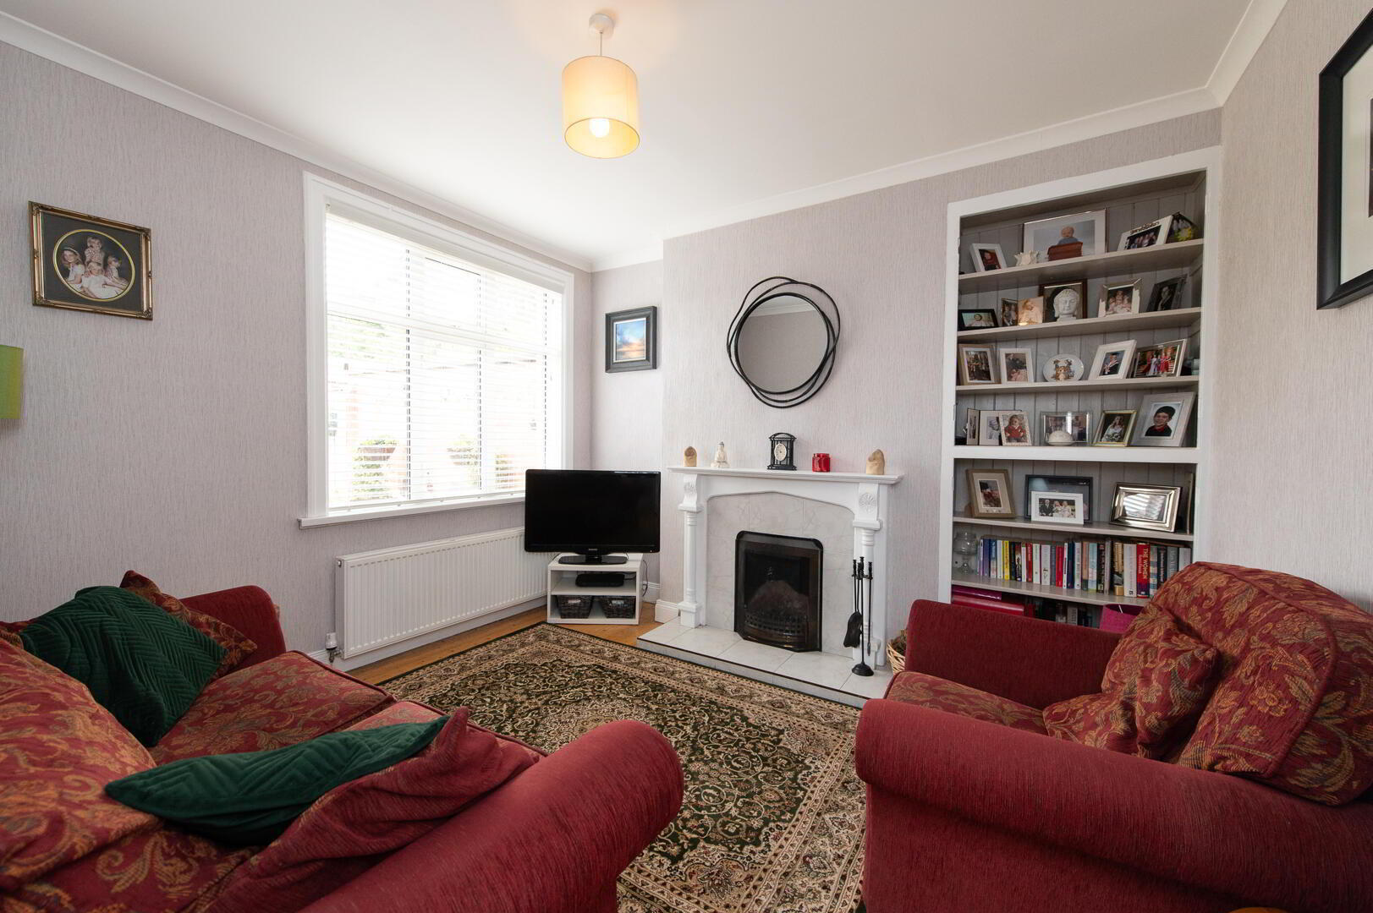
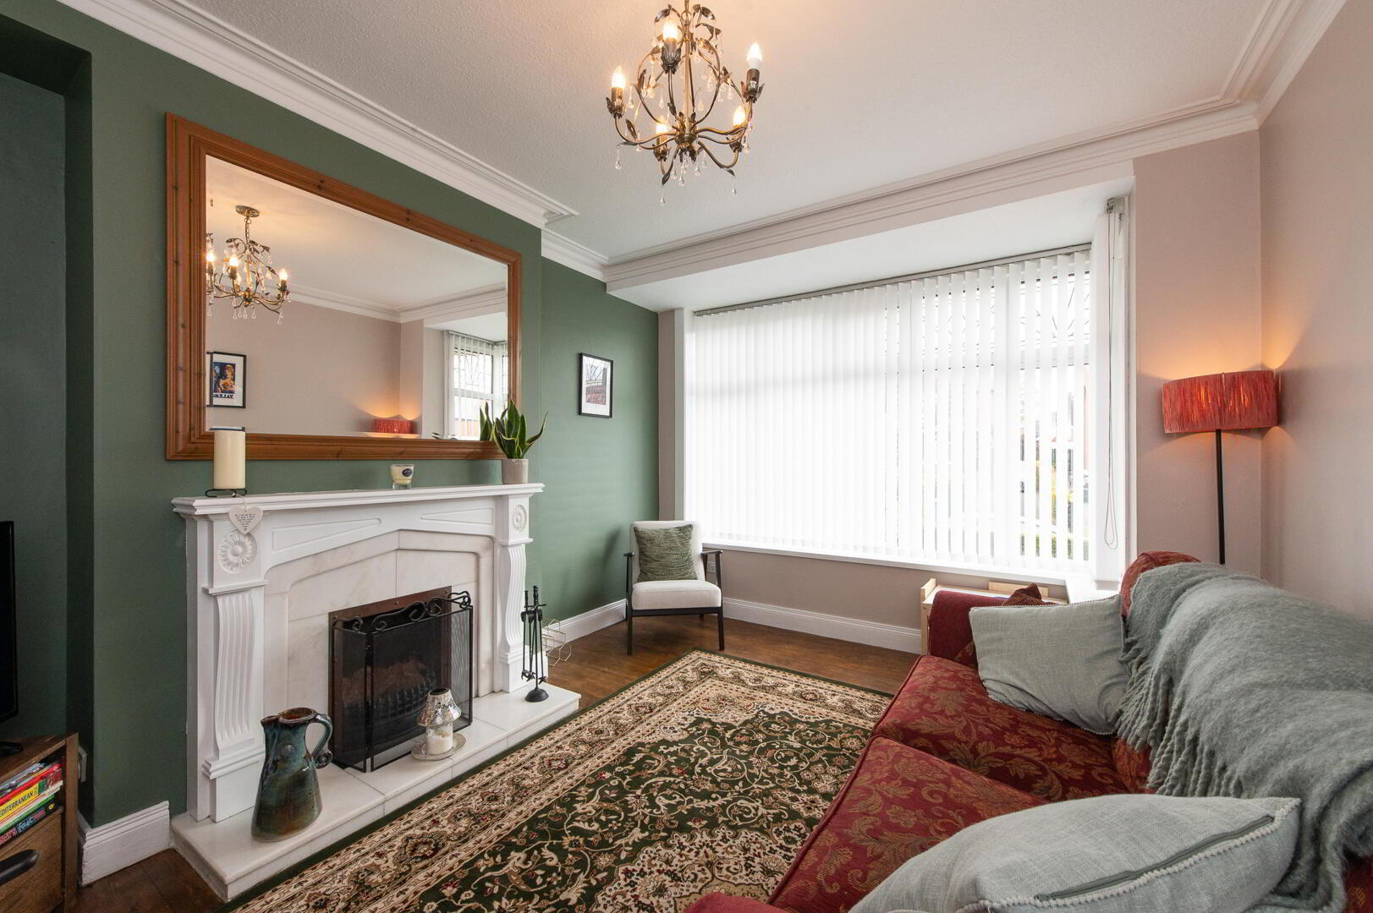
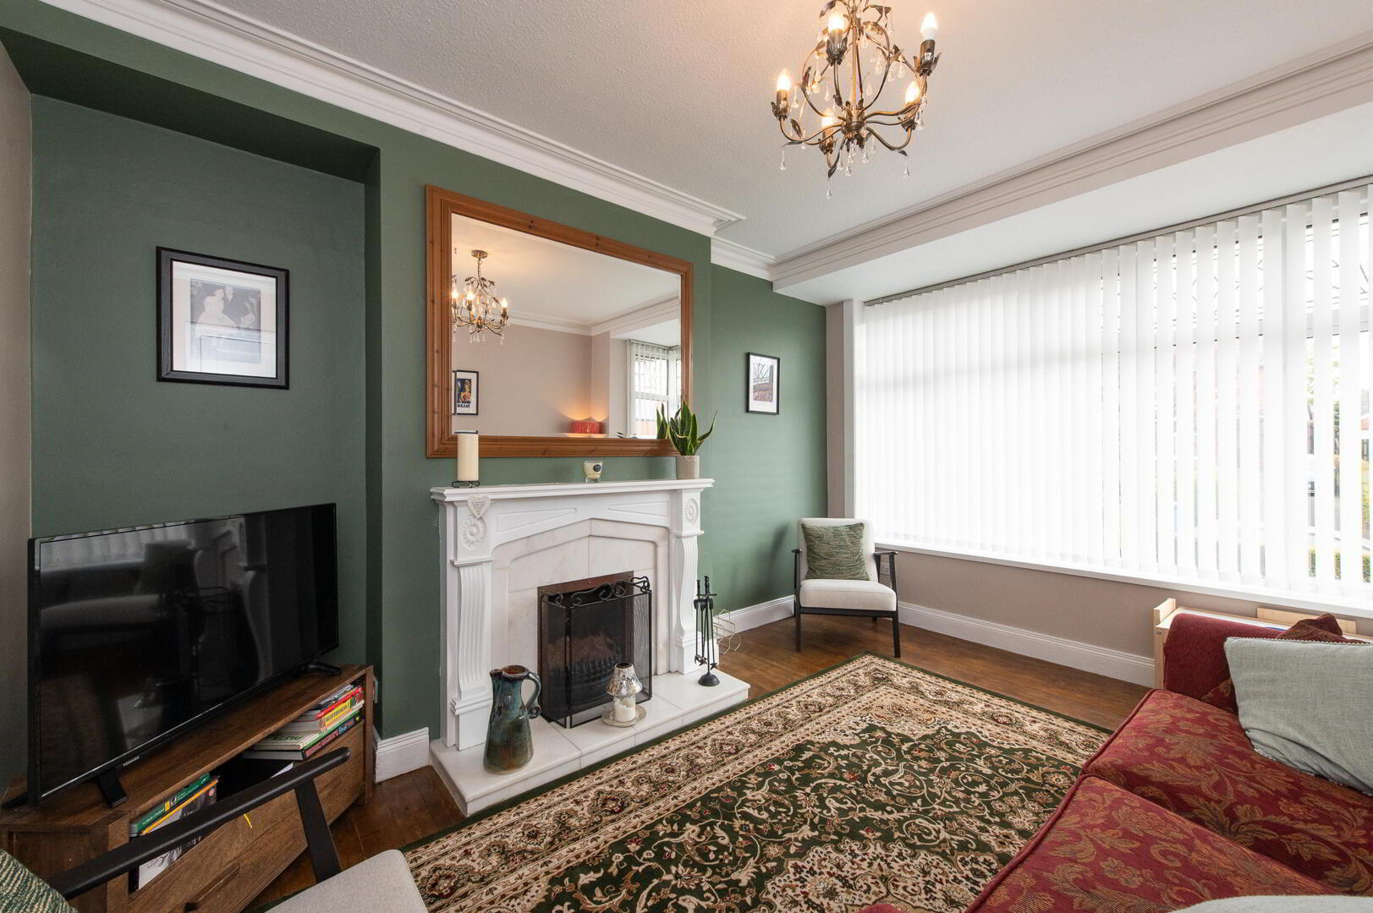
Lounge 4.39m x 3.38m
Feature fireplace, open fire, cornicing, polished floorboards
Dining Room 3.61m x 3.25m
Feature fireplace, polished wood flooring
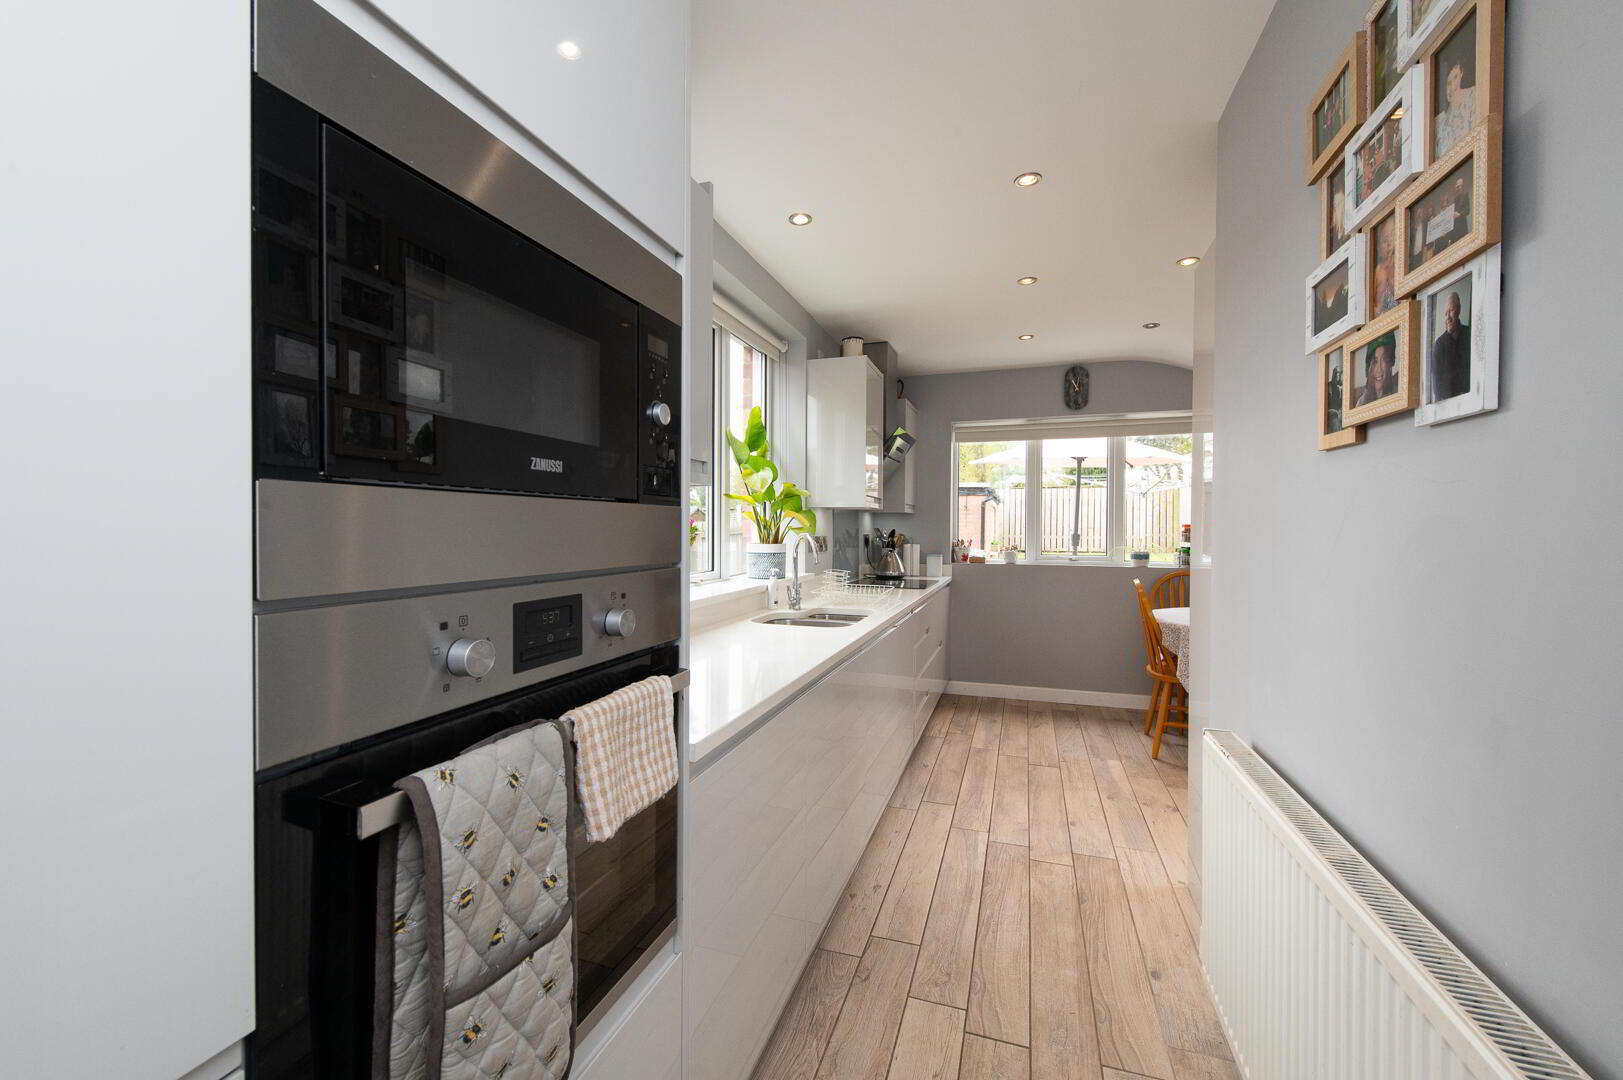
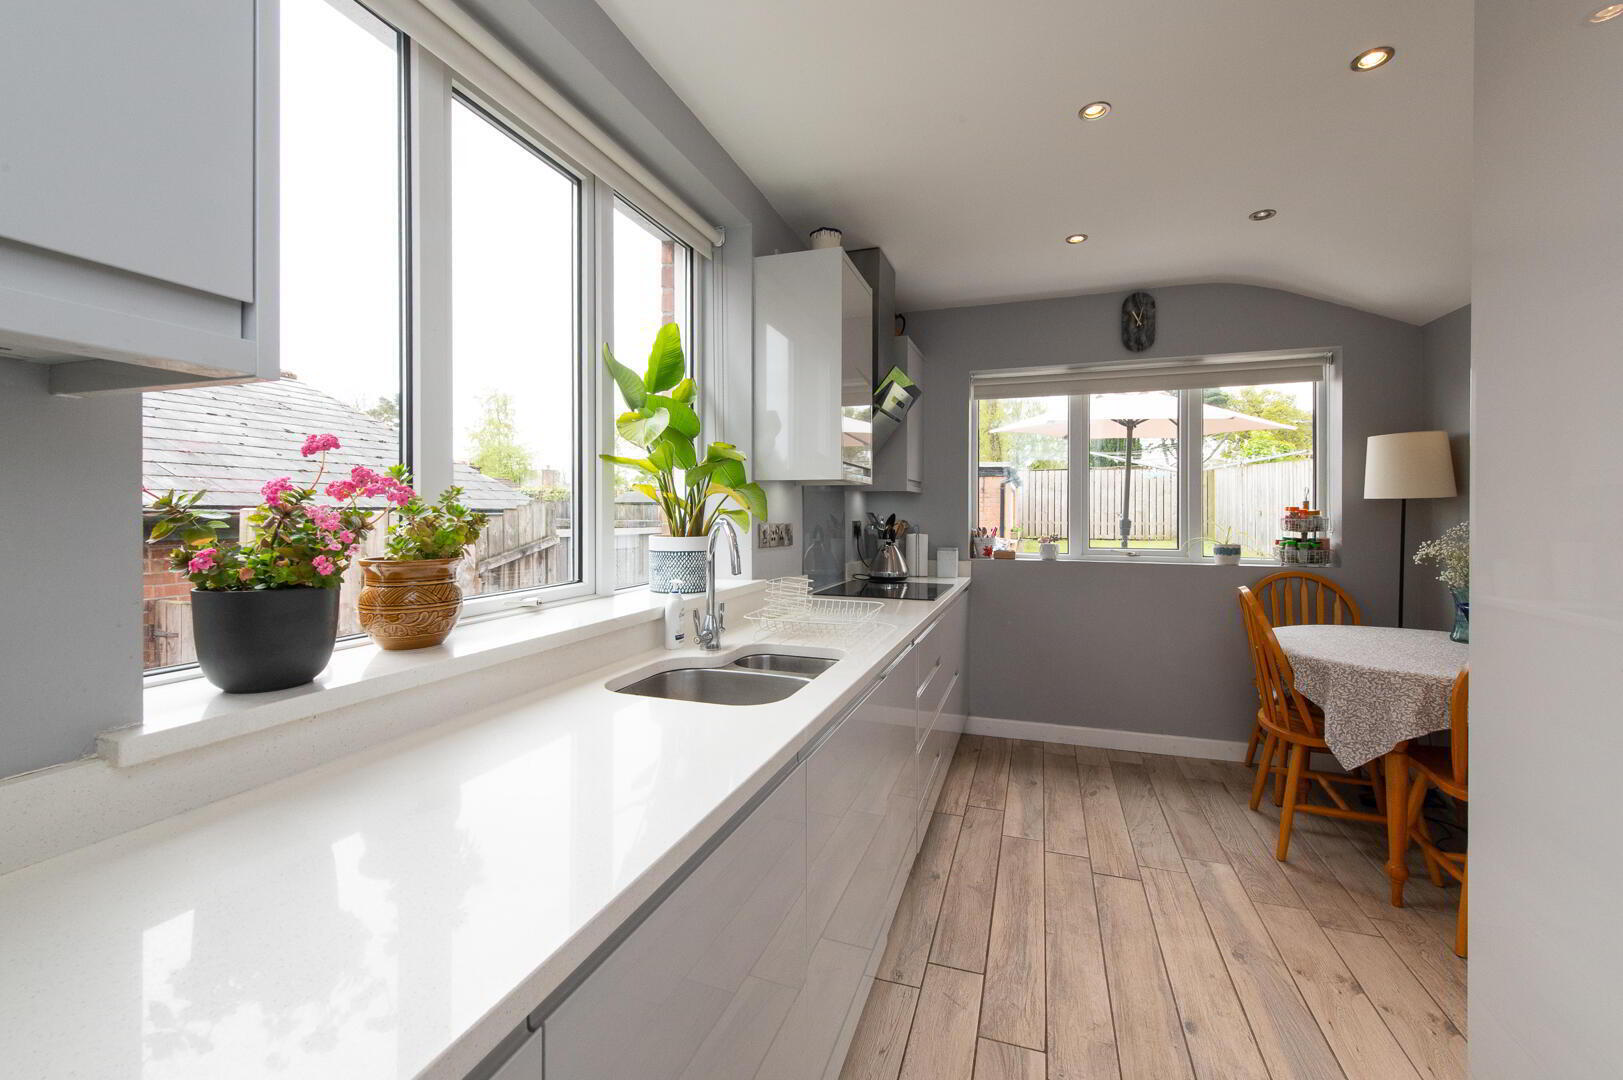
Kitchen/Dining Area 5.21m x 2.59m (at max)
Range of high and low level units, marble worksurfaces, inlaid hob unit, extractor fan, splashback, built in oven, sink unit with mixer tap and vegetable sink, downlighters
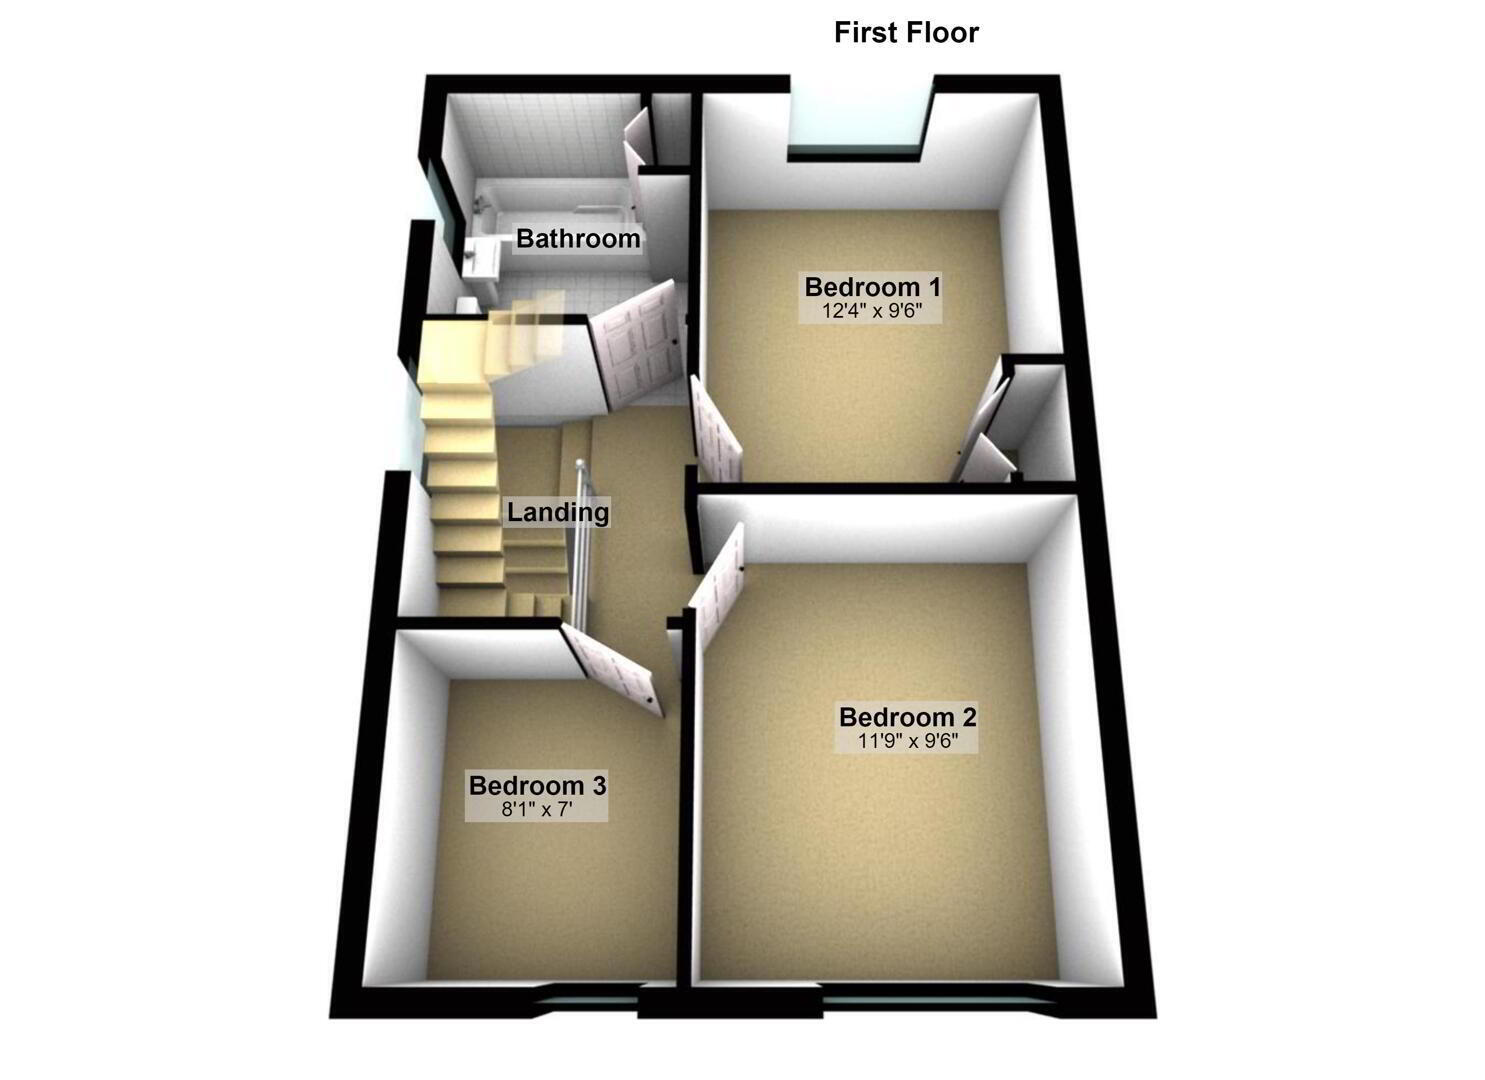
First Floor
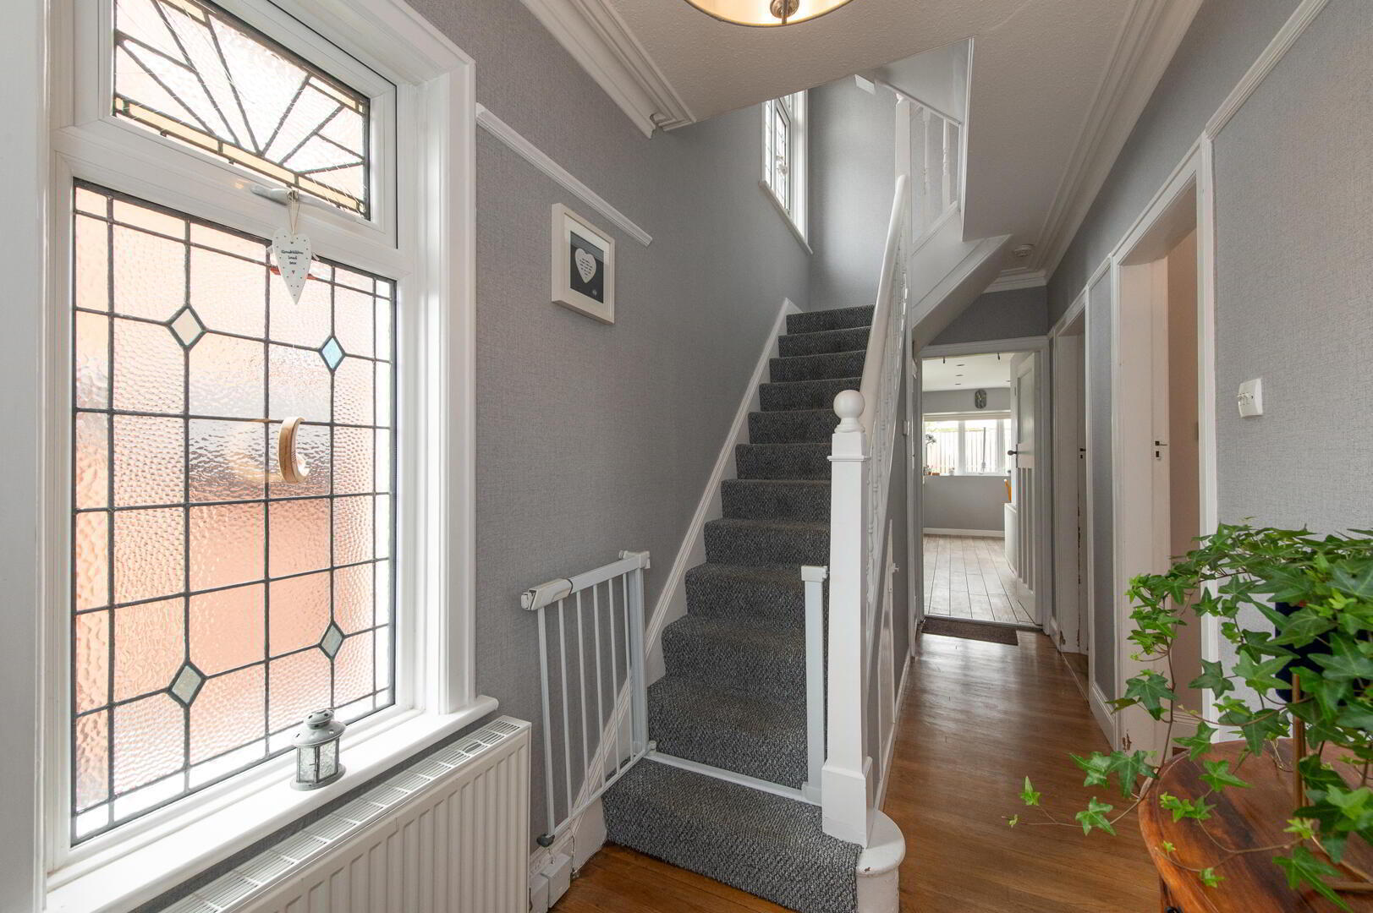
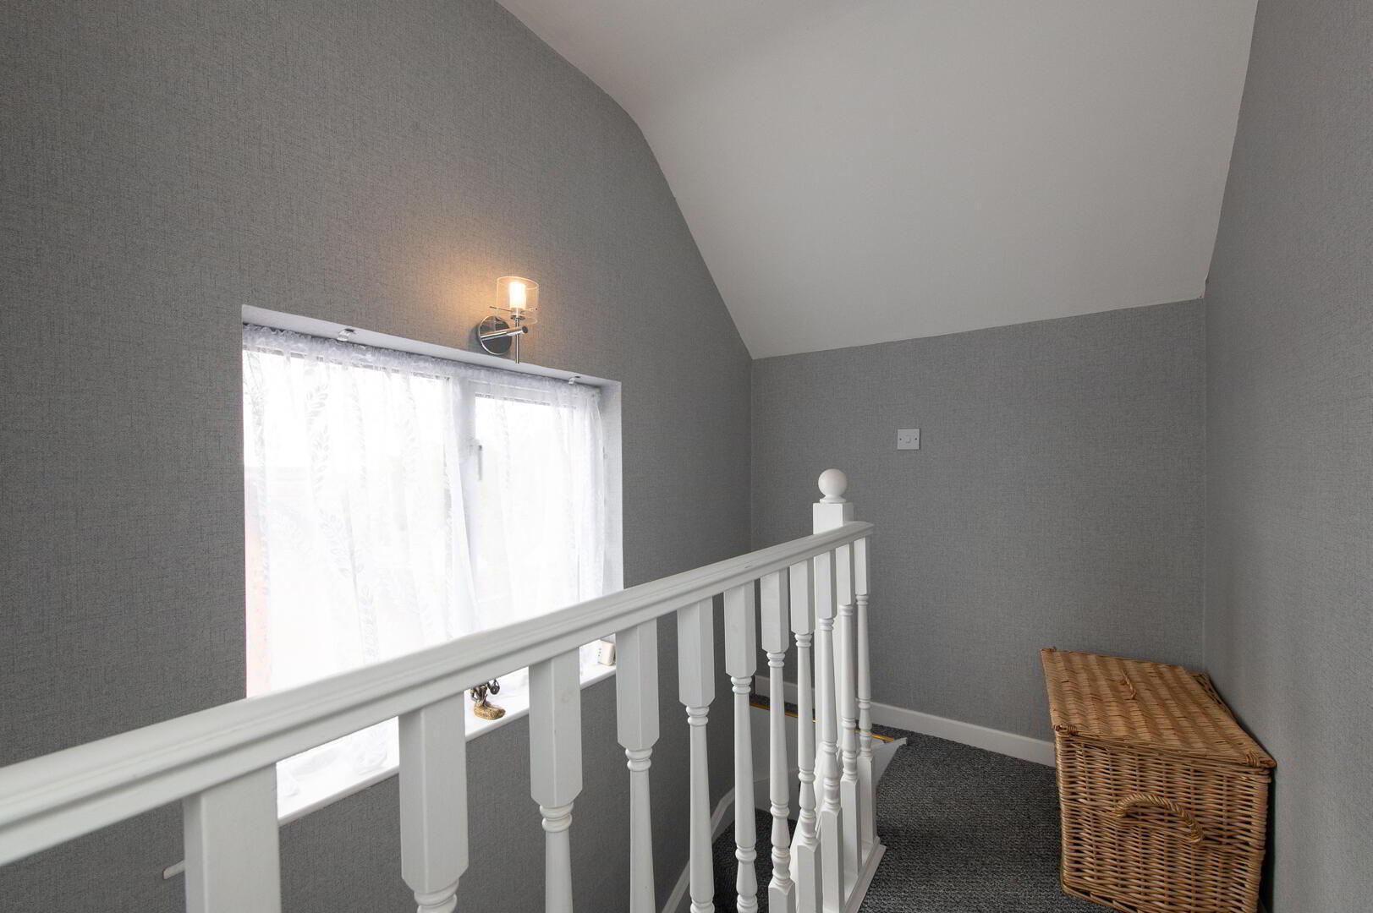
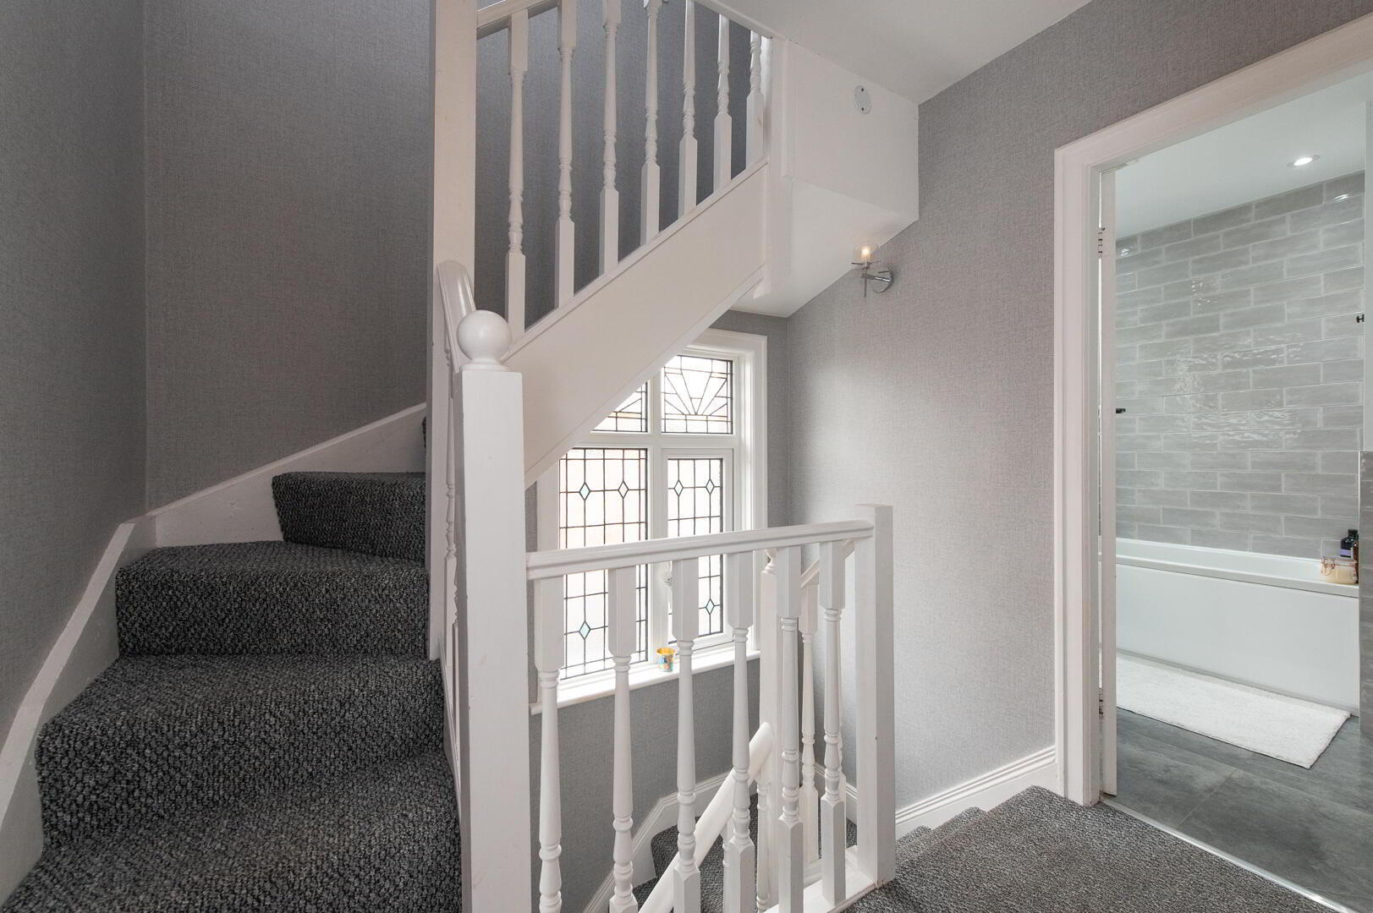
Landing
Stained glass window
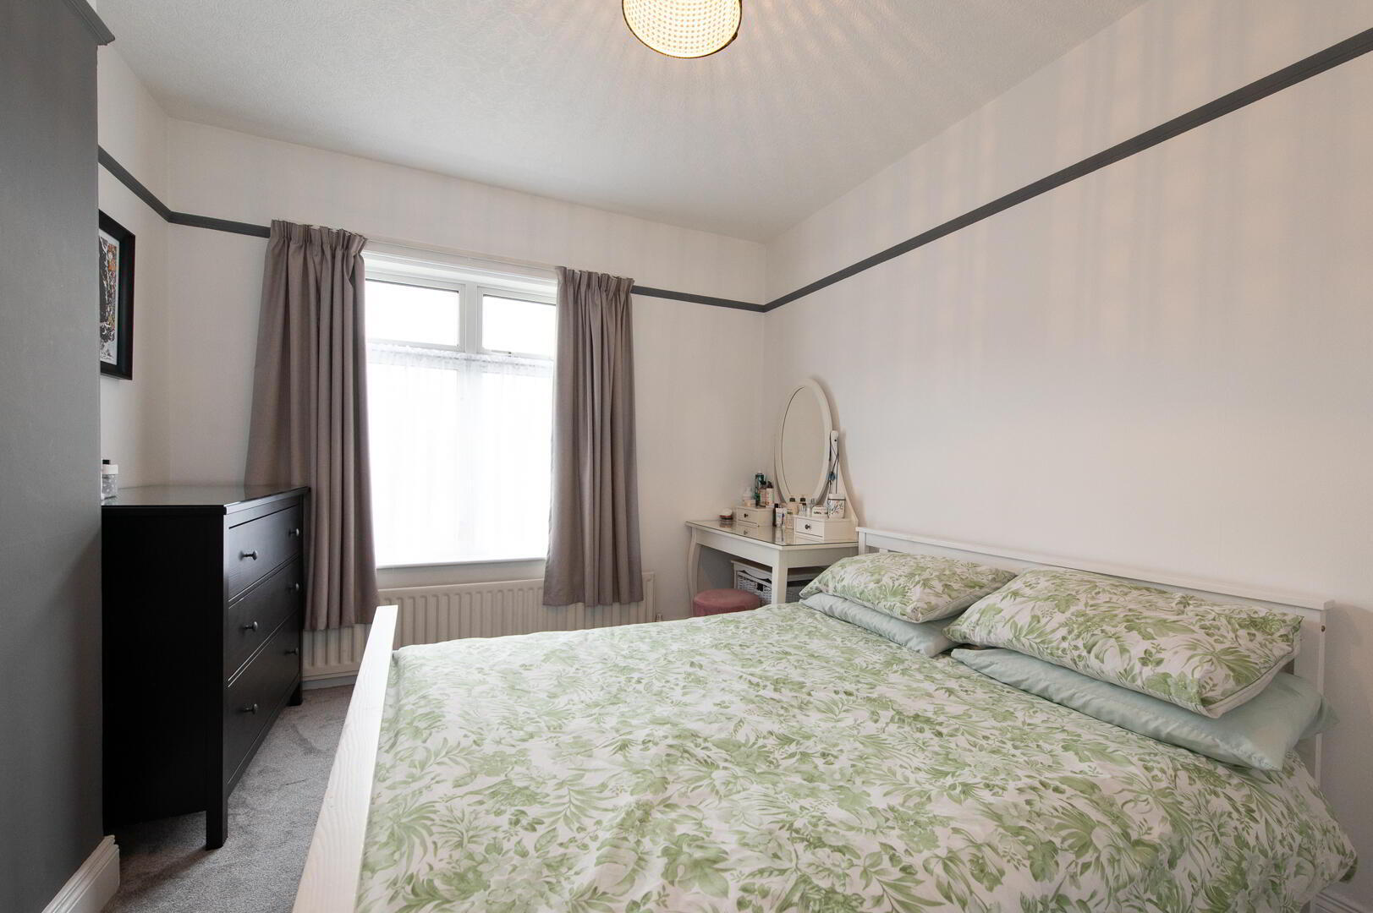
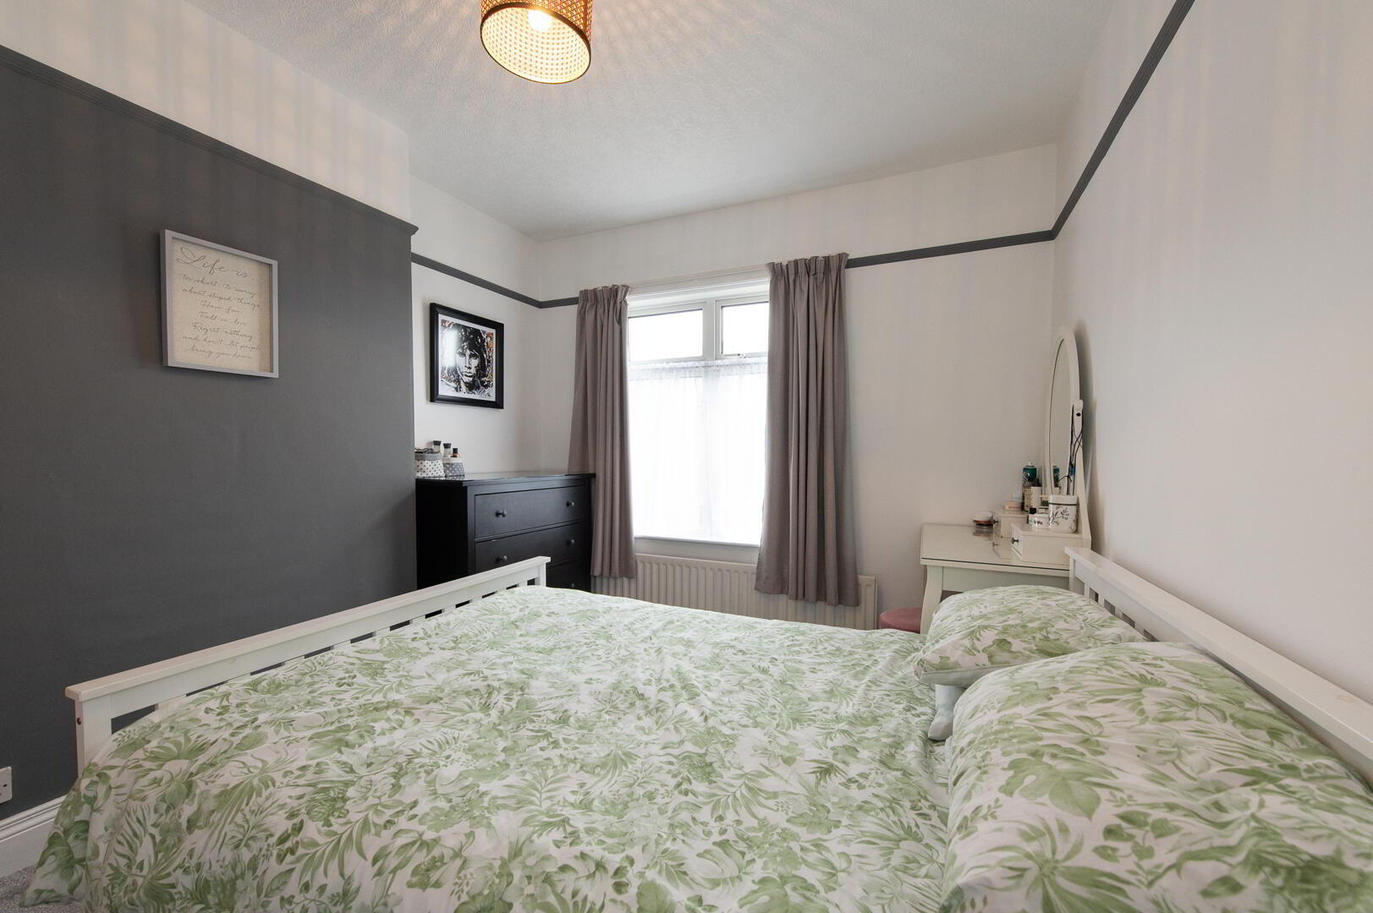
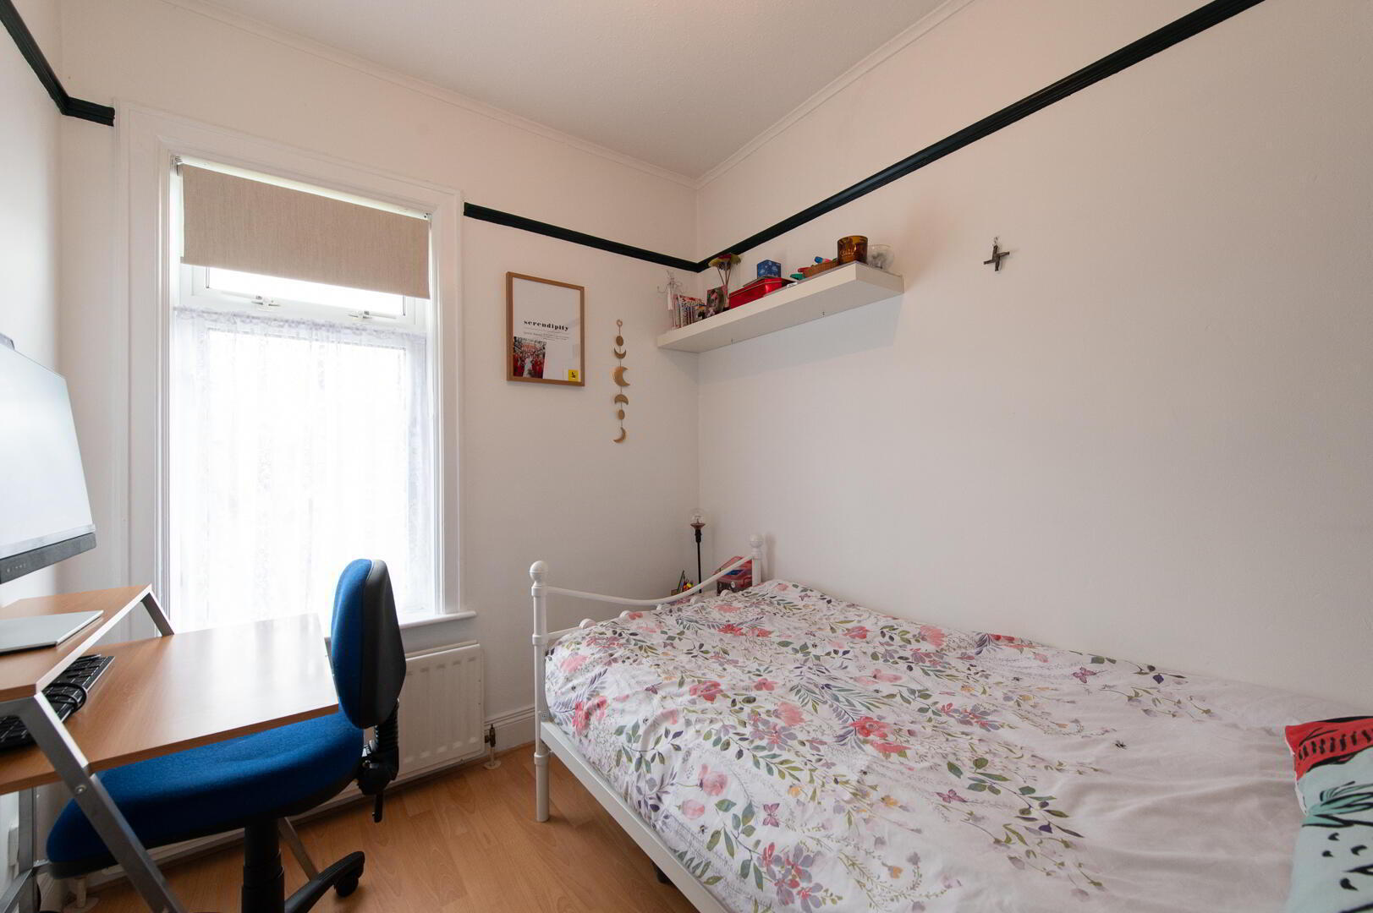
Bedroom (1) 3.76m x 2.9m
Picture rail and cornicing
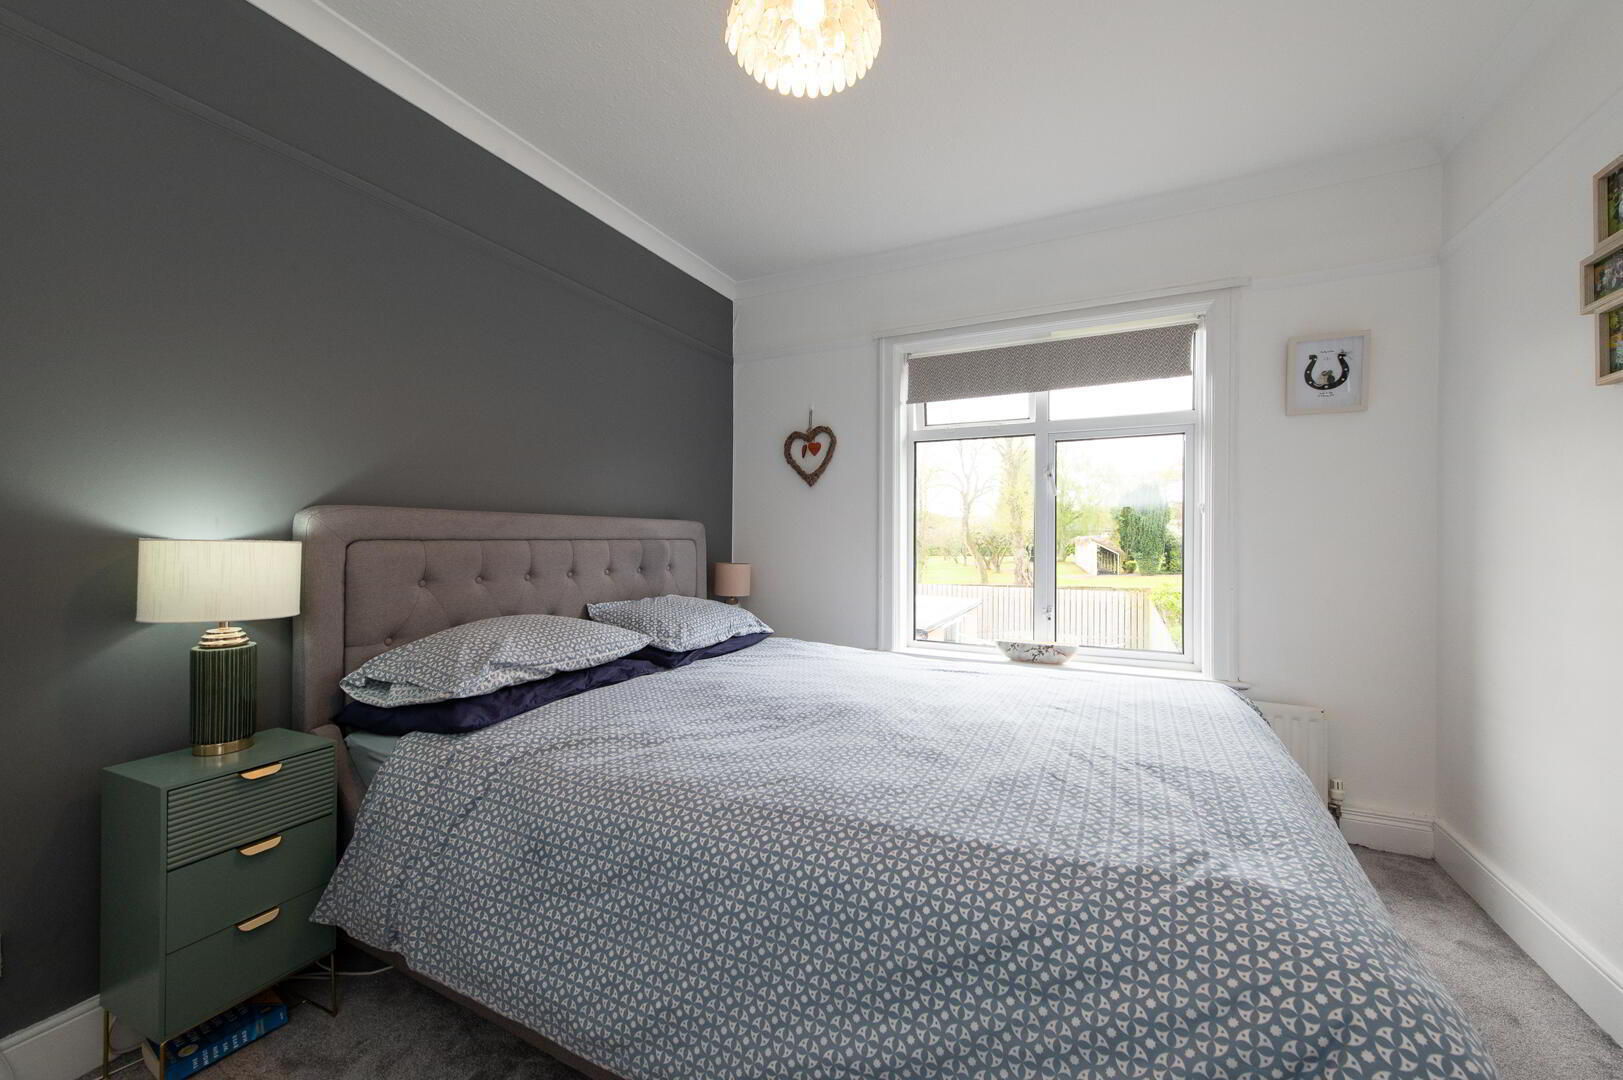
Bedroom (2) 3.58m x 2.9m
Picture rail
Bedroom (3) 2.46m x 2.13m
Picture rail
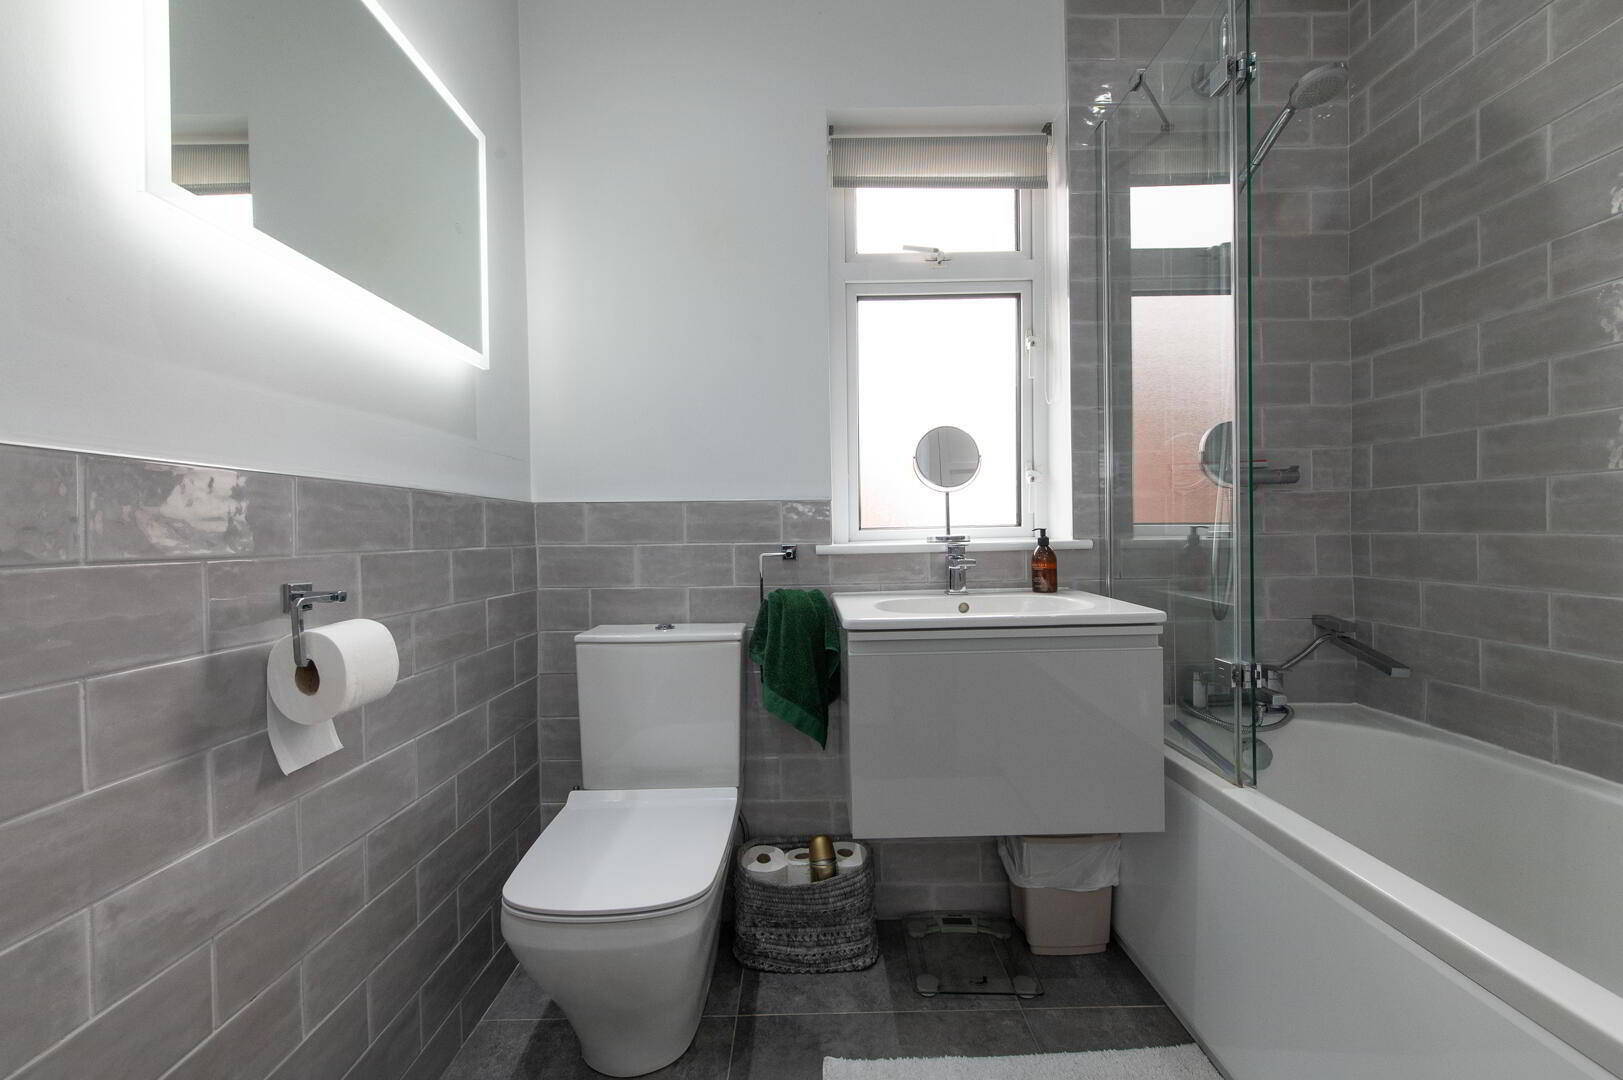
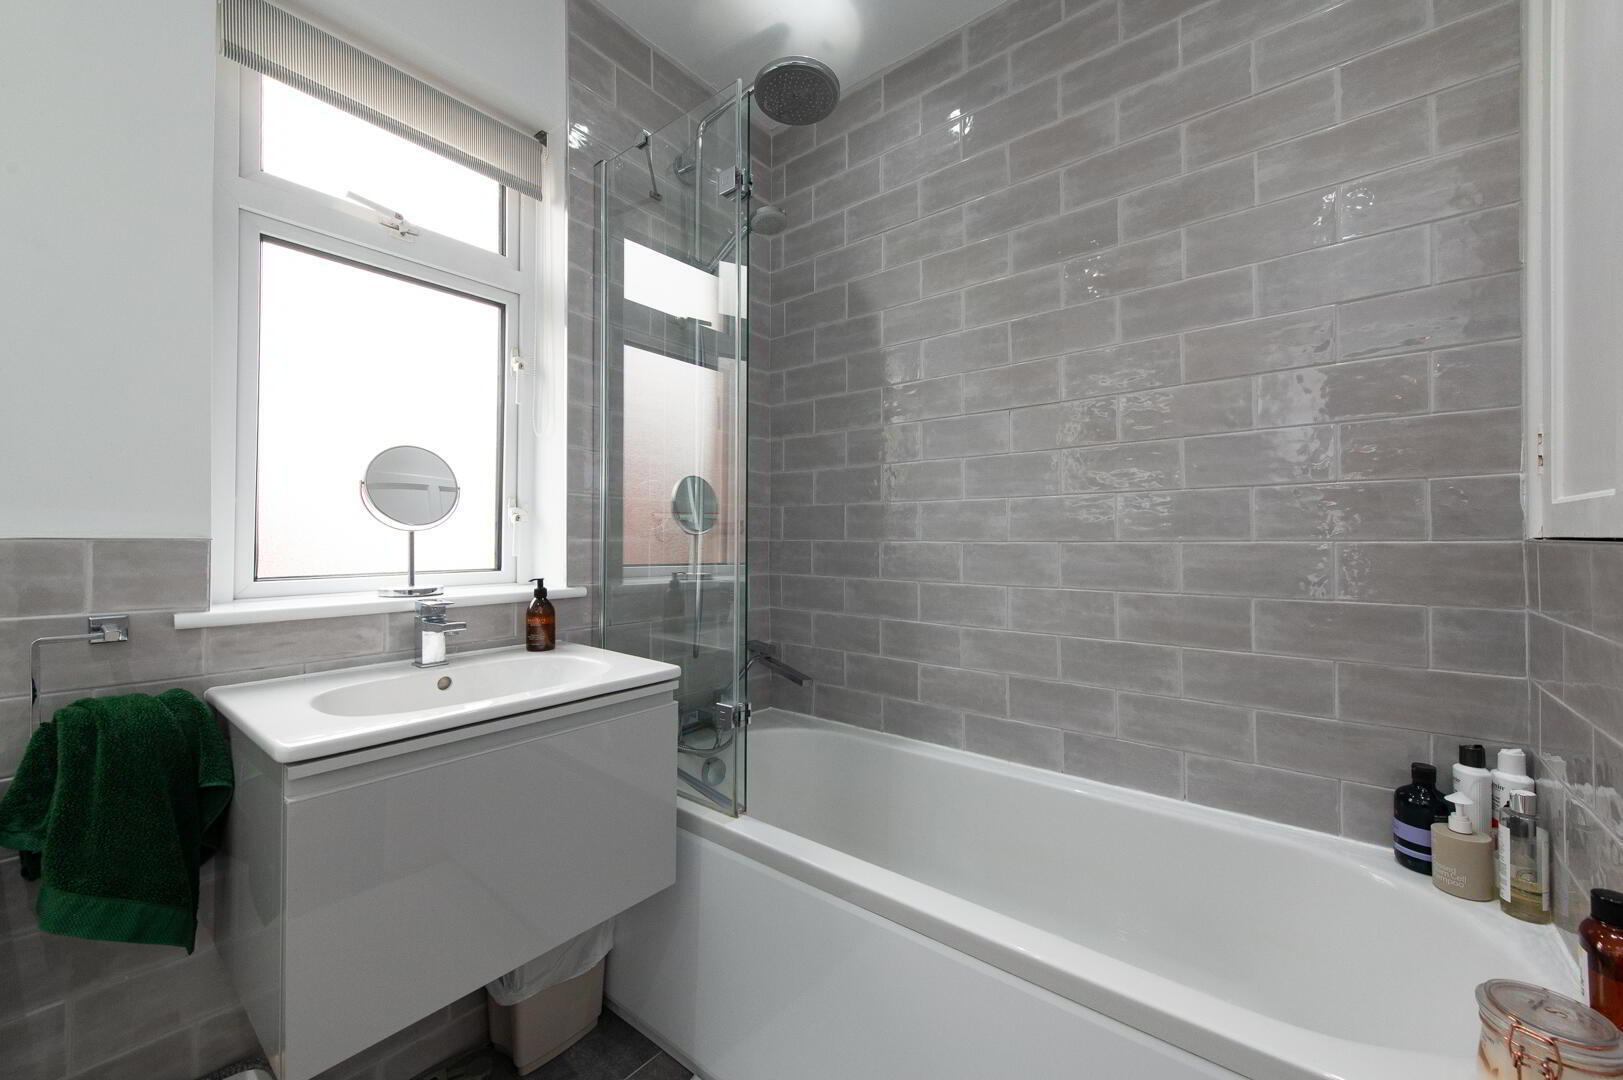
Bathroom
White suite, panelled bath with mixer tap, telephone hand shower, overhead rain shower, wall hung vanity unit, low flush W/C, luxury wall and floor tiling, downlighters
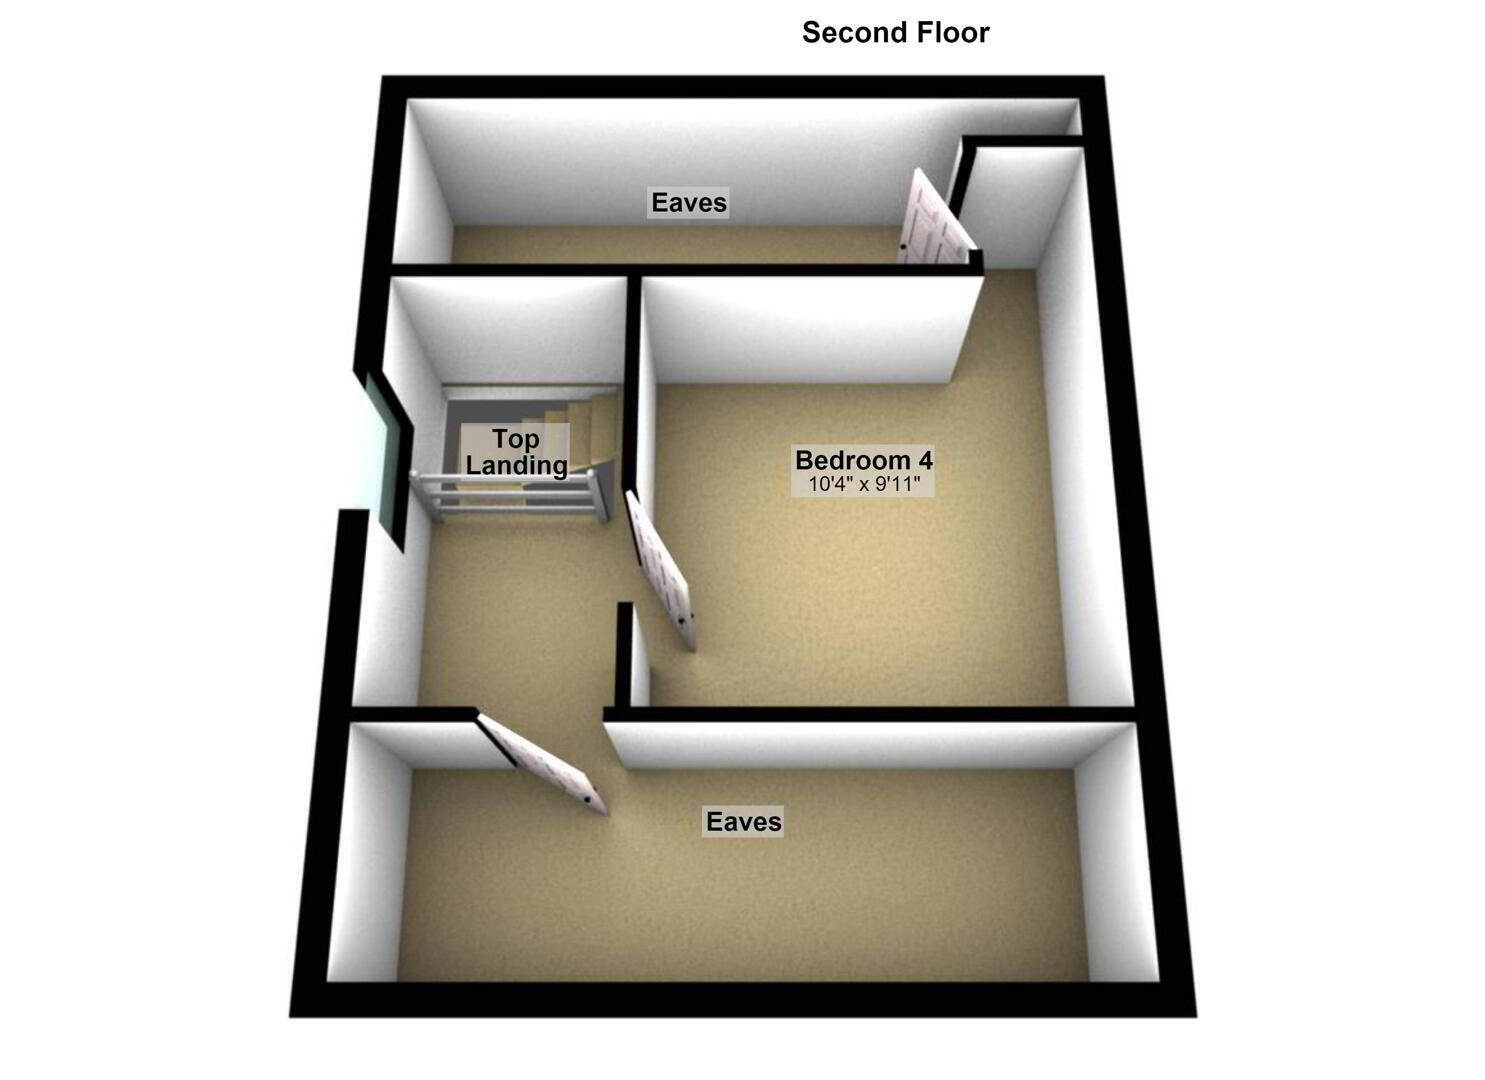
Fixed Staircase To Second Floor
Landing
Velux window
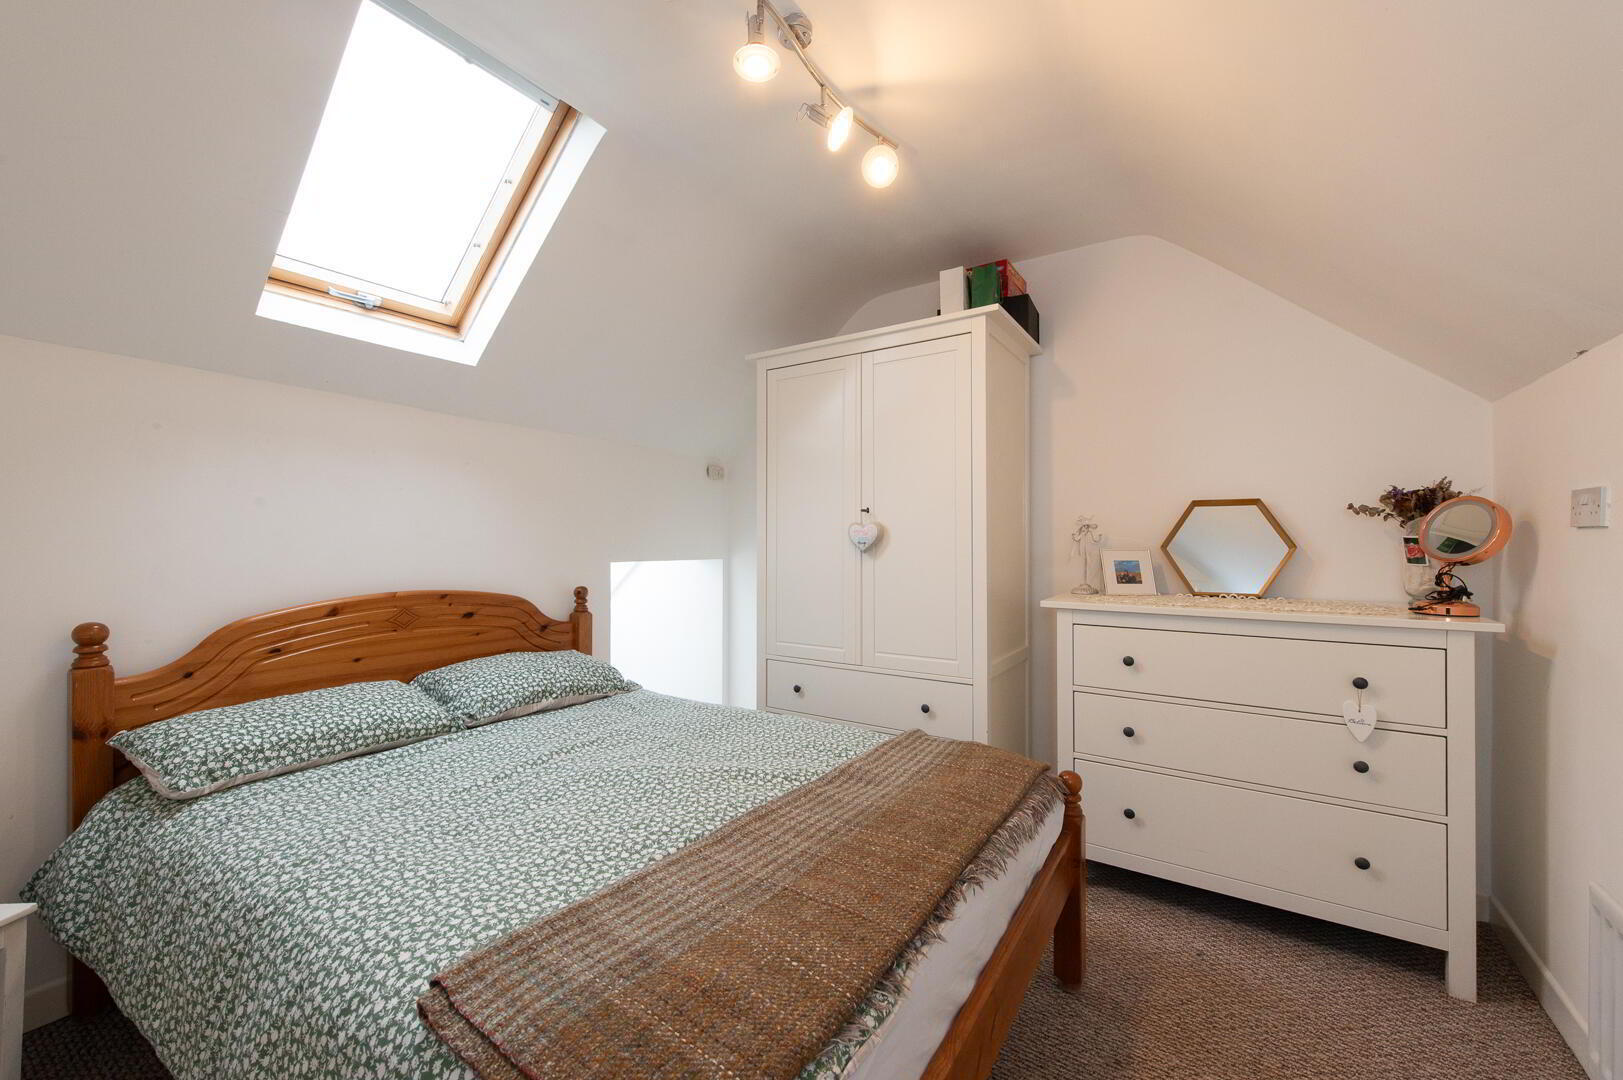
Bedroom (4) 3.05m 1.22m x 3.02m
Velux window, gas boiler
Outside
Front in lawn, car parking space
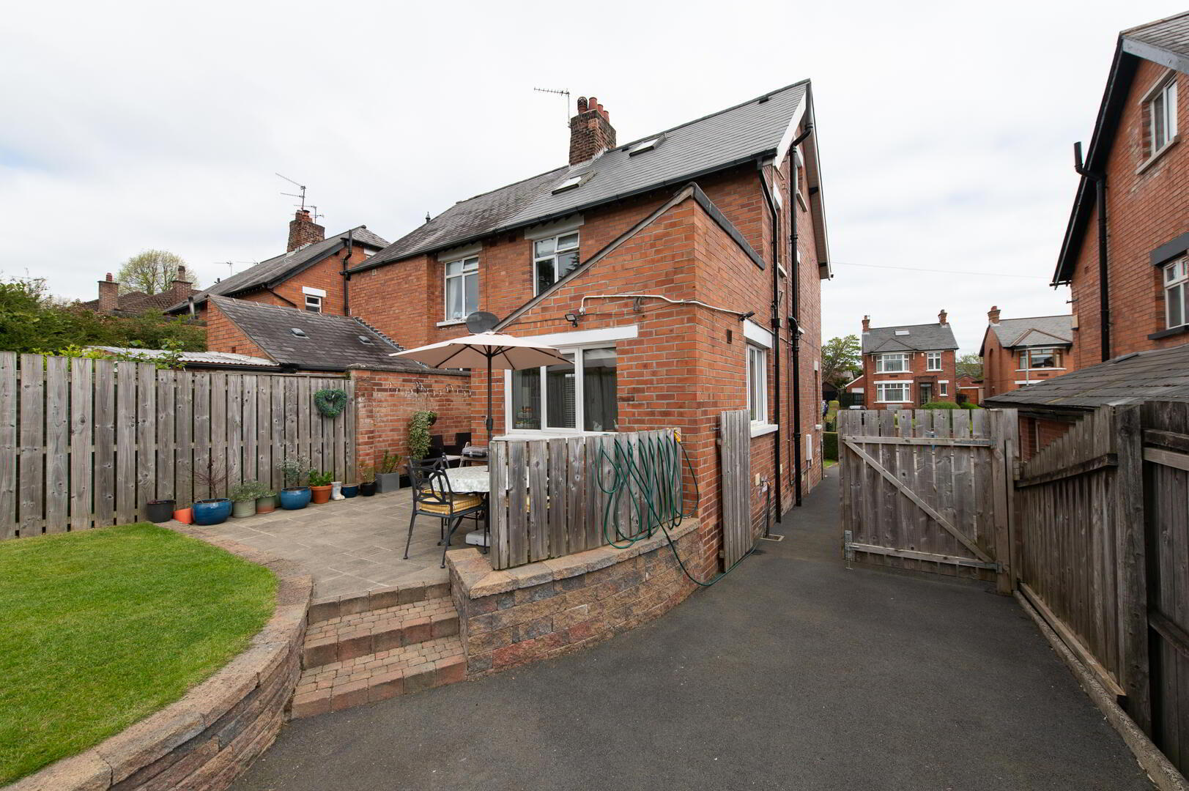
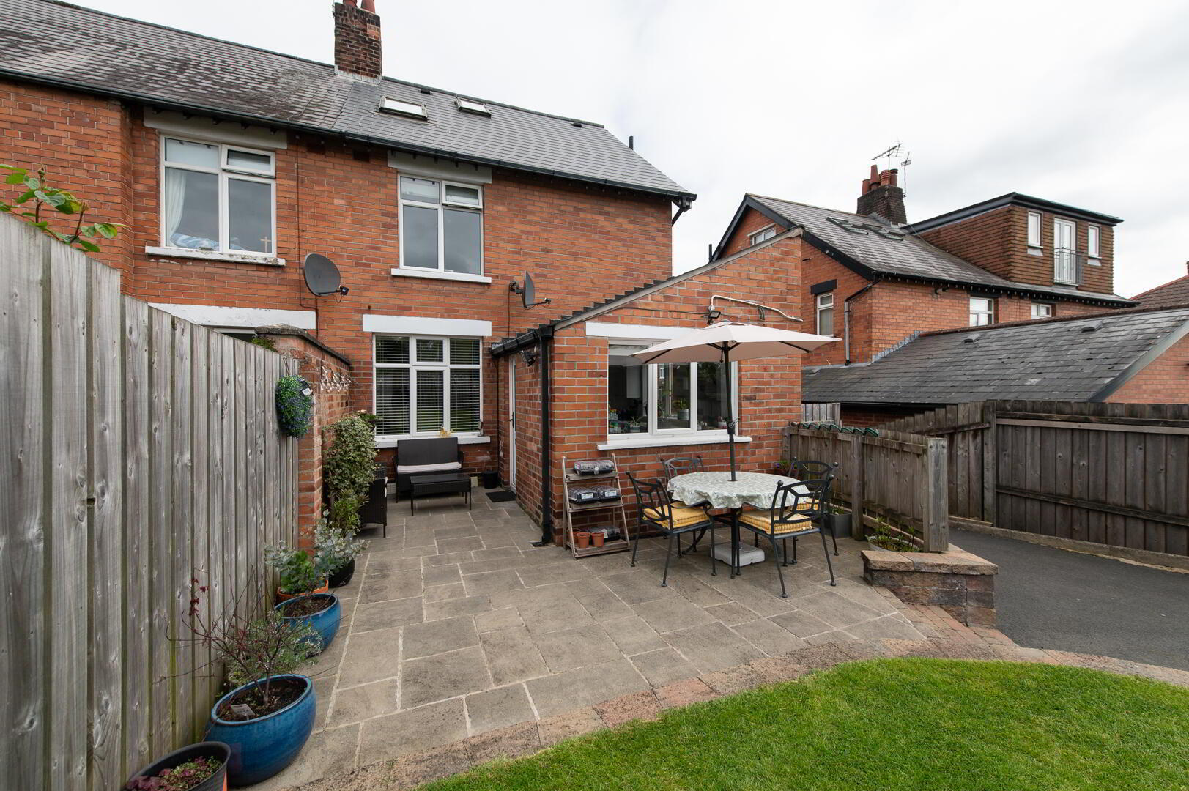
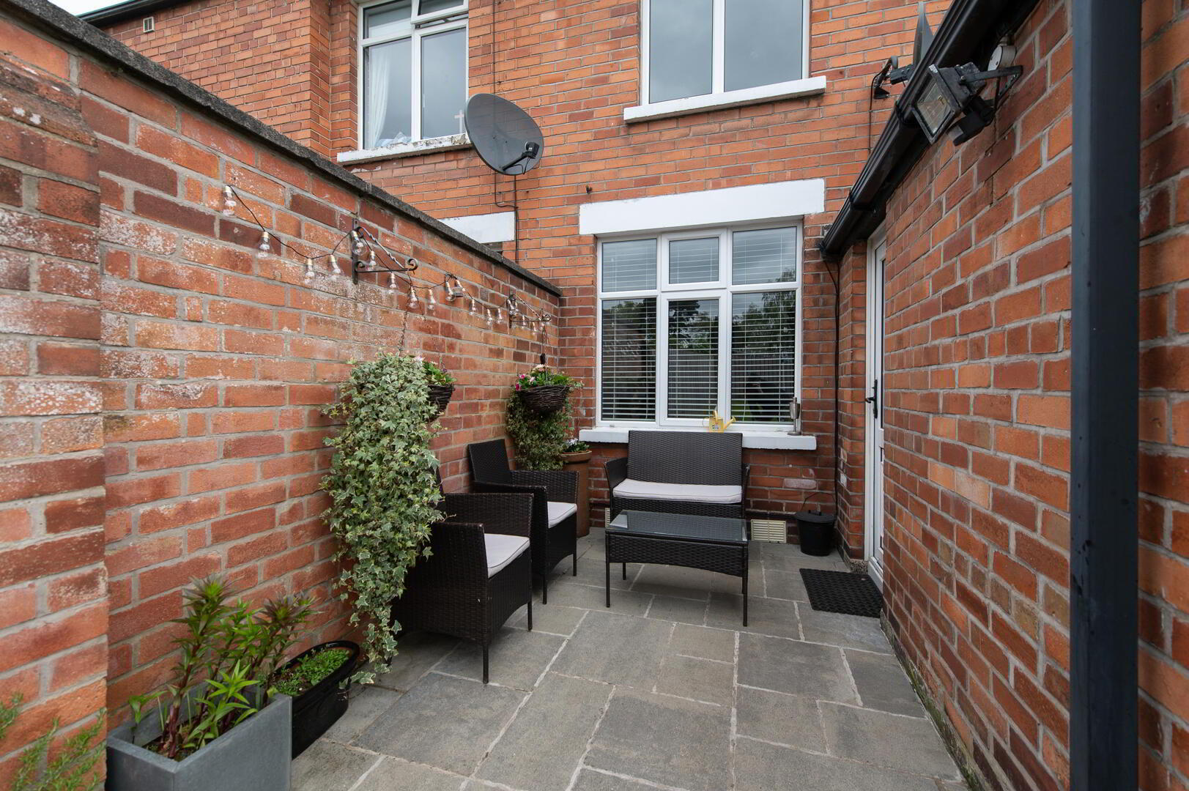
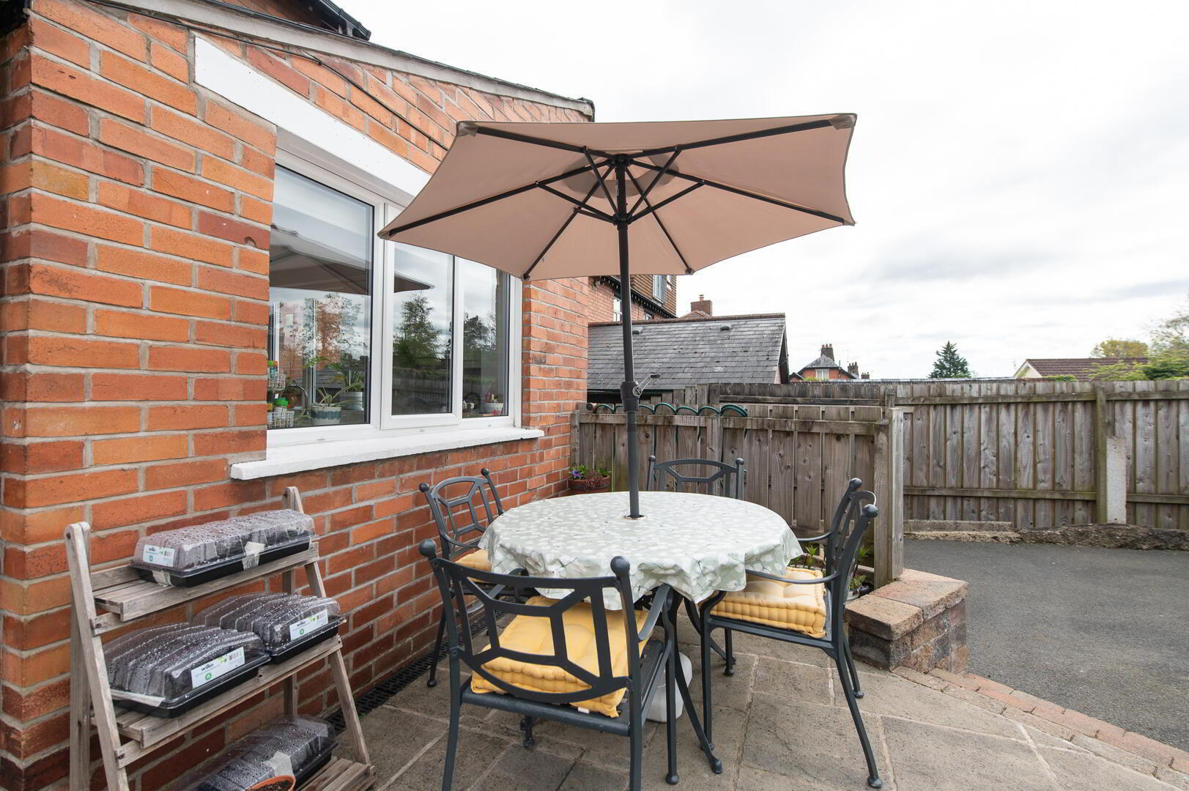
Rear in generous lawn, plants, trees and shrubs, paved patio area, light and tap
Garage 5.84m x 3.12m
Up and over door, light and power

It's good to talk

If you are interested in this property, you can fill in your details using the enquiry form, and a member of our team will get back to you as soon as they can.

Please check you have entered all details correctly:

Something similar

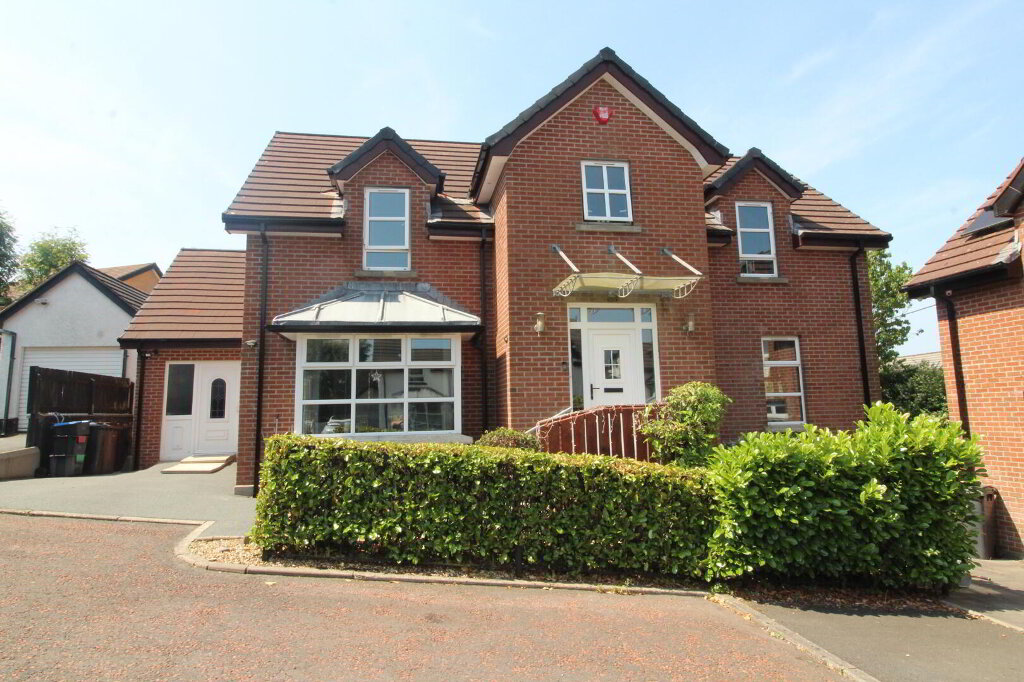
Front (Exterior) 4 Brackens Mews Newtownabbey, BT36 6UH 4 1 Detached House Offers over £365,000
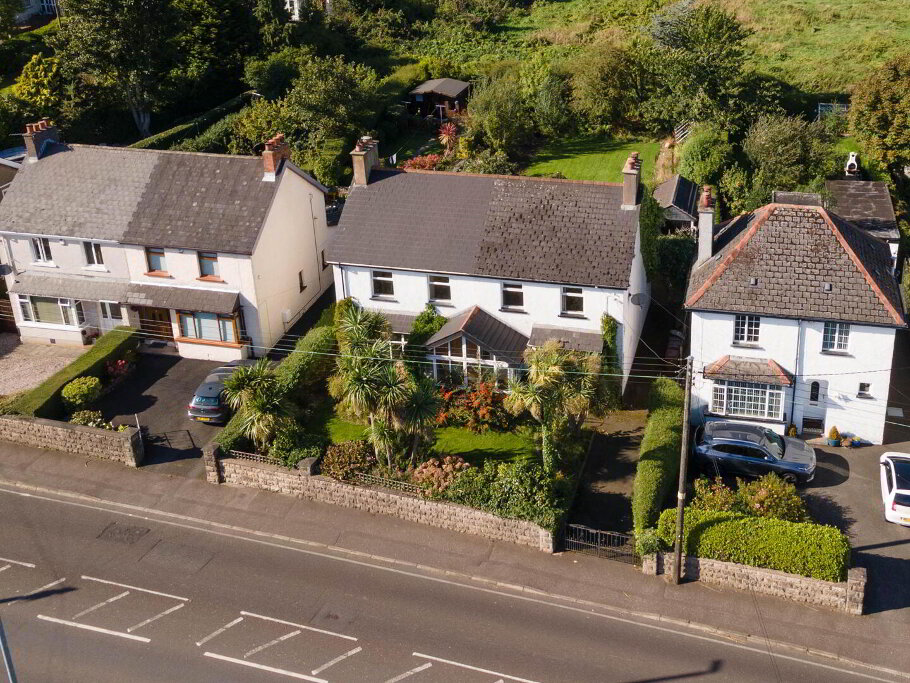
Rear Garden 278 Carnmoney Road Newtownabbey, BT36 6NW 4 Detached Bungalow Offers over £320,000
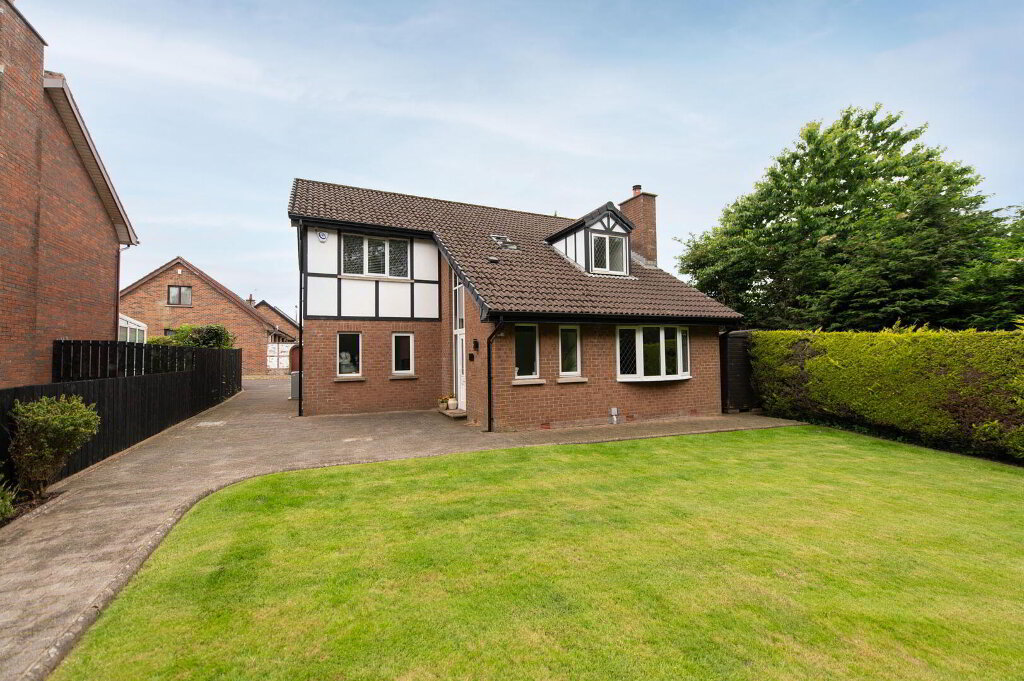
MAT_7347 46 Oakfield Park, Jordanstown, Newtownabbey, BT37 0QY 4 1 Semi-detached House Offers over £349,950
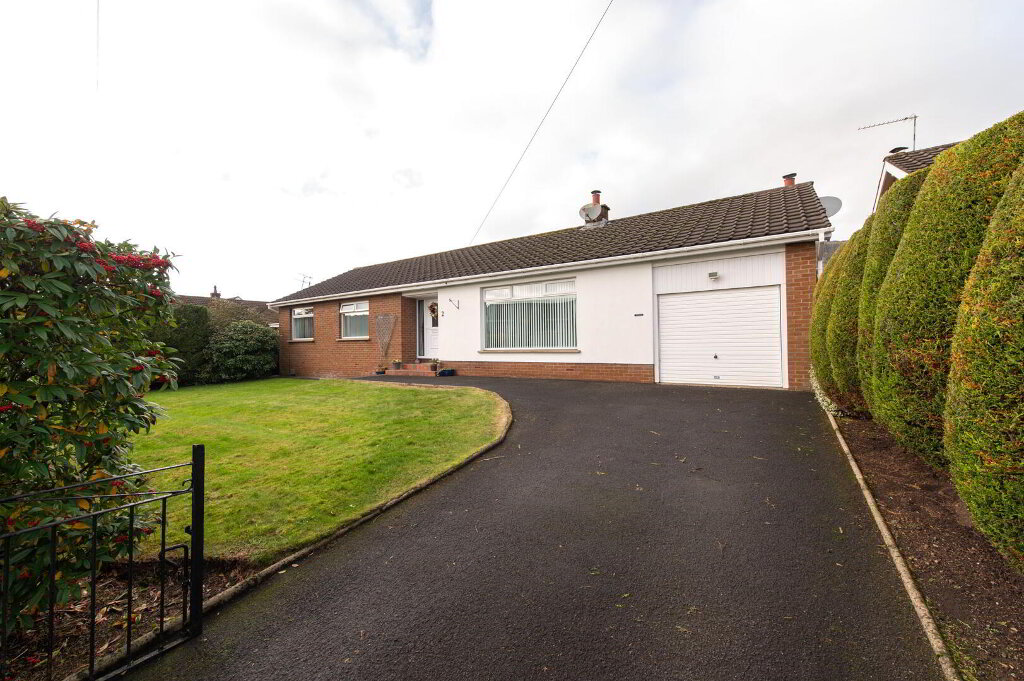
Front (Exterior) 1 Tudor Park Newtownabbey, BT36 4FT 4 2 Detached House Offers over £339,950