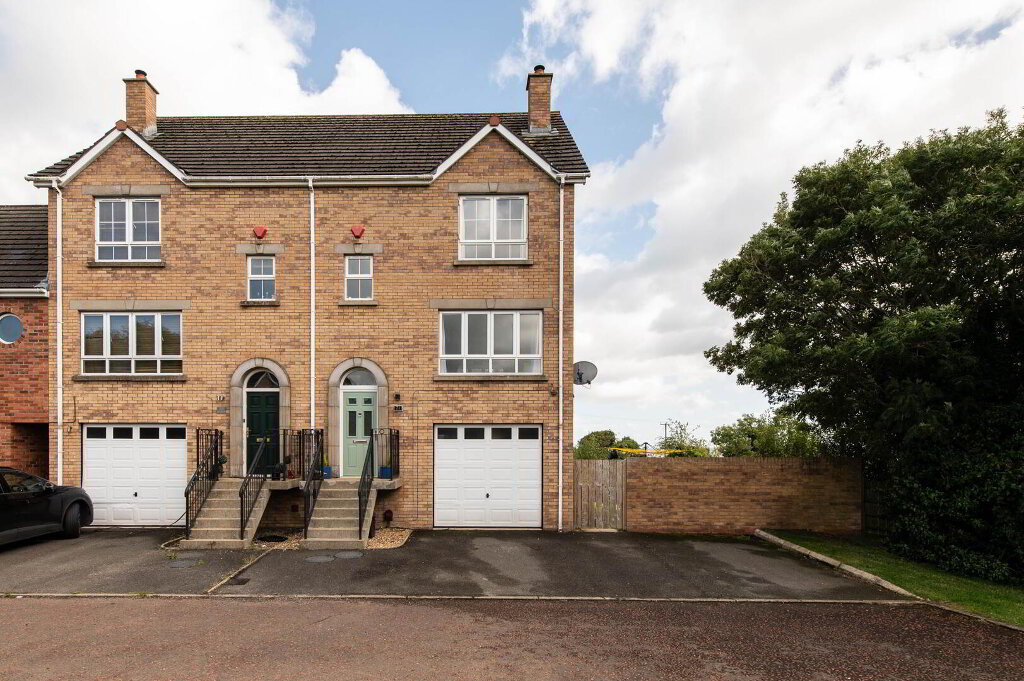
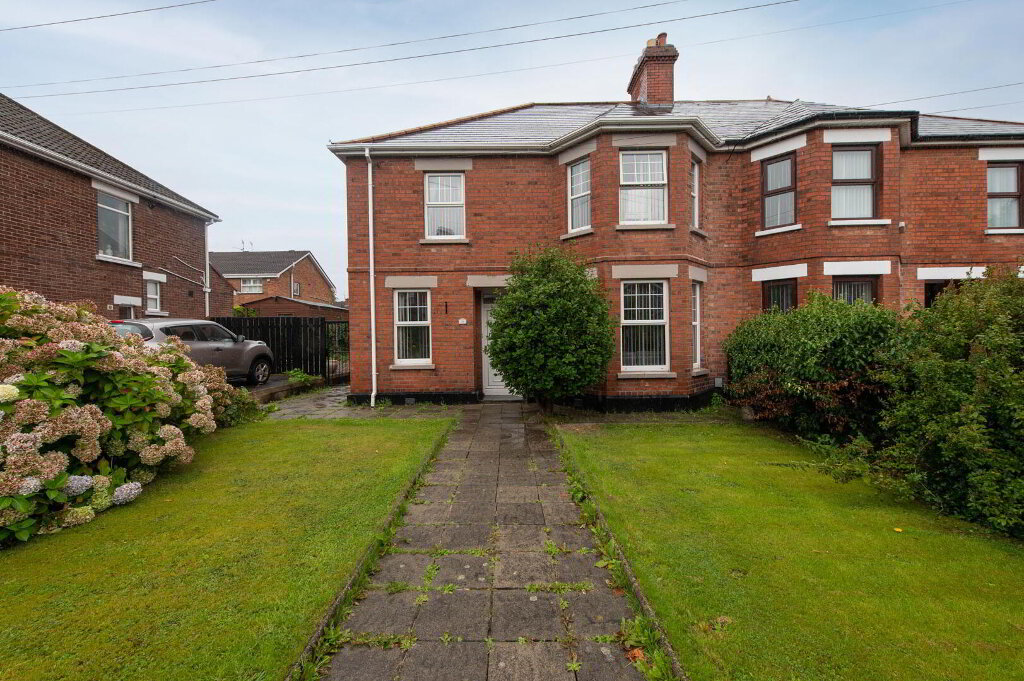
This spacious modern end terrace townhouse offers bright and generously proportioned accommodation, perfect for families and professionals alike. Beautifully presented throughout, the property benefits from a contemporary fitted kitchen and stylish modern bathroom, creating a comfortable and welcoming living environment.
The home is ideally positioned in a highly convenient location close to a range of excellent schools, local shops, and everyday amenities. Whiteabbey Village is only a short distance away, offering a selection of cafés, restaurants, and leisure facilities. Excellent public transport links provide easy access to Belfast and surrounding areas, making commuting simple and convenient.
For those who enjoy outdoor living, the popular Loughshore Park and coastal walks are nearby, providing fantastic recreational opportunities. Combining modern living with a superb location, this attractive townhouse is sure to appeal to a wide range of purchasers seeking comfort, convenience, and style in a desirable residential setting.
- Ground Floor
- Reception Hall
- Luxury floor tiling
- Lounge 4.93m x 4.19m
- Luxury floor tiling, panelling, downlighters, understairs storage, media wall with electric fire, glazed double doors to:
- Kitchen/ Dining Room
- Range of high and low level units, laminate work surfaces, inlaid hob unit, built in oven, microwave, display shelving, island unit, dishwasher, extractor fan, fridge freezer, panelling, French doors to garden.
- Utility Room
- Built in units, round edge worksurfaces, plumbed for washing machine, luxury floor tiling, extractor fan, gas boiler, door to garden
- Cloaks
- Low flush W/C, vanity unit, luxury floor tiling, downlighters
- First Floor
- Landing
- Feature glass and chrome staircase, linen cupboard
- Bedroom (1) 3.61m x 3m
- Laminate wood flooring
- Bedroom (2) 3.86m x 3.15m
- Ensuite Shower Room
- Low flush W/C, vanity unit, shower unit with controlled shower, luxury floor tiling, shelving, panelling, extractor fan
- Dressing Room/ Bedroom (3) 2.69m x 2.03m
- Bathroom
- White suite, wall hung vanity unit, low flush W/C, panelled bath with mixer tap, controlled shower, glazed shower screen, luxury floor and wall tiling, downlighters, extractor fan, panelling ceiling
- Second Floor
- Landing
- Eaves storage, Velux window
- Bedroom (4) 6.1m x 4.22m (max points)
- Two Velux windows, eaves storage, walk in spacious cupboard
- Outside
- Lawn to side
Car parking space
paved area
Rear: excellent orientation for sunshine, light and tap, decking - Disclaimer/ Additional Information
- The information contained within these particulars is intended as a guide only. Although prepared with care, its accuracy cannot be guaranteed and it does not form part of any contract. Interested parties should rely on their own enquiries and seek professional advice where necessary. We are happy to provide clarification on any specific points upon request. All measurements are given as approximate. Fixtures, fittings, and appliances have not been tested, and no warranty is offered regarding their condition or operation. Photographs are for illustrative purposes only and should not be assumed to represent items included in the sale unless specifically stated.
Tenure - Leasehold Broadband & mobile checker for Northern Ireland https://www.nidirect.gov.uk/services/broadband-and-mobile-checker Flooding maps for Northern Ireland https://www.nidirect.gov.uk/information-and-services/your-neighbourhood-roads-and-streets/flooding-your-area Please note the information contained within these particulars is intended as a guide only. Although prepared with care, its accuracy cannot be guaranteed and it does not form part of any contract. Interested parties should rely on their own enquiries and seek professional advice where necessary. We are happy to provide clarification on any specific points upon request. All measurements are given as approximate. Fixtures, fittings, and appliances have not been tested, and no warranty is offered regarding their condition or operation. Photographs and floor plans are for illustrative purposes only and should not be assumed to represent items included in the sale unless specifically stated.

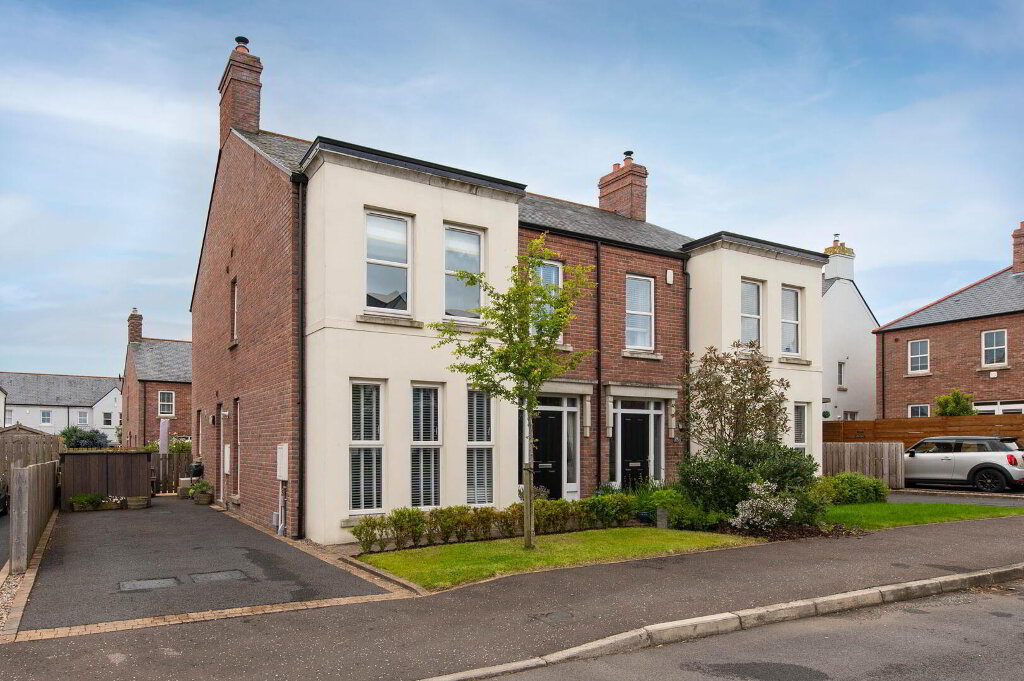 31 Hartley Hall Green,
Greenisland,
Carrickfergus,
BT38
8FU
4
1
Semi-Detached House
Offers over
£299,950
31 Hartley Hall Green,
Greenisland,
Carrickfergus,
BT38
8FU
4
1
Semi-Detached House
Offers over
£299,950
 92 Hartley Hall Green,
Greenisland,
Carrickfergus,
BT38
8FU
4
2
Semi-Detached House
Offers over
£299,950
92 Hartley Hall Green,
Greenisland,
Carrickfergus,
BT38
8FU
4
2
Semi-Detached House
Offers over
£299,950