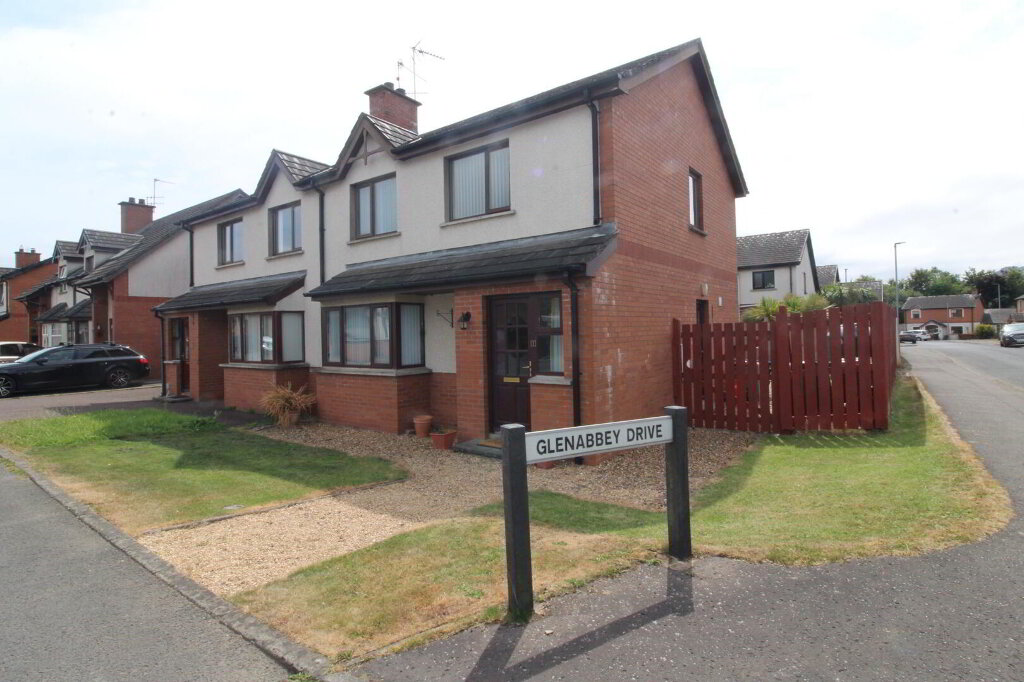
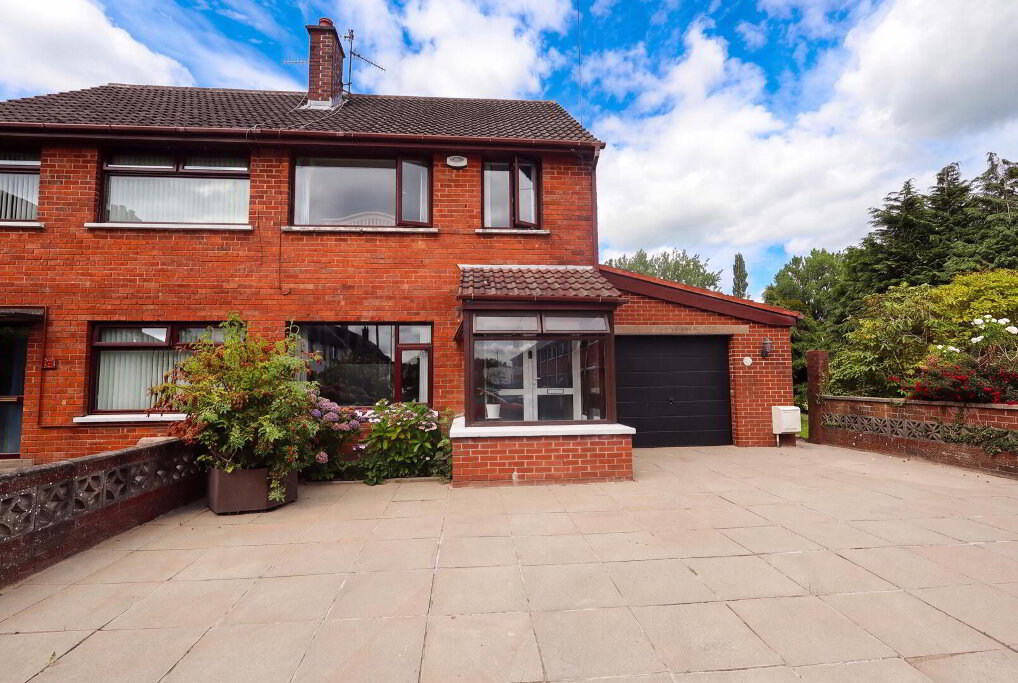
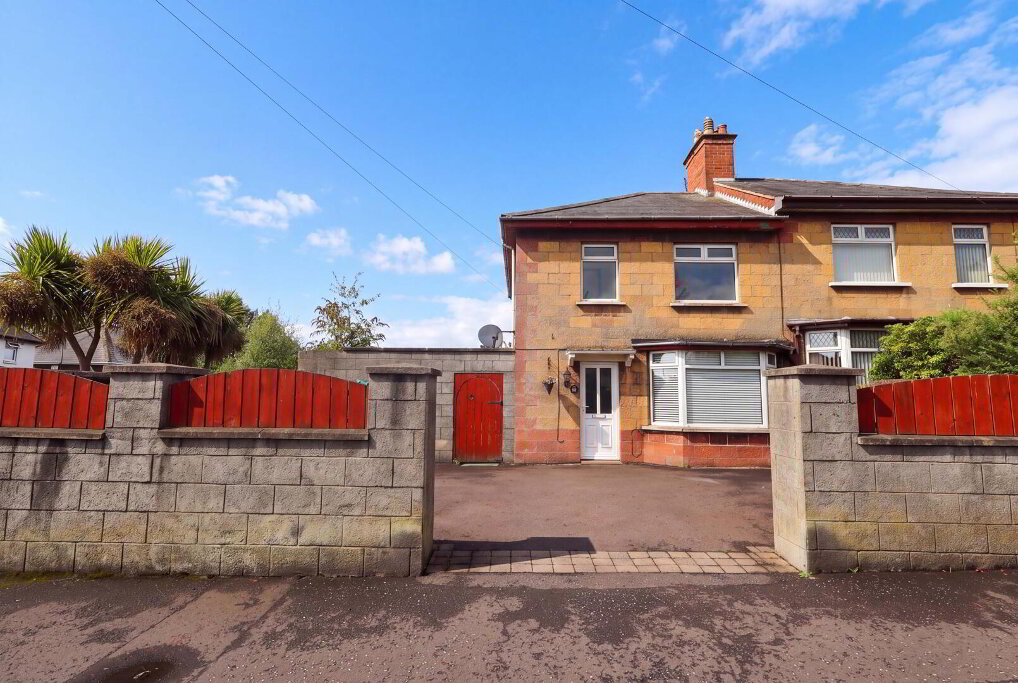
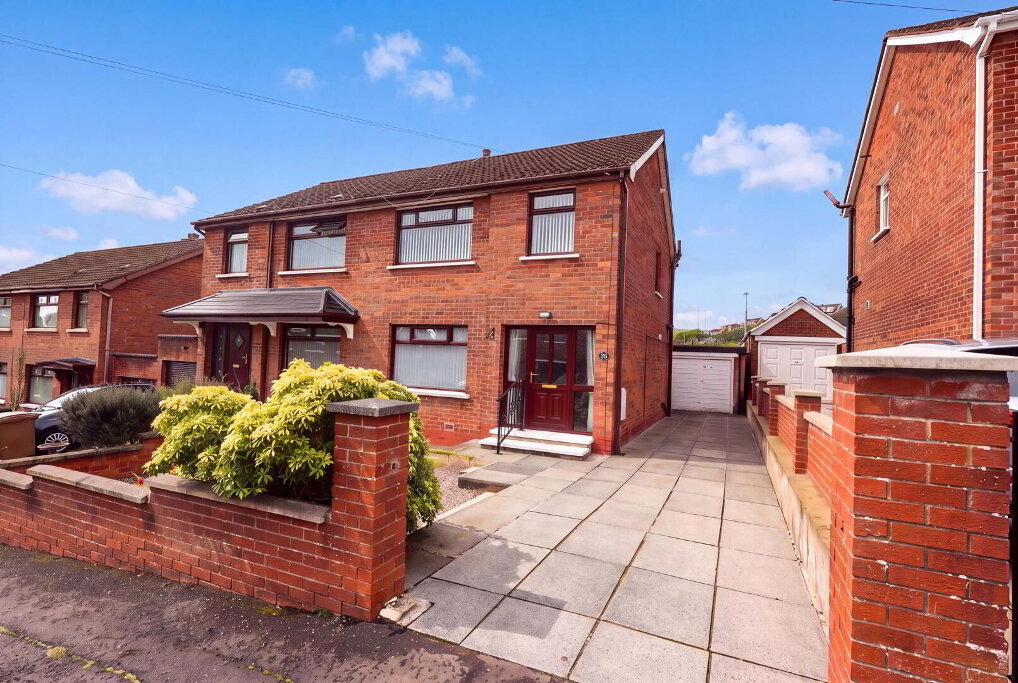
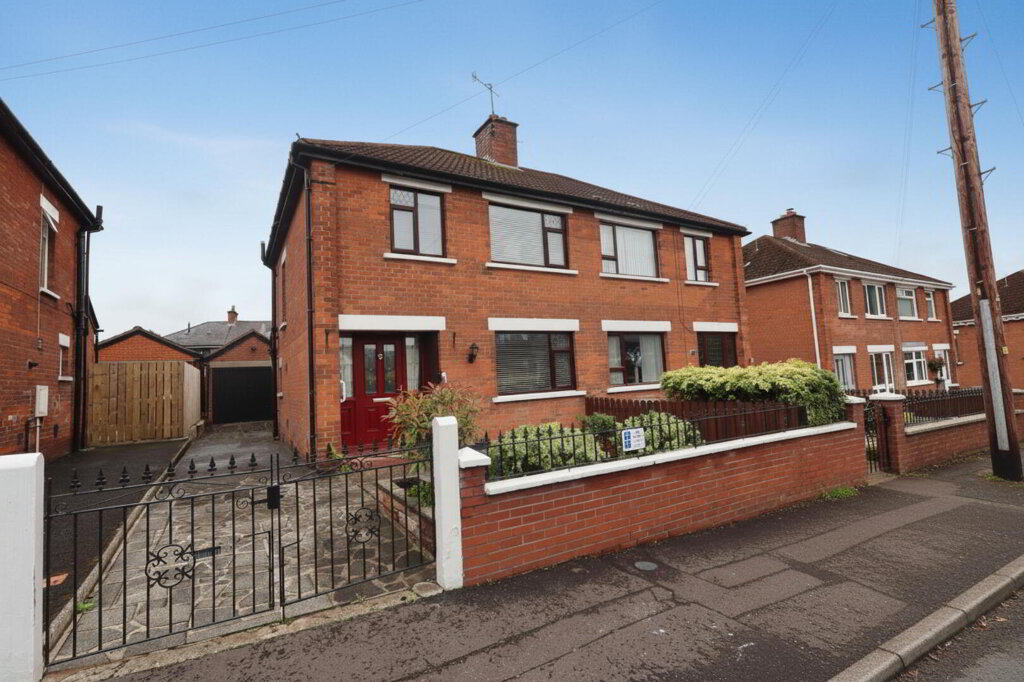
Located in the heart of sought-after Greenisland, this extended semi-detached villa
presents an excellent opportunity to purchase a beautifully positioned family home on
Station Road. Offering three spacious bedrooms and well-balanced accommodation
throughout, the property is perfectly suited to modern family living. The extension
enhances the home’s practicality and flexibility, providing additional living space to
meet a variety of needs. Ideally situated close to the picturesque Loughshore, the
property benefits from easy access to scenic coastal walks, recreational amenities, and
outdoor attractions. Greenisland Train Station is just a short distance away, offering
superb convenience for commuters and those travelling further afield. Combining
good accommodation with an enviable location, this attractive home will appeal to
a wide range of purchasers seeking comfort, convenience, and lifestyle in one of the
area’s most desirable settings. Early interest is expected, and viewing is highly
recommended.
- Ground Floor
- Reception Hall 4.27m x 2.49m
- Laminate wood flooring
- Lounge 3.53m x 3.23m
- Laminate wood flooring, double doors to:
- Dining room 3.51m x 3.2m
- Kitchen 6.45m x 2.39m
- Fitted kitchen with range of high and low level units, round edge worksurfaces, ceramic sink unit with mixer tap and vegetable sink, built in hob, built in double oven, extractor fan, ceramic tiled flooring, double doors to rear:
- Hallway
- Laminate wood flooring
- First Floor
- Landing
- Store with gas boiler, built in cupboard
- Bedroom (1) 3.53m x 2.72m
- Built in wardrobe, laminate wood flooring
- Bedroom (2) 3.51m x 2.95m
- Bedroom (3) 2.11m x 2.11m
- Laminate wood flooring
- Bathroom
- Pale coloured bathroom, low flush W/C, pedestal wash hand basin, built in bath with mixer tap, glazed shower unit with controlled shower
- Outside
- Front: in neat lawn, plants and shrubs
Side: driveway
Rear: in extensive lawn, plants and shrubs, water tap