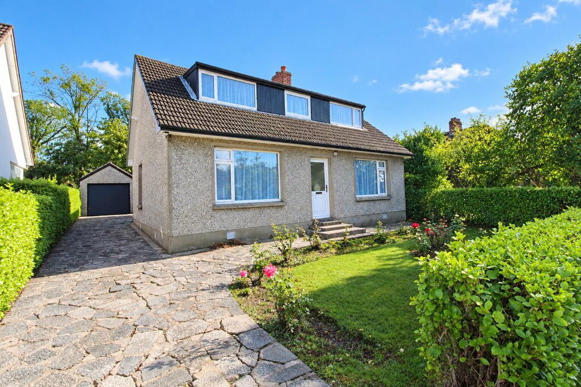
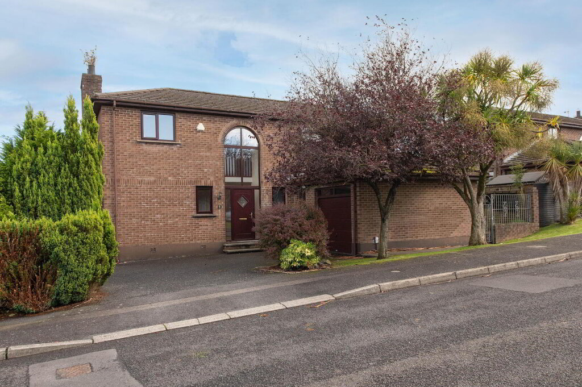
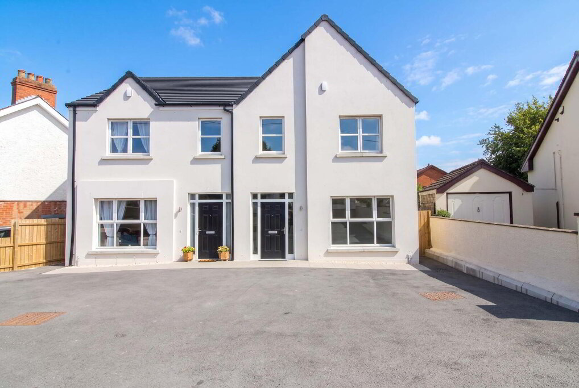
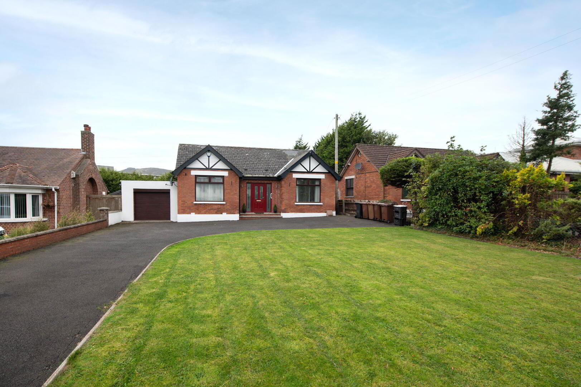
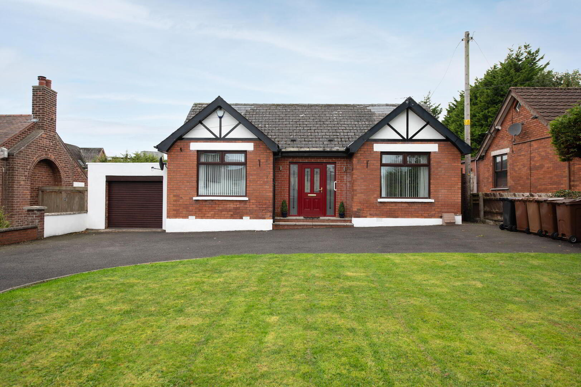
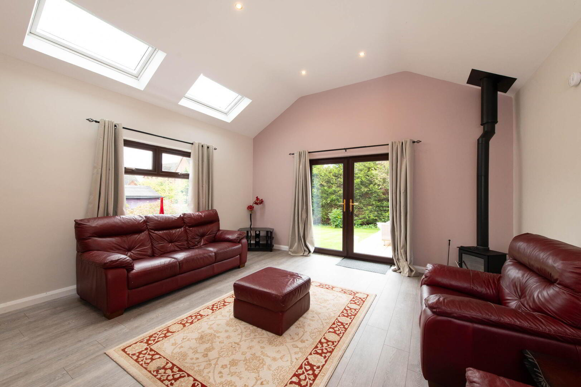
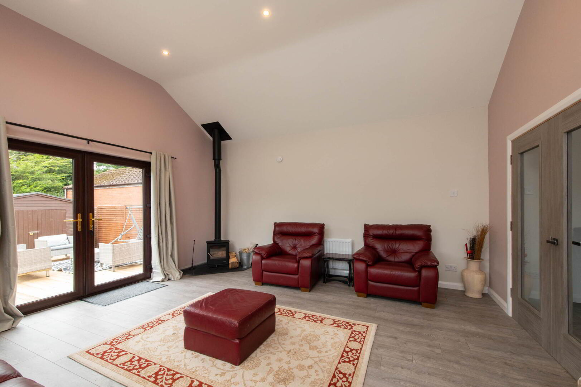
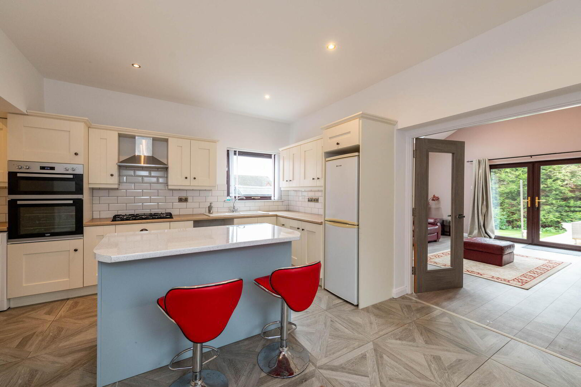
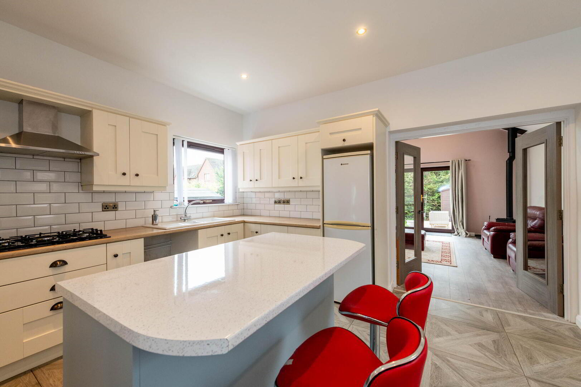
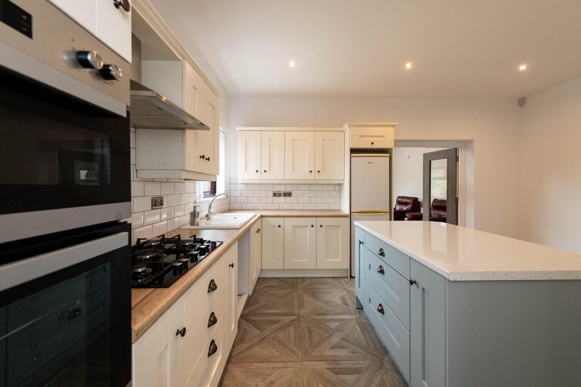
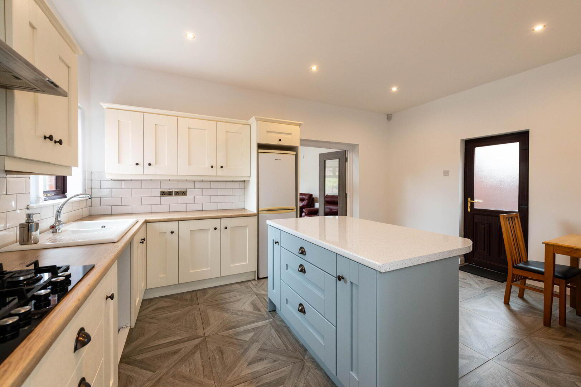
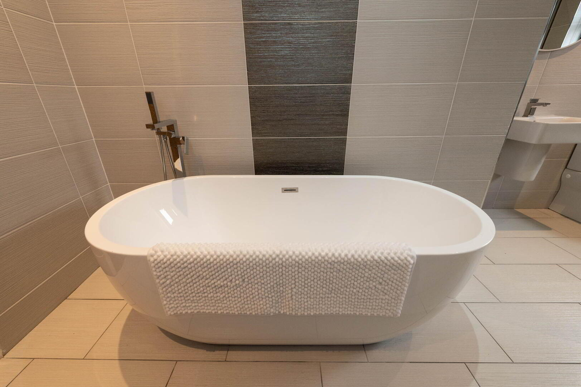
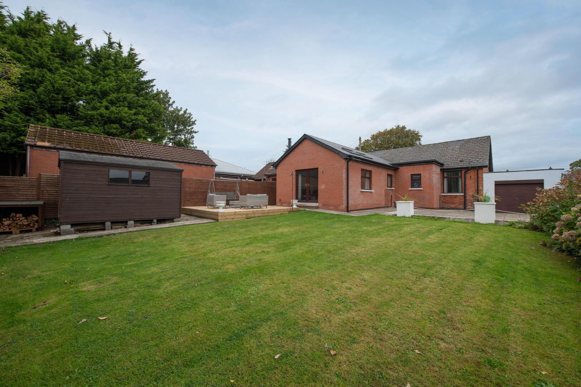
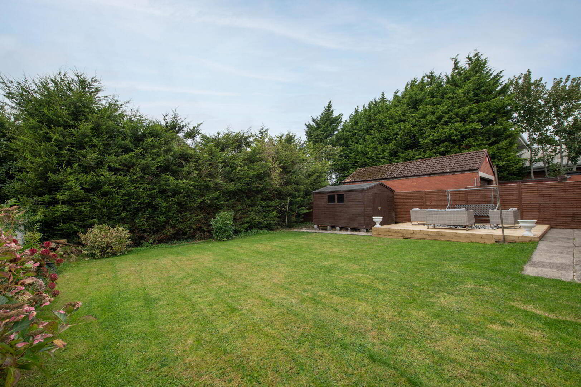
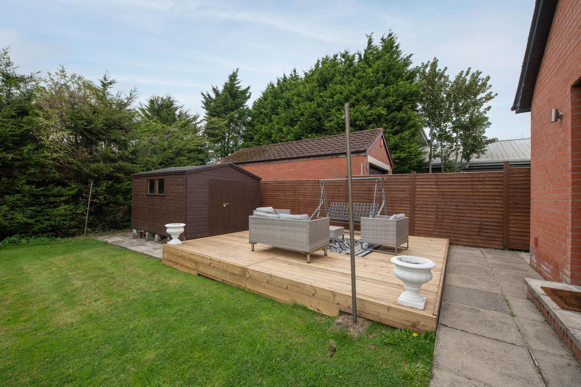
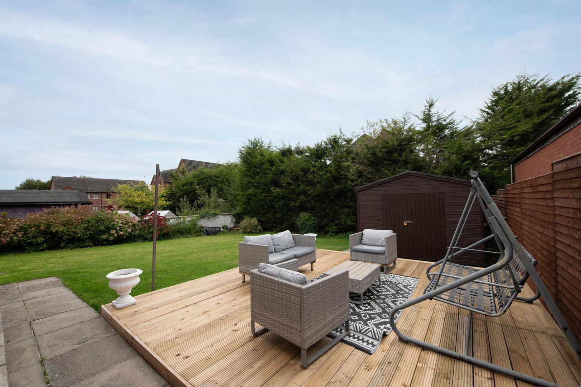
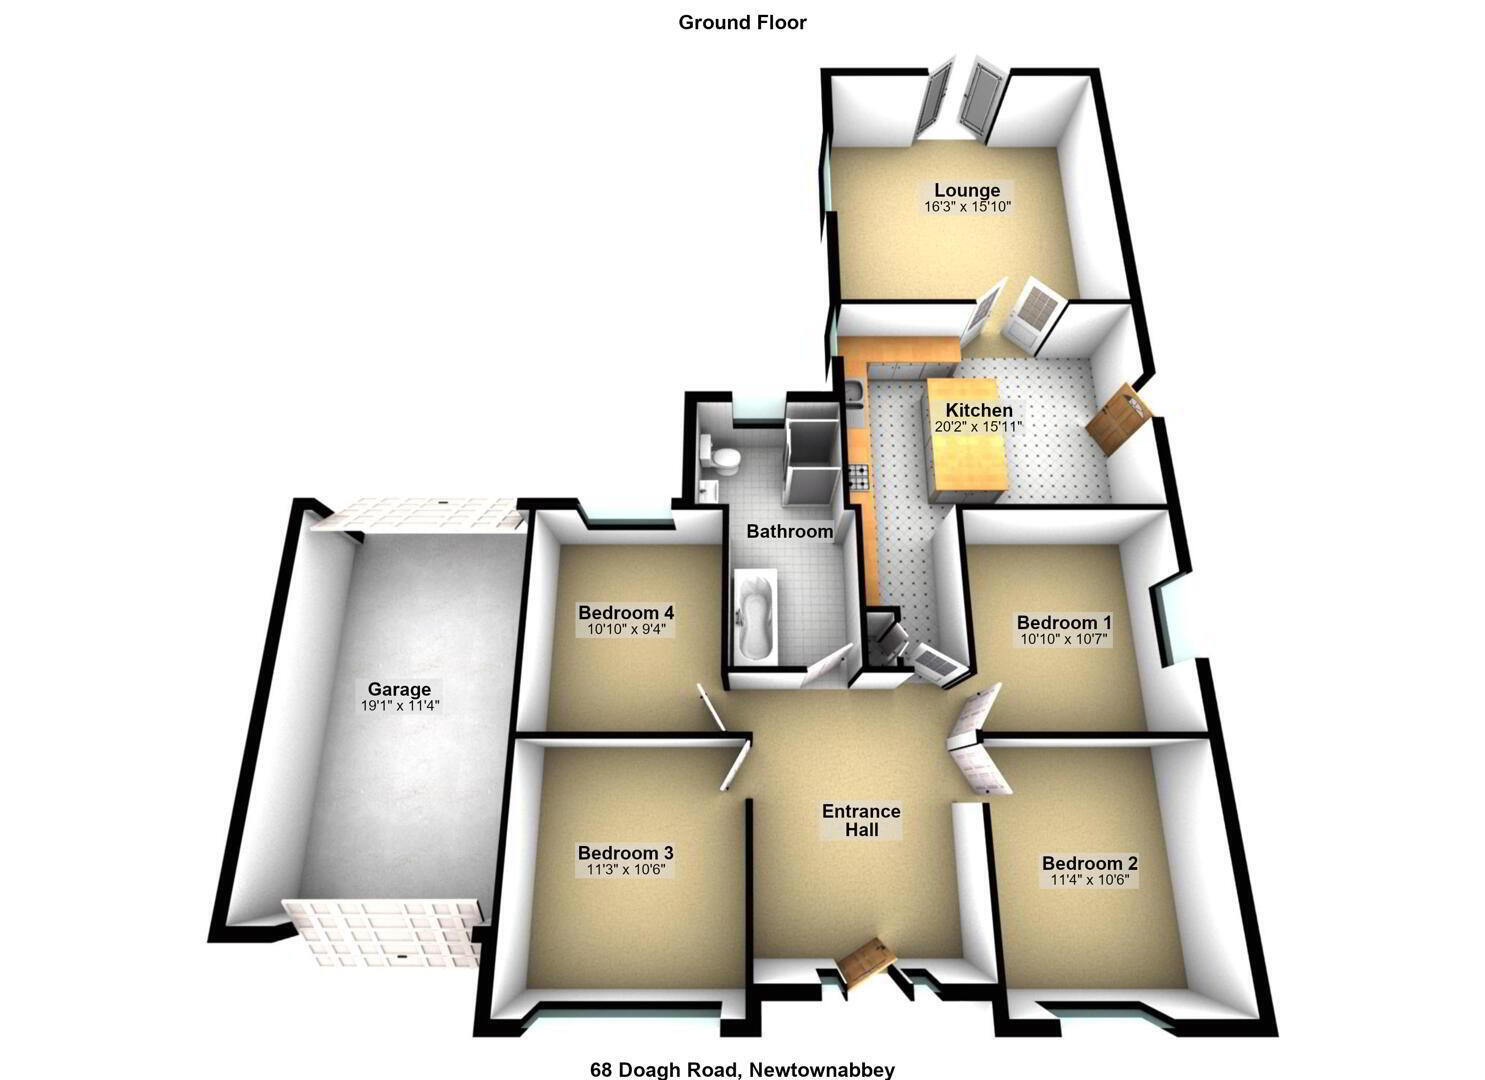
Occupying a generous site, this beautifully presented extended red brick detached bungalow offers spacious and stylish accommodation finished to an exceptional standard throughout. The property boasts four double bedrooms and an impressive lounge featuring a vaulted ceiling and contemporary stove, creating a welcoming space for relaxation. The shaker-style fitted kitchen is complemented by an island unit and casual dining area, ideal for everyday living and entertaining. A luxurious bathroom suite features a freestanding bath and separate walk-in shower area. Further benefits include uPVC double glazing, gas-fired central heating and an attached garage. Externally, generous gardens to both the front and rear provide excellent outdoor space. Early viewing is highly recommended.
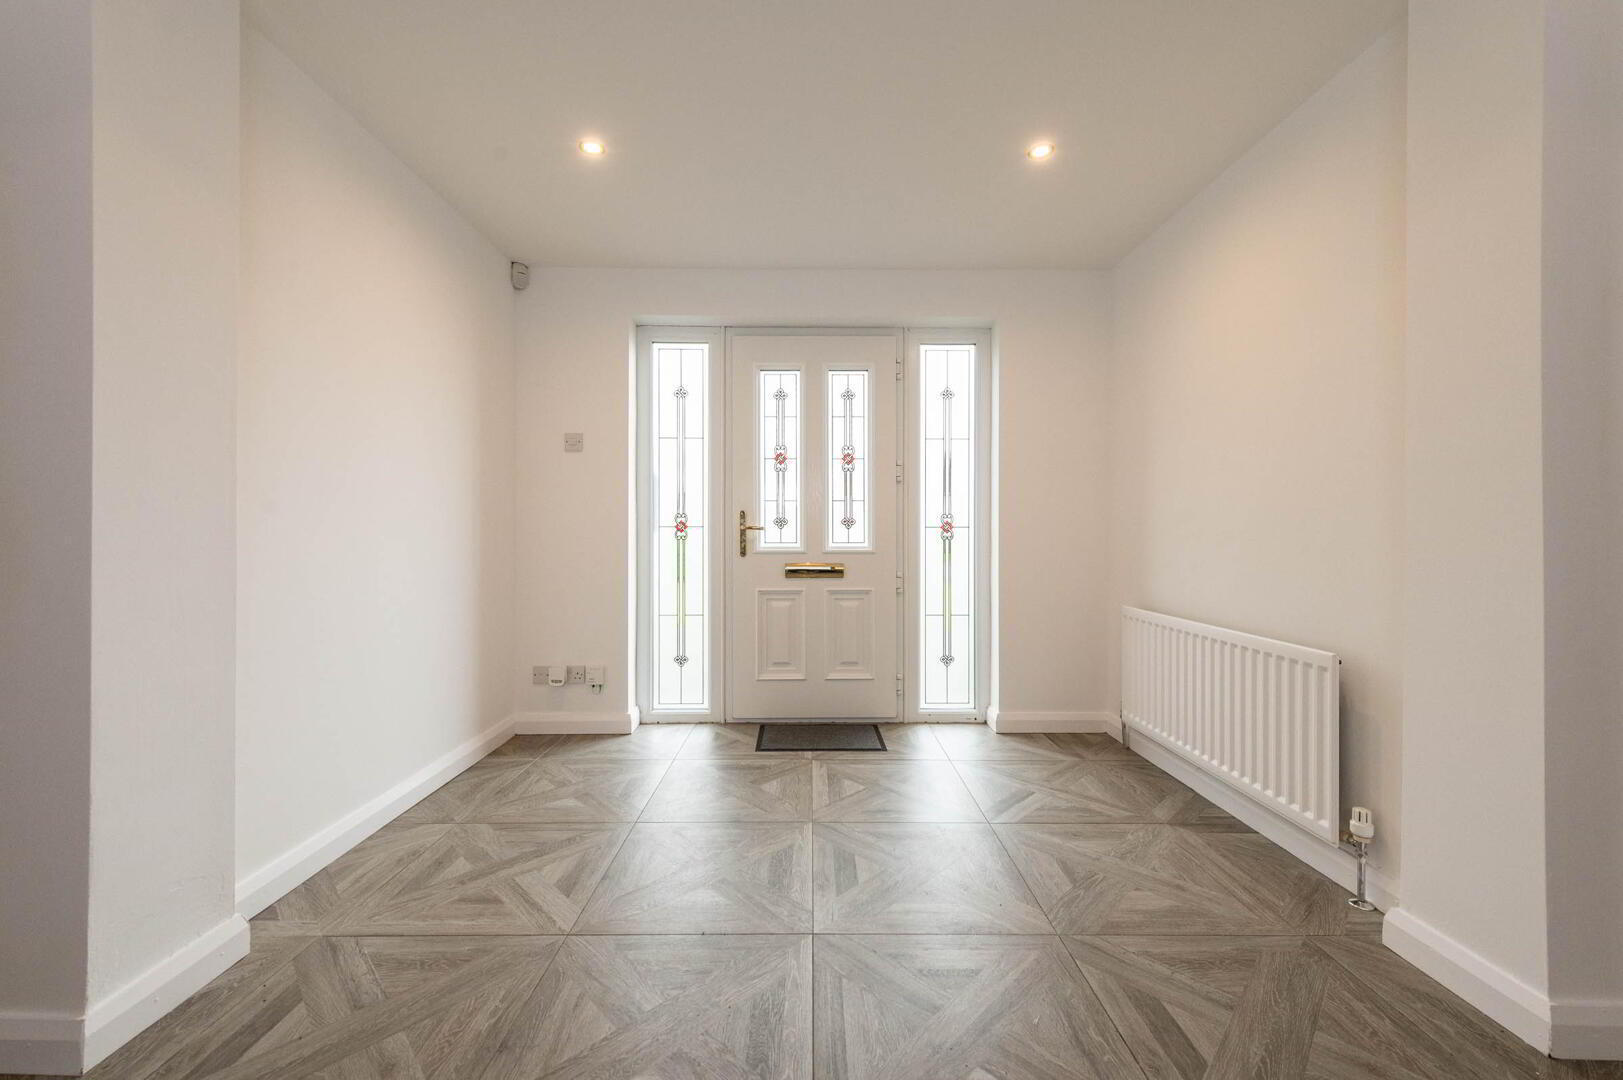
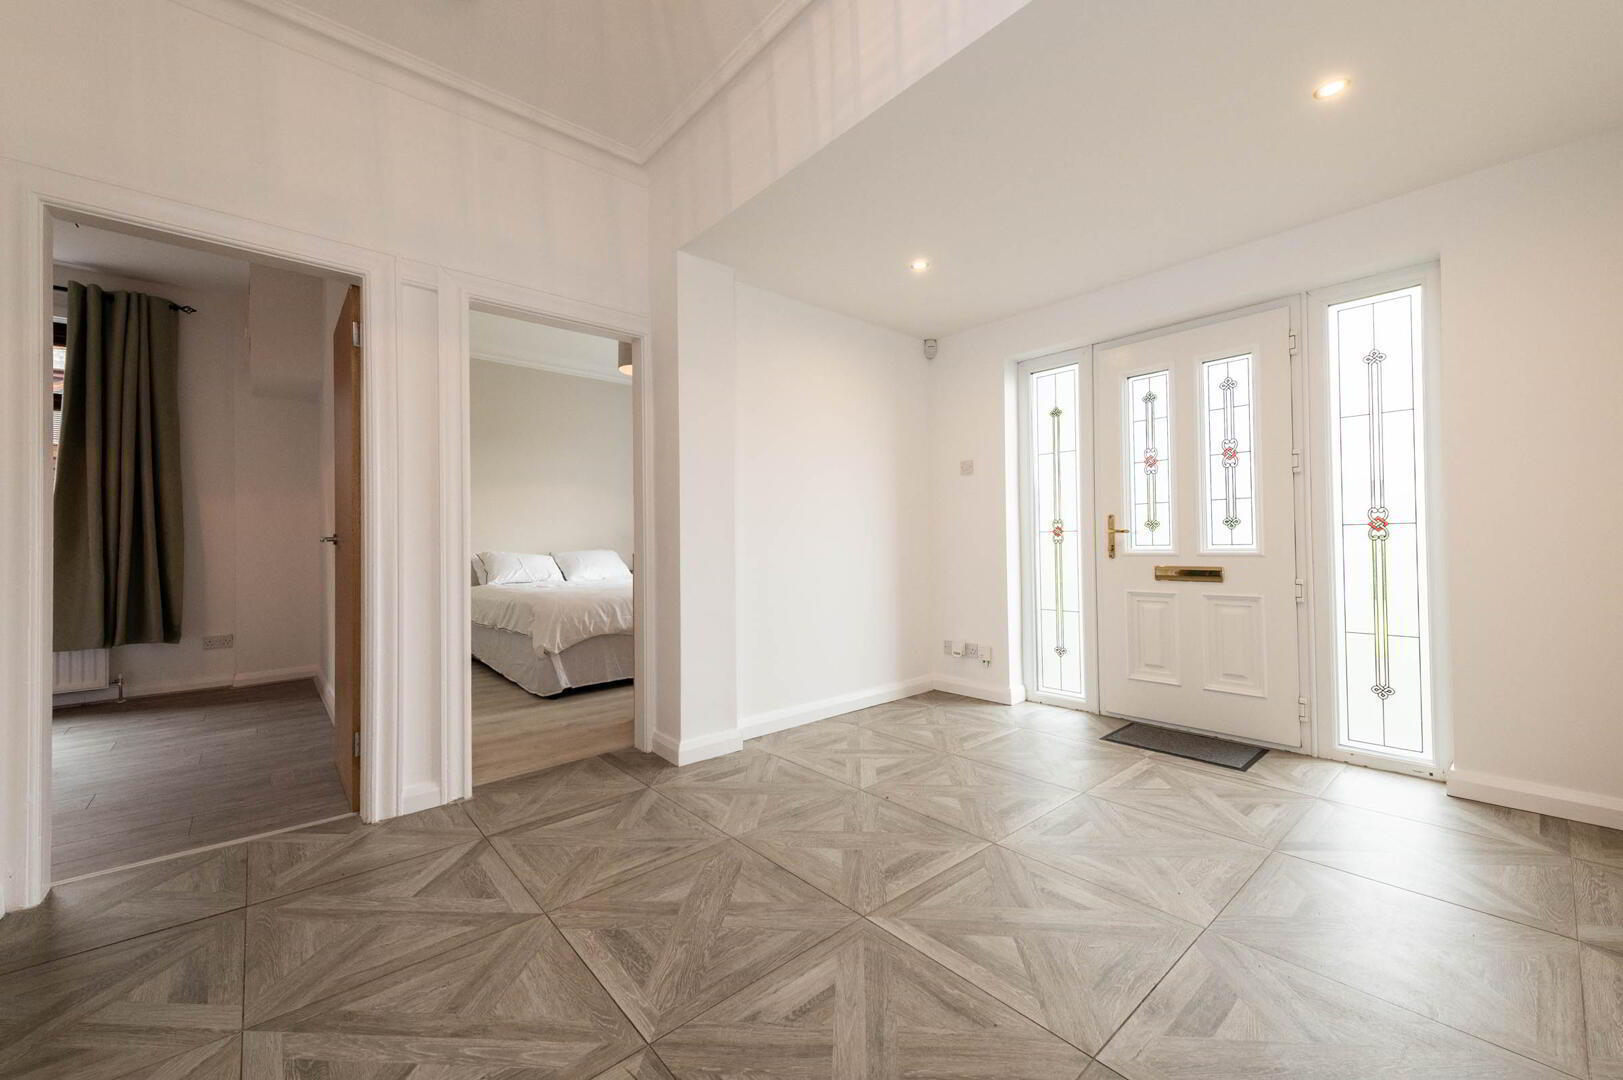
- Open Entrance Hall
- Ceramic tiled flooring, composite front door, downlighters
- Lounge 4.95m x 4.83m
- Vaulted ceiling, laminate wood flooring, cast iron stove, slate tiled hearth, downlighters, Velux window, French doors to rear
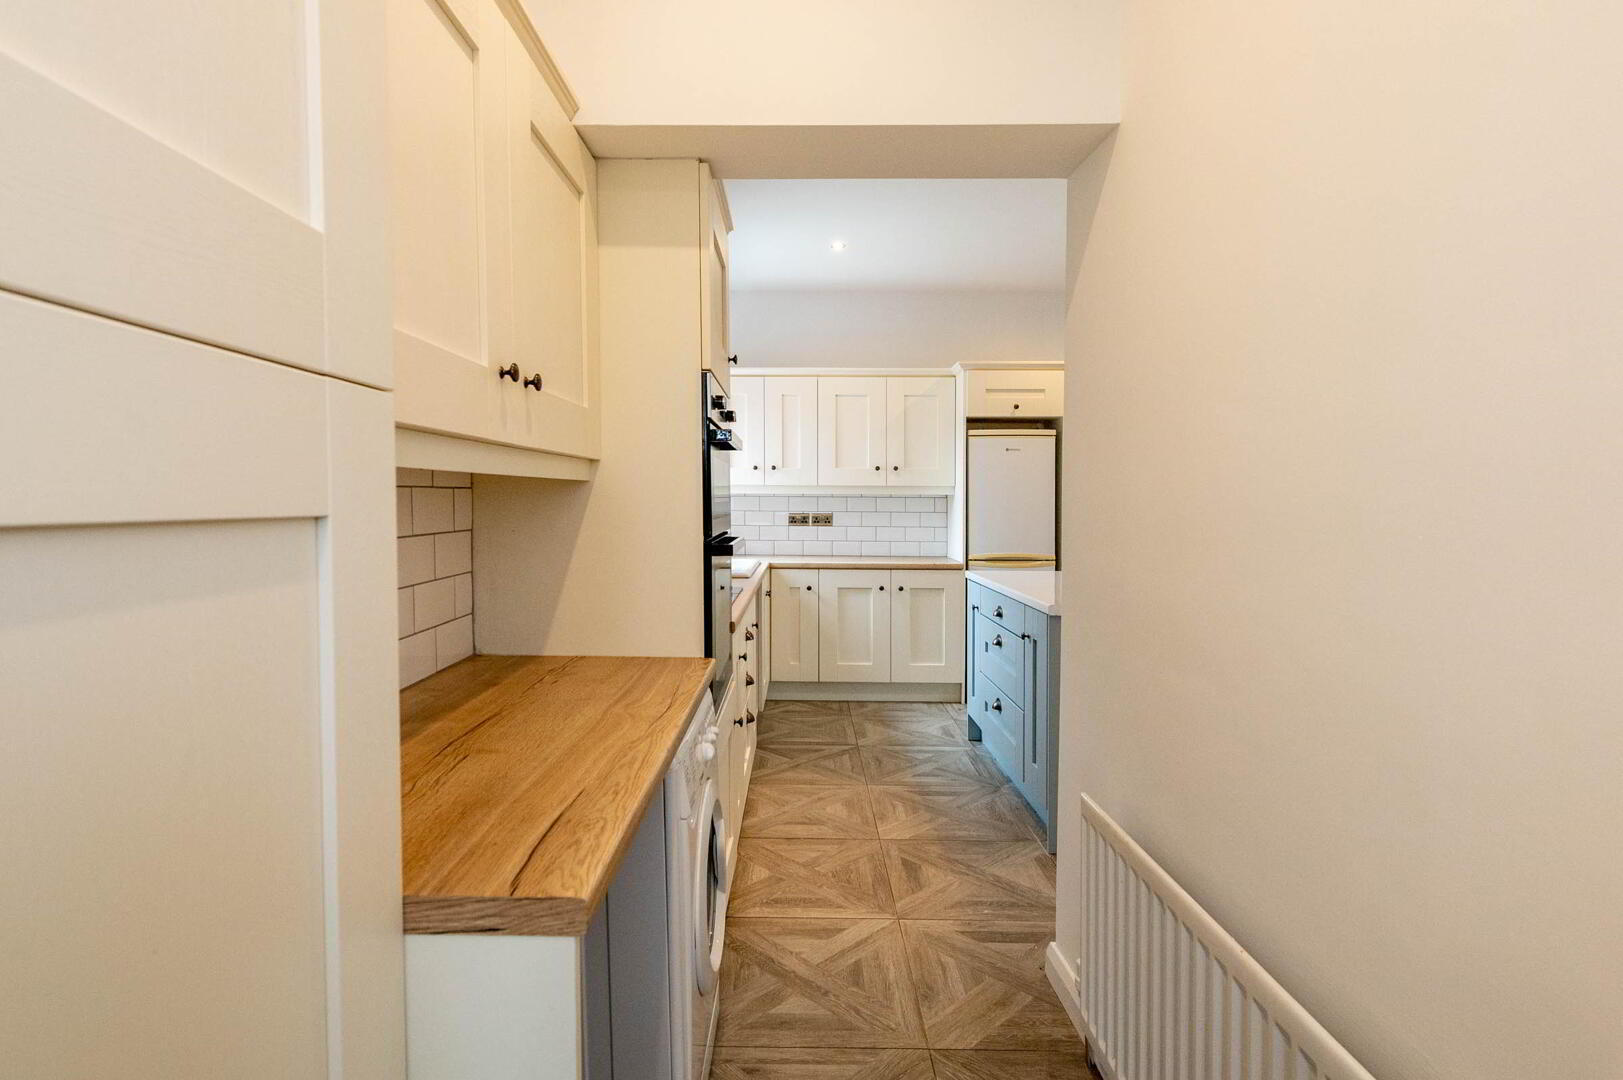
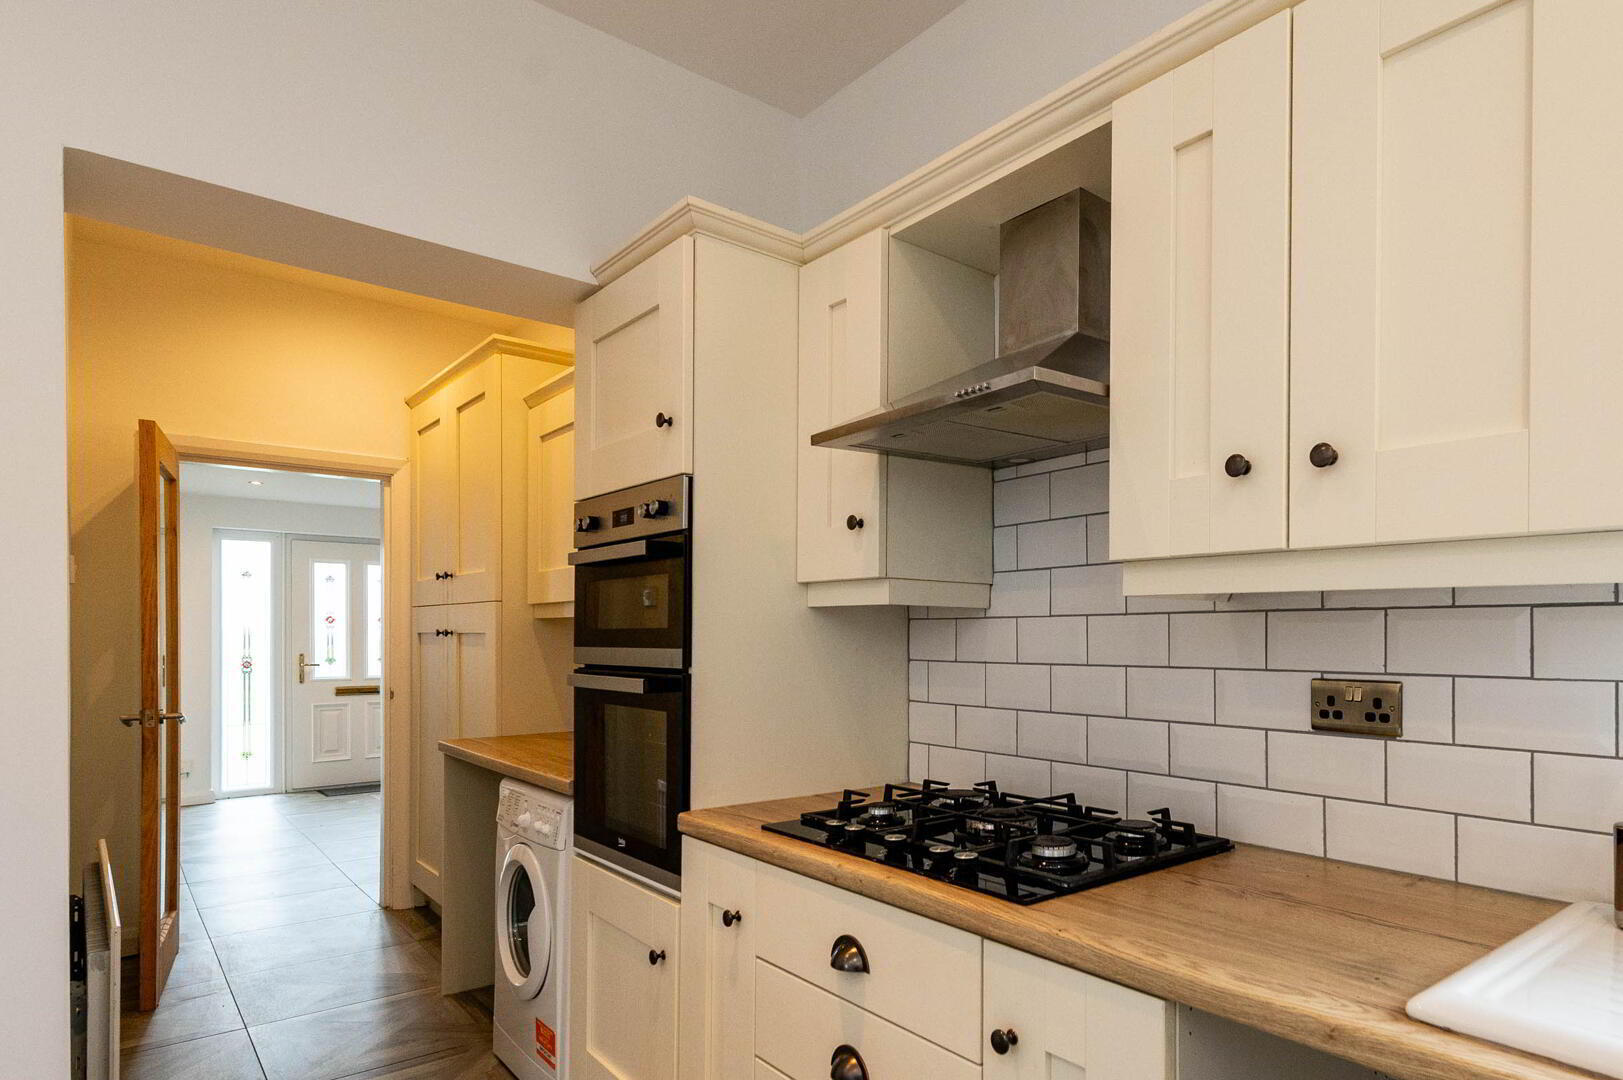
- Kitchen 6.2m (max) or 4.85m x 3.63m
- Range of high and low level ivory shaker style units, round edge worksurfaces, ceramic sink unit with mixer tap and vegetable sink, built in double oven, 5 ring gas hob, stainless steel extractor fan and canopy, plumbed for washing machine, island unit with shaker style units, seating, wall tiling, ceramic tiled flooring, downlighters, casual dining area
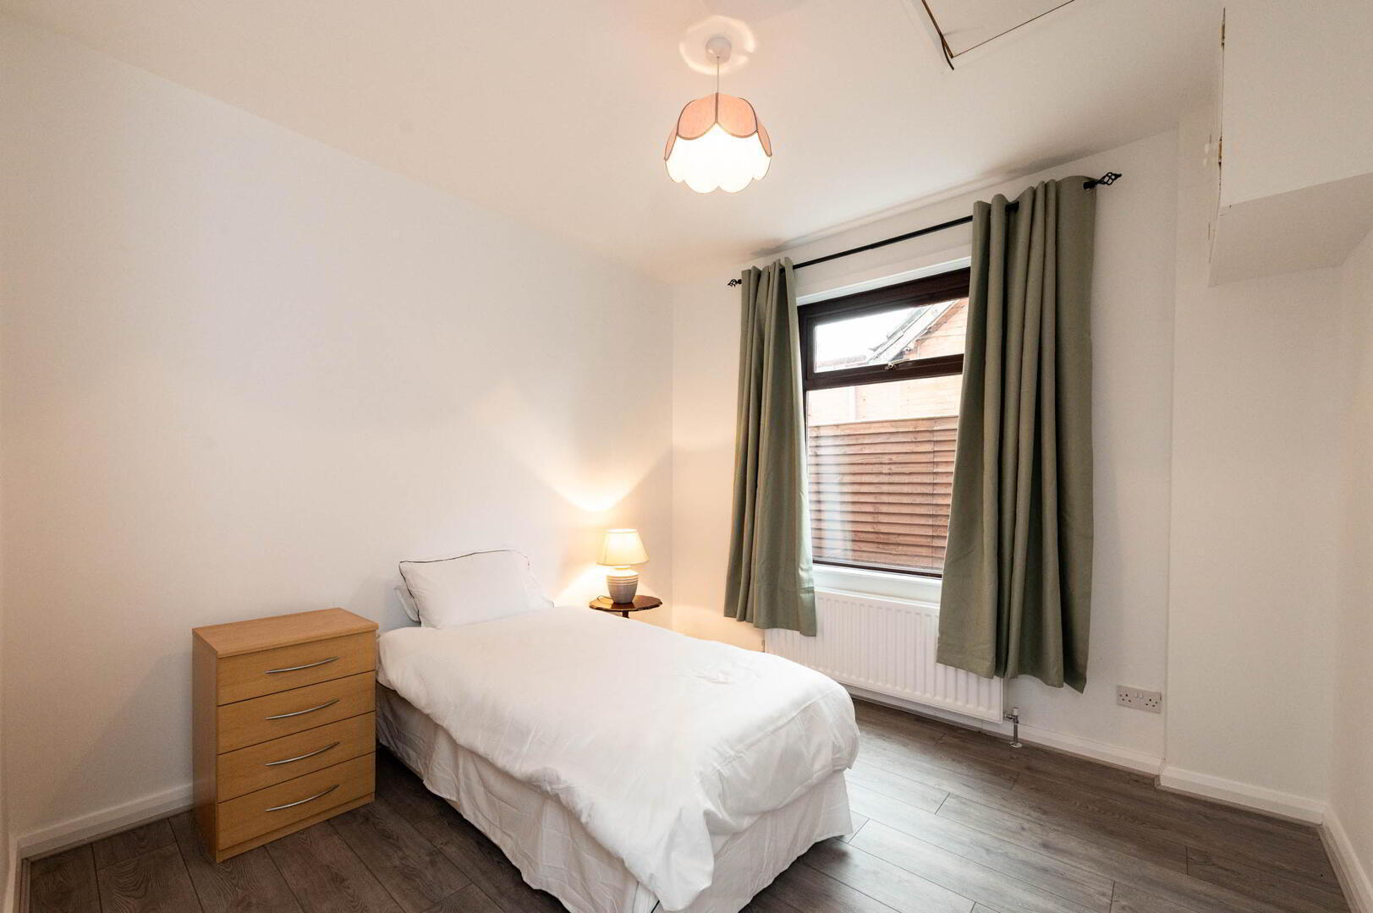
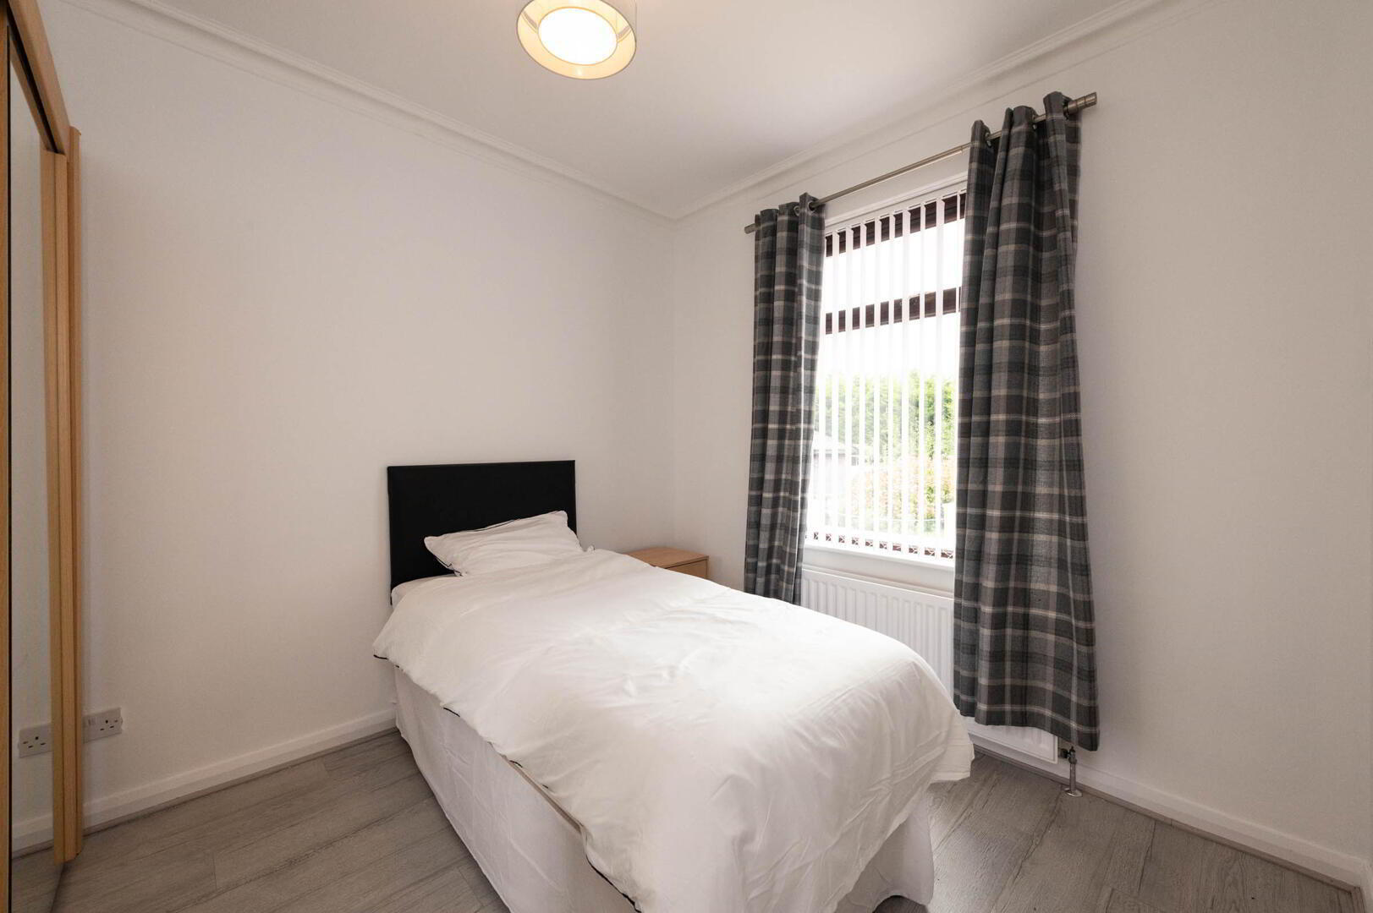
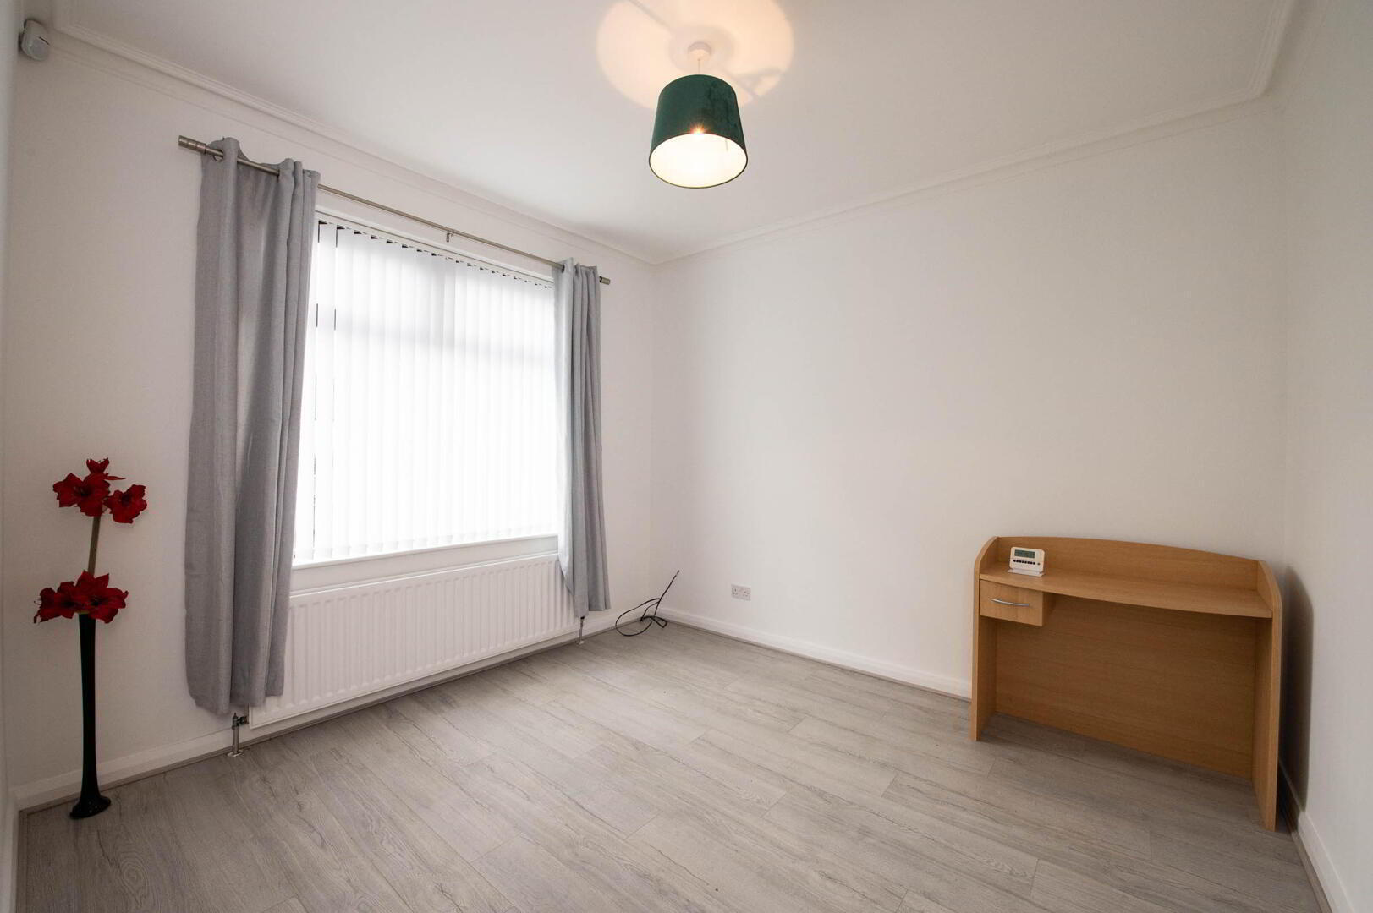
- Bedroom (1) 3.3m x 3.23m
- Laminate wood flooring, access to roofspace
- Bedroom (2) 3.45m x 3.2m
- Laminate wood flooring, cornicing
- Bedroom (3) 3.43m x 3.2m
- Laminate wood flooring, cornicing
- Bedroom (4) 3.3m x 2.84m
- Laminate wood flooring, cornicing
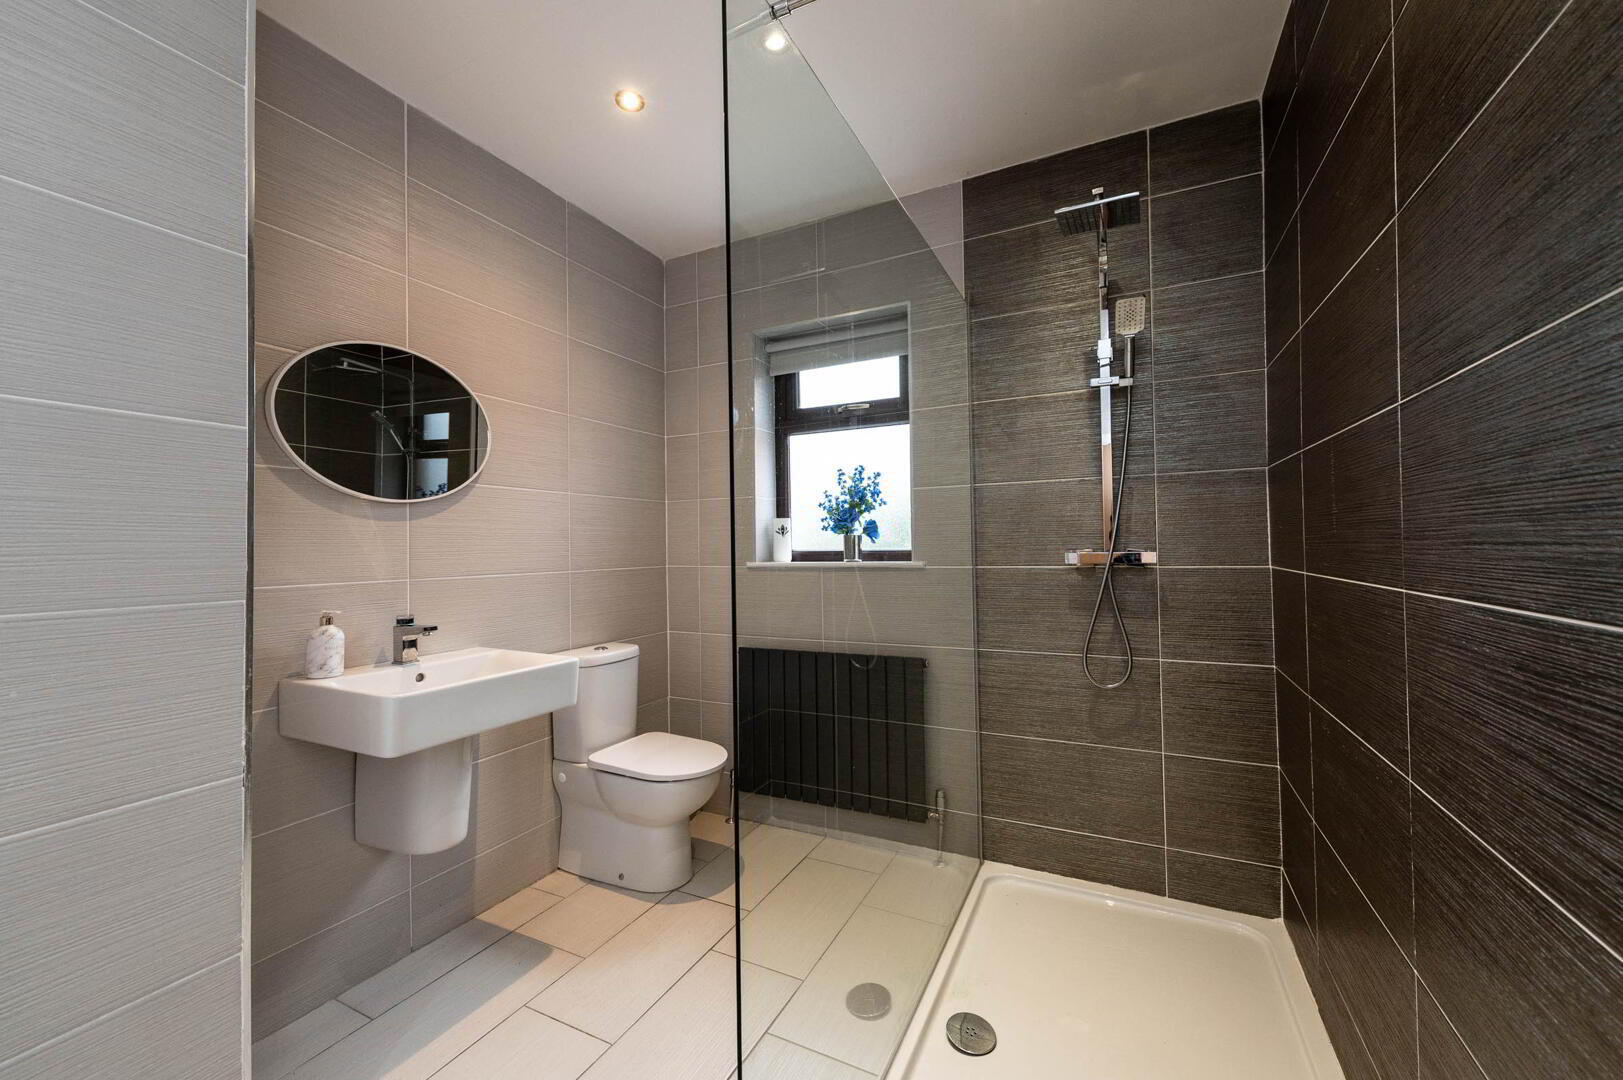
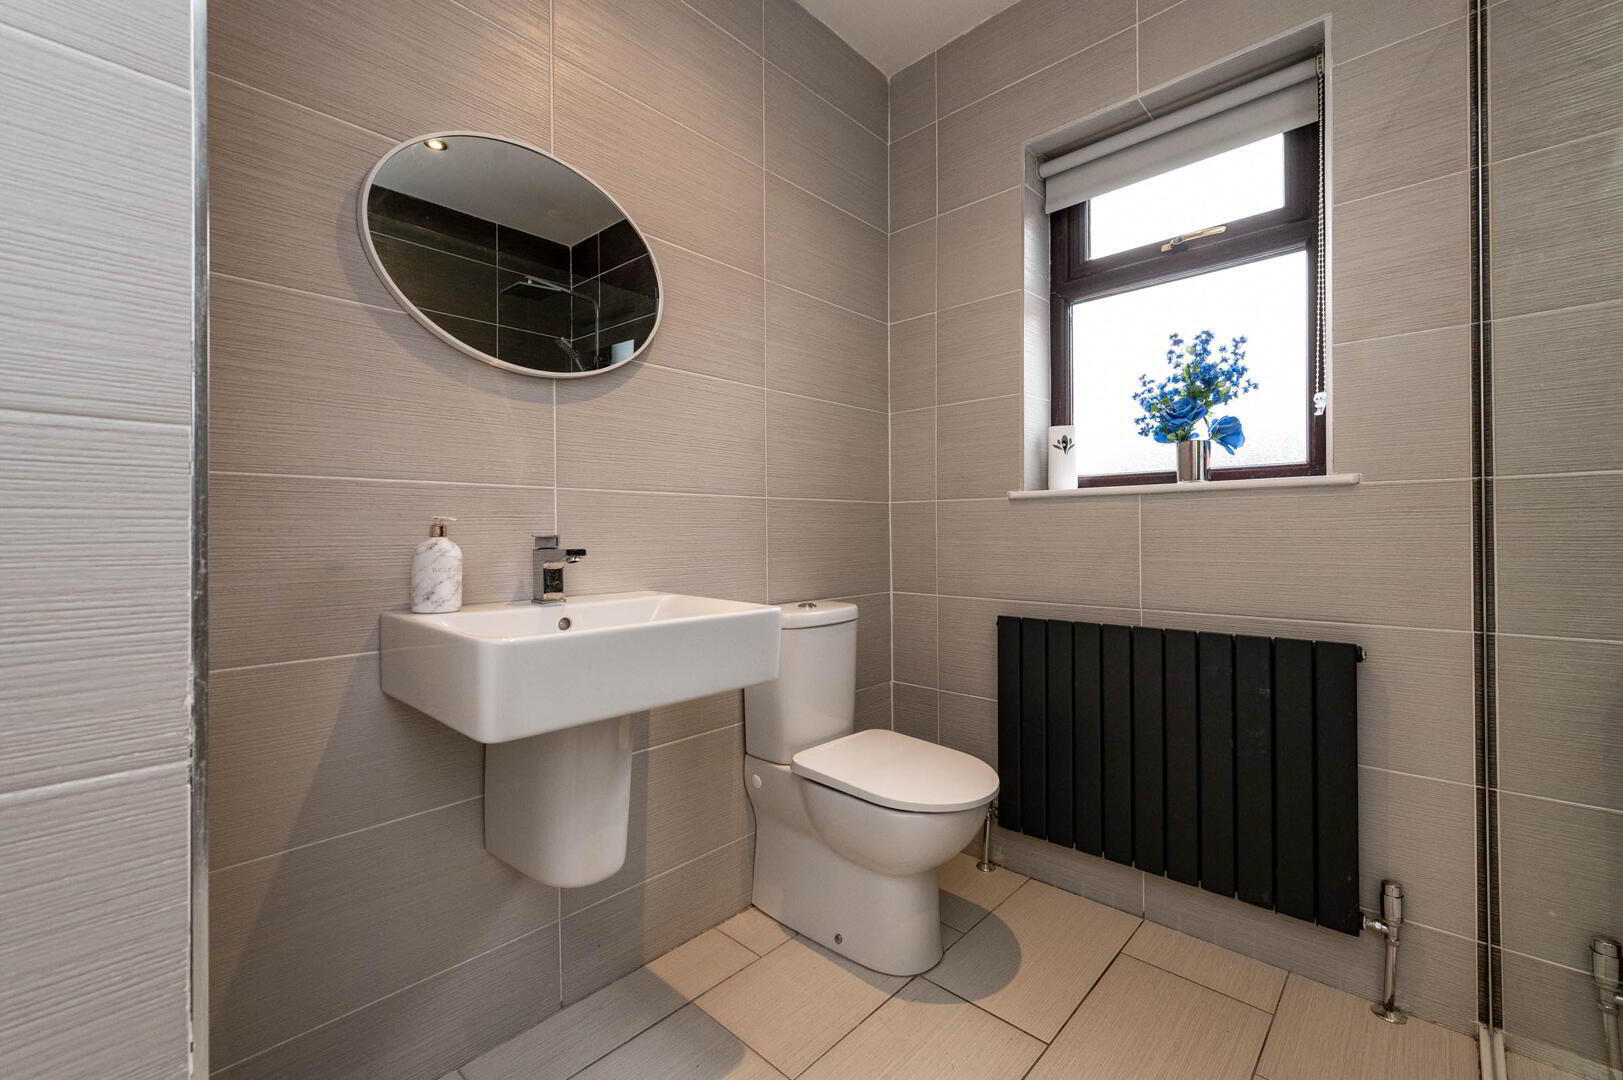
- Bathroom
- Deluxe suite comprising freestanding bath with freestanding bath tap and shower, walk in glazed shower area with feature rainfall shower and separate handheld shower, low flush W/C, half pedestal wash hand basin, fully tiled walls, ceramic tiled flooring, downlighters, extractor fan, vertical radiator
- Outside
- Front in lawn, tarmac driveway
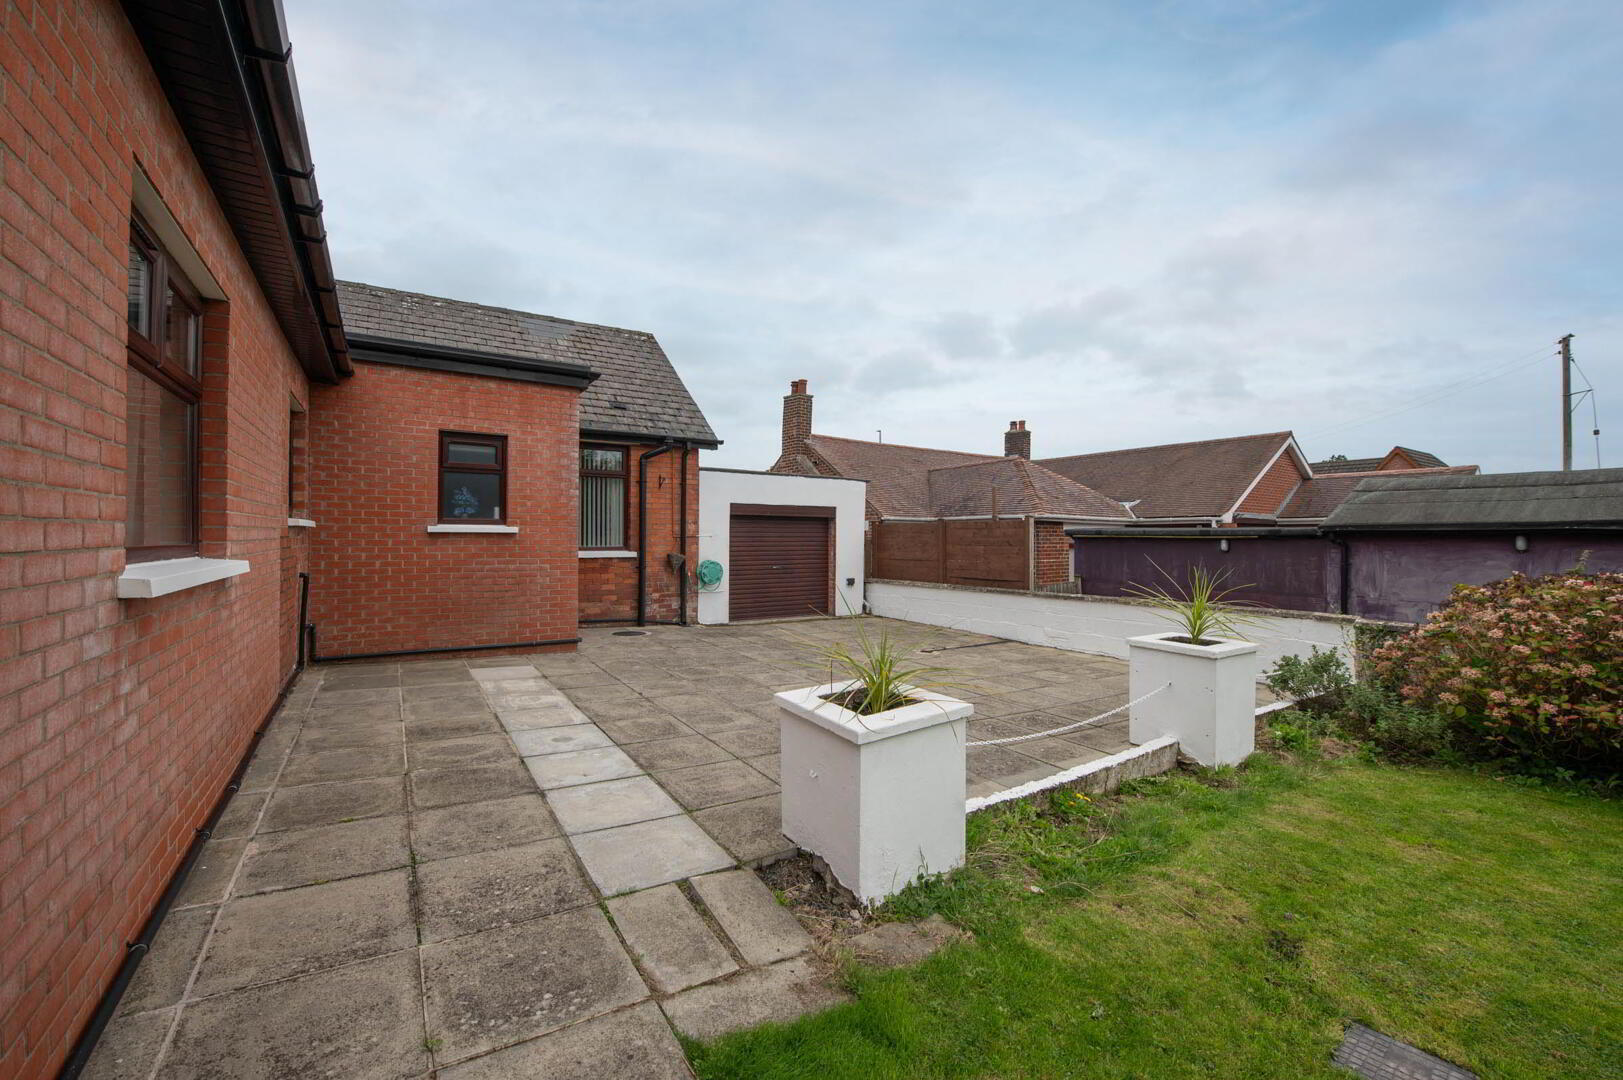
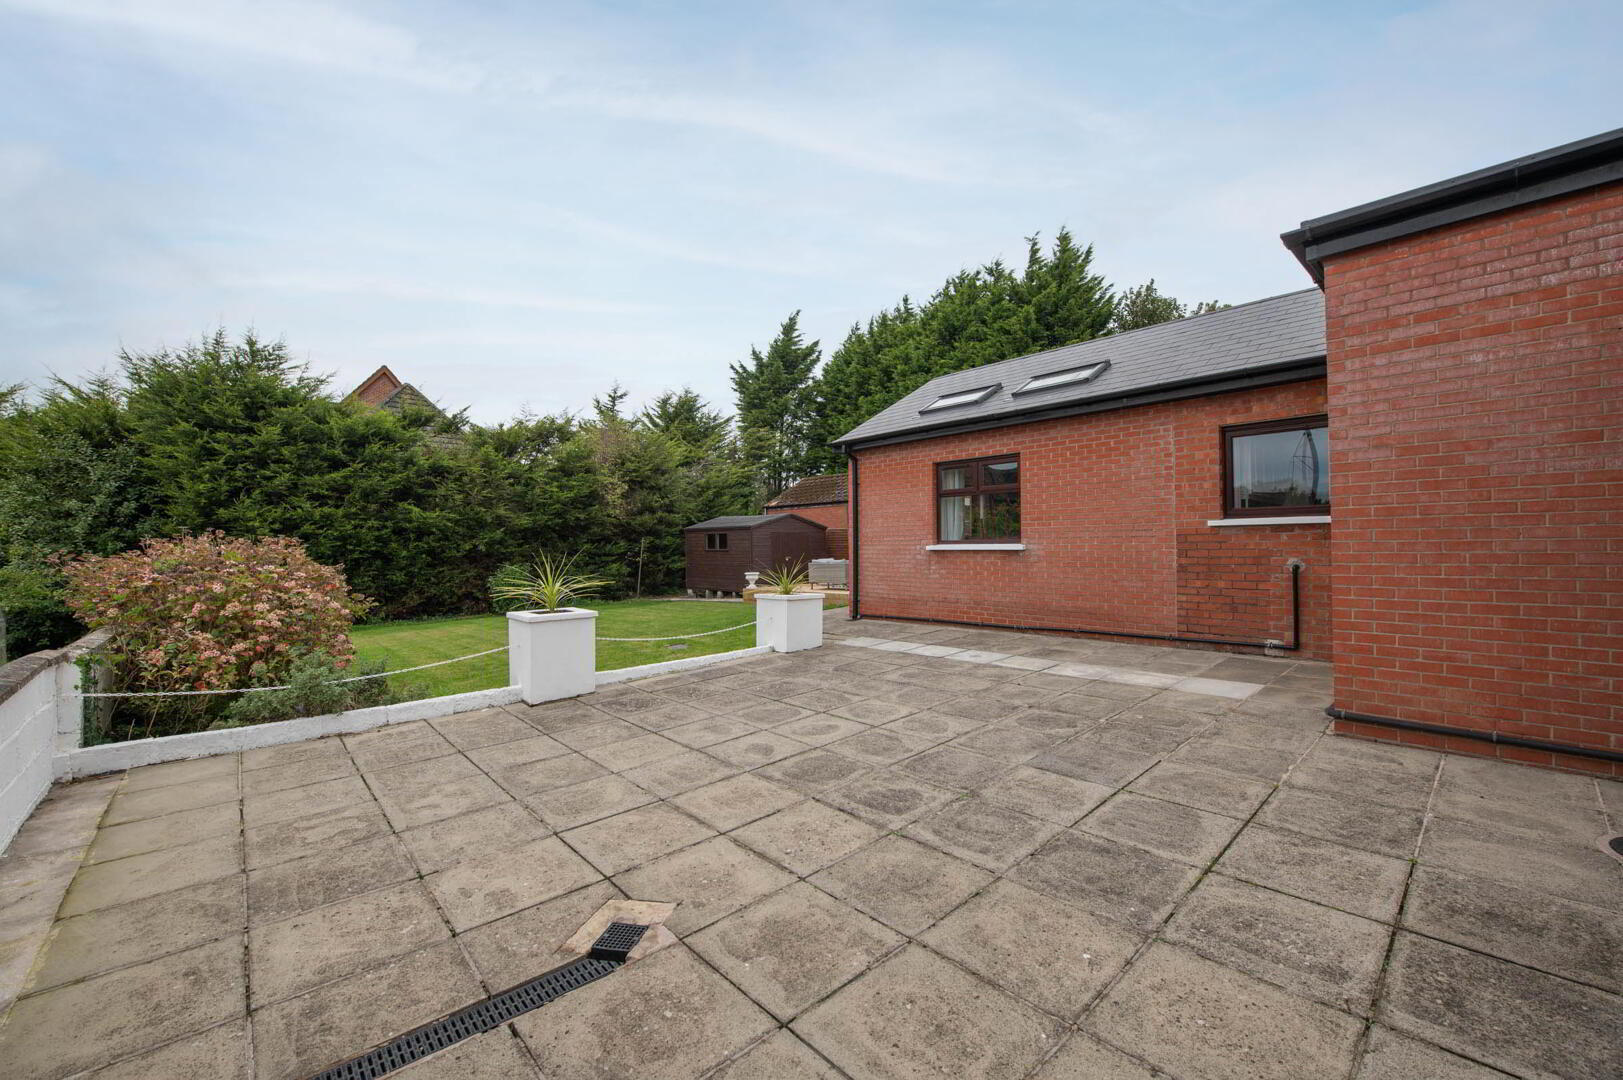
Generous garden to rear in lawn, plants, shrubs, paved patio area, decked patio area, outside tap, external sockets, uPVC fascia and rainwater goods - Attached Garage
- Electric roller door
- Disclaimer/ Additional Information
- The information contained within these particulars is intended as a guide only. Although prepared with care, its accuracy cannot be guaranteed and it does not form part of any contract. Interested parties should rely on their own enquiries and seek professional advice where necessary. We are happy to provide clarification on any specific points upon request. All measurements are given as approximate. Fixtures, fittings, and appliances have not been tested, and no warranty is offered regarding their condition or operation. Photographs are for illustrative purposes only and should not be assumed to represent items included in the sale unless specifically stated.
Tenure - Leasehold Broadband & mobile checker for Northern Ireland https://www.nidirect.gov.uk/services/broadband-and-mobile-checker Flooding maps for Northern Ireland https://www.nidirect.gov.uk/information-and-services/your-neighbourhood-roads-and-streets/flooding-your-area Please note the information contained within these particulars is intended as a guide only. Although prepared with care, its accuracy cannot be guaranteed and it does not form part of any contract. Interested parties should rely on their own enquiries and seek professional advice where necessary. We are happy to provide clarification on any specific points upon request. All measurements are given as approximate. Fixtures, fittings, and appliances have not been tested, and no warranty is offered regarding their condition or operation. Photographs and floor plans are for illustrative purposes only and should not be assumed to represent items included in the sale unless specifically stated.