Sale Agreed
4.9 out of 5 based on over 800 reviews
Client Reviews
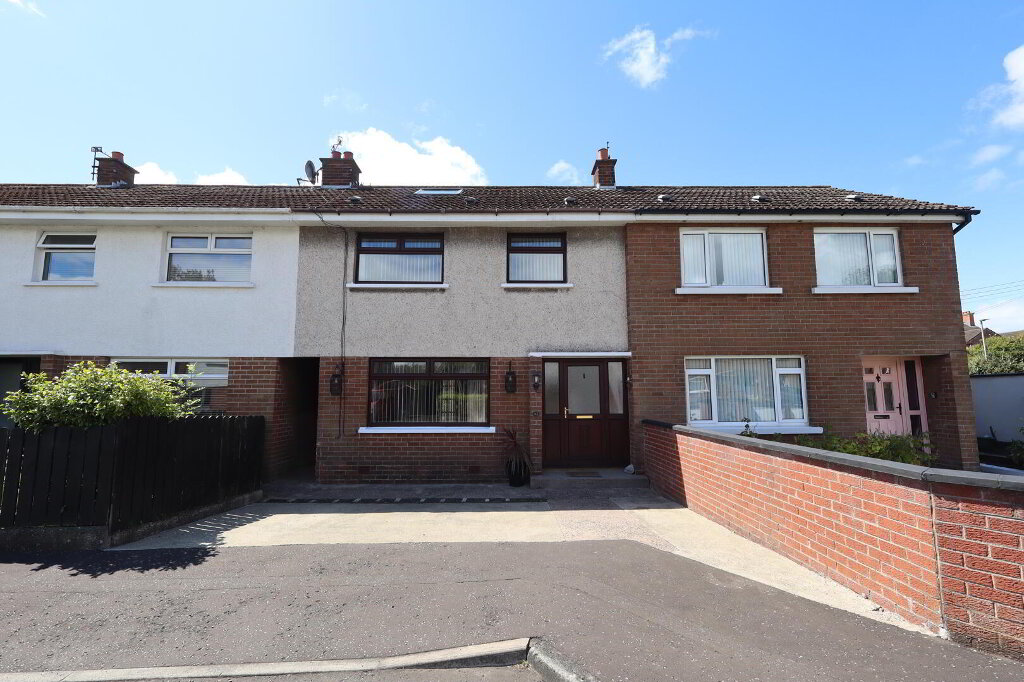
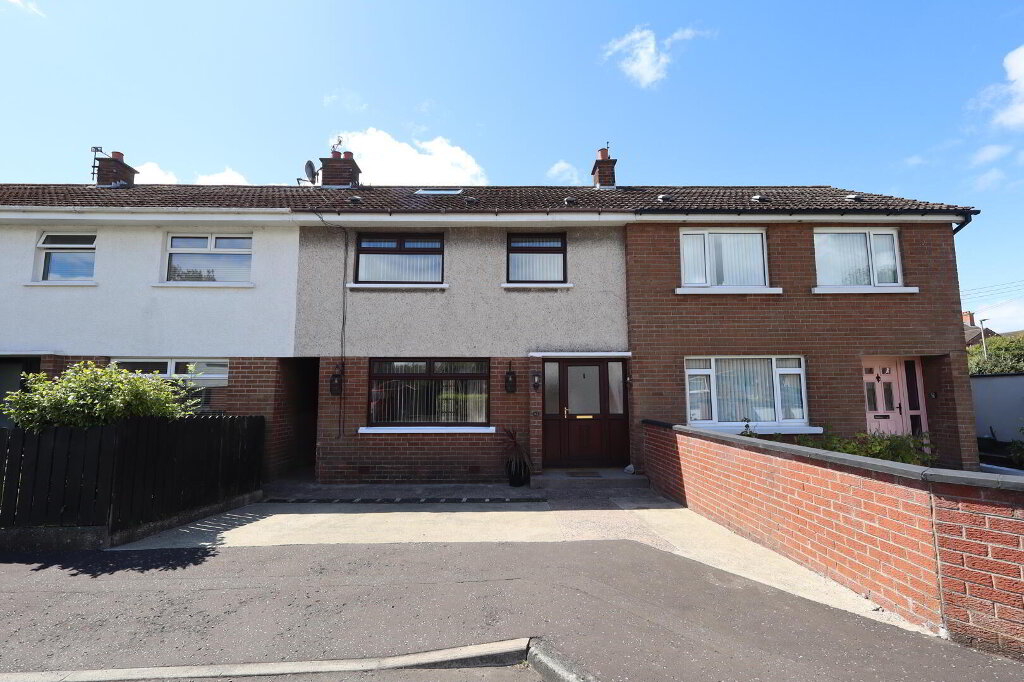
  • Impeccably presented mid town-house in highly popular and convenient location
  • 2 Bedrooms
  • Lounge with feature wall panelling
  • Open plan kitchen/diner
  • Downstairs W/C
  • Modern bathroom suite
  • Double glazing in uPVC frames
  • Gas fired central heating
  • Tarmacked driveway to front/ Impeccably maintained rear paved patio area
  • Located close to excellent schools, shops and frequent public transport links

Additional Information

This immaculately presented two bedroom mid townhouse is located in a hugely popular and convenient area, making it an ideal choice for first time buyers or those planning to downsize. The property has been carefully finished to an excellent standard throughout and is completely move in ready. Inside, you’ll find two well-sized bedrooms, a bright and comfortable lounge and a modern open-plan kitchen/diner that works perfectly for everyday living. This home also boasts a downstairs W/C, a modern bathroom and gas-fired central heating. Outside, the beautifully paved rear garden offers a low maintenance space to enjoy, while the tarmacked driveway provides off-street parking. Early viewing is highly recommended as homes in this particular location don't stay on the market for long!

GROUND FLOOR
ENTRANCE HALL
uPVC front door, laminate wooden flooring
LOUNGE 4.29m x 3.35m
Feature fireplace with gas fire, laminate wooden flooring, feature wall panelling, downlighters
MODERN KITCHEN/DINER 4.39m x 2.64m
Range of high and low level units, Built in double stainless steel ovens, in laid hob, stainless steel extractor fan, single drainer stainless steel sink unit, mixer taps, vegetable sink, gas boiler, feature wall panelling, downlighters
DOWNSTAIRS W/C
Low flush w/c, pedestal wash hand basin, ceramic tiled flooring
FIRST FLOOR
LANDING
Built in storage, access to partially floored roofspace
BEDROOM (1) 4.39m x 3.15m
Laminate wooden flooring, downlighters
BEDROOM (2) 2.97m x 2.39m
Laminate wooden flooring
MODERN BATHROOM SUITE
uPVC bath panel, thermostatically controlled shower, glazed shower screen, floating vanity sink unit, separate wall storage unit, mixer taps, low flush W/C, ceramic tiled flooring, wall tiling, feature touch mirror
OUTSIDE
Front: Tarmacked driveway to front, in lawn, in paving, tree
Rear: Enclosed to rear, immaculately kept paved patio area, outside tap, outside light

It's good to talk

If you are interested in this property, you can fill in your details using the enquiry form, and a member of our team will get back to you as soon as they can.

Please check you have entered all details correctly:

Something similar

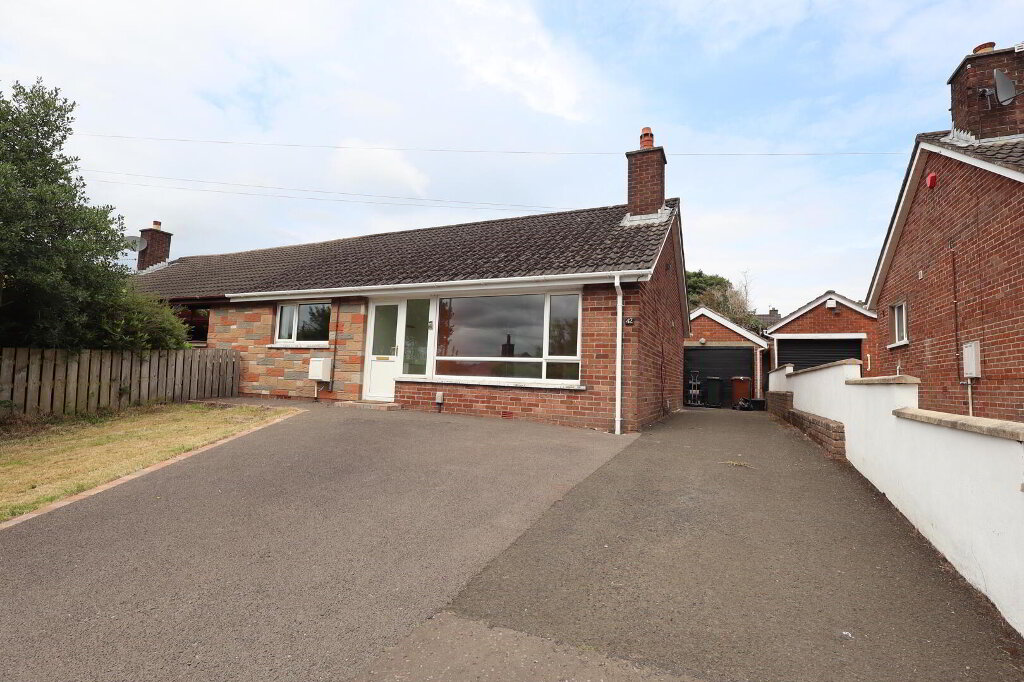
Front (Exterior) 42 Liscoole Park Newtownabbey, BT36 6EL 3 1 Semi-Detached Bungalow Offers over £159,950
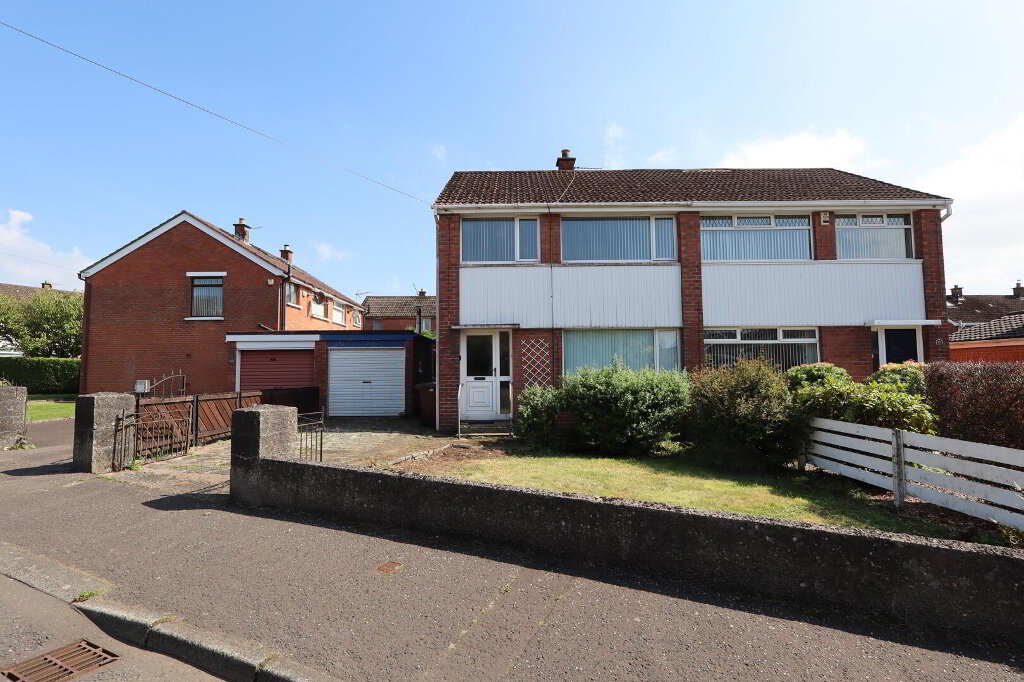
Front (Exterior) 24 Richmond Road Newtownabbey, BT36 5LD 3 2 Semi-Detached House Offers over £149,950
Front (Exterior) 323 Merville Garden Village Newtownabbey, BT37 9TZ 3 3 Semi-Detached House Offers over £154,950
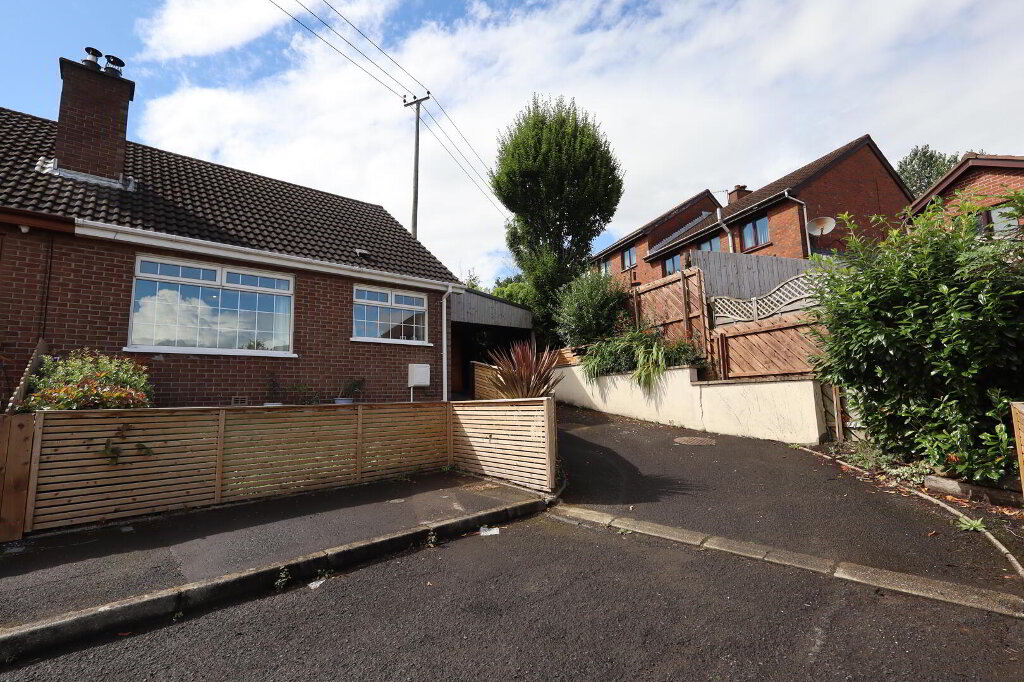
Front (Exterior) 40 Cherrylands Newtownabbey, BT36 6AU 2 1 Semi-Detached Bungalow Offers over £164,950
Front (Exterior) 46 Loughshore Manor, Shore Road, Whitehouse, Newtownabbey, BT37 9FD 2 1 Apartment Offers over £179,950
Front (Exterior) 43 Brae Hill Crescent Belfast, BT14 8FQ 3 2 Semi-Detached House Offers over £169,950
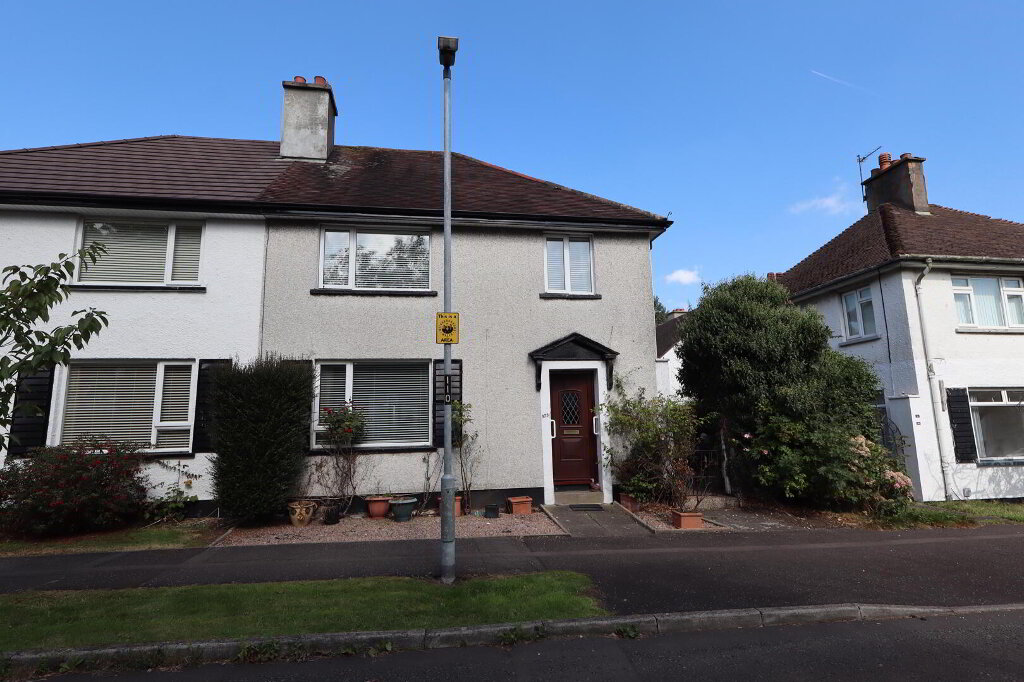
IMG_7607 686 Oldpark Road Belfast, BT14 6QN 2 1 Semi-Detached House Offers over £149,950
Front (Exterior) 22 Springvale Park Belfast, BT14 8DD 3 2 Semi-Detached House Offers over £164,950
Front (Exterior) 42 Longfield Gardens, Greenisland, Carrickfergus, BT38 8TR 3 2 Mid-Terrace House Offers over £149,950