8 Greenhill Park Newtownabbey, BT36 6JL

Offers over £174,950
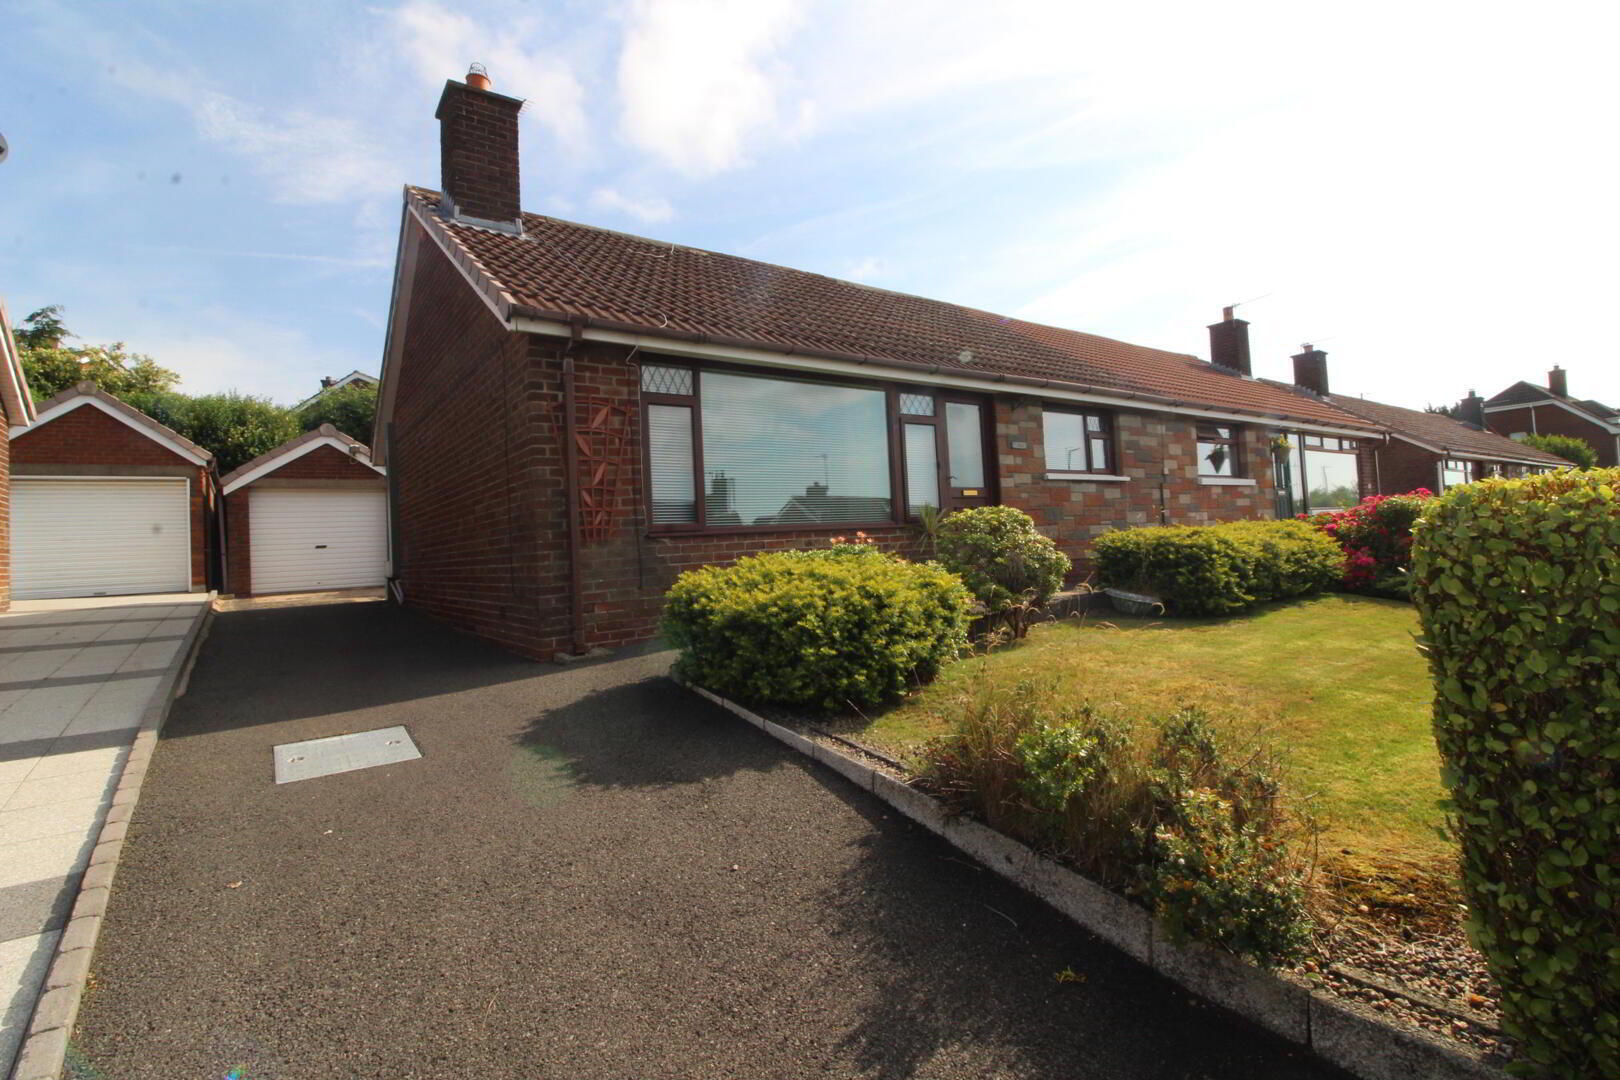
  • Semi-detached Bungalow
  • 4
  • 1
  • 1
4.9 out of 5 based on over 800 reviews
Client Reviews
  • Semi detached chalet bungalow in highly popular and convenient location
  • 4 Bedrooms
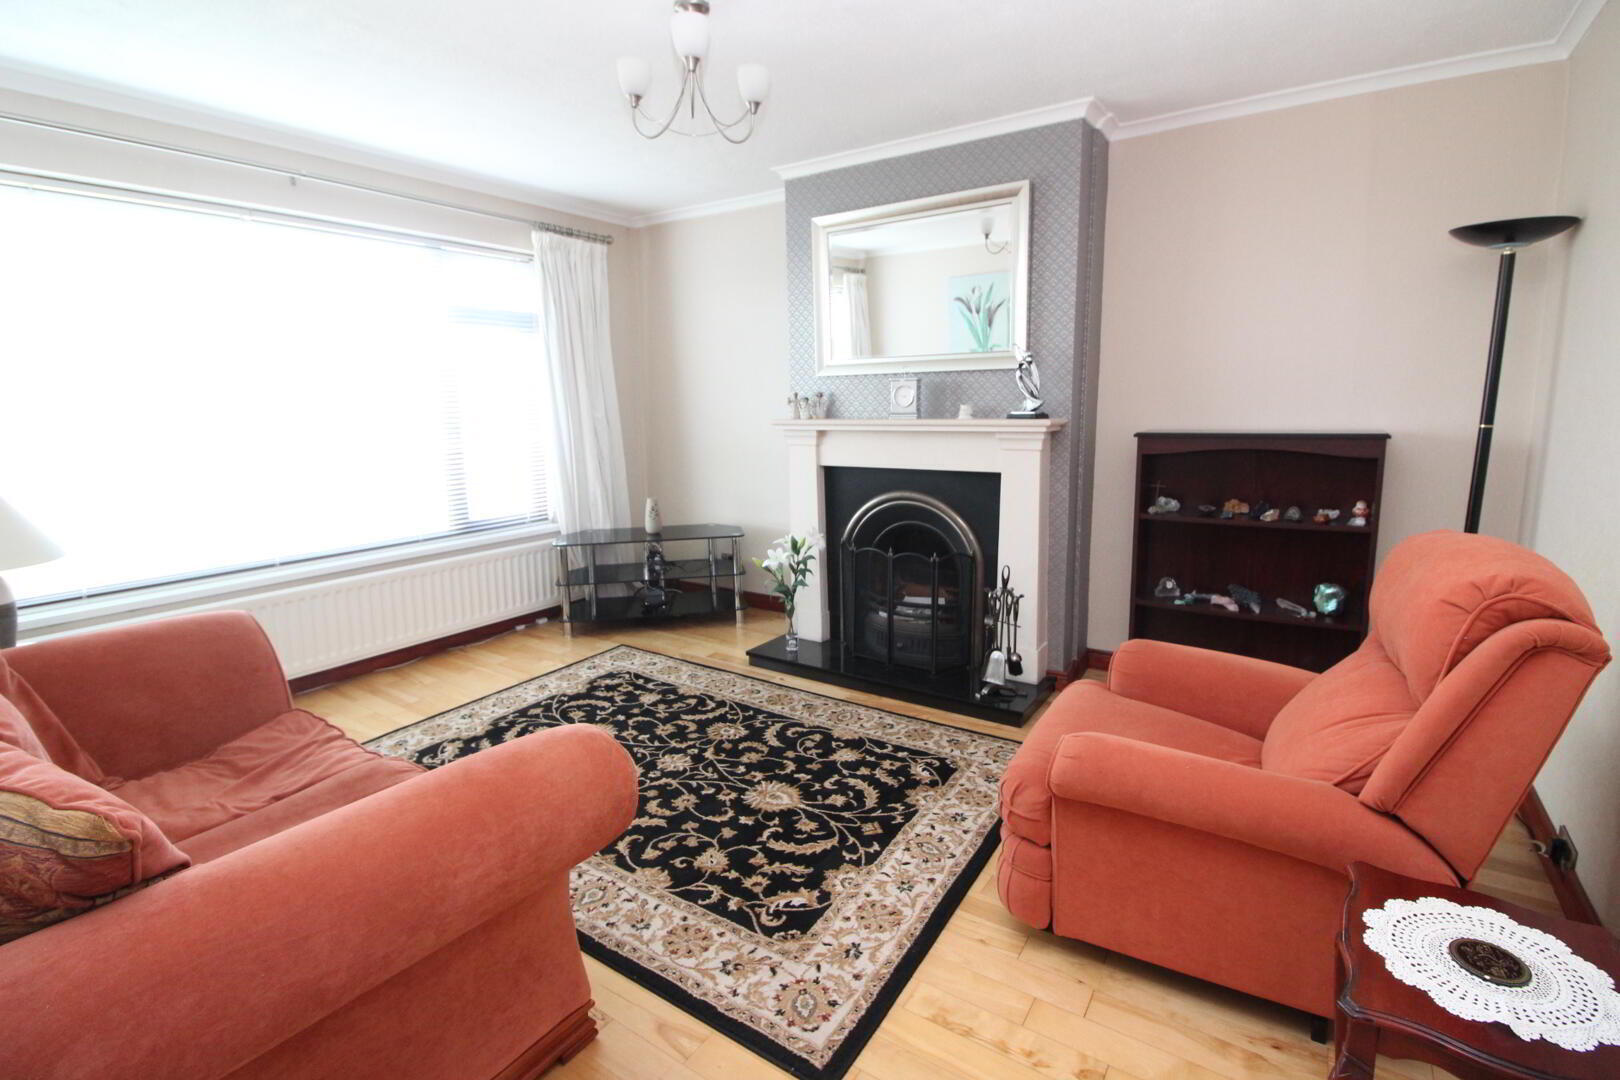
  • Lounge with solid wood flooring and feature fireplace
  • Fitted kitchen
  • Modern shower room
  • Double glazing in uPVC frames
  • Oil fired central heating
  • Detached garage
  • Garden to front and rear

Additional Information

Situated in a highly sought-after and convenient residential location, this attractive semi-detached chalet bungalow offers spacious and versatile accommodation, making it an excellent choice for families, downsizers, or those seeking flexible living space. The property boasts four well-proportioned bedrooms, allowing for a variety of uses including guest accommodation, a home office, or hobby room. The welcoming lounge features beautiful solid wood flooring and a charming fireplace, creating a warm and inviting atmosphere. A fitted kitchen provides ample storage and workspace, while the modern shower room has been tastefully finished to a high standard. Additional benefits include double glazing in uPVC frames and oil-fired central heating, ensuring year-round comfort and efficiency. Externally, the property enjoys well-maintained gardens to both the front and rear, offering excellent outdoor space for relaxing or entertaining, together with the added advantage of a detached garage providing secure parking and additional storage.

Ground Floor
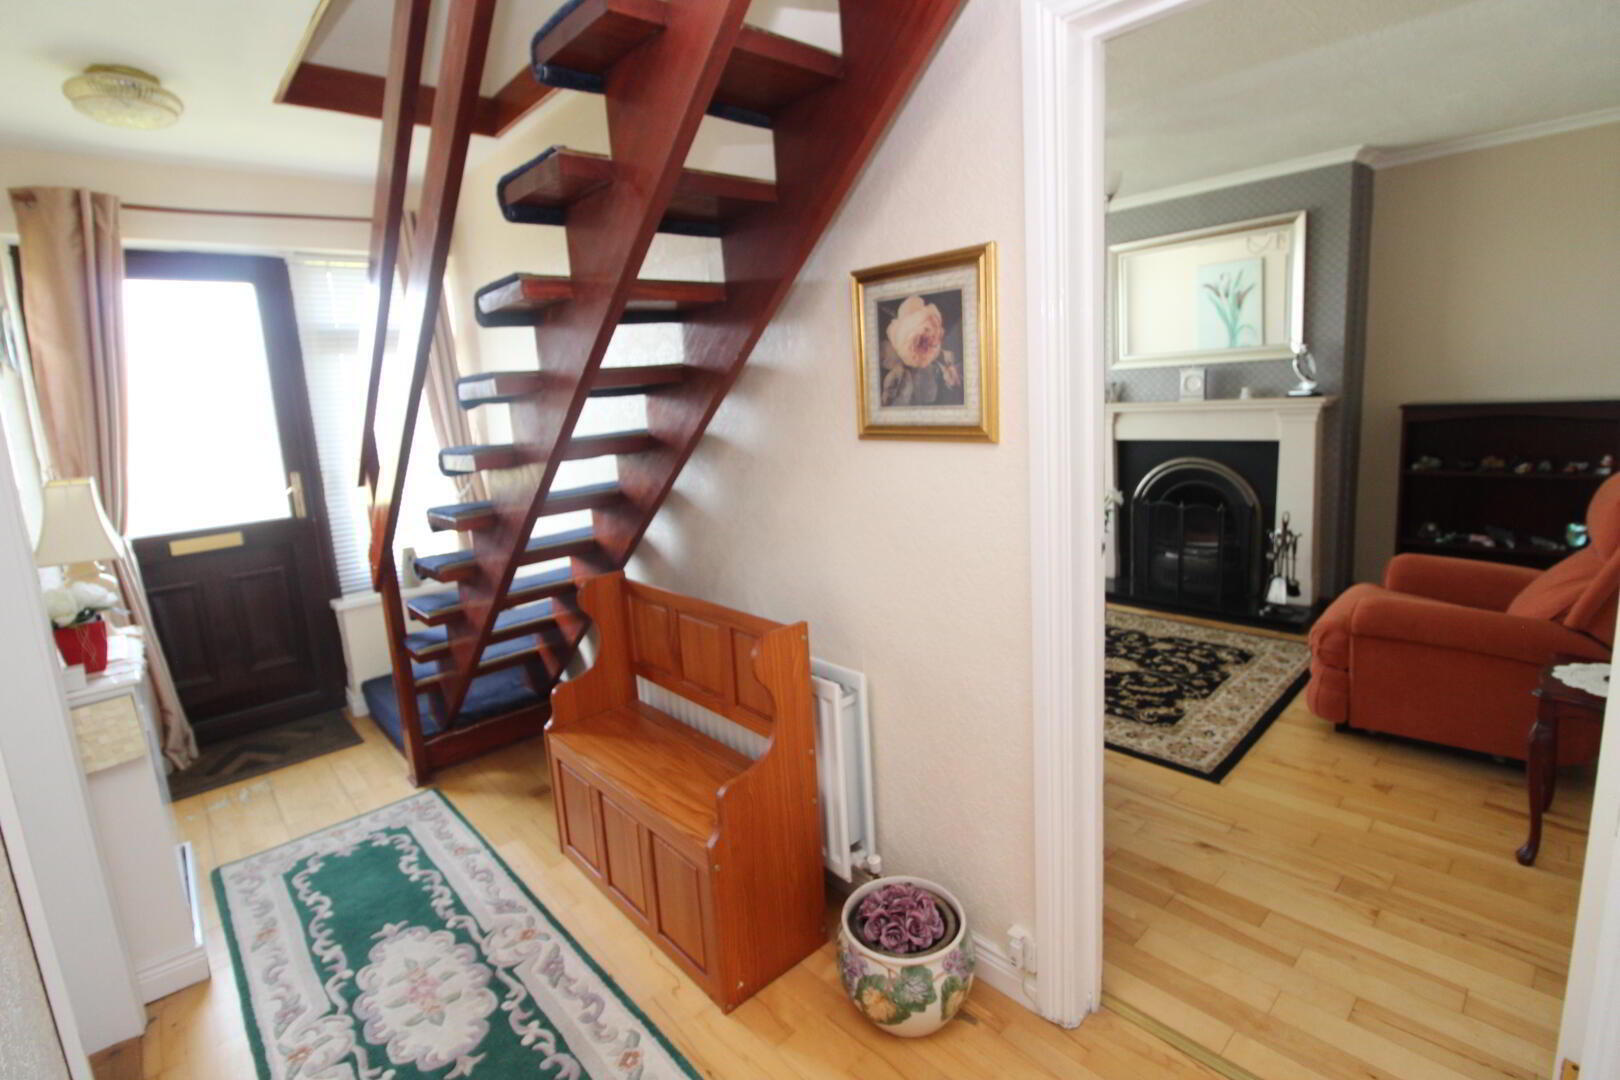
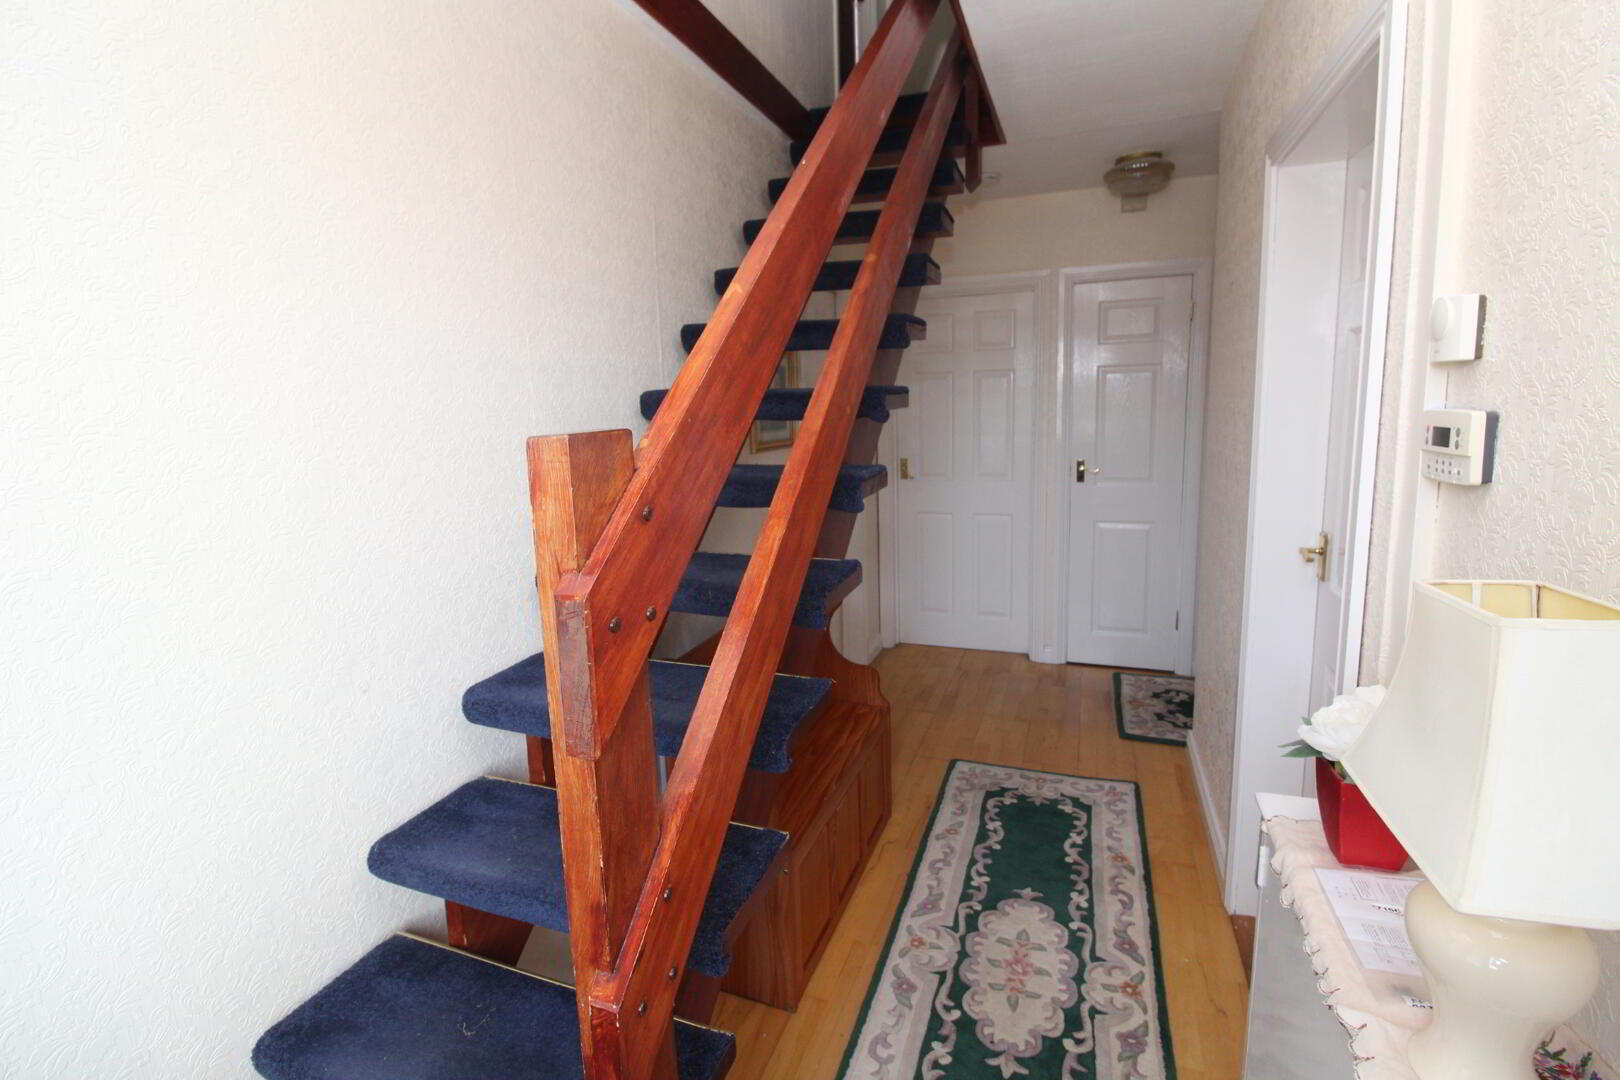
Entrance Hall
uPVC front door, engineered wood flooring, hot press with insulated copper cylinder
Lounge 4.37m x 3.63m
Solid wood flooring, marble fireplace and granite hearth, open fire
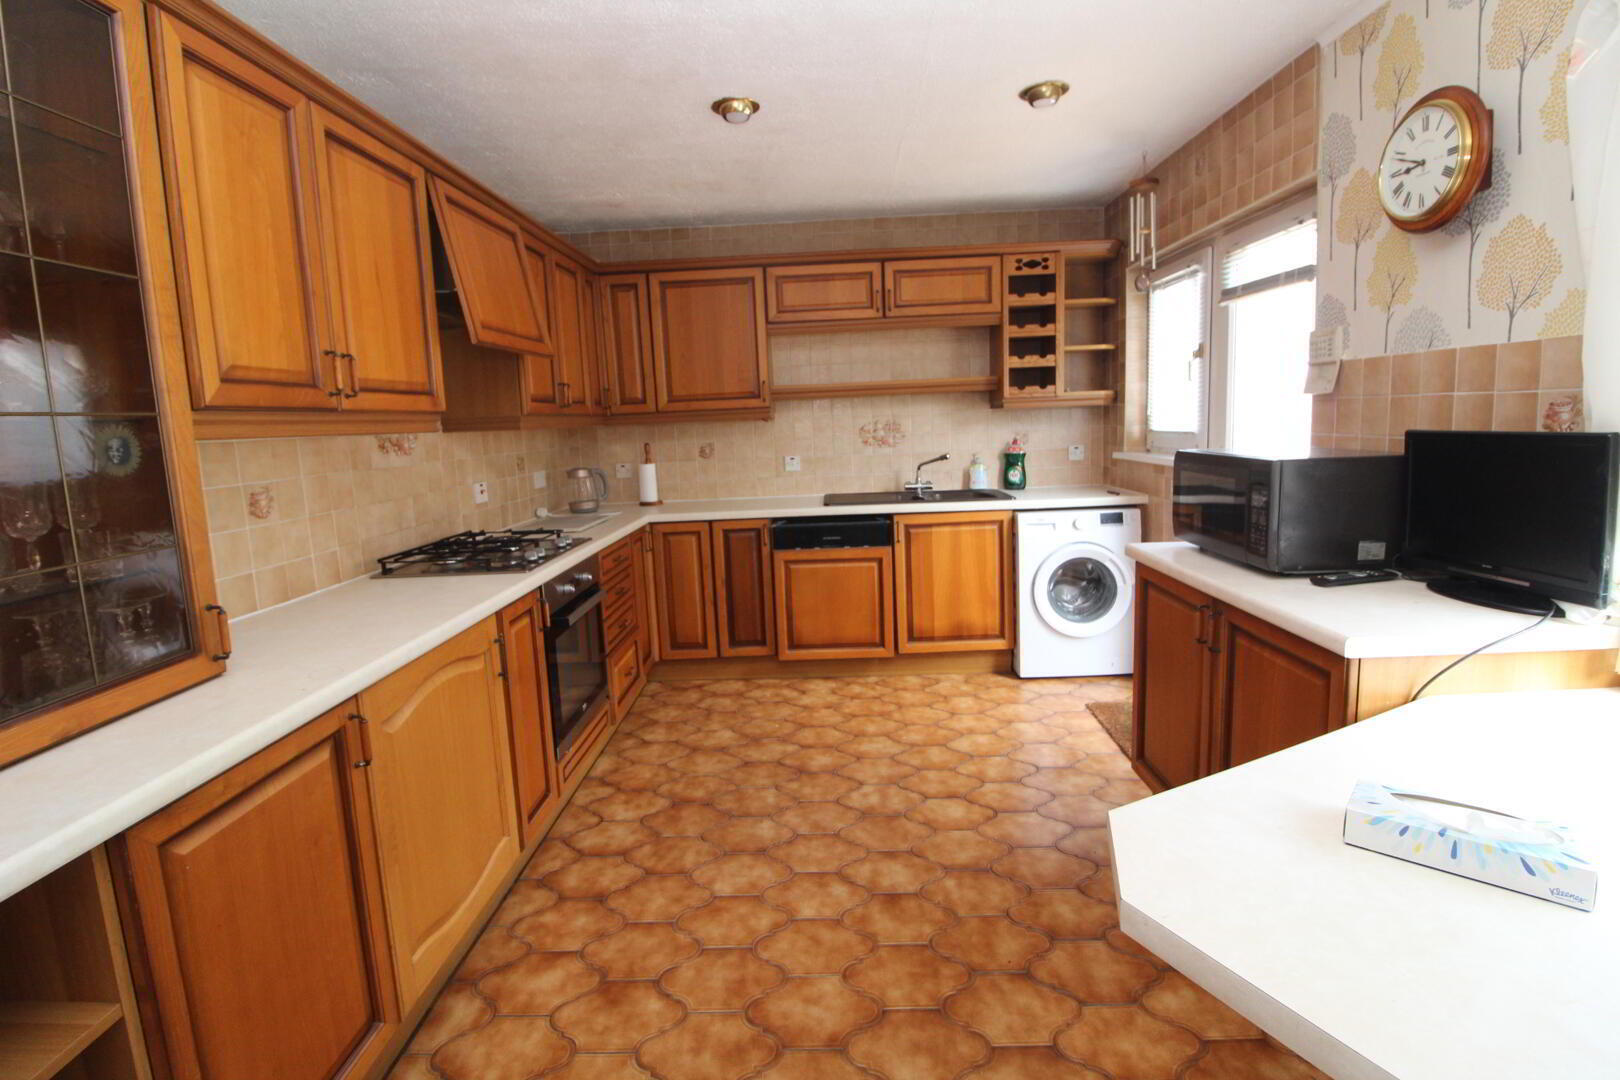
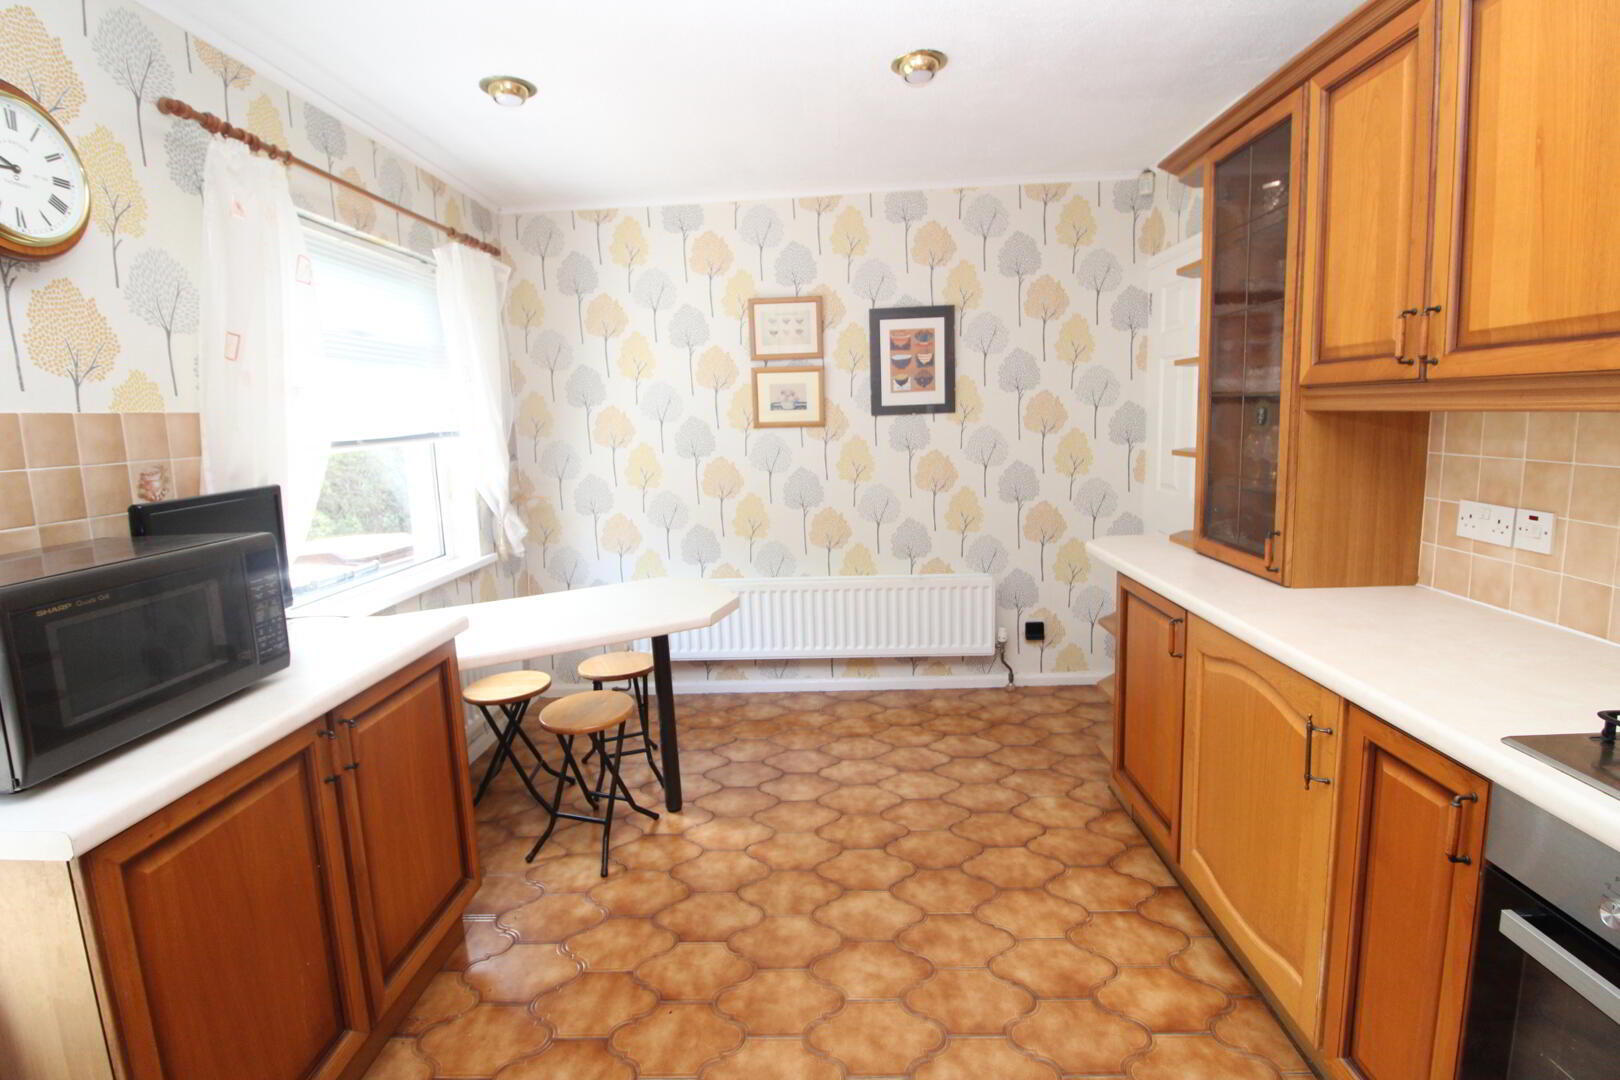
Kitchen 4.62m x 3.05m
Range of high and low level oak units, round edge worksurfaces, single drainer sink unit with mixer taps and vegetable sink, integrated dishwasher, plumbed for washing machine, built in stainless steel oven and hob, extractor fan, wall tiling, ceramic tiled flooring, breakfast bar
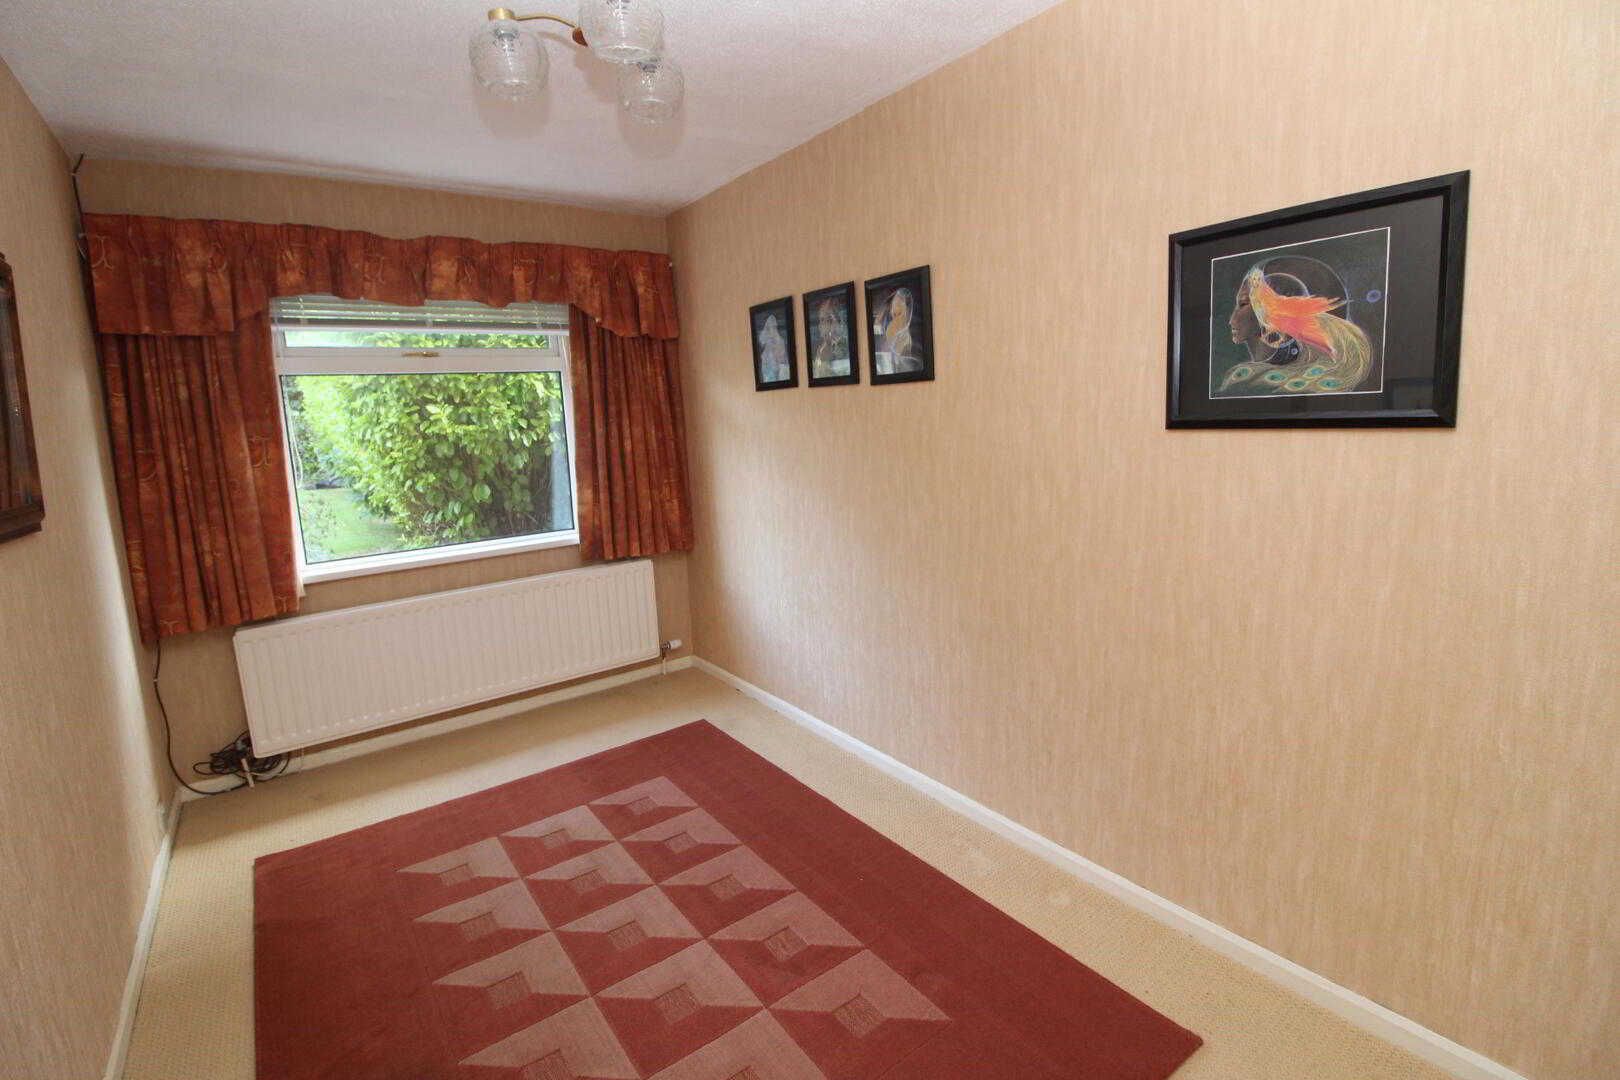
Bedroom (4) 4.09m x 2.26m
First Floor
Landing
Storage
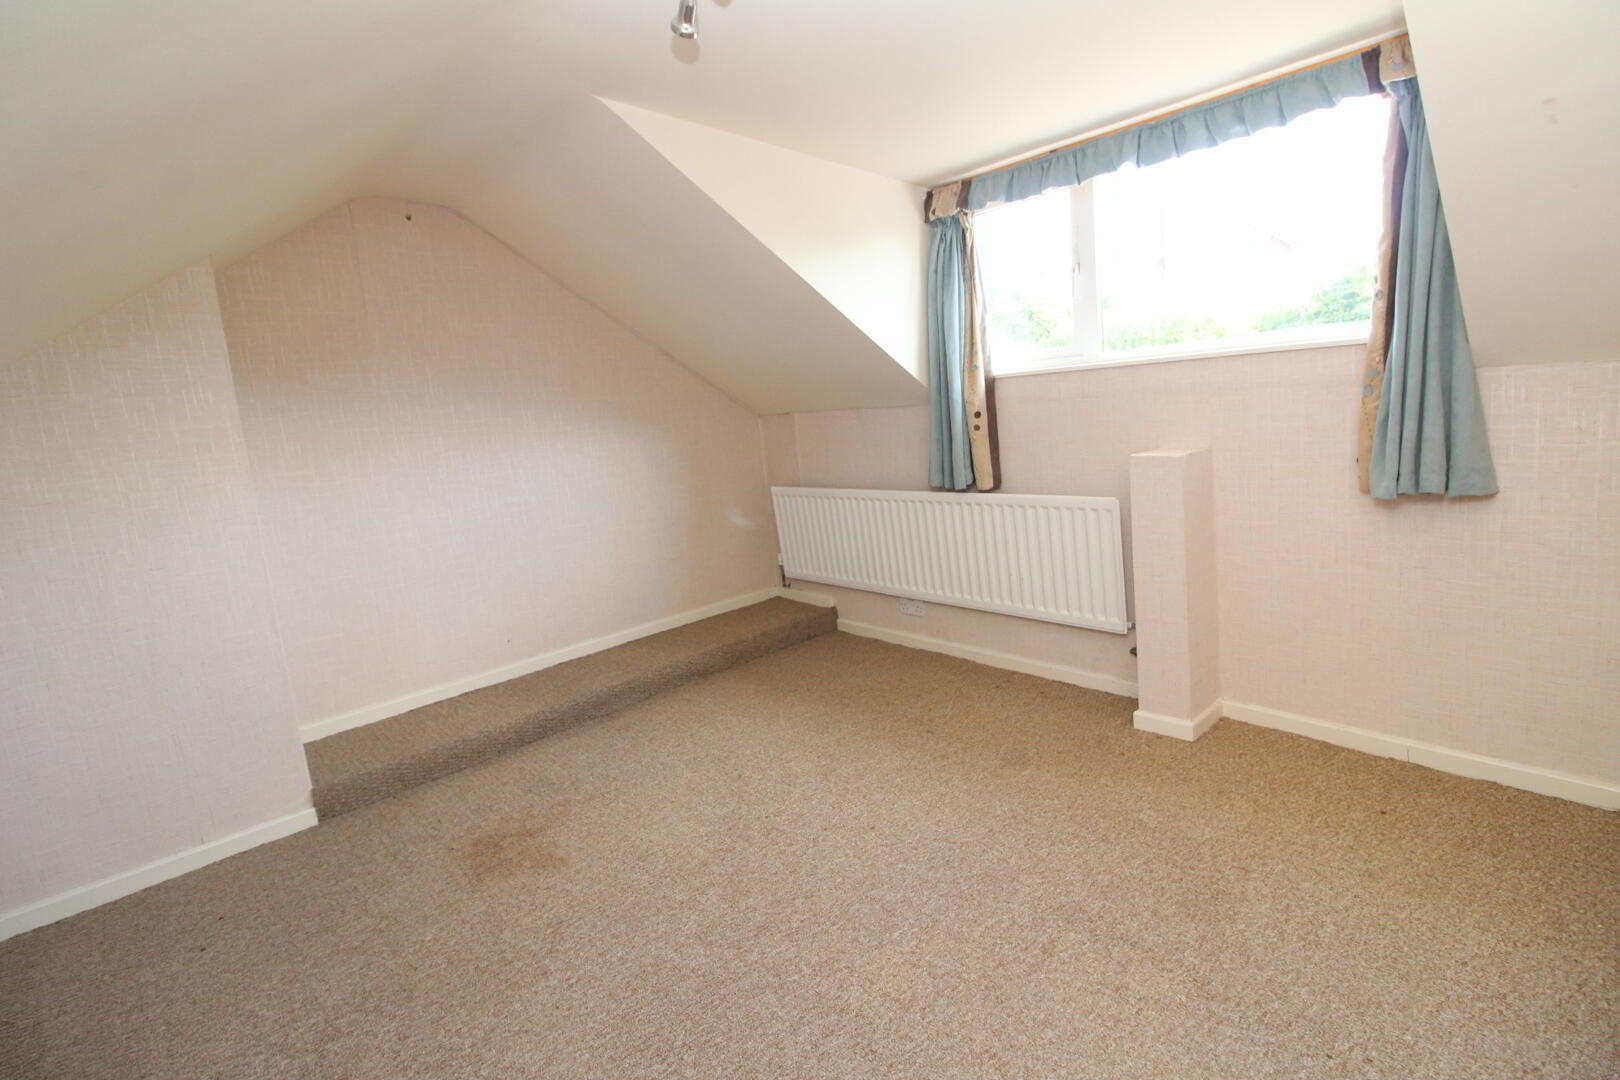
Bedroom (1) 3.68m x 3.45m (at max points)
(Measured at skirting board level) Eaves storage
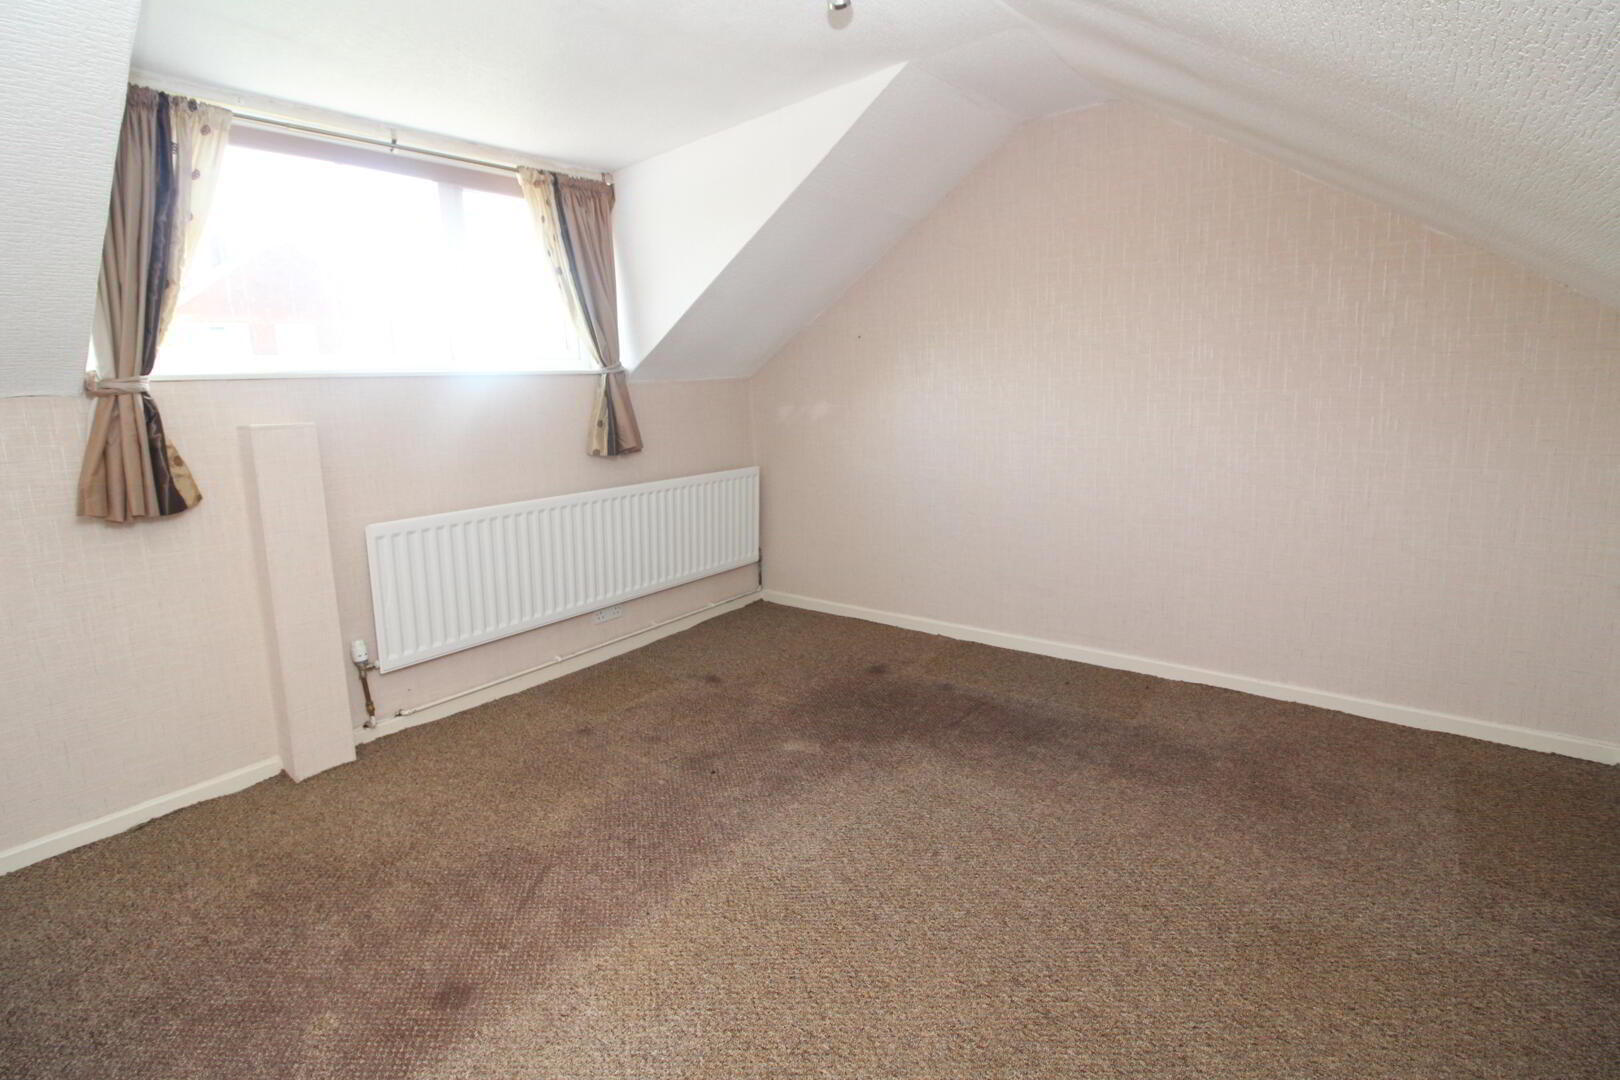
Bedroom (2) 3.48m x 3.33m (at max points)
(Measured at skirting board level) Eaves storage
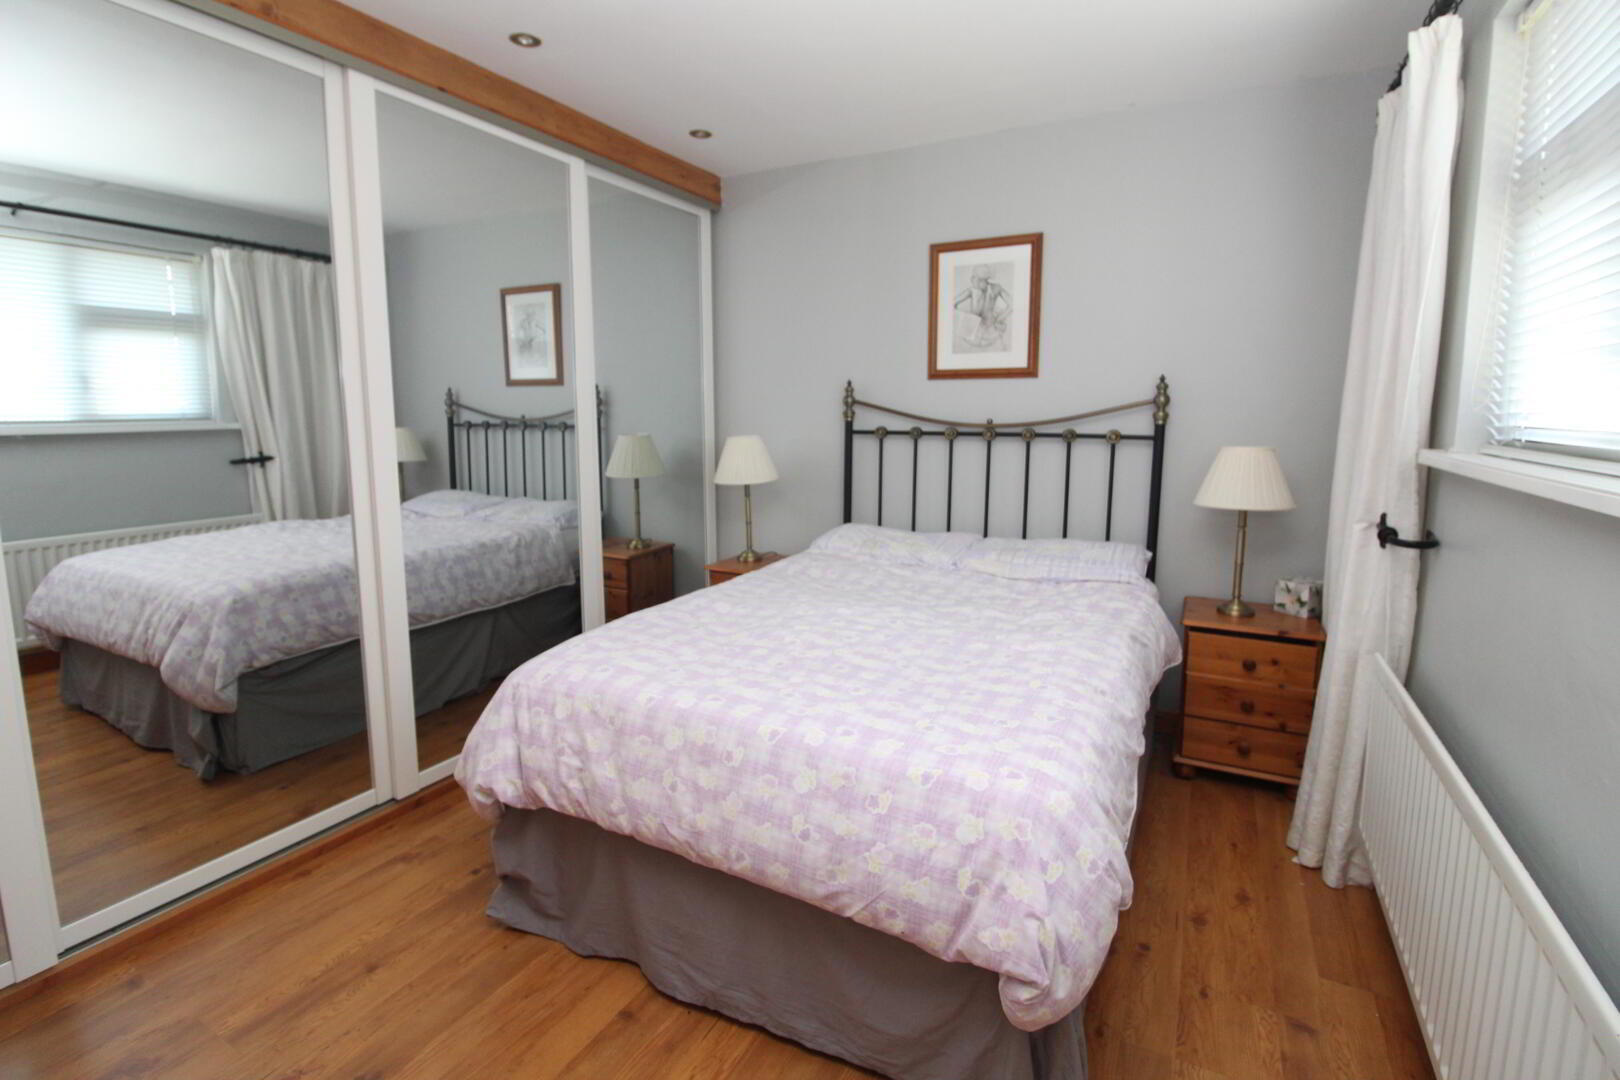
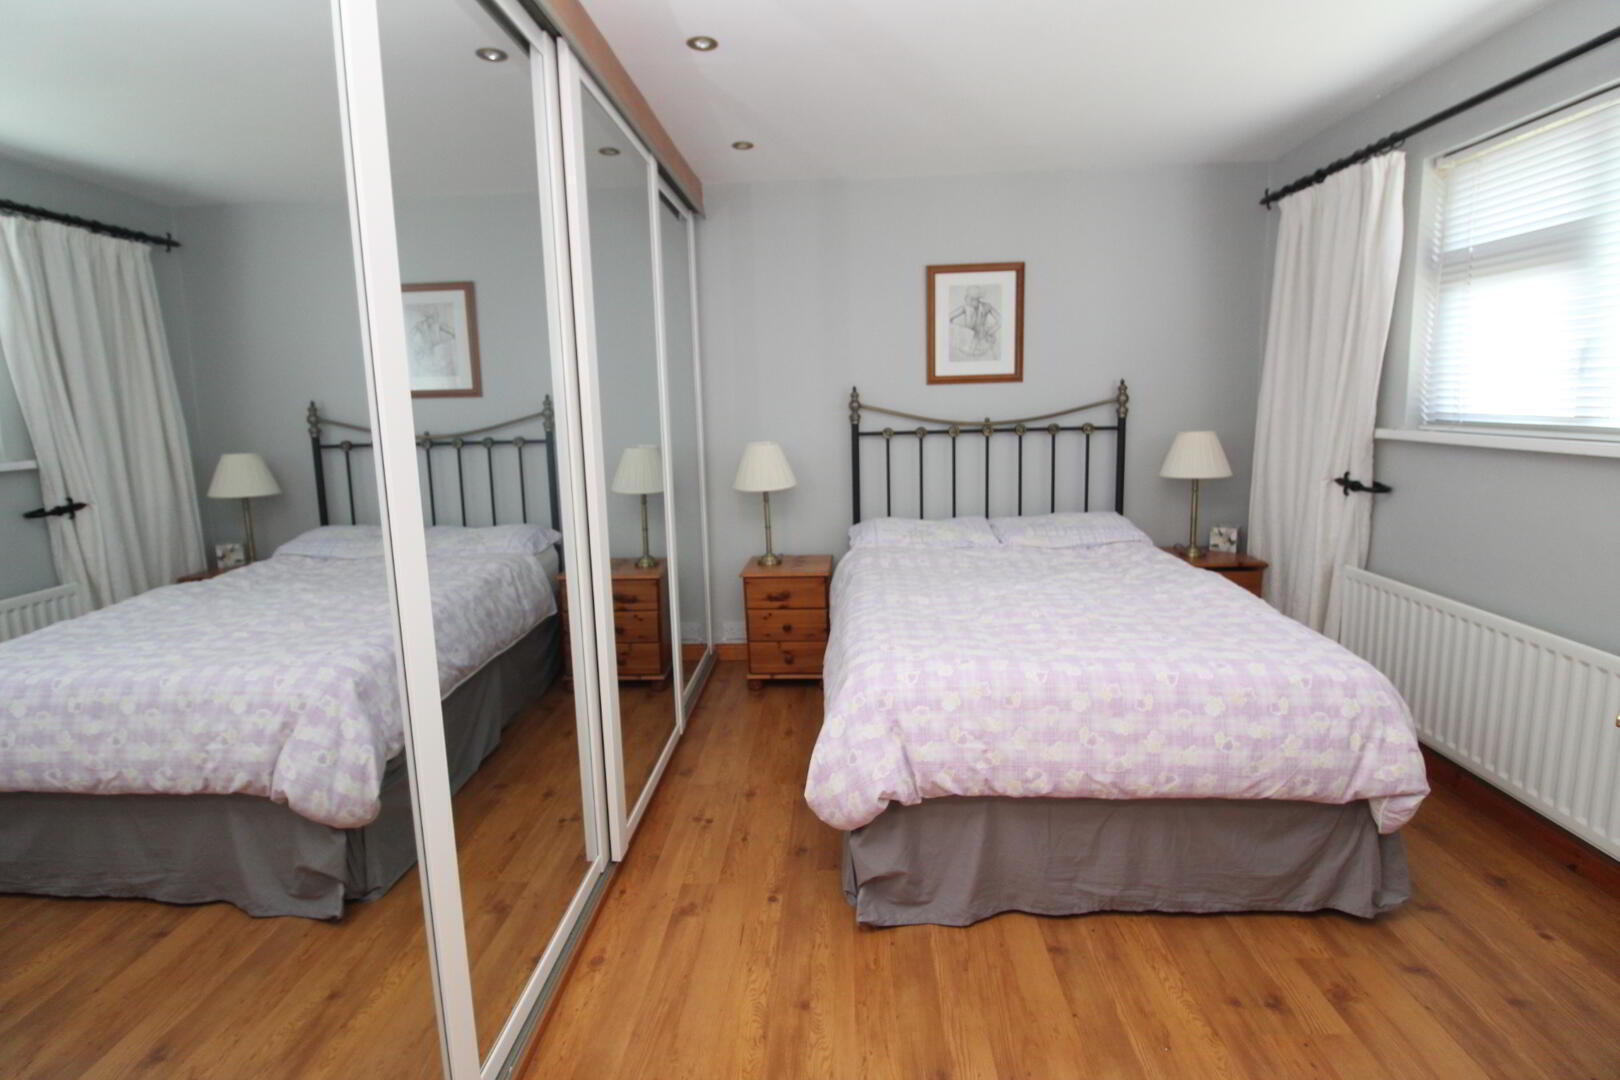
Bedroom (3) 3.63m x 3.3m
Including built in slide robes, laminate wood flooring
Bathroom
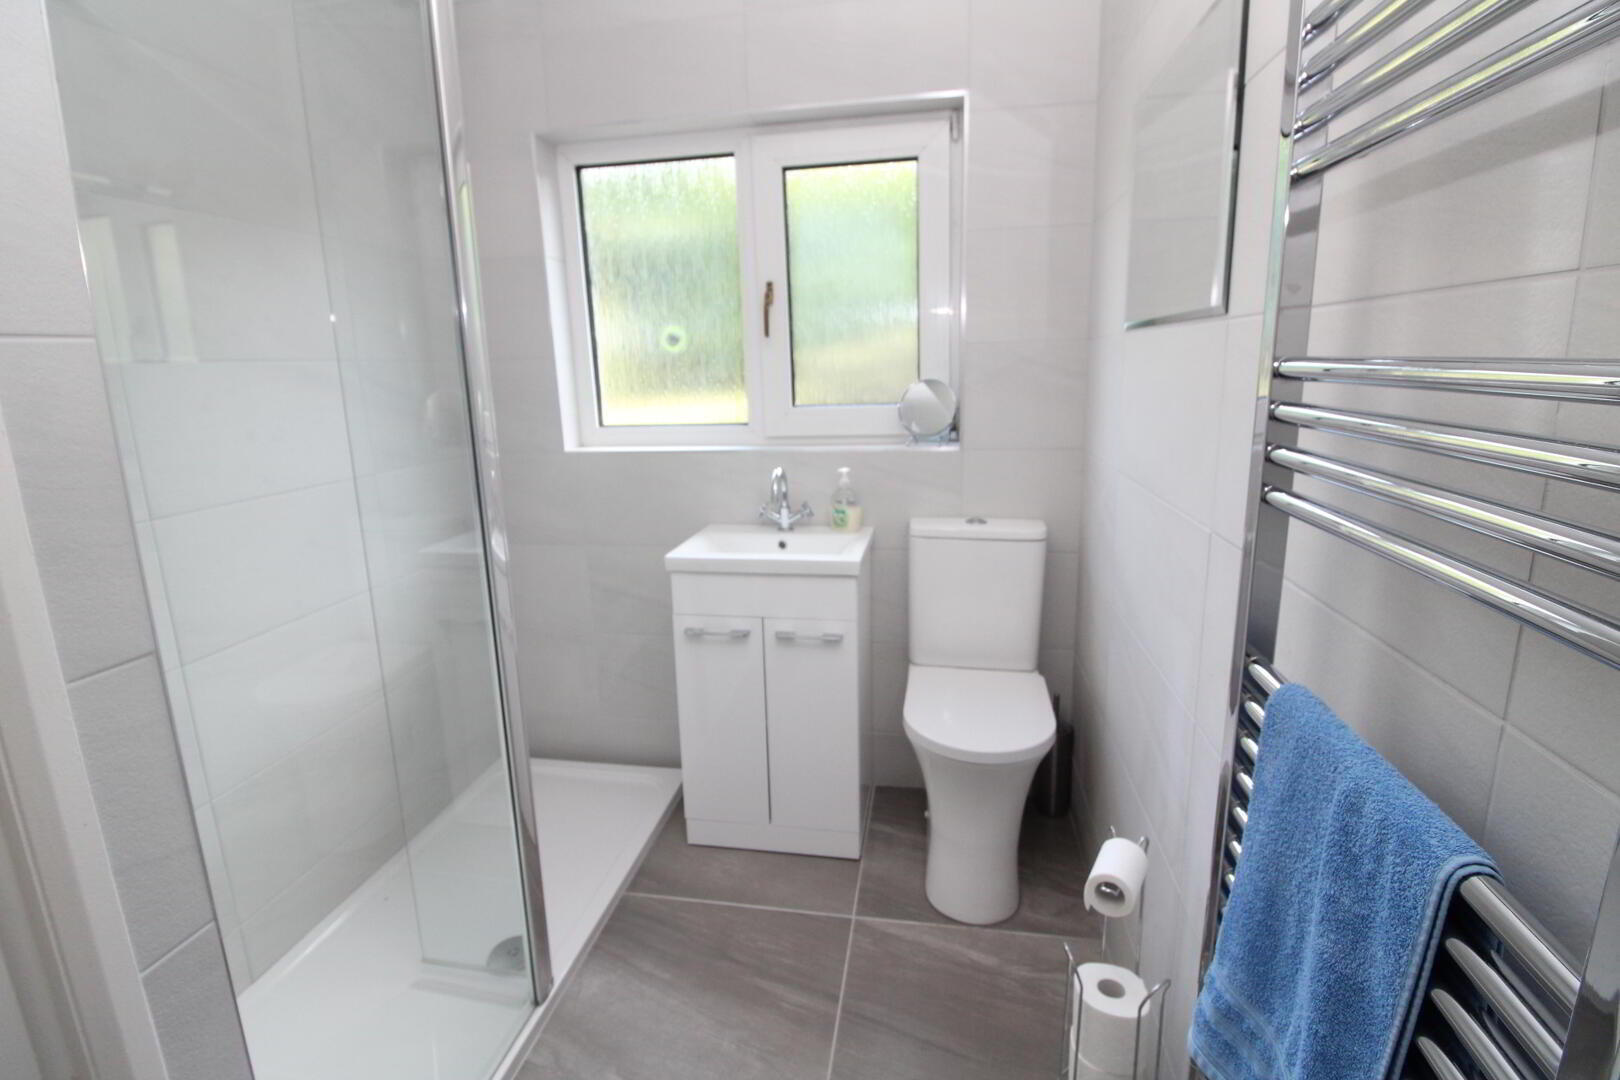
Glazed walk in shower area with Mira sport electric shower, vanity unit sink, low flush W/C, fully tiled walls, ceramic tiled flooring, PVC panelled ceiling, downlighters, chrome heated towel rail, access to hot press
Outside
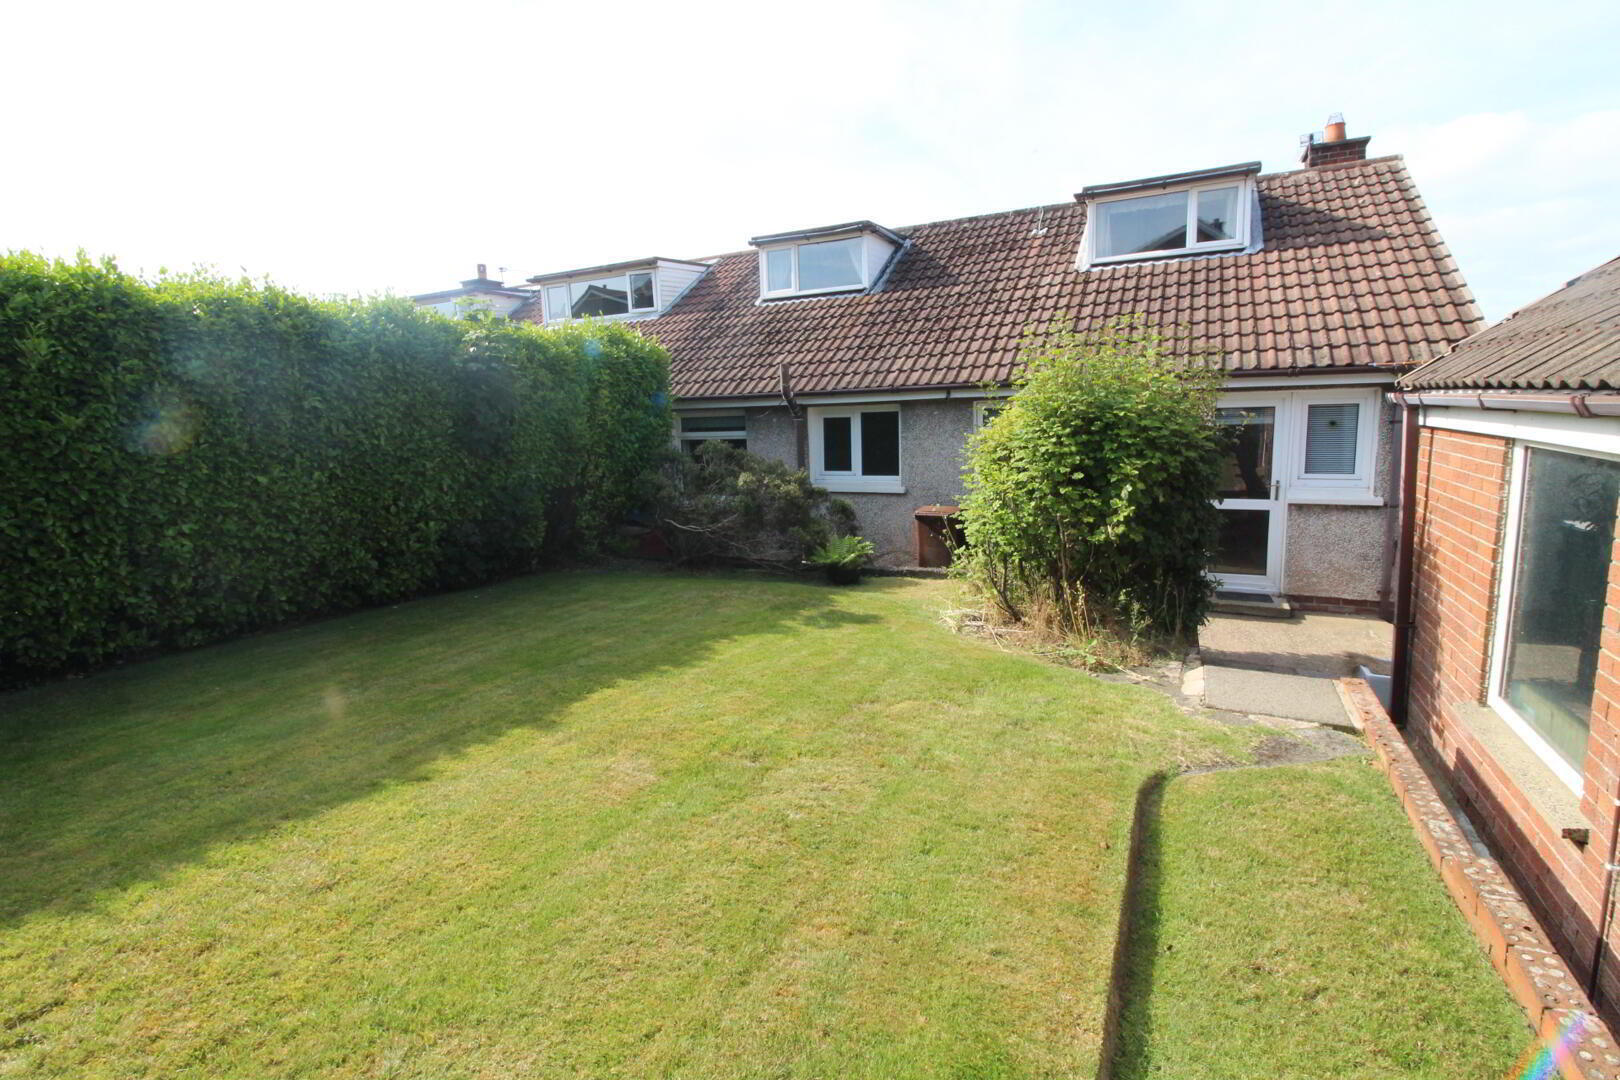
Garden to front, in lawn
Driveway to side
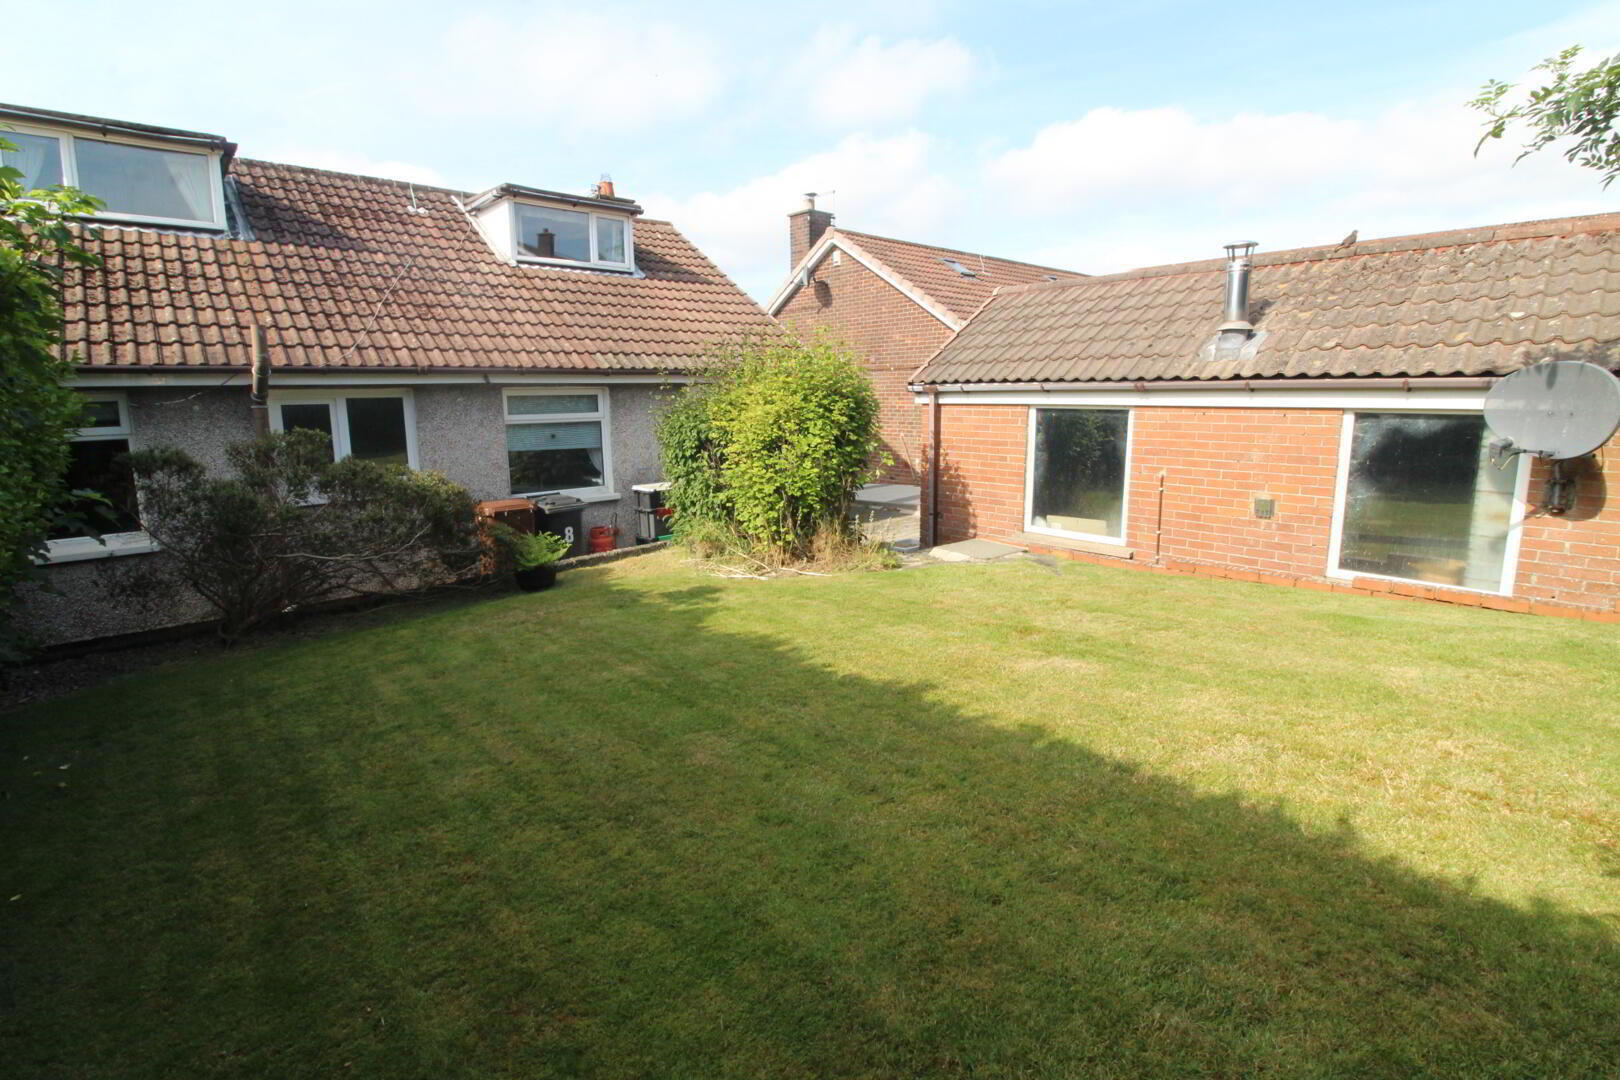
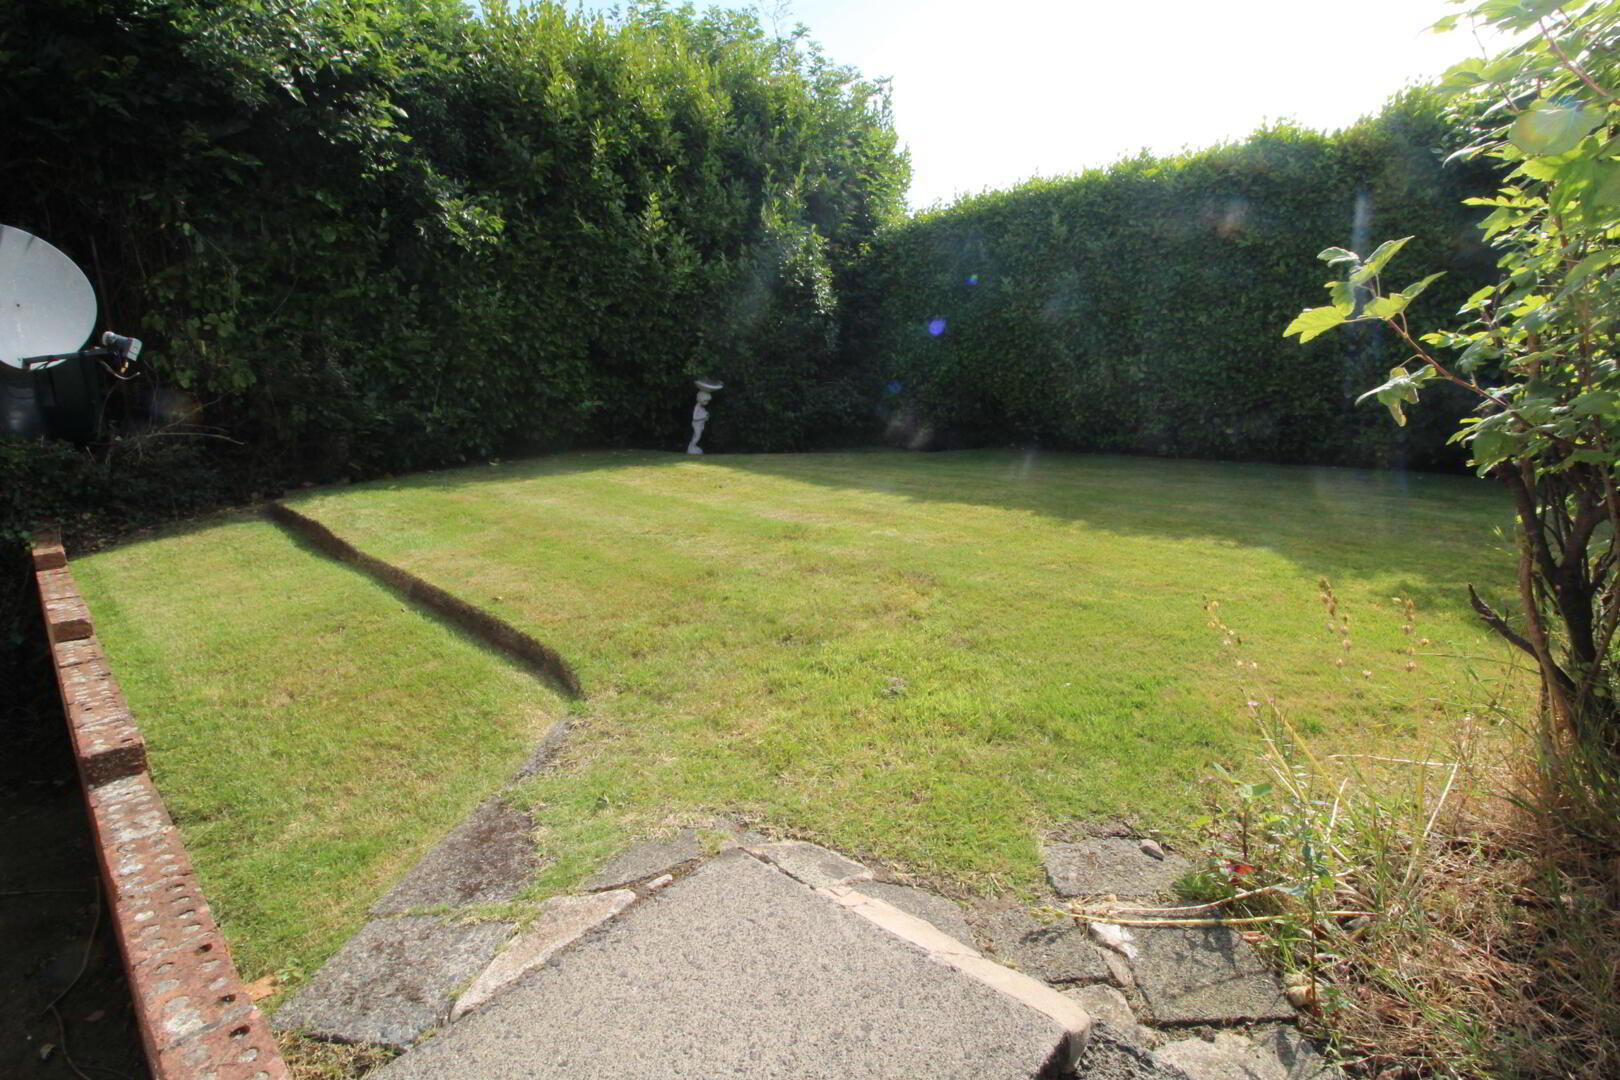
Garden to rear, in lawn
Garage 6.35m x 2.95m
Roller door, light and power, oil fired boiler

It's good to talk

If you are interested in this property, you can fill in your details using the enquiry form, and a member of our team will get back to you as soon as they can.

Please check you have entered all details correctly:

Something similar

333 13 Abbeyglen Drive Newtownabbey, BT37 0TL 4 2 Mid-terrace House Offers over £164,950