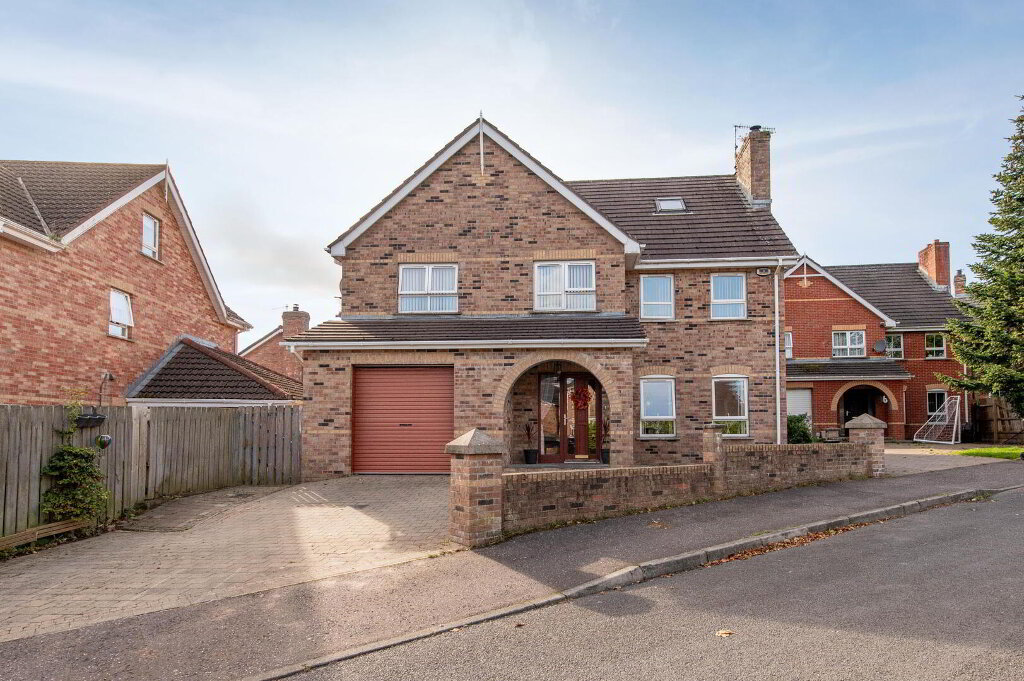
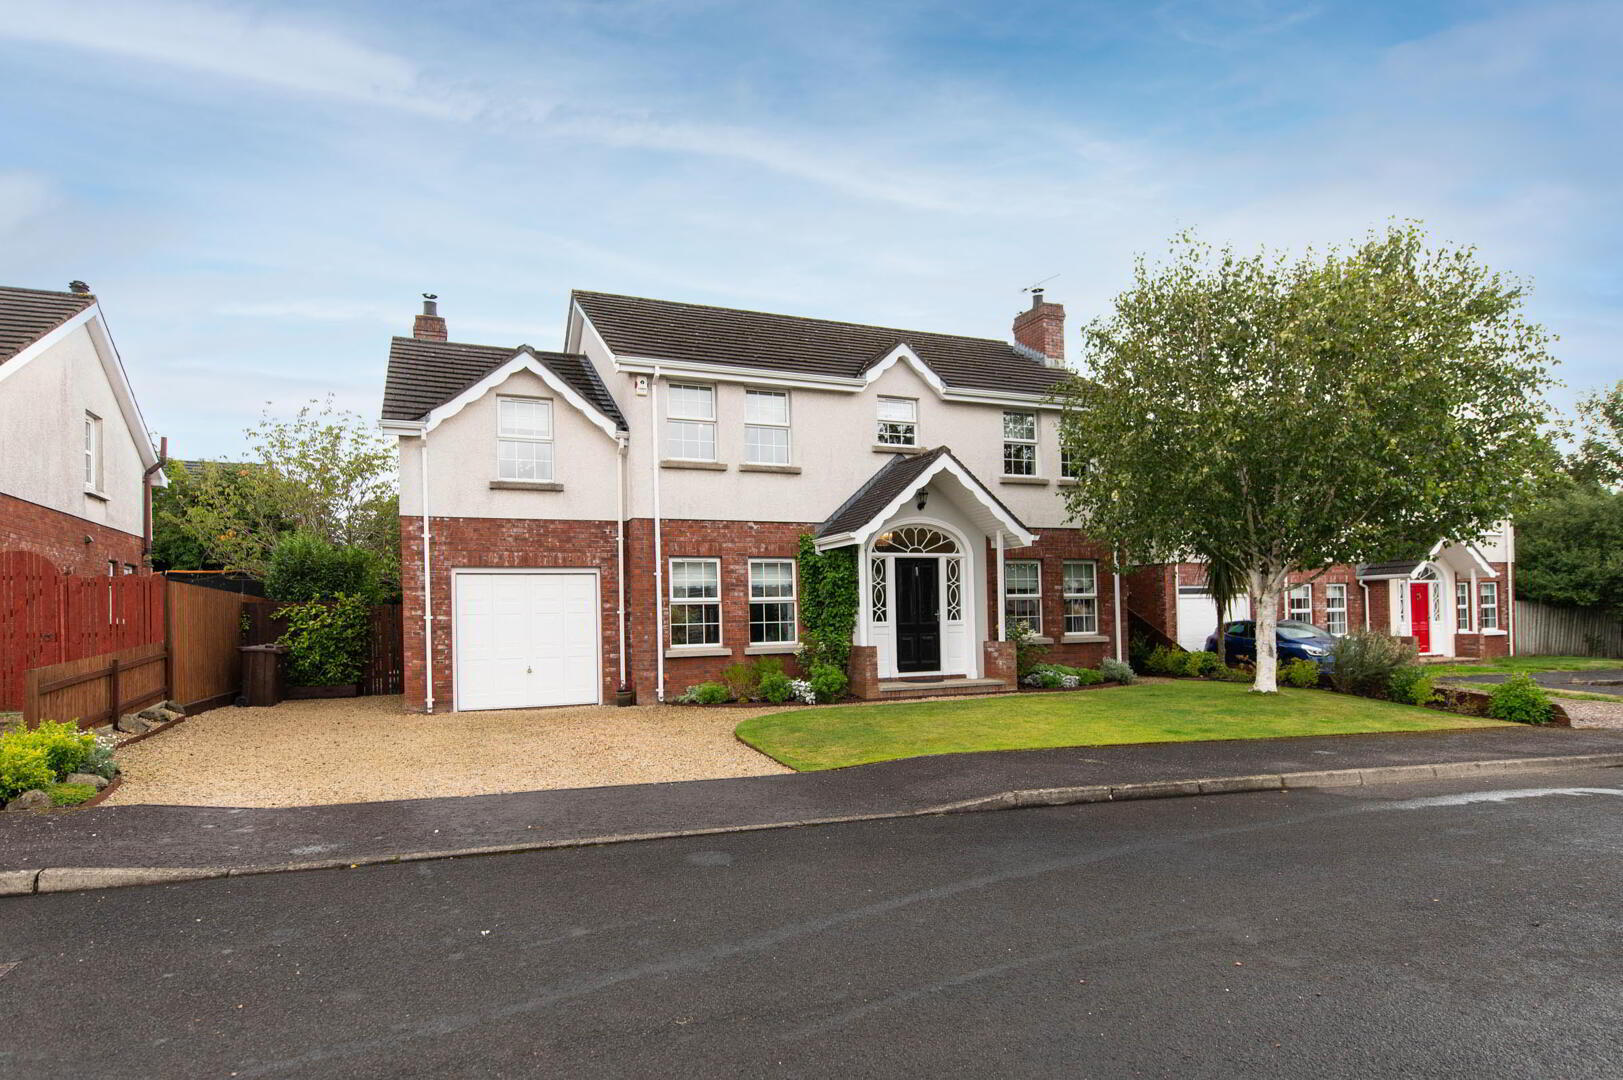
Bright, spacious and meticulously presented, this highly regarded family home occupies an enviable position within a quiet cul-de-sac, offering a wonderful combination of comfort, convenience and contemporary family living. Ideally located, the property is within close proximity to excellent schools, popular Whiteabbey Village, Loughshore Park and coastal/ cycle path, providing excellent opportunities for leisurely walks, cycling and enjoying the beautiful surroundings. Belfast is also readily accessible, making this an ideal location for commuters and families alike. Internally, the property offers generous and well-proportioned accommodation, with a particularly appealing sunroom providing an additional versatile living space and an abundance of natural light. Every aspect of the home has been carefully maintained and presented, creating a welcoming environment that is ready for its new owners to enjoy. This superb family home is sure to appeal to a wide range of buyers and early viewing is highly recommended.
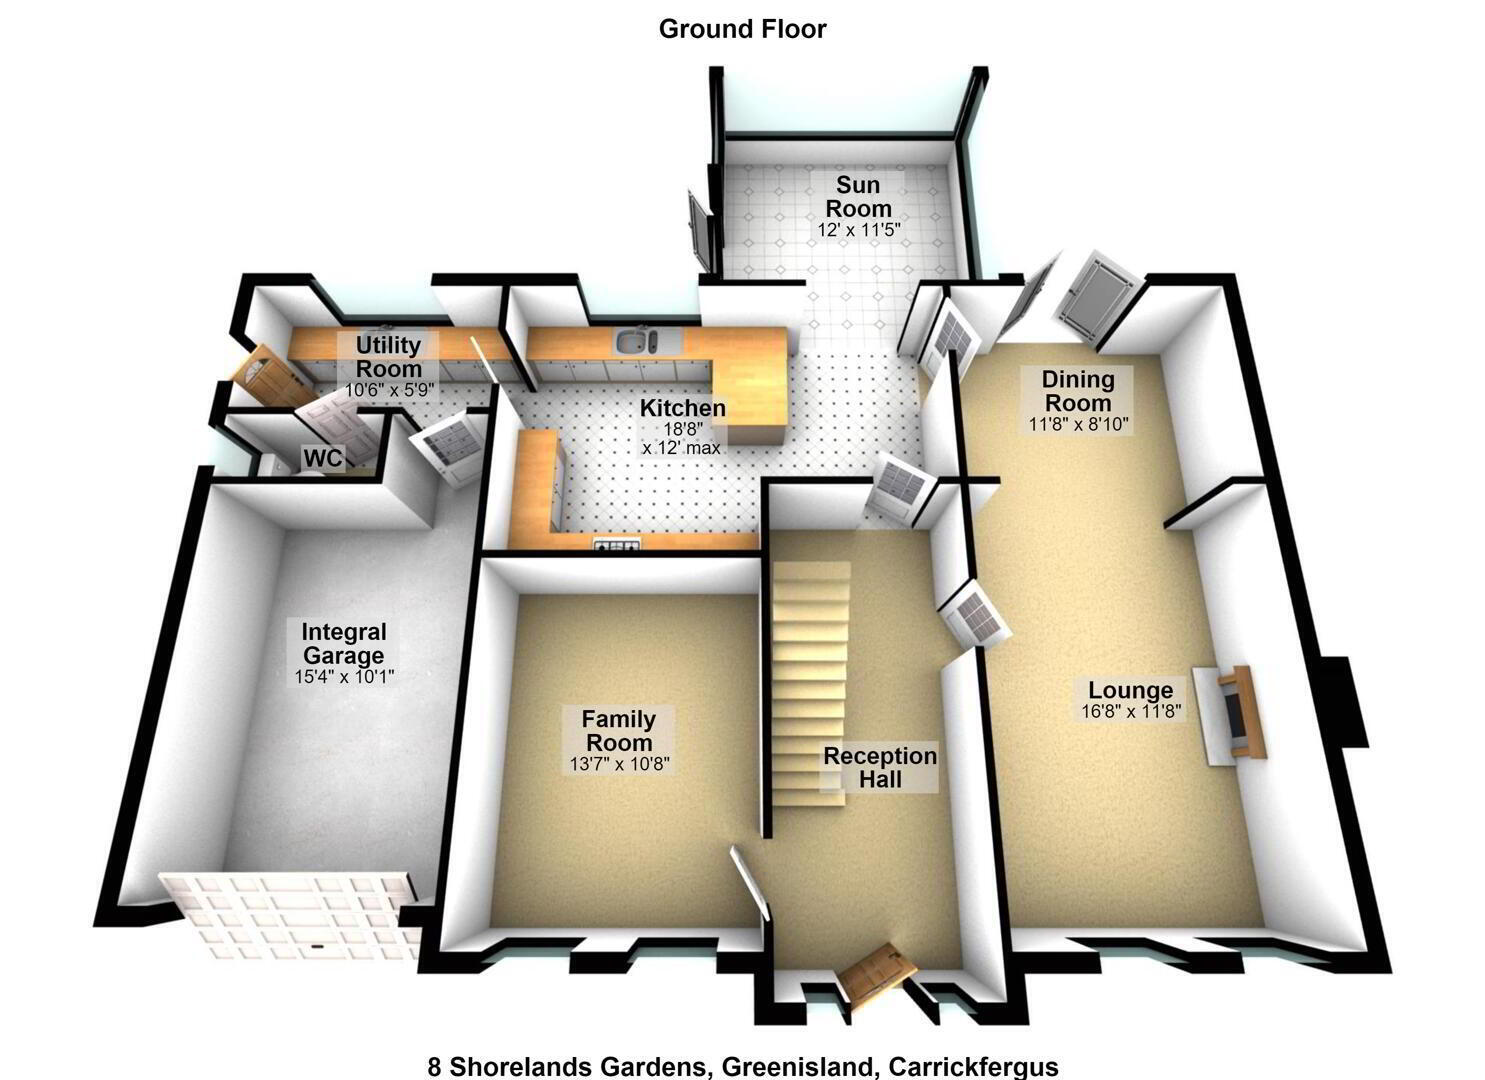
- Ground Floor
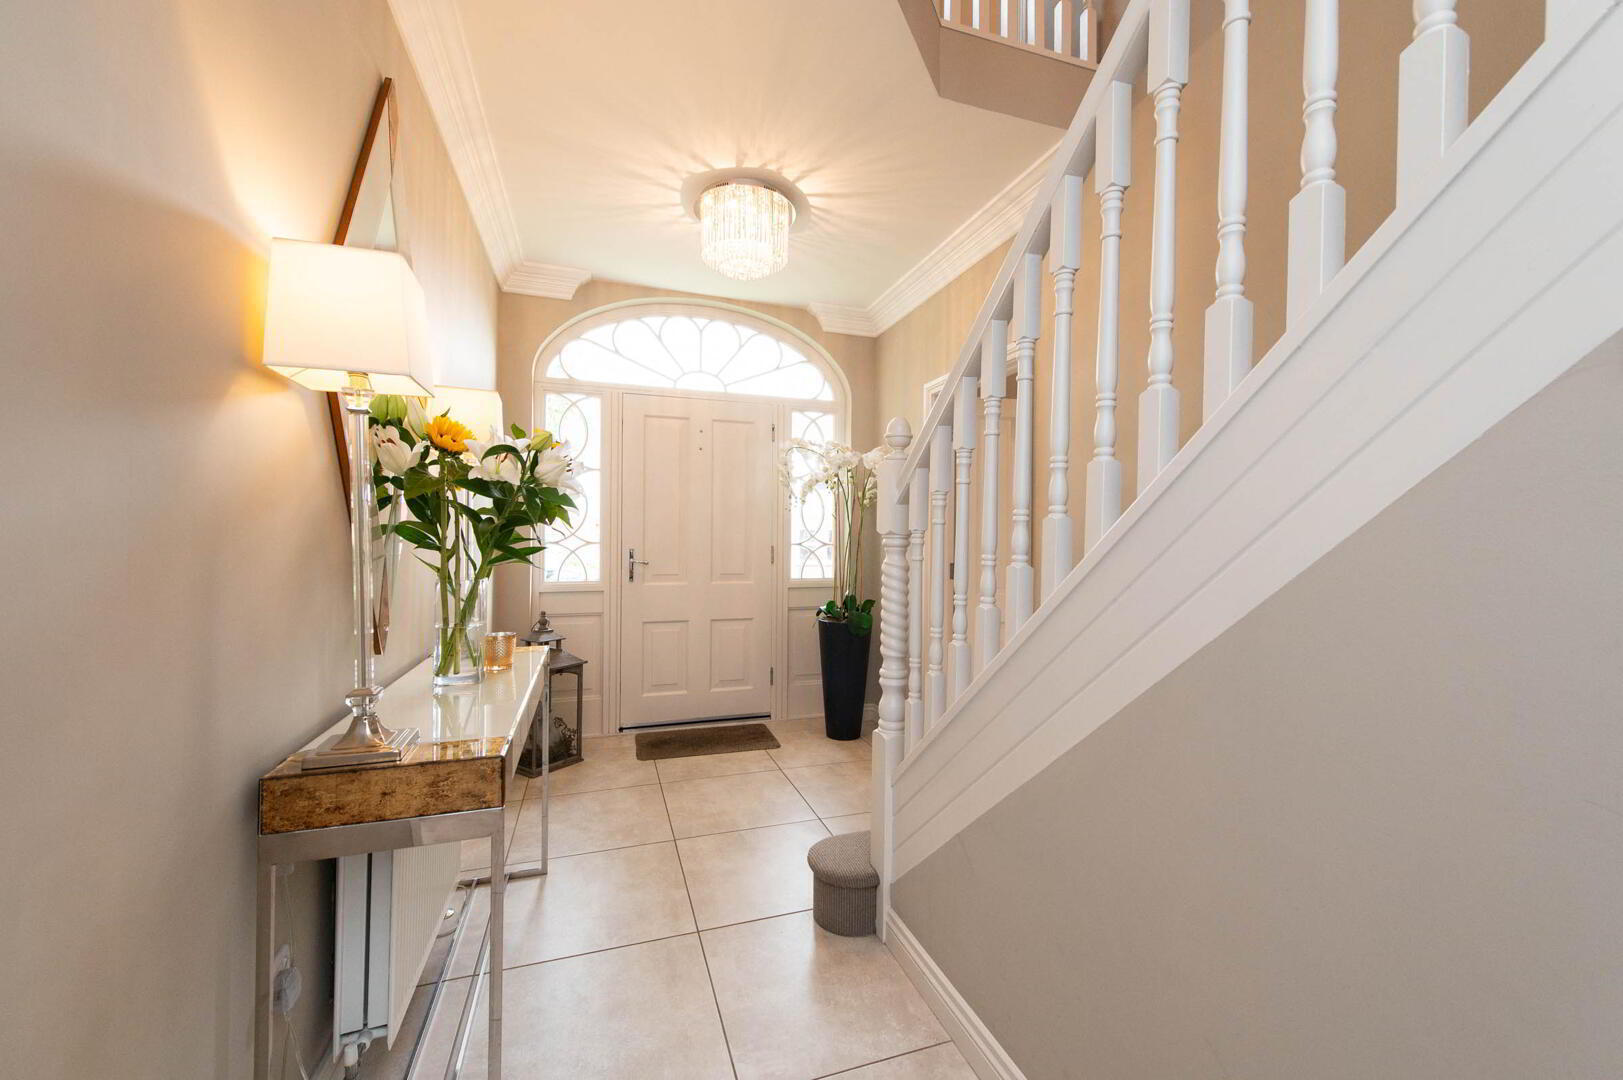
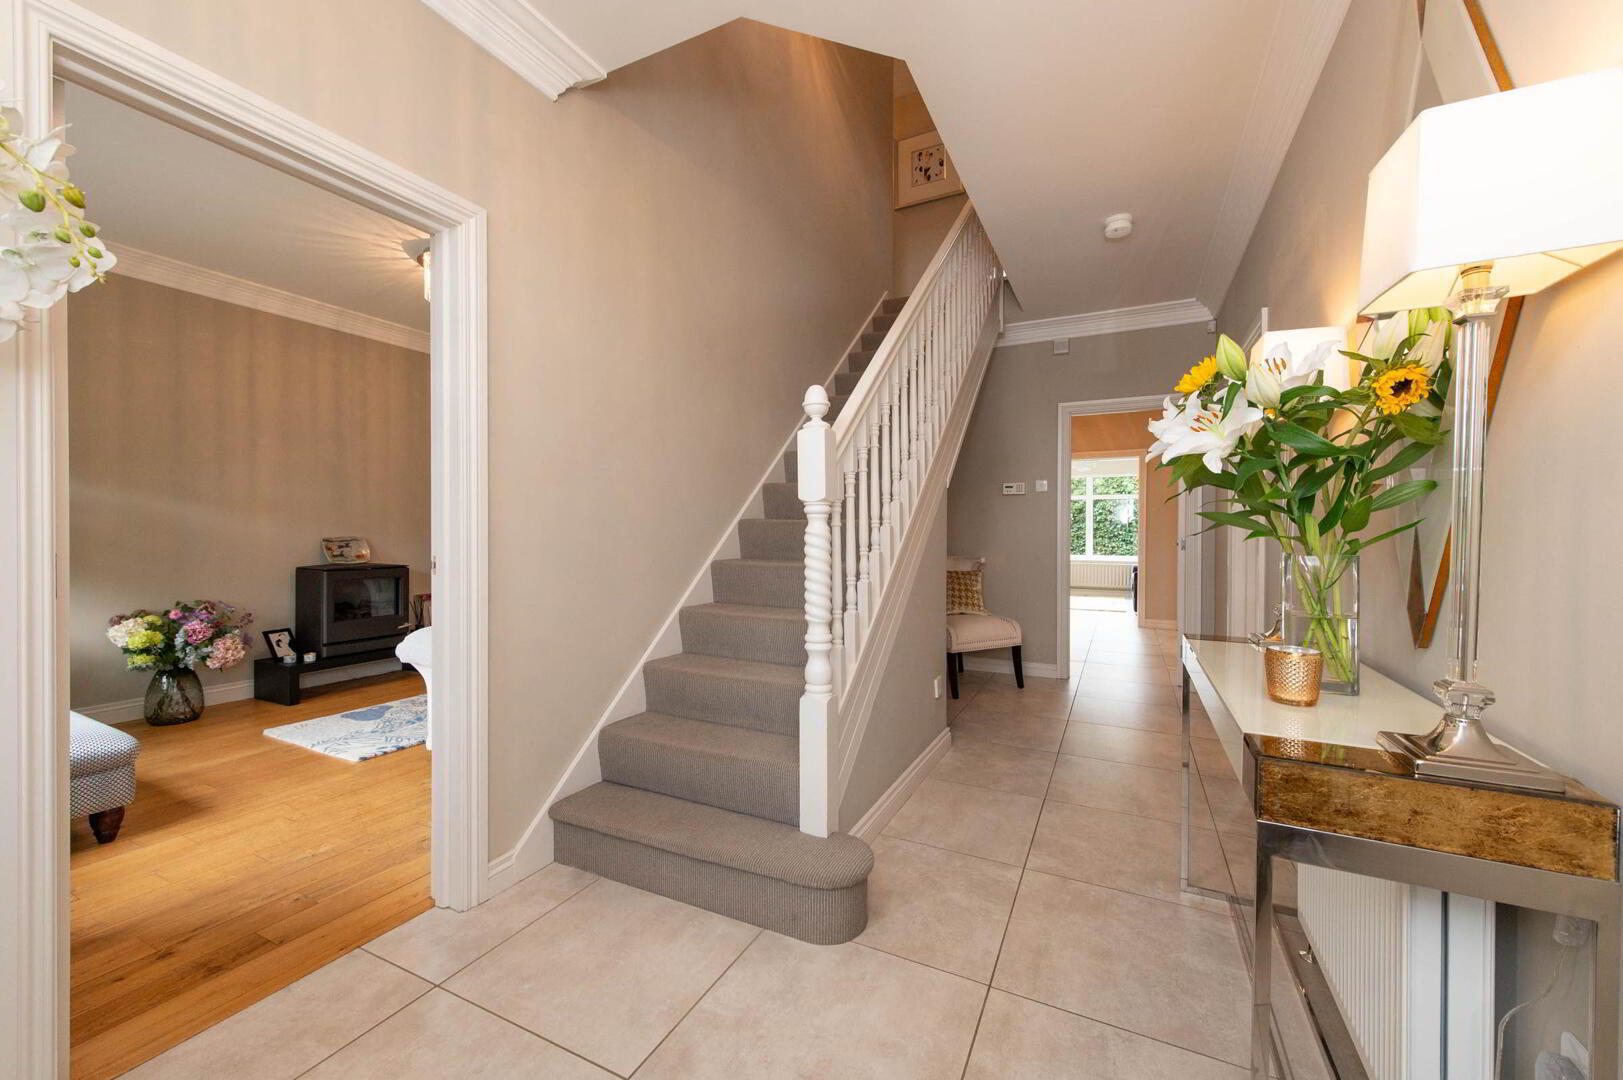
- Reception Hall
- Luxury floor tiling, cornicing
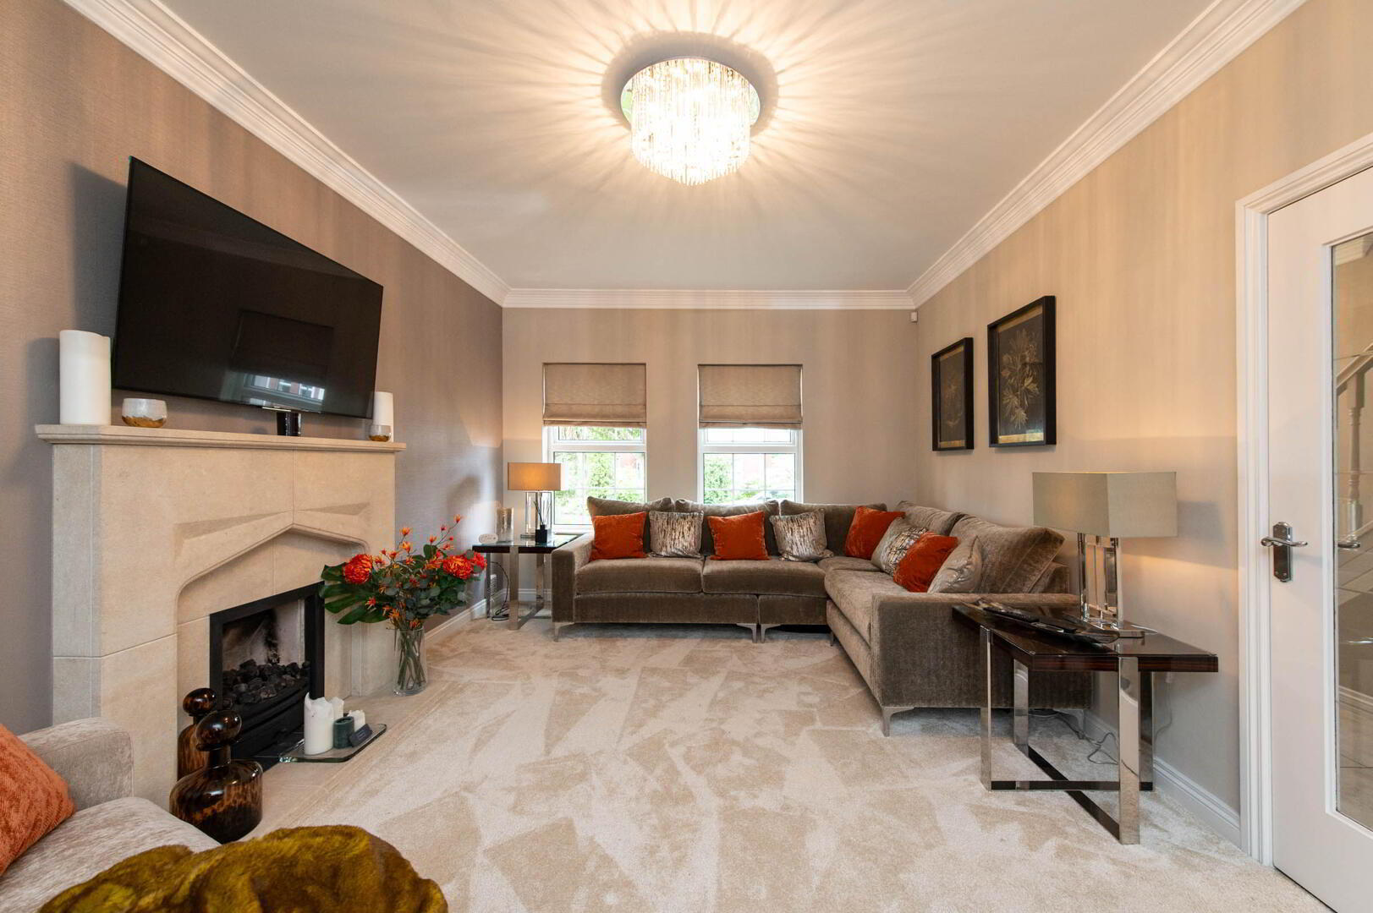
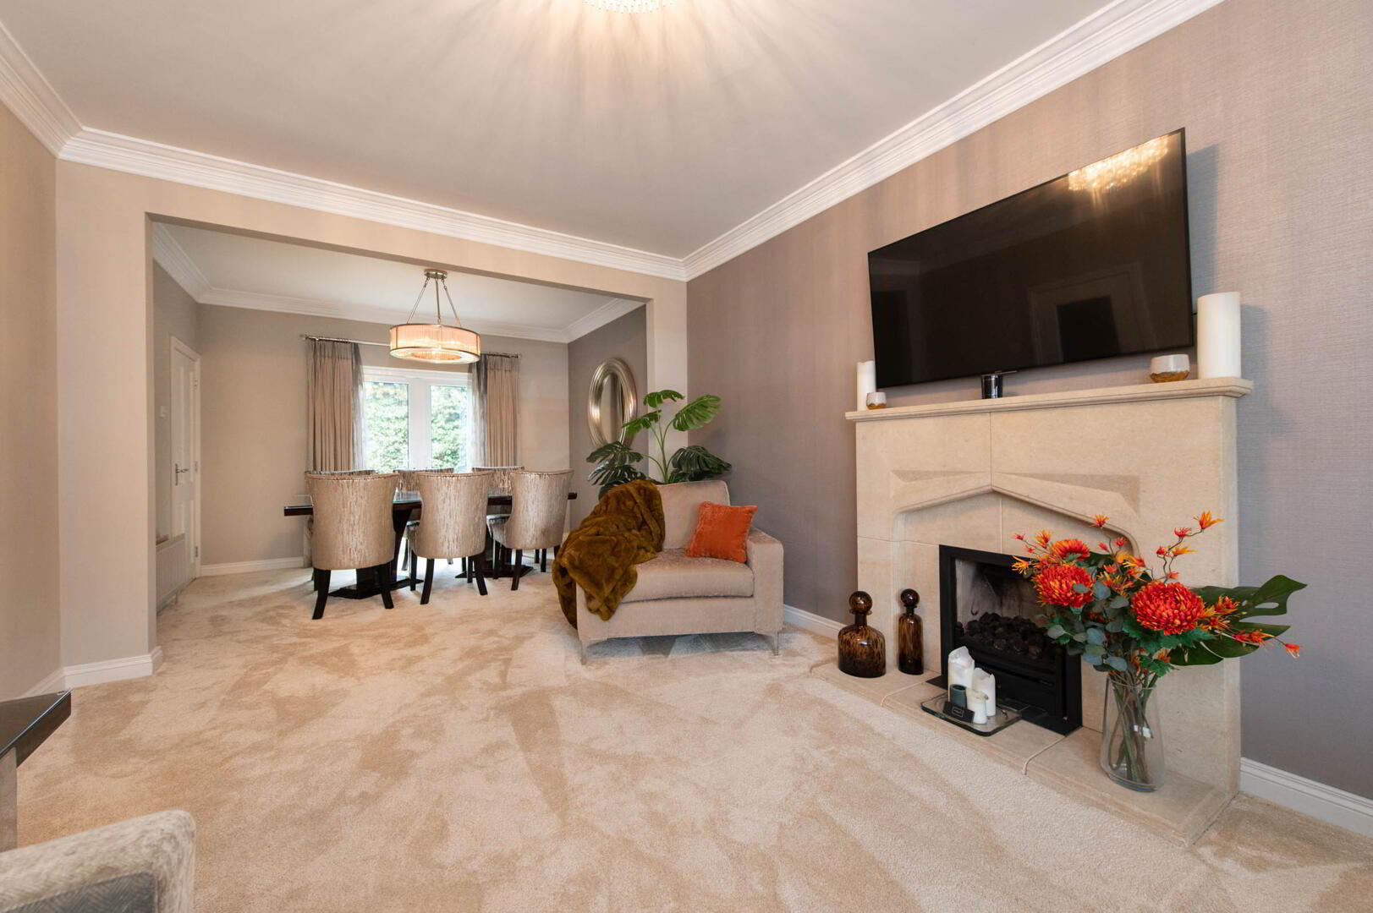
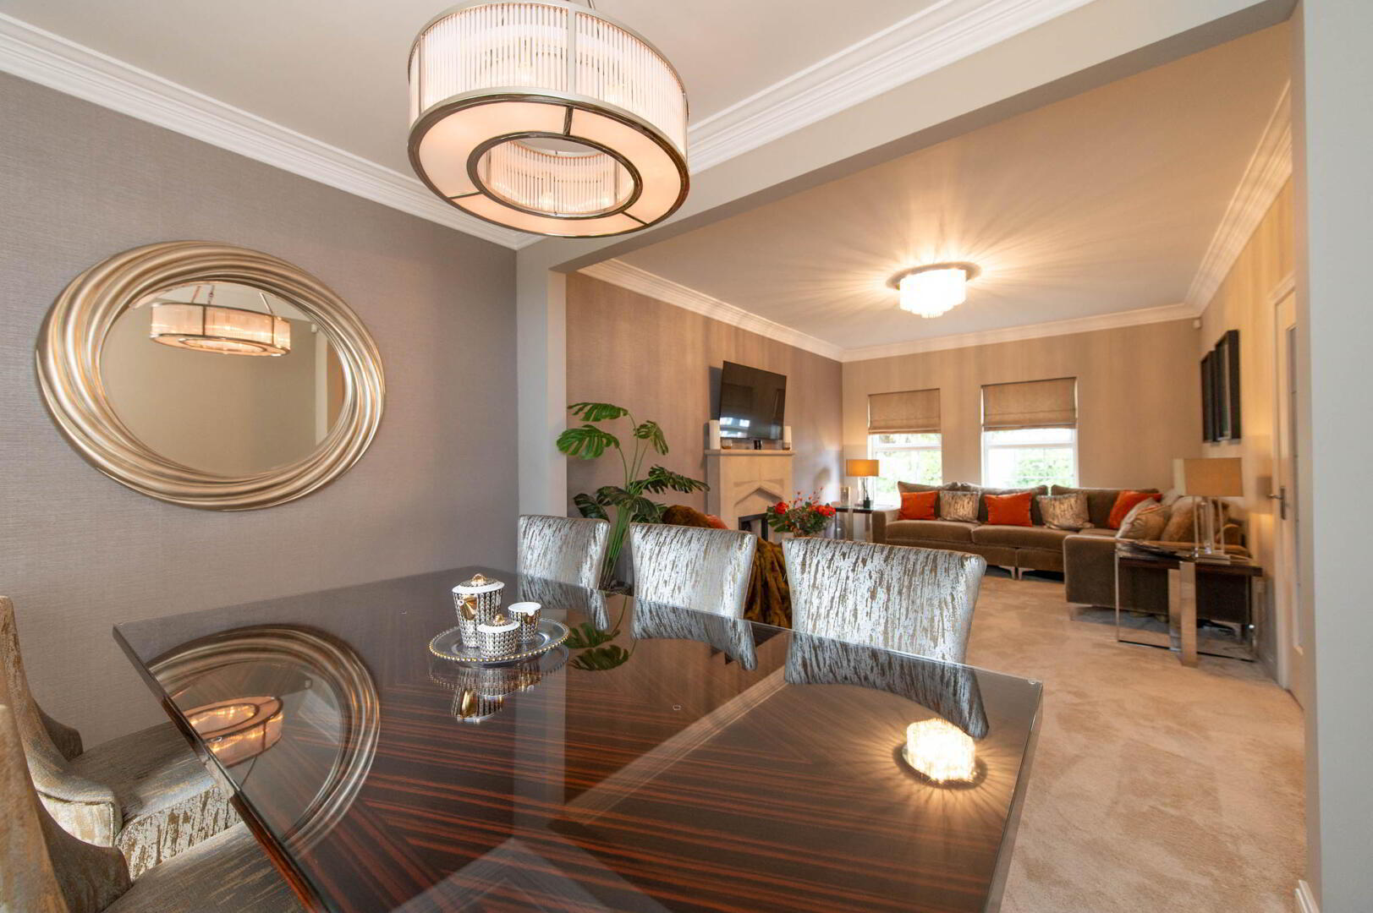
- Lounge 5.08m x 3.56m
- Feature natural bathstone fireplace, gas fire, cornicing, open plan to:
- Dining Room 3.56m x 2.69m
- Feature French doors, cornicing
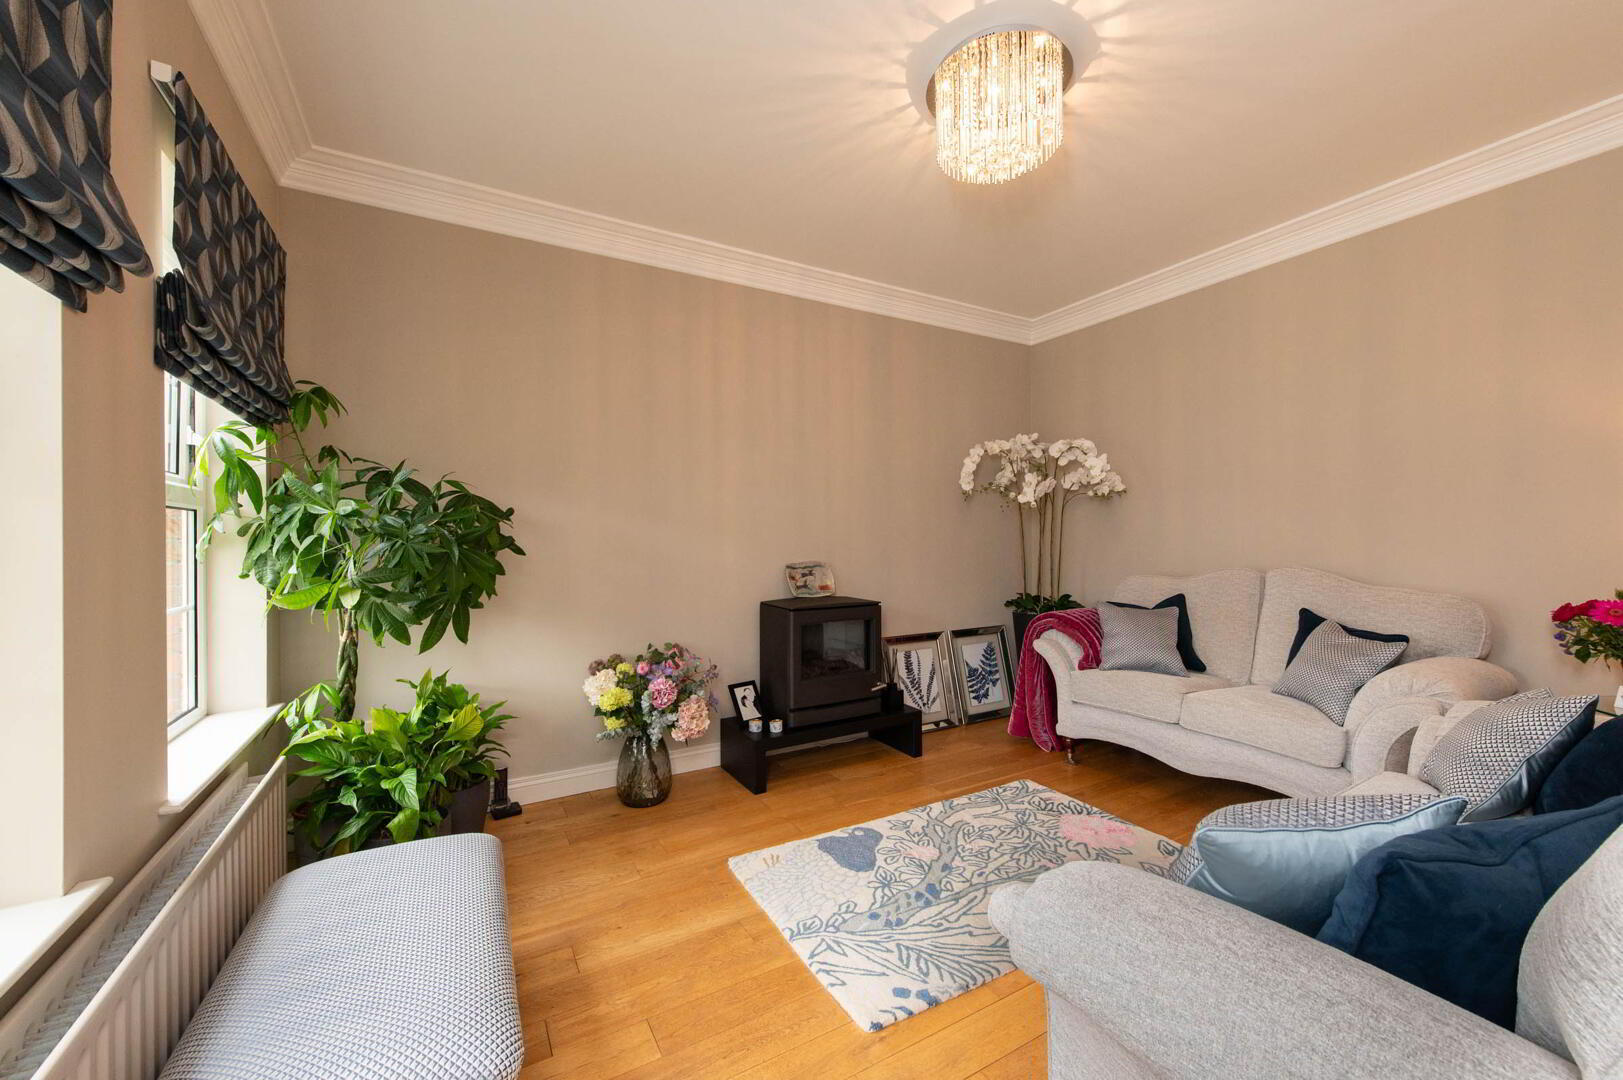
- Family Room 4.14m x 3.25m
- Solid oak wood flooring, cornicing
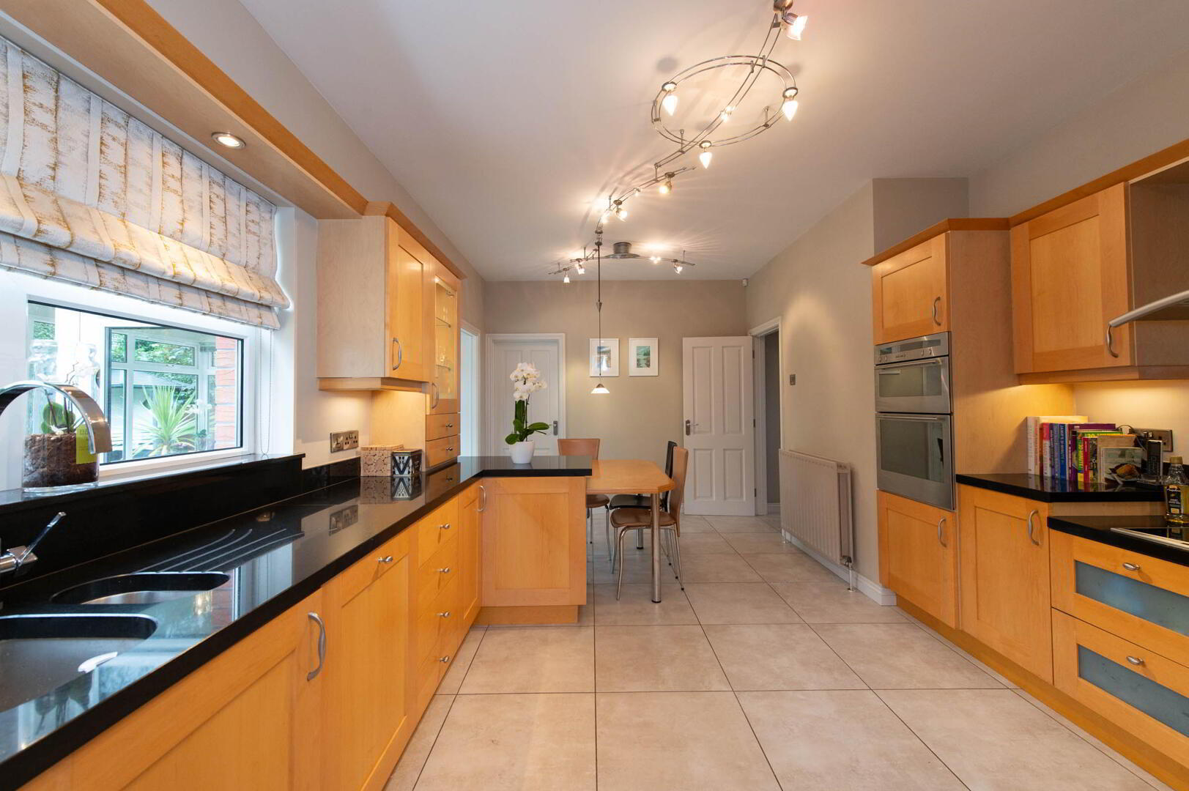
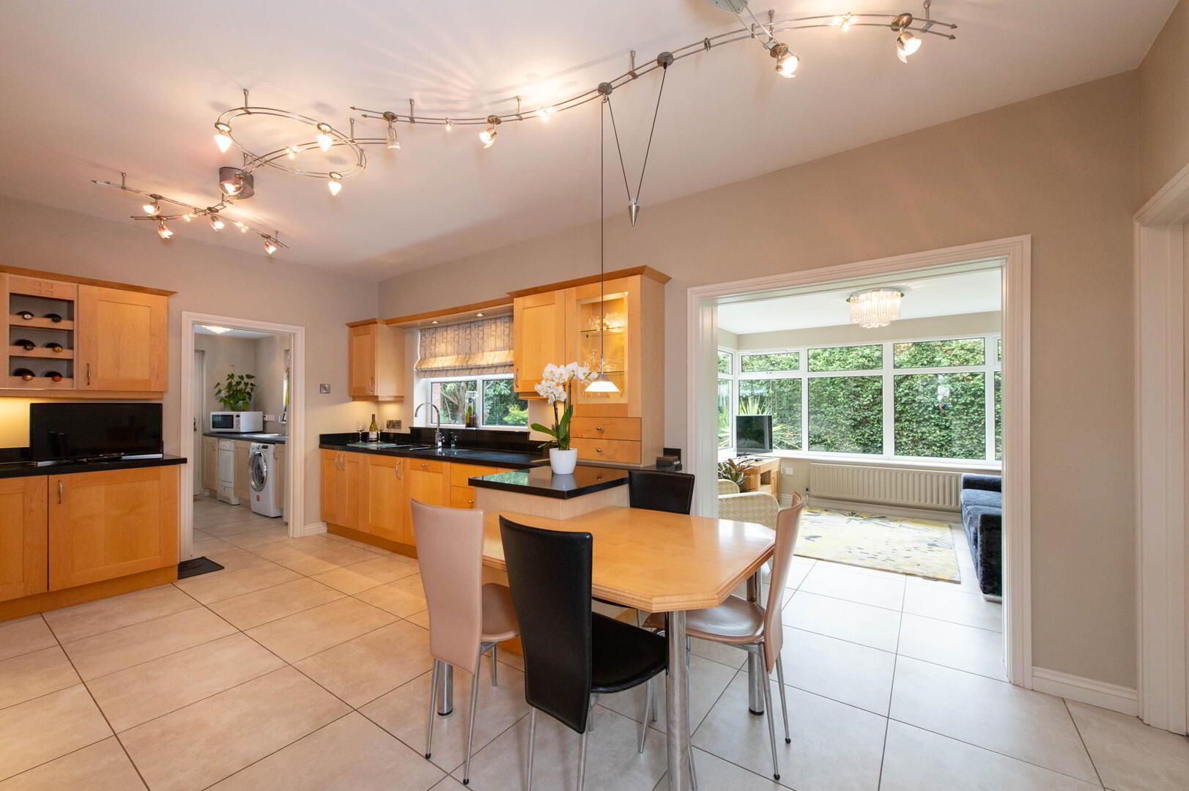
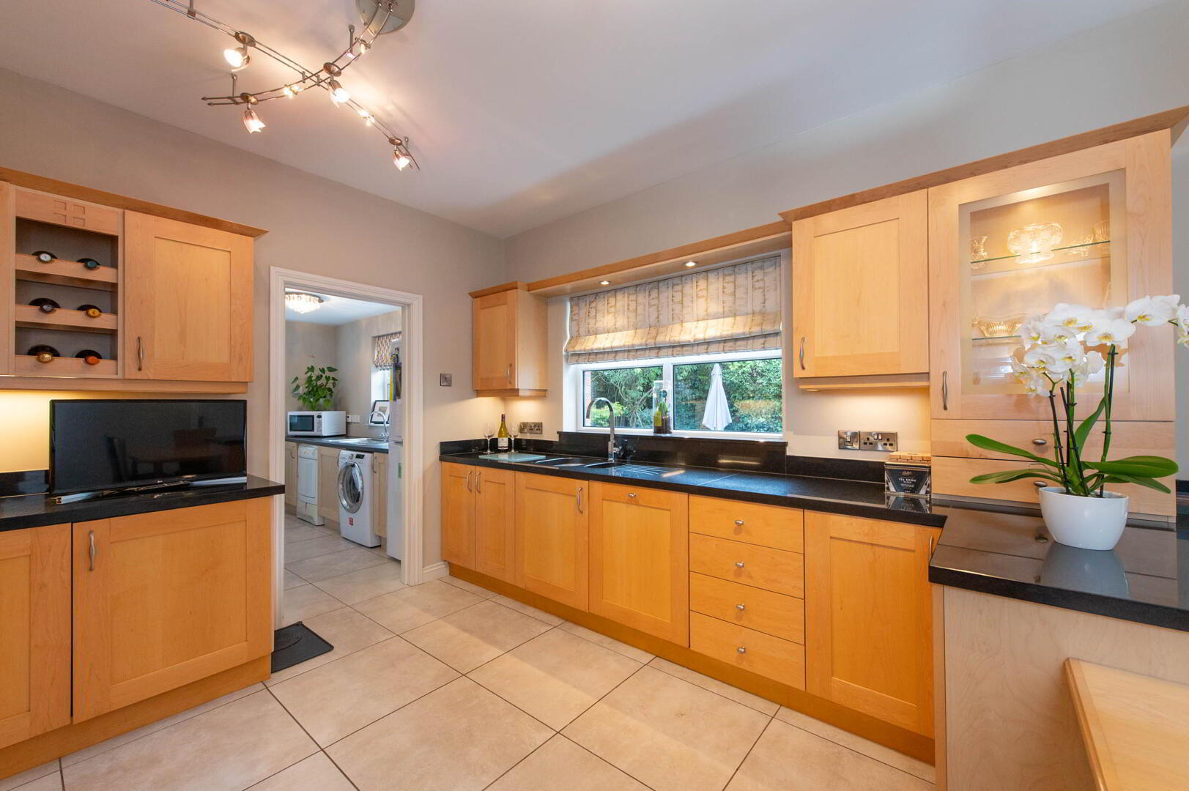
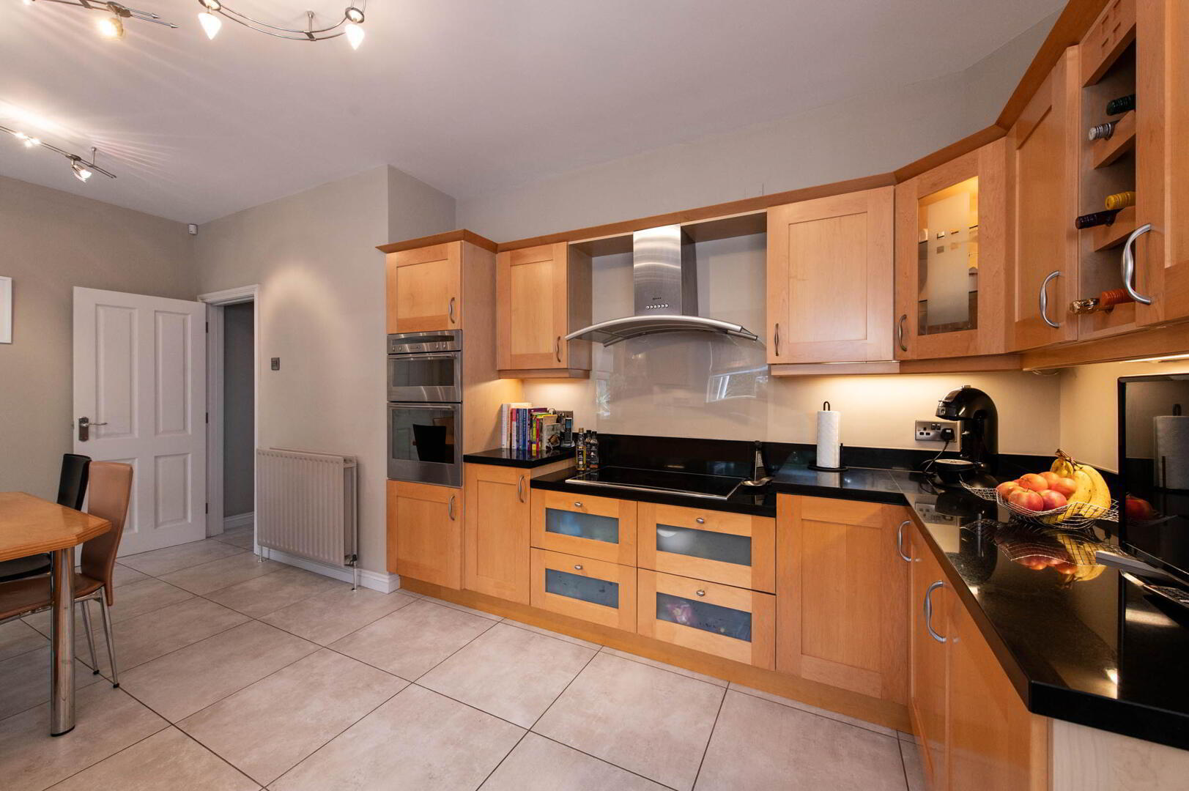
- Kitchen 5.69m x 3.66m
- Range of high and low level units, granite worksurfaces, undermount 1.5 bowl sink unit with mixer tap, integrated dishwasher and fridge, inlaid hob unit, stainless steel extractor fan, wine rack, double oven, display units, breakfast bar, suspended track lighting, luxury floor tiling
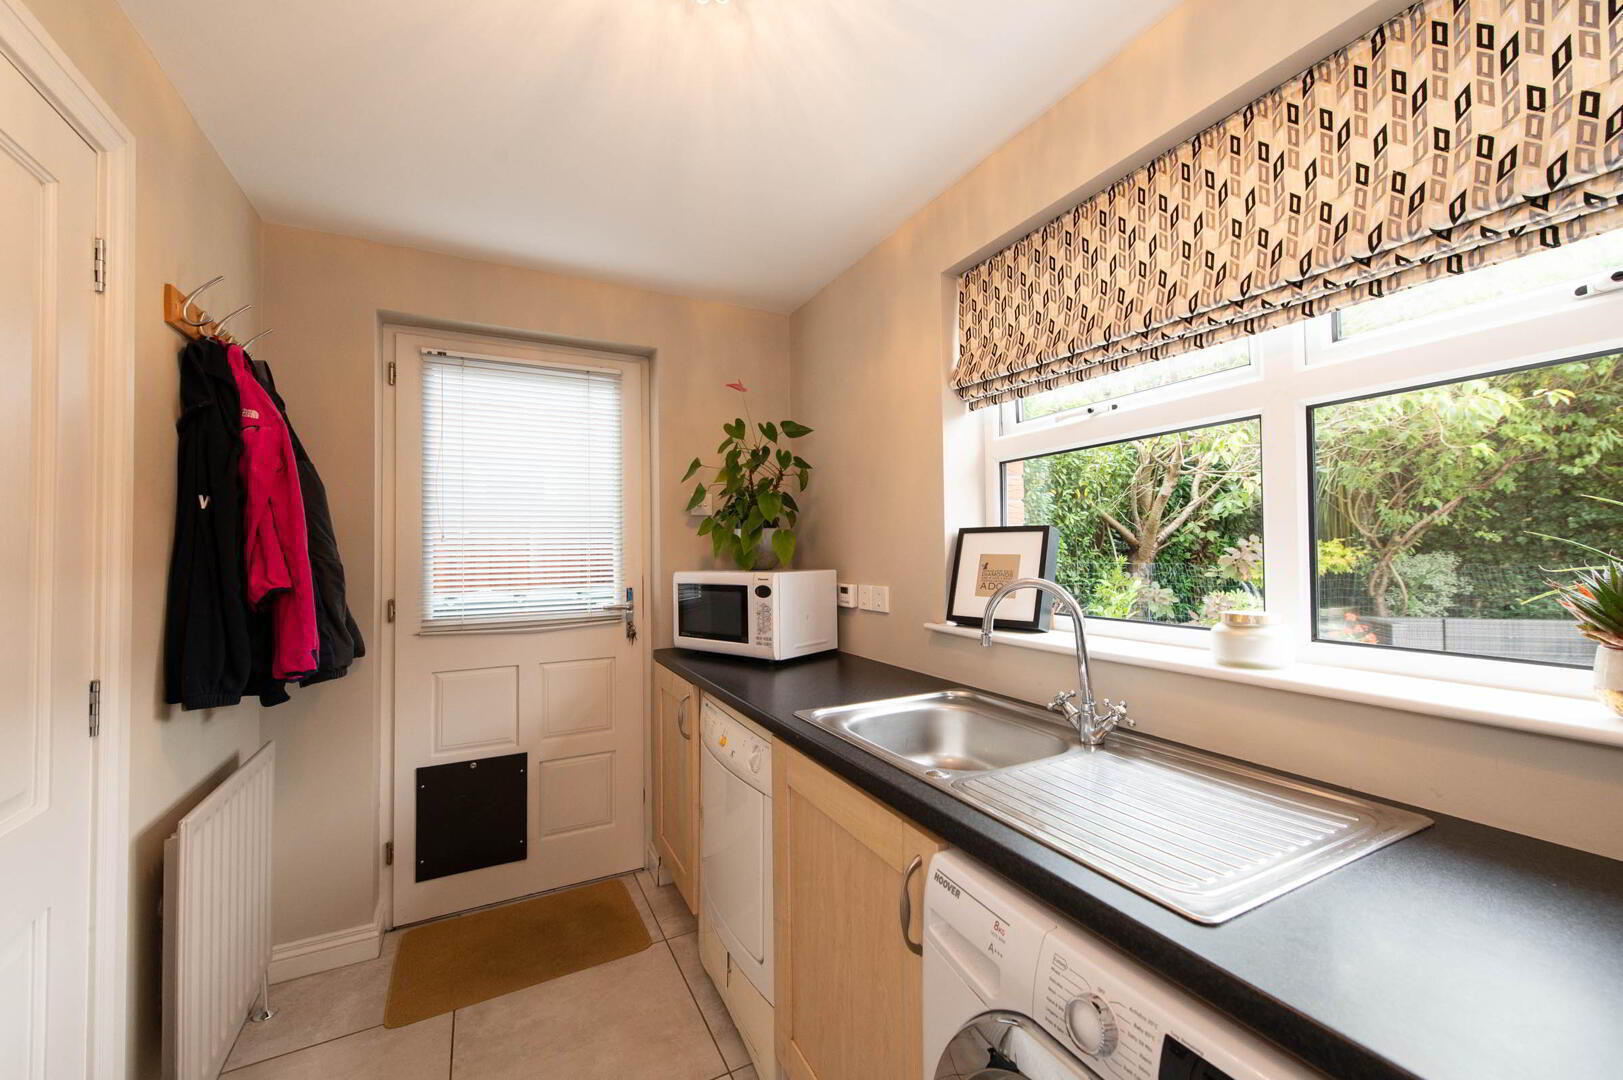
- Utility Room 3.2m x 1.75m
- Built in units, round edge worksurfaces, single drainer stainless steel sink unit with mixer tap, ceramic tiled flooring, external door and access to integral garage
- Cloaks
- Low flush W/C, ceramic tiled flooring, pedestal wash hand basin
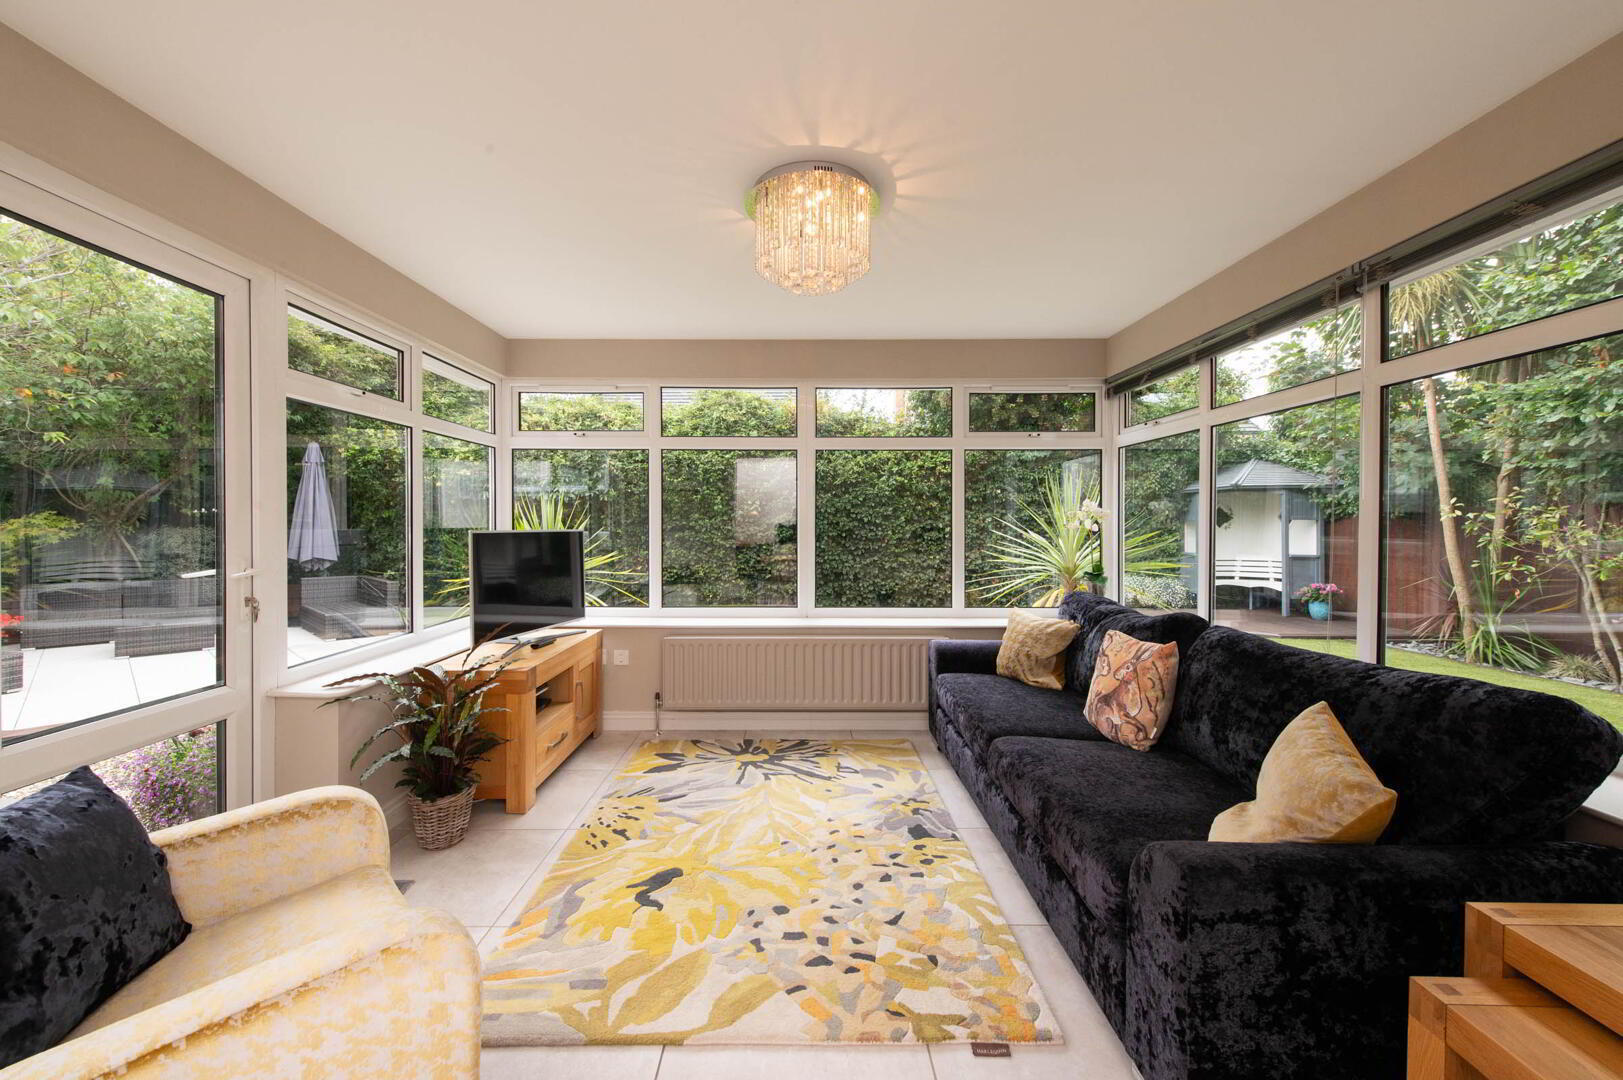
- Sunroom 3.48m x 3.66m
- Ceramic tiled flooring, door leading to private rear garden
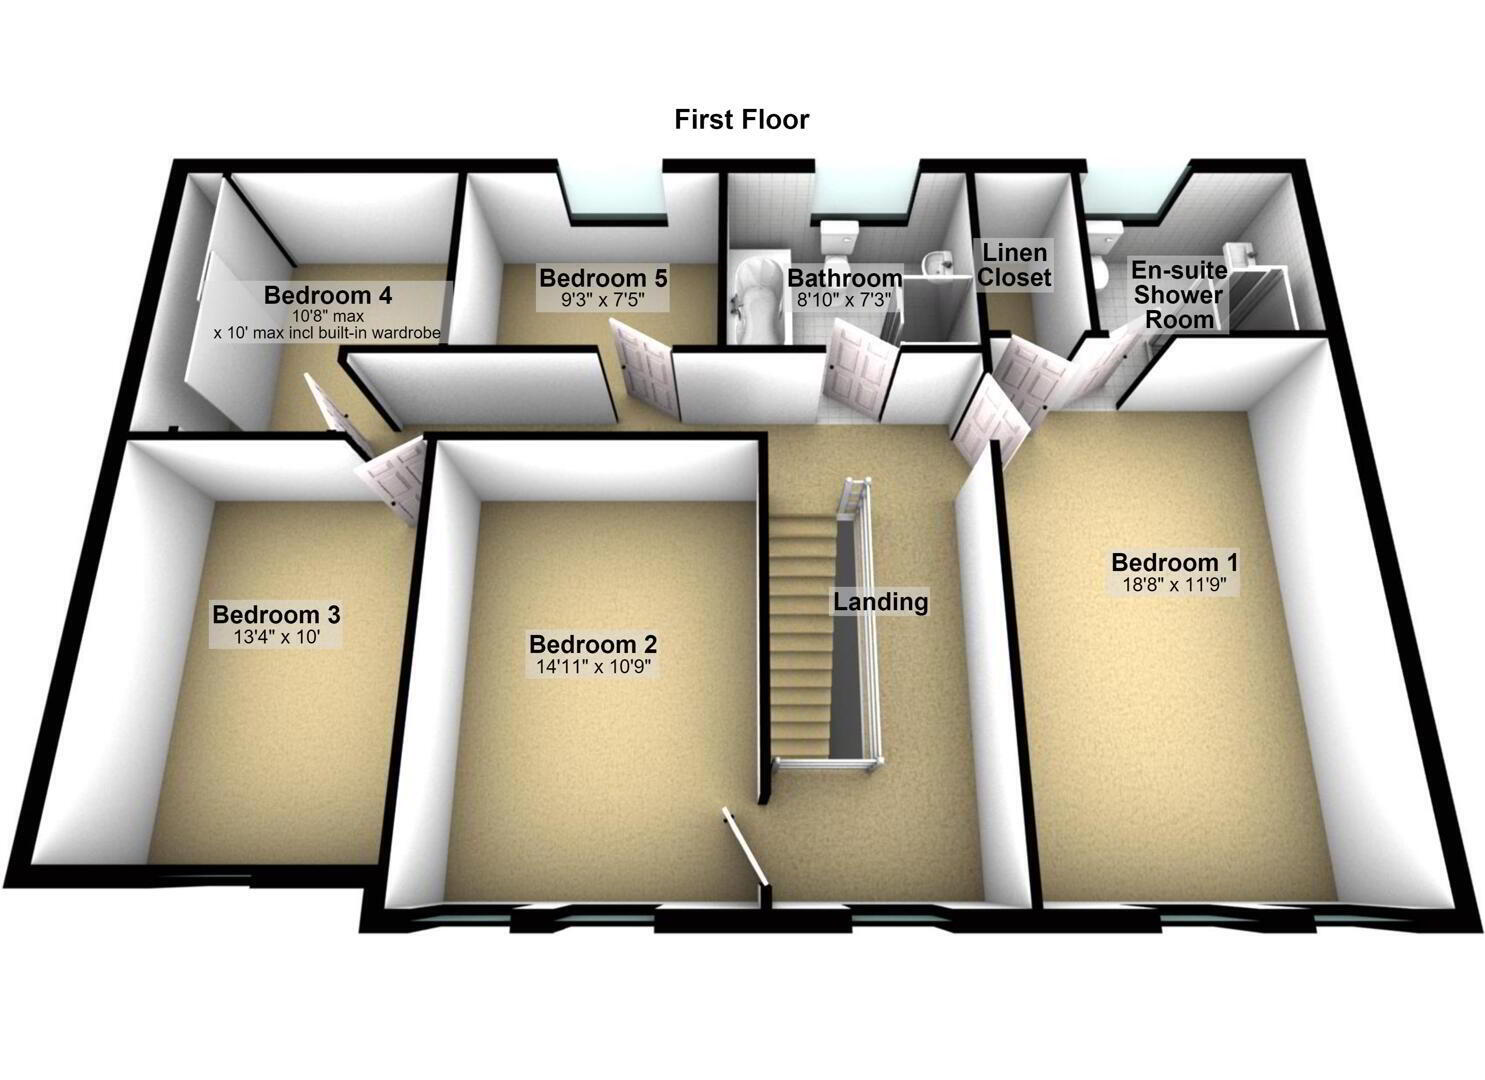
- First Floor
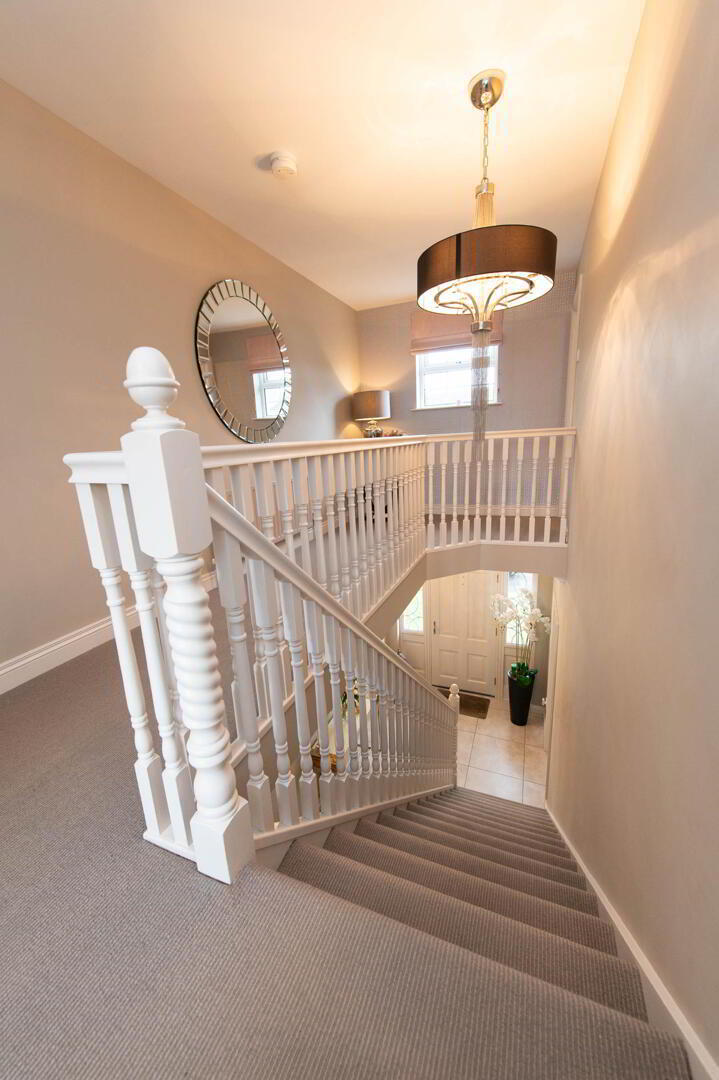
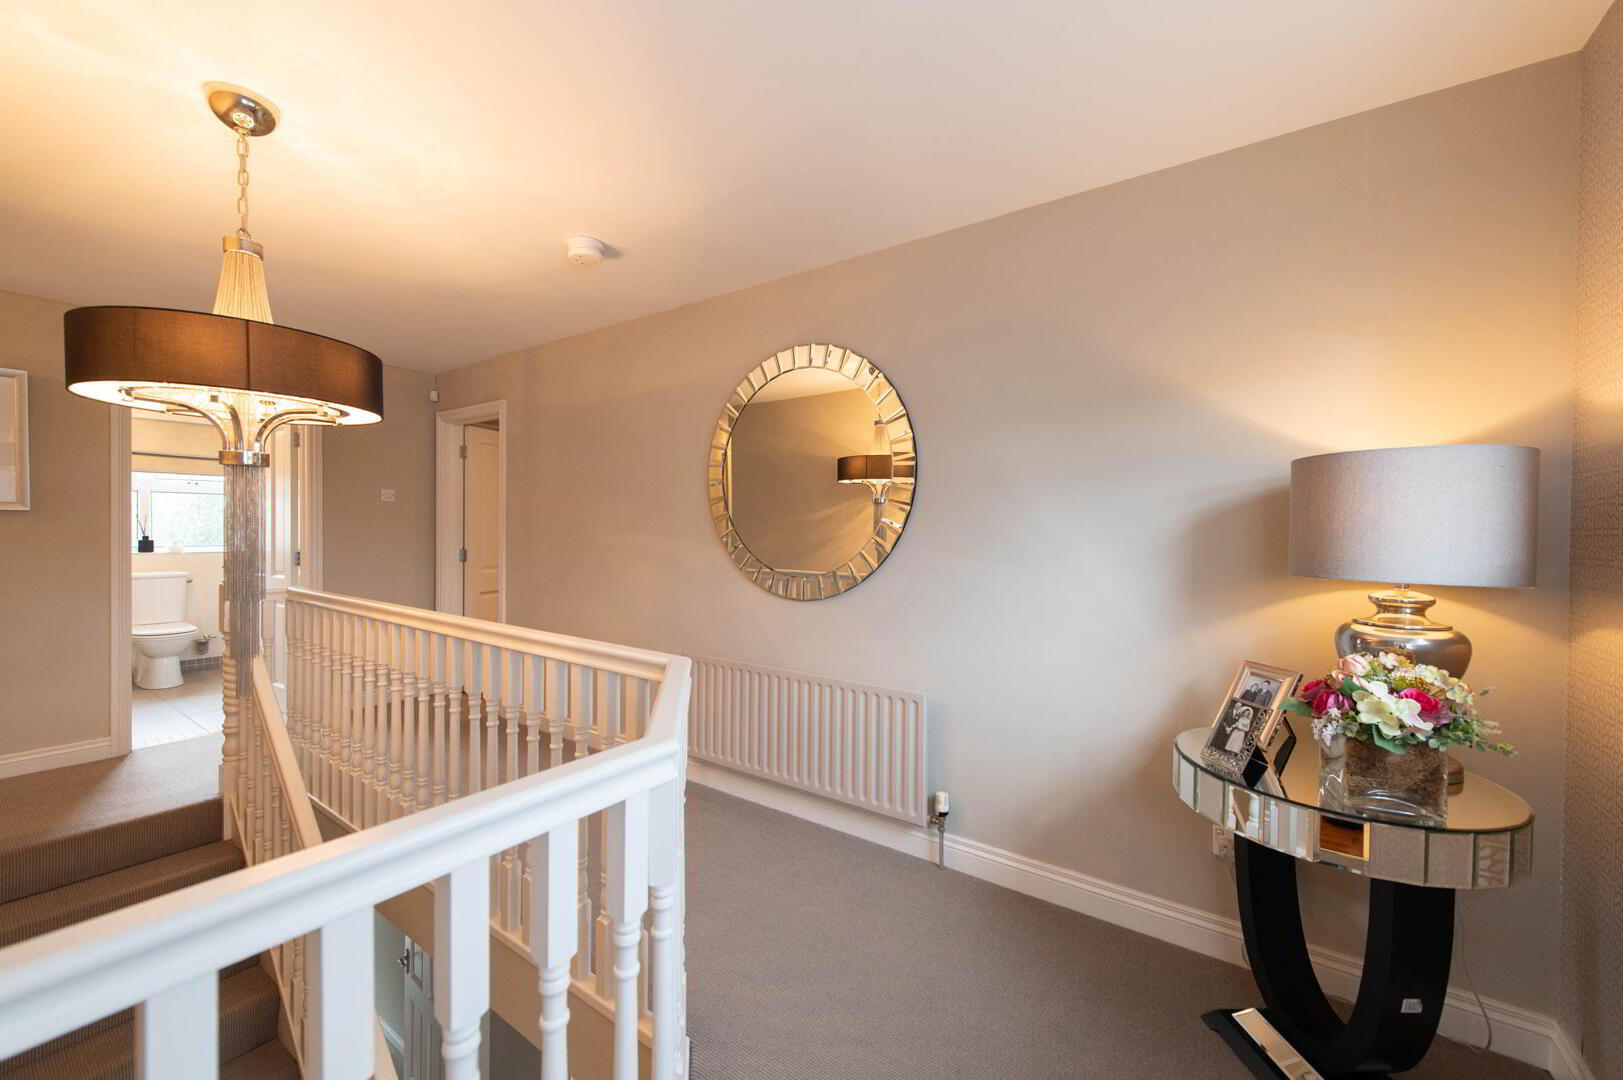
- Landing
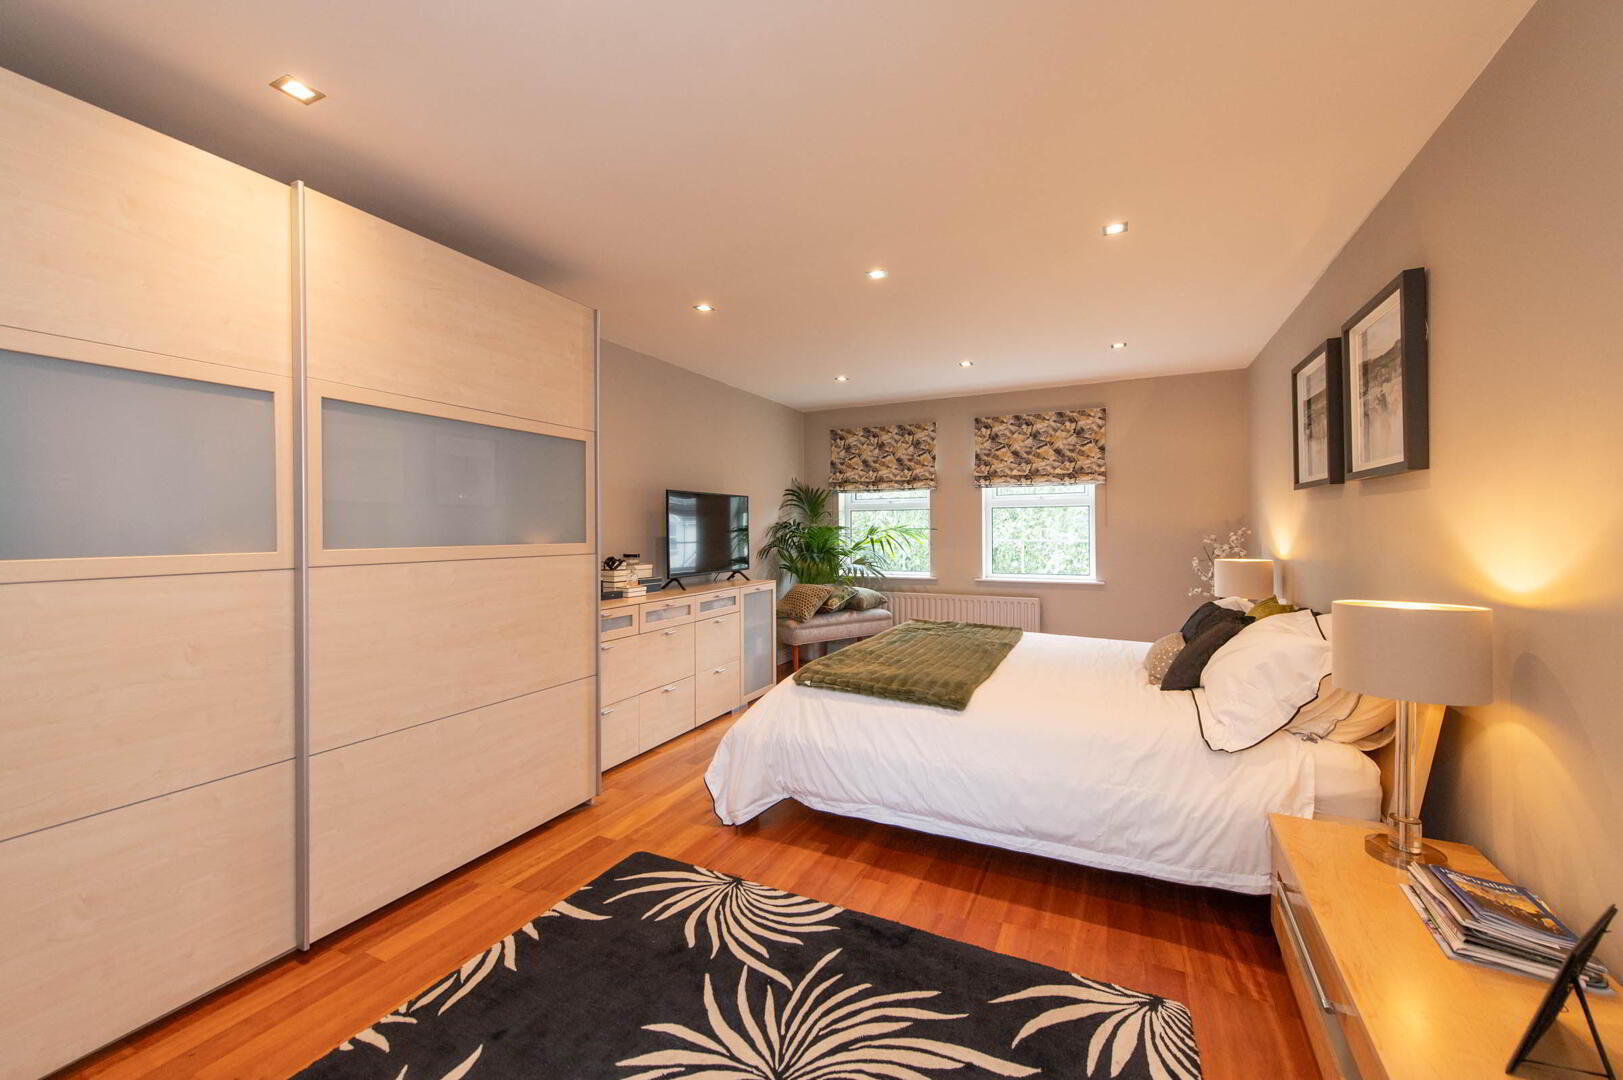
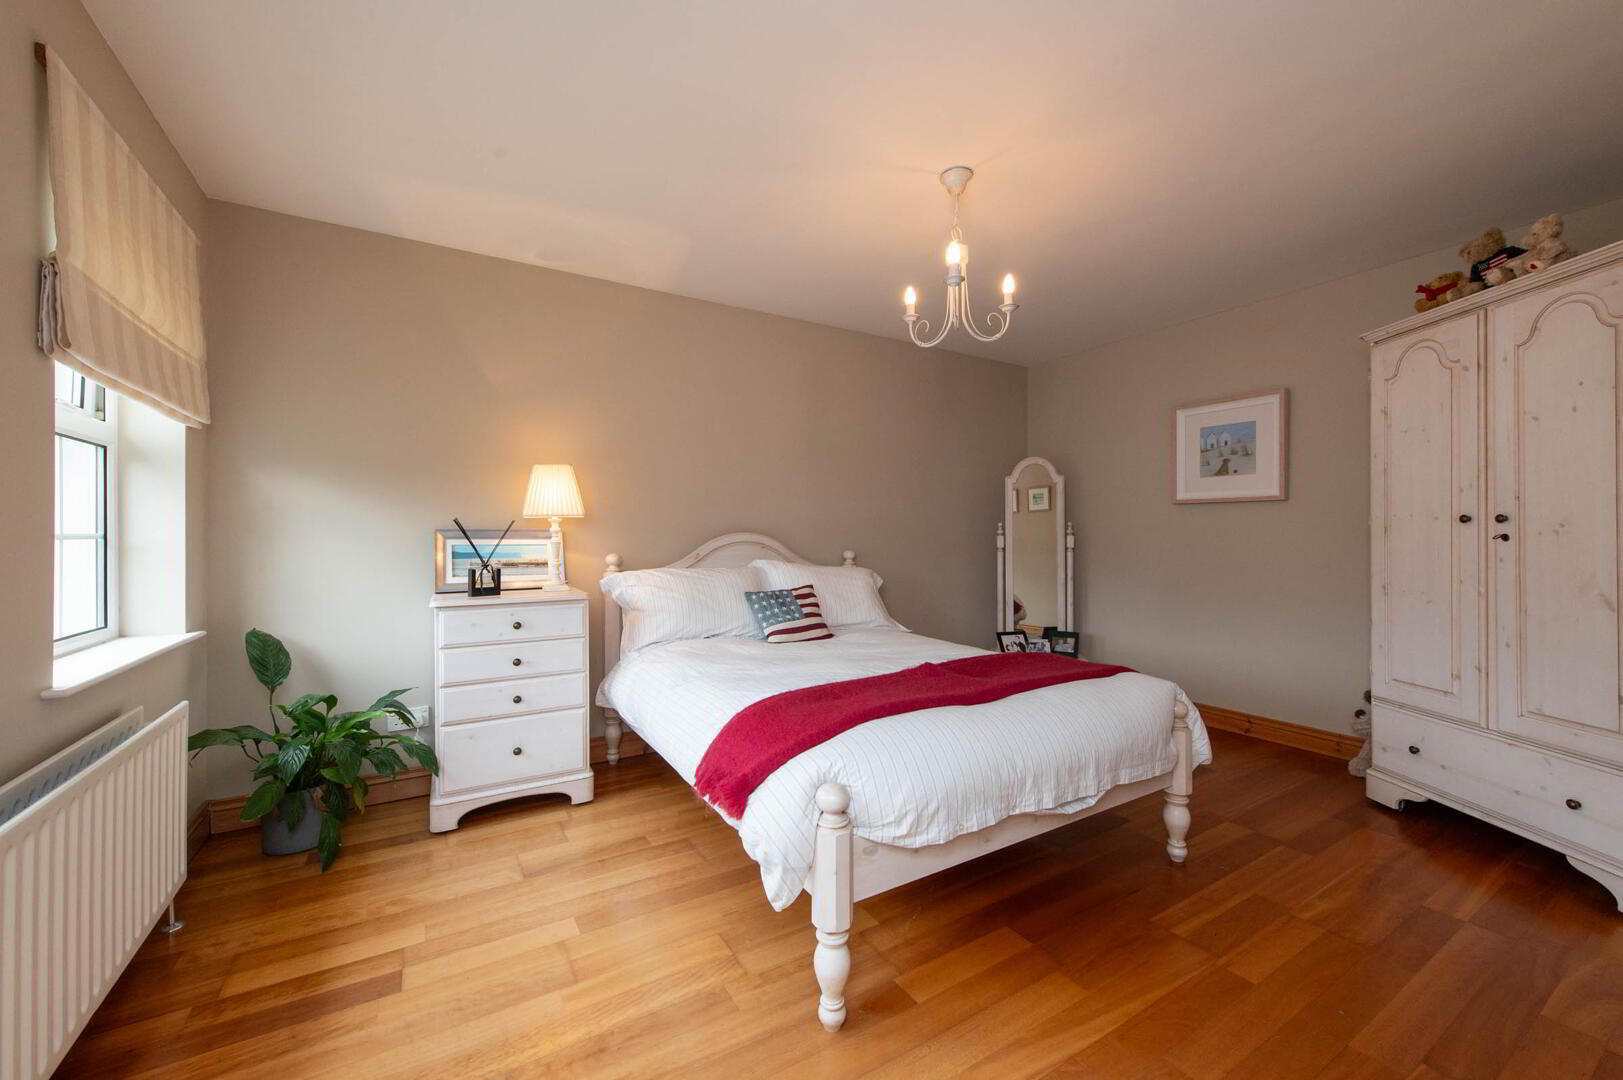
- Bedroom (1) 5.69m x 3.58m
- Semi solid wood flooring, downlighters
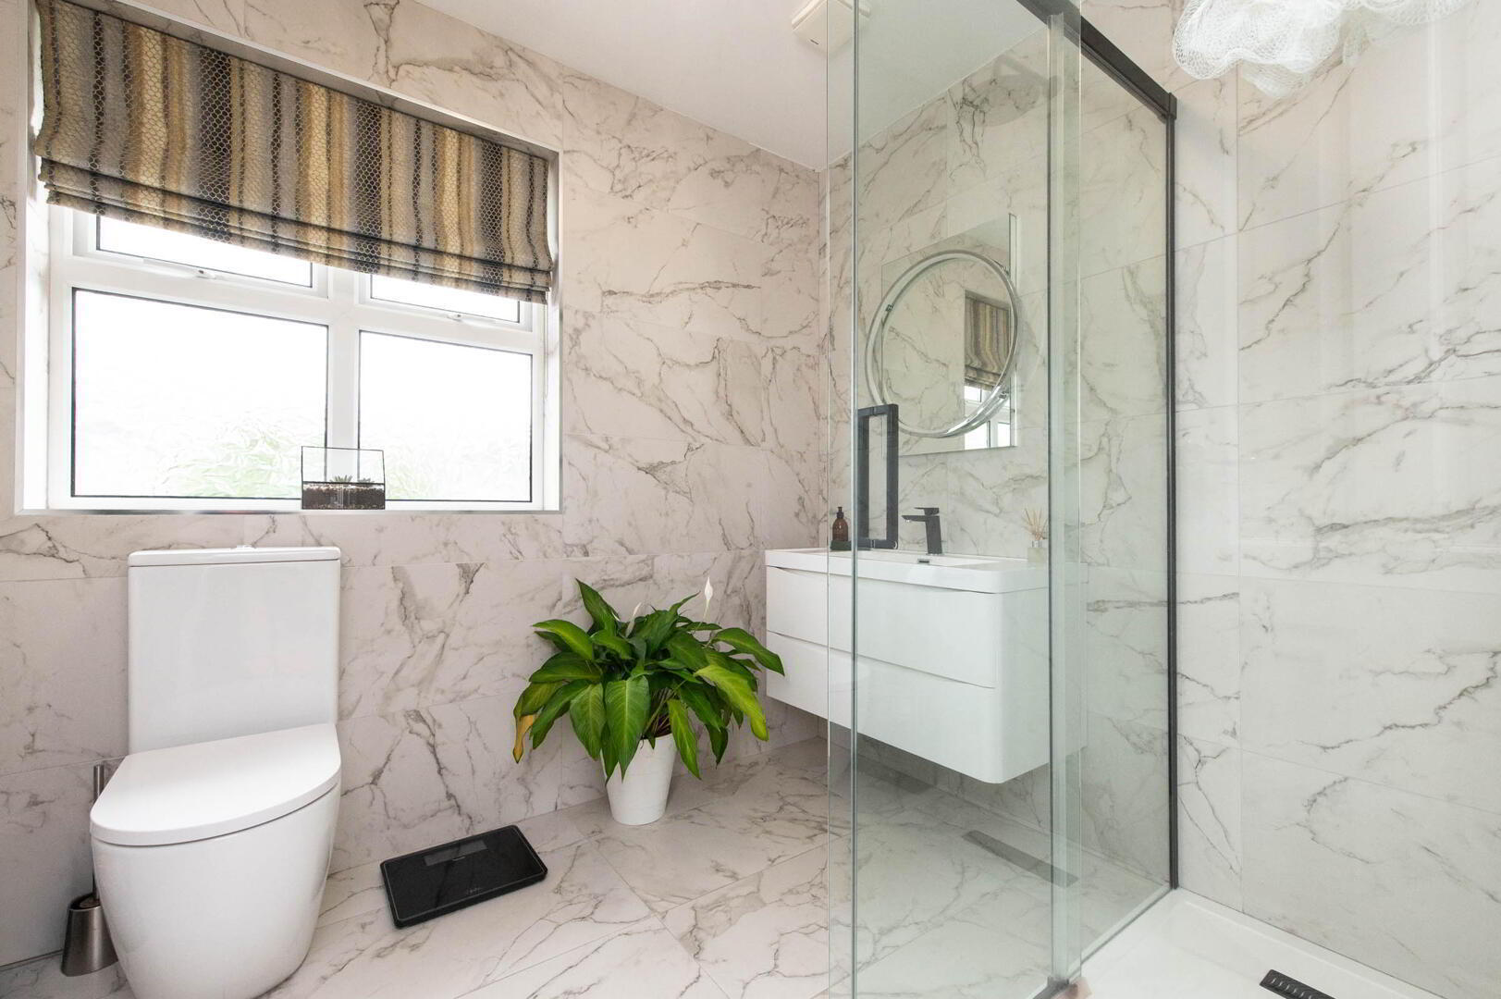
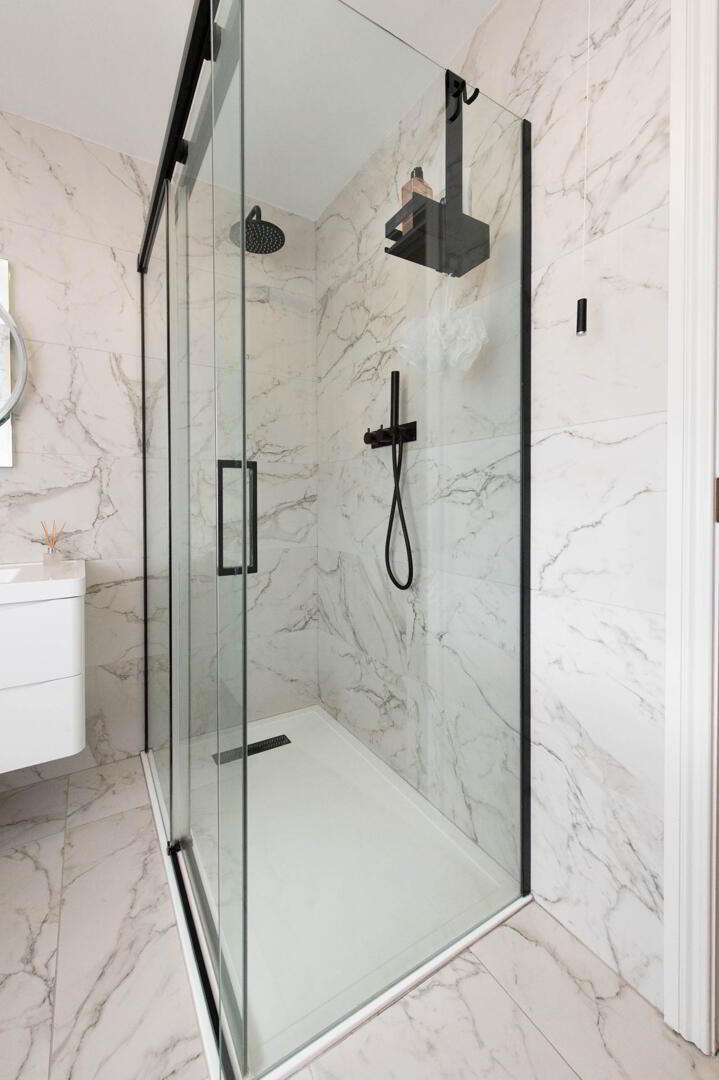
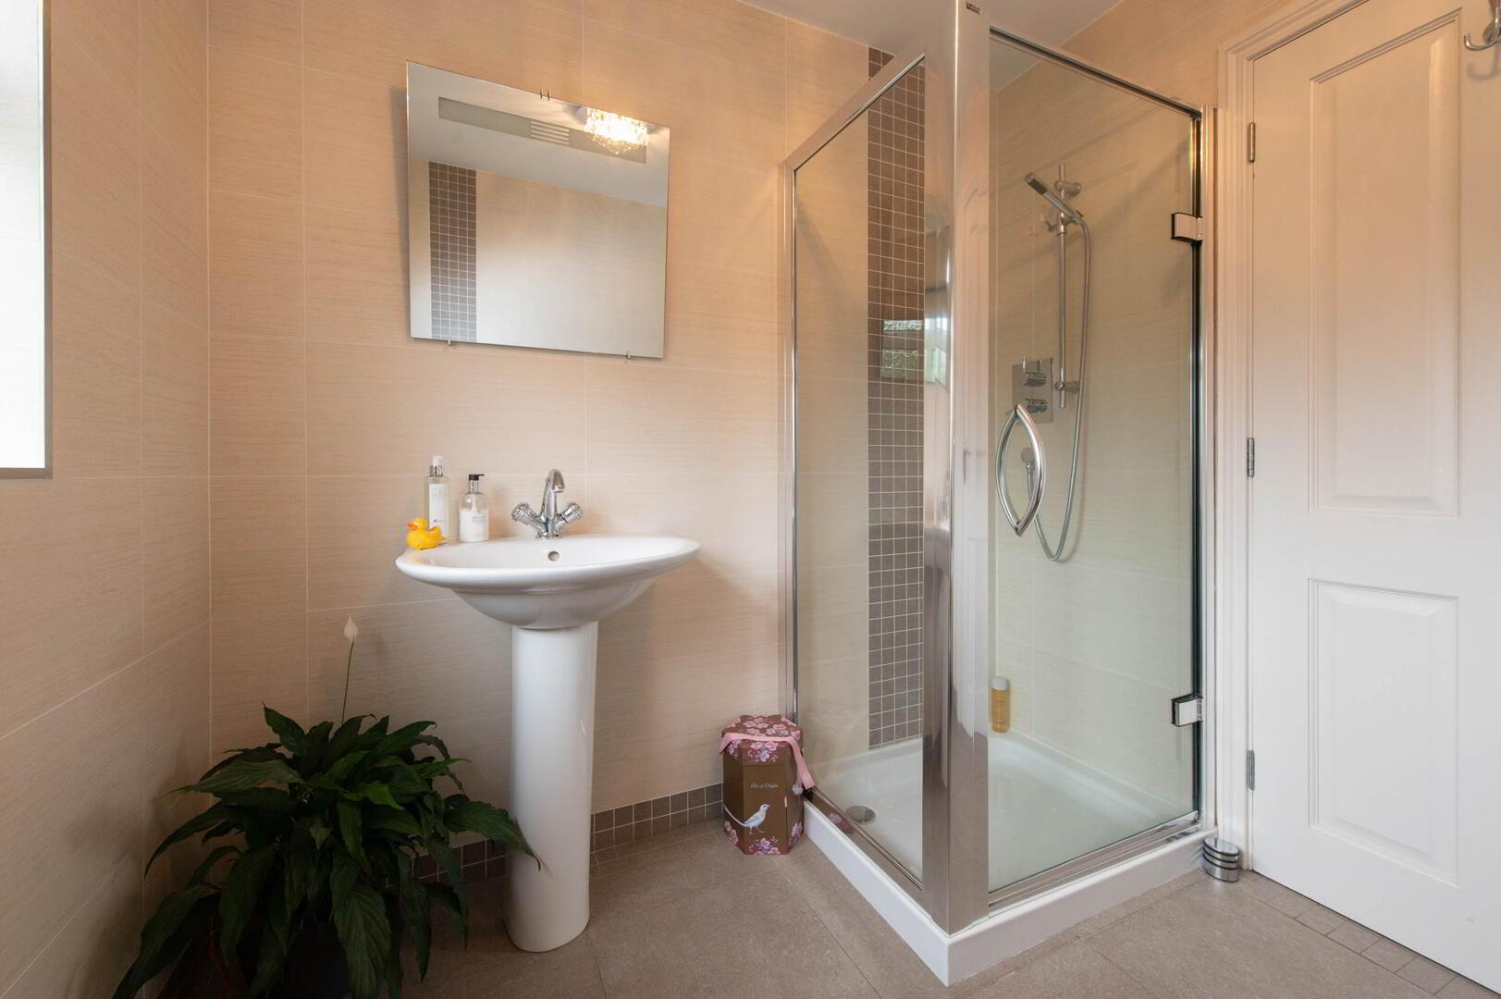
- Ensuite Shower Room
- Low flush W/C, wall hung vanity unit, shower unit with controlled power shower, luxury wall and floor tiling, extractor fan, modern towel rail
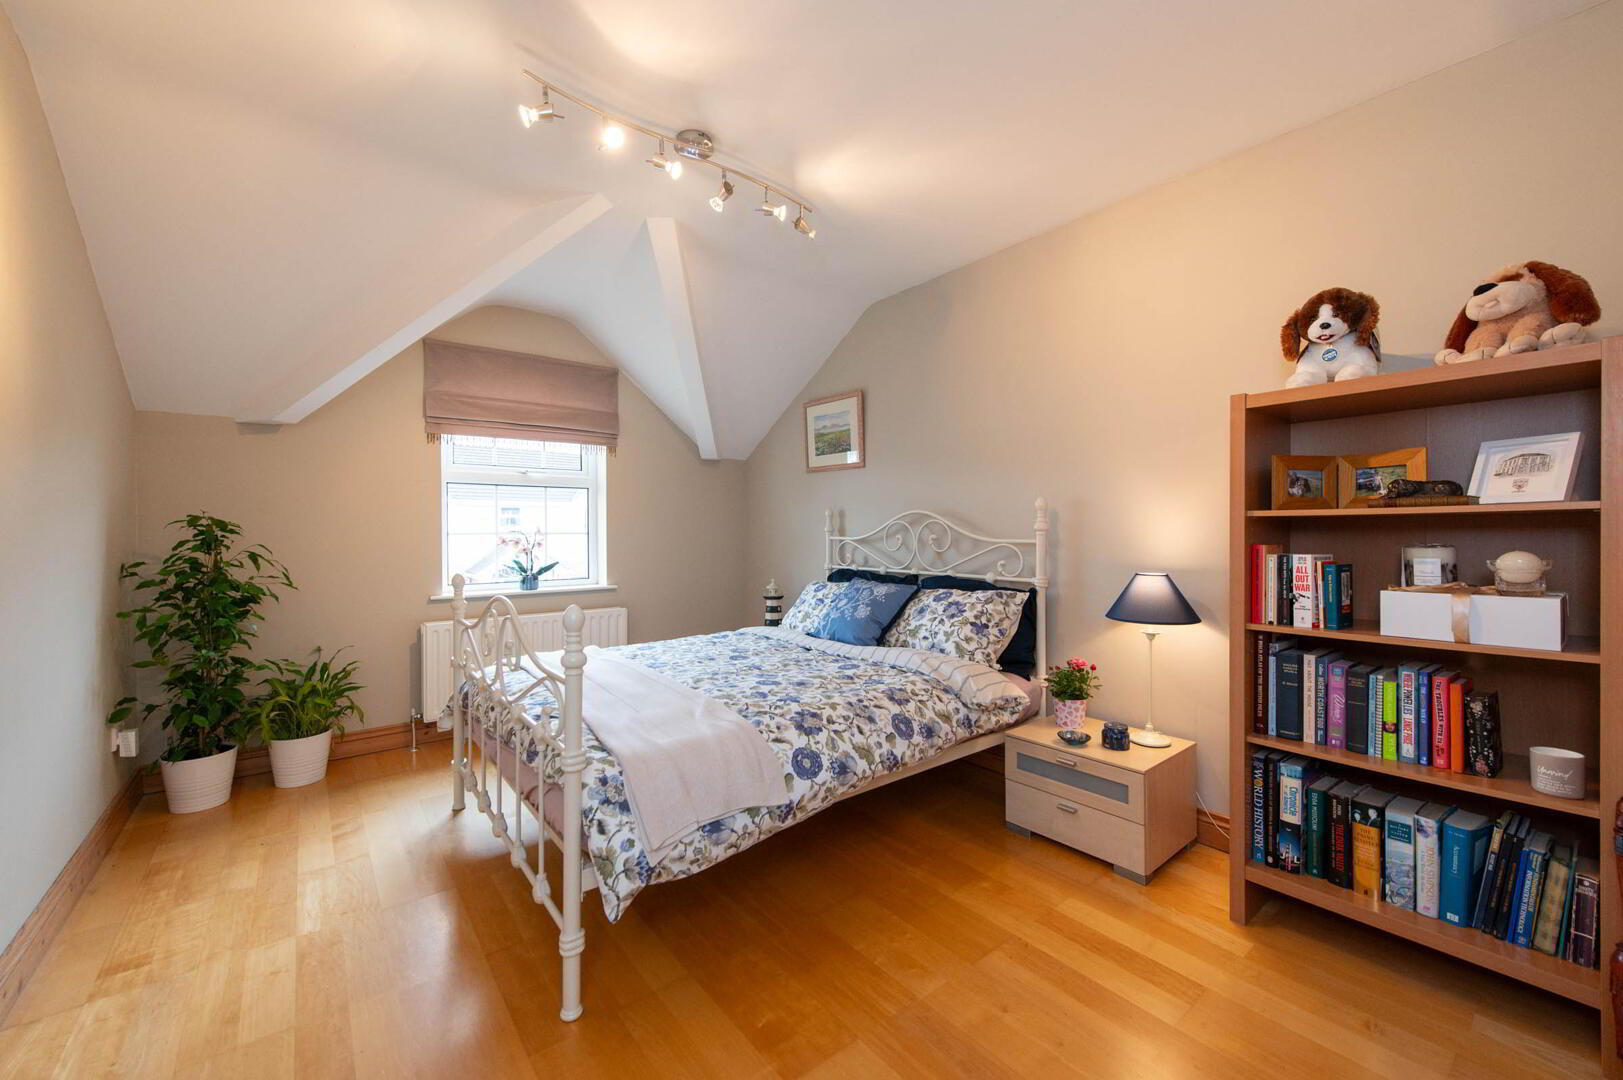
- Bedroom (2) 4.29m x 3.28m
- Semi solid wood flooring
- Bedroom (3) 4.06m x 3.05m
- Semi solid wood flooring
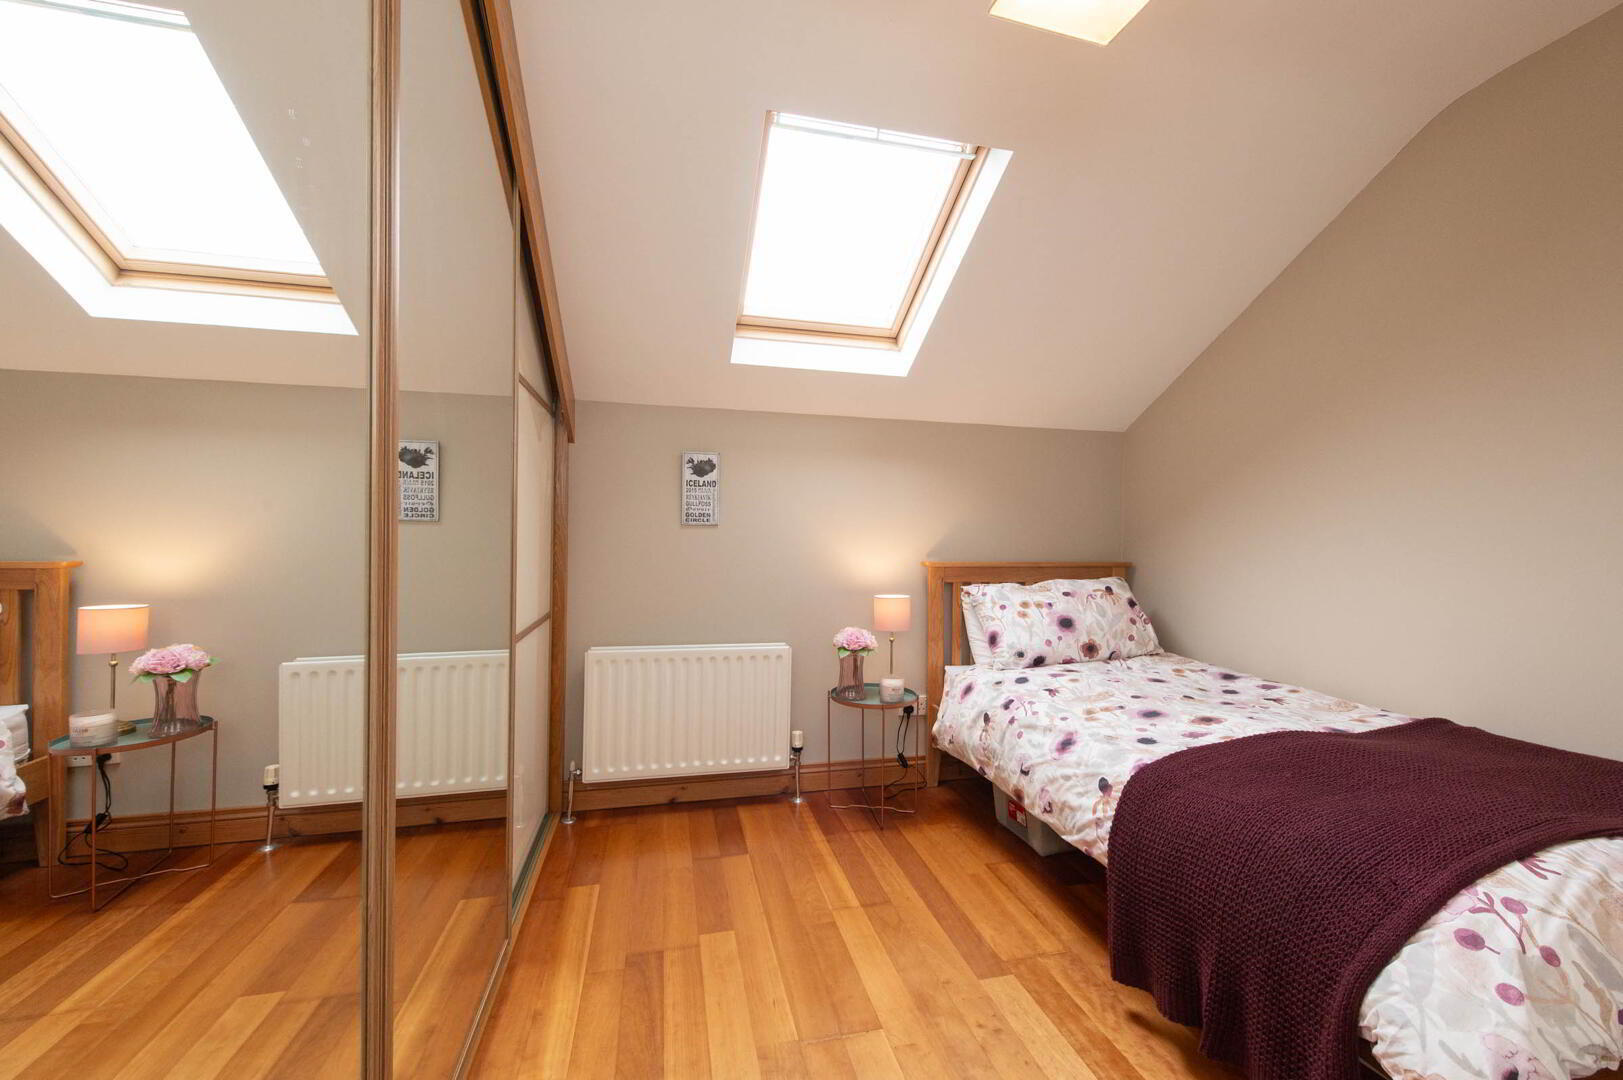
- Bedroom (4) 3.23m x 3.05m
- Semi solid wood flooring, range of built in robes, Velux window
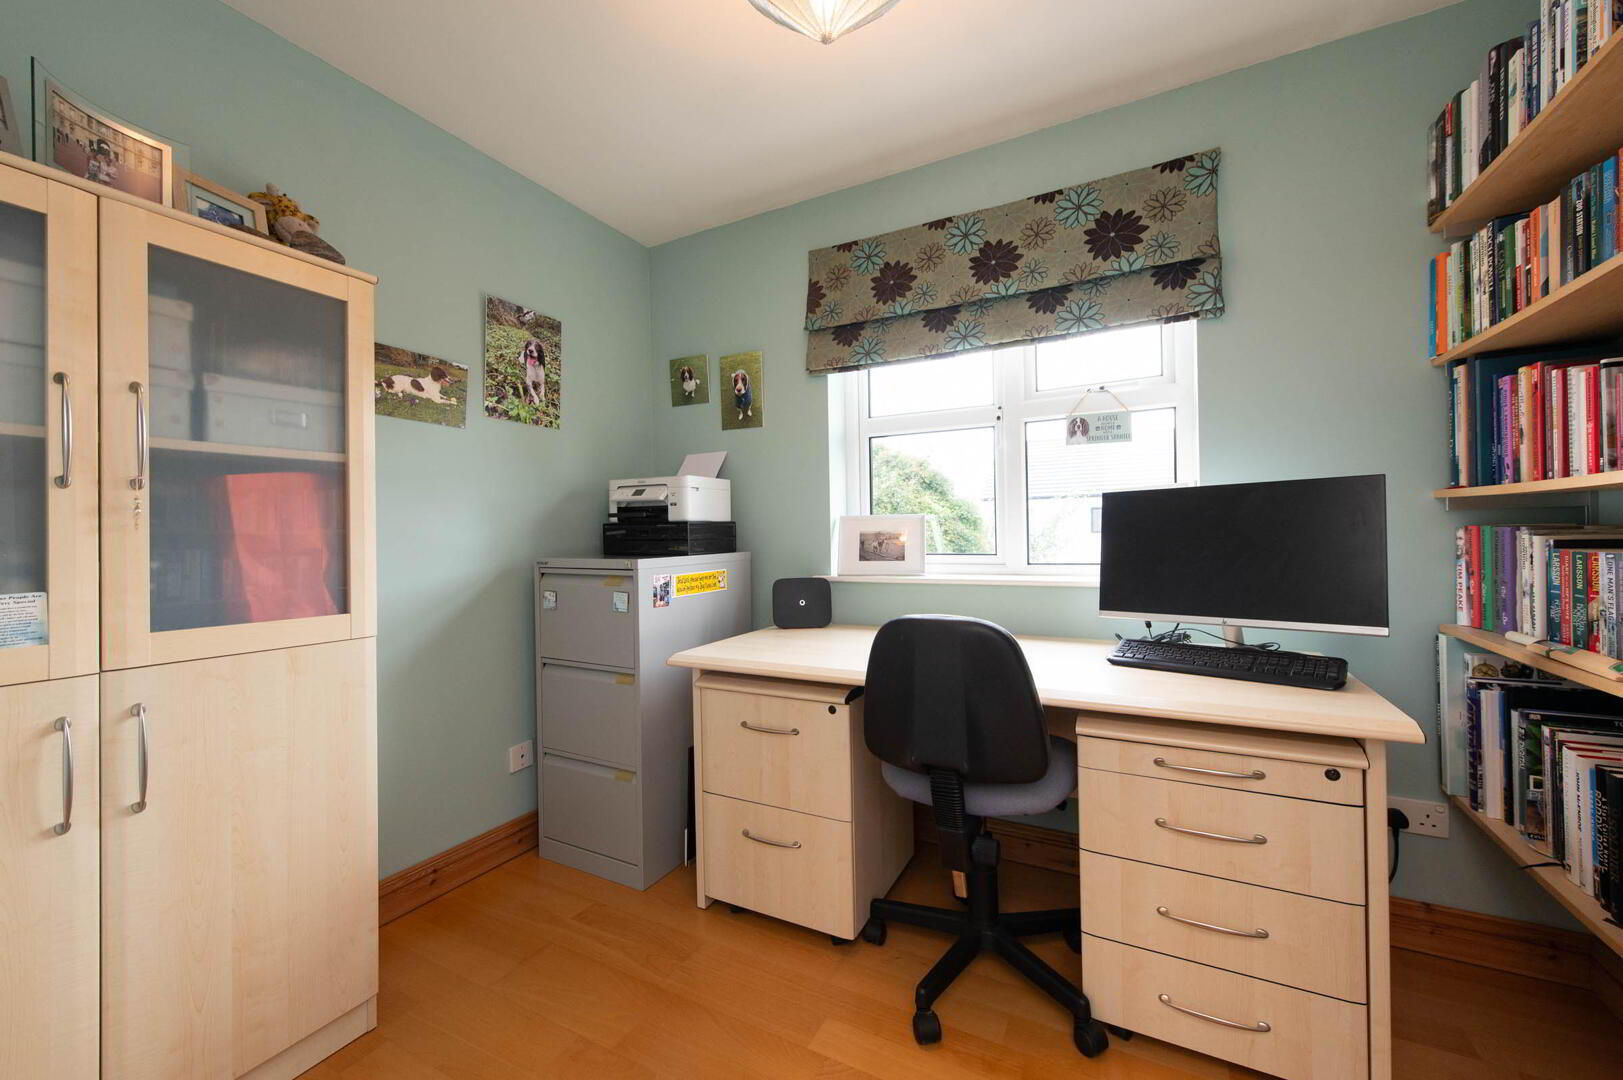
- Bedroom (5) 2.82m x 2.26m
- Semi solid wood flooring
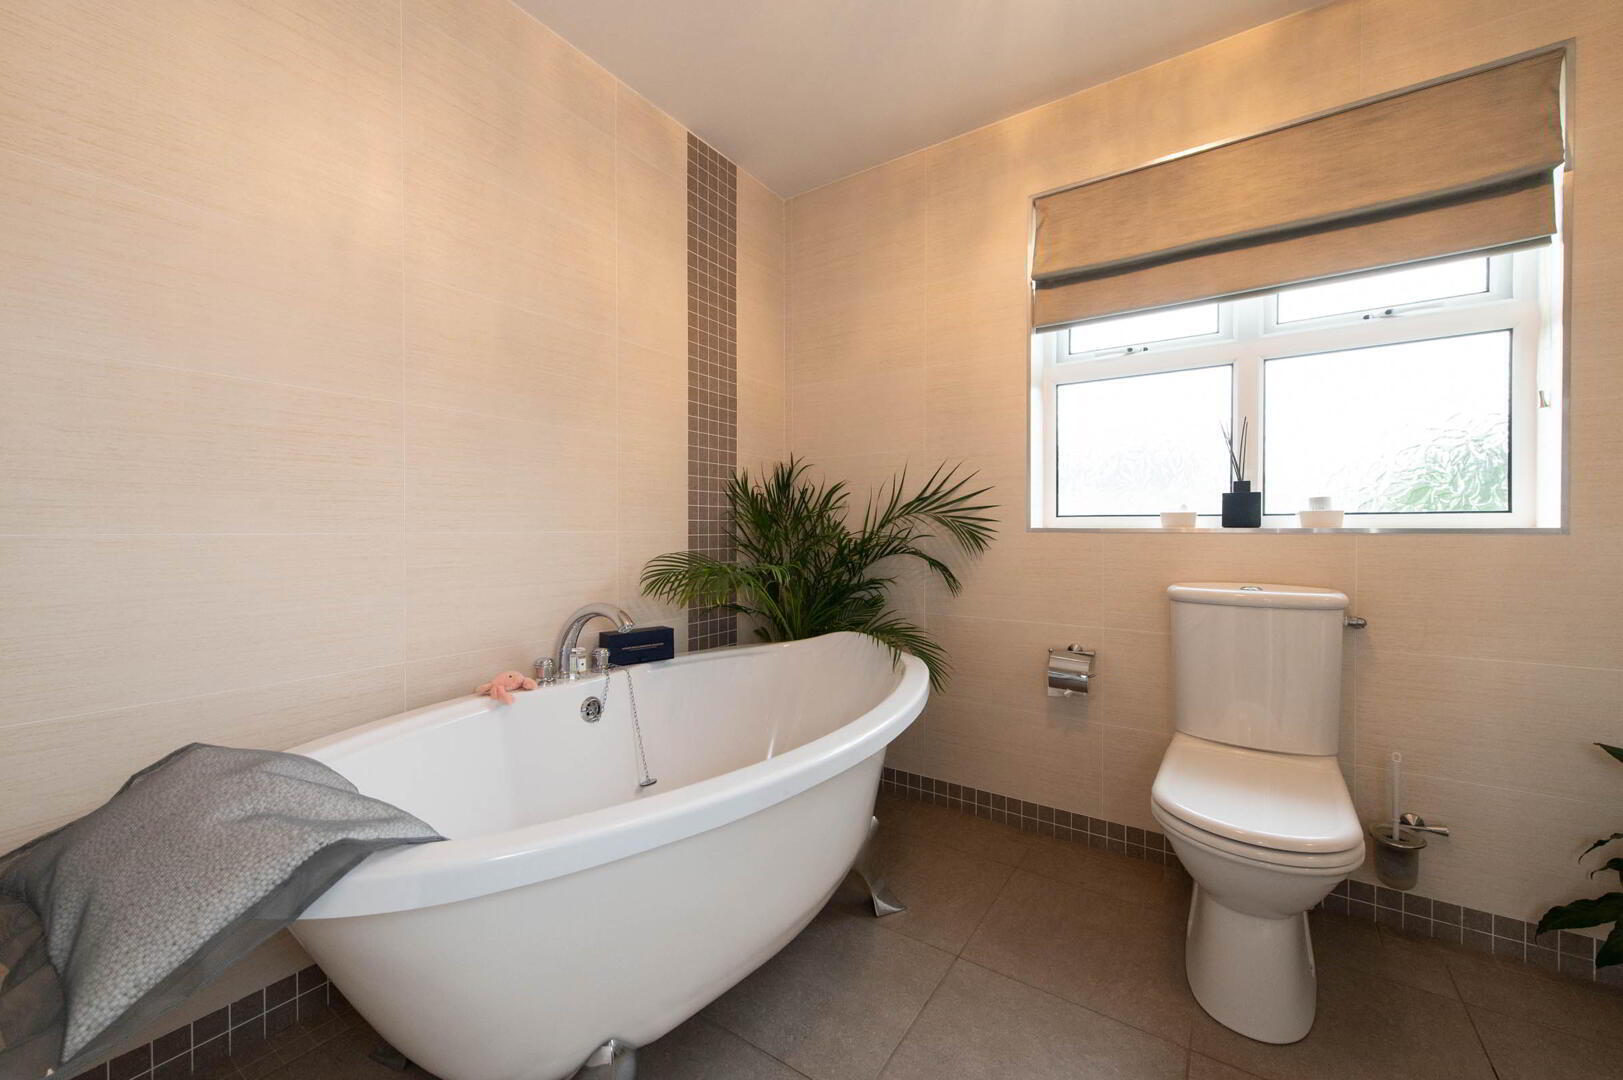
- Bathroom
- White oval free standing bath, low flush W/C, shower unit with controlled power shower, fully tiled walls and floor, extractor fan, heated towel rail
- Roofspace
- Full length part floored for extensive storage
- Outside
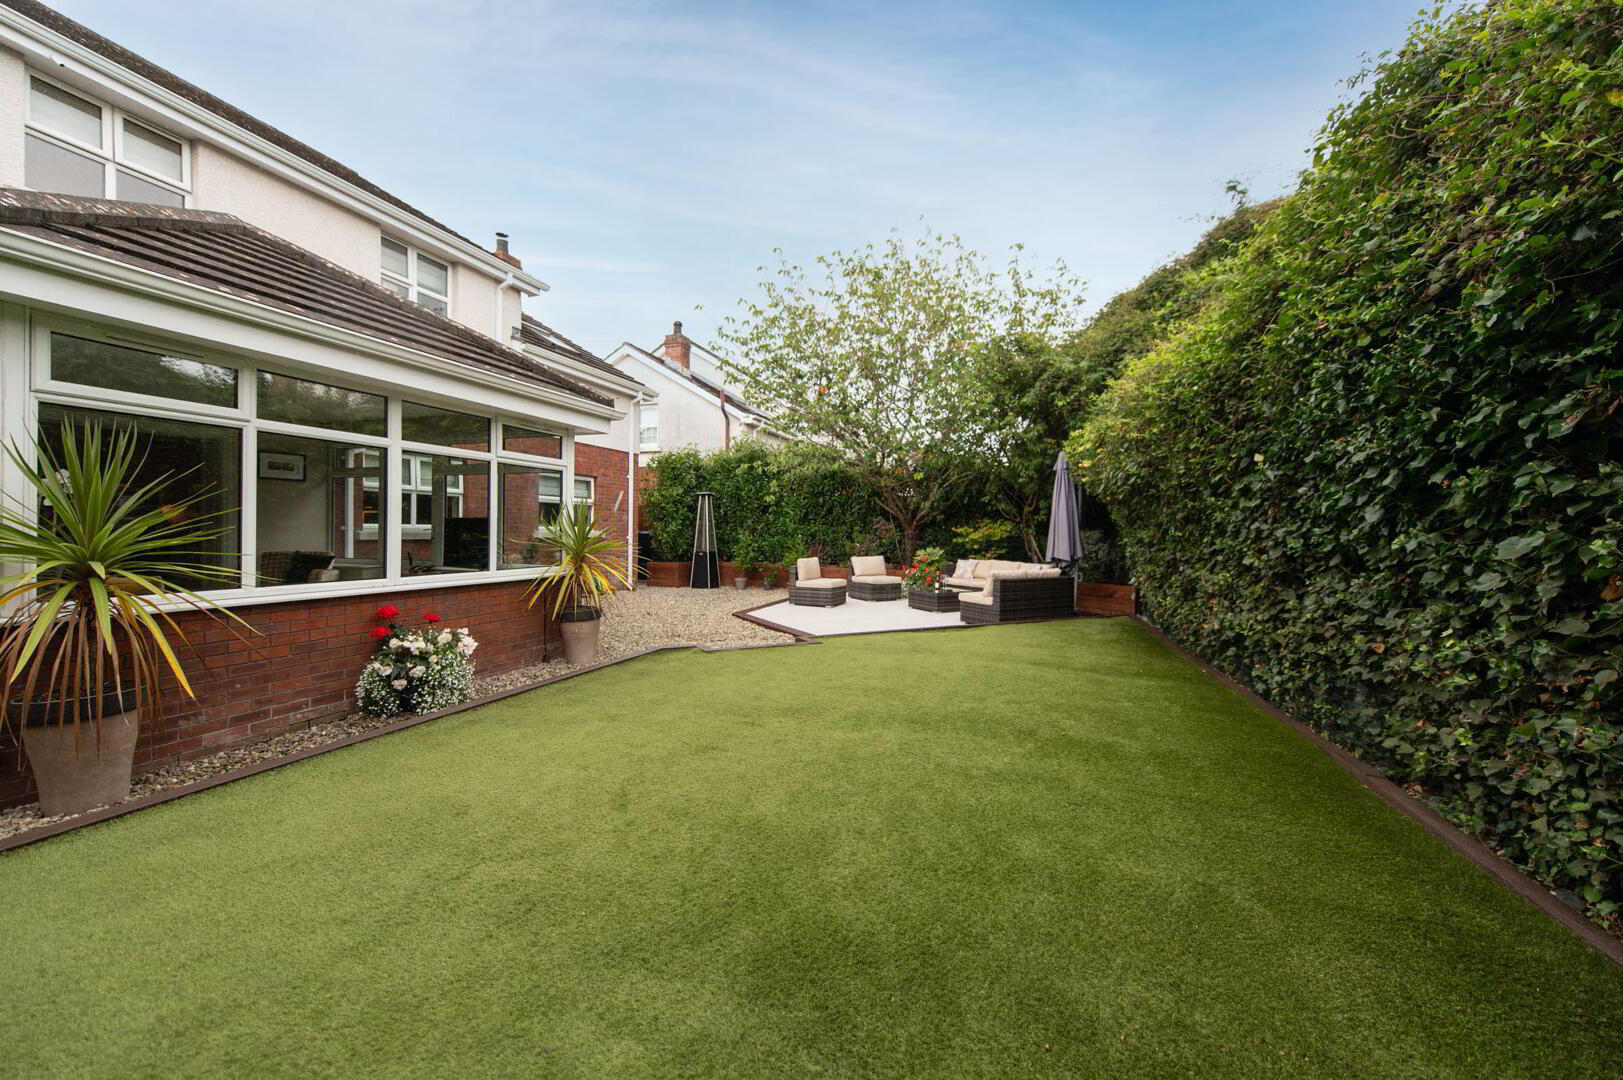
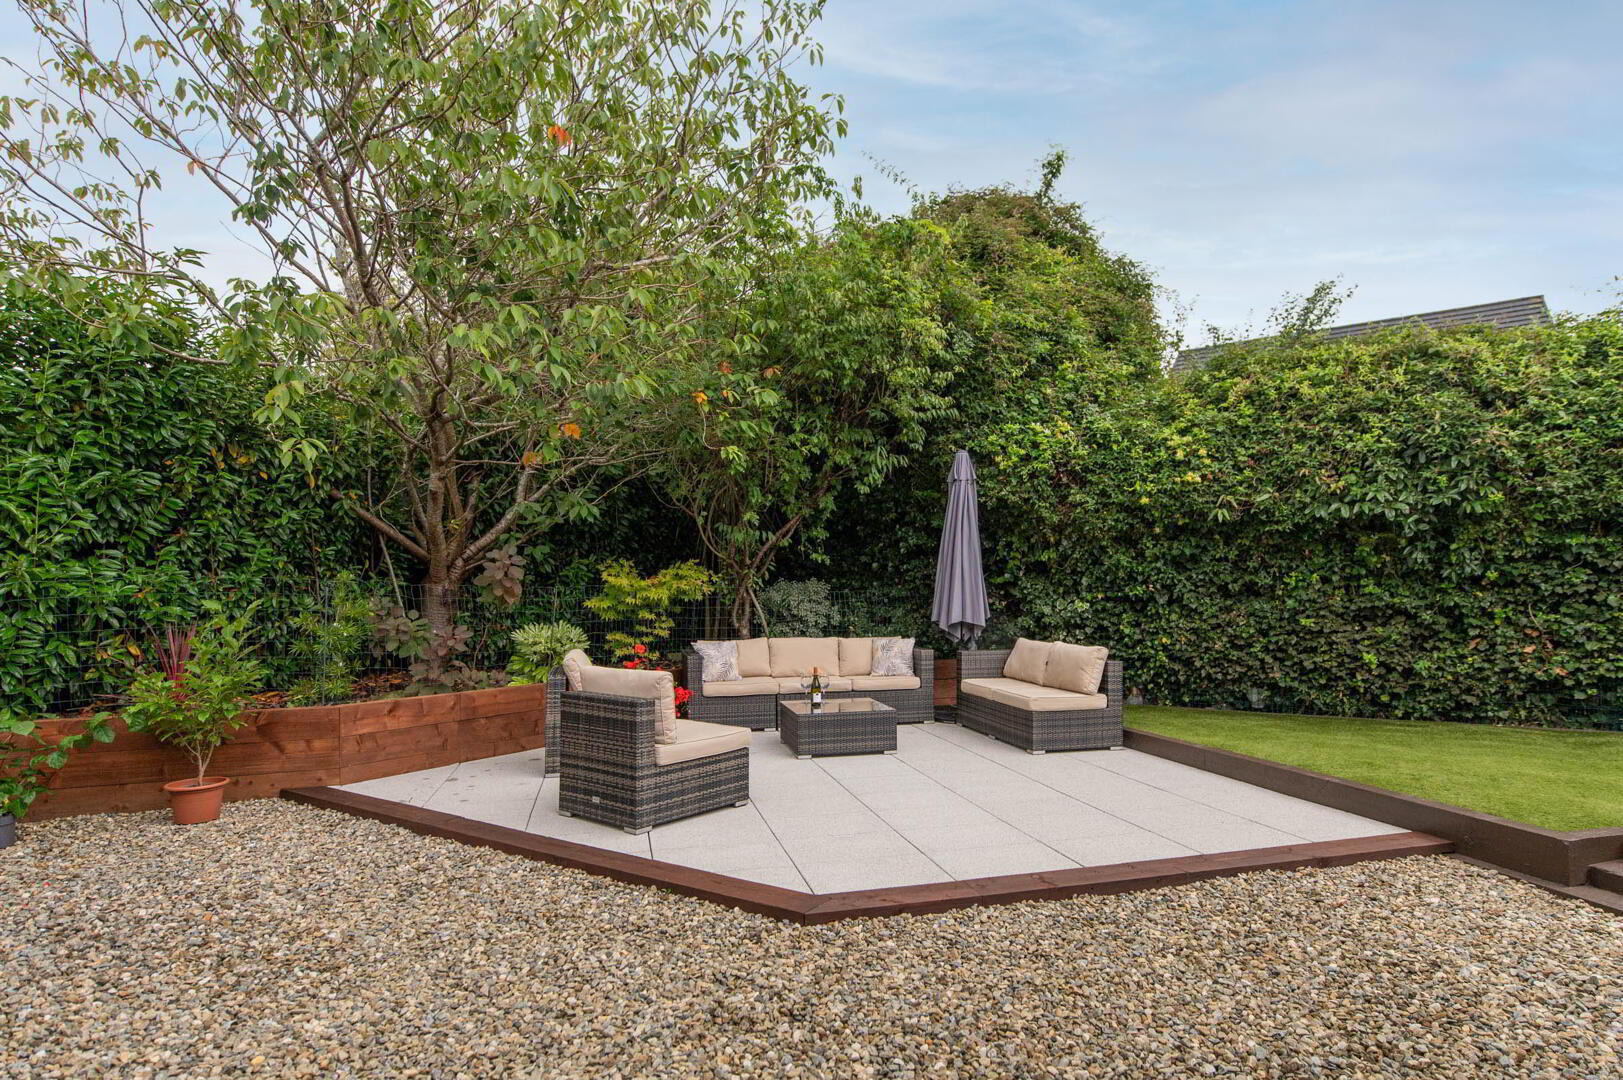
- Front: open plan, in lawn, plants, trees and shrubs
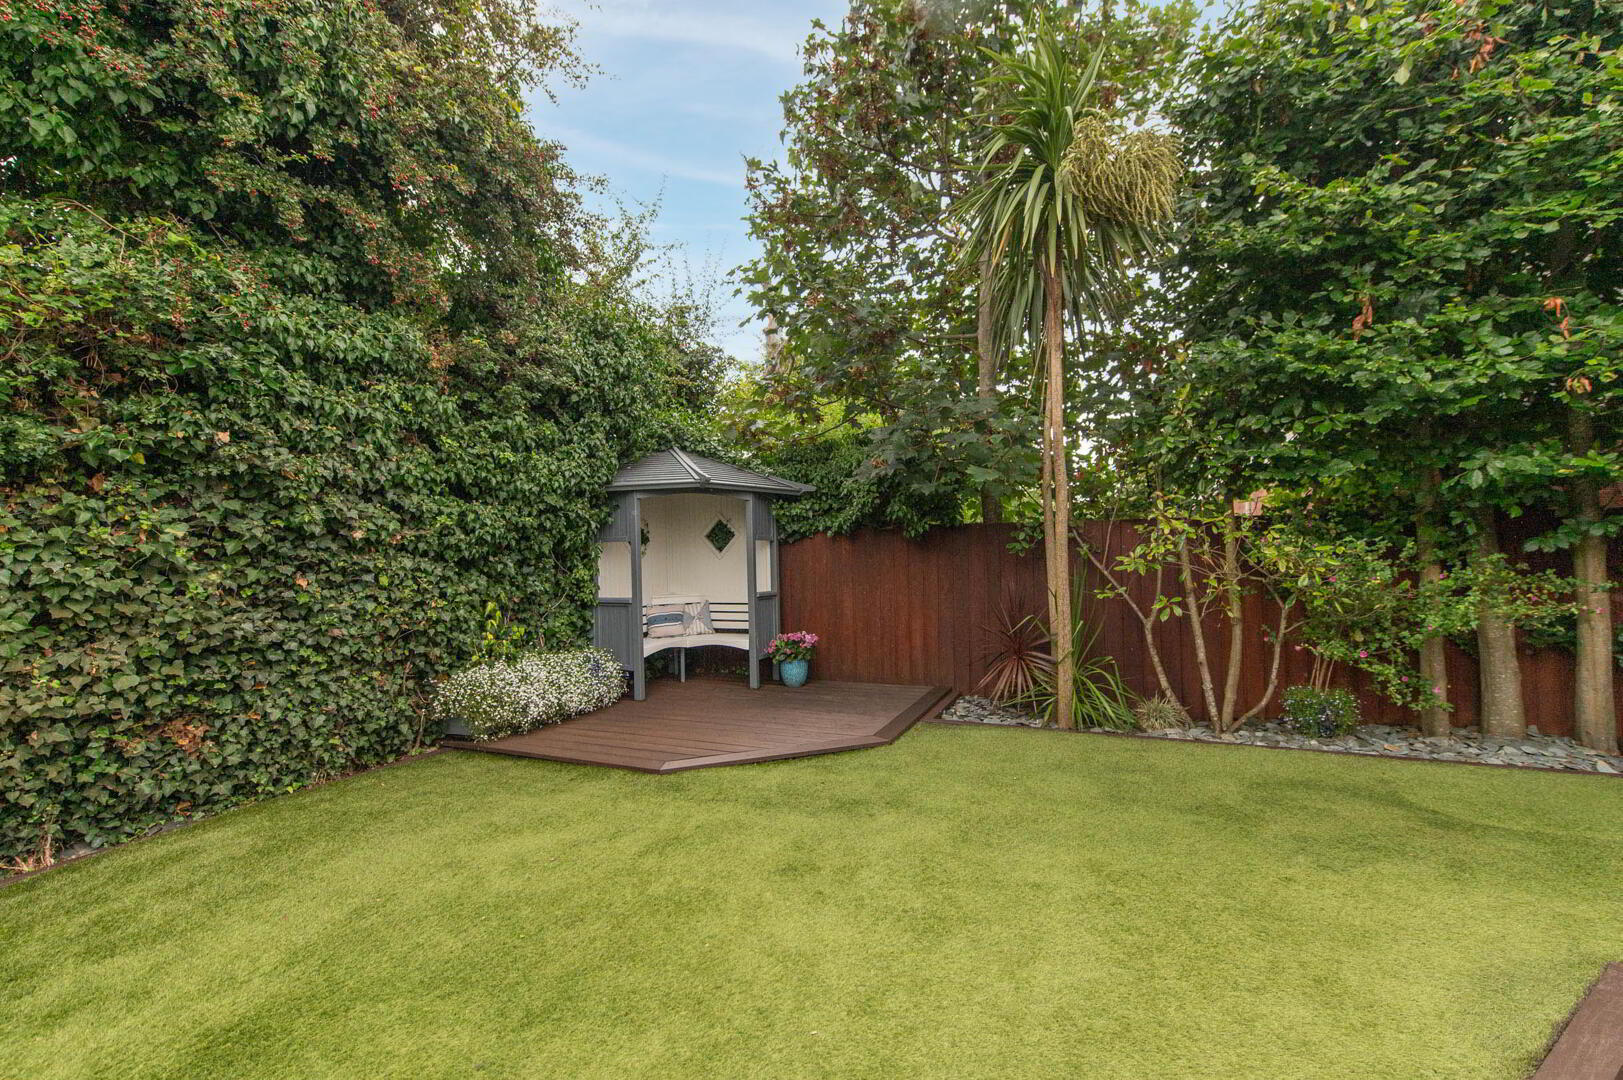
Rear: framed paved patio area, low maintenance artificial grass, light and tap, oil storage tank, decking and corner garden Arbour bench - Garage 4.67m x 3.07m
- Up and over door, light and power, oil fired boiler
- Disclaimer/ Additional Information
- The information contained within these particulars is intended as a guide only. Although prepared with care, its accuracy cannot be guaranteed and it does not form part of any contract. Interested parties should rely on their own enquiries and seek professional advice where necessary. We are happy to provide clarification on any specific points upon request. All measurements are given as approximate. Fixtures, fittings, and appliances have not been tested, and no warranty is offered regarding their condition or operation. Photographs are for illustrative purposes only and should not be assumed to represent items included in the sale unless specifically stated.
Tenure - Leasehold Broadband & mobile checker for Northern Ireland https://www.nidirect.gov.uk/services/broadband-and-mobile-checker Flooding maps for Northern Ireland https://www.nidirect.gov.uk/information-and-services/your-neighbourhood-roads-and-streets/flooding-your-area Please note the information contained within these particulars is intended as a guide only. Although prepared with care, its accuracy cannot be guaranteed and it does not form part of any contract. Interested parties should rely on their own enquiries and seek professional advice where necessary. We are happy to provide clarification on any specific points upon request. All measurements are given as approximate. Fixtures, fittings, and appliances have not been tested, and no warranty is offered regarding their condition or operation. Photographs and floor plans are for illustrative purposes only and should not be assumed to represent items included in the sale unless specifically stated.