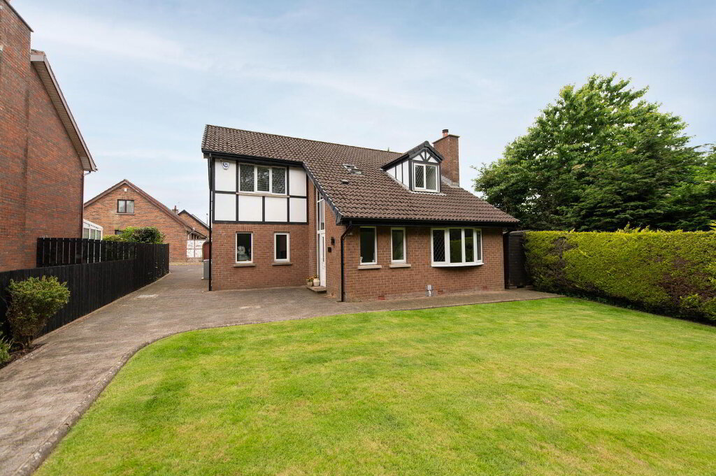
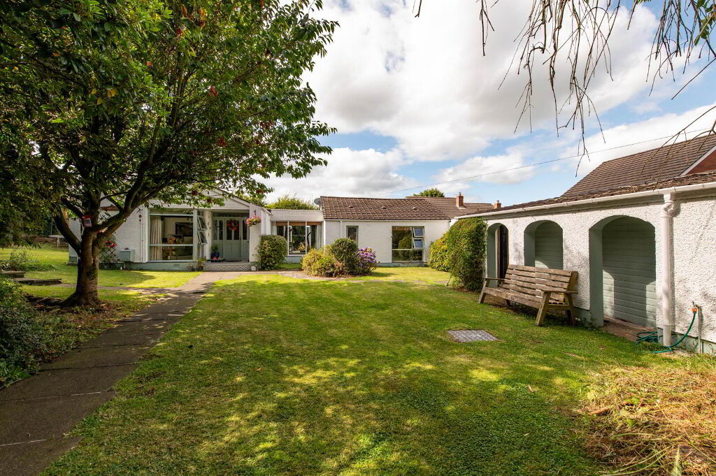
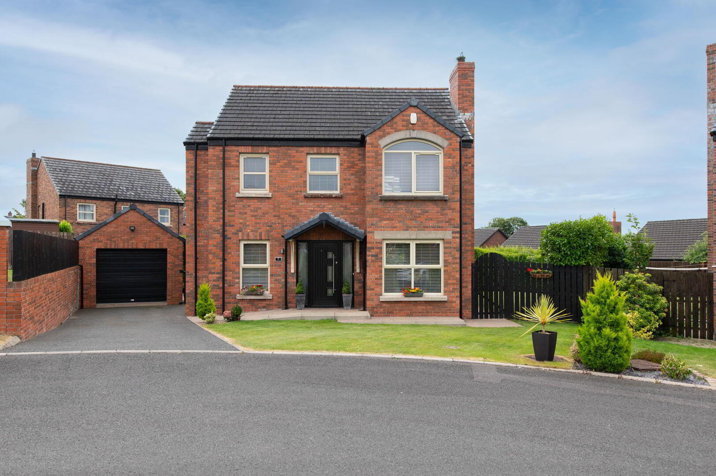
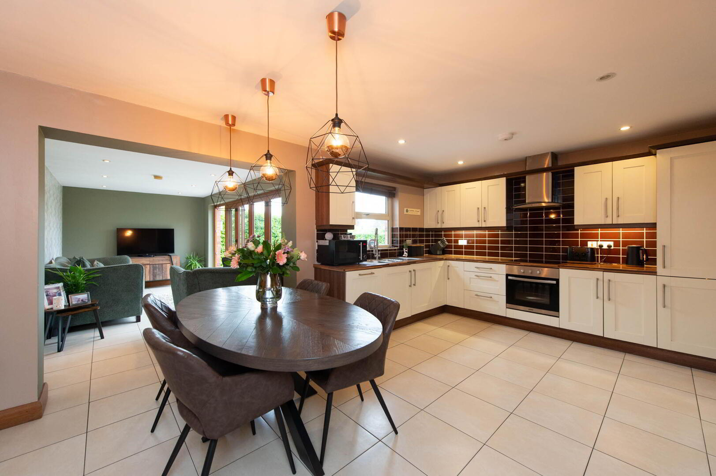
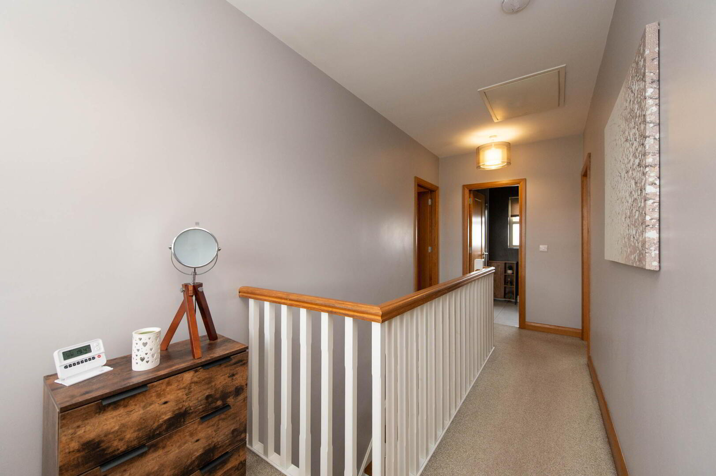
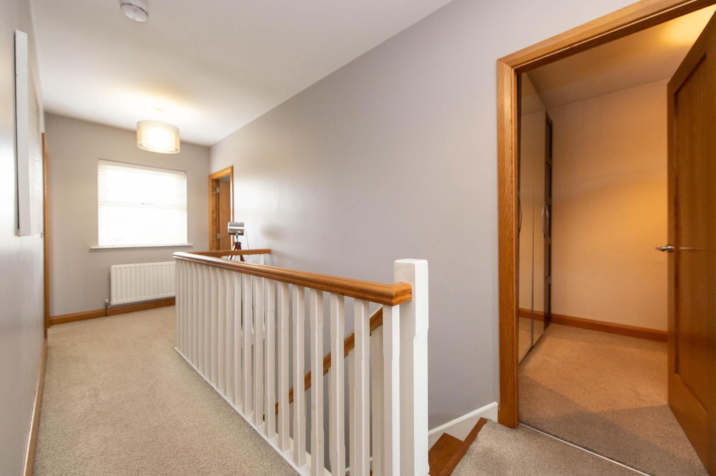
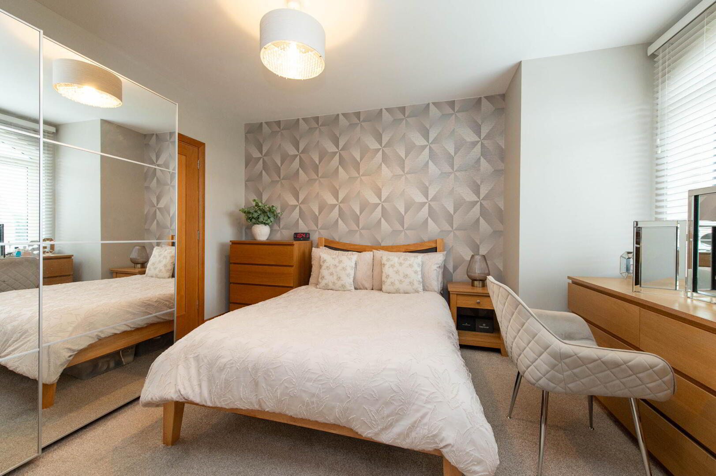
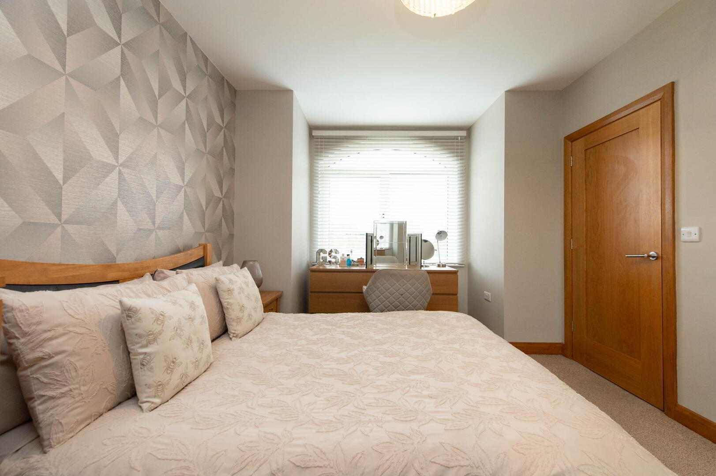
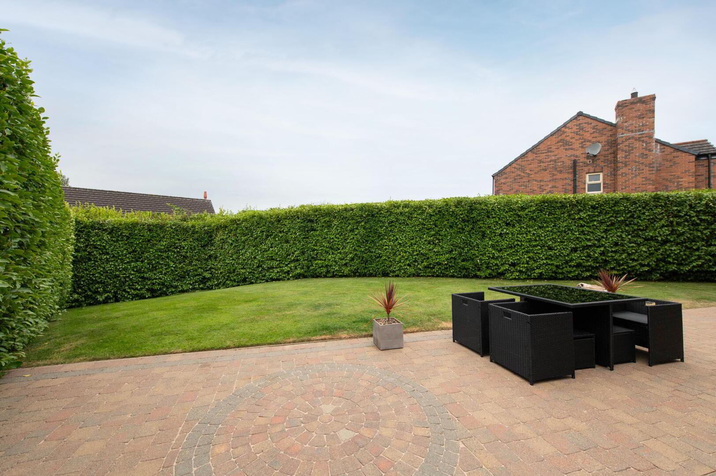
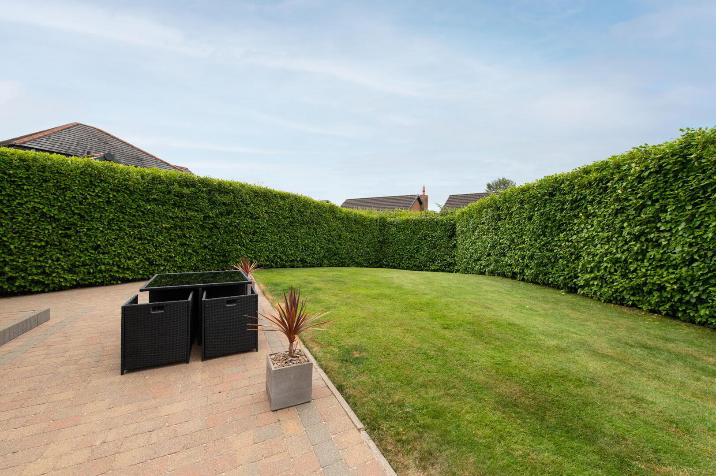
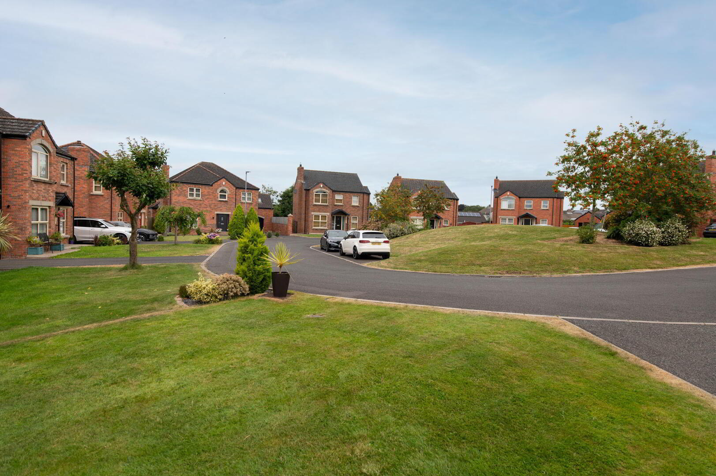
Situated in a quiet residential cul-de-sac on the sought-after Belfast Road, approximately one mile from Antrim, this beautifully extended red brick detached villa offers spacious and versatile family accommodation. Occupying a generous corner site, the property features four well-proportioned bedrooms, including a principal bedroom with ensuite shower room, two separate reception rooms, and a stylish Shaker-style fitted kitchen with integrated appliances. The kitchen opens into a casual dining area and bright family room with bi-folding doors leading to the generous rear garden, creating an ideal space for modern family living and entertaining. A utility room, ground floor WC and modern first floor shower room add further practicality. Outside, the property boasts a detached garage, a spacious driveway providing parking for multiple vehicles, and beautifully maintained gardens with mature shrubs, colourful flower beds and a large lawn, offering excellent privacy and space for outdoor enjoyment. Further benefits include uPVC double glazing and gas-fired central heating. Combining generous accommodation, attractive gardens and a convenient location close to local schools, amenities and commuter routes, this is an exceptional home perfectly suited to modern family life.
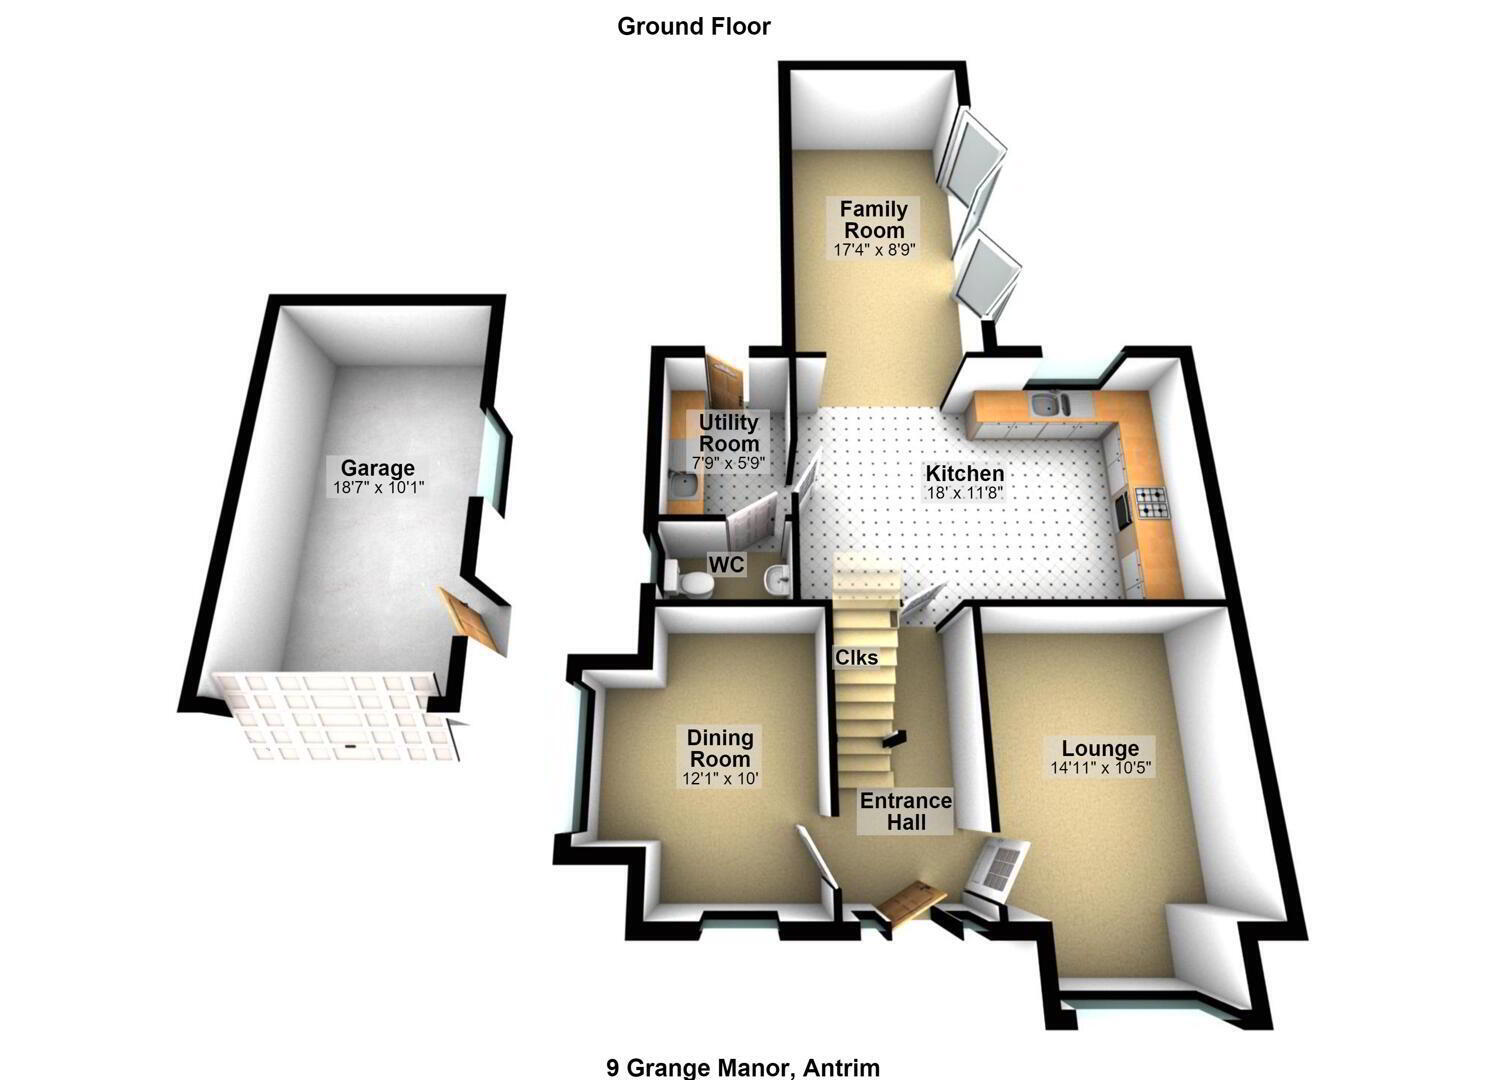
- Ground Floor
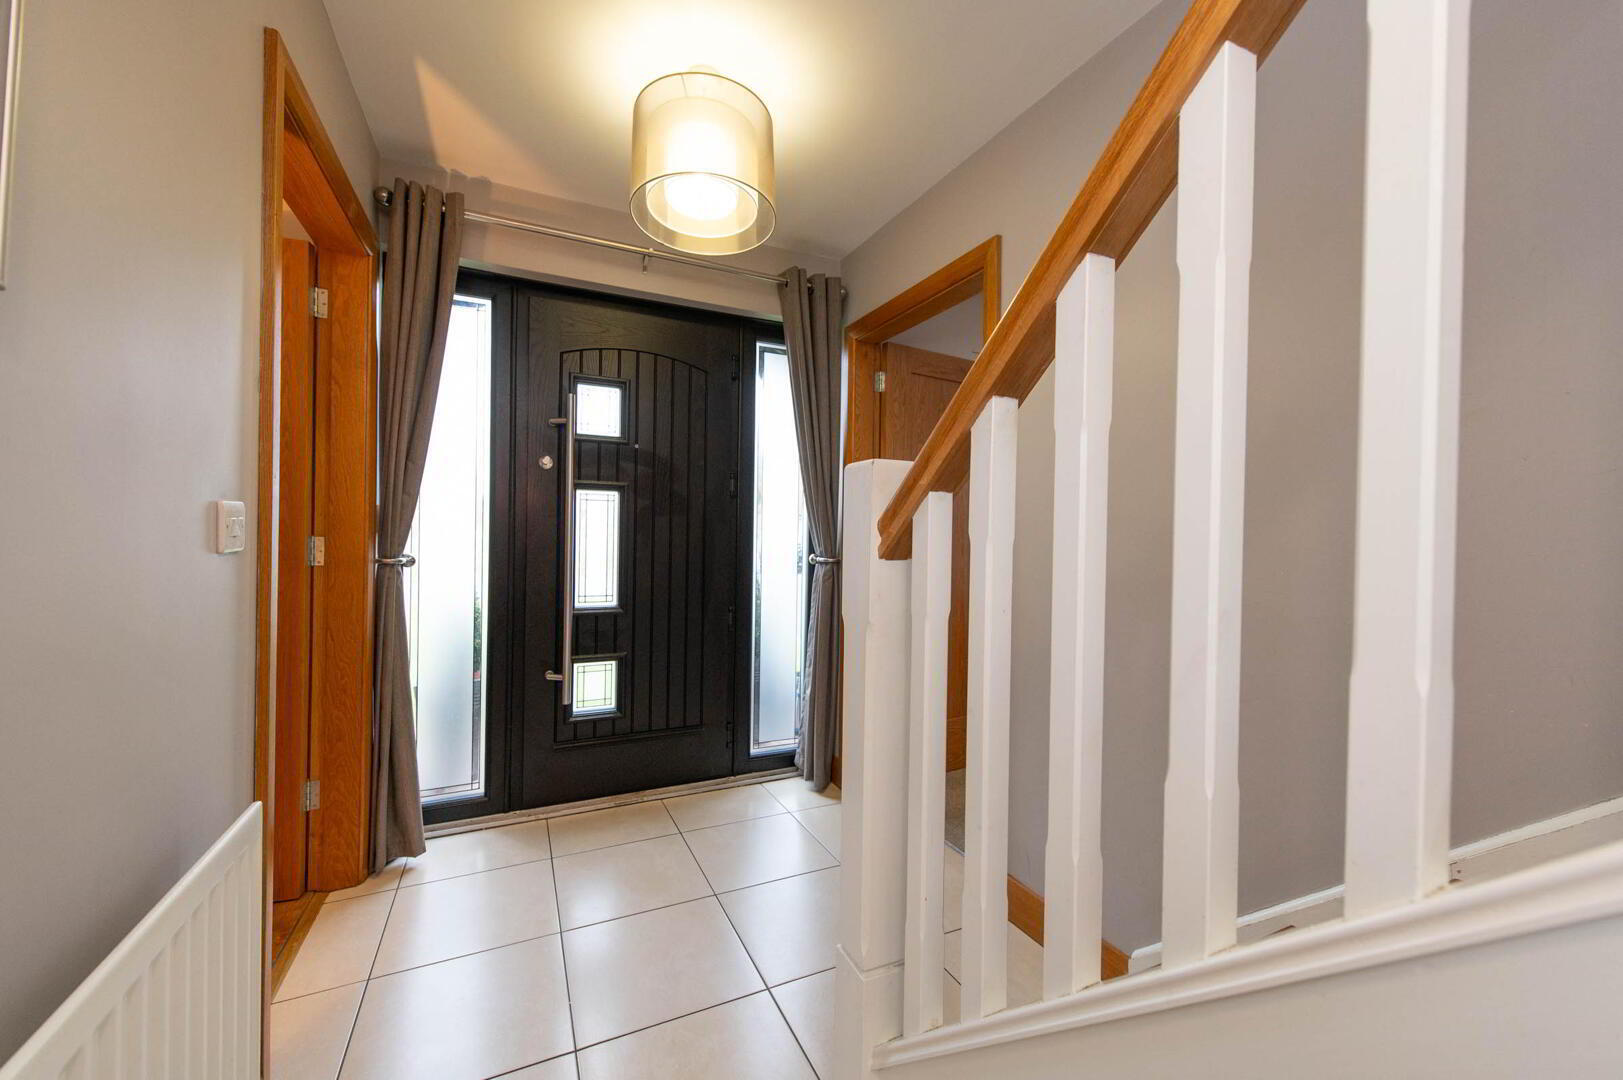
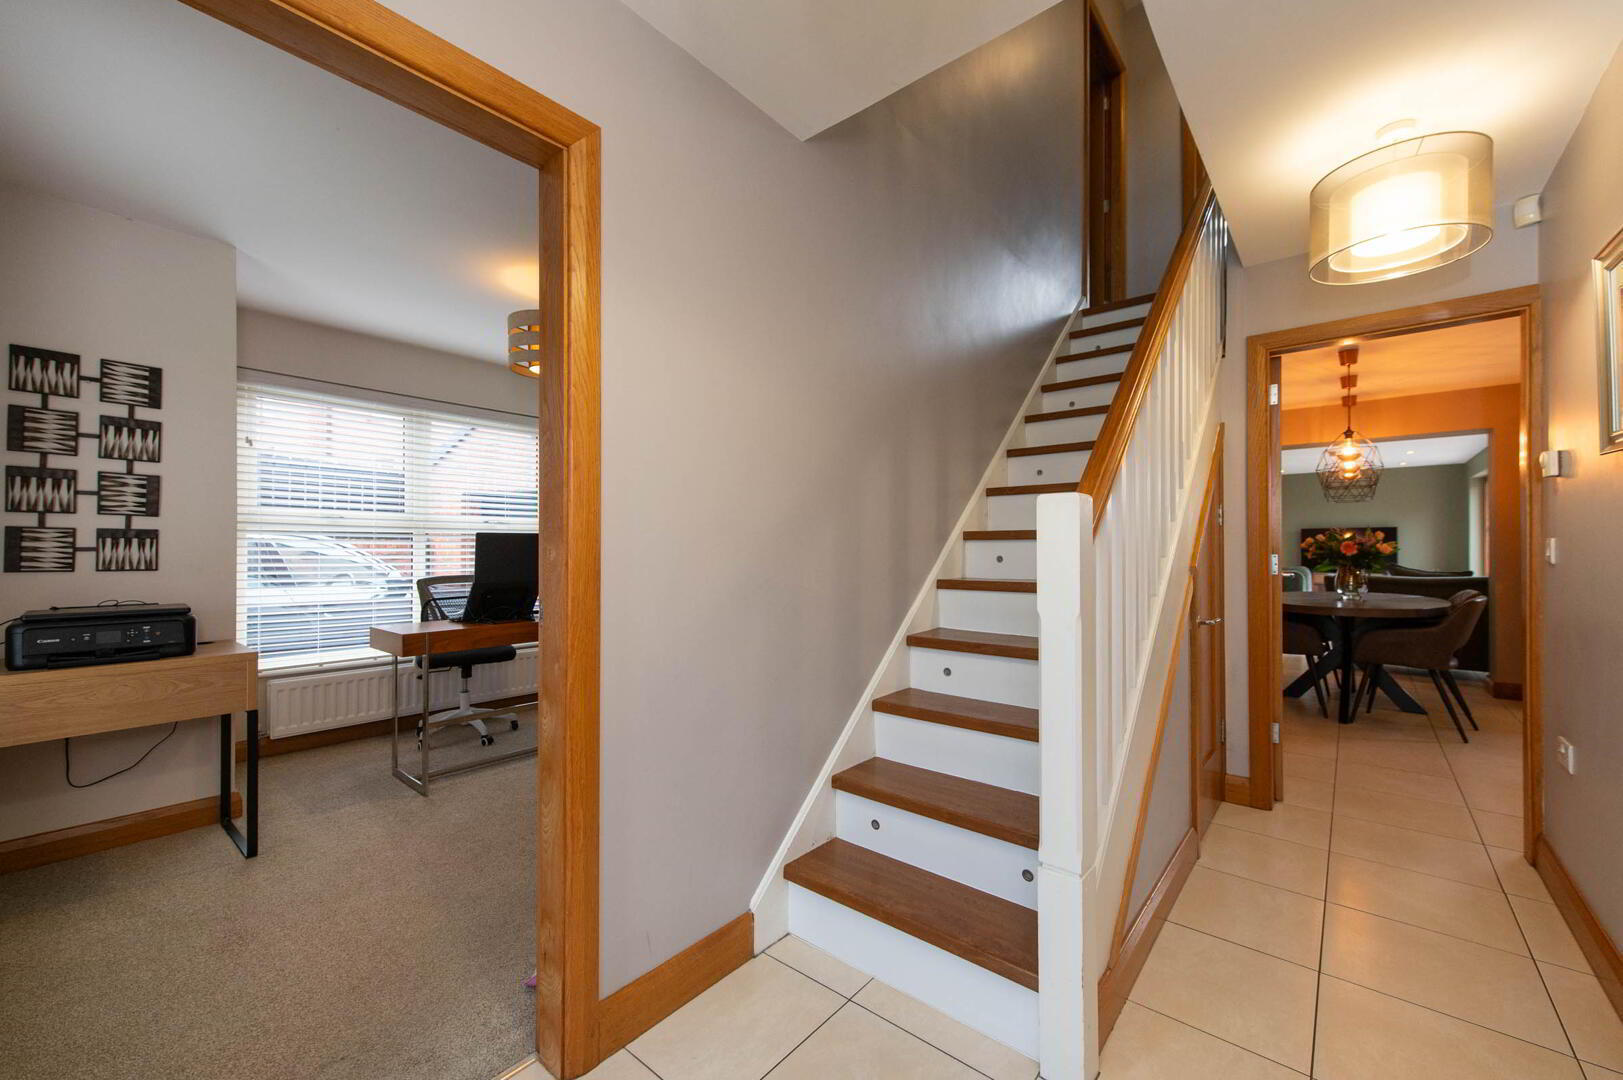
- Entrance Hall
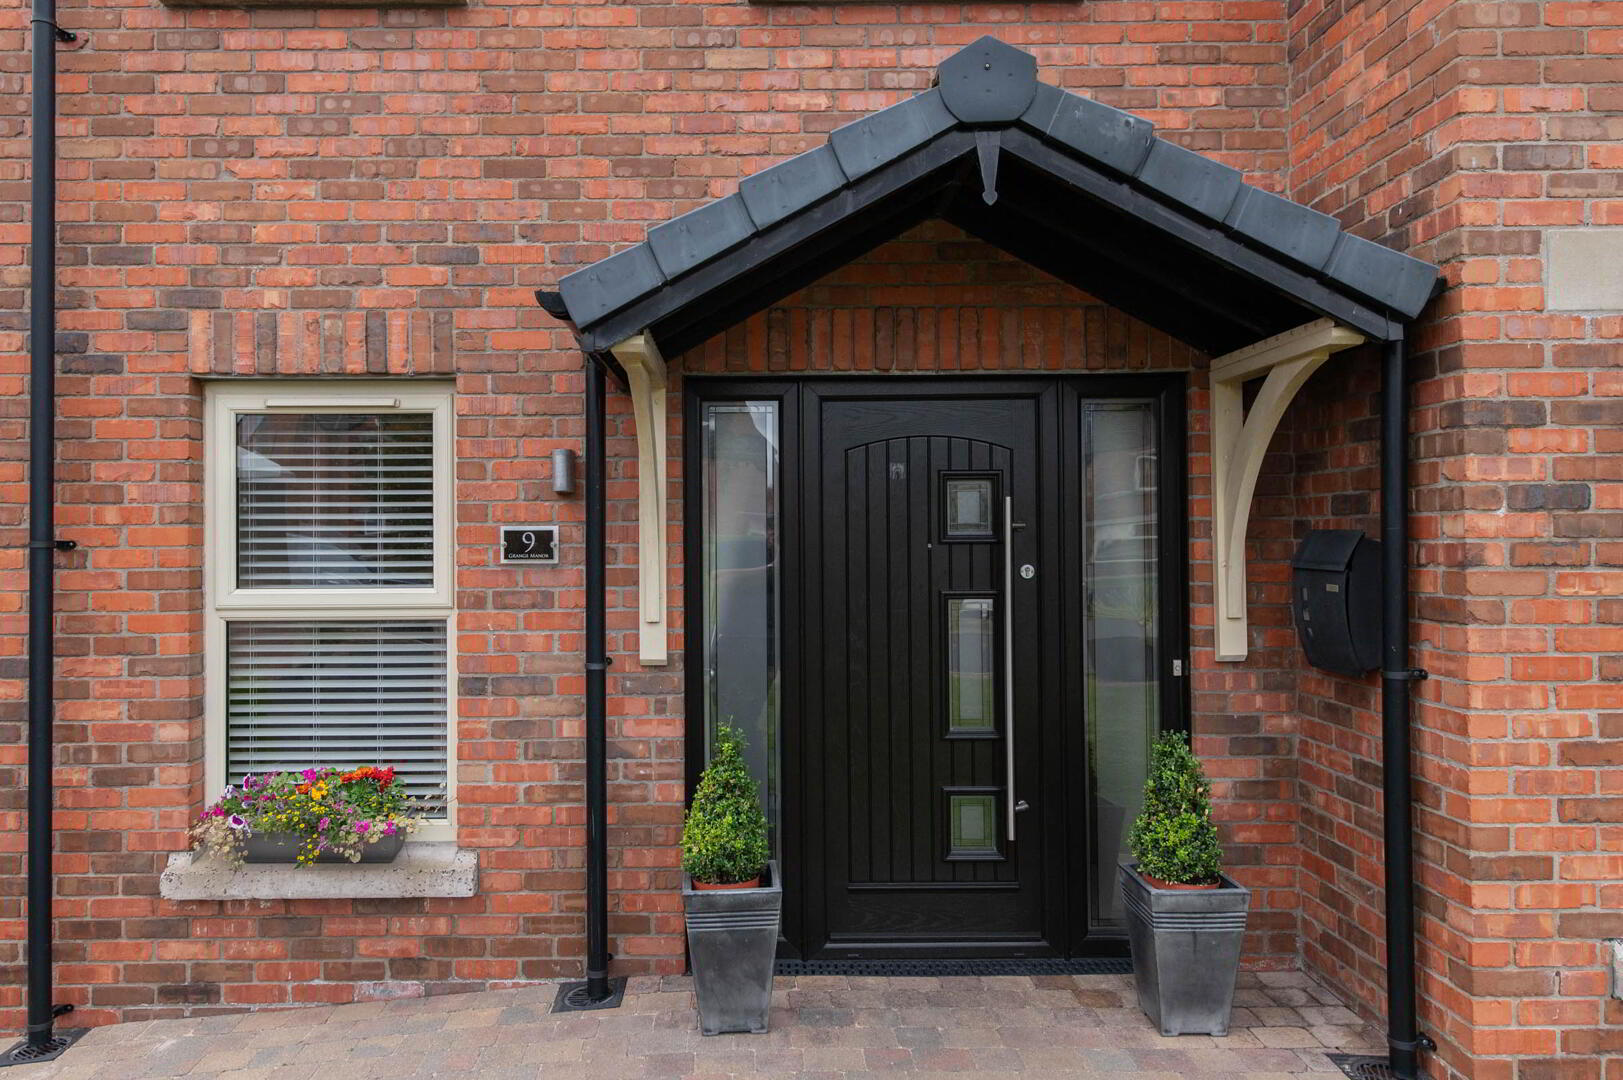
- Composite front door, understairs storage, ceramic tiled flooring
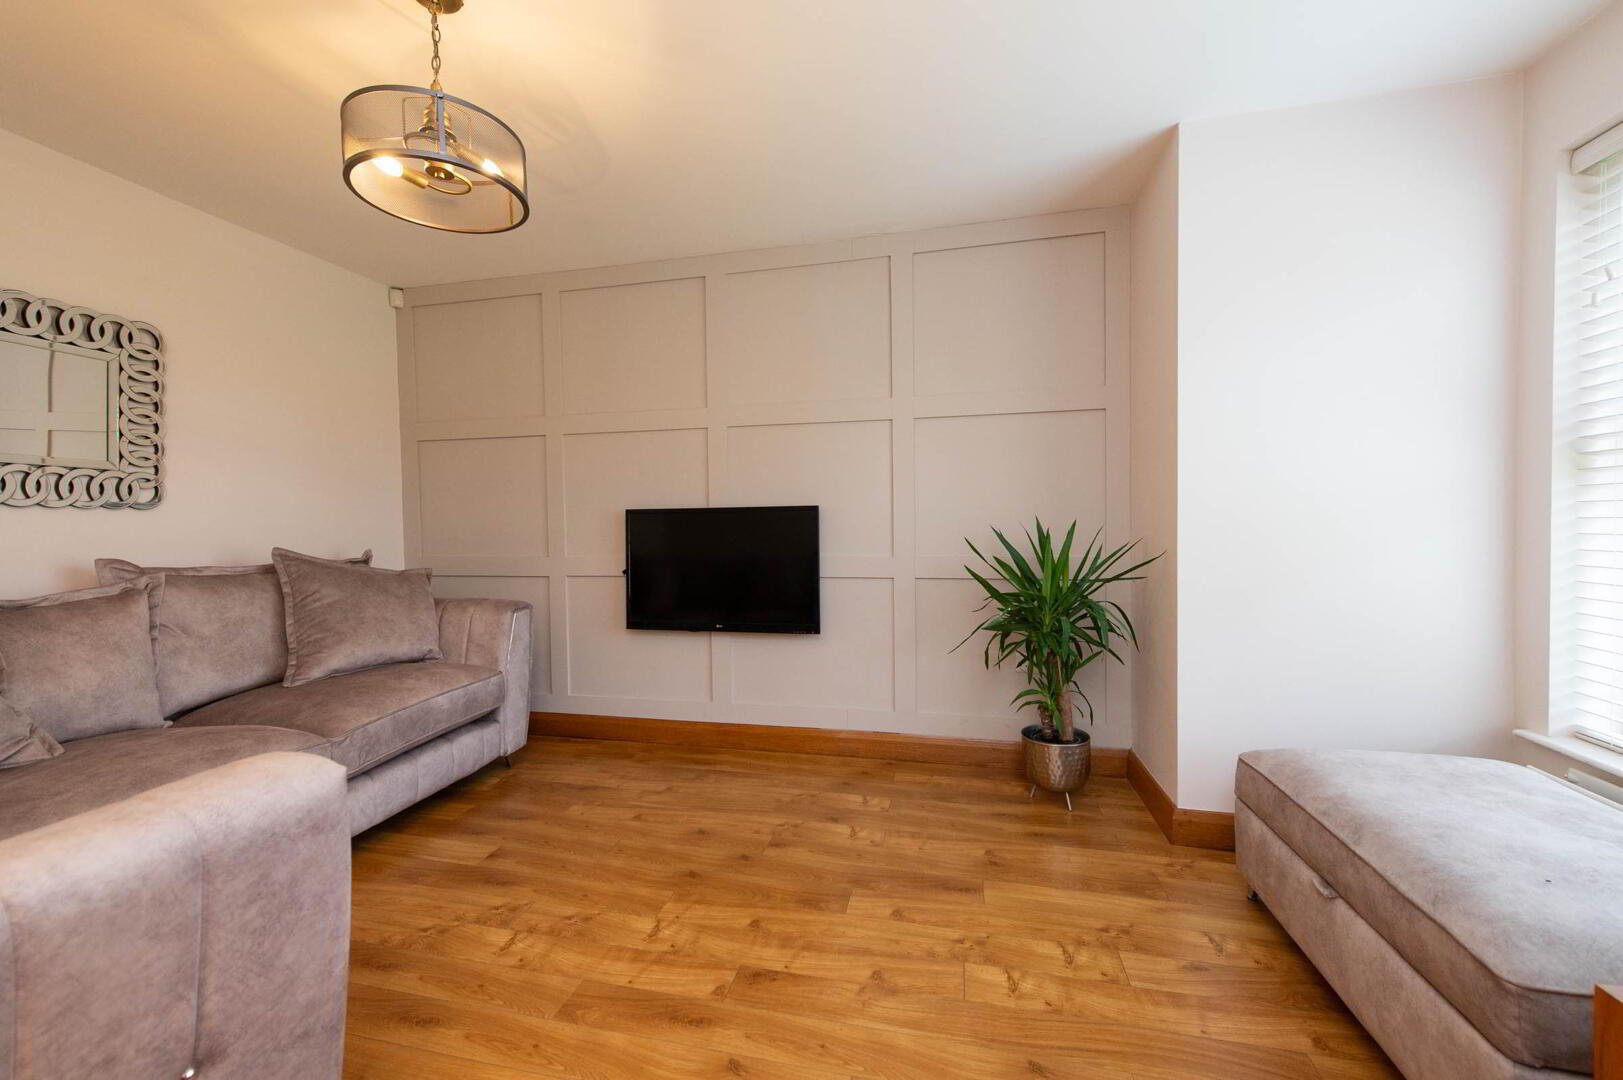
- Lounge 4.55m (into bay) x 3.15m
- Laminate wood flooring, wall panelling
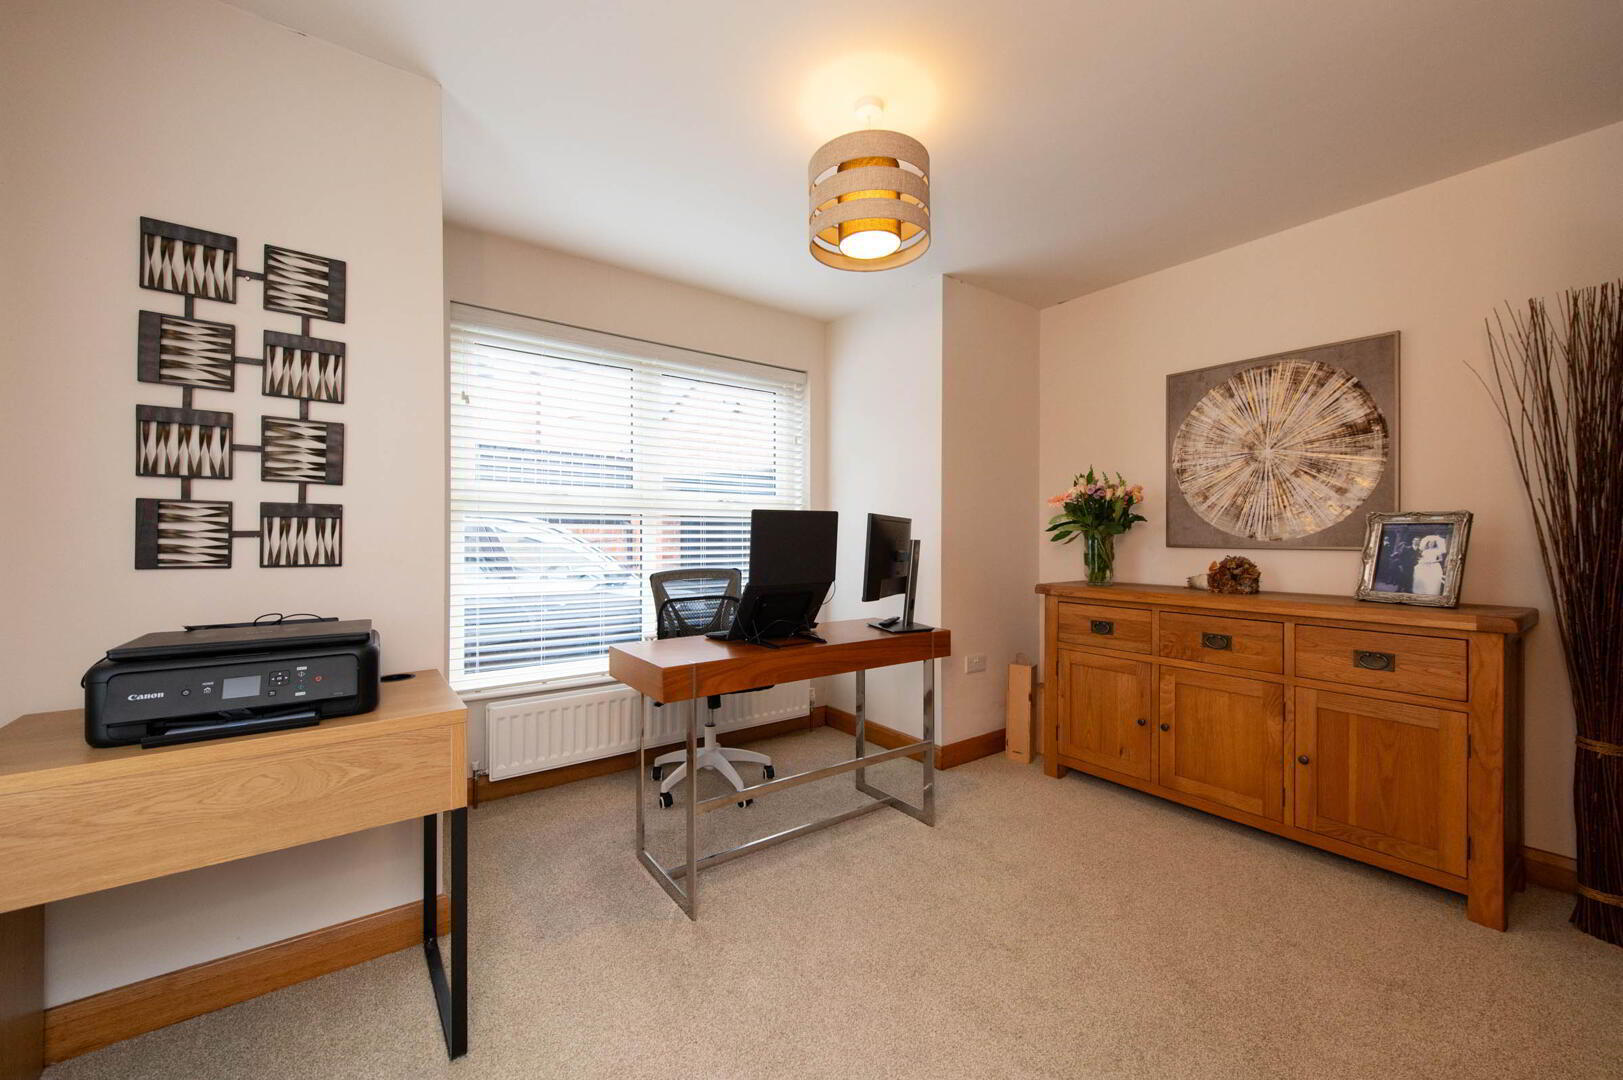
- Dining Room/ Bedroom (5) 3.66m x 3.05m (at max points)
- Into bay
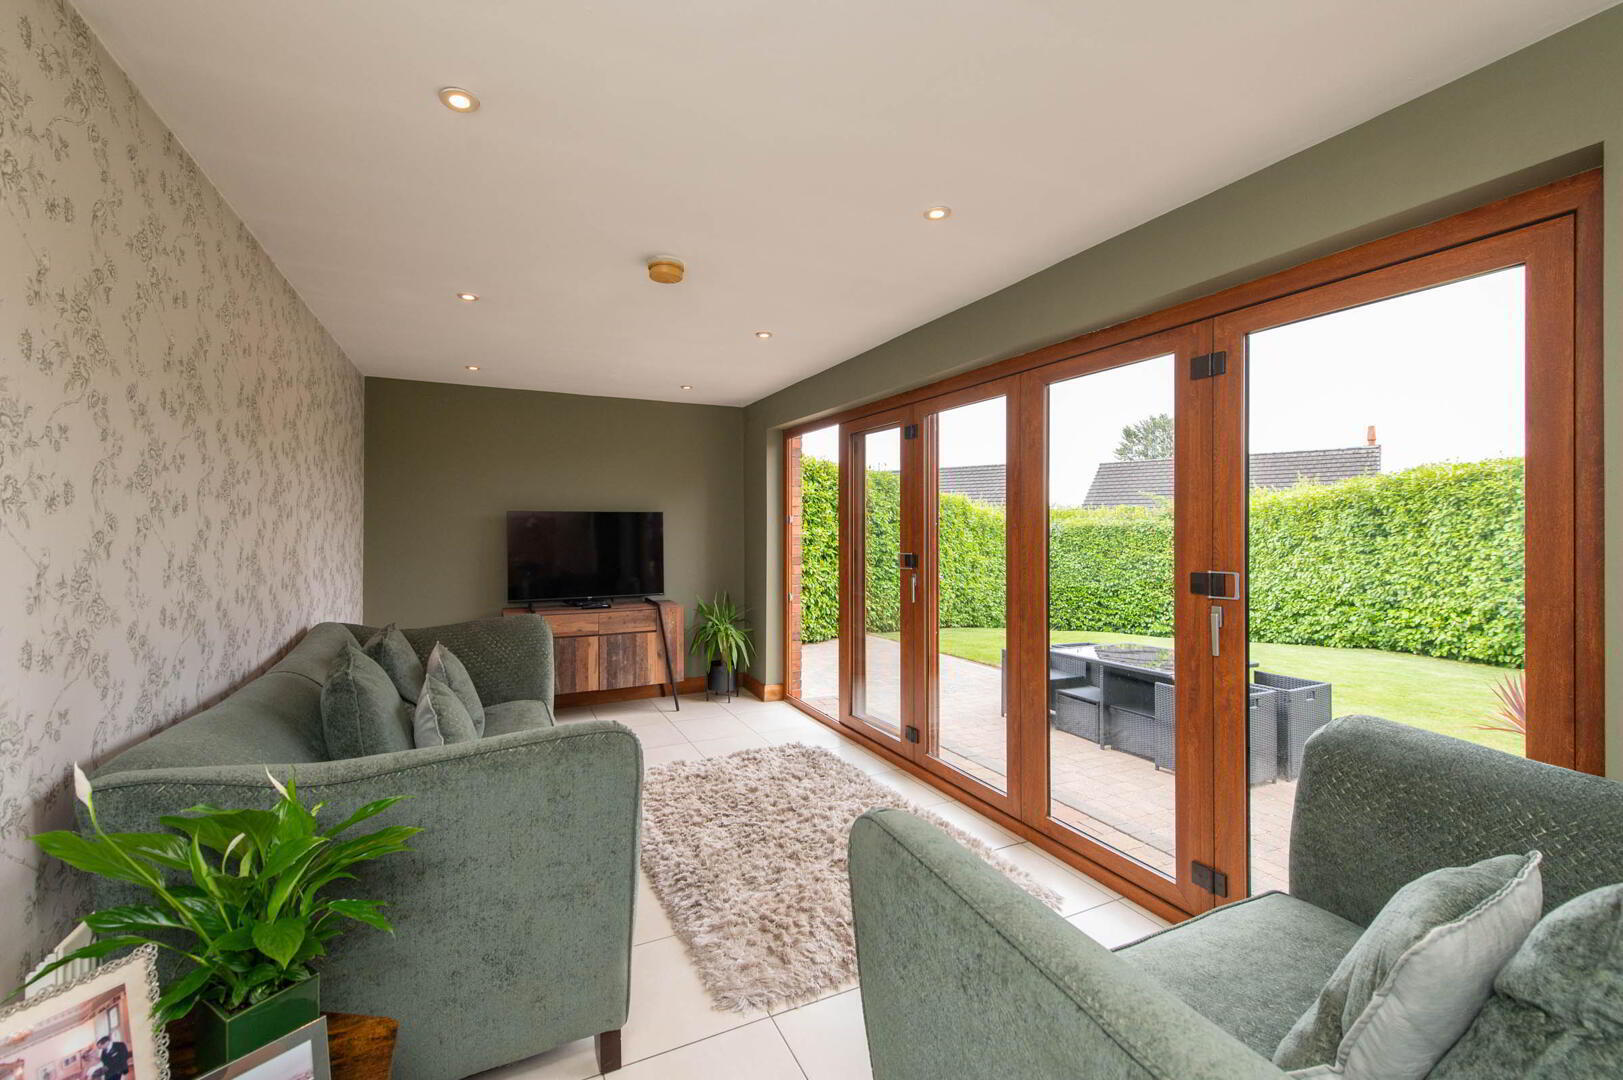
- Family Room 5.28m x 2.67m
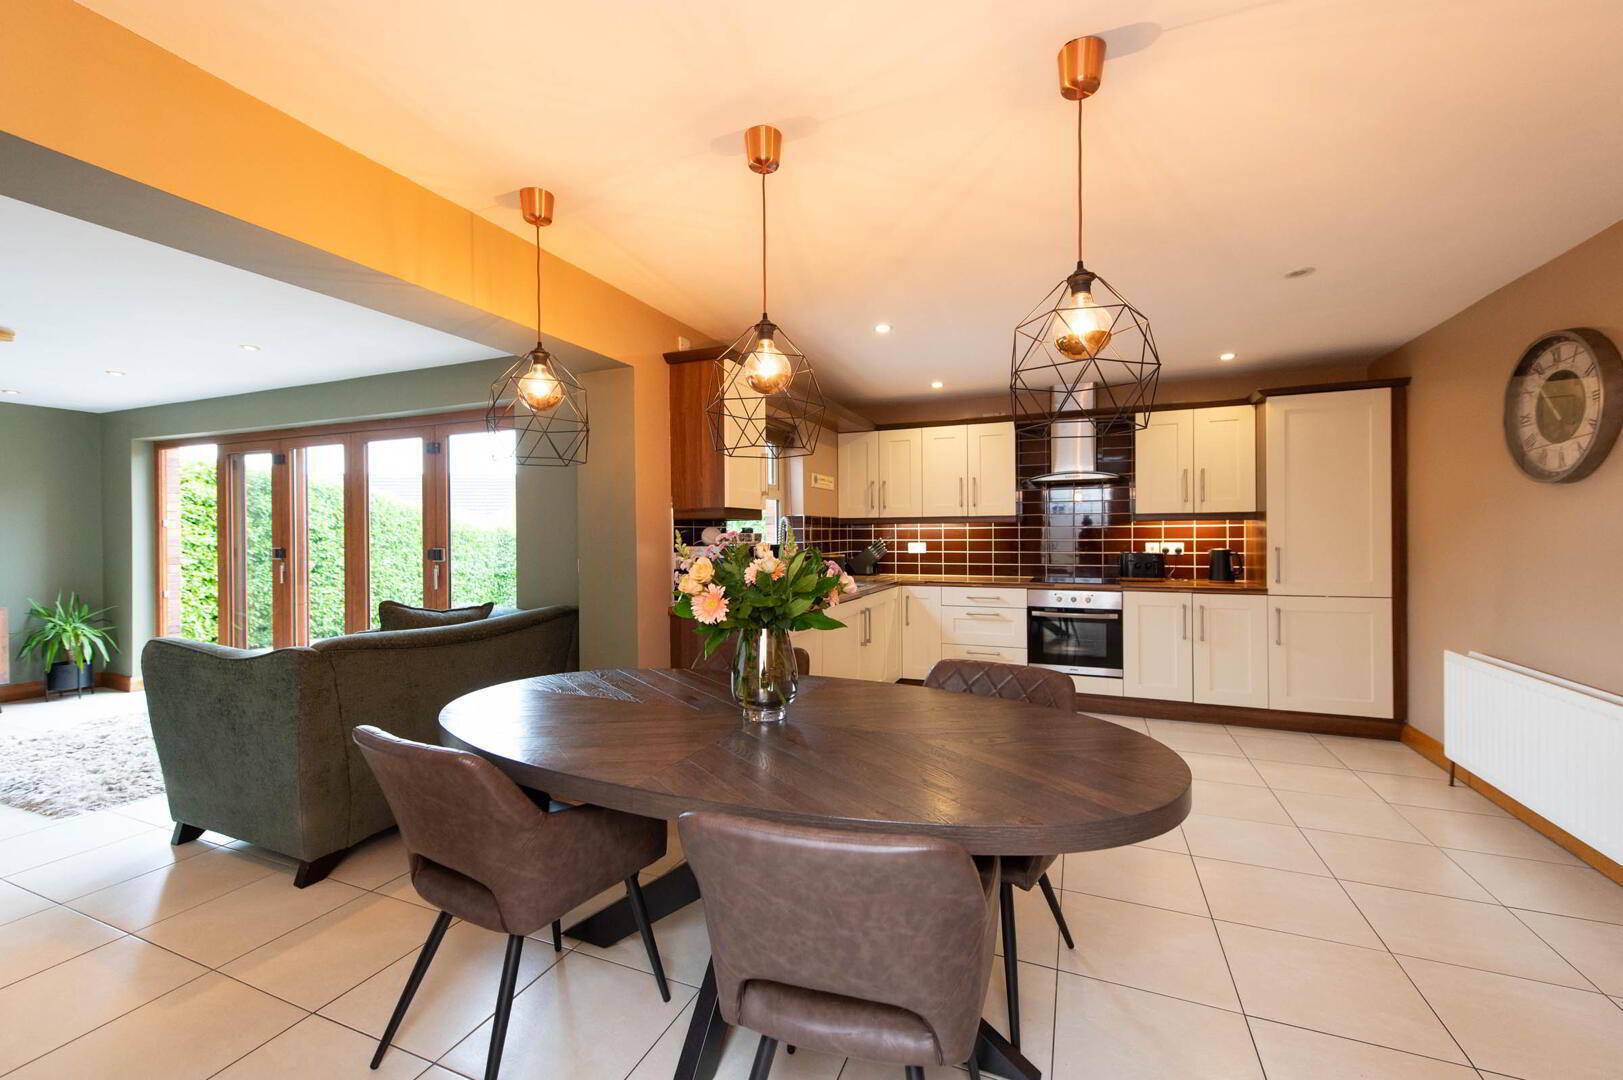
- Ceramic tiled flooring, downlighters, built in folding doors to:
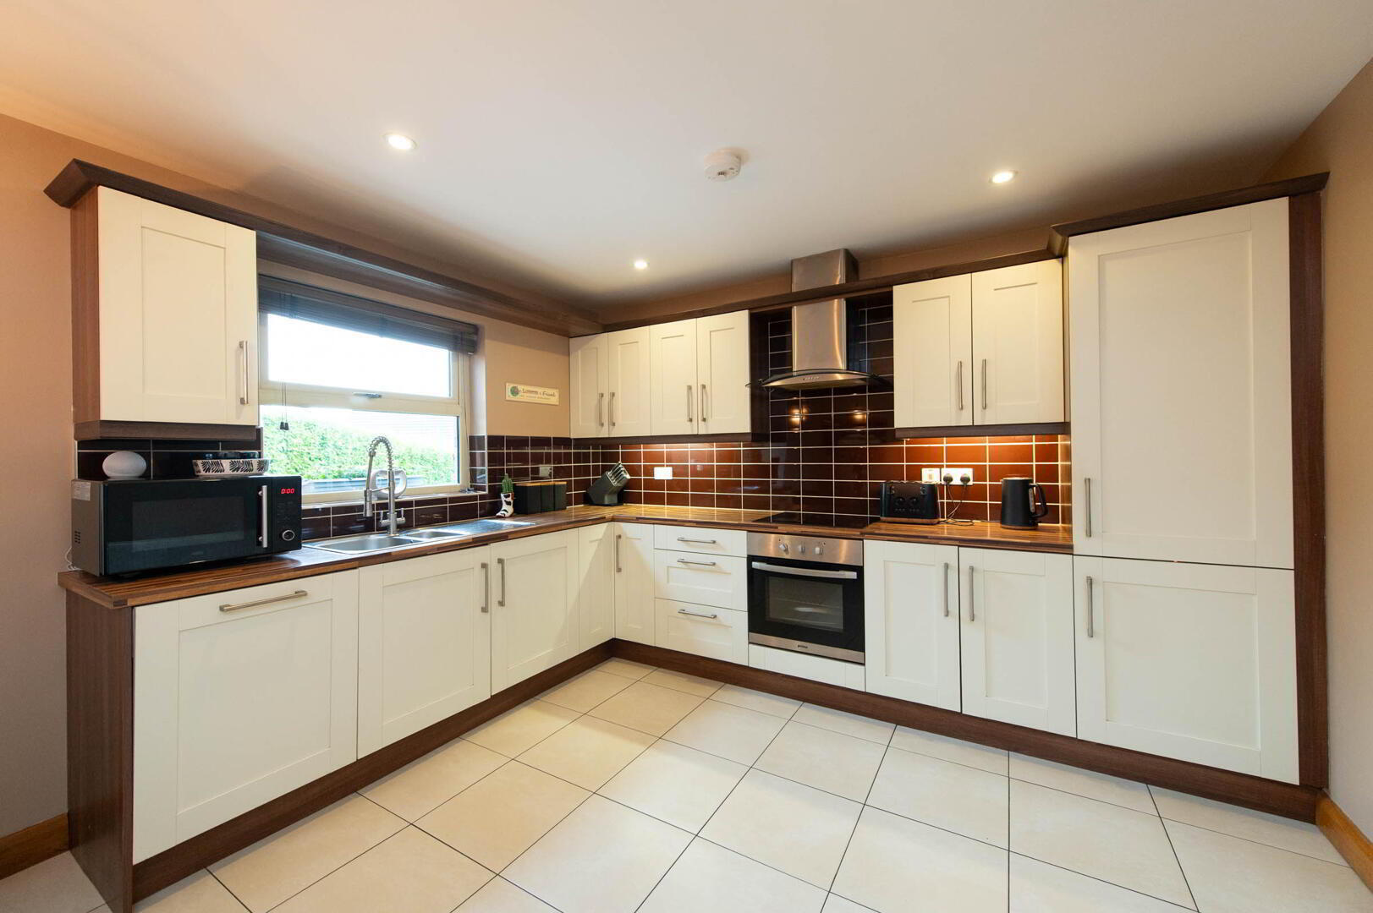
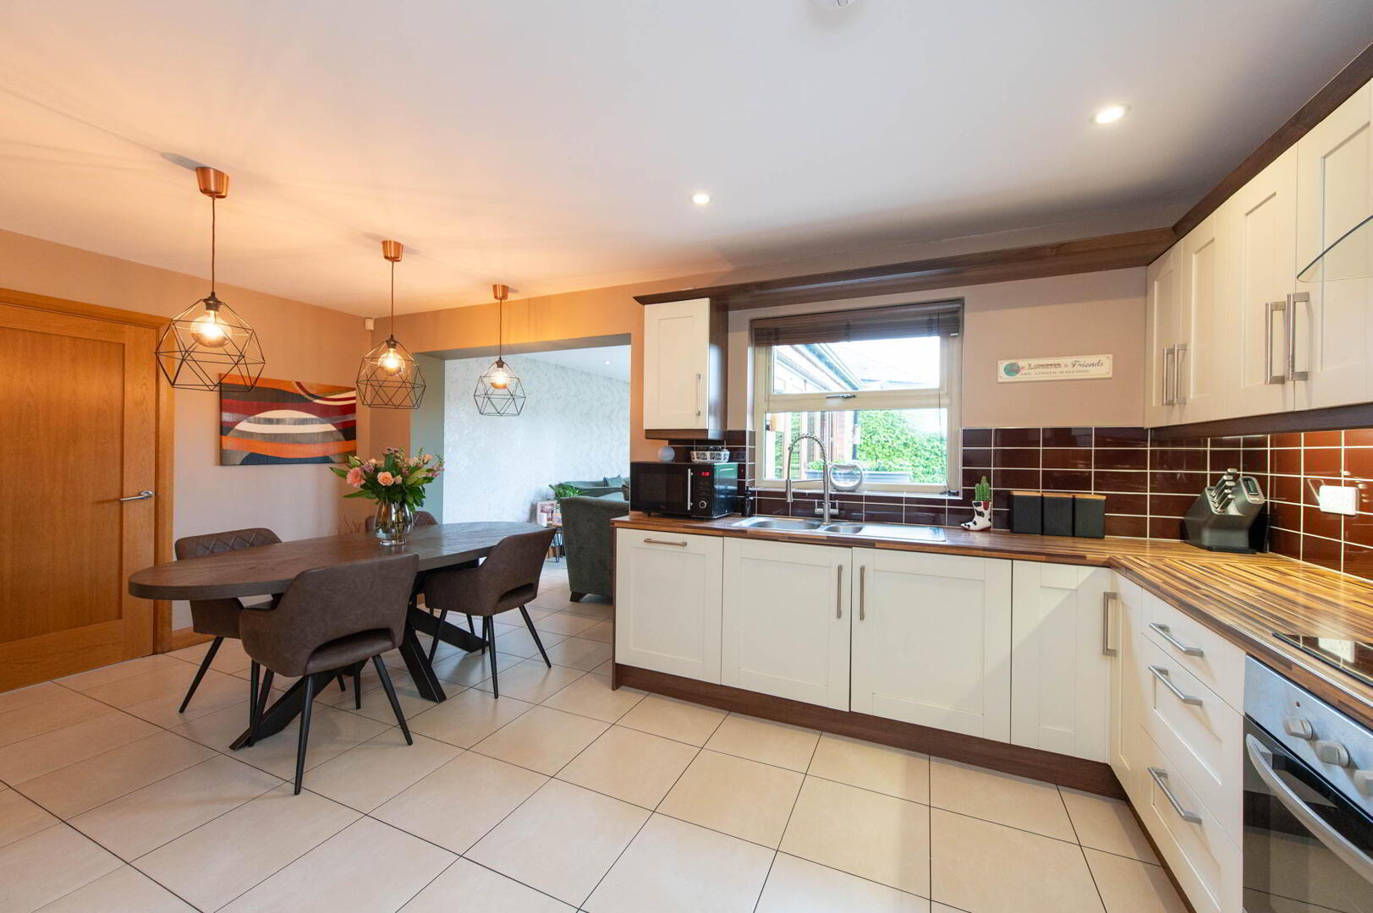
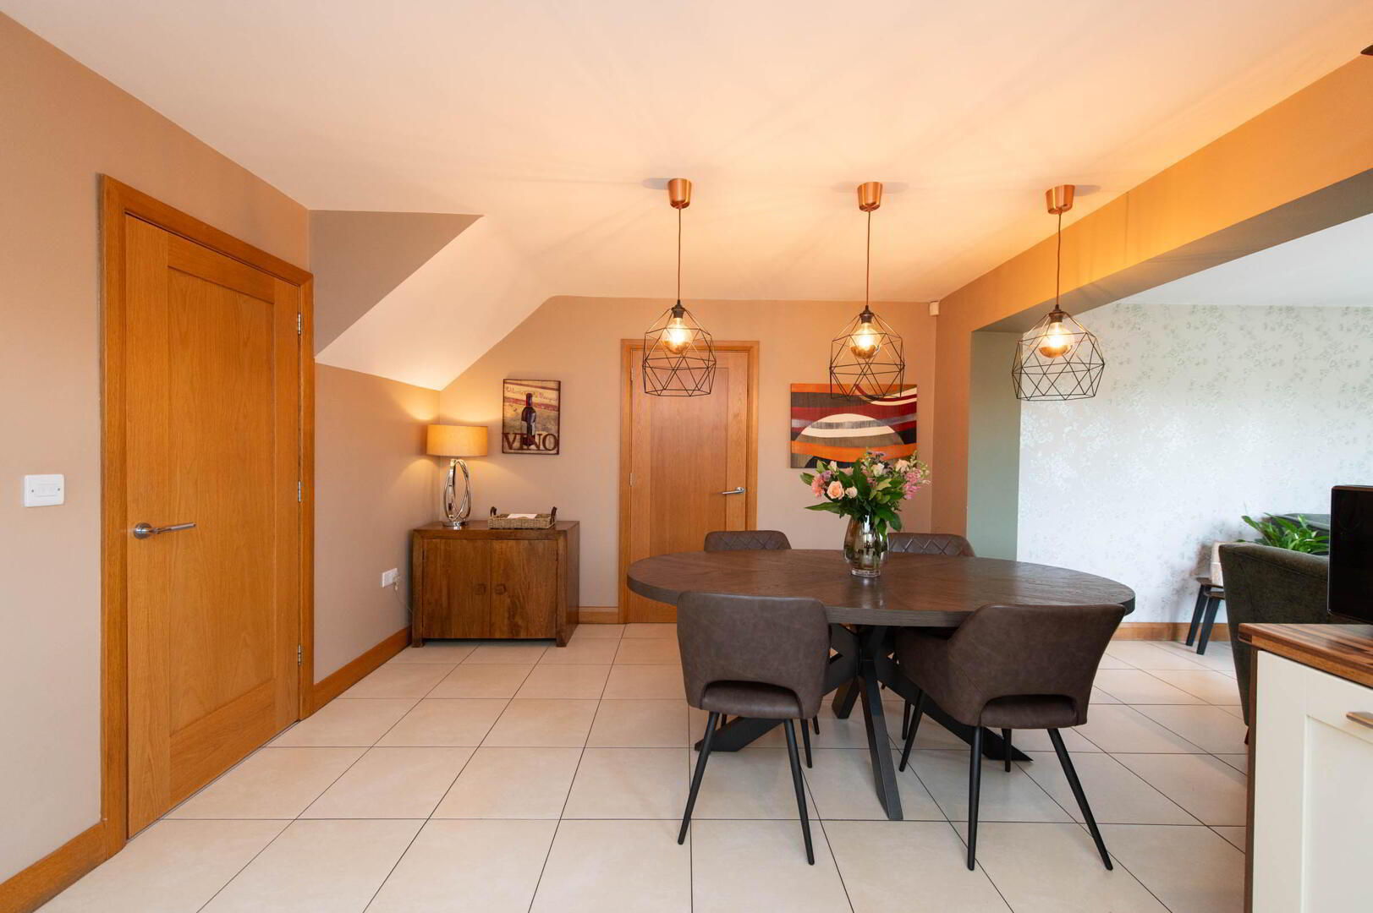
- Kitchen open plan dining area 5.49m x 3.56m
- Range of high and low level shaker style units, round edge worksurfaces, single drainer stainless steel sink unit with mixer tap, vegetable sink, built in stainless steel oven and hob unit, stainless steel extractor fan, integrated fridge freezer, integrated dishwasher, wall tiling, ceramic tiled flooring, downlighters.
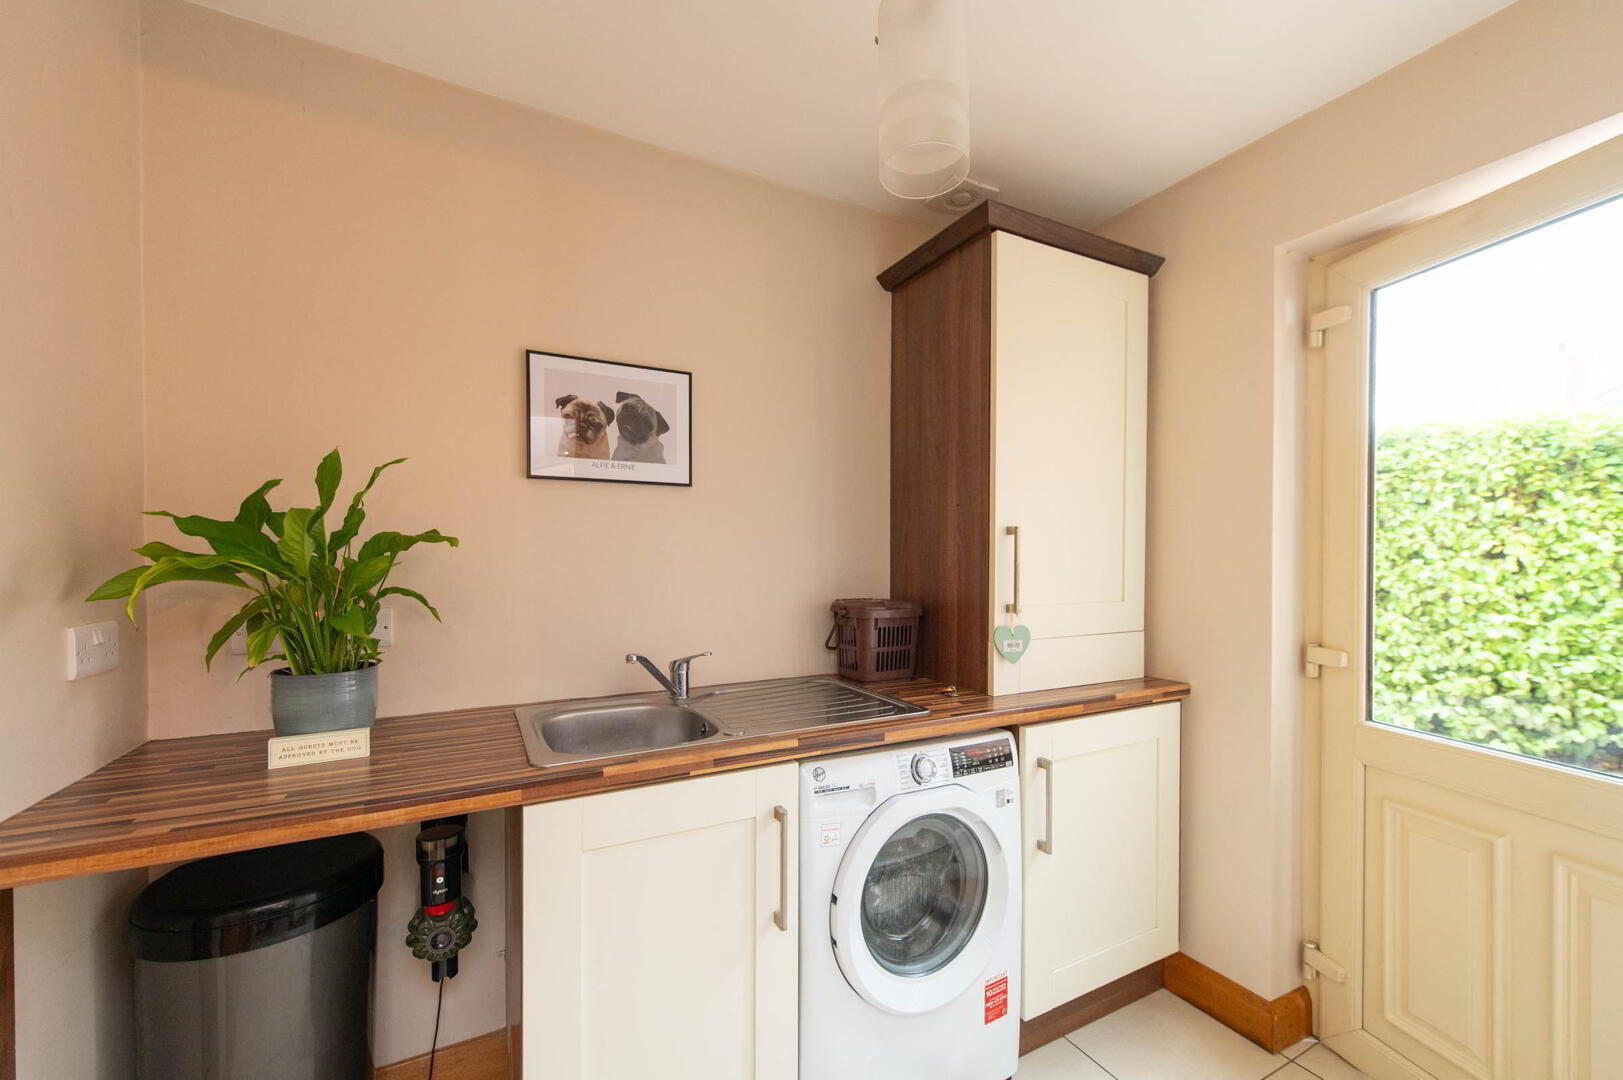
Casual dining area through to: - Utility Room 2.36m x 1.75m
- Range of high and low level shaker style units, round edge worksurfaces, single drainer stainless steel sink unit with mixer taps, plumbed for washing machine, Worcester gas fired boiler, ceramic tiled flooring
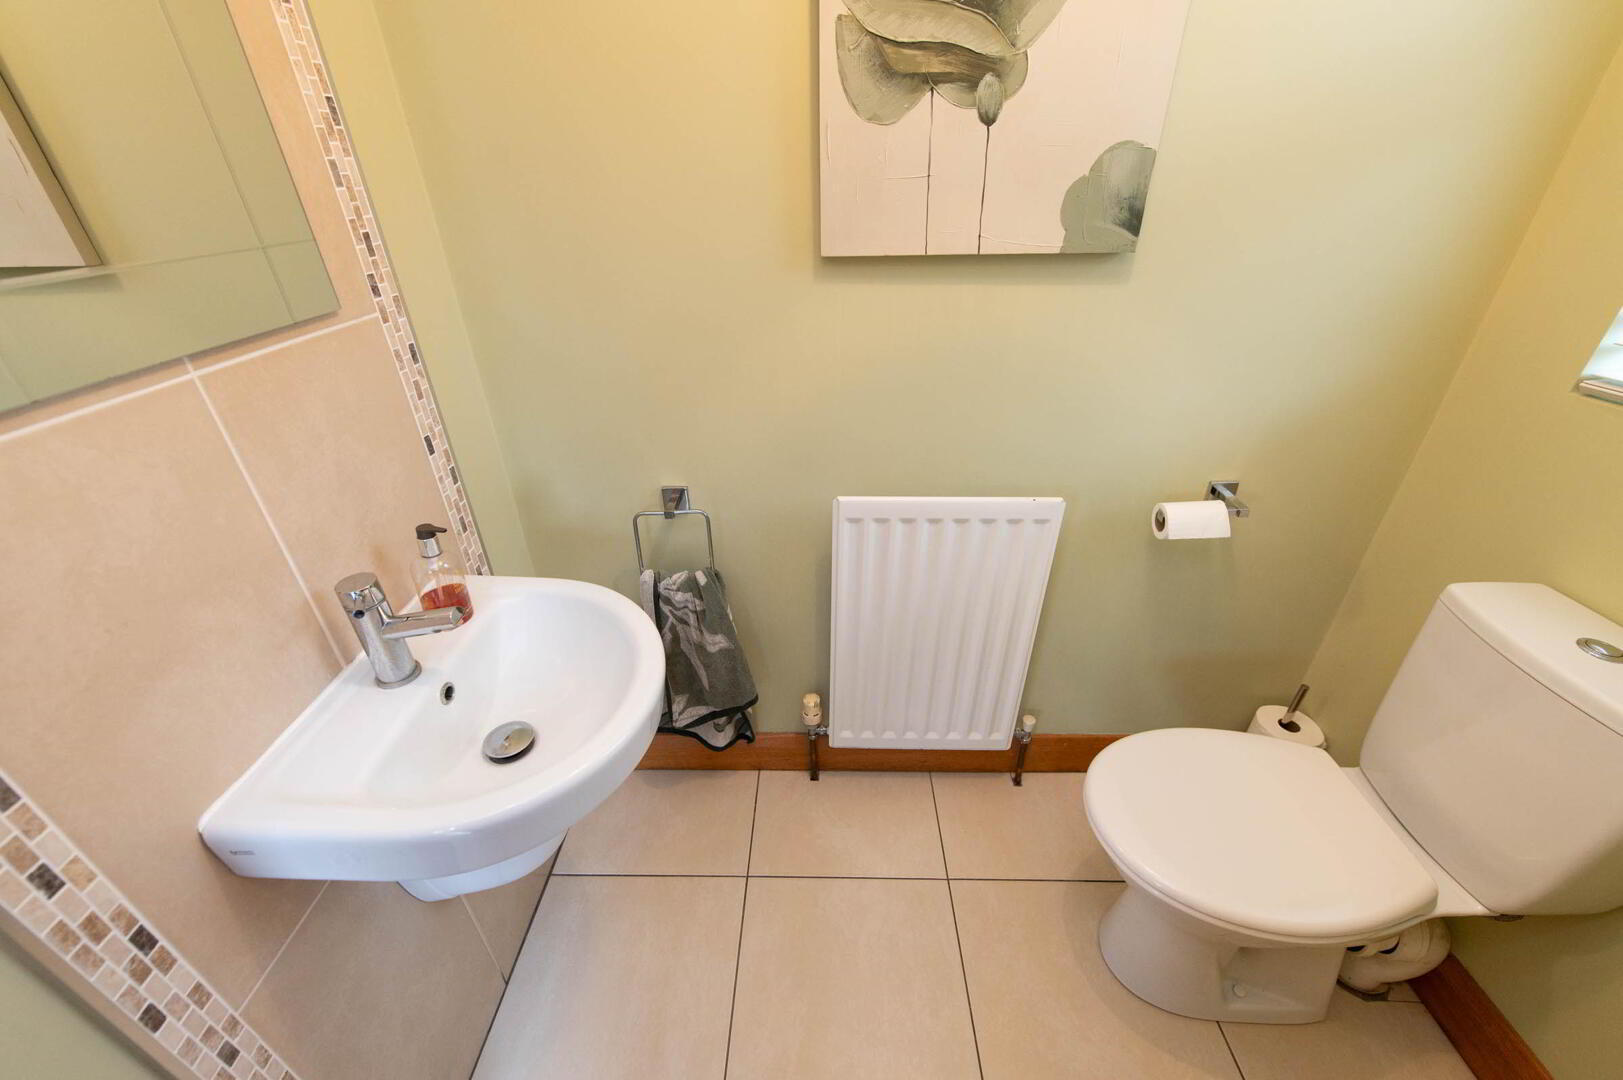
- Cloaks
- Low flush W/C, half pedestal wash hand basin, wall tiling, ceramic tiled flooring, extractor fan
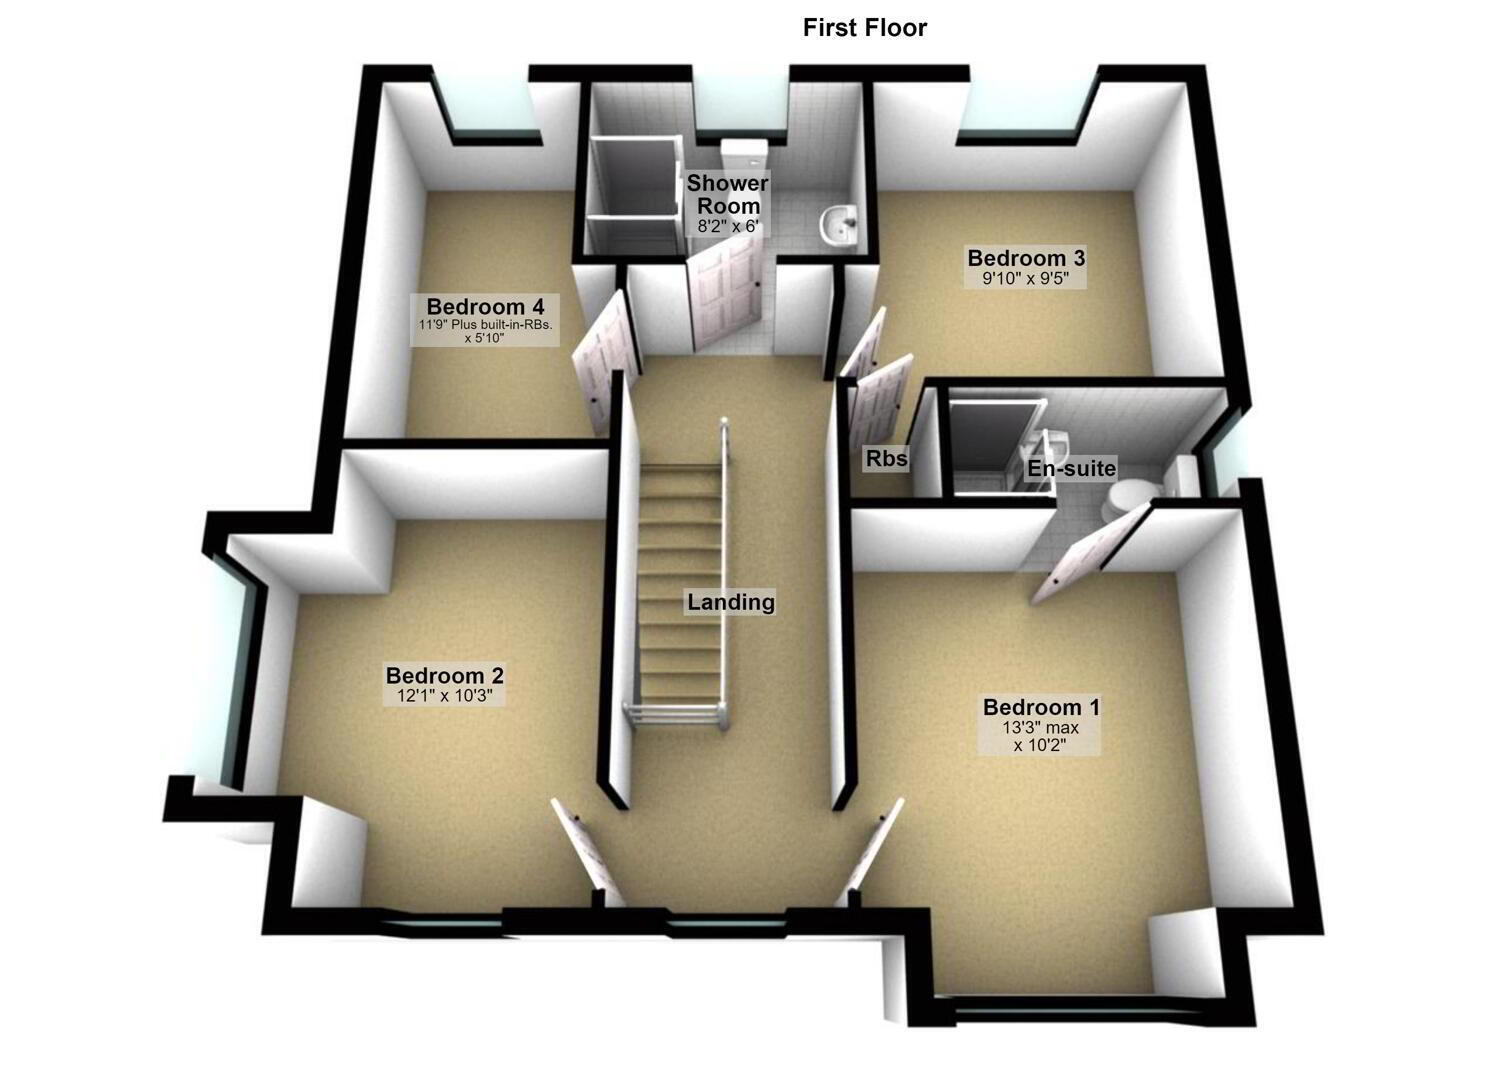
- First Floor
- Landing
- Access to roofspace
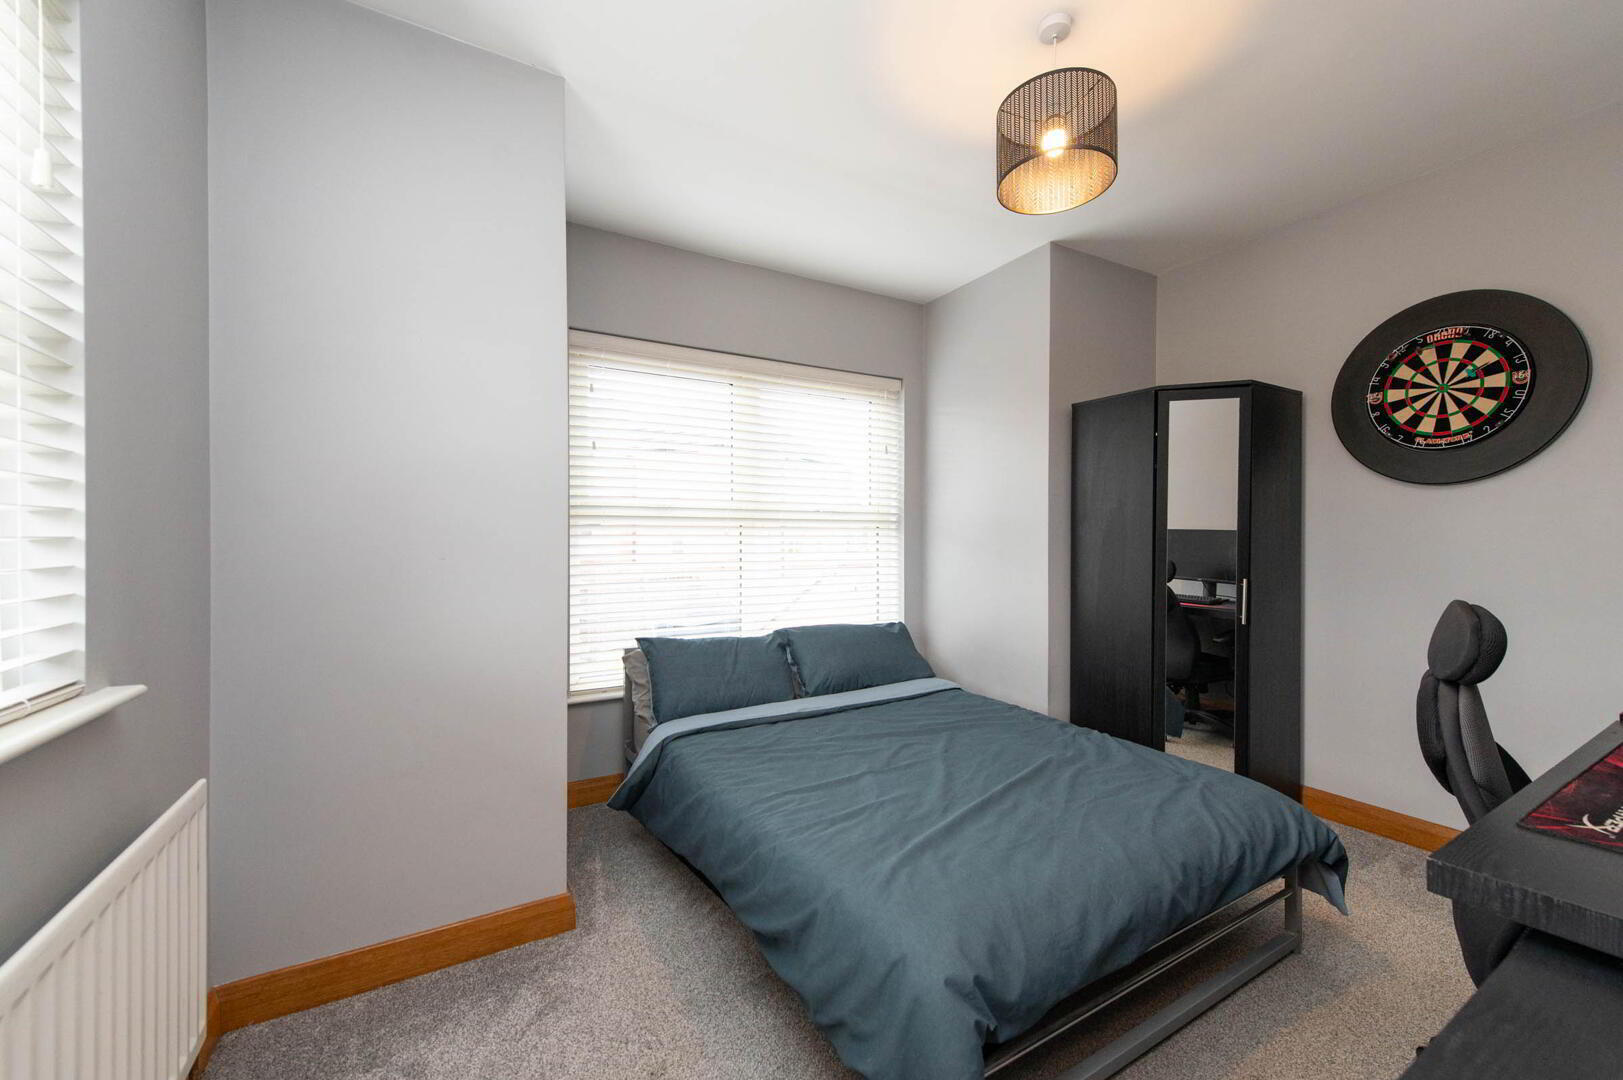
- Bedroom (1) 4.04m x 3.1m (at max)(into bay)
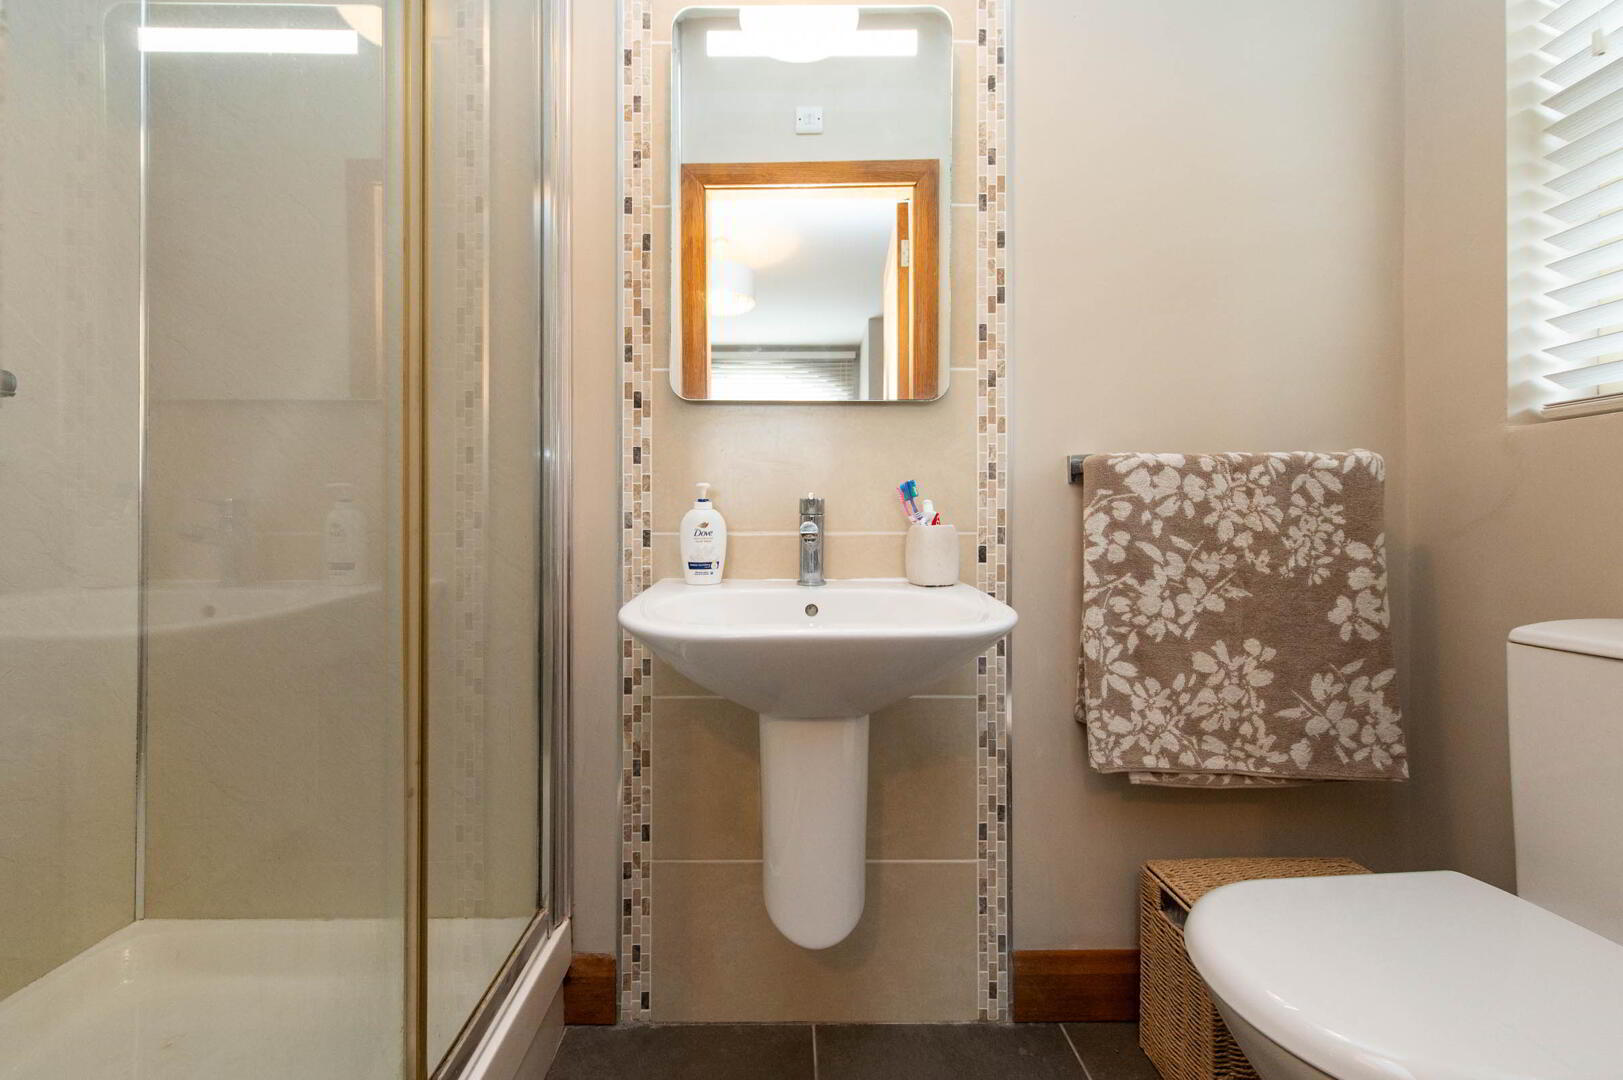
- Ensuite Shower Room
- Glazed shower cubicle with thermostatic controlled shower, low flush W/C, half pedestal wash hand basin, wall tiling, ceramic tiled flooring, extractor fan
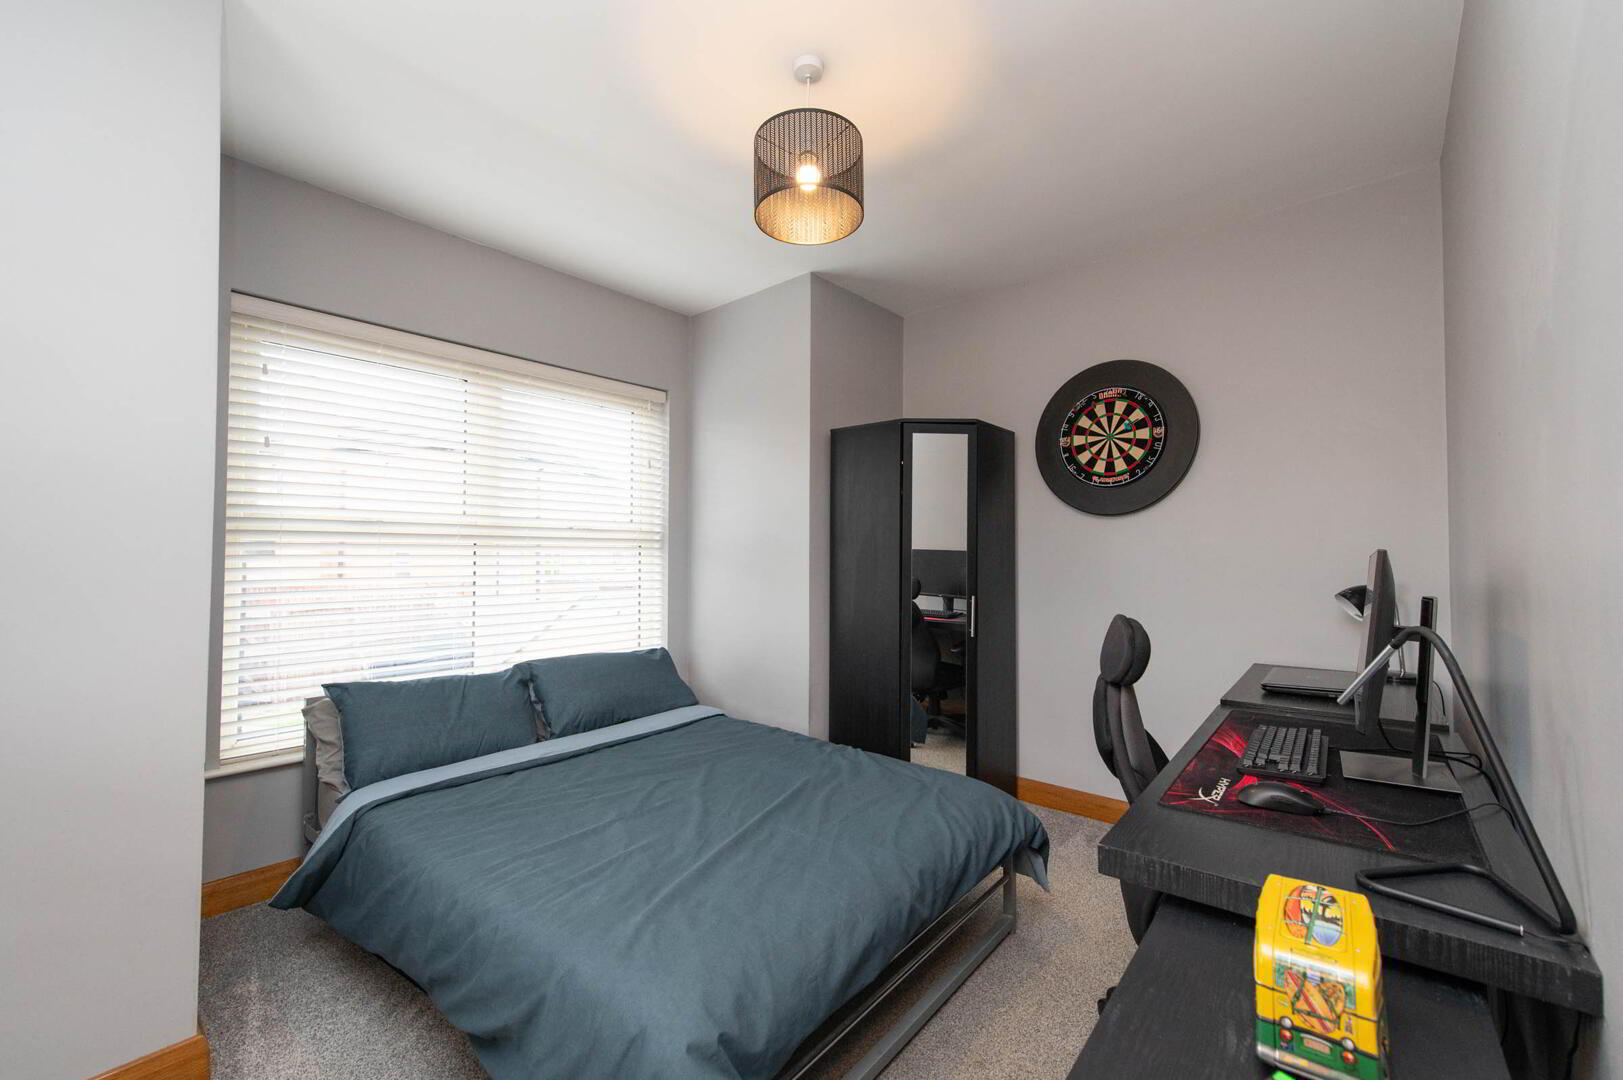
- Bedroom (2) 3.68m x 3.12m
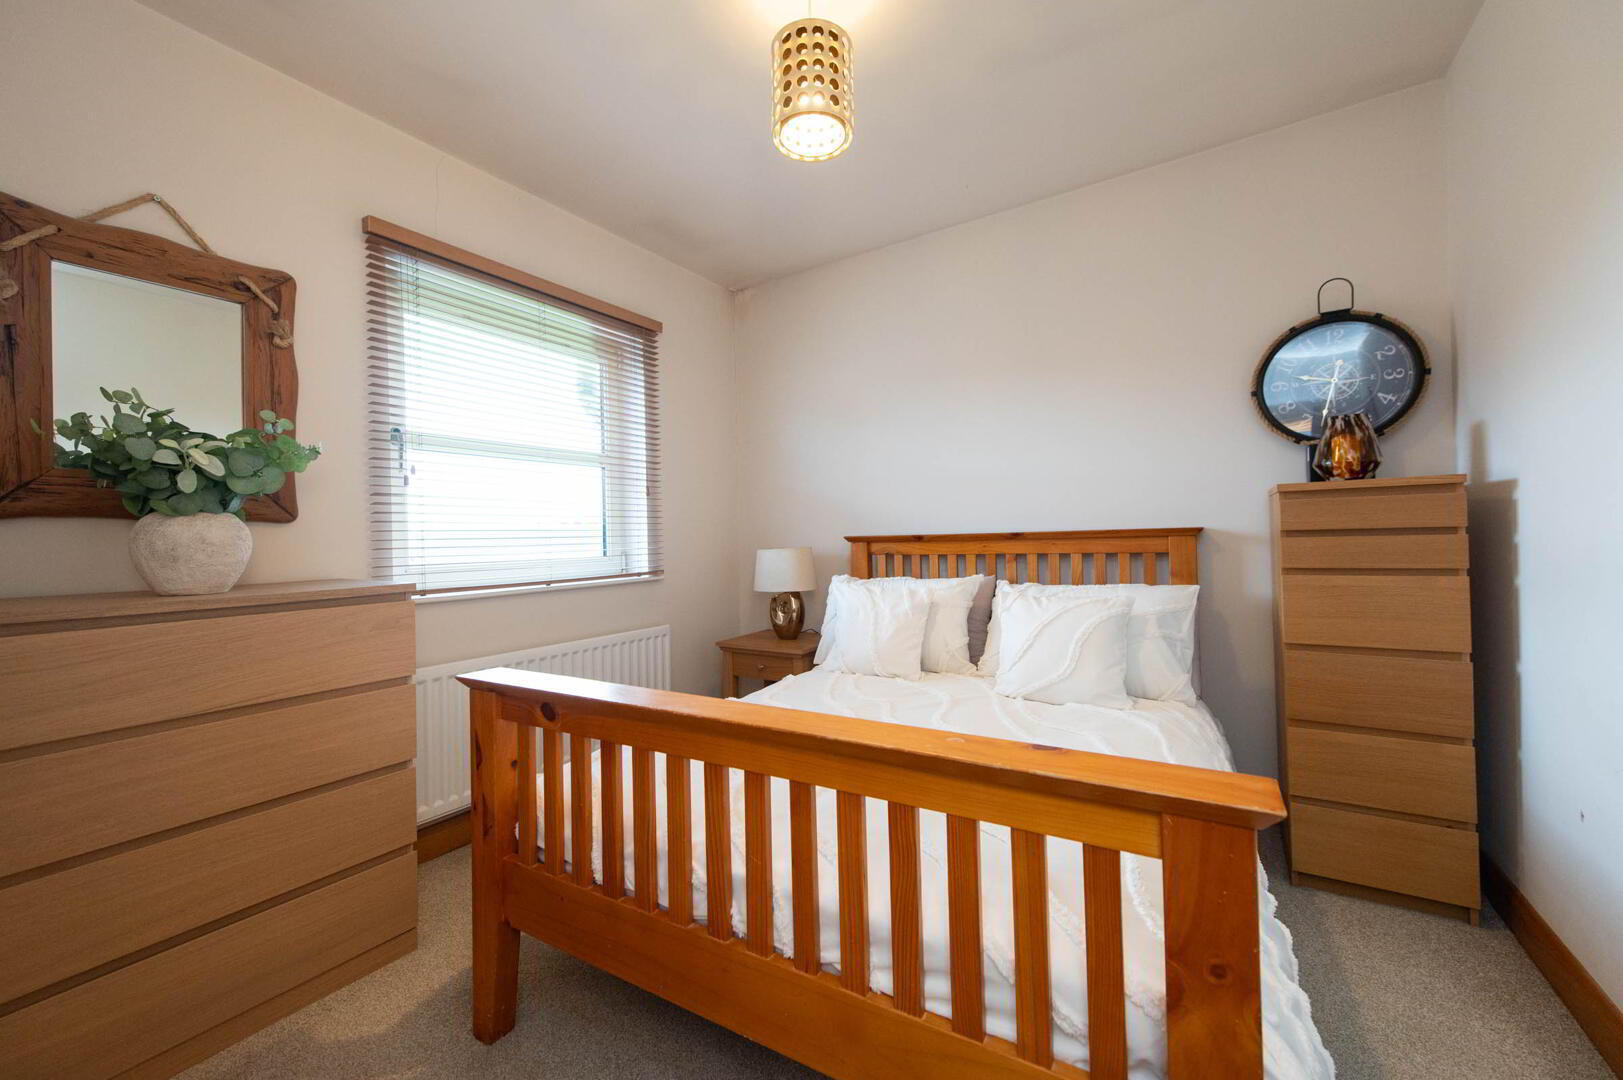
- Bedroom (3) 3m x 2.87m
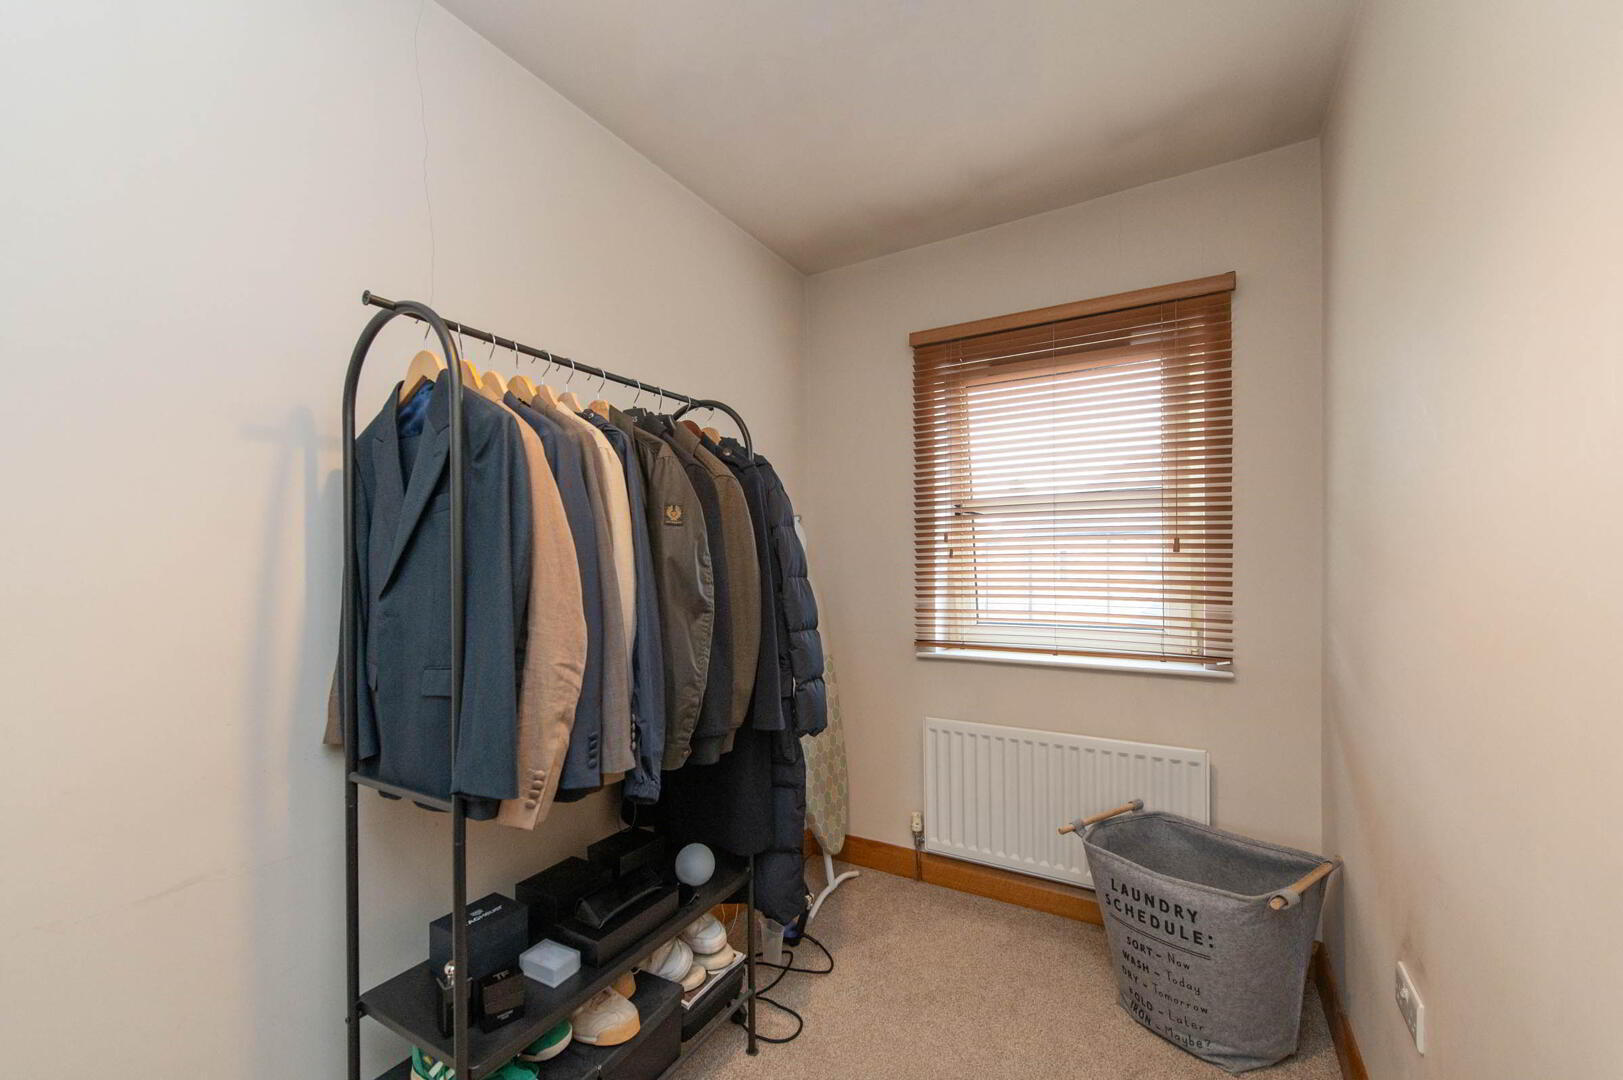
- Bedroom (4) 3.58m x 1.78m or 2.18m
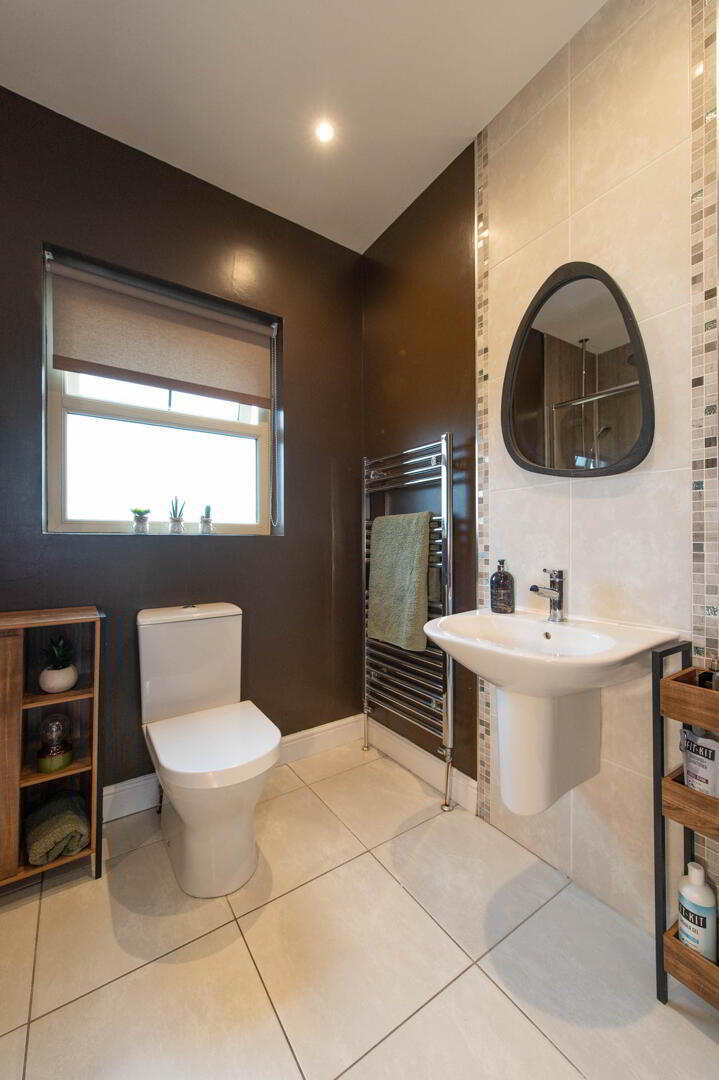
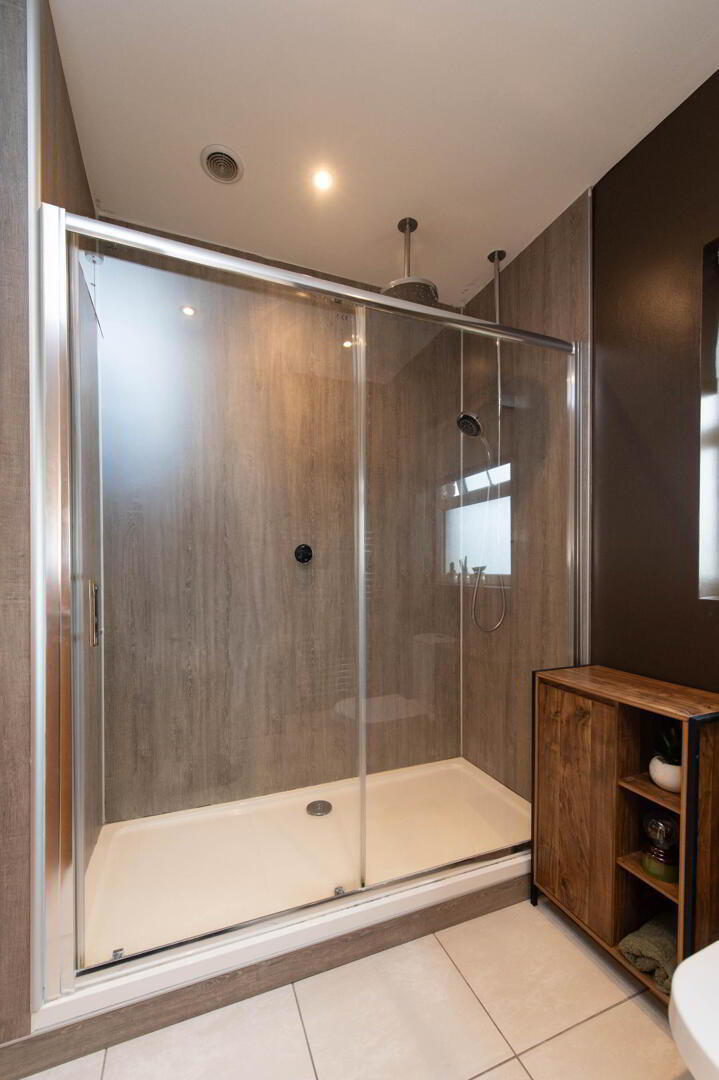
- Shower Room
- Walk in shower cubicle with feature rainfall shower and separate handheld shower, low flush W/C, half pedestal wash hand basin, wall tiling, ceramic tiled flooring, PVC wall panelling, chrome heated towel rail, downlighters, extractor fan
- Outside
- Front in open plan, in lawn
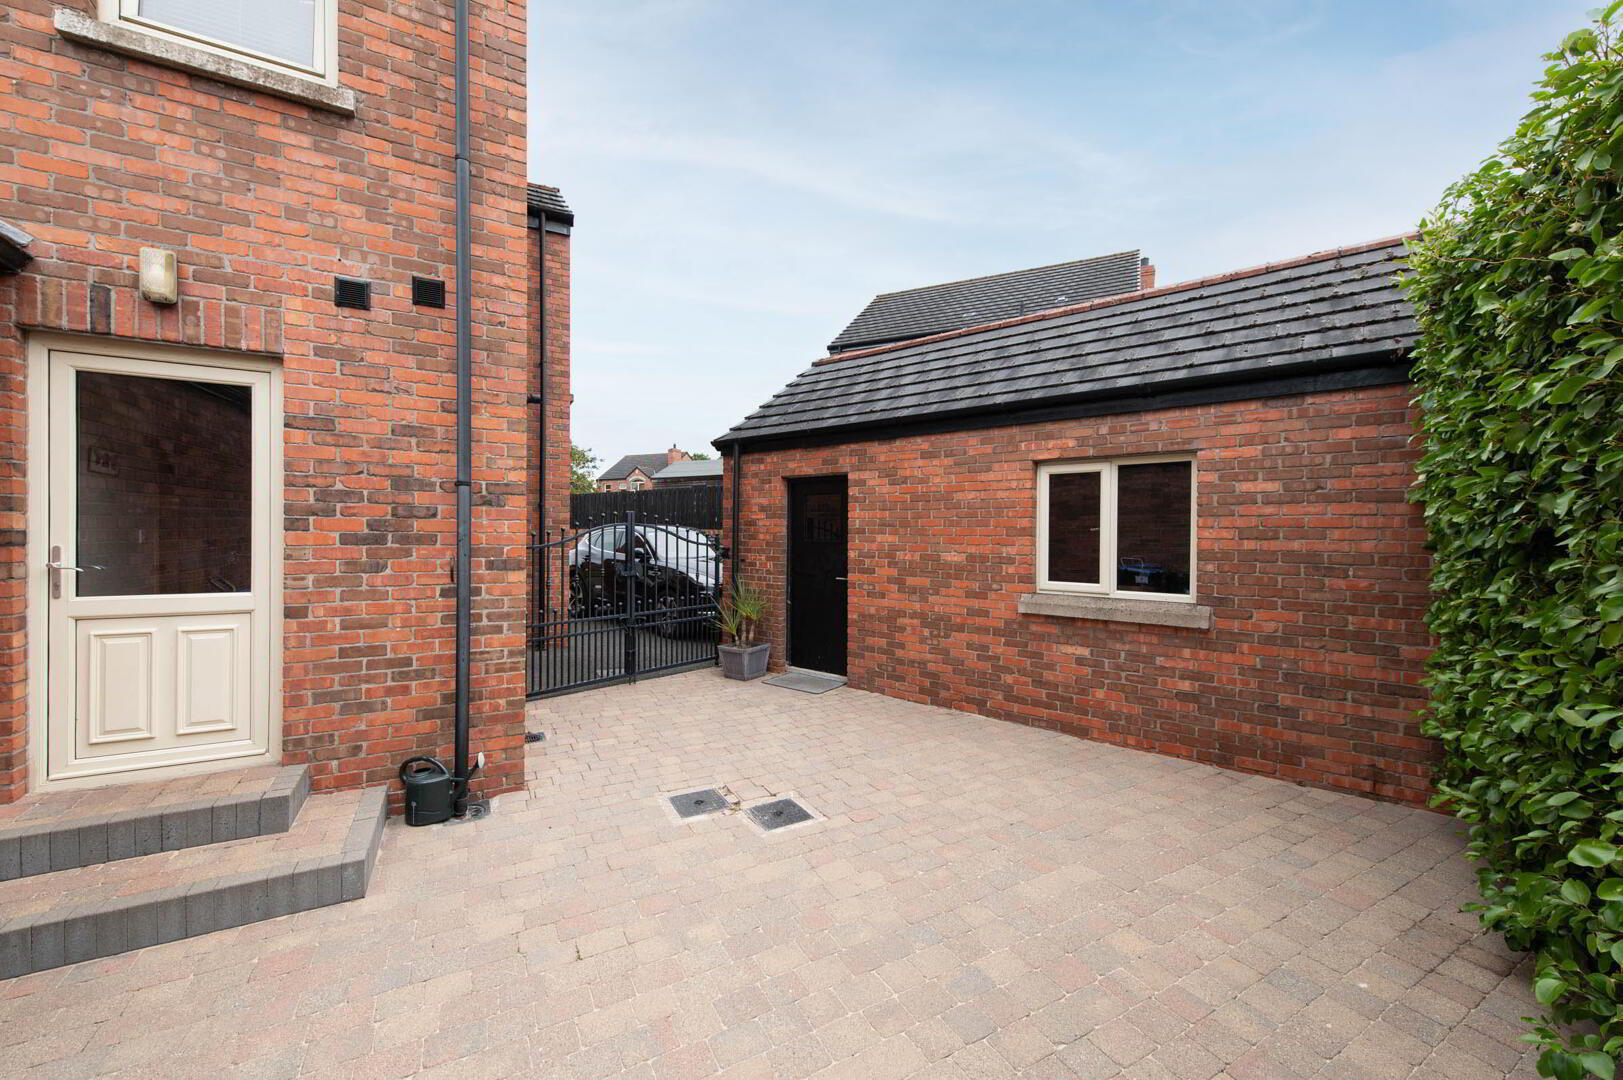
Driveway to side, enclosed area to side
Generous garden to rear in lawn, brick paved area - Detached Garage 5.66m x 3.07m
- Roller door, light and power