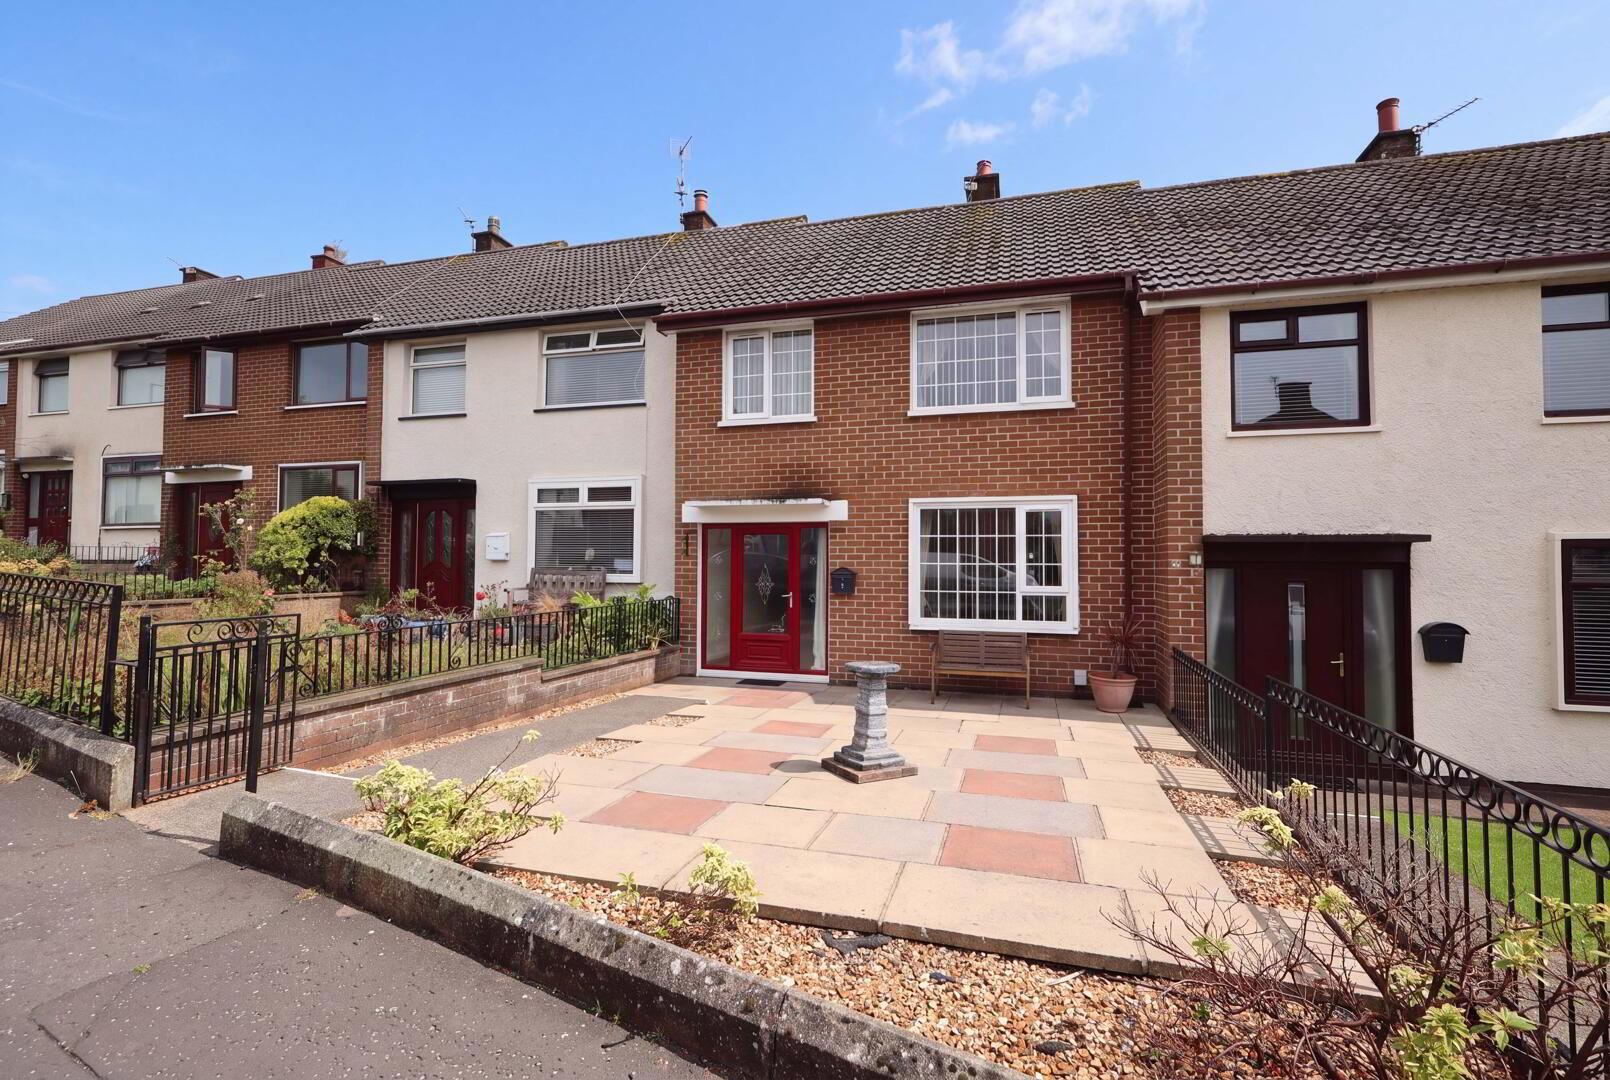
9 Woodland Drive is a mid-terrace property situated in a highly popular and extremely convenient residential location in Rush Park, Newtownabbey.
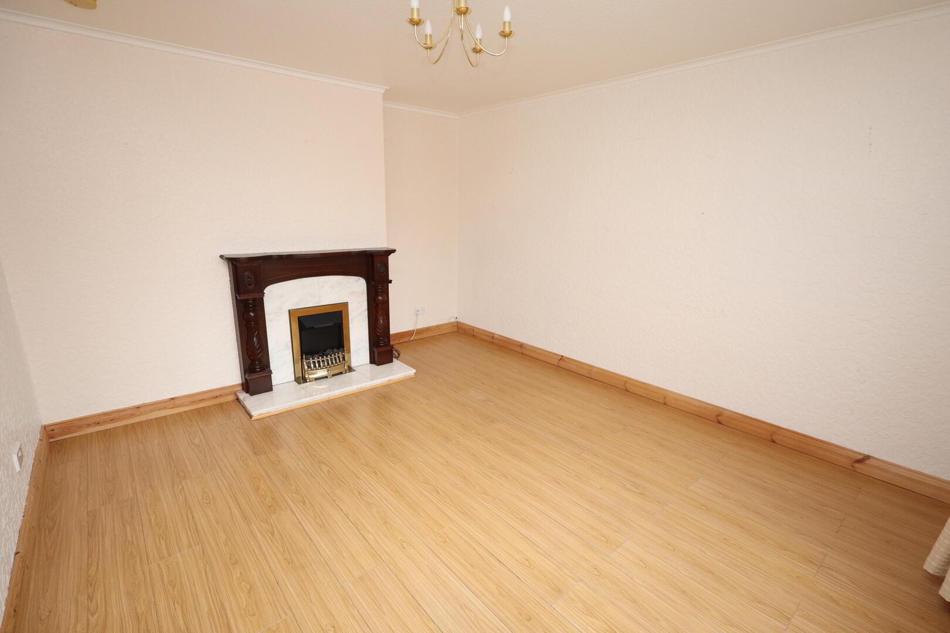
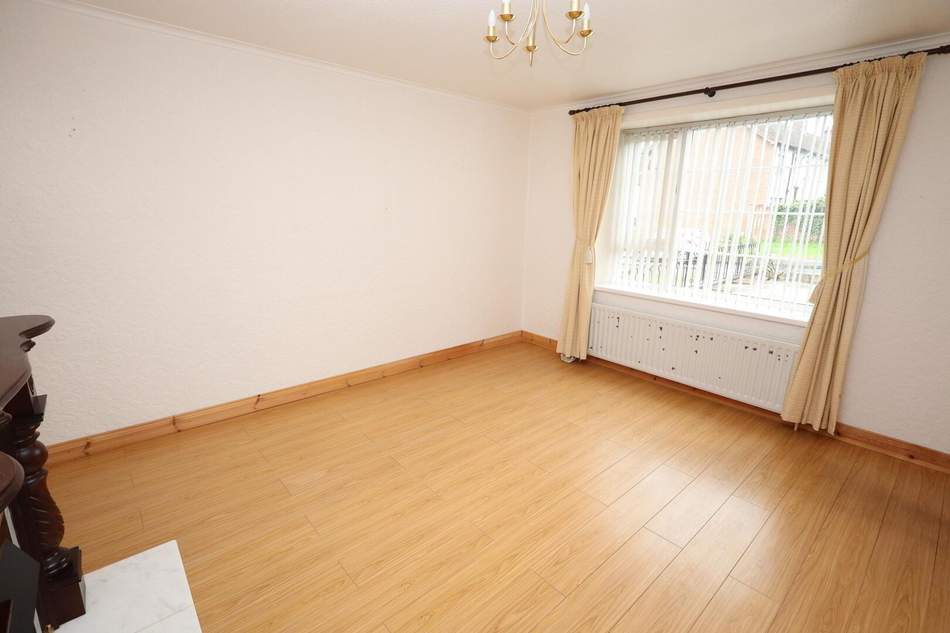
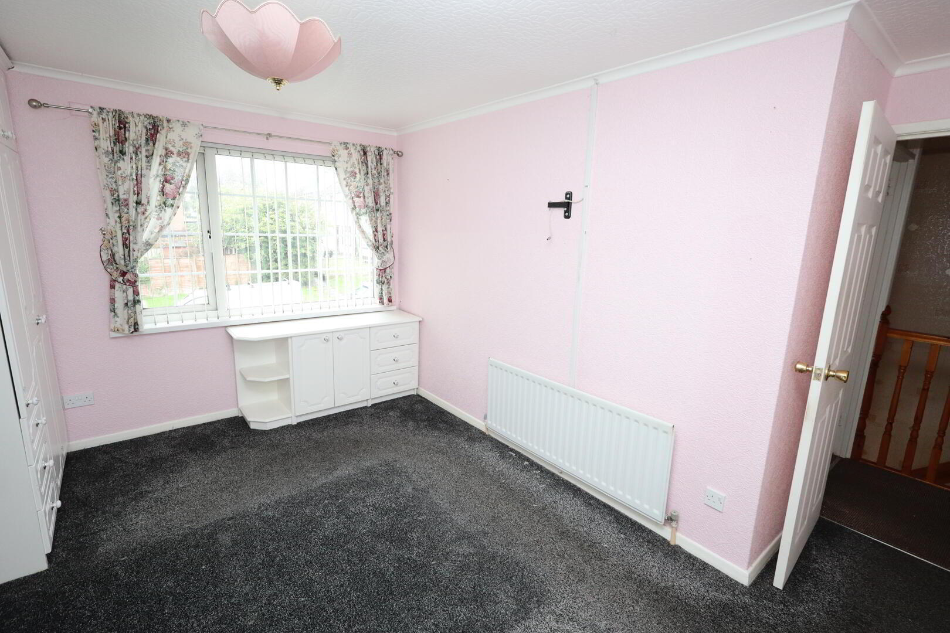
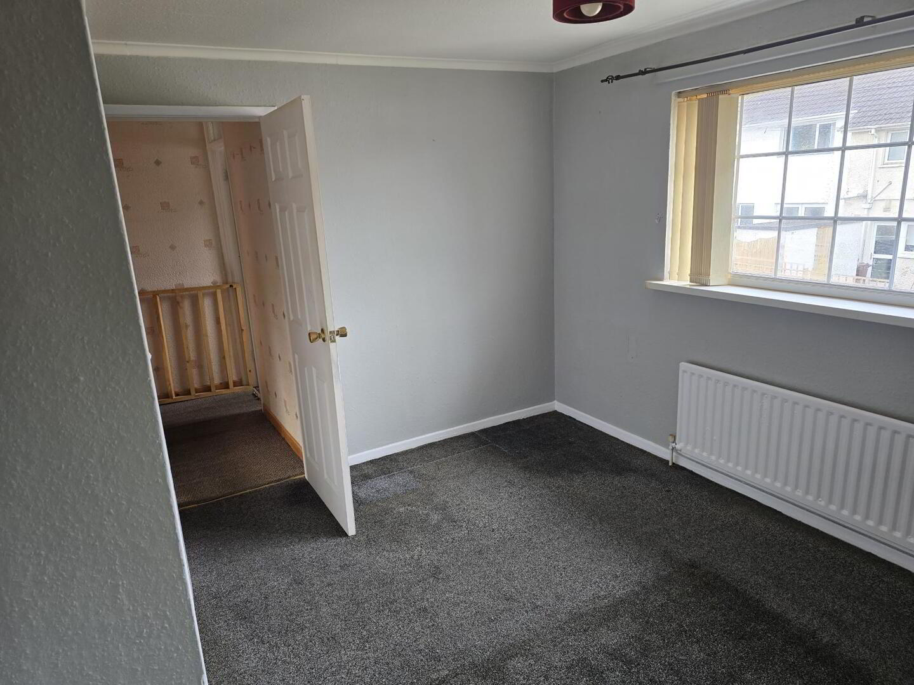
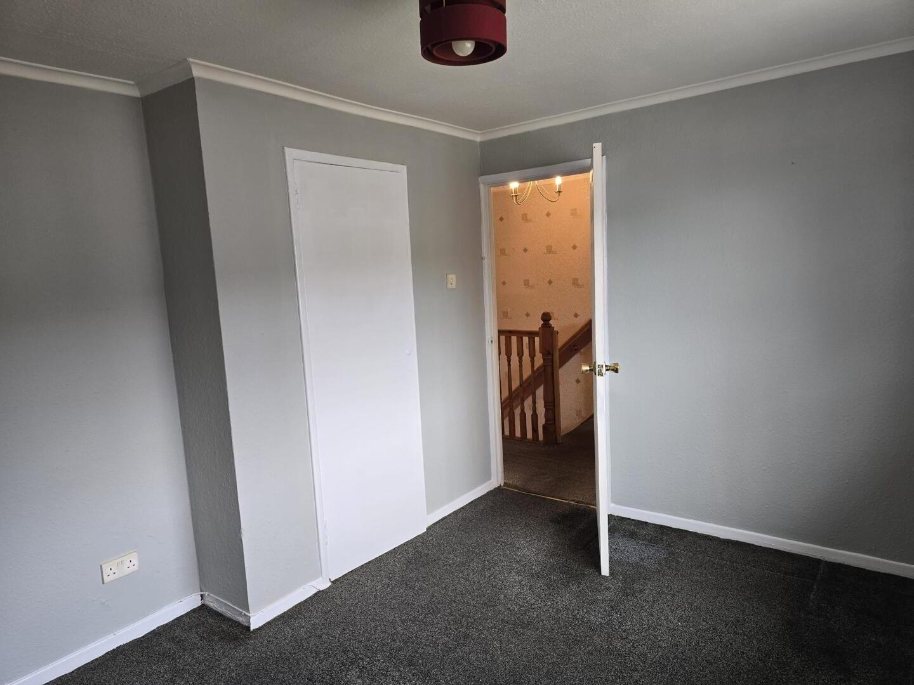
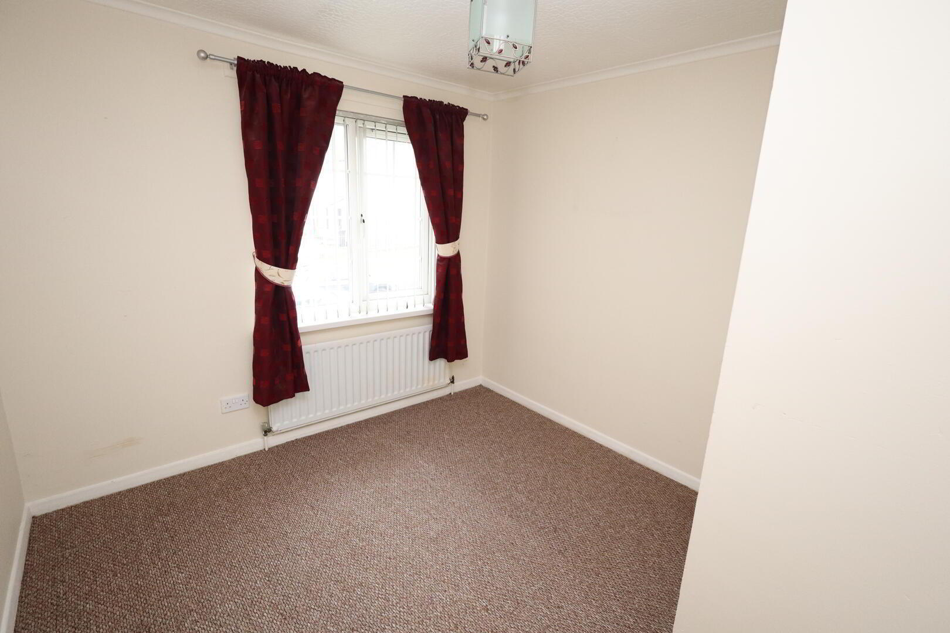
Internally, the property comprises a spacious lounge, separate dining room, kitchen, three well-proportioned bedrooms and an accessible shower room. Externally, the property benefits from a landscaped garden to the front and a fully enclosed garden to the rear. Additional benefits include double glazing in UPVC frames and oil fired central heating.
This home is sure to appeal to a wide range of purchasers from first-time buyers to investors due to it's convenient location. Properties in this area don't hang around for long, so early viewing is strongly advised.
- Ground Floor
- Entrance Hall
- uPVC front door with privacy glass insert and surround, ceiling cornicing, laminate wood flooring
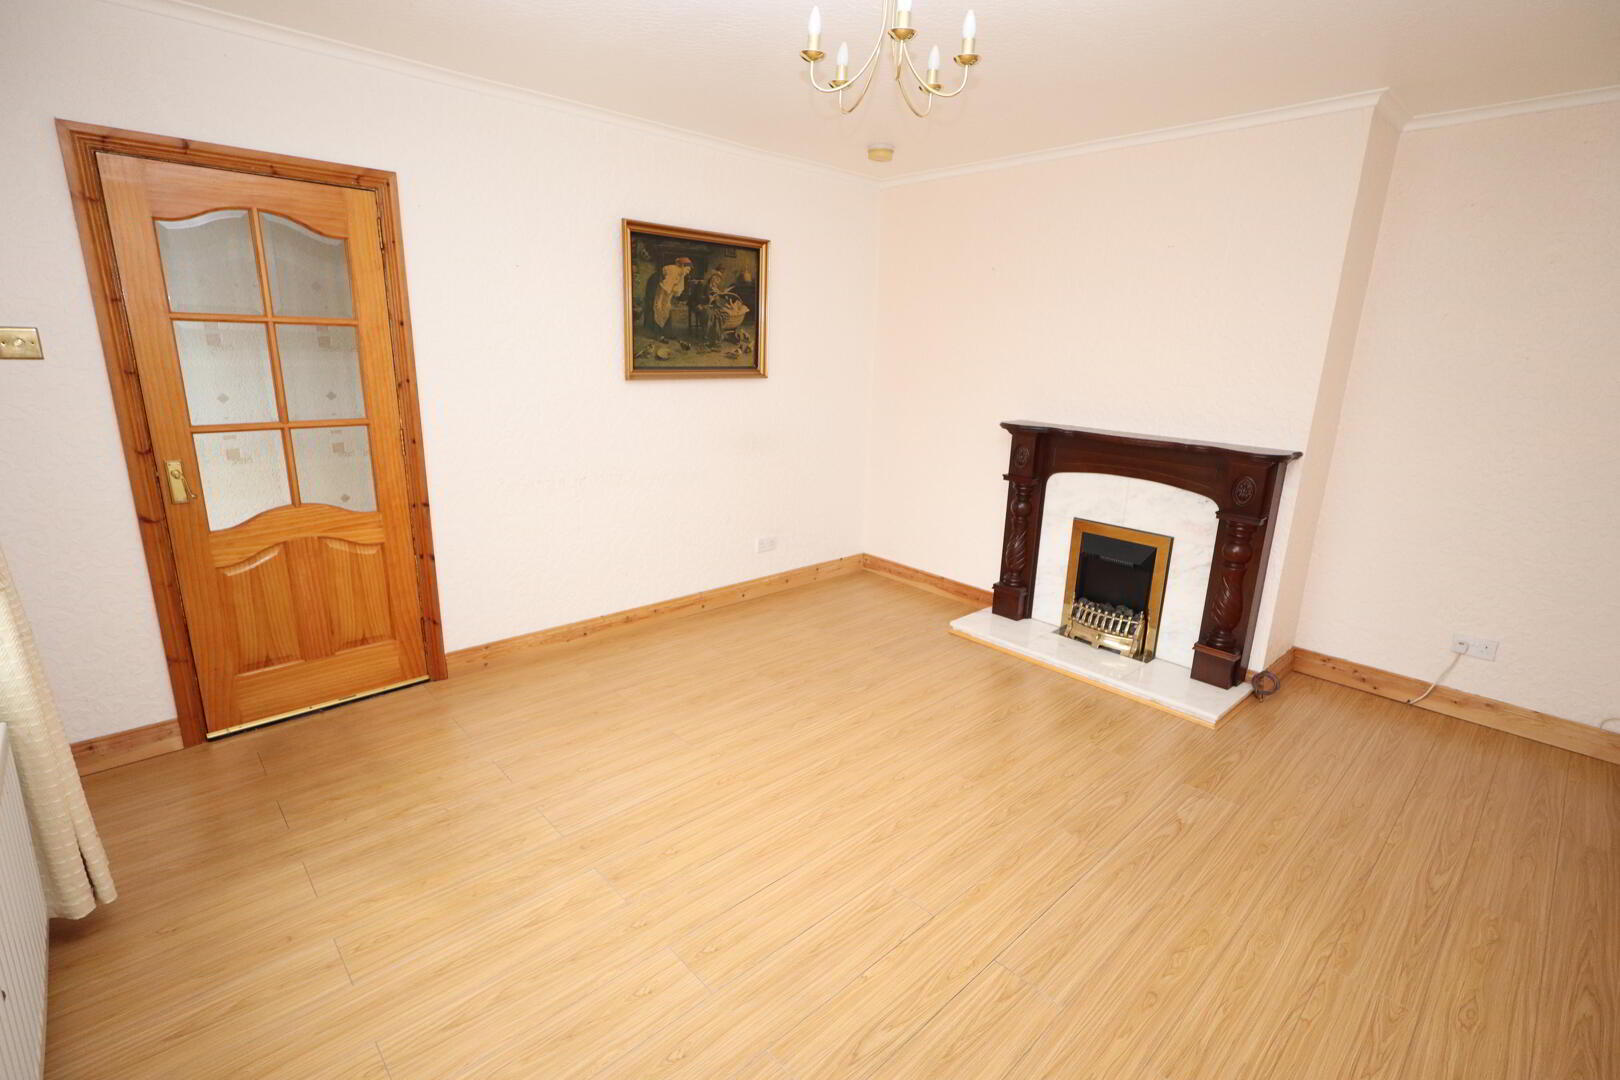
- Lounge 4.5m x 3.66m (at max)
- Laminate wood flooring, feature fireplace with stone hearth & surround, mahogany mantle, inset electric fire, ceiling cornicing
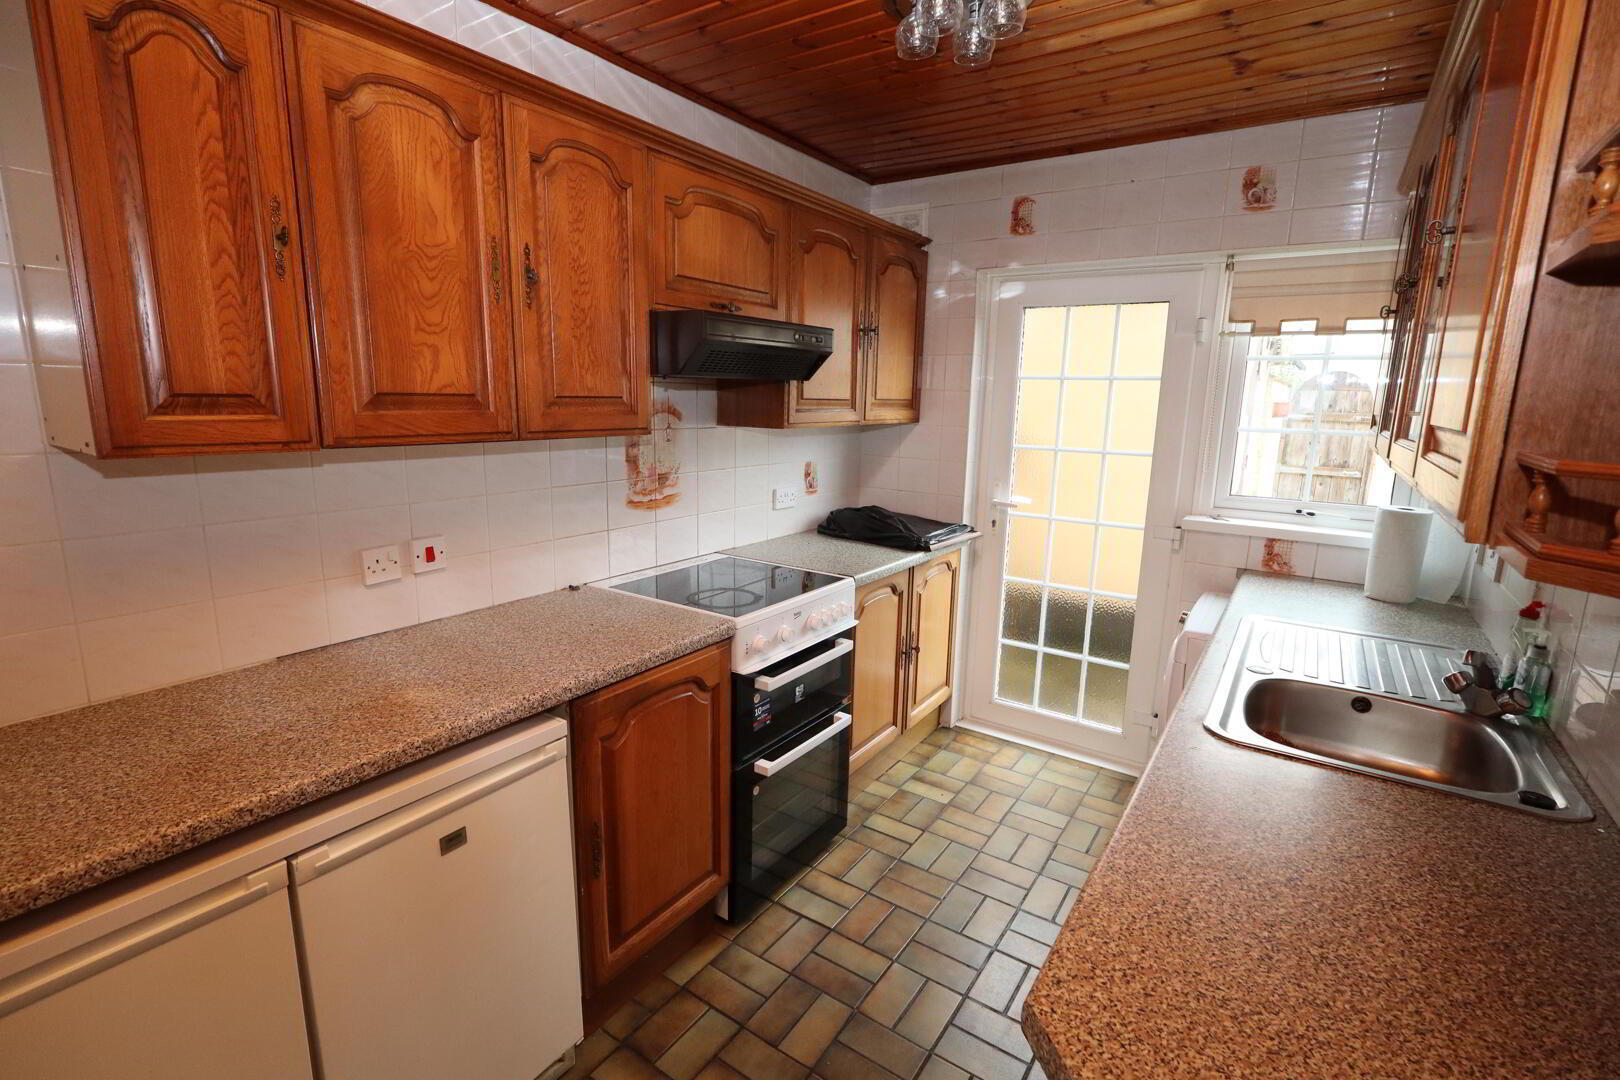
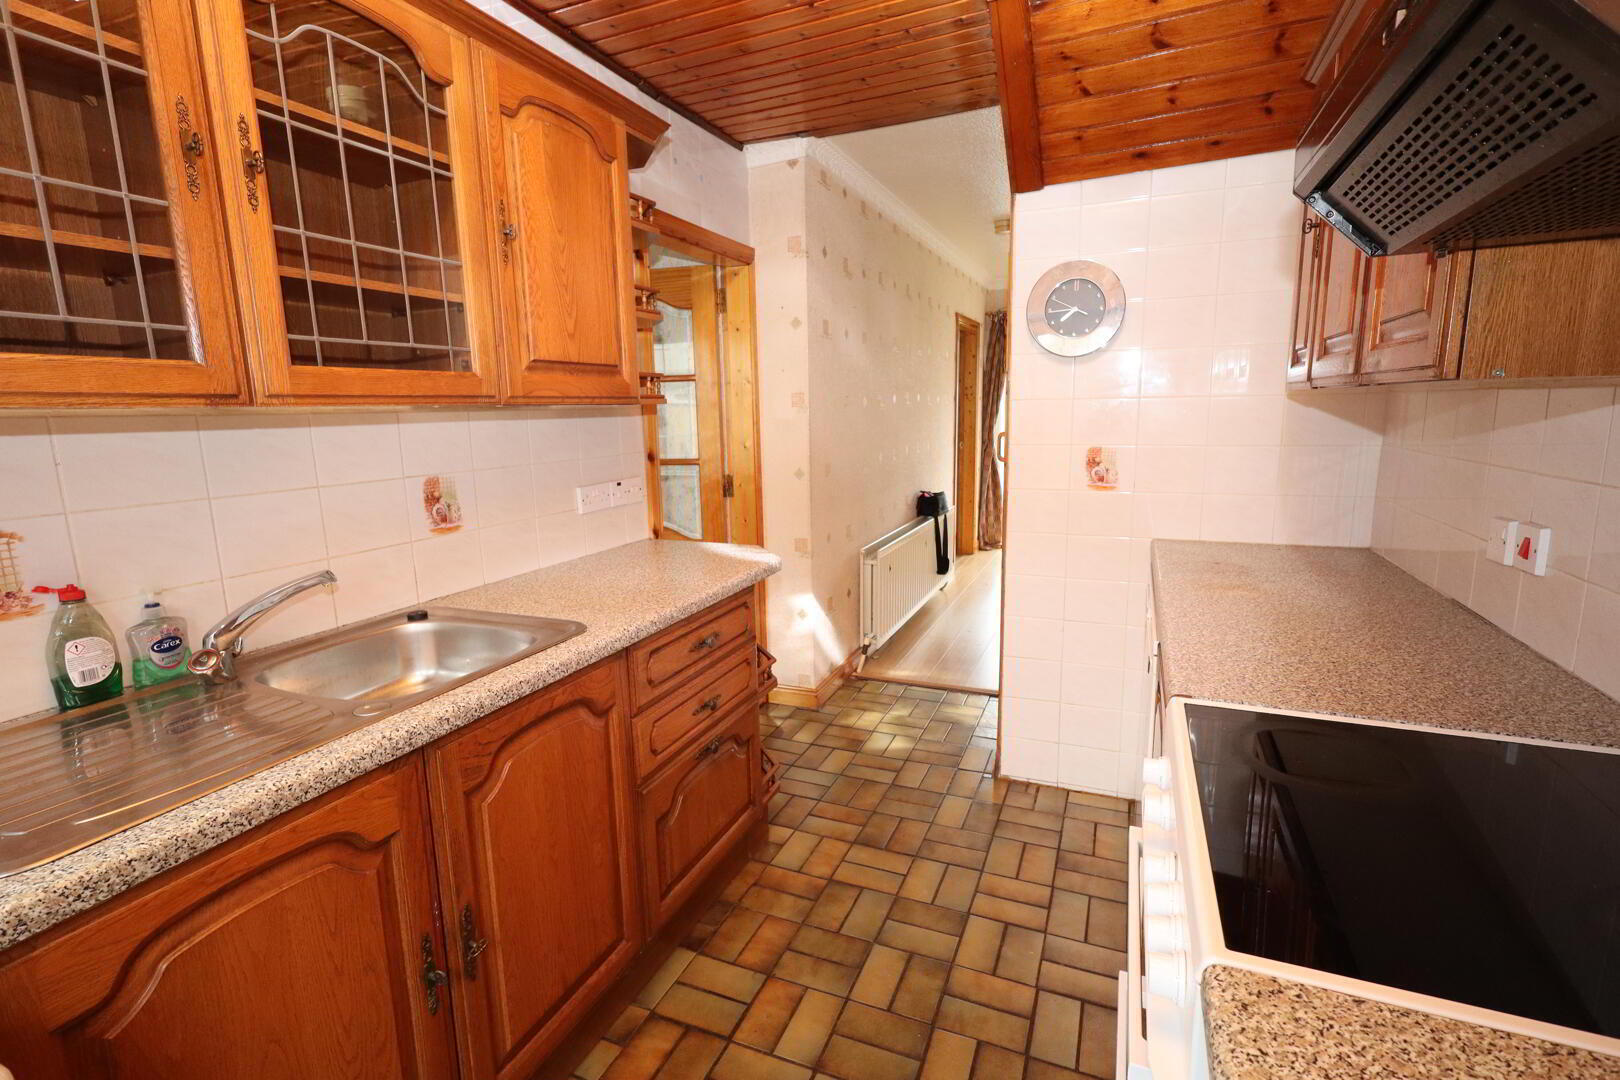
- Kitchen 3.4m x 2.21m
- Range of high and low level units and round edge worksurfaces, single bowl stainless steel sink unit with mixer tap and drainer, plumbed for washing machine, space for oven/ hob, space for fridge freezer, extractor fan, panelled ceiling, ceramic tiled flooring, uPVC double glazed door to back garden, understairs storage cupboard
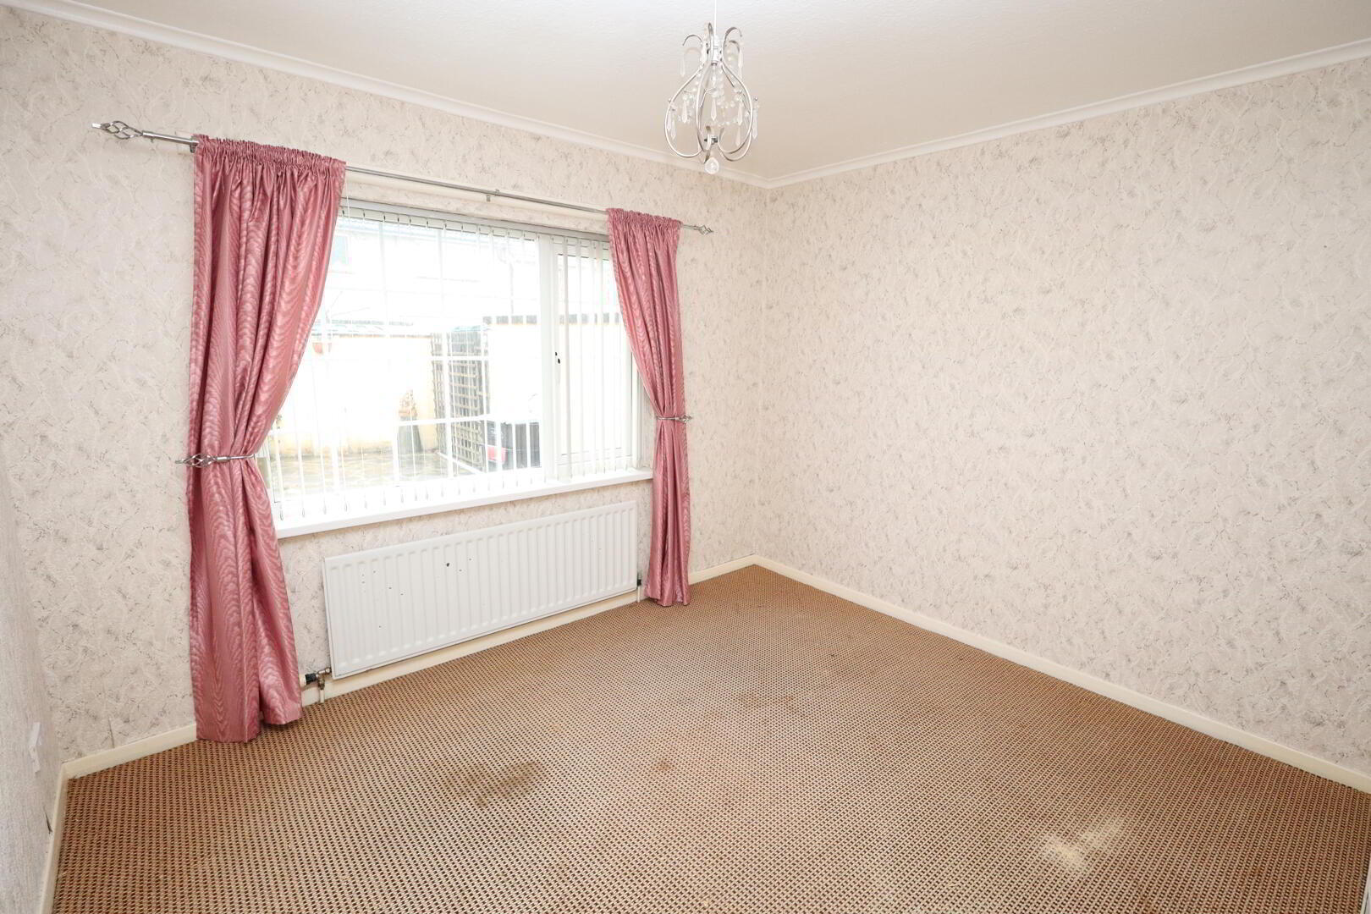
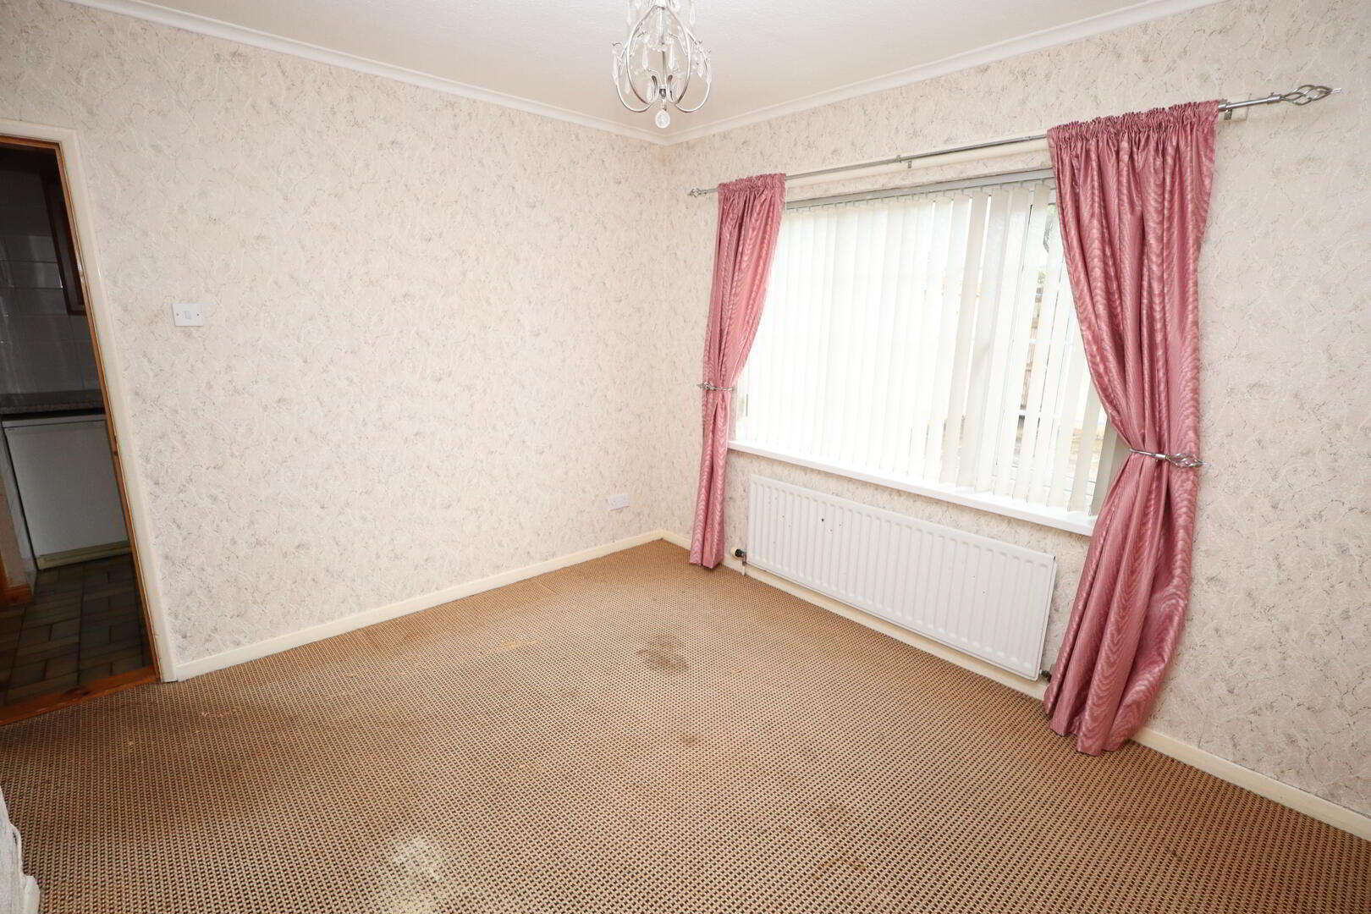
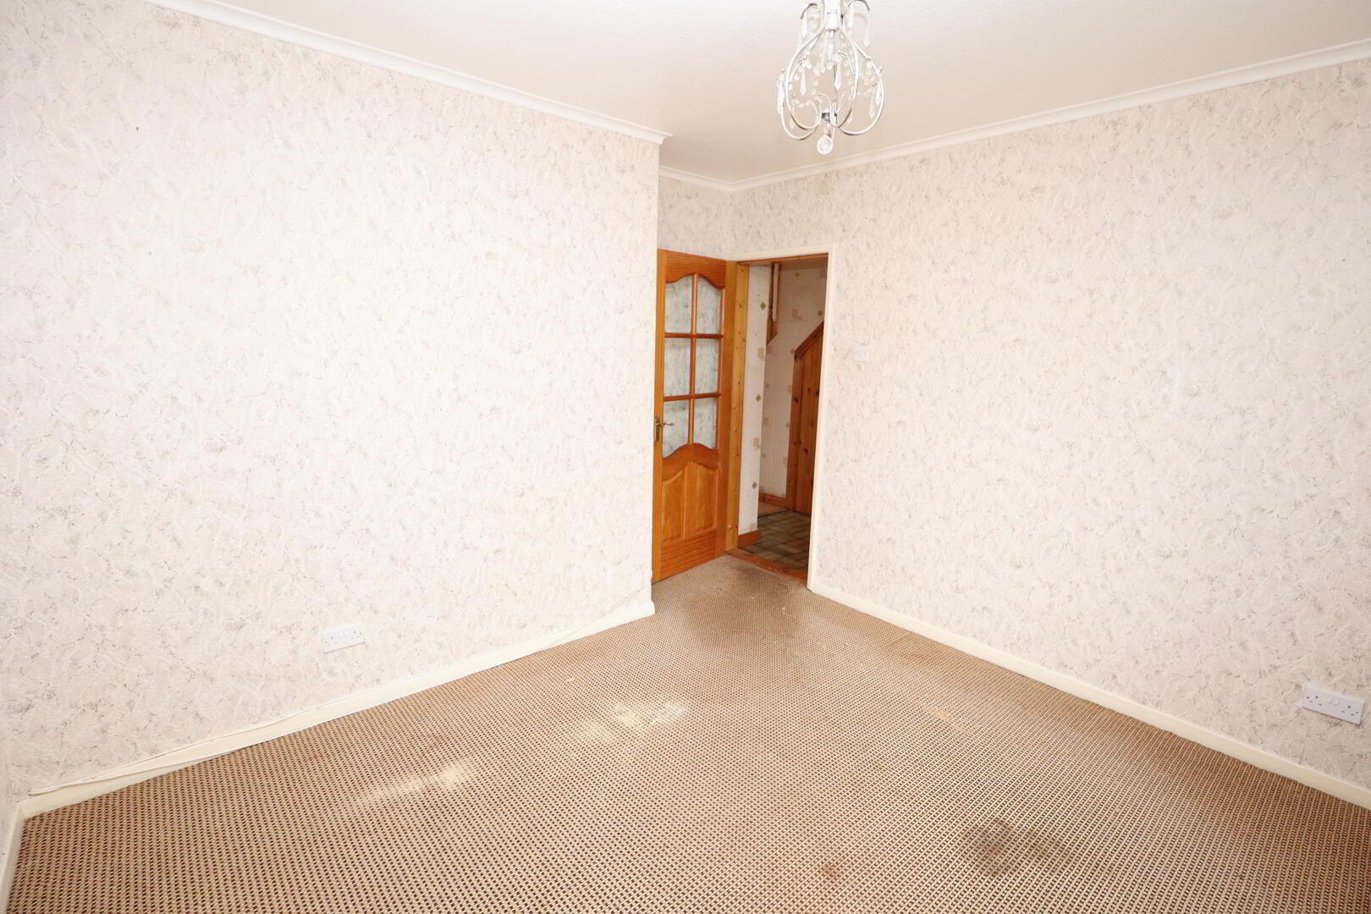
- Dining Room 3.4m (at max) x 3.4m
- Ceiling cornicing
- First Floor
- Landing
- Access to roofspace, ceiling cornicing
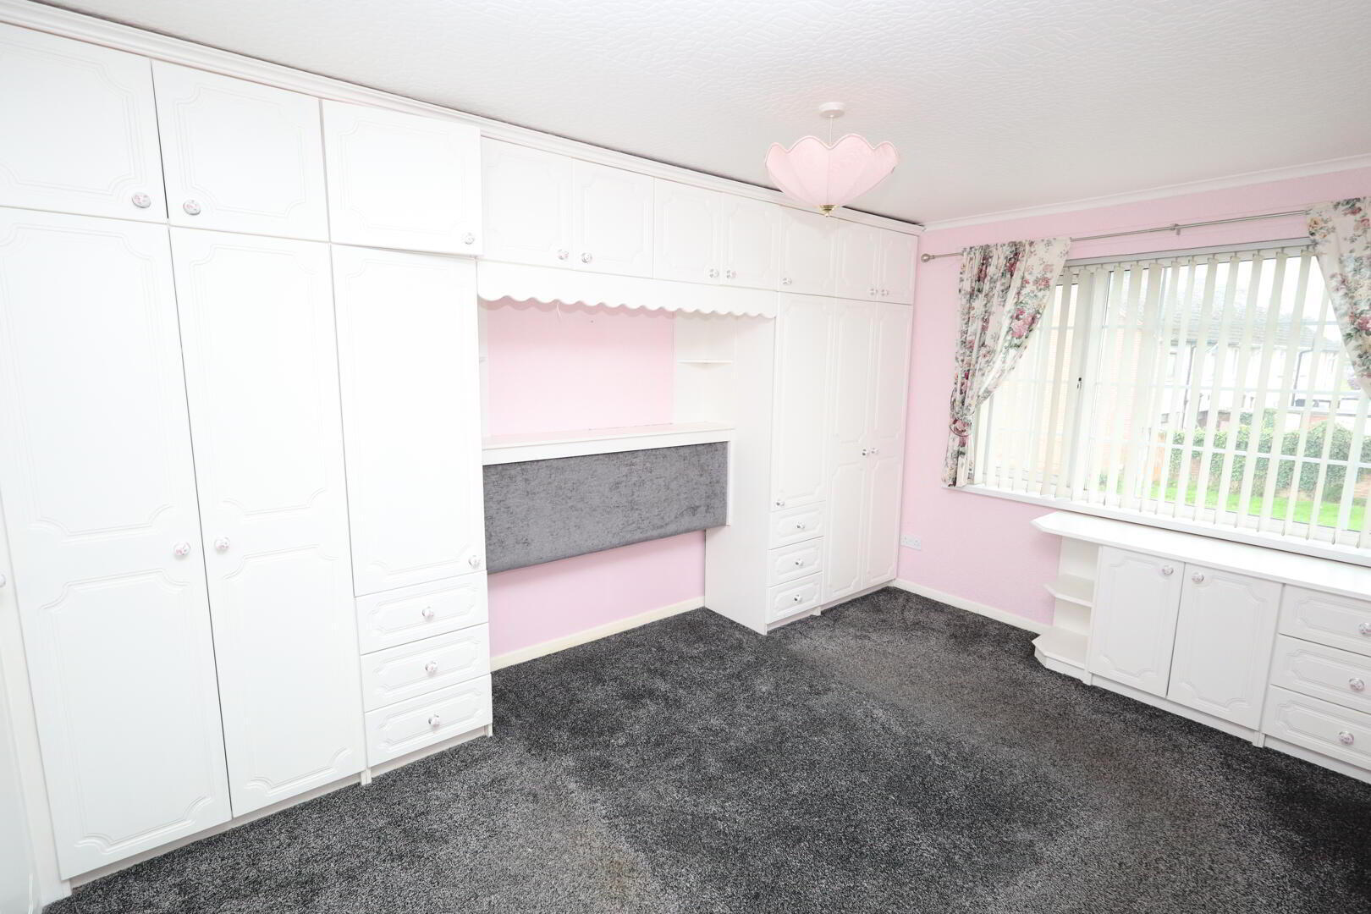
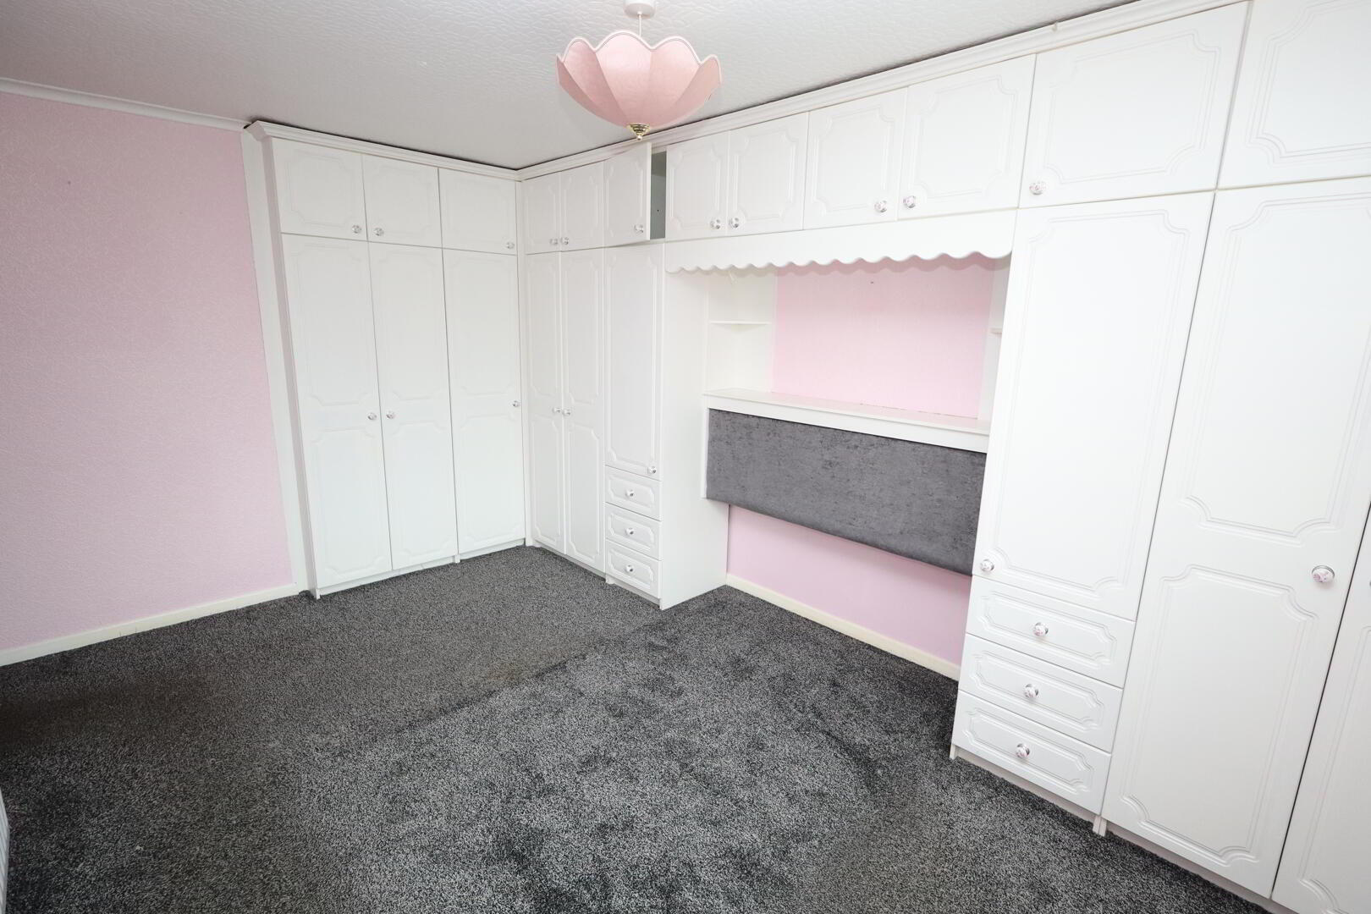
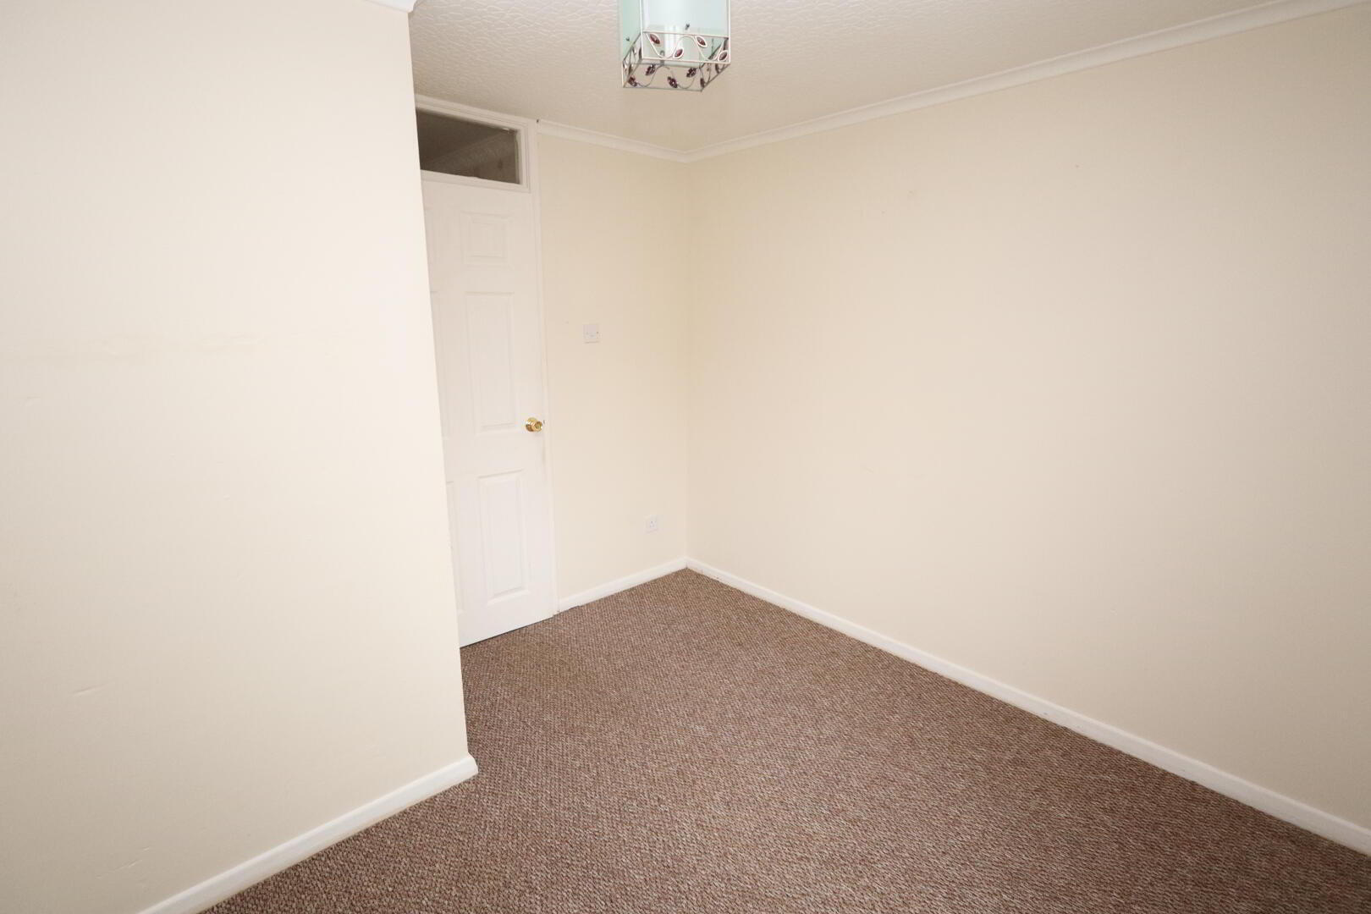
- Bedroom (1) 4.14m x 2.9m
- Built in storage cupboard, ceiling cornicing
- Bedroom (2) 3.71m x 3m (at max)
- Built in storage cupboard, ceiling cornicing
- Bedroom (3) 3.02m x 2.77m (at max)
- Ceiling cornicing
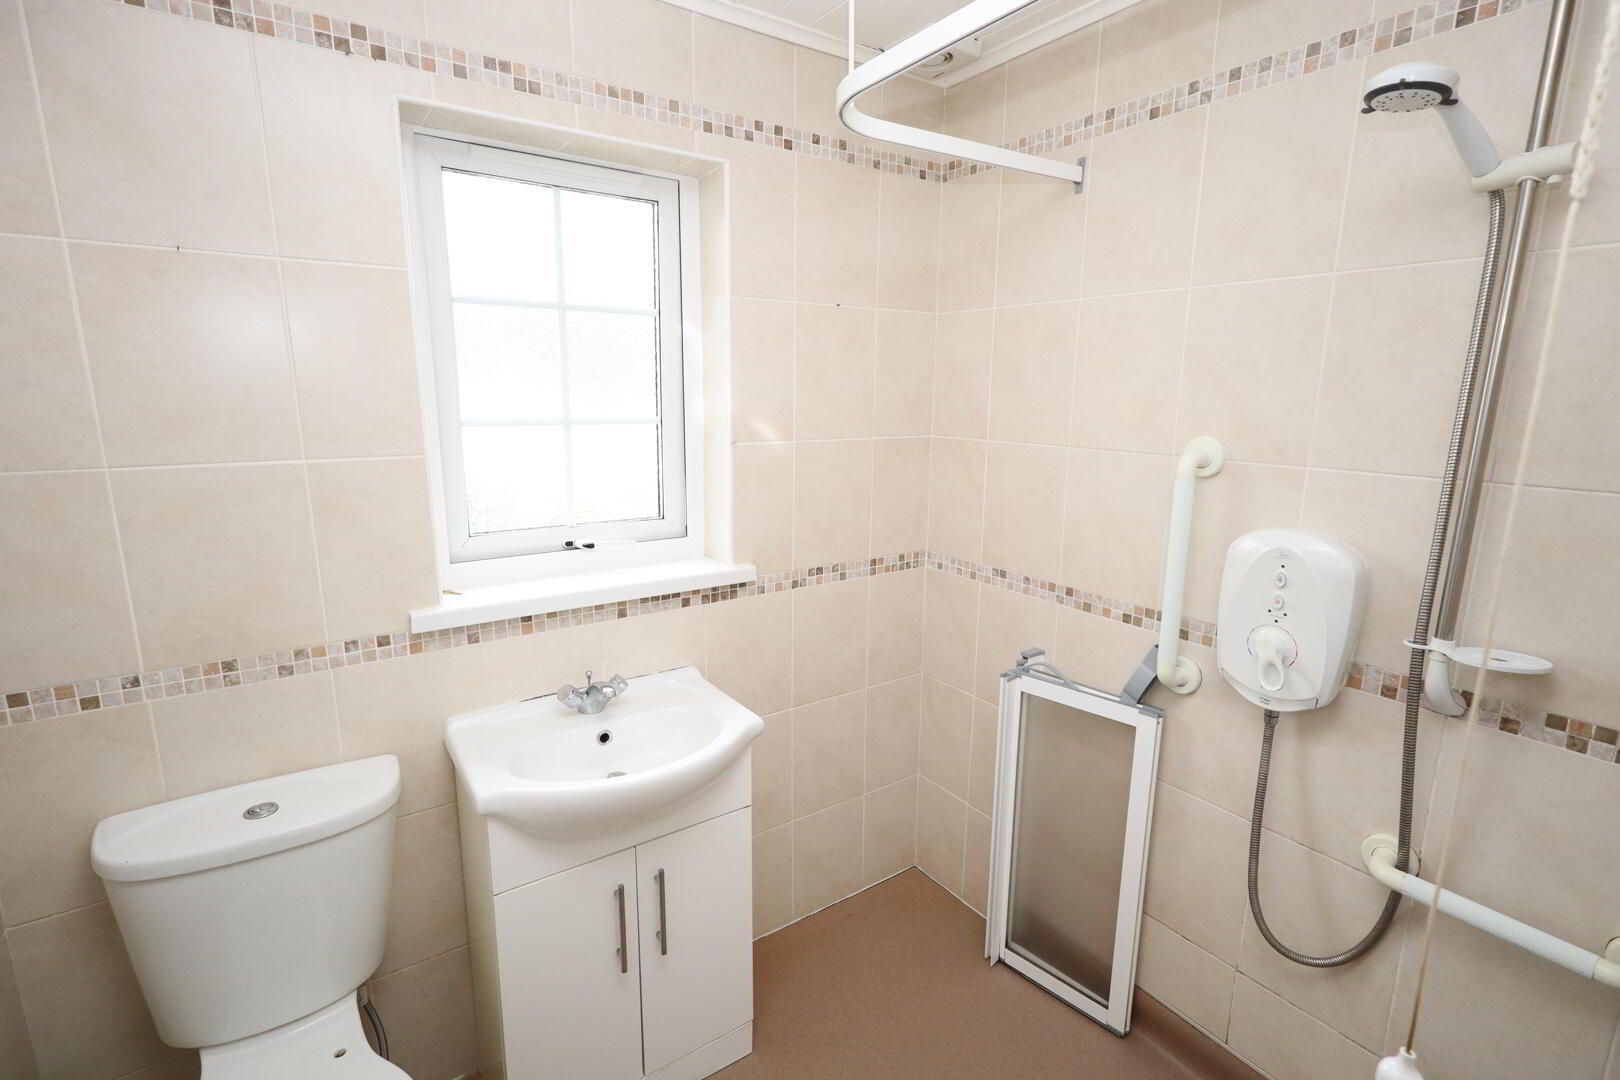
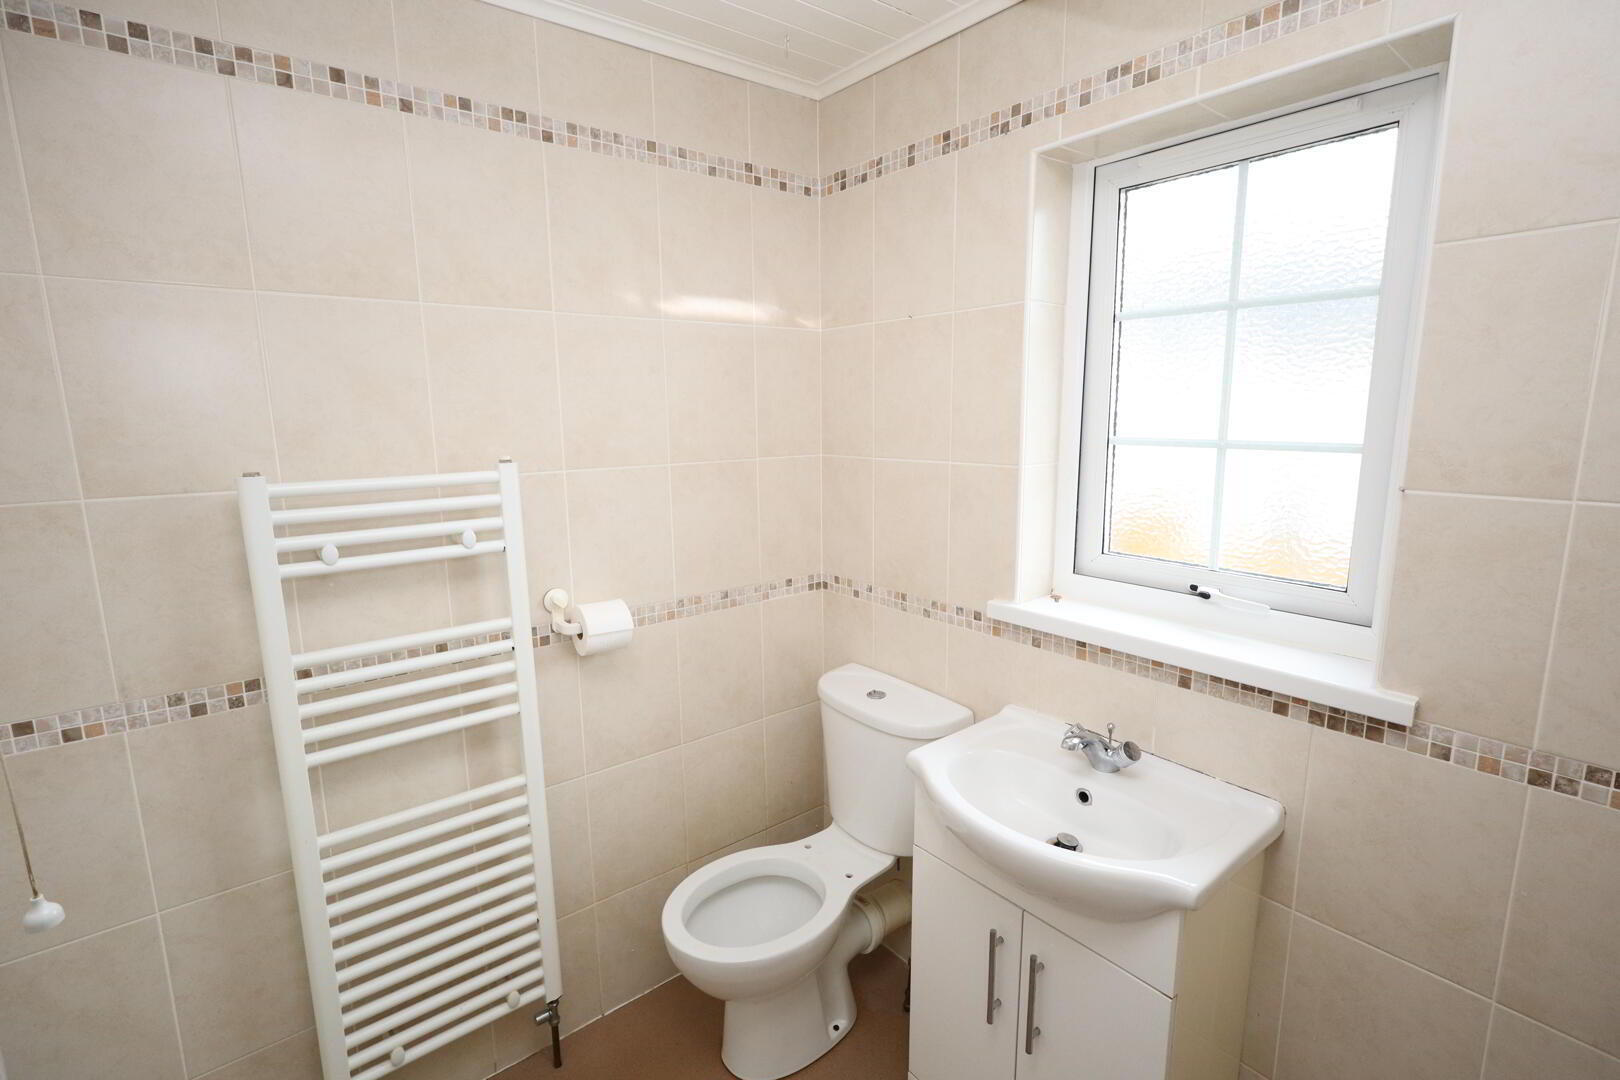
- Bathroom
- 3 Piece shower room comprising push button W/C, heated towel rail, pedestal wash hand basin with mixer tap and underbasin storage, accessible shower with electric shower unit, wall tiling, extractor fan
- Outside
- Landscaped front garden with attractive paviours & stone border, paved pathway
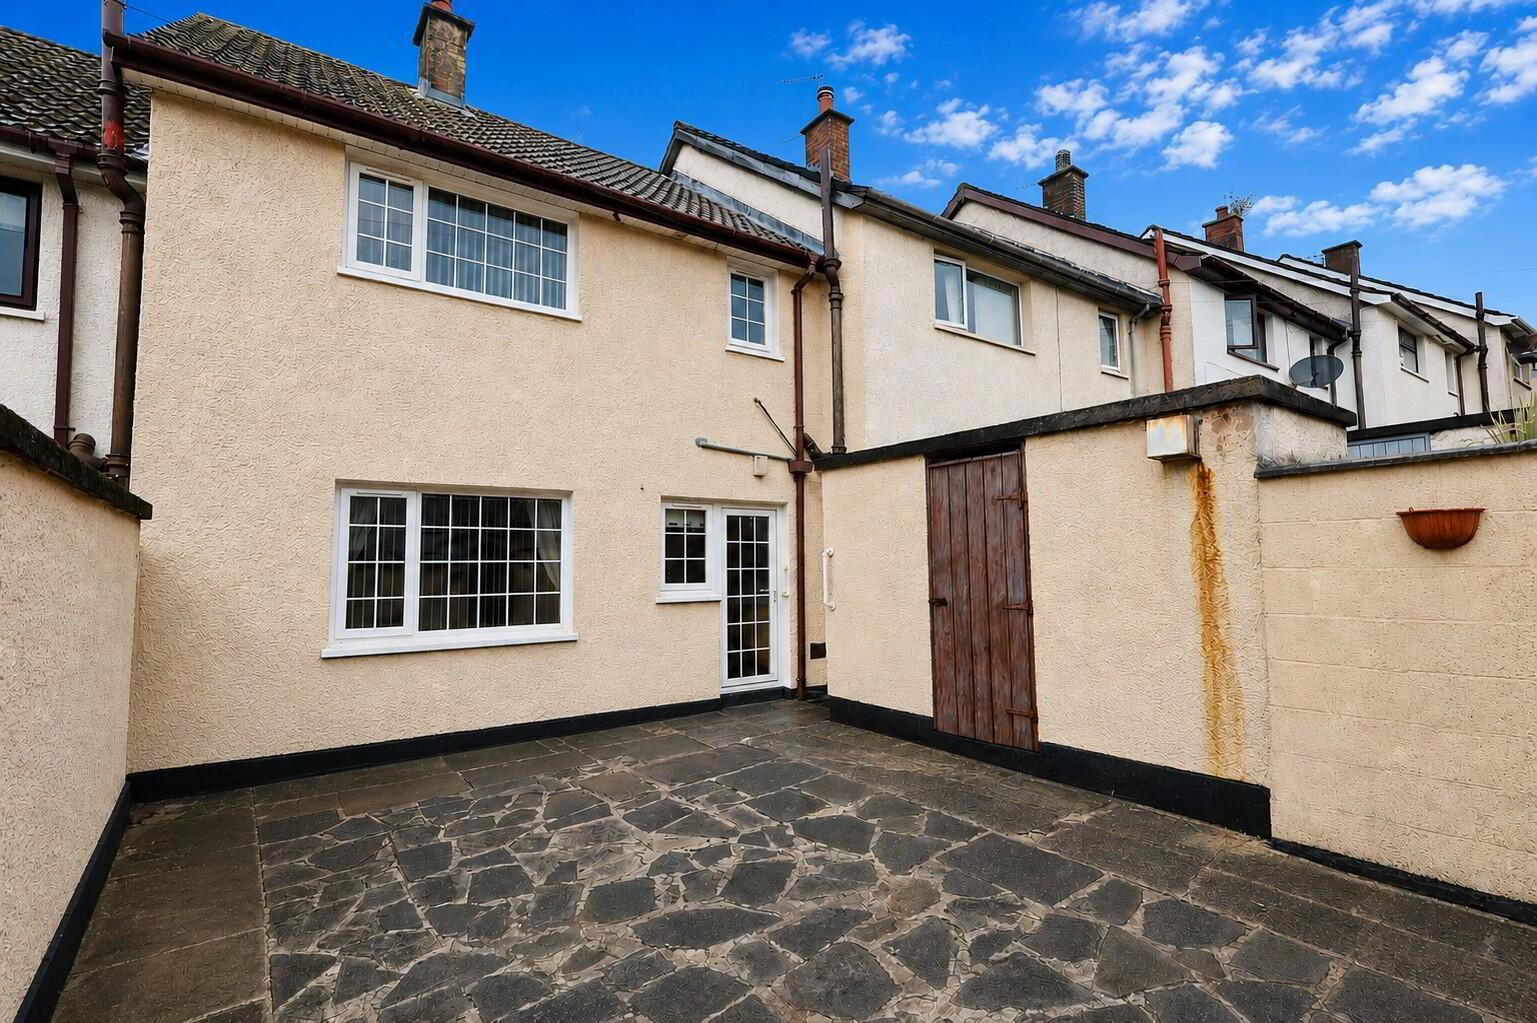
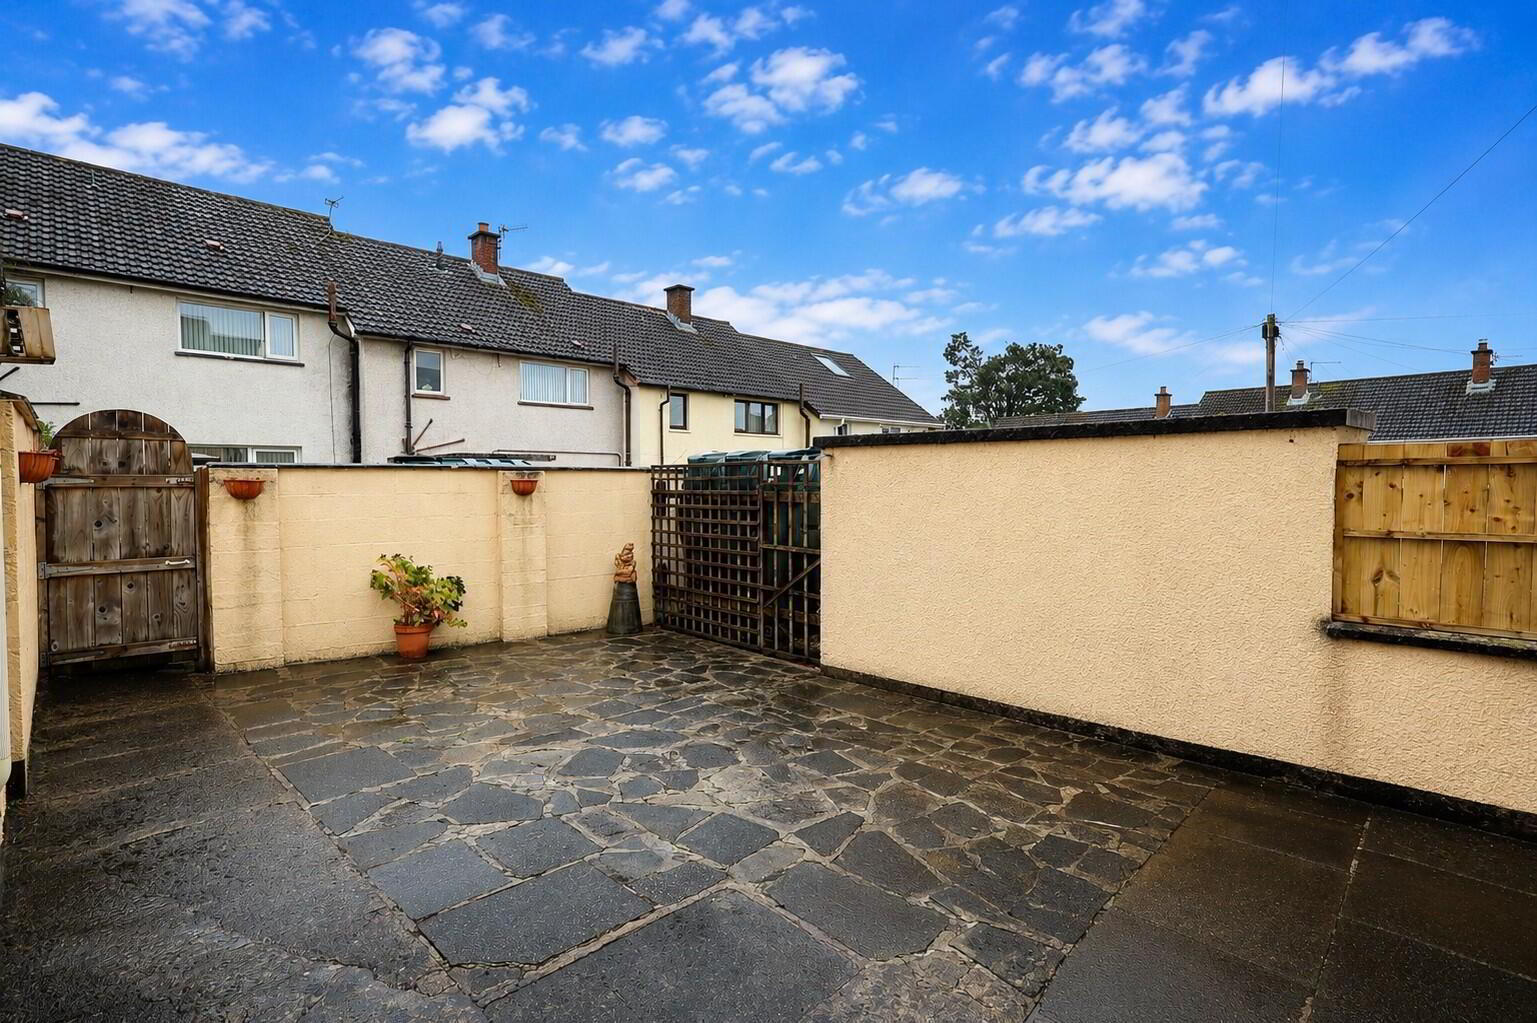
Enclosed rear finished in paviours, outside light and tap, PVC oil storage tank, outhouse with light and oil boiler housing - Disclaimer/ Additional Information
- The information contained within these particulars is intended as a guide only. Although prepared with care, its accuracy cannot be guaranteed and it does not form part of any contract. Interested parties should rely on their own enquiries and seek professional advice where necessary. We are happy to provide clarification on any specific points upon request. All measurements are given as approximate. Fixtures, fittings, and appliances have not been tested, and no warranty is offered regarding their condition or operation. Photographs are for illustrative purposes only and should not be assumed to represent items included in the sale unless specifically stated.
Tenure - Leasehold Broadband & mobile checker for Northern Ireland https://www.nidirect.gov.uk/services/broadband-and-mobile-checker Flooding maps for Northern Ireland https://www.nidirect.gov.uk/information-and-services/your-neighbourhood-roads-and-streets/flooding-your-area Please note the information contained within these particulars is intended as a guide only. Although prepared with care, its accuracy cannot be guaranteed and it does not form part of any contract. Interested parties should rely on their own enquiries and seek professional advice where necessary. We are happy to provide clarification on any specific points upon request. All measurements are given as approximate. Fixtures, fittings, and appliances have not been tested, and no warranty is offered regarding their condition or operation. Photographs and floor plans are for illustrative purposes only and should not be assumed to represent items included in the sale unless specifically stated.