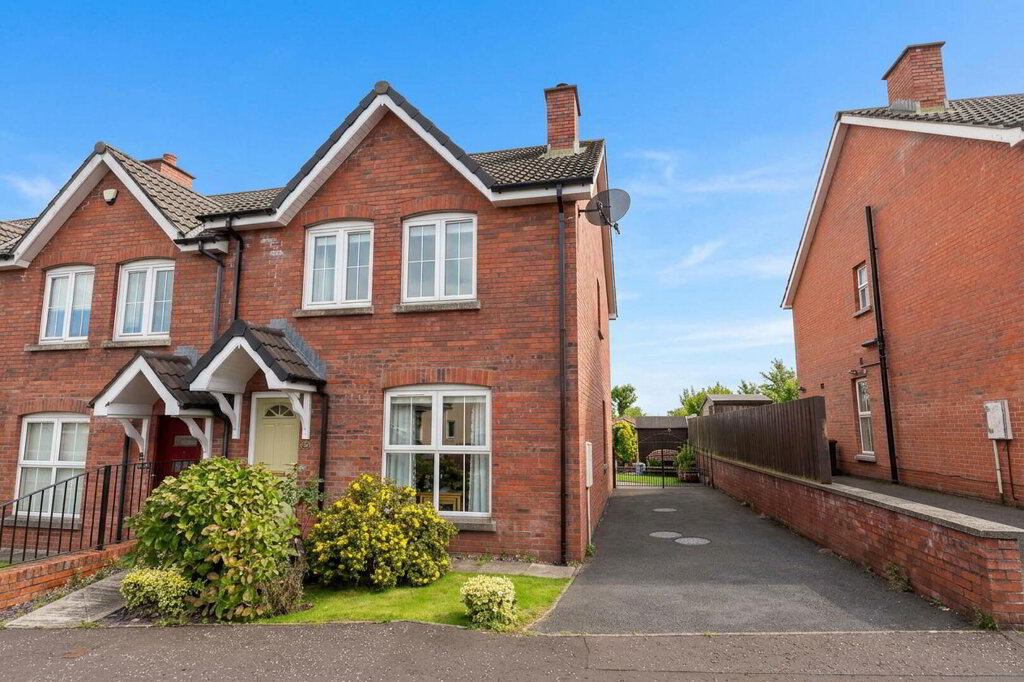
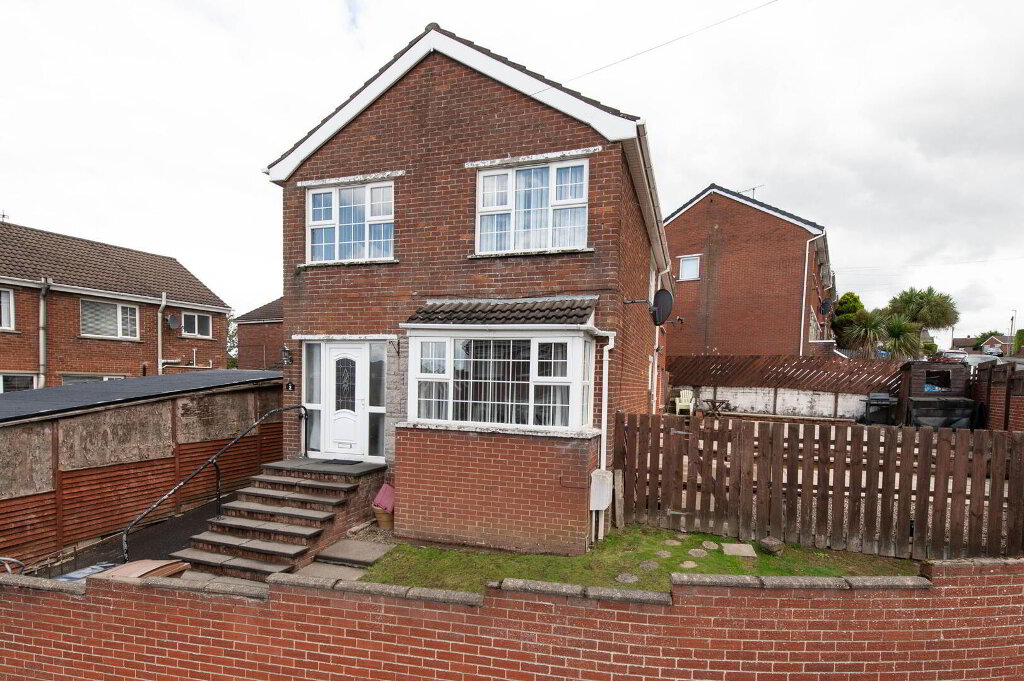
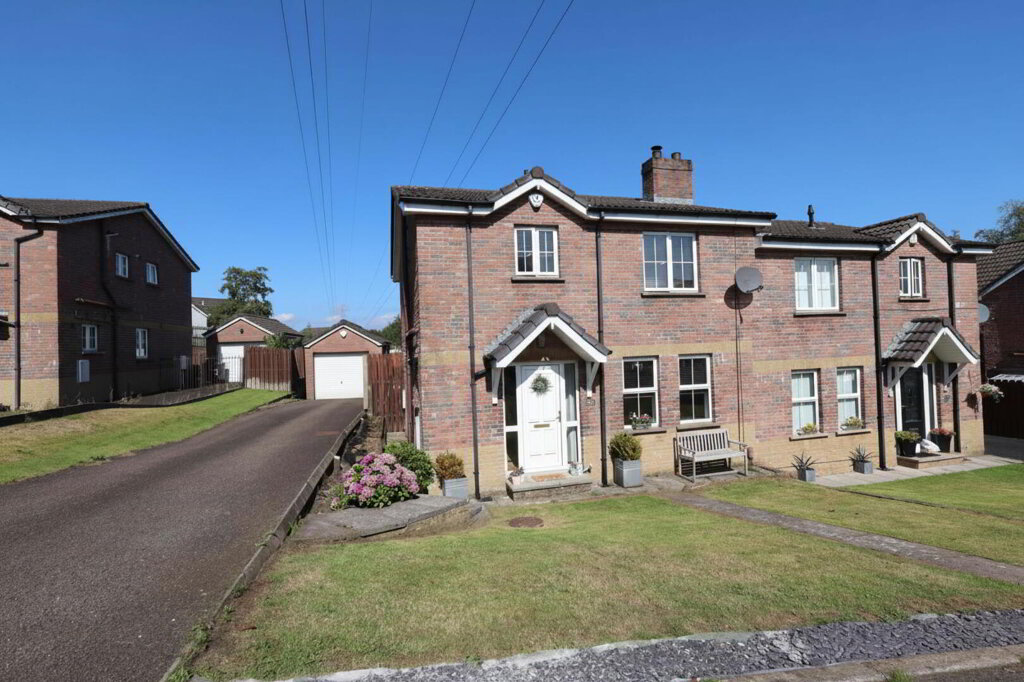
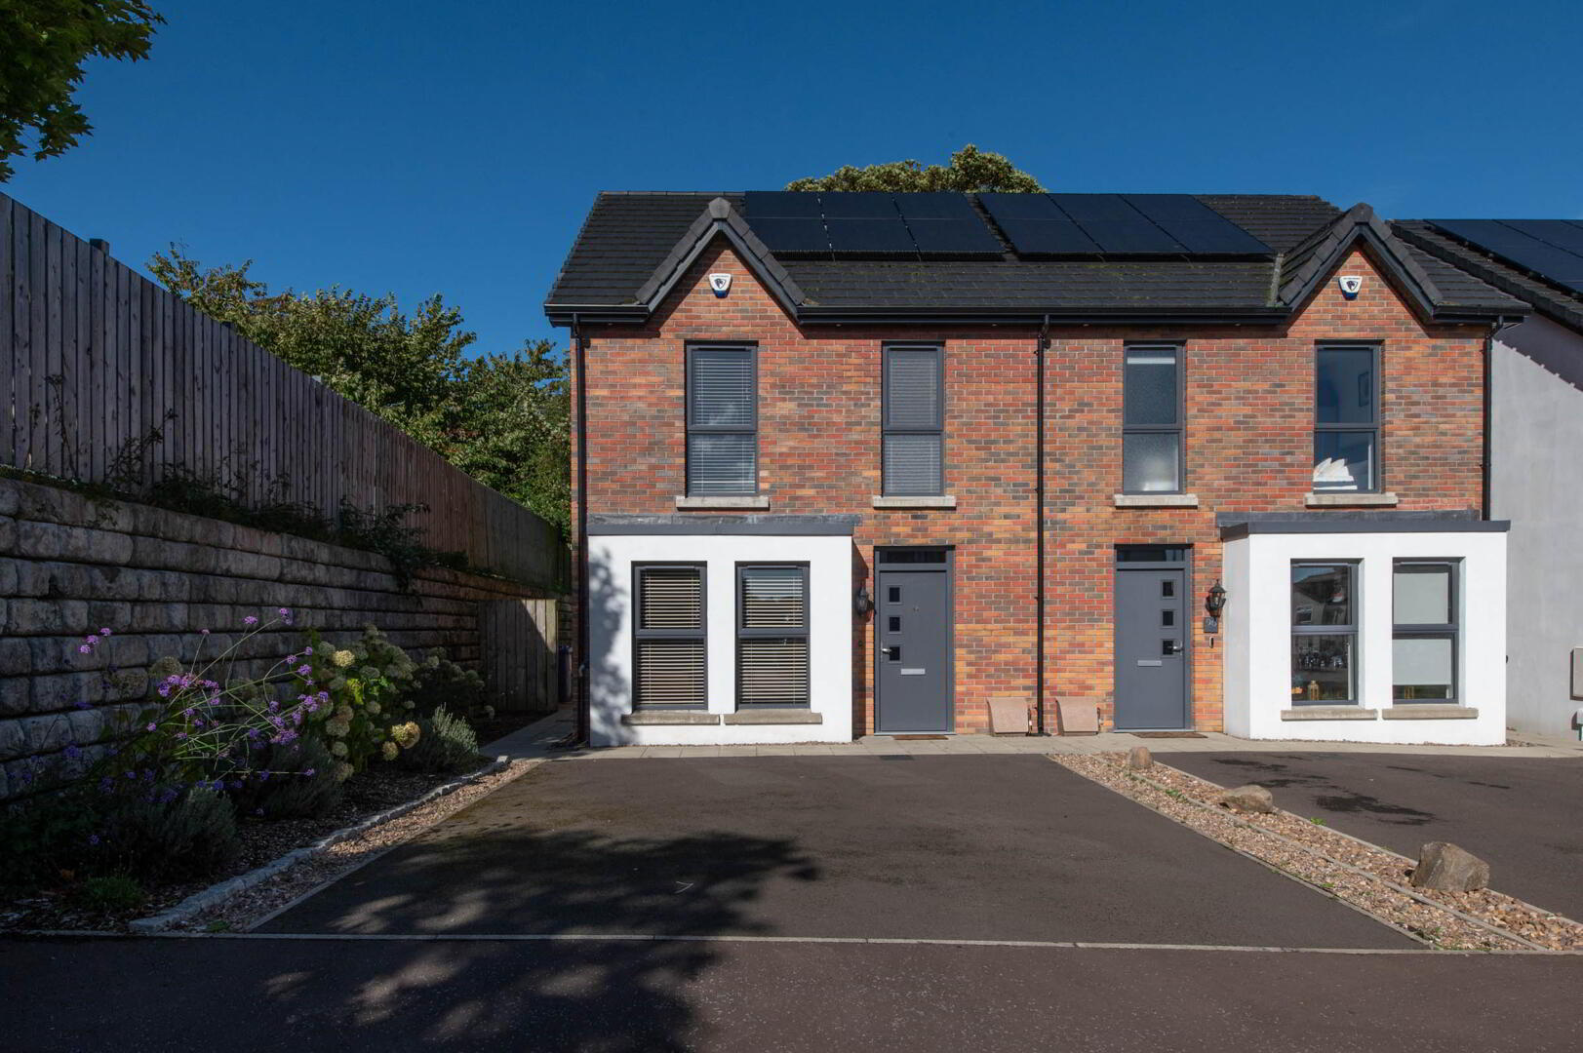
94 Thorburn Road is an immaculately presented, recently constructed home in a highly convenient and popular residential development, just off the Antrim Road.
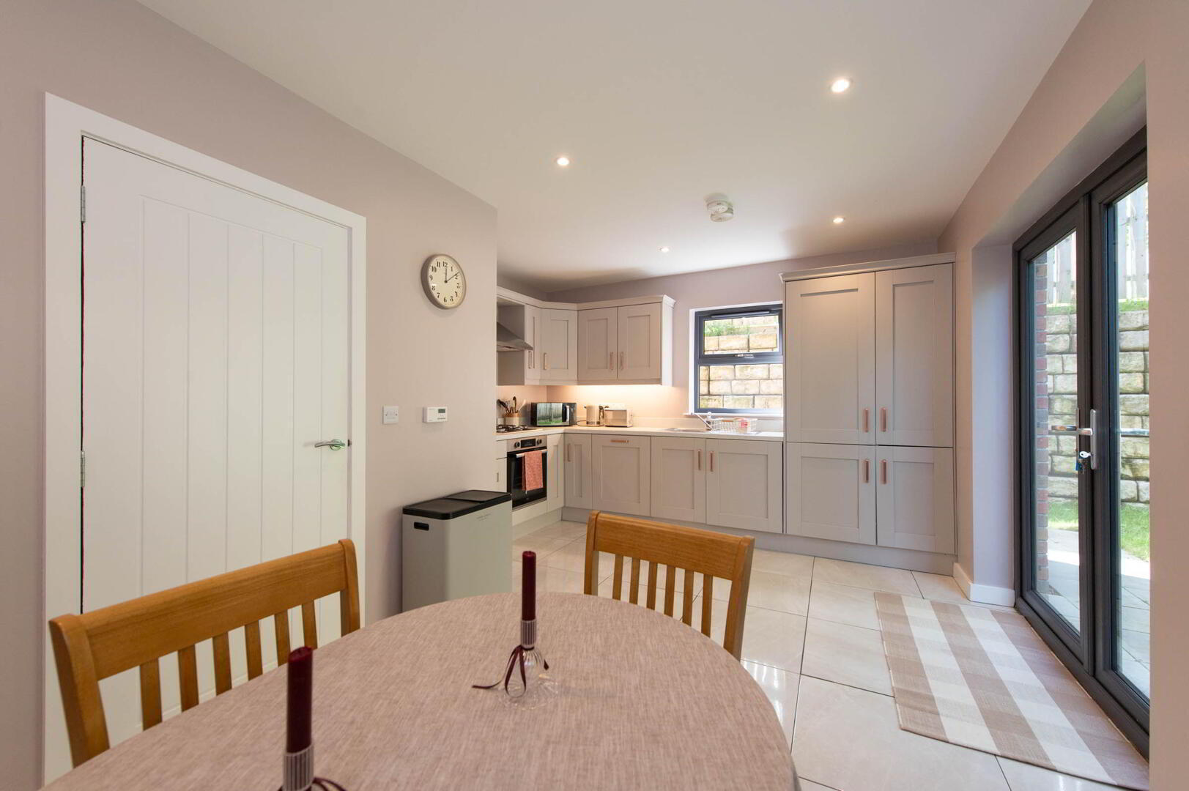
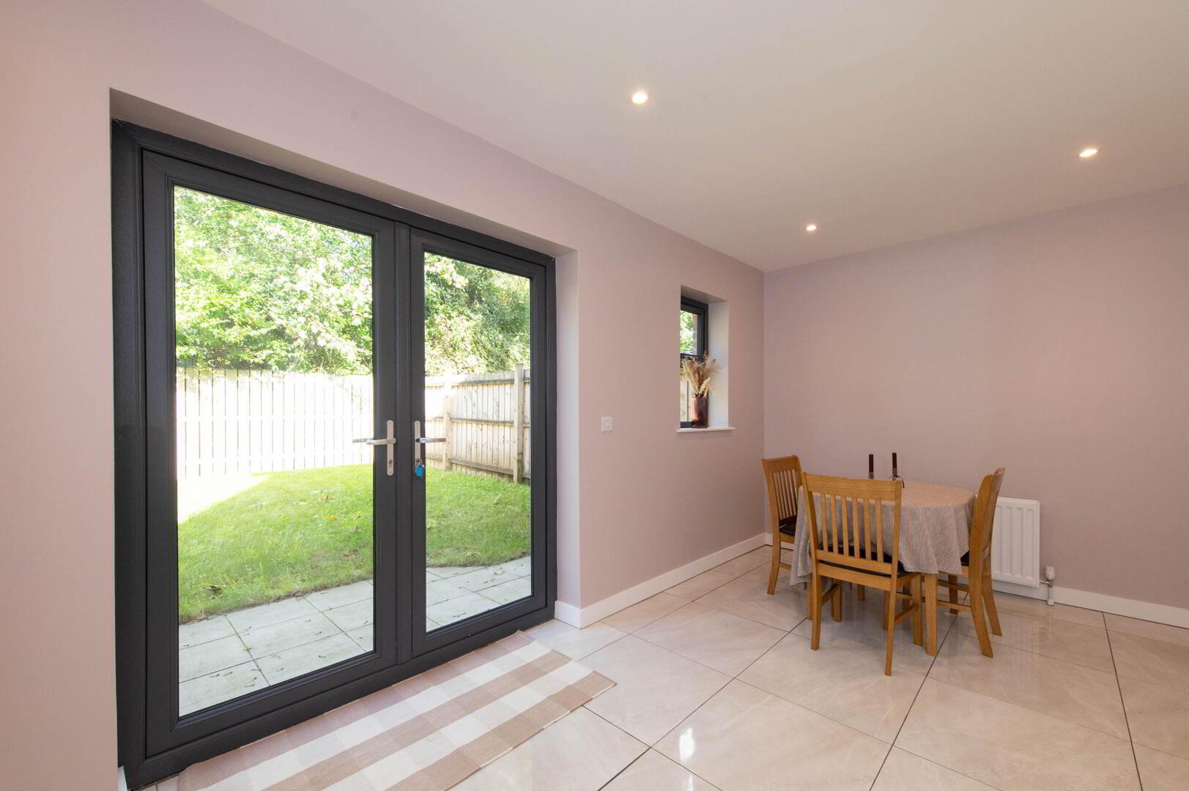
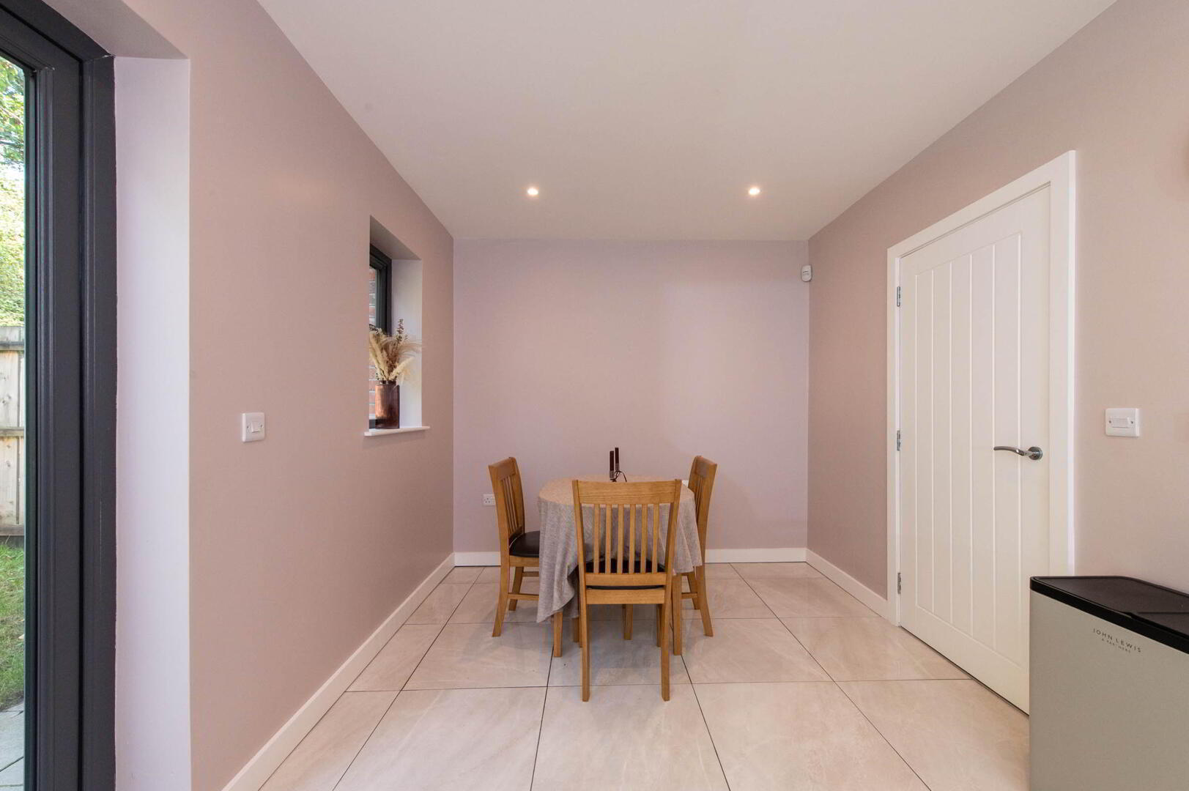
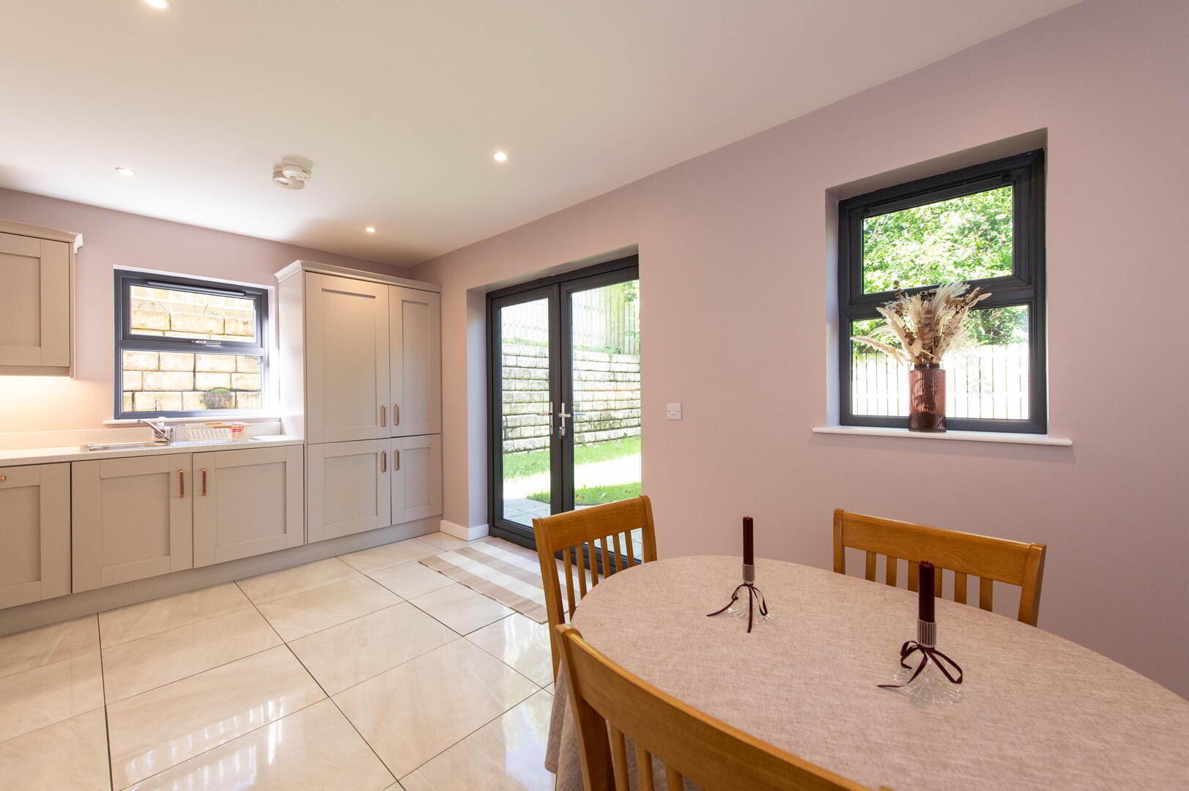
Internally, this property comprises a spacious lounge, modern fitted kitchen/diner with a range of built in appliances, downstairs W/C, three well-proportioned bedrooms - master with ensuite shower room and a white three piece bathroom suite.
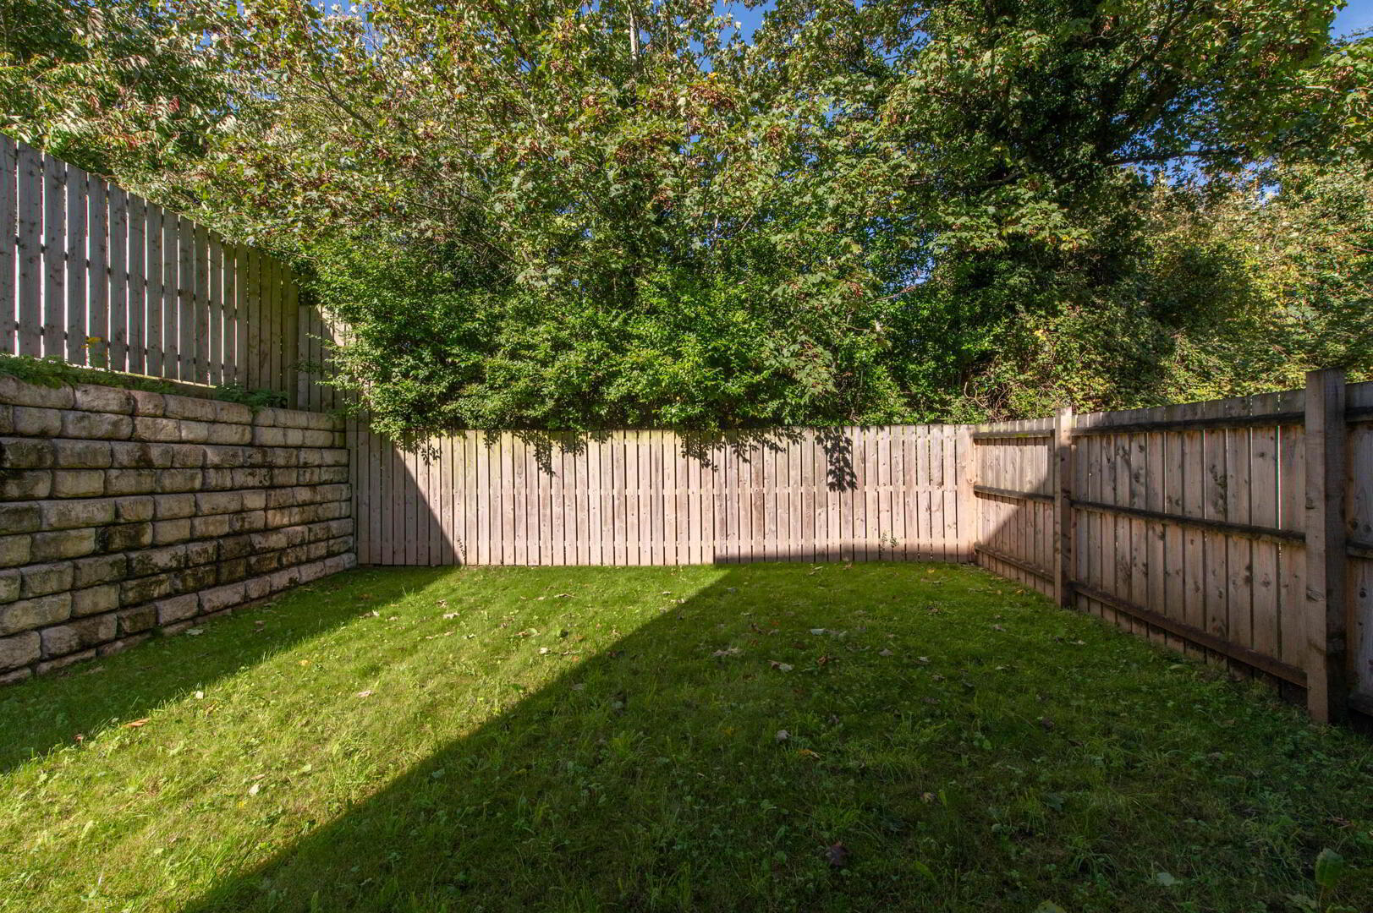
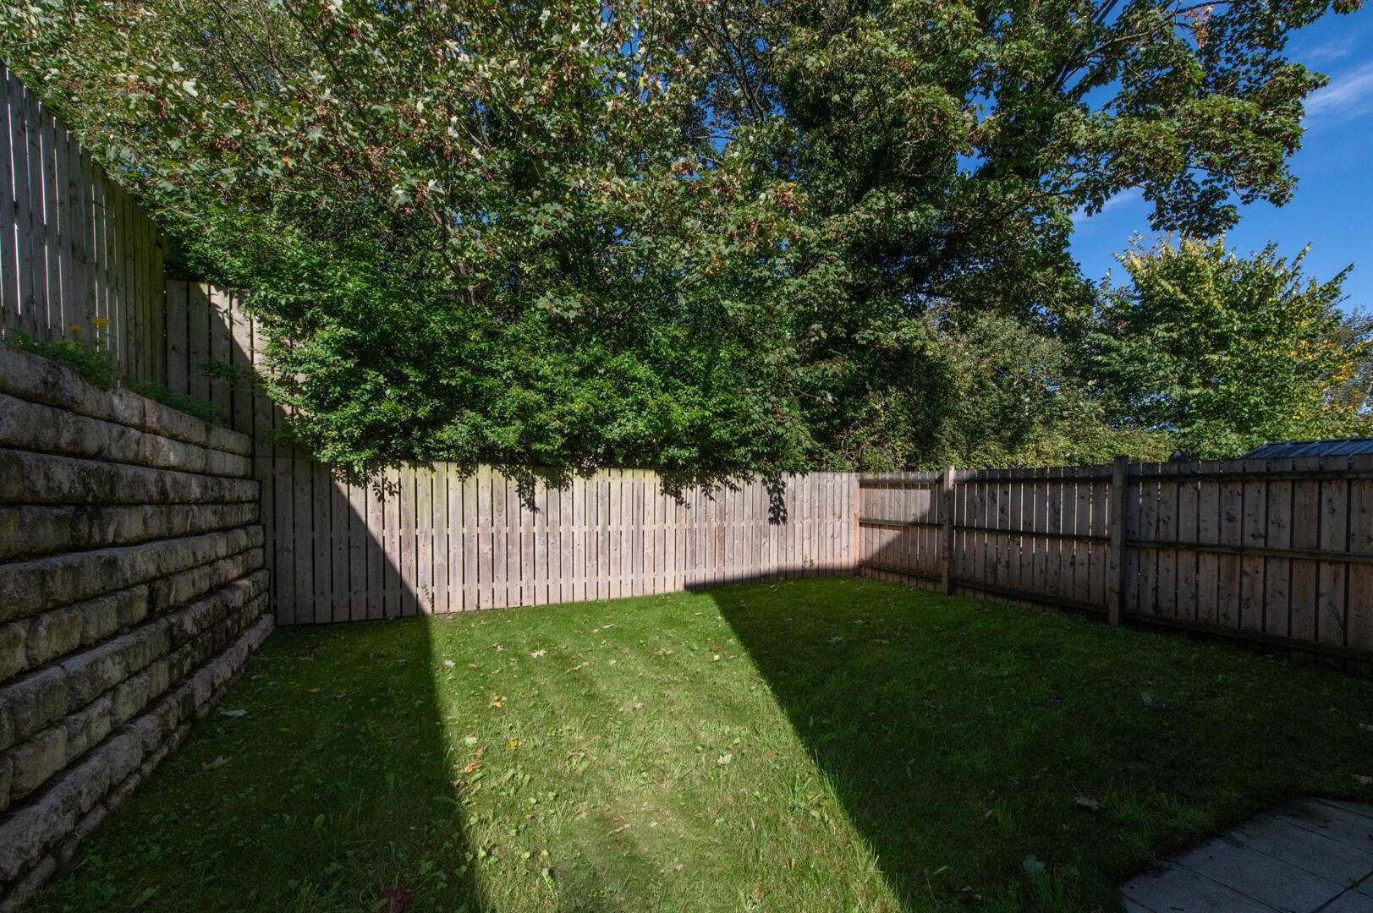
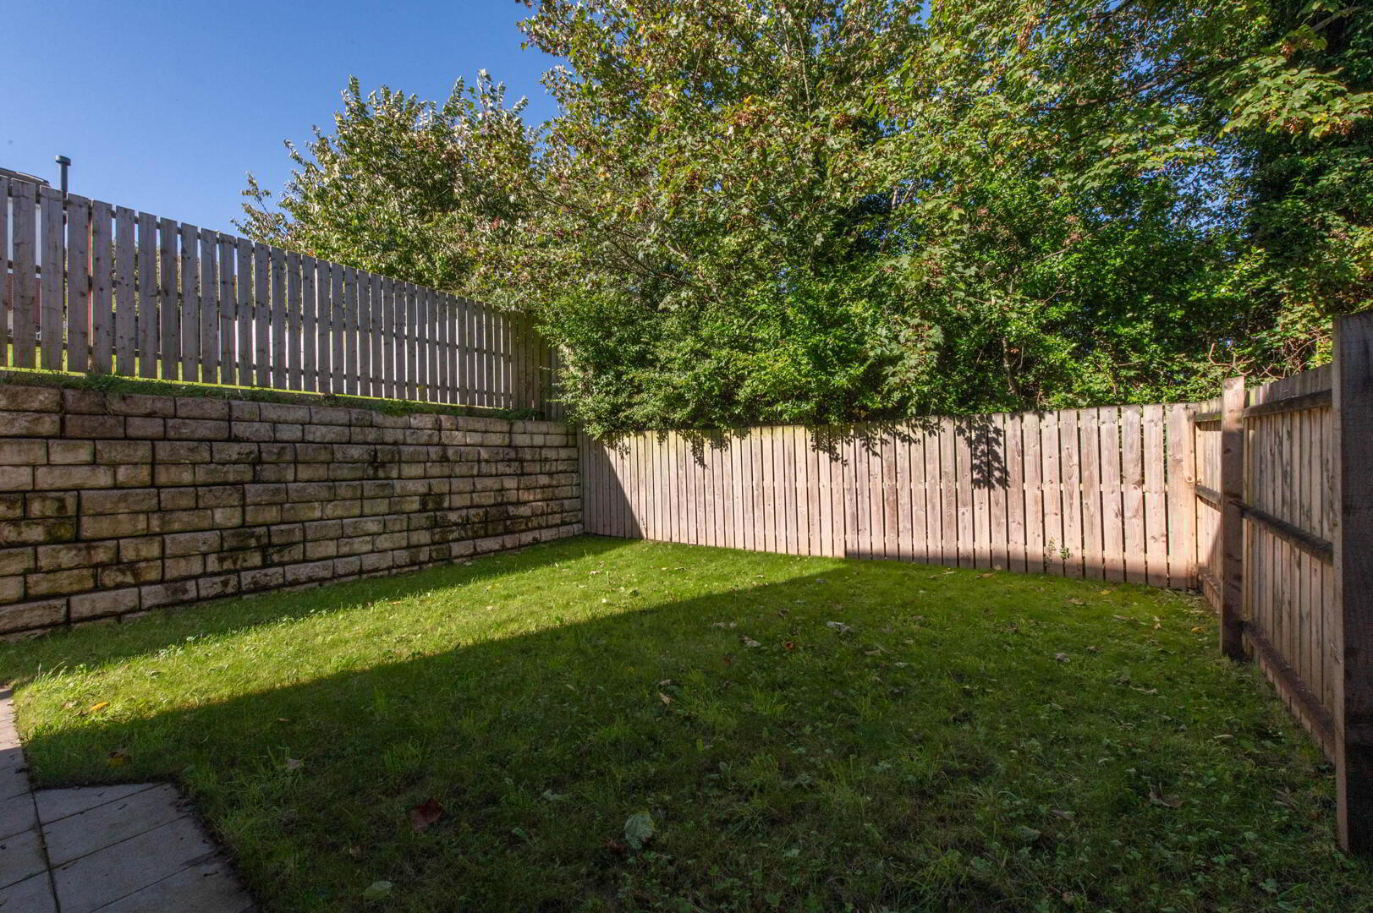
Externally, the property benefits from a tarmac driveway with parking for two cars, a fully enclosed rear garden and photovoltaic panels. Additional benefits include gas fired central heating and double glazing in uPVC frames. This home is sure to appeal to a wide range of purchasers and therefore early viewing is strongly recommended.
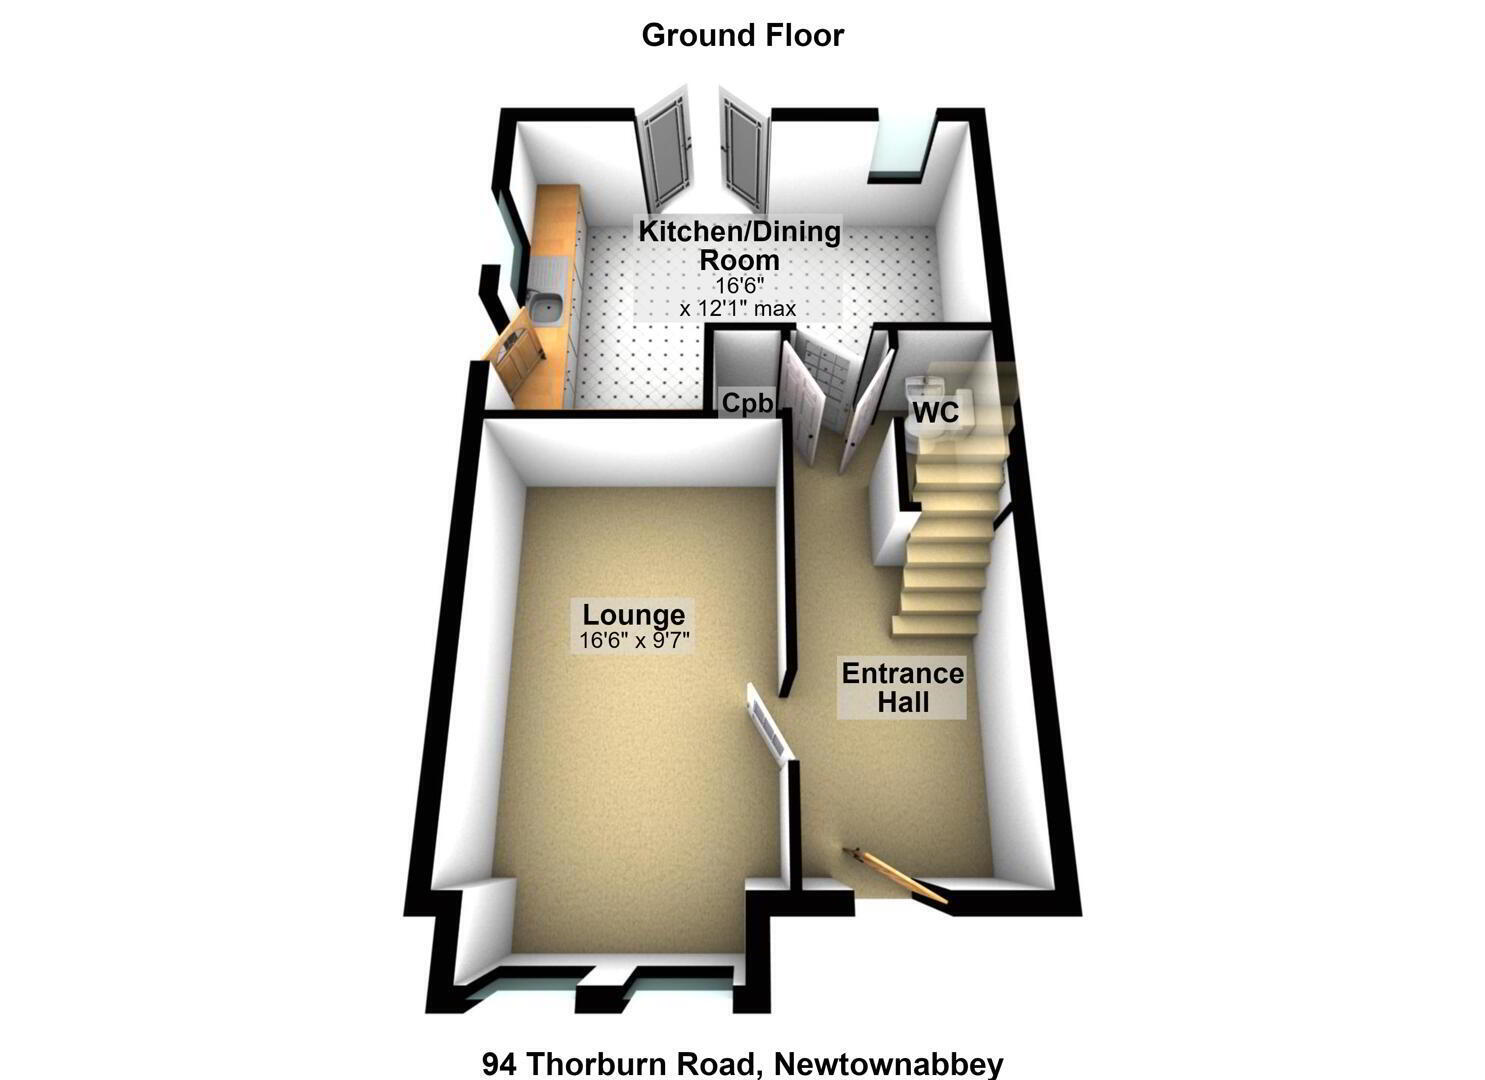
- Ground Floor
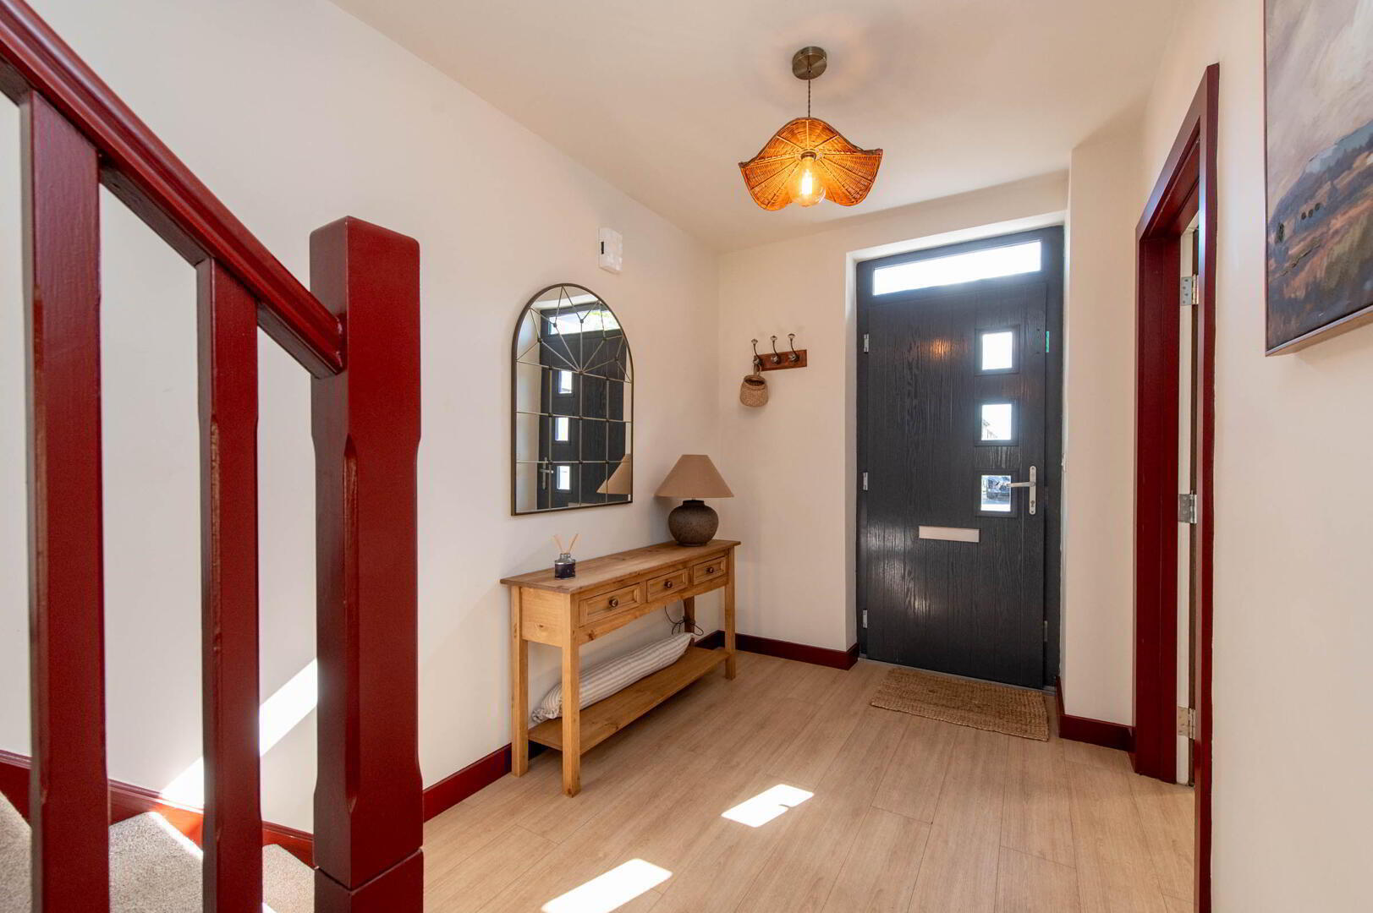
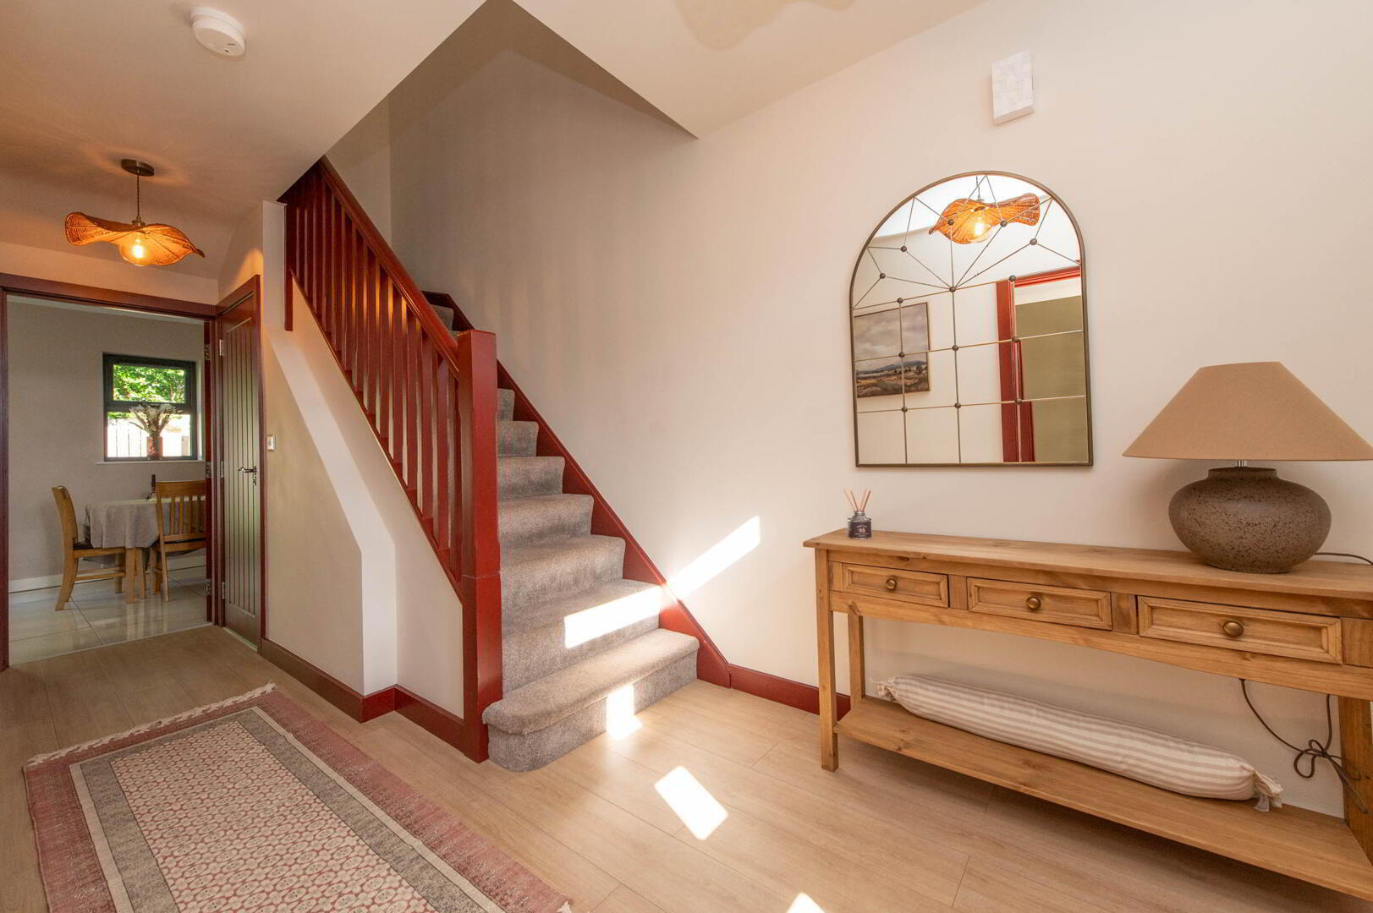
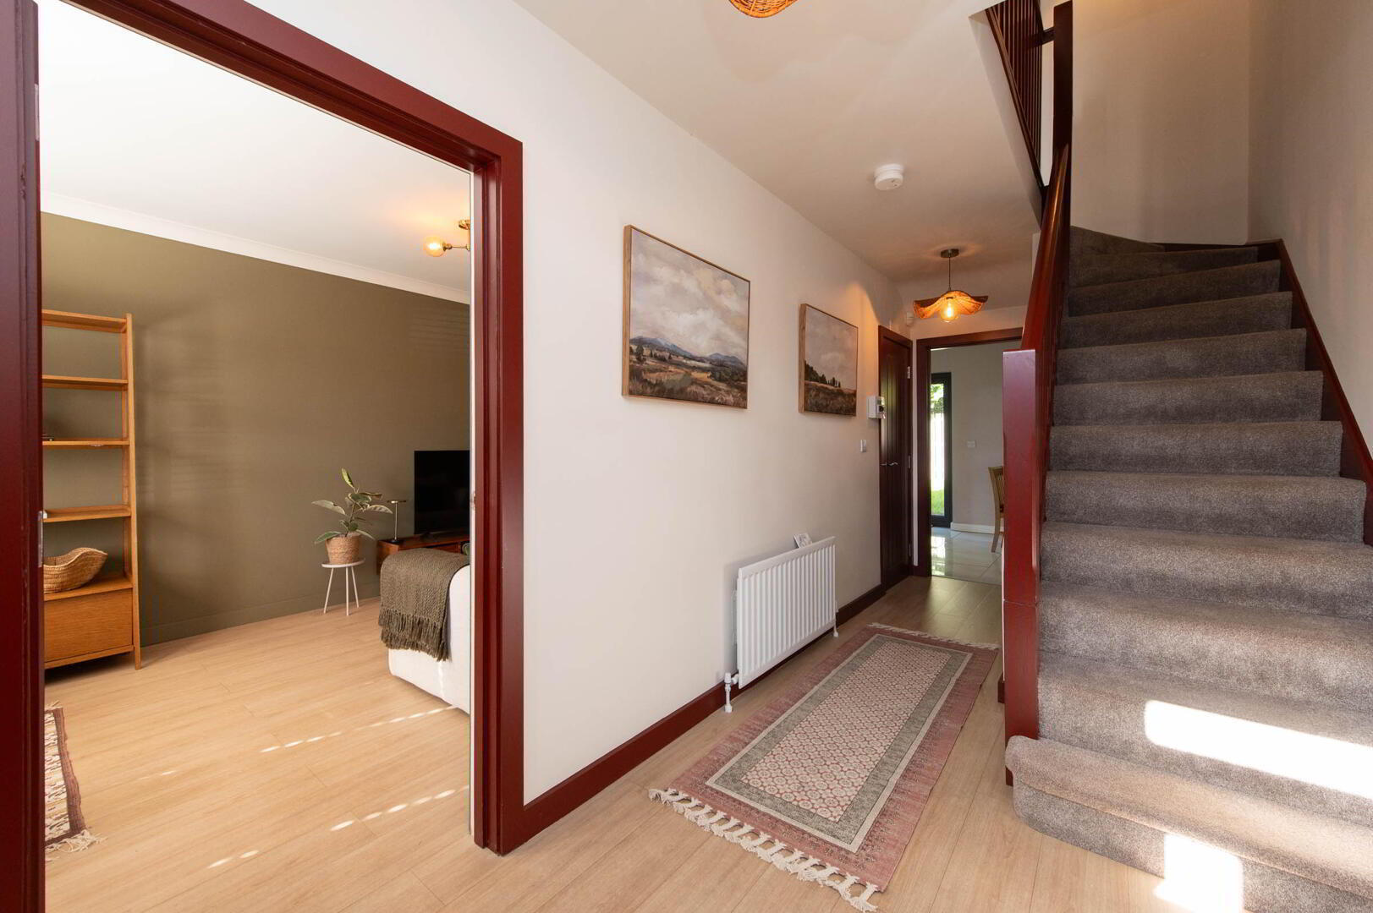
- Entrance Hall
- uPVC front door, laminate wood flooring, built in storage cupboard
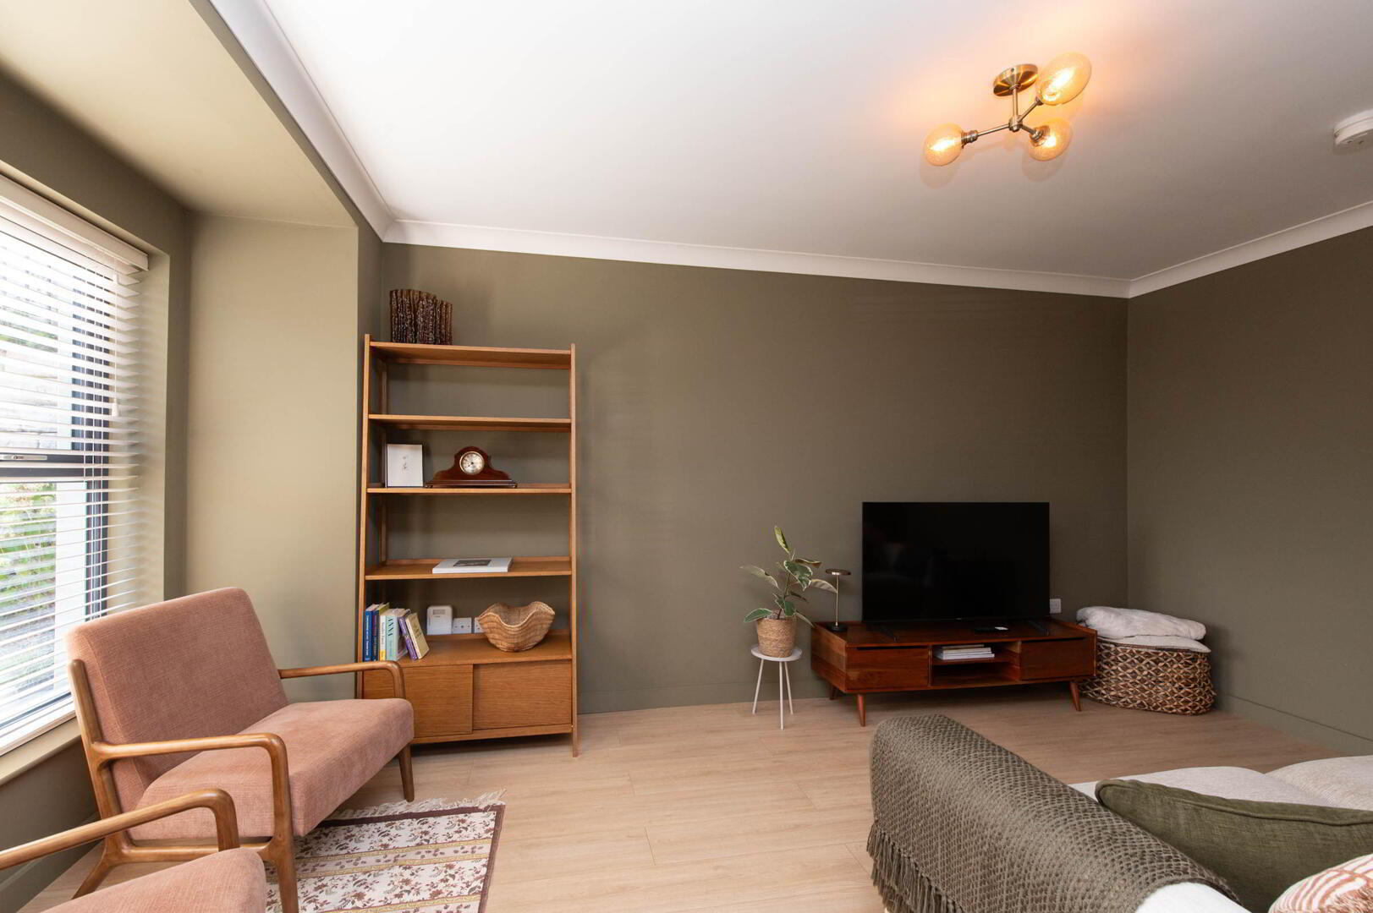
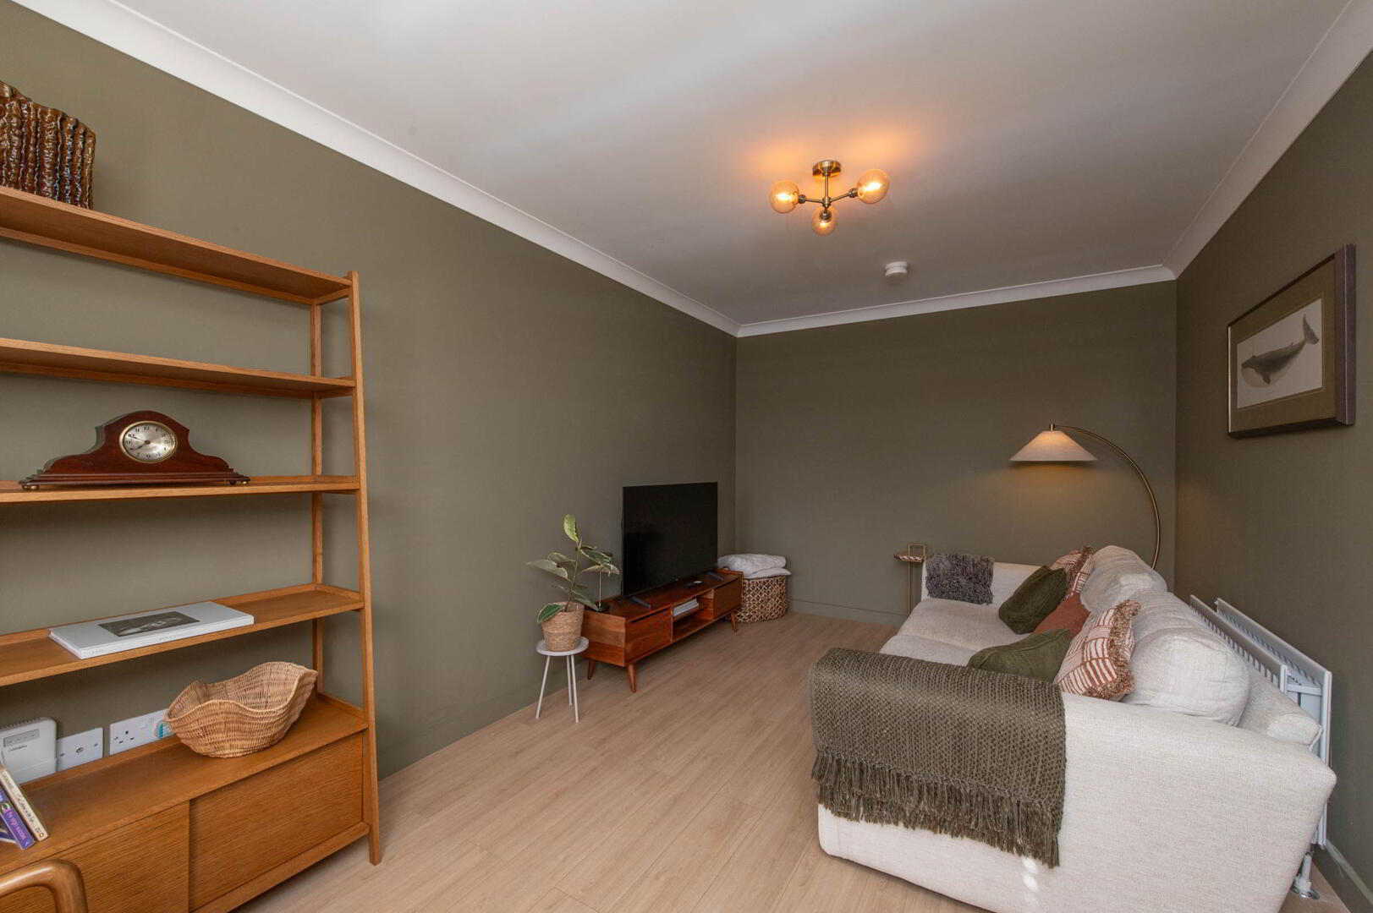
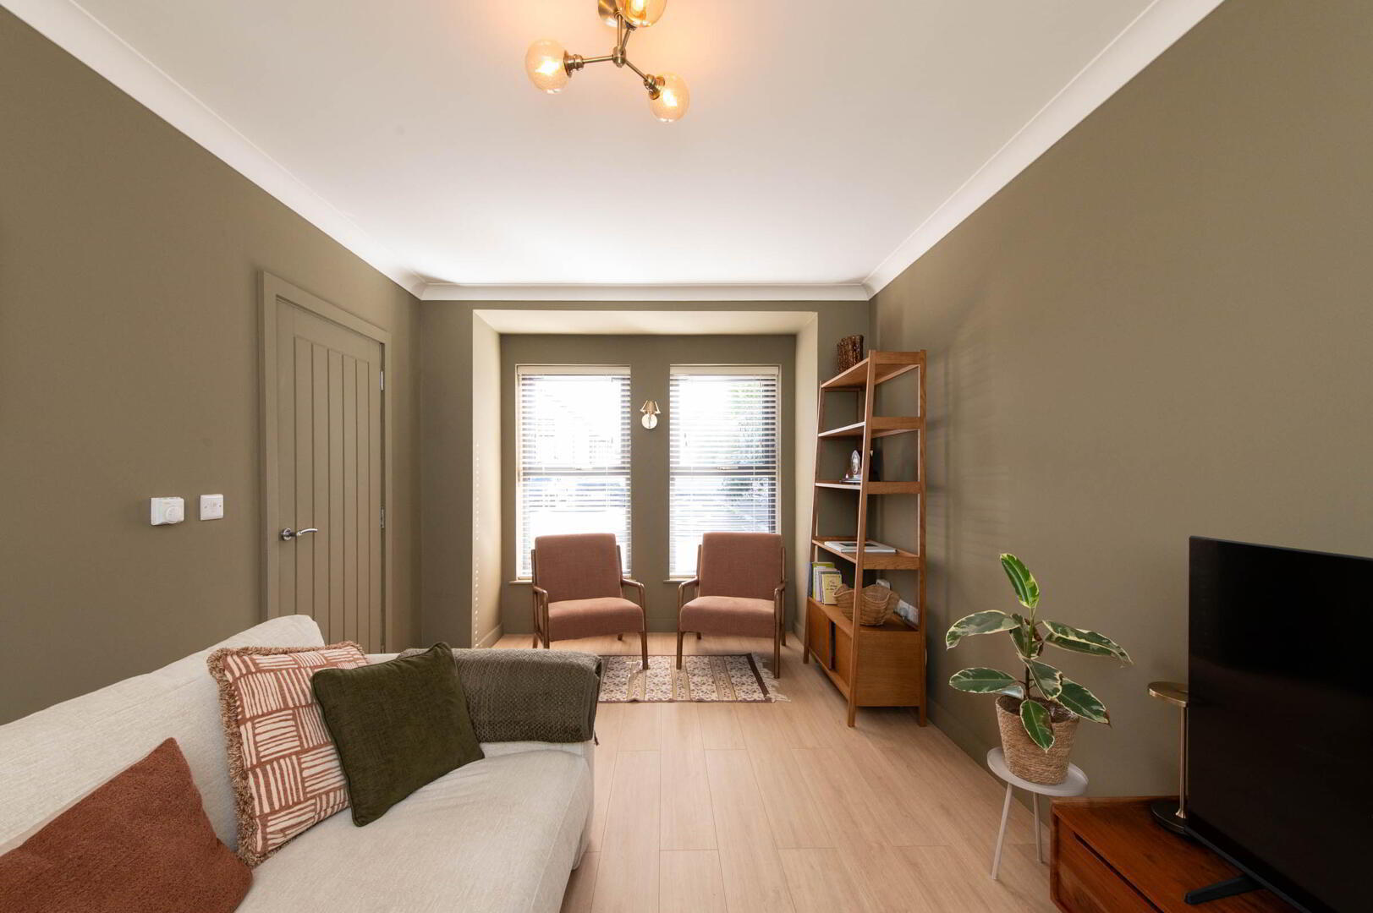
- Lounge 5.03m x 2.92m
- Laminate wood flooring, ceiling cornicing
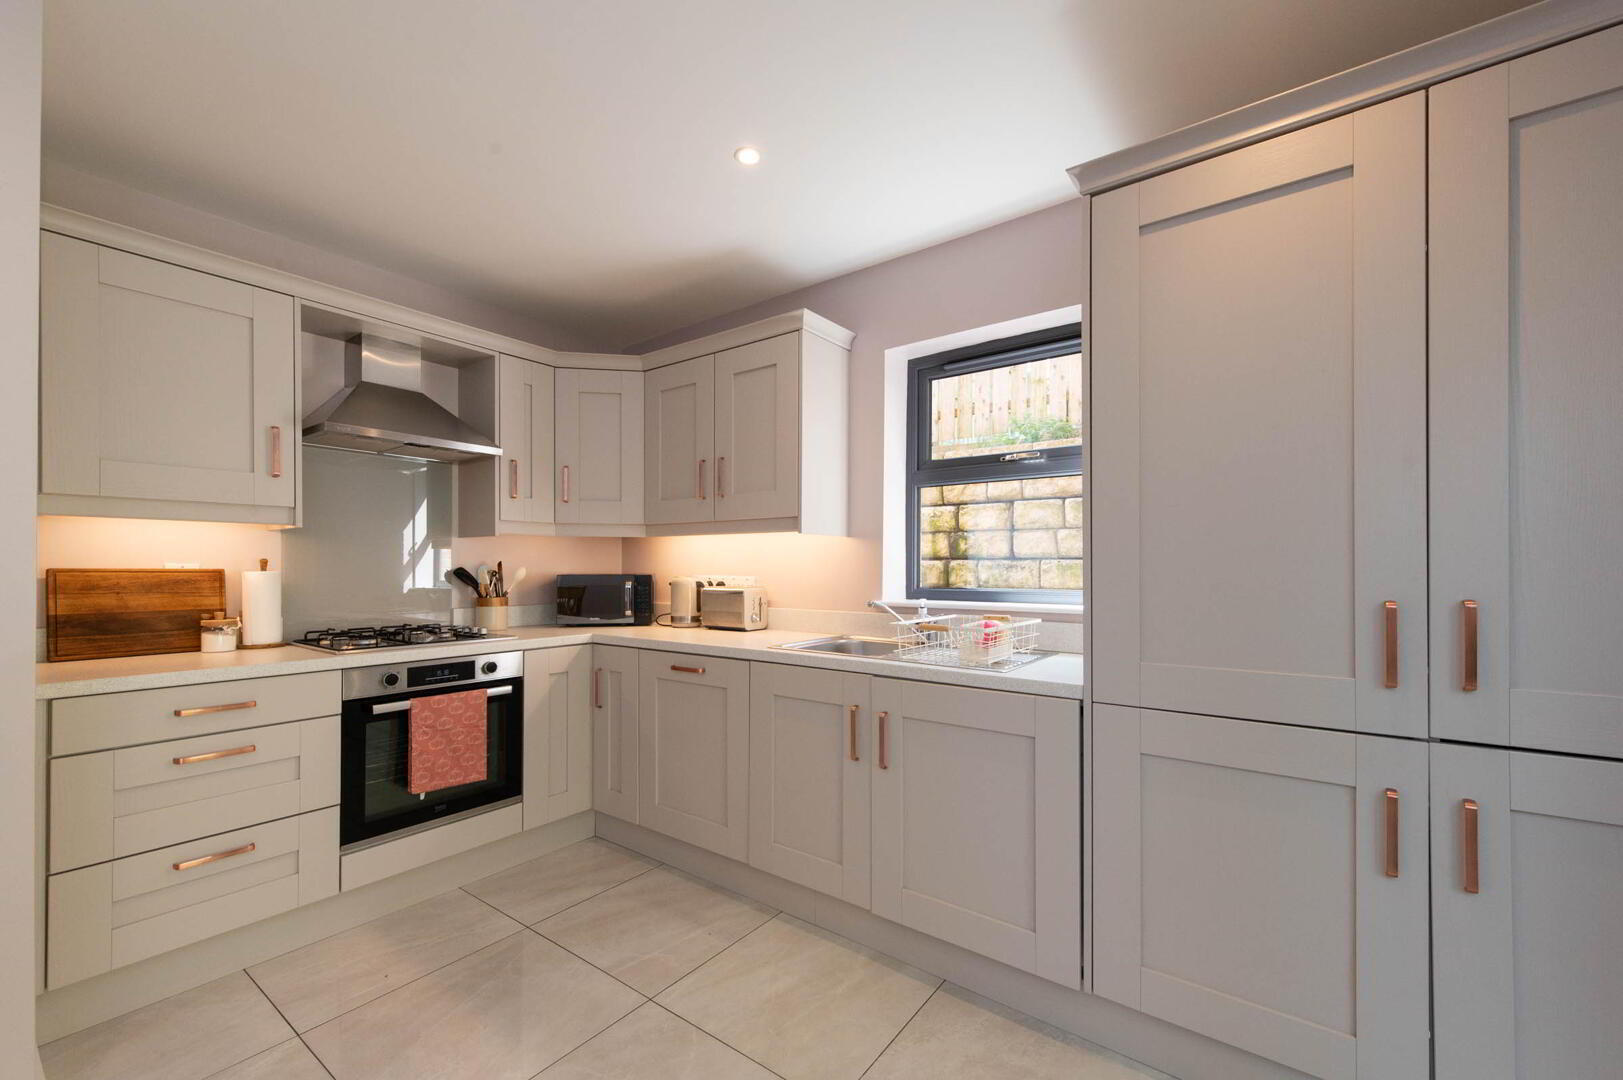
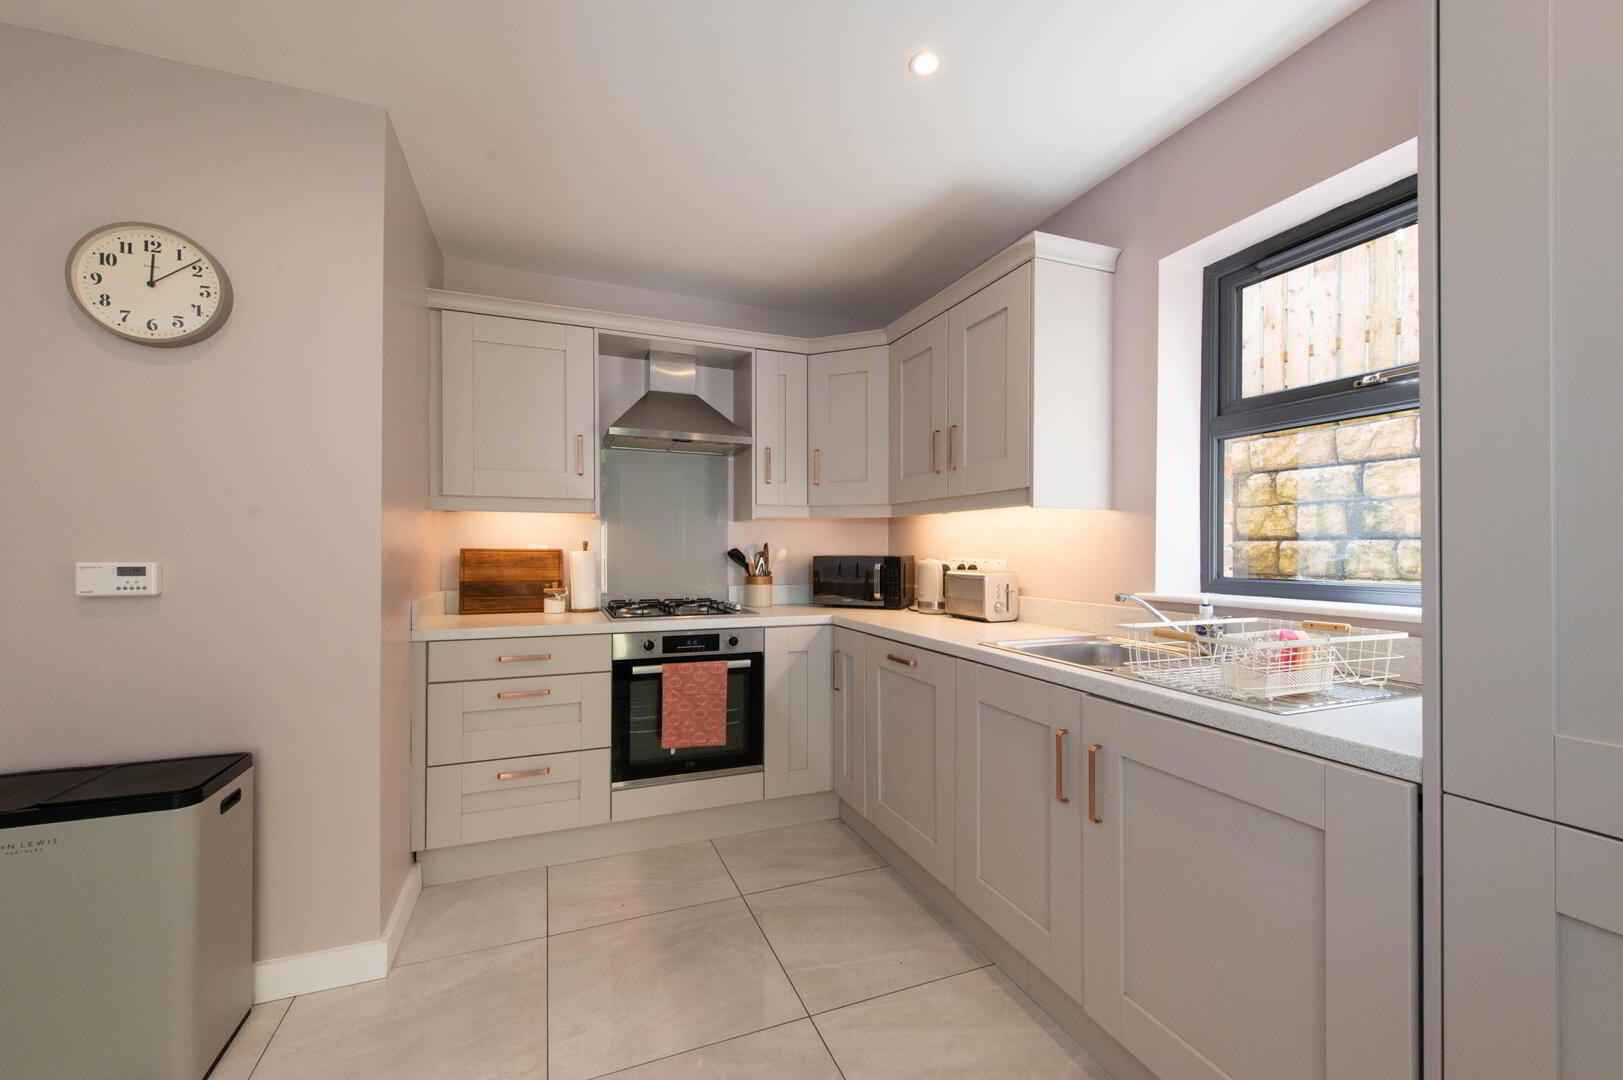
- Kitchen 5.03m (at max) x 3.68m (at max)
- Modern fitted kitchen with range of high and low level units and round egde worksurfaces, single basin stainless steel sink unit with mixer tap and drainer, built in fan assisted oven, built in gas hob, stainless steel extractor fan, built in dishwasher, built in washing machine, built in fridge freezer, ceramic tiled flooring
- W/C
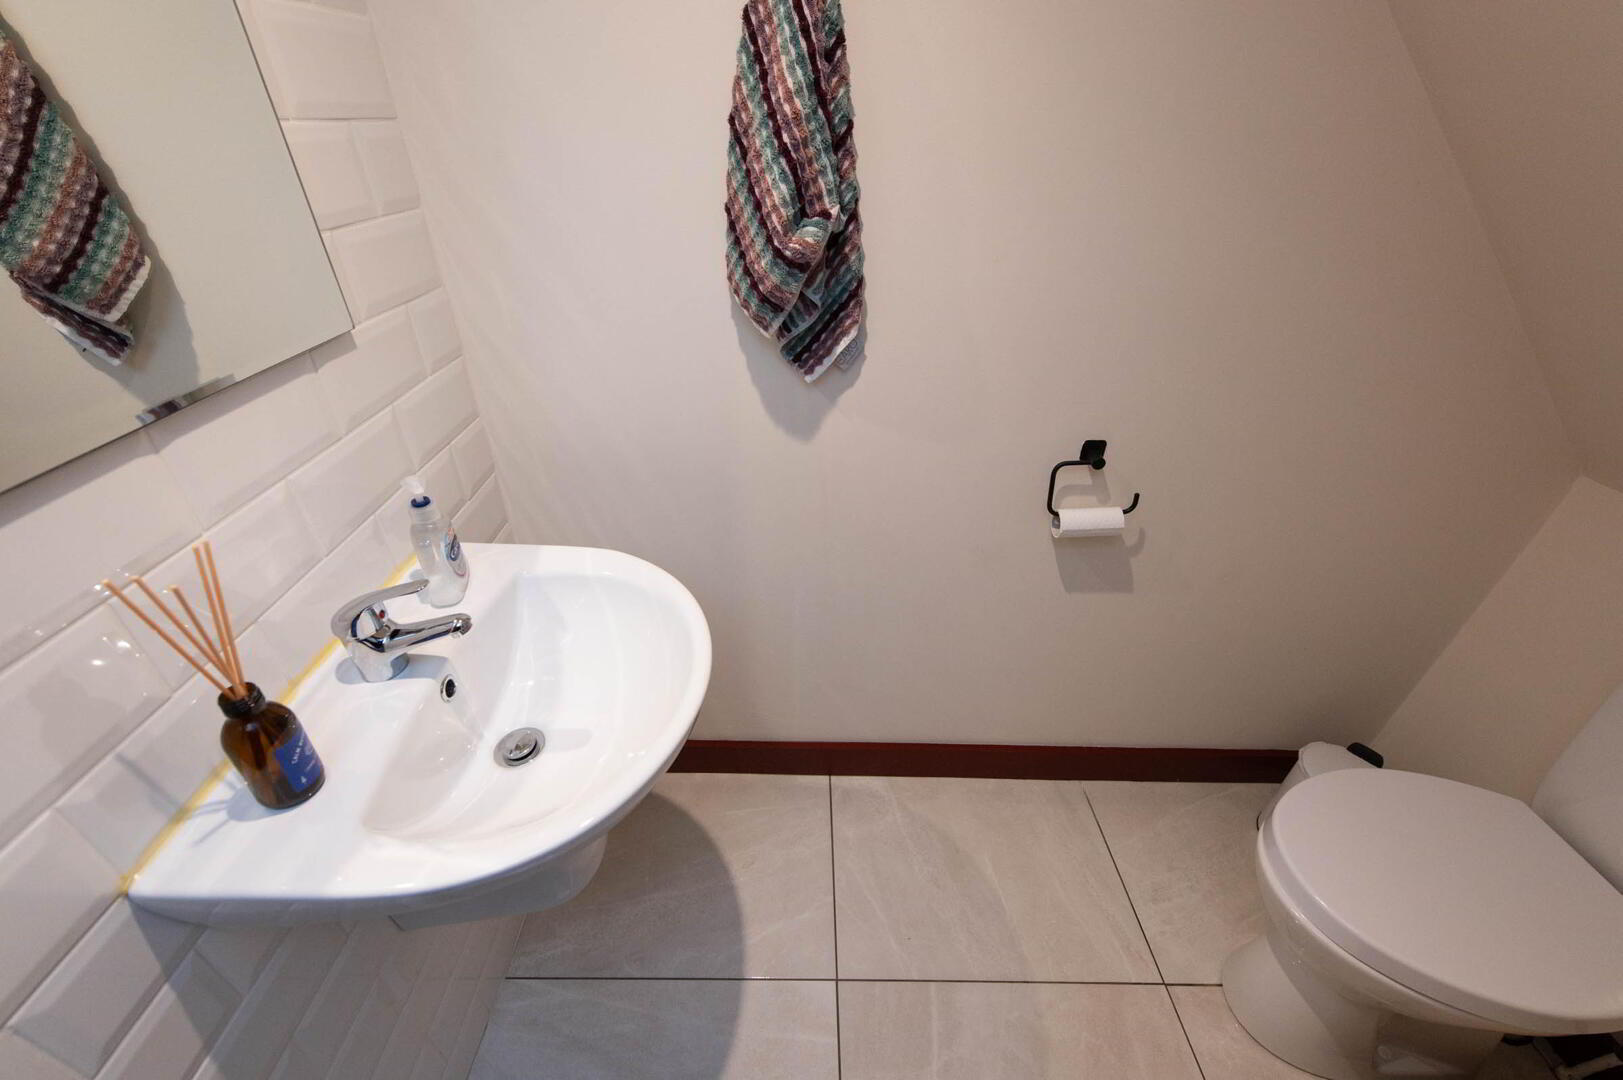
- 2 Piece suite comprising half pedestal wash hand basin with mixer tap, push button W/C, part wall tiling, ceramic tiled flooring, extractor fan
- First Flooring
- Landing
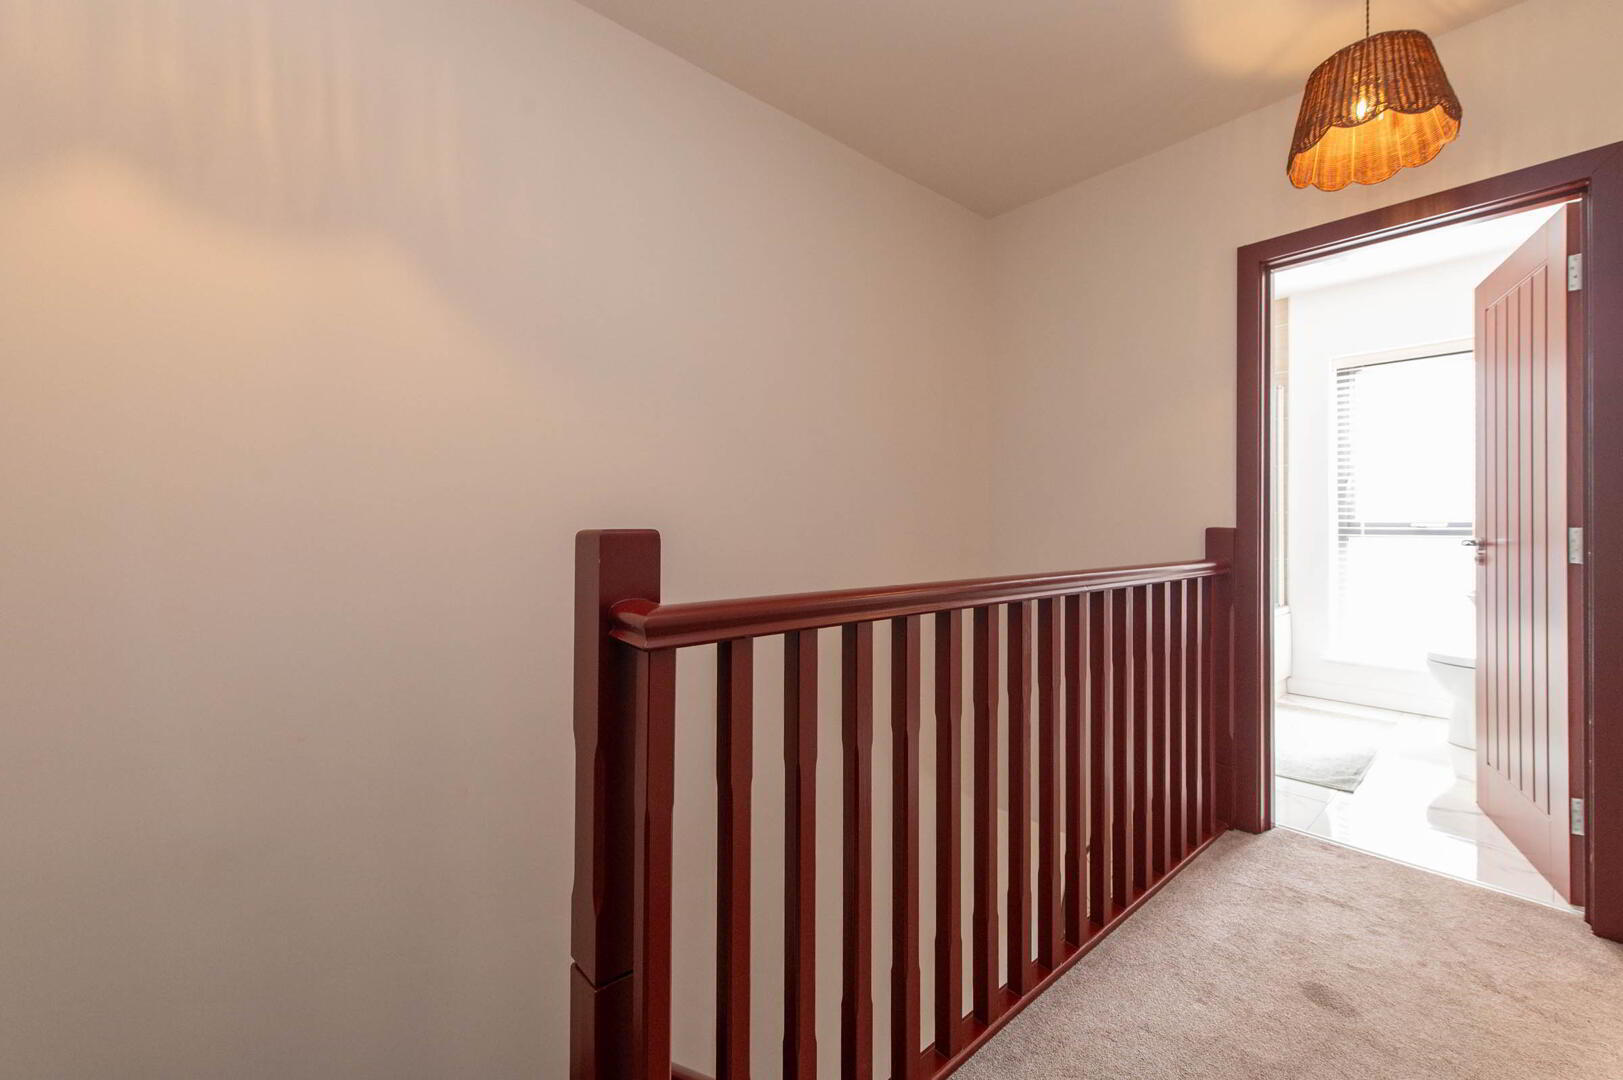
- Access to roofspace
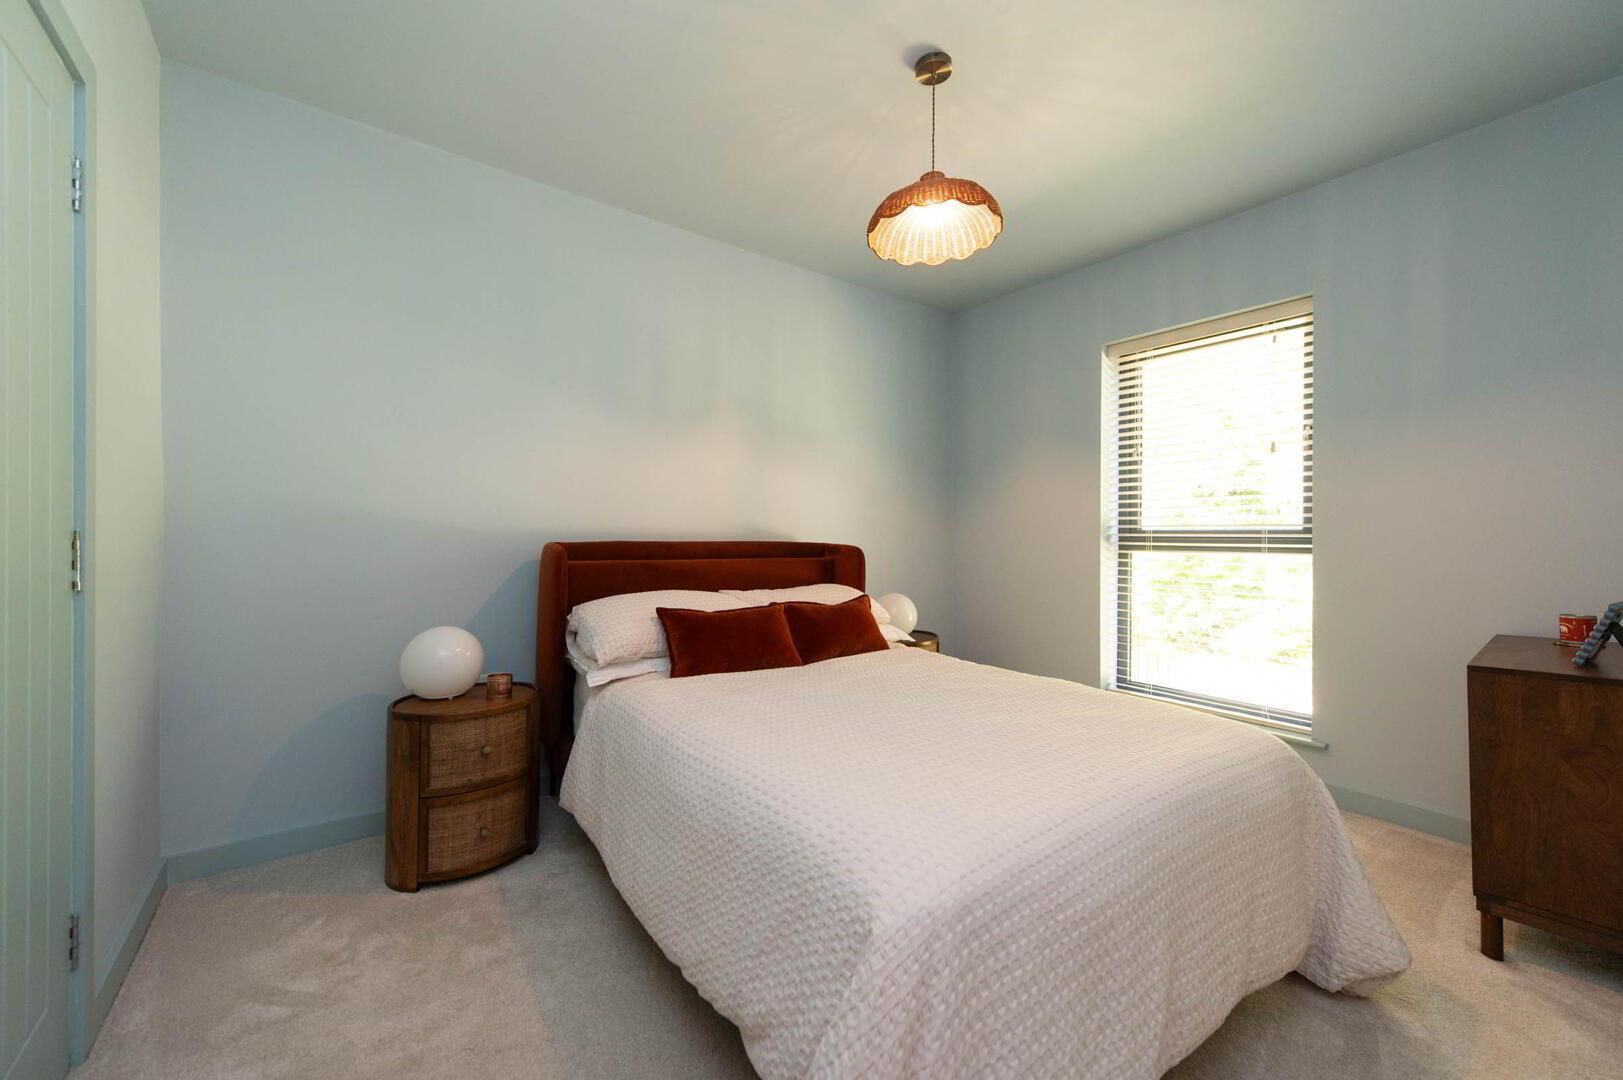
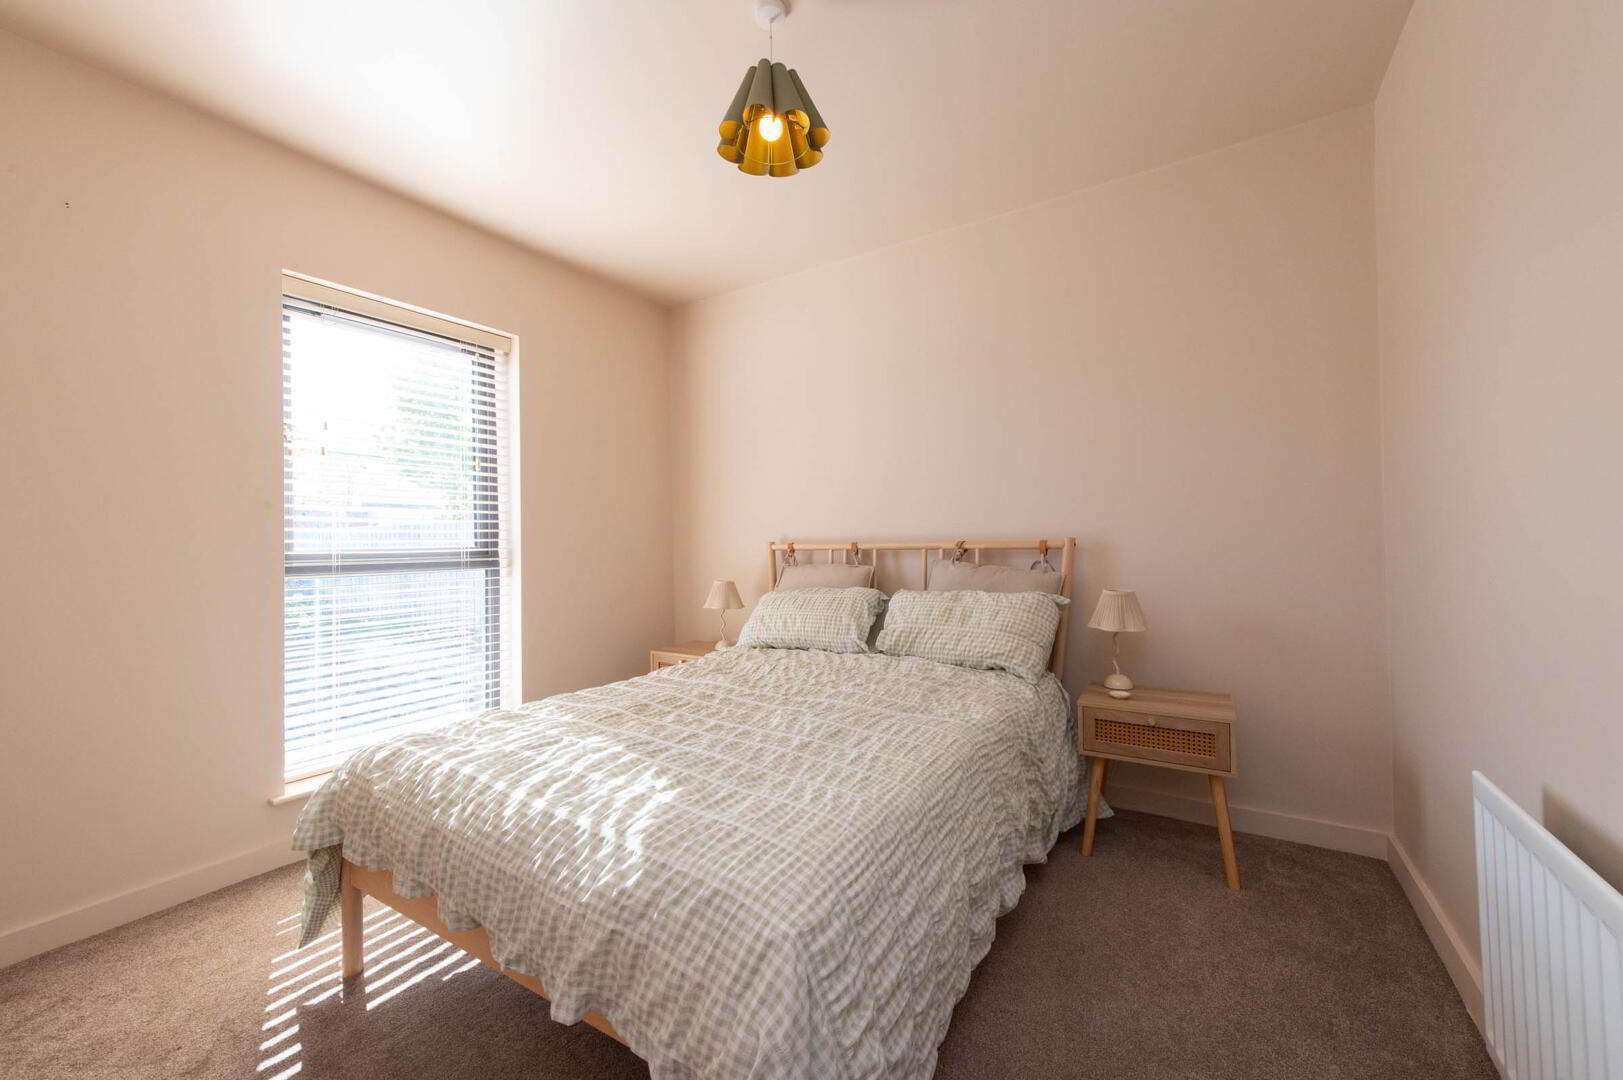
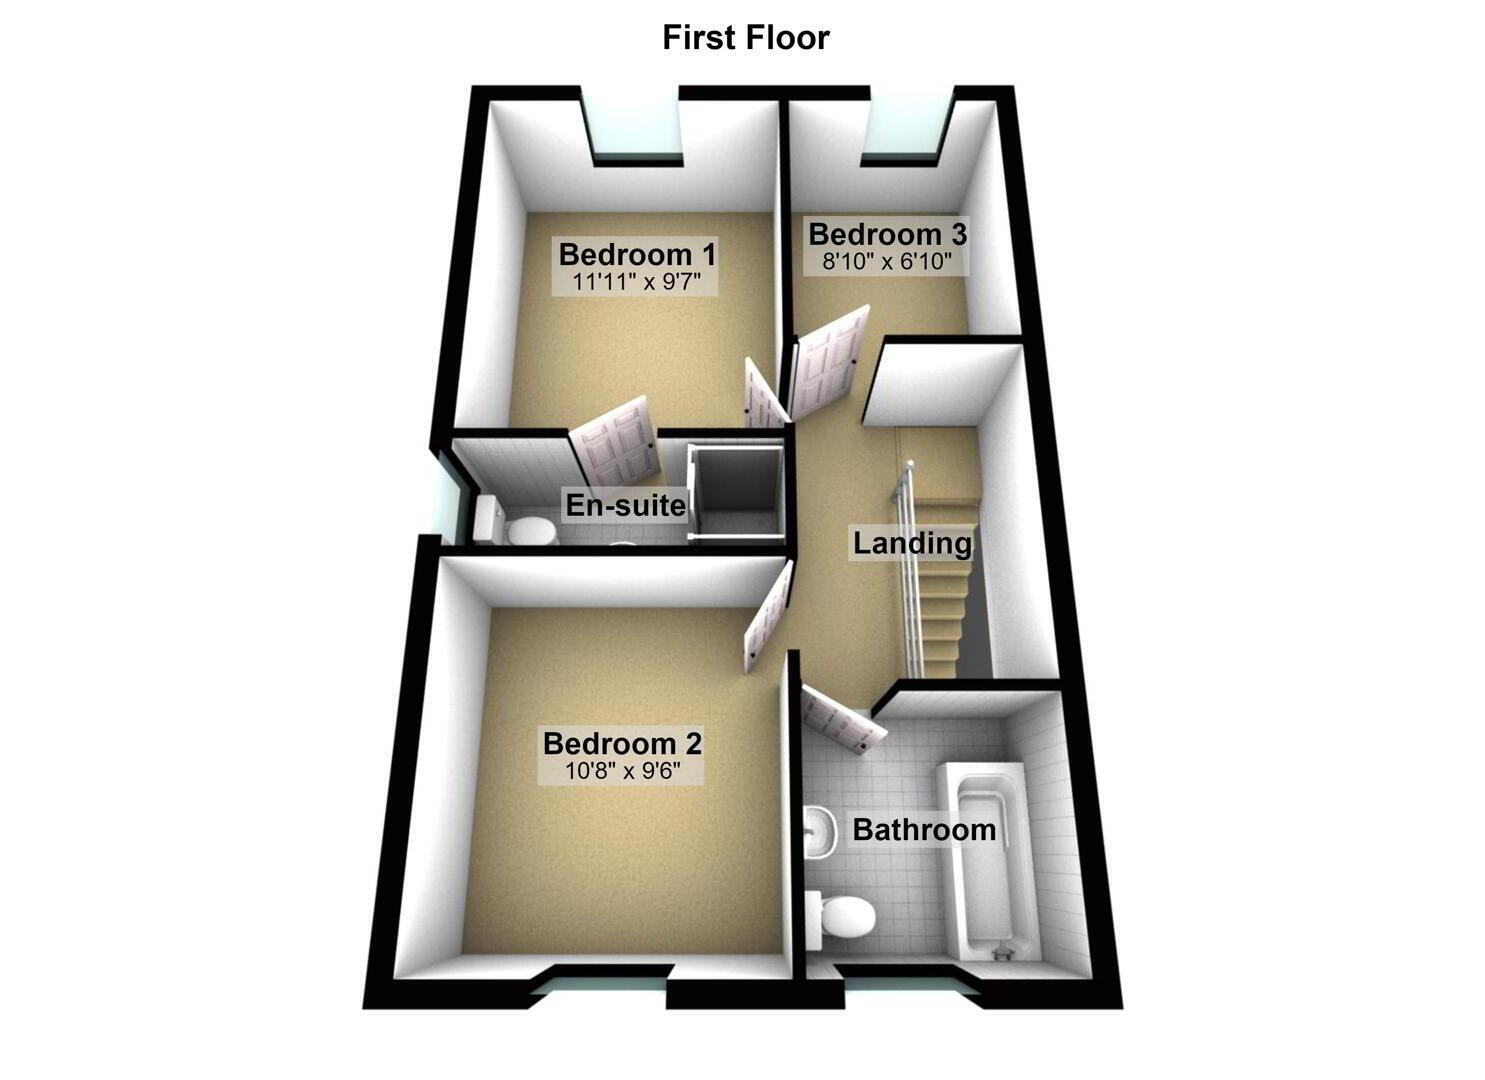
- Bedroom (1) 3.63m x 2.92m
- Ensuite
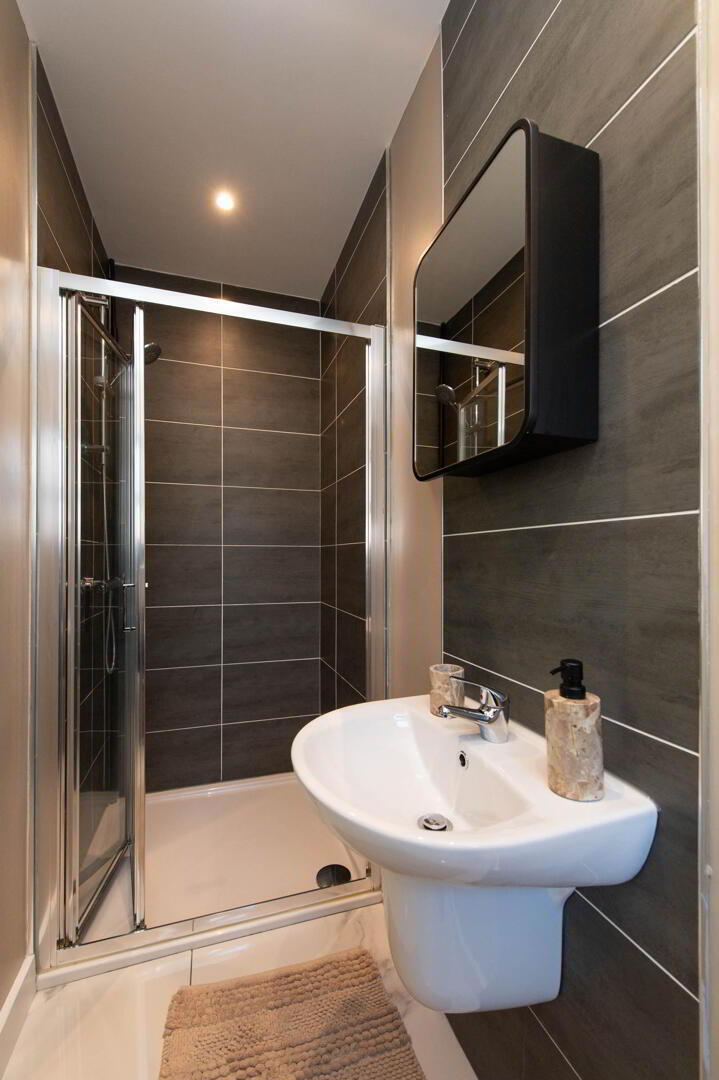
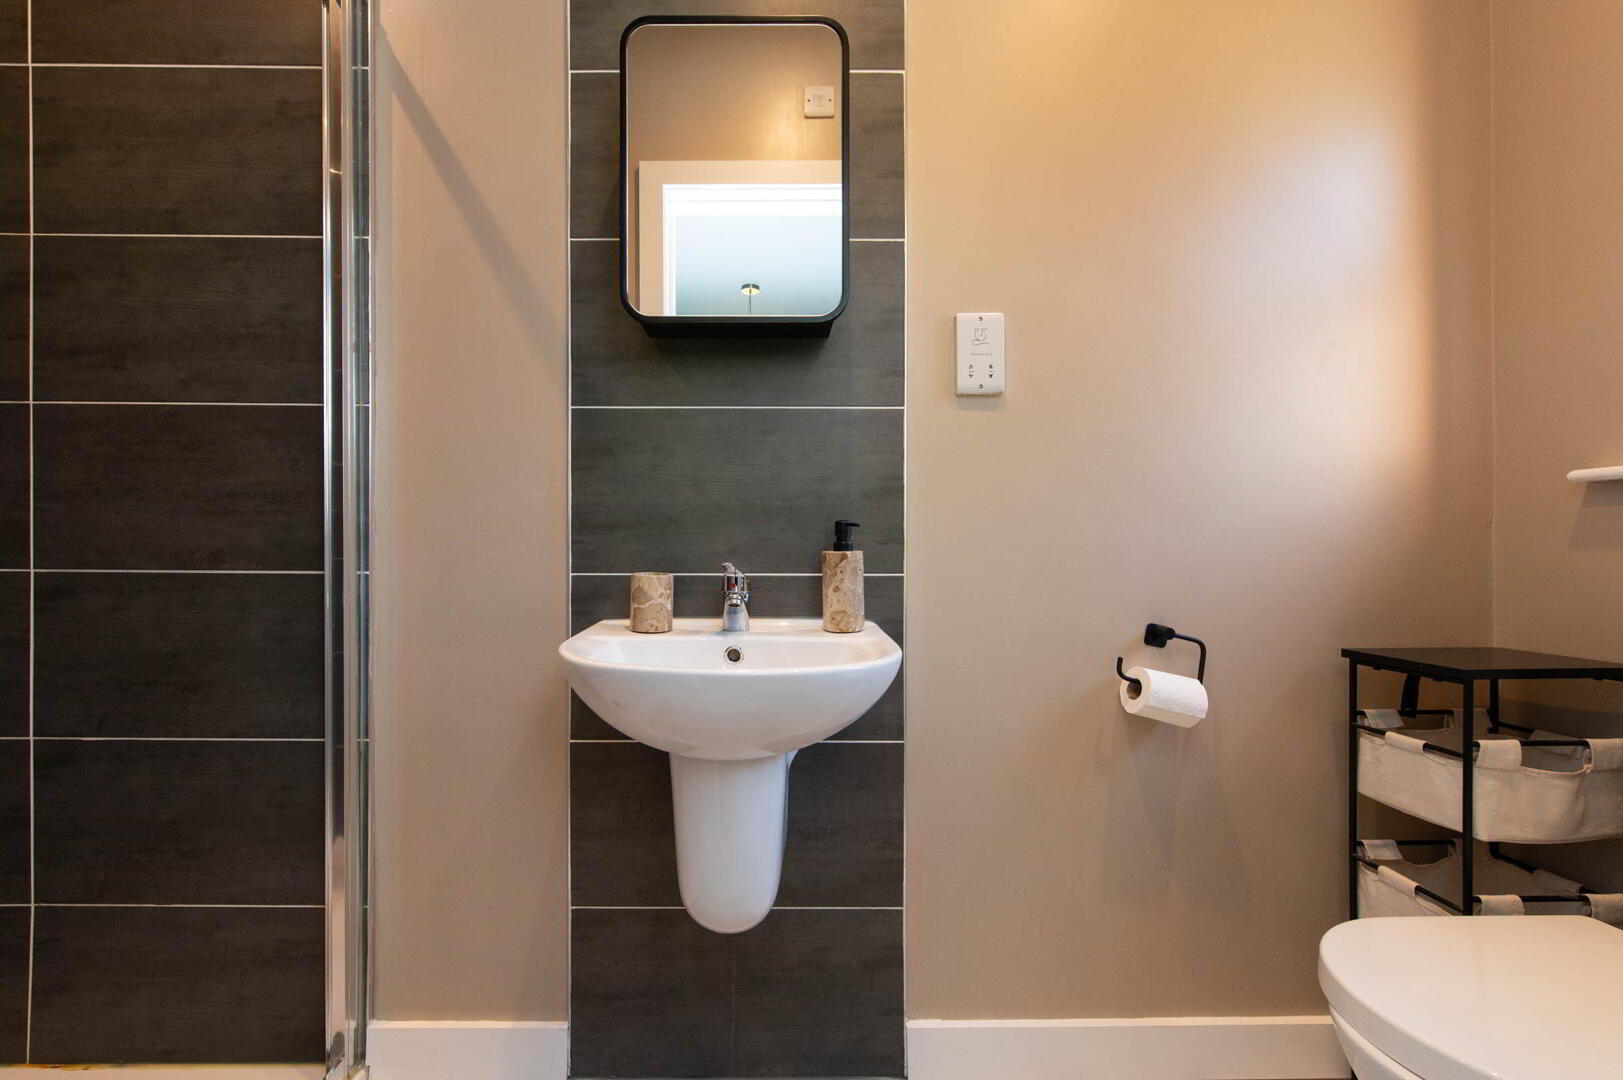
- 3 Piece suite comprising tiled shower enclosure, half pedestal wash hand basin with mixer tap, push button W/C, chrome heated towel rail, ceramic tiled flooring, part tiled walls, extractor fan, shaver point
- Bedroom (2) 3.25m x 2.9m
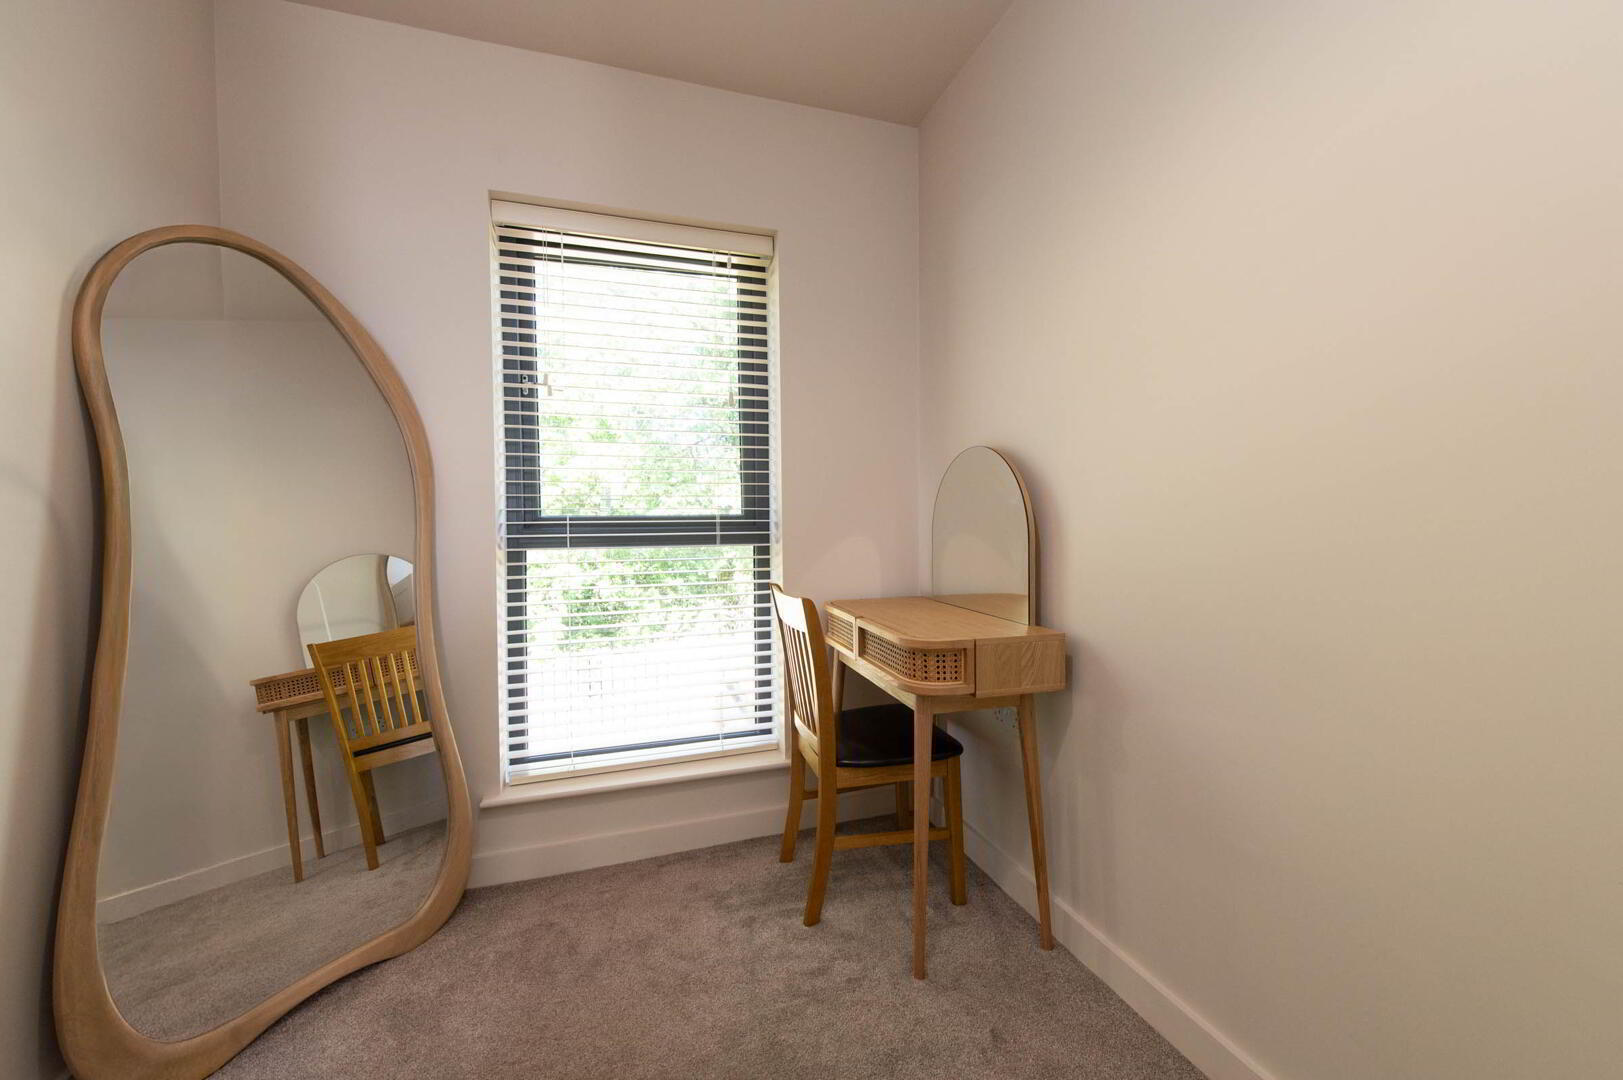
- Bedroom (3) 2.69m x 2.08m
- Bathroom
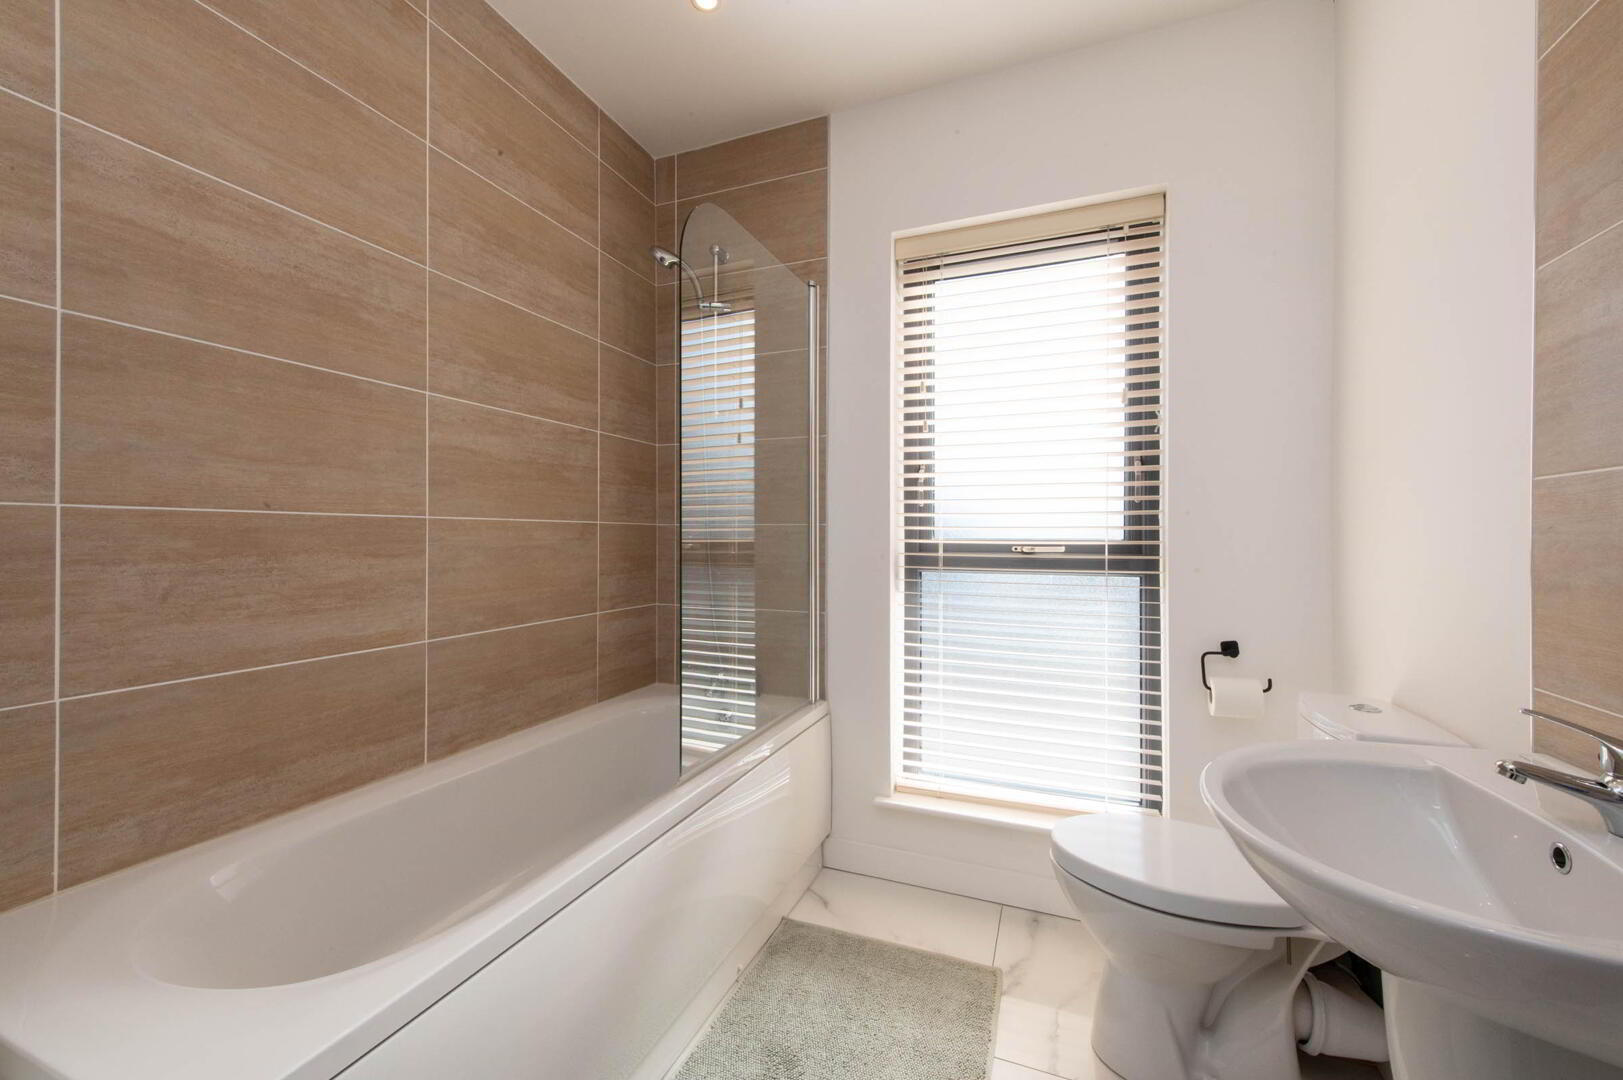
- 3 Piece suite comprising panelled bath with mixer tap and handheld shower attachment, push button W/C, half pedestal wash hand basin with mixer tap, ceramic tiled flooring, part wall tiling, extractor fan
- Outside
- Front: Tarmac parking, electric car charger
Side: Paved pathway
Rear: Fully enclosed, laid in lawn, paved patio