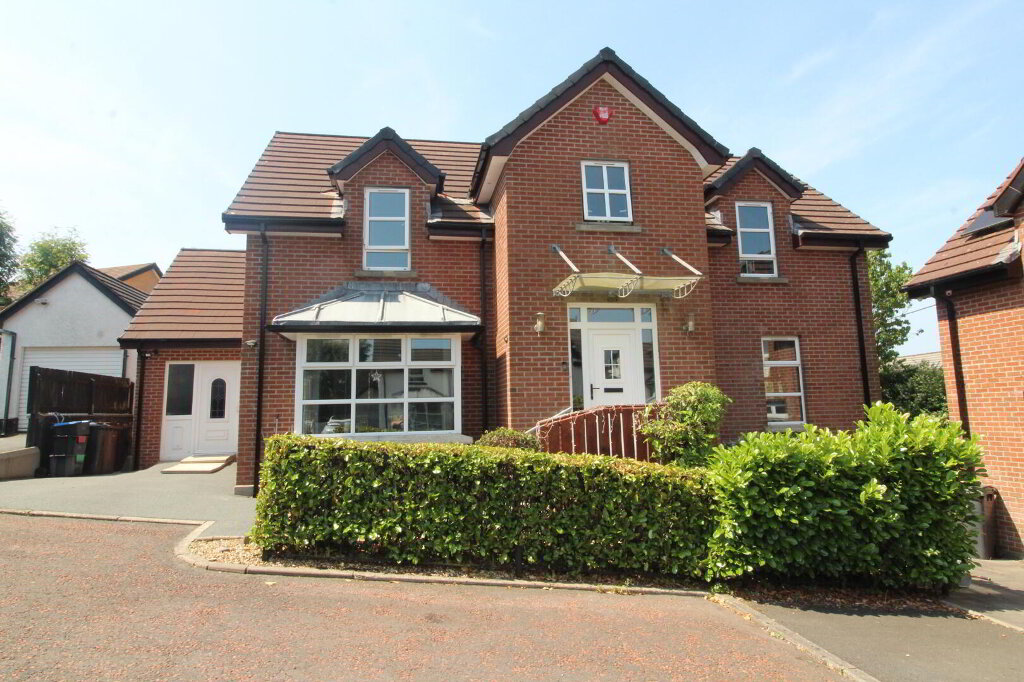
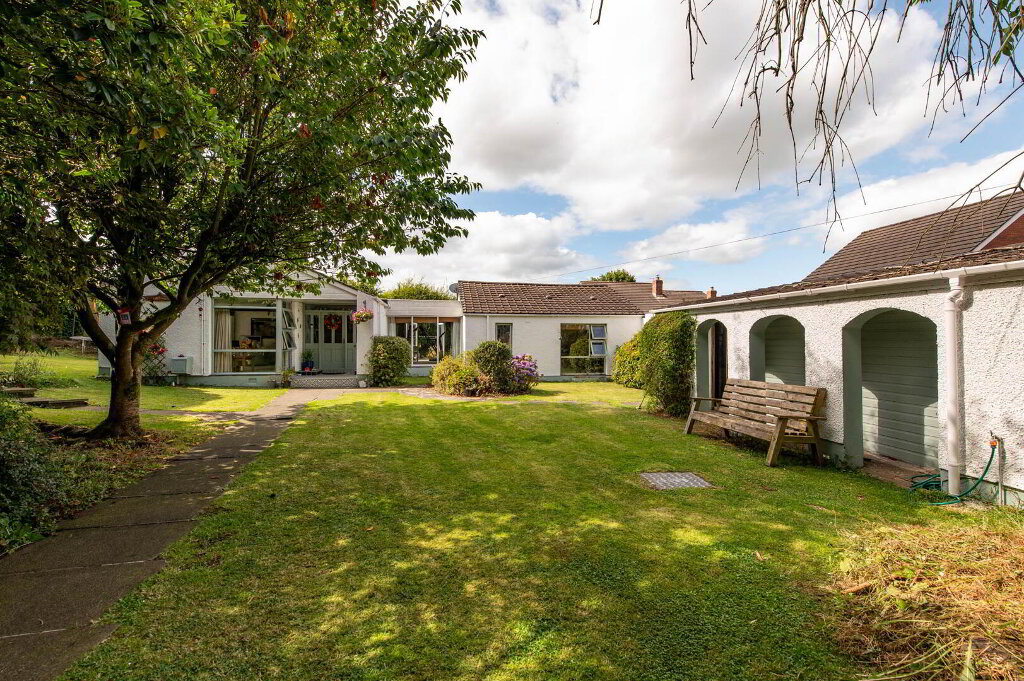
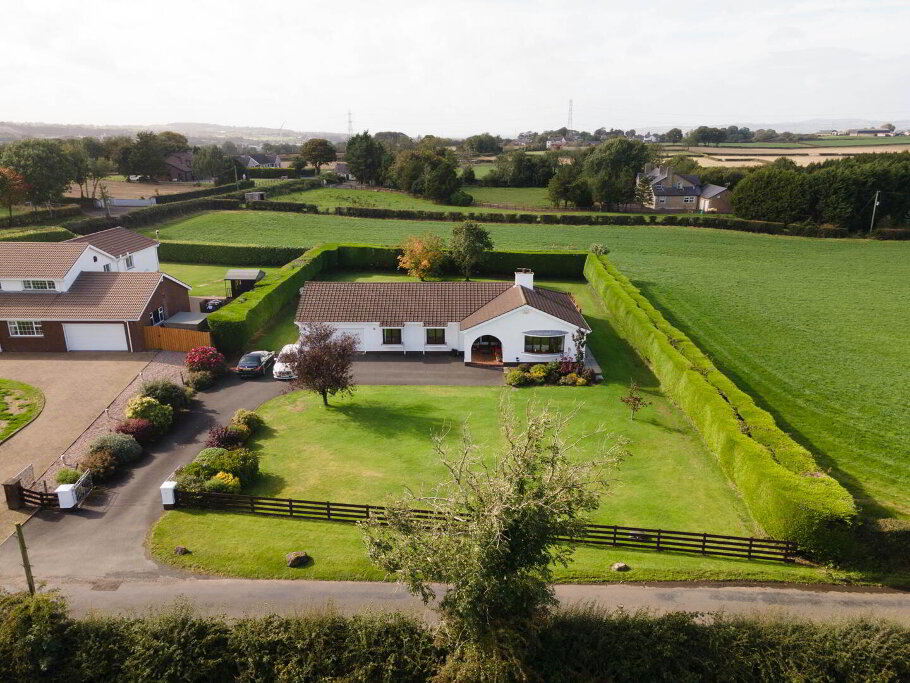
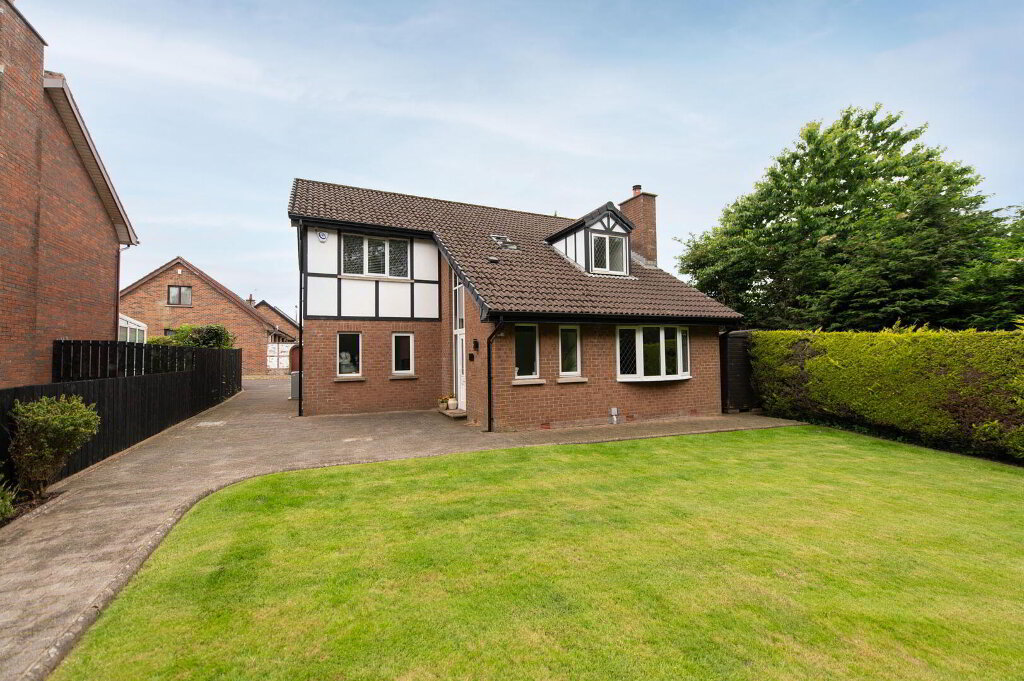
This luxury penthouse apartment offers contemporary modern living with breathtaking panoramic sea views. Finished to an exacting specification, the property features two spacious bedrooms, both with built-in sliderobes, including a superb master bedroom with deluxe ensuite shower room. The bright and spacious lounge enjoys stunning coastal views and flows seamlessly into an open plan casual dining area. A contemporary fitted kitchen boasts premium Dekton work surfaces, an island unit, and integrated appliances. Additional accommodation includes a deluxe shower room and separate utility room. Further benefits include uPVC double glazing, gas fired central heating, communal gardens with direct access to Shore Road, and two designated car parking spaces. An exceptional coastal home in a highly desirable setting.
- Communal Entrance
- Entrance Hall
- Ceramic tiled flooring
- Lounge open plan to:
- Kitchen/ Dining Room 9.75m x 6.38m or 7.47m
- Range of high and low level contemporary units, Dekton worksurfaces and splashback, integrated fridge freezer, built in Smeg microwave and oven, 5 ring hob unit, extractor fan, Worcester gas fired boiler, island unit with stainless steel sink unit with mixer tap, seating area and storage, feature window, French doors with glazed screen.
Casual lounge and dining area, downlighters - Utility Room 2.77m x 1.45m
- Range of built in robes, round edge worksurfaces, plumbed for washing machine, extractor fan, ceramic tiled flooring
- Bedroom (1) 5.36m (at skirting board level) x 3.63m
- Into built in robes
- Ensuite Shower Room
- Walk in glazed shower area with feature rainfall shower and separate handheld shower, vanity unit sink, low flush W/C, fully tiled walls, ceramic tiled flooring, extractor fan, downlighters, chrome heated towel rail
- Bedroom (2) 4.19m (at skirting board level) x 3.15m (at max)
- Including built in mirror sliderobes, Velux window, downlighters
- Shower Room
- Walk in glazed shower area with rainfall shower and separate handheld shower, vanity unit sink, W/C, fully tiled walls, ceramic tiled flooring, chrome heated towel rail, extractor fan, downlighters
- Outside
- 2 Designated car parking spaces
- Disclaimer/ Additional Information
- The information contained within these particulars is intended as a guide only. Although prepared with care, its accuracy cannot be guaranteed and it does not form part of any contract. Interested parties should rely on their own enquiries and seek professional advice where necessary. We are happy to provide clarification on any specific points upon request. All measurements are given as approximate. Fixtures, fittings, and appliances have not been tested, and no warranty is offered regarding their condition or operation. Photographs are for illustrative purposes only and should not be assumed to represent items included in the sale unless specifically stated.
Tenure - Leasehold Broadband & mobile checker for Northern Ireland https://www.nidirect.gov.uk/services/broadband-and-mobile-checker Flooding maps for Northern Ireland https://www.nidirect.gov.uk/information-and-services/your-neighbourhood-roads-and-streets/flooding-your-area Please note the information contained within these particulars is intended as a guide only. Although prepared with care, its accuracy cannot be guaranteed and it does not form part of any contract. Interested parties should rely on their own enquiries and seek professional advice where necessary. We are happy to provide clarification on any specific points upon request. All measurements are given as approximate. Fixtures, fittings, and appliances have not been tested, and no warranty is offered regarding their condition or operation. Photographs and floor plans are for illustrative purposes only and should not be assumed to represent items included in the sale unless specifically stated.