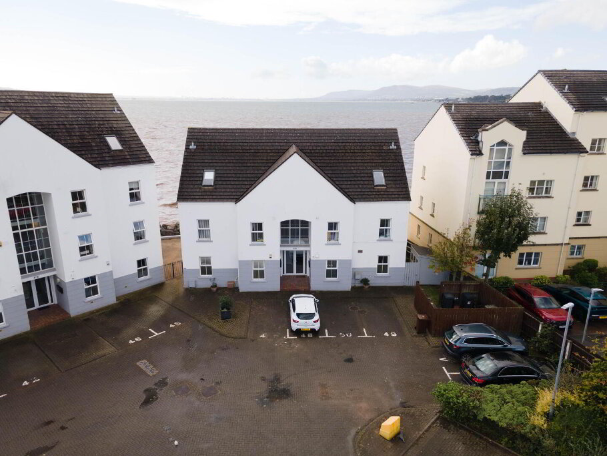
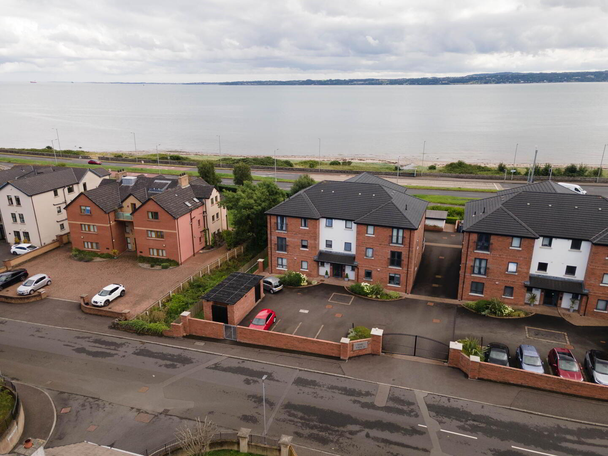
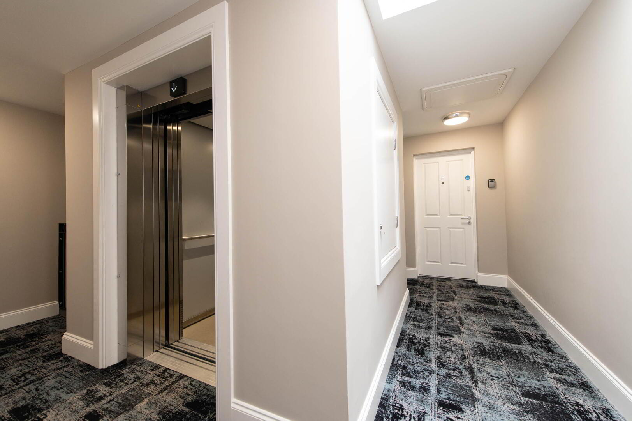
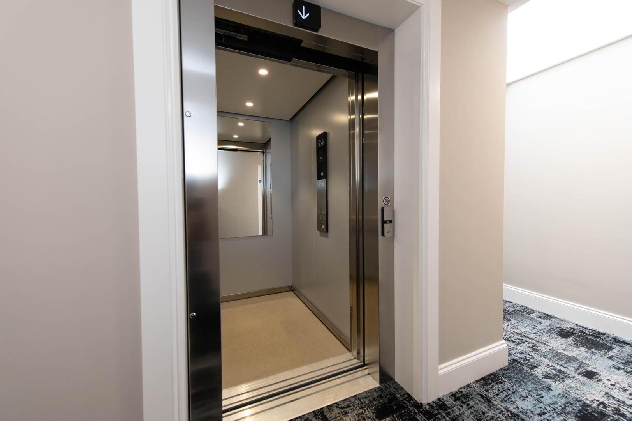
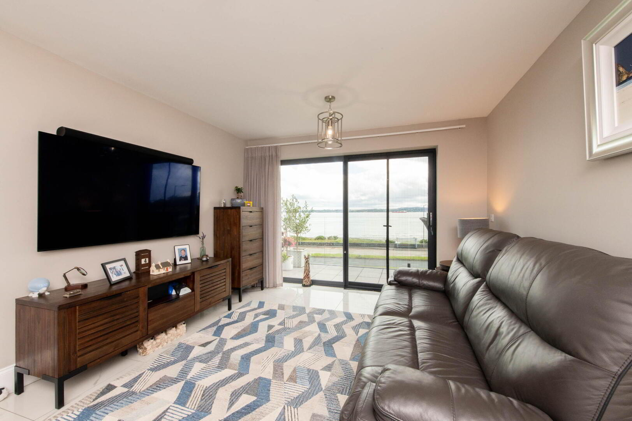
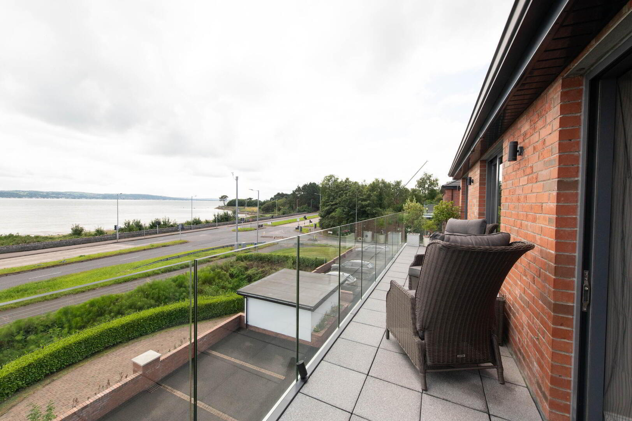
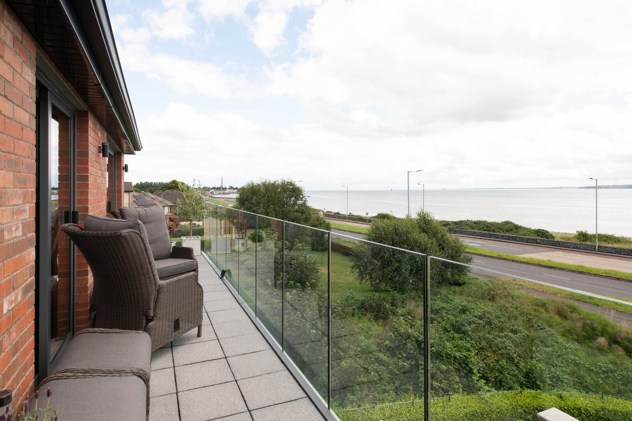
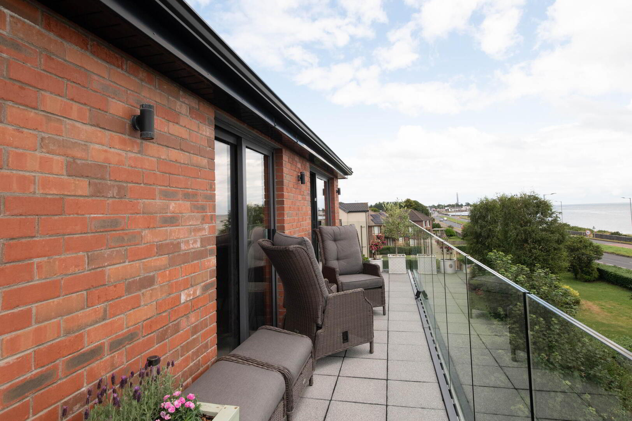
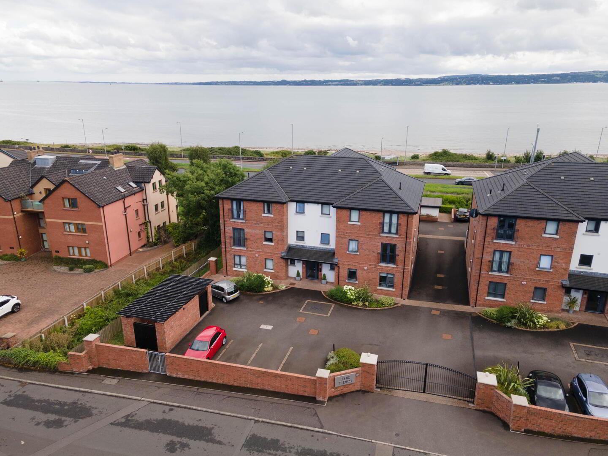
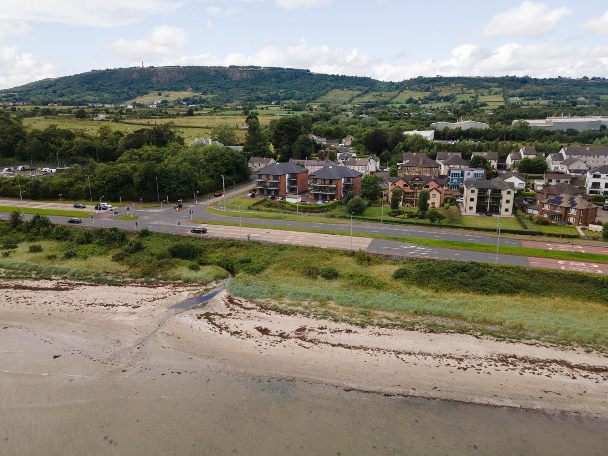
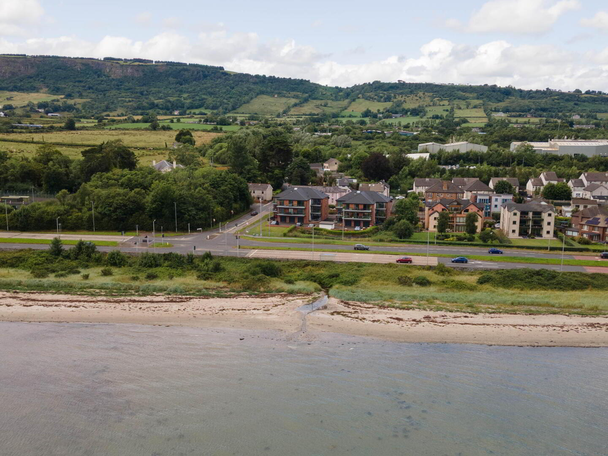
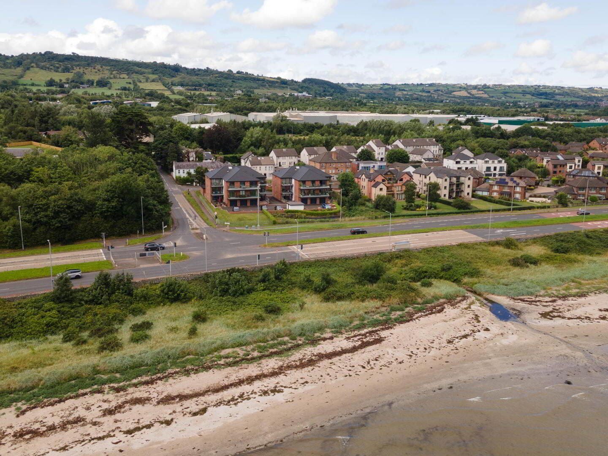
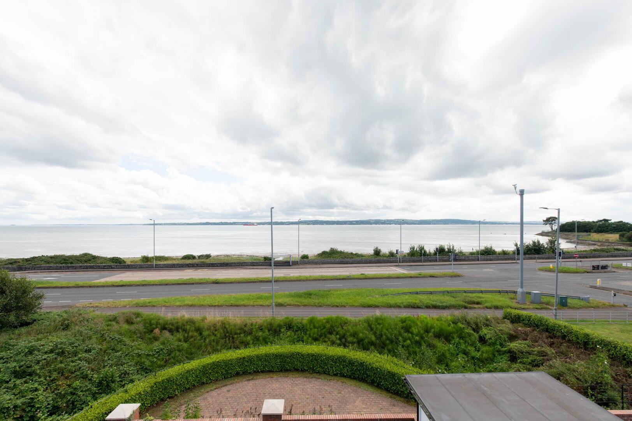
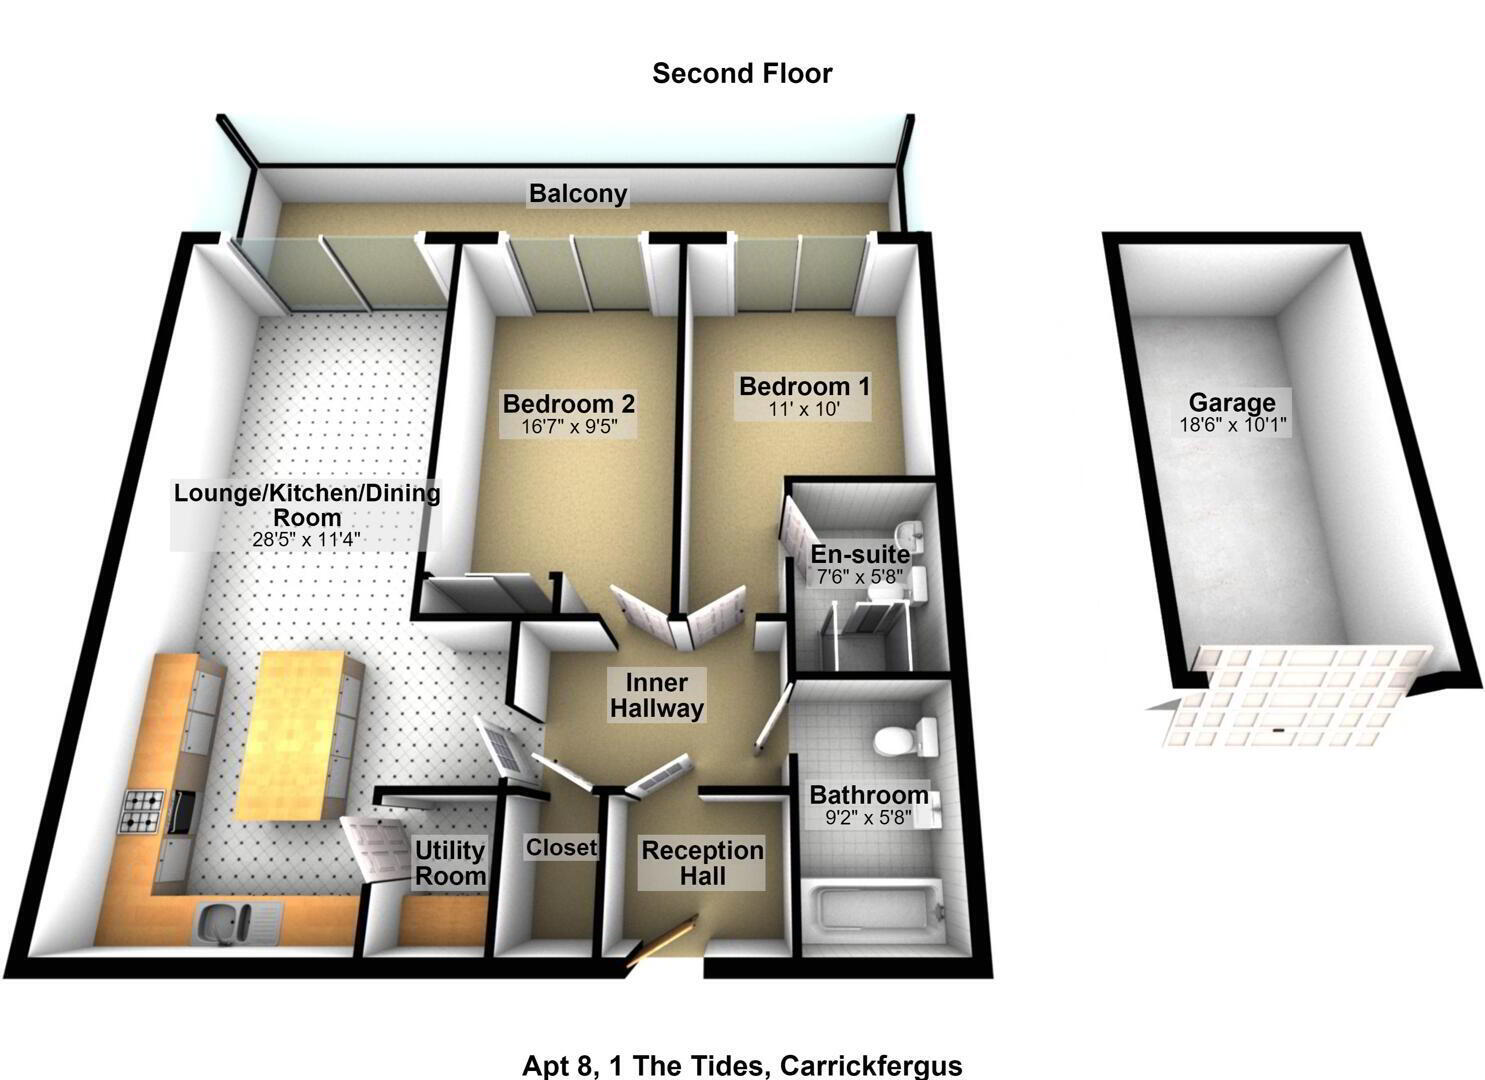
This spacious second floor apartment offers an exceptional blend of comfort, style, and breathtaking surroundings. Thoughtfully designed, the property features two well-proportioned bedrooms and a bright, inviting lounge that opens directly onto a large private balcony. From here, you can enjoy outstanding panoramic views across Belfast Lough and the picturesque County Down coastline, creating the perfect setting to relax or entertain. The apartment benefits from secure electric entrance gates, providing added privacy and peace of mind, while lift access ensures convenience for residents and visitors alike. Completing this impressive home is a garage, offering valuable secure parking and additional storage.
Combining generous living space, stunning coastal vistas, and a range of practical features, this superb apartment presents an excellent opportunity for those seeking a distinctive home in a highly desirable setting.
- Second Floor
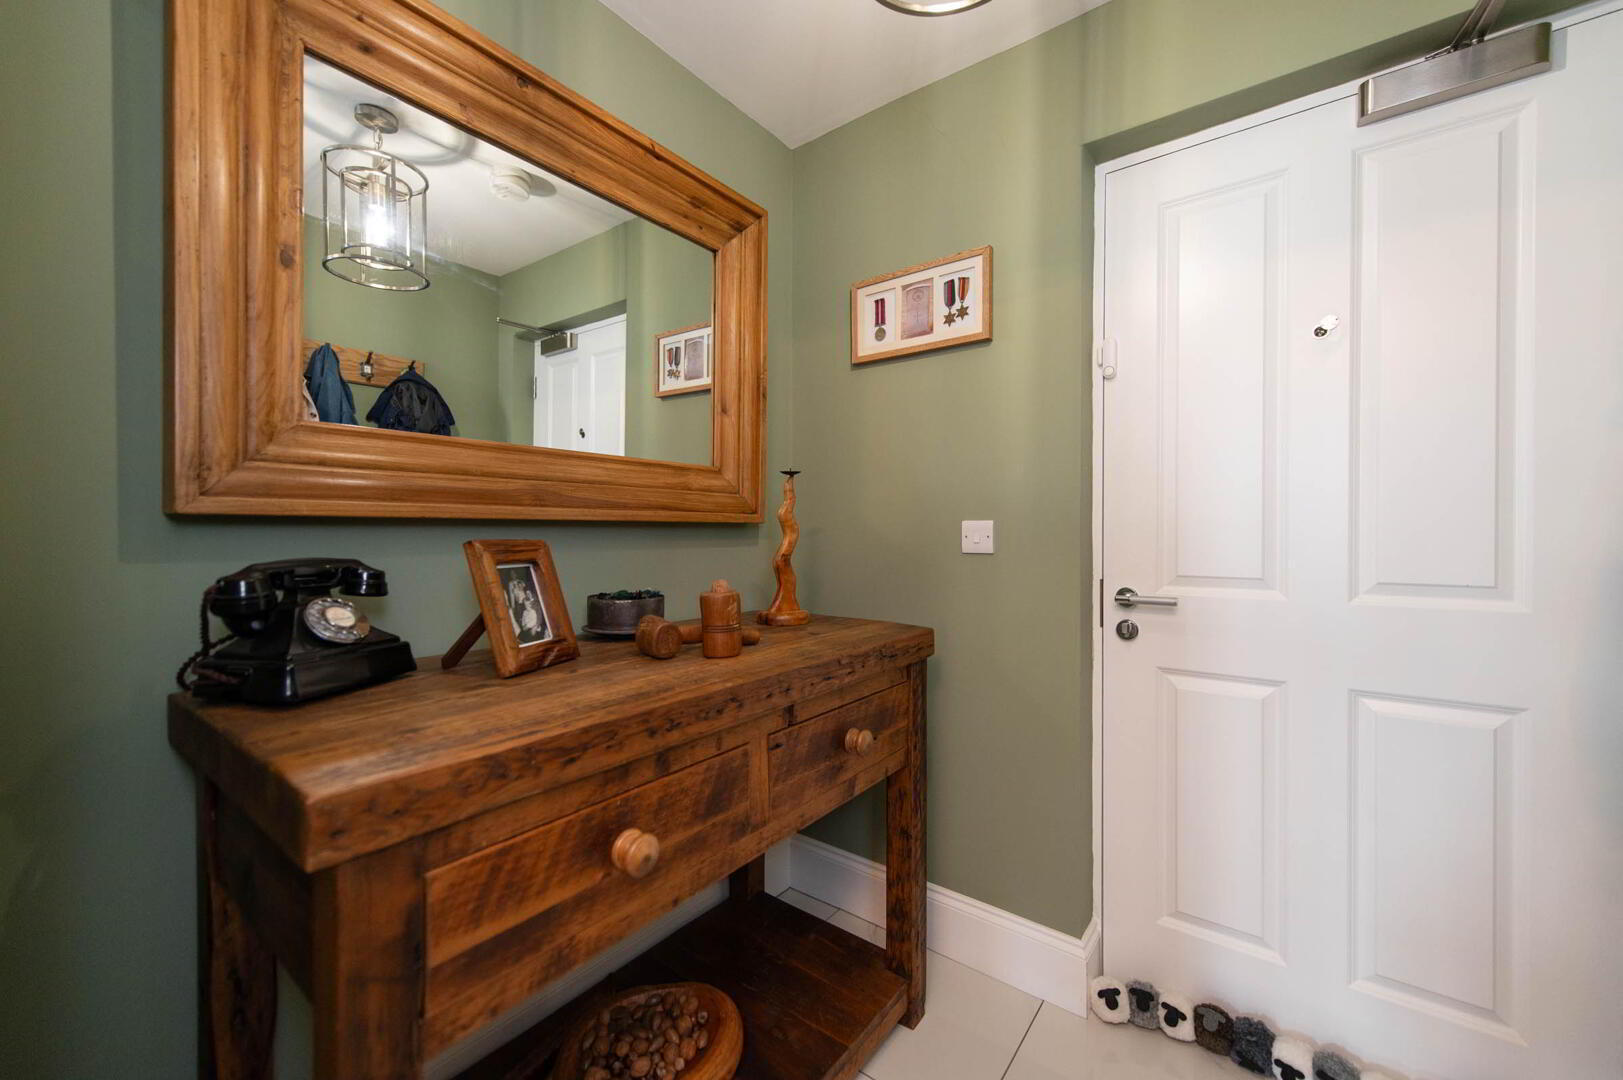
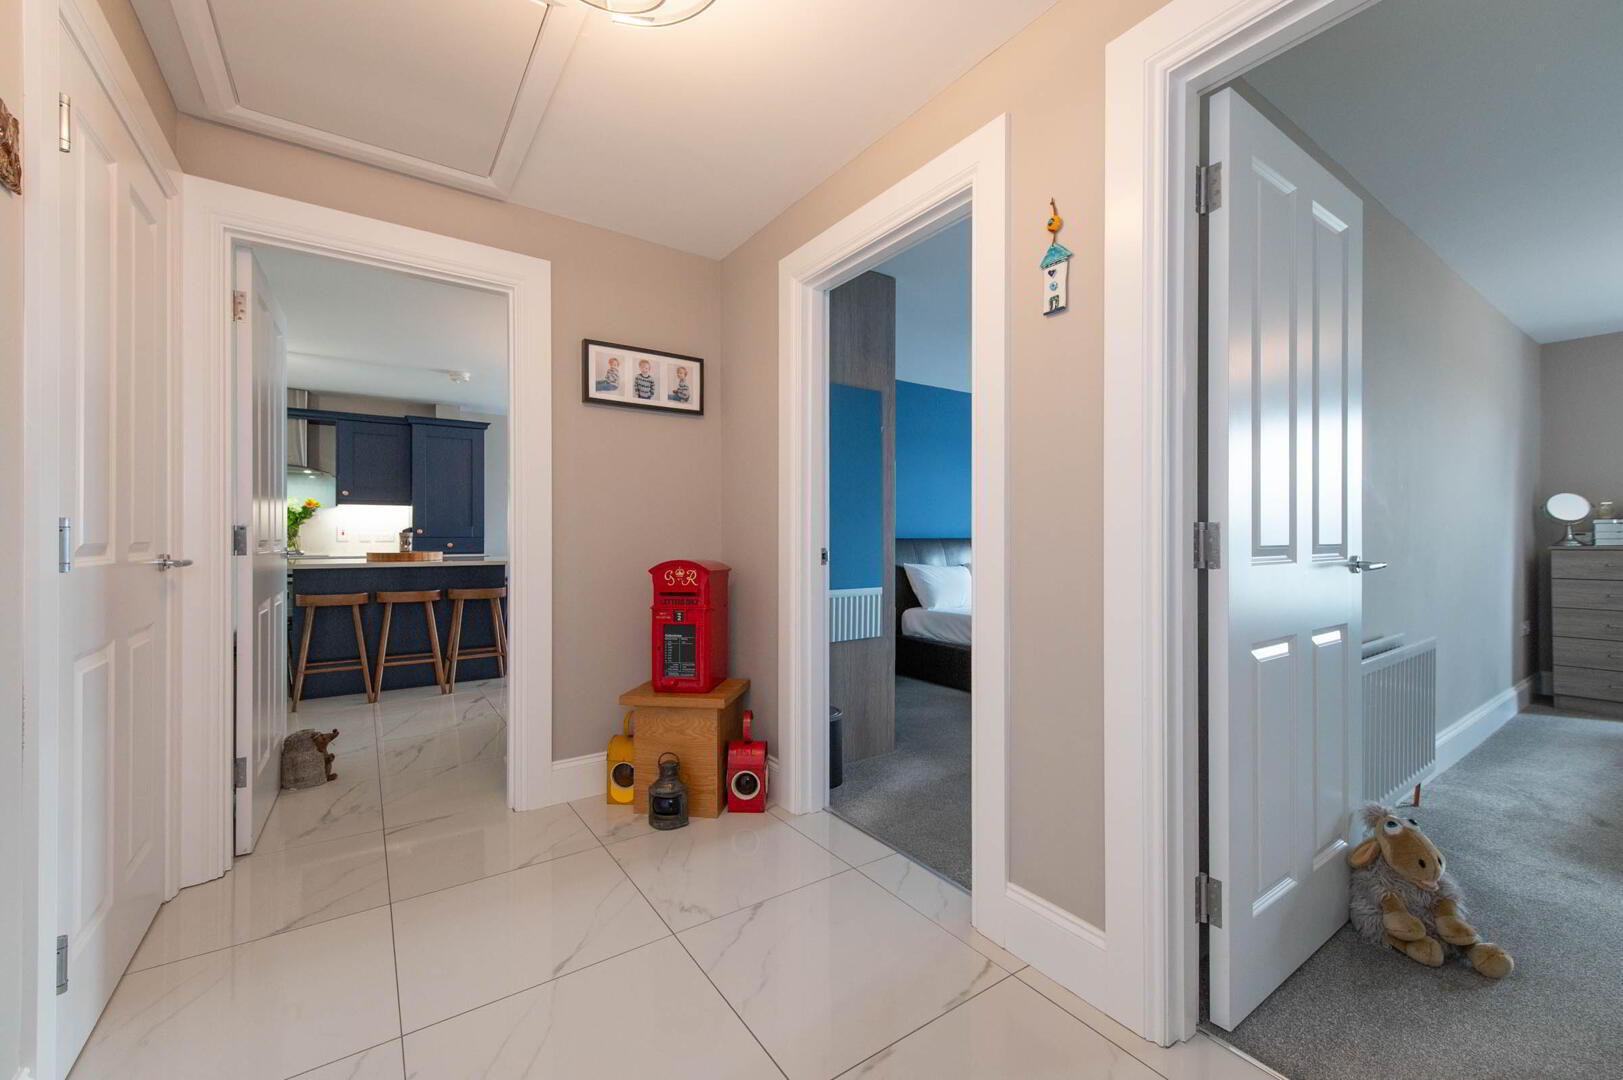
- Reception Hall
- Large walk in store, access to roofspace partially floored
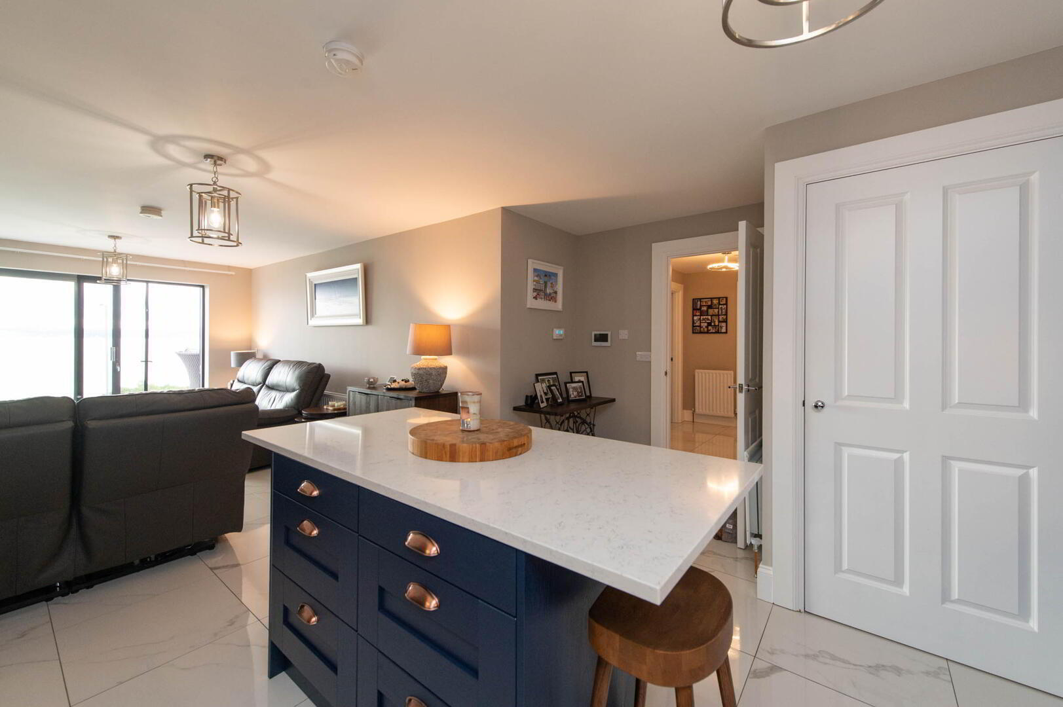
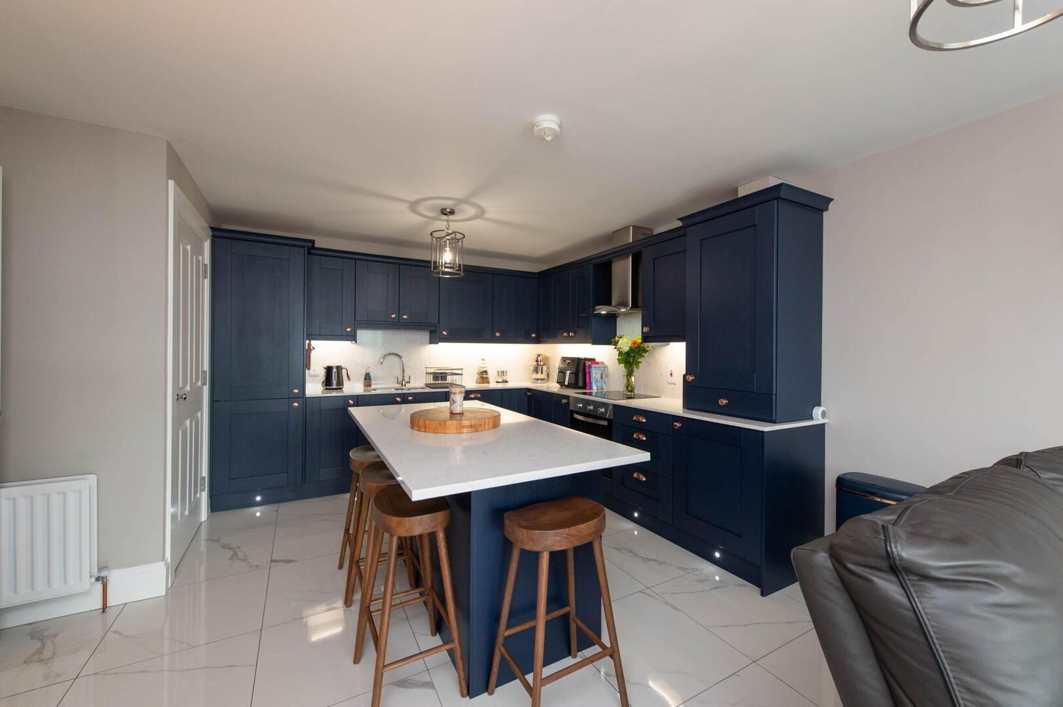
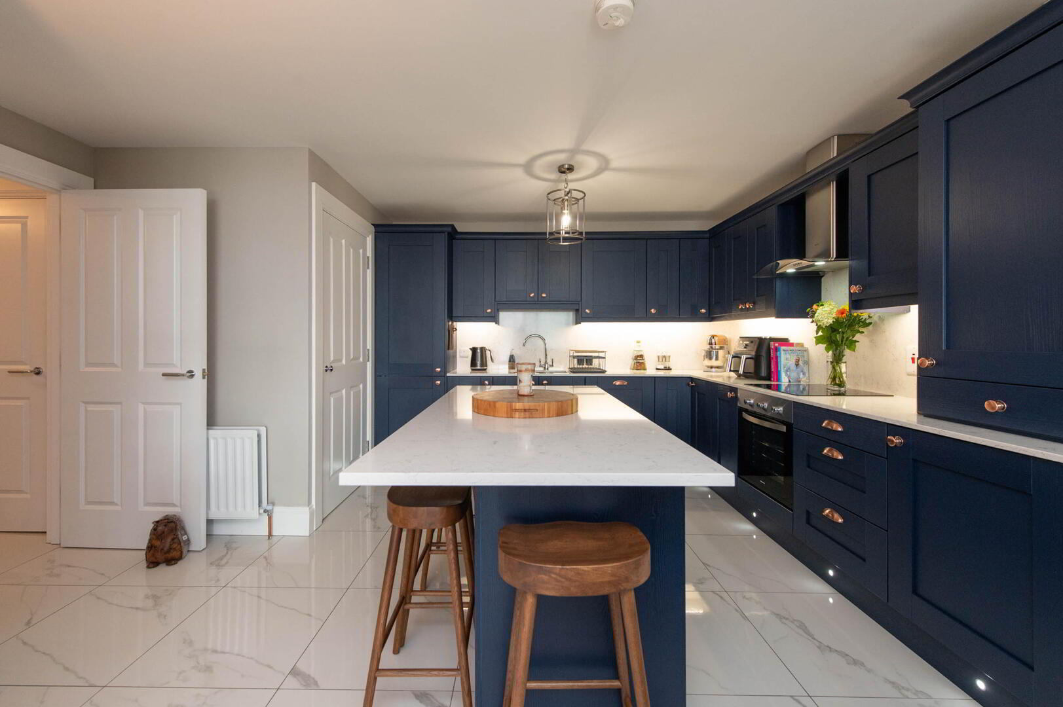
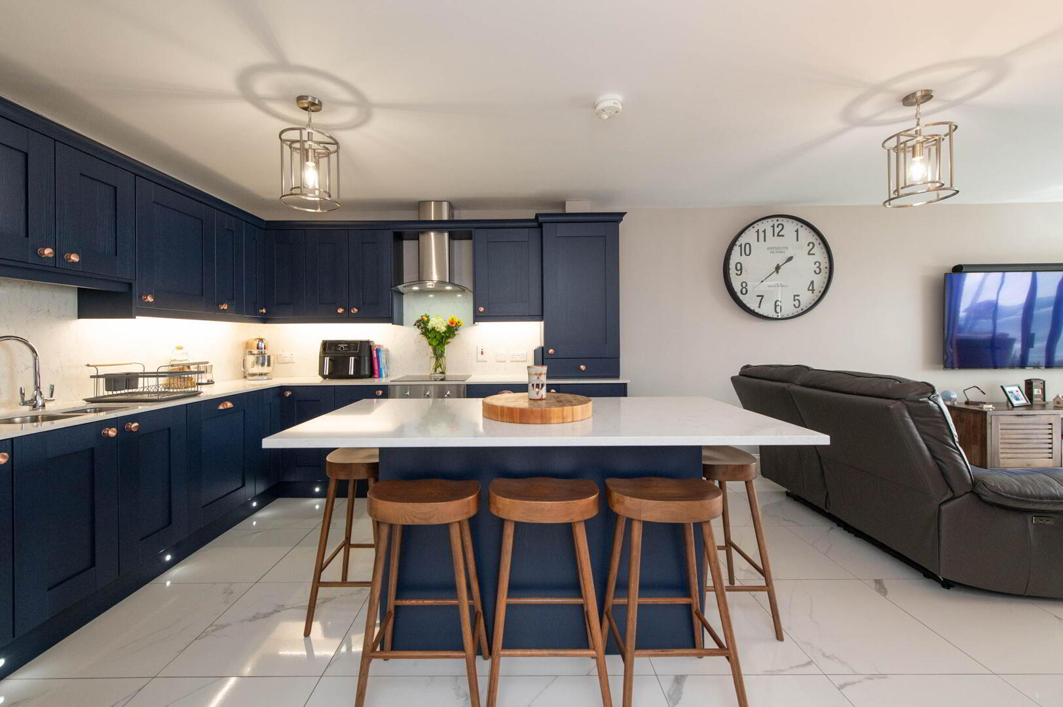
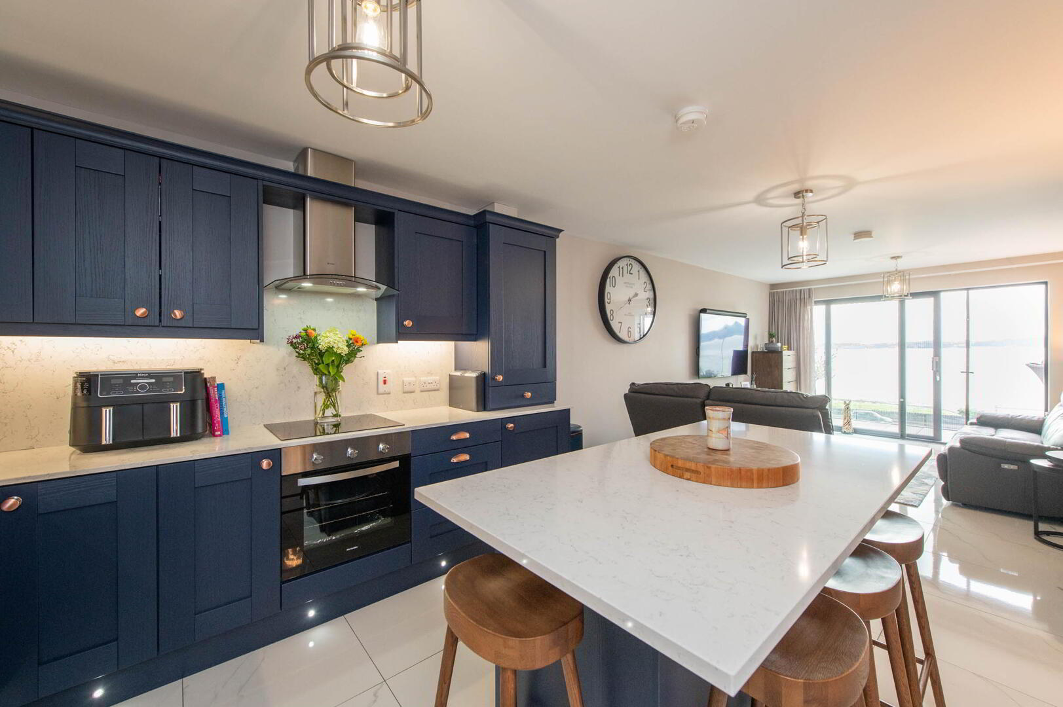
- Open Plan Lounge/ Kitchen/Dining Room 8.66m x 4.67m (at max) or 3.45m
- Modern fitted kitchen with range of high and low level units, quartz worksurfaces, built in hob, built in fan assisted oven, stainless steel extractor fan, stainless steel sink unit with mixer tap and vegetable sink, built in fridge and freezer, built in dishwasher, gas vaillant boiler, island unit with quartz upstands
- Casual Lounge/Dining Area
- Polished tiled flooring, patio door to balcony
- Large Balcony
- Full length of the apartment with glass railing
- Utility Room
- Plumbed for washing machine, range of units, space for tumbler dryer
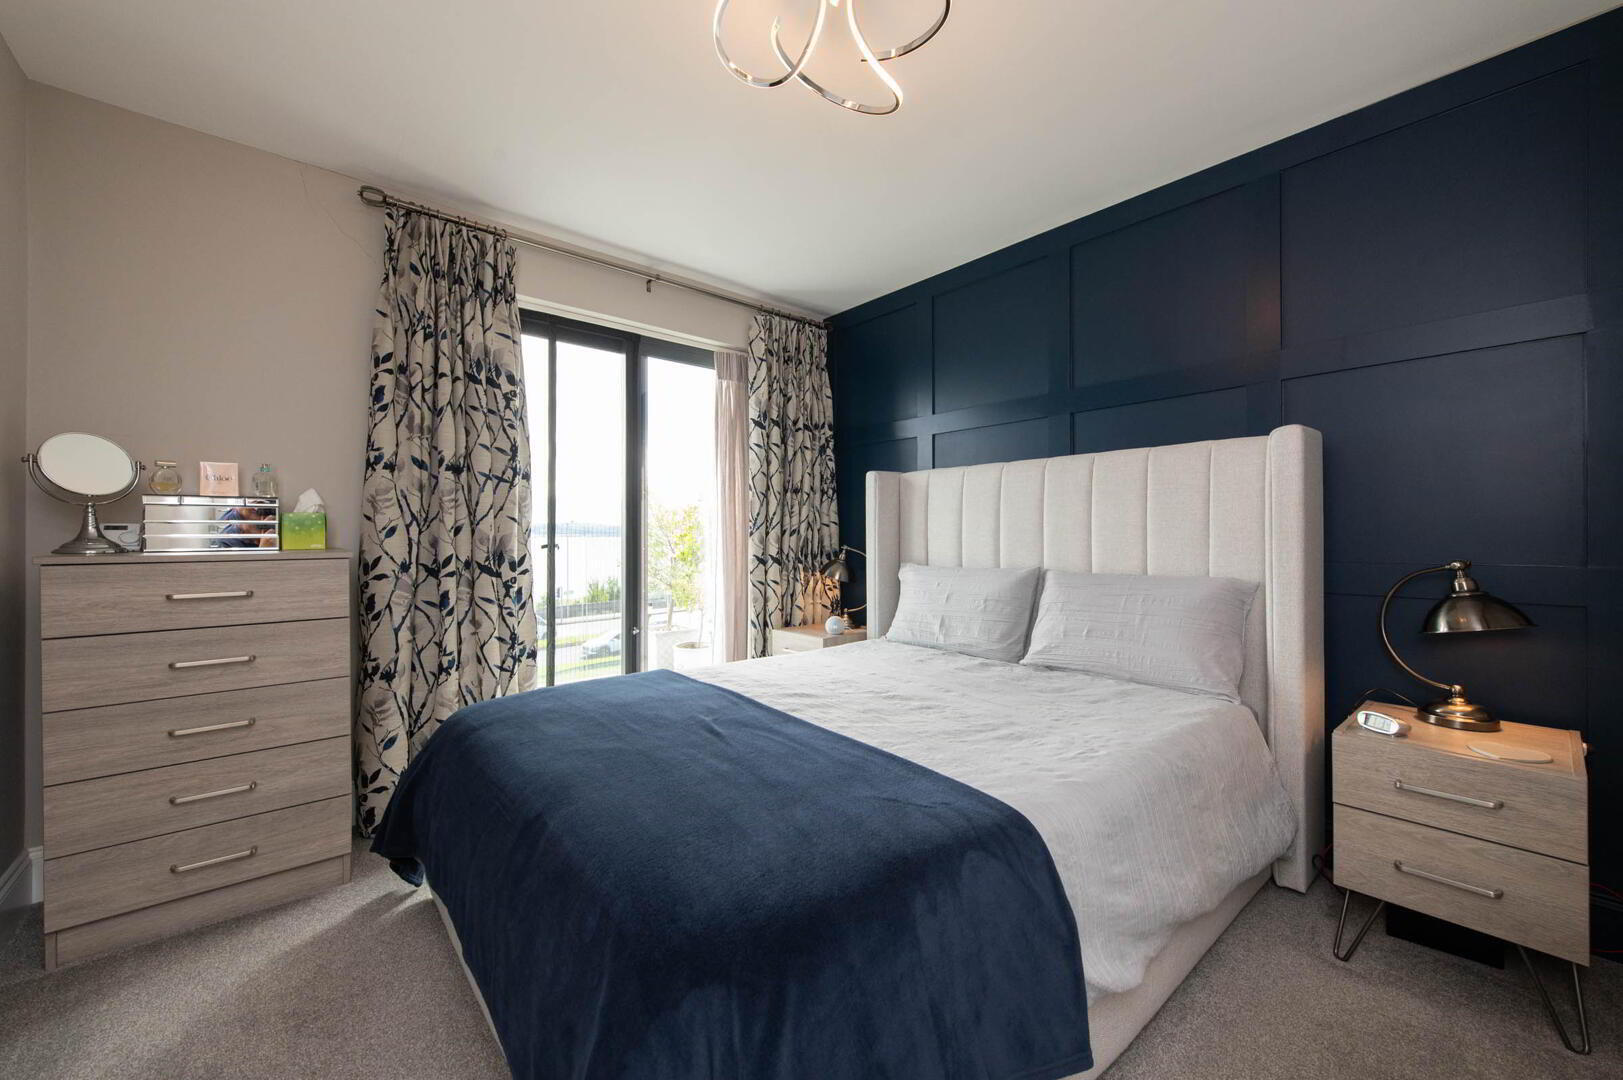
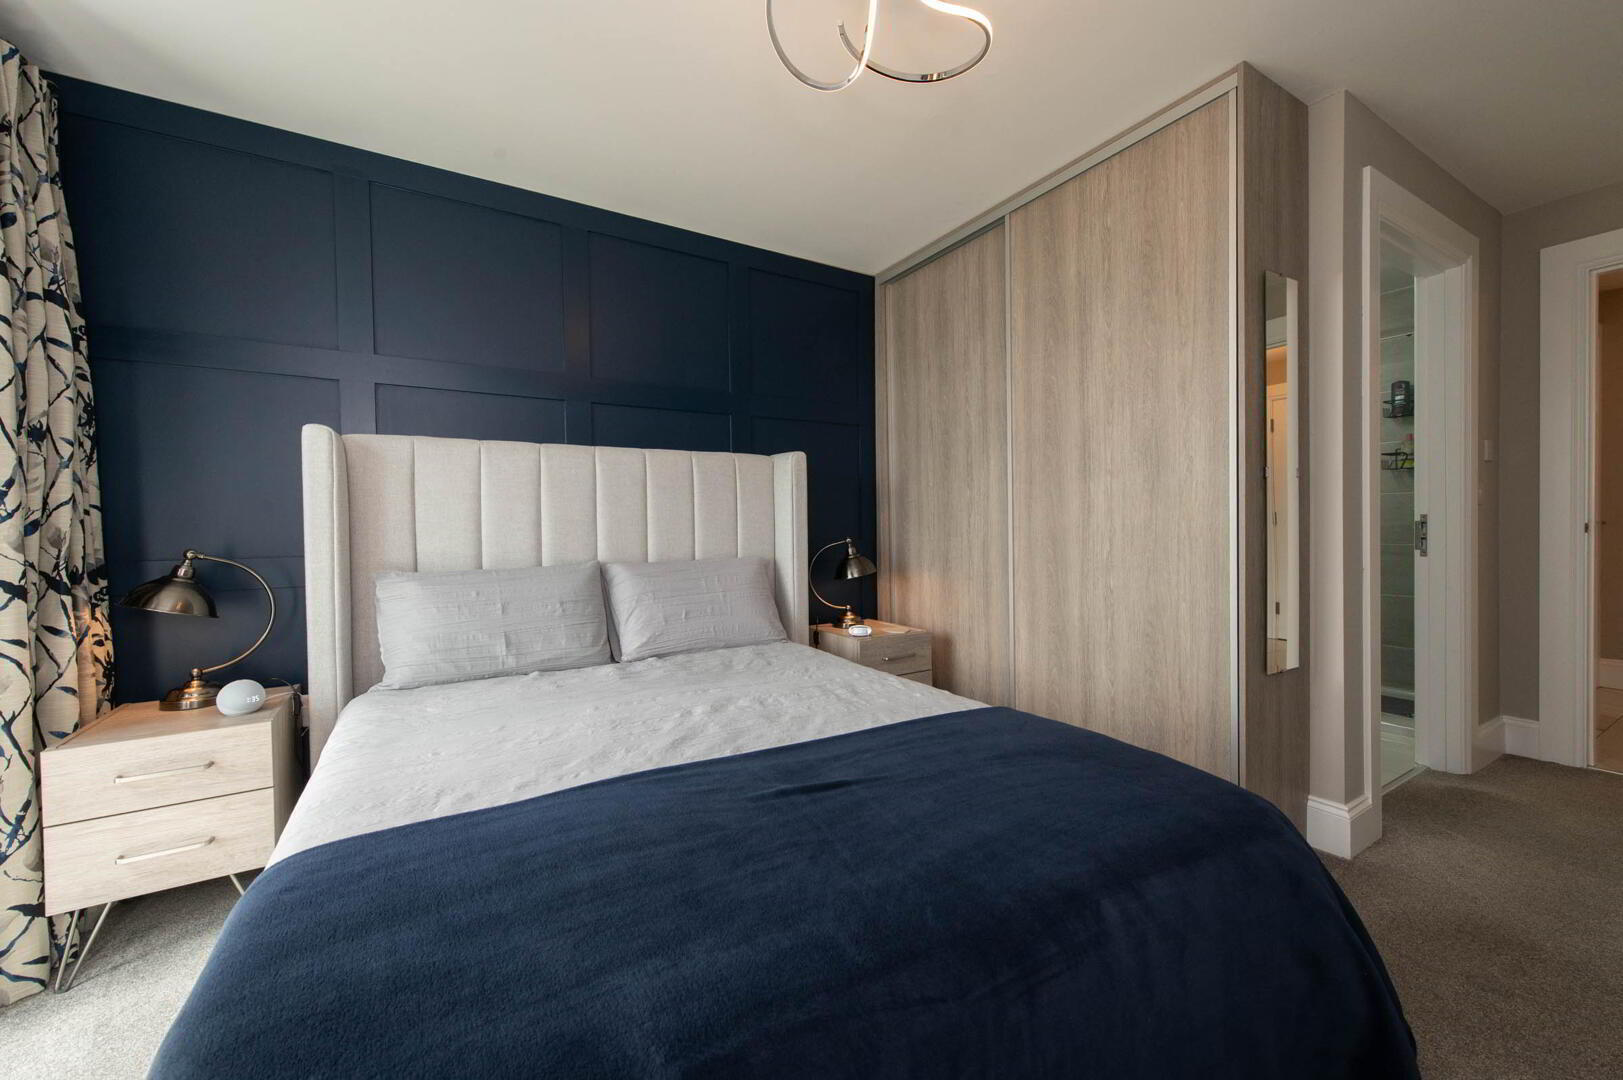
- Bedroom (1) 5.03m x 3.07m (at max)
- Feature panelling, built in wardrobe, patio doors to balcony
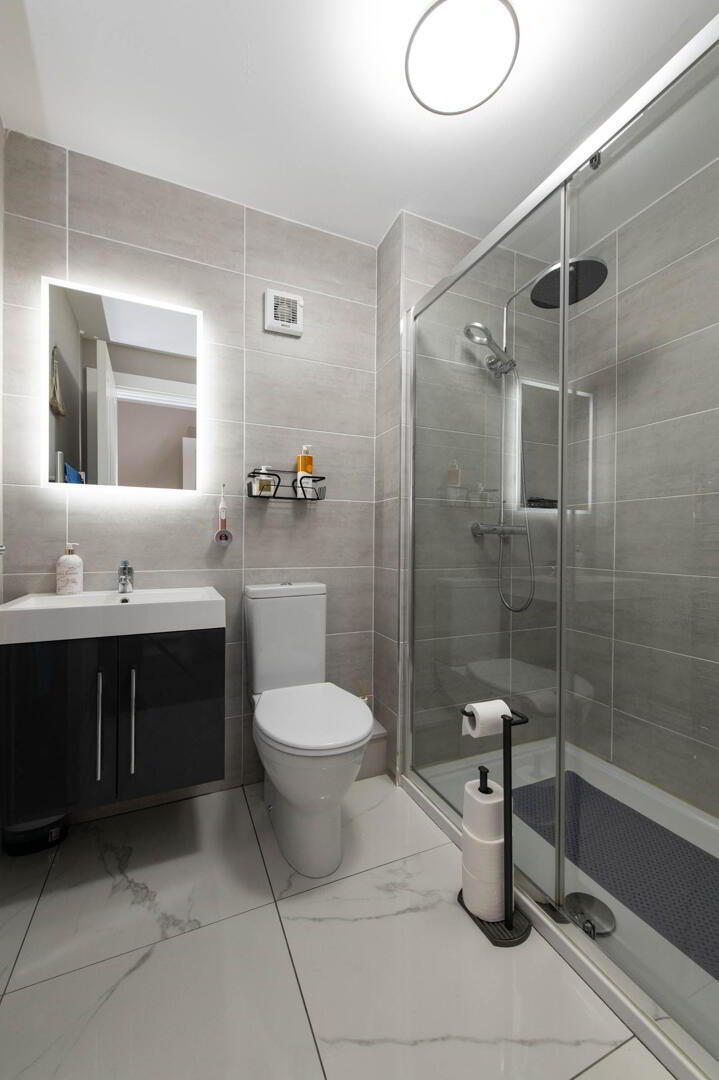
- Ensuite
- Low flush W/C, wall hung vanity unit with mixer tap, large shower unit with rainfall shower and hand shower, heated towel rail, polished tiling, luxury floor tiling, extractor fan, heated mirror with light
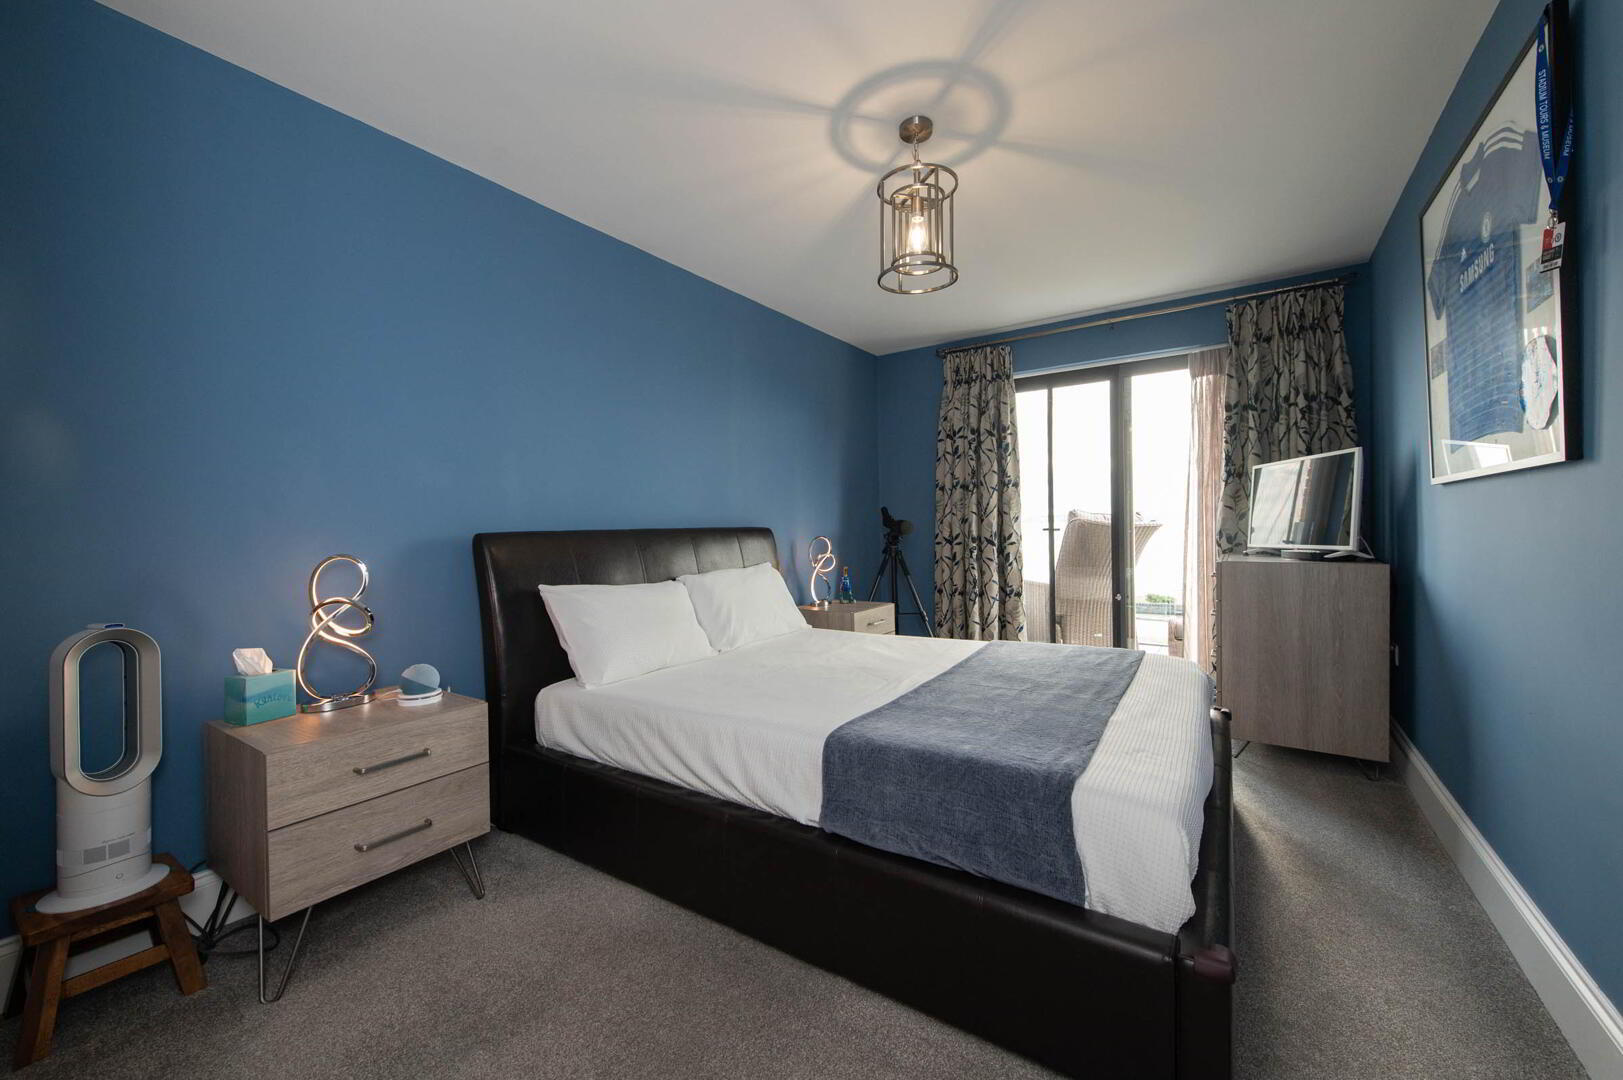
- Bedroom (2) 5.05m x 2.87m
- Built in wardrobe, patio doors to balcony
- Bathroom
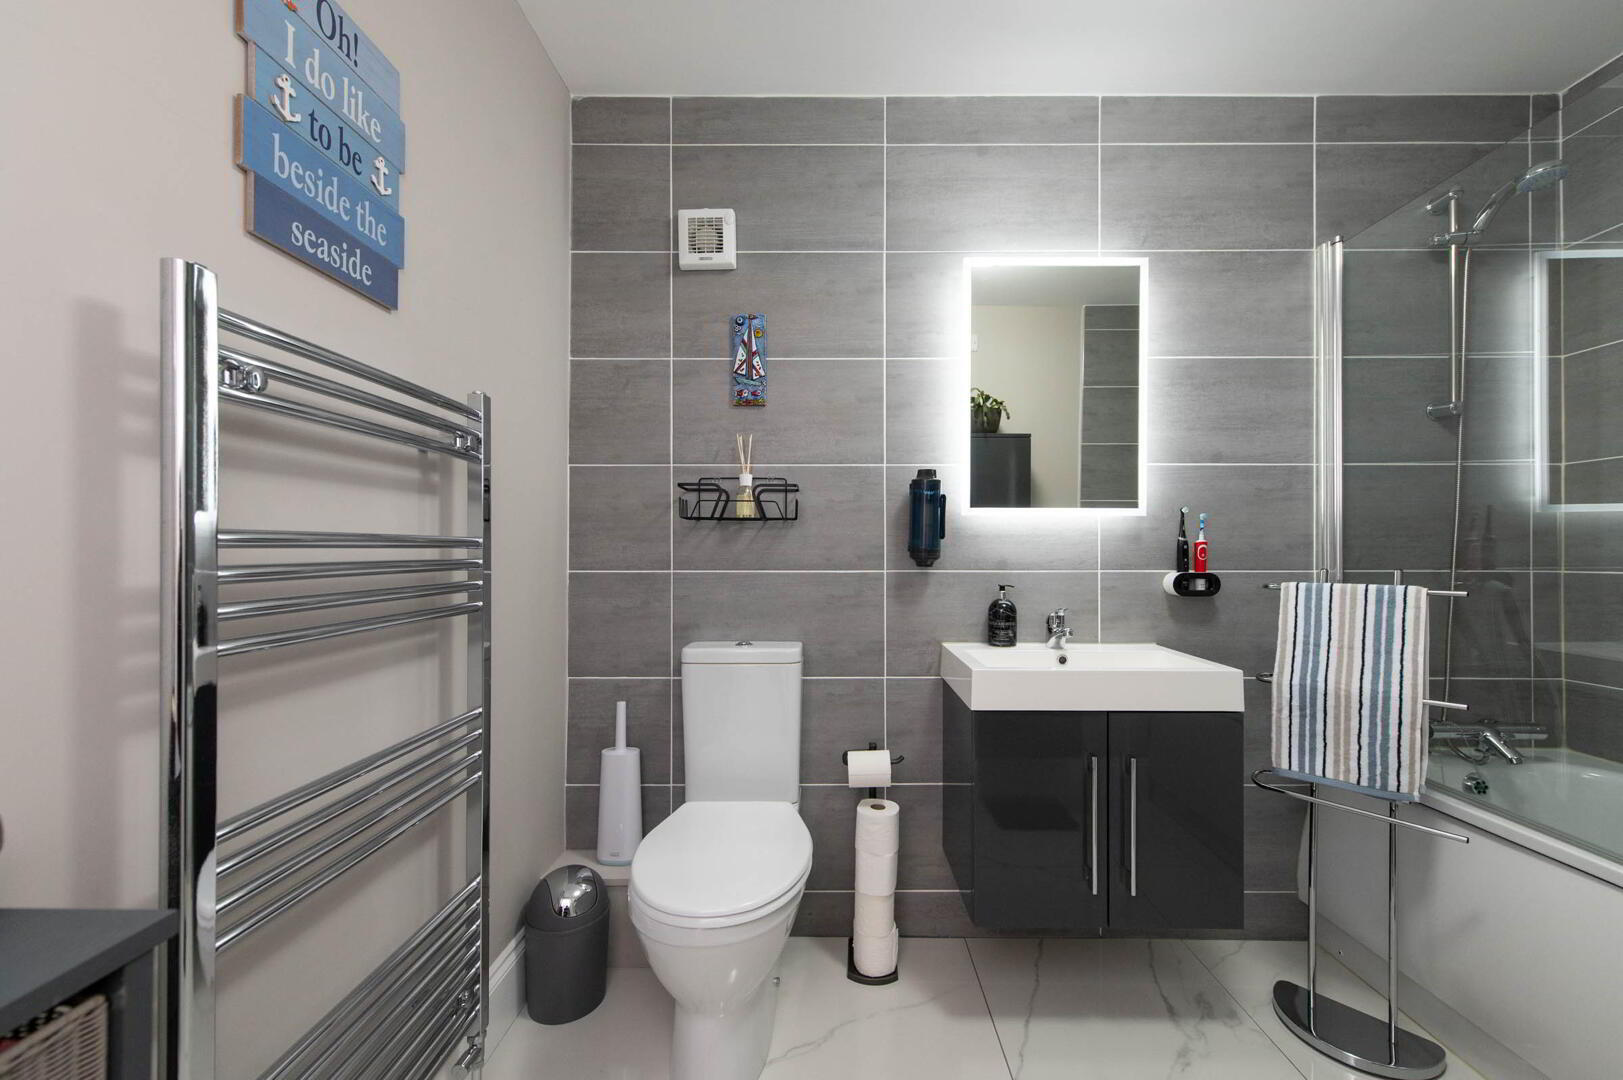
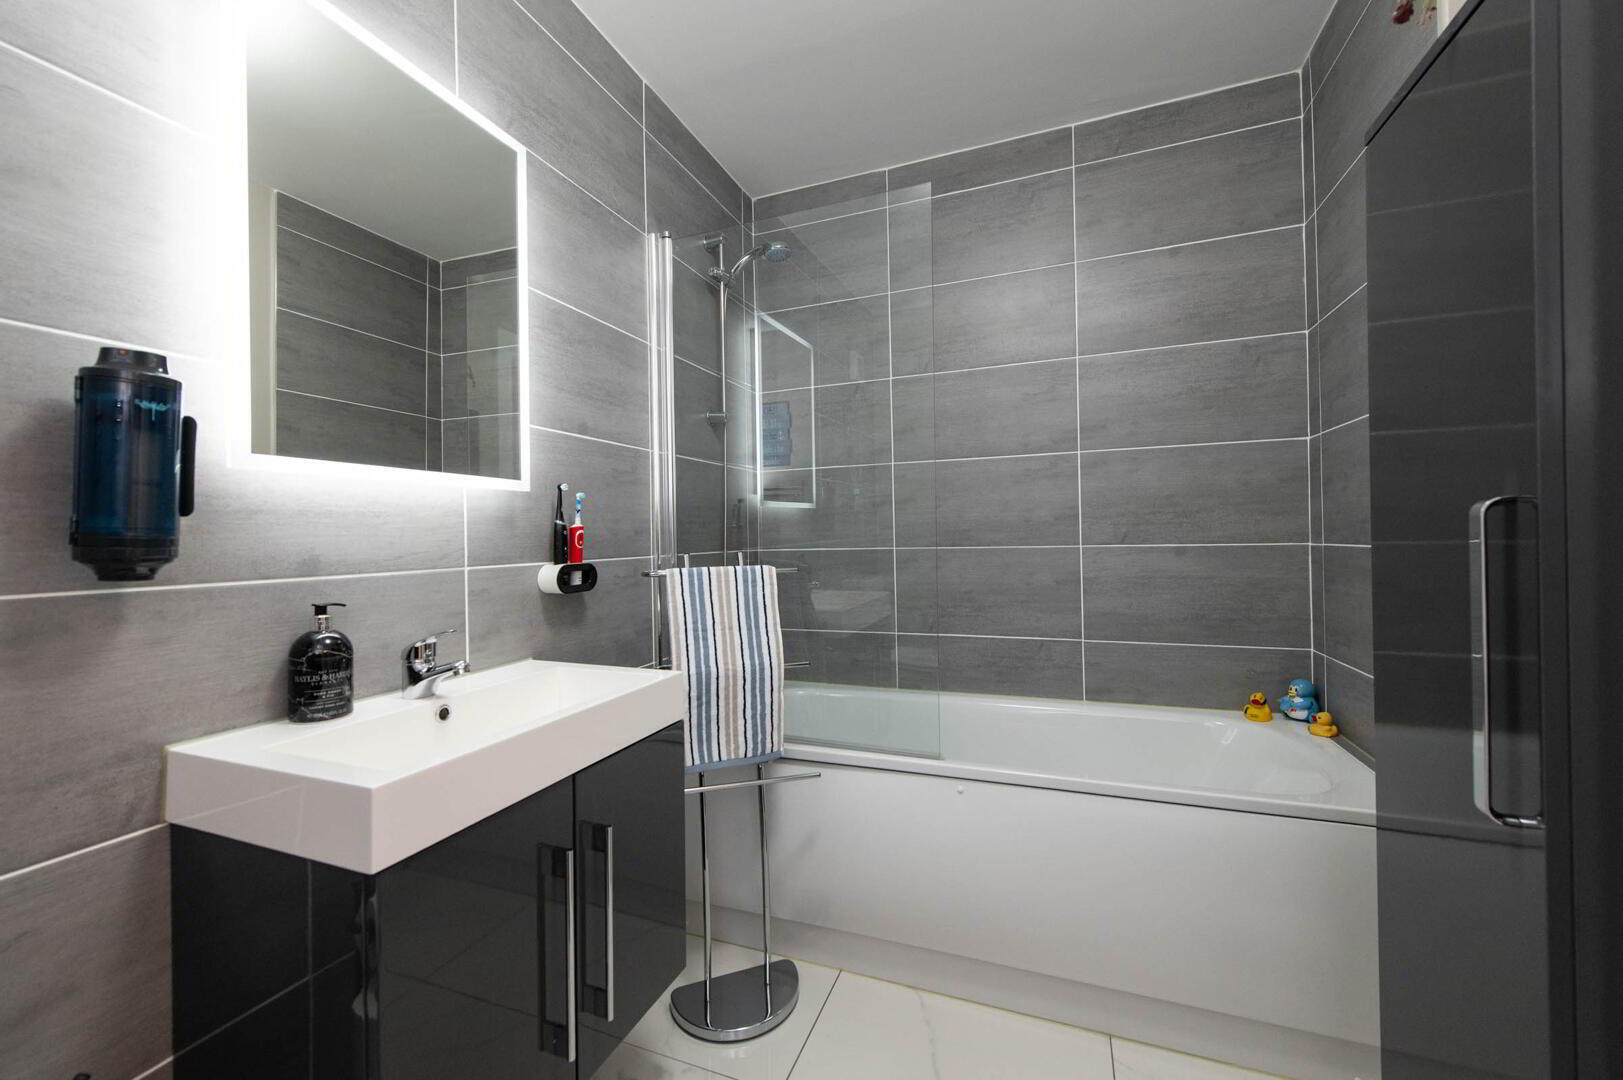
- Luxury white bathroom suite, low flush W/C, wall hung vanity unit, storage cupboard, panelled bath with mixer tap and hand shower, tiling, glazed shower screen, heated towel rail, luxury tiling, heated mirror with light, extractor fan
- Outside
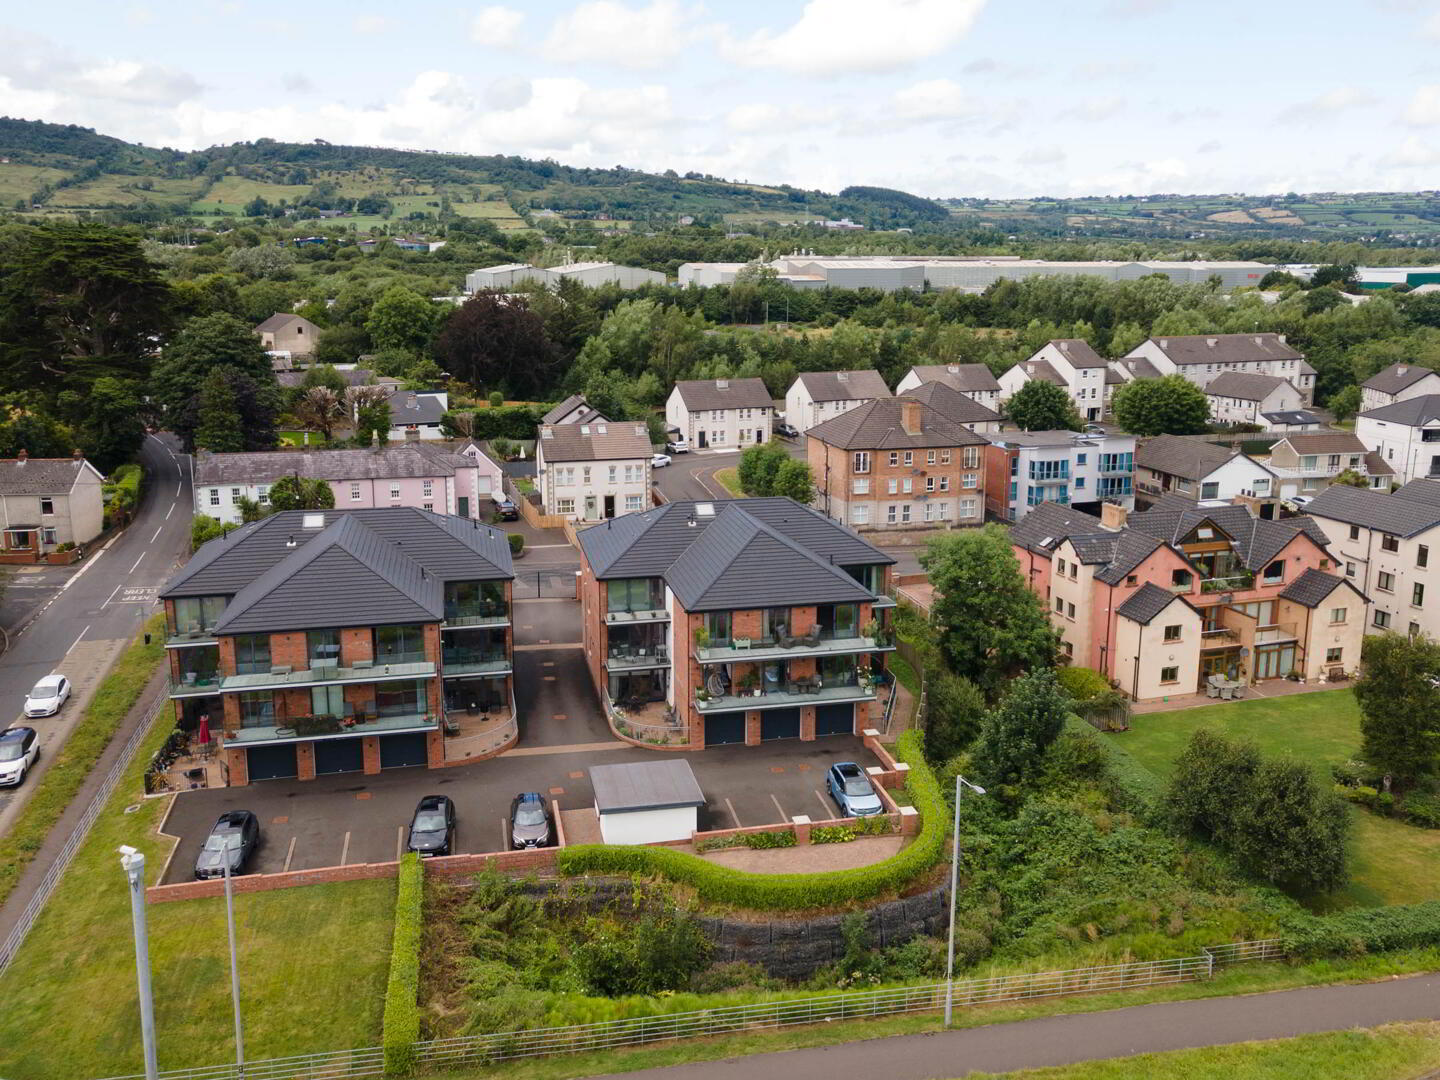
- Communal gardens with car parking, built in store and garage
- Garage 5.64m x 3.07m
- Electric door, light and power
- Disclaimer/ Additional Information
- The information contained within these particulars is intended as a guide only. Although prepared with care, its accuracy cannot be guaranteed and it does not form part of any contract. Interested parties should rely on their own enquiries and seek professional advice where necessary. We are happy to provide clarification on any specific points upon request. All measurements are given as approximate. Fixtures, fittings, and appliances have not been tested, and no warranty is offered regarding their condition or operation. Photographs are for illustrative purposes only and should not be assumed to represent items included in the sale unless specifically stated.
Tenure - Leasehold Broadband & mobile checker for Northern Ireland https://www.nidirect.gov.uk/services/broadband-and-mobile-checker Flooding maps for Northern Ireland https://www.nidirect.gov.uk/information-and-services/your-neighbourhood-roads-and-streets/flooding-your-area Please note the information contained within these particulars is intended as a guide only. Although prepared with care, its accuracy cannot be guaranteed and it does not form part of any contract. Interested parties should rely on their own enquiries and seek professional advice where necessary. We are happy to provide clarification on any specific points upon request. All measurements are given as approximate. Fixtures, fittings, and appliances have not been tested, and no warranty is offered regarding their condition or operation. Photographs and floor plans are for illustrative purposes only and should not be assumed to represent items included in the sale unless specifically stated.