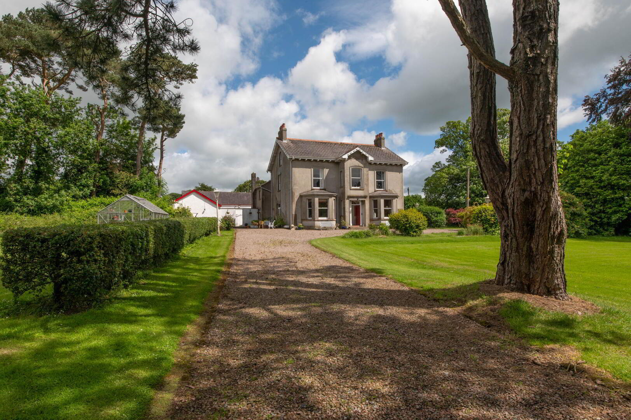
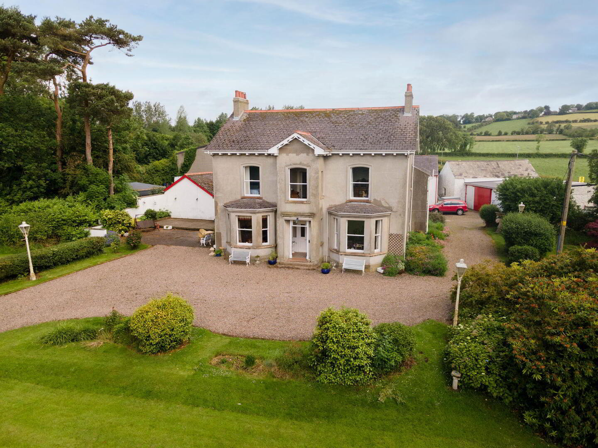
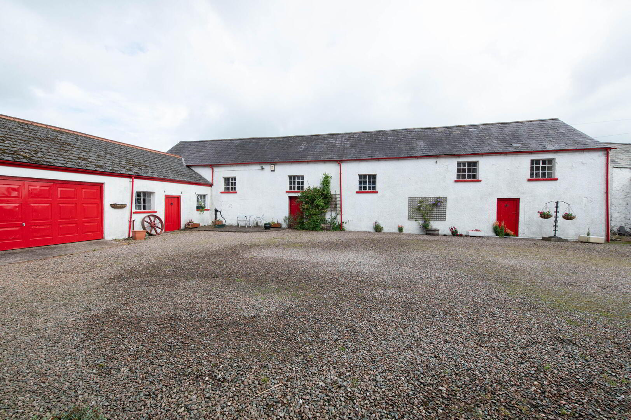
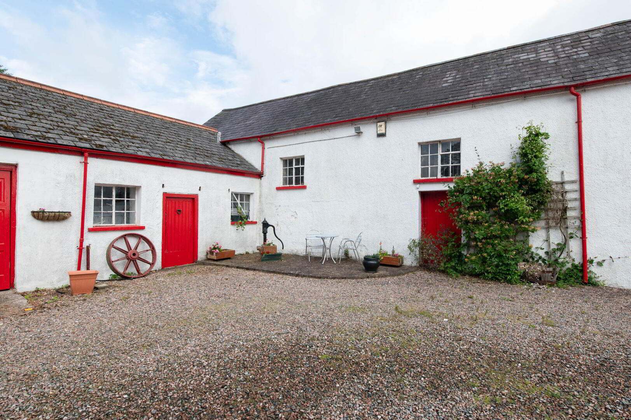
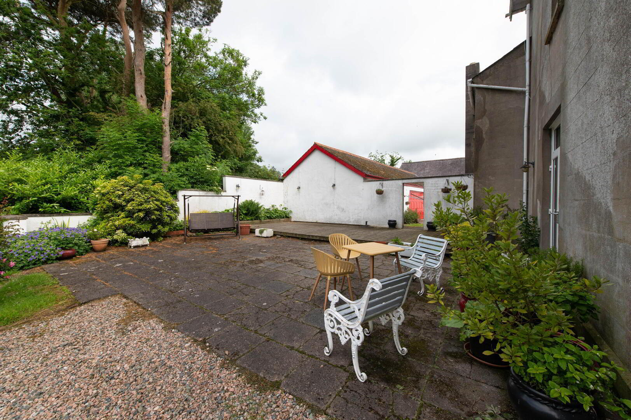
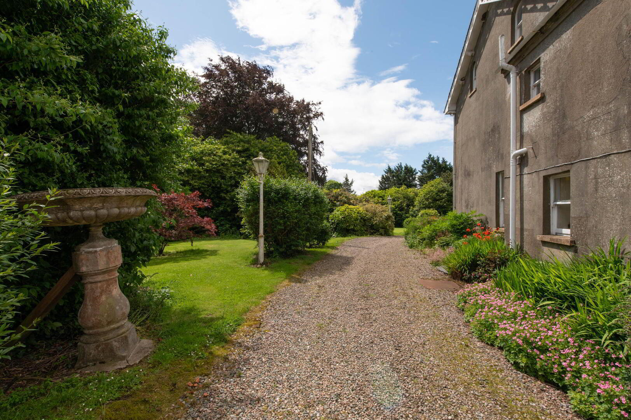
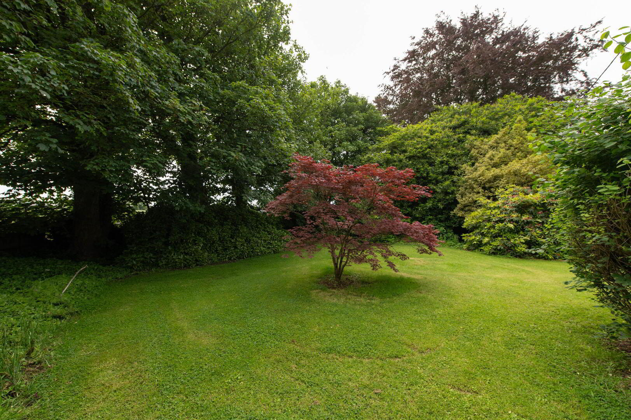
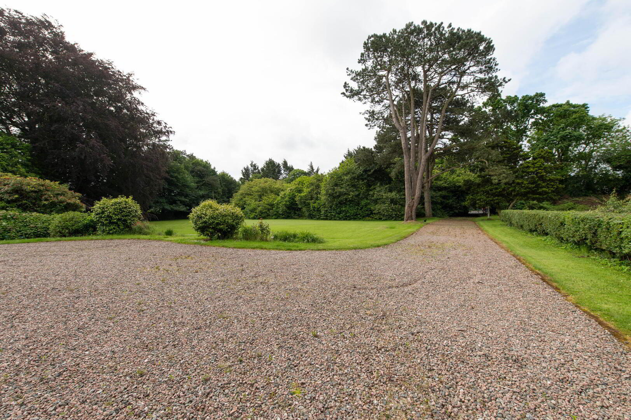
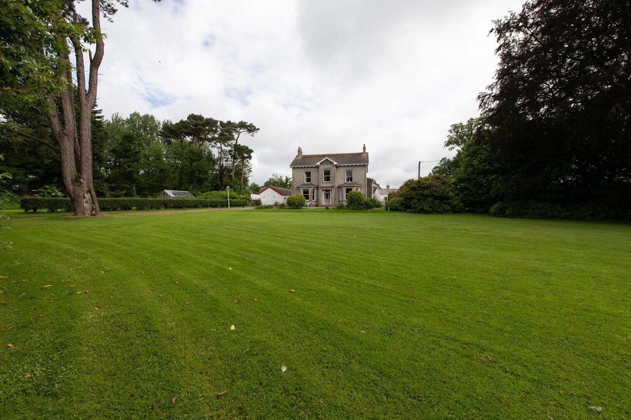
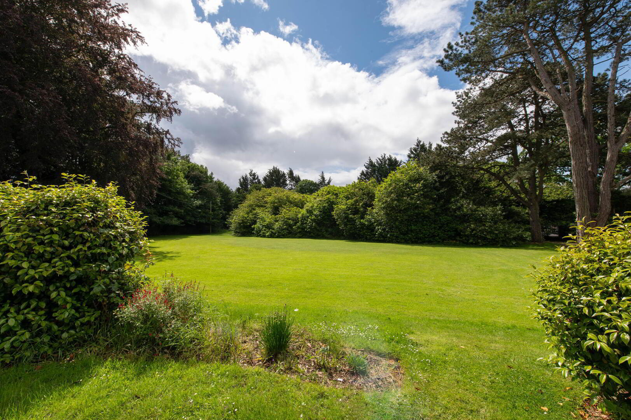
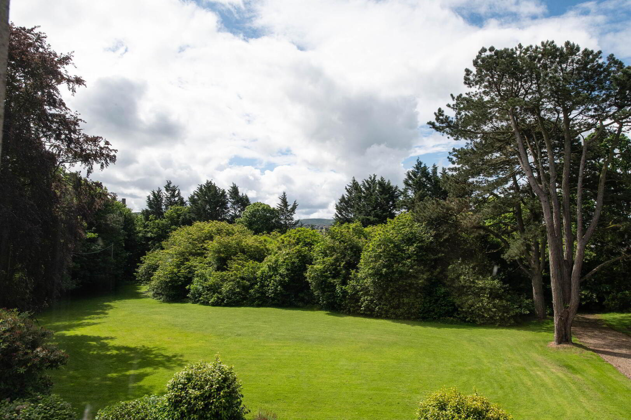
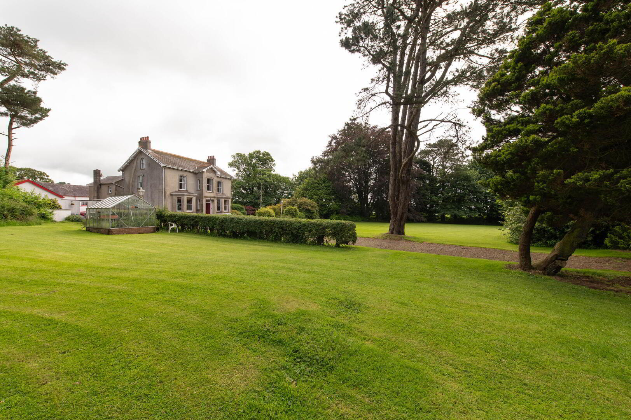
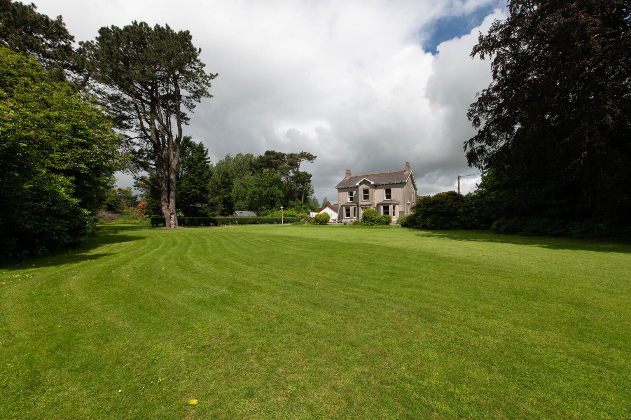
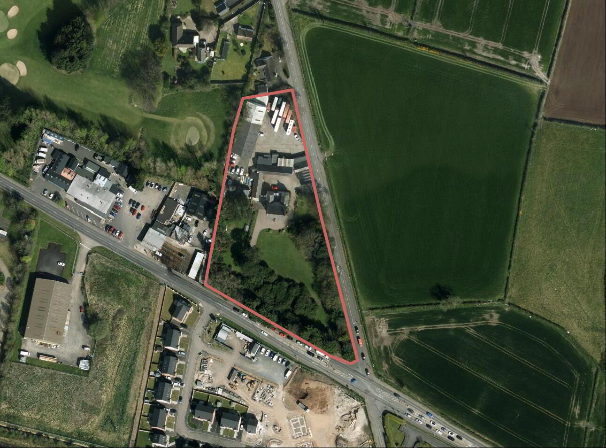
Constructed in 1860, this substantial detached Victorian property offers a rare opportunity to acquire a characterful and versatile building, set within extensive gardens and benefiting from a range of outbuildings.
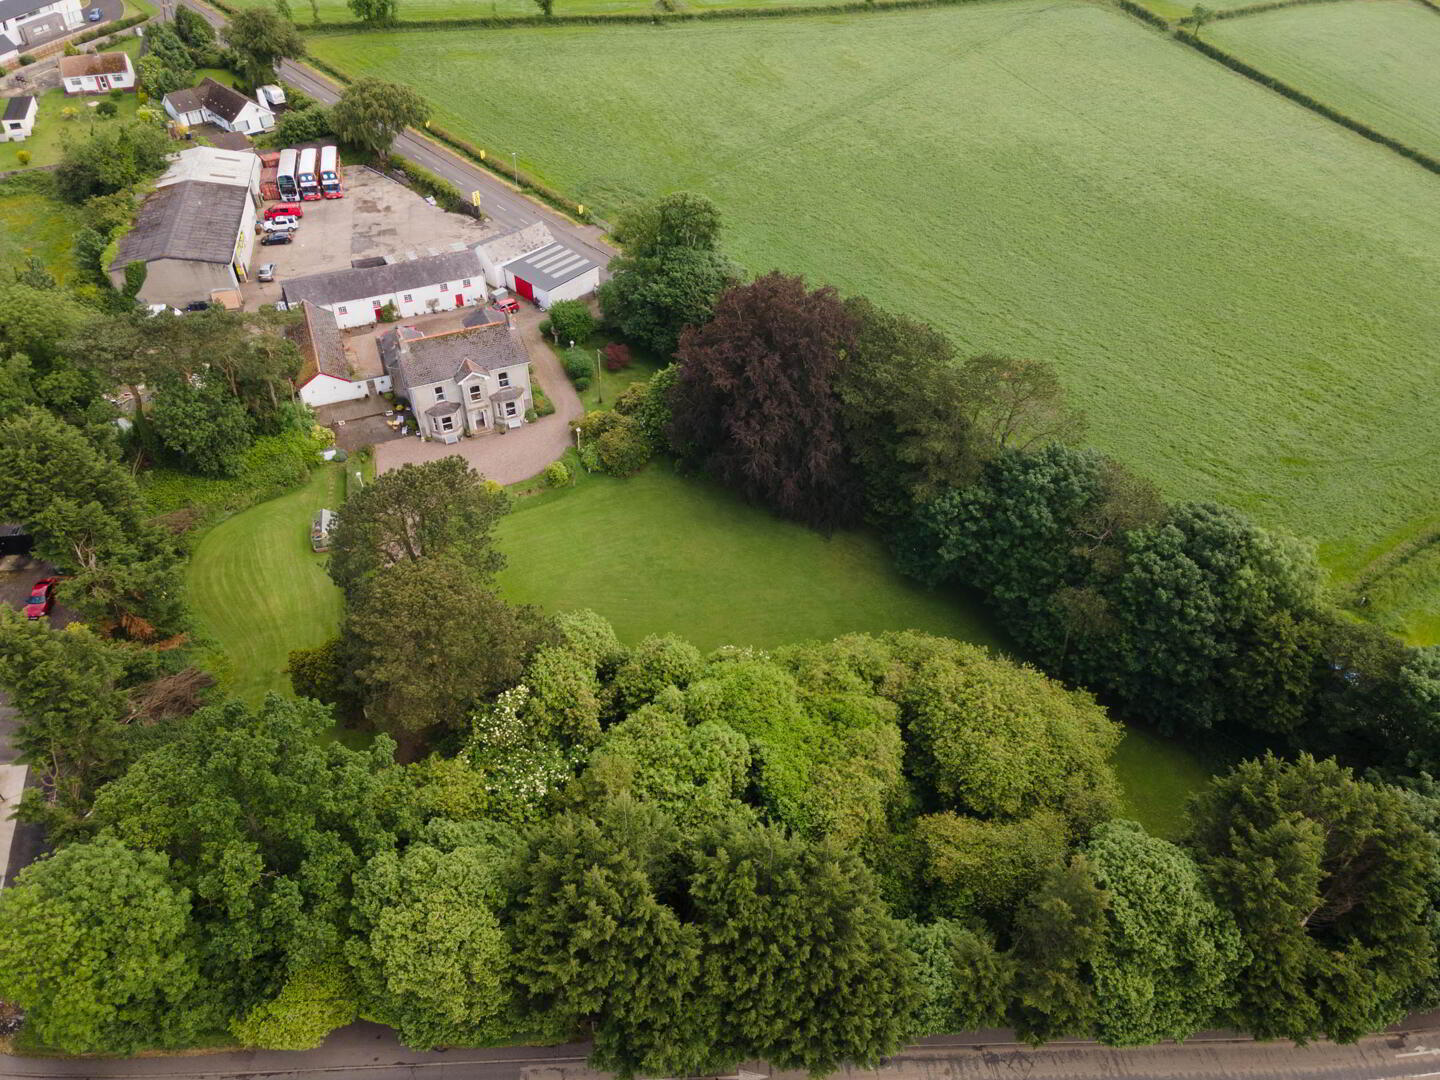
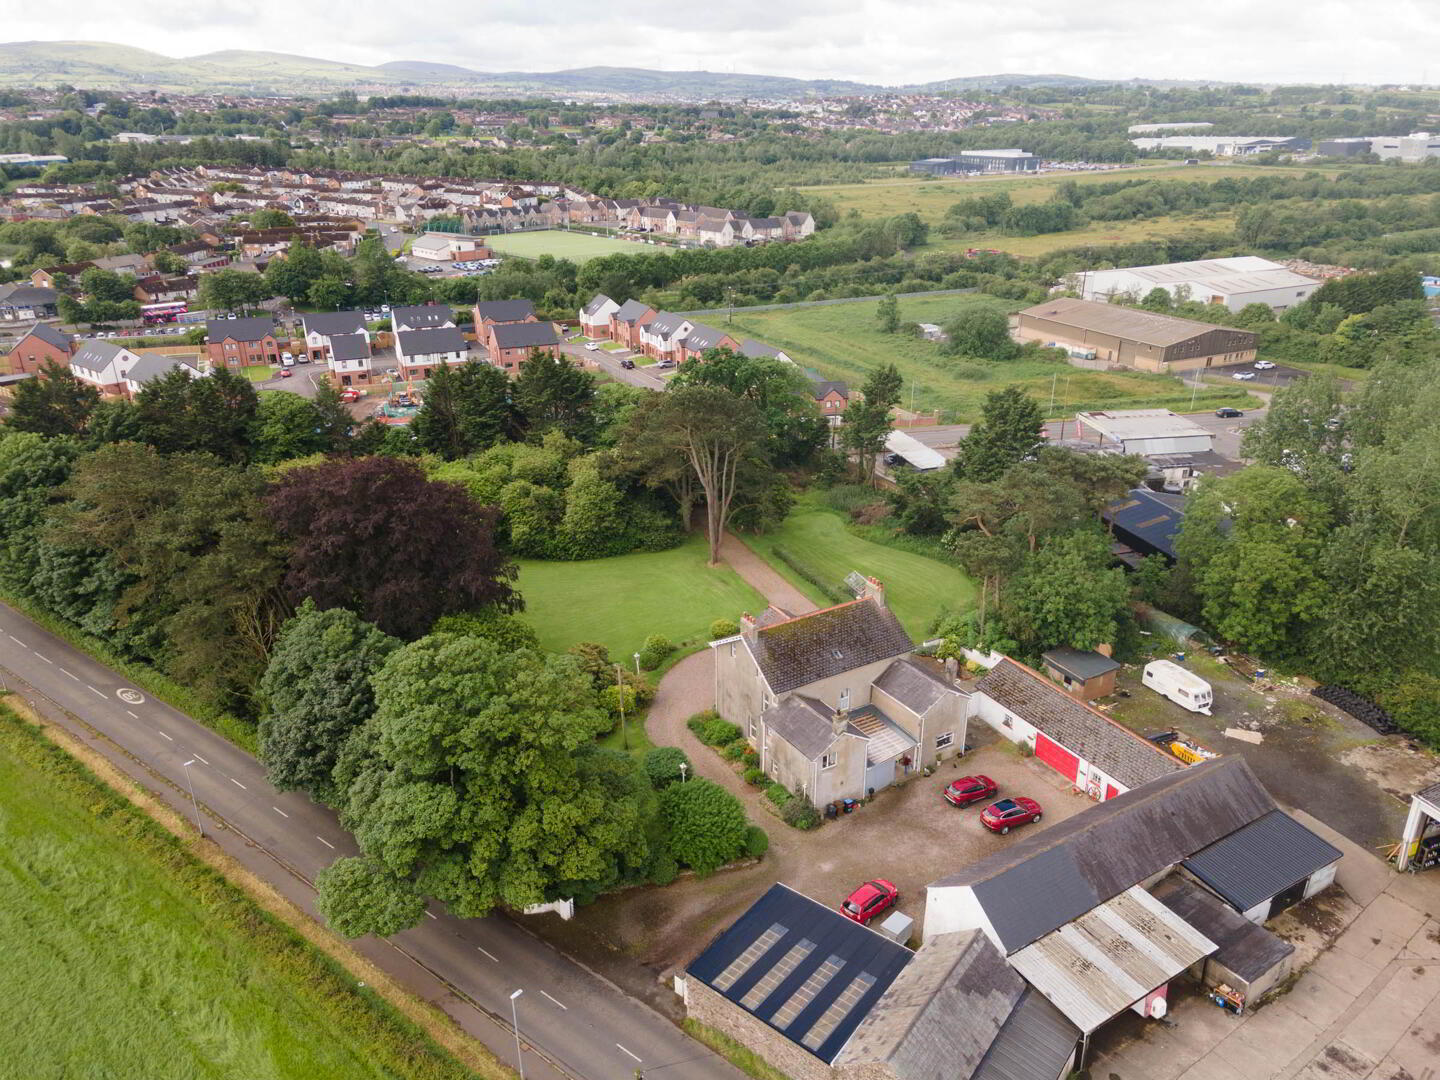
The property boasts a wealth of potential, with generous outdoor space and flexible accommodation that may appeal to a variety of purchasers. A notable feature is the separate access arrangements, comprising two entrances to the main property and a third independent entrance serving the commercial area. This layout offers flexibility for residential and business use, subject to any necessary consents.
The site may also be suitable for future development, subject to obtaining all relevant planning permissions and statutory approvals. No development plans are currently available, and no planning proposals are known to be ongoing. Interested parties should make their own enquiries with the relevant local authority regarding any potential development opportunities.
Combining Victorian character, extensive grounds, outbuildings and a dedicated commercial area, this is an exciting prospect for purchasers seeking a distinctive home, business premises or a property with scope for future enhancement. An exceptional opportunity to create something truly special, subject to the necessary consents.
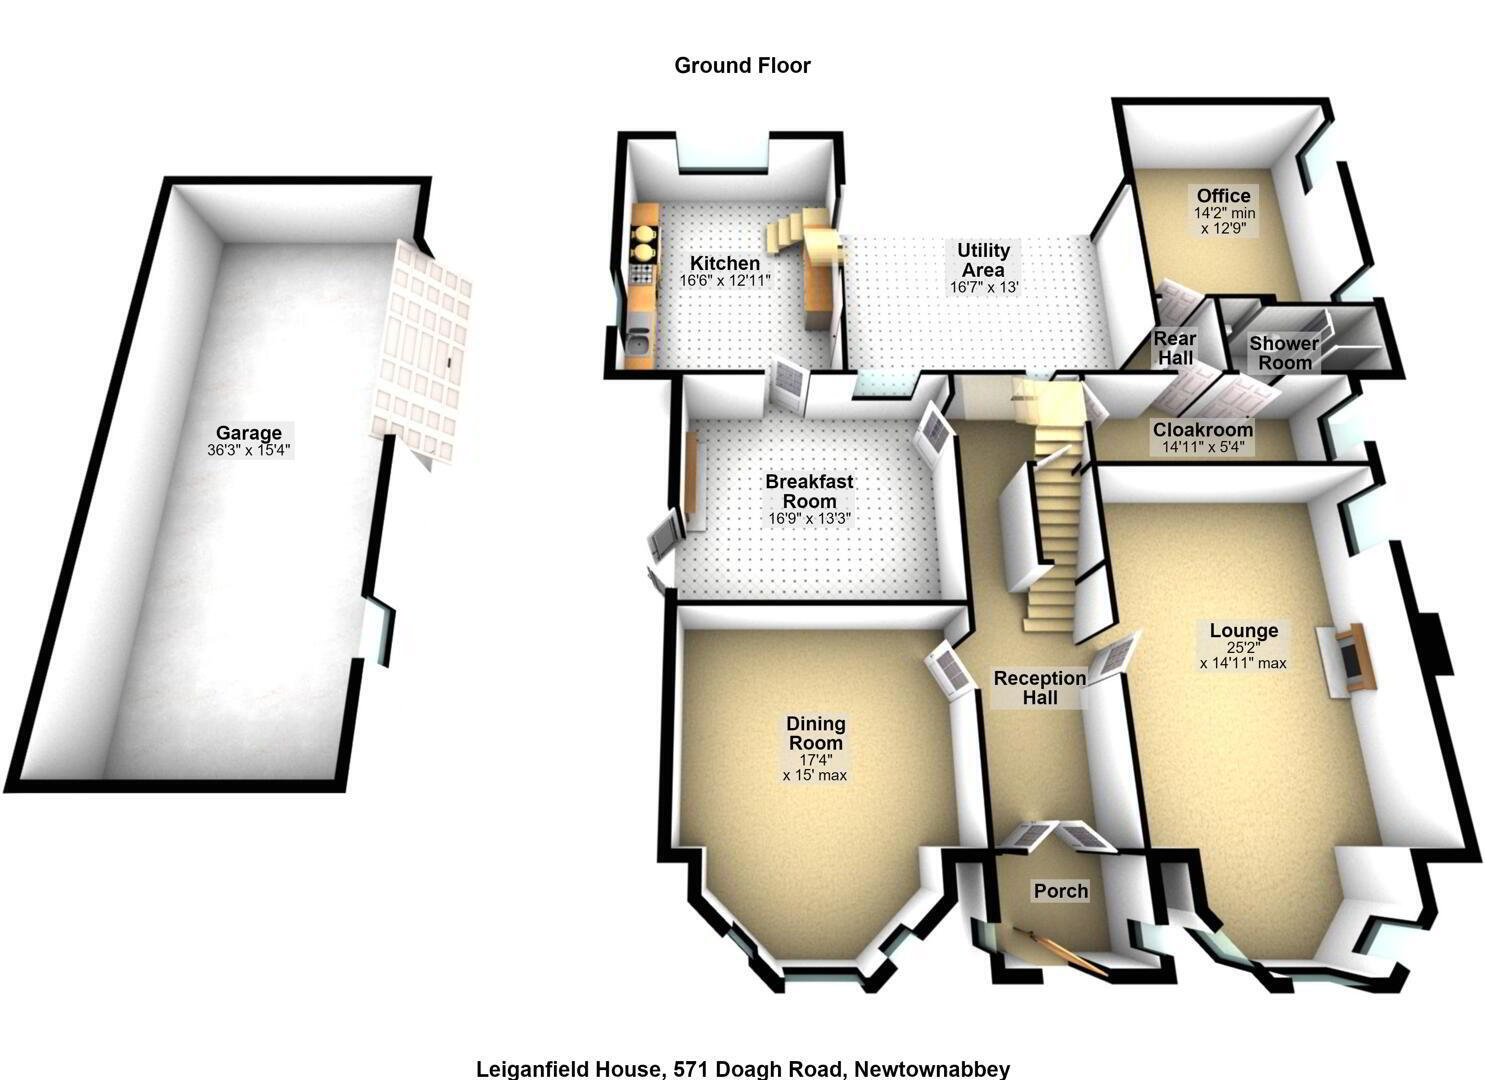
- Ground Floor
- Reception Porch
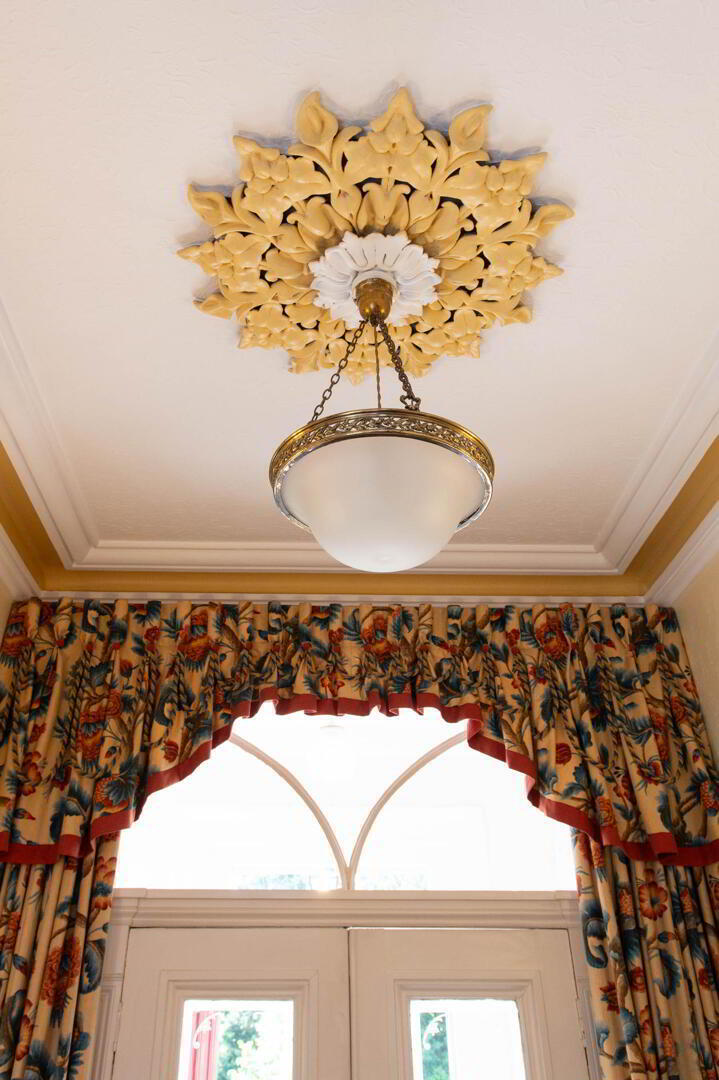
- Cornicing, original tiling, stained glass window
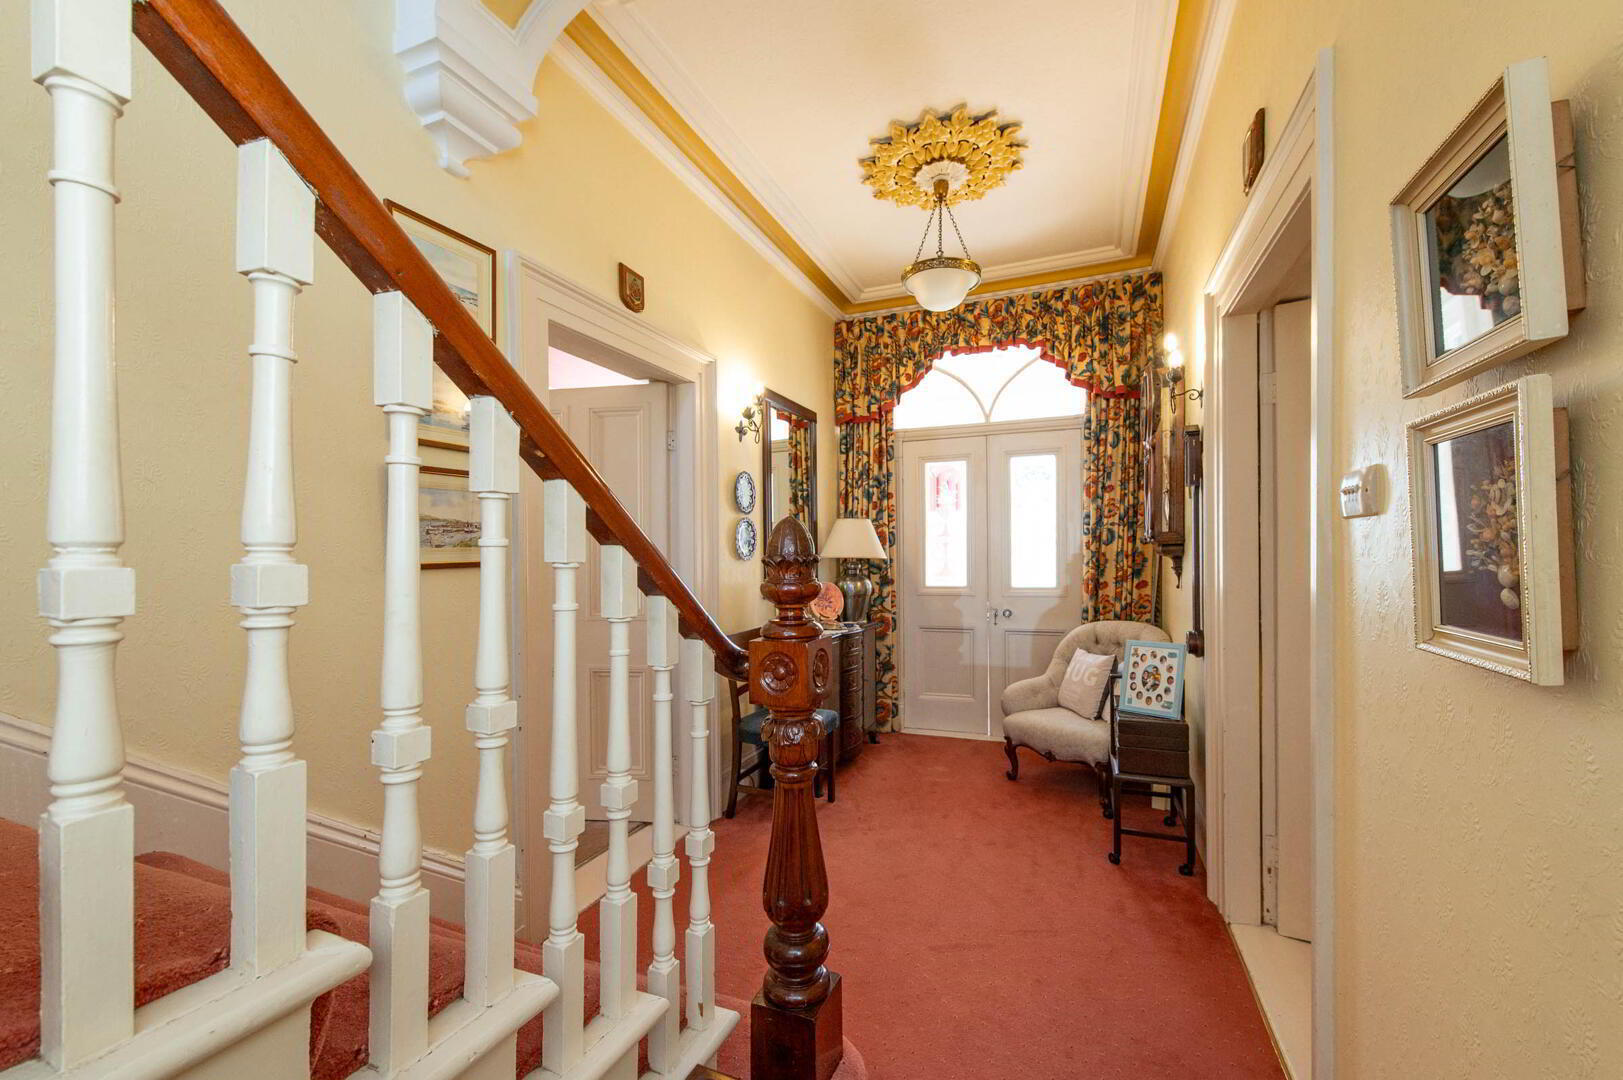
- Reception Hall
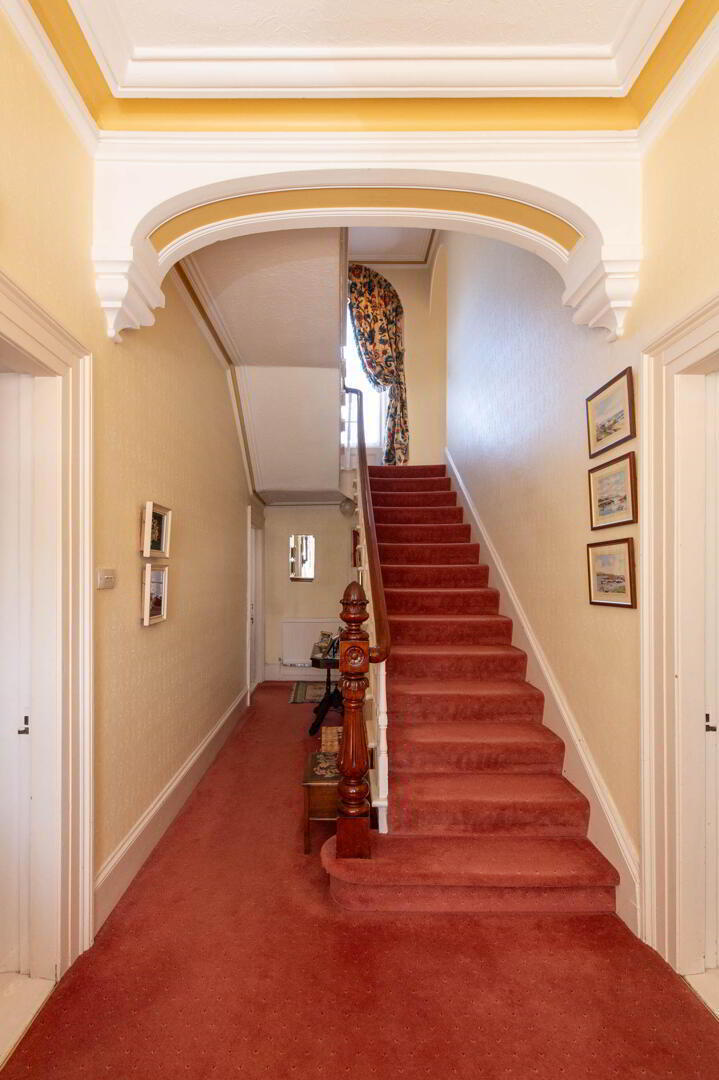
- Cornicing, centre piece, understairs storage, inglenook
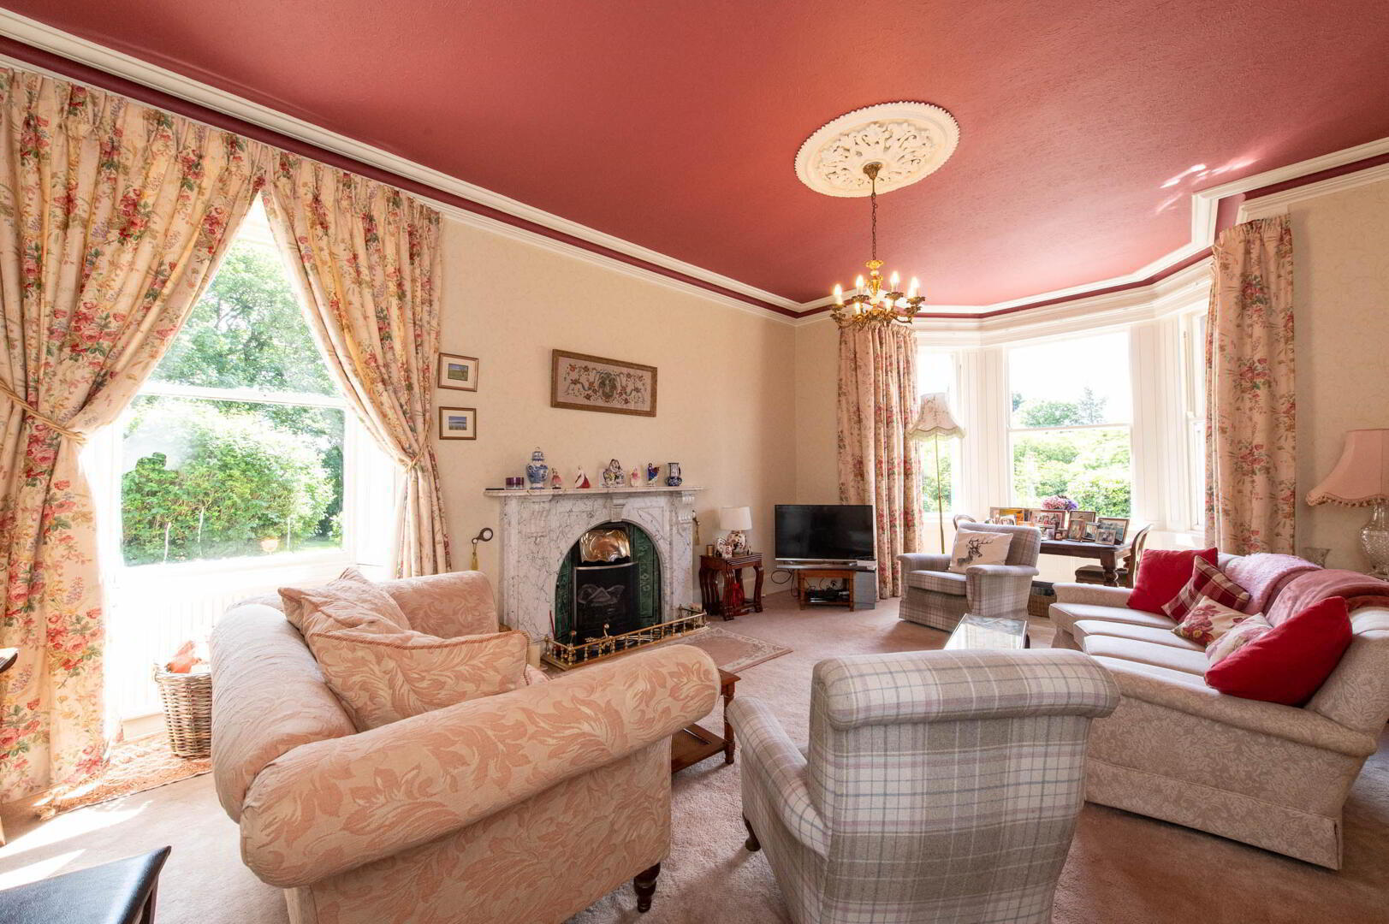
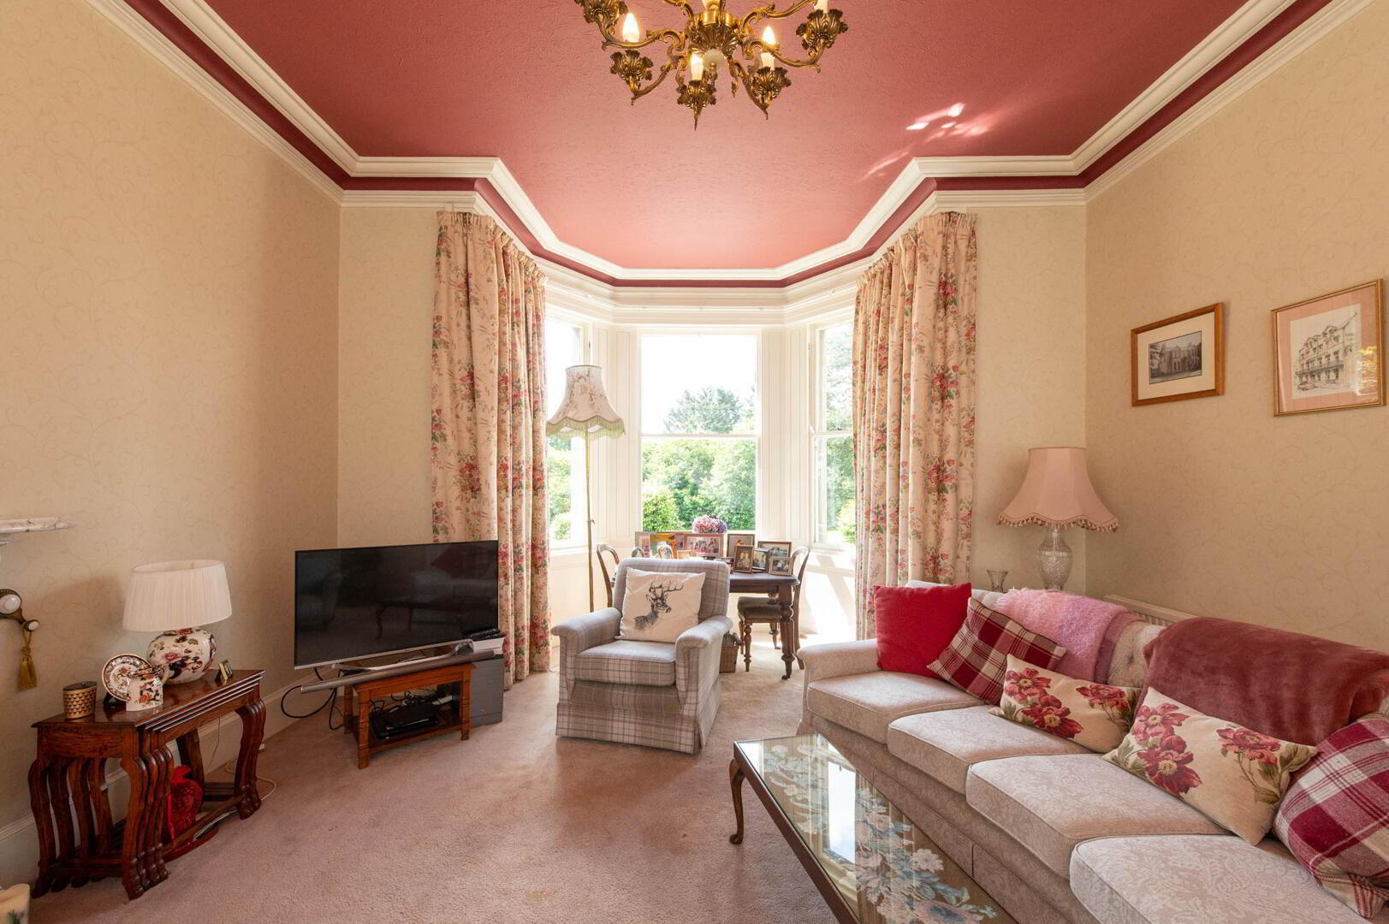
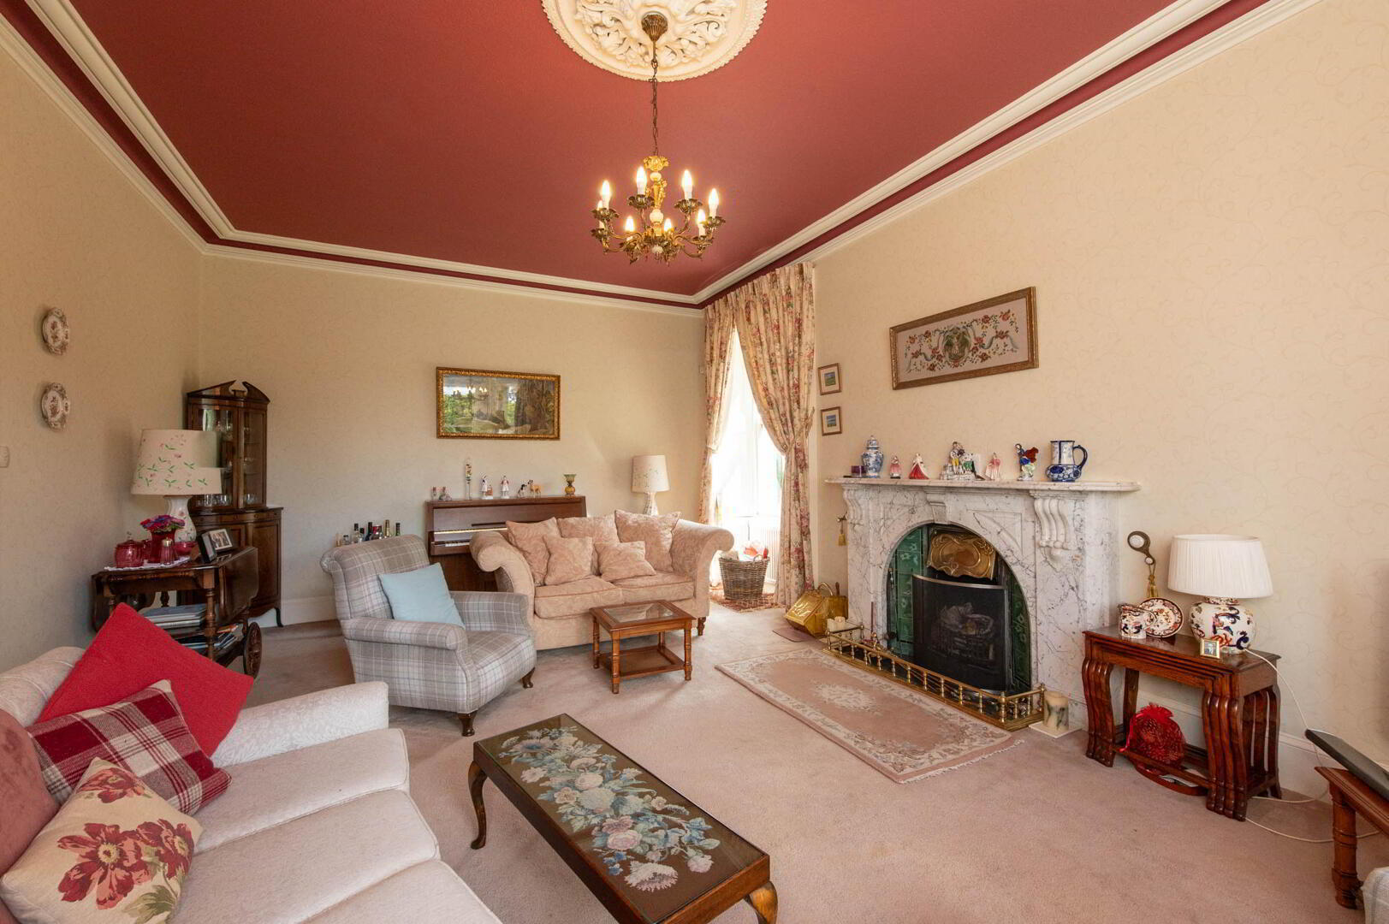
- Lounge 7.67m x 4.55m (into bay)
- Original marble fireplace, cornicing and centre piece, feature bay window with original shutters overlooking garden
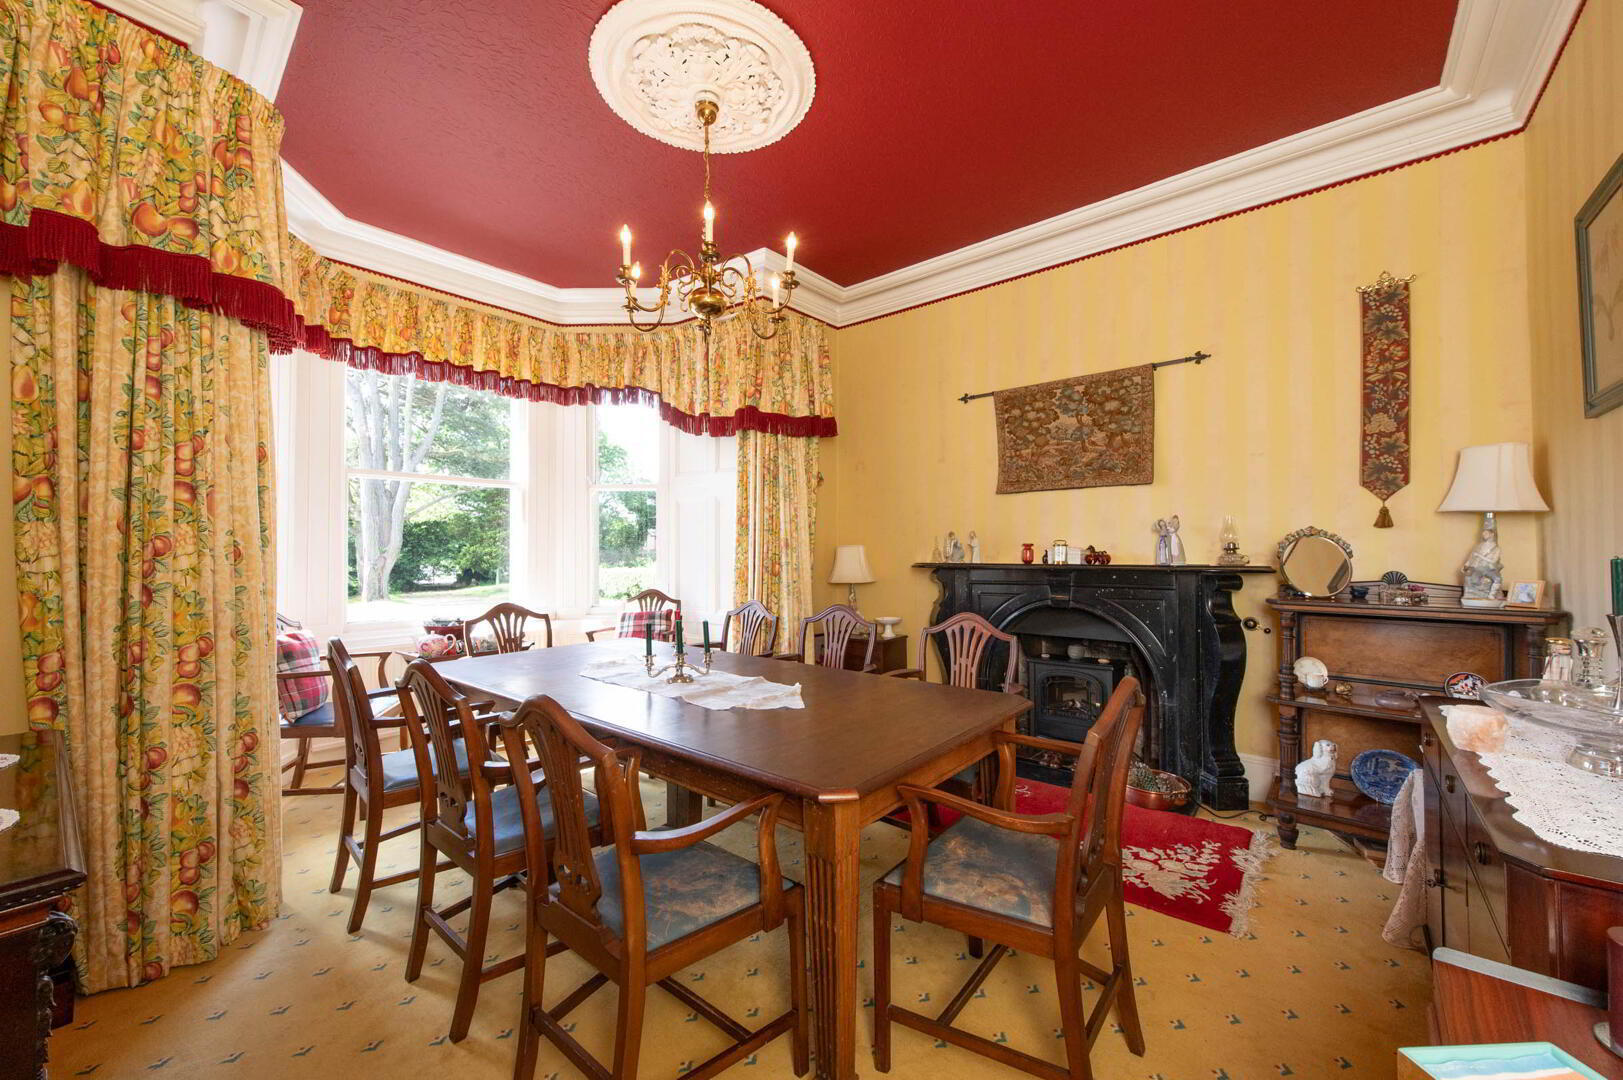
- Dining Room 5.28m x 4.57m
- Centre piece, cornicing, feature granite fireplace, granite hearth, feature bay window with original shutters overlooking garden, service hatch to breakfast room
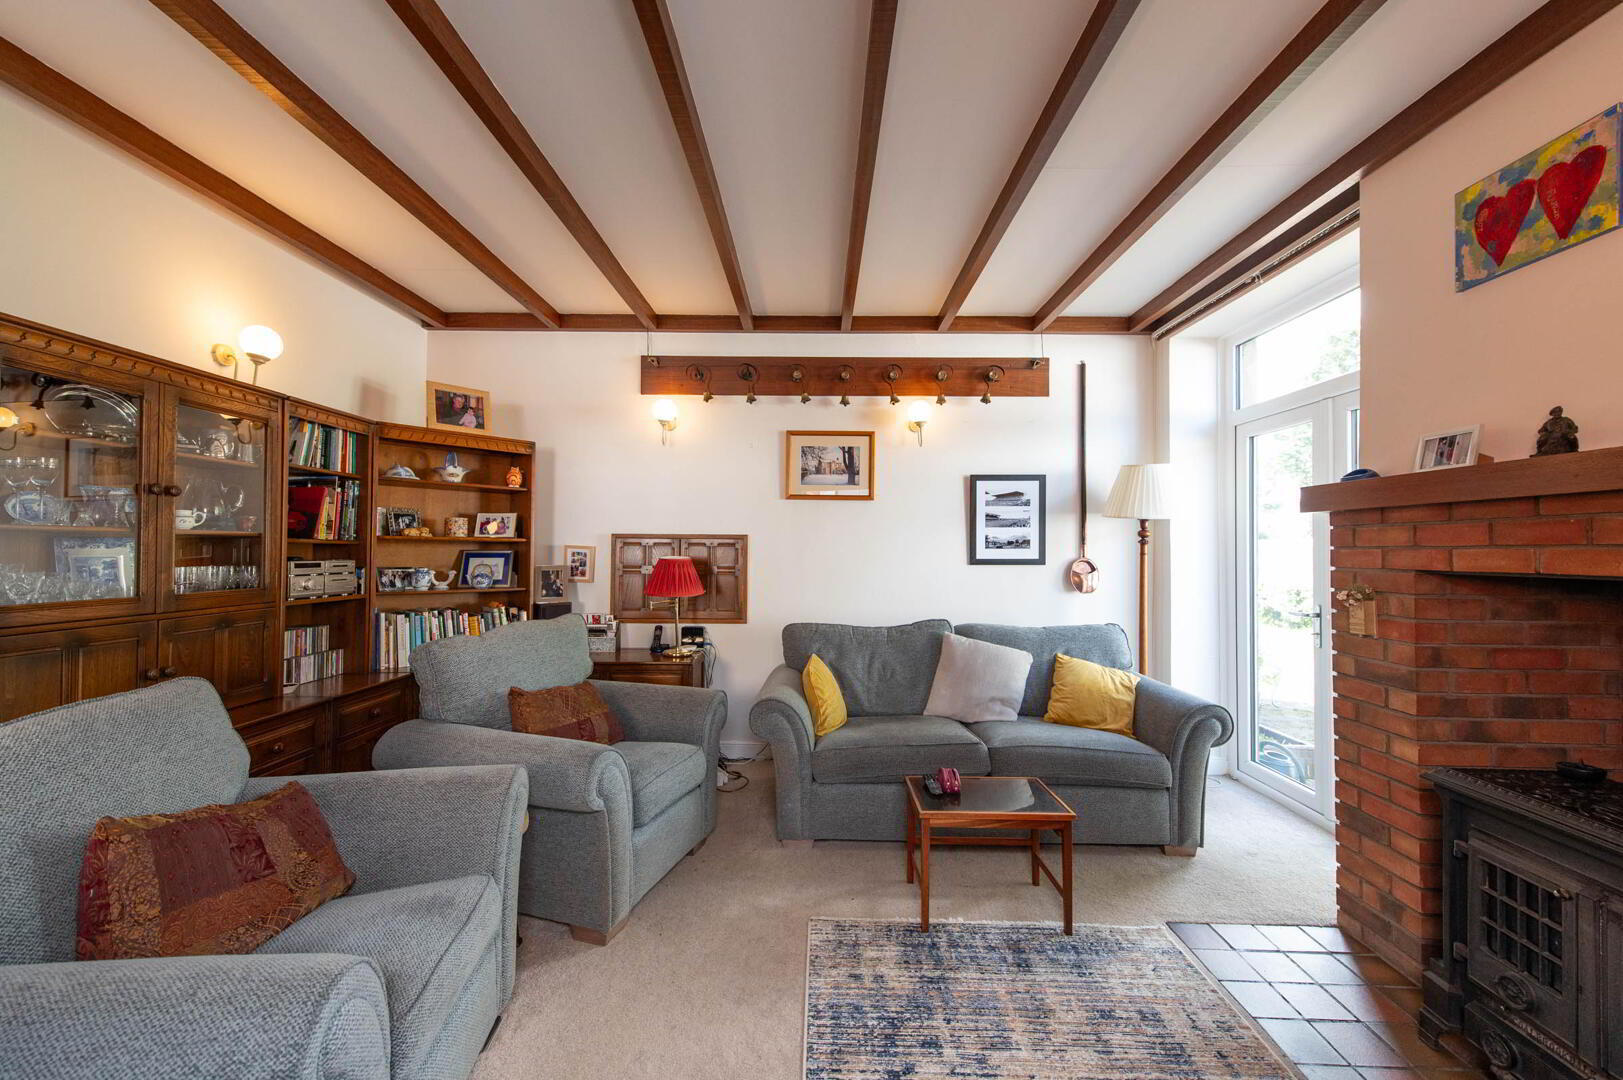
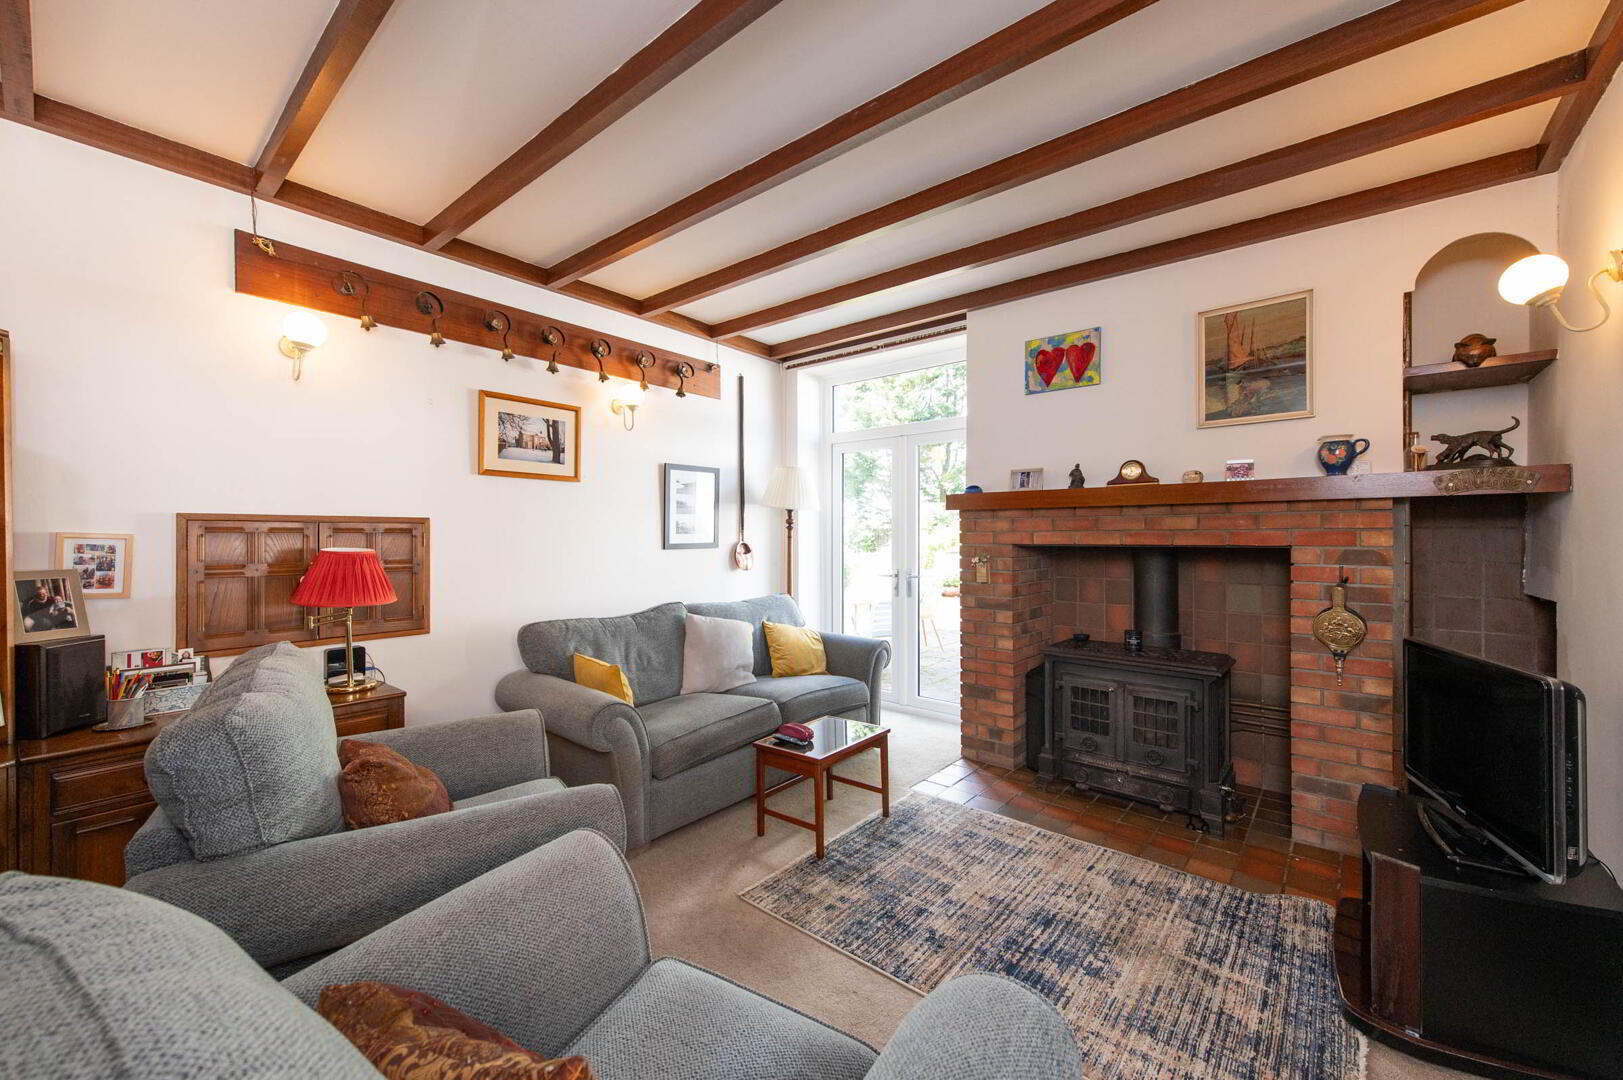
- Breakfast Room 5.11m x 4.04m
- French doors to garden, multi fuel wood burning stoves with back boiler and red brick surround, original service bells
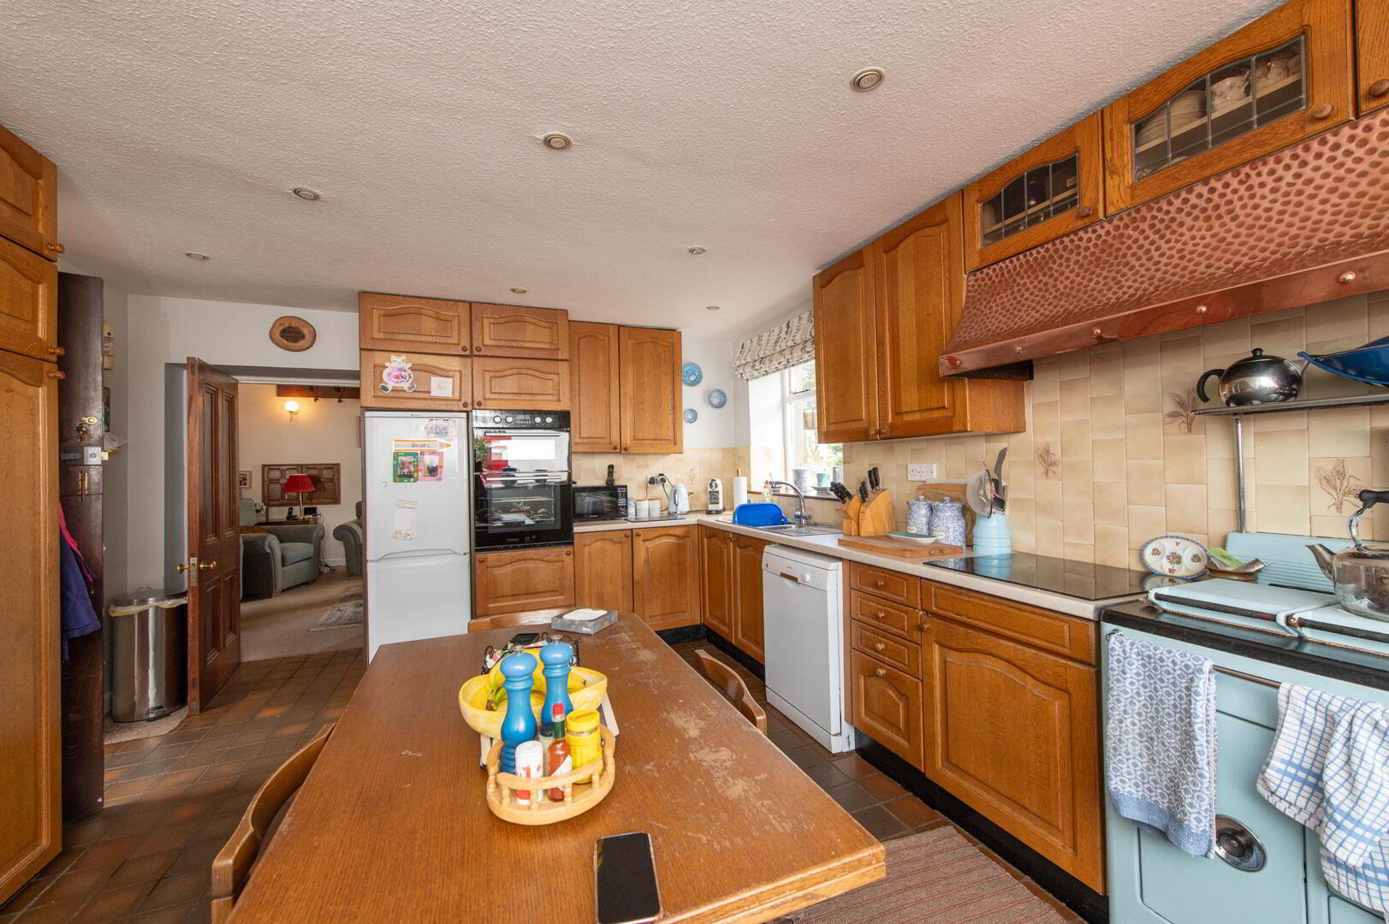
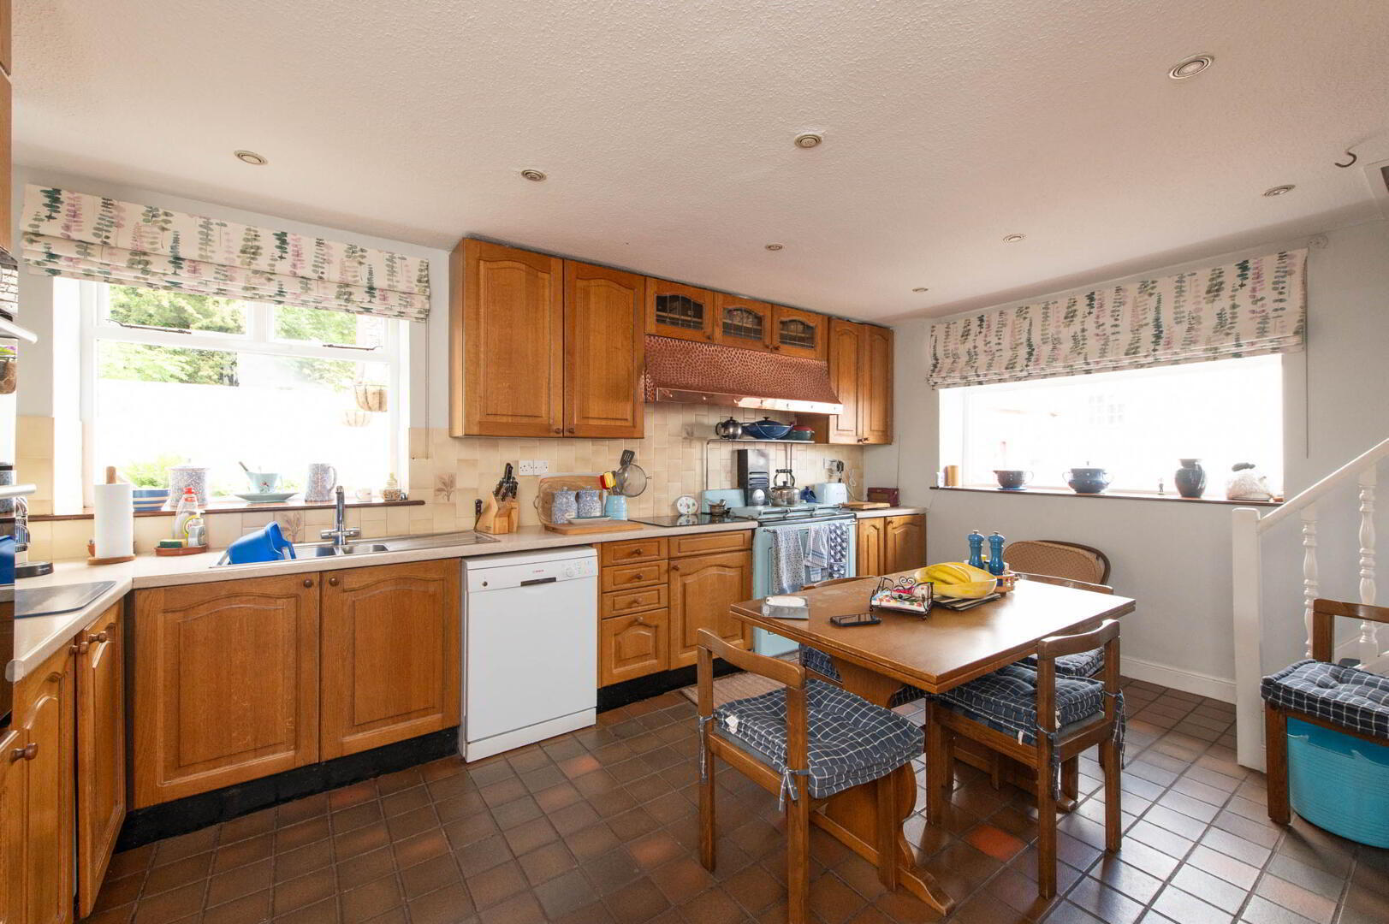
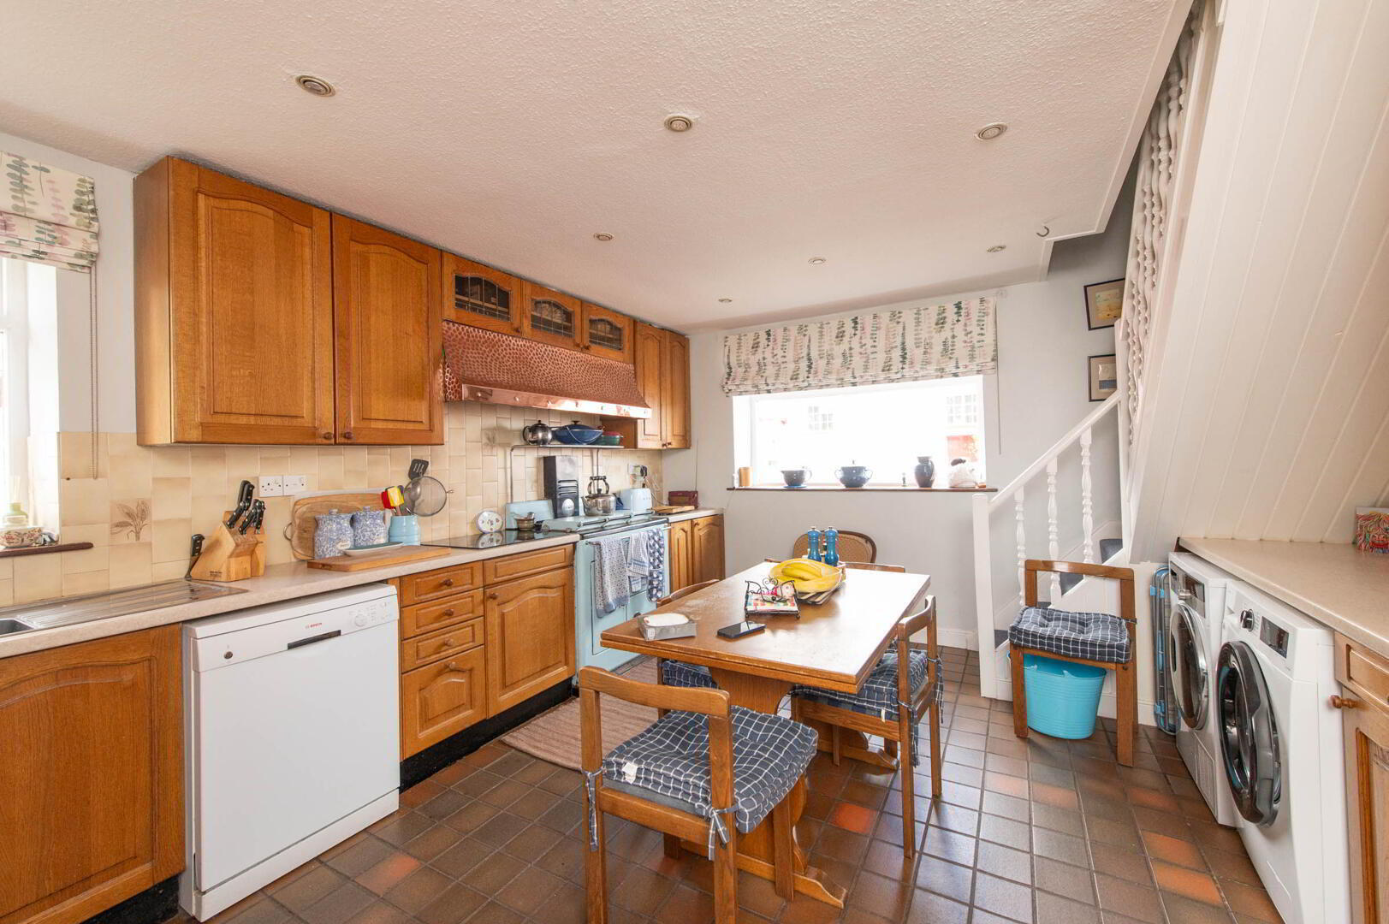
- Kitchen 5.03m x 3.94m
- Range of high and low level units, round edge worksurfaces, stainless steel sink unit with mixer tap and vegetable sink, built in double oven, plumbed for dishwasher, extractor fan, space for fridge freezer, plumbed for washing machine, ceramic tiled flooring.
Casual dining area, Esse oil fired stove, extractor fan, door to yard, door to rear garden, fixed staircase to: - Play Room 5.08m x 3.96m
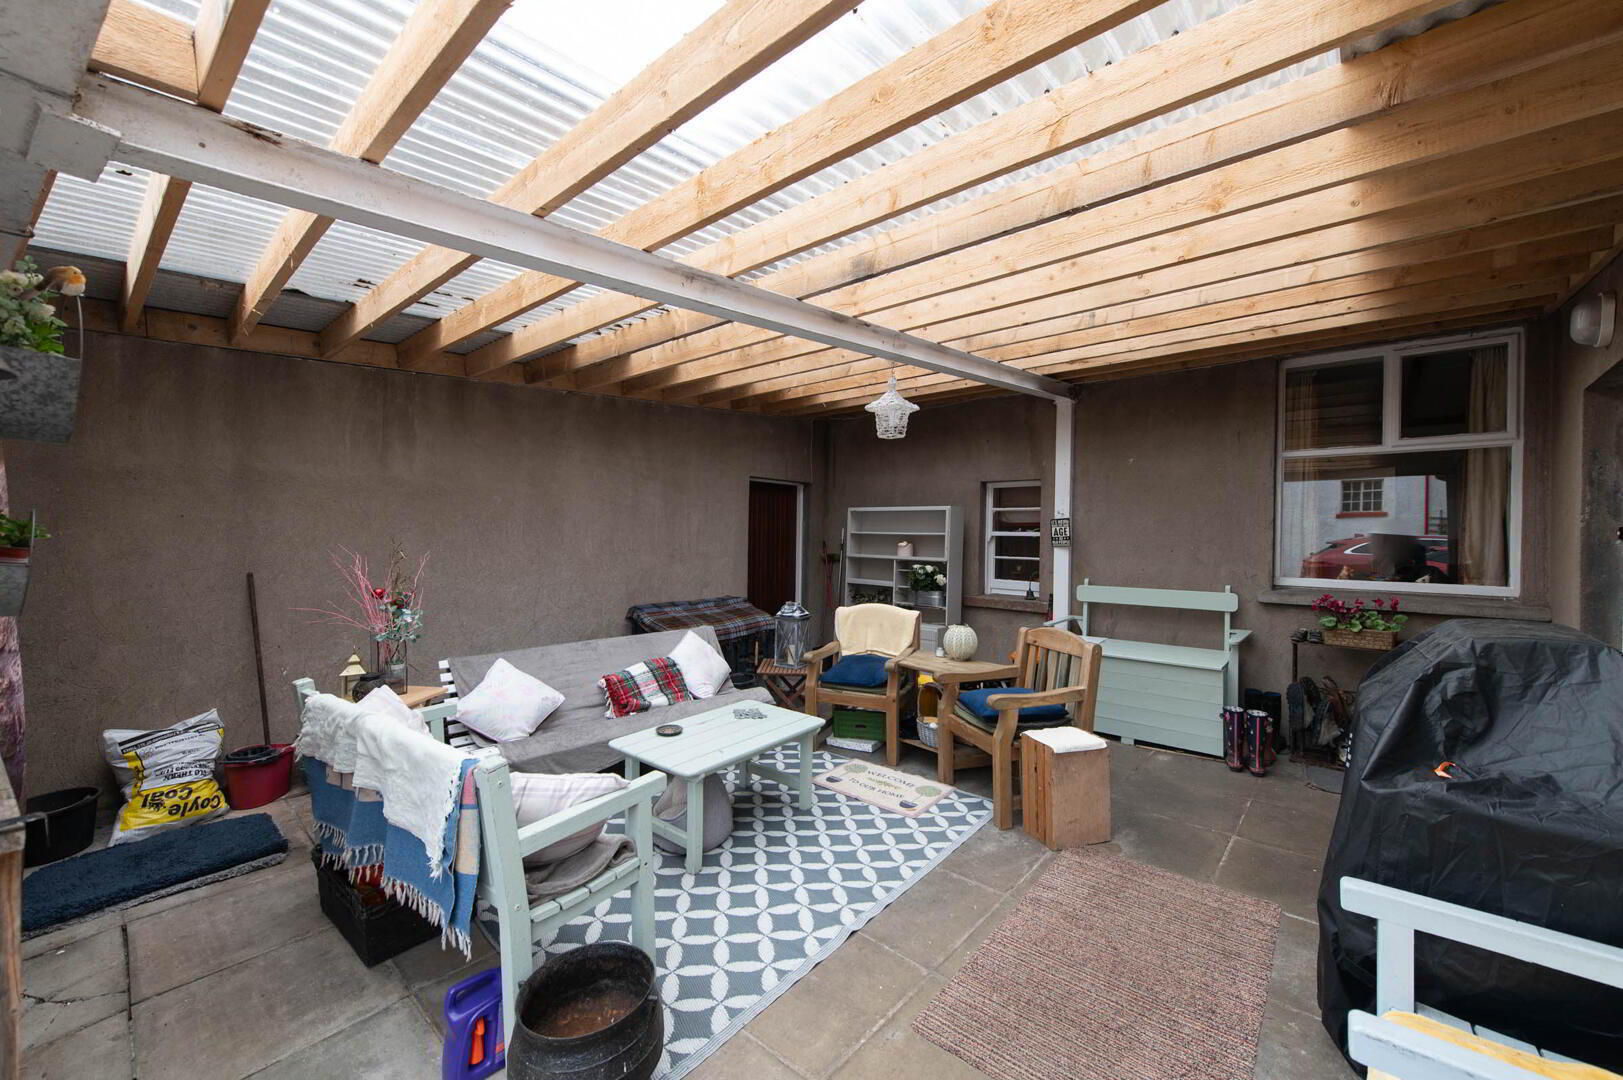
- Outside Utility Area 5.05m x 3.96m
- Inner Hallway
- Original sash windows with shutters, built in cupboard
- Shower Room
- Low flush W/C, pedestal wash hand basin, shower unit
- Rear Hallway
- Office 4.32m x 3.86m
- Oil fired boiler, panelling, original sash windows
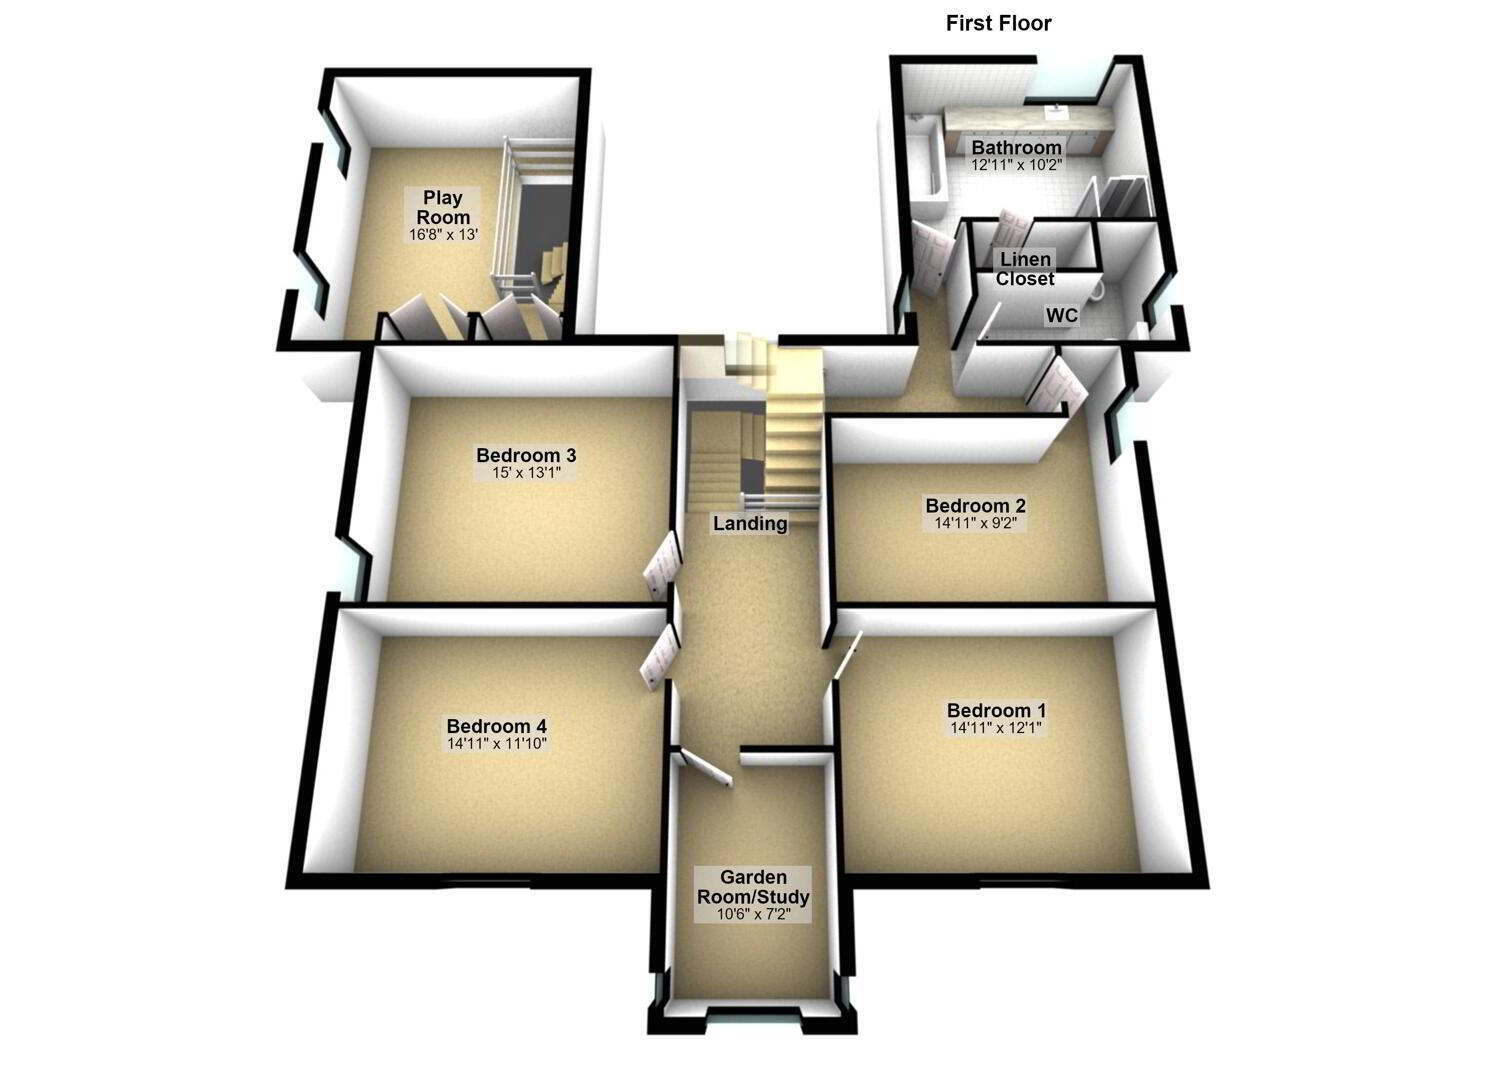
- First Floor
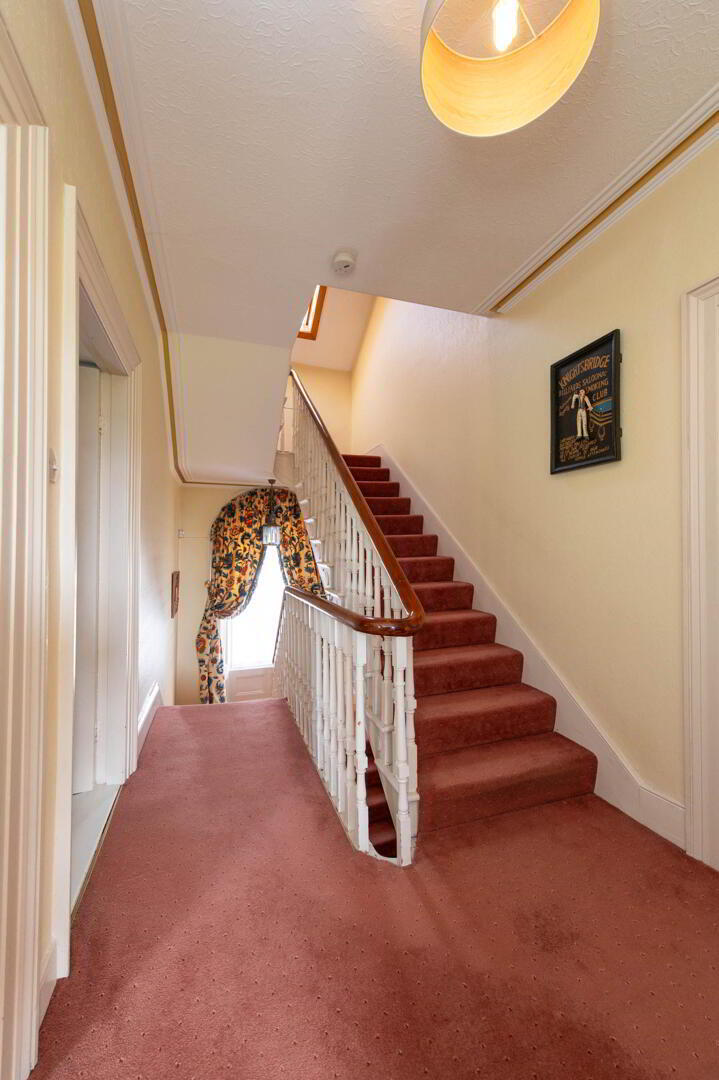
- Landing
- Cornicing
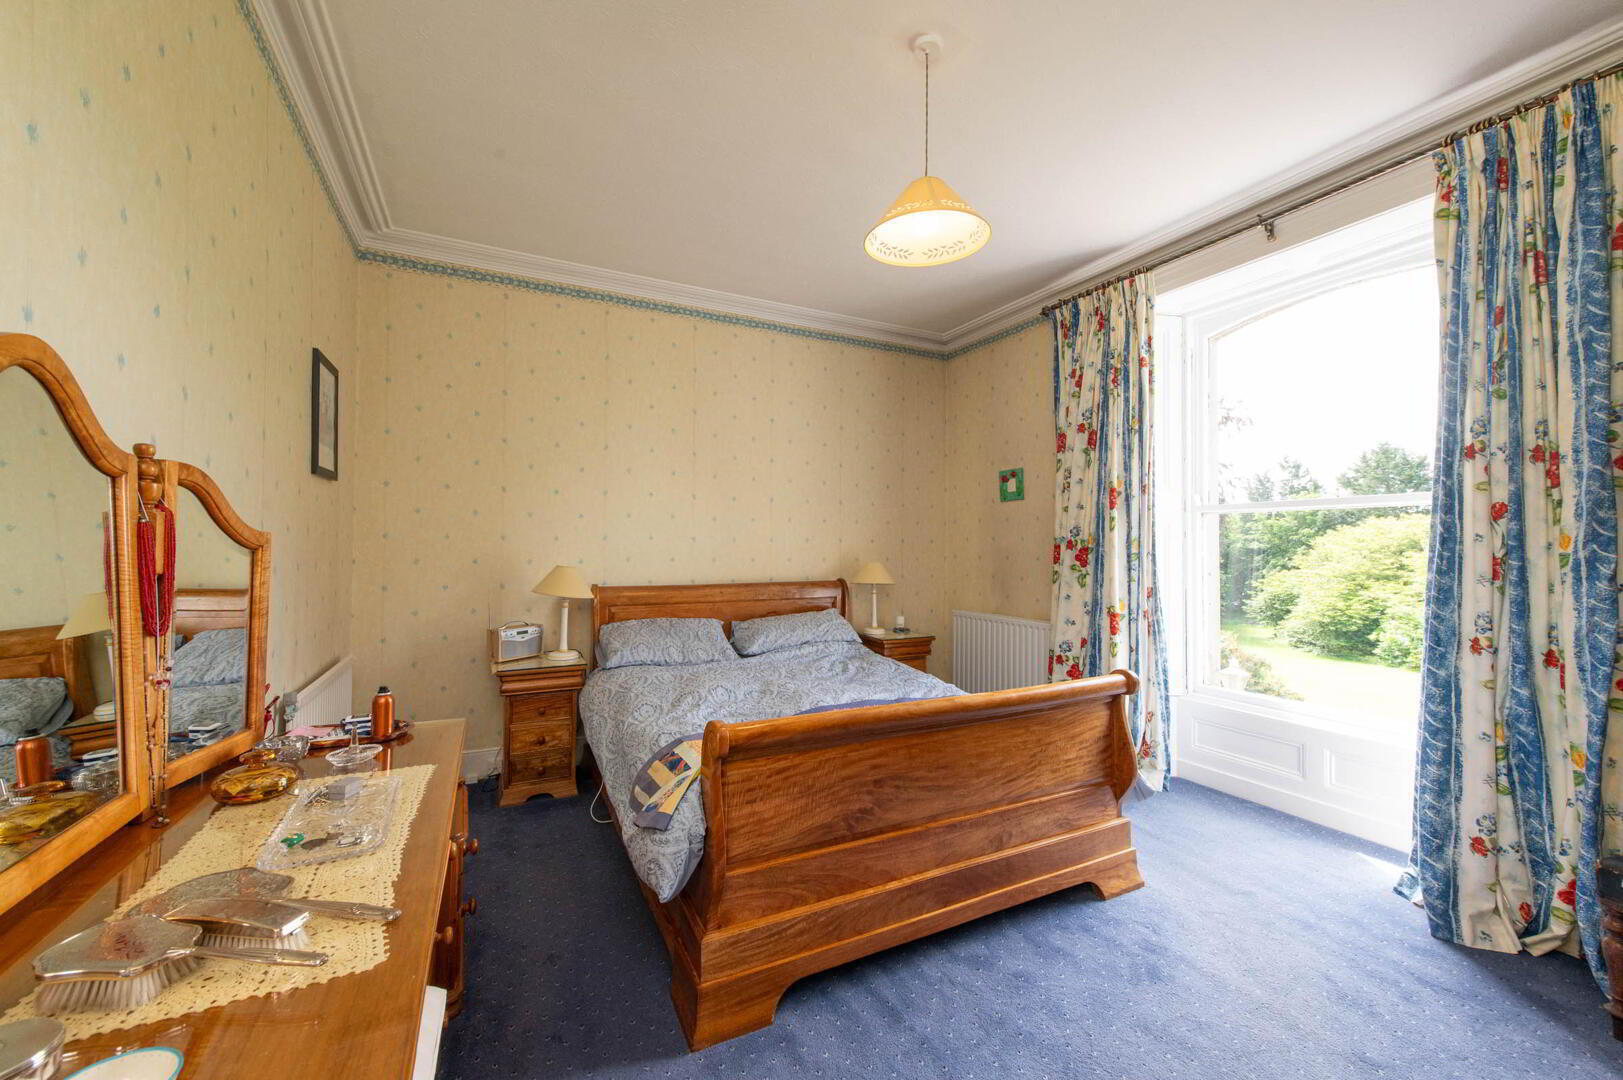
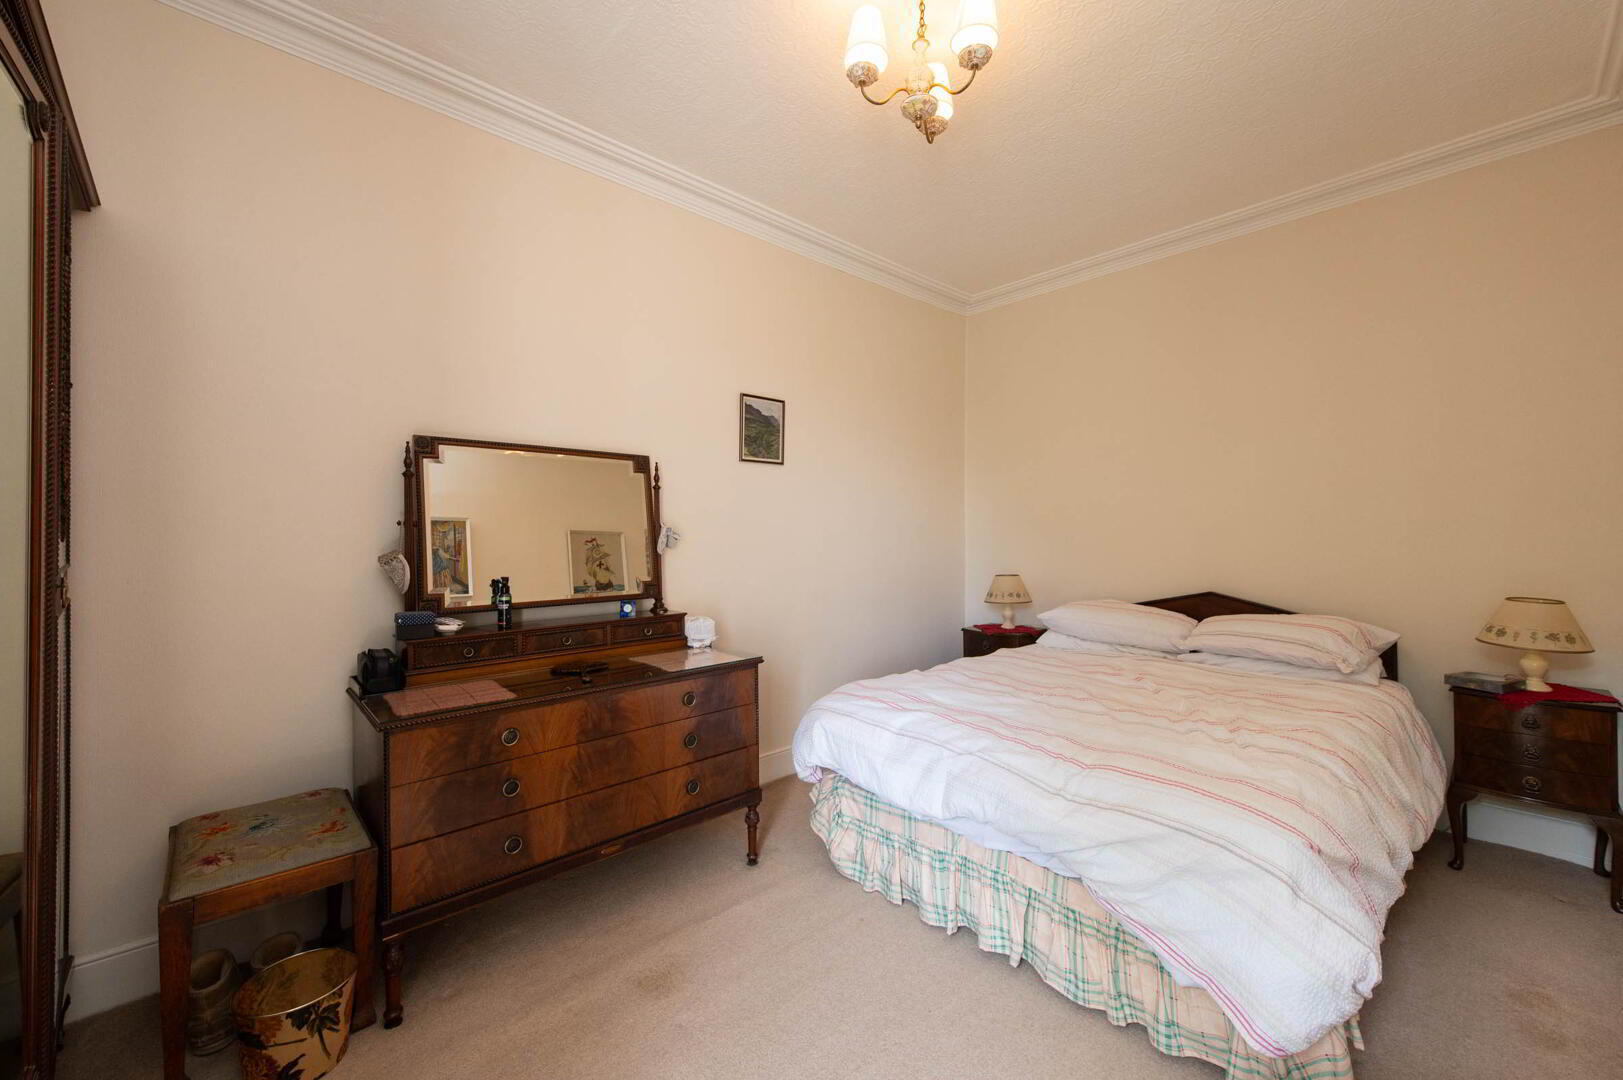
- Bedroom (1) 4.52m x 3.66m
- Original sash windows with shutters overlooking garden, cornicing
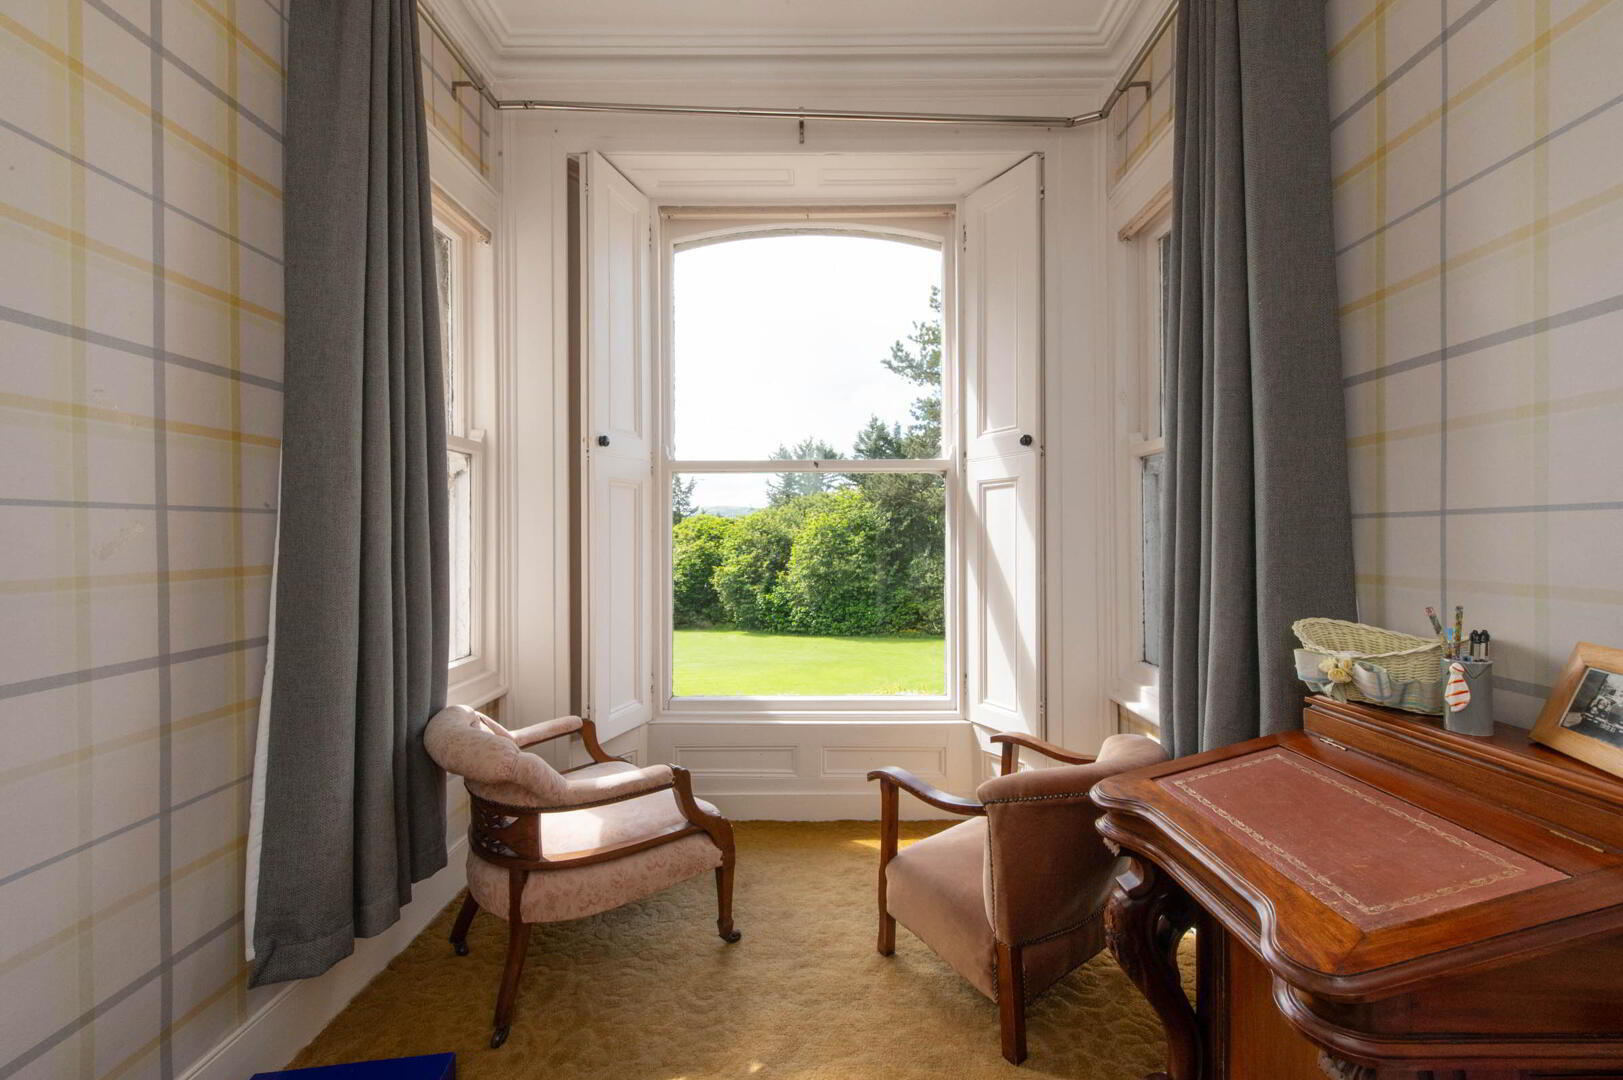
- Garden Room/ Study 3.2m x 2.18m
- Feature bay window with original shutters overlooking garden
- Bedroom (2) 4.55m x 2.79m
- Original shuttered window, cornicing
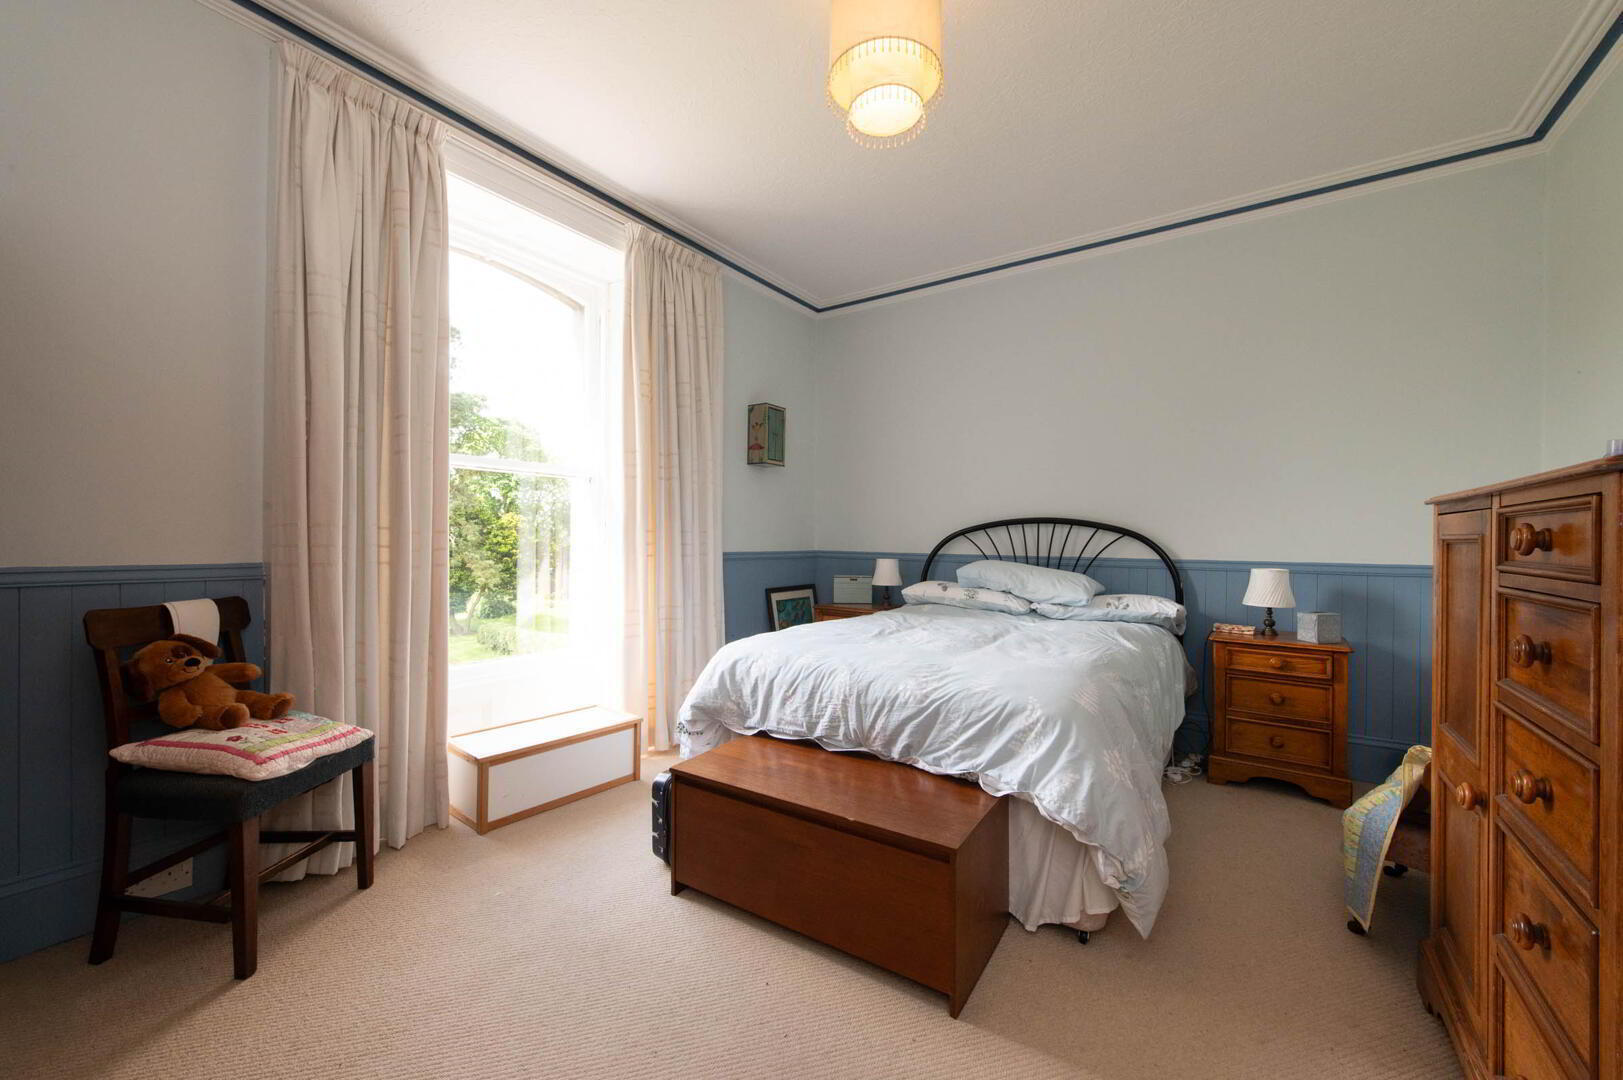
- Bedroom (3) 4.57m x 3.99m
- Original shuttered window, cornicing, dado rail
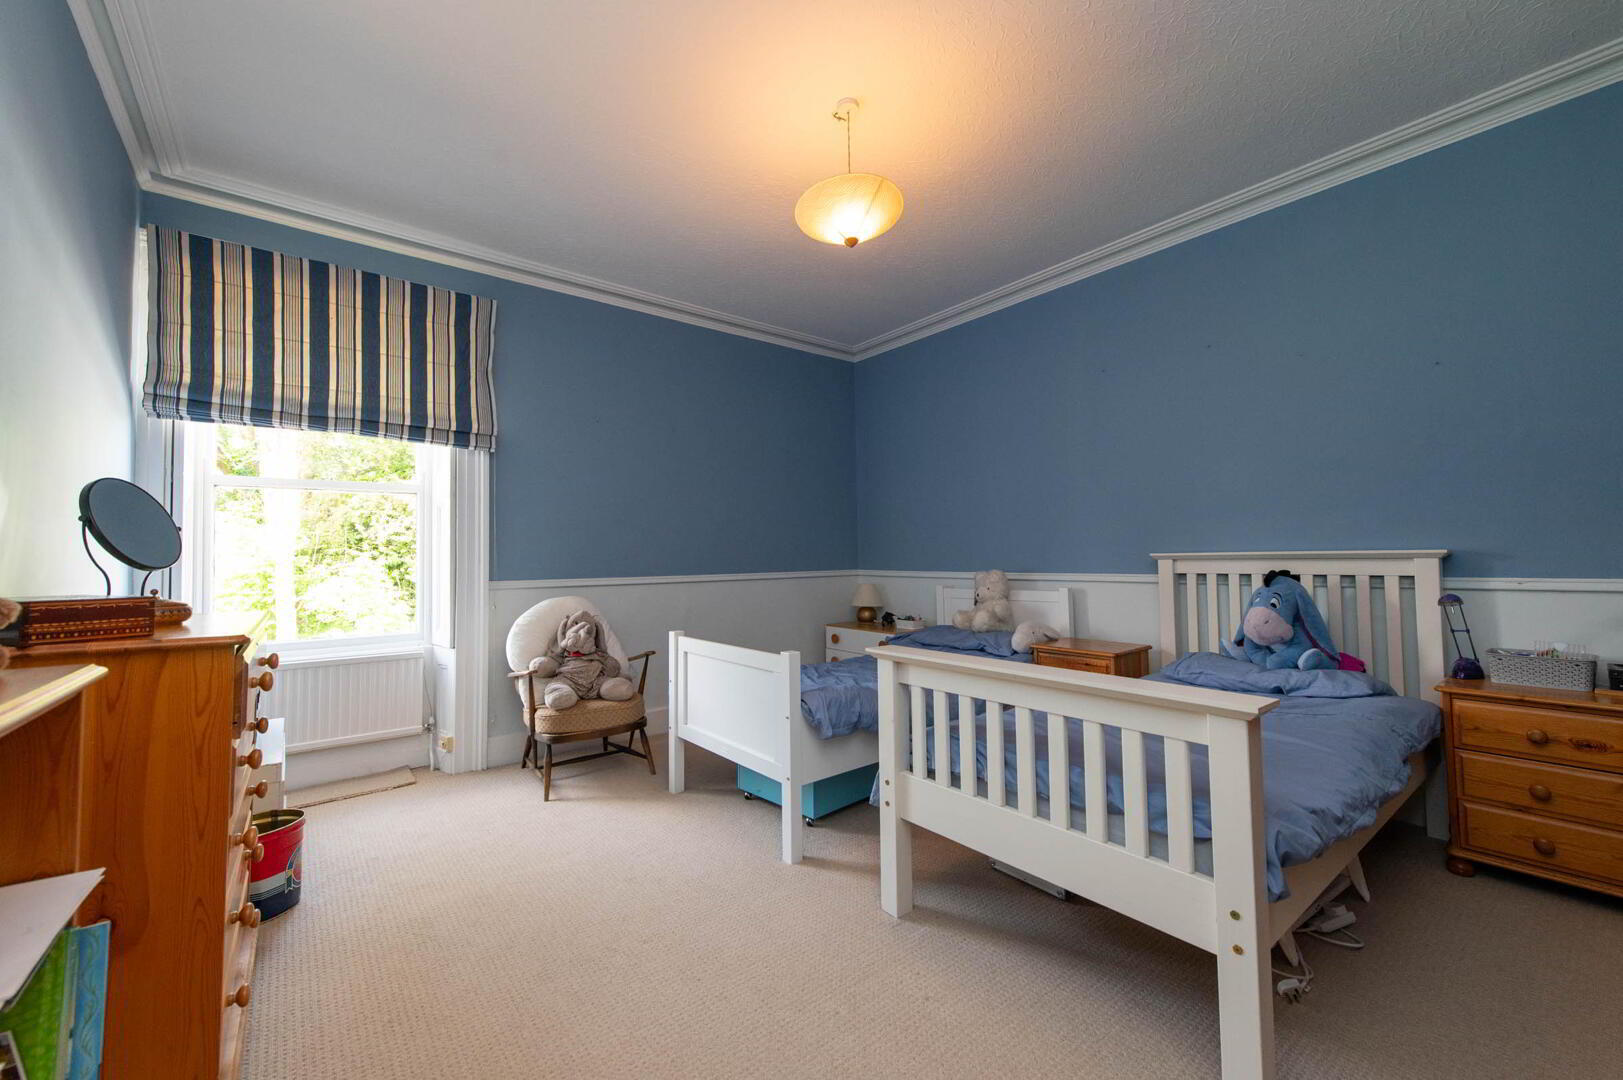
- Bedroom (4) 4.55m x 3.61m
- Original shuttered window overlooking garden, cornicing, dado rail with feature panelling
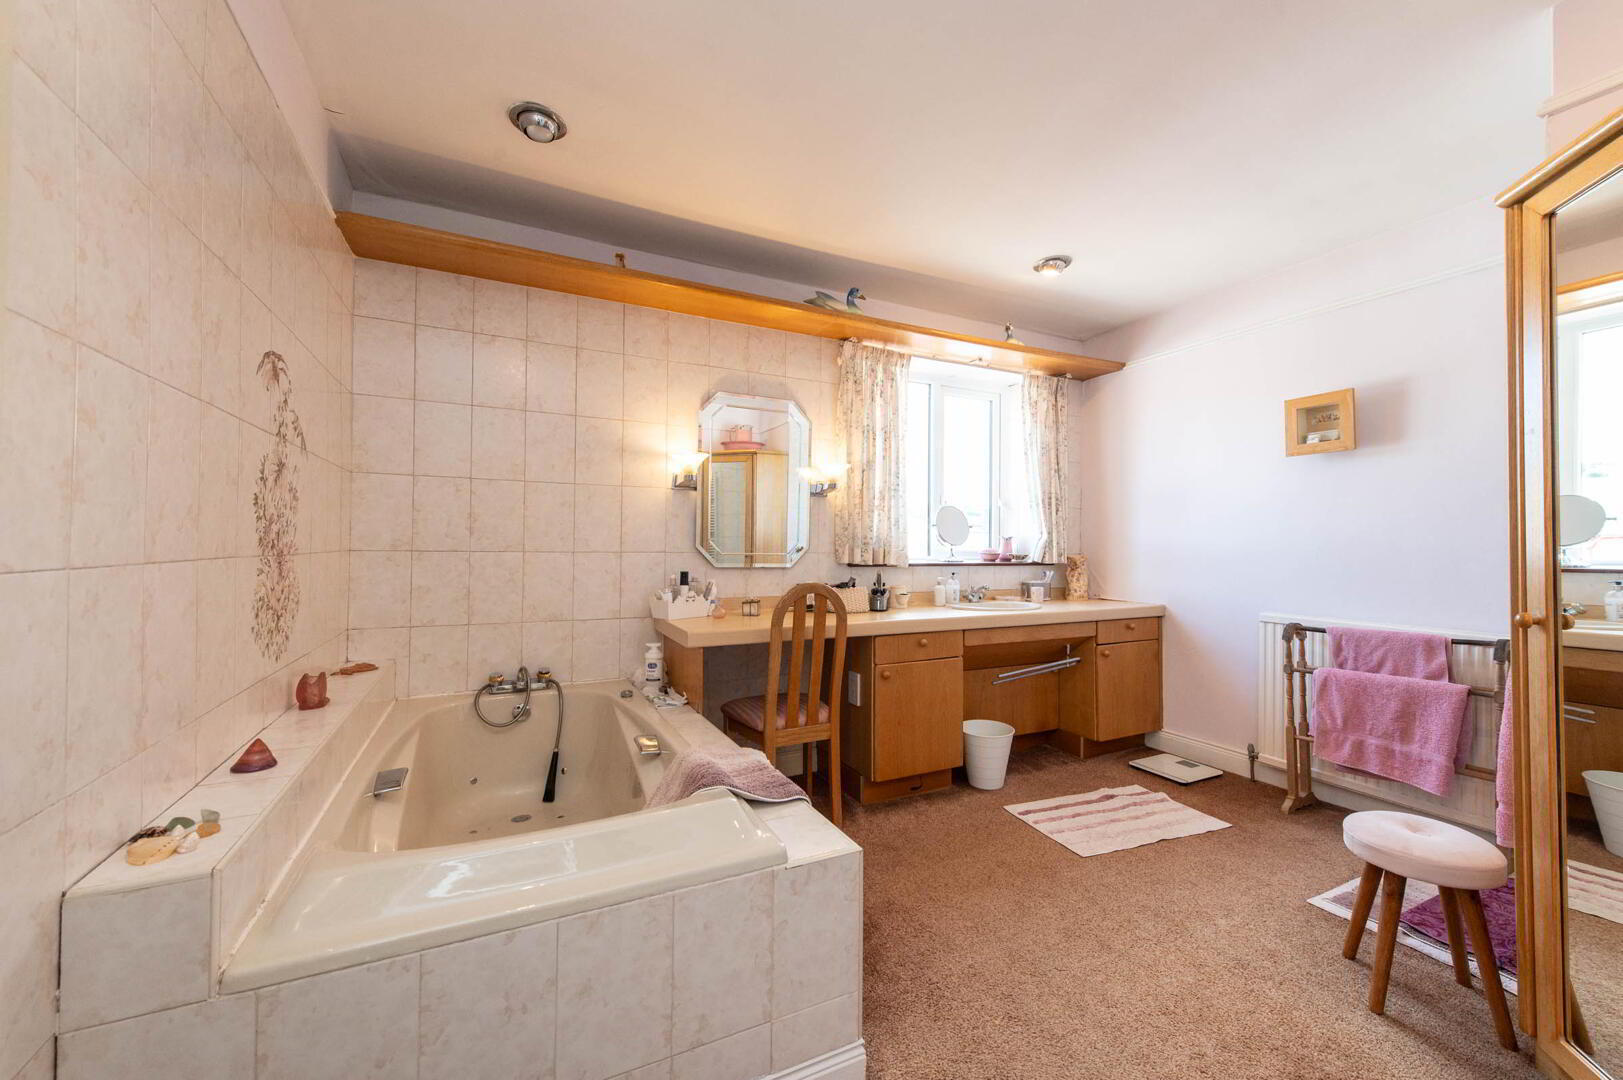
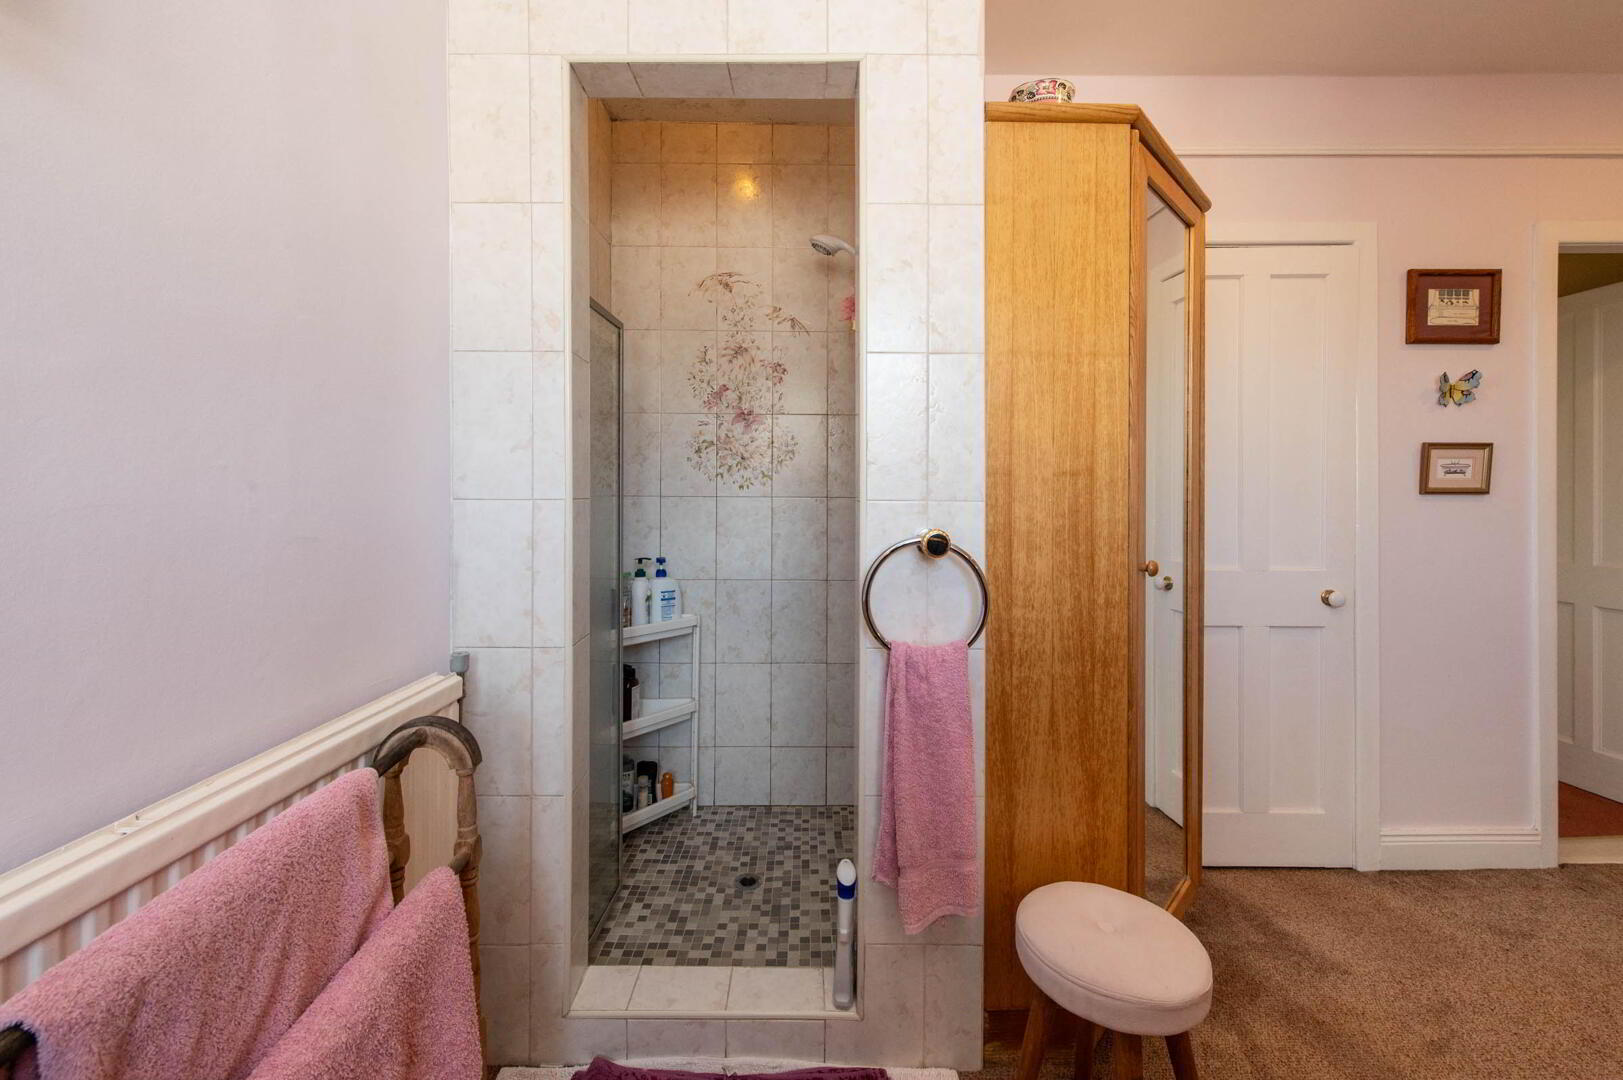
- Bathroom
- Pale coloured bathroom suite, vanity unit with sink and mixer tap, built in bath unit, shower unit with controlled shower and electric shower, walk in hot press with cylinder, heated towel rail
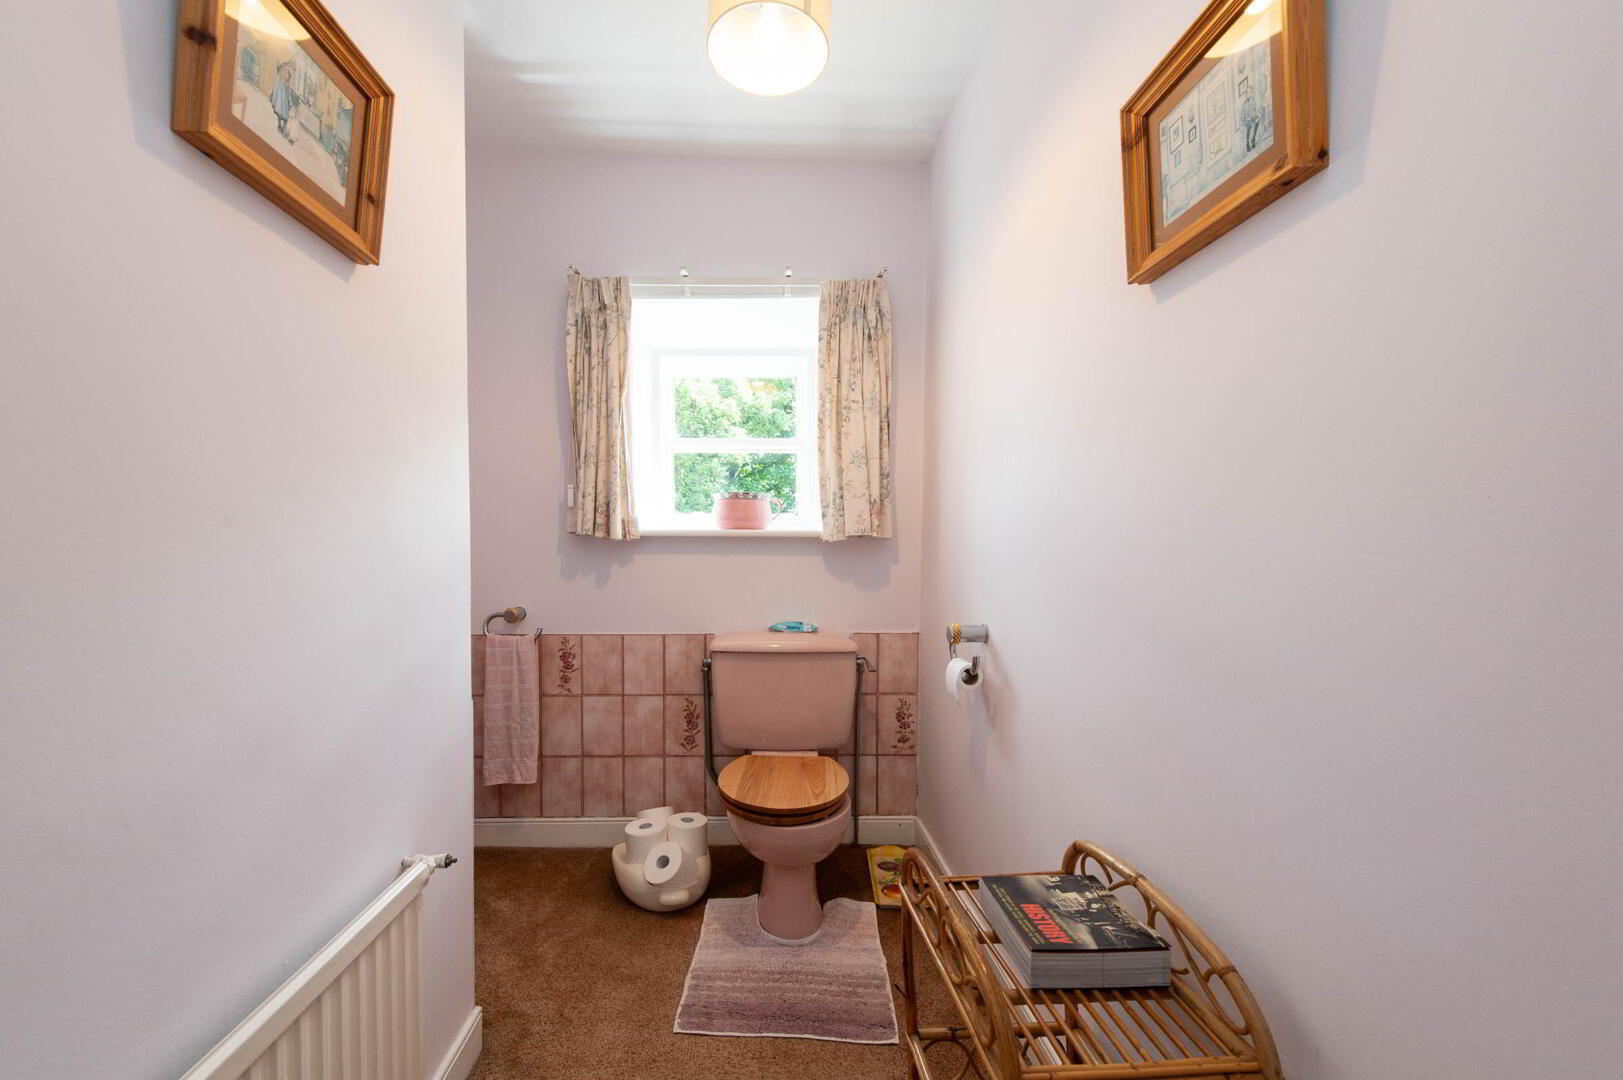
- Separate W/C
- Separate low flush W/C and bidet, tiling, access to roofspace
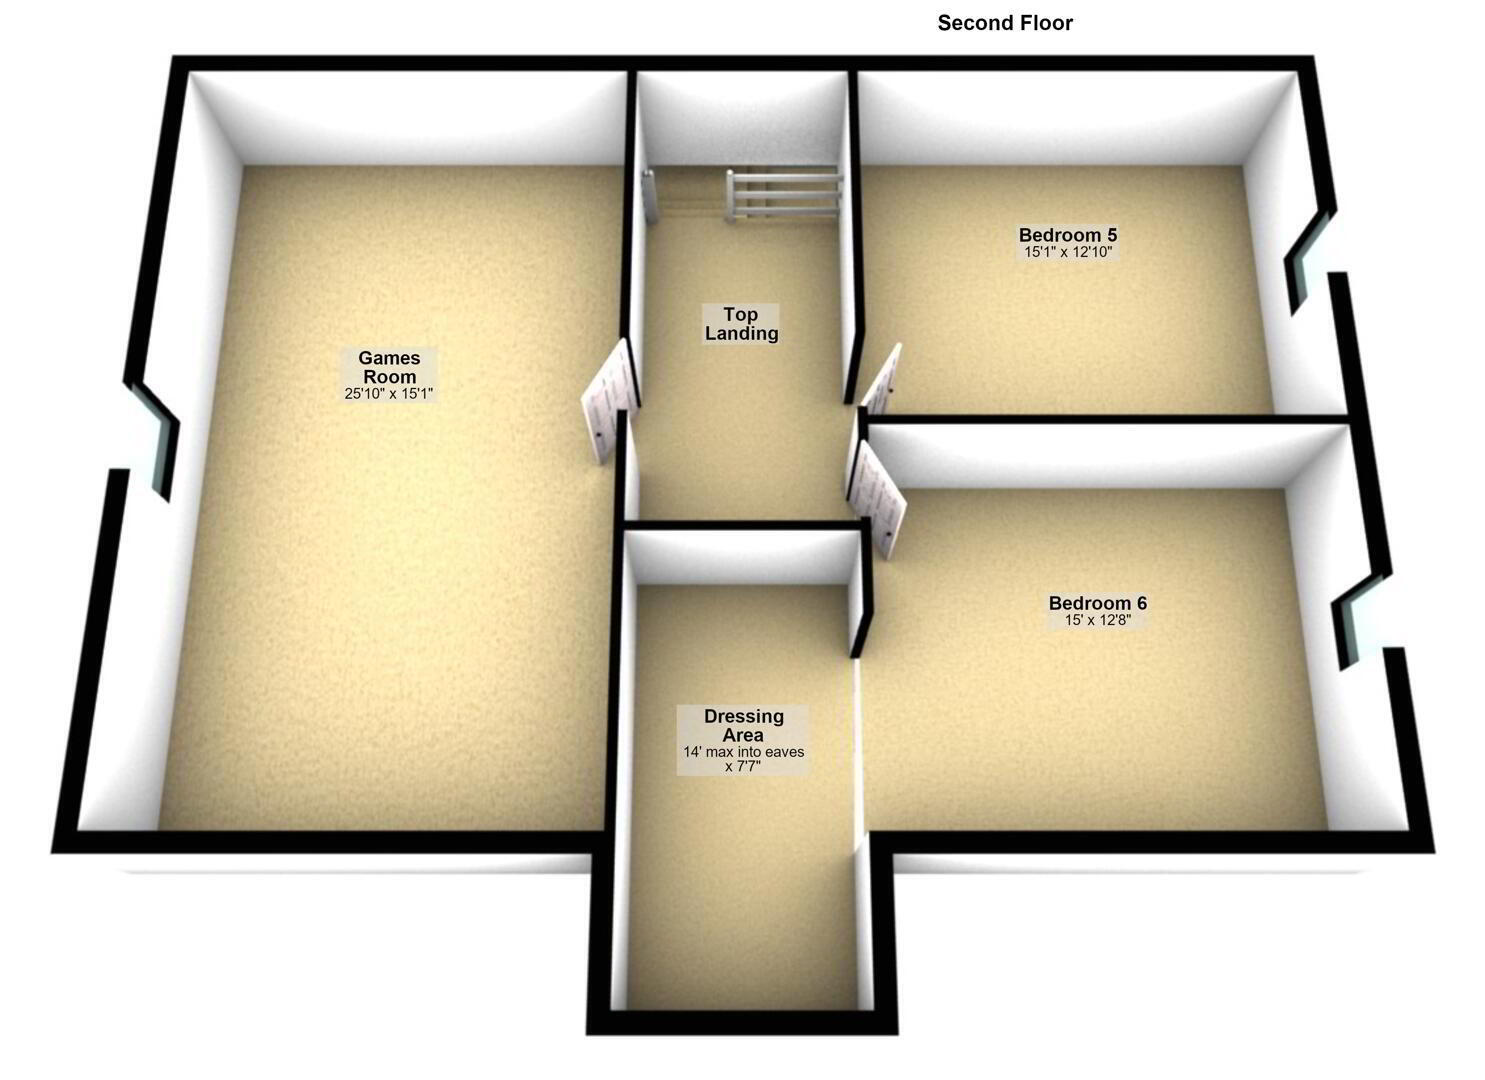
- Second Floor
- Landing
- Velux widow, access to roofspace
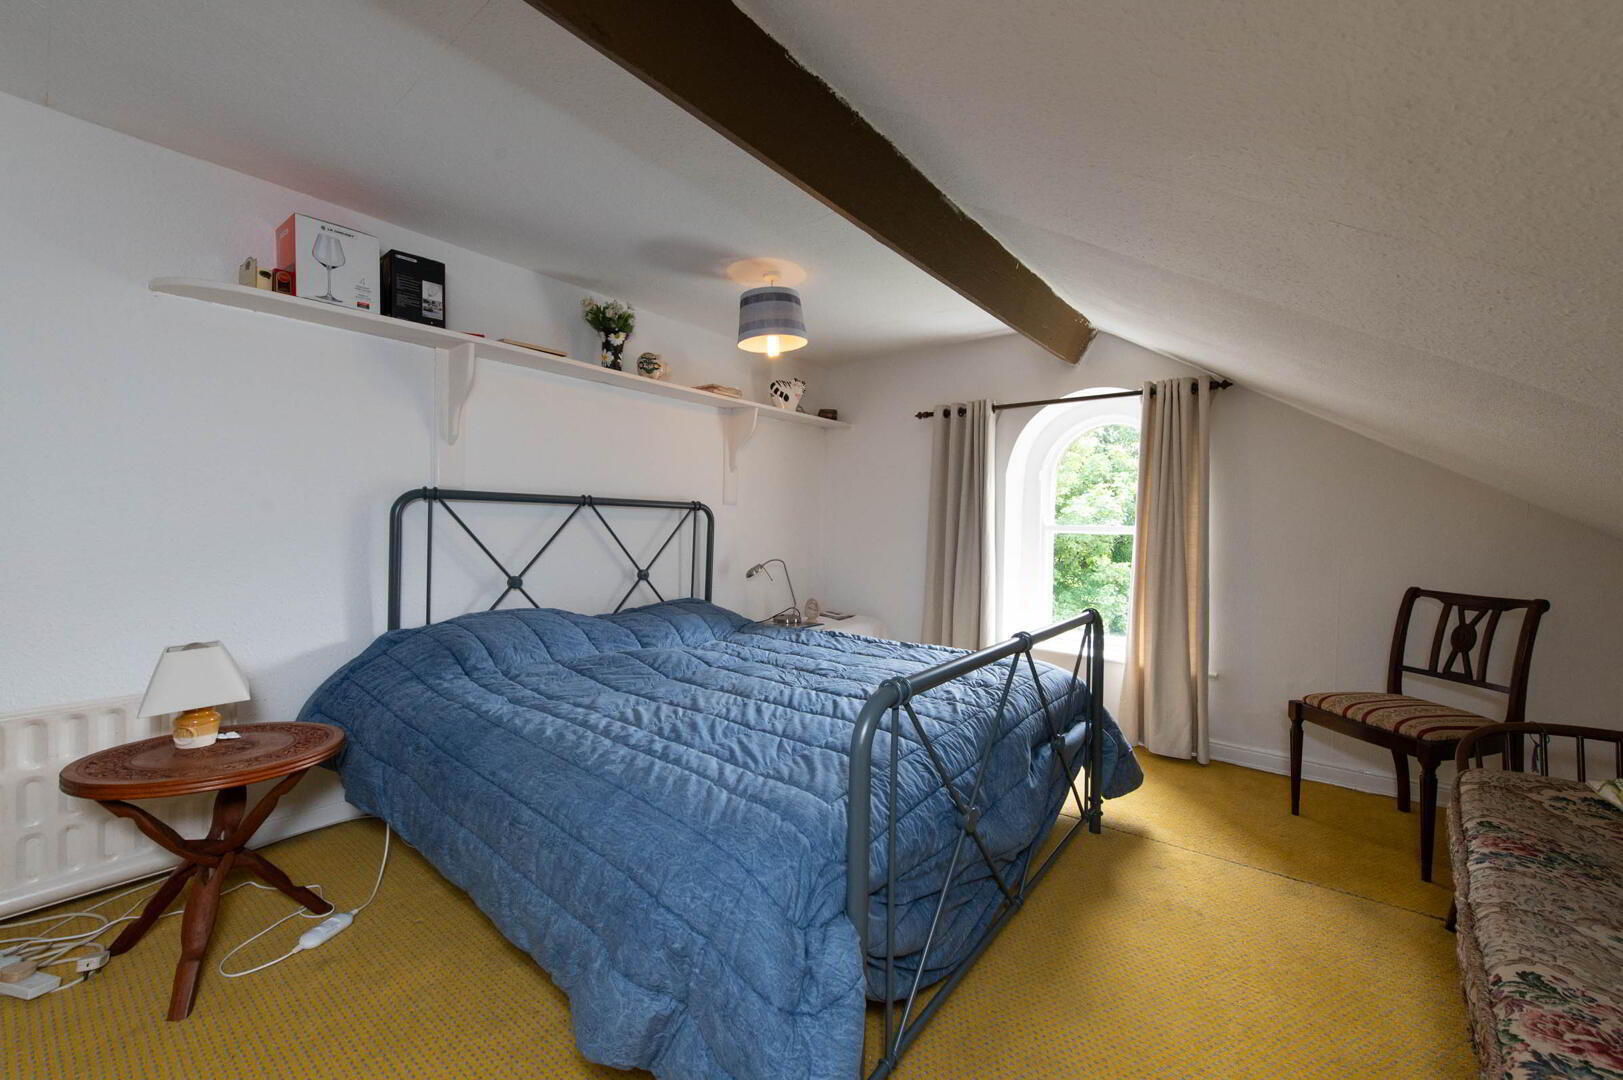
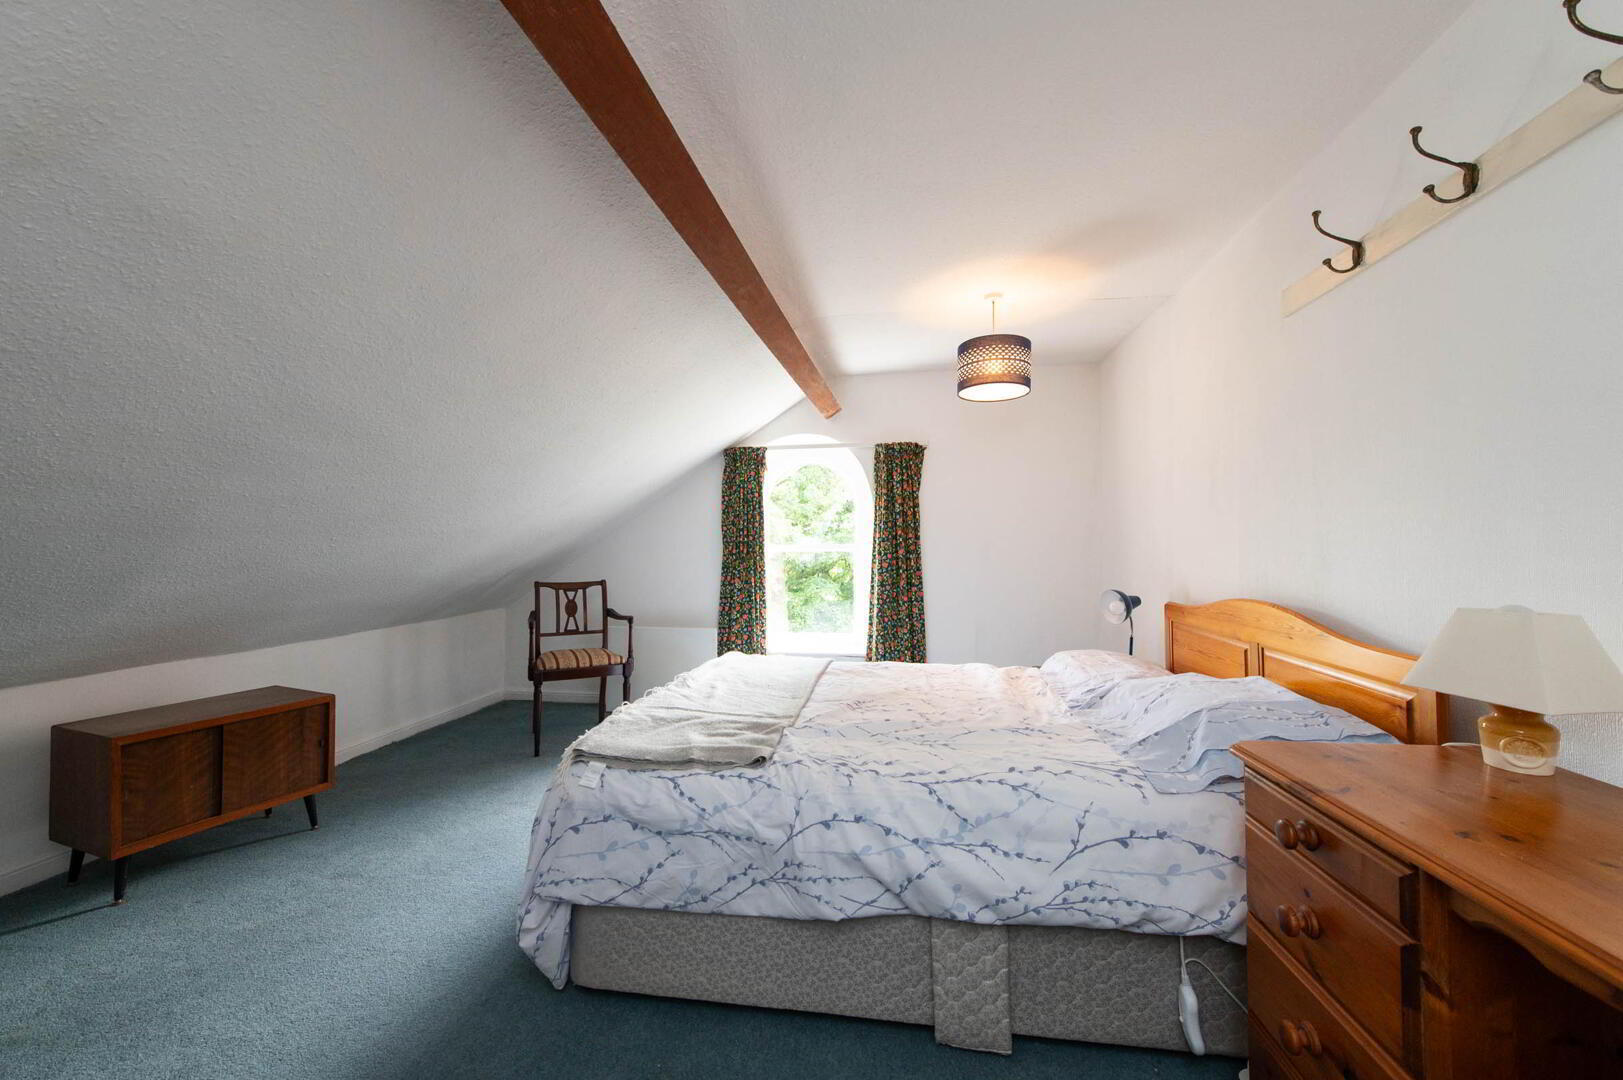
- Bedroom (5) 4.6m x 3.91m
- Bedroom (6) 4.57m x 3.86m
- Open plan to:
- Dressing Area 4.27m (at max) x 2.31m
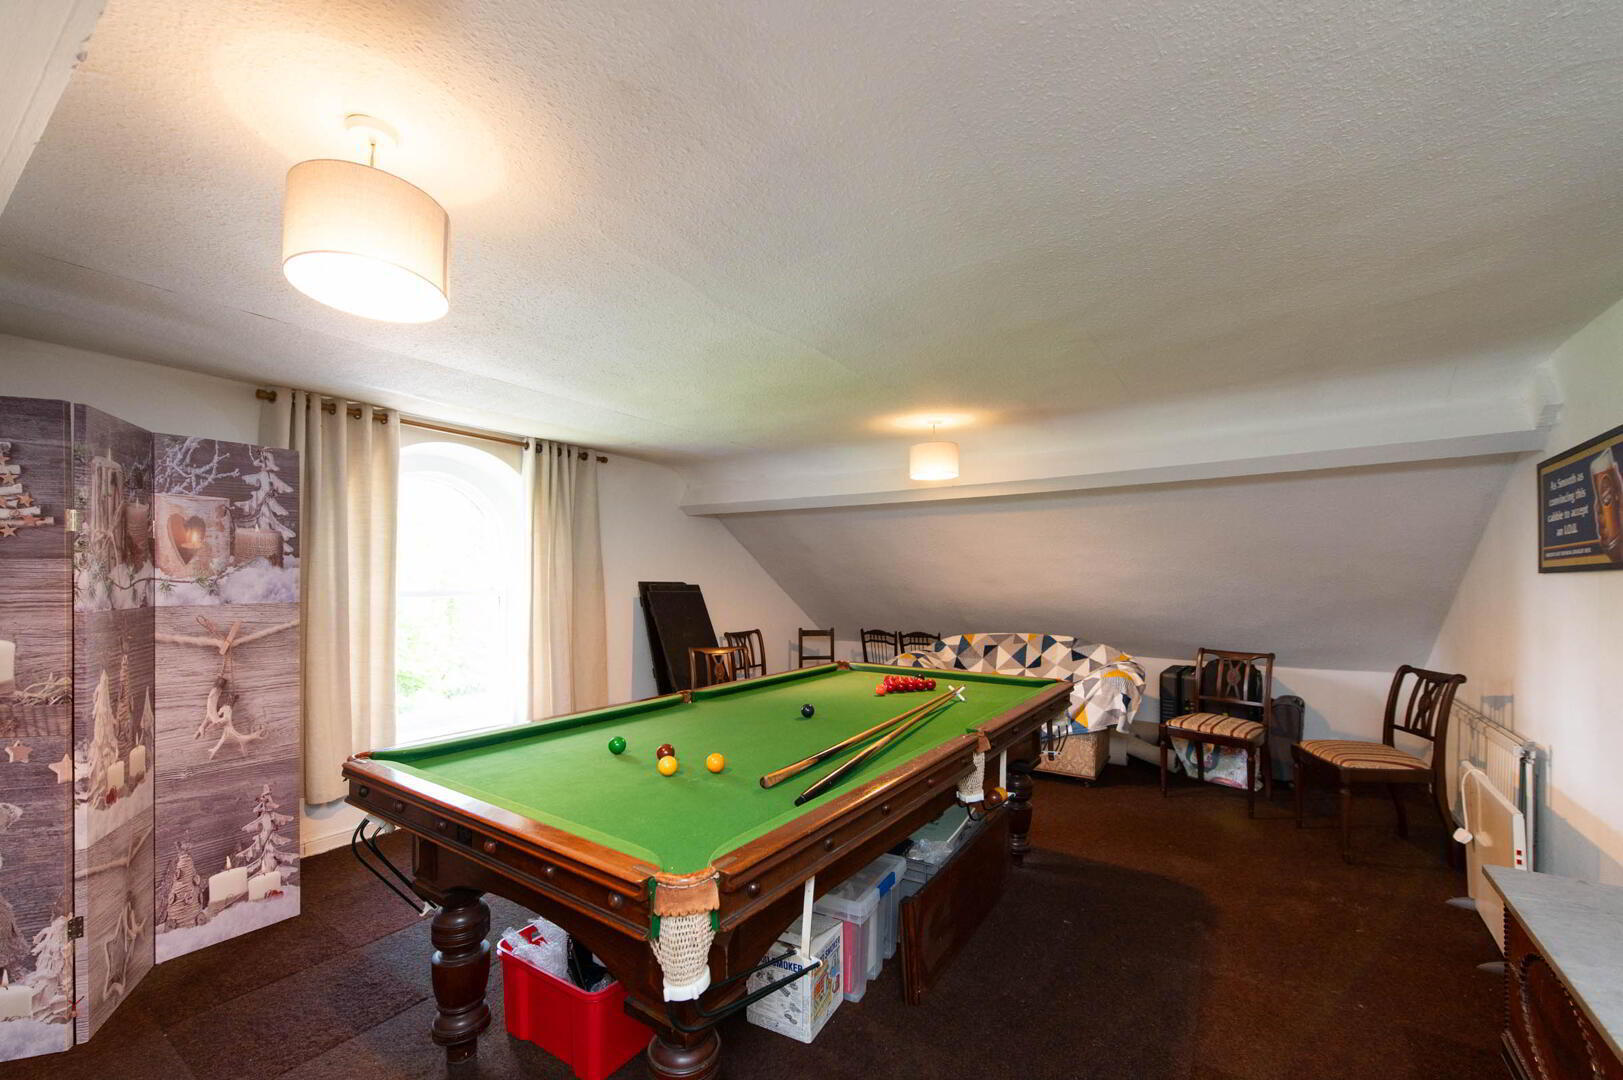
- Games Room 7.87m x 4.6m
- Outside
- Front: Entrance gates, in extensive stone driveway substantial lawns with mature trees, shrubs and plants
Side: In lawns, mature plants, trees and shrubs, decking area, twin oil tanks
Side/rear: Entrance gates with stone driveway with extensive car parking/ courtyard, garages and outbuildings - Garage 11.05m x 4.67m
- Electric door, access to store
- Barn/ Storage 13.97m x 8.51m
- Light and electric
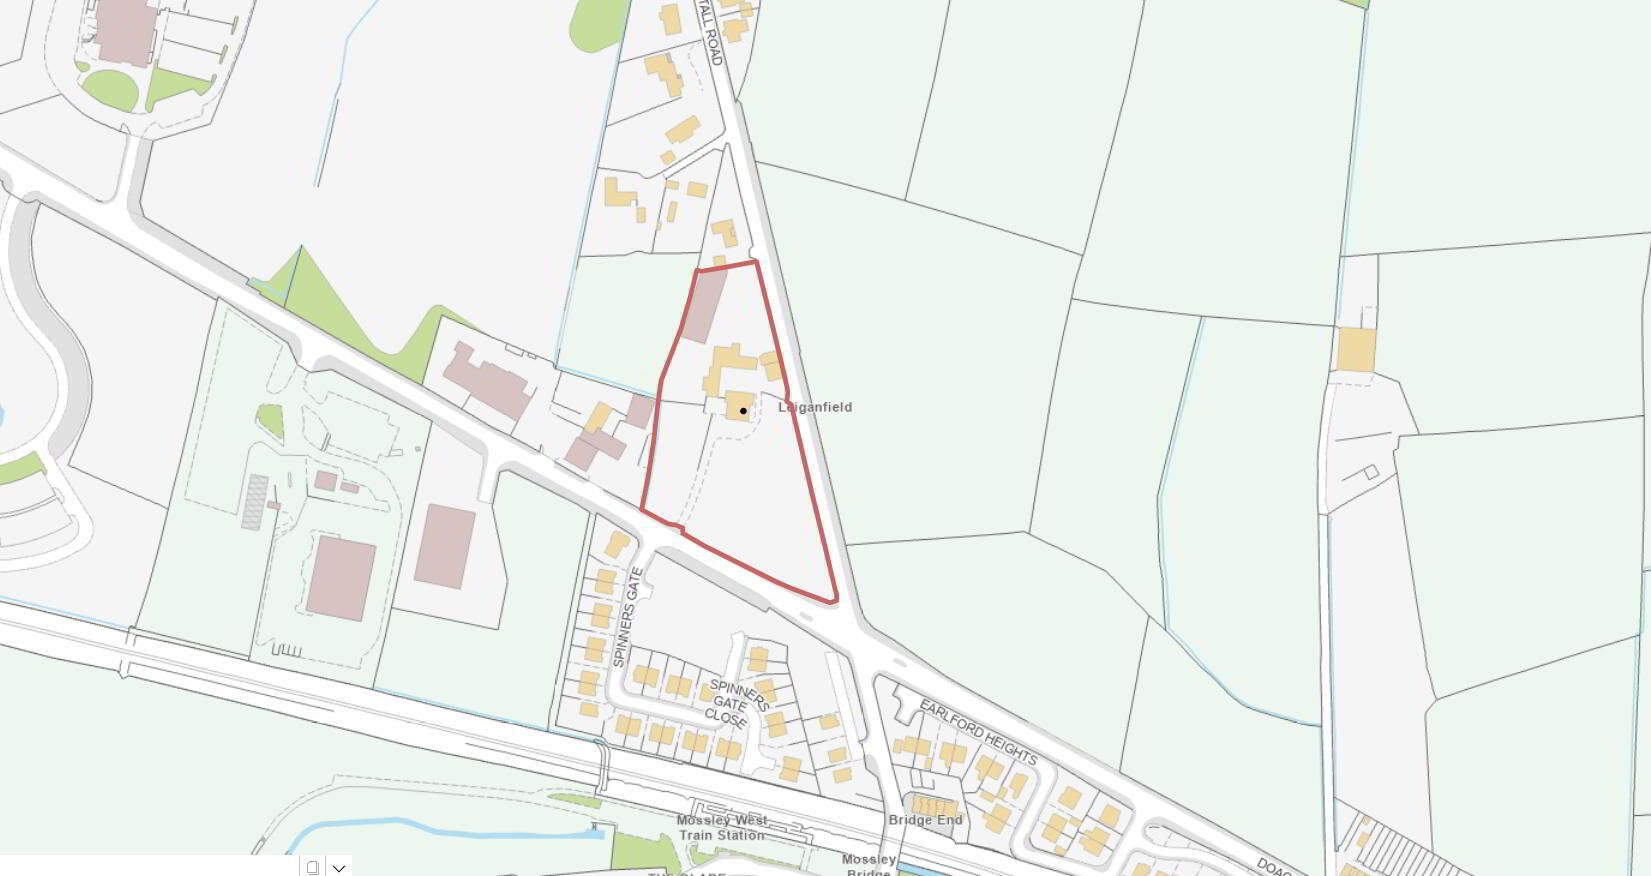
- Commercial Business Park
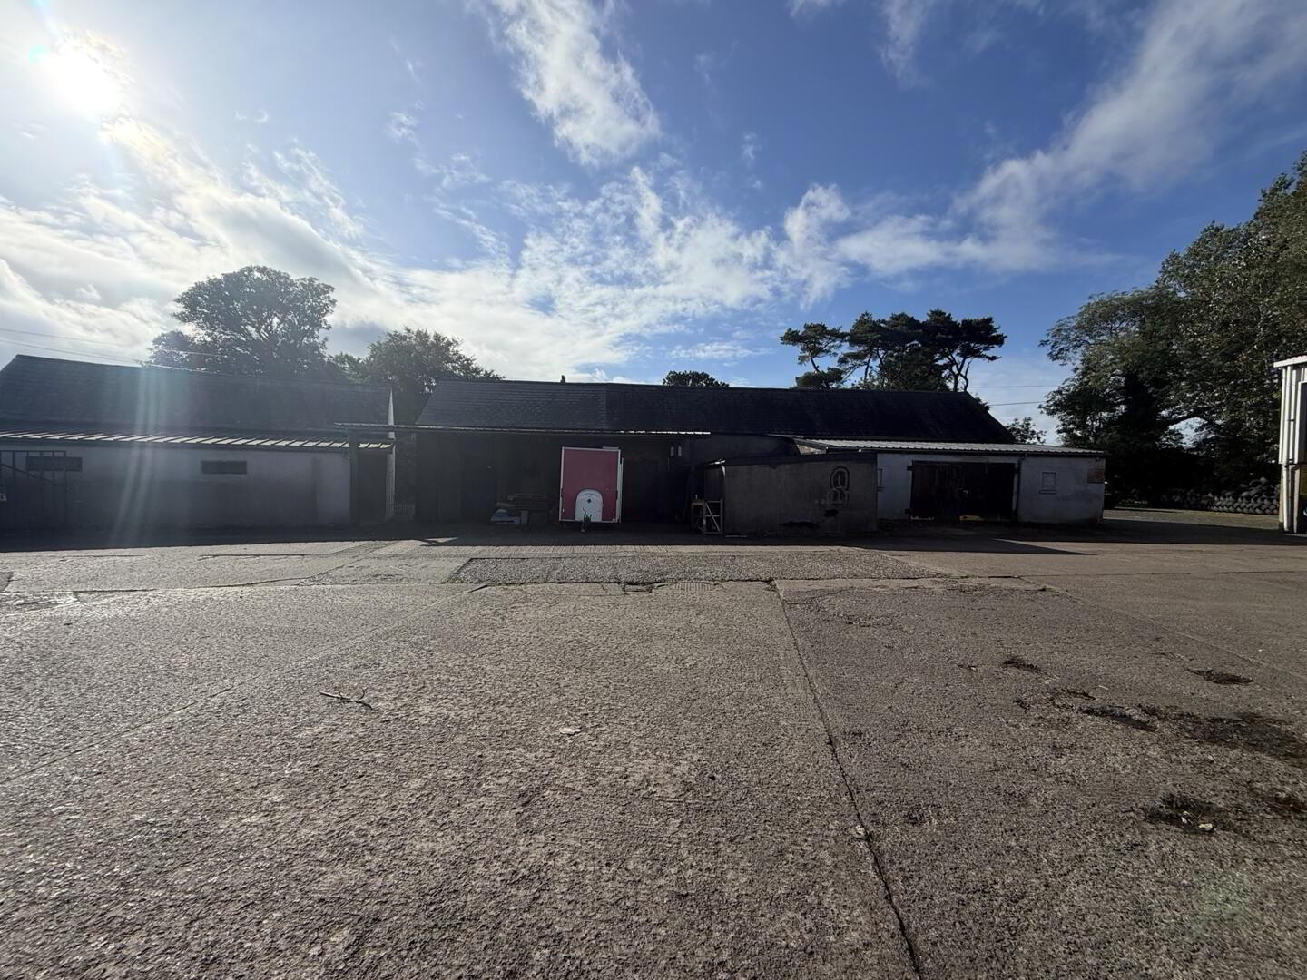
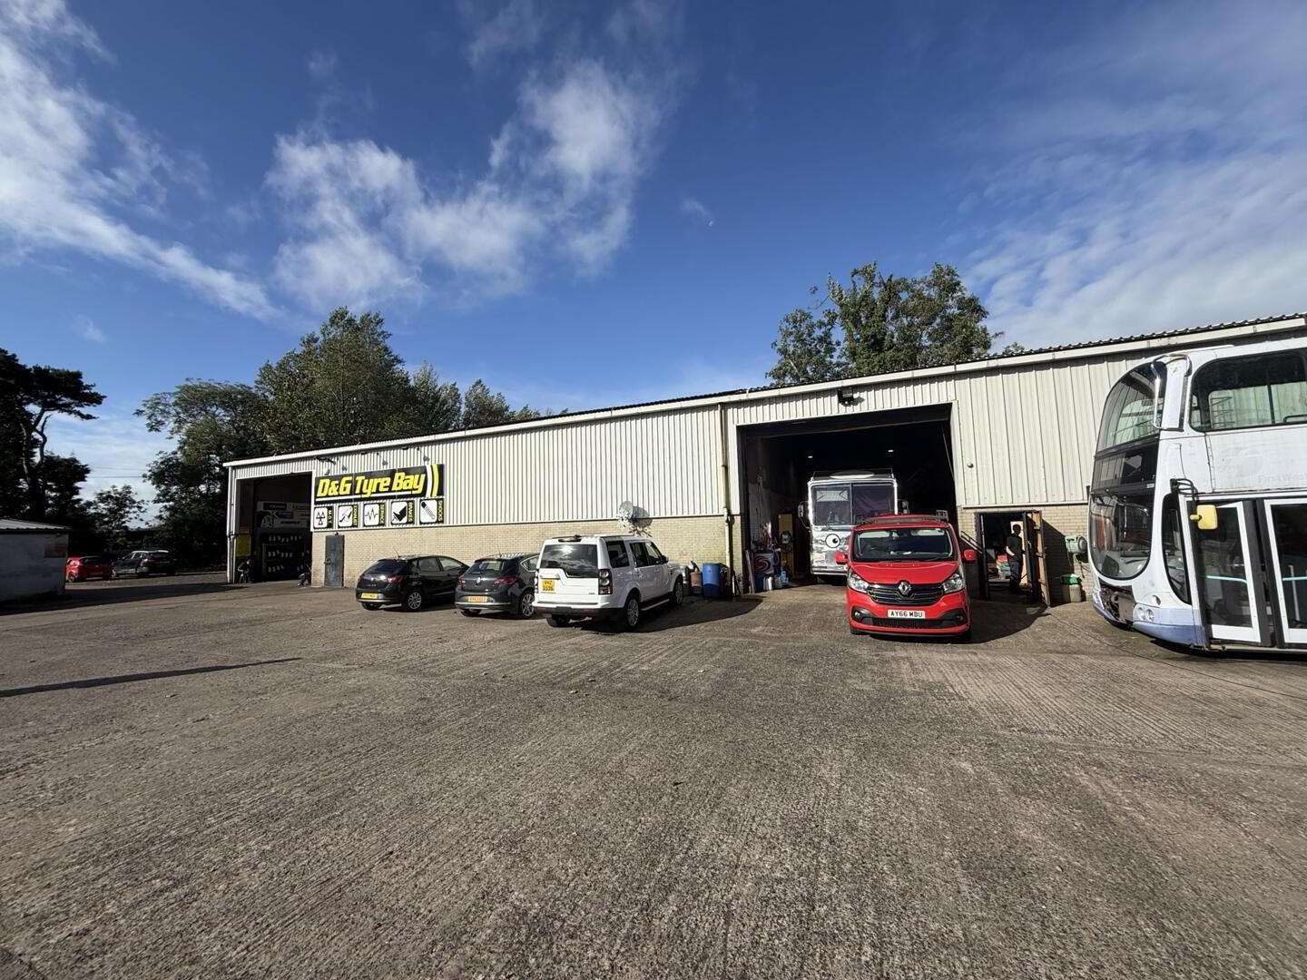
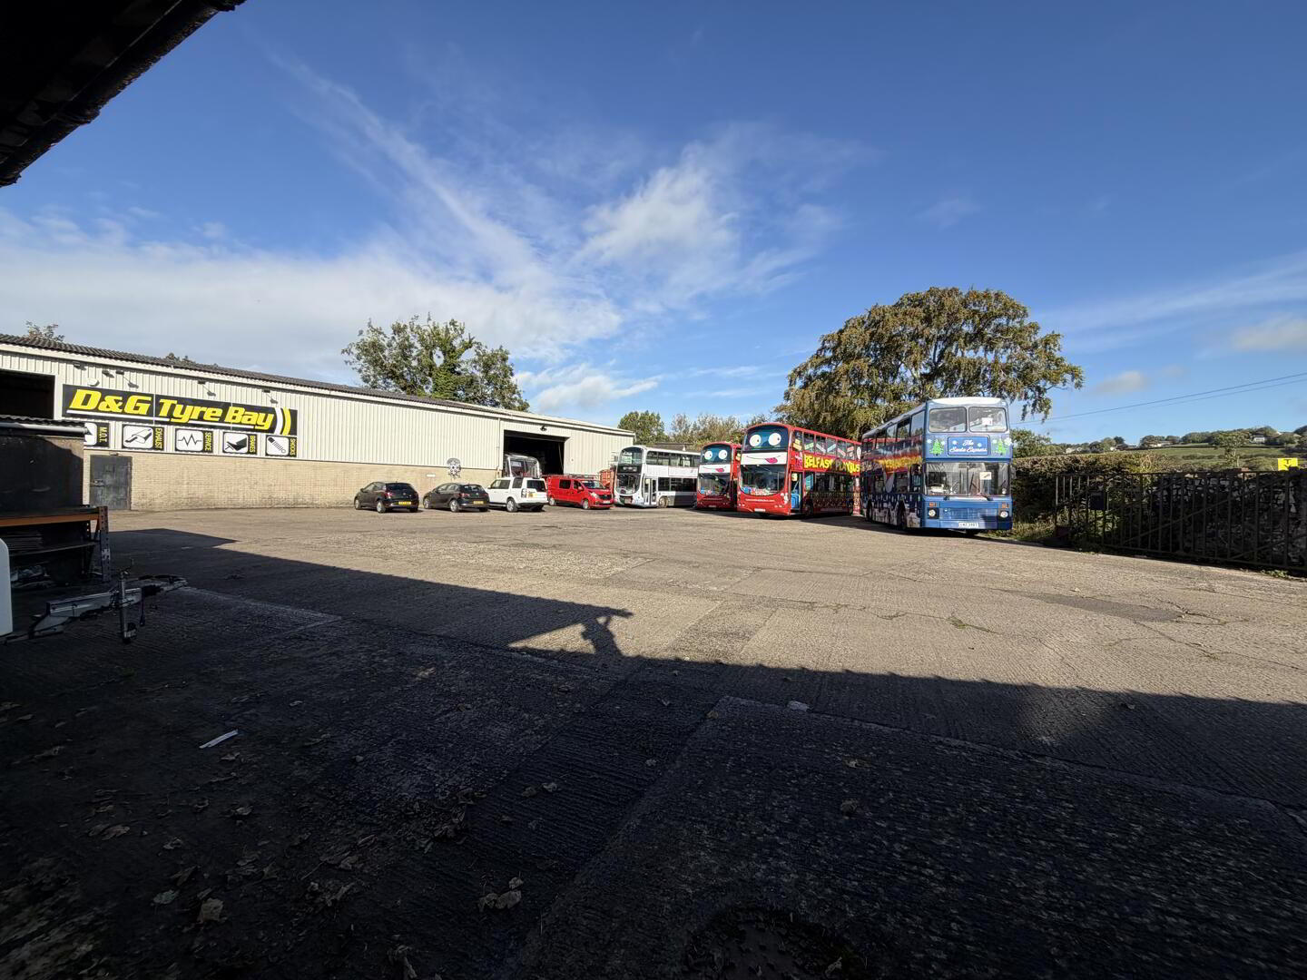
- Benefitting from its own separate entrance directly from Carntall Road, this income producing self-contained commercial investment property is fully let comprising 8no. individual business units in a range of outbuildings and a semi-detached terrace of more modern warehousing.
The accommodation extends to approximately 7,000 sq ft on a site of c. 0.75 acres most of which is laid as concrete hardstanding. The property, which benefits from flood lighting and is secured by way of fencing, currently generates a strong annual rental income with all tenants currently overholding on lapsed tenancy agreements (contact selling agents for details). The larger units are sub-metered with separate services installed.
This element offers the purchaser the opportunity to enter into new formalised tenancies or explore redevelopment options for the business park (subject to planning). Vacancy levels have historically been very low in this popular business location.
Obvious potential for owner occupiers to seek long term occupation subject to agreement in respect of the existing tenancy agreements. A planning report on the various units is available for information purposes only, but all interested parties should complete their own due diligence in this regard. Consideration may be given to sub-dividing the residential and commercial elements although both deals would need to transact simultaneously. Please contact the selling agents for further information. - Disclaimer/ Additional Information
- The information contained within these particulars is intended as a guide only. Although prepared with care, its accuracy cannot be guaranteed and it does not form part of any contract. Interested parties should rely on their own enquiries and seek professional advice where necessary. We are happy to provide clarification on any specific points upon request. All measurements are given as approximate. Fixtures, fittings, and appliances have not been tested, and no warranty is offered regarding their condition or operation. Photographs are for illustrative purposes only and should not be assumed to represent items included in the sale unless specifically stated.
Tenure - Leasehold Broadband & mobile checker for Northern Ireland https://www.nidirect.gov.uk/services/broadband-and-mobile-checker Flooding maps for Northern Ireland https://www.nidirect.gov.uk/information-and-services/your-neighbourhood-roads-and-streets/flooding-your-area Please note the information contained within these particulars is intended as a guide only. Although prepared with care, its accuracy cannot be guaranteed and it does not form part of any contract. Interested parties should rely on their own enquiries and seek professional advice where necessary. We are happy to provide clarification on any specific points upon request. All measurements are given as approximate. Fixtures, fittings, and appliances have not been tested, and no warranty is offered regarding their condition or operation. Photographs and floor plans are for illustrative purposes only and should not be assumed to represent items included in the sale unless specifically stated.