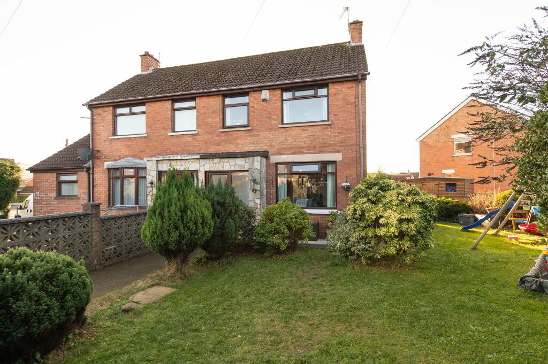
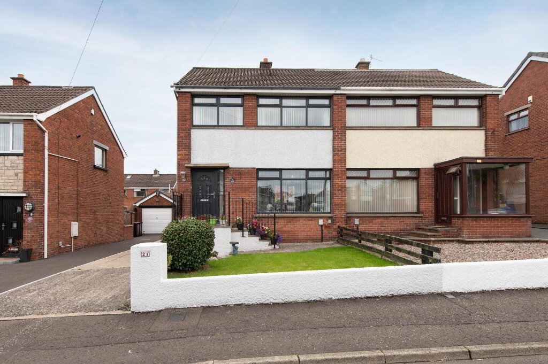
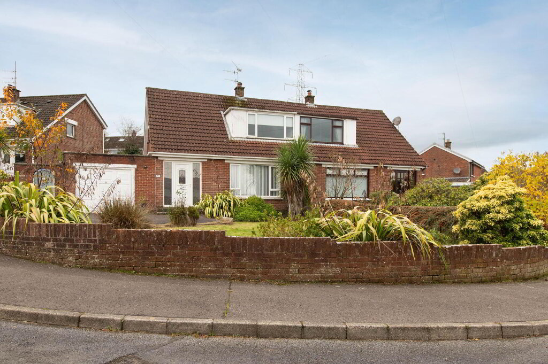
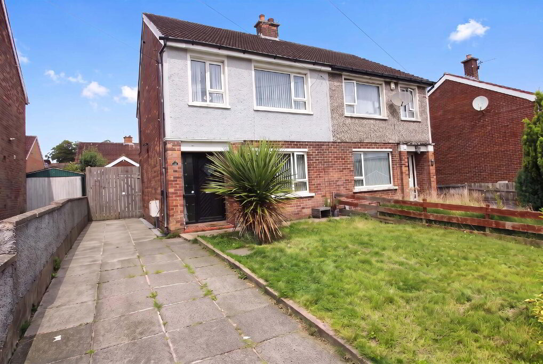
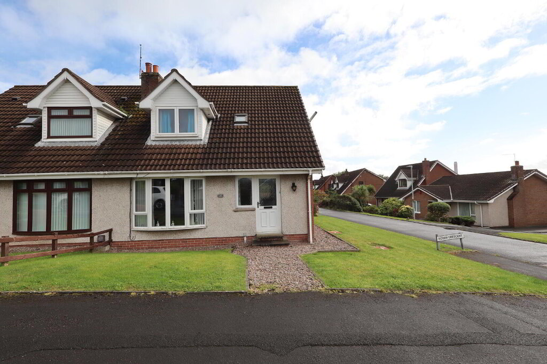
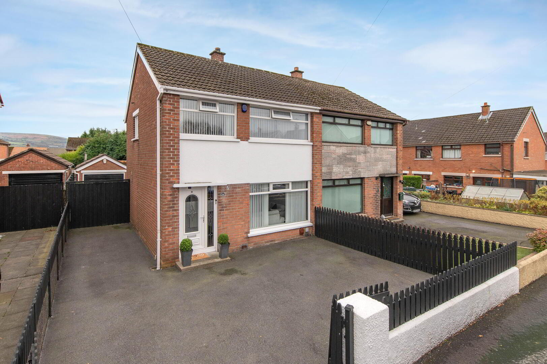
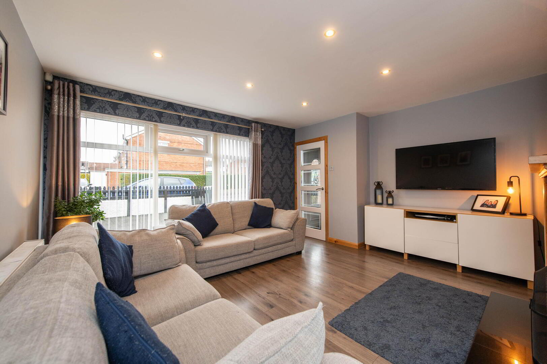
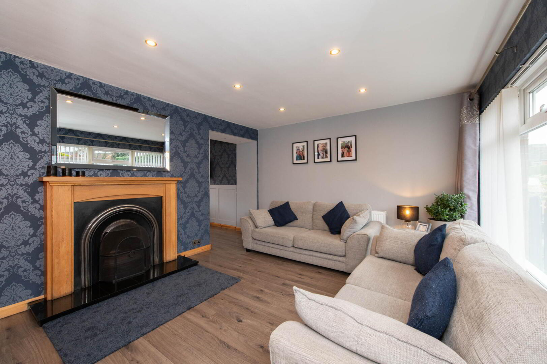
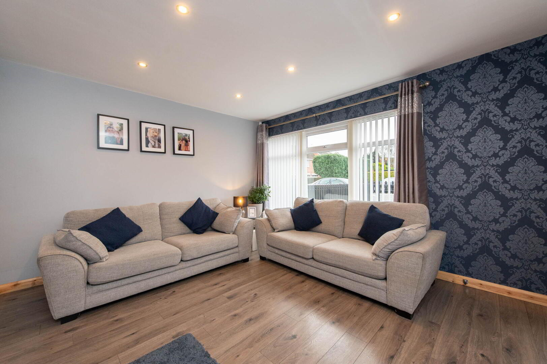
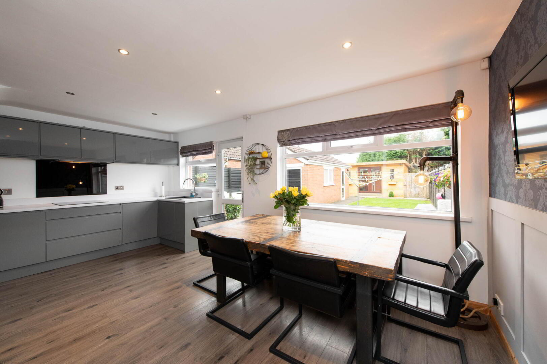
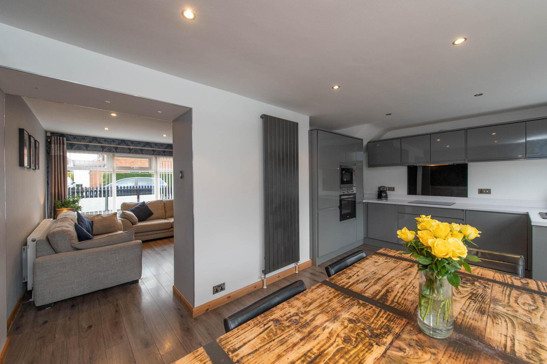
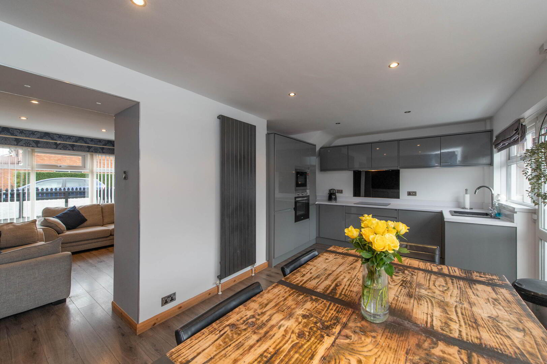
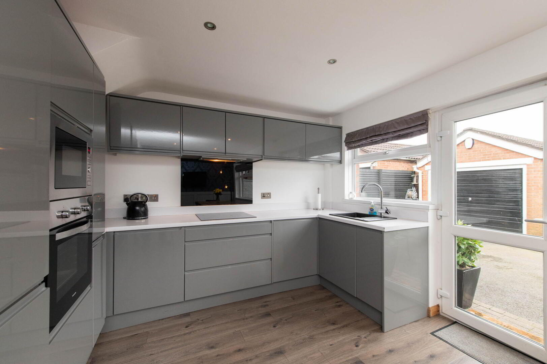
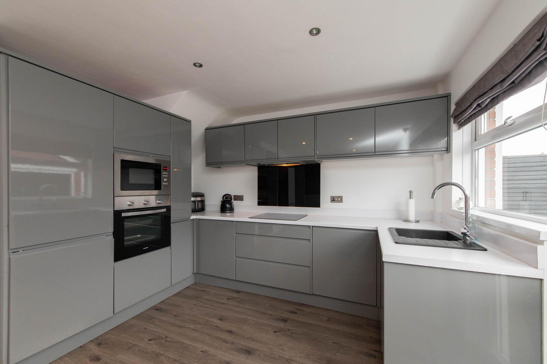
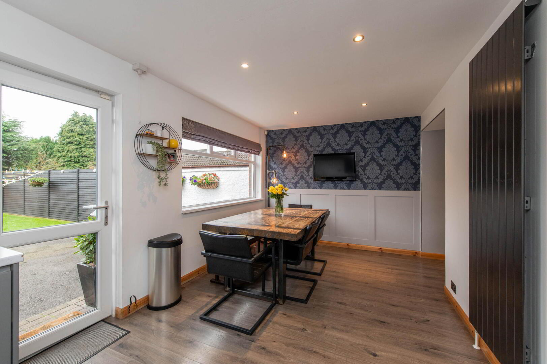
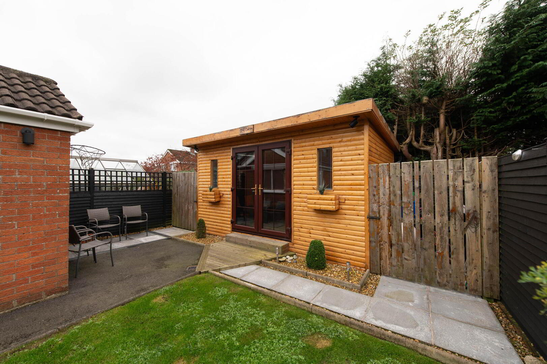
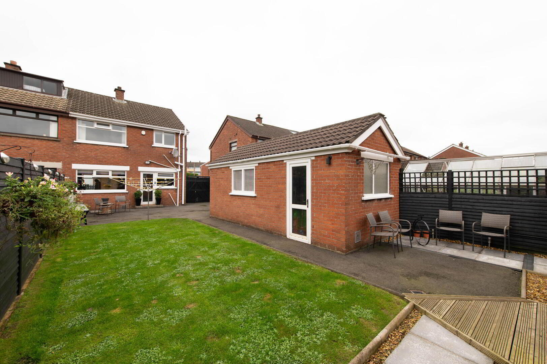
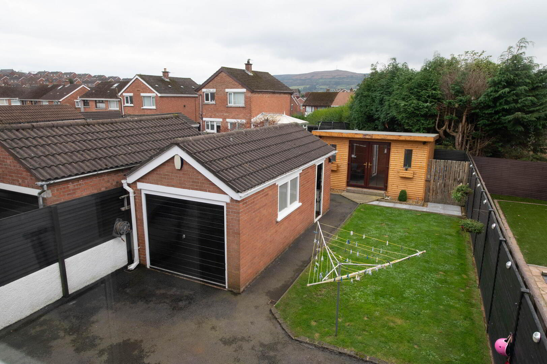
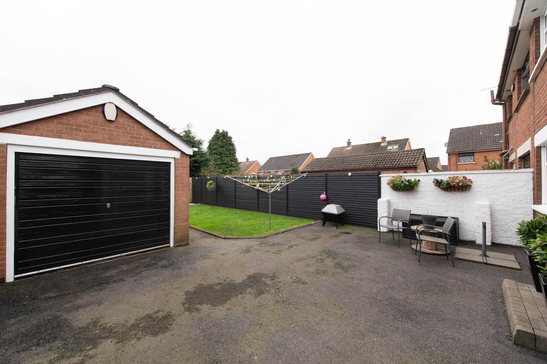
Impeccably presented and meticiously finished, this attractive semi detached villa is ideally situated within a highly popular and convenient location. Offering well proportioned accommodation throughout, the property comprises three bedrooms, a welcoming lounge featuring an attractive fireplace, and a meticulously designed modern fitted kitchen, which is open plan to the dining room. A modern bathroom completes the internal accommodation. Further benefits include oil-fired central heating and uPVC double glazing. Externally, the property boasts a generous, fully enclosed rear garden, a useful feature external cabin, detached garage and a tarmacked driveway extending to the front and side, providing ample parking for multiple vehicles. Conveniently located close to excellent schools, local shops and frequent public transport links, this superb home is sure to appeal to a wide range of buyers.
- Ground floor
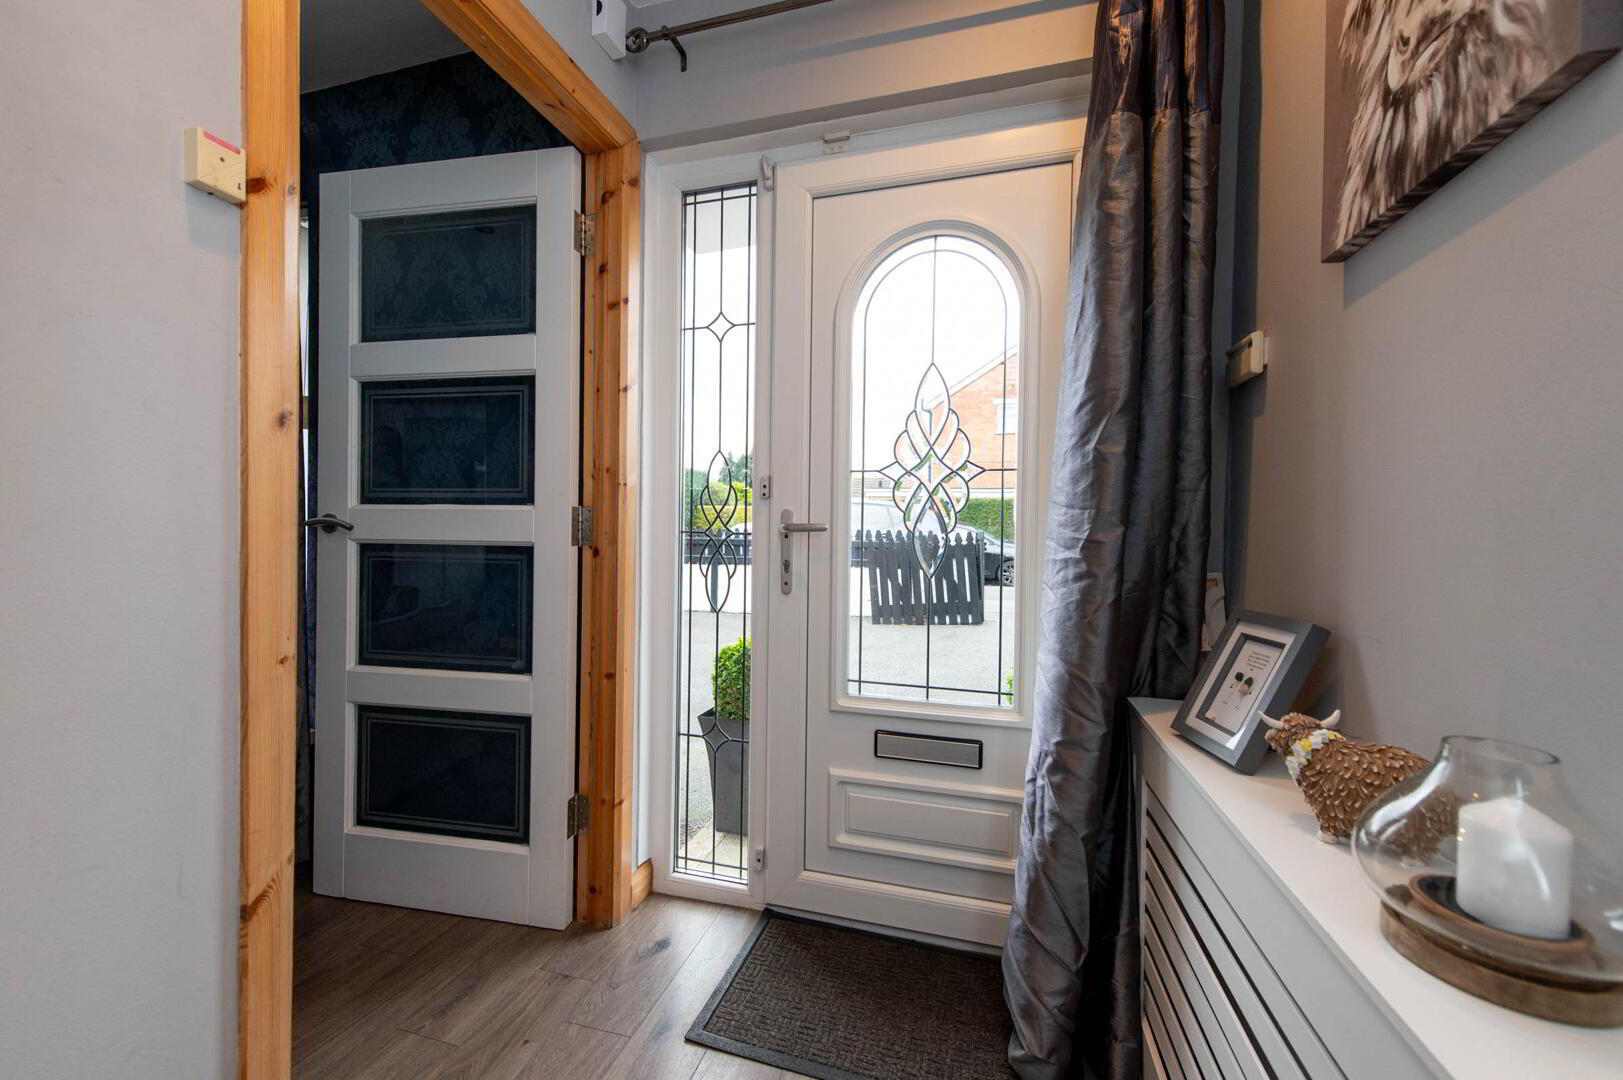
- Entrance Hallway
- uPVC front door, laminate wooden flooring
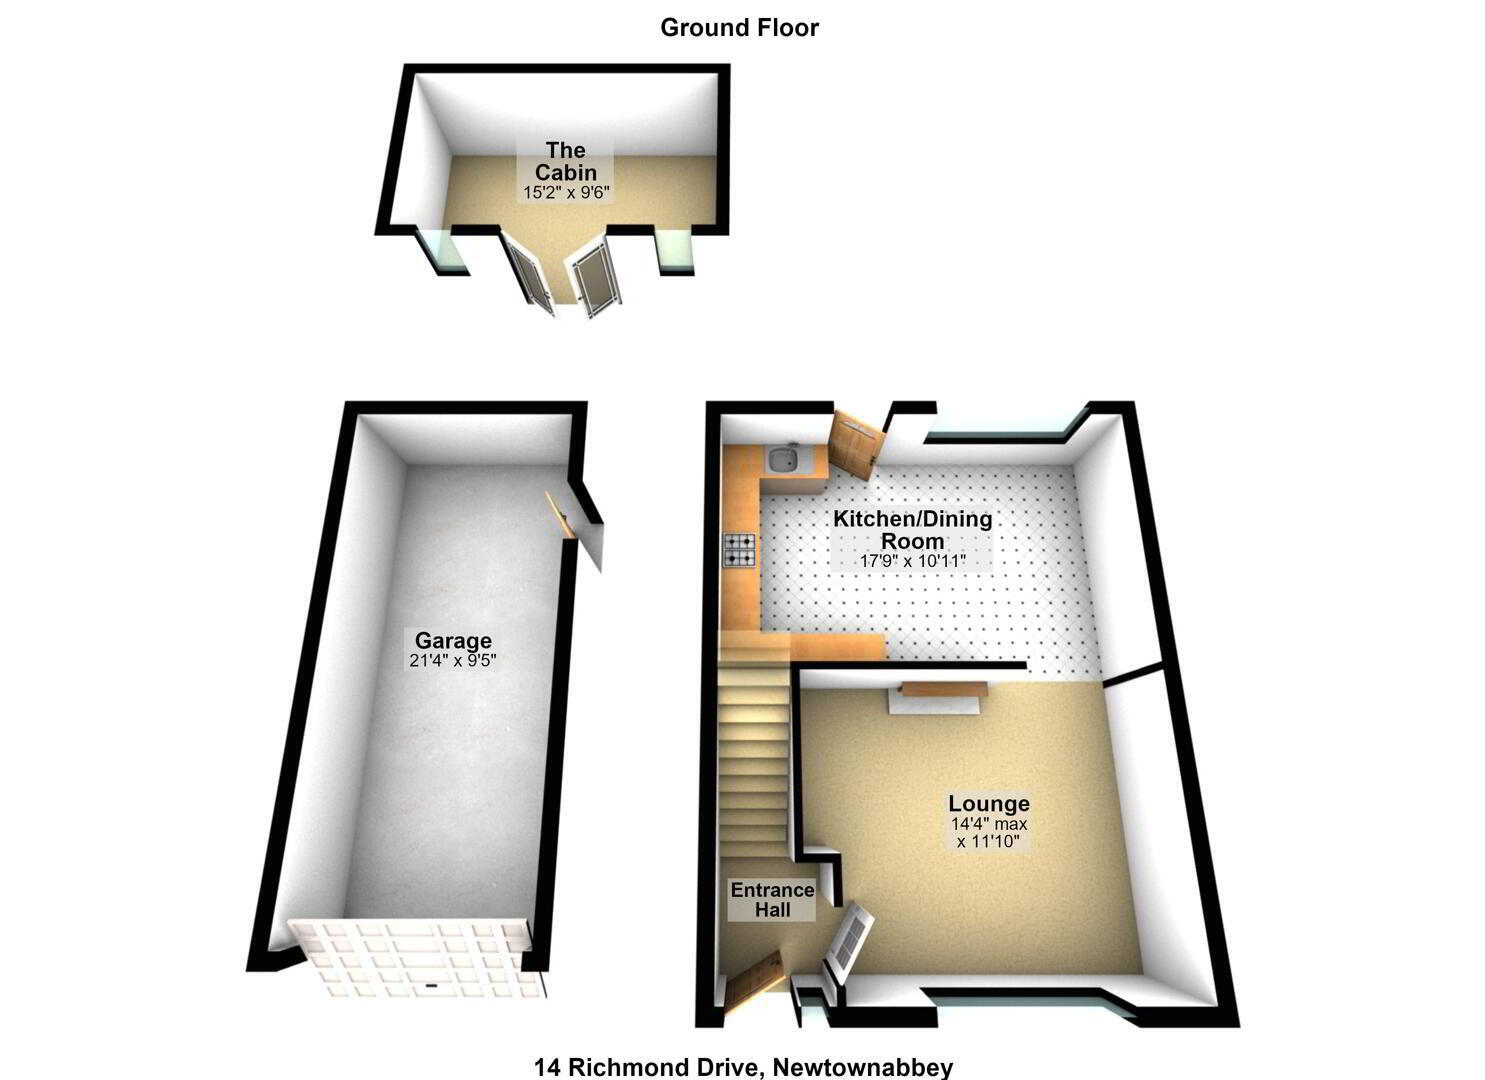
- Lounge 4.37m (max) x 3.61m
- Fireplace with tiled hearth, laminate wooden flooring, downlighters
- Open plan Kitchen/Dining room 5.41m x 3.33m
- Modern gloss fitted kitchen, range of high and low level units, round edge work surfaces, single drainer sink unit with mixer taps, buit in stainless steel microwave, built in oven, inlaid hob, extractor hood, built in fridge/freezer, vertical radiator, downlighters, laminate wooden flooring, wall panelling, uPVC back door
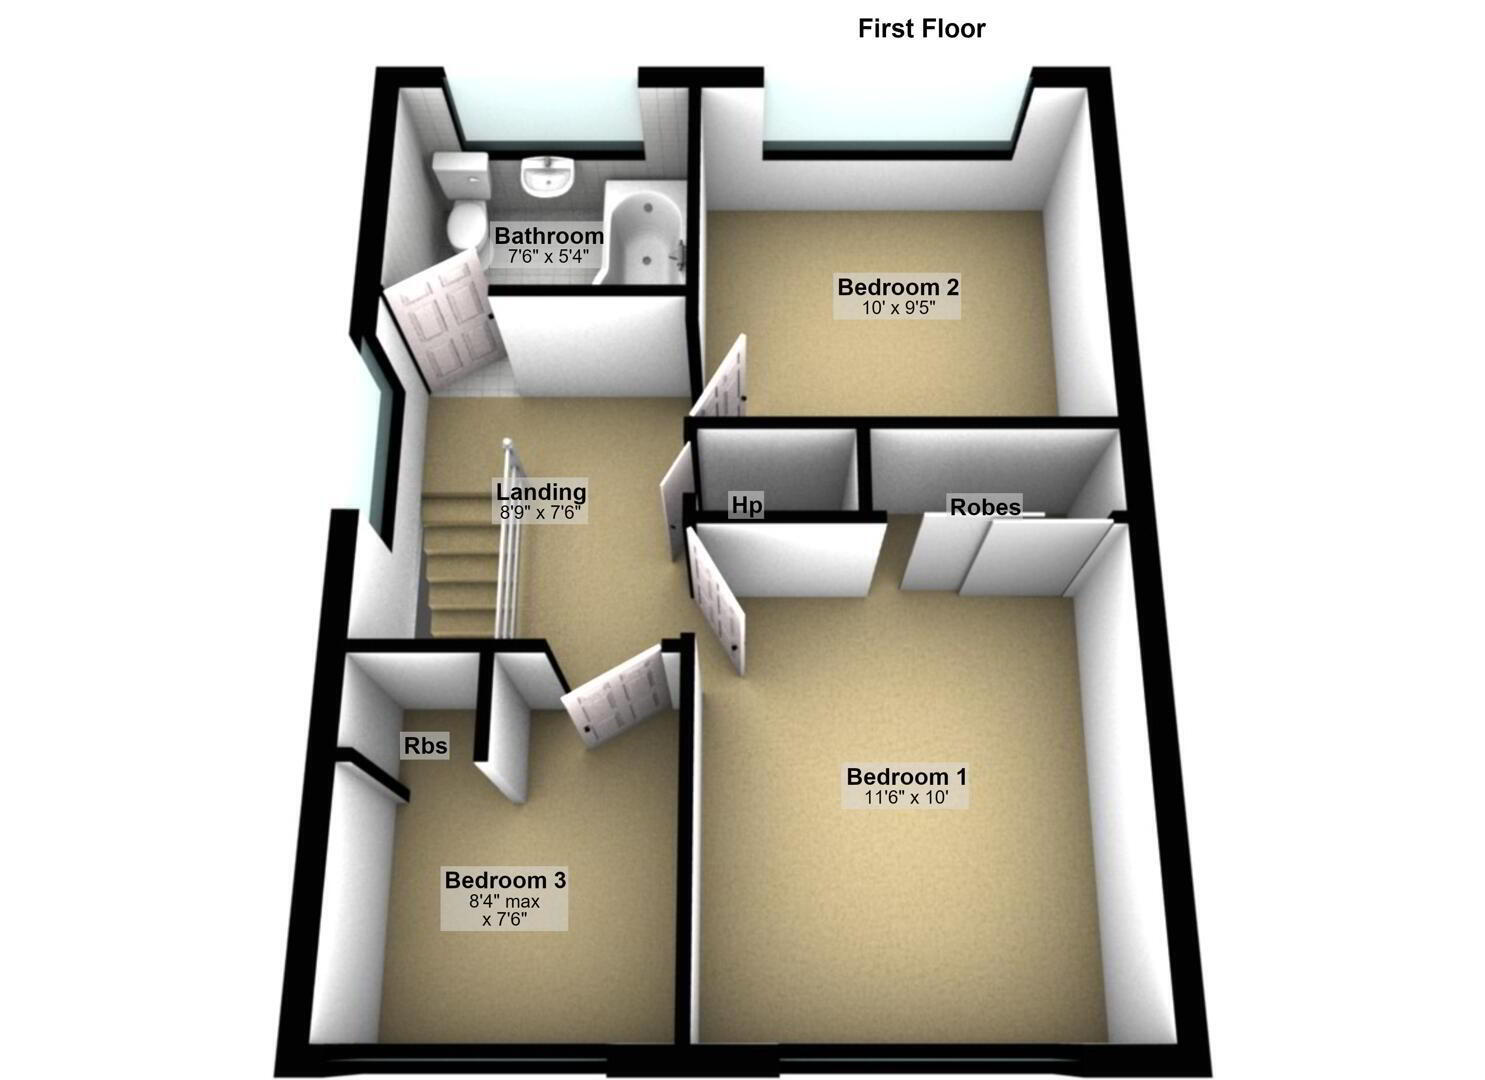
- First Floor
- Landing
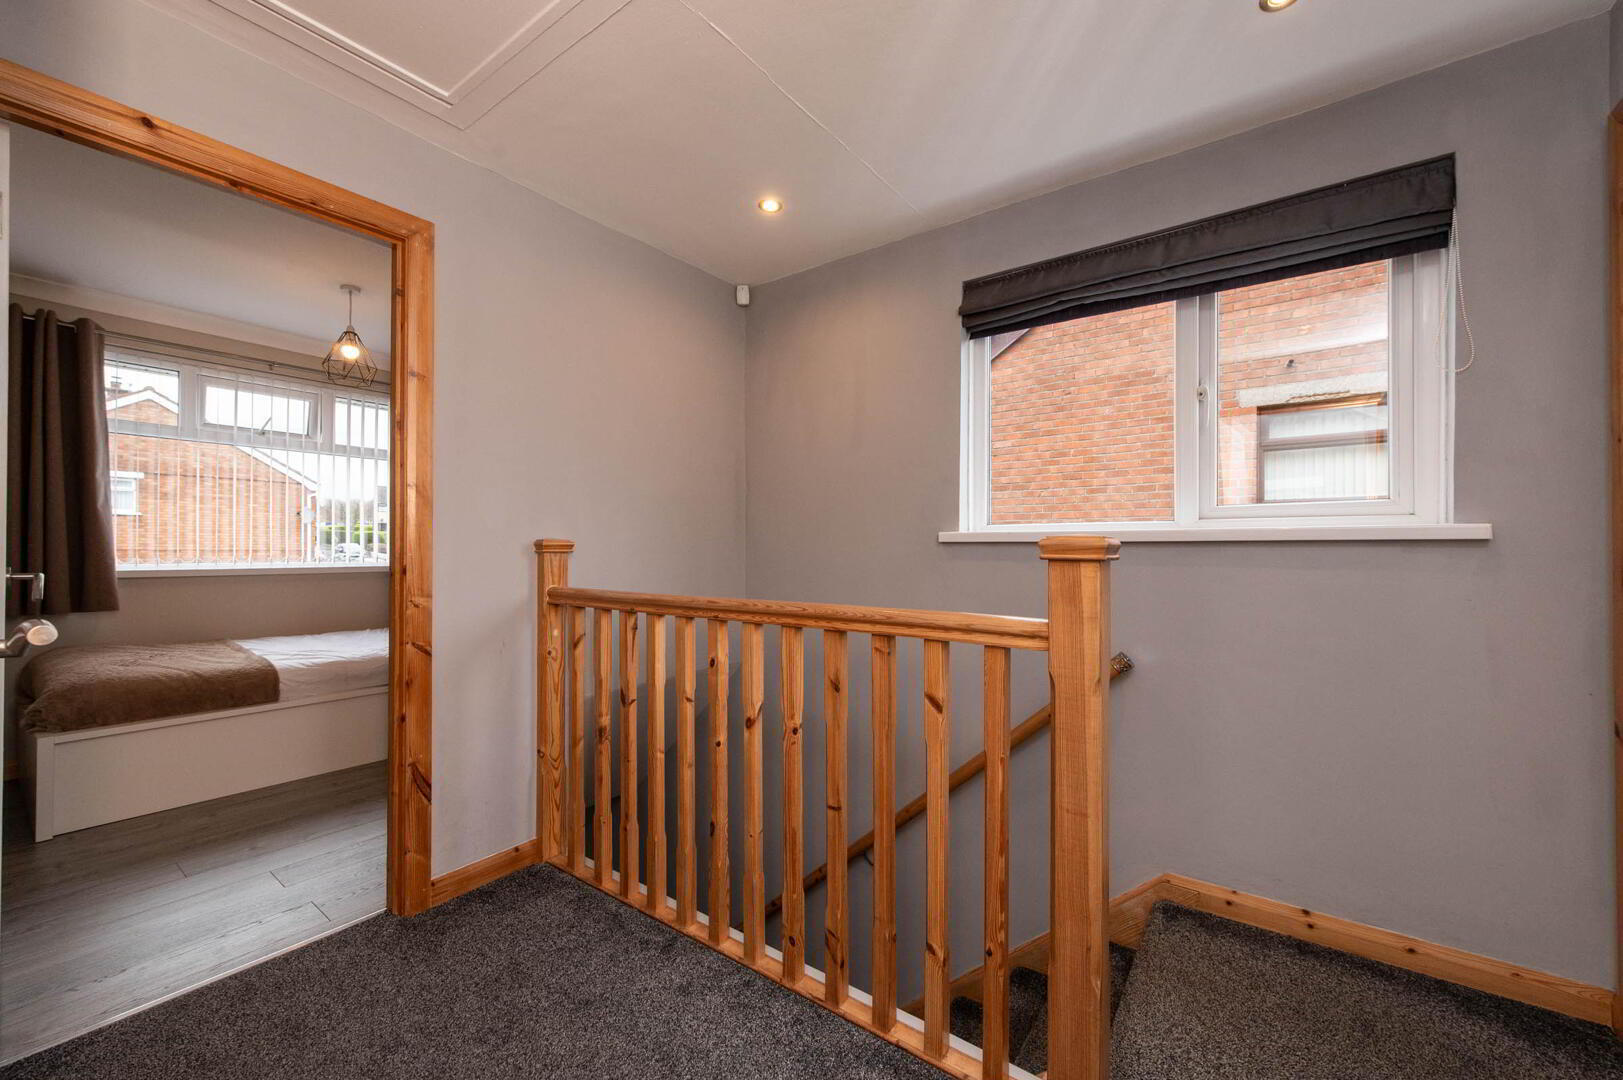
- Access to roofspace, hot press with copper cylinder, downlighters
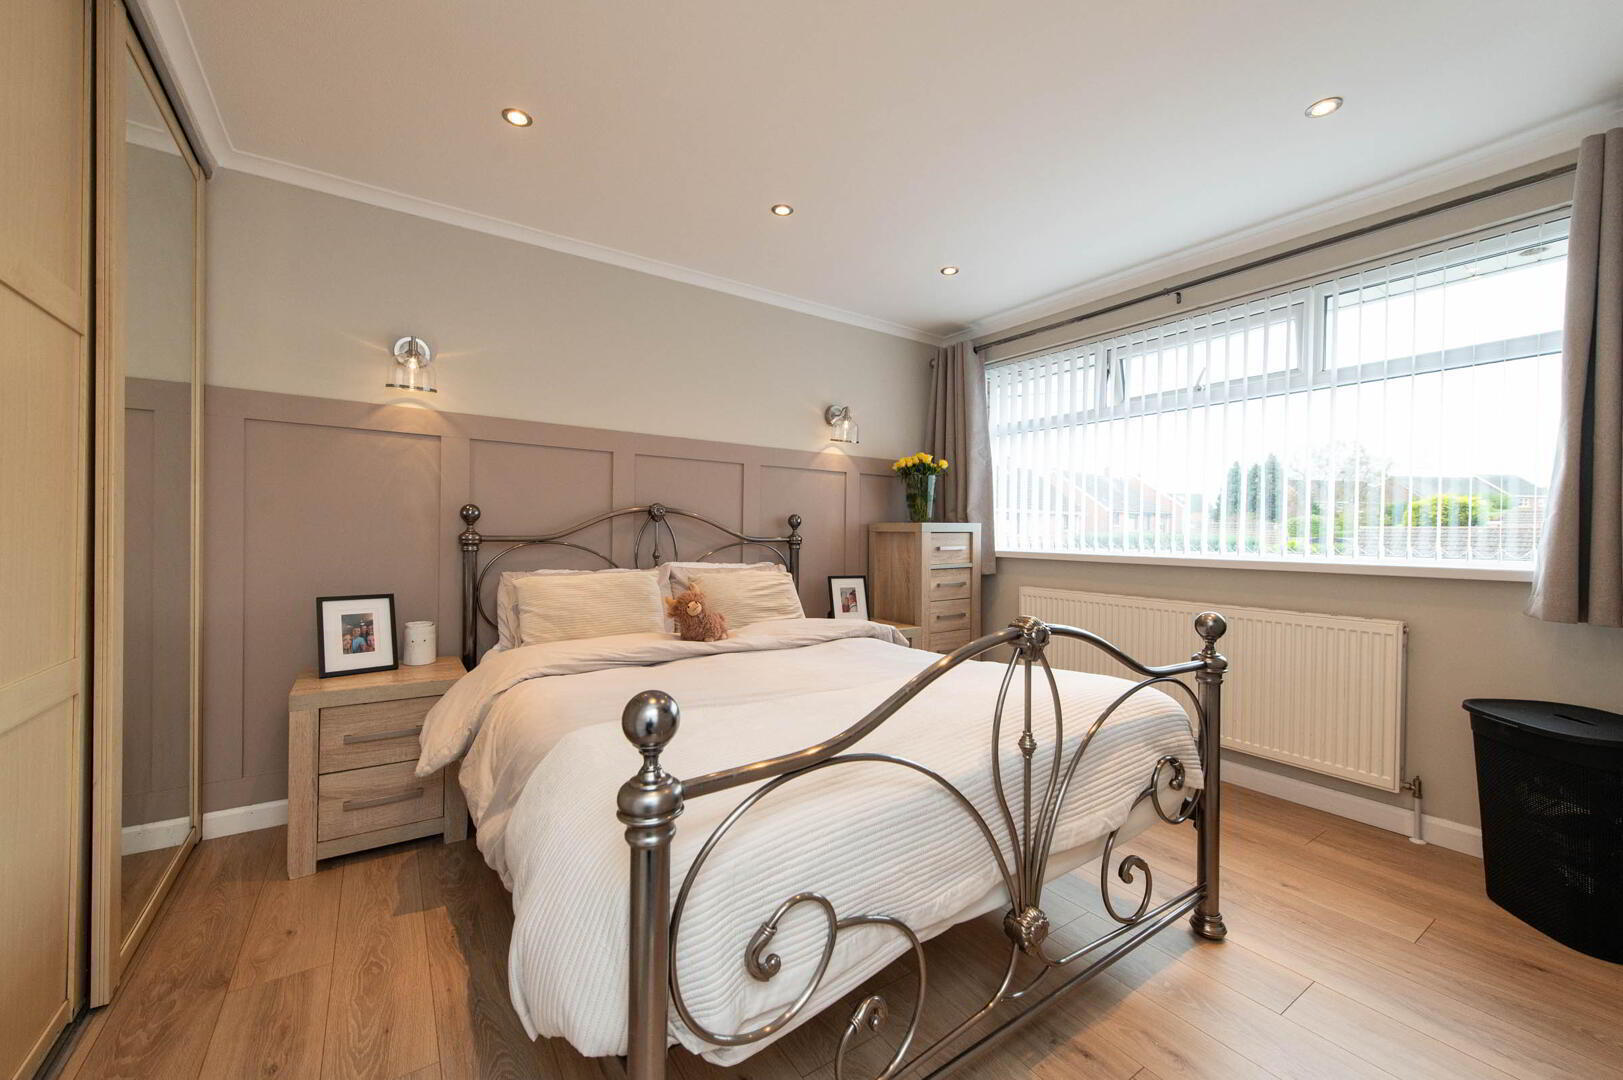
- Bedroom 1 3.51m x 3.05m
- Laminate wooden flooring, built in sliderobes, wall panelling, downlighters, feature wall lighting
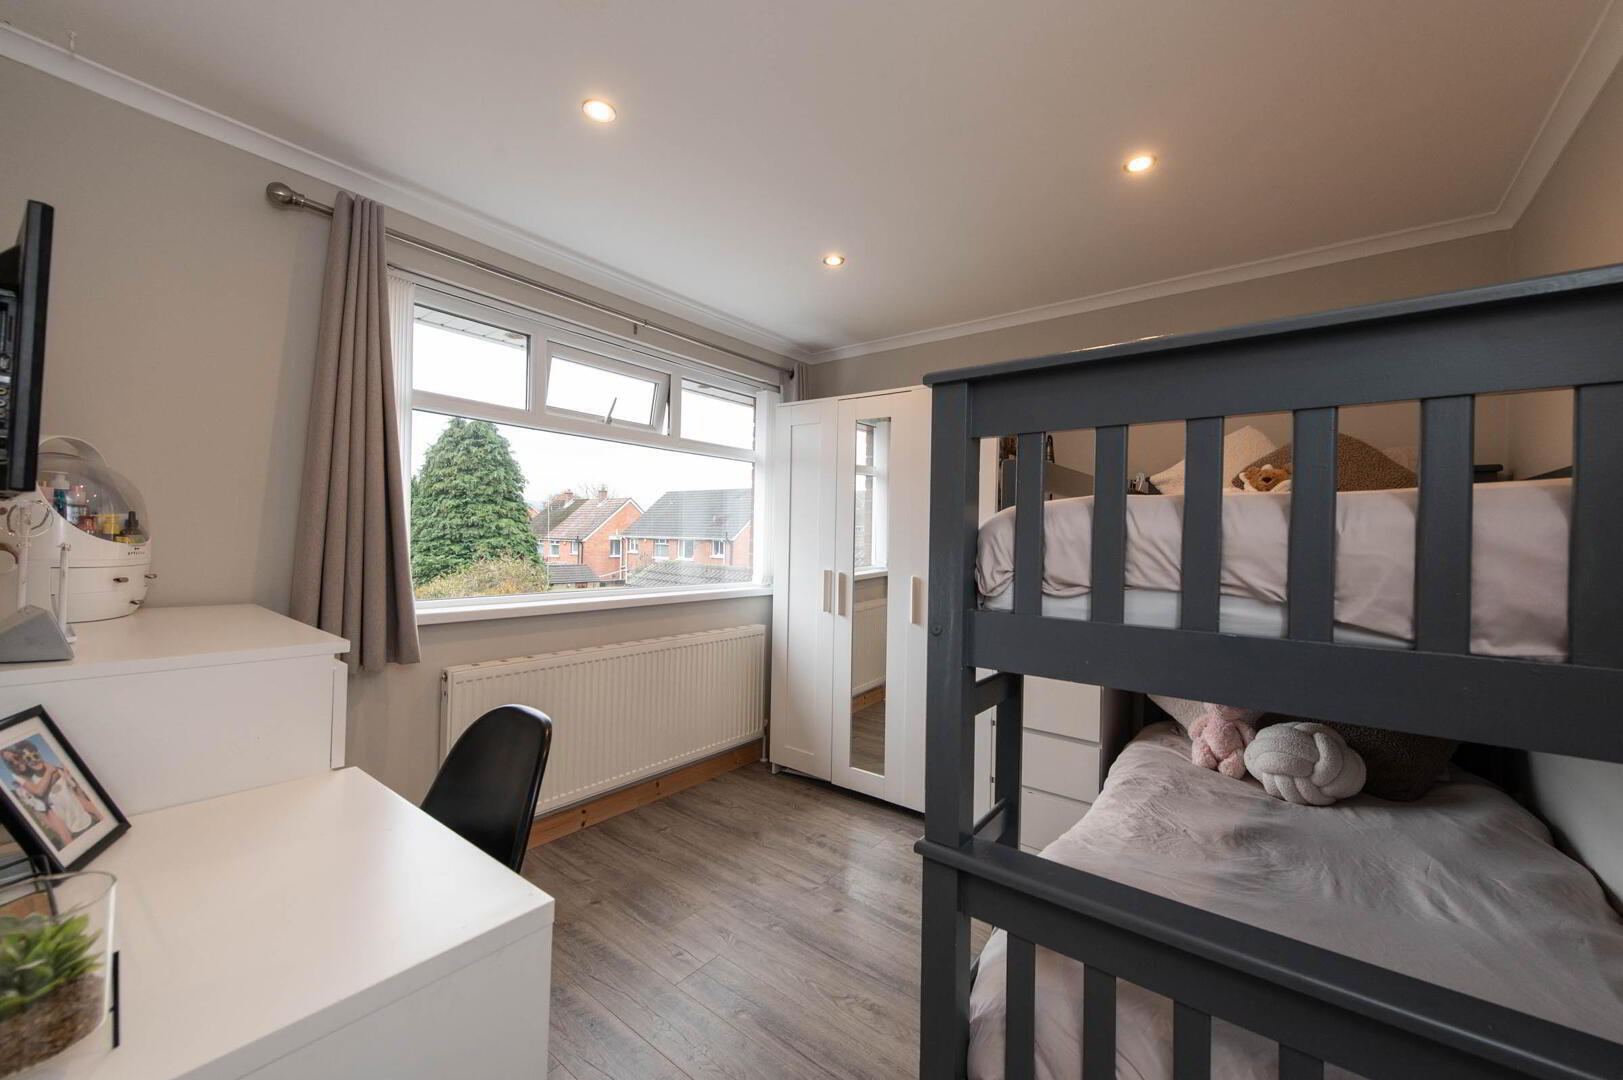
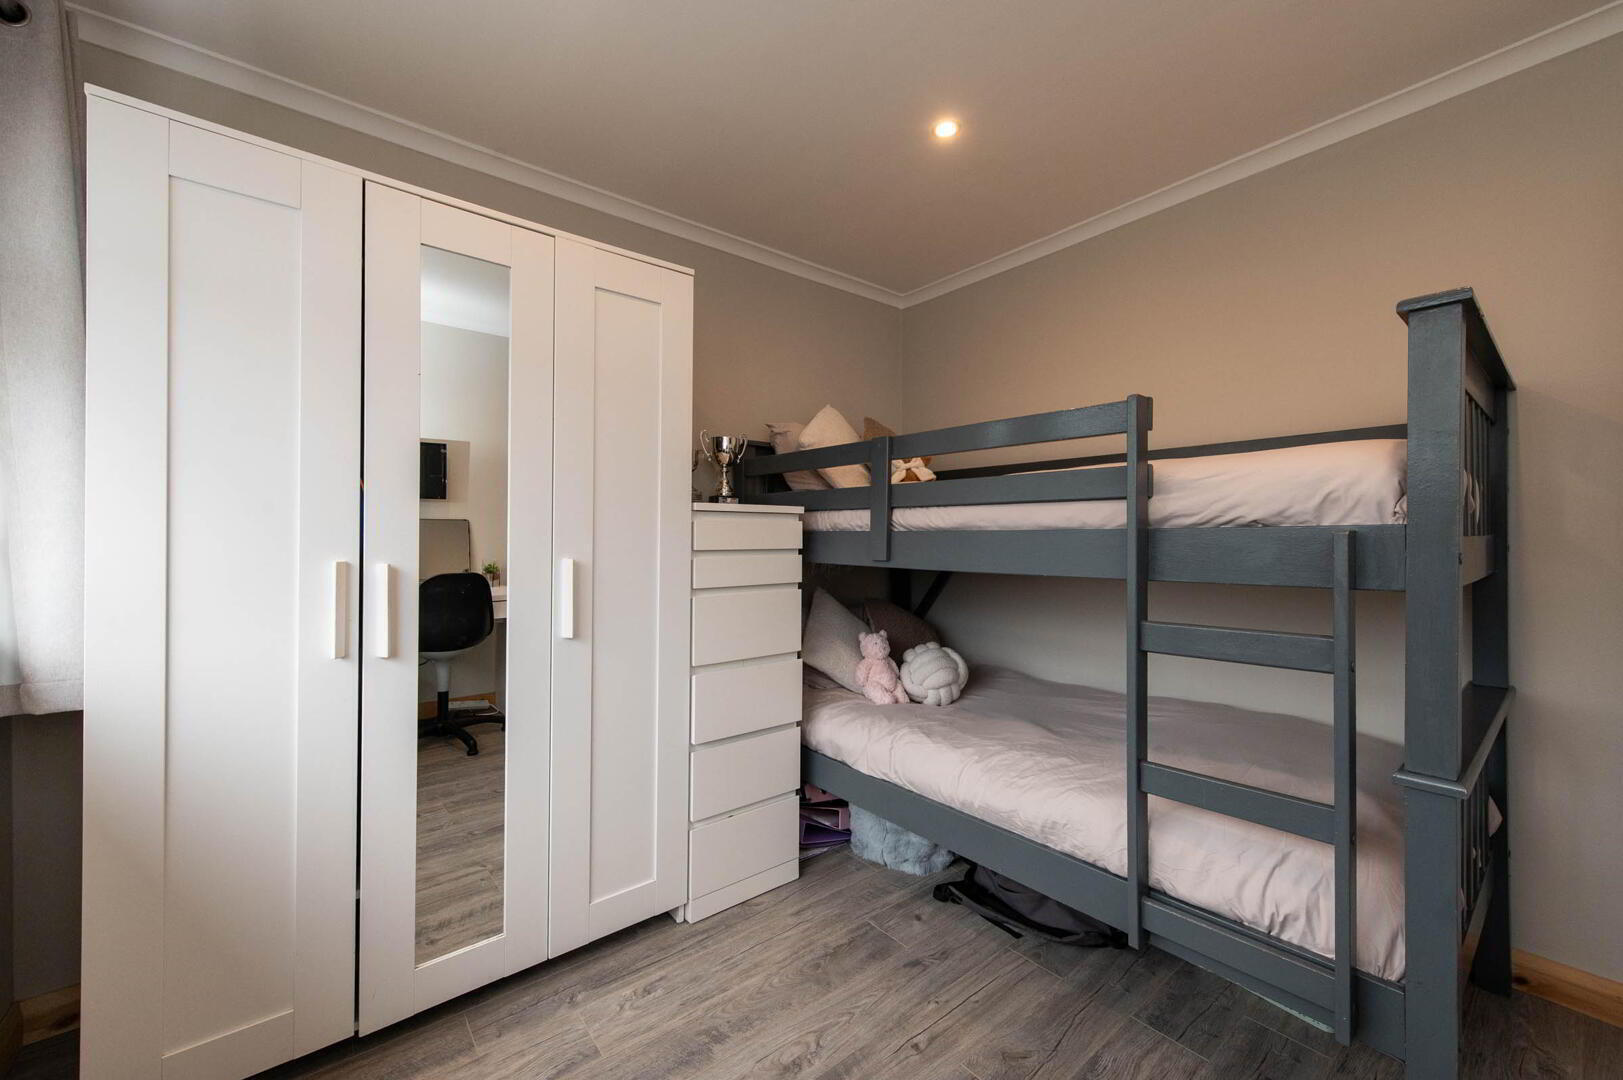
- Bedroom 2 3.05m x 2.87m
- Laminate wooden flooring, downlighters
- Bedroom 3 2.54m (max) x 2.29m
- Laminate wooden flooring, built in robes
- Bathroom
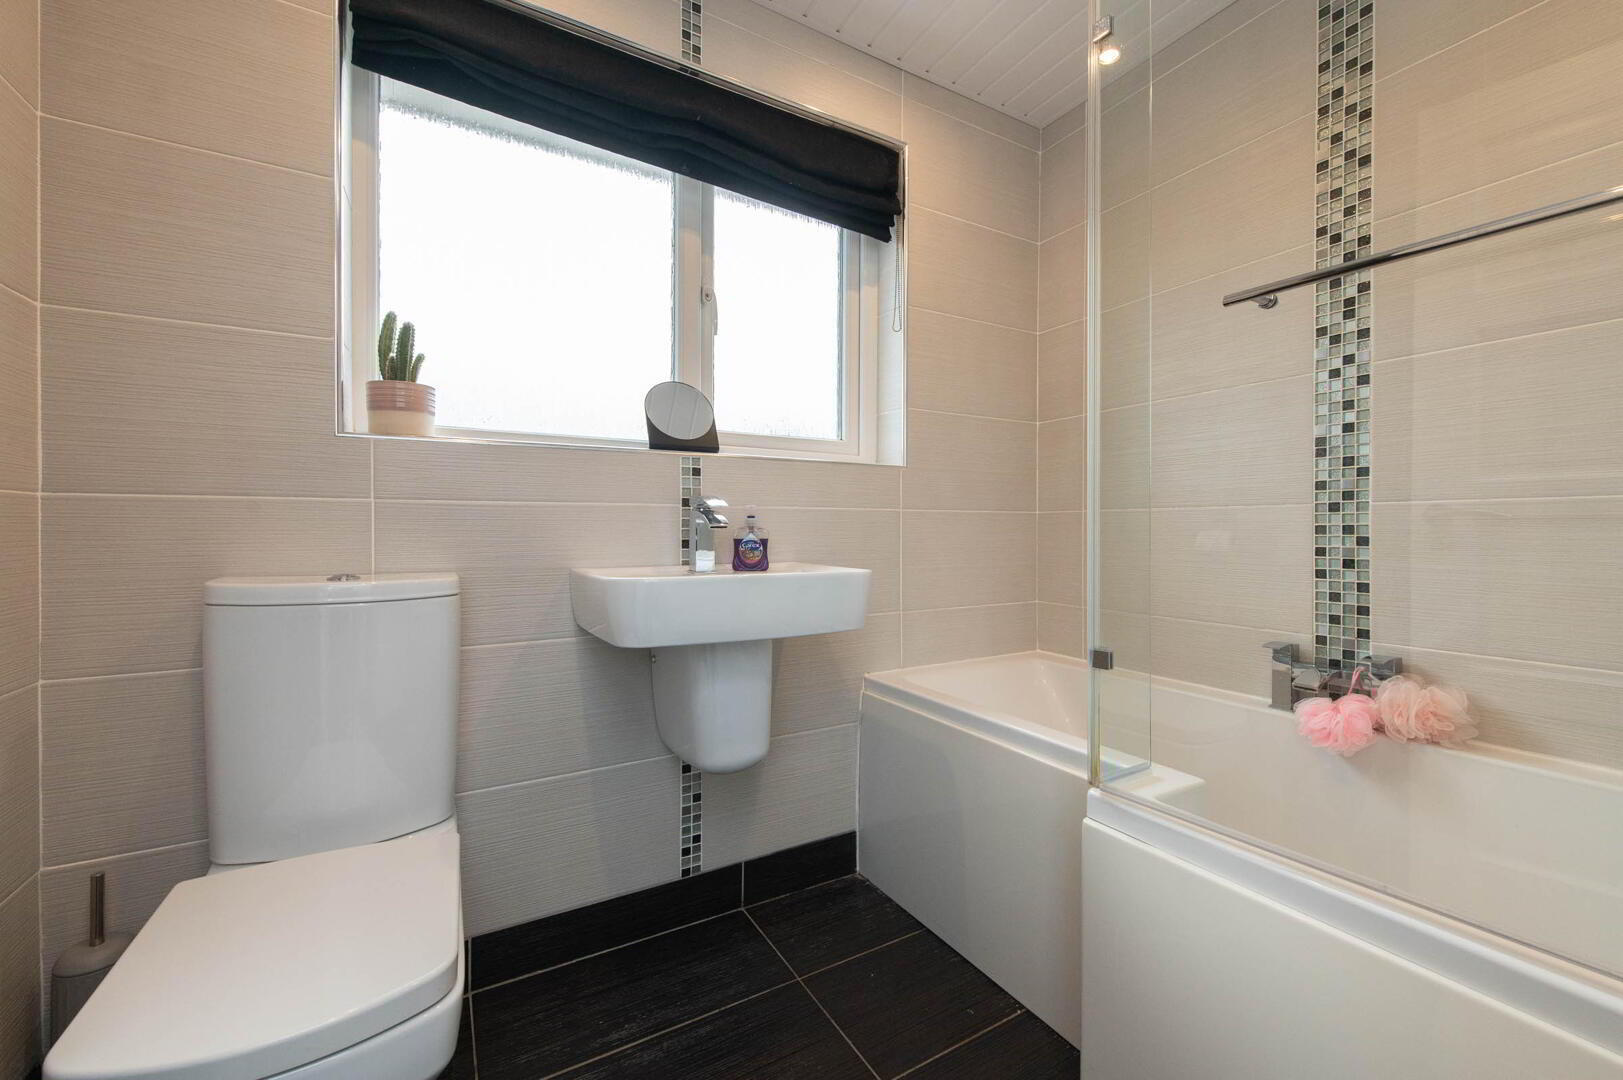
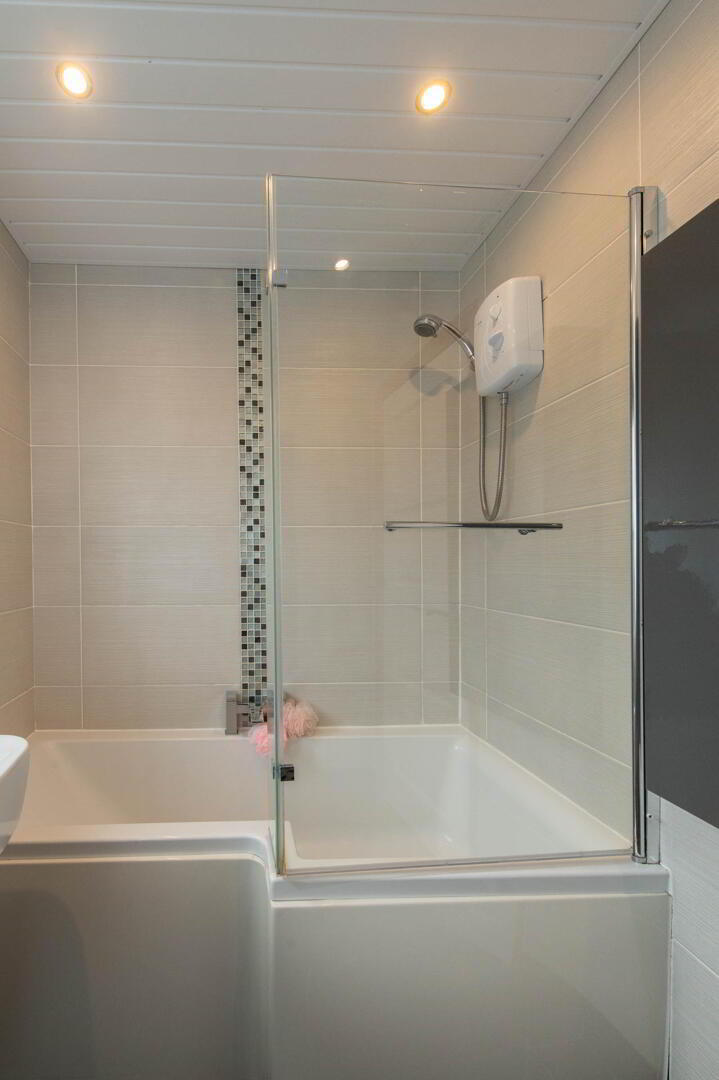
- uPVC panelled bath unit, electric shower, glazed shower screen, floating wash hand basin, low flush W/C, tiled flooring, wall tiling, panelled ceiling, downlighters, storage cabinet
- Outside
- Front: Tarmacked driveway to front with space for multiple cars
Side: Tarmacked driveway
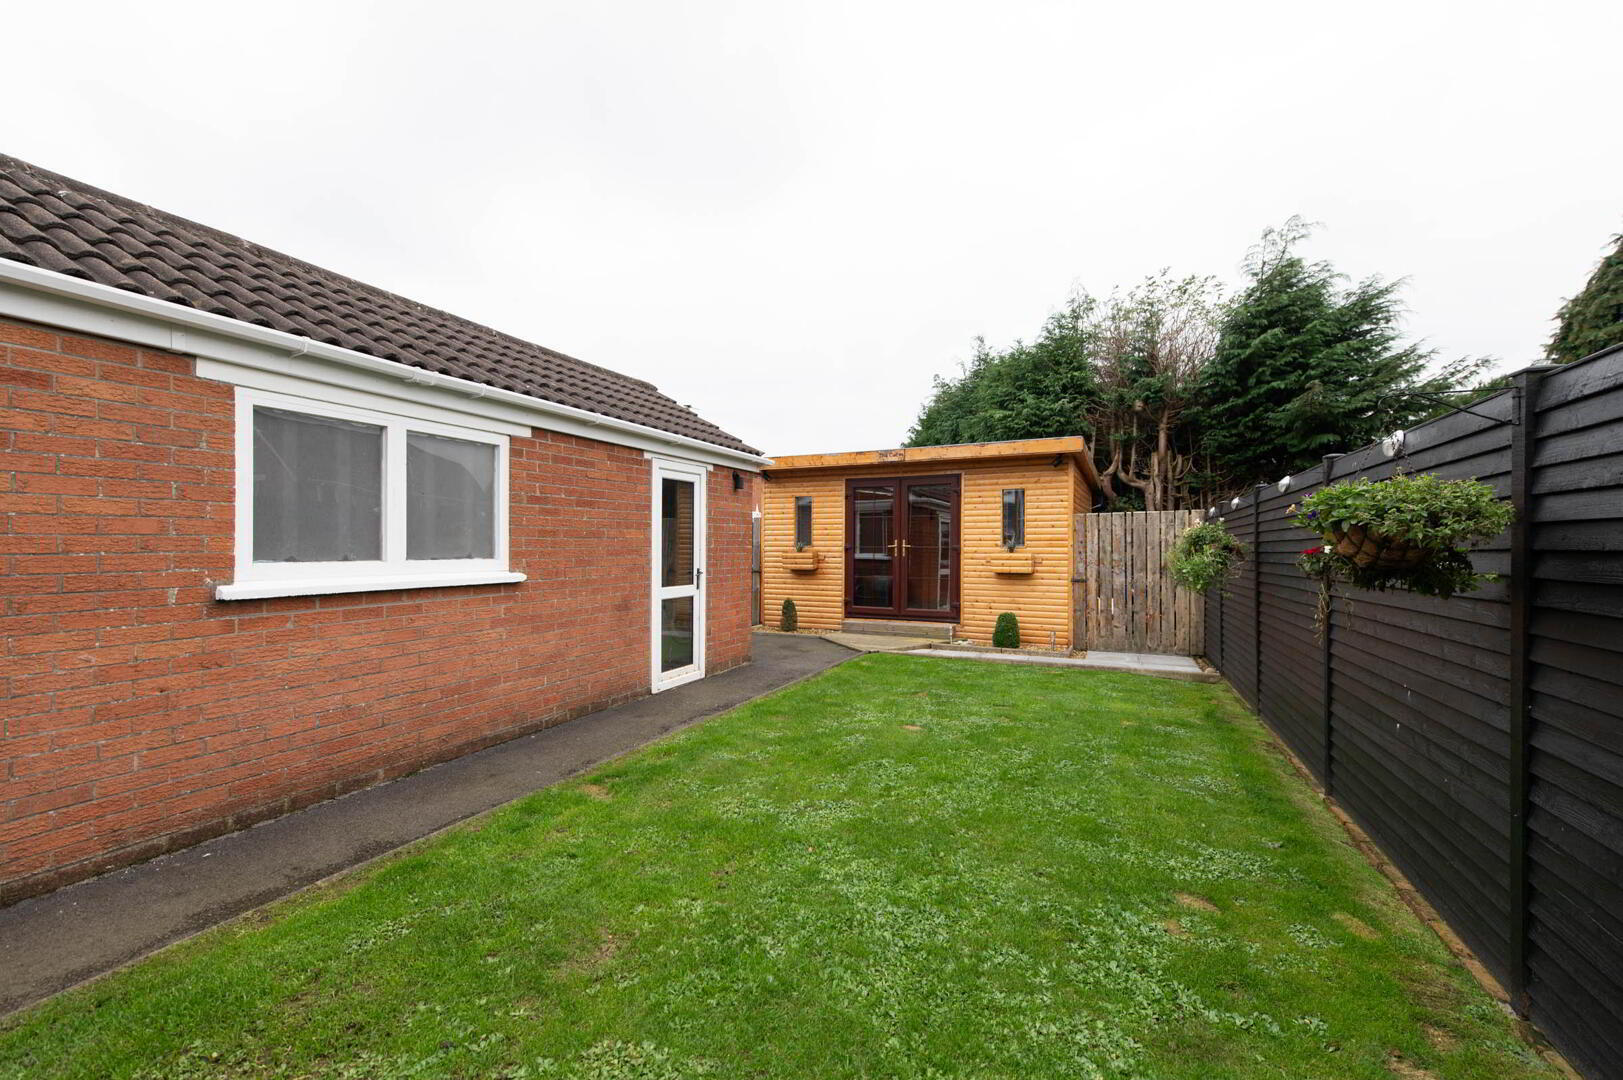
Rear: Enclosed garden to the rear, tarmacked, paved patio area, in stones, plansts and shrubs, outside light, enclosed bin storage area, decking area, uPVC fascia and rainwater goods
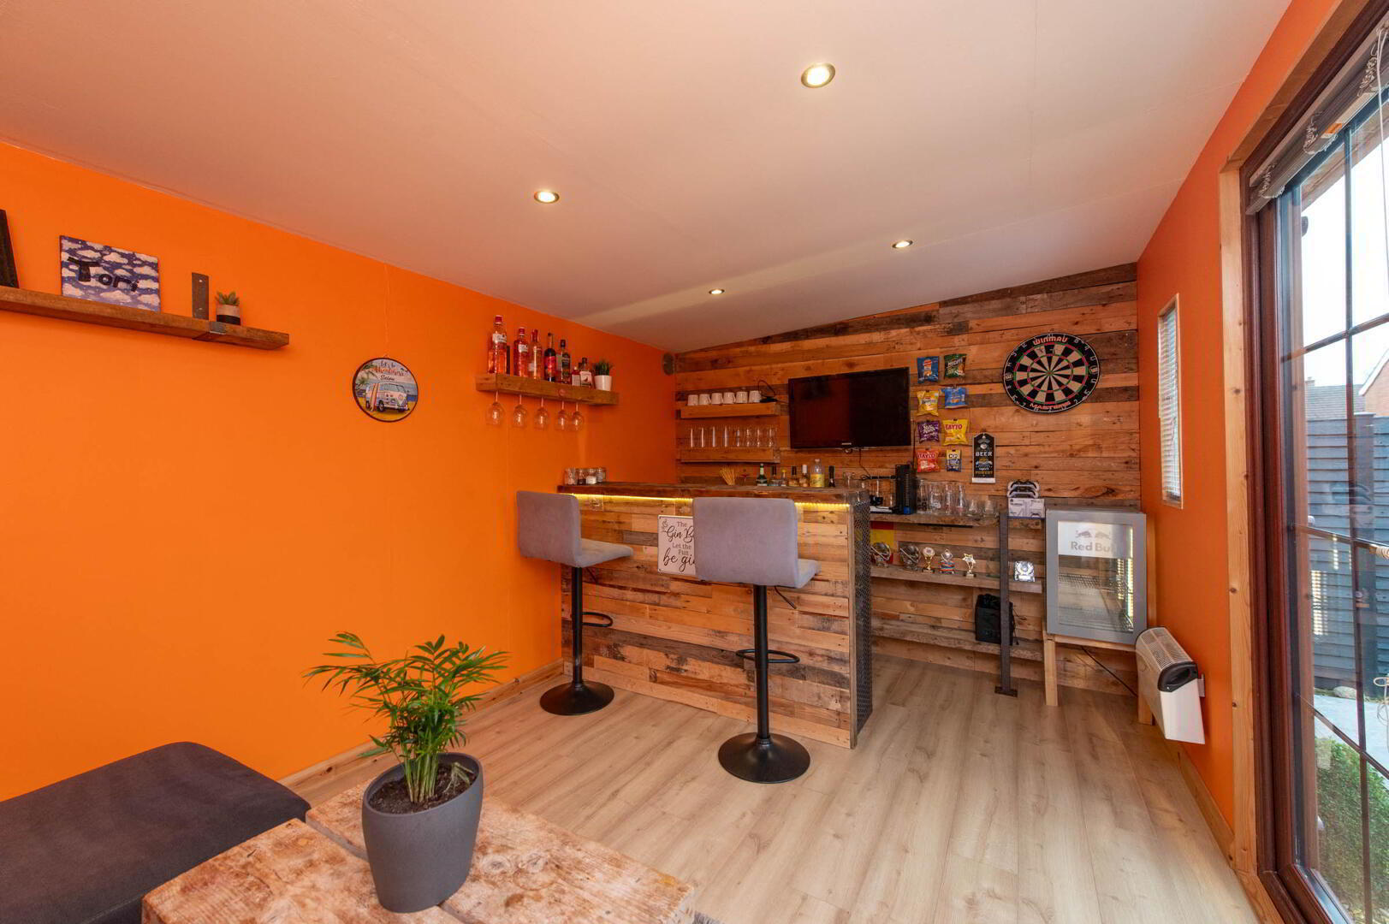
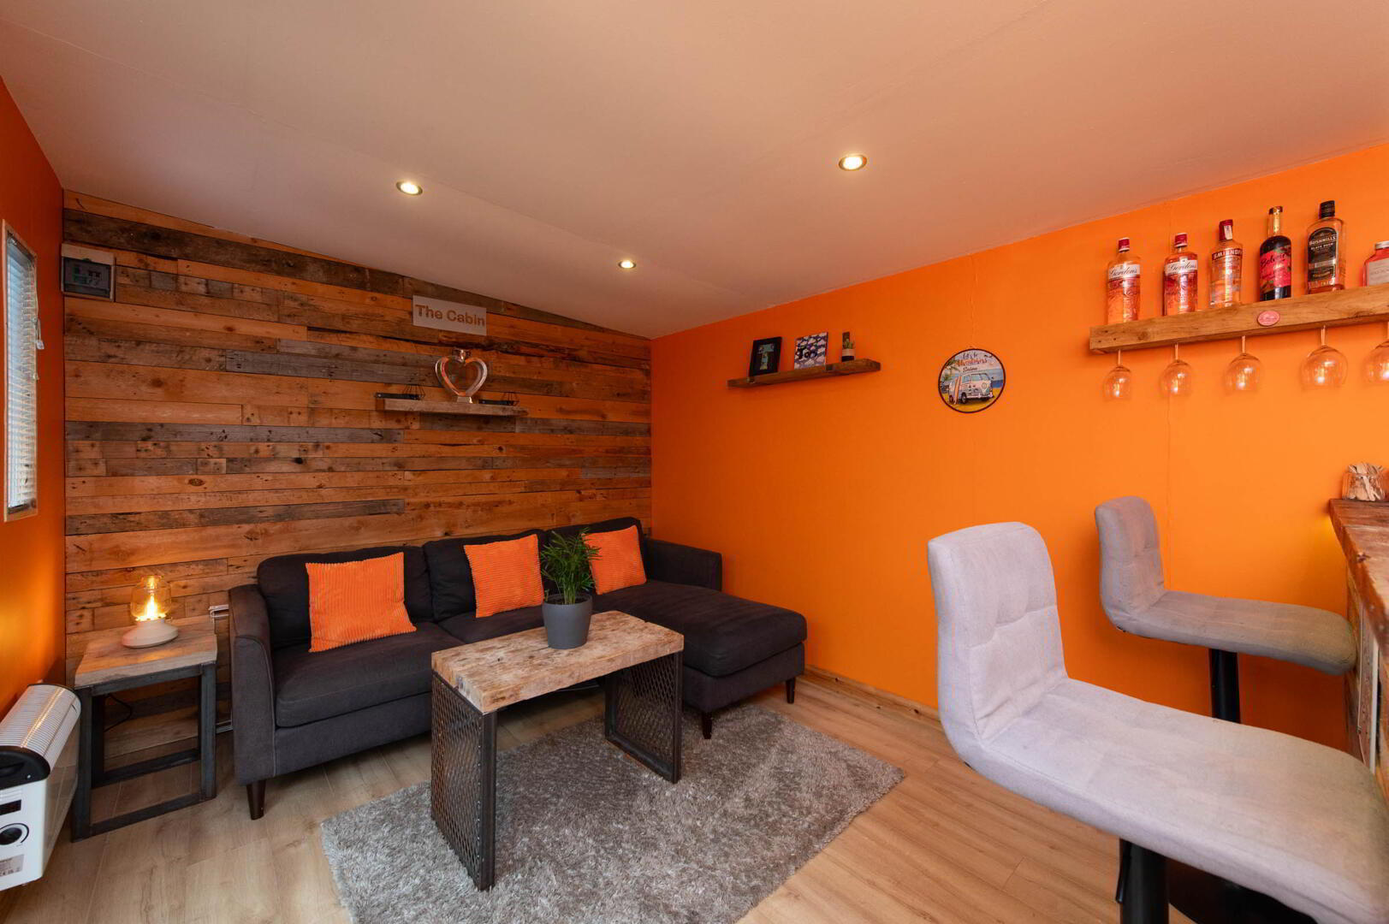
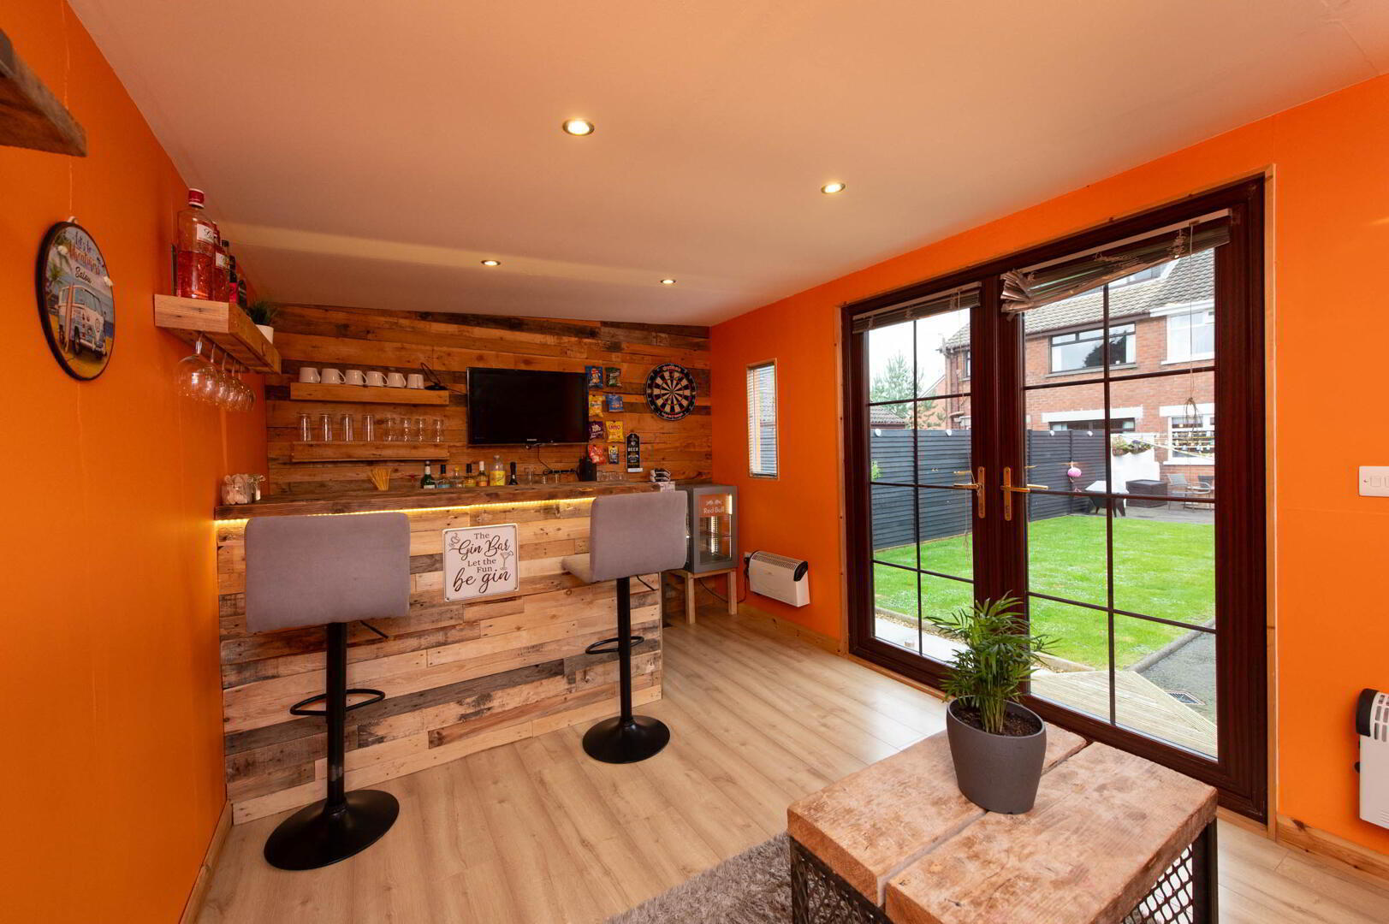
"The Cabin" 15'2 by 9'6
Laminate wooden flooring, power and light, downlighters, feature wall panelling, French double doors - Detached Garage 6.5m x 2.87m
- Up and over door, oil fired boiler
- Disclaimer/ Additional Information
- The information contained within these particulars is intended as a guide only. Although prepared with care, its accuracy cannot be guaranteed and it does not form part of any contract. Interested parties should rely on their own enquiries and seek professional advice where necessary. We are happy to provide clarification on any specific points upon request. All measurements are given as approximate. Fixtures, fittings, and appliances have not been tested, and no warranty is offered regarding their condition or operation. Photographs are for illustrative purposes only and should not be assumed to represent items included in the sale unless specifically stated.
Tenure - Leasehold Broadband & mobile checker for Northern Ireland https://www.nidirect.gov.uk/services/broadband-and-mobile-checker Flooding maps for Northern Ireland https://www.nidirect.gov.uk/information-and-services/your-neighbourhood-roads-and-streets/flooding-your-area Please note the information contained within these particulars is intended as a guide only. Although prepared with care, its accuracy cannot be guaranteed and it does not form part of any contract. Interested parties should rely on their own enquiries and seek professional advice where necessary. We are happy to provide clarification on any specific points upon request. All measurements are given as approximate. Fixtures, fittings, and appliances have not been tested, and no warranty is offered regarding their condition or operation. Photographs and floor plans are for illustrative purposes only and should not be assumed to represent items included in the sale unless specifically stated.