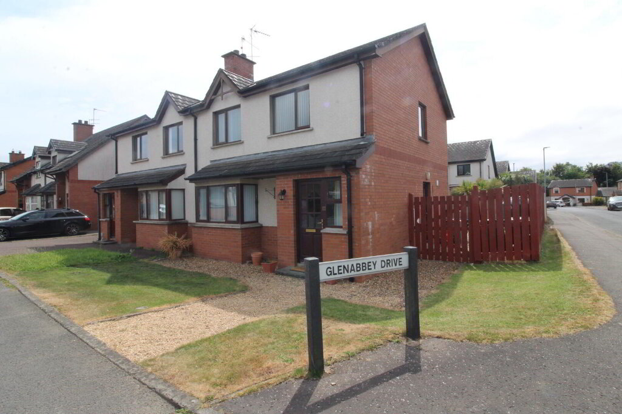
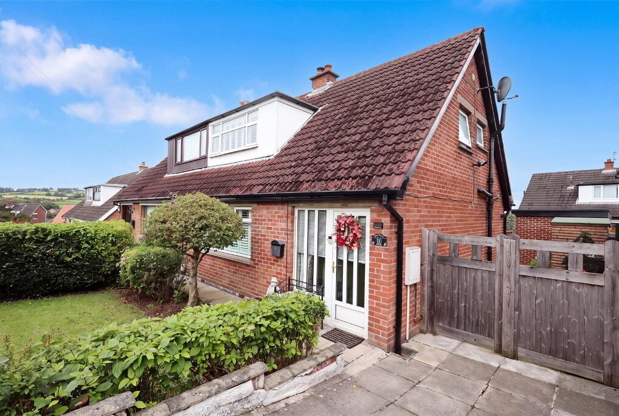
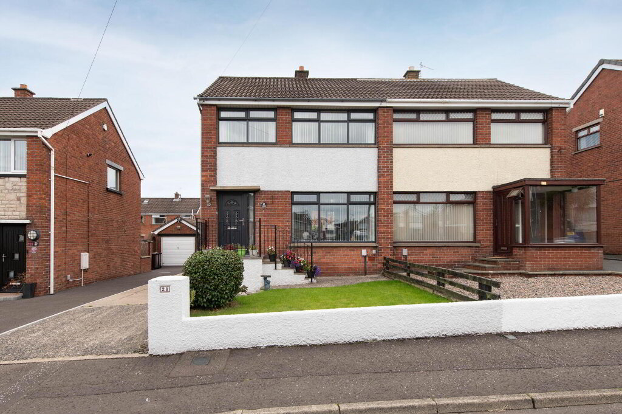
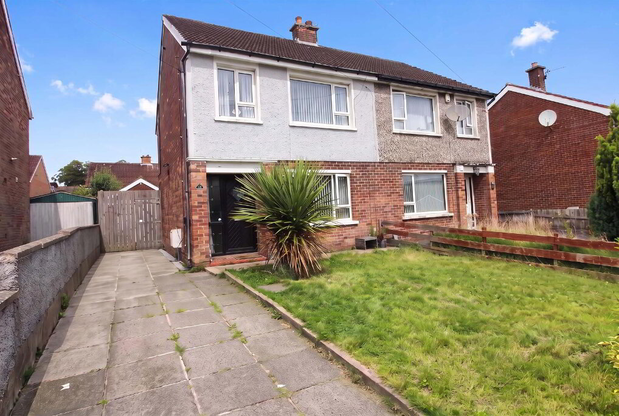
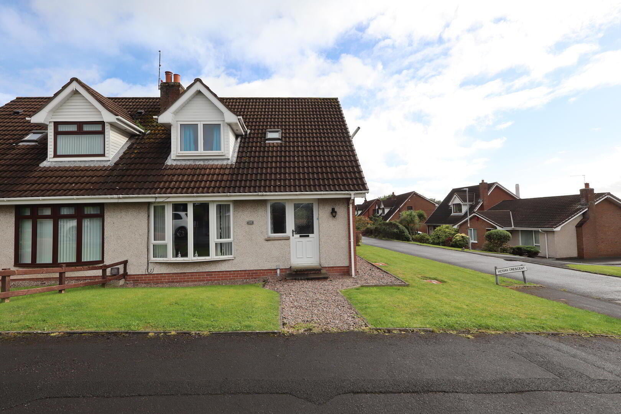
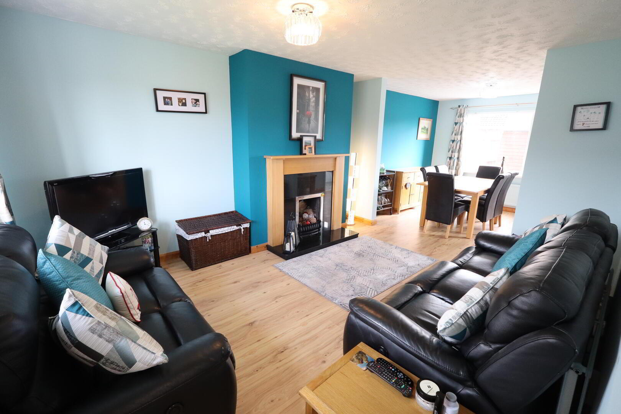
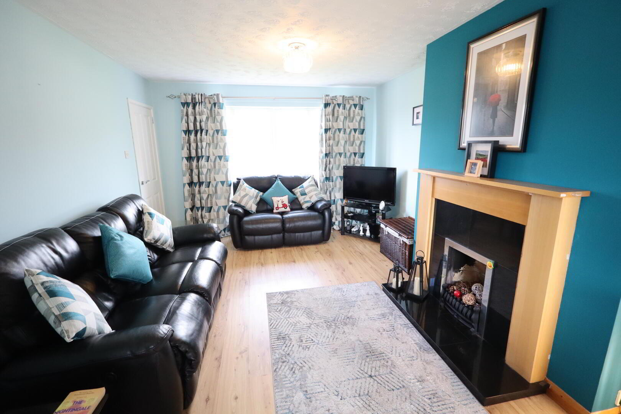
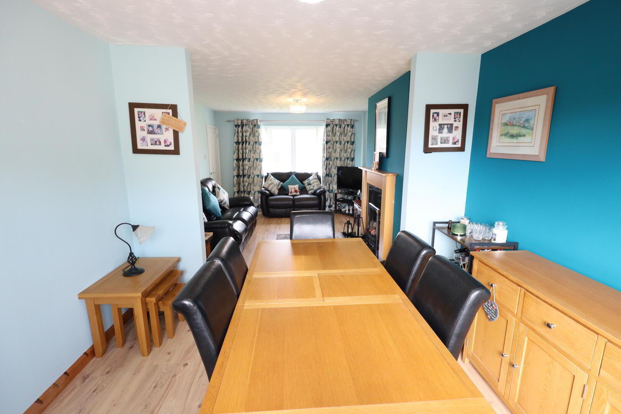
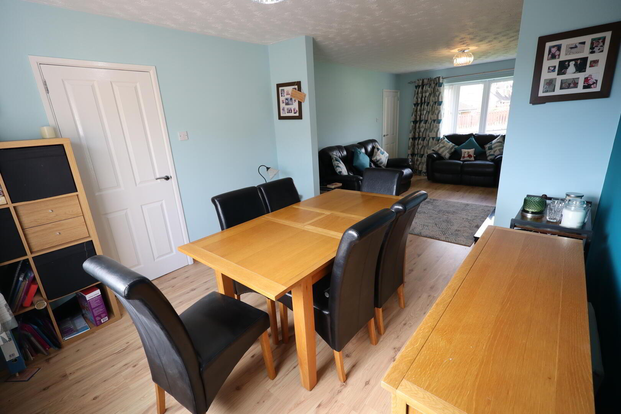
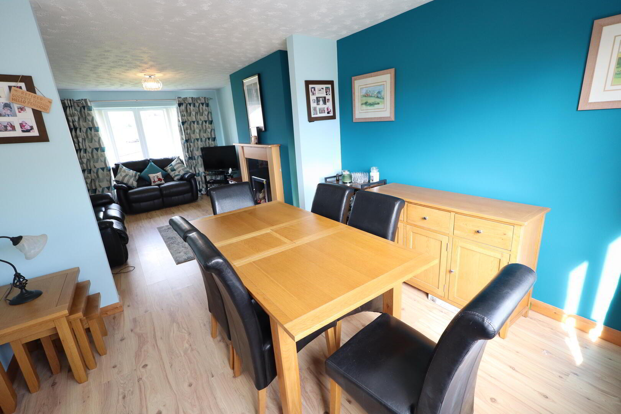
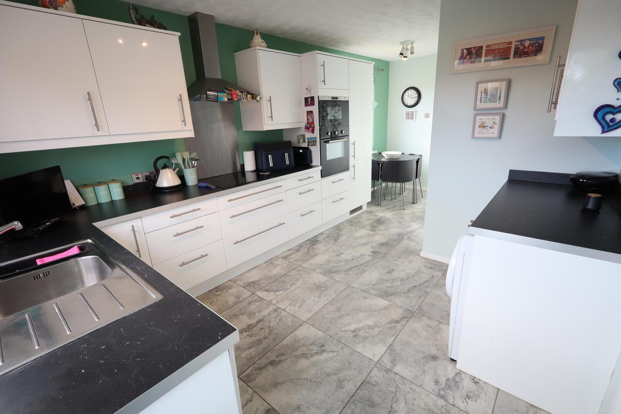
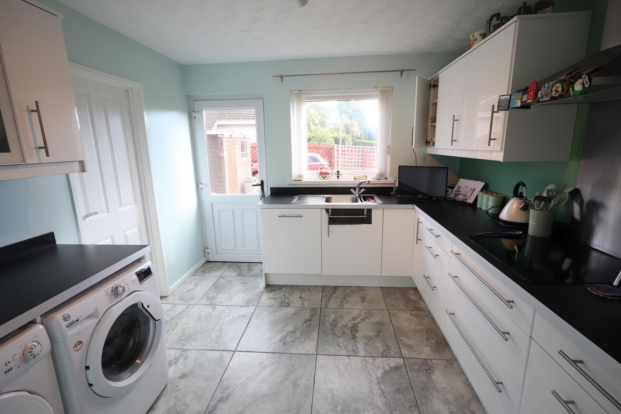
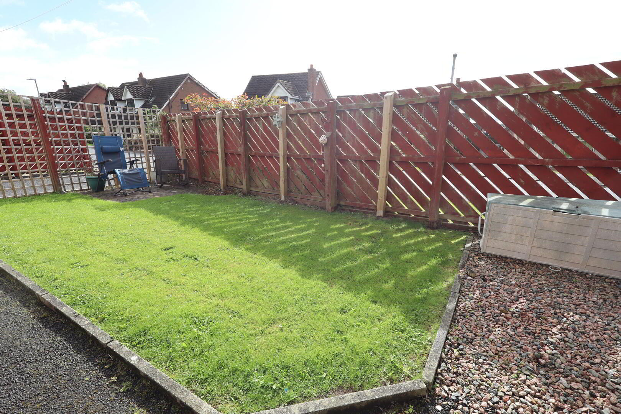
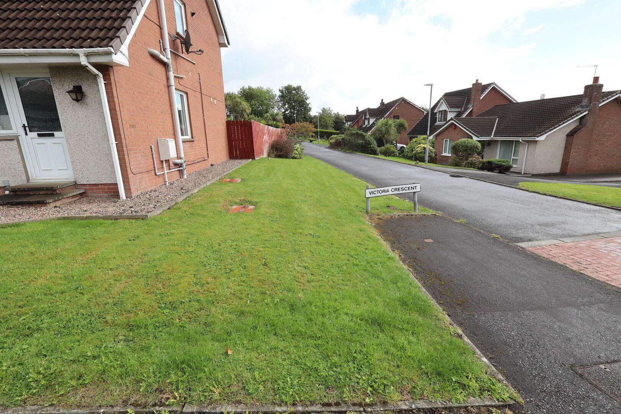
Immaculately presented semi detached villa situated within a highly popular and sought after location. The property provides well proportioned and versatile accommodation, comprising three bedrooms, a welcoming lounge open to a separate dining area and a modern fitted kitchen. A modern shower room completes the internal accommodation.
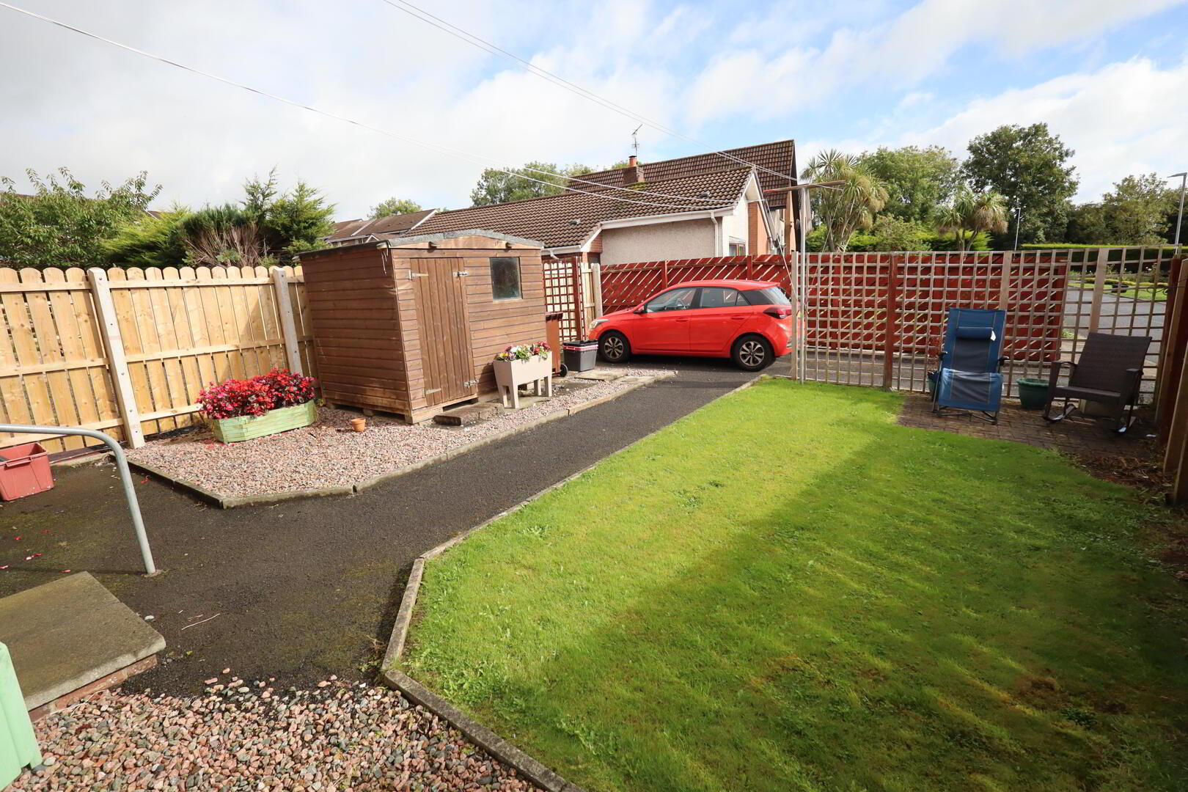
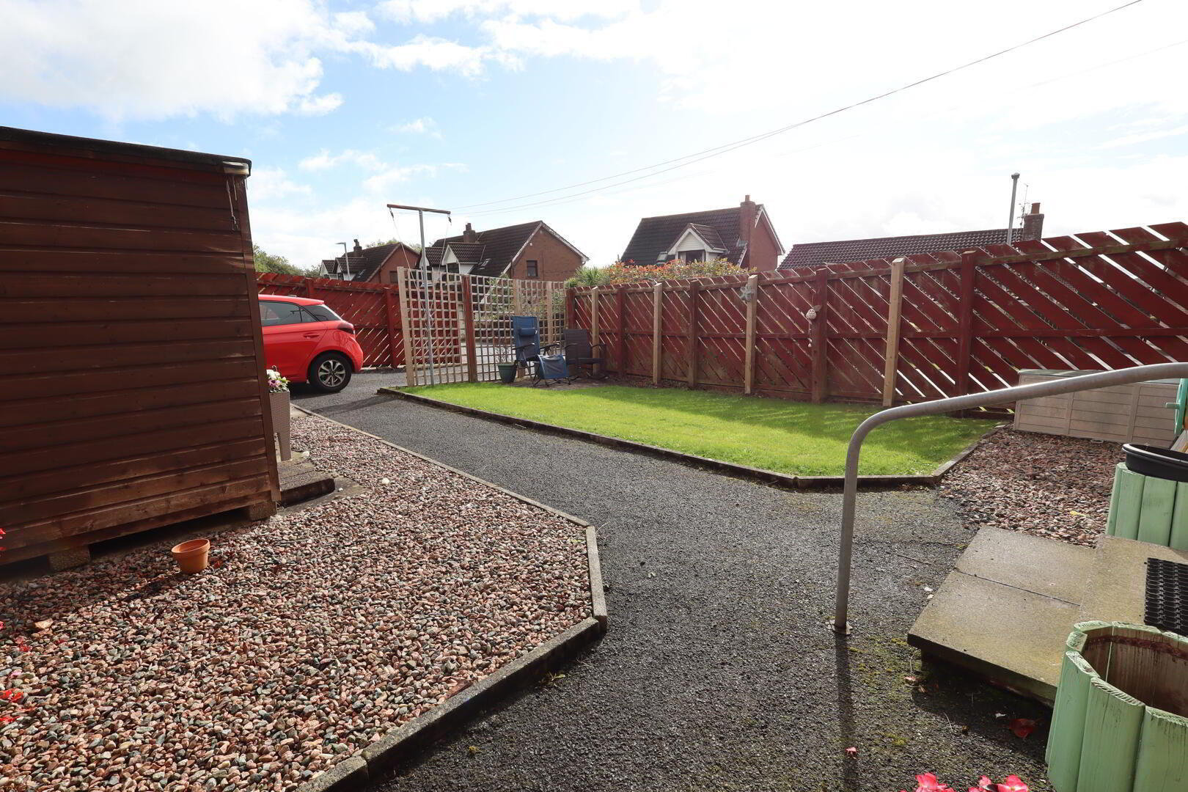
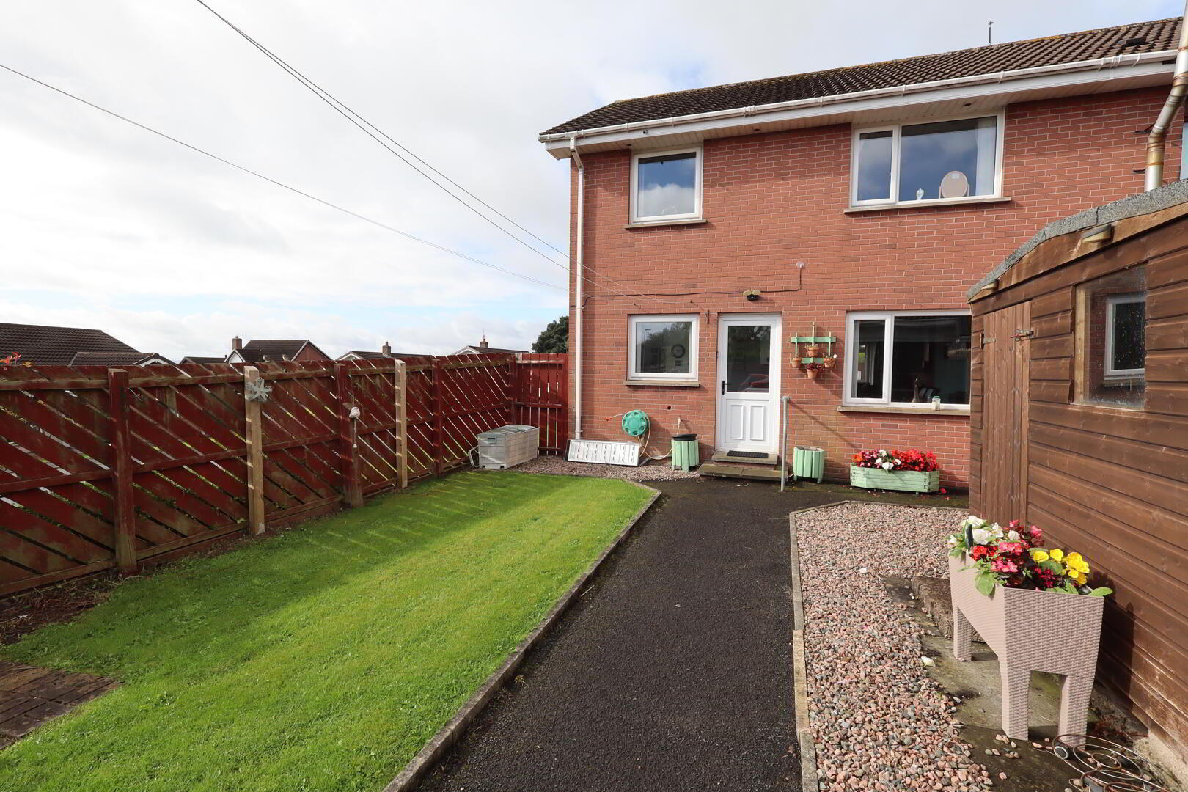
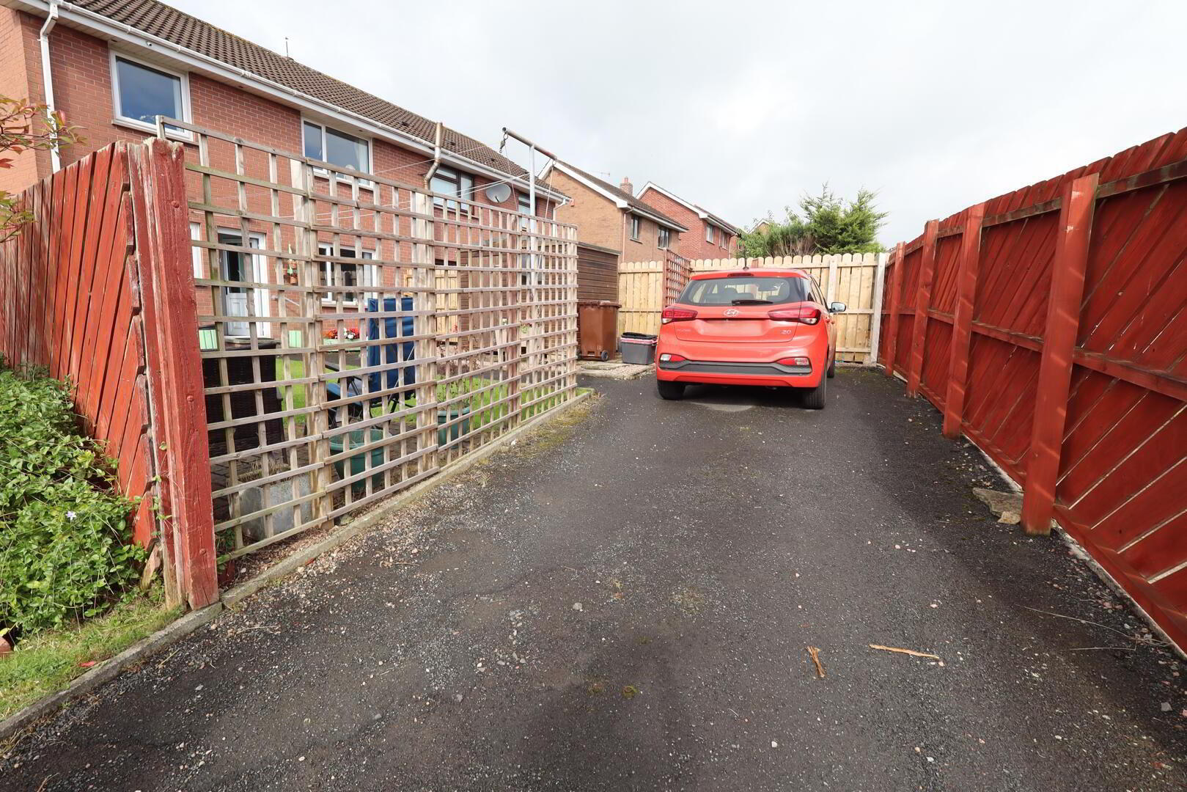
Further benefits include gas fired central heating and double glazing throughout, ensuring comfort and energy efficiency. Externally, the property enjoys a garden to the rear, together with convenient off road parking. Presented in excellent condition and ready to move into, this attractive home combines modern living with practical accommodation and outdoor space, making it an appealing choice for those seeking a comfortable and well located family home.
- Ground Floor
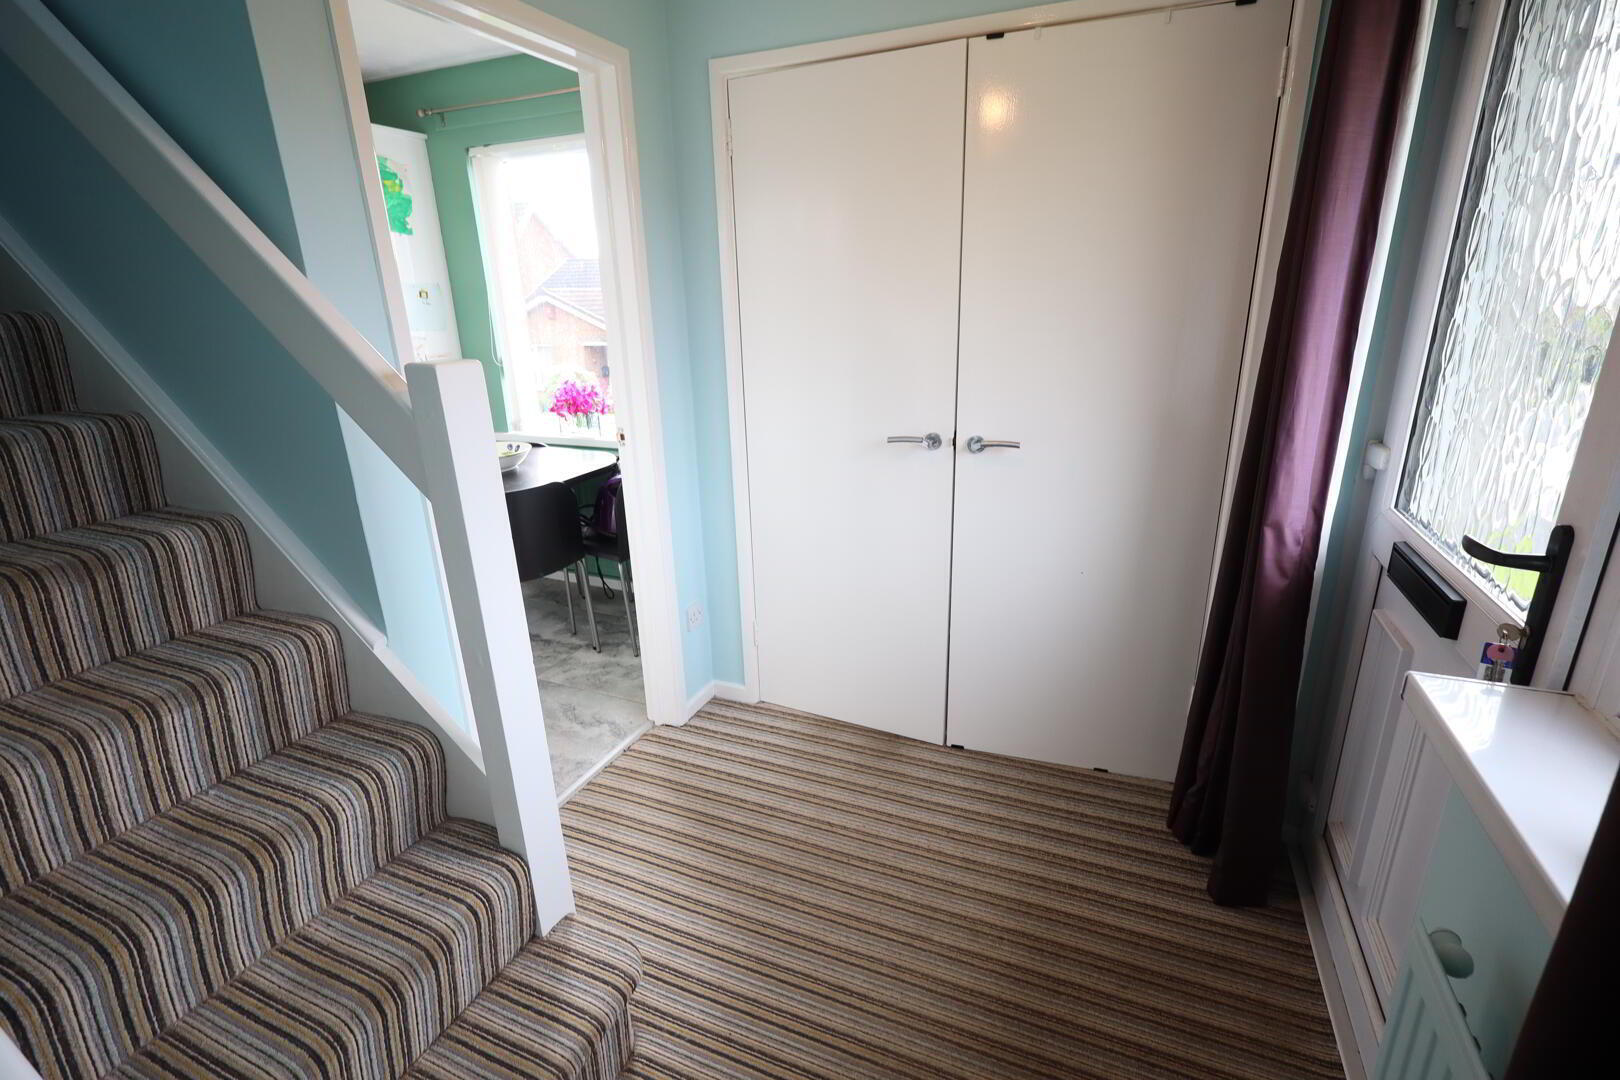
- Entrance Hall
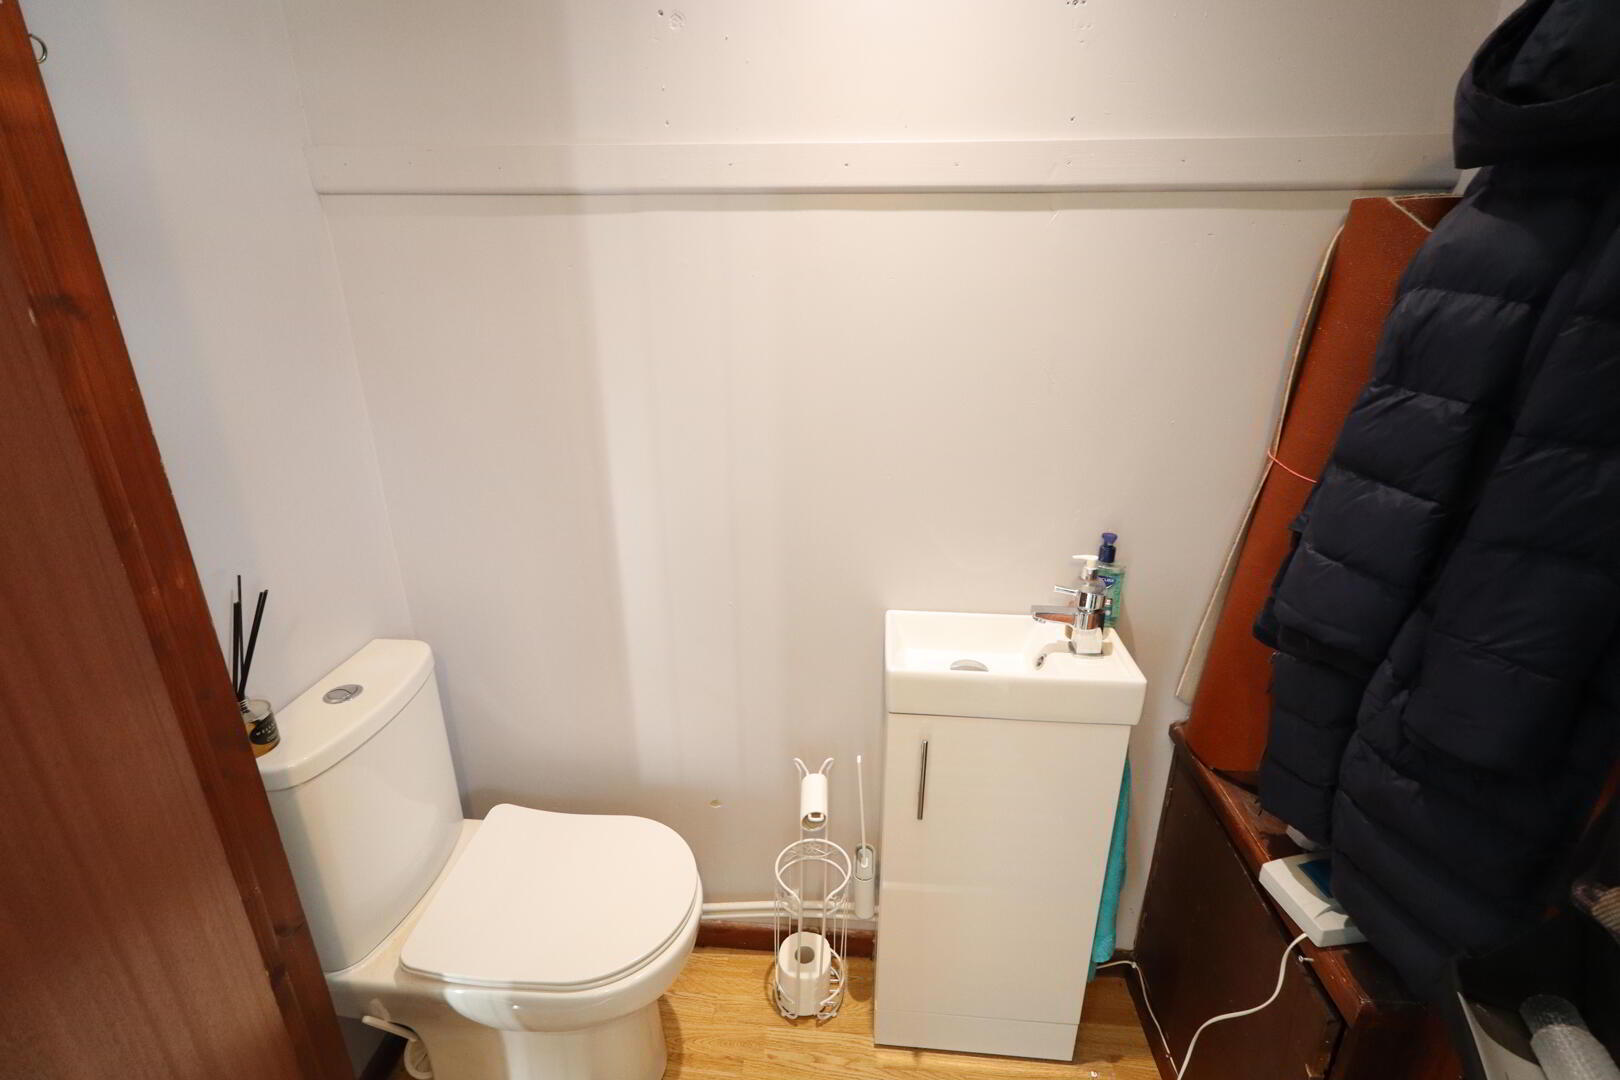
- Cloaks with W/C and pedestal wash hand basin (no building control)
- Lounge 4.47m x 3.53m
- Laminate wood flooring, feature fireplace with tiled hearth, open to:
- Dining Room 3.23m x 3.07m
- Laminate wood flooring
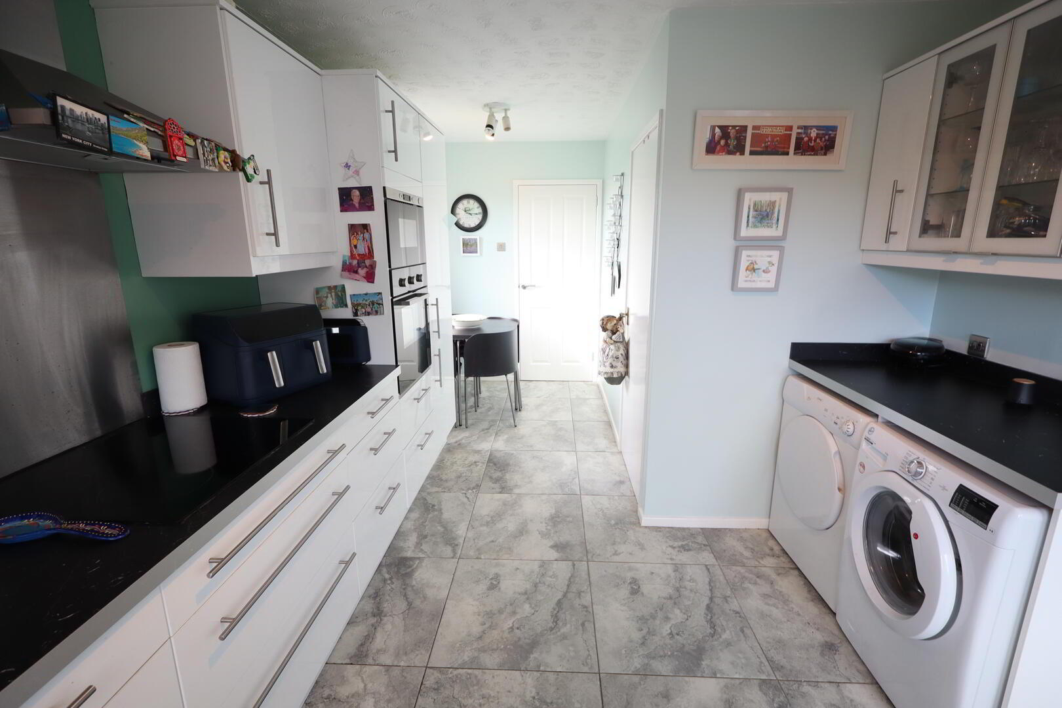
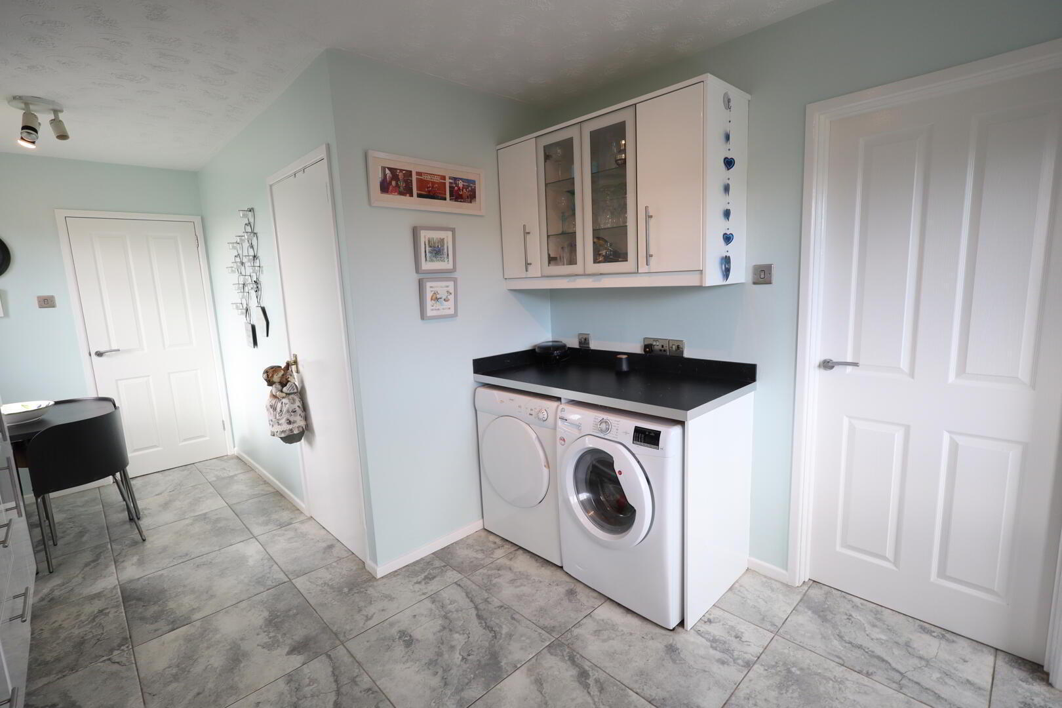
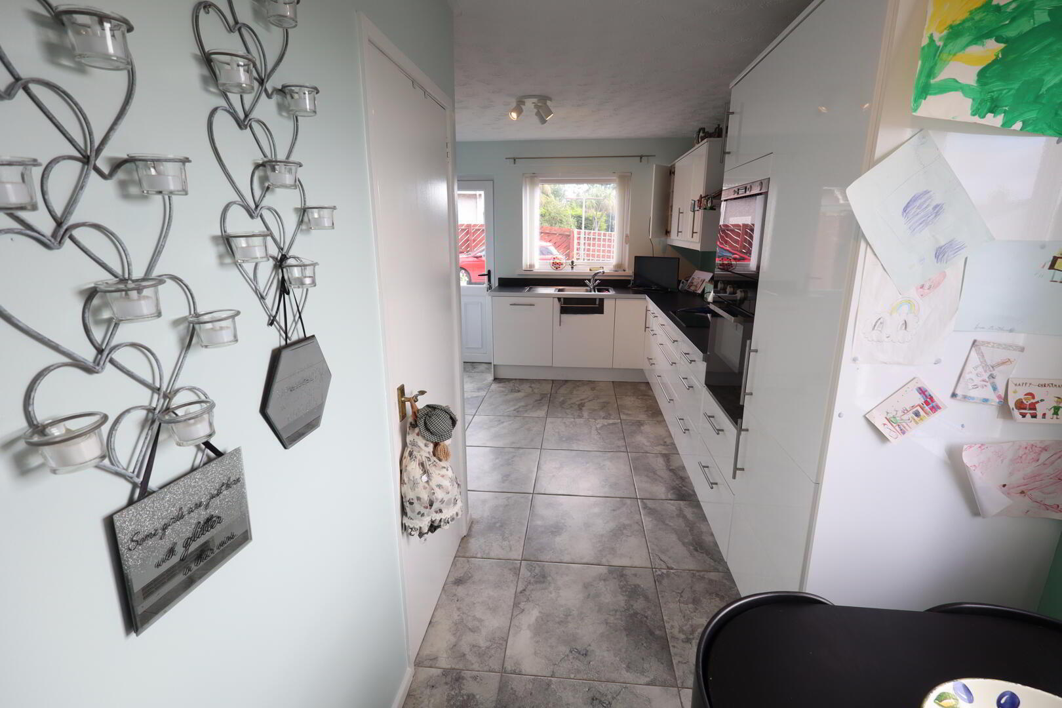
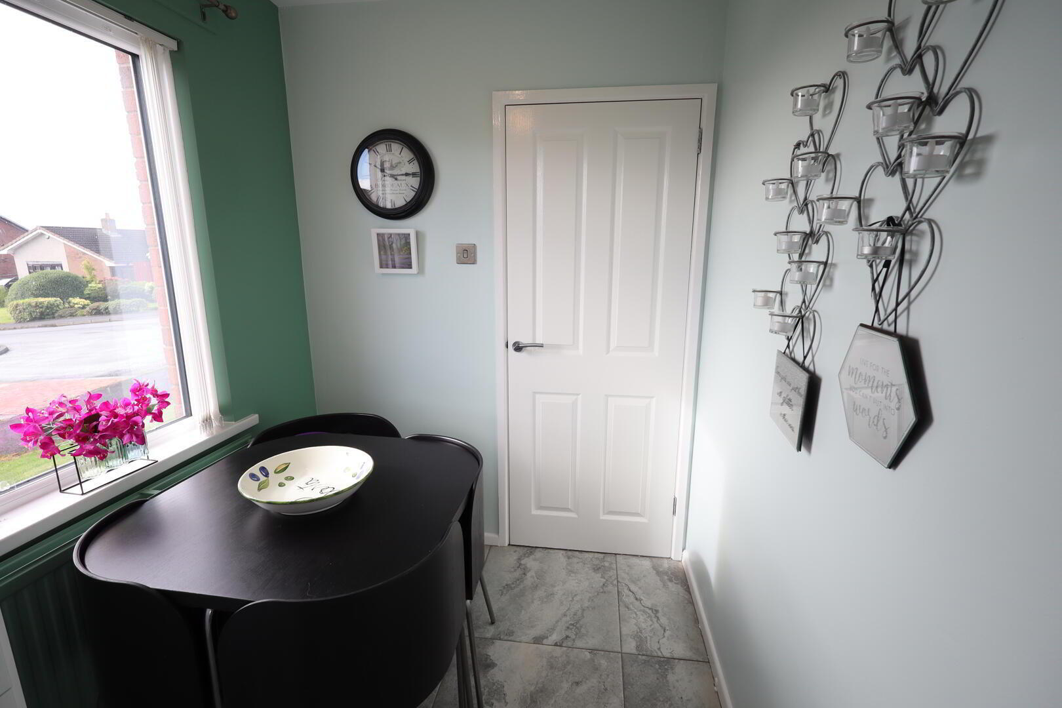
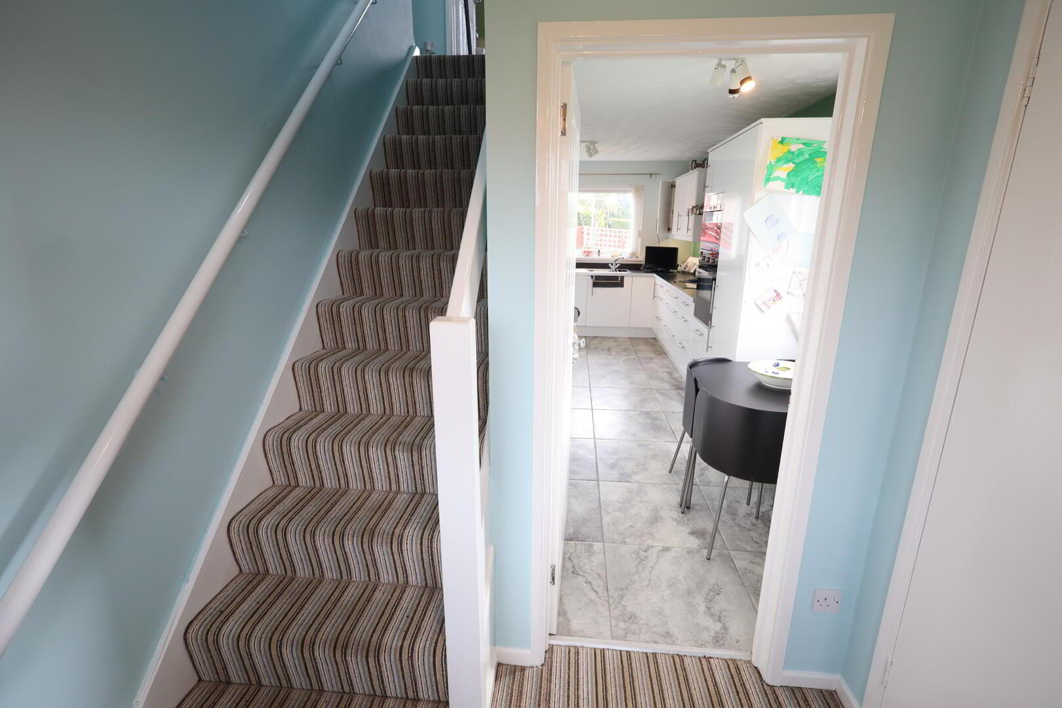
- Kitchen 5.77m (including storage) x 3.07m
- Modern kitchen with a range of high and low level units, round edge work surfaces, under cabinet lighting, glazed display cabinet, built in stainless steel sink unit, mixer taps, vegetable sink, built in oven, built in microwave, inlaid hob, built in stainless steel extractor hood, built in fridge freezer, built in dishwasher, space for washing machine, larder storage, ceramic tiled flooring
- First Floor
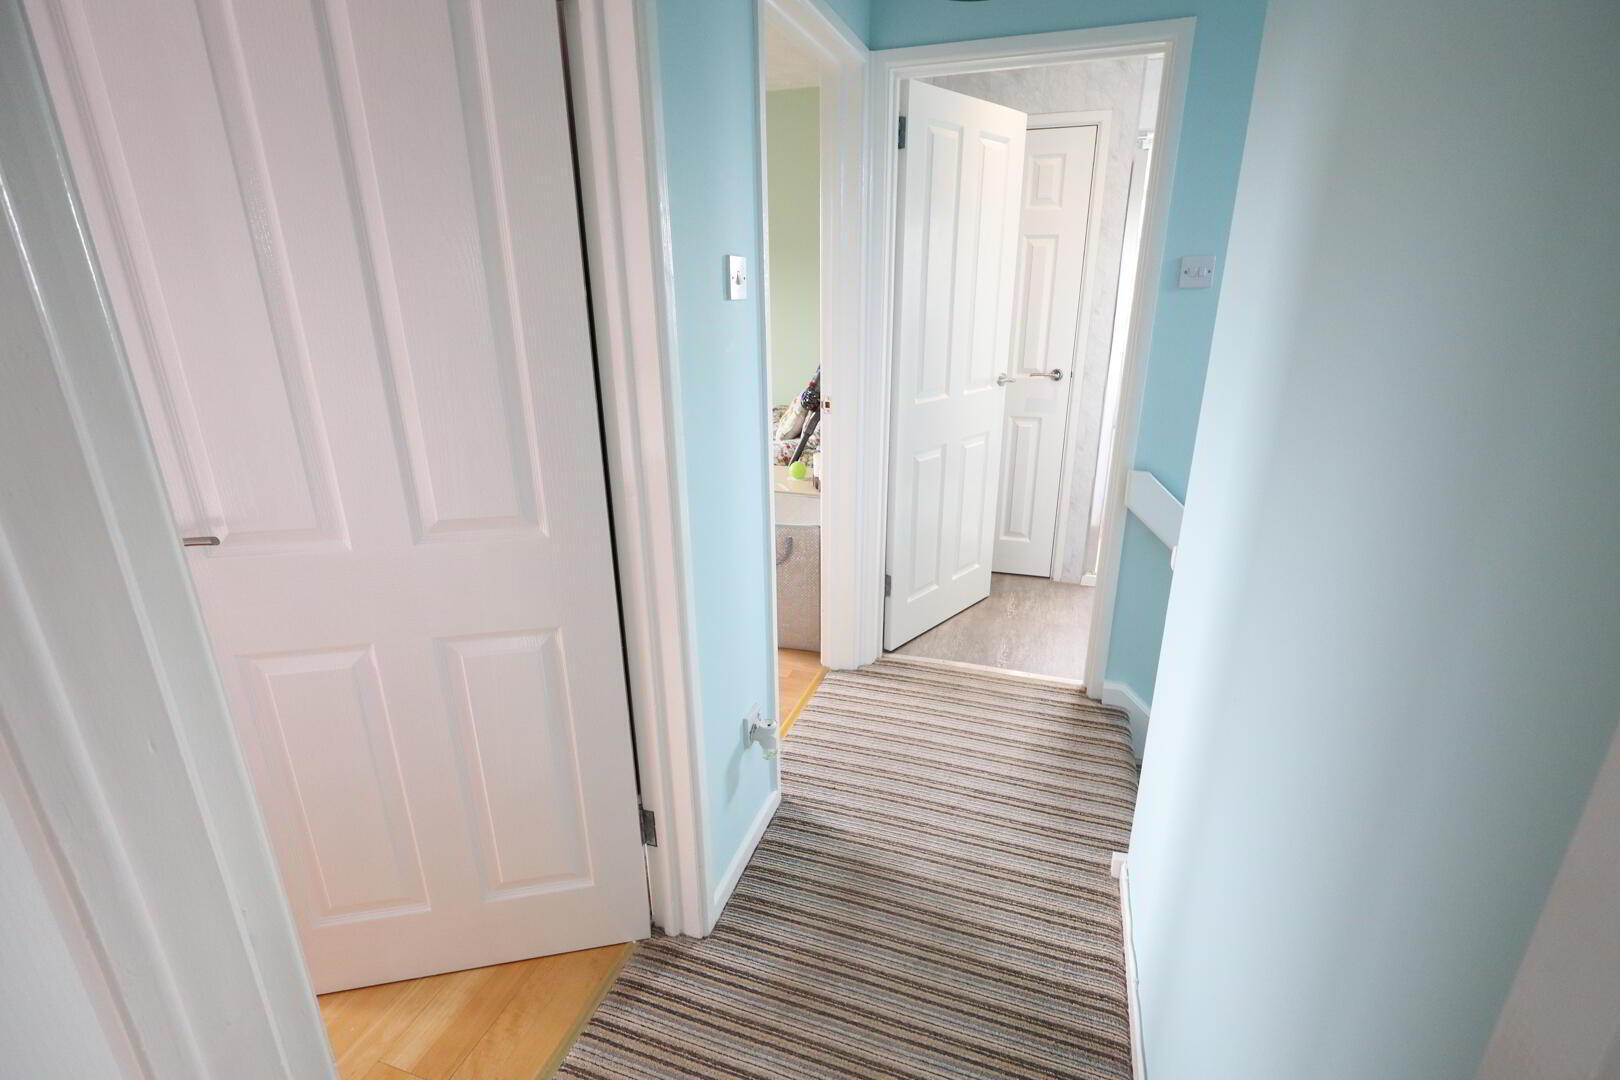
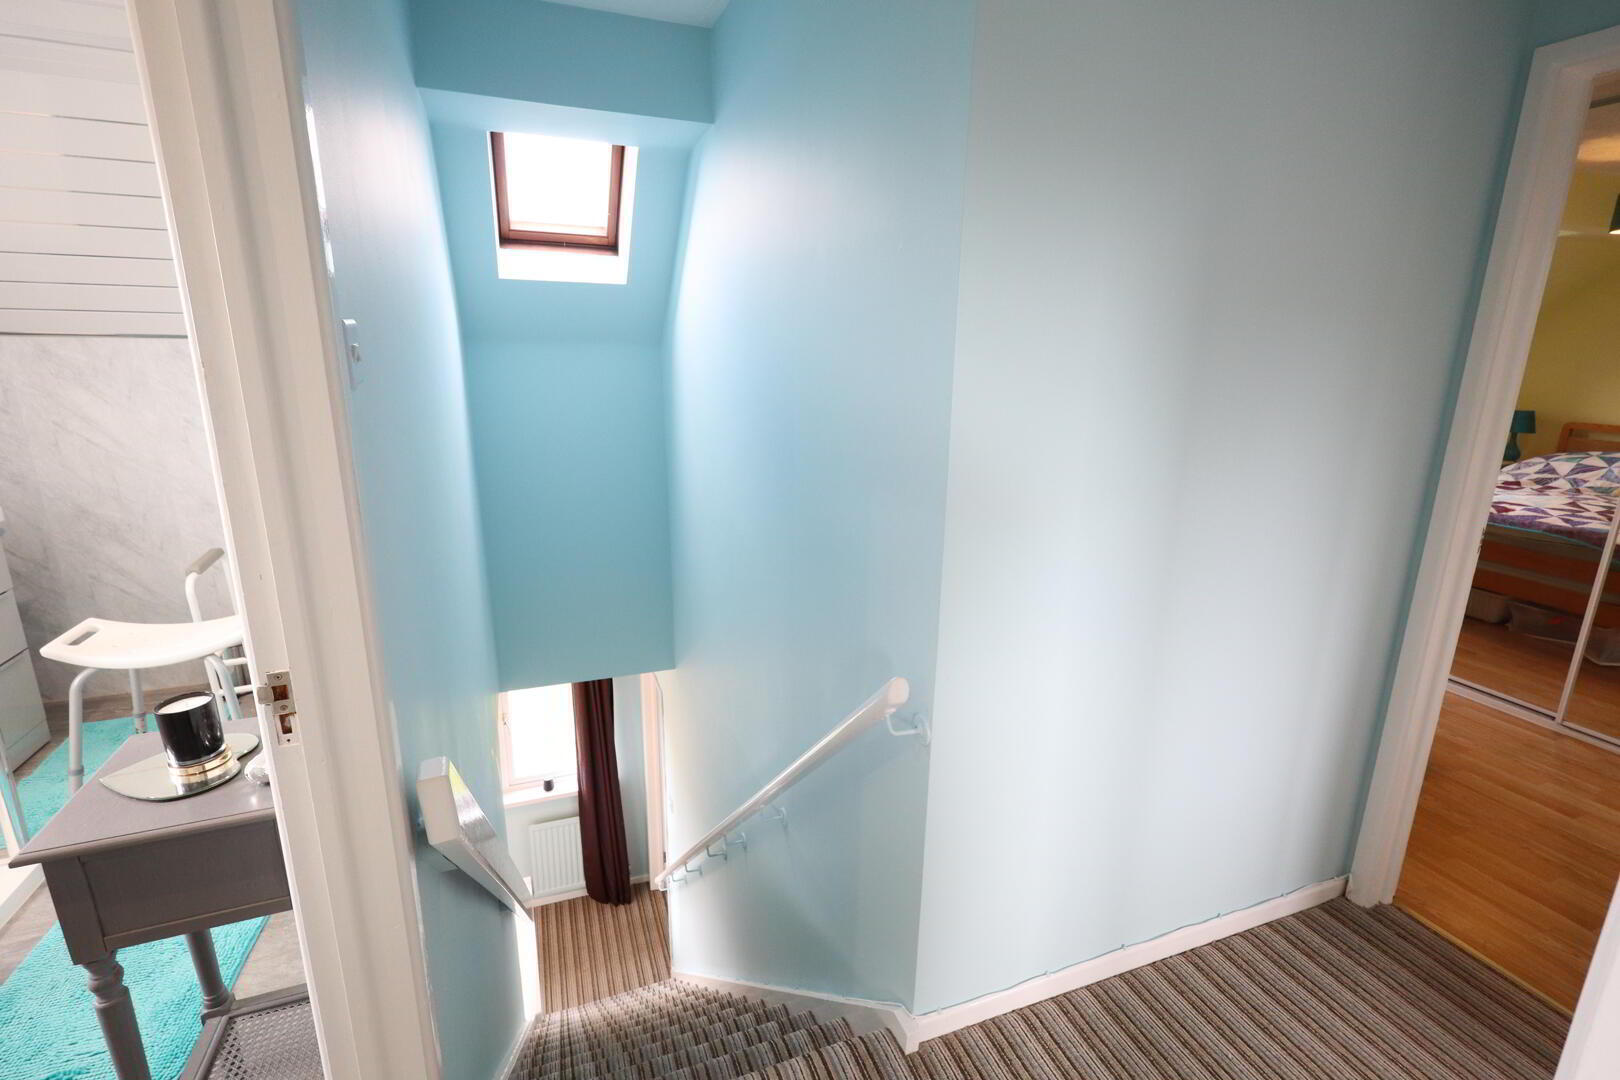
- Landing
- Velux window, access to roofspace
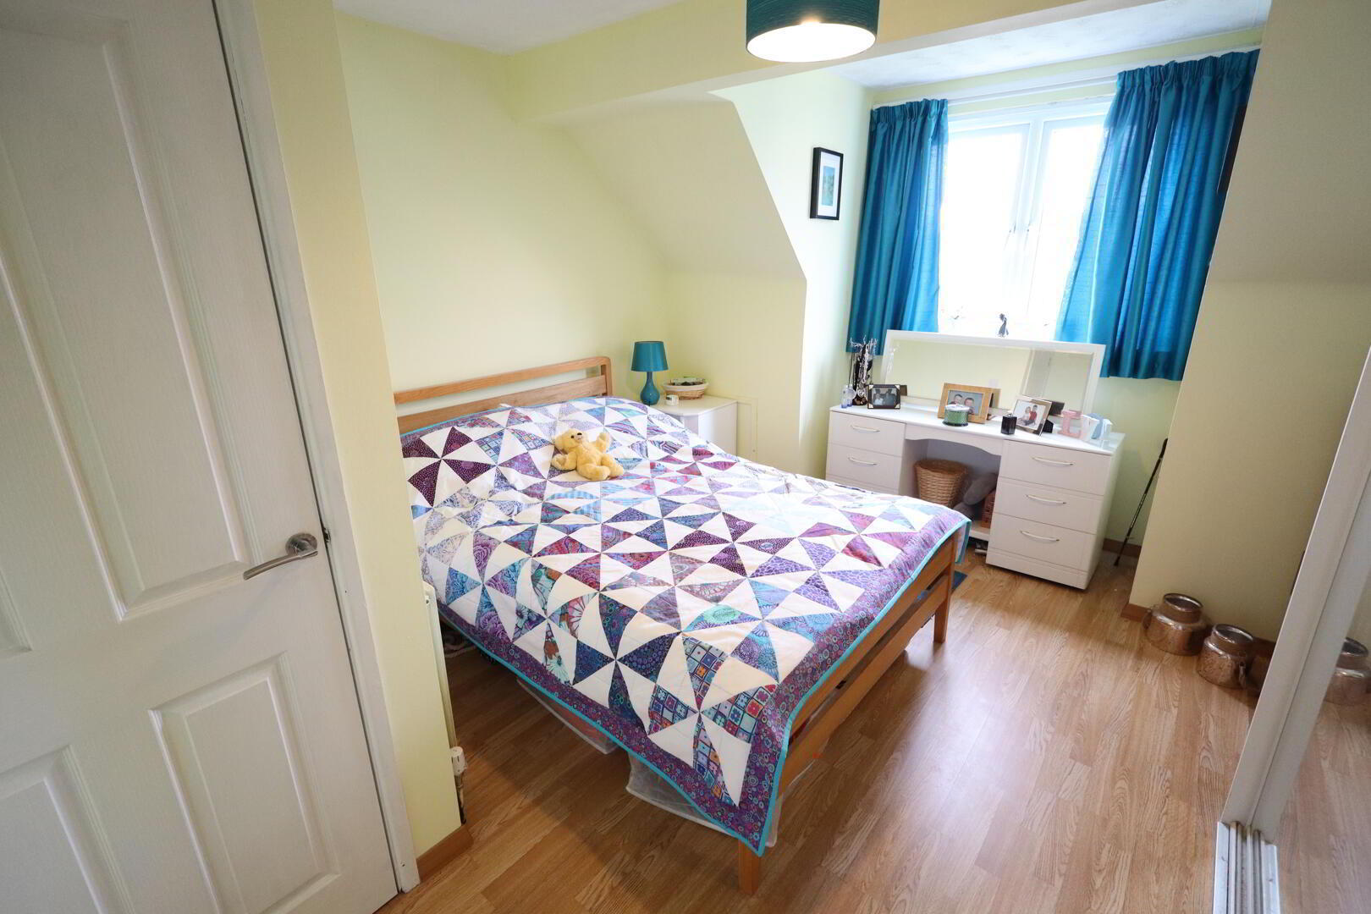
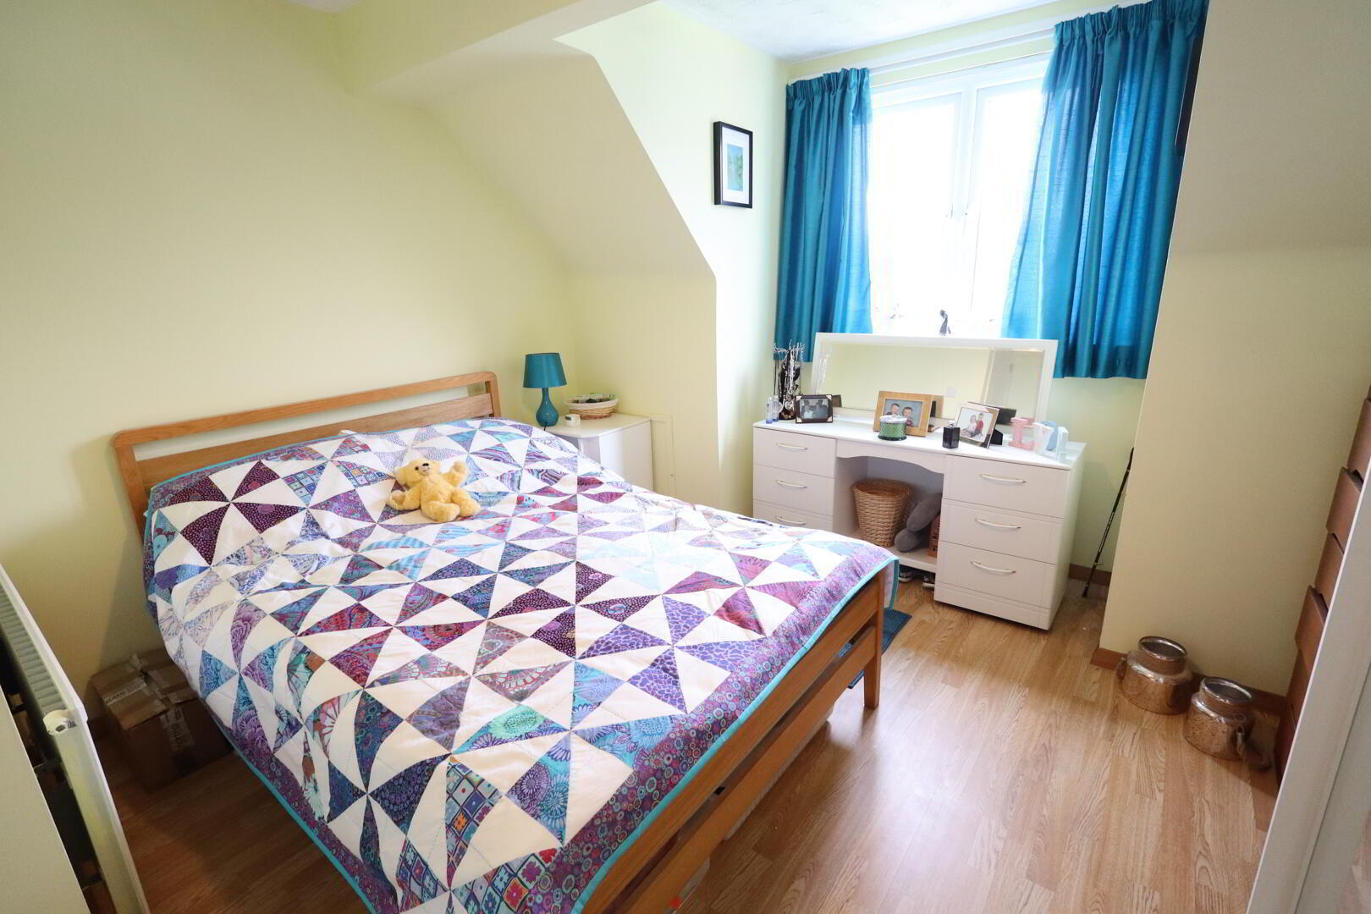
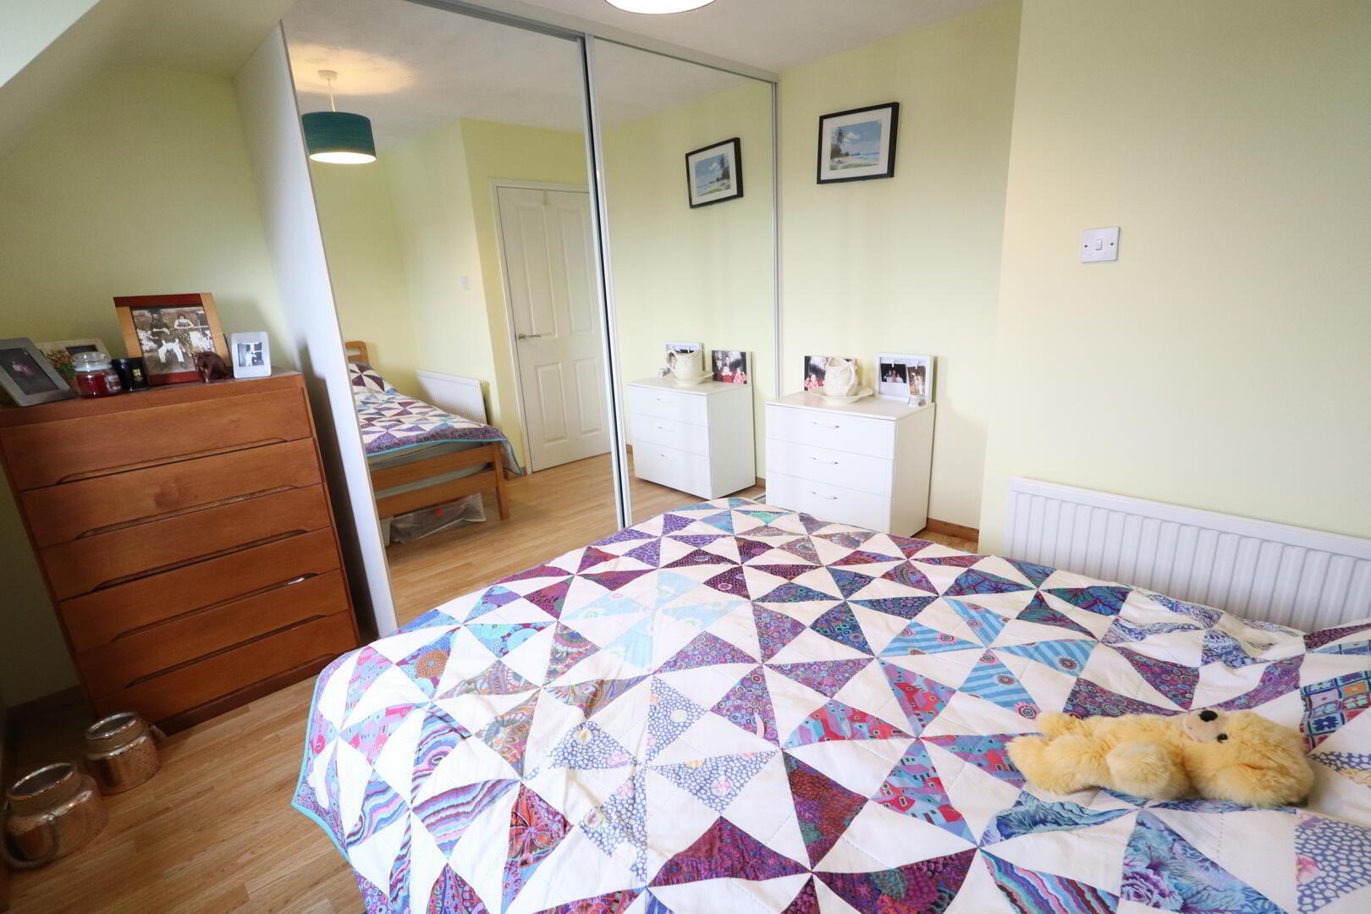
- Bedroom (1) 4.19m x 3.56m (plus built in robes)
- Laminate wood flooring, built in slide robes
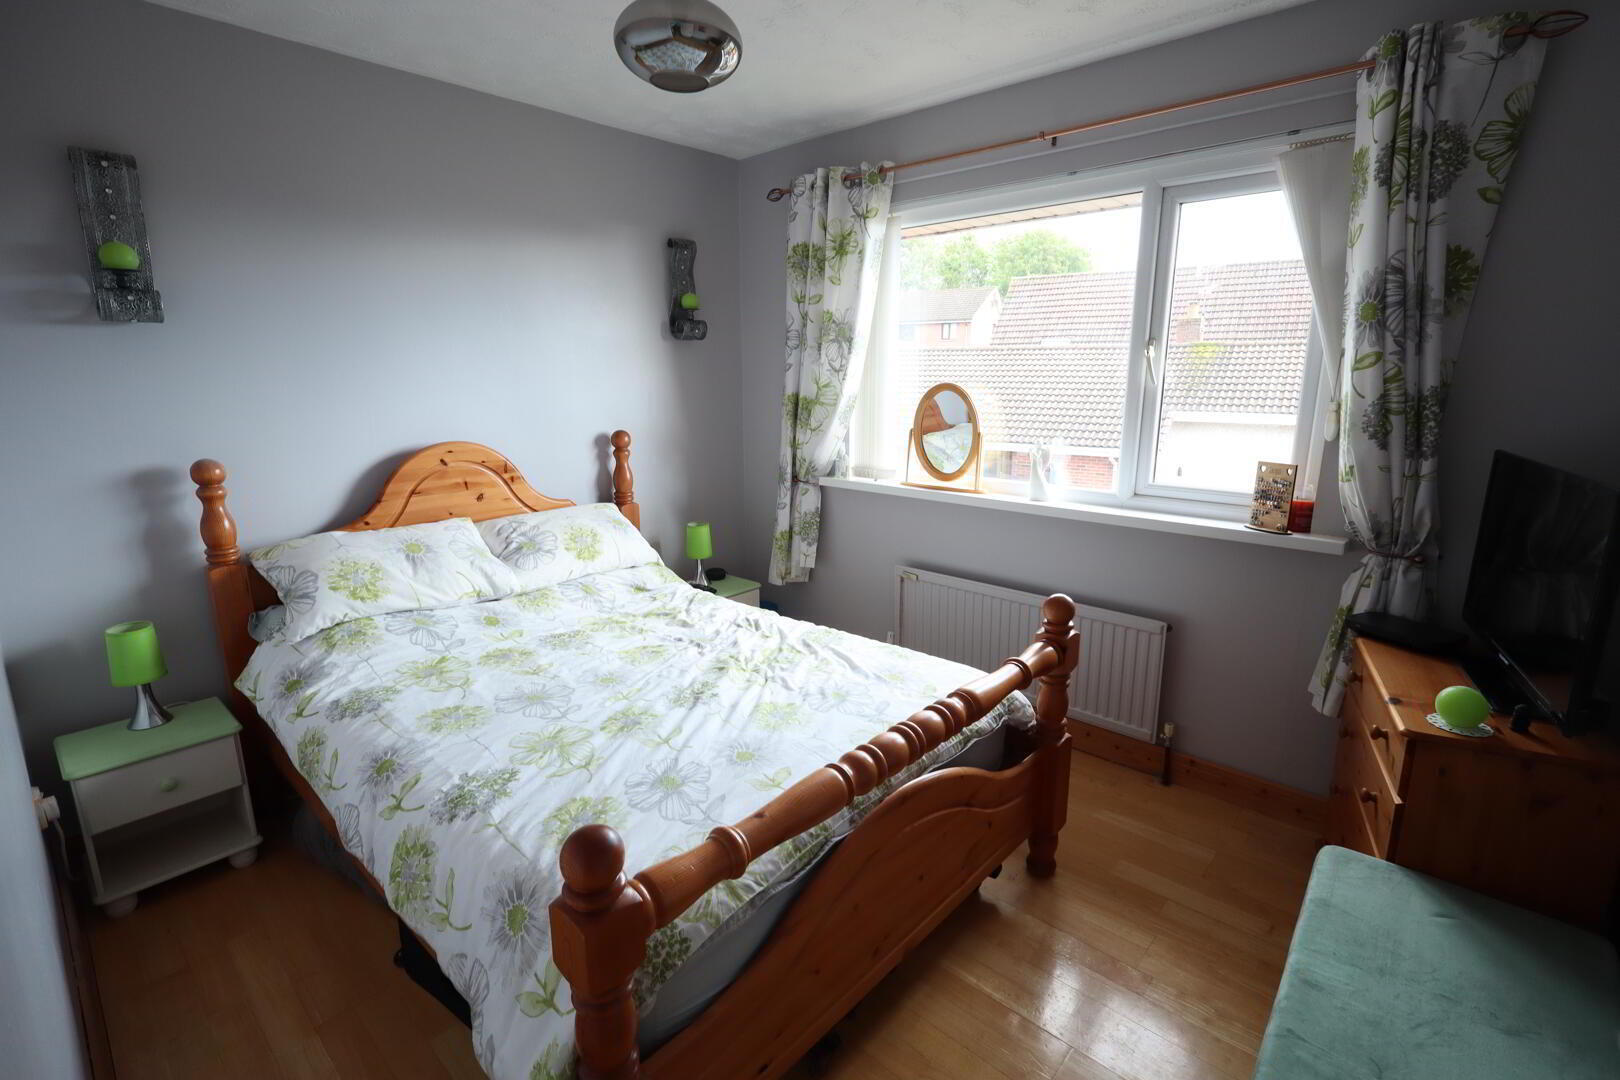
- Bedroom (2) 3.07m x 2.67m
- Laminate wood flooring
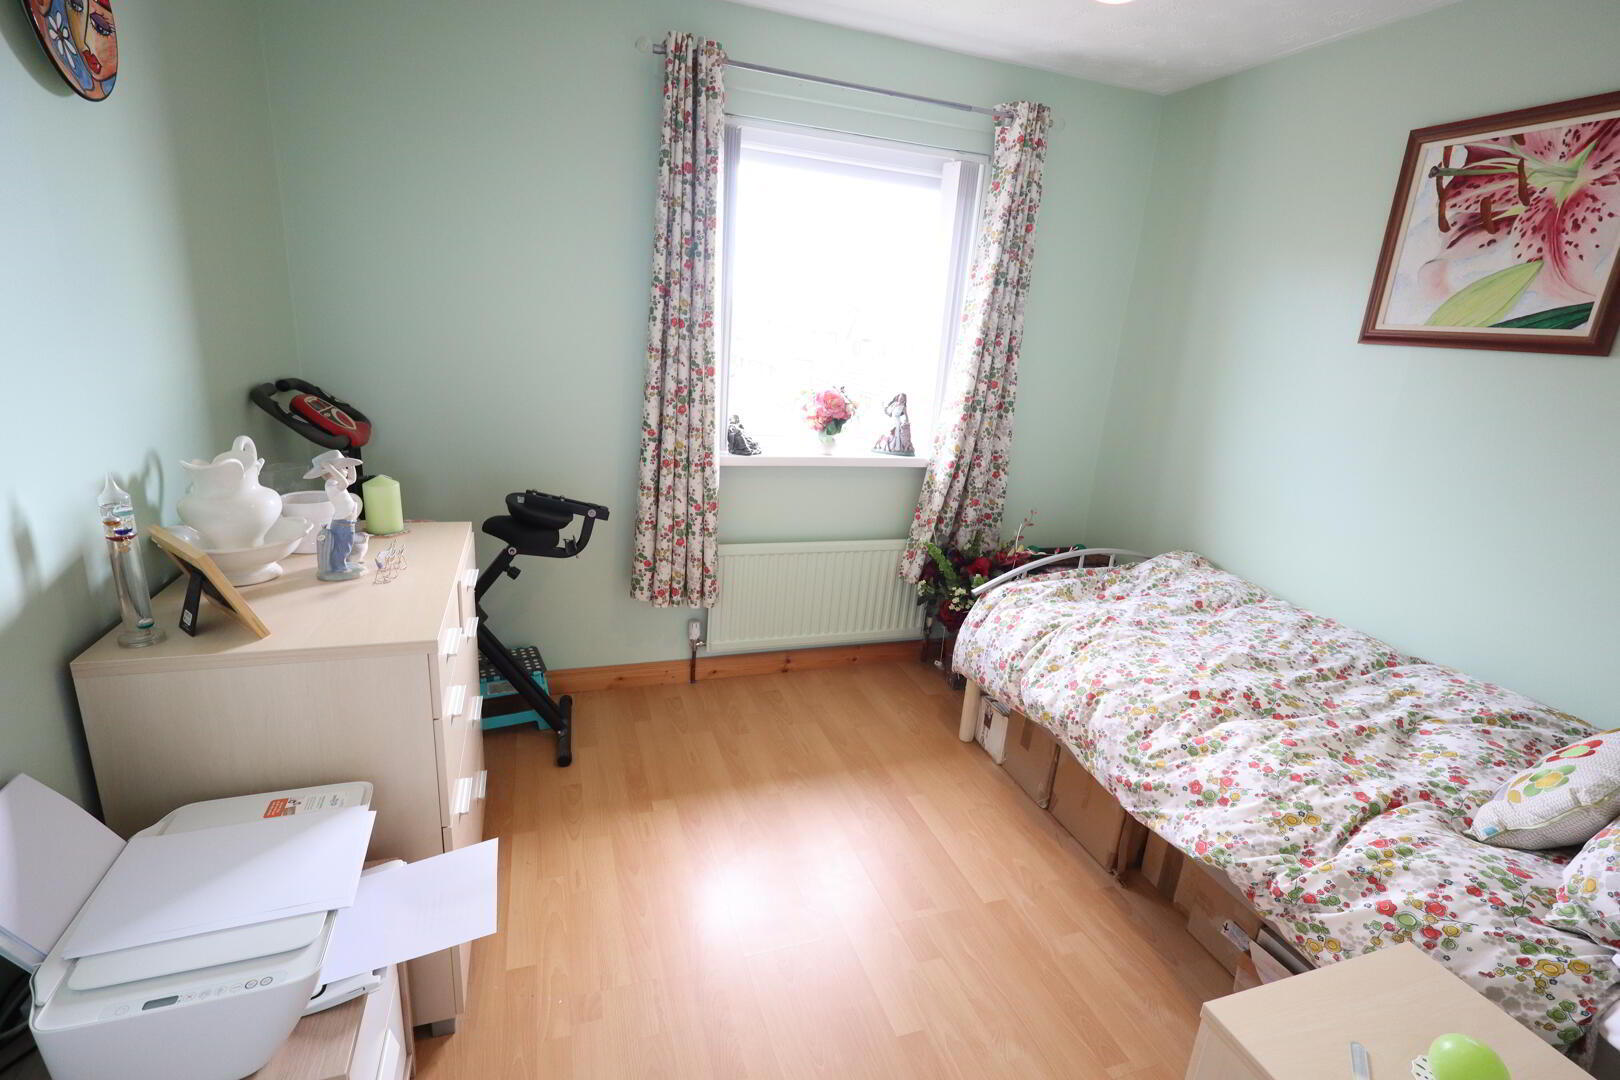
- Bedroom (3) 3.23m x 2.67m
- Laminate wood flooring
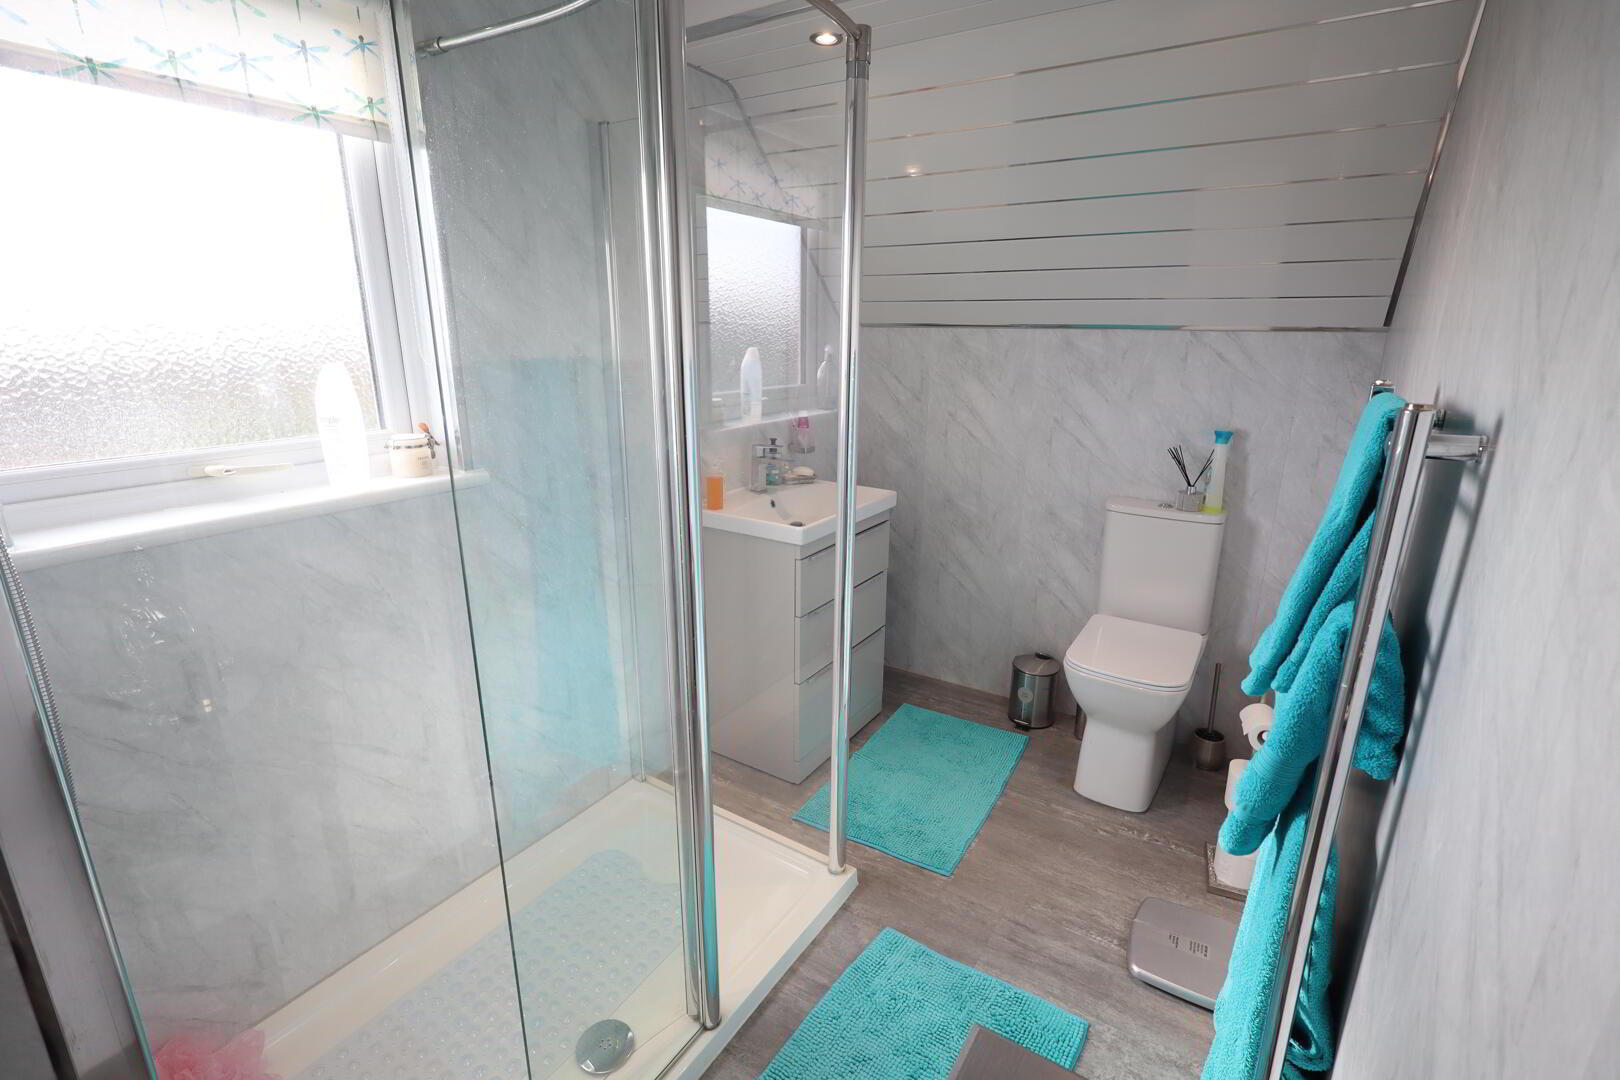
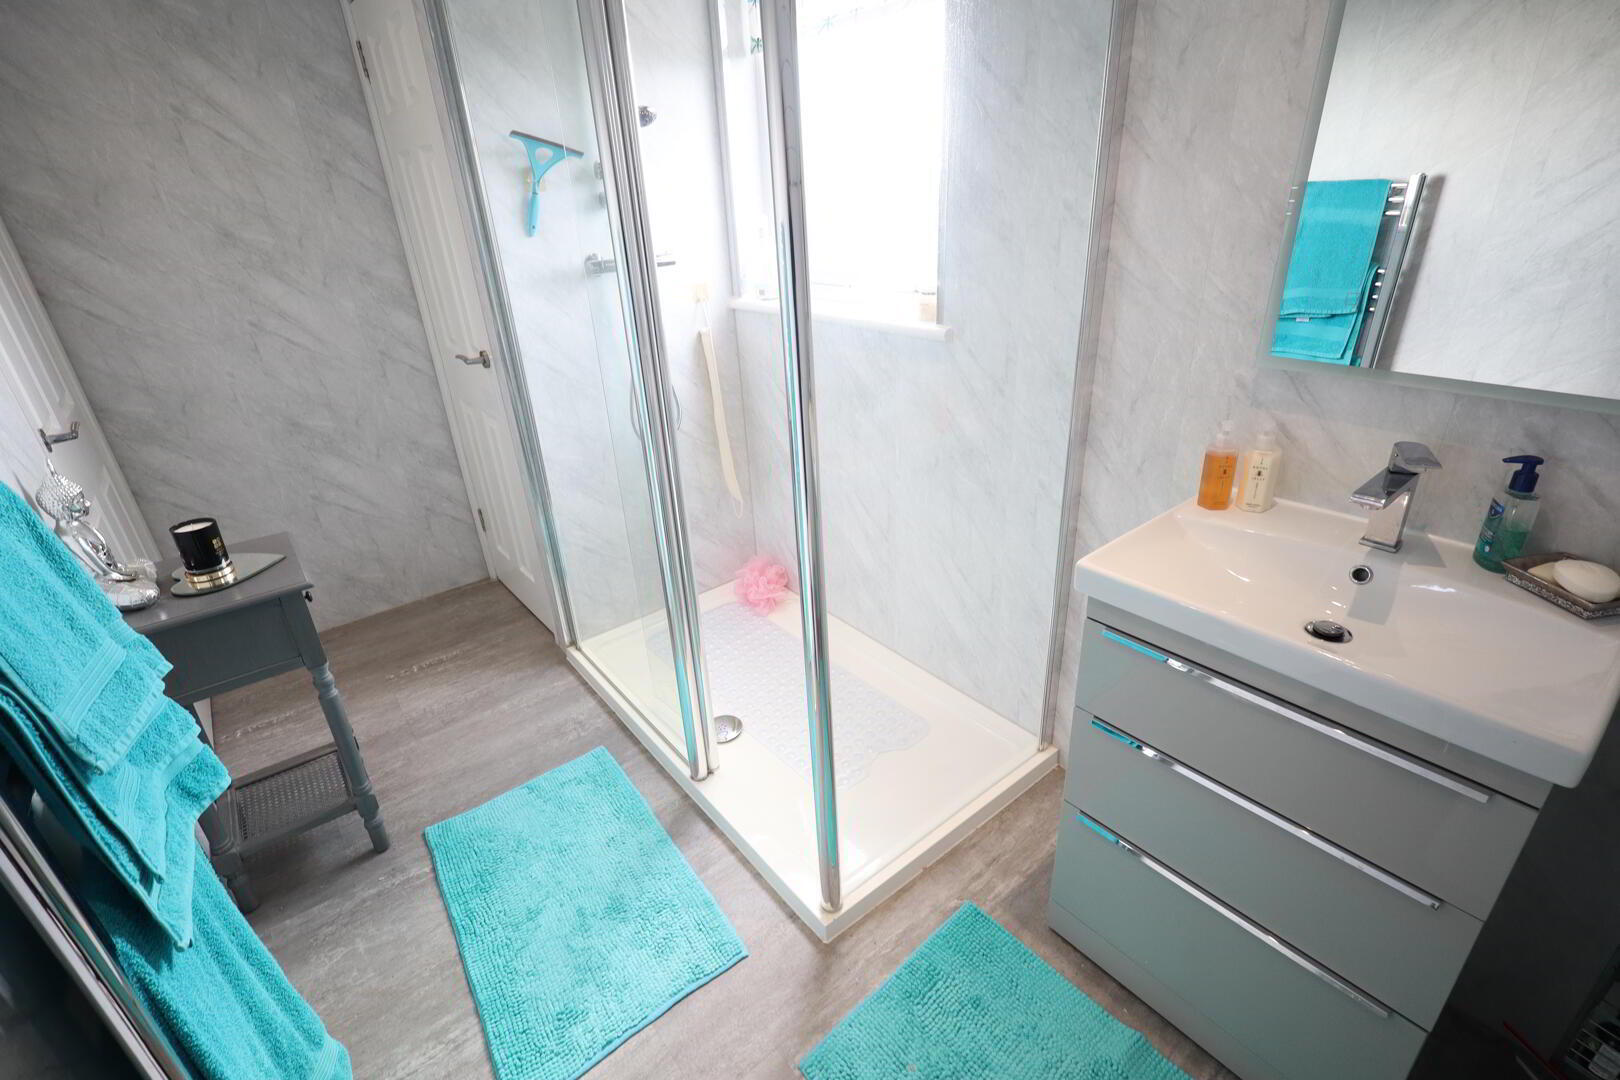
- Shower Room
- Walk in shower unit, controlled shower, glazed door, low flush W/C, floating vanity sink unit, mixer taps, wall tiling, ceiling paneling, downlighters, extractor fan, chrome heated towel rail, built in storage
- Outside
- Front: In lawn, in stones
Side: In lawn, in stones, plants and shrubs
Rear: Tarmacked driveway, in lawn, in stones, shed, outside tap