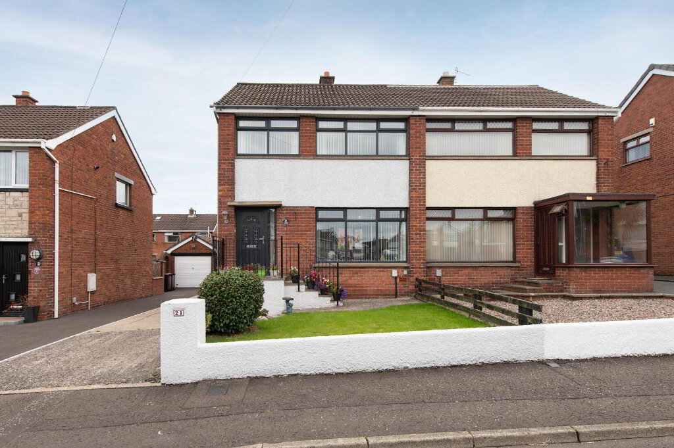
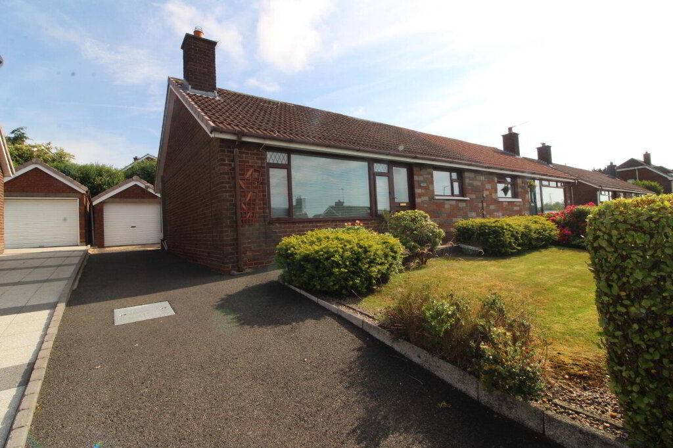
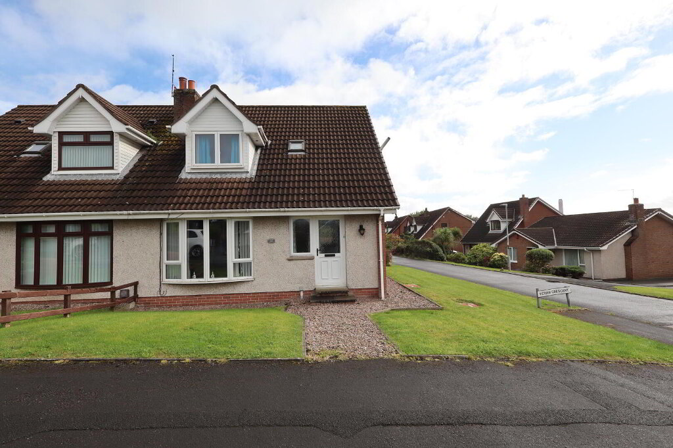
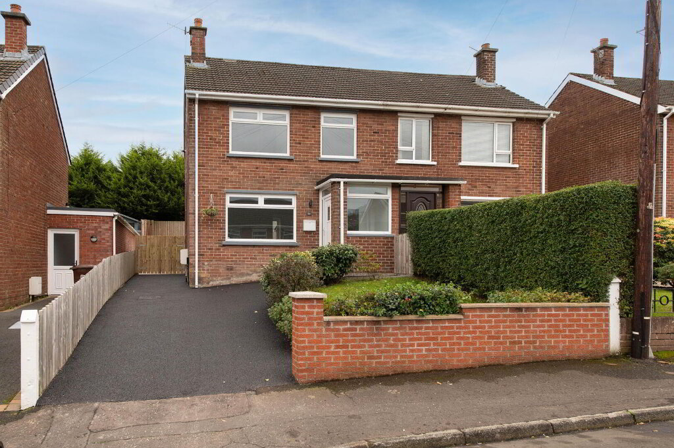
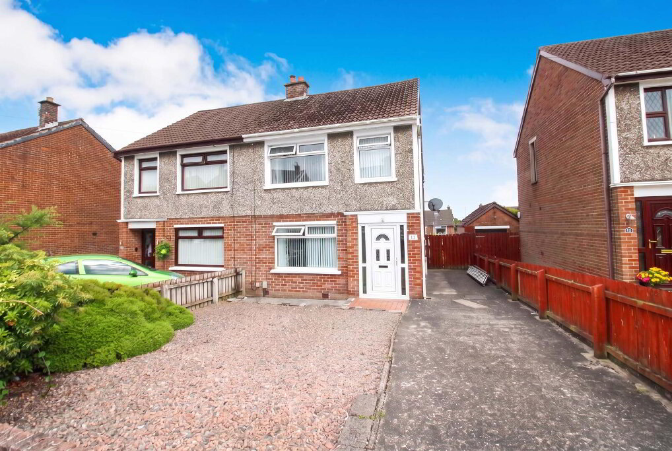
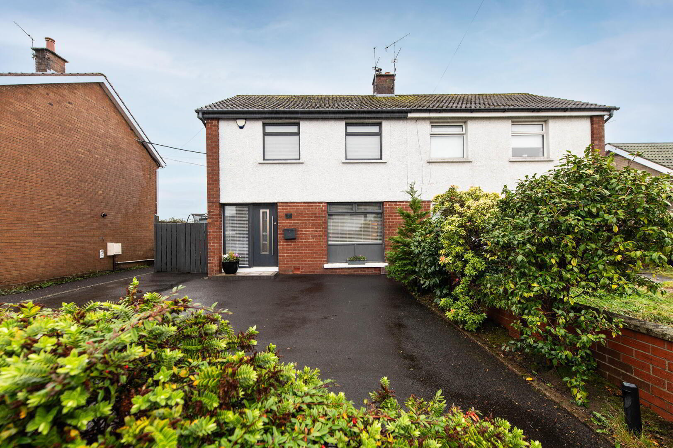
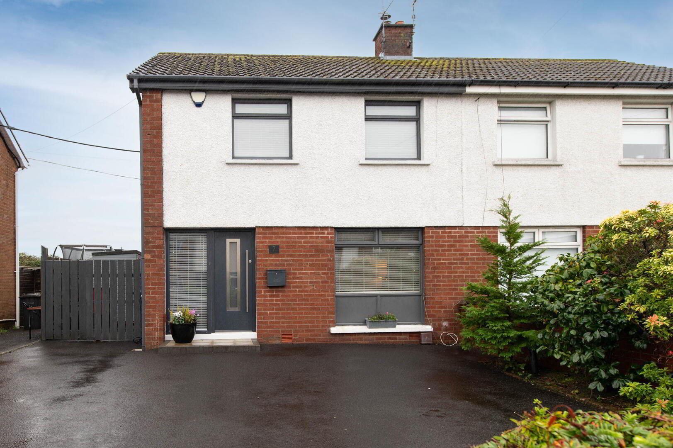
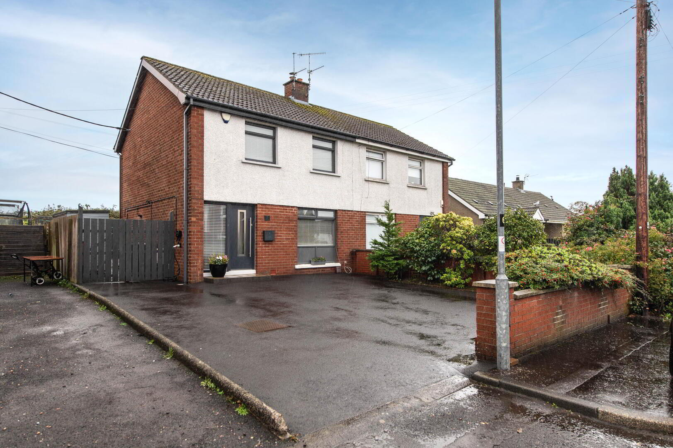
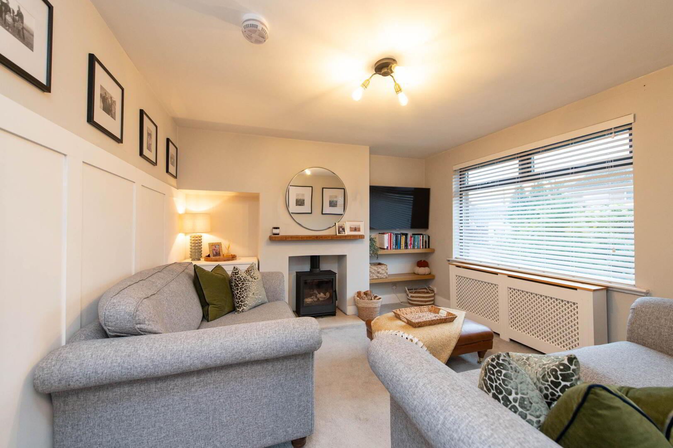
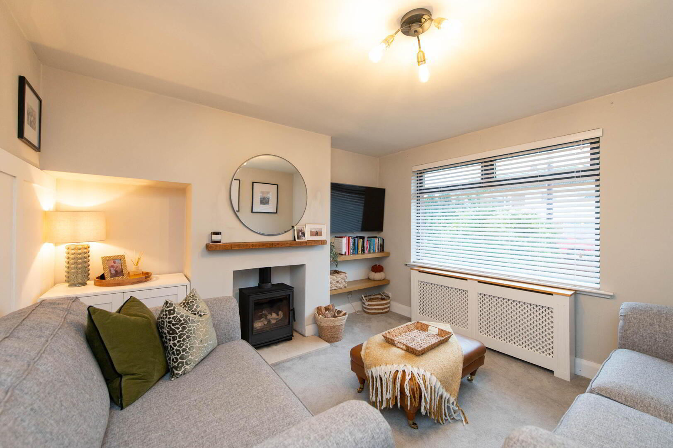
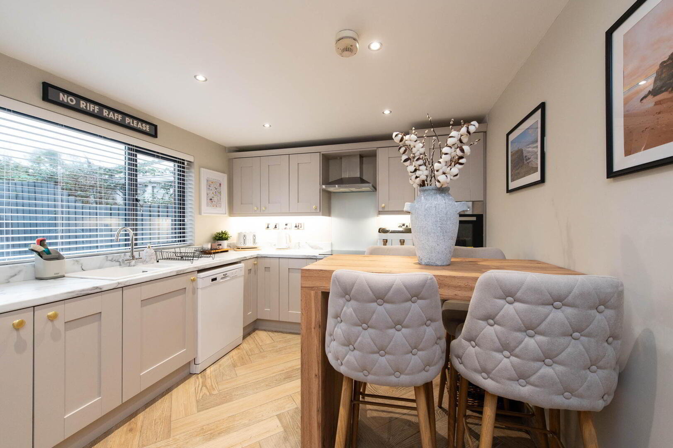
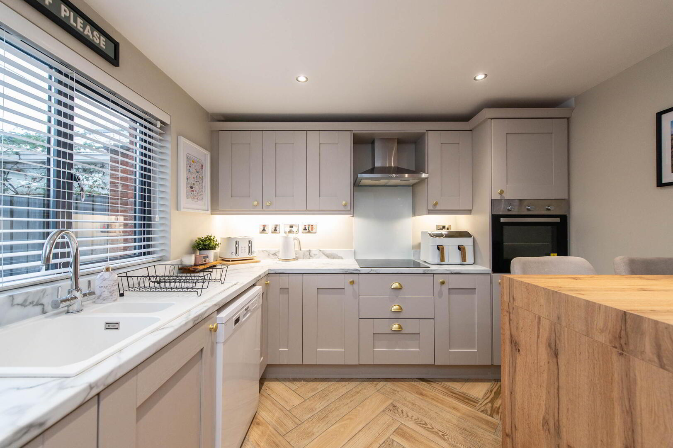
Meticulously presented throughout, this attractive semi detached villa occupies a highly popular and convenient location, making it an ideal choice for a range of buyers. The accommodation comprises a welcoming lounge featuring a charming wood burning stove, creating a cosy and inviting space to relax. The modern fitted kitchen is complemented by a useful separate utility room, while three well proportioned bedrooms are served by a modern bathroom. Further benefits include gas fired central heating, double glazing in uPVC frames and uPVC fascia and rainwater goods. Externally, the property boasts an enclosed rear garden, perfect for outdoor enjoyment and a tarmacked driveway to the front providing off-street parking. Excellent schools, local shops and frequent public transport links are all conveniently close by.
- Ground Floor
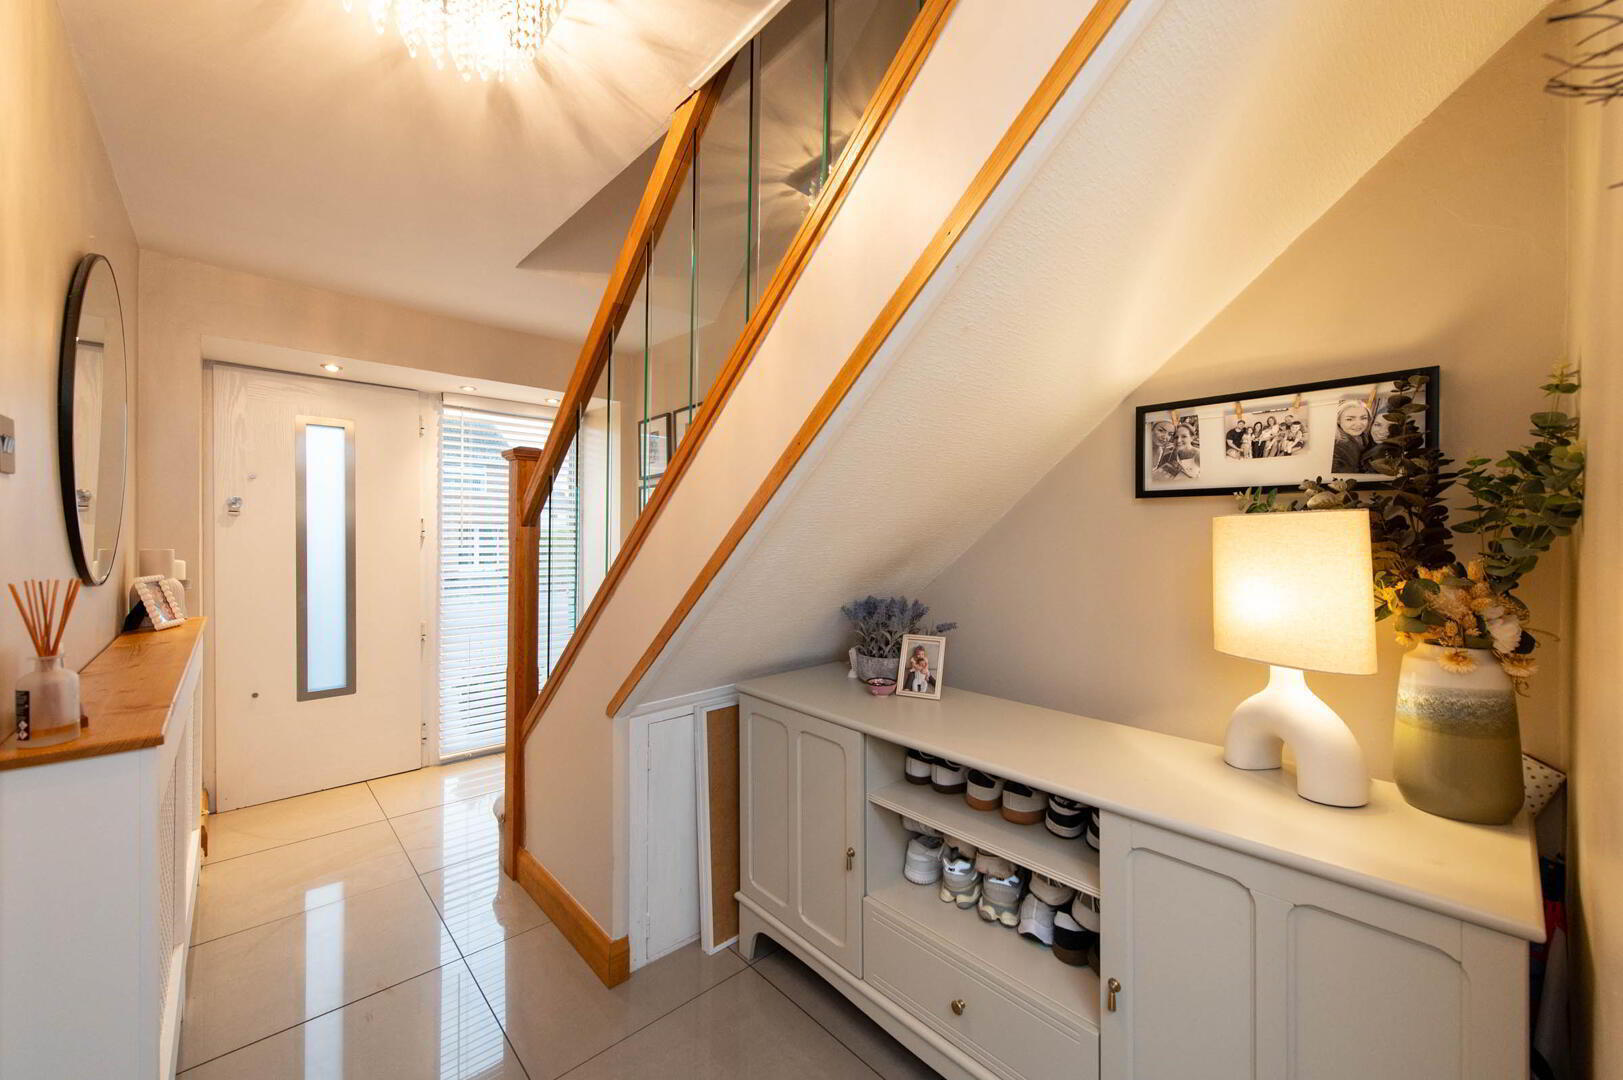
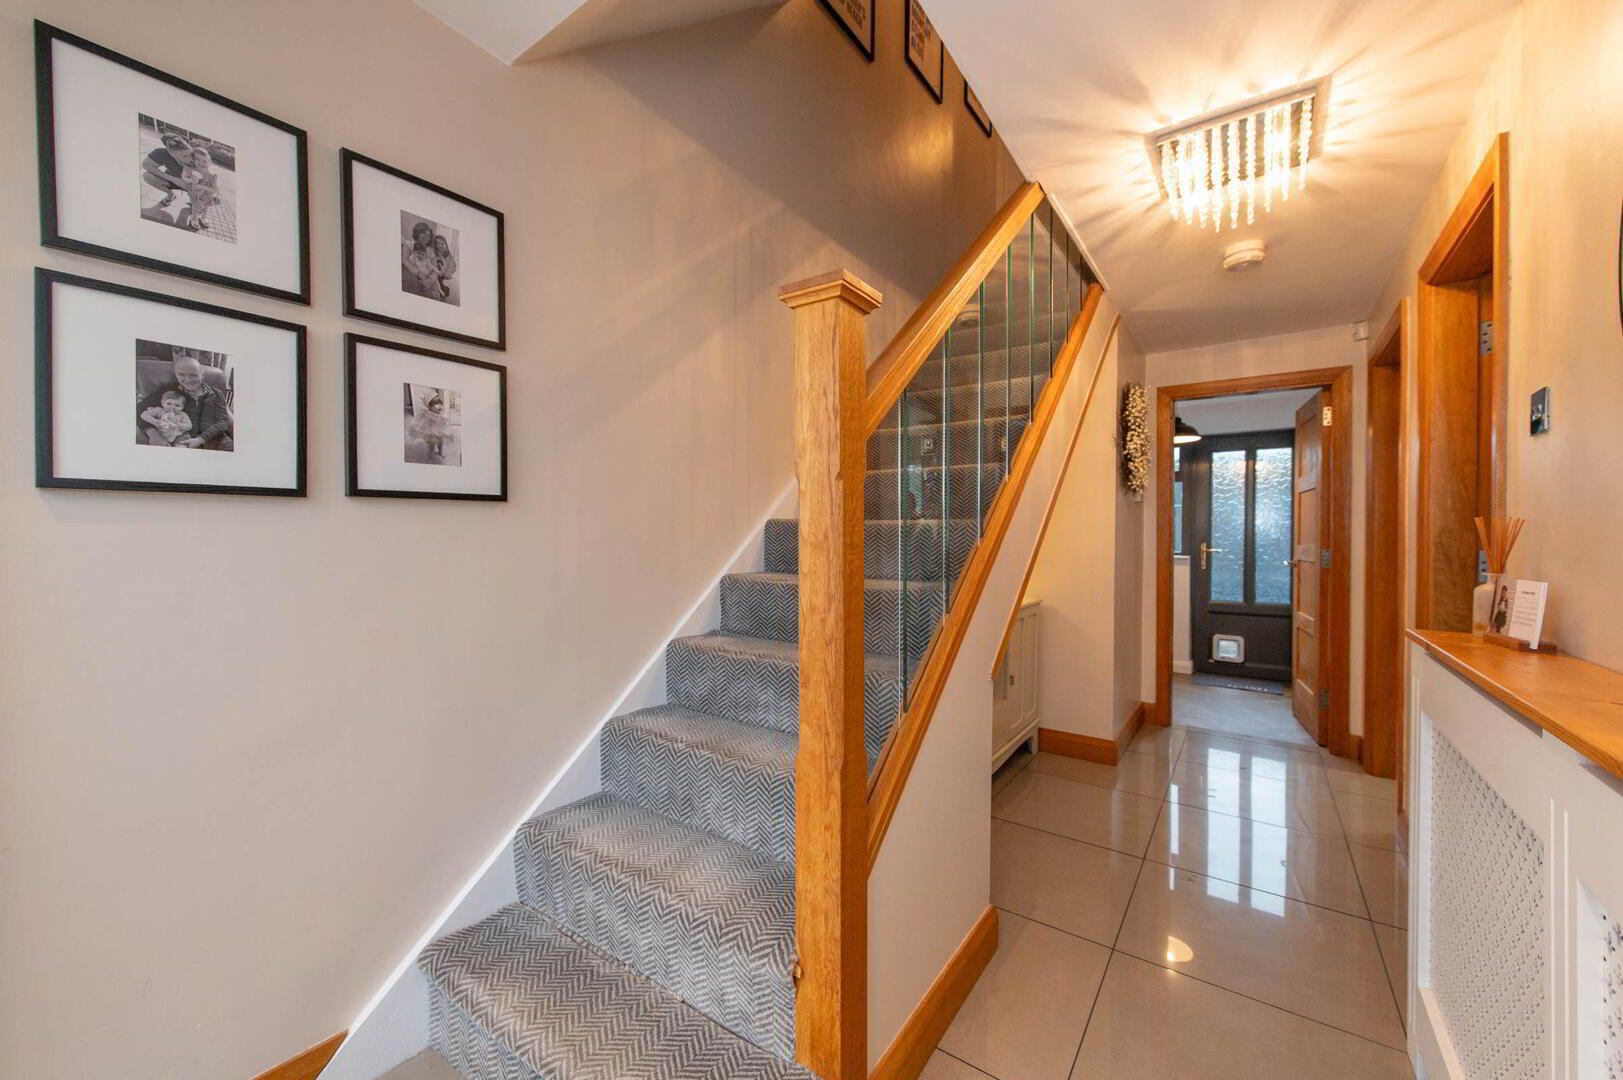
- Entrance Hall
- Composite front door, ceramic tiled flooring, under stair storage, feature glass balustrade
- Lounge
- Feature wood burning stove
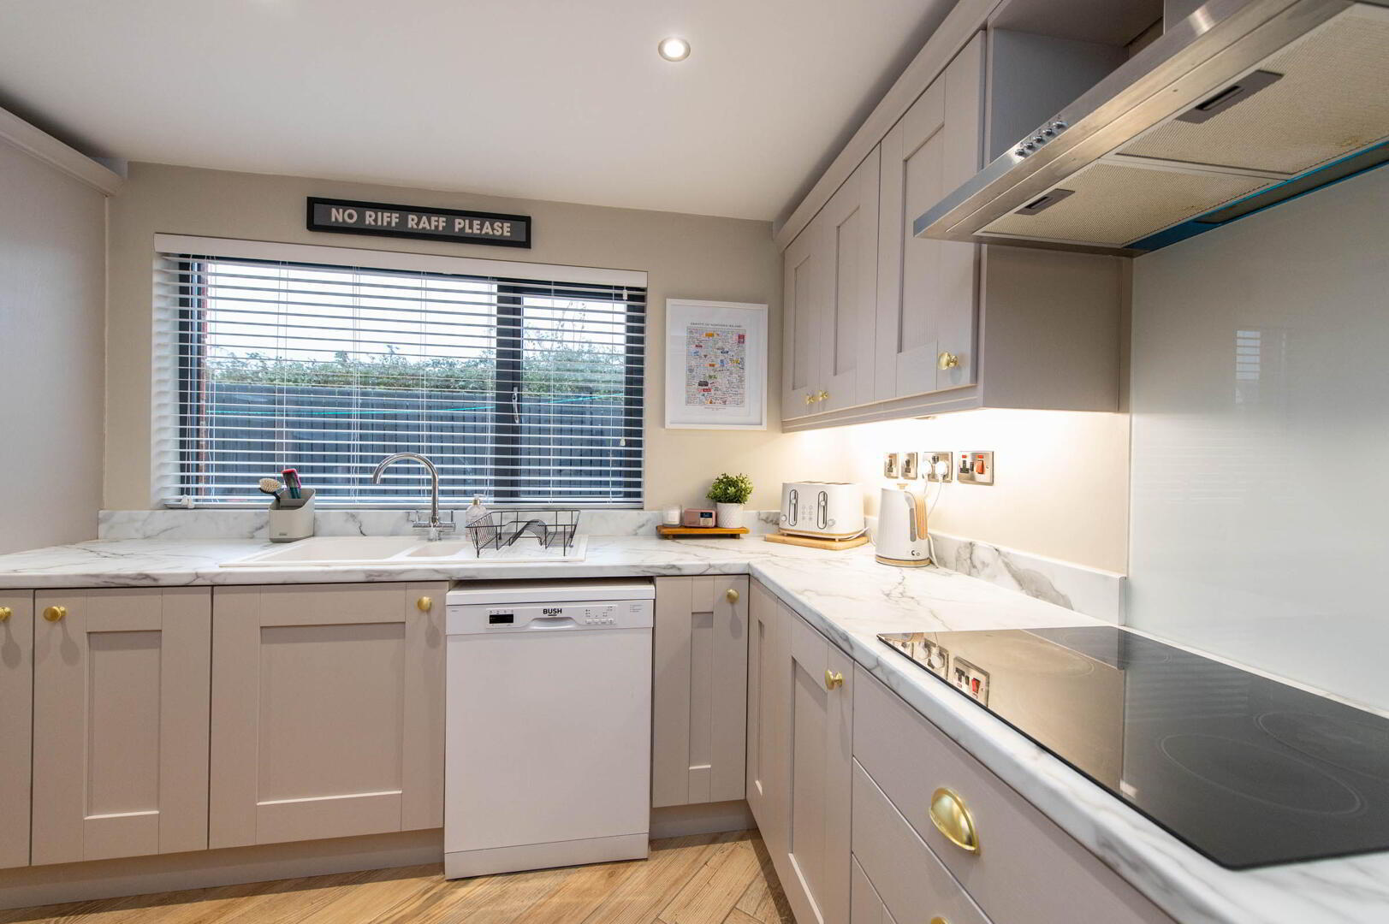
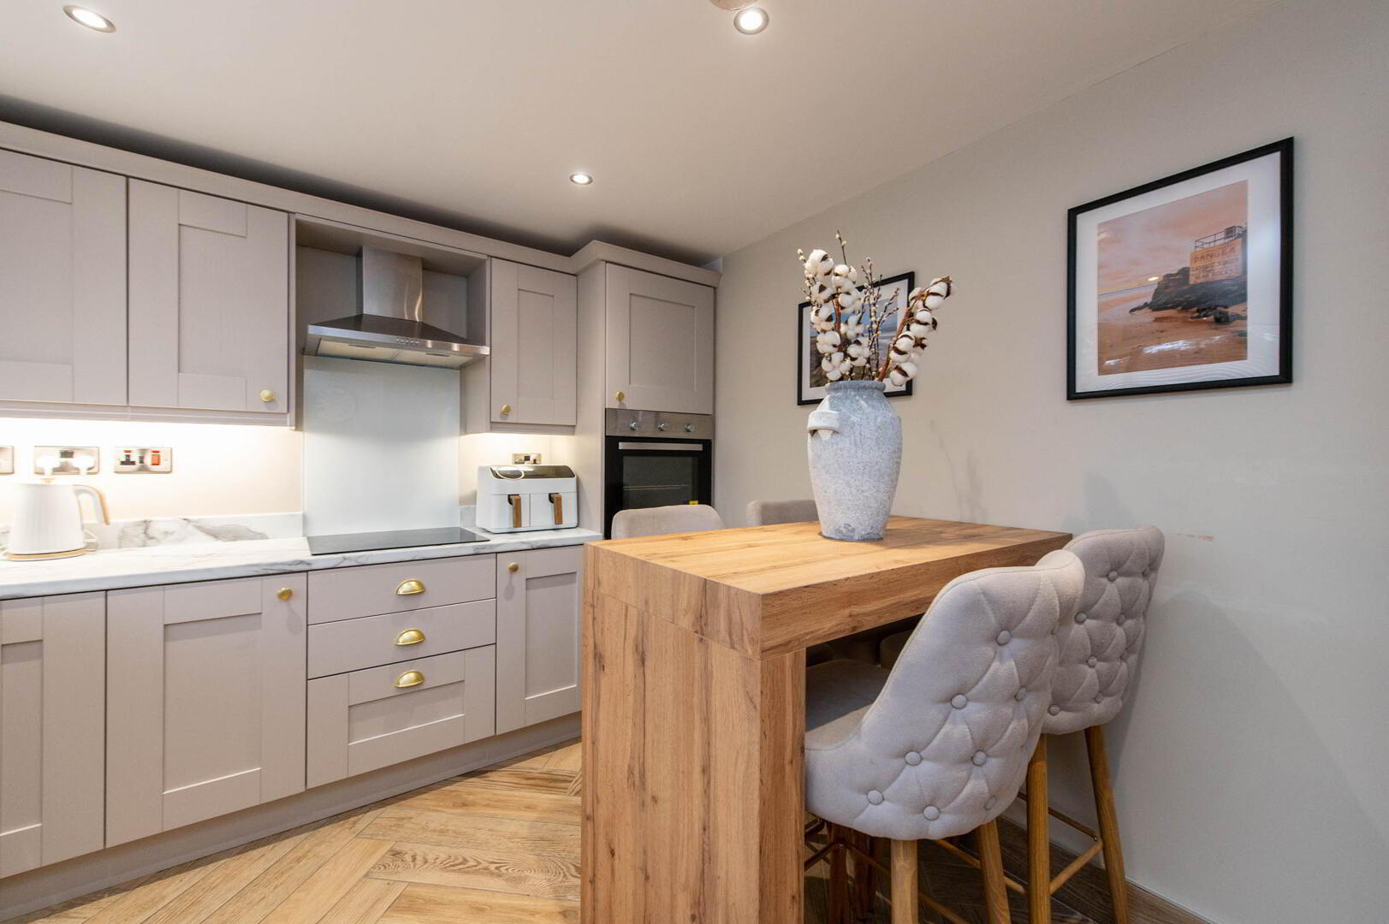
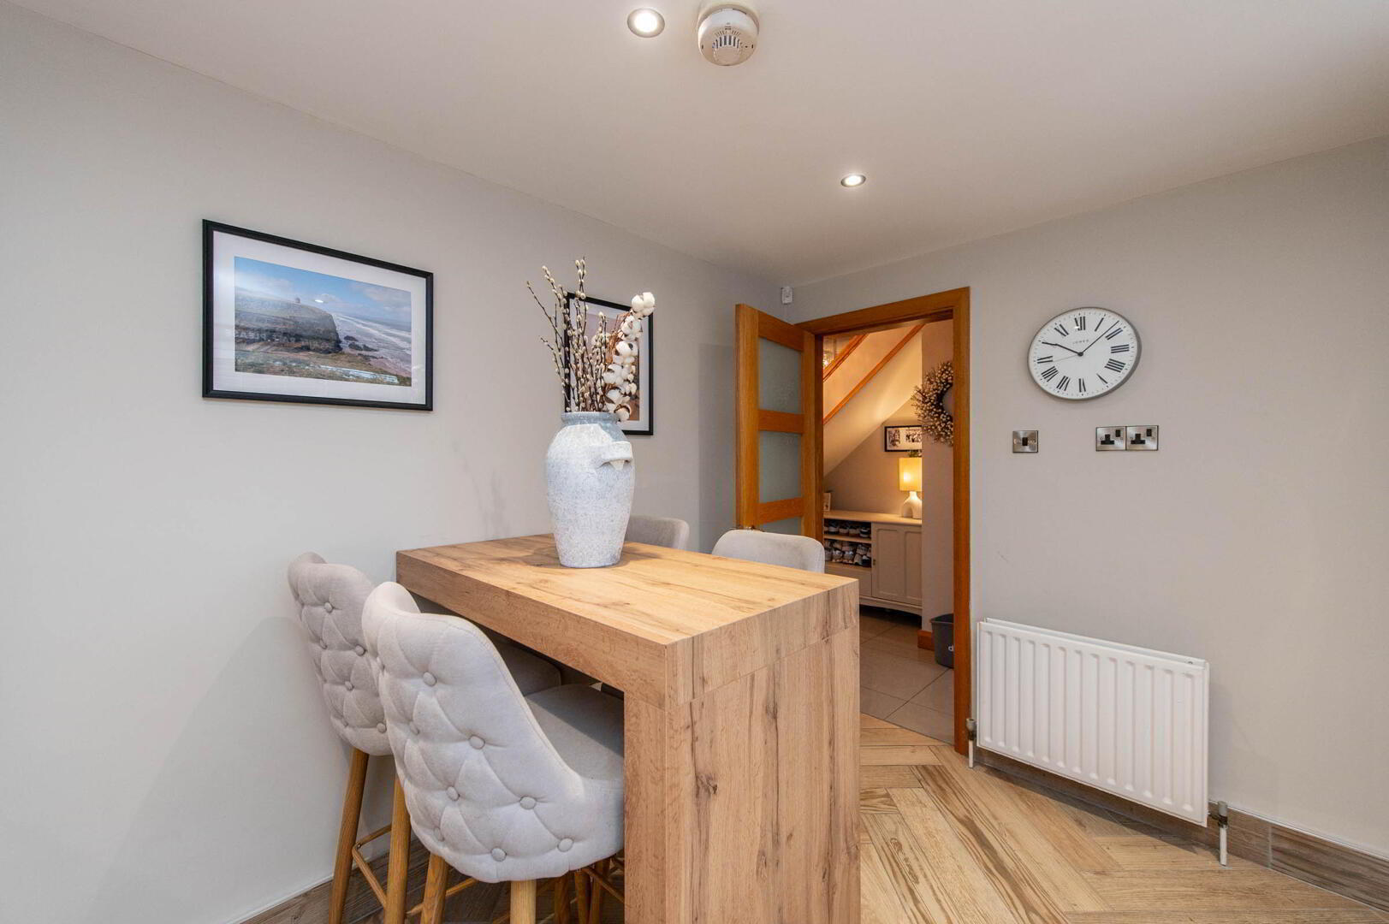
- Modern fitted kitchen
- Modern fitted kitchen with a range of high and low level units, round edge work surfaces, under cabinet lighting, built in stainless steel oven, inlaid hob, stainless steel extractor hood, sink unit, vegetable sink, mixer taps, built in fridge/freezer, space for dish washer, feature herringbone tile effect flooring, downlighters,
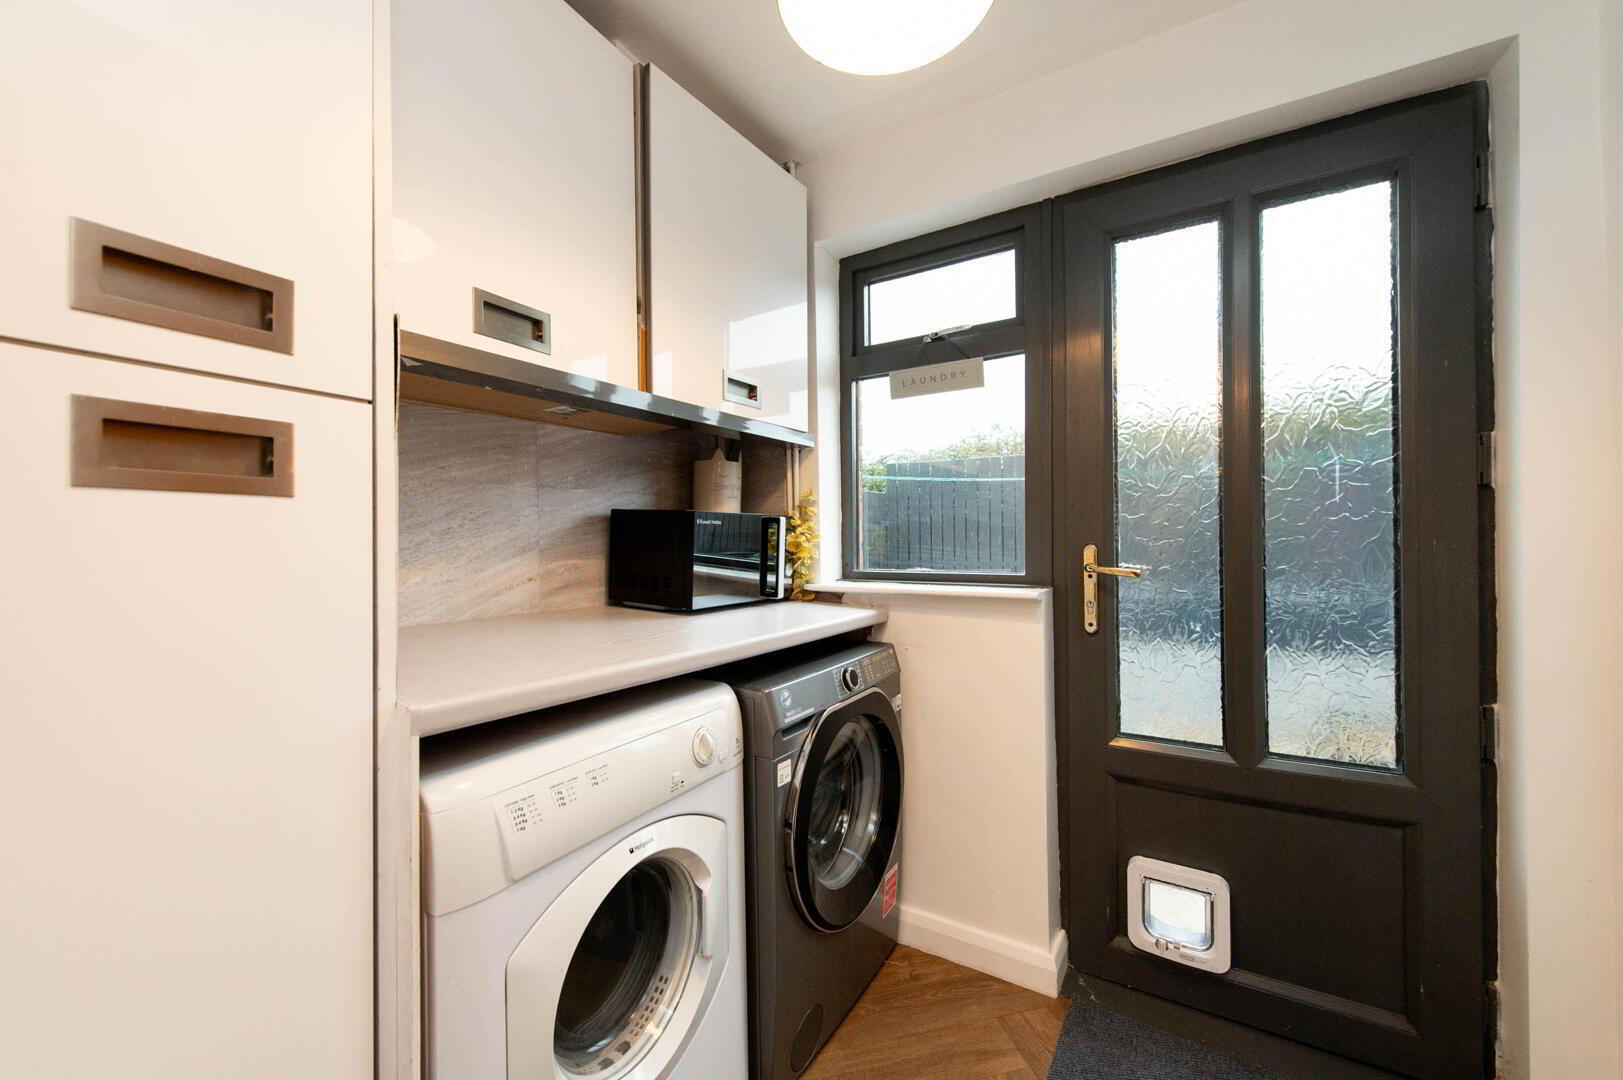
- Utility Room
- Range of high and low level units, round edge work surfaces, gas boiler, plumbed for washing machine, space for tumble dryer, uPVC back door
- First Floor
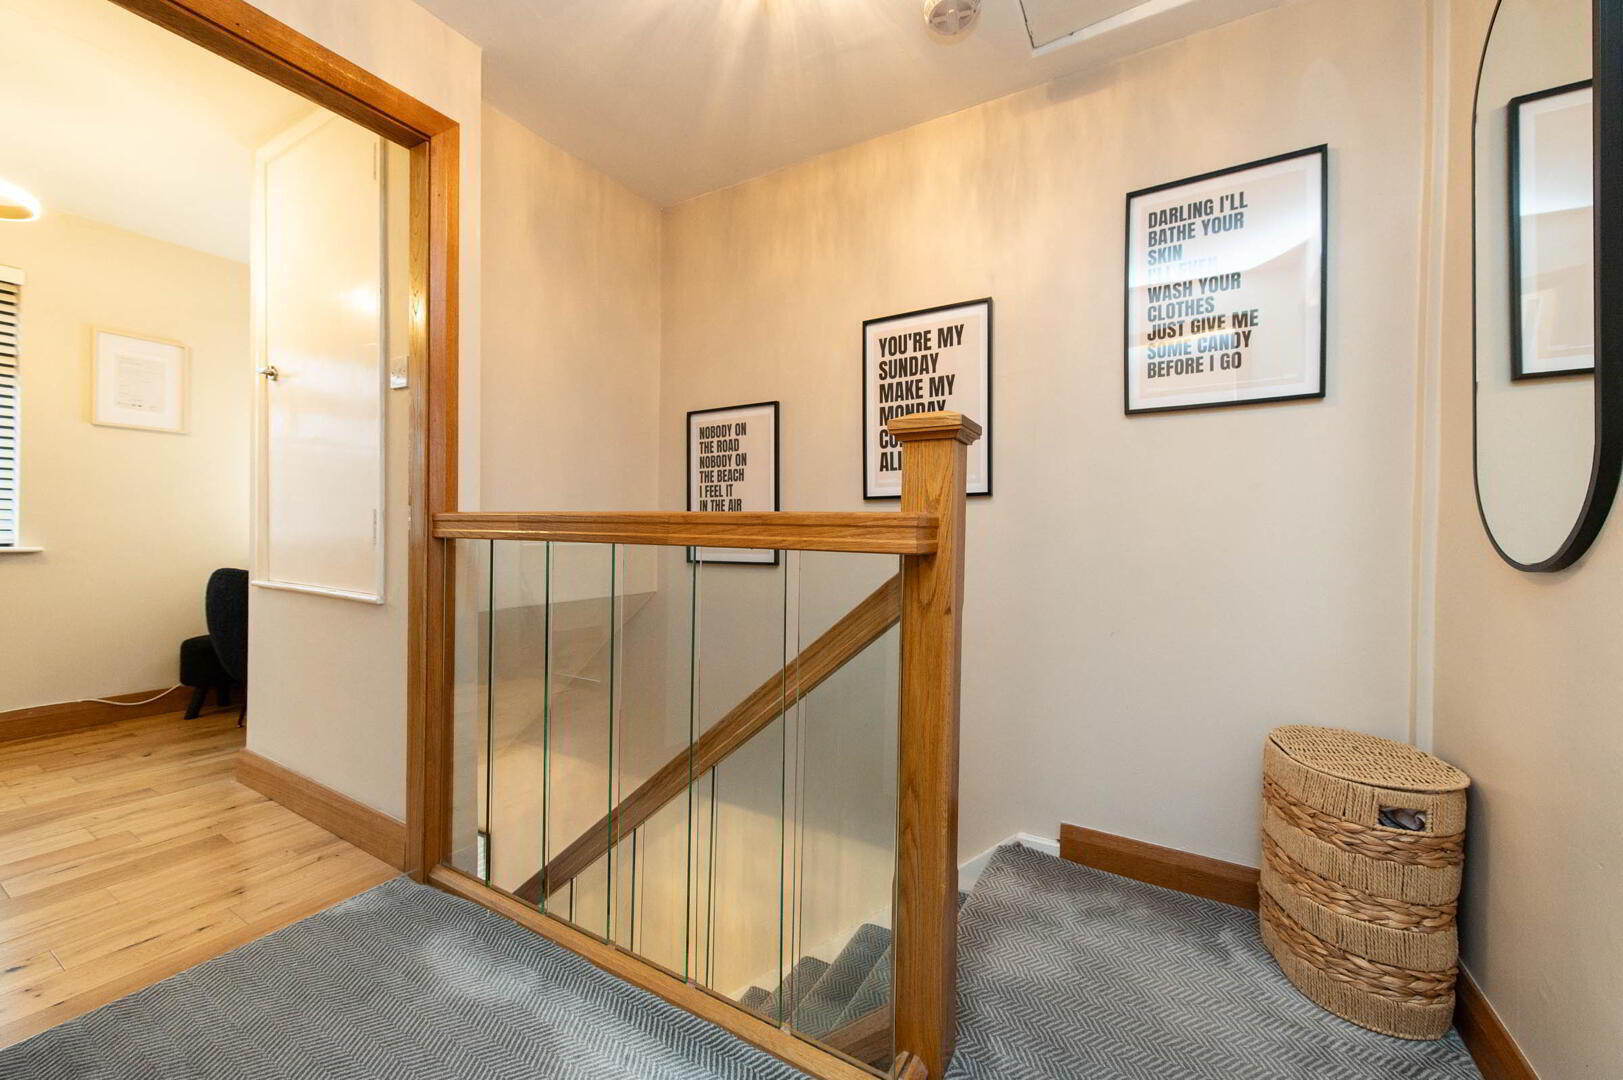
- Landing
- Feature glass ballustrade, access to roofspace
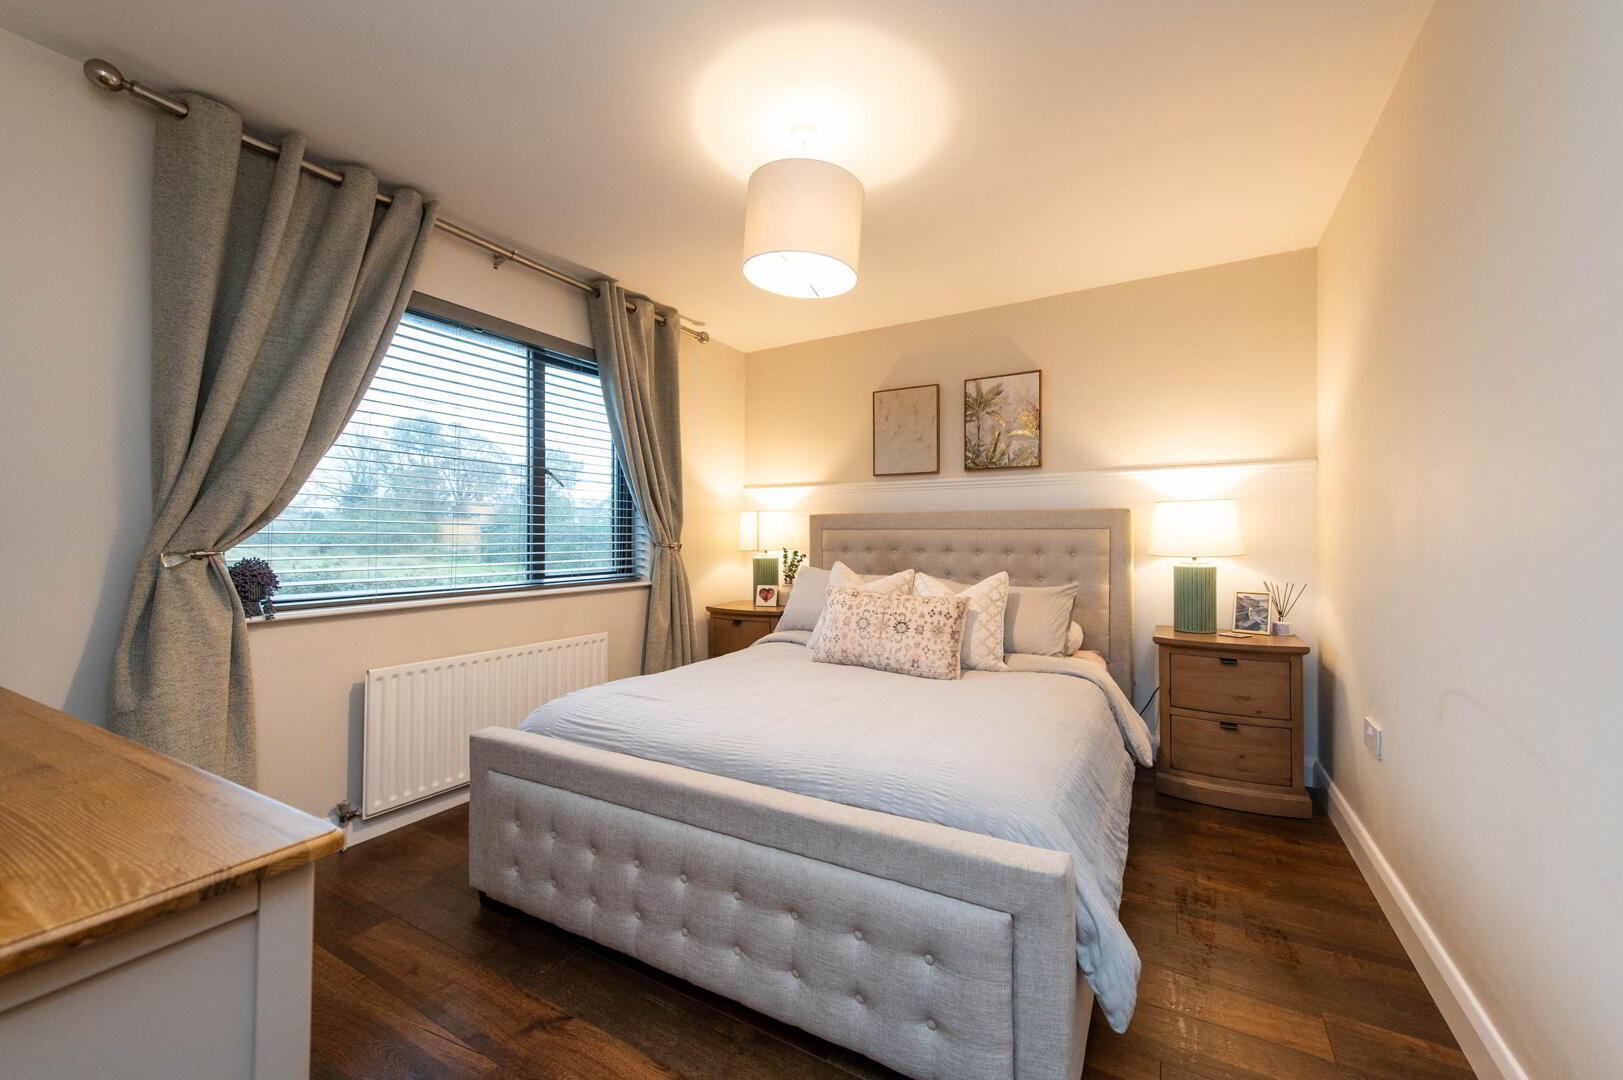
- Bedroom (1)
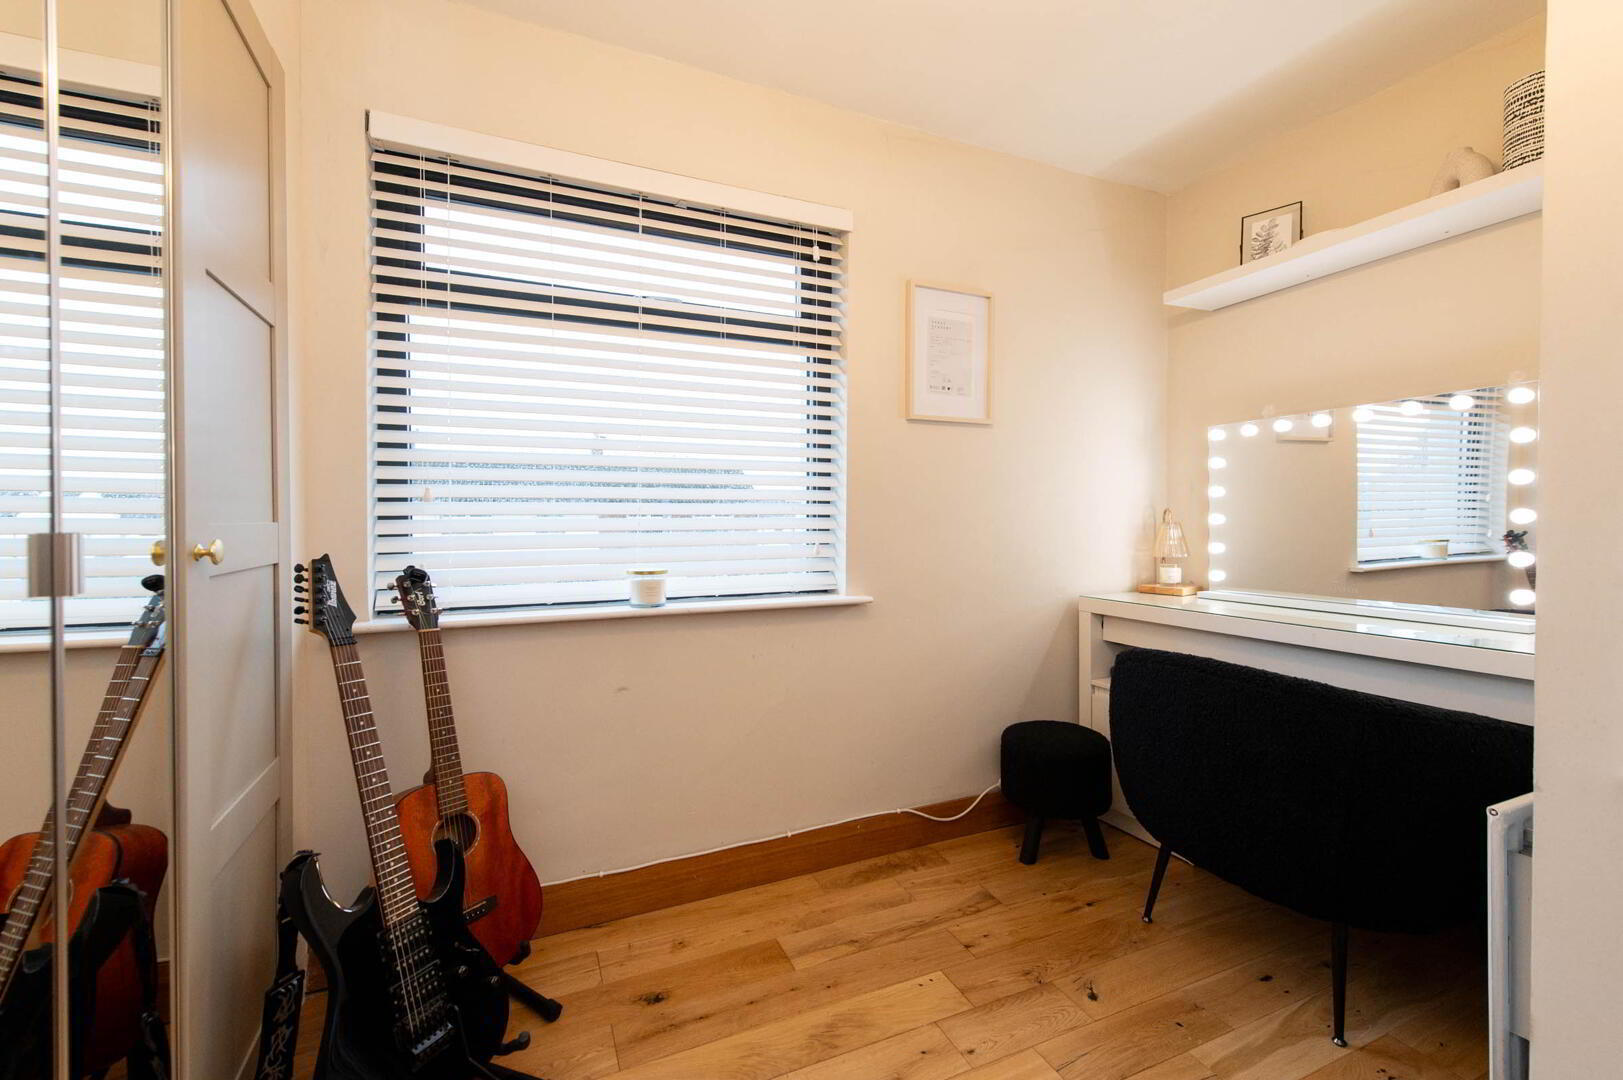
- Solid wood flooring
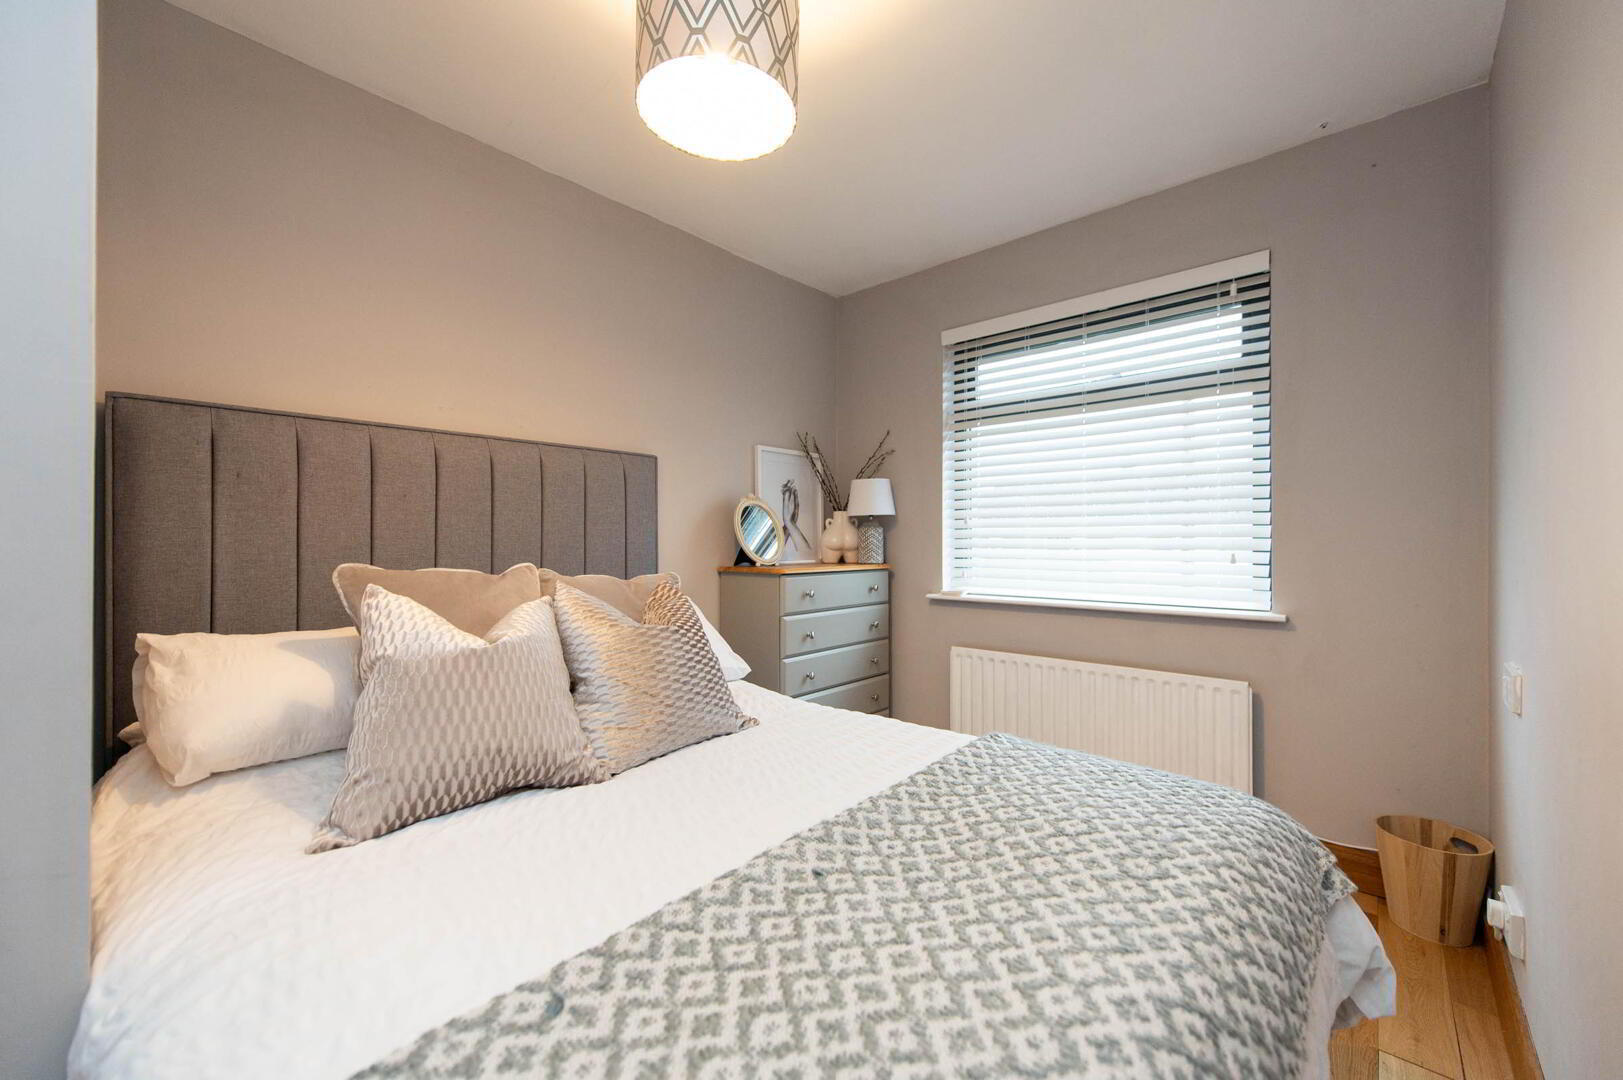
- Bedroom 2
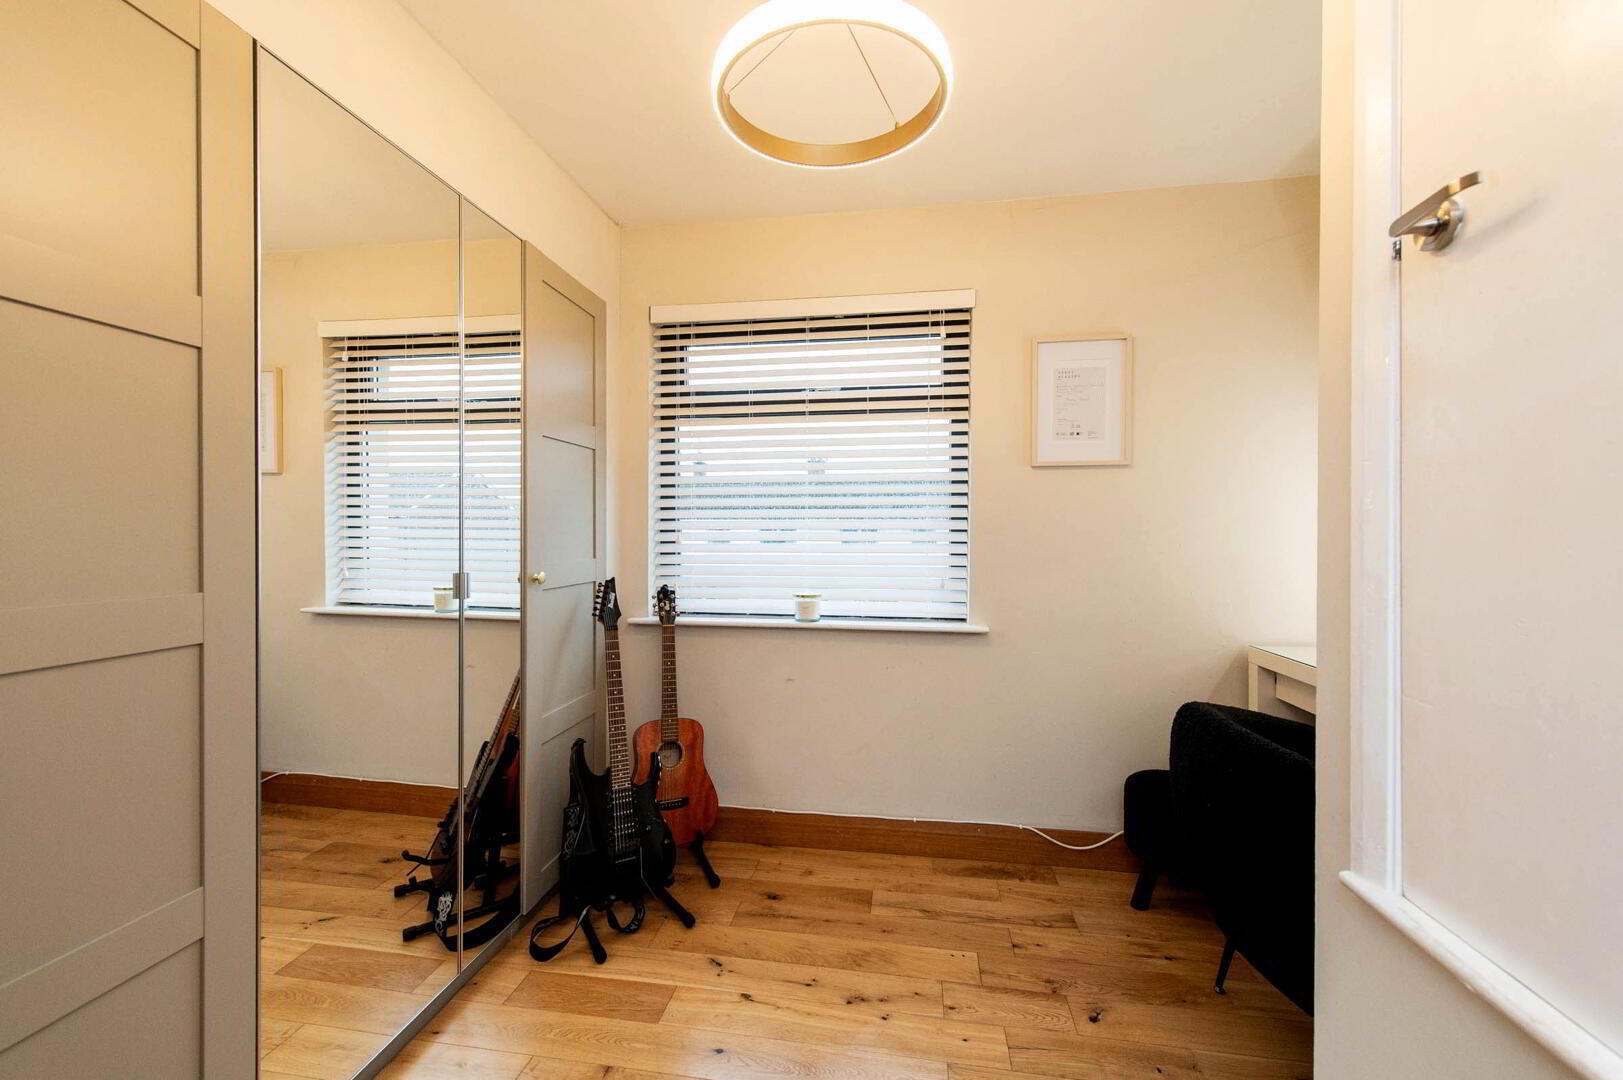
- Bedroom 3
- Solid wooden flooring, feature built in wardrobes, built in storage
- Outside
- Front: Tramacked driveway with space for multiple cars, plants, hedges and shrubs
Side: Electric car charging point
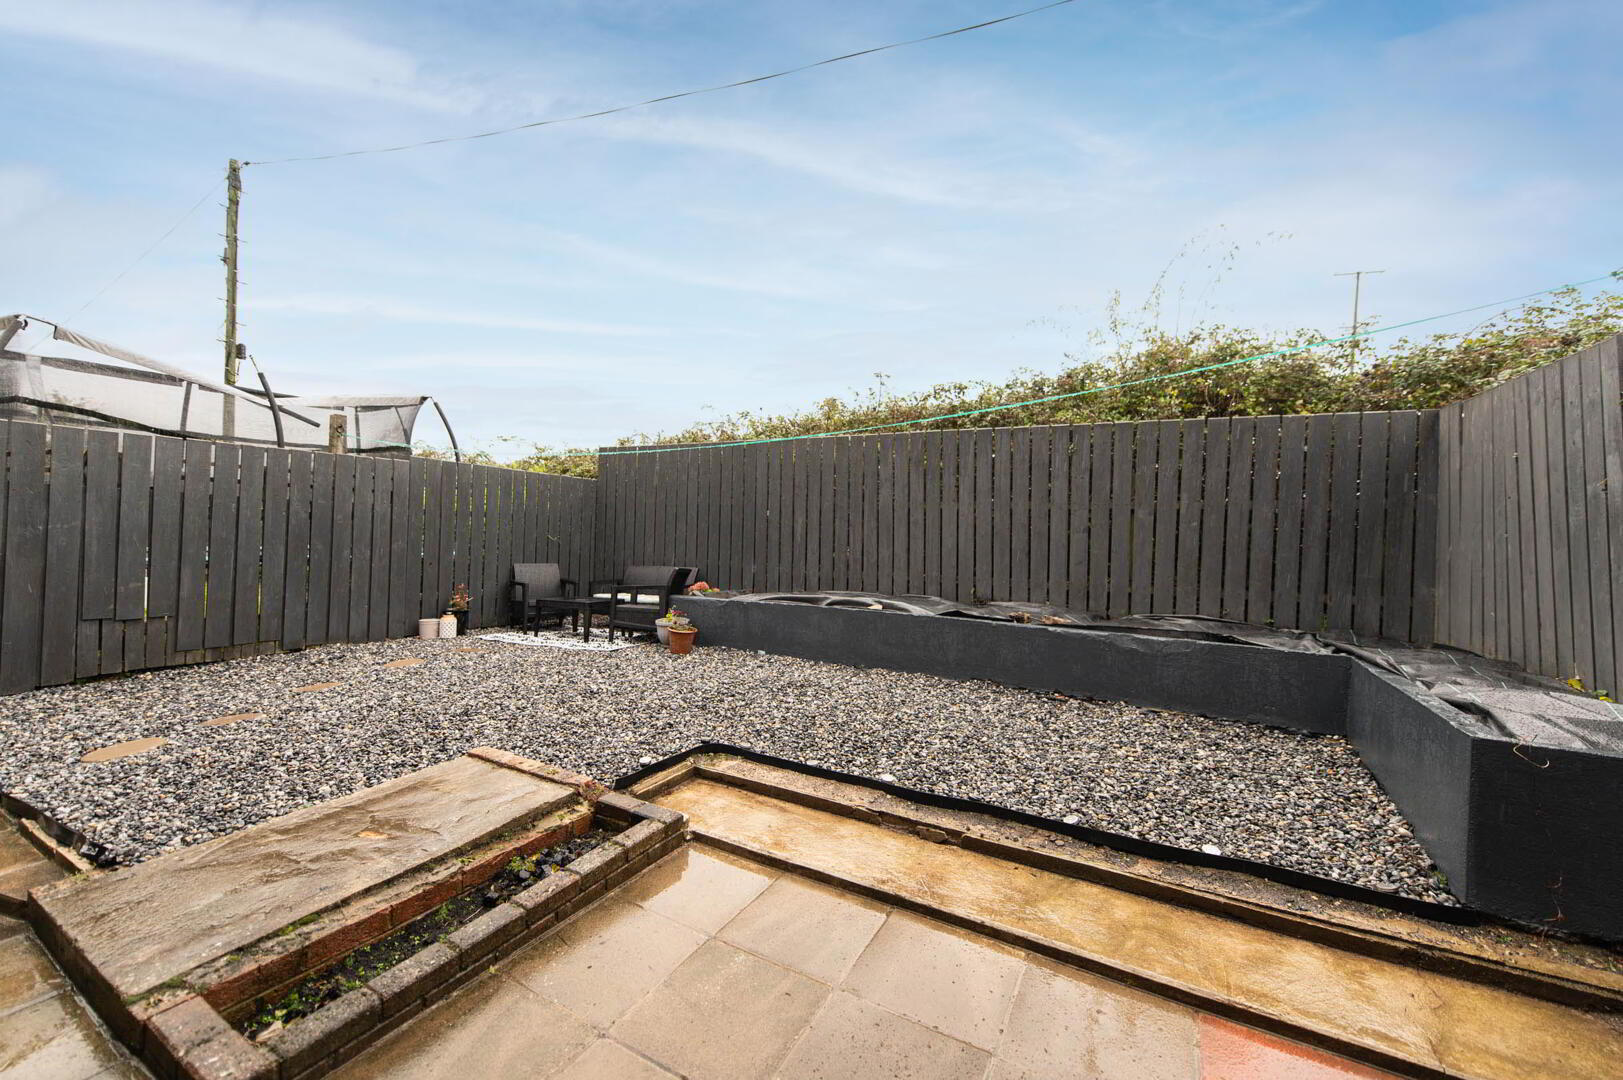
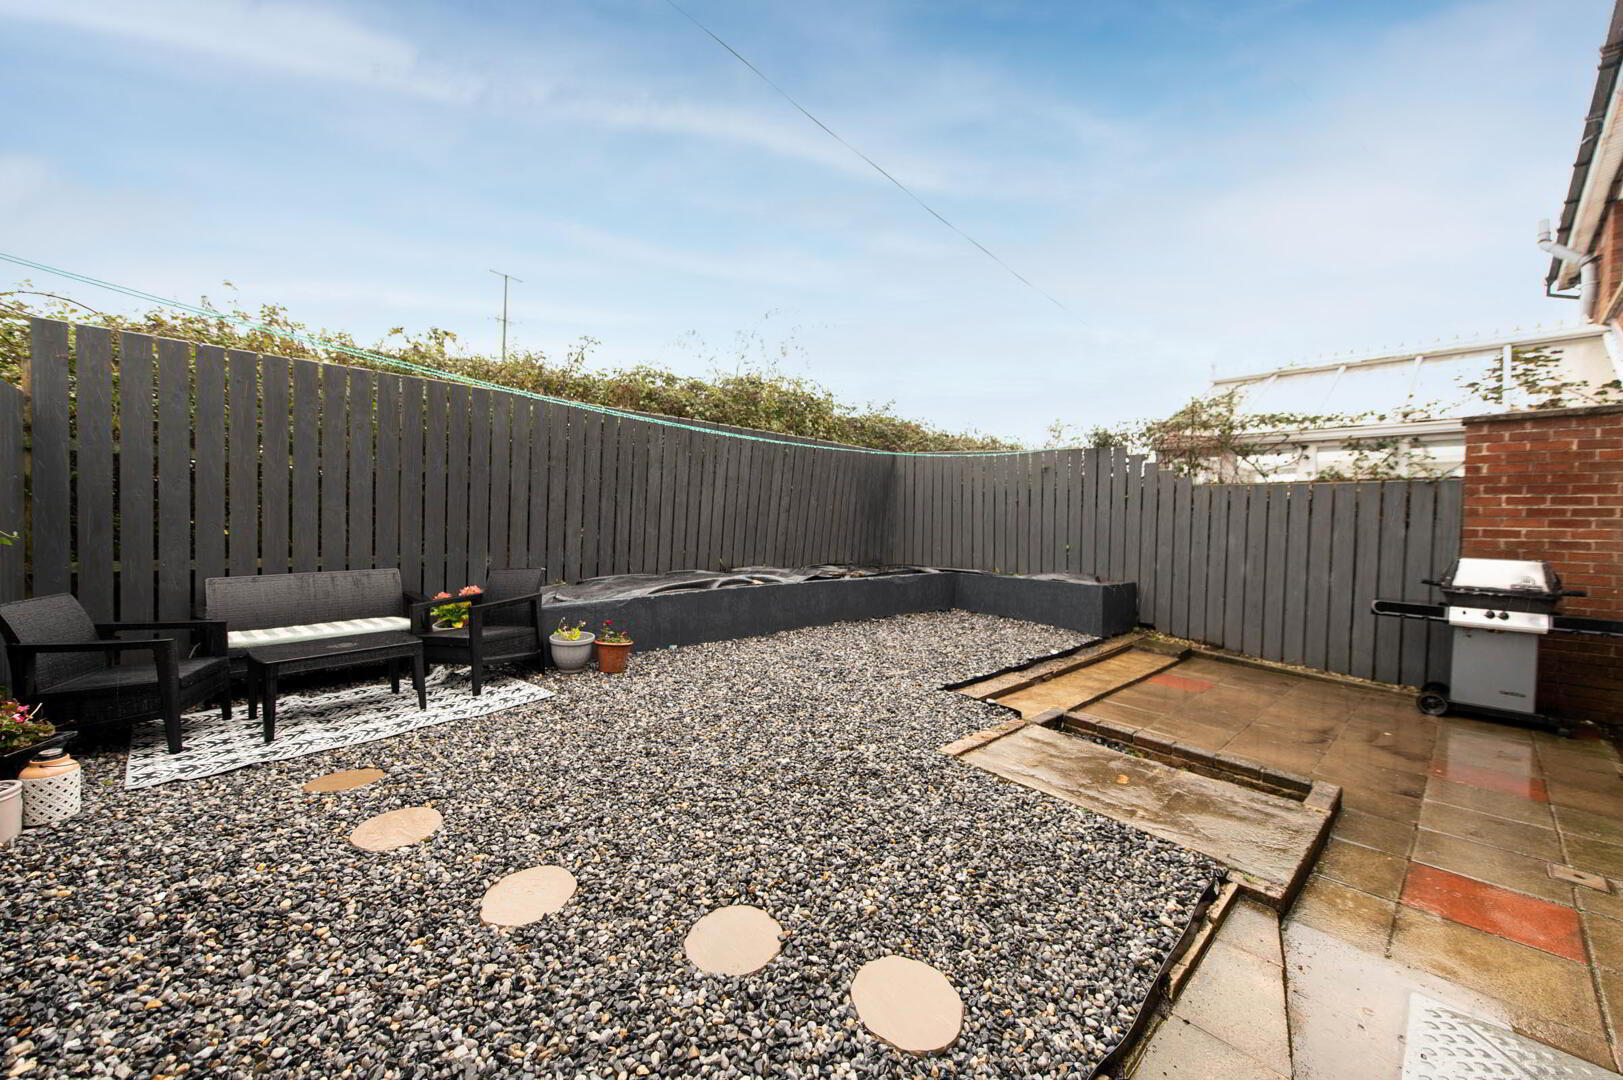
Rear: Neat and enclosed paved patio to rear, in stones, storage shed - Bathroom
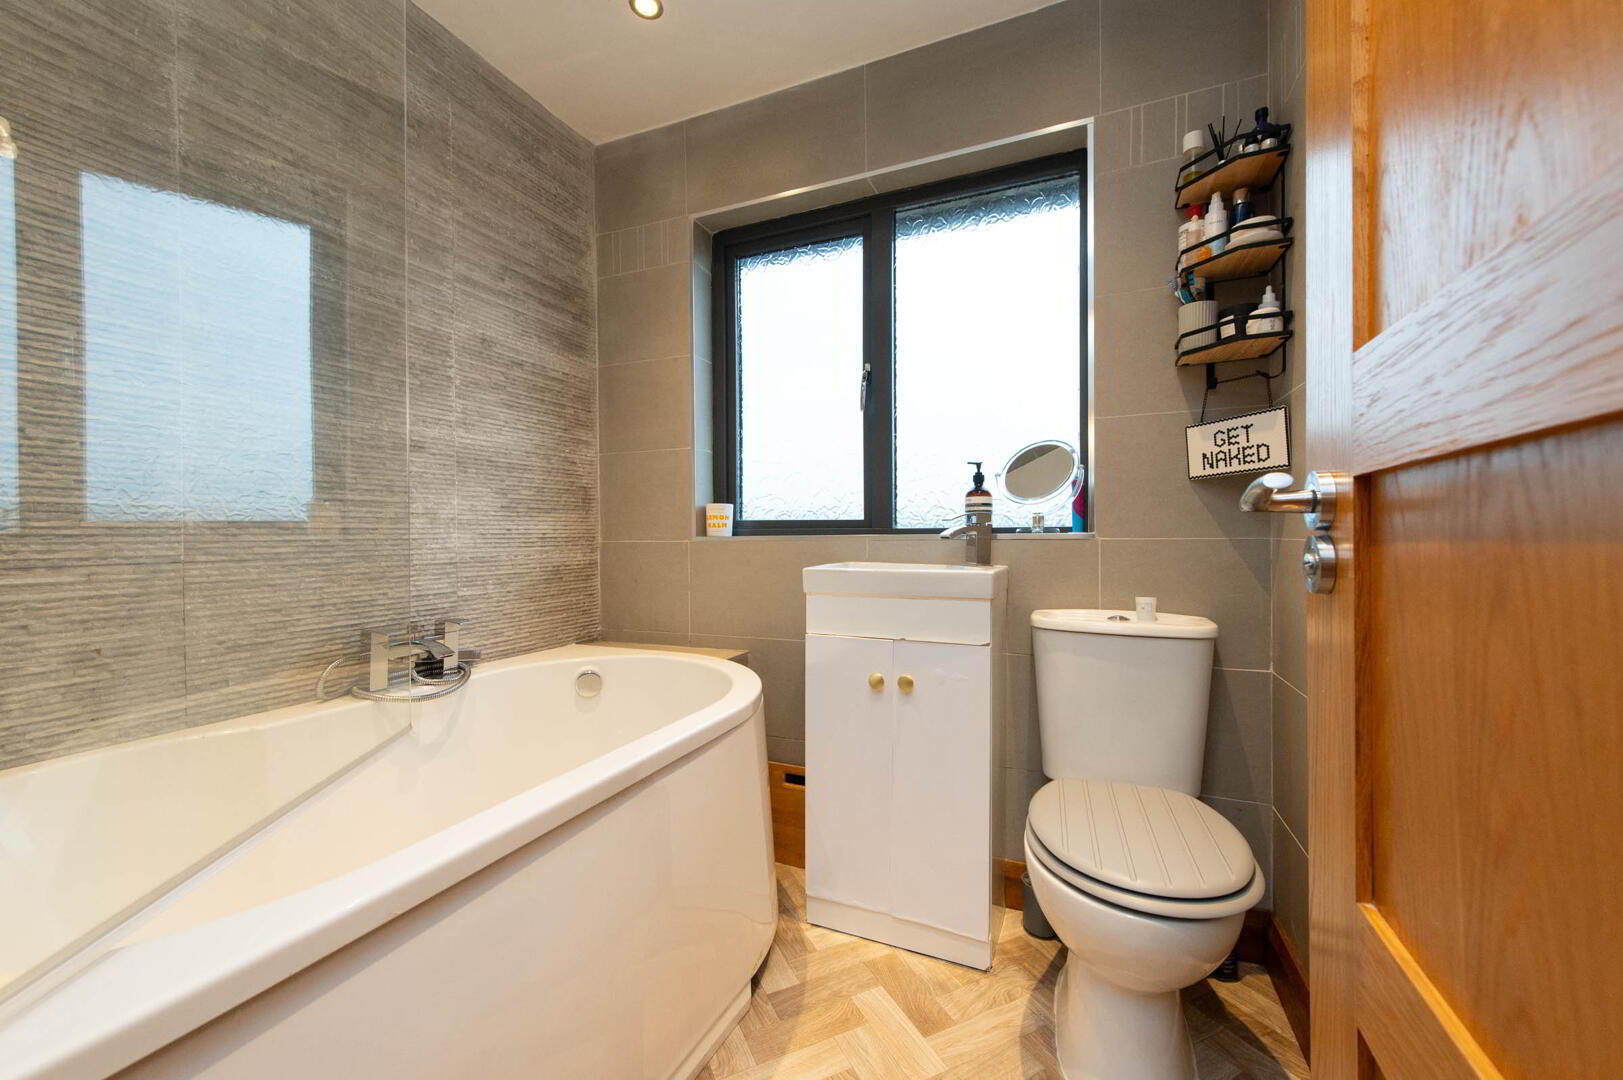
- Modern bathroom suite, PVC panelled bath, glazed shower screen, vanity sink unit, low flush W/C, wall tiling, downlighters
- Disclaimer/ Additional Information
- The information contained within these particulars is intended as a guide only. Although prepared with care, its accuracy cannot be guaranteed and it does not form part of any contract. Interested parties should rely on their own enquiries and seek professional advice where necessary. We are happy to provide clarification on any specific points upon request. All measurements are given as approximate. Fixtures, fittings, and appliances have not been tested, and no warranty is offered regarding their condition or operation. Photographs are for illustrative purposes only and should not be assumed to represent items included in the sale unless specifically stated.
Tenure - Leasehold Broadband & mobile checker for Northern Ireland https://www.nidirect.gov.uk/services/broadband-and-mobile-checker Flooding maps for Northern Ireland https://www.nidirect.gov.uk/information-and-services/your-neighbourhood-roads-and-streets/flooding-your-area Please note the information contained within these particulars is intended as a guide only. Although prepared with care, its accuracy cannot be guaranteed and it does not form part of any contract. Interested parties should rely on their own enquiries and seek professional advice where necessary. We are happy to provide clarification on any specific points upon request. All measurements are given as approximate. Fixtures, fittings, and appliances have not been tested, and no warranty is offered regarding their condition or operation. Photographs and floor plans are for illustrative purposes only and should not be assumed to represent items included in the sale unless specifically stated.