Sale Agreed
4.9 out of 5 based on over 800 reviews
Client Reviews
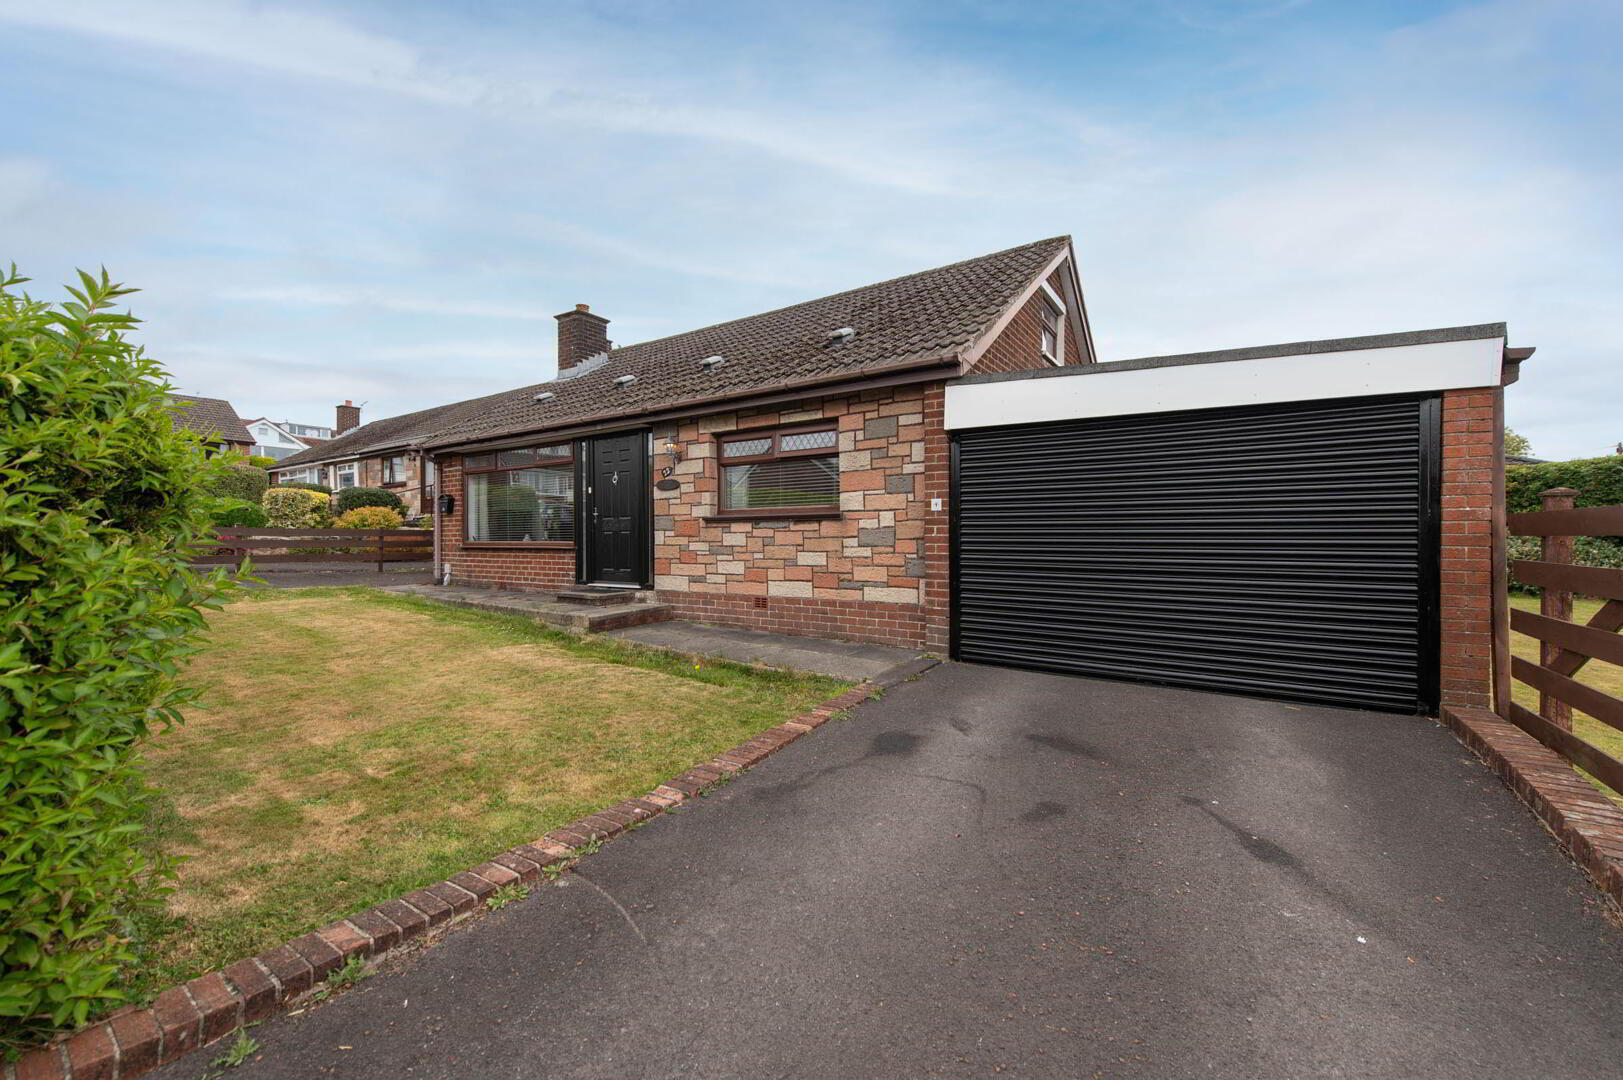
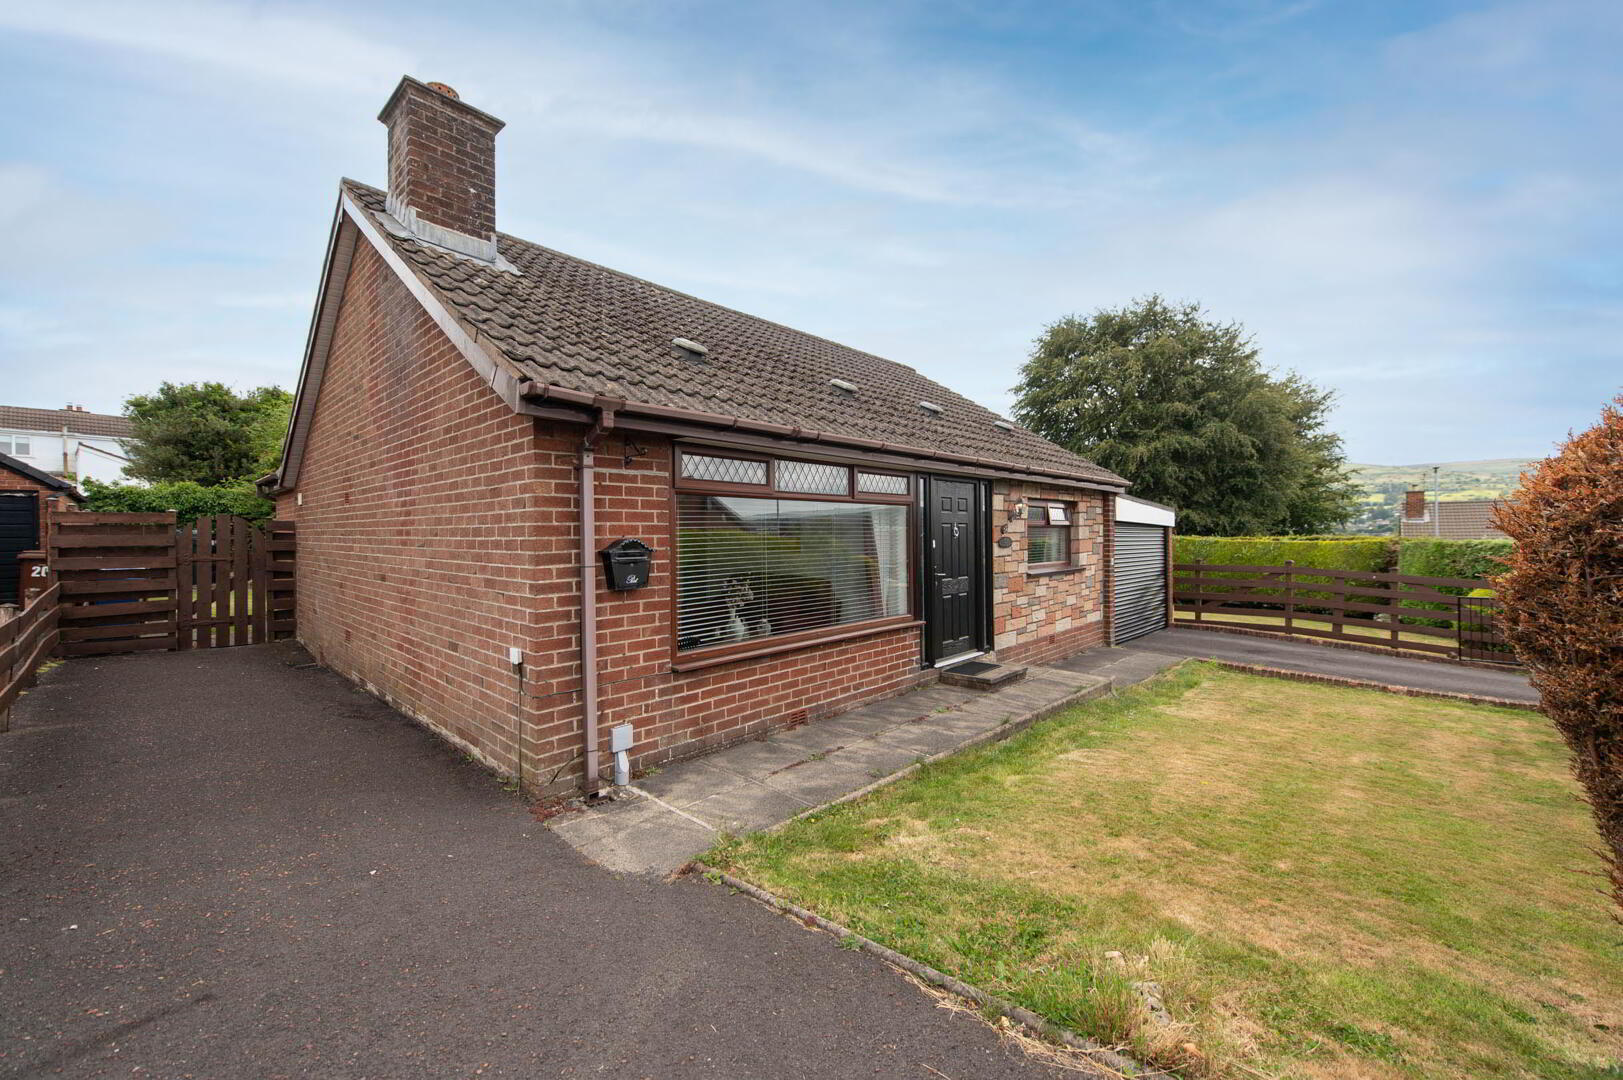
  • Detached bungalow occupying extensive site
  • 2 Bedrooms
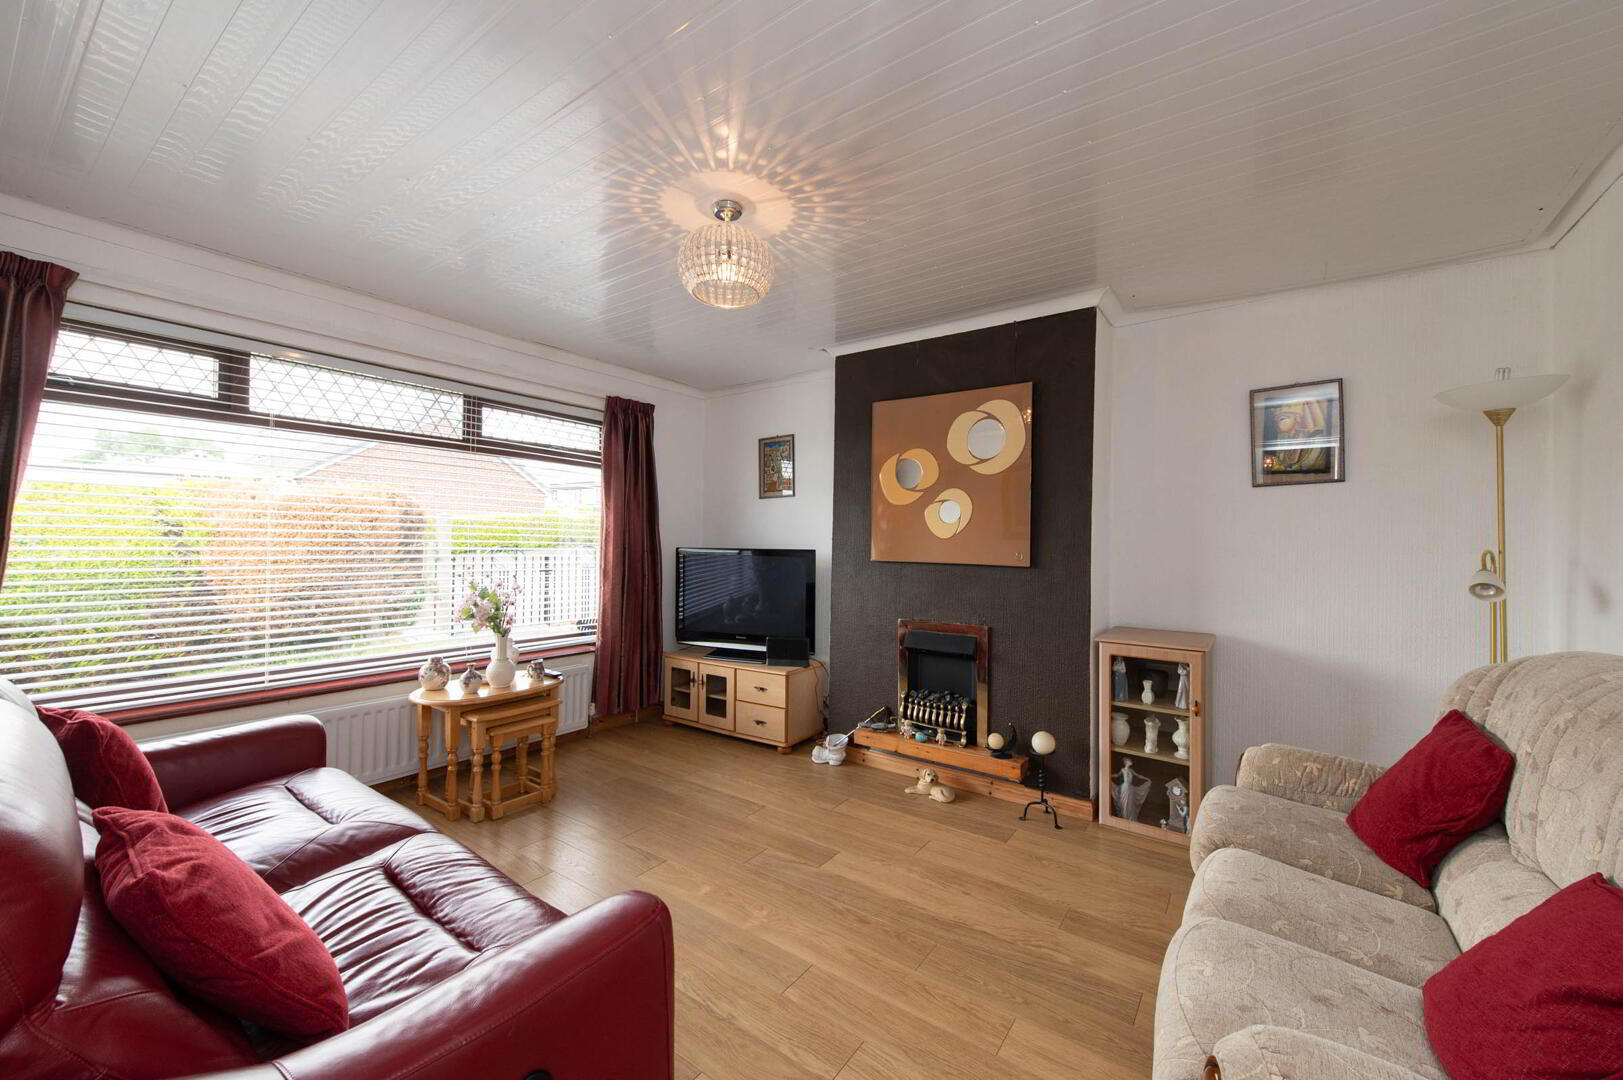
  • Lounge
  • Spacious kitchen/dining room
  • Extended sun room with underfloor heating
  • Bathroom suite with separate shower unit
  • Garage
  • Double glazing in uPVC frames/ Oil fired central heating
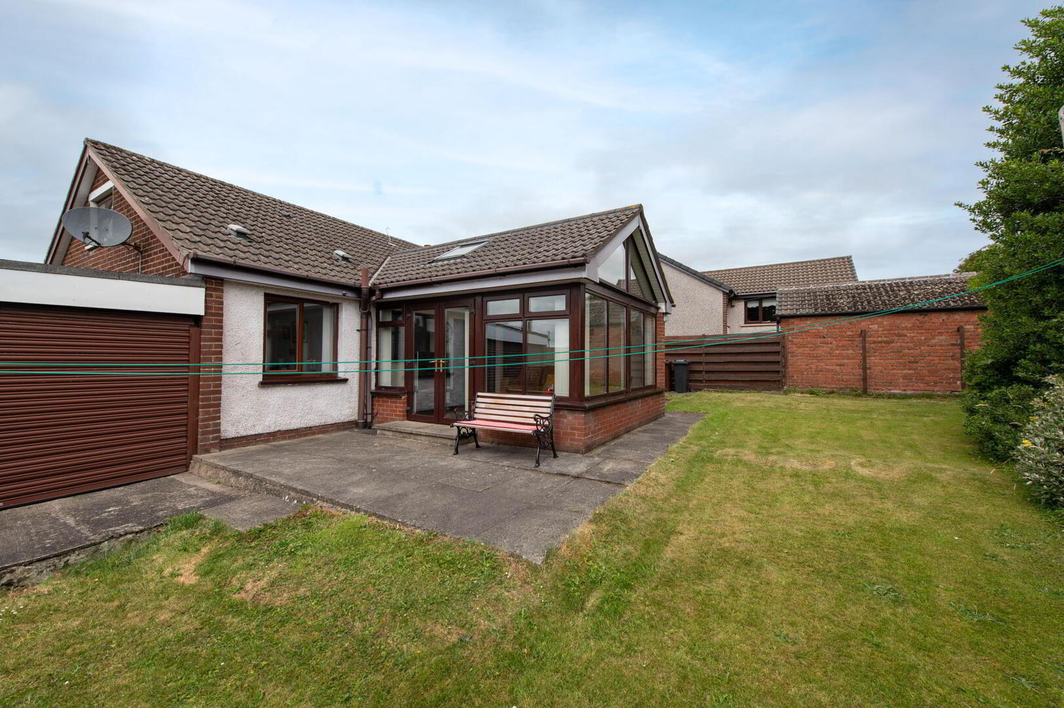
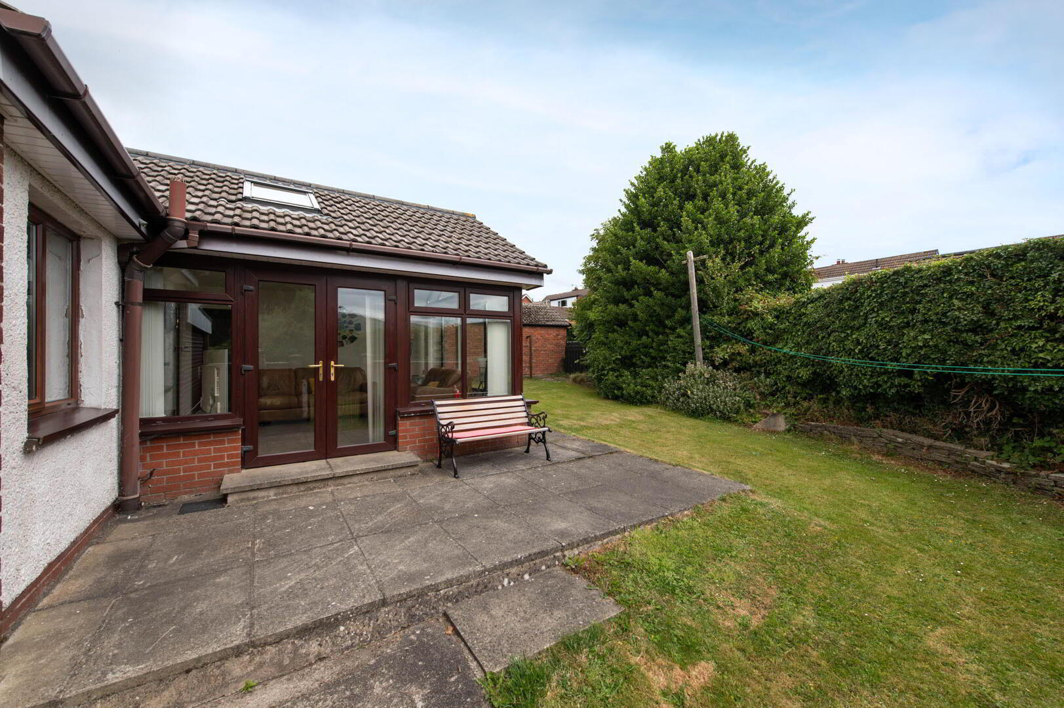
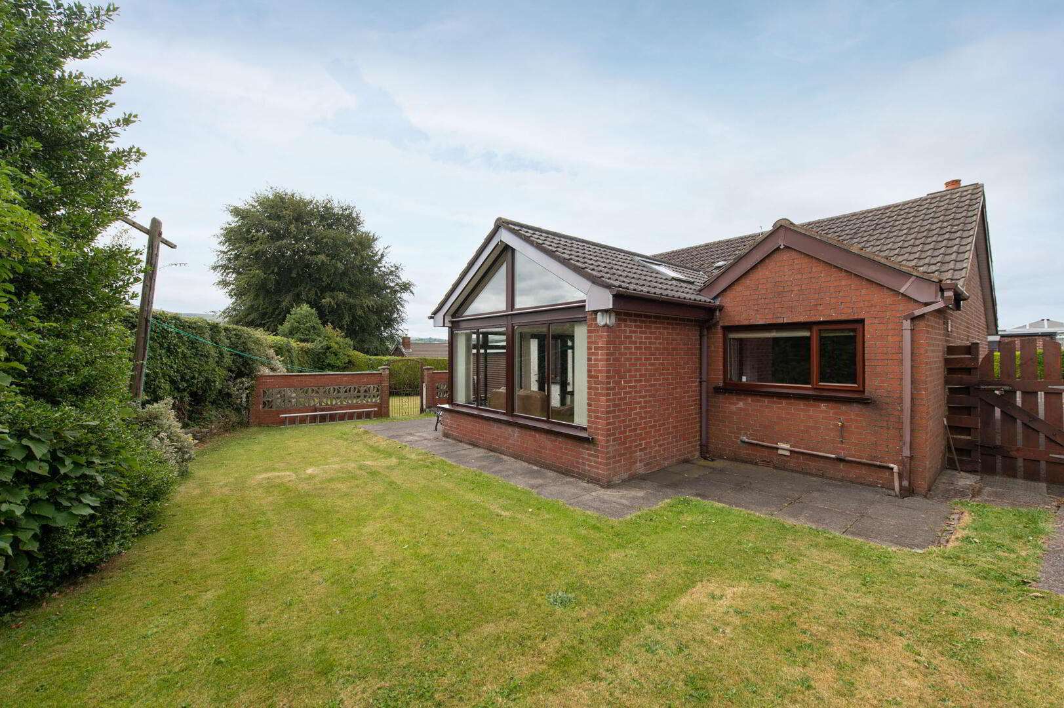
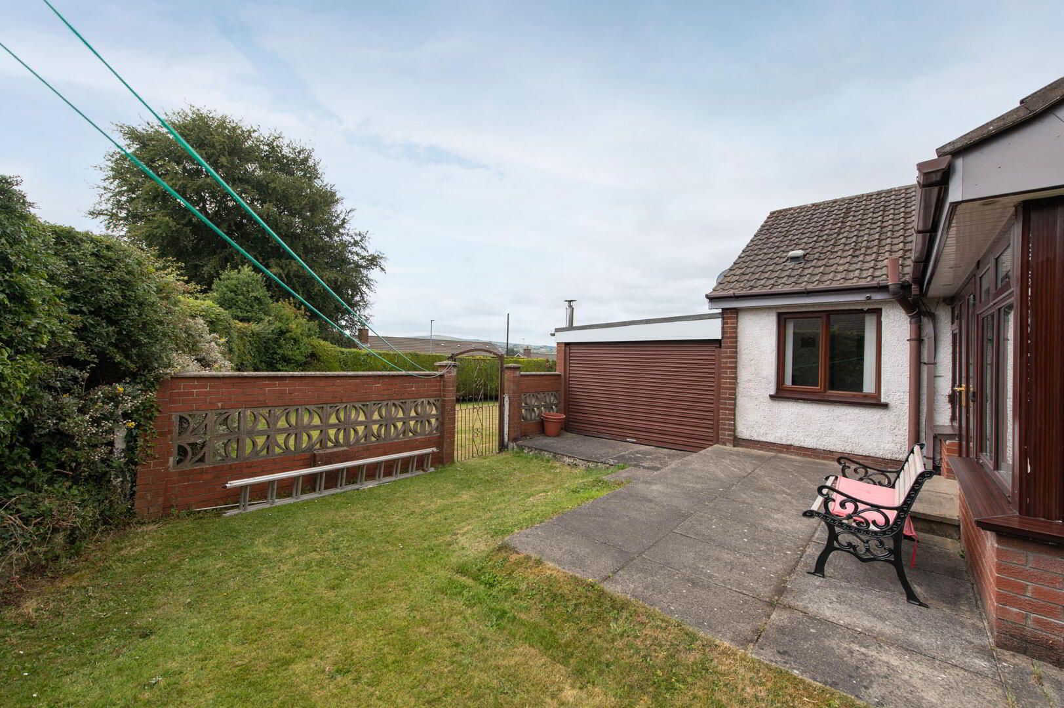
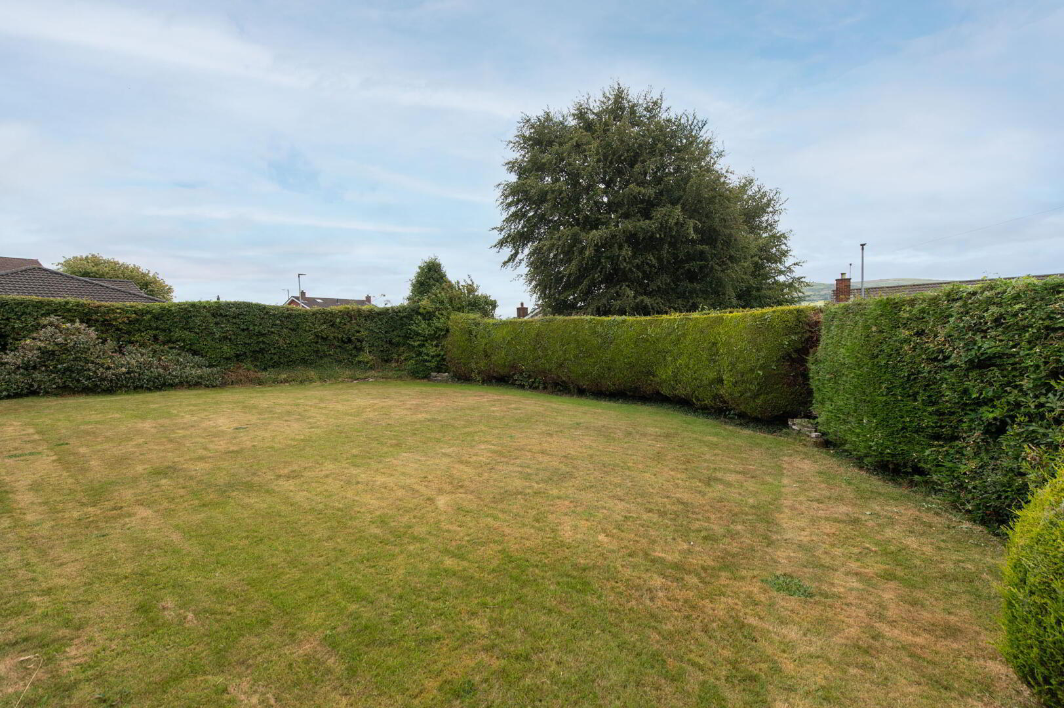
  • Paved patio to rear/ extensive and meticulously maintained garden to side
  • Tarmacked driveways to front

Additional Information

Occupying an extensive and beautifully maintained site, this attractive detached bungalow offers spacious, versatile accommodation with exceptional outdoor space. The property features two well-proportioned bedrooms, a comfortable lounge, and a generous kitchen/dining room, ideal for both everyday living and entertaining. An extended sun room with underfloor heating provides a bright and welcoming additional reception area, overlooking the stunning gardens. The bathroom is fitted with a modern suite and benefits from a separate shower unit for added convenience. Externally, the home boasts a garage, a separate driveway to the front, a paved patio to the rear, and extensive, meticulously maintained gardens to the side, offering excellent privacy and space to enjoy the outdoors. Further benefits include double glazing in uPVC frames and oil-fired central heating. Early viewing is highly recommended, as homes offering such generous external space are in high demand and rarely remain on the market for long.

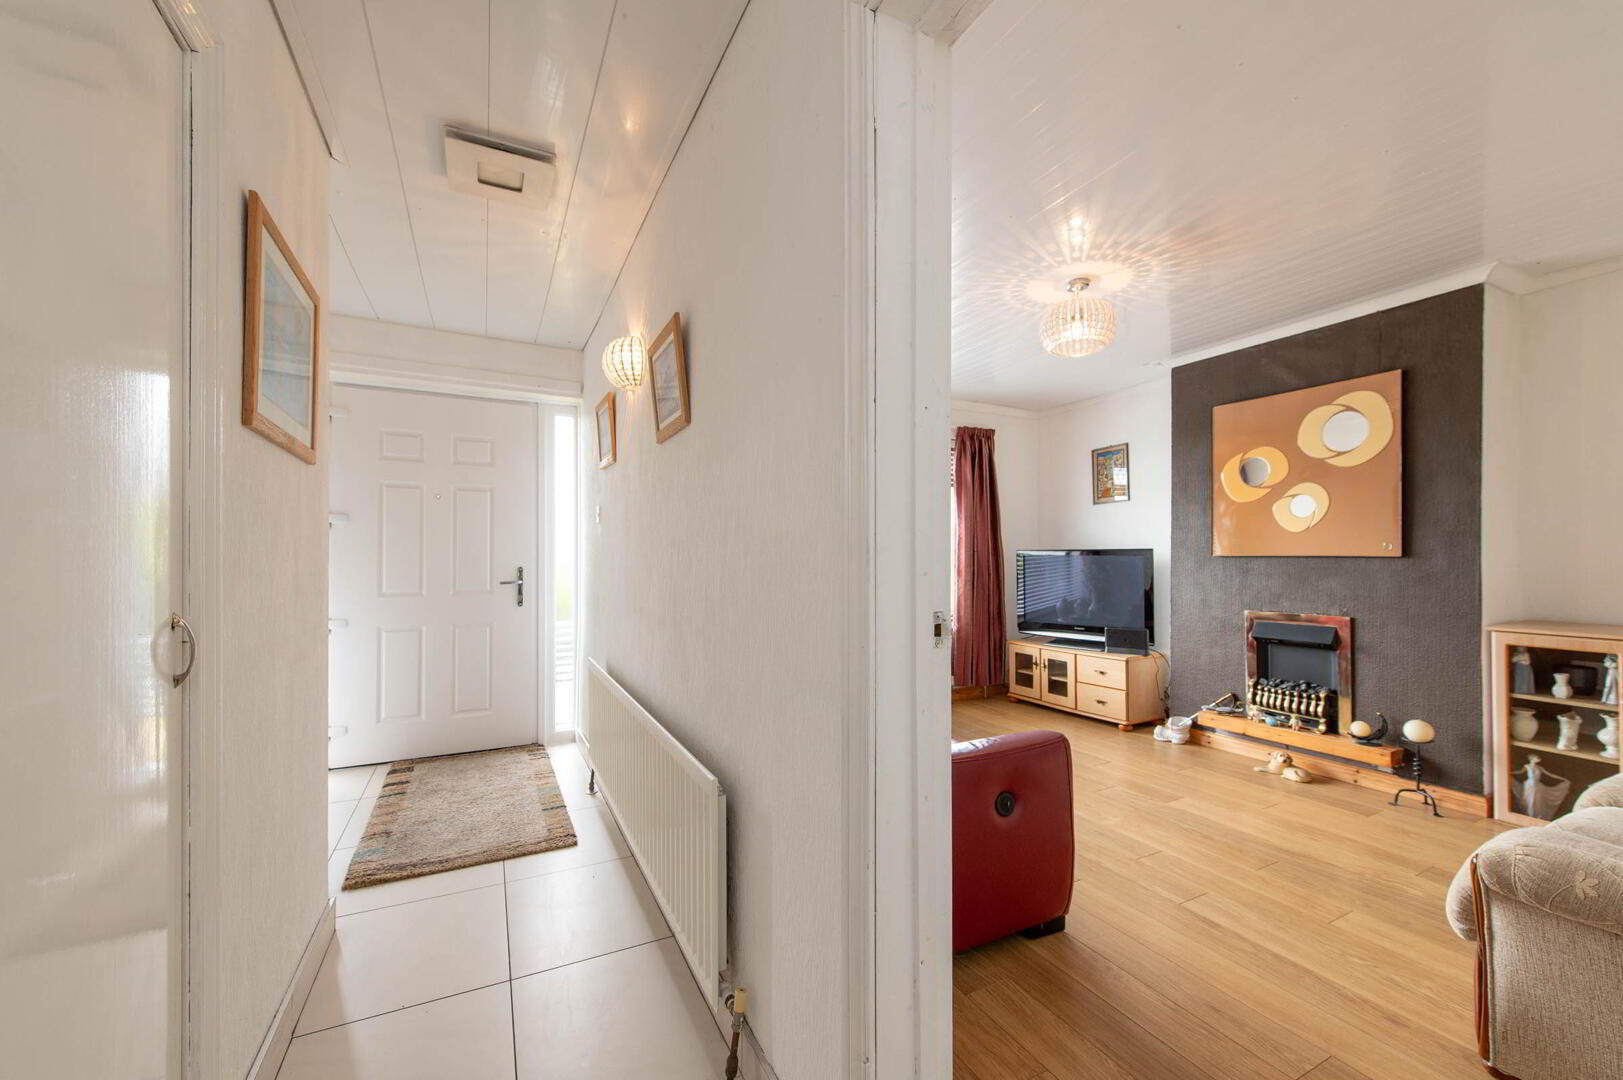
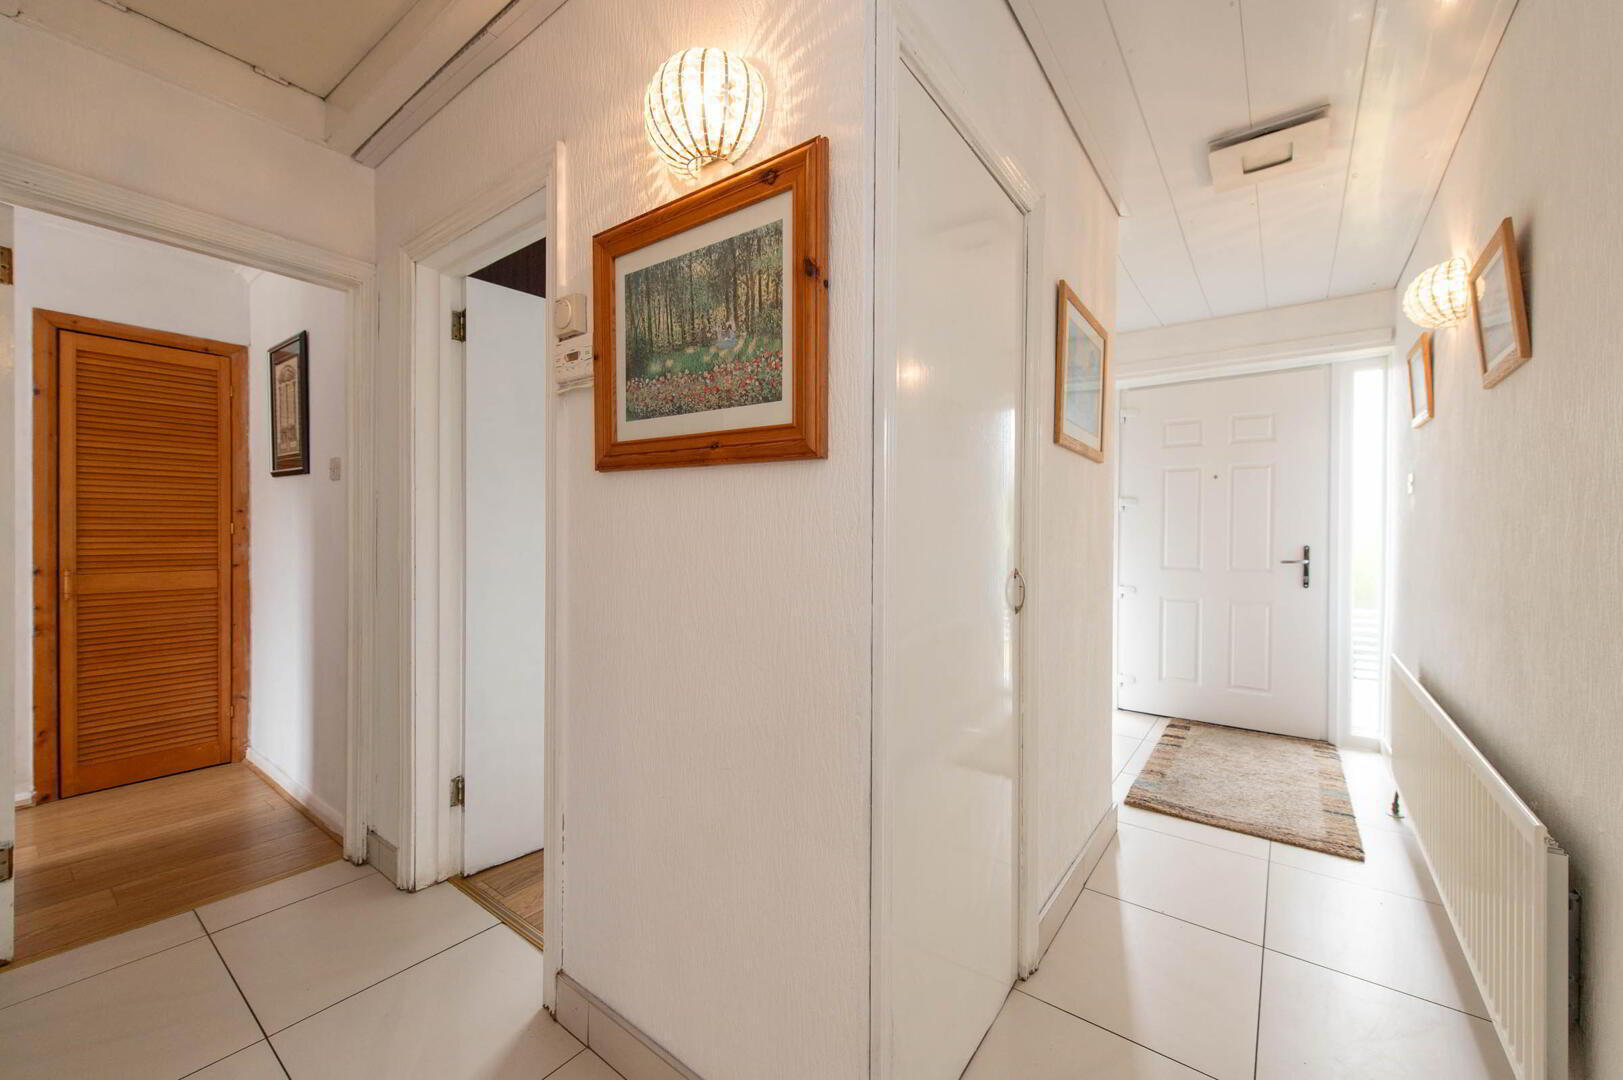
Entrance Hall
Ceramic tiled flooring, built in storage cupboards, panelled ceiling, access to floored roofspace with Velux window
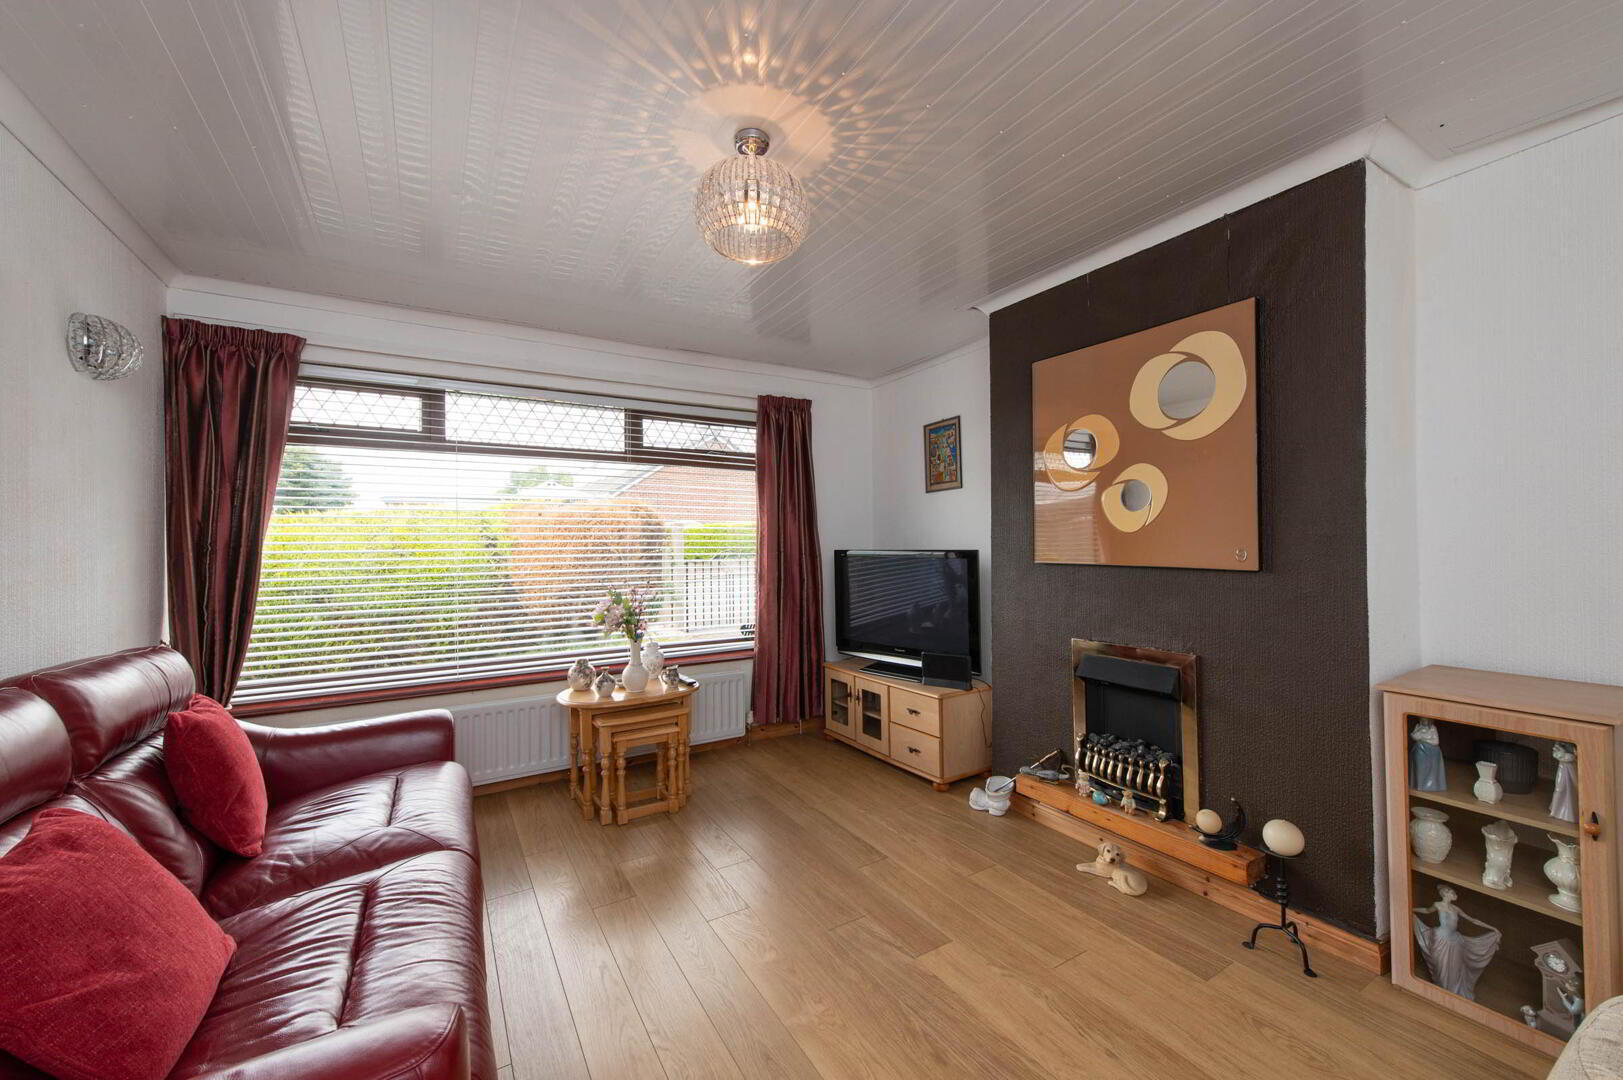
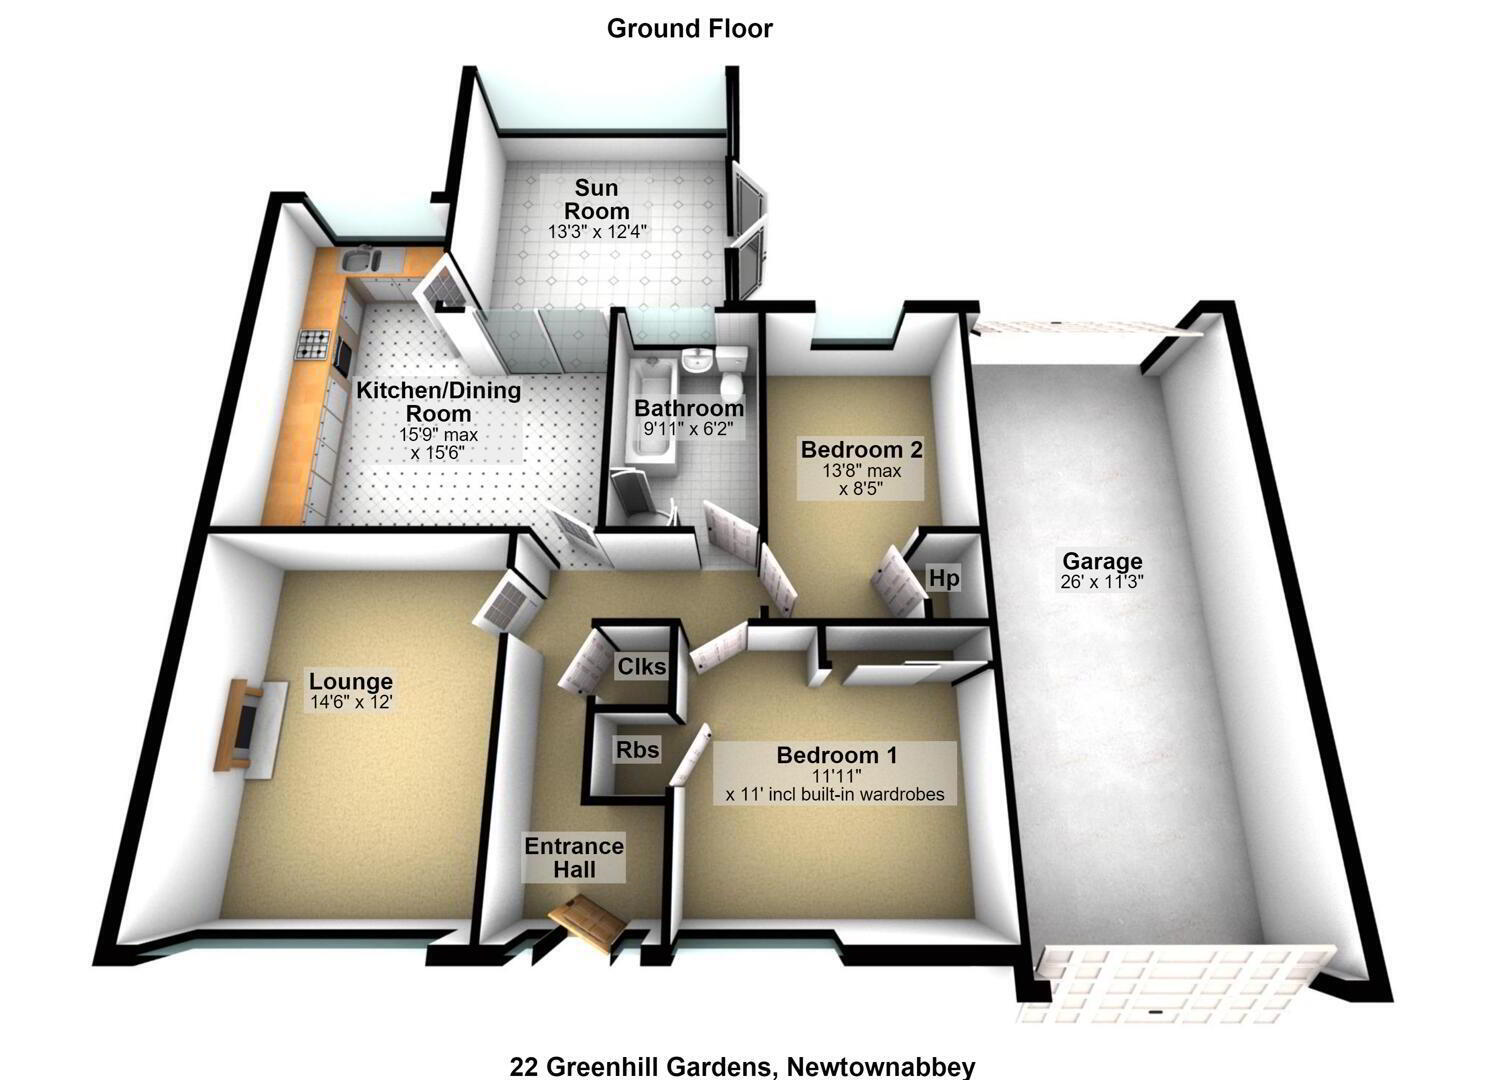
Lounge 4.42m x 3.66m
Laminate wood flooring, electric fire, panelled ceiling
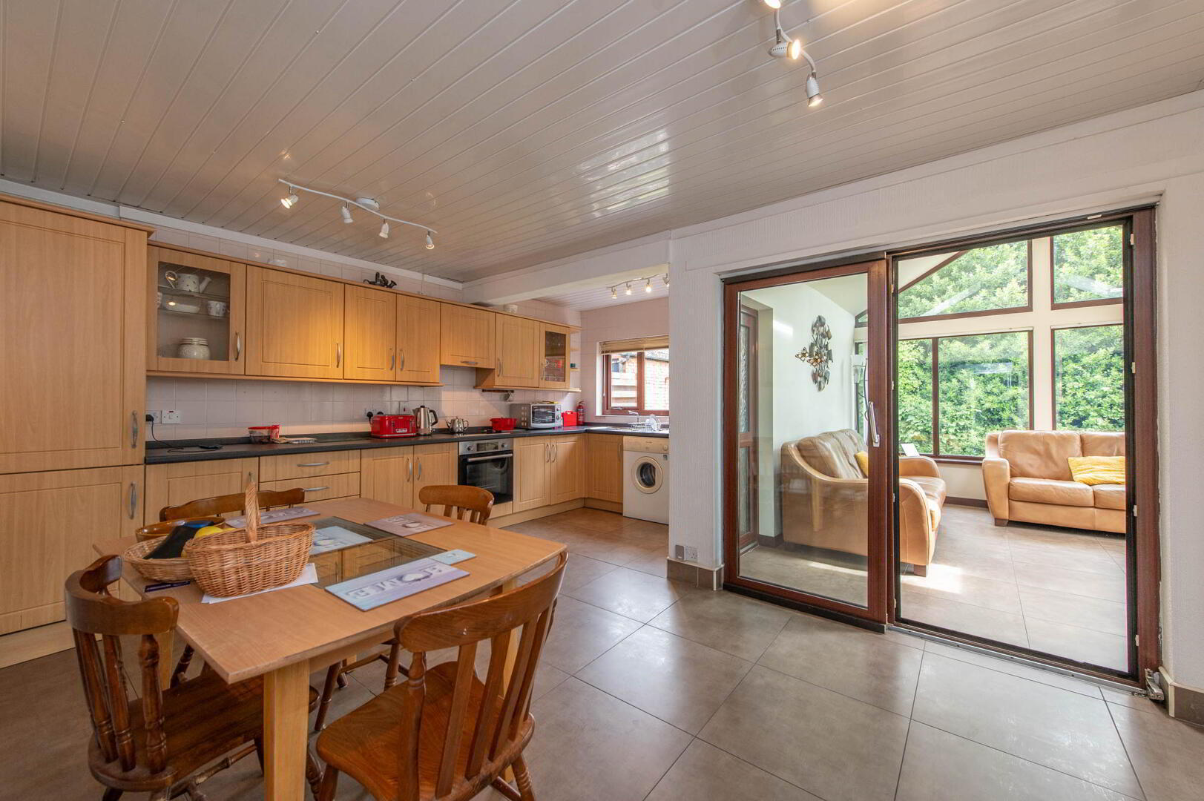
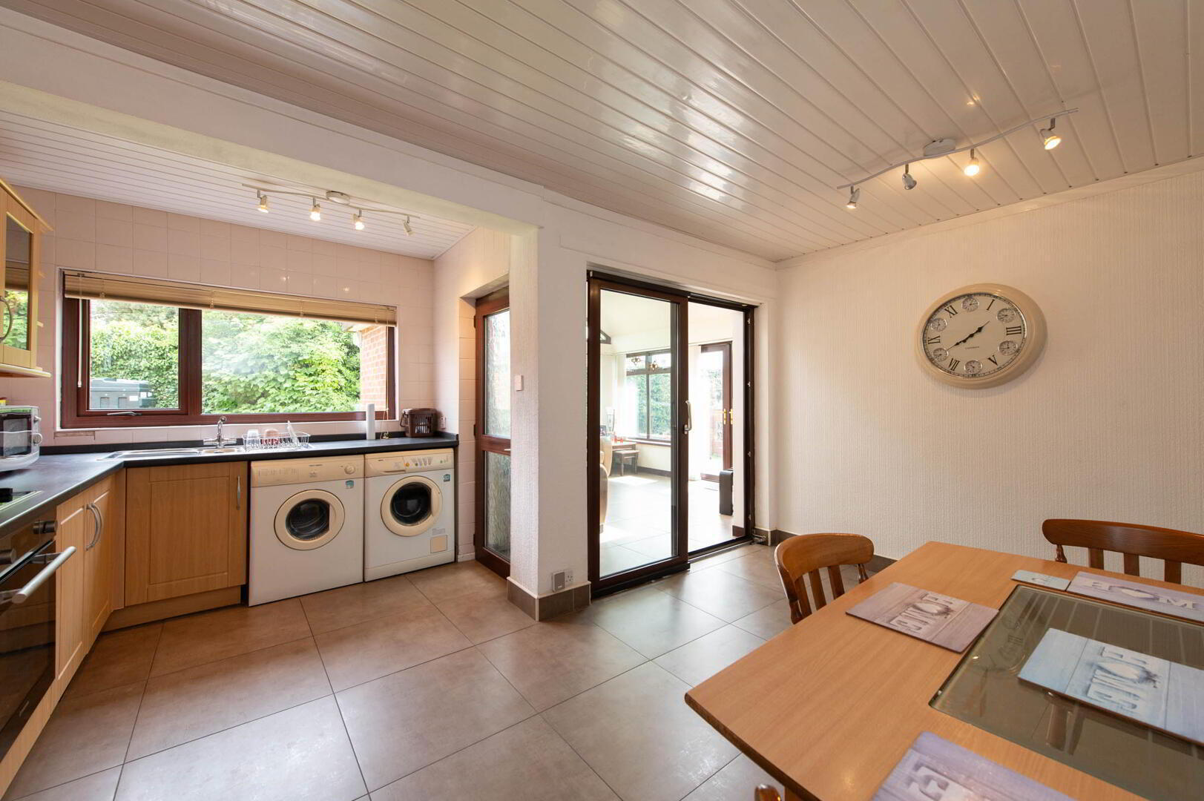
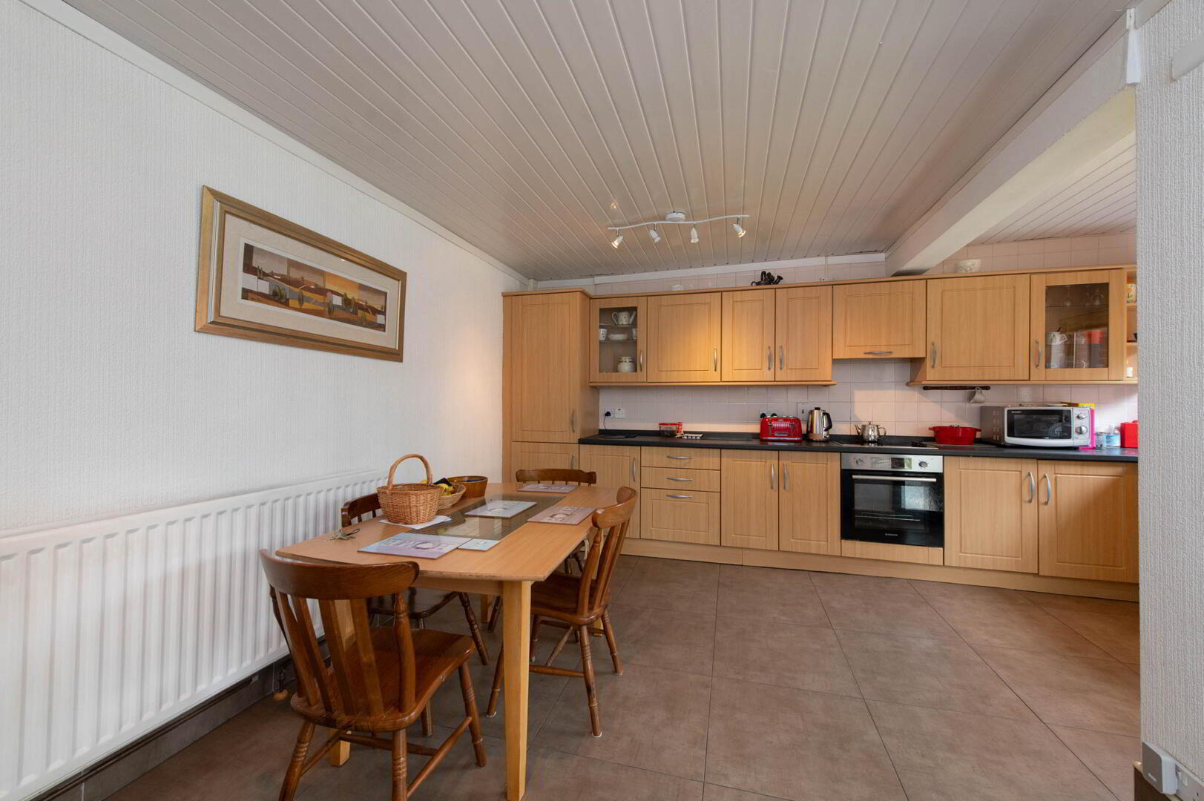
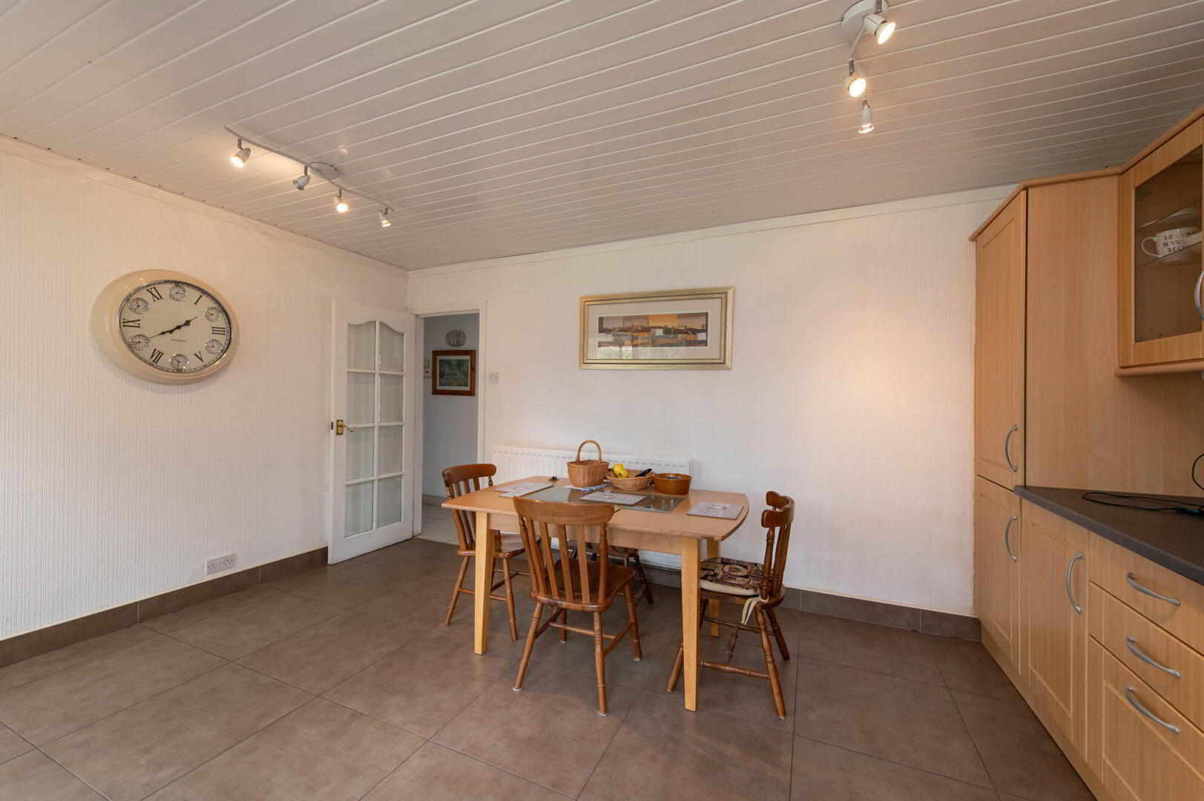
Kitchen/Dining Room 4.8m (at max) x 4.72m
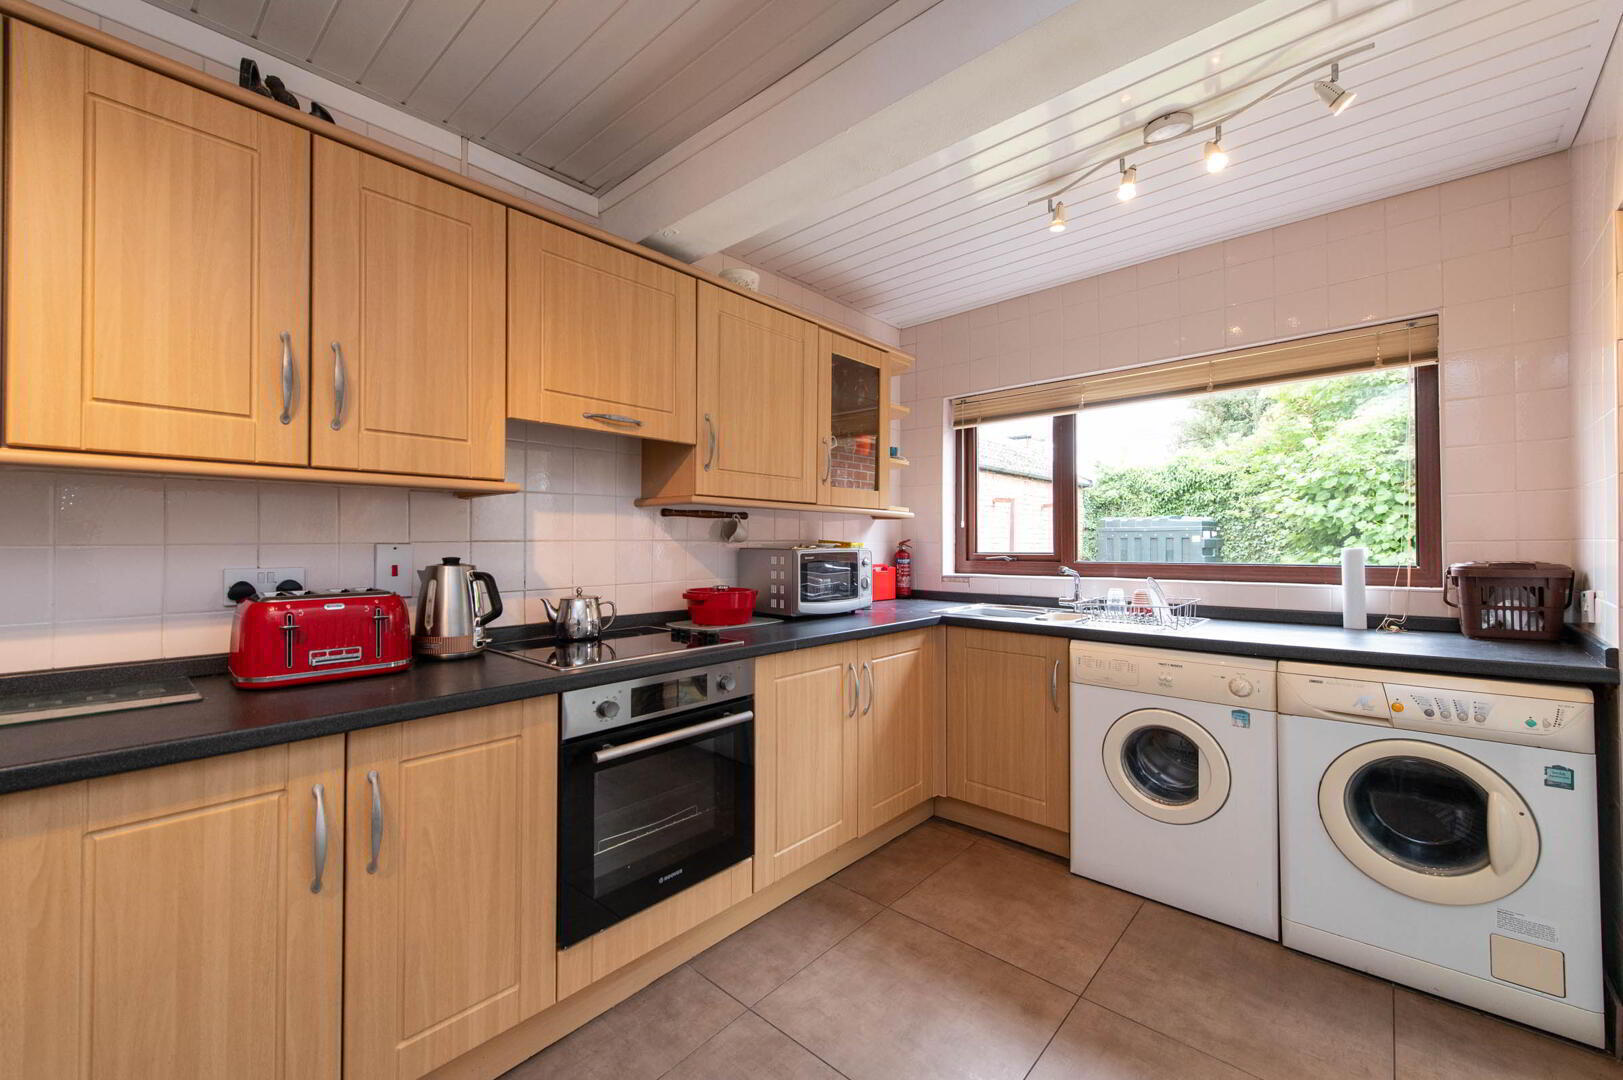
Range of high and low level units, round edge worksurfaces, single drainer stainless steel sink unit with mixer tap and vegetable sink, plumbed for washing machine, space for tumbler dryer, ceramic tiled flooring, built in oven, inlaid hob, extractor hood, built in fridge freezer, panelled ceiling, wall tiling
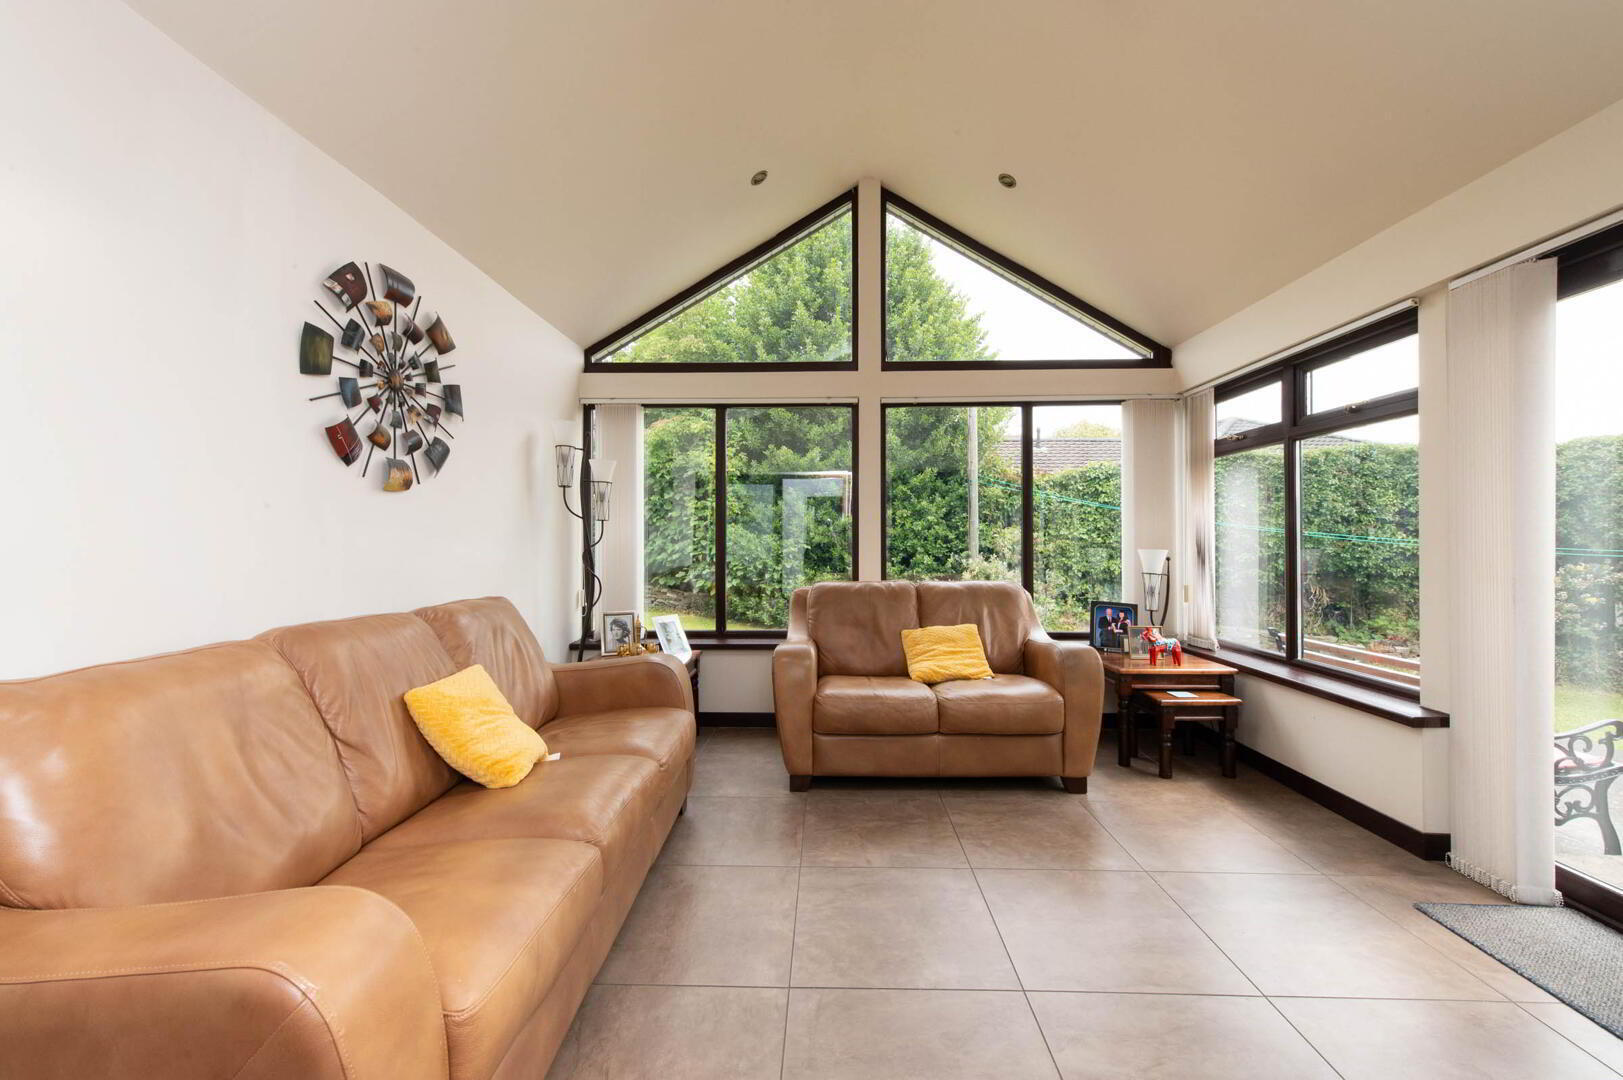
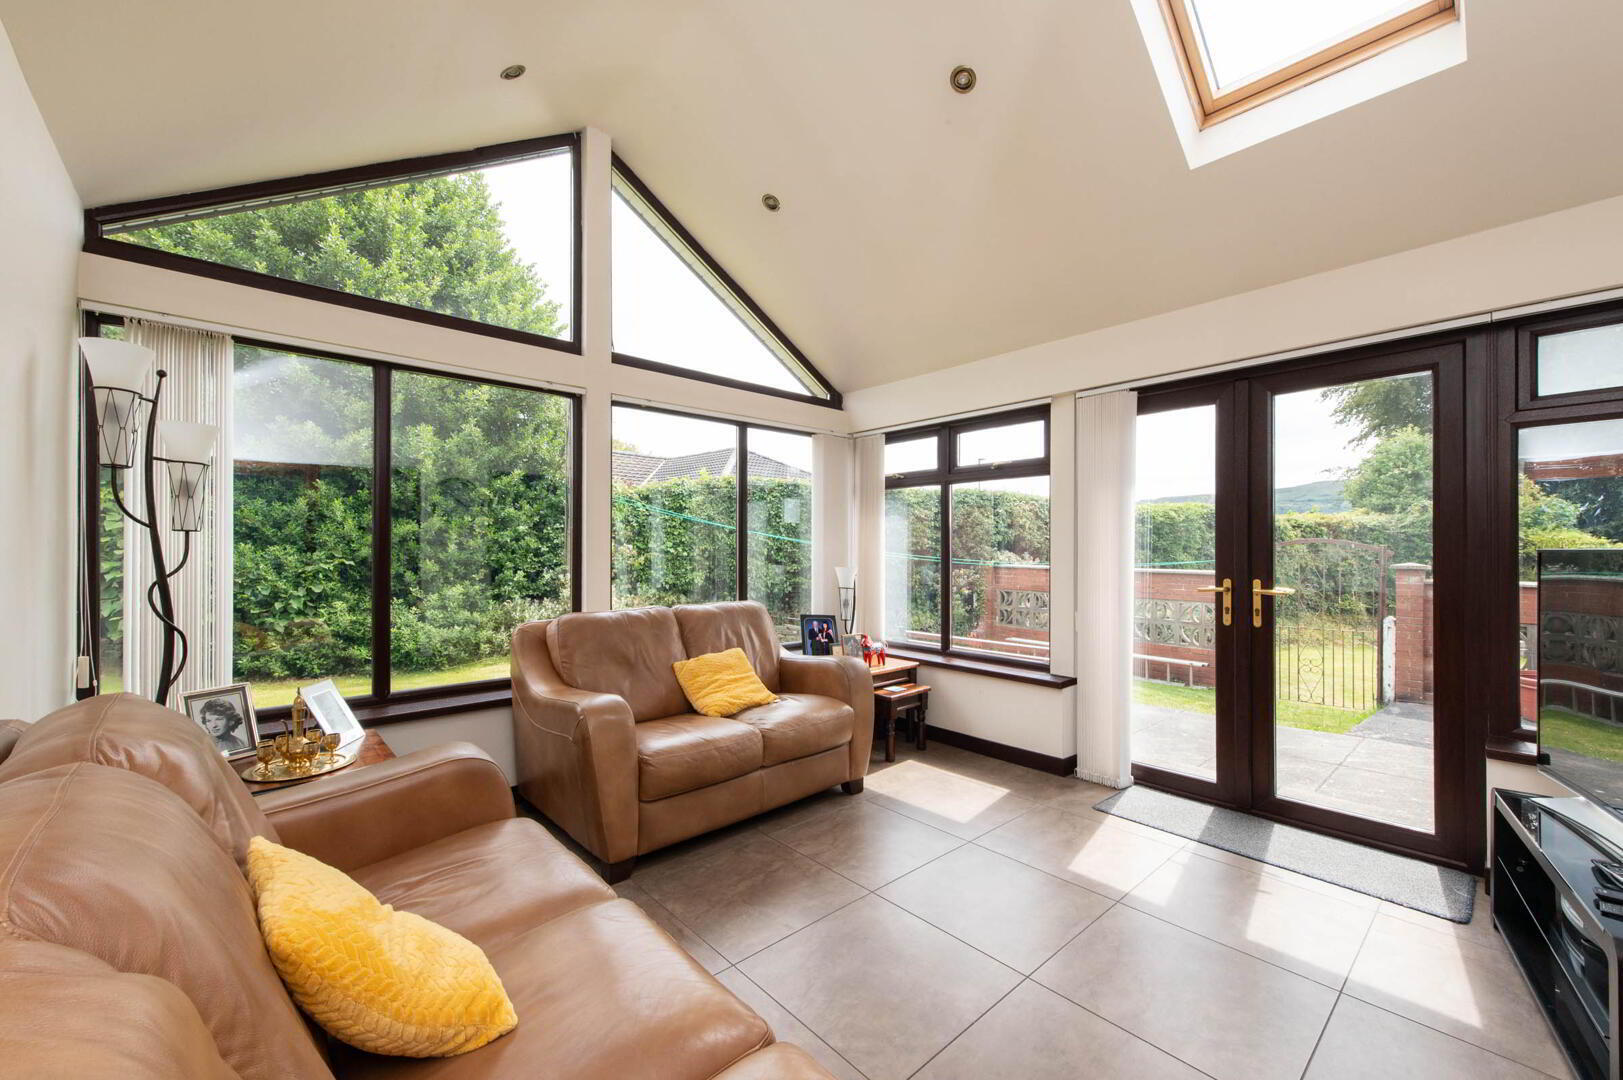
Modern Sunroom 4.04m x 3.76m
Underfloor heating, ceramic tiled flooring, Velux window, French doors to rear, downlighters
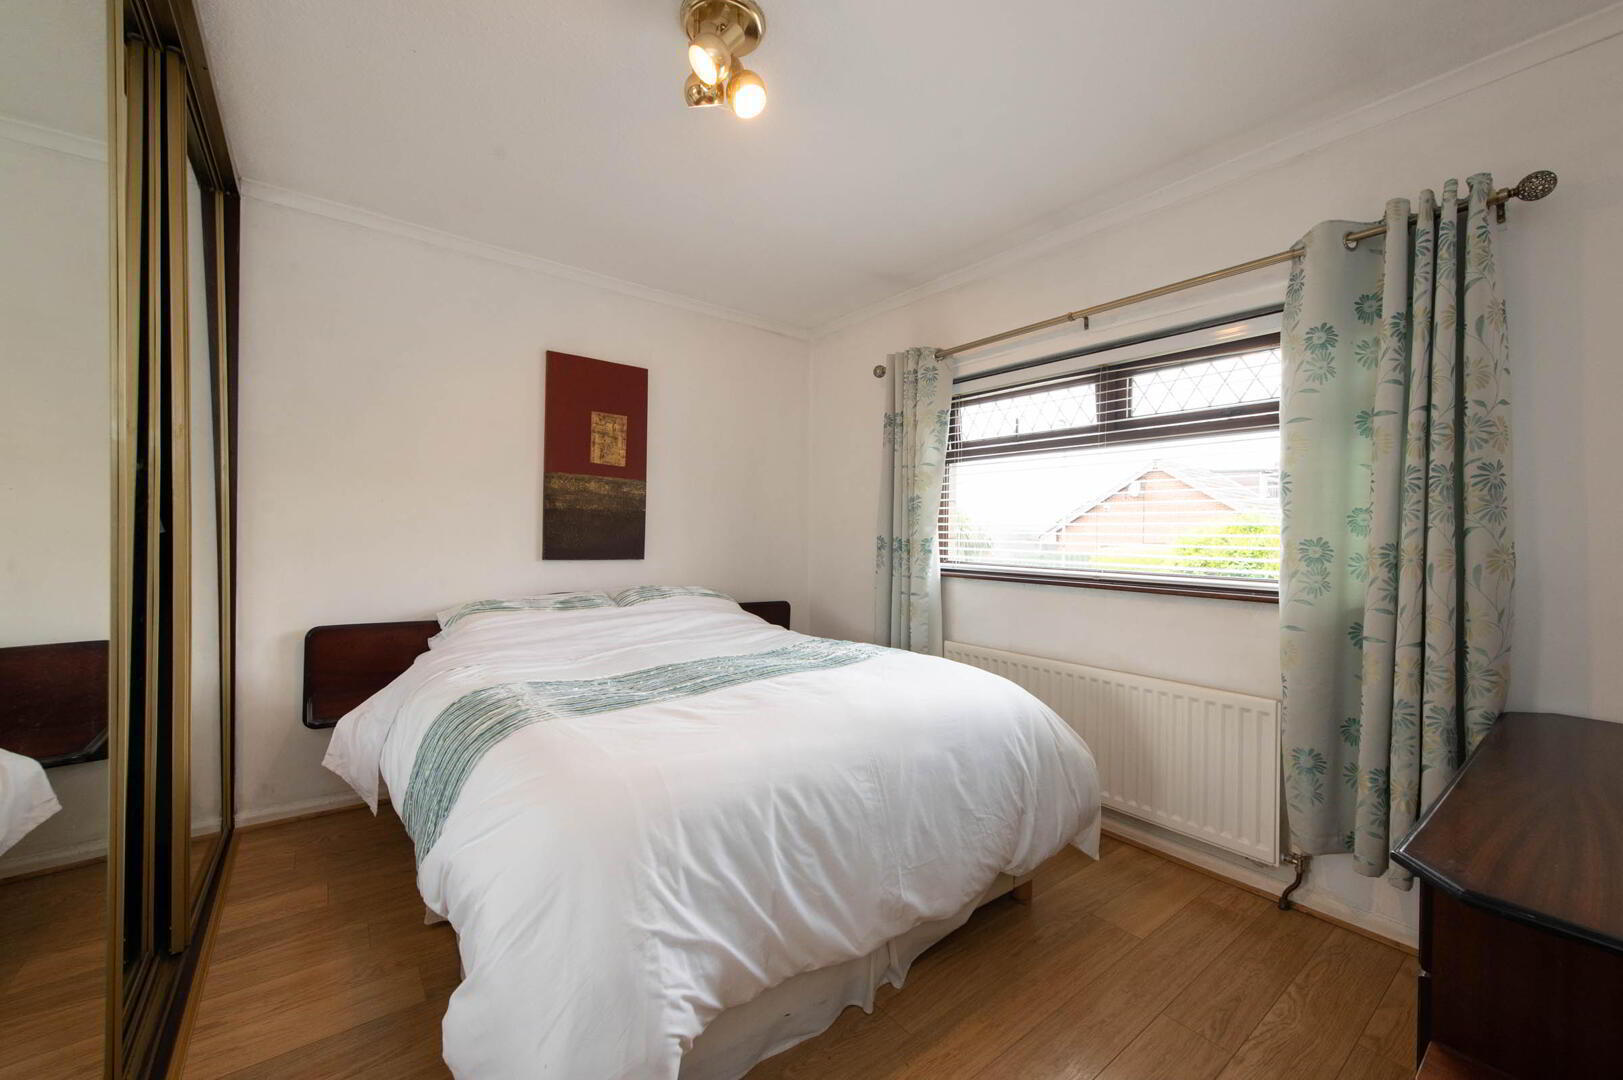
Bedroom (1) 3.63m x 3.35m
Built in slide robes, built in storage, laminate wood flooring
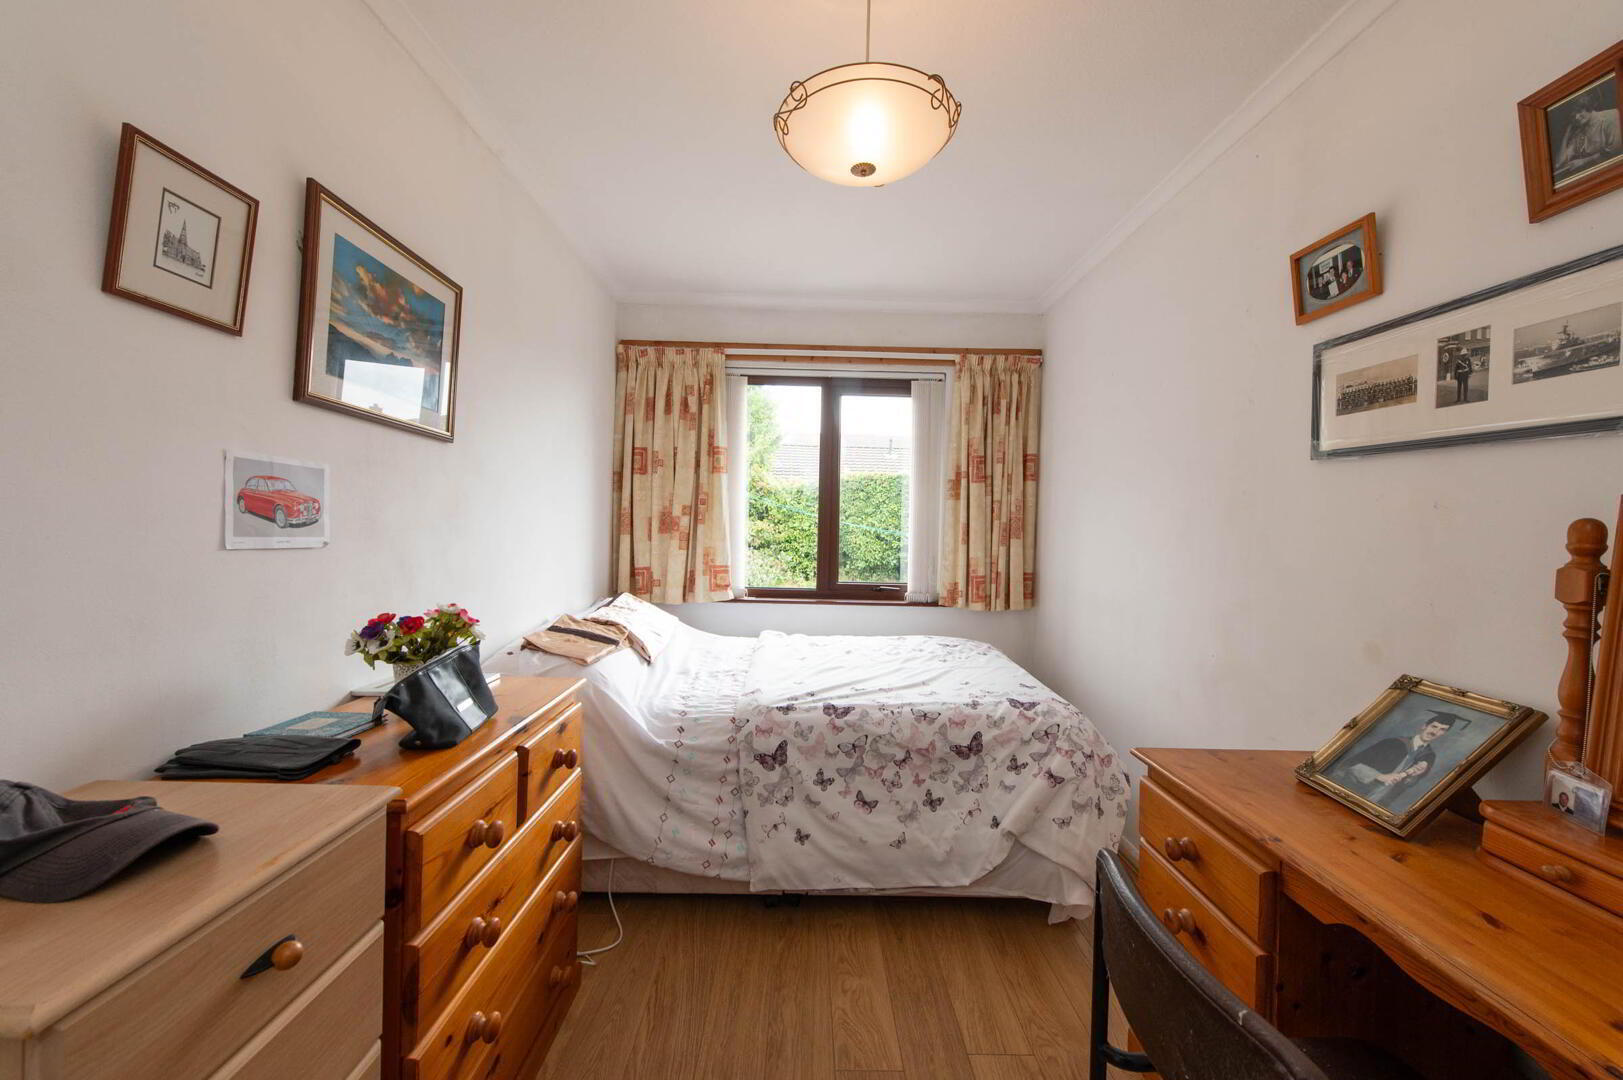
Bedroom (2) 4.17m (at max) x 2.57m
Laminate wood flooring, hot press with insulated copper cylinder
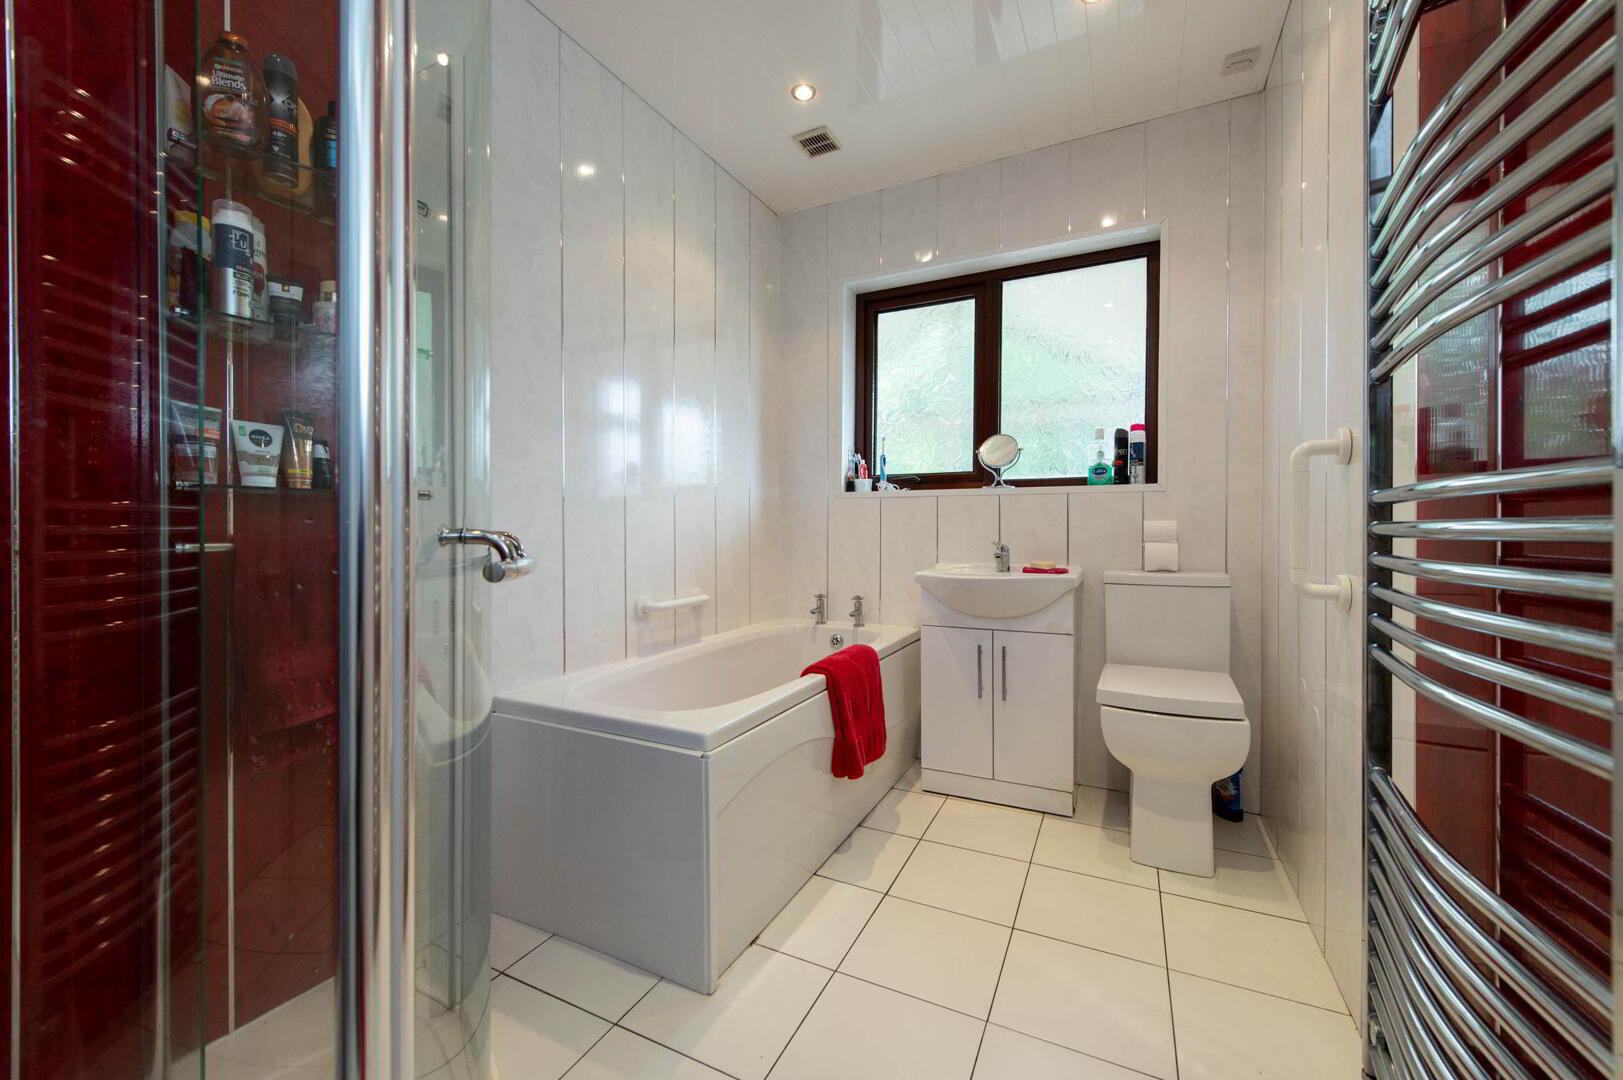
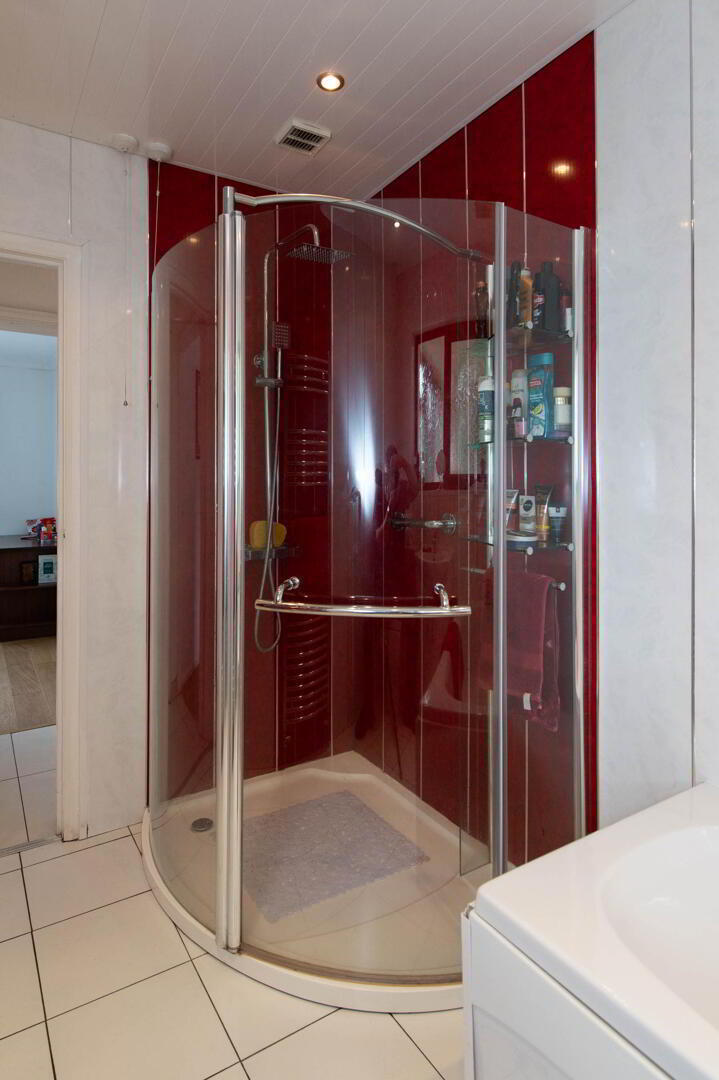
Modern Bathroom
Panelled bath unit with mixer tap, shower unit with controlled shower, glazed shower screen, low flush W/C, vanity sink unit, chrome heated towel rail, panelled walls and ceiling, ceramic tiled flooring
Outside
Front: Double sided tarmacked driveway with space for multiple cars, in lawn, plants, hedges and shrubs
Side: Generous gardens to side, paved patio area, outside tap and light, plants, hedges and shrubs
Rear: Enclosed, paved patio area, plants, trees, hedges and shrubs
Garage 7.92m x 3.43m
Roller doors

It's good to talk…

If you are interested in this property, you can fill in your details using the enquiry form, and a member of our team will get back to you as soon as they can.

Please check you have entered all details correctly:

Something similar…

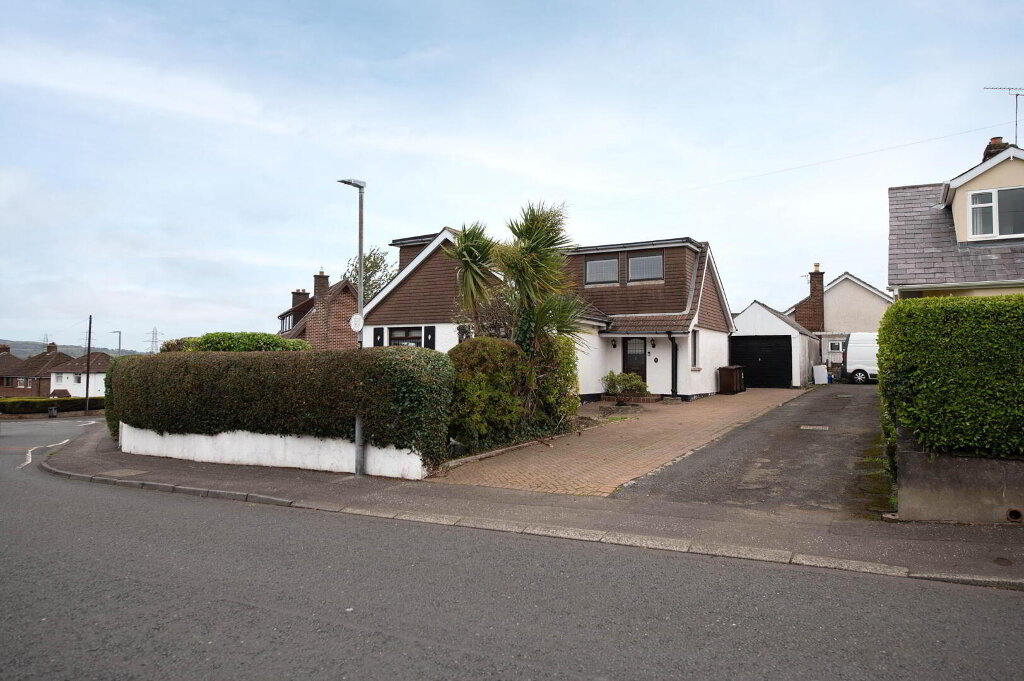
Front (Exterior) 24 Moss Road Newtownabbey, BT36 5JY 3 2 Detached House Offers over £219,950
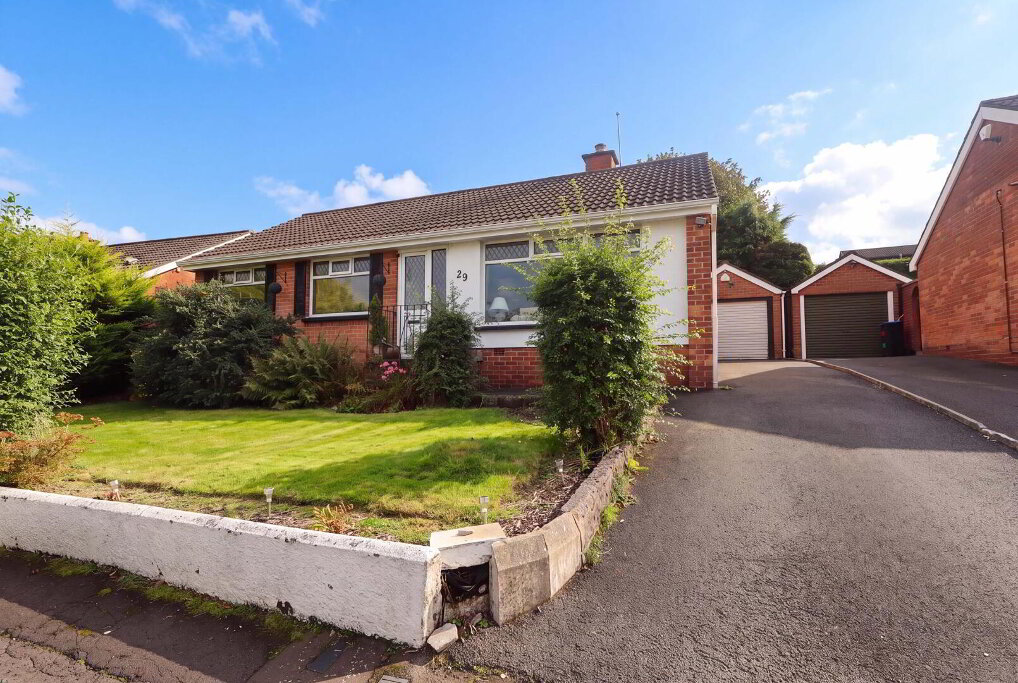
Front (Exterior) 29 Wynnland Avenue Newtownabbey, BT36 6SA 3 1 Detached Bungalow Offers over £219,950
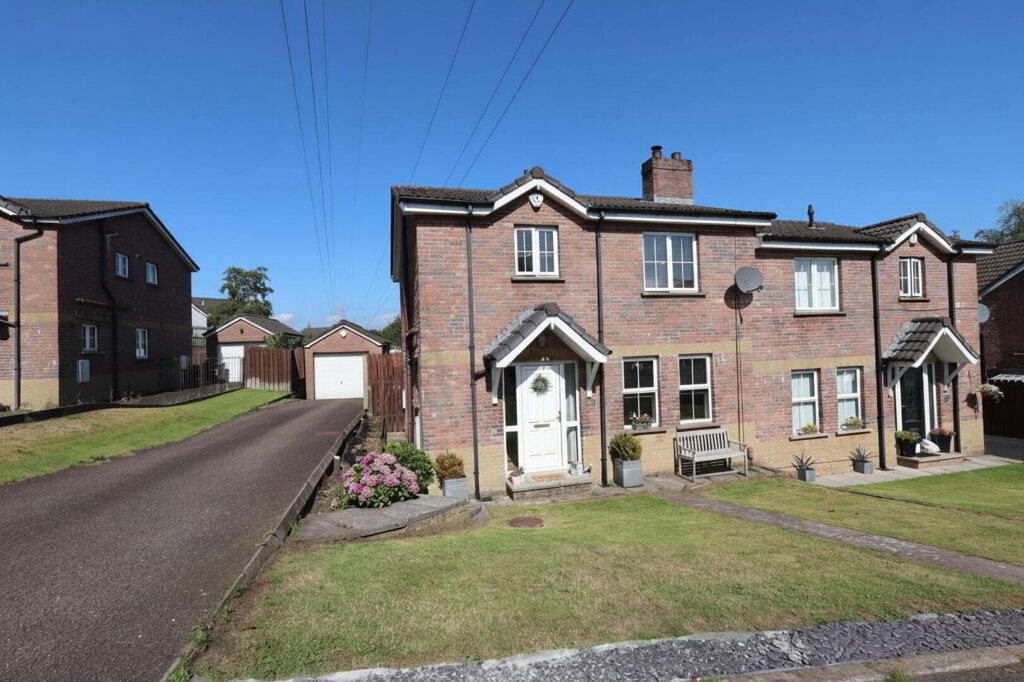
Front (Exterior) 54 Ashford Lodge Newtownabbey, BT36 5XD 3 2 Semi-Detached House Offers over £229,950
Front (Exterior) 11 Birch Meadow Newtownabbey, BT36 5ZF 4 2 Detached House Offers over £239,950
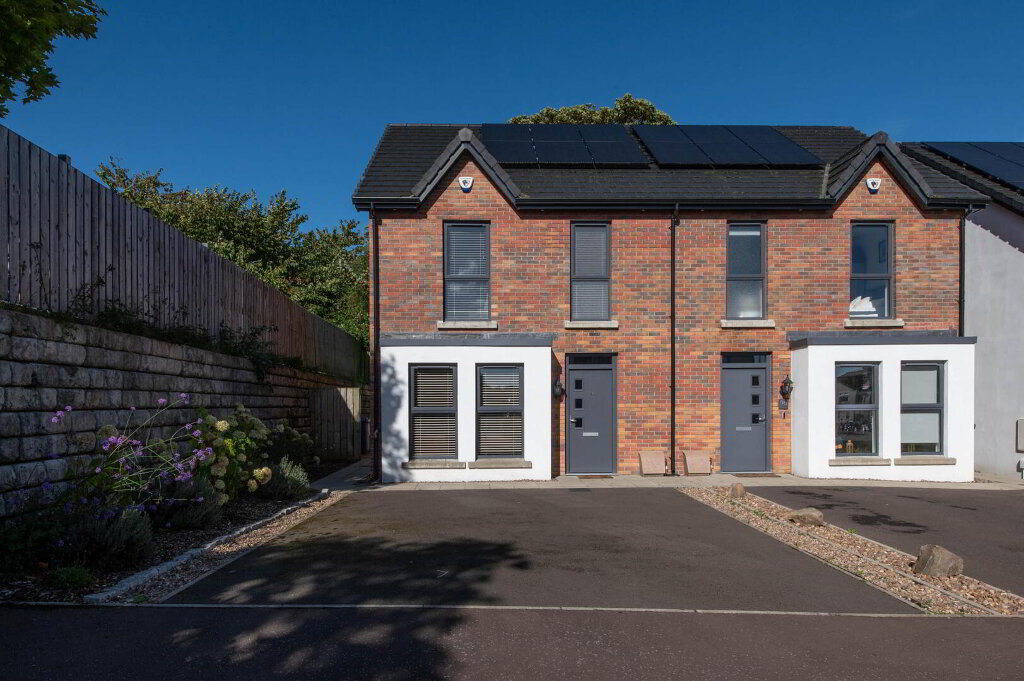
Front (Exterior) 94 Thorburn Road Newtownabbey, BT36 7JA 3 1 Semi-Detached House Offers over £229,950
Front (Exterior) 14 Abbeydene Manor Newtownabbey, BT37 9JQ 2 2 Apartment Price £214,950
Front (Exterior) 4 Skegoneill Avenue Belfast, BT15 3JN 3 2 Semi-Detached House Offers over £229,950
Front (Exterior) 4 Station Road, Greenisland, Carrickfergus, BT38 8TS 3 2 Semi-Detached House Offers over £229,950