Cookie Policy
This site uses cookies to store information on your computer.

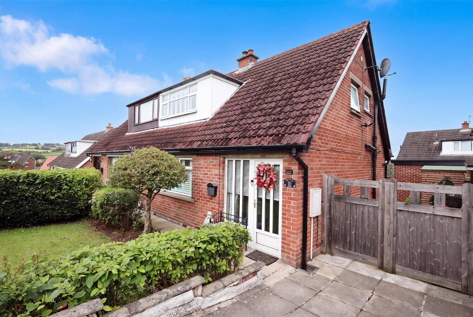
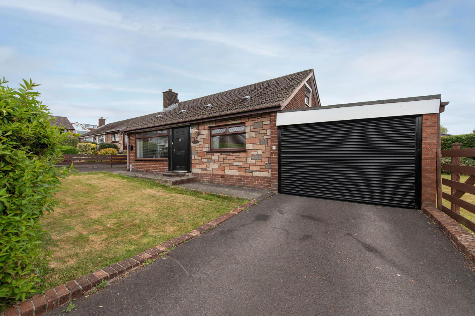
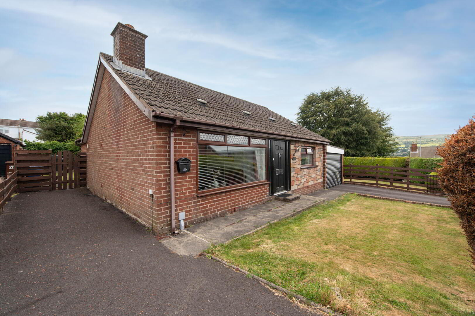
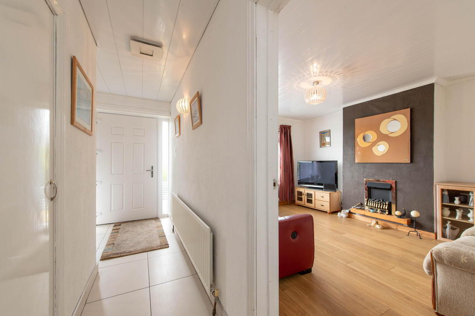
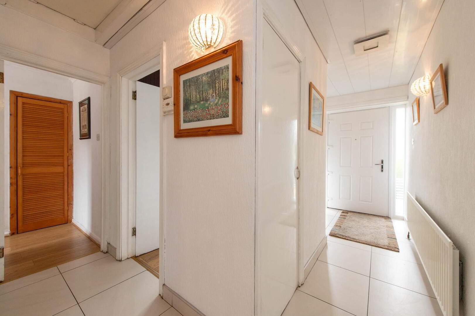
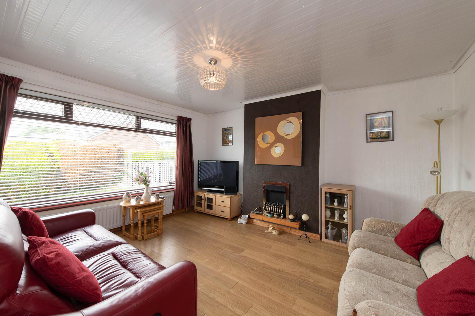
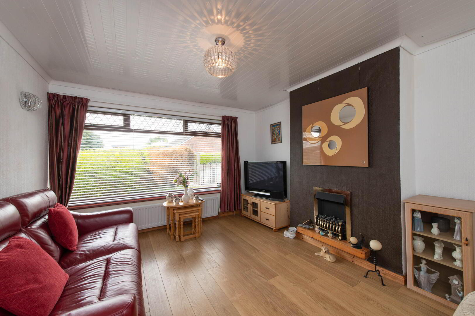
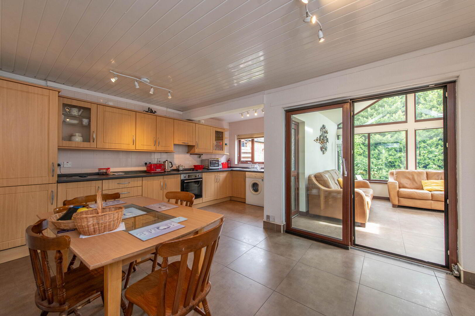
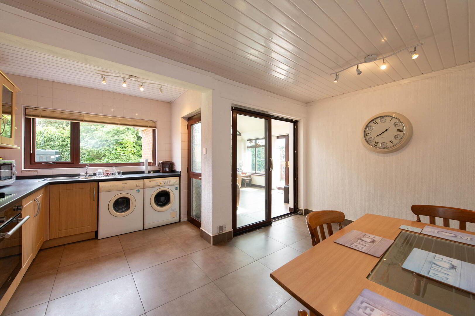
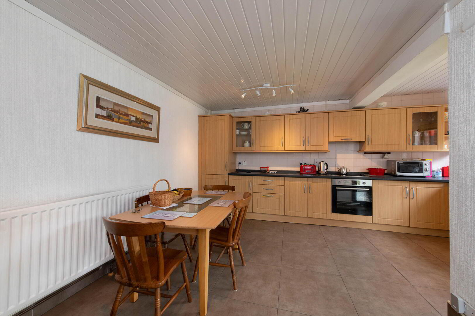
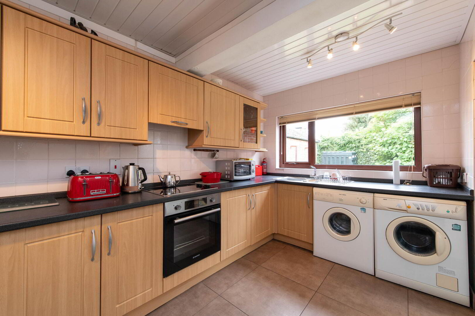
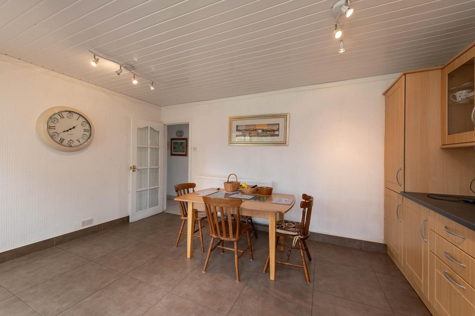
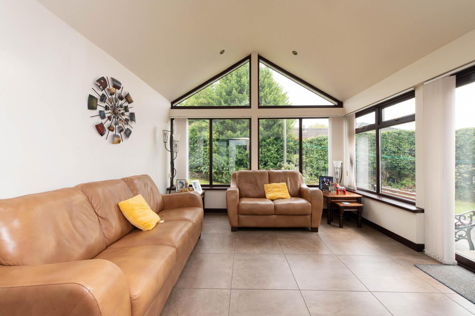
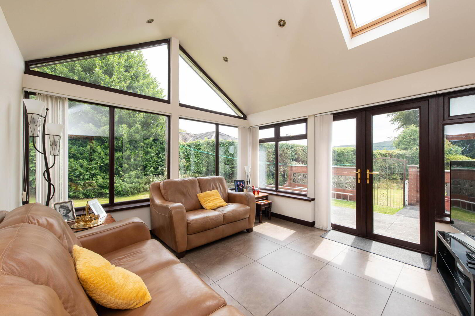
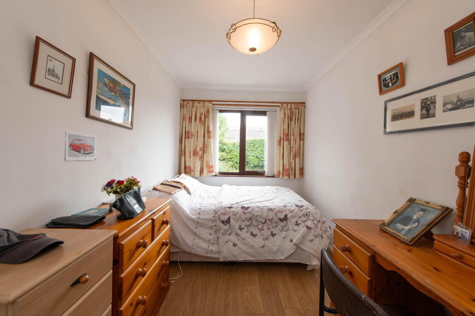
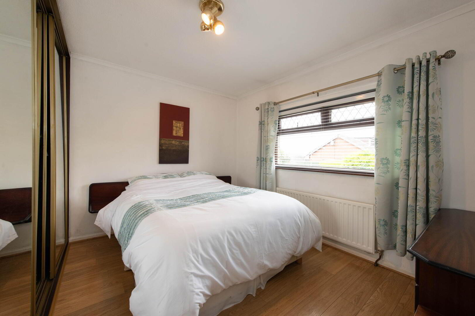
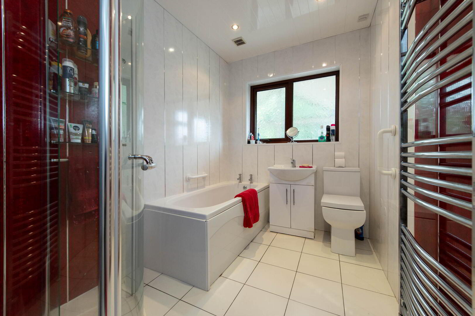
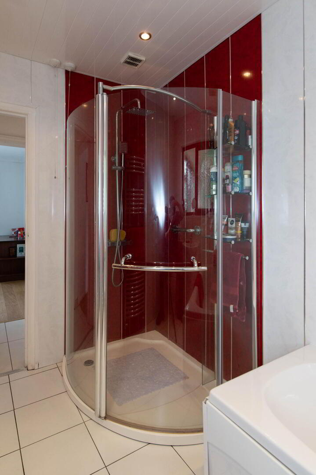
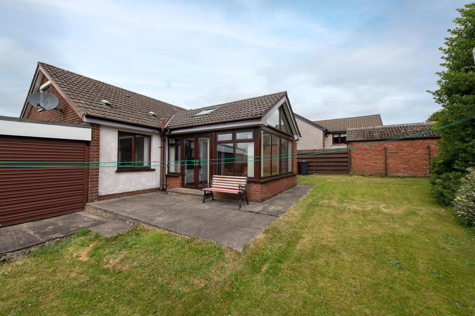
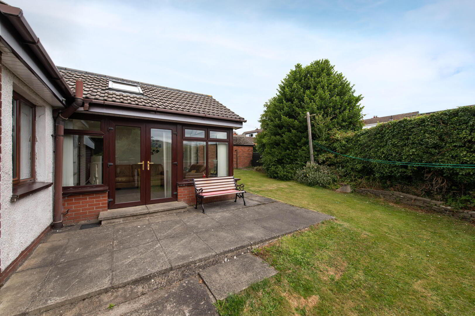
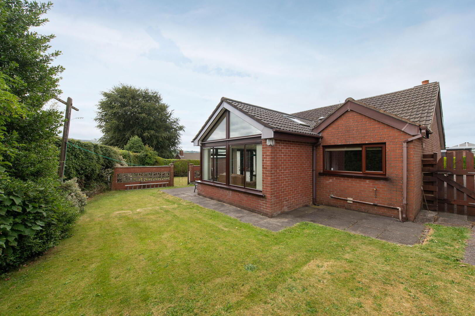
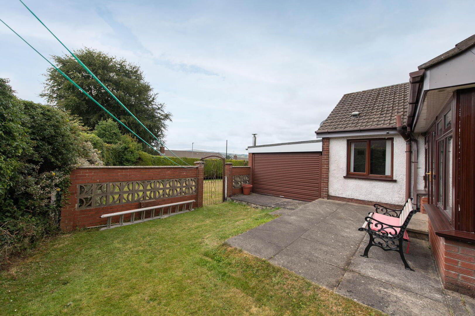
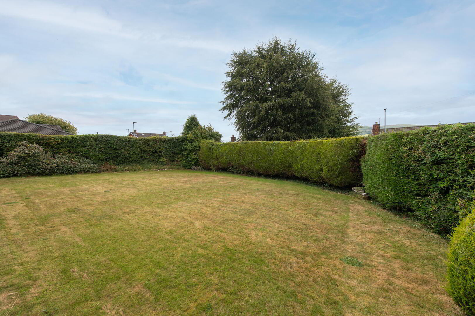
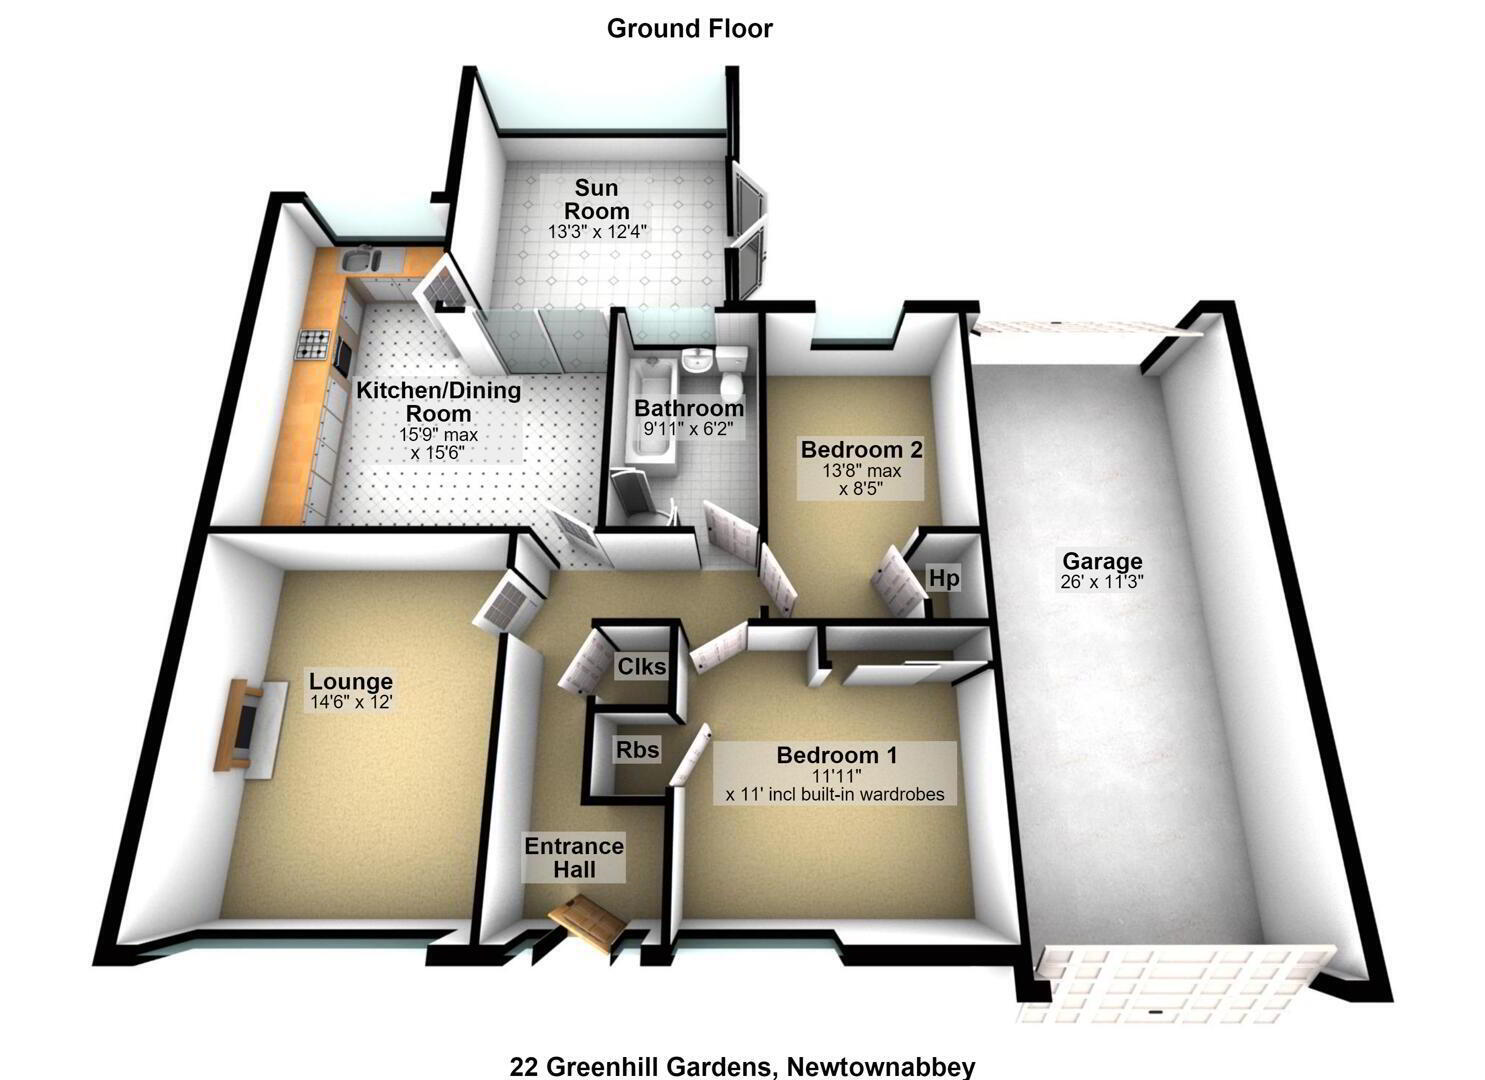
Occupying an extensive and beautifully maintained site, this attractive detached bungalow offers spacious, versatile accommodation with exceptional outdoor space. The property features two well-proportioned bedrooms, a comfortable lounge, and a generous kitchen/dining room, ideal for both everyday living and entertaining. An extended sun room with underfloor heating provides a bright and welcoming additional reception area, overlooking the stunning gardens. The bathroom is fitted with a modern suite and benefits from a separate shower unit for added convenience. Externally, the home boasts a garage, a separate driveway to the front, a paved patio to the rear, and extensive, meticulously maintained gardens to the side, offering excellent privacy and space to enjoy the outdoors. Further benefits include double glazing in uPVC frames and oil-fired central heating. Early viewing is highly recommended, as homes offering such generous external space are in high demand and rarely remain on the market for long.
If you are interested in this property, you can fill in your details using the enquiry form, and a member of our team will get back to you as soon as they can.