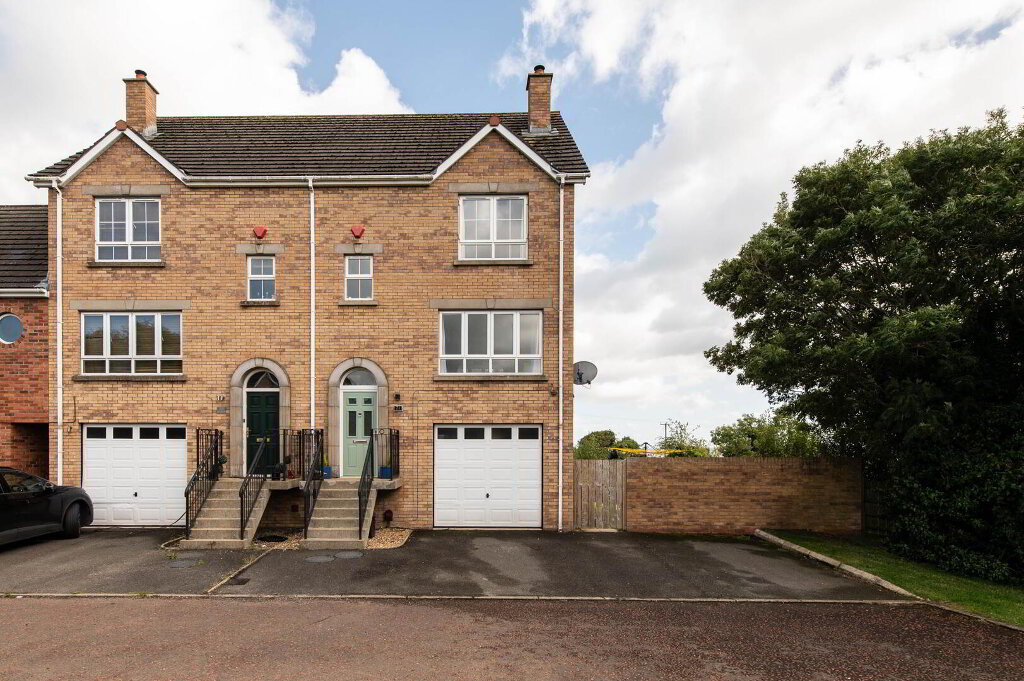
24 Mullaghmore Park, Greenisland, Carrickfergus 24 Mullaghmore Park, Greenisland, Carrickfergus 24 Mullaghmore Park, Greenisland, Carrickfergus 24 Mullaghmore Park, Greenisland, Carrickfergus 24 Mullaghmore Park, Greenisland, Carrickfergus 24 Mullaghmore Park, Greenisland, Carrickfergus 24 Mullaghmore Park, Greenisland, Carrickfergus 24 Mullaghmore Park, Greenisland, Carrickfergus 24 Mullaghmore Park, Greenisland, Carrickfergus 24 Mullaghmore Park, Greenisland, Carrickfergus 24 Mullaghmore Park, Greenisland, Carrickfergus 24 Mullaghmore Park, Greenisland, Carrickfergus 24 Mullaghmore Park, Greenisland, Carrickfergus 24 Mullaghmore Park, Greenisland, Carrickfergus 24 Mullaghmore Park, Greenisland, Carrickfergus 24 Mullaghmore Park, Greenisland, Carrickfergus 24 Mullaghmore Park, Greenisland, Carrickfergus 24 Mullaghmore Park, Greenisland, Carrickfergus 24 Mullaghmore Park, Greenisland, Carrickfergus 24 Mullaghmore Park, Greenisland, Carrickfergus 24 Mullaghmore Park, Greenisland, Carrickfergus 24 Mullaghmore Park, Greenisland, Carrickfergus 24 Mullaghmore Park, Greenisland, Carrickfergus 24 Mullaghmore Park, Greenisland, Carrickfergus 24 Mullaghmore Park, Greenisland, Carrickfergus 24 Mullaghmore Park, Greenisland, Carrickfergus 24 Mullaghmore Park, Greenisland, Carrickfergus 24 Mullaghmore Park, Greenisland, Carrickfergus 24 Mullaghmore Park, Greenisland, Carrickfergus 24 Mullaghmore Park, Greenisland, Carrickfergus 24 Mullaghmore Park, Greenisland, Carrickfergus 24 Mullaghmore Park, Greenisland, Carrickfergus 24 Mullaghmore Park, Greenisland, Carrickfergus 24 Mullaghmore Park, Greenisland, Carrickfergus 24 Mullaghmore Park, Greenisland, Carrickfergus 24 Mullaghmore Park, Greenisland, Carrickfergus 24 Mullaghmore Park, Greenisland, Carrickfergus 24 Mullaghmore Park, Greenisland, Carrickfergus 24 Mullaghmore Park, Greenisland, Carrickfergus 24 Mullaghmore Park, Greenisland, Carrickfergus 24 Mullaghmore Park, Greenisland, Carrickfergus 24 Mullaghmore Park, Greenisland, Carrickfergus 24 Mullaghmore Park, Greenisland, Carrickfergus 24 Mullaghmore Park, Greenisland, Carrickfergus 24 Mullaghmore Park, Greenisland, Carrickfergus
Points Of Interest

Share with a friend

Please check you have entered all details correctly:

24 Mullaghmore Park, Greenisland, Carrickfergus, BT38 8RG

Offers over £279,950
  • Semi-detached House
  • 3
  • 2
  • 2
4.9 out of 5 based on over 800 reviews
Client Reviews
  • Extensive semi detached property in popular residential area
  • 3 Bedrooms
  • Lounge with feature panelling and open fire
  • Modern fitted kitchen with open plan lounge area, open plan to:
  • Dining room
  • Modern white bathroom suite
  • Downstairs W/C & Utility room
  • Double glazing in uPVC frames
  • Gas fired central heating
  • Extensive rear garden

Additional Information

This beautifully extended semi-detached property offers stylish, modern living throughout and is presented to an exceptional standard. The heart of the home is the contemporary fitted kitchen seamlessly open plan to a bright and welcoming casual lounge and dining area, creating the perfect space for everyday family life and entertaining alike. French doors lead directly onto a generously sized rear garden, providing an ideal setting for outdoor dining, relaxing or children’s play. The property has been thoughtfully maintained and tastefully decorated, allowing any prospective buyer to move straight in with ease. Combining comfort, space and practicality, this impressive home is perfectly suited to growing families, first-time buyers or anyone seeking a well-presented property in a desirable residential location with close proximity to the Greenisland Train station and Greenisland Primary School.

Ground Floor
Reception Hall
Laminate wood flooring
Cloaks
Low flush W/C, pedestal wash hand basin, ceramic tiled flooring, extractor fan
Lounge 4.5m x 3.28m
Feature panelling, open fire, laminate wood flooring, centre piece
Dining Room 3.56m x 3.28m
Laminate wood flooring, open plan to:
Kitchen 5.54m x 4.95m
Luxury fitted kitchen with range of high and low level units, inlaid sink with mixer tap, built in gas hob, built in fan assisted oven, built in dishwasher, wine fridge, extractor fan, built in fridge freezer, valiant gas boiler
Casual dining area with French doors, downlighters
Utility Room 1.78m x 1.24m
Plumbed for washing machine
First Floor
Landing
Access to roofspace
Bedroom (1) 3.58m x 3.35m
Laminate wood flooring
Bedroom (2) 3.56m x 3.38m
Laminate wood flooring
Bedroom (3) 2.03m x 1.8m
Laminate wood flooring
Bathroom
Low flush W/C, vanity unit with mixer tap, panelled bath with mixer tap and handheld shower, uPVC panelling, laminate wood flooring
Outside
Front in car parking, hedges
Rear in extensive lawn, mature plants, trees and shrubs

It's good to talk

If you are interested in this property, you can fill in your details using the enquiry form, and a member of our team will get back to you as soon as they can.

Please check you have entered all details correctly:

Something similar

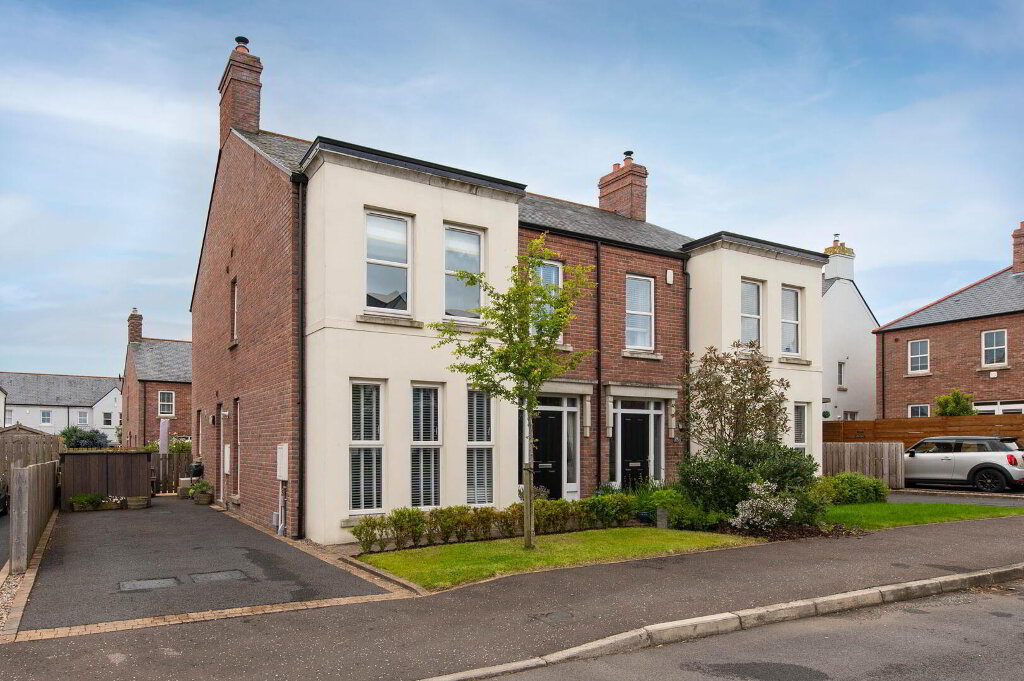
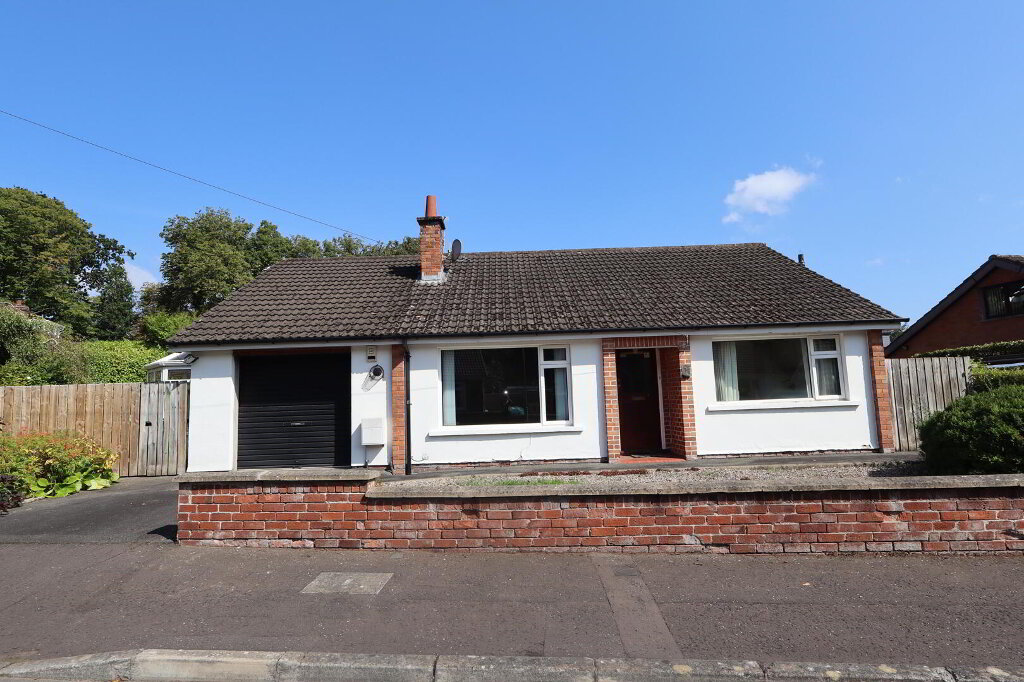
Front (Exterior) 10 Elmfield Avenue Newtownabbey, BT36 7RS 3 2 Detached Bungalow Offers over £269,950
Front (Exterior) 3 Blackwater Gate Newtownabbey, BT36 5RD 3 1 Semi-detached House Offers over £259,950
Front (Exterior) 10 Mayfield Park Newtownabbey, BT36 7WJ 5 2 Semi-detached House Offers over £269,950
MAT_5989 Lynnwood,, Chichester Park Central, ( Adjacent To, 1 Palace Gardens) Belfast, BT15 5DT 8 4 Detached House Price £269,950