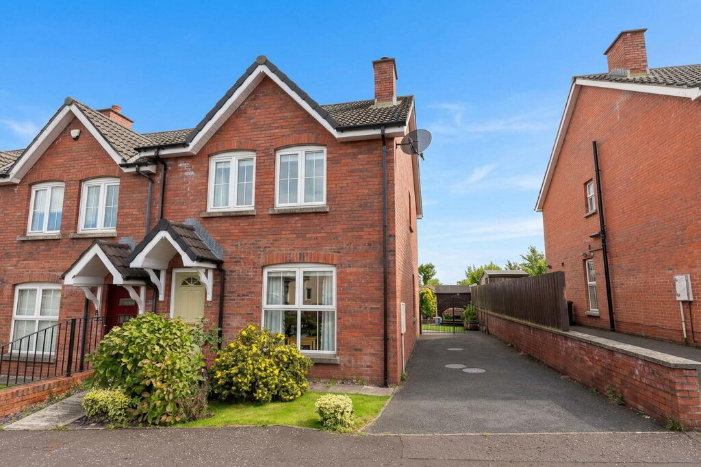
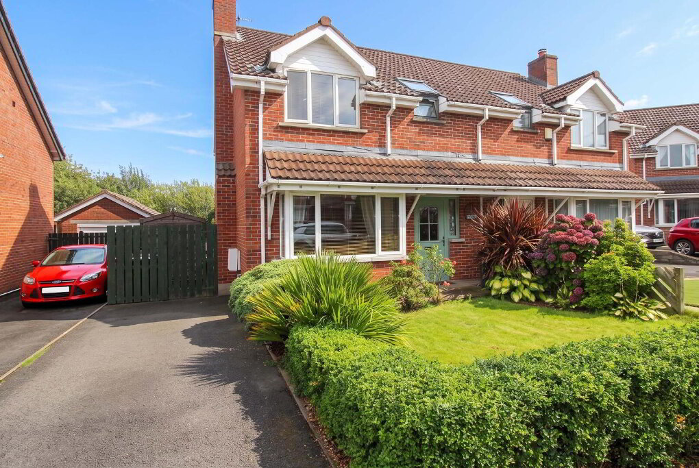
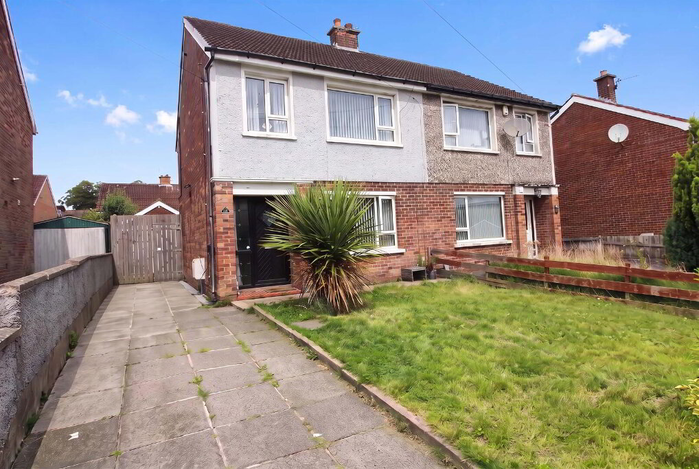
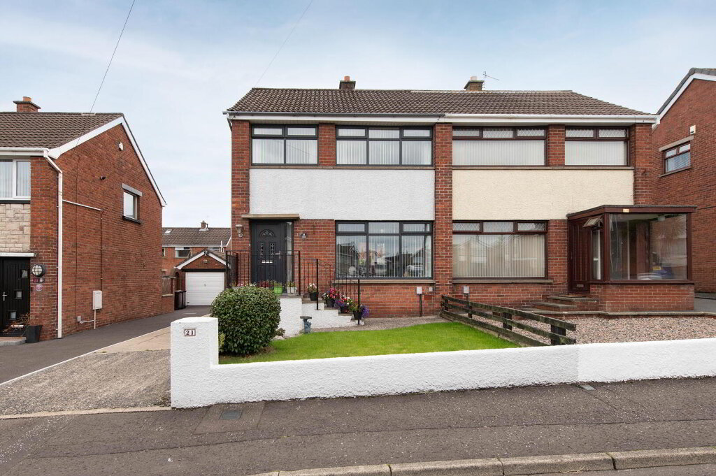
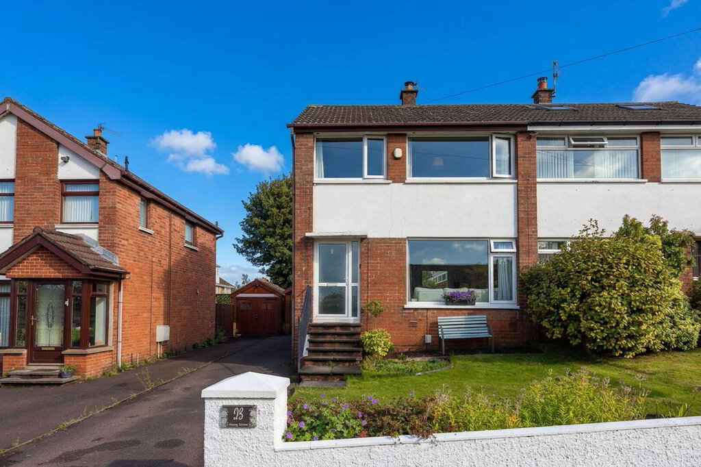
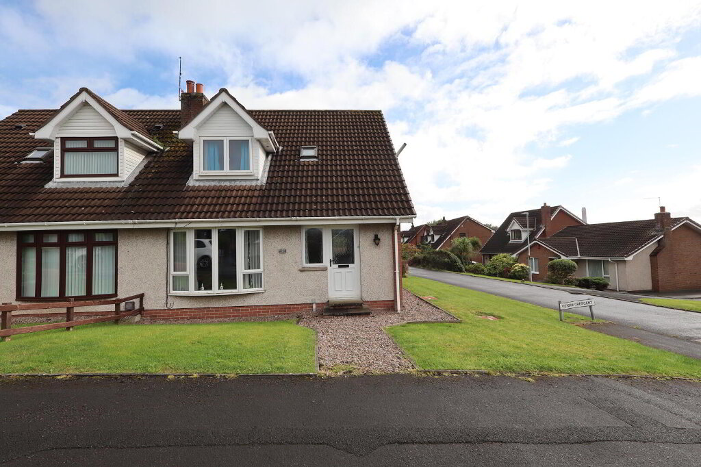
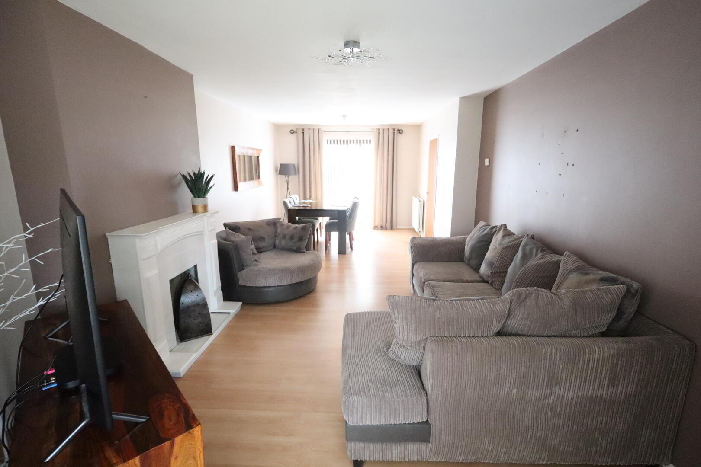
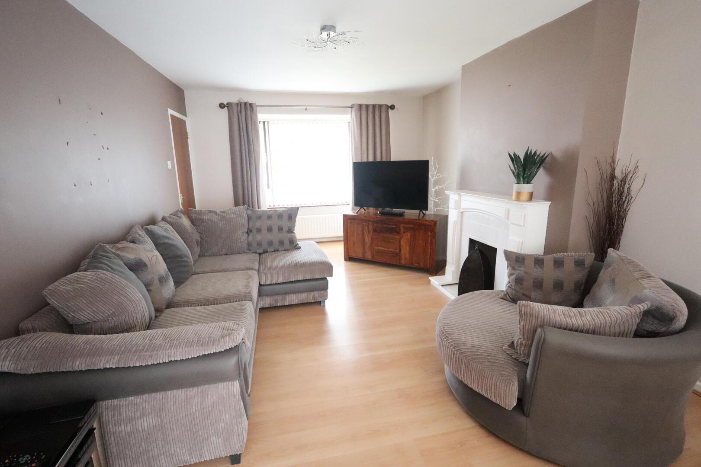
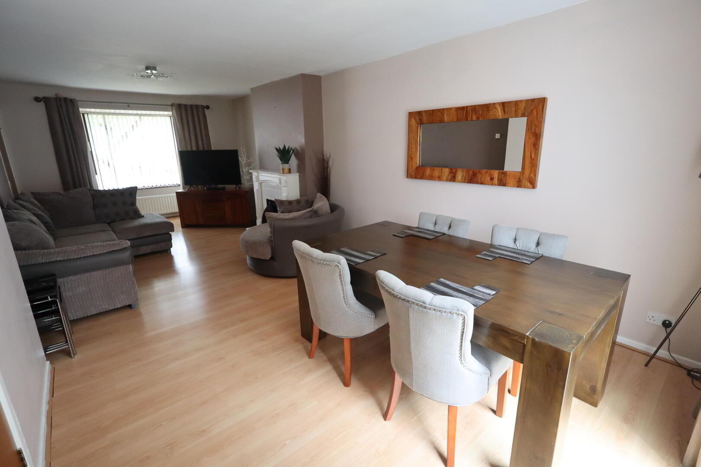
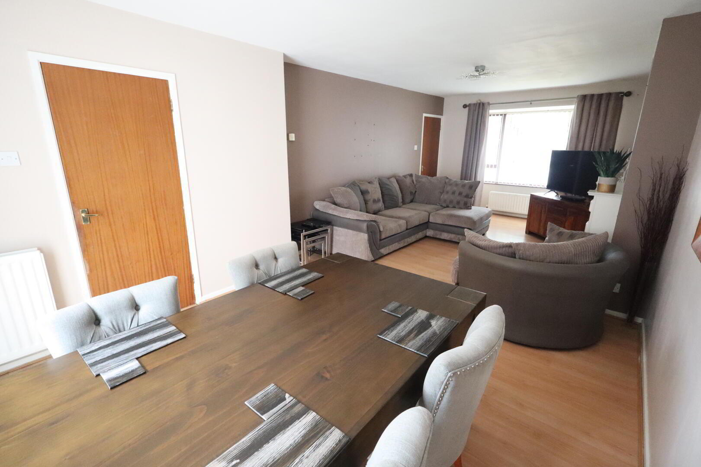
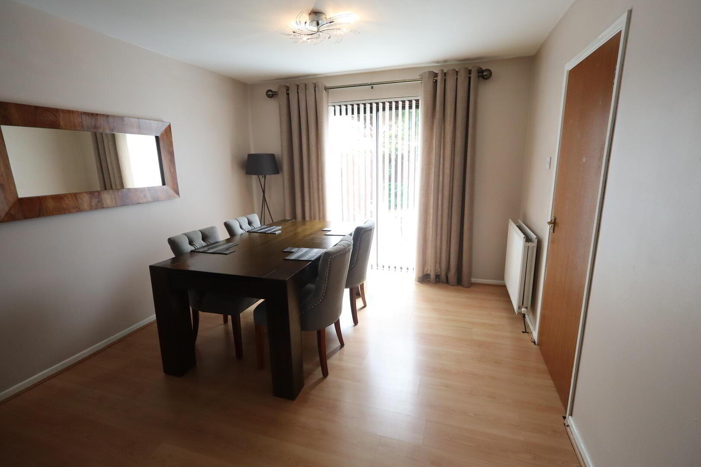
This attractive three bedroom semi detached villa is ideally situated in a highly sought after and convenient location, making it an excellent choice for first-time buyers, growing families, or those looking to downsize. The property offers well proportioned accommodation, including a bright and spacious open plan lounge and dining room, creating a welcoming space for both everyday living and entertaining. The kitchen provides practical workspace with excellent potential to personalise.
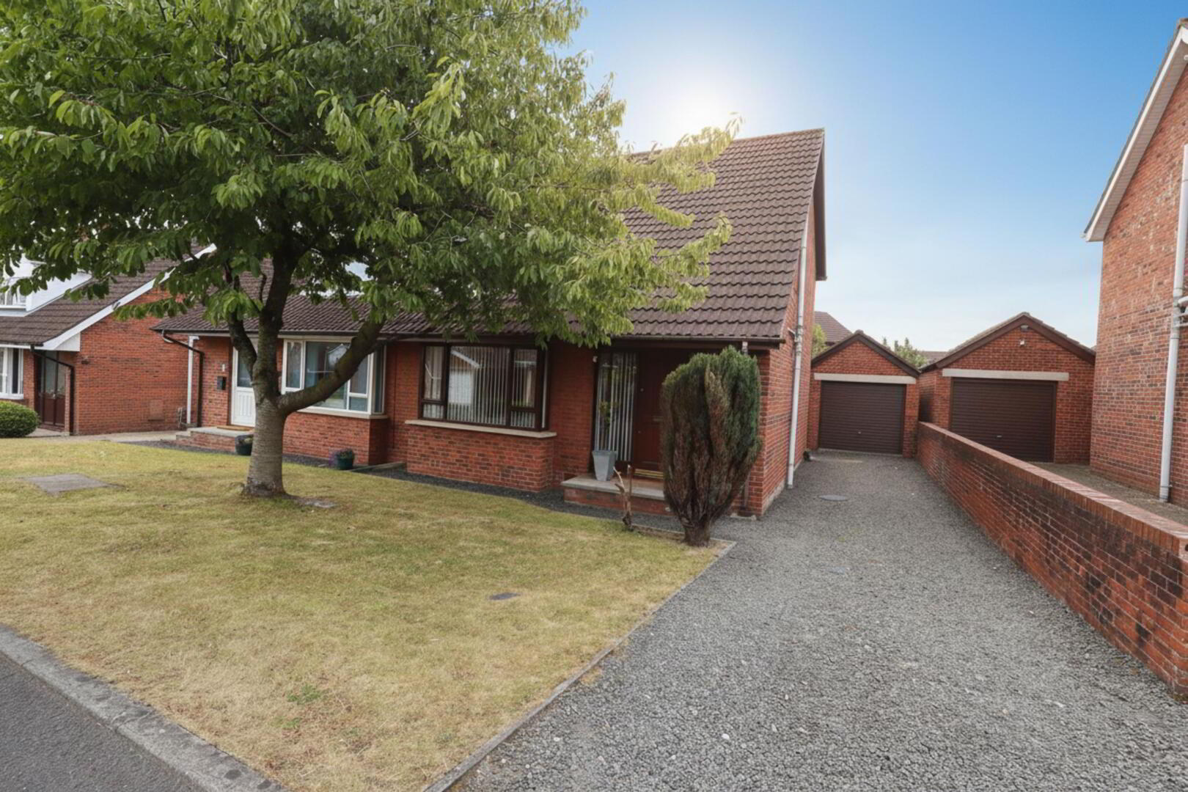
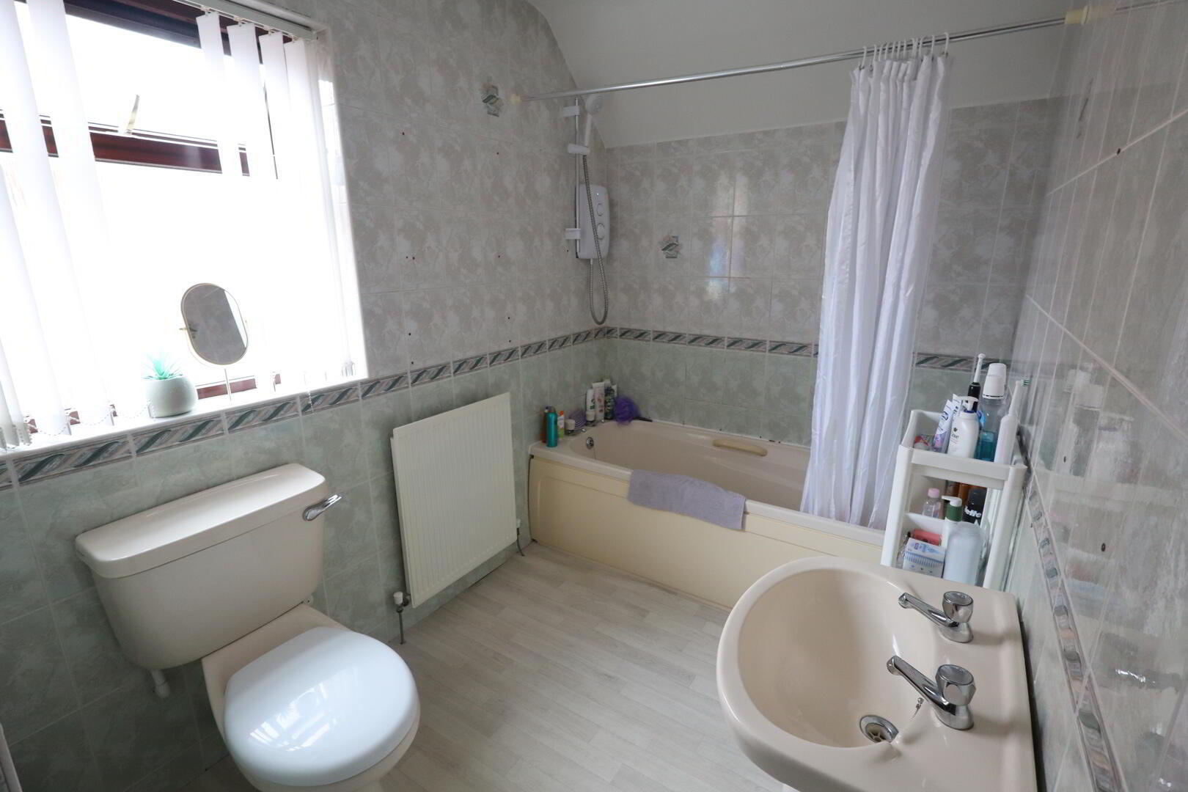
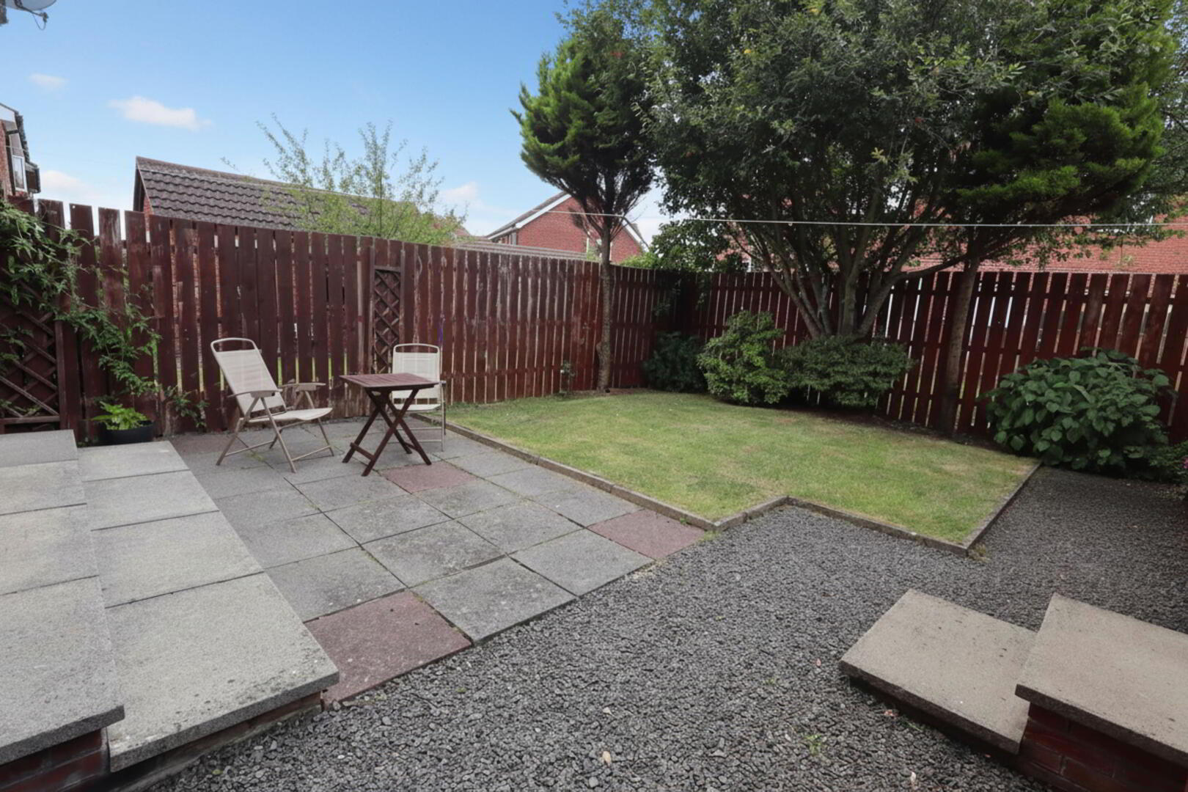
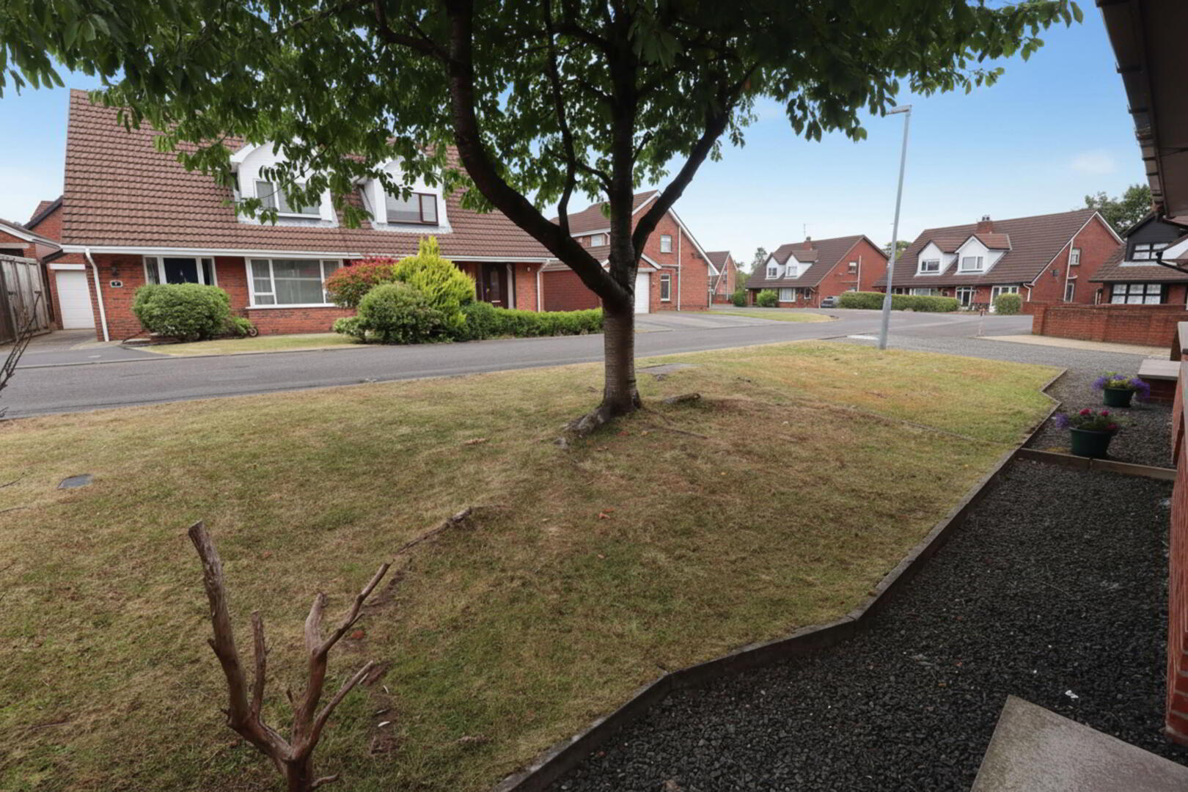
Upstairs, three comfortable bedrooms are complemented by a family bathroom. Additional benefits include oil fired central heating and double glazing, ensuring comfort and energy efficiency throughout the year. Externally, the home enjoys a neat enclosed rear garden, perfect for children, pets, or relaxing outdoors, while the front garden is equally well maintained and features a driveway providing off street parking. A detached garage offers valuable additional storage or workshop space. Combining a desirable location with generous accommodation and excellent outdoor space, this is a property that will appeal to a wide range of purchasers.
- Ground Floor
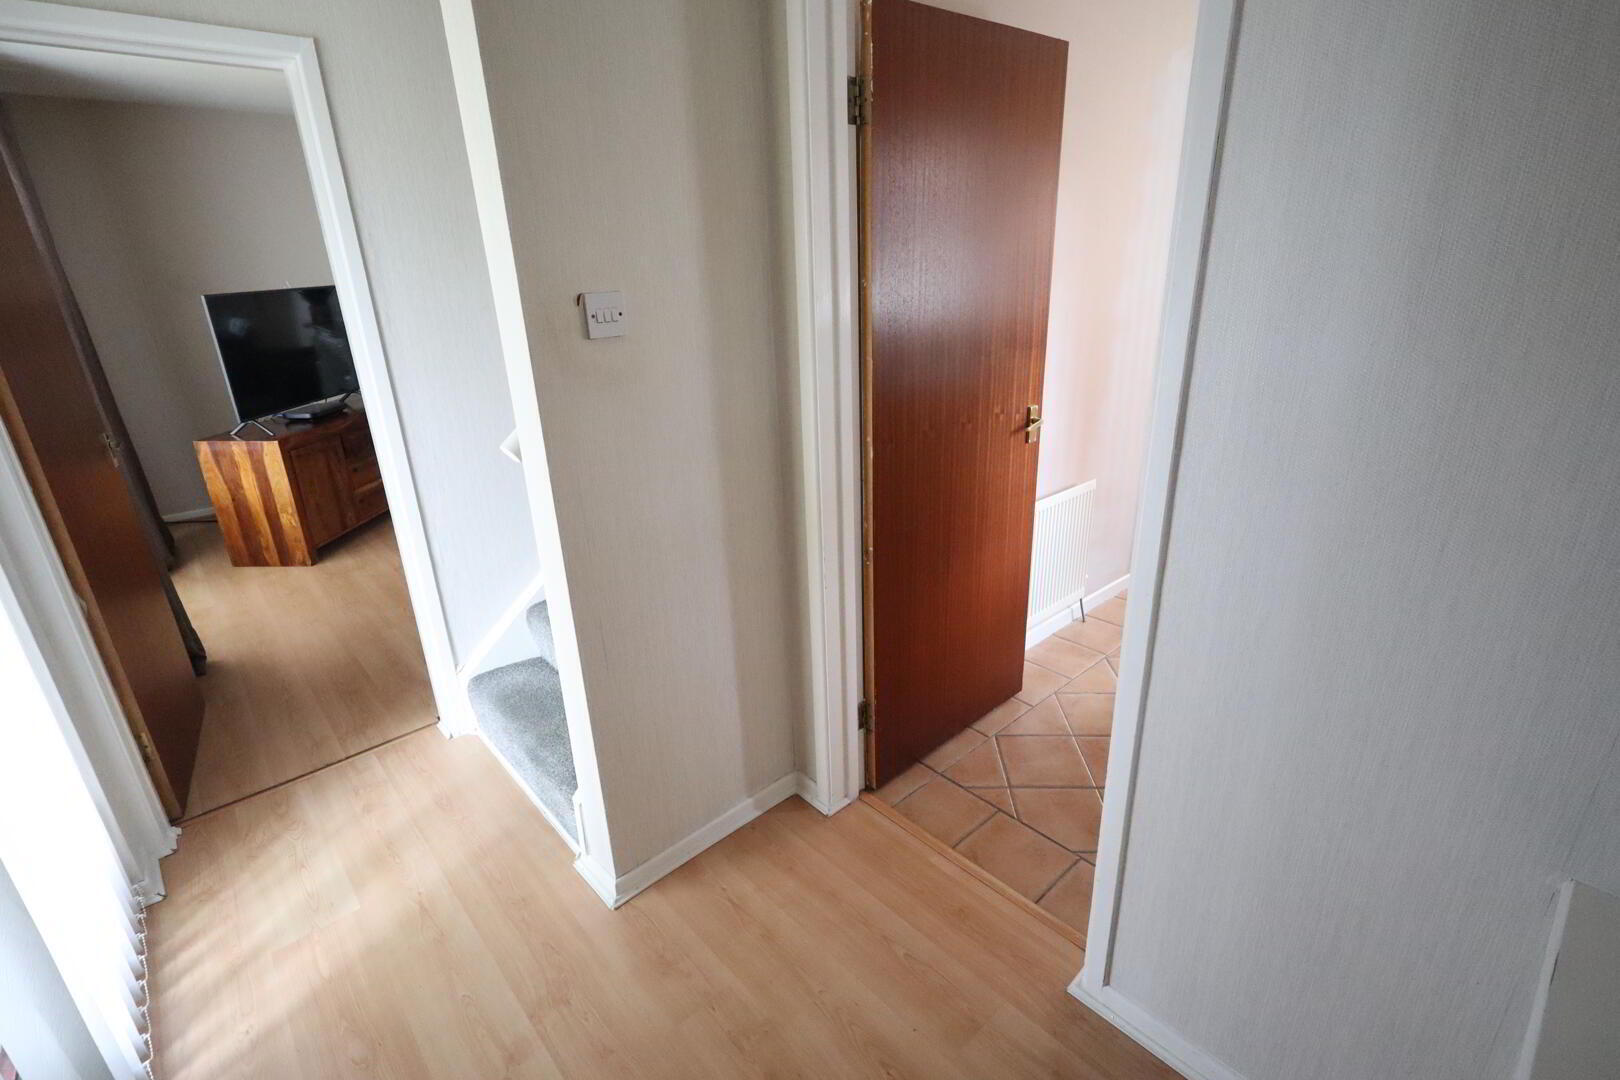
- Entrance Hall
- Laminate wood flooring
- Lounge/ Dining Room 8.13m (into bay) x 3.61m
- Fireplace with tiled hearth, laminate wood flooring, sliding door to rear
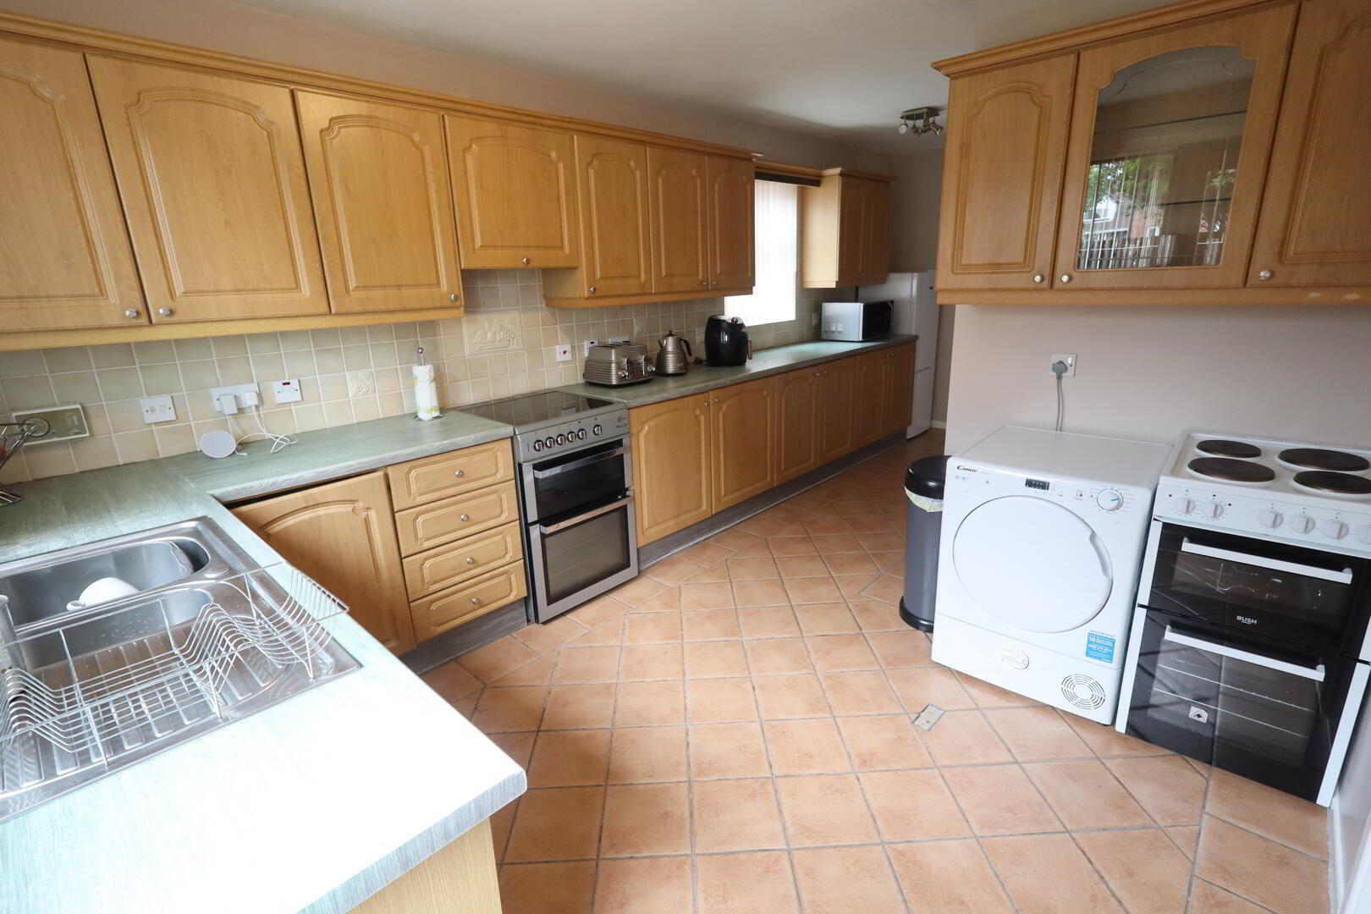
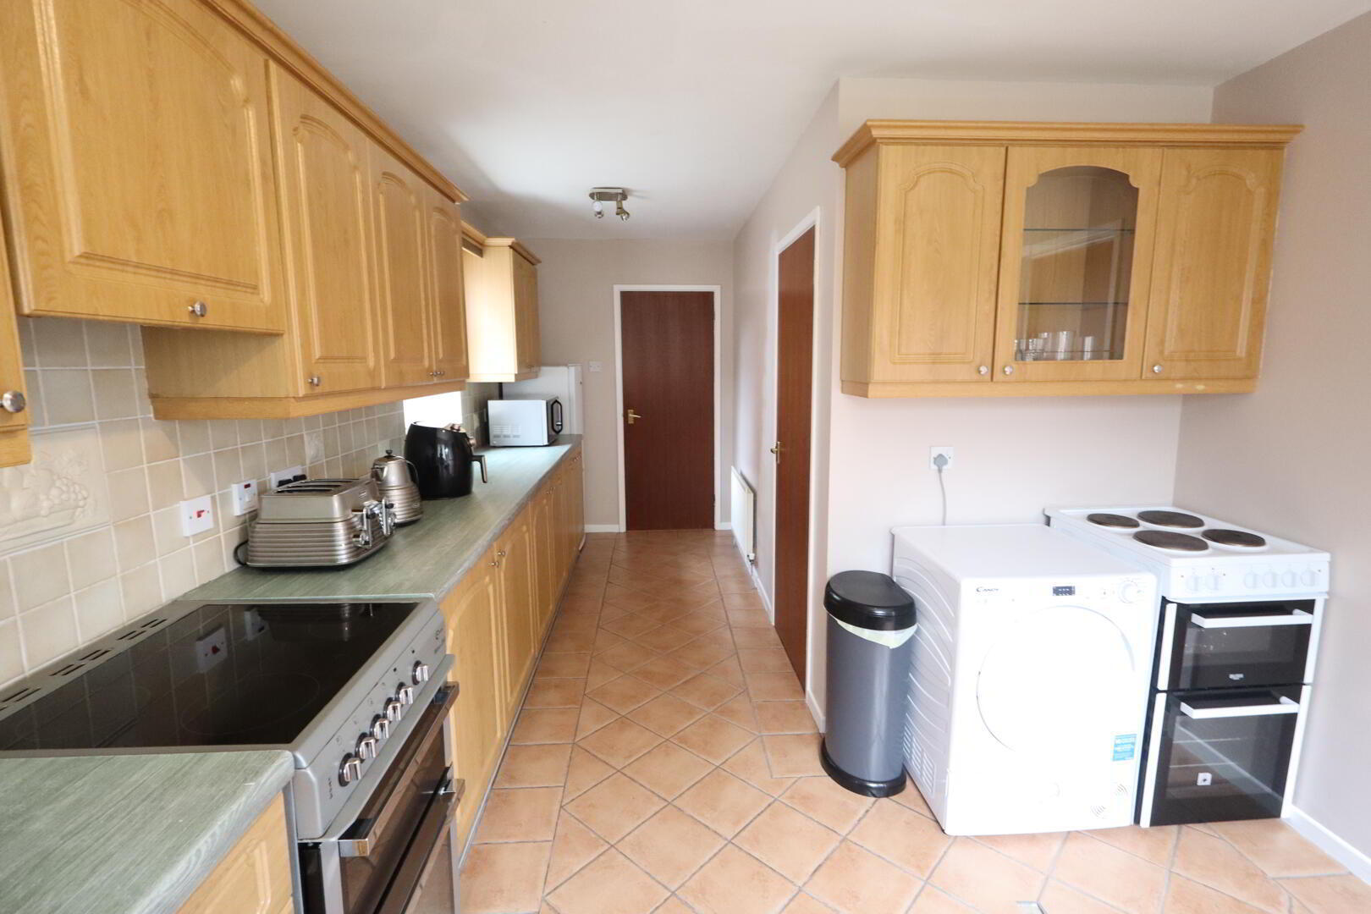
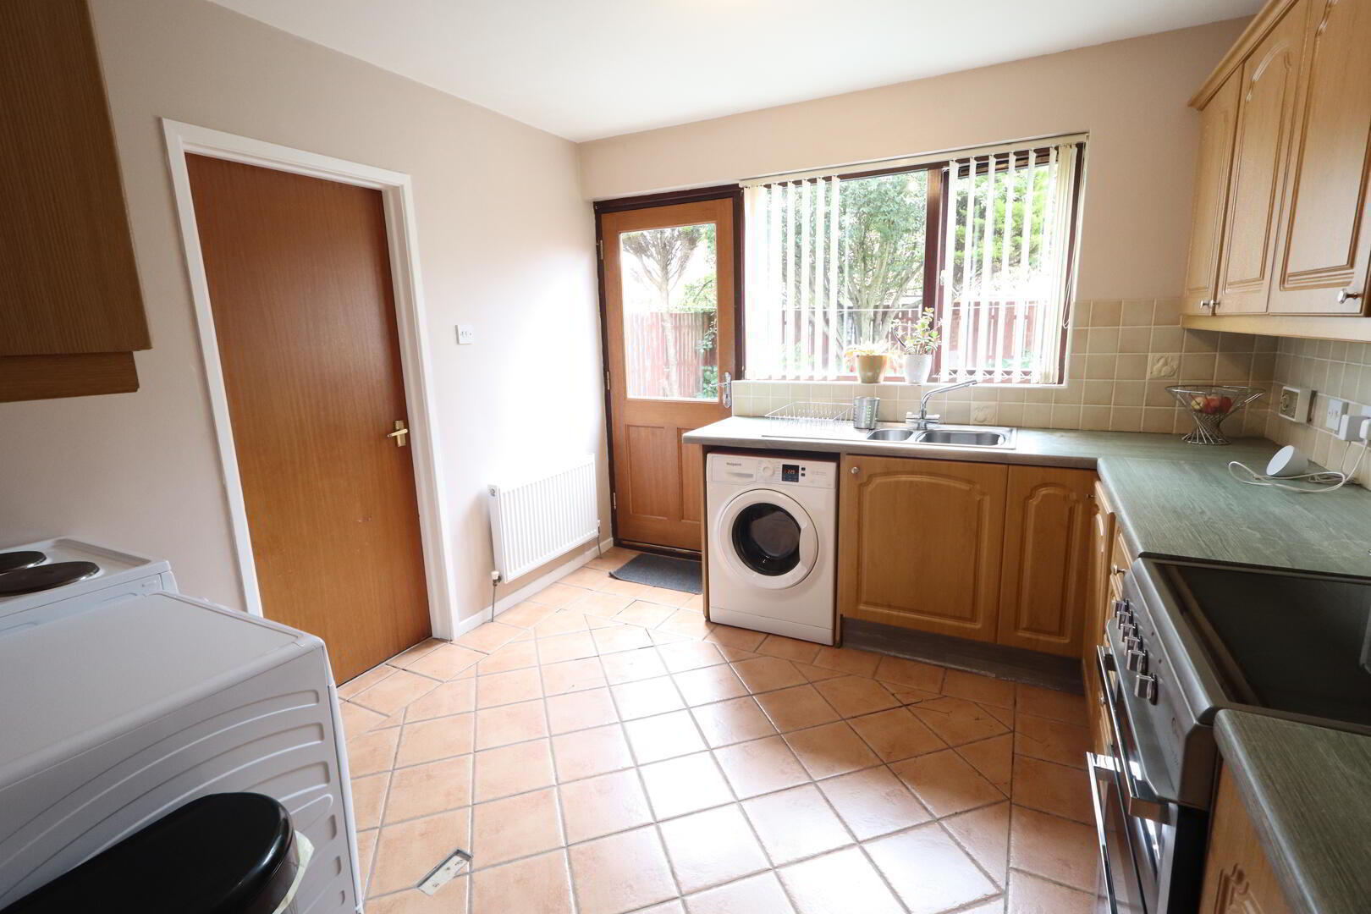
- Kitchen 6.05m (largest point) x 3.12m
- Range of high and low level units, round edge worksurfaces, ceramic tiled flooring, single drainer stainless steel sink unit with mixer taps and vegetable sink, plumbed for washing machine, cooker point, wall tiling, understairs storage
- First Floor
- Landing
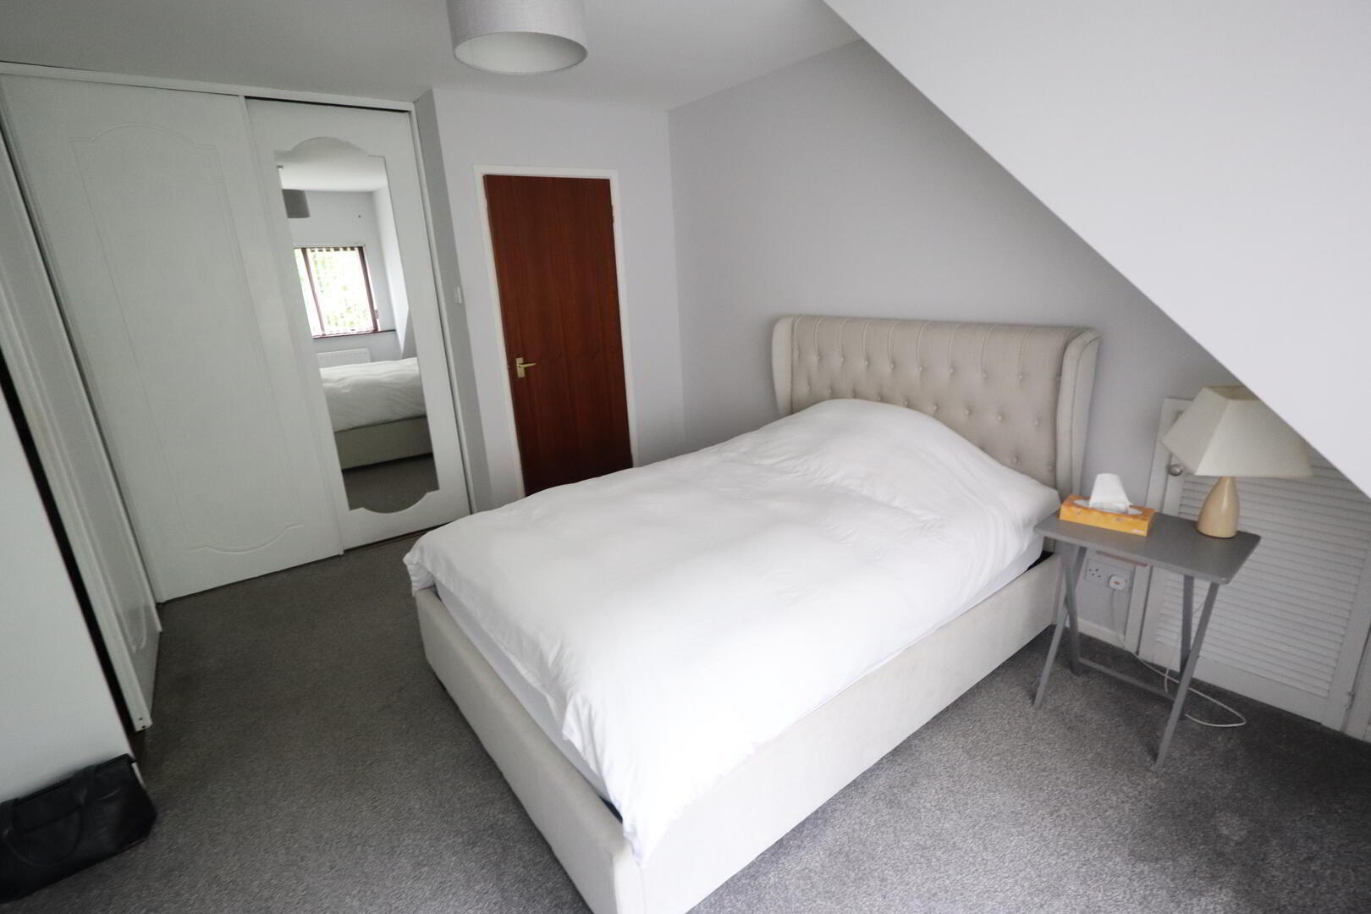
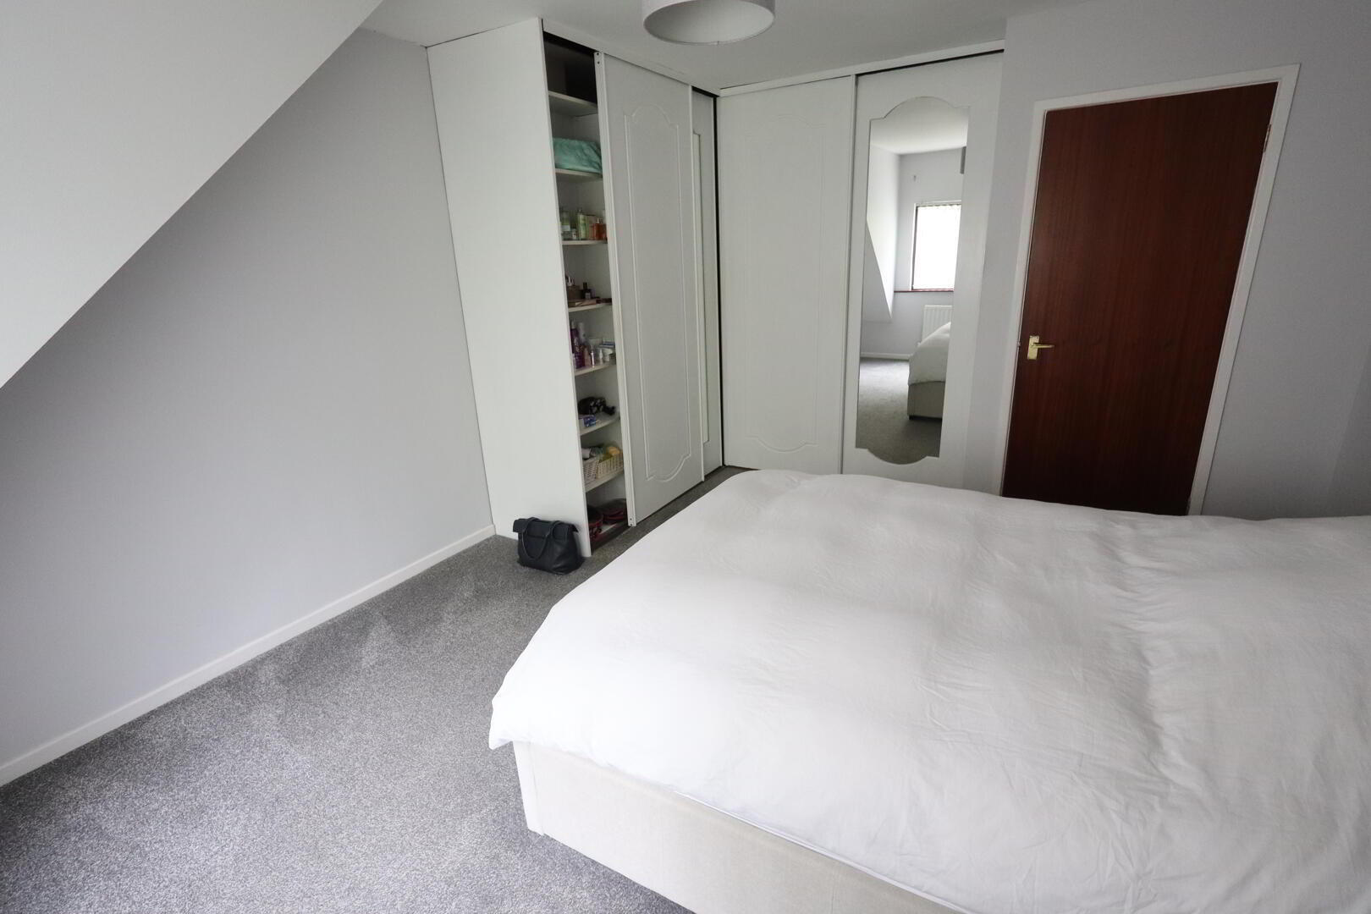
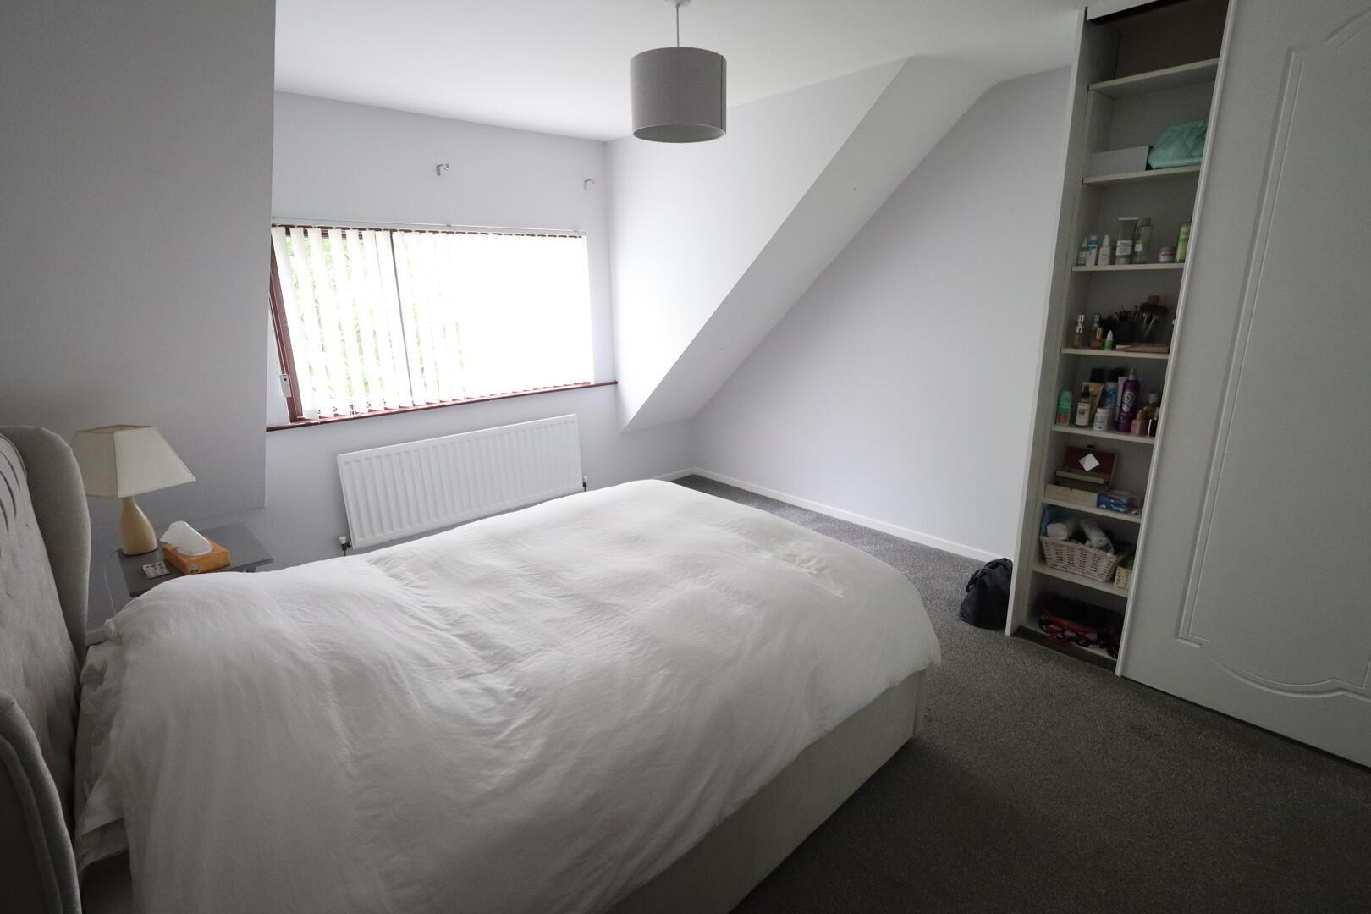
- Bedroom (1) 4.55m (plus built in storage) x 3.63m
- Built in wardrobe
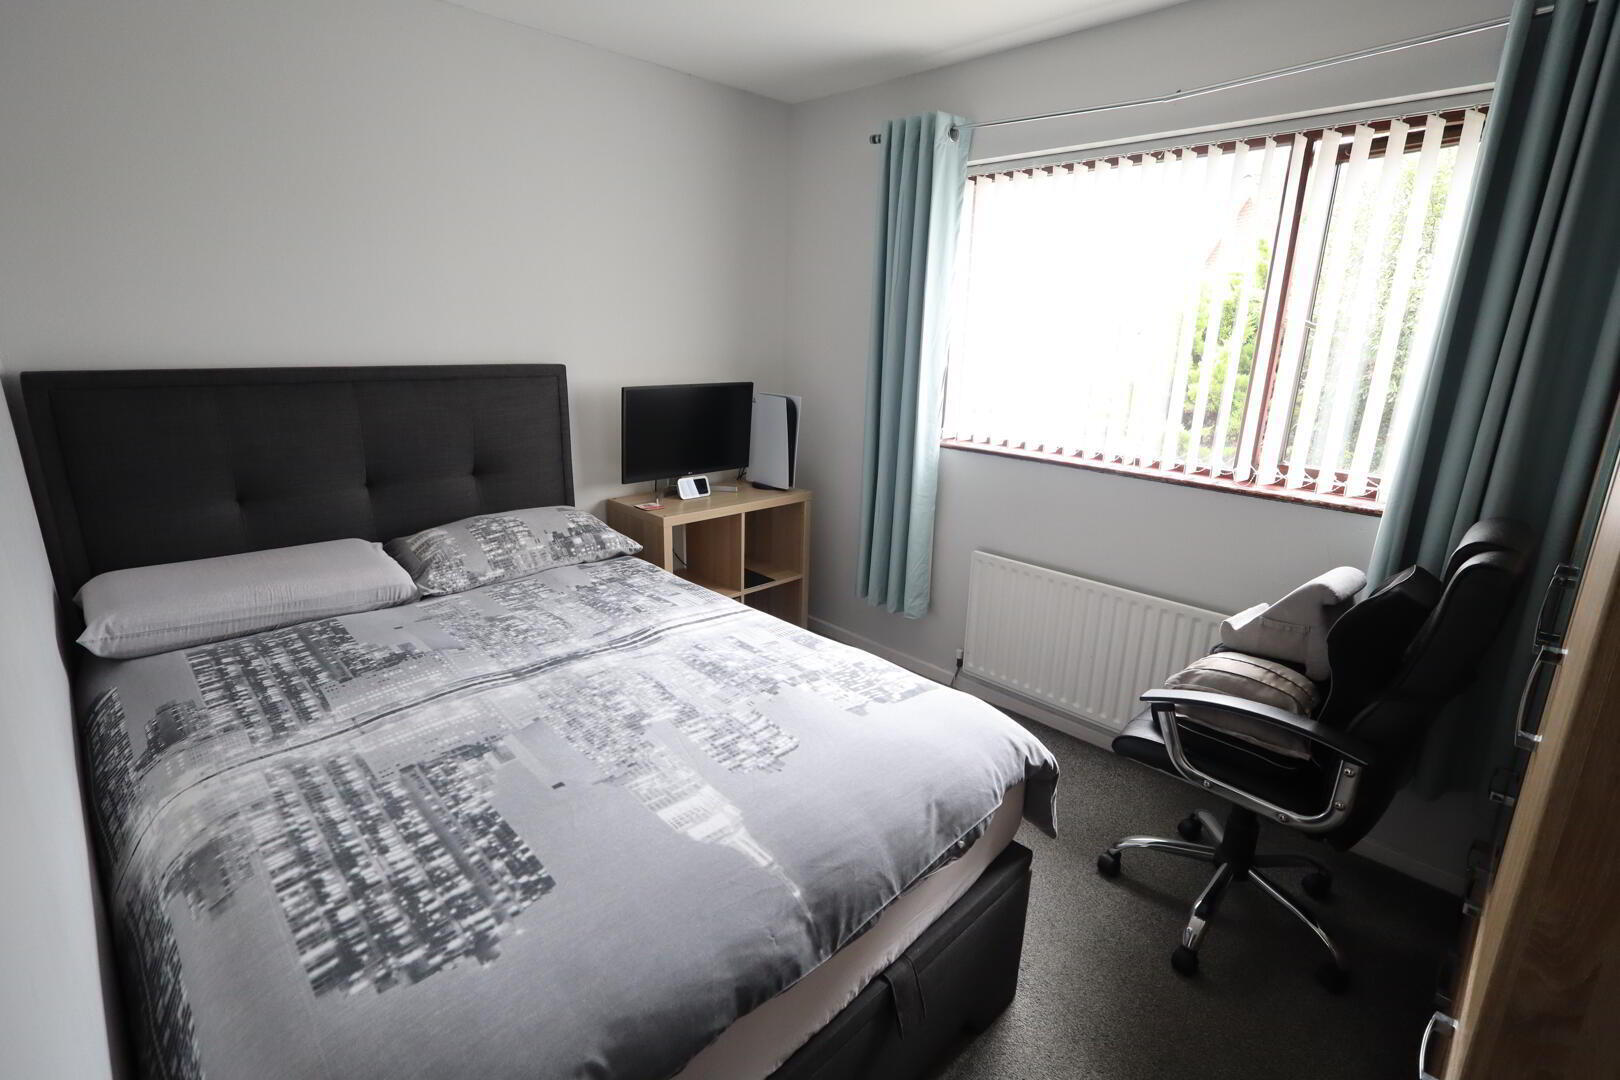
- Bedroom (2) 3.12m x 2.57m
- Laminate wood flooring
- Bedroom (3) 3.28m x 2.57m
- Bathroom
- uPVC panelled bath, electric shower, wall tiling, low flush W/C, pedestal wash hand basin, hot press with insulated copper cylinder
- Outside
- Front: In lawn, in stones, driveway, plants, trees and shrubs
Side: Driveway, in stones
Rear: In lawn, in paving, plants, trees and shrubs, in stones, outside light and tap - Detached Garage 5.28m x 2.9m
- Up and over door, light, oil fired boiler