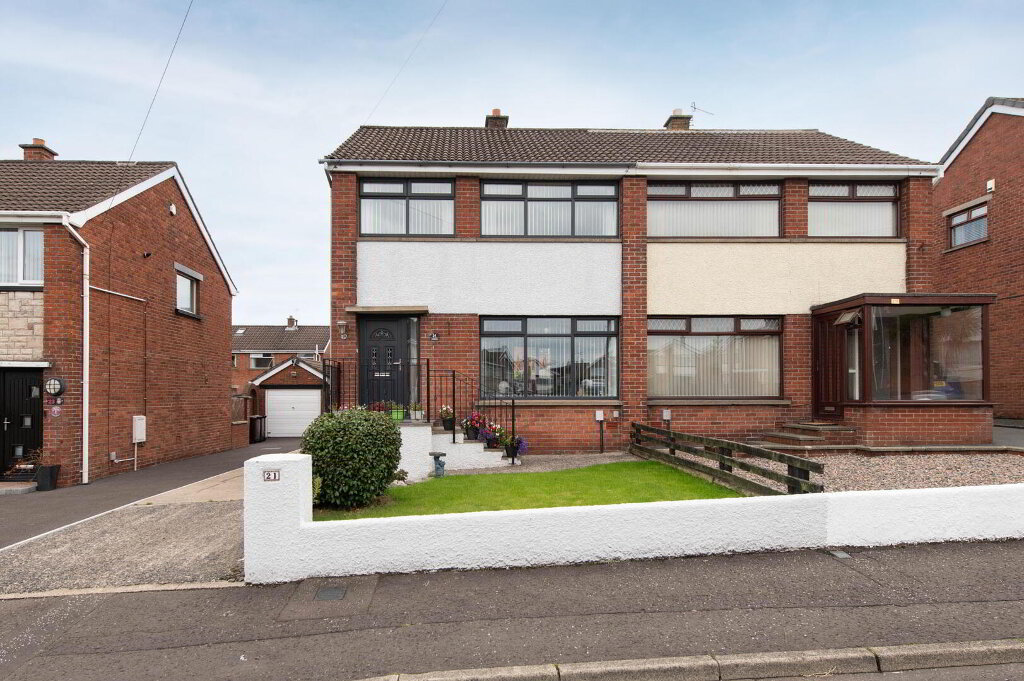
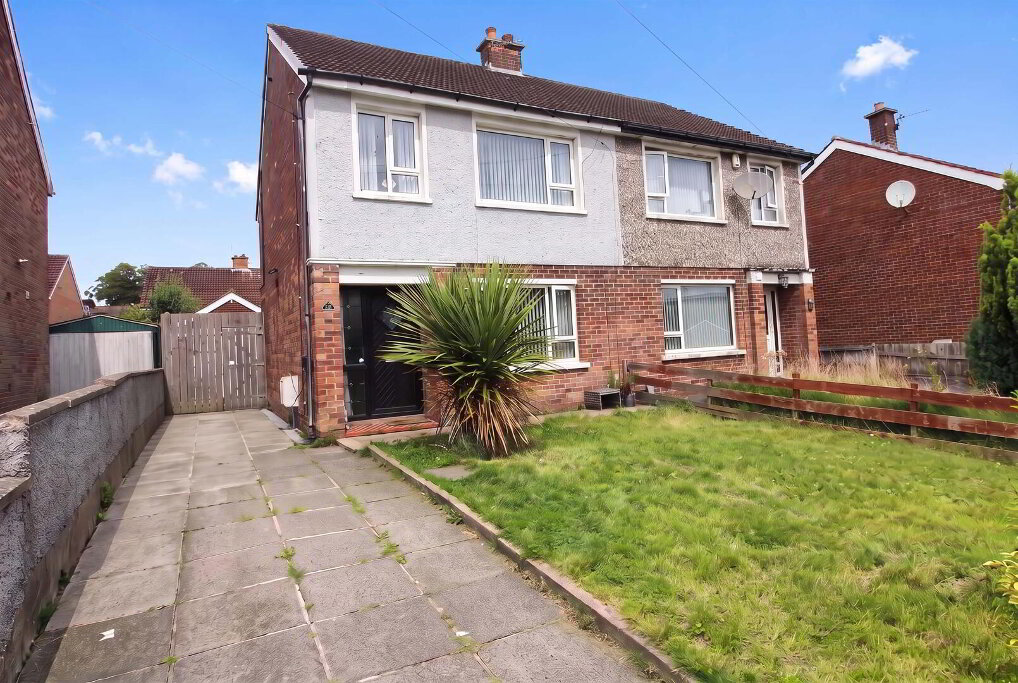
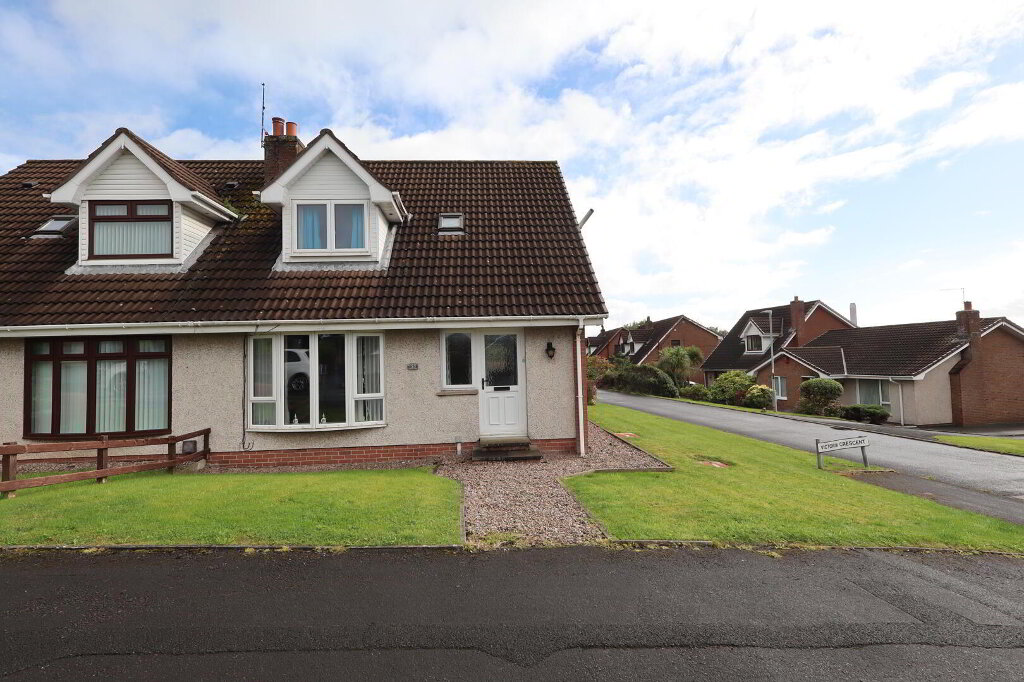
A fantastic opportunity to purchase this well presented three bedroom detached home, ideally situated in one of the area's most popular and convenient residential locations.
The property offers bright and comfortable accommodation throughout, comprising a welcoming lounge with an attractive feature fireplace, a modern open plan kitchen/dining room ideal for everyday family living and entertaining, three well proportioned bedrooms and a family bathroom.
Further benefits include oil fired central heating, uPVC double glazing throughout and the added reassurance of an electrical safety certificate being available.
Externally, the property enjoys a neat, enclosed rear garden, perfect for relaxing or outdoor entertaining. A detached garage, together with a driveway providing ample off street parking to the front and side, completes this appealing home.
Properties in this highly sought after location rarely remain on the market for long, so early viewing is strongly recommended to avoid disappointment.
- Ground floor
- Entrance Hall
- Laminate wooden flooring, uPVC front door, alarm system, cornicing
- Lounge 4.37m x 4.09m (longest point)
- Feature fireplace with tiled hearth, laminate wooden flooring, cornicing
- Kitchen/Dining room 5.41m x 2.84m
- Range of high and low level units, round edge work surfaces, single drainer stainless steel sink unit, mixer taps, built in stainless steel oven, inlaid hob, stainless steel extractor hood, laminate wooden flooring, wall tiling, uPVC back door
- First Floor
- Landing
- Cornicing, hot press with insulated copper cylinder
- Bedroom 1 3.61m x 3.05m
- Cornicing
- Bedroom 2 3.07m x 2.74m
- 2 separate built in wardrobes, cornicing
- Bedroom 3 2.64m (including built in storage) x 2.26m
- Built in wardrobes, cornicing, access to roofspace
- Bathroom
- uPVC bath unit, electric shower, glazed shower screen, low flush W/C, pedestal wash hand basin, ceramic tiled flooring, wall tiling, extractor fan
- Outside
- Front: Paved driveway, in stones, trees, hedges, plants and shrubs
Side: Paved driveway, uPVC oil storage tank, in stones, plants and shrubs
Rear: Paved patio area, outside light, outside tap, split level garden, in lawn, plants, trees, hedges and shrubs, storage shed with oil fired boiler, power and light - Detached garage
- Up and over door