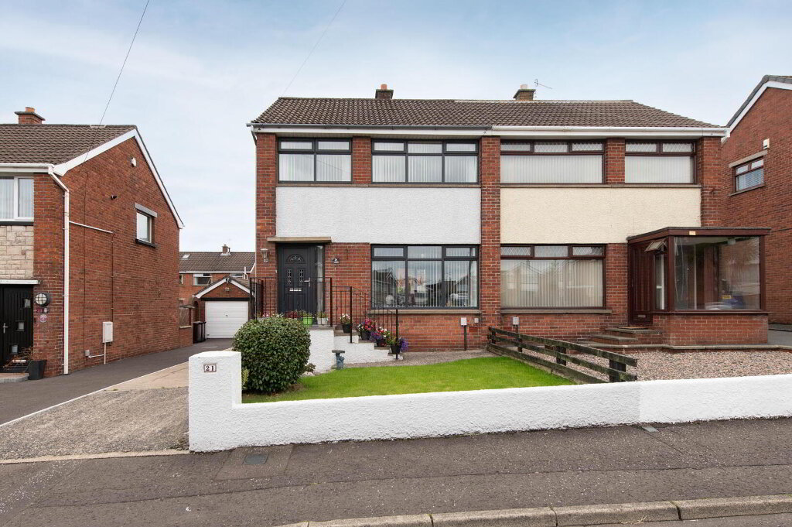
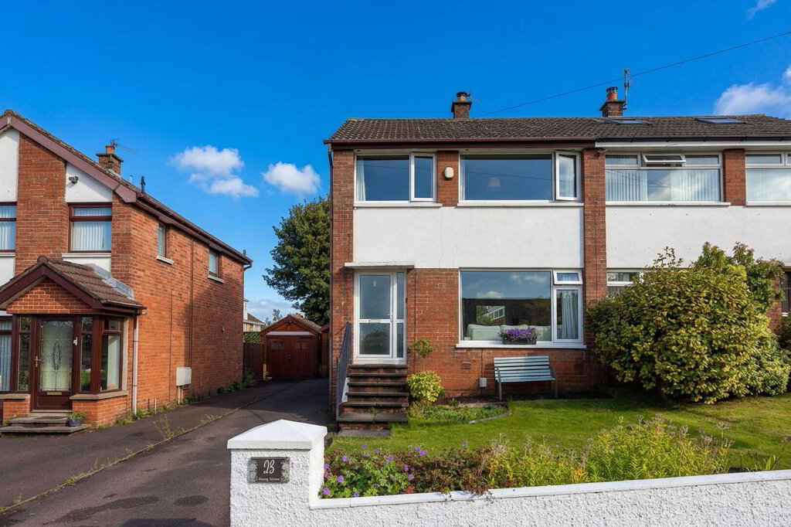
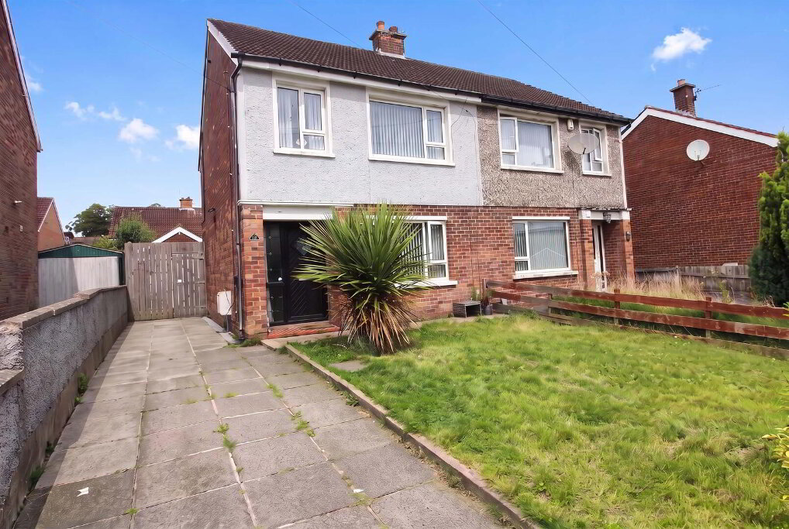
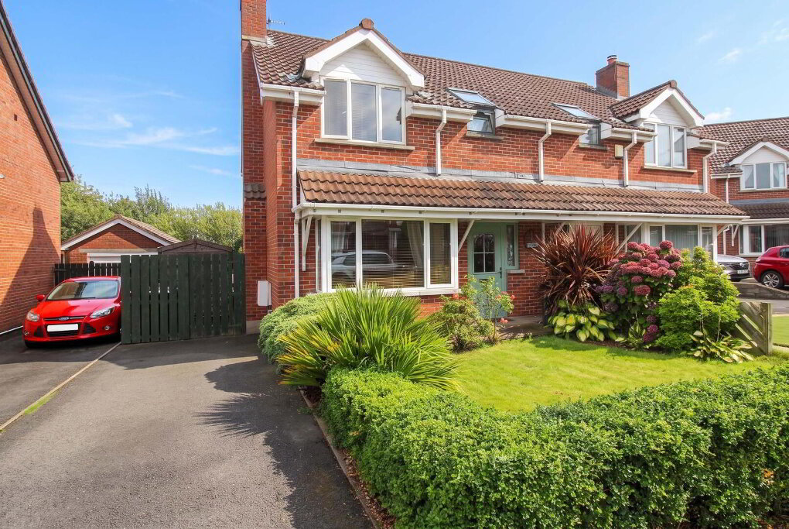
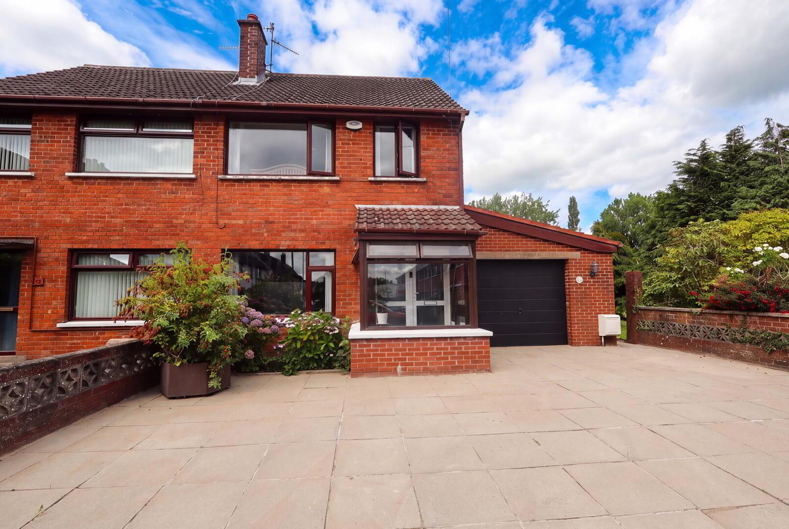
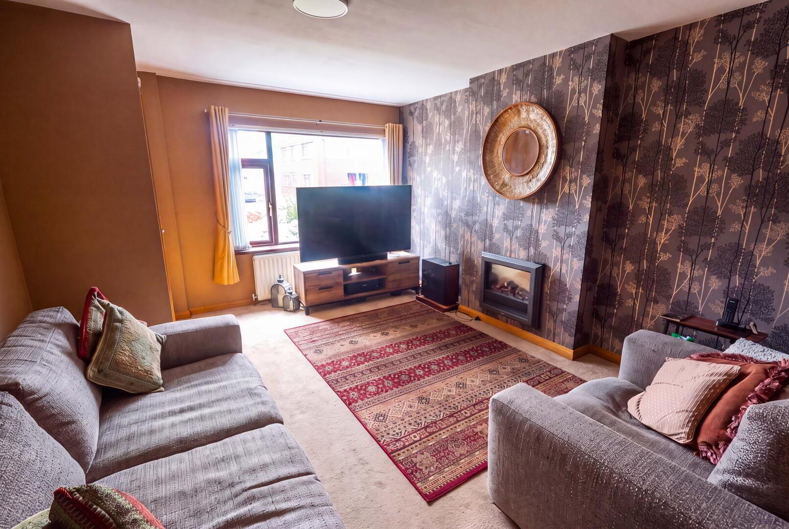
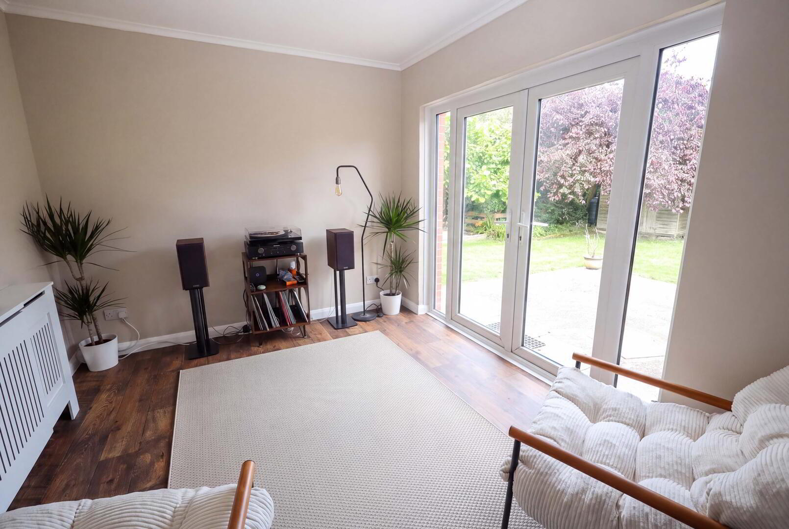
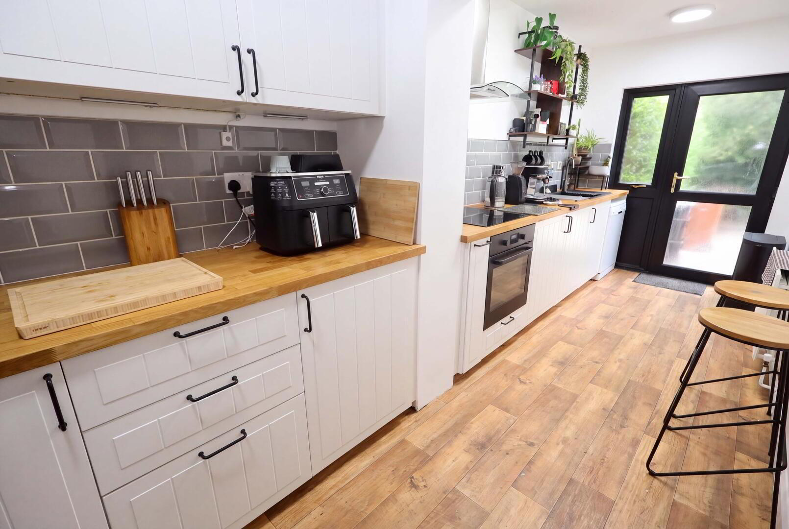
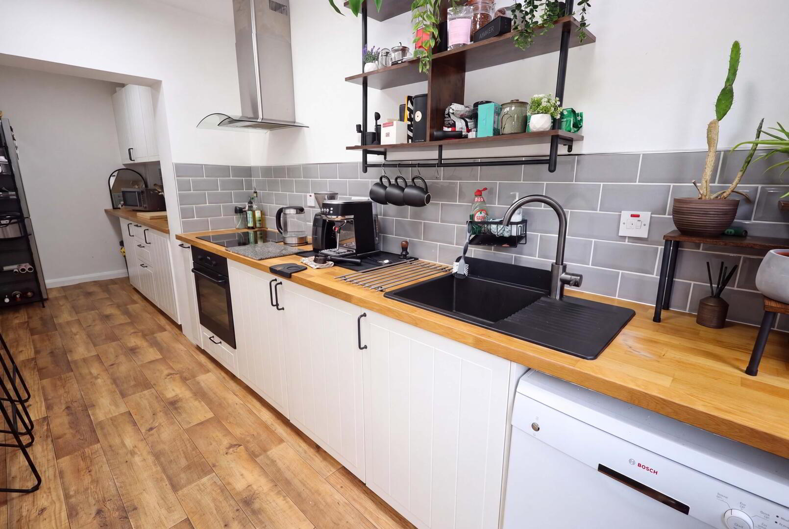
Situated in a quiet cul-de-sac, this extended red brick semi-detached villa offers spacious, well-presented accommodation, making it an ideal purchase for first-time buyers or growing families alike. The property boasts three well-proportioned bedrooms, a bright and welcoming lounge that flows seamlessly into the dining room, and an additional family room providing flexible living space. The modern fitted kitchen is both stylish and practical, while the contemporary white bathroom suite adds to the home's appeal. Further benefits include uPVC double glazing and gas-fired central heating, ensuring comfort and energy efficiency throughout the year. Externally, the generous rear garden provides the perfect setting for relaxing, entertaining, or family activities, while a garage offers excellent storage or secure parking. Combining generous accommodation, attractive presentation, and a highly sought-after location, this superb home is ready for immediate enjoyment and represents an excellent opportunity for a wide range of buyers.
- Ground Floor
- Entrance Porch
- Ceramic tiled flooring
- Entrance Hall
- uPVC front door, ceramic tiled flooring
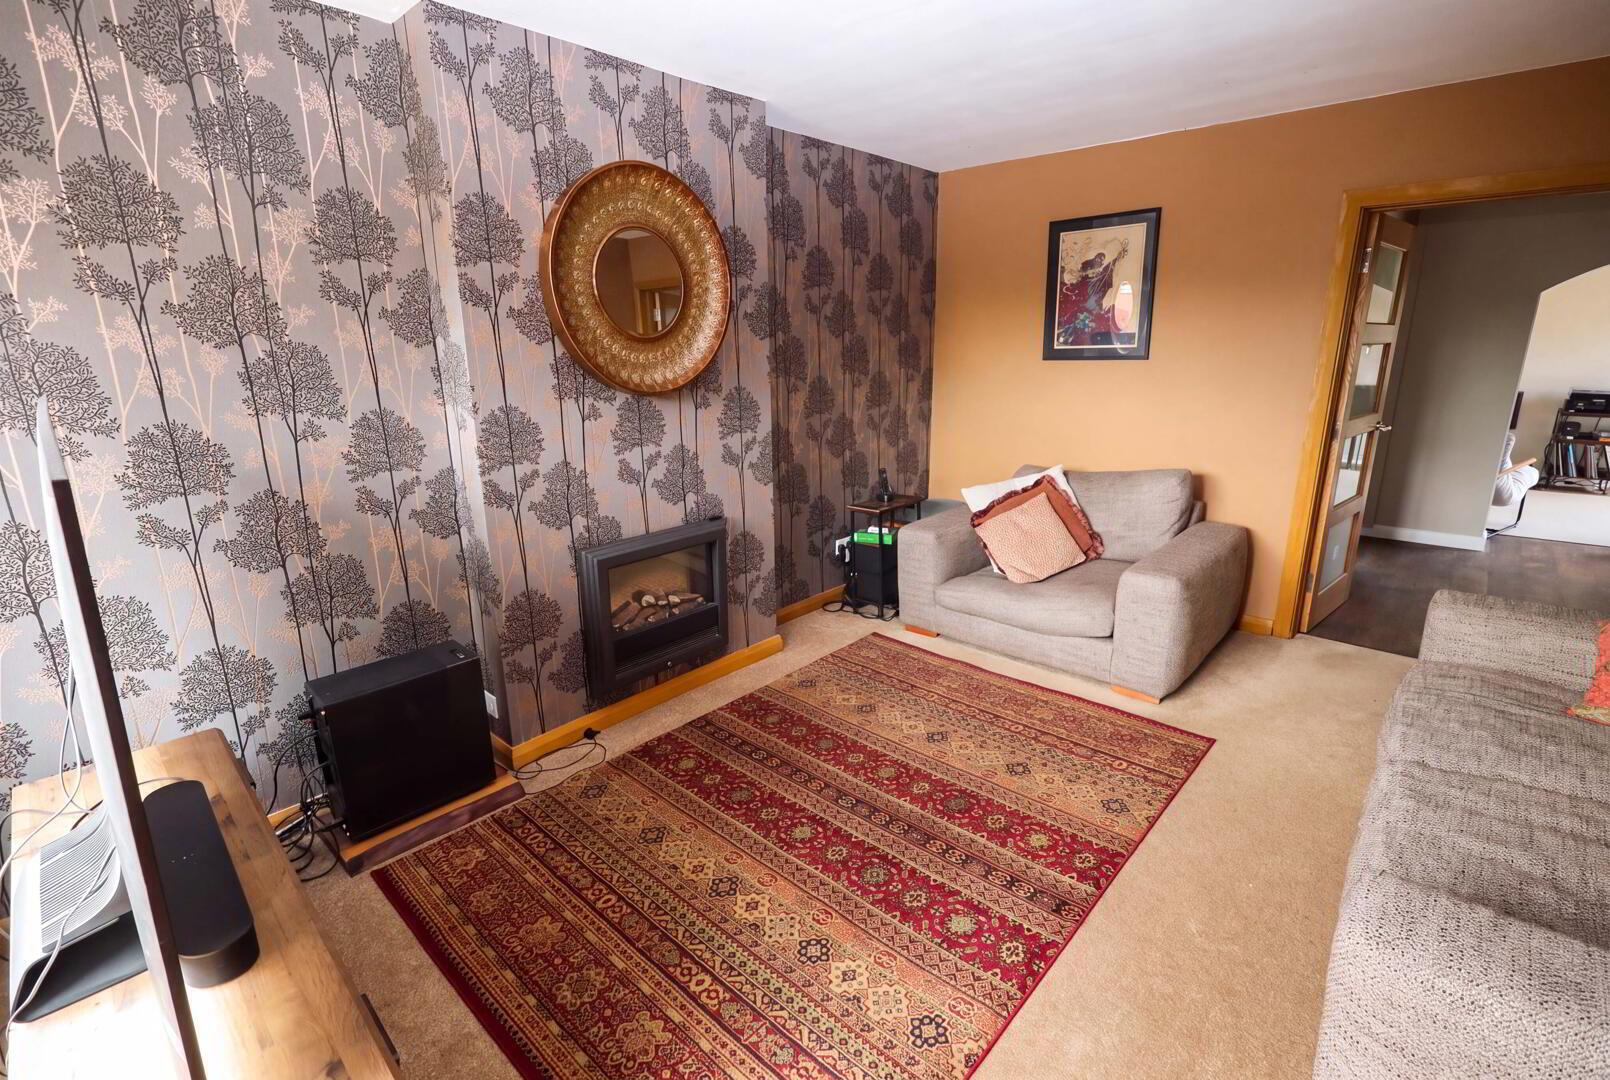
- Lounge 4.62m x 3.68m
- Hole in wall style fireplace, double doors to:
- Dining Area 2.74m x 2.62m
- Understairs storage, access to garage, archway to:
- Family Room 3.3m x 2.87m
- Double glazing french doors to rear
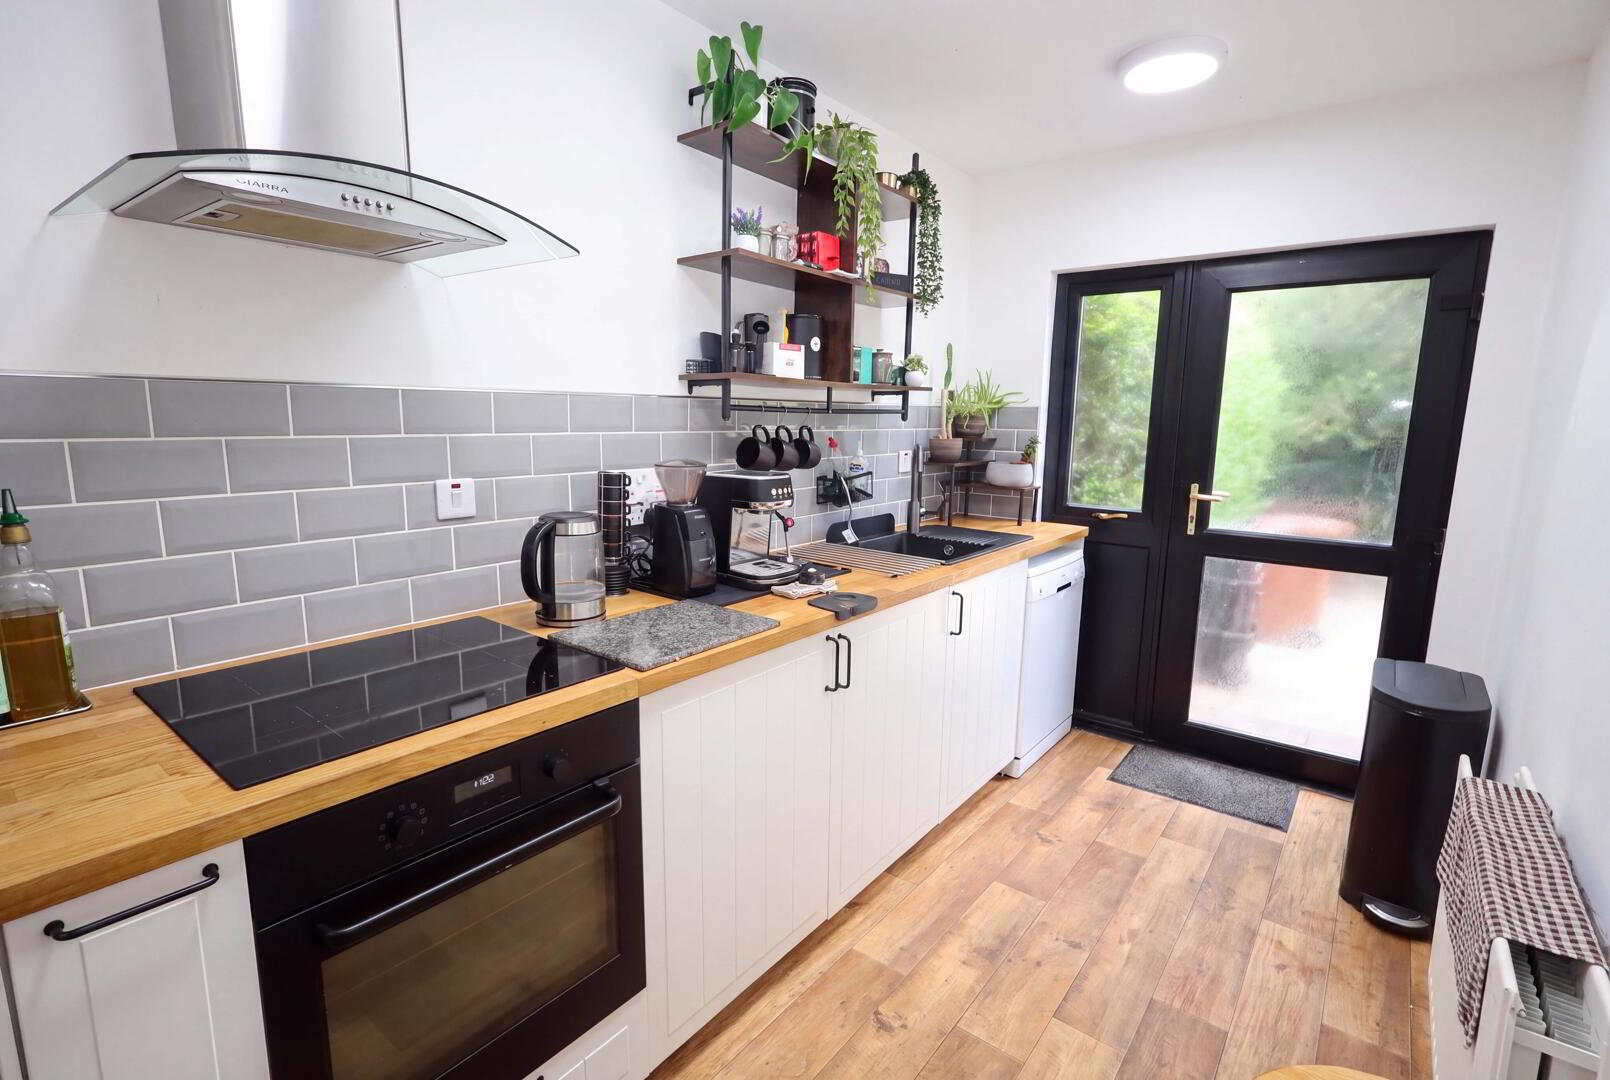
- Kitchen 5.16m x 1.98m
- Range of high and low level units, solid wooden worksurfaces, built in oven and hob unit, stainless steel extractor fan and canopy, plumbed for dishwasher, wall tiling
- First Floor
- Landing
- Access to floored roofspace
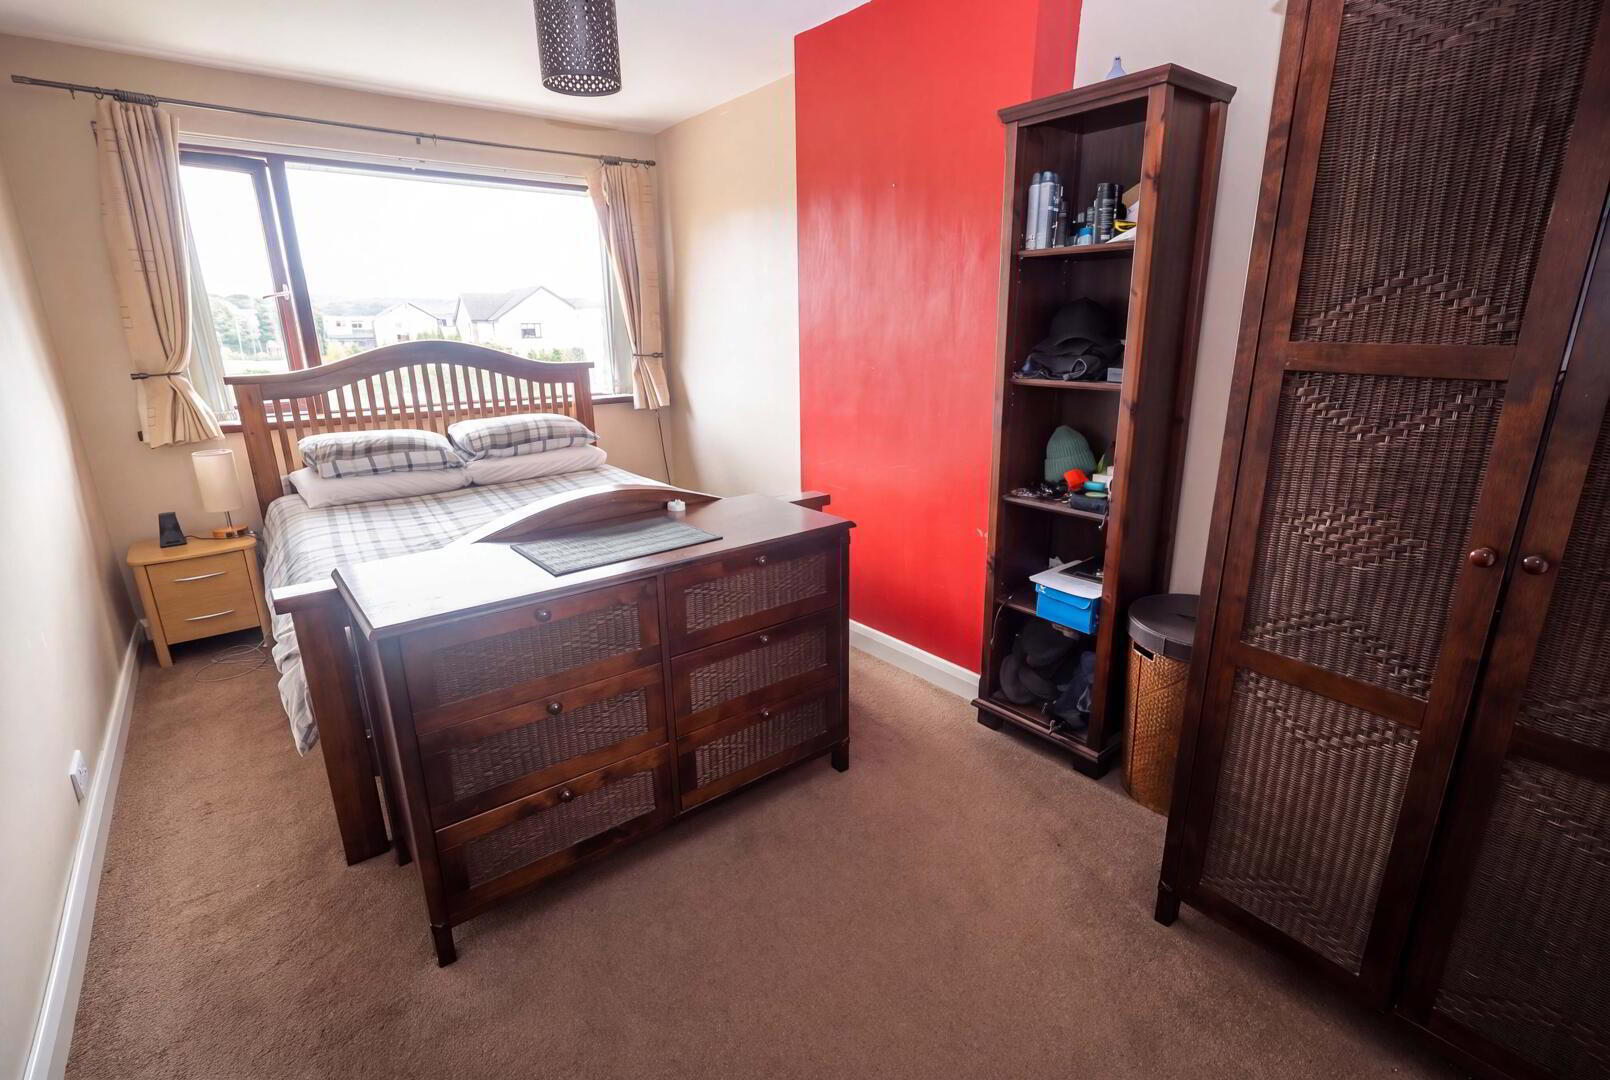
- Bedroom (1) 4.67m x 2.72m
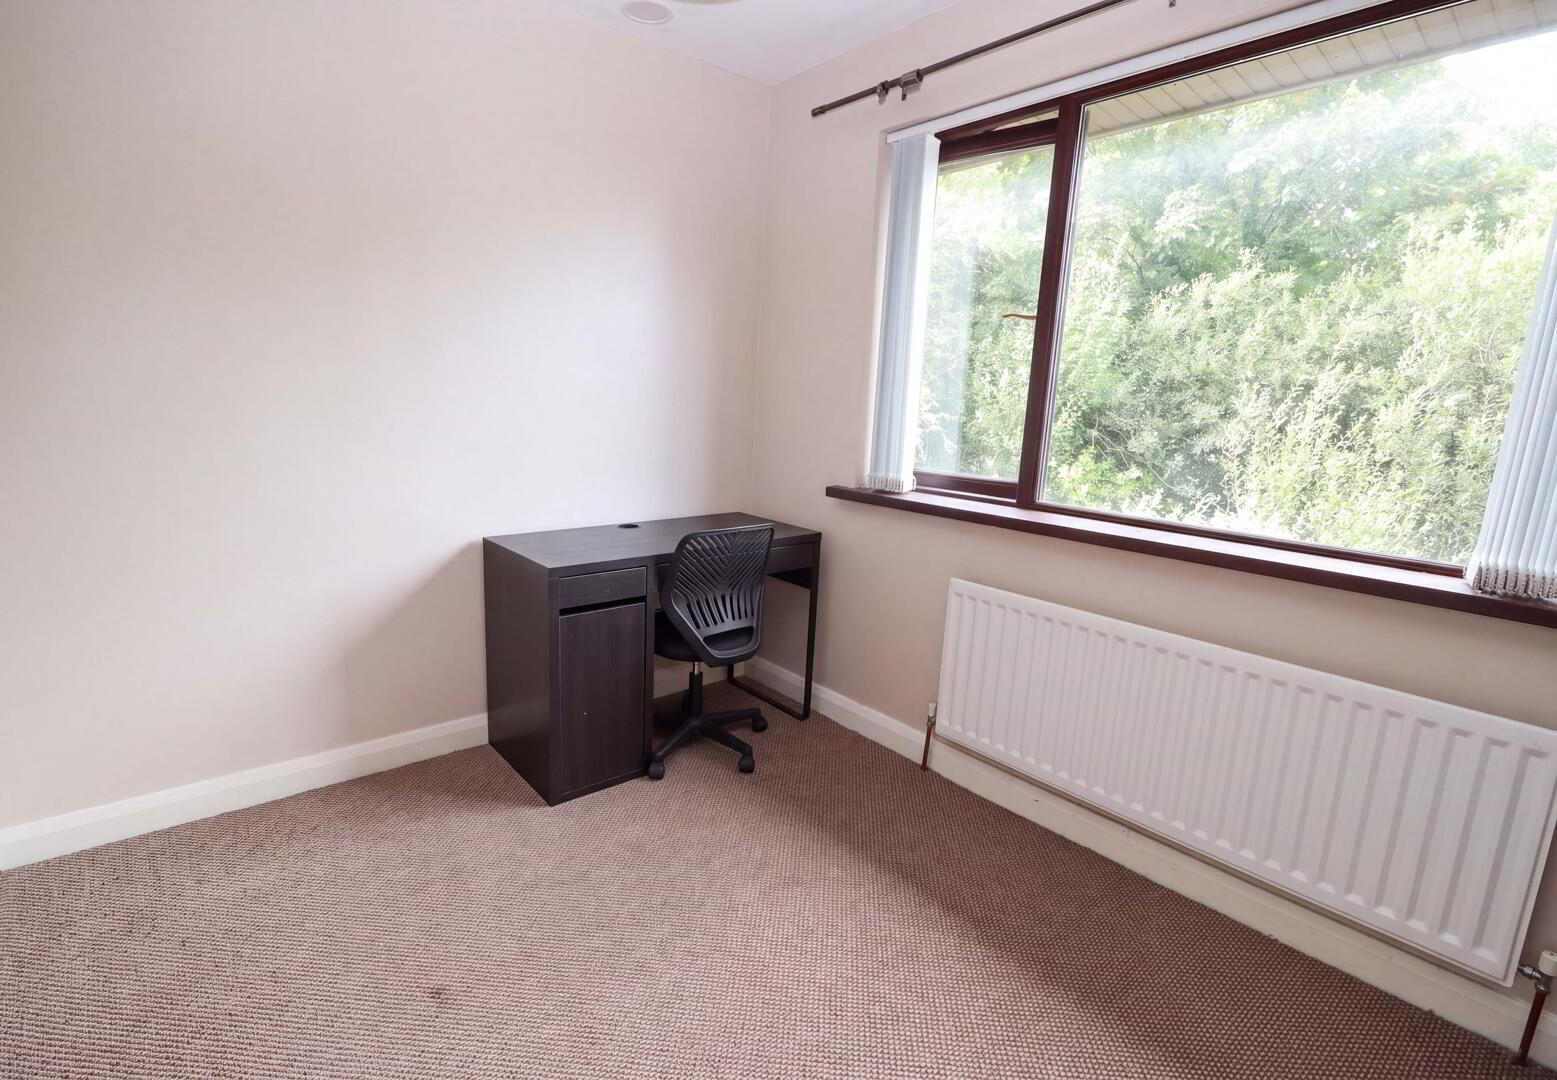
- Bedroom (2) 3.45m x 2.03m (at max points)
- Including built in storage
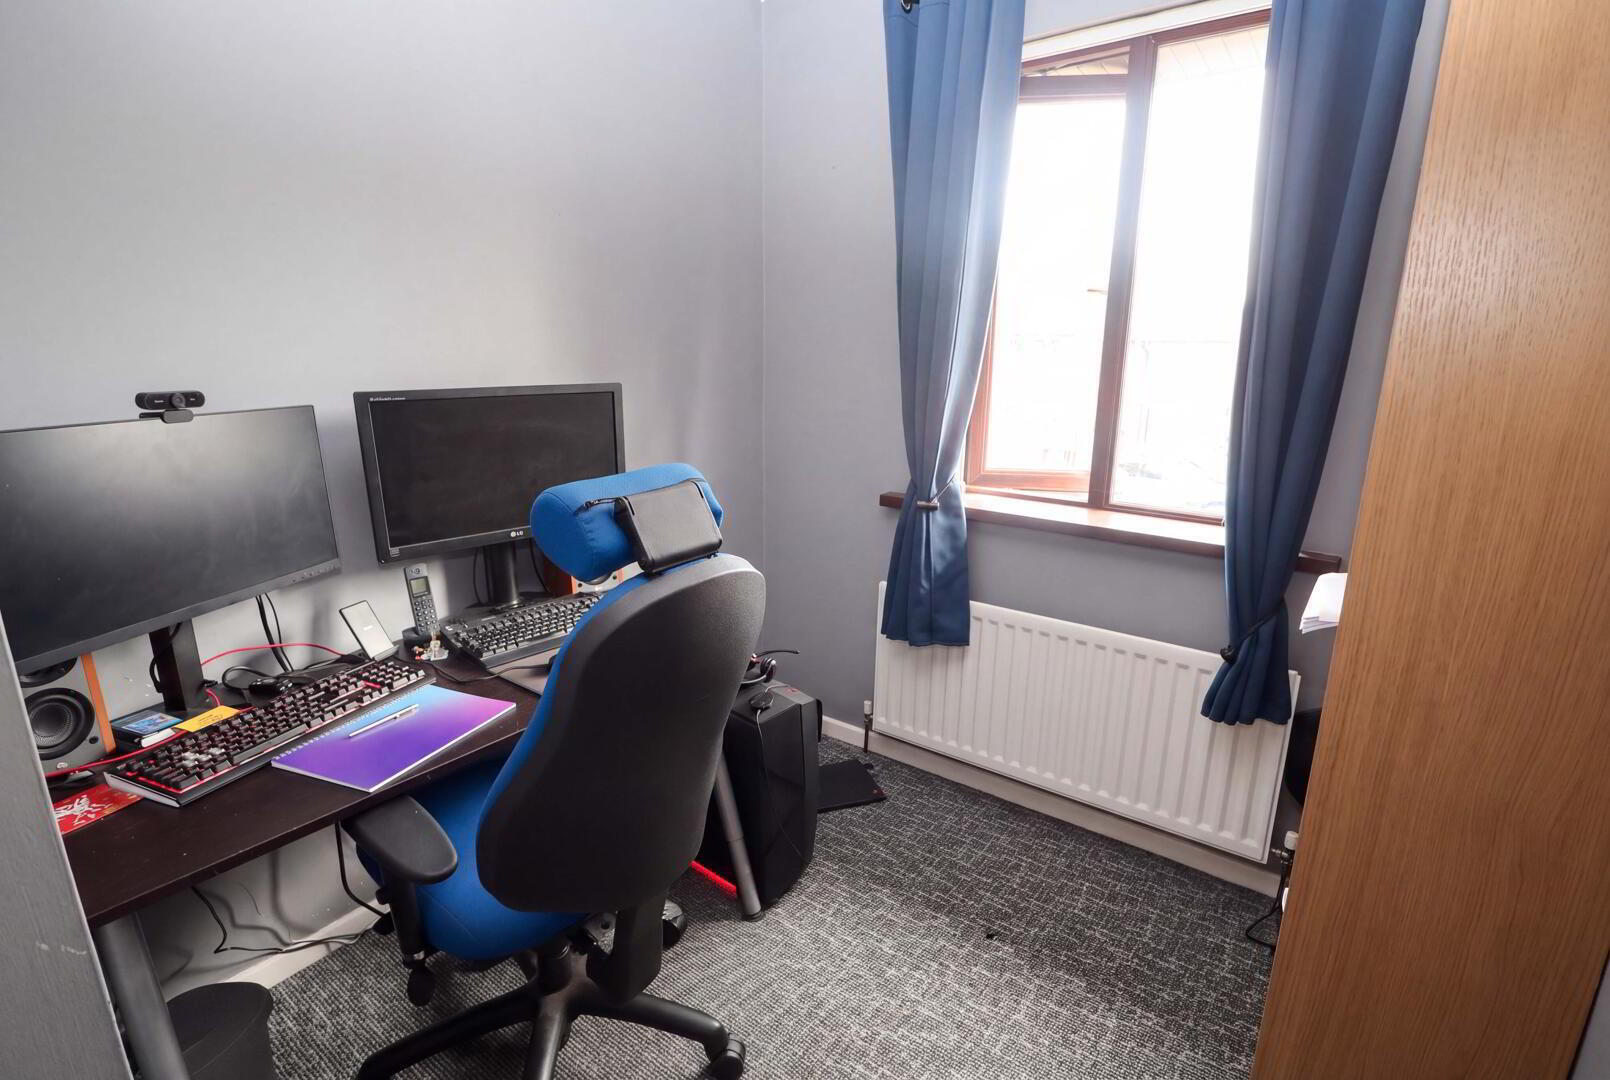
- Bedroom (3) 2.74m x 2.59m
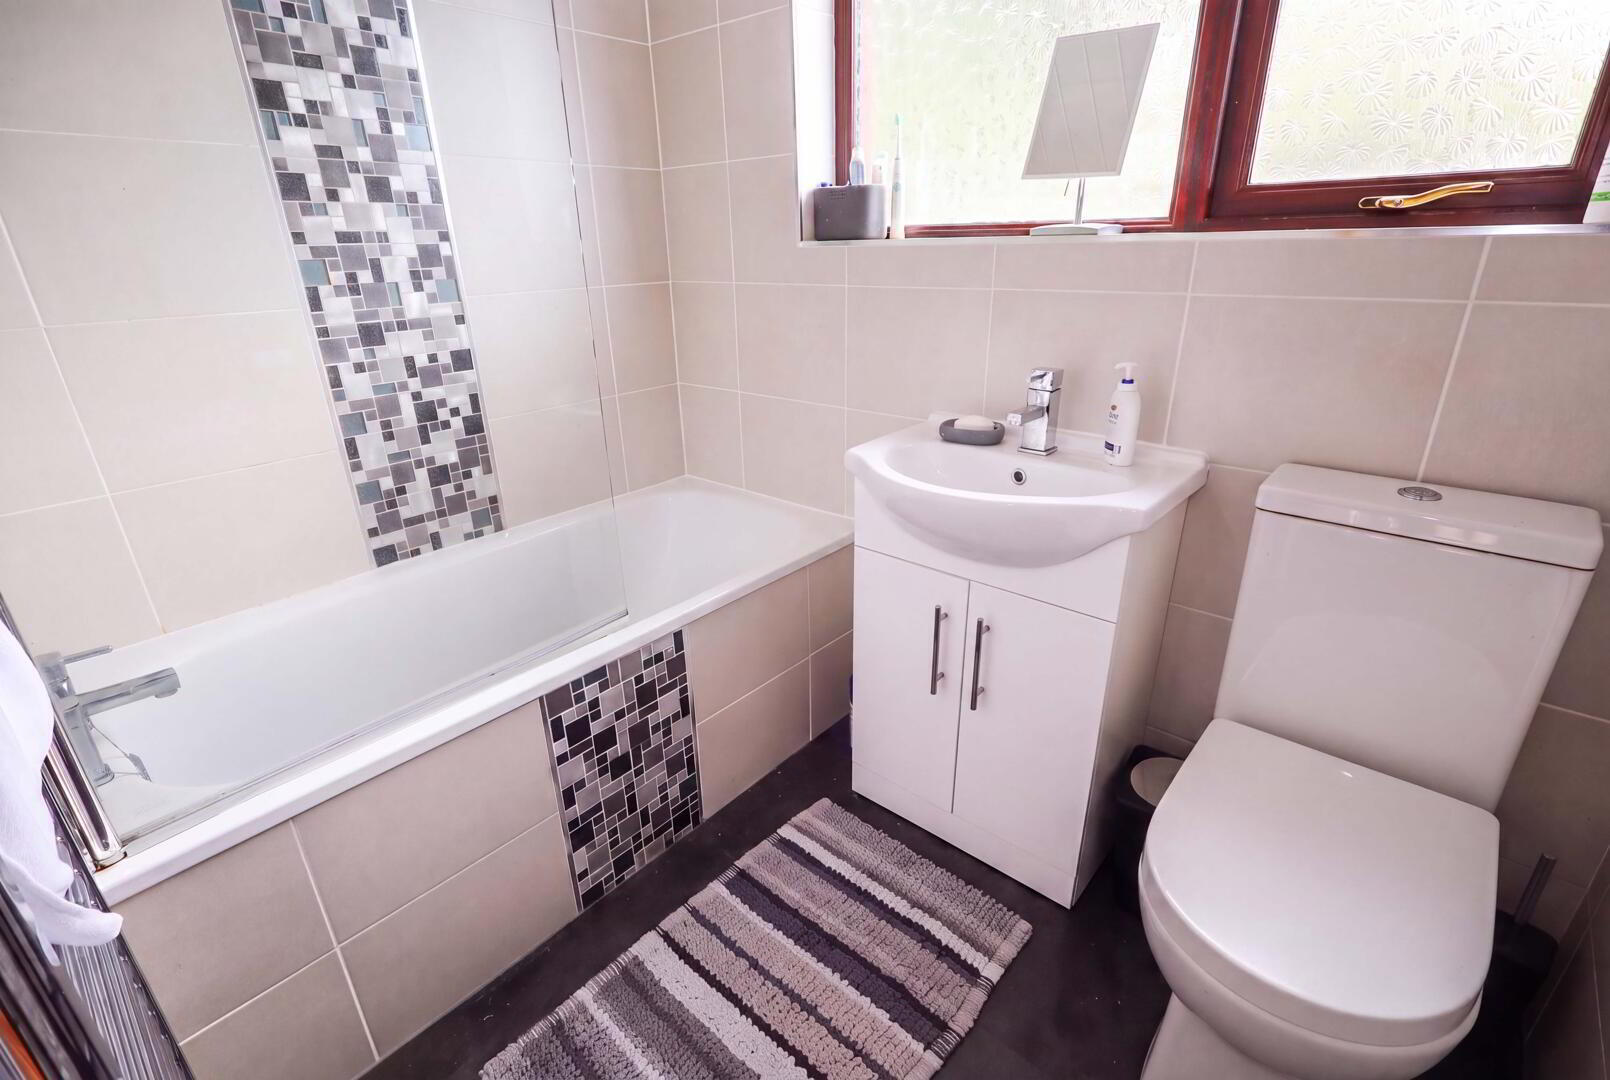
- Bathroom
- White suite comprising panelled bath, glazed shower screen, thermostatic controlled shower, vanity unit sink, low flush W/C, wall tiling, chrome heated towel rail, PVC panelling, downlighters
- Outside
- Car parking to front
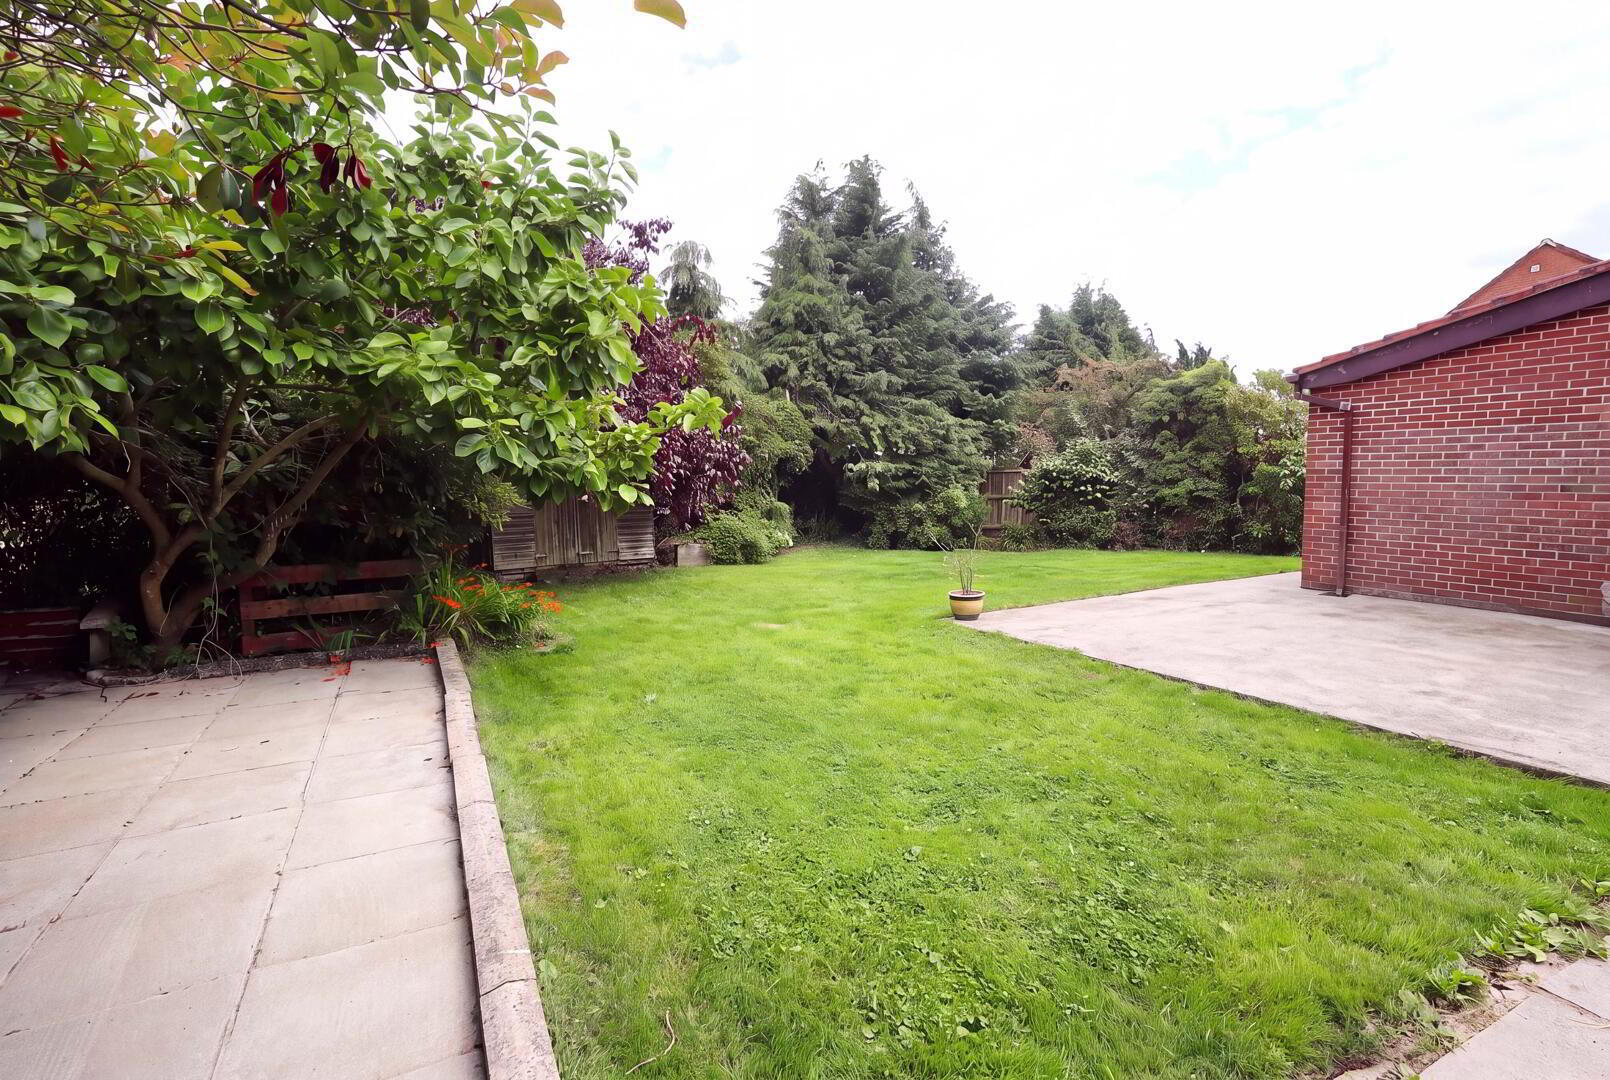
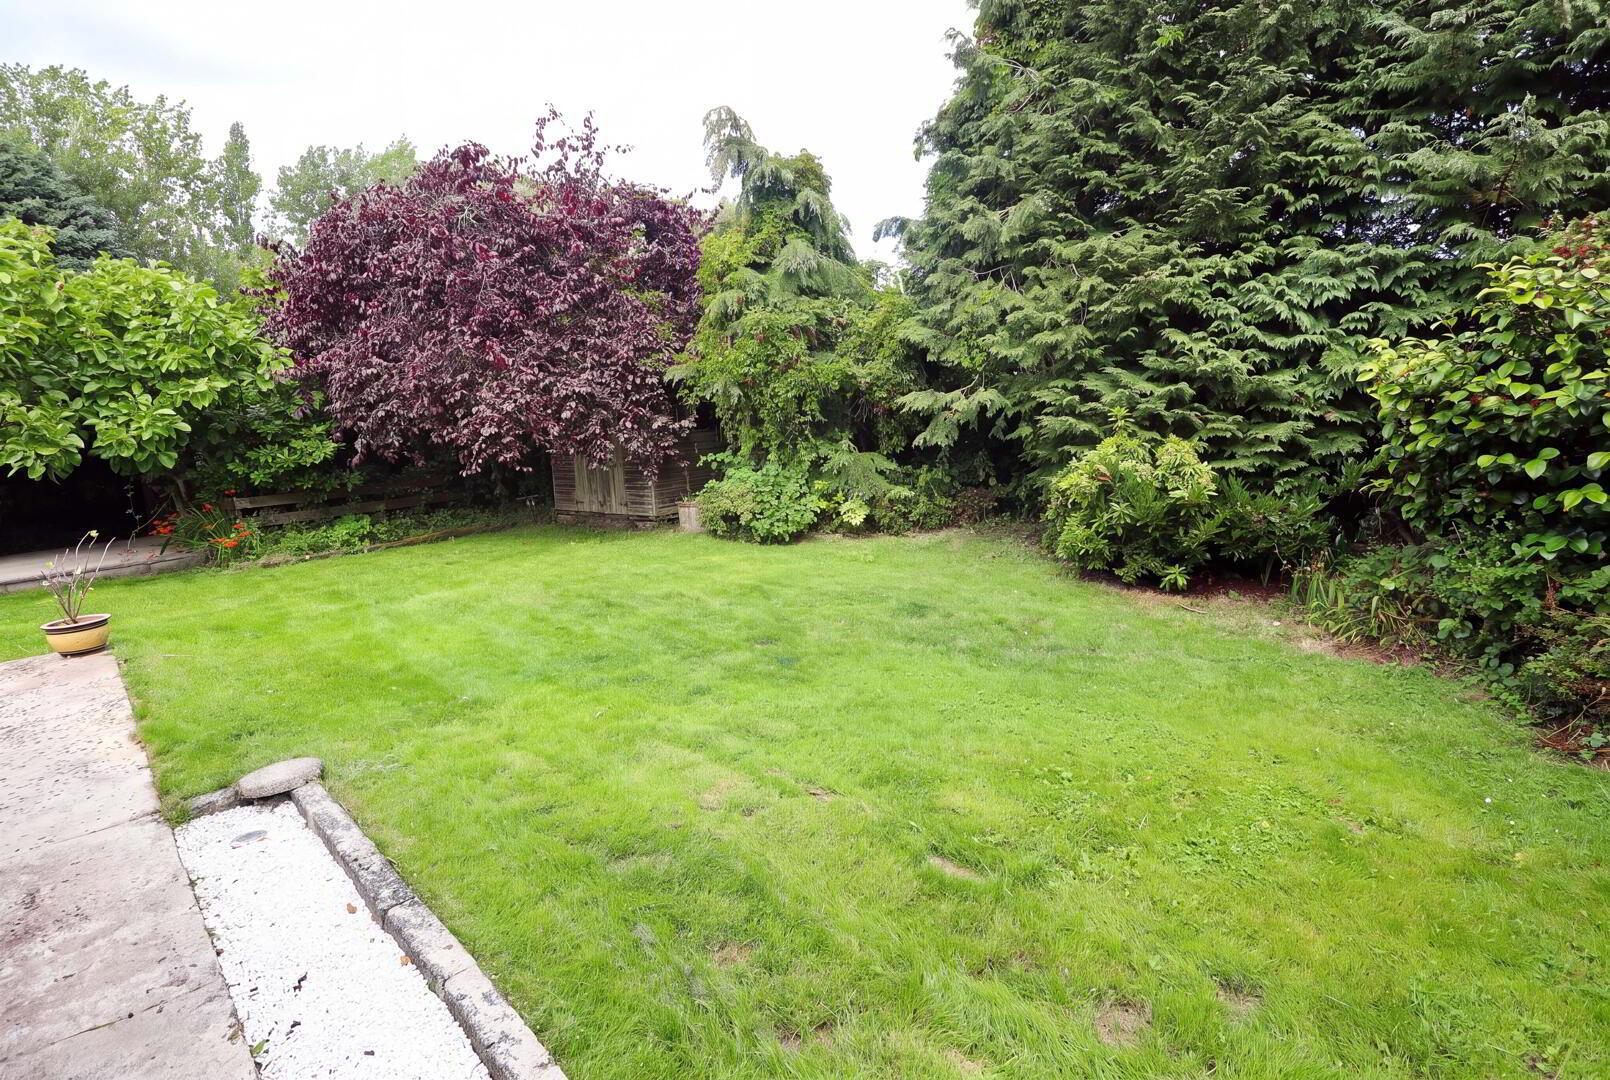
Enclosed garden to rear, in lawn, paved patio area, plants and shrubs, secret garden area with paving - Garage 6.63m x 3.78m
- Up and over door, light and power, single drainer stainless steel sink unit with mixer tap, plumbed for washing machine
- Disclaimer/ Additional Information
- The information contained within these particulars is intended as a guide only. Although prepared with care, its accuracy cannot be guaranteed and it does not form part of any contract. Interested parties should rely on their own enquiries and seek professional advice where necessary. We are happy to provide clarification on any specific points upon request. All measurements are given as approximate. Fixtures, fittings, and appliances have not been tested, and no warranty is offered regarding their condition or operation. Photographs are for illustrative purposes only and should not be assumed to represent items included in the sale unless specifically stated.
Tenure - Leasehold Broadband & mobile checker for Northern Ireland https://www.nidirect.gov.uk/services/broadband-and-mobile-checker Flooding maps for Northern Ireland https://www.nidirect.gov.uk/information-and-services/your-neighbourhood-roads-and-streets/flooding-your-area Please note the information contained within these particulars is intended as a guide only. Although prepared with care, its accuracy cannot be guaranteed and it does not form part of any contract. Interested parties should rely on their own enquiries and seek professional advice where necessary. We are happy to provide clarification on any specific points upon request. All measurements are given as approximate. Fixtures, fittings, and appliances have not been tested, and no warranty is offered regarding their condition or operation. Photographs and floor plans are for illustrative purposes only and should not be assumed to represent items included in the sale unless specifically stated.