Sale Agreed
4.9 out of 5 based on over 800 reviews
Client Reviews
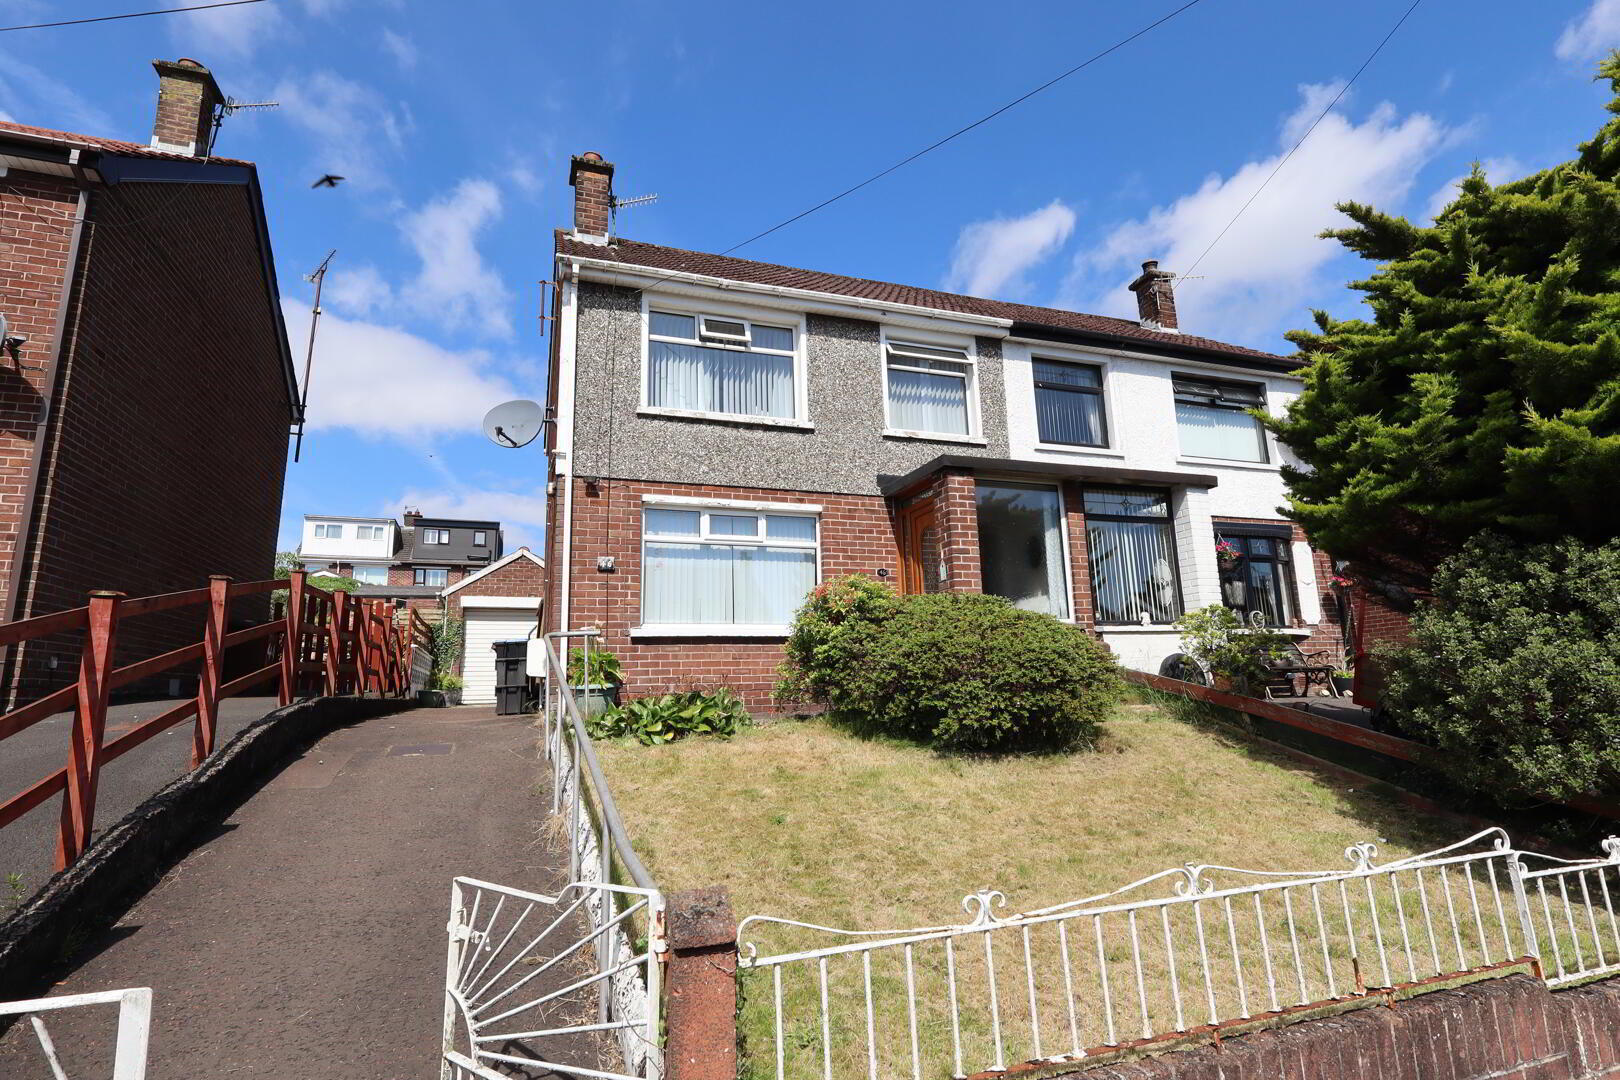
  • Semi detached villa in highly popular and convenient location
  • 3 Bedrooms
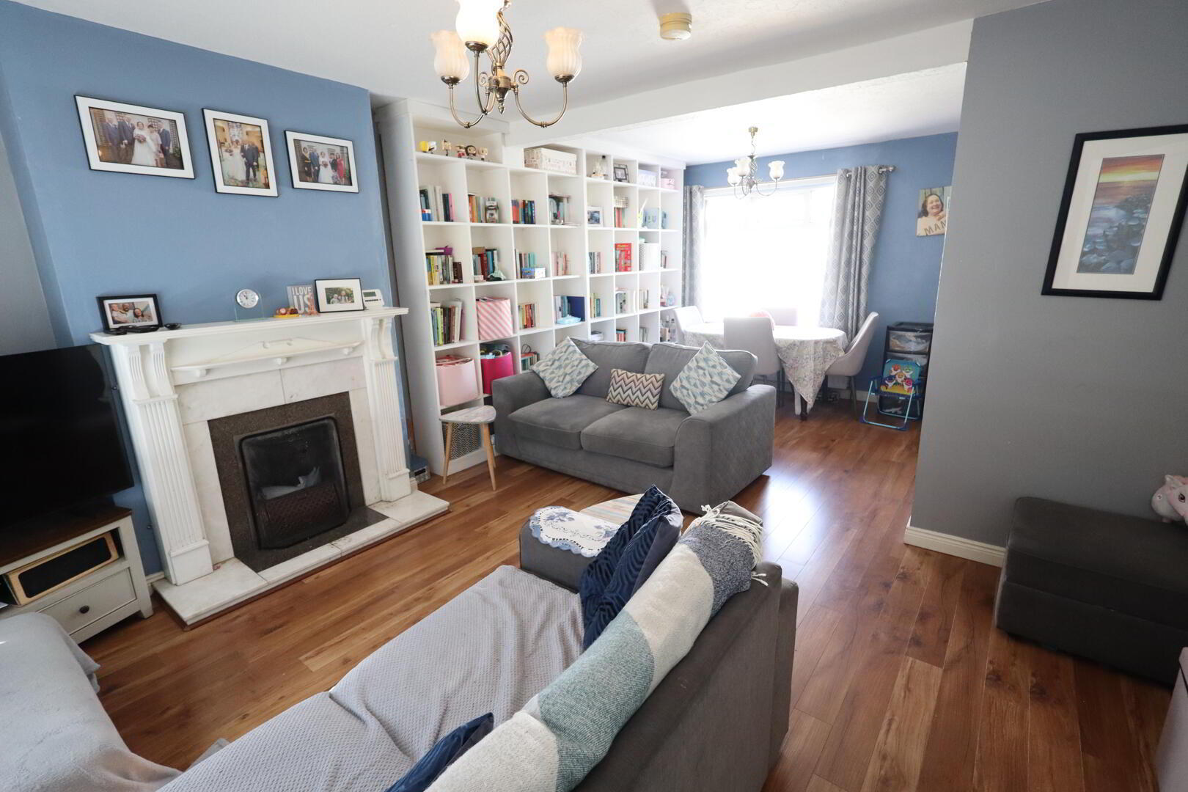
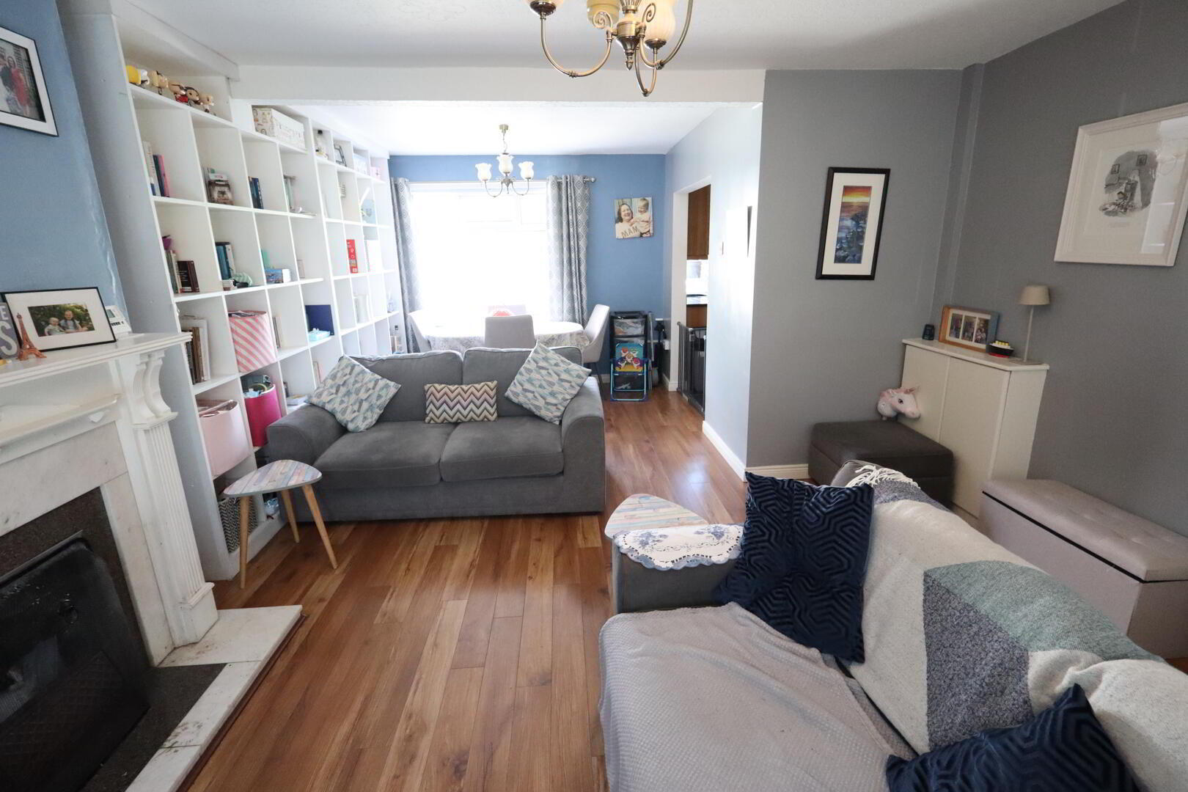
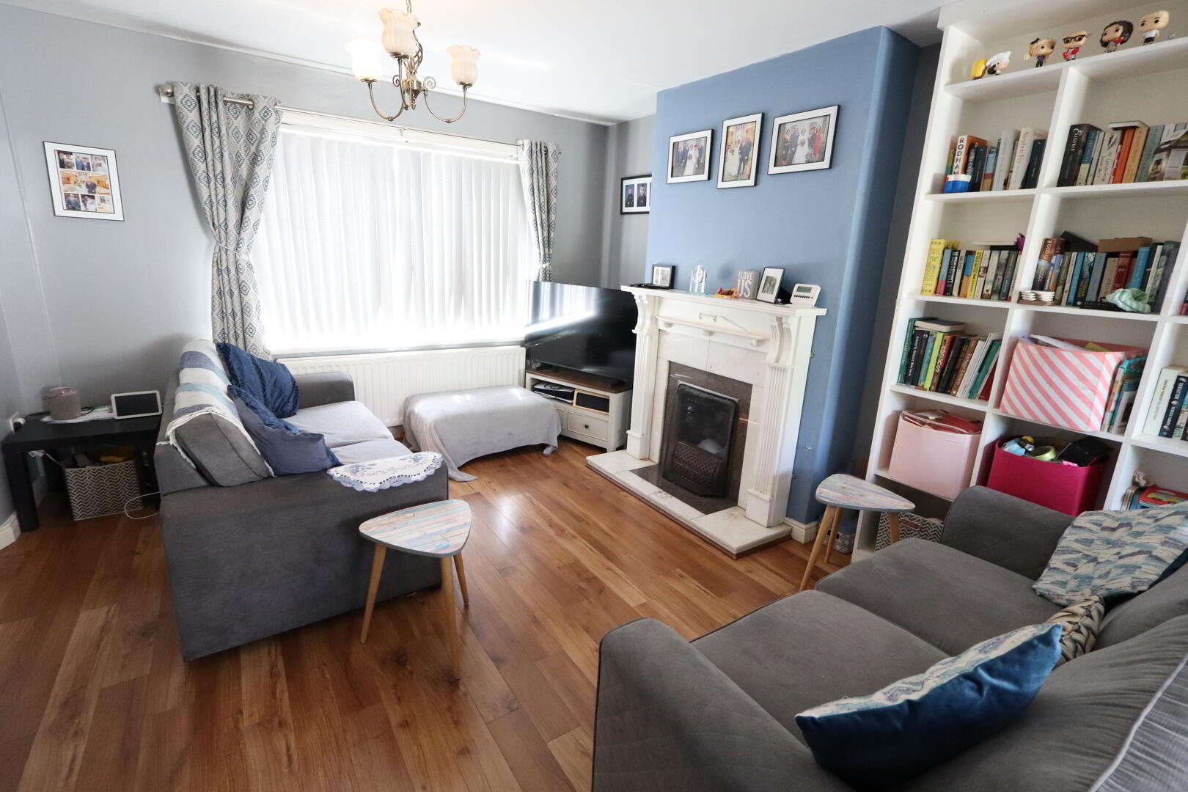
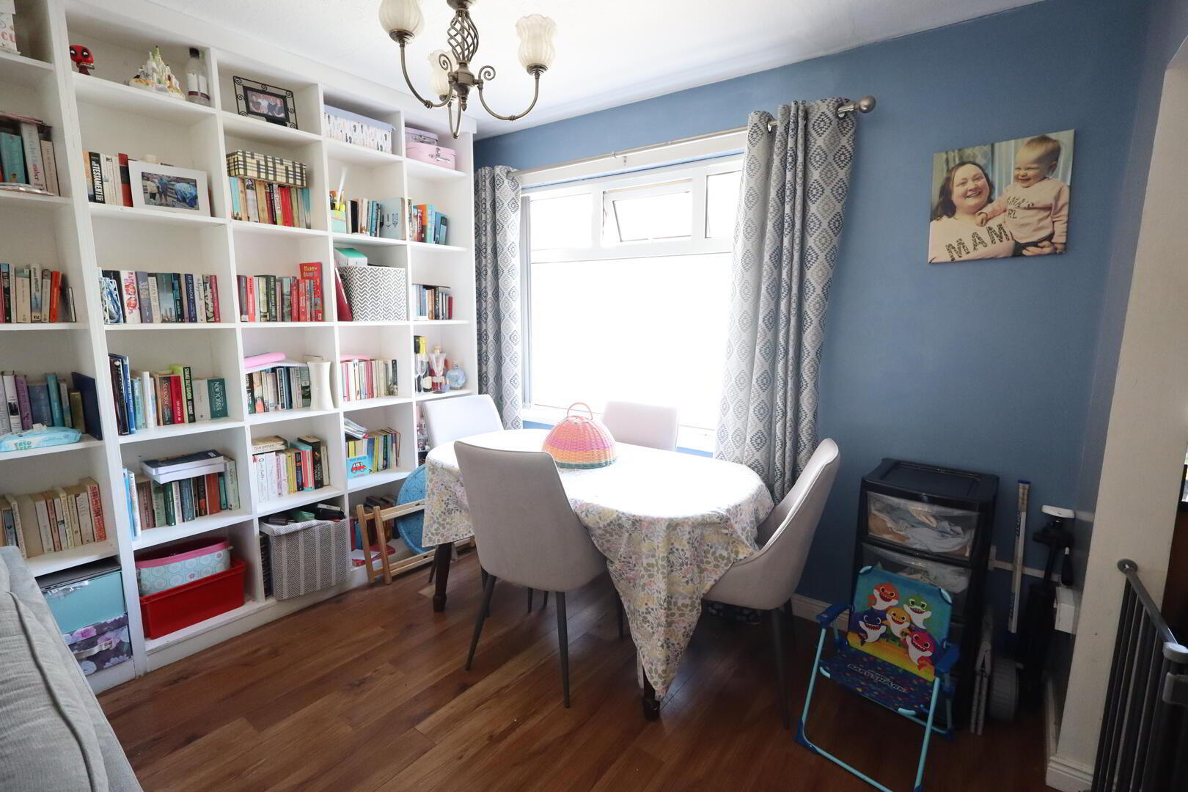
  • Open plan lounge/ dining room
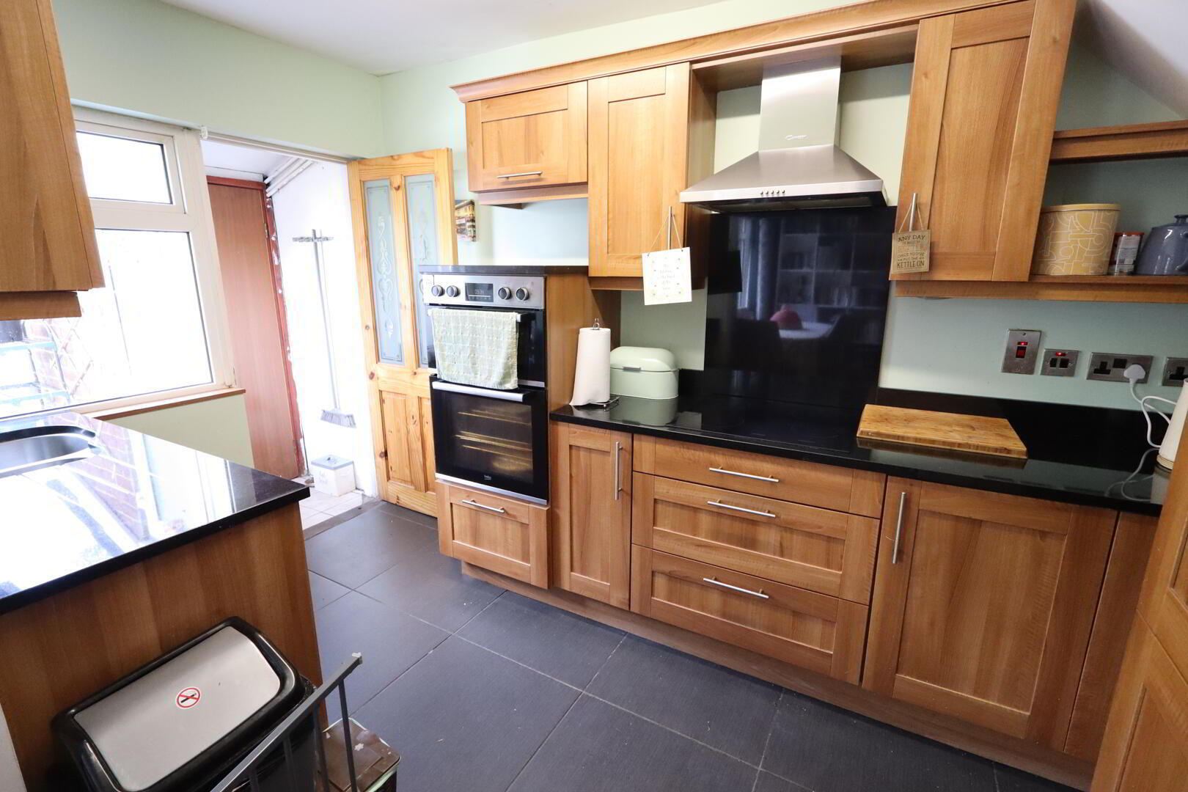
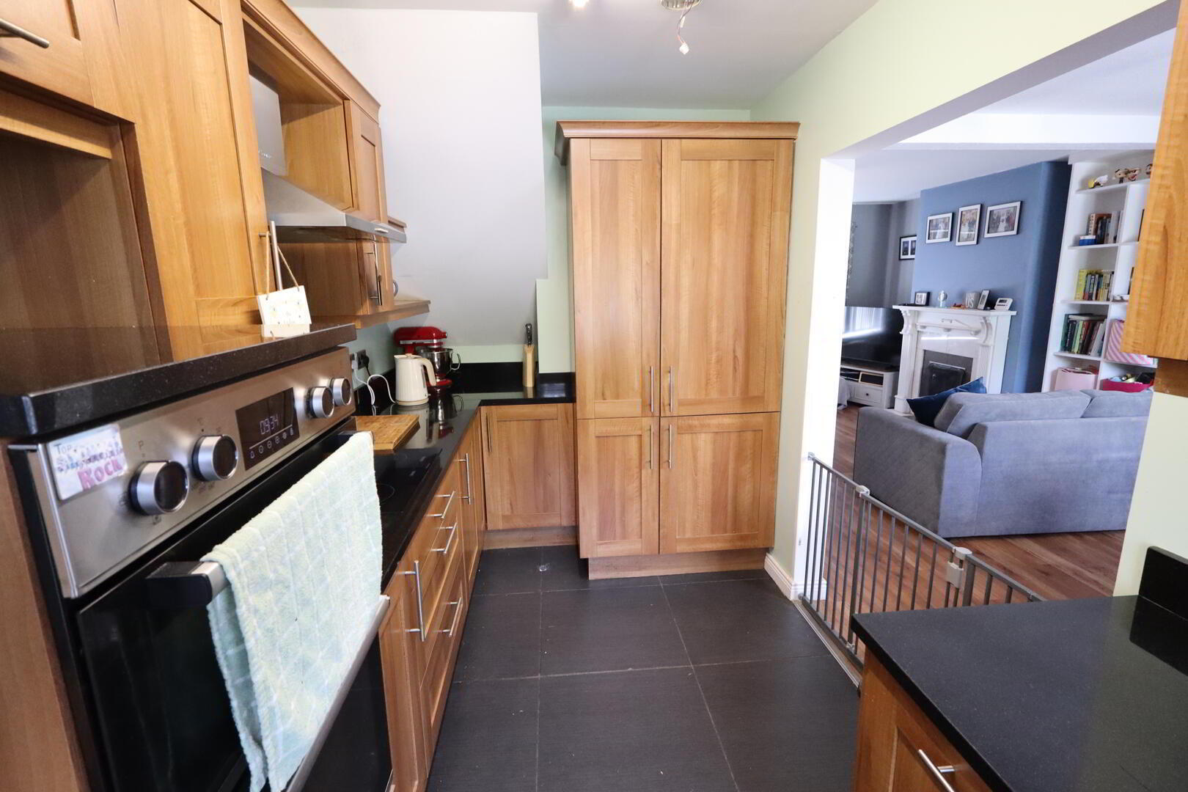
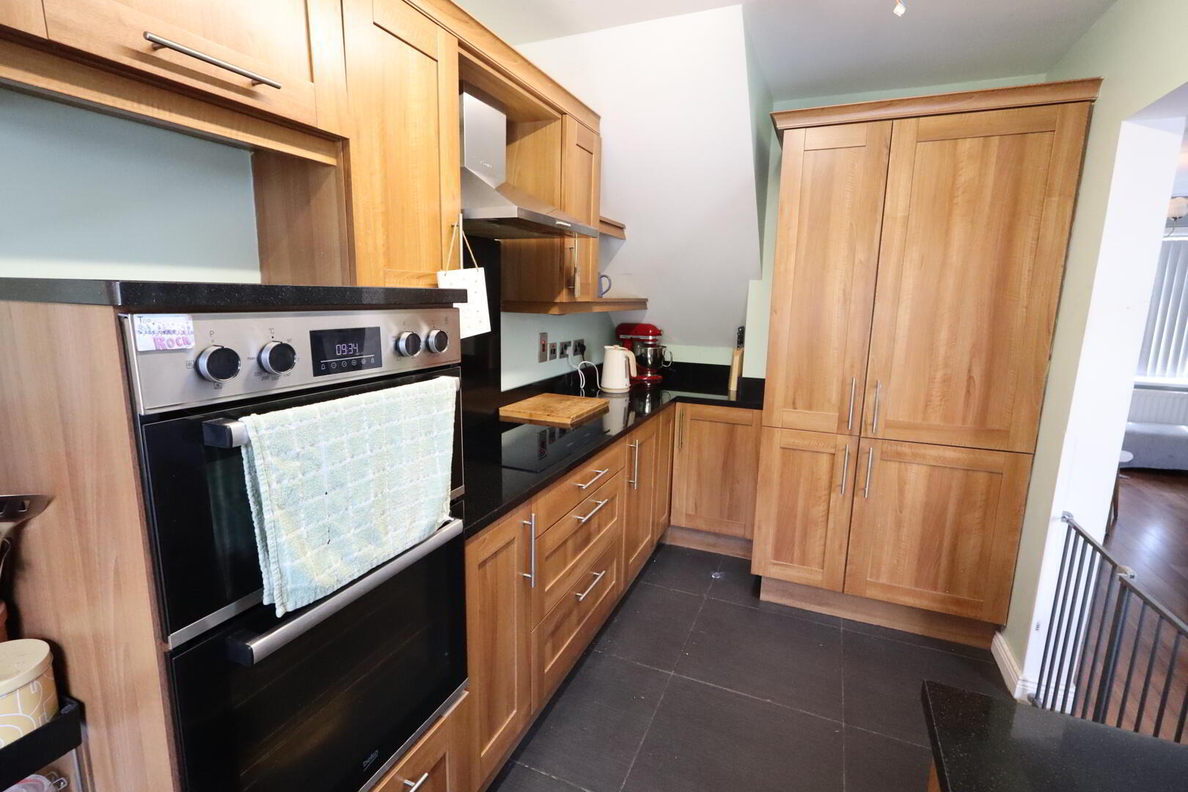
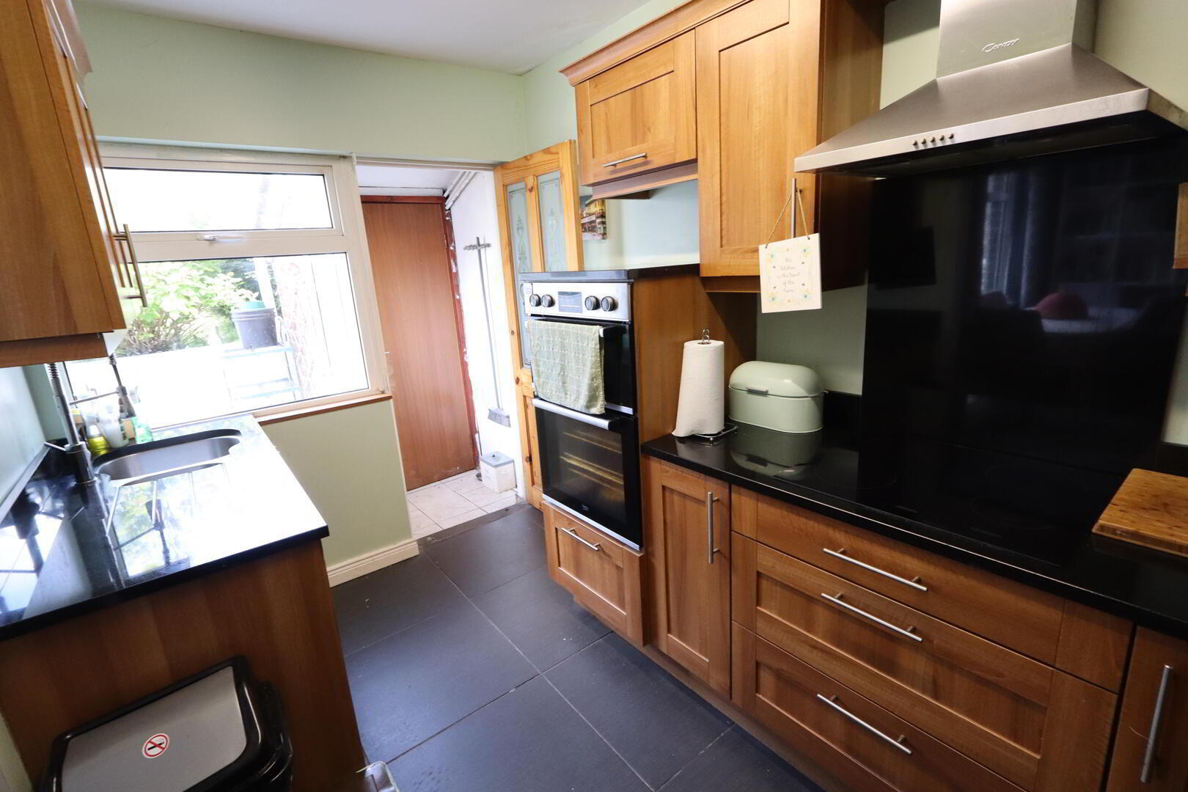
  • Kitchen with a range of built in appliances
  • Modern bathroom
  • Double glazing in uPVC frames/ Gas fired central heating (boiler fitted 2023)
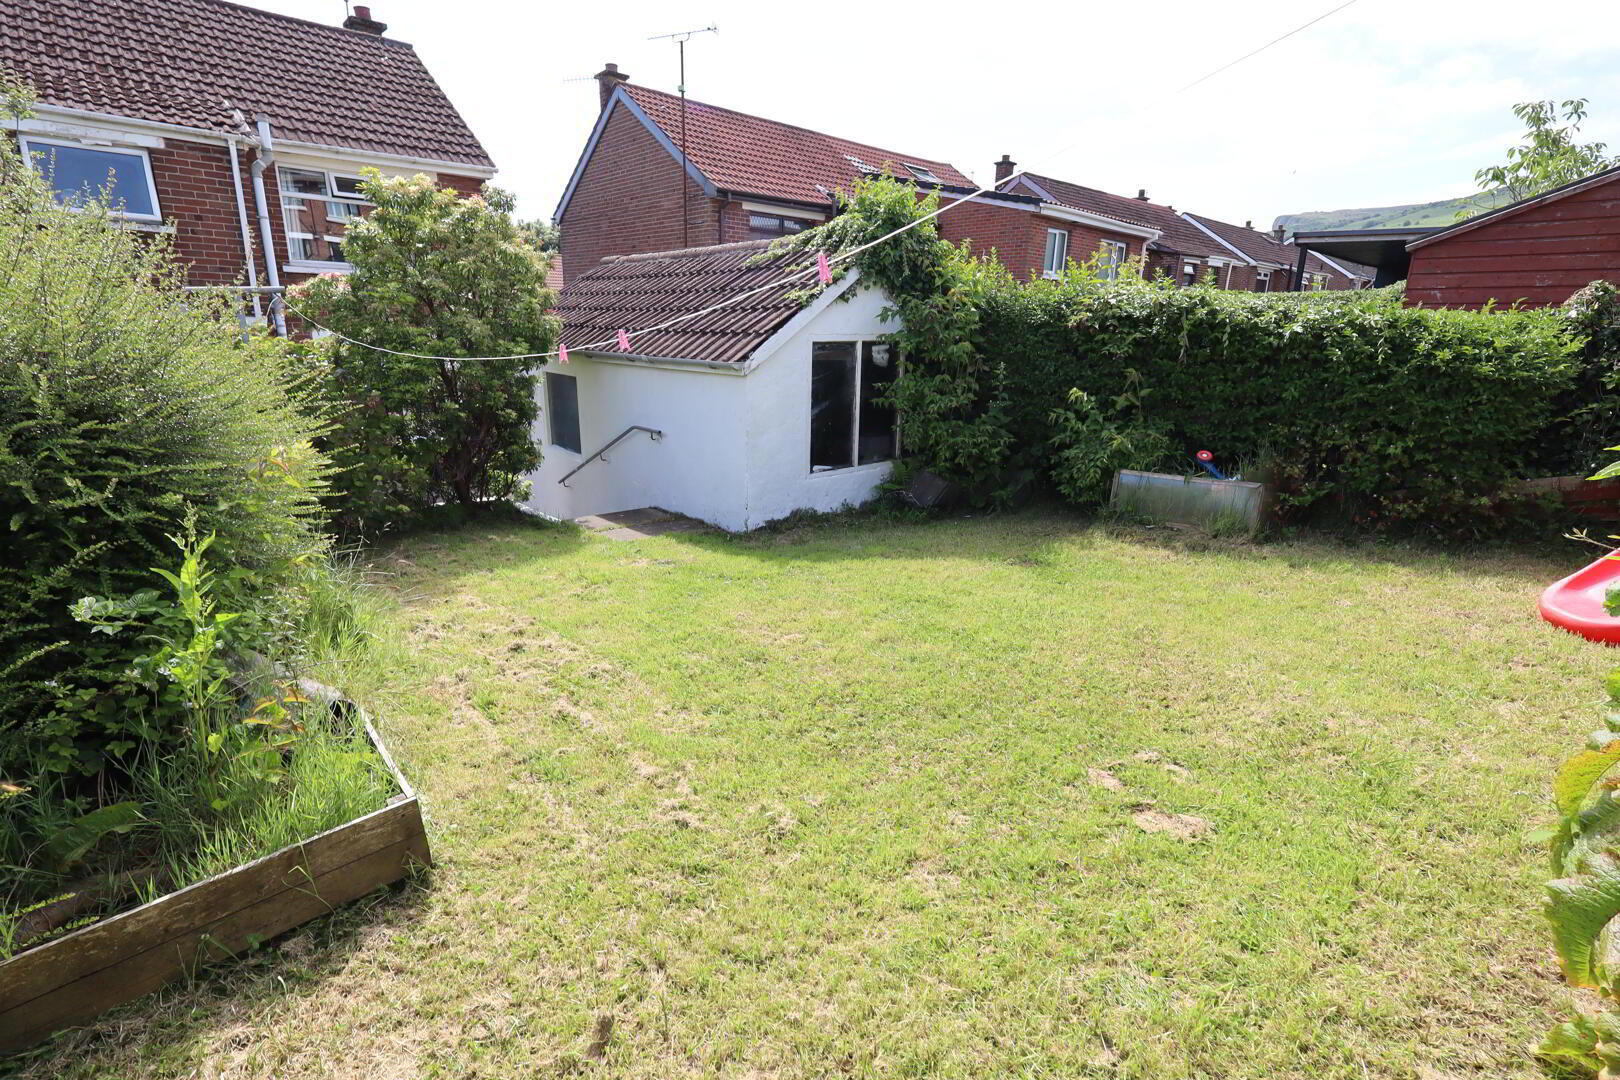
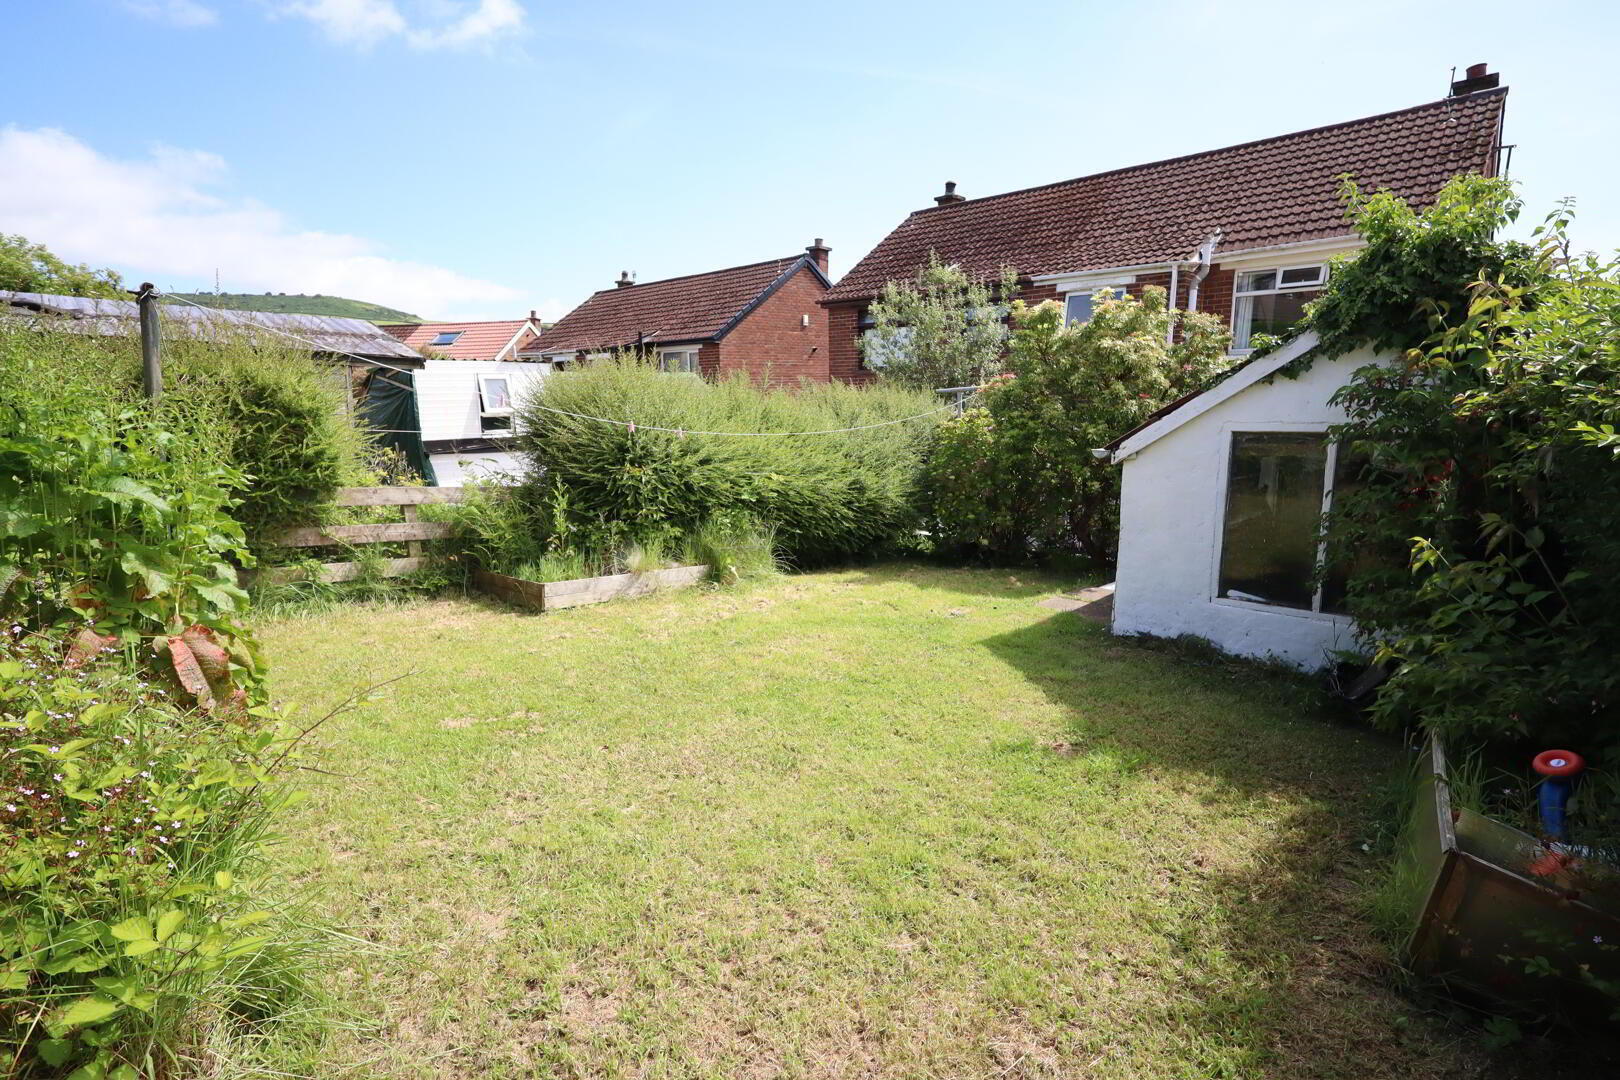
  • Generous split level garden to rear
  • Tarmacked driveway to front & side
  • uPVC fascia and rainwater goods
  • Detached garage

Additional Information

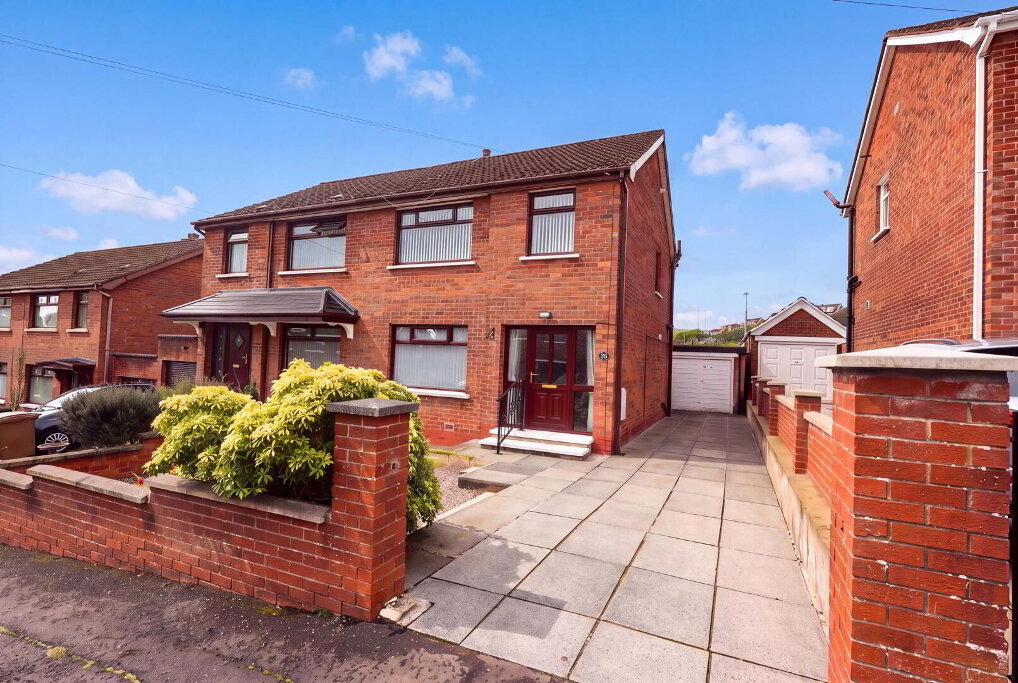
Situated in a highly popular and convenient location, this attractive semi detached villa offers well presented family accommodation throughout. The property comprises three well proportioned bedrooms, a bright open plan lounge/dining room, and a fitted kitchen complete with a range of built-in appliances. A modern bathroom adds to the home’s appeal, while further benefits include double glazing in uPVC frames and gas-fired central heating, with a boiler fitted in 2023. Externally, the property enjoys a generous split-level rear garden, ideal for relaxing or entertaining, together with a tarmacked driveway to the front and side providing ample off-street parking. Additional features include uPVC fascia and rainwater goods, as well as a detached garage, making this a superb home for families and first time buyers alike.

Ground Floor
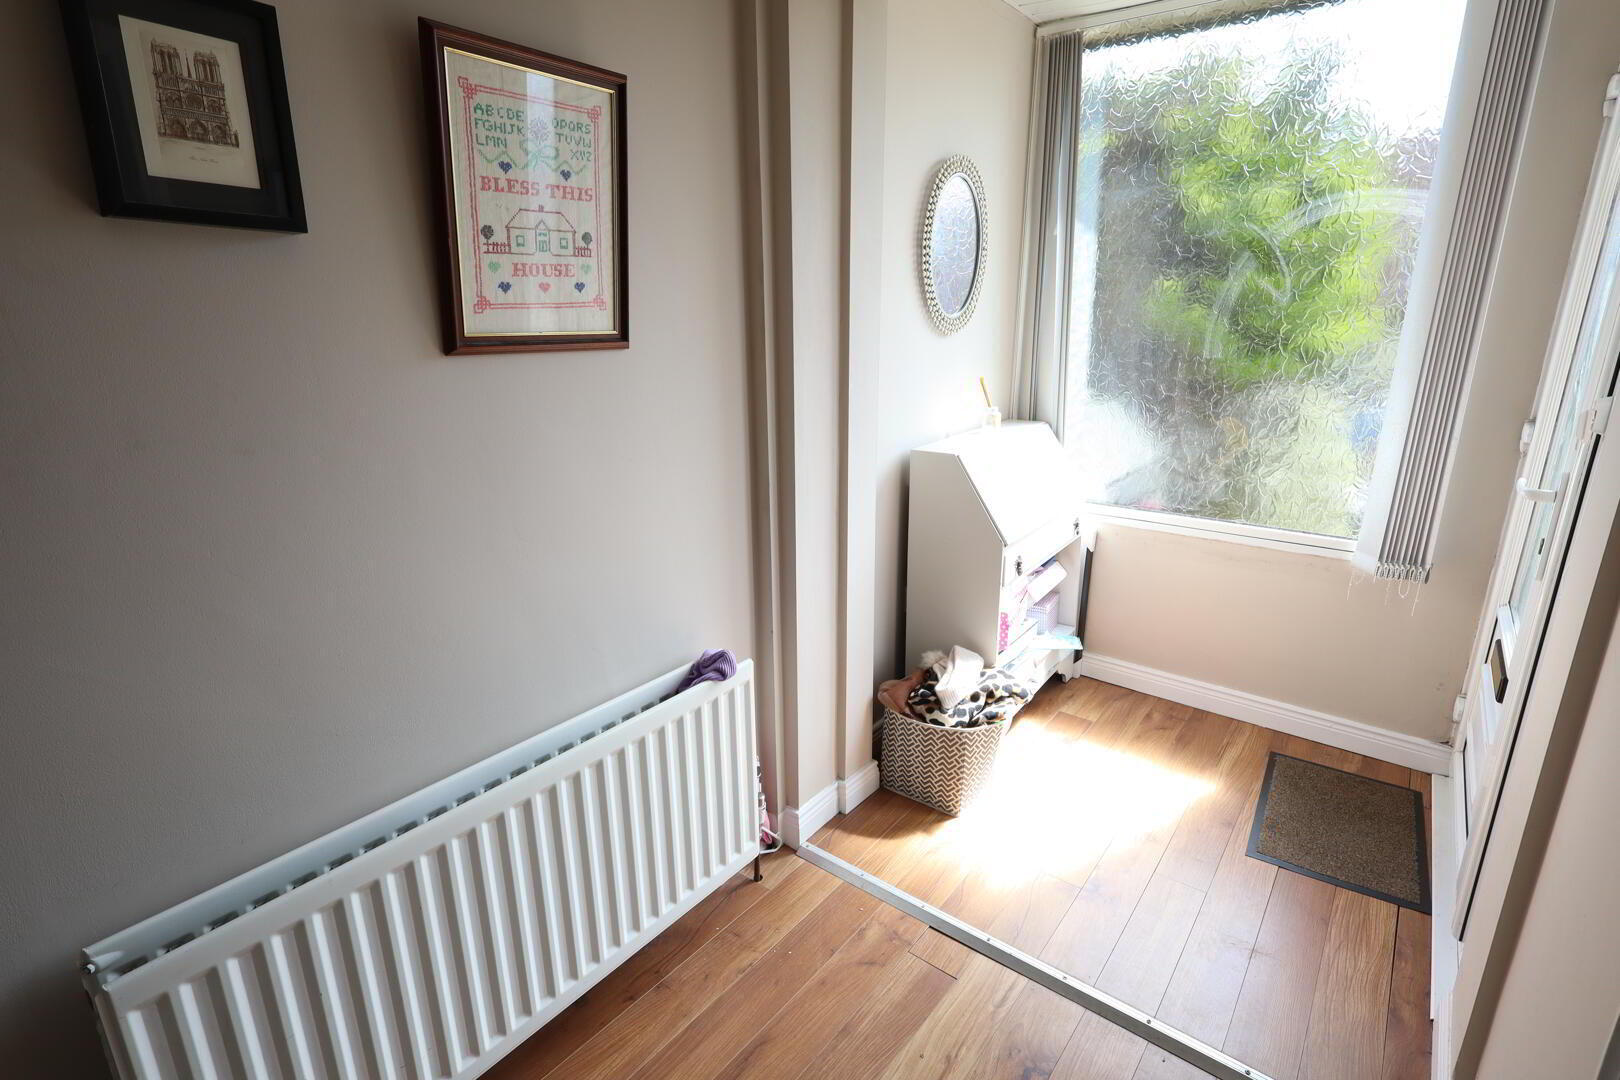
Entrance Hallway
Laminate wood flooring, uPVC panelled ceiling, uPVC front door
Lounge/Dining Room 6.38m x 4.24m (at max) or 3.07m (at min)
Laminate wood flooring, feature fireplace with marble hearth, built in bookshelf
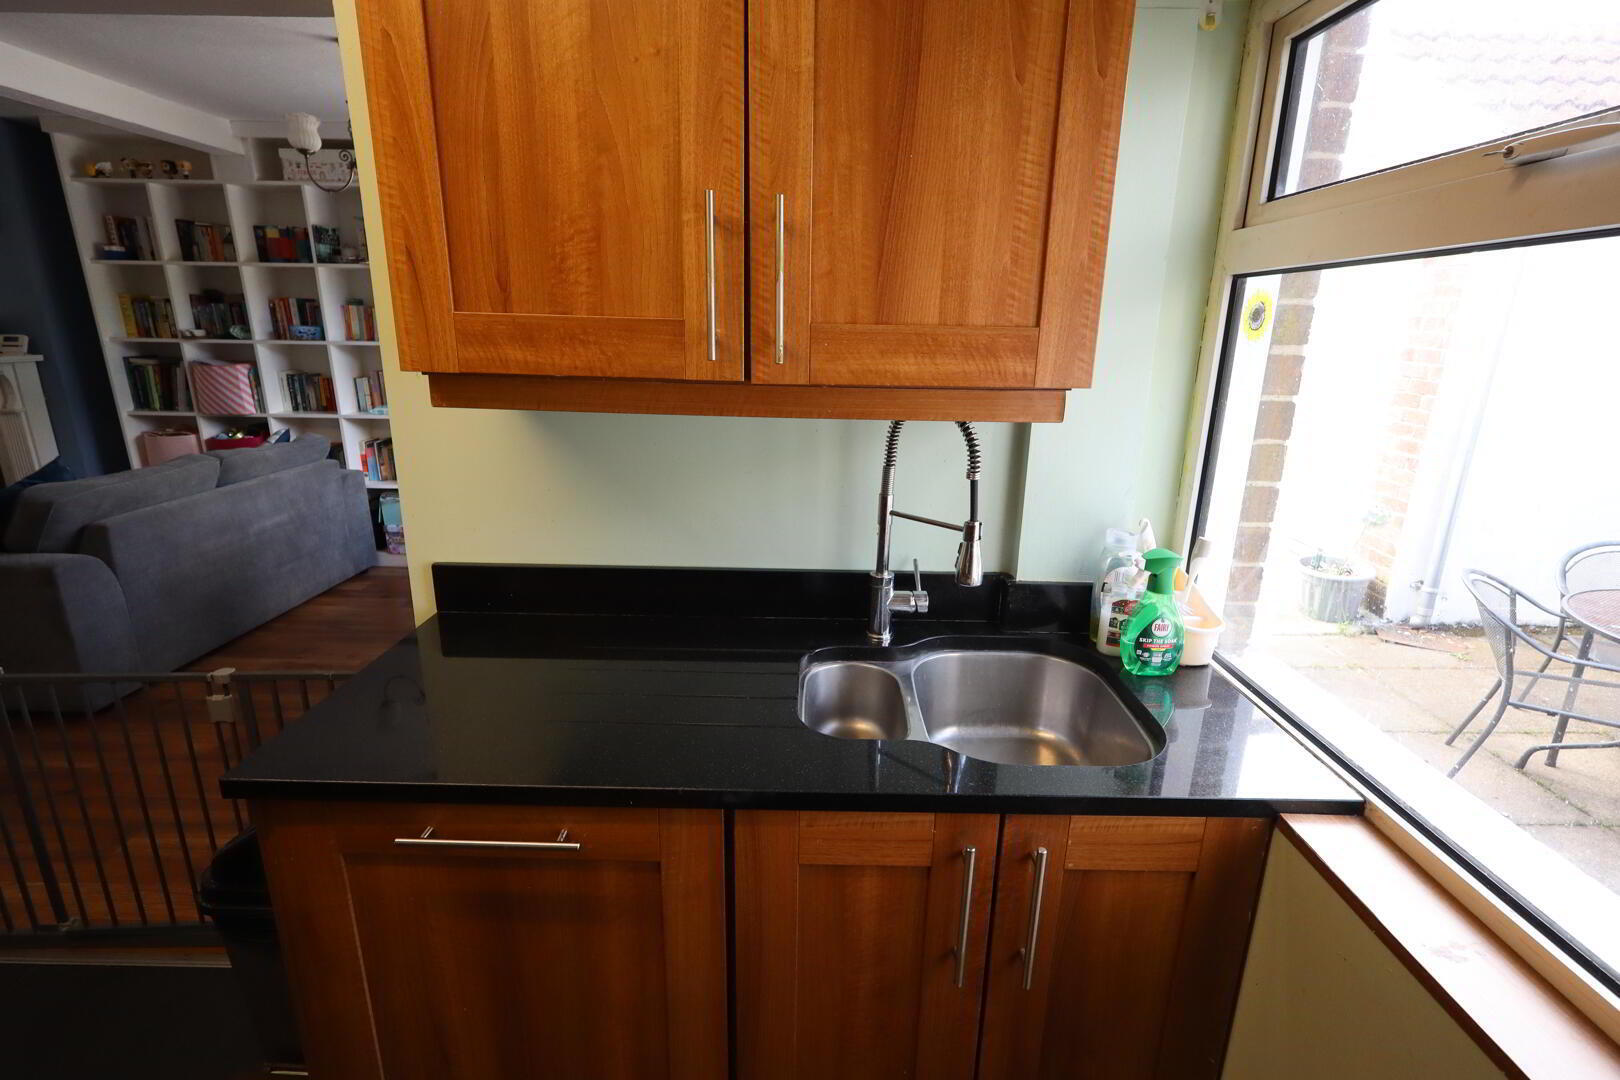
Kitchen 4.22m x 2.08m
Range of high and low level units, granite worksurfaces, double built in stainless steel oven, stainless steel sink unit with vegetable sink, stainless steel extractor hood, built in fridge and freezer, fluorescent light, built in dishwasher
Rear Hallway
Storage Room
Plumbed for washing machine, light
First Floor
Landing
Access to partially floored roofspace
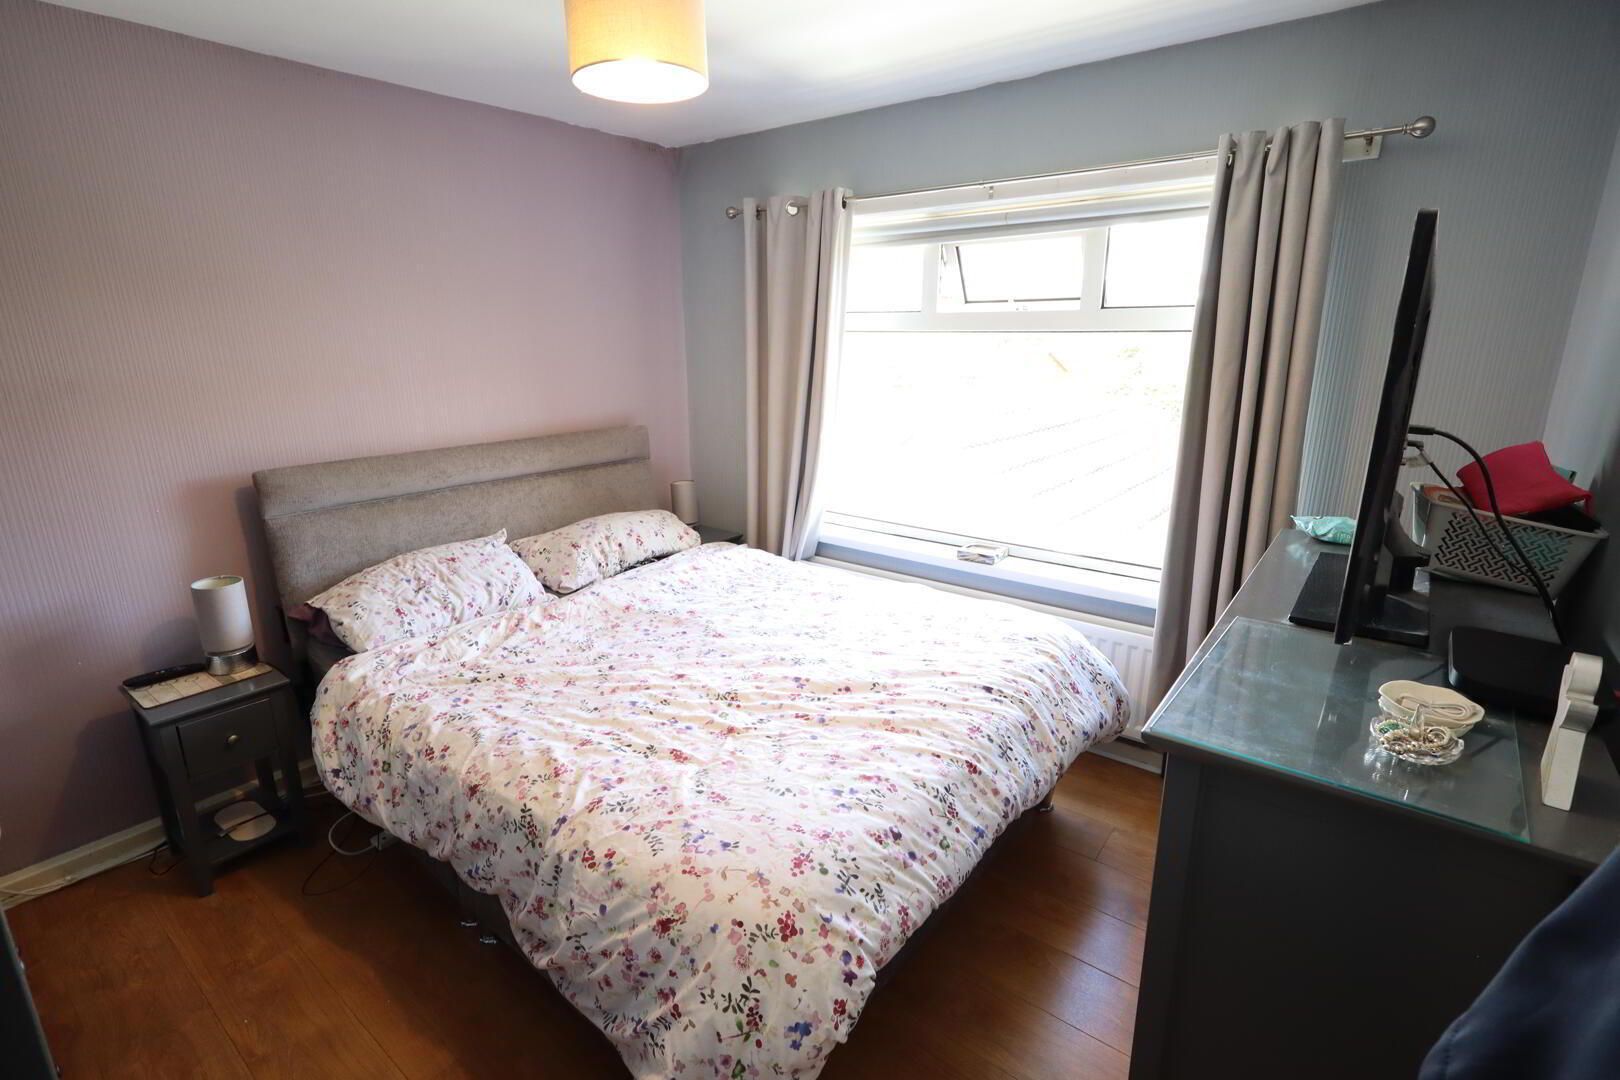
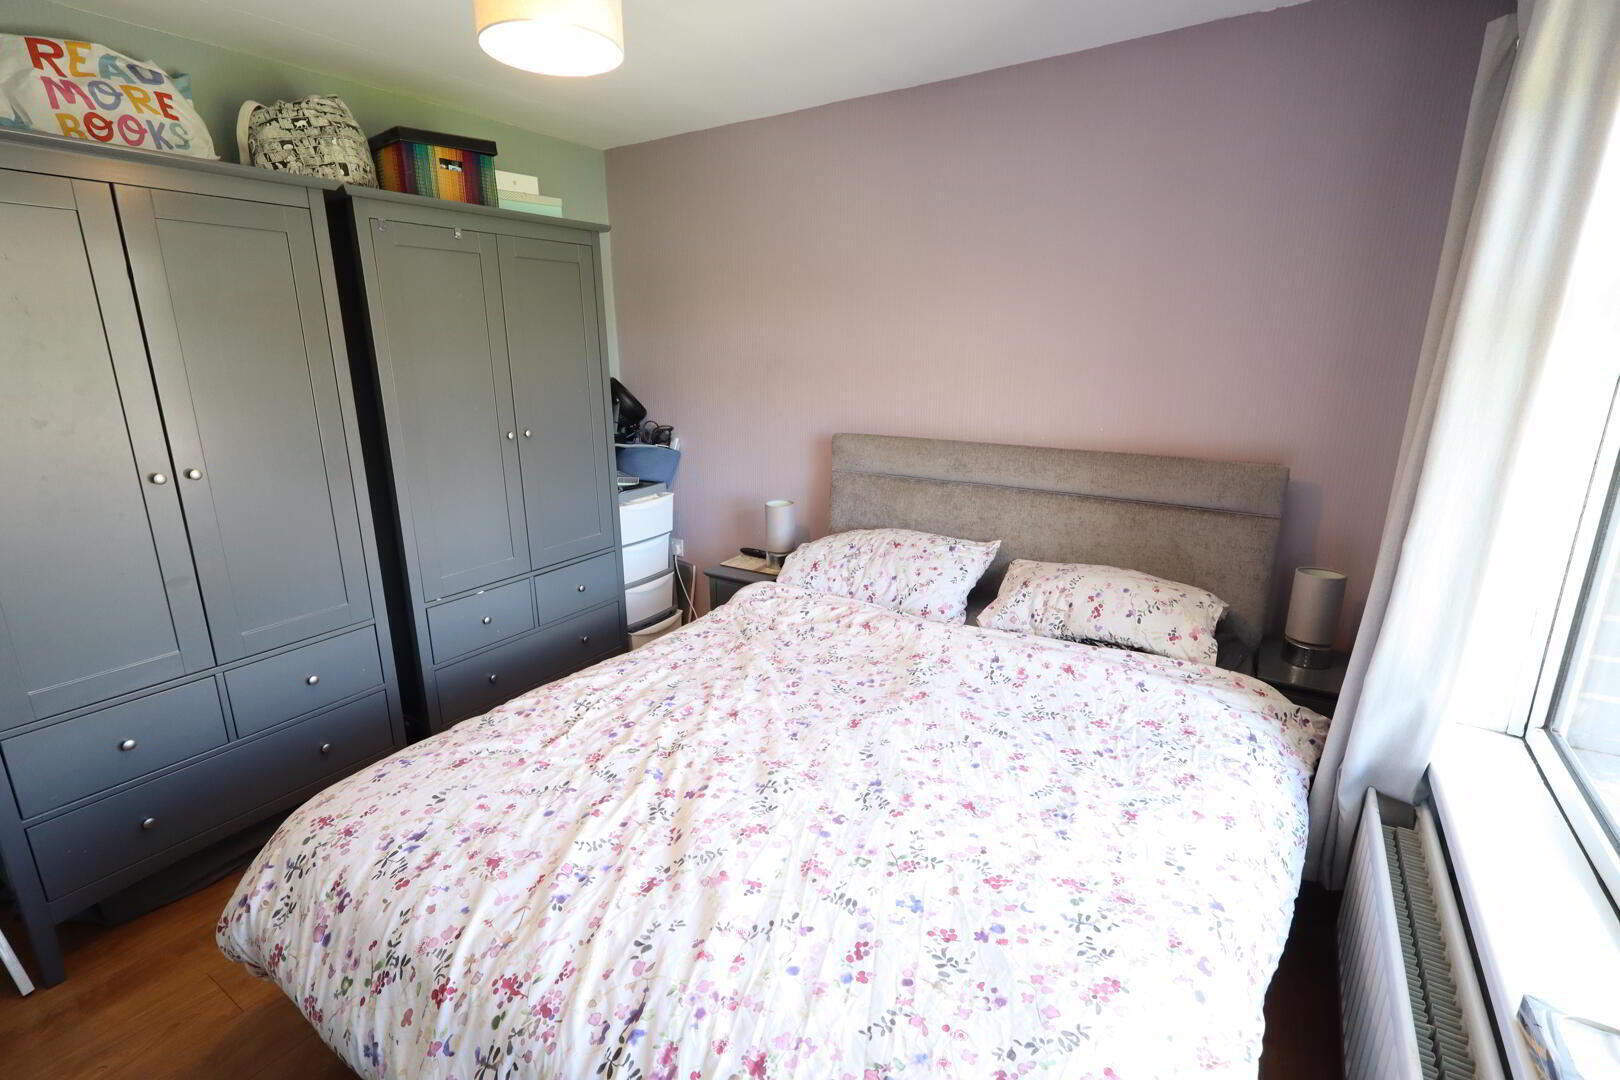
Bedroom (1) 3.18m x 3.12m
Laminate wood flooring
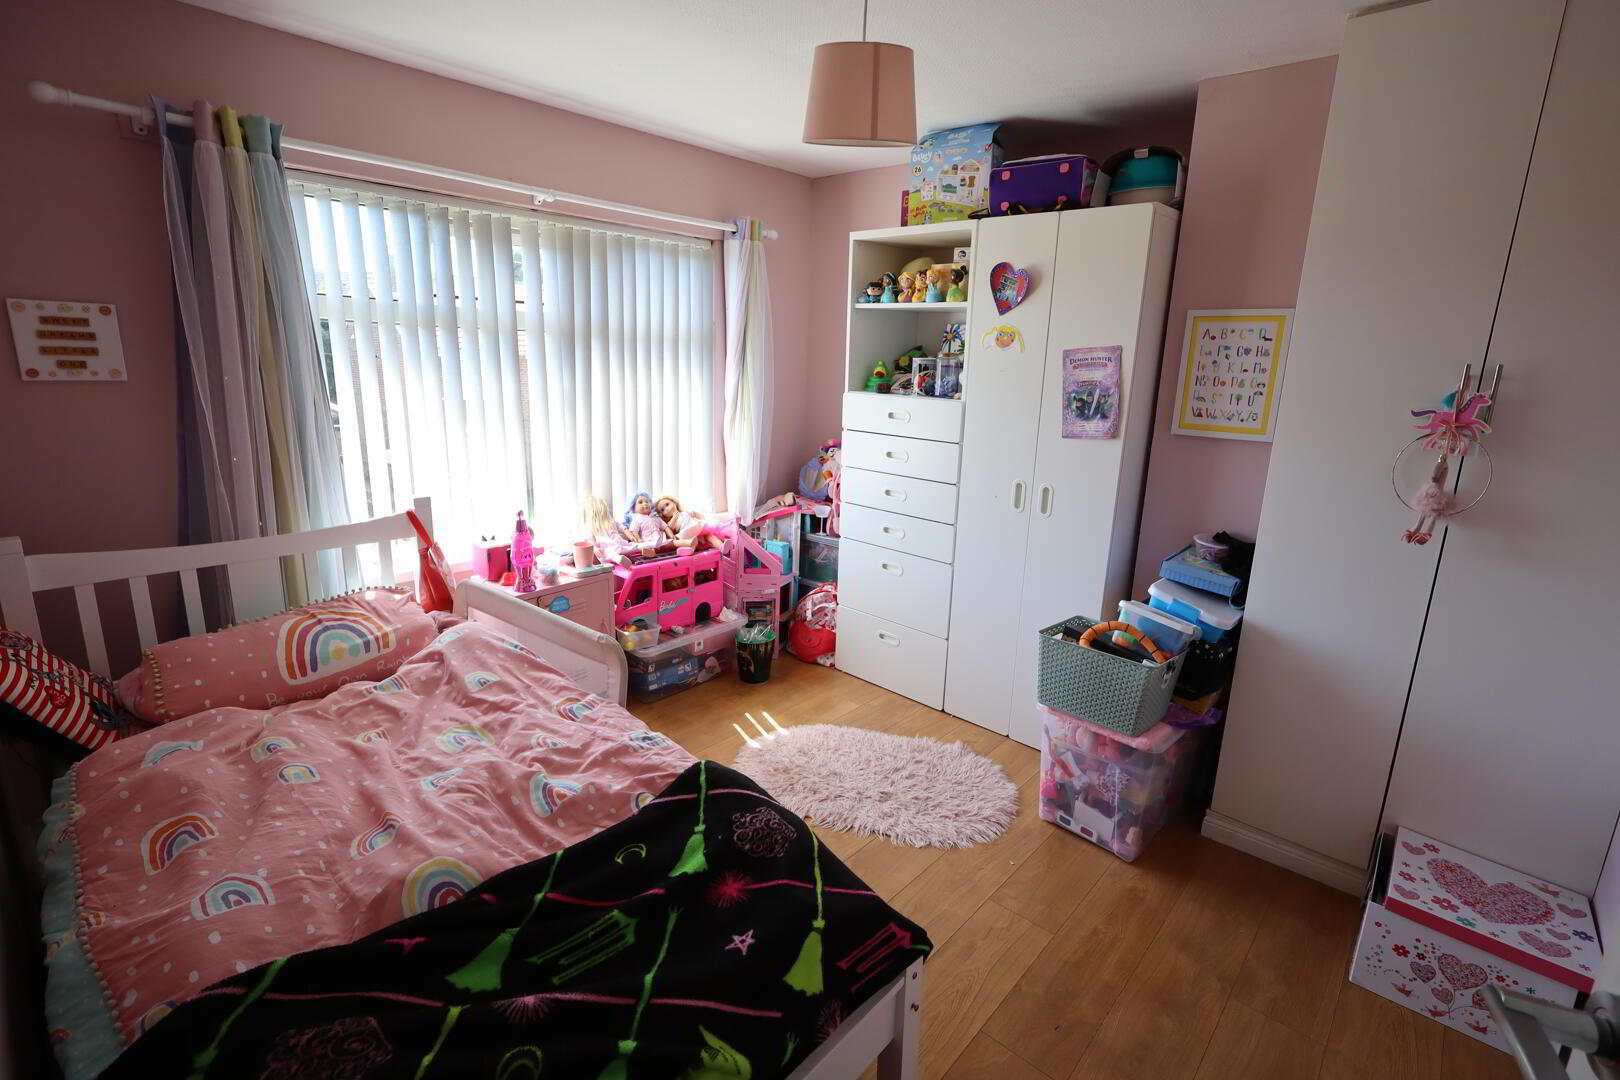
Bedroom (2) 3.15m x 3.2m
Laminate wood flooring, built in storage with Worcester gas boiler
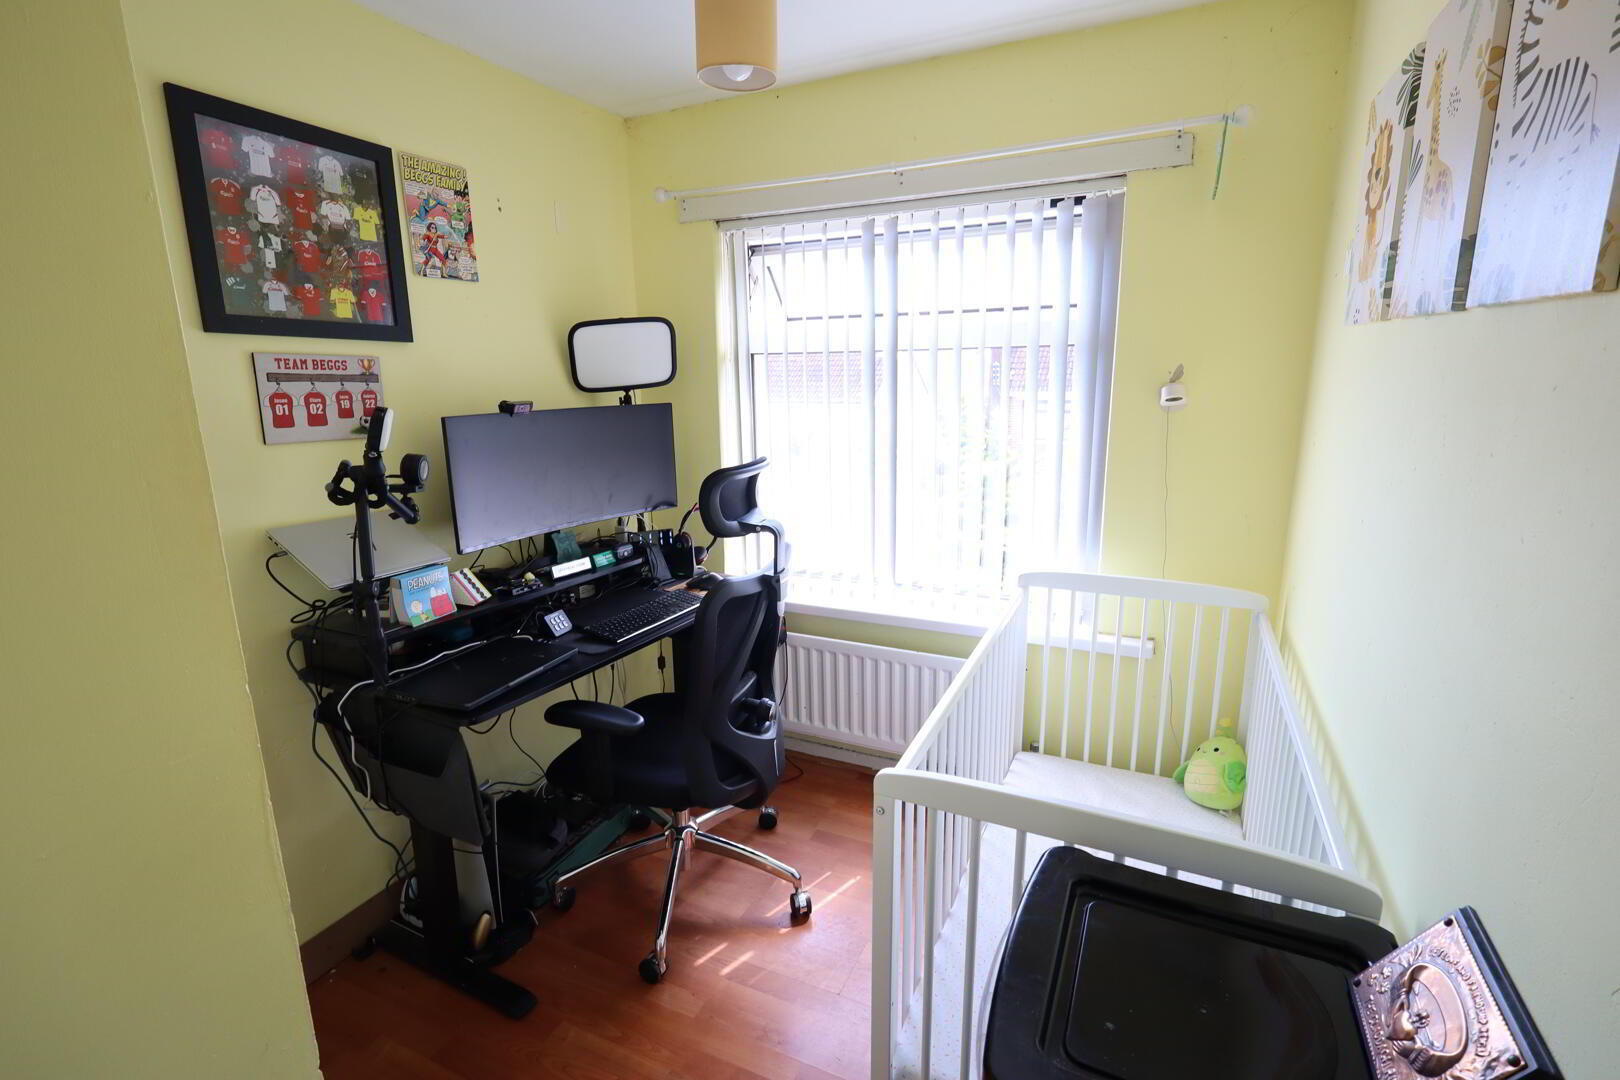
Bedroom (3) 2.29m x 2.13m
Laminate wood flooring, built in storage
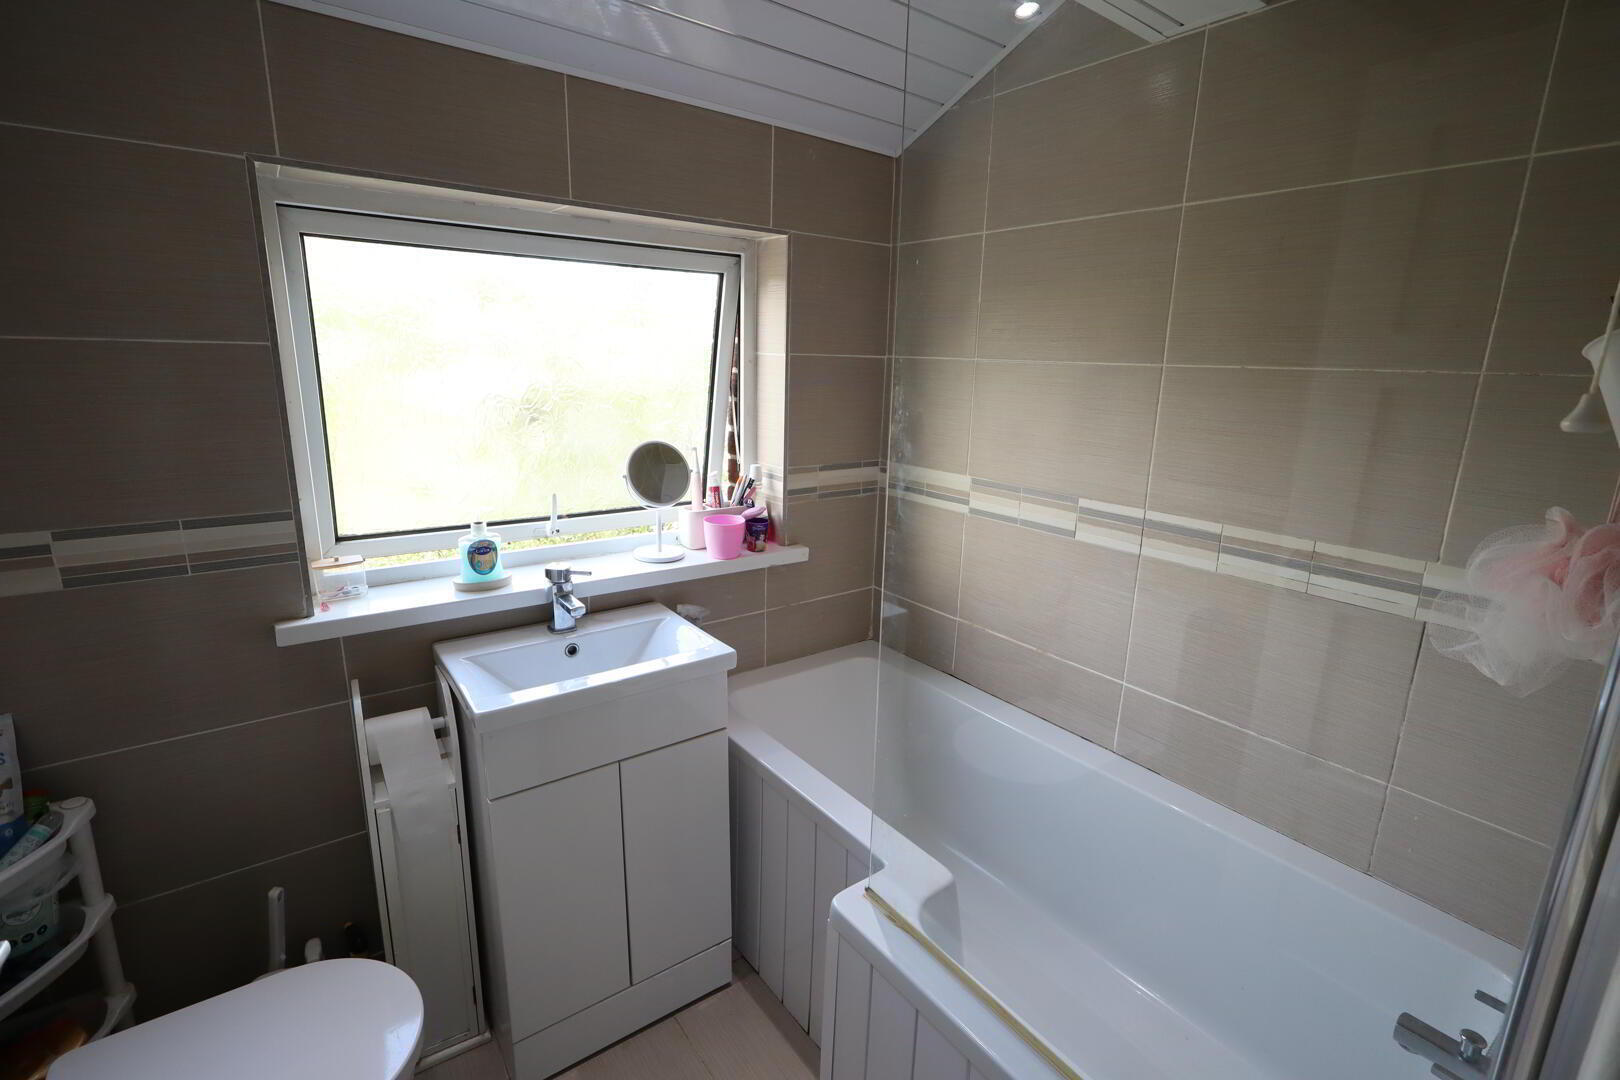
Bathroom
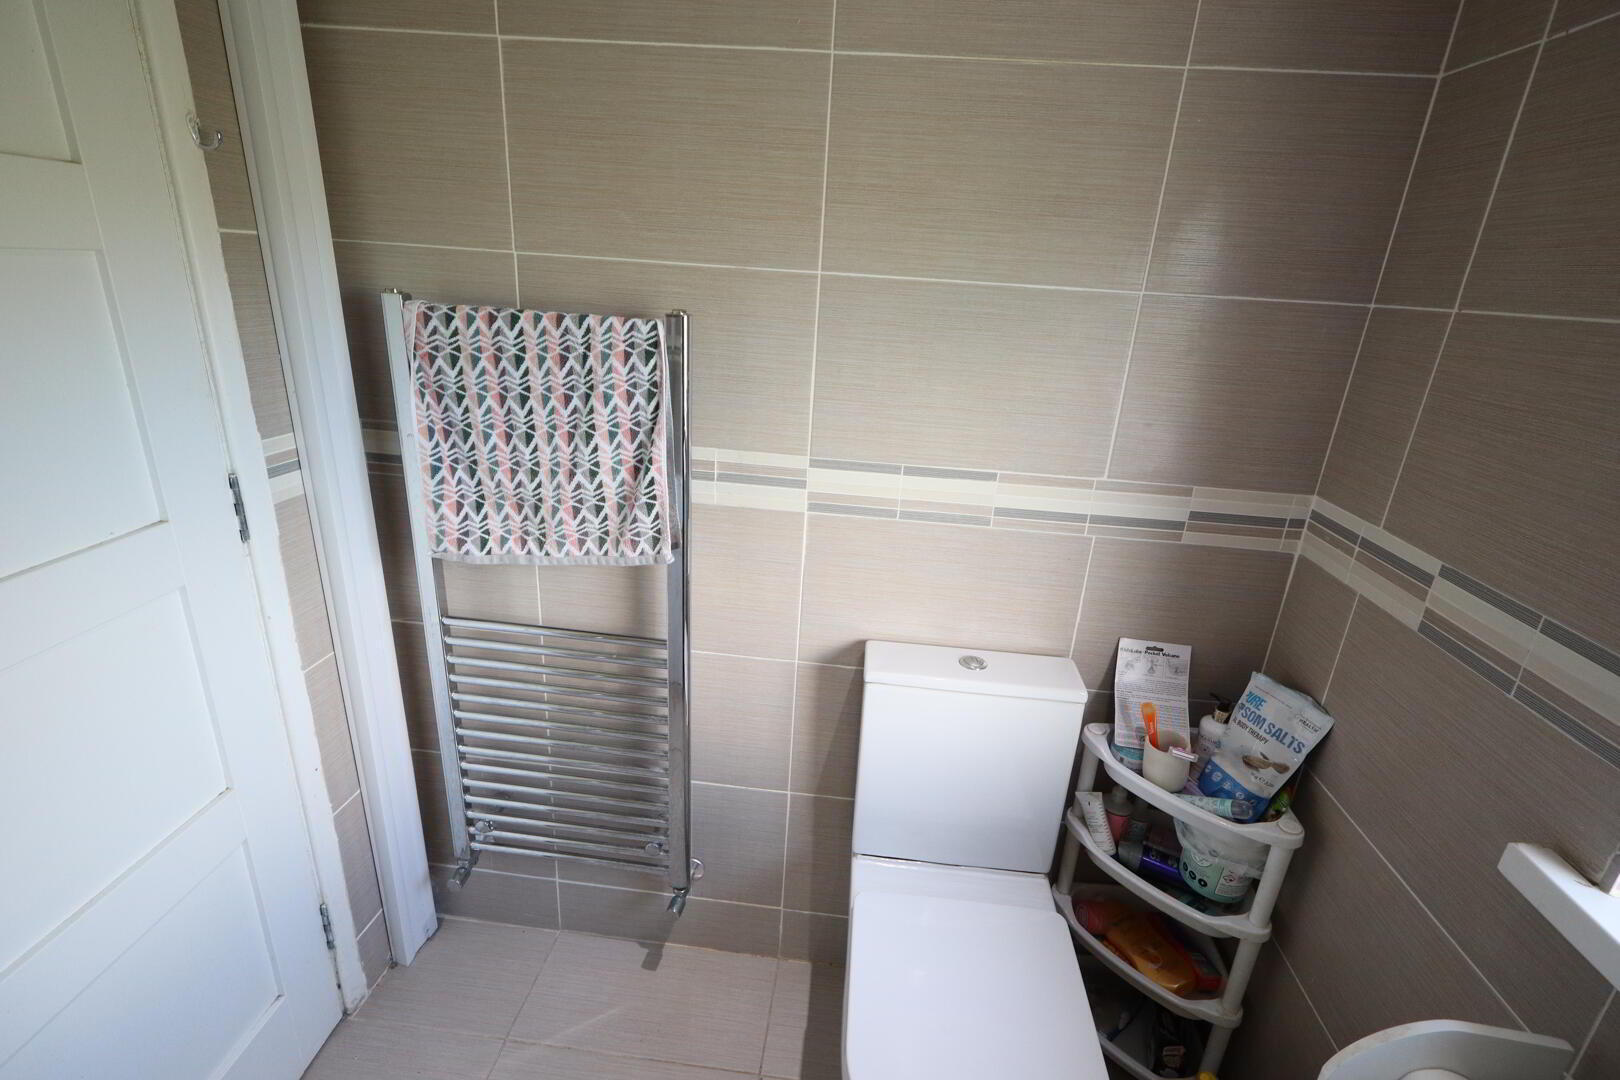
uPVC bath unit, electric shower, glazed shower screen, vanity sink unit with mixer taps, chrome heated towel rail, uPVC panelled ceiling, extractor fan, wall tiling, floor tiling, downlighters
Outside
Front: Tarmacked driveway, in lawn, plants and shrubs, outside tap and light
Side: Tarmacked driveway
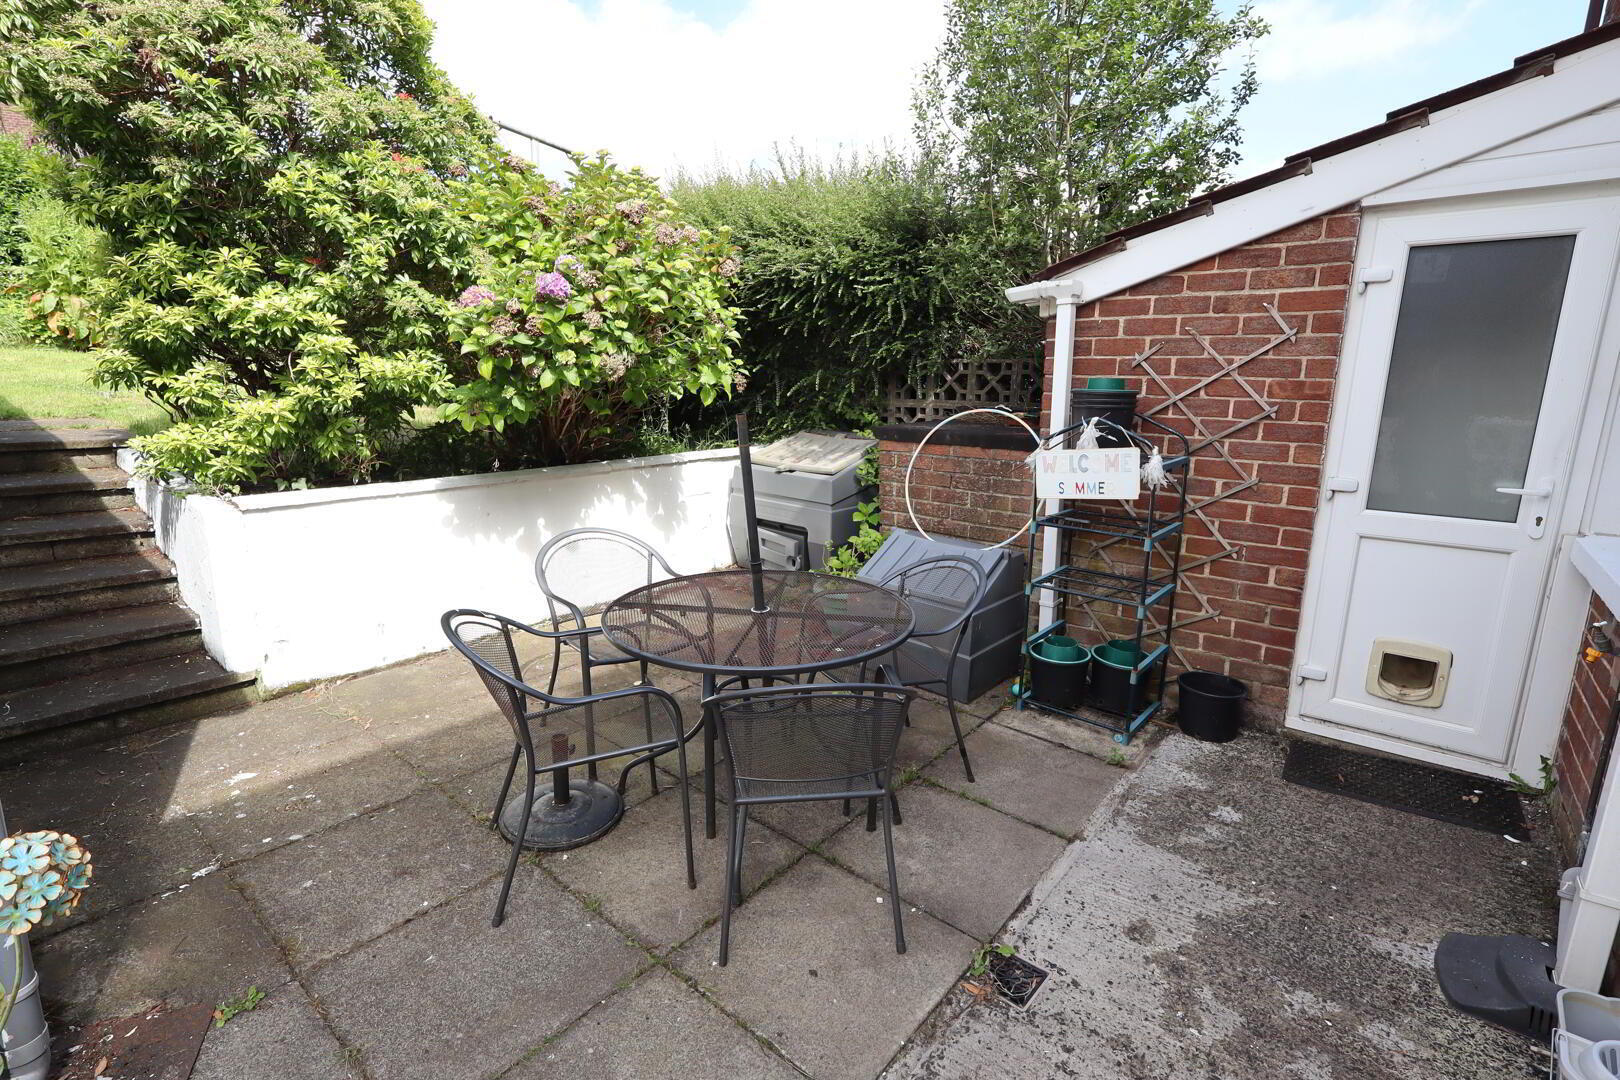
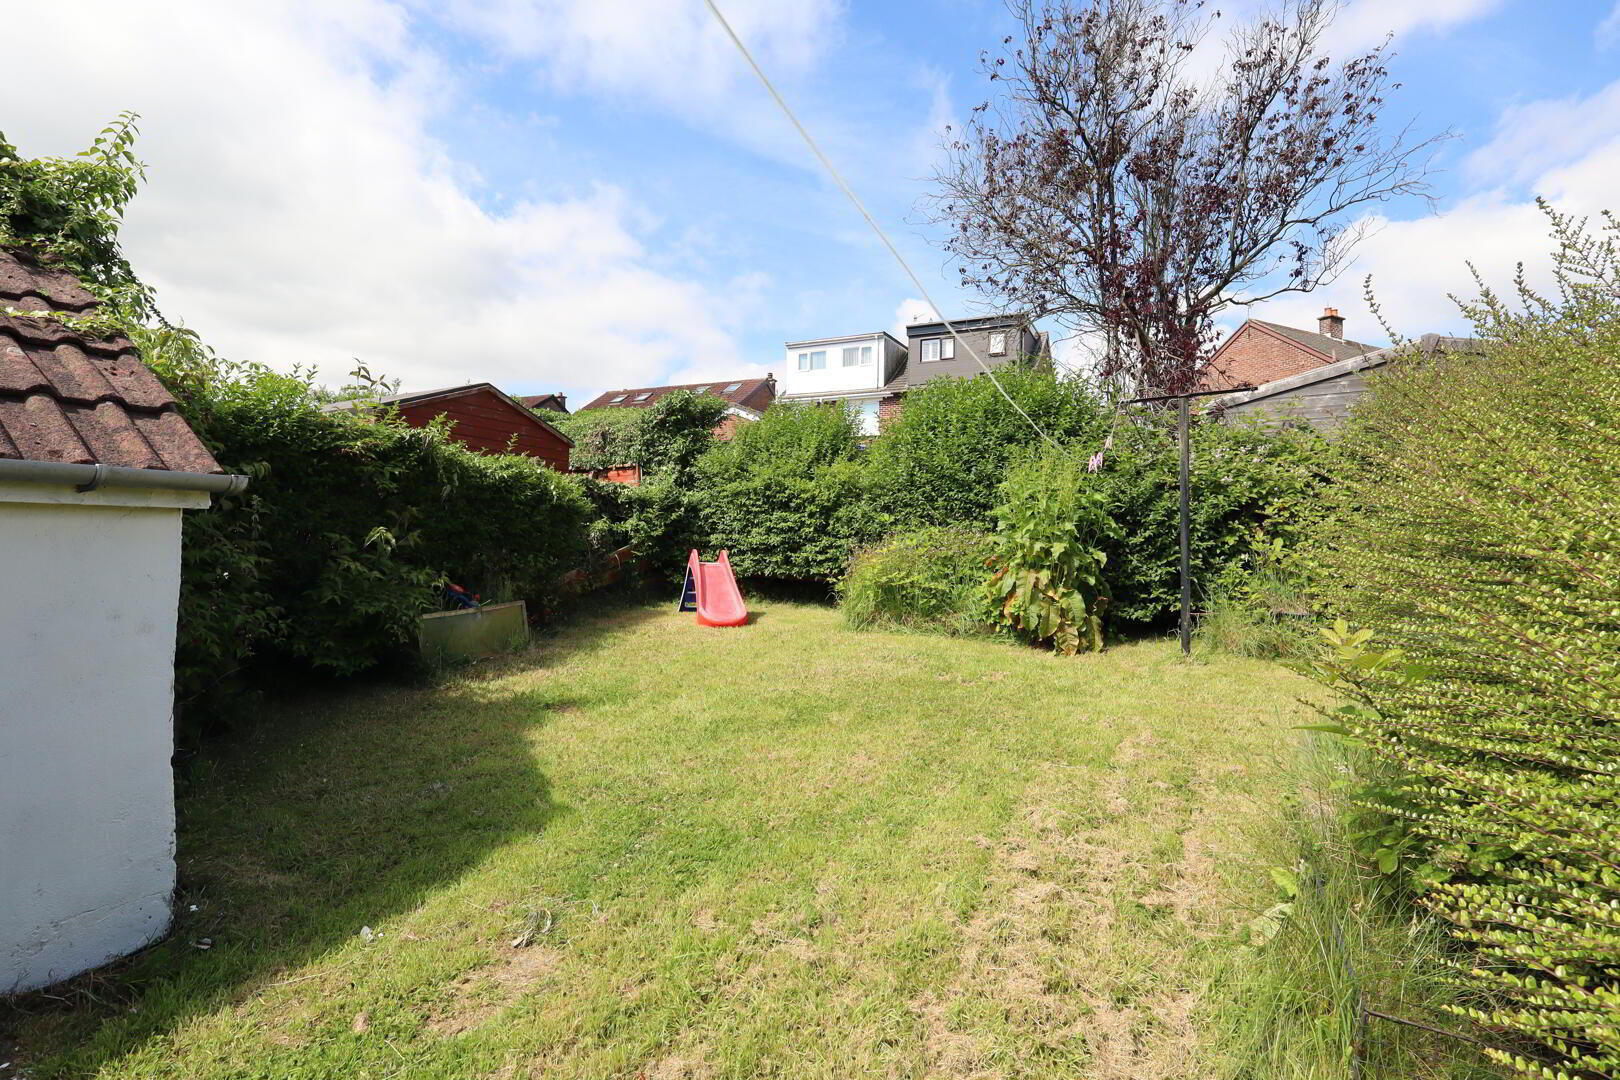
Rear: Paved patio area, split level garden, in lawn, plants, shrubs and hedges, uPVC fascia and rainwater goods
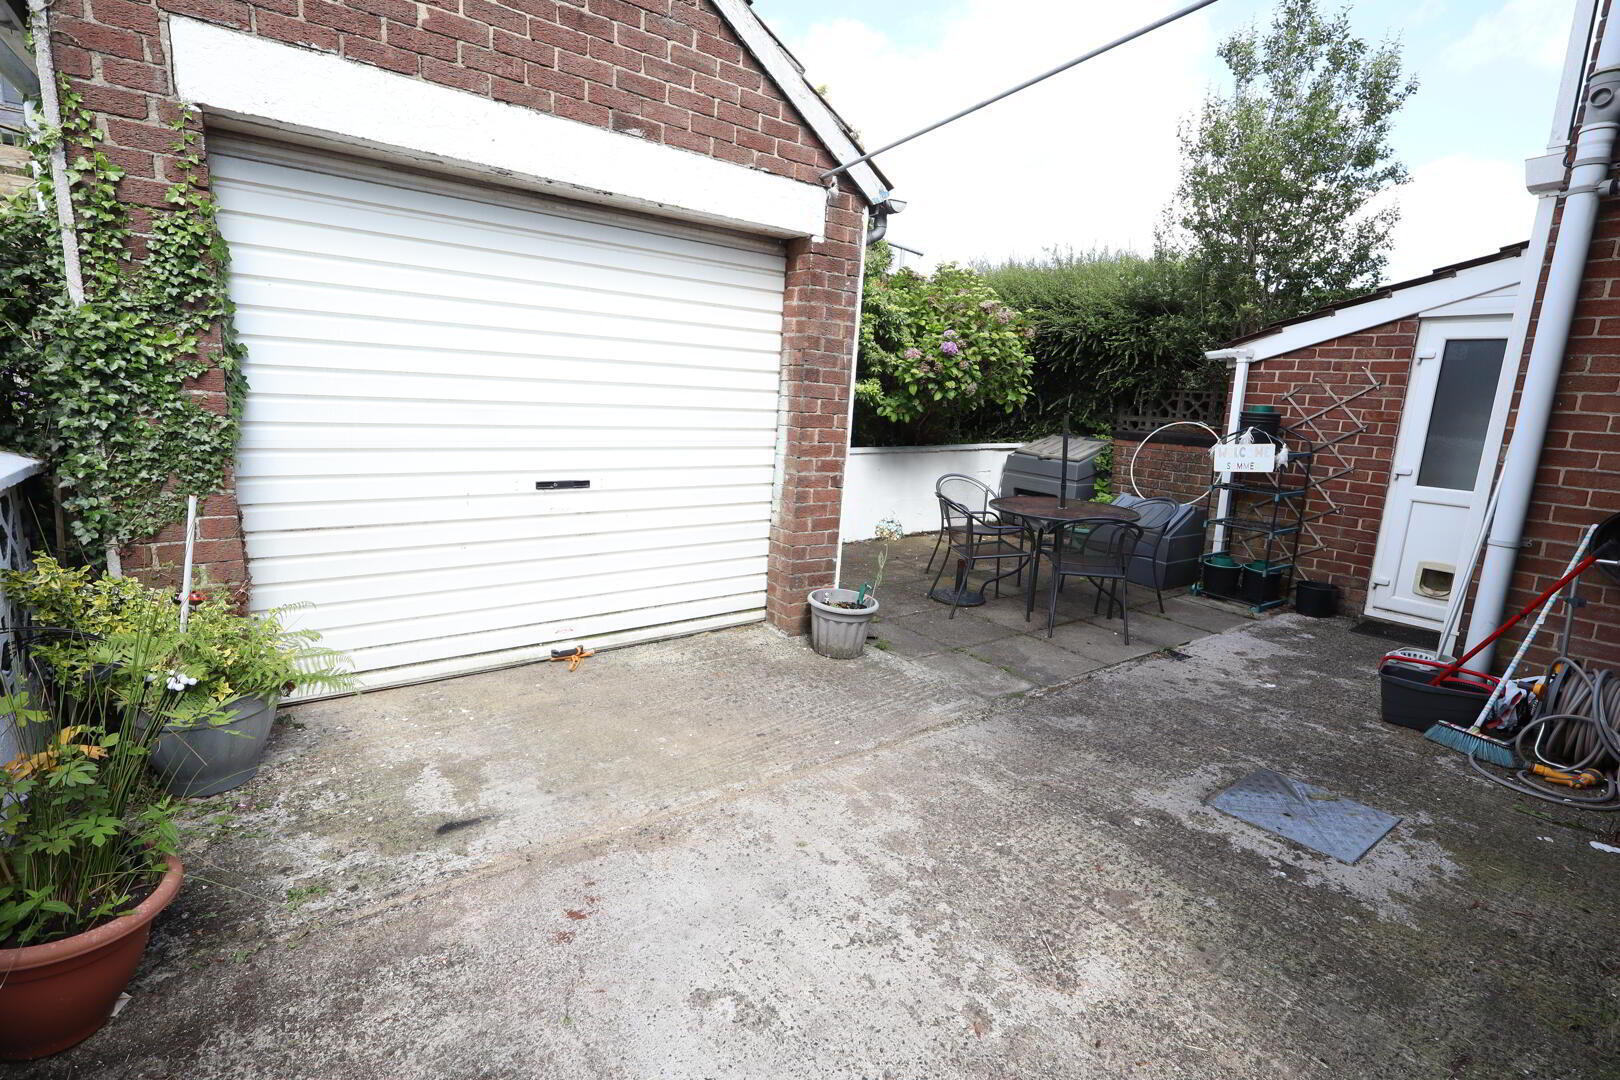
Detached Garage 4.93m x 2.84m
Light and power, roller door

It's good to talk

If you are interested in this property, you can fill in your details using the enquiry form, and a member of our team will get back to you as soon as they can.

Please check you have entered all details correctly:

Something similar

Front (Exterior) 31 Osterley Park Newtownabbey, BT36 6EW 3 2 Semi-detached House Offers over £189,950
Front (Exterior) 8 Greenhill Park Newtownabbey, BT36 6JL 4 1 Semi-detached Bungalow Offers over £174,950
Front (Exterior) 3 Rose Park Newtownabbey, BT36 5HA 3 1 Semi-detached House Offers over £174,950
Front (Exterior) 1 Richmond Road, Glengormley, Newtownabbey, BT36 5LD 3 1 Detached House Offers over £189,950
IMG_7273 65 Thorburn Road Newtownabbey, BT36 7JA 3 1 Semi-detached House Offers over £194,950
Front (Exterior) 6 Beechgrove Gardens Newtownabbey, BT36 6JF 3 2 Semi-detached House Offers over £194,950
Front (Exterior) 23 Braeside Park Newtownabbey, BT36 6AS 3 1 Semi-detached House Price £184,950
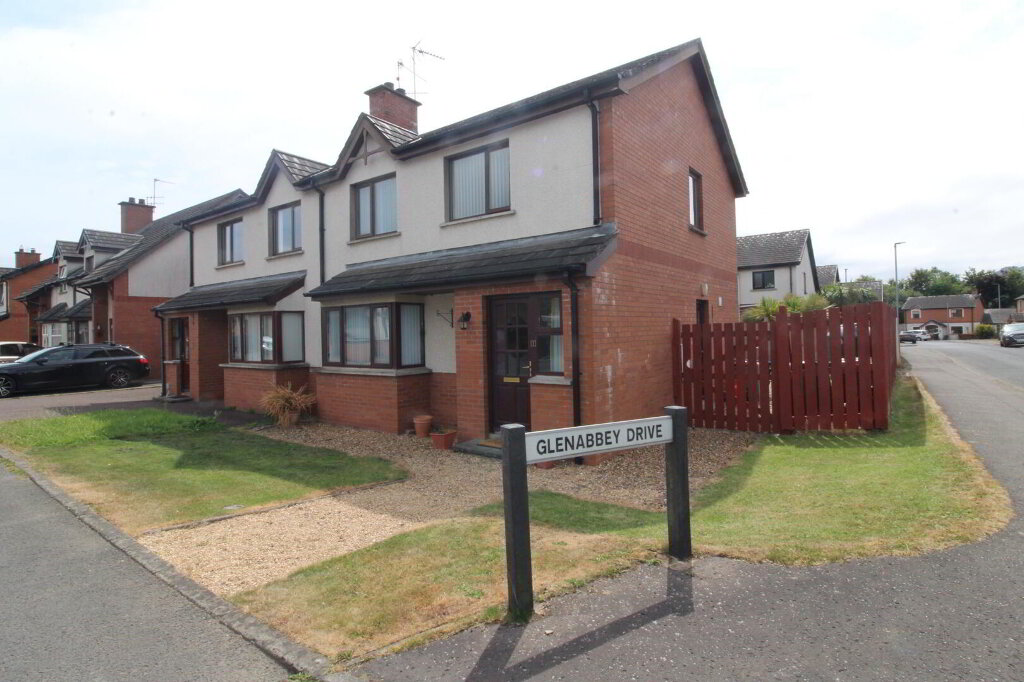
Front (Exterior) 1 Glenabbey Drive Newtownabbey, BT37 0YT 3 1 Semi-detached House Offers over £184,950
Front (Exterior) 3 Glenabbey Drive Newtownabbey, BT37 0YT 3 2 Semi-detached House Offers over £194,950
333 13 Abbeyglen Drive Newtownabbey, BT37 0TL 4 2 Mid-terrace House Offers over £164,950