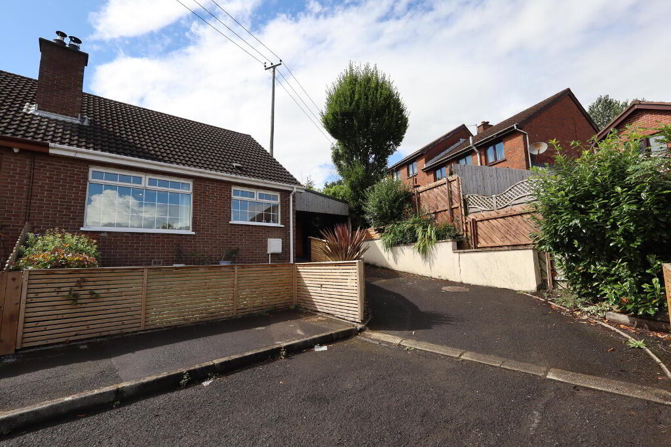
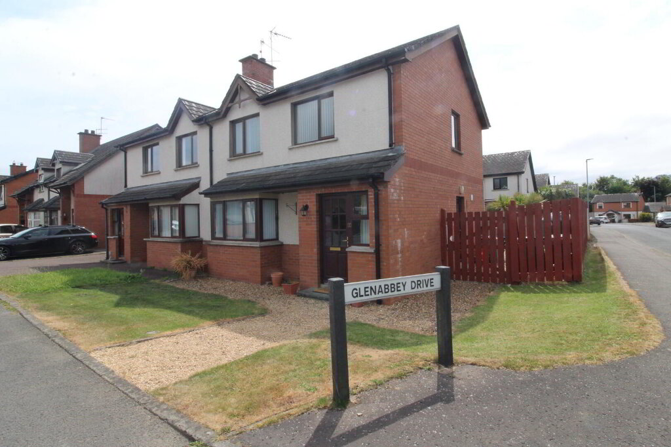
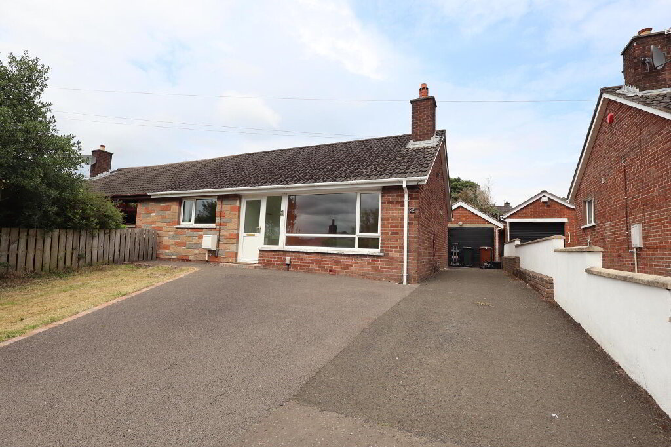
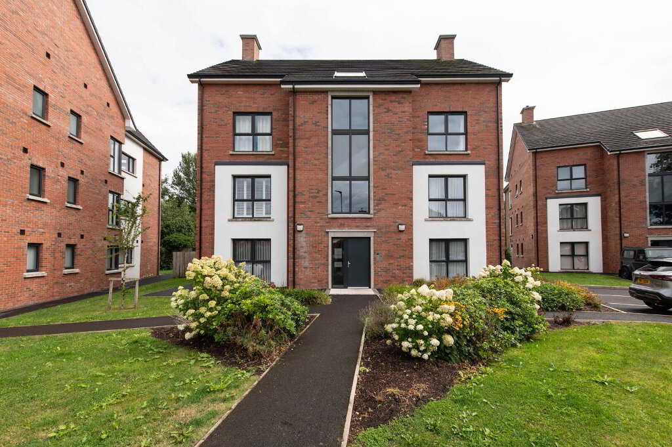
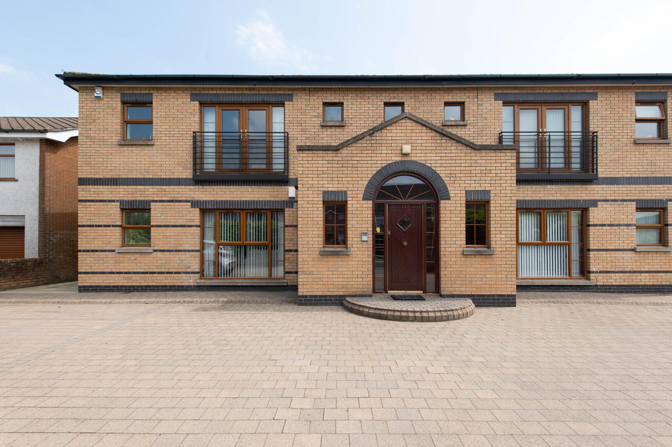
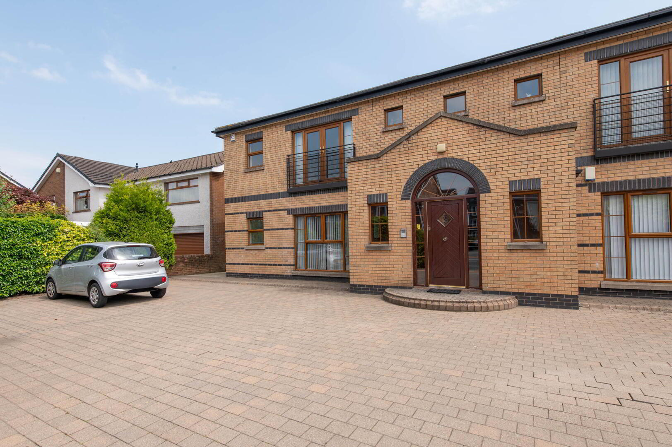
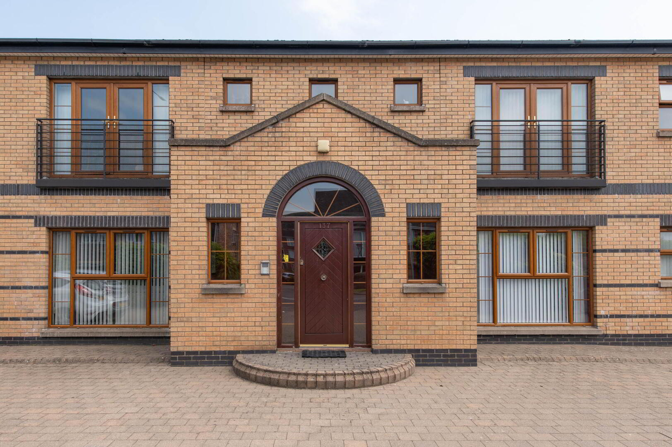
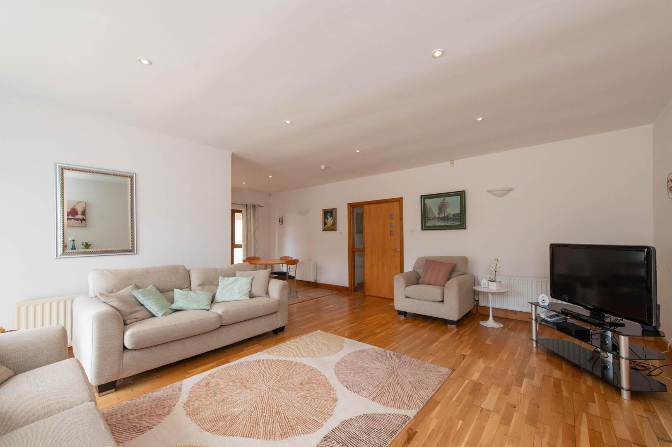
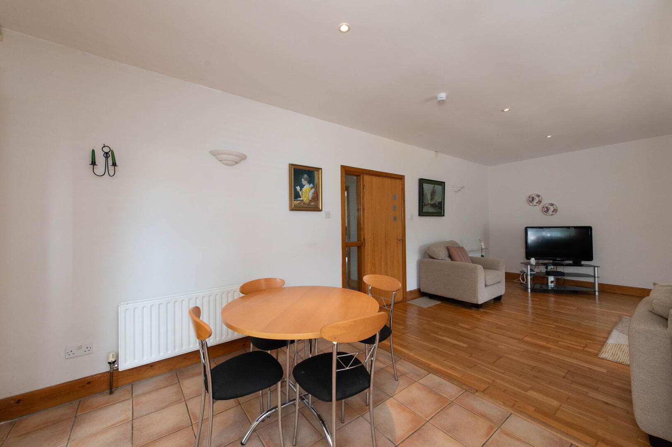
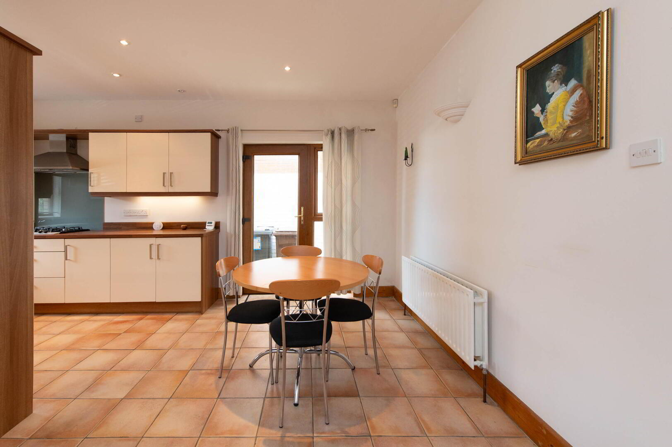
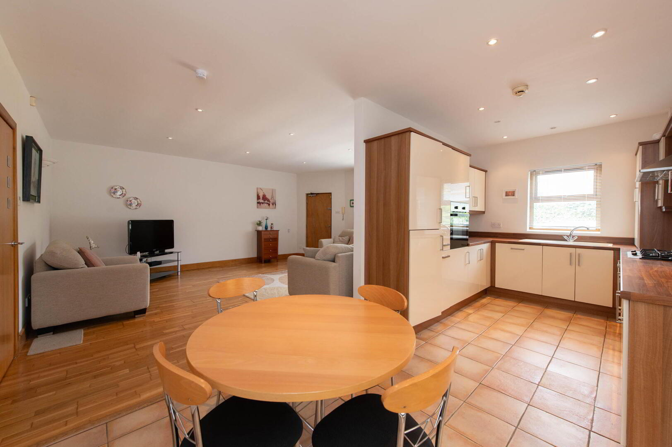
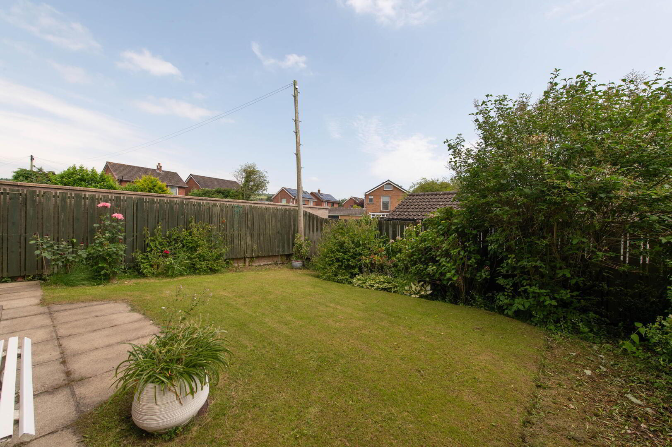
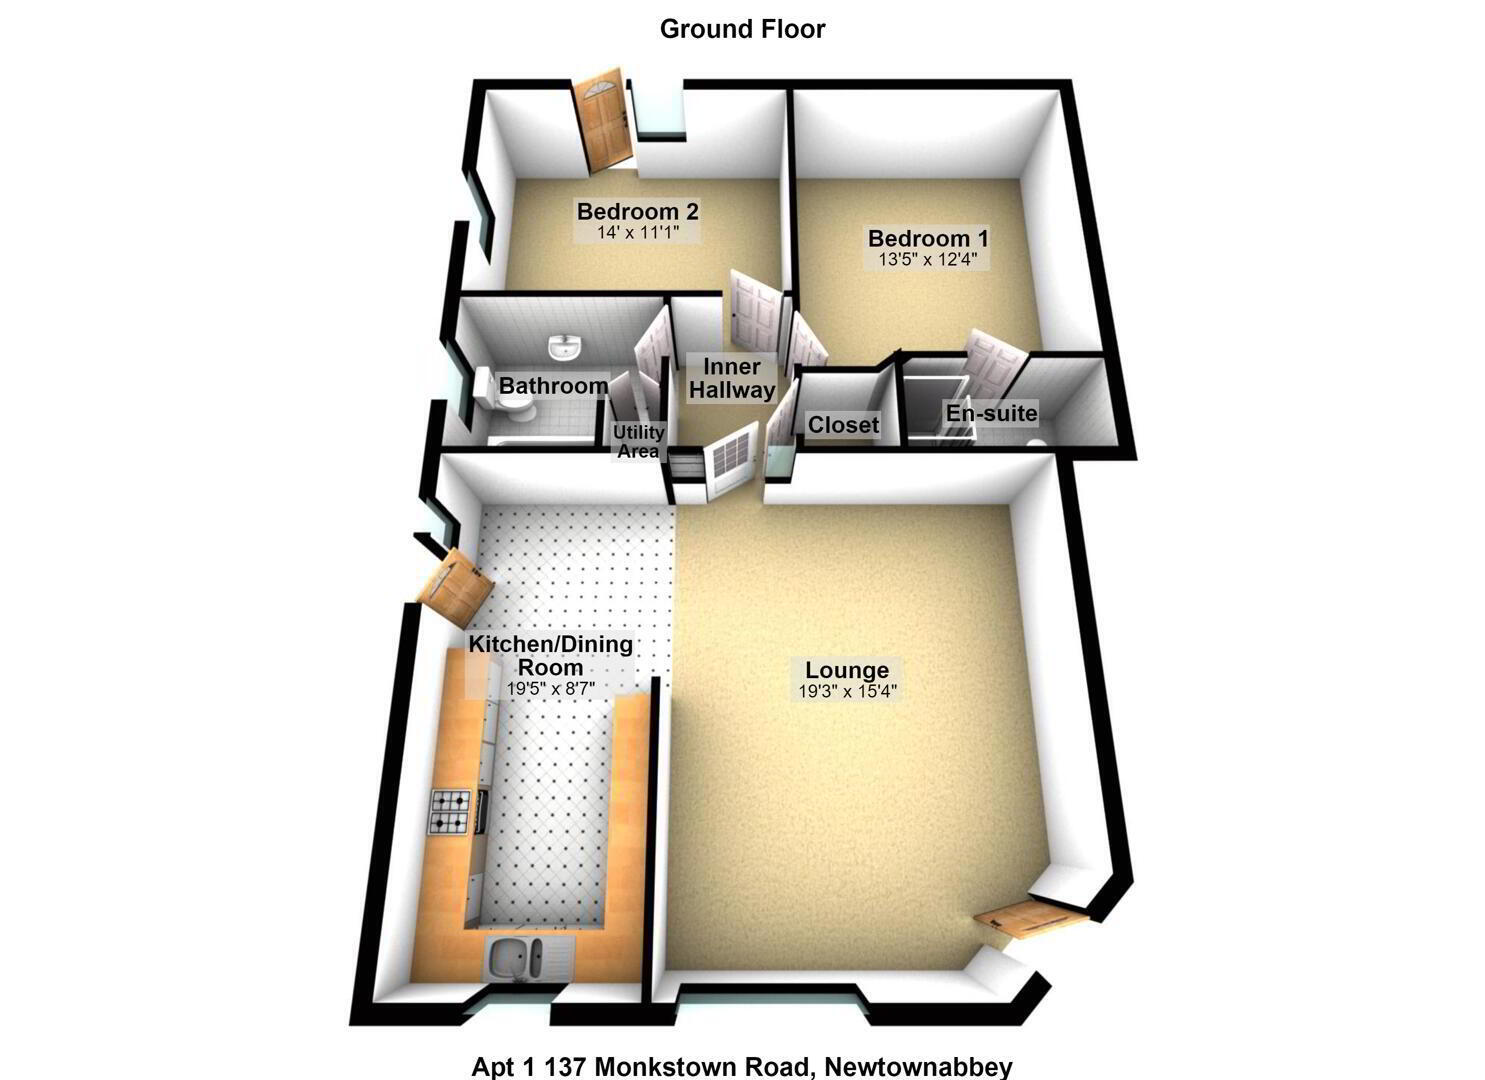
Situated in a popular residential area, this well-presented ground floor apartment offers comfortable and convenient living accommodation, ideal for first-time buyers, downsizers, or investors alike. The property comprises two well-proportioned bedrooms, with the principal bedroom benefiting from an ensuite shower room. A fitted kitchen opens into a spacious lounge and dining area, creating an attractive open-plan living space perfect for both everyday living and entertaining. The apartment also features a generous bathroom fitted with a modern white suite. Additional benefits include gas-fired central heating, double-glazed oak-framed windows, and a designated car parking space. Externally, the property enjoys a private garden to the rear, providing an excellent outdoor space for relaxation and recreation. Early viewing is highly recommended to fully appreciate the accommodation on offer.
Option 2.
Occupying a desirable position within a sought-after residential development, this attractive ground floor apartment offers spacious and well-maintained accommodation throughout.
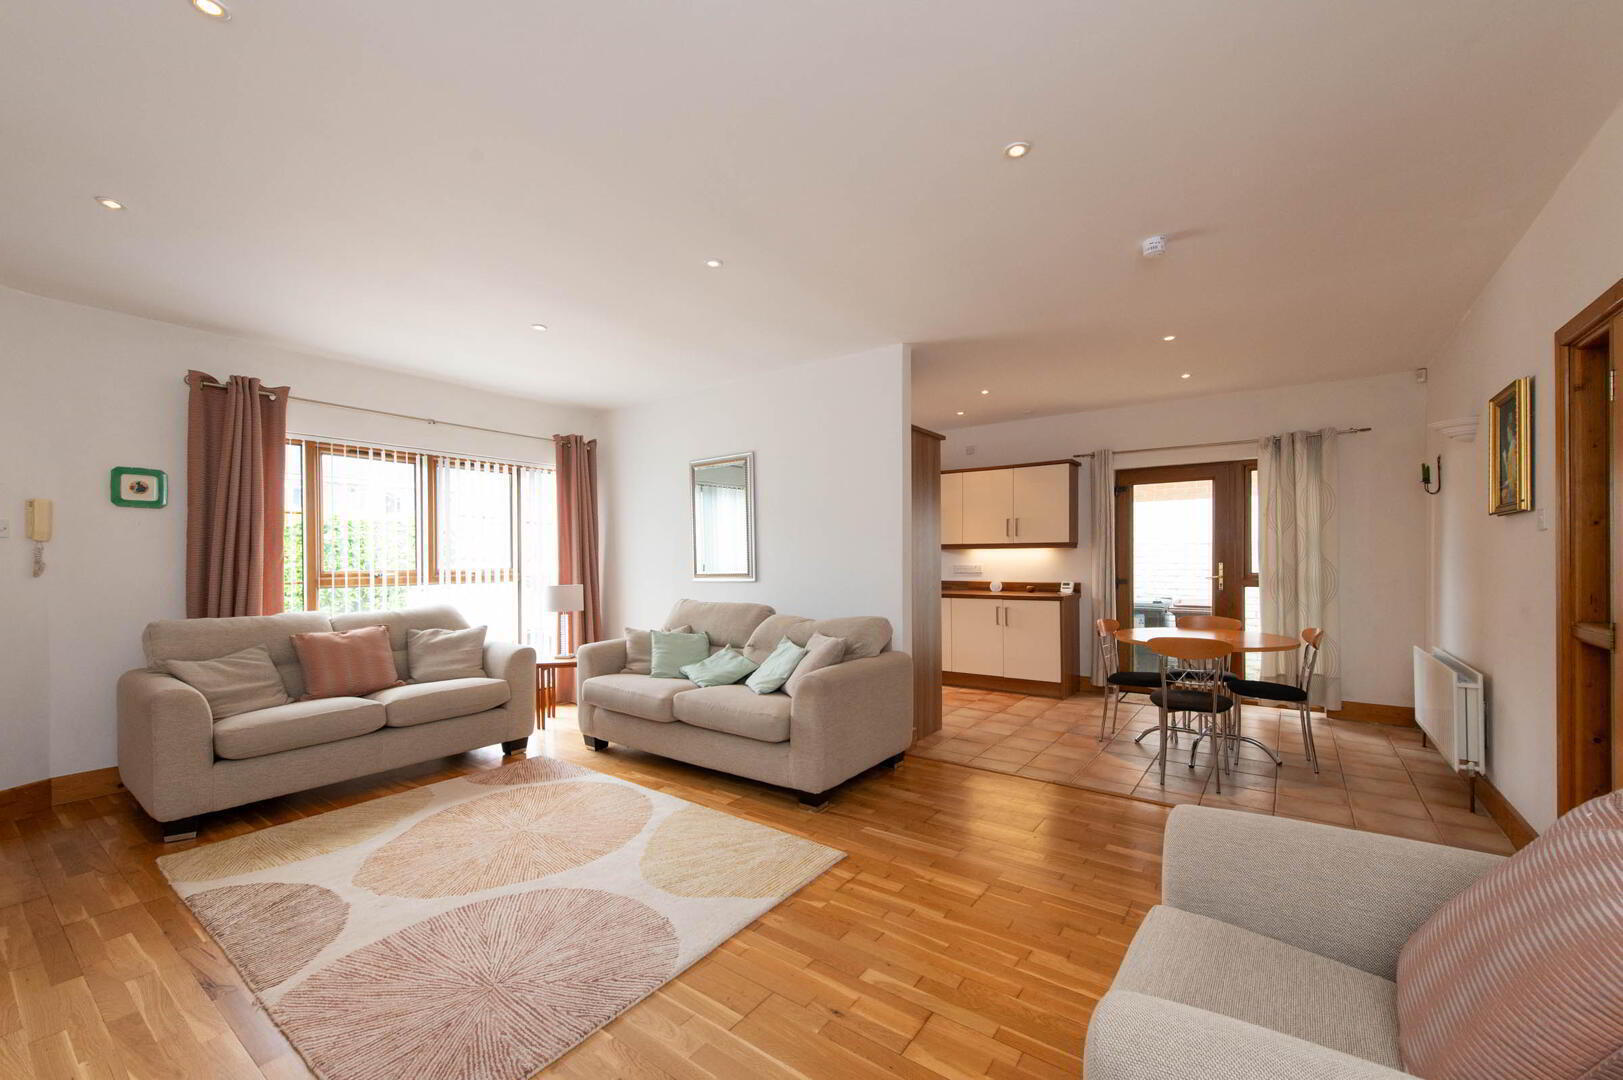
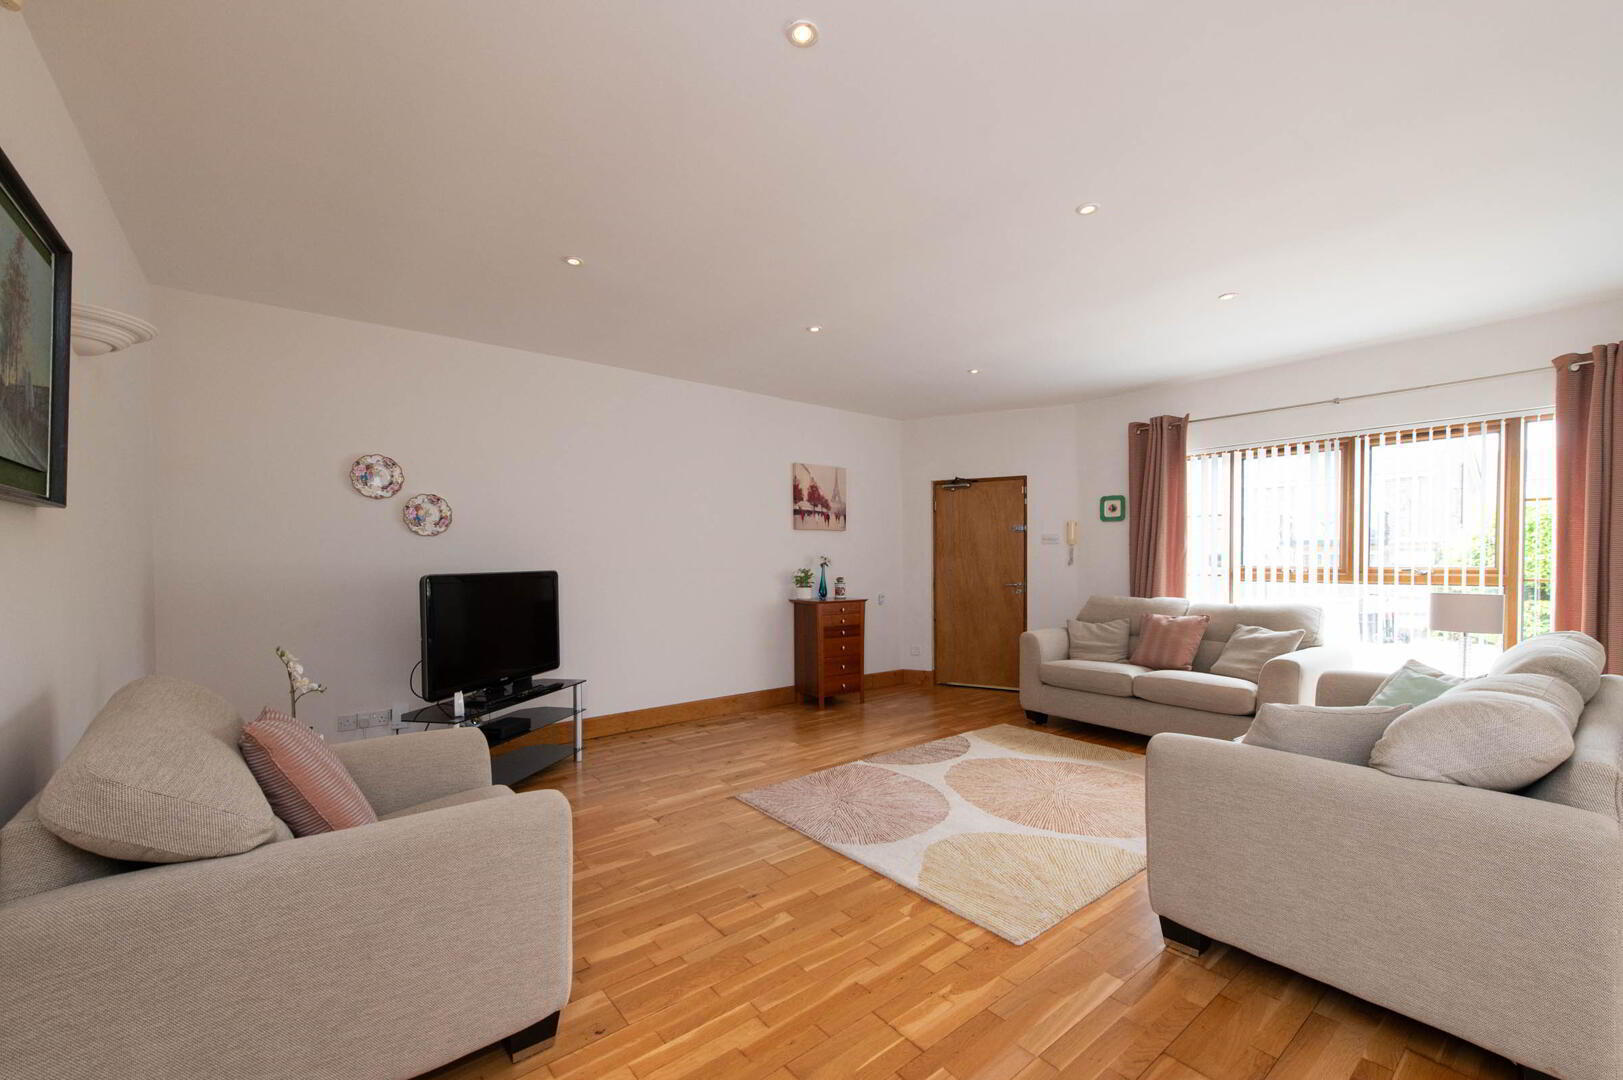
The property features a bright and airy open-plan lounge and dining area, providing an ideal space for relaxing and entertaining. The fitted kitchen is well-equipped and conveniently positioned adjacent to the main living area.
There are two bedrooms, including a generous principal bedroom with the added benefit of an ensuite shower room. A spacious family bathroom fitted with a white suite serves the remainder of the accommodation.
Further advantages include gas-fired central heating, double glazing set within attractive oak frames, and an allocated parking space. To the rear, a private garden offers a pleasant outdoor retreat, perfect for enjoying the warmer months.
This appealing apartment combines practicality, comfort, and an excellent location, making it an ideal purchase for a range of buyers.
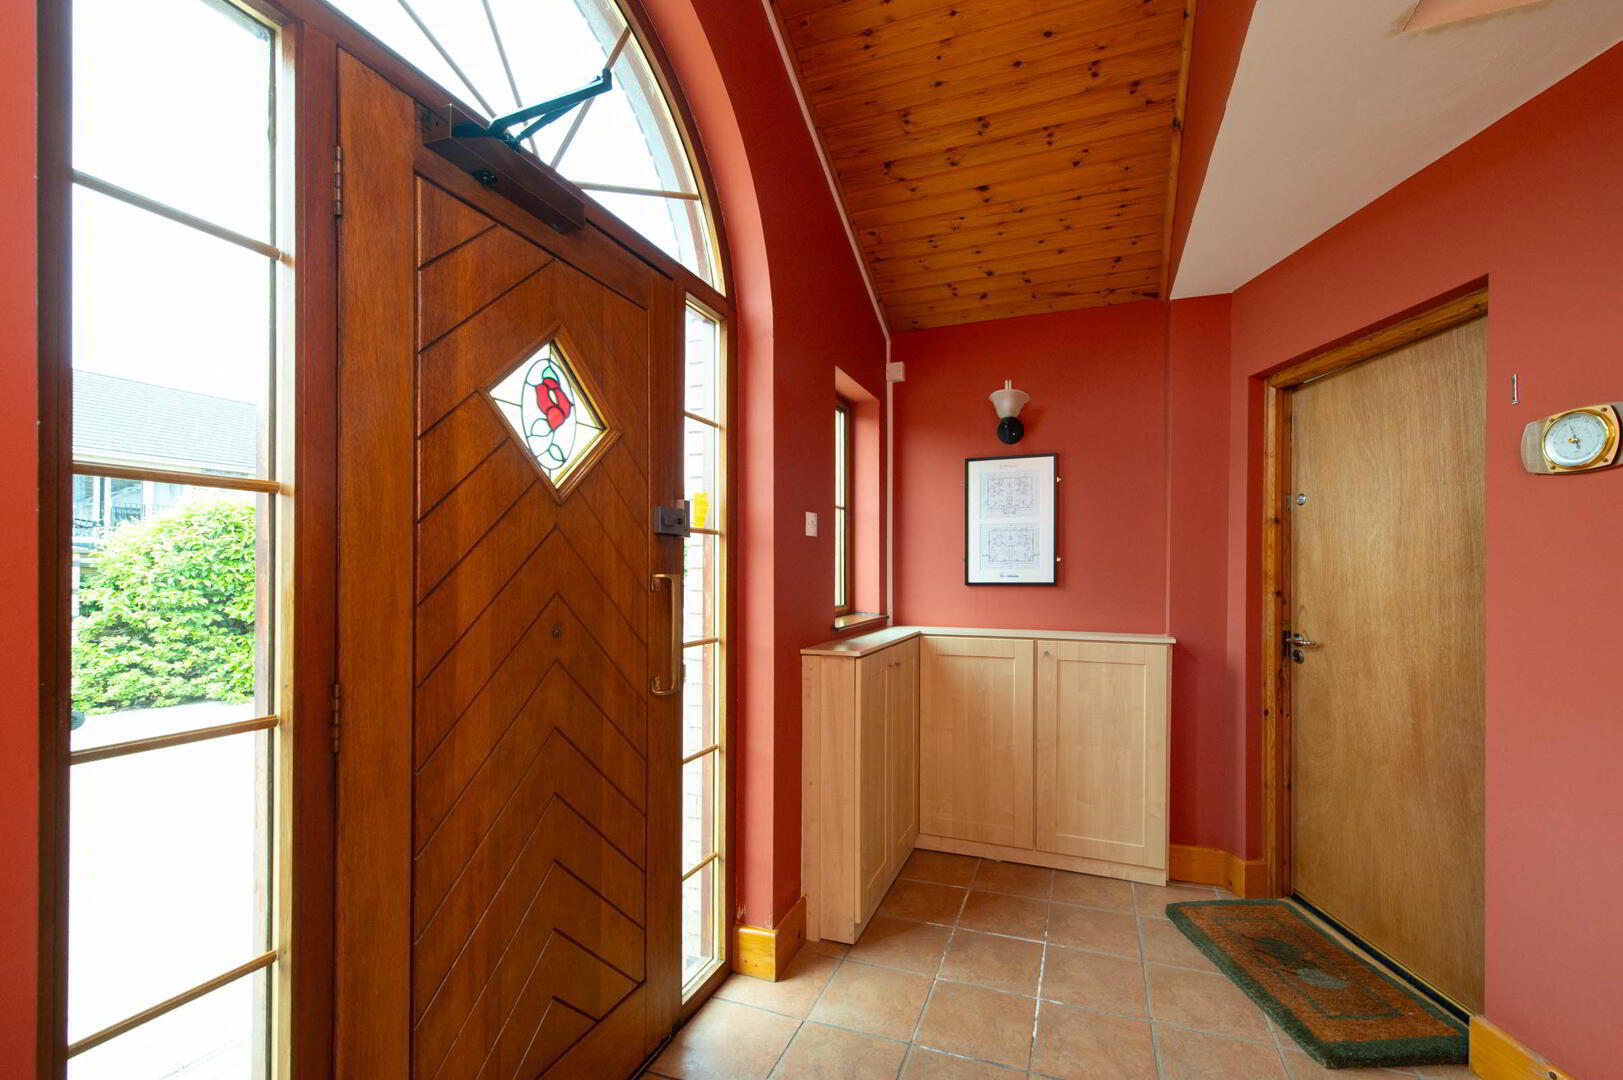
- Communal Reception Porch
- Security intercom, ceramic tiled flooring
- Through Lounge 5.87m x 4.67m
- Polished wood flooring, downlighters
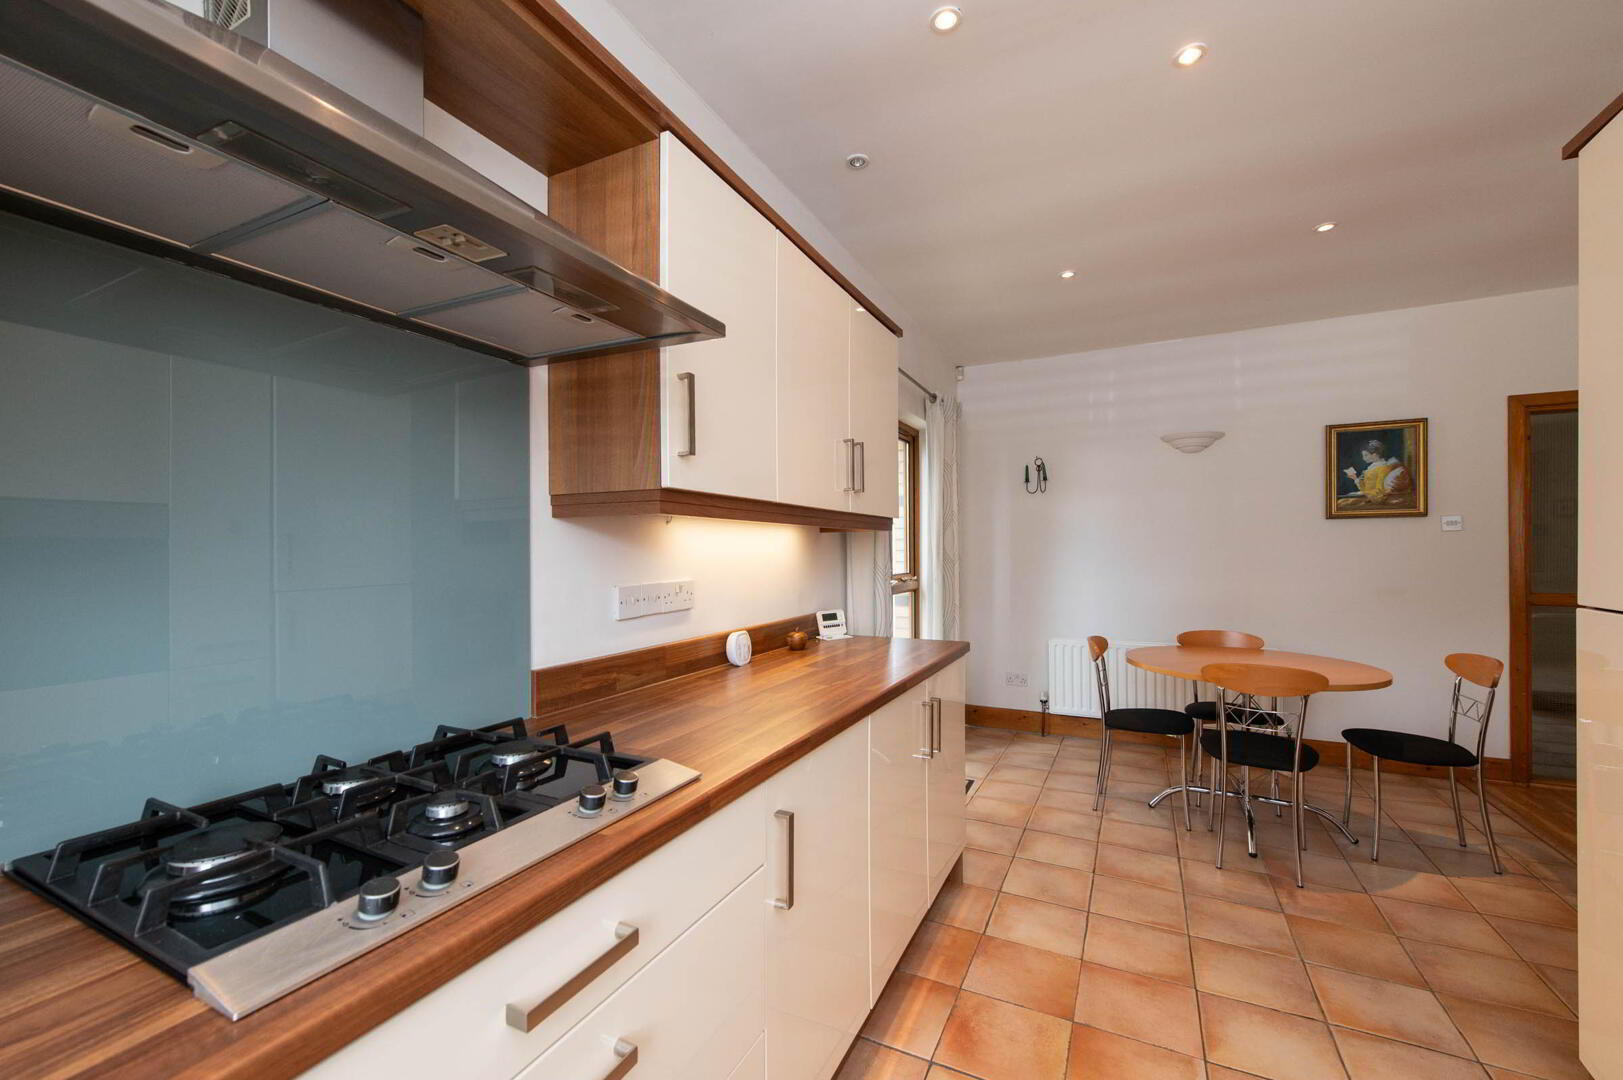
- Dining Area 2.82m x 2.72m
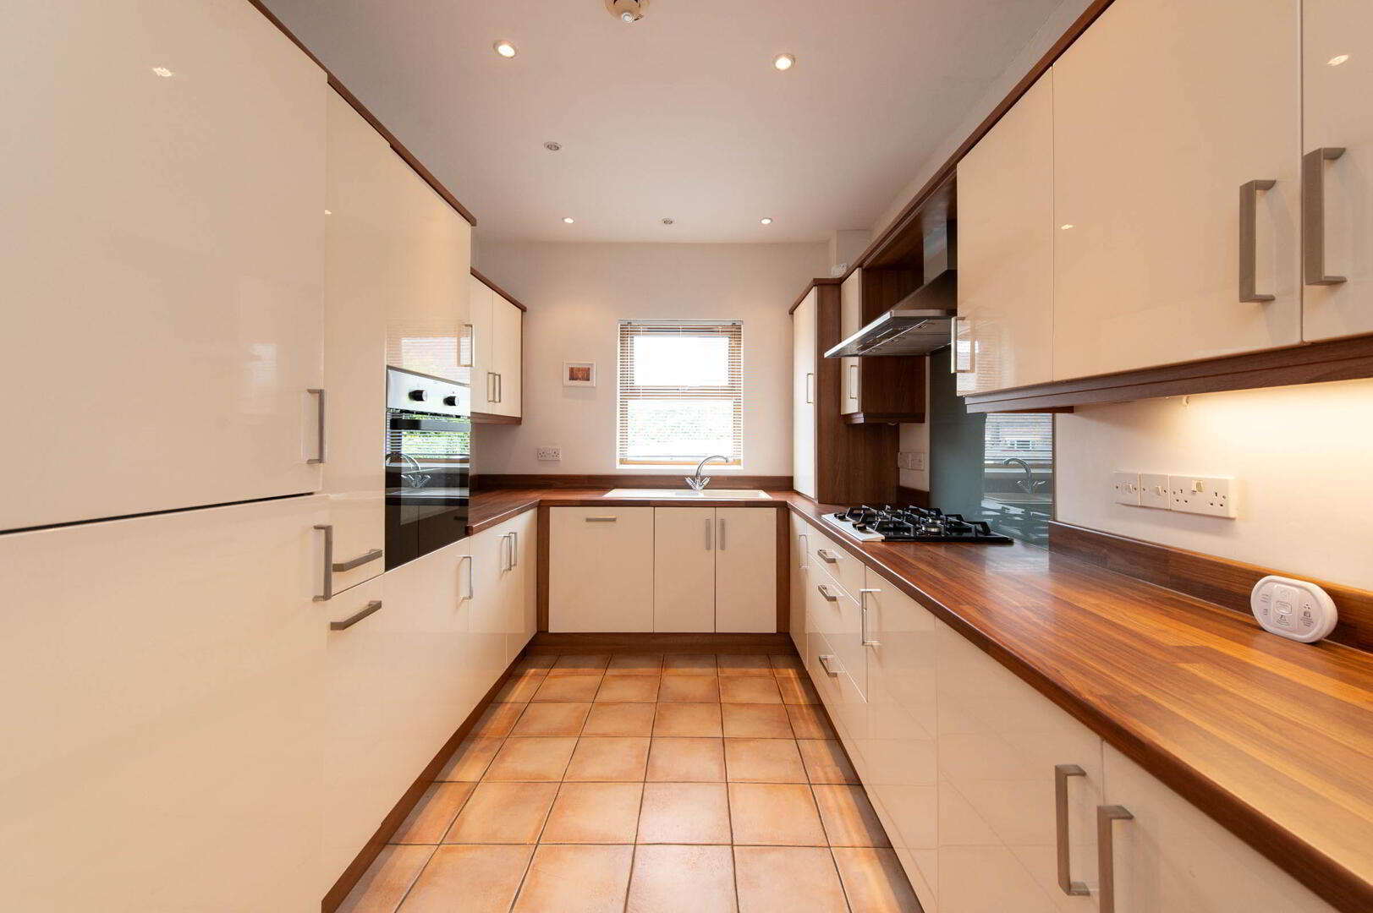
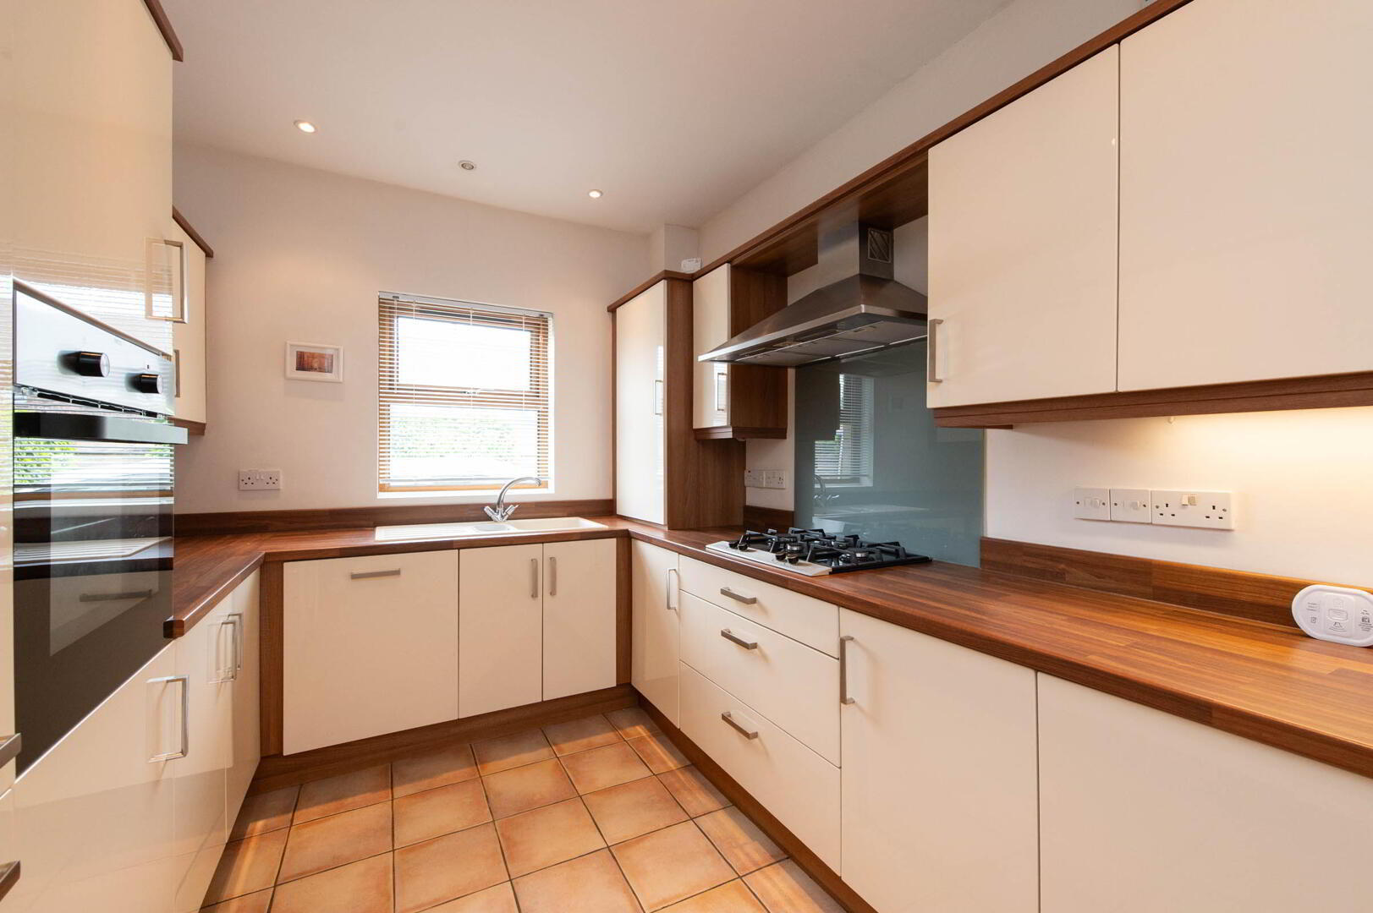
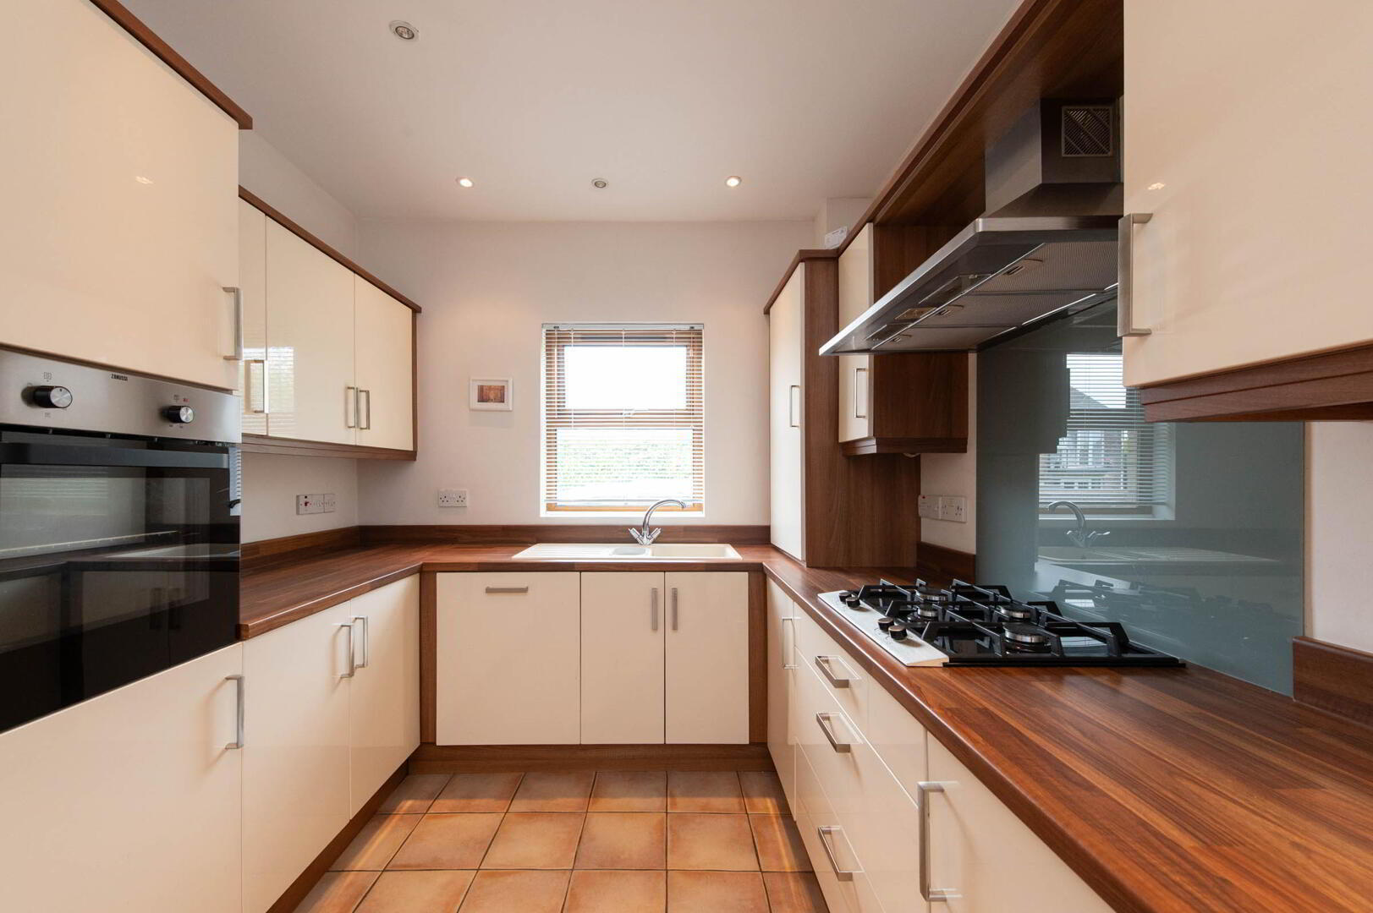
- Kitchen 3.15m x 2.62m
- Range of high and low level gloss units, round edge worksurfaces, inlaid gas hob unit, stainless steel extractor fan, built in oven, matching splashback, downlighters, fridge and freezer, concealed lighting, ceramic tiled flooring, modern sink unit with mixer tap and vegetable sink, door with glazed side panel and access to garden
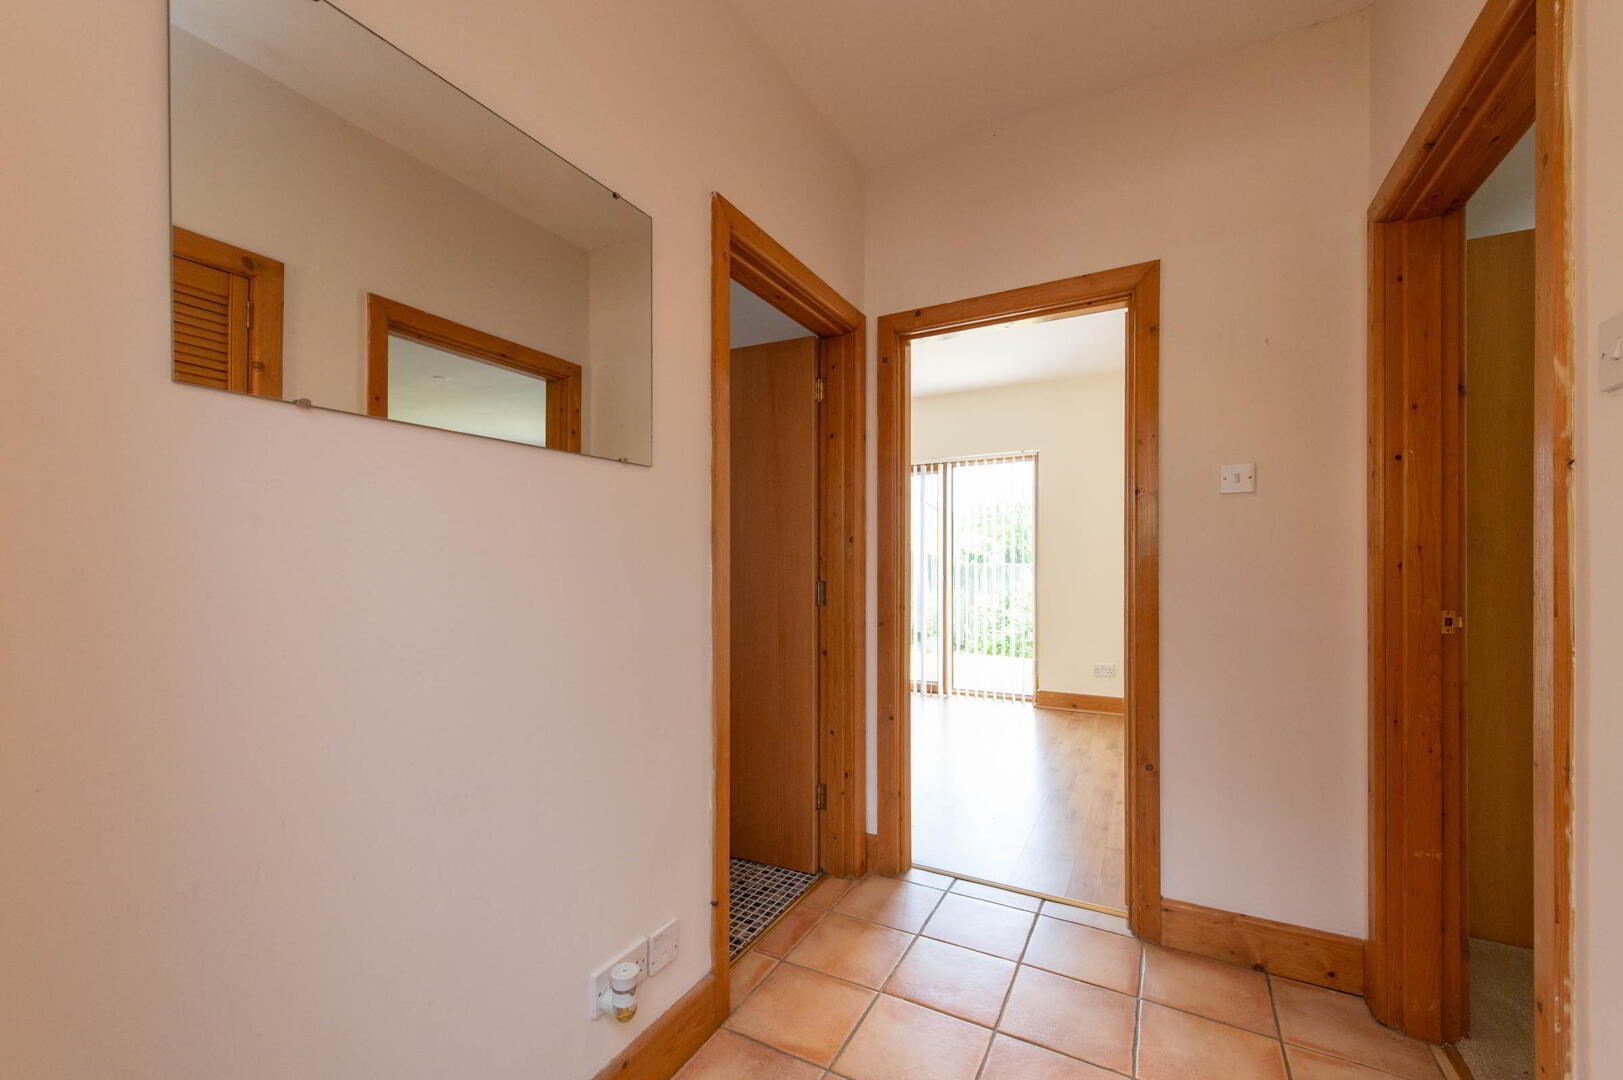
- Inner Hallway
- Built in cupboard/ closet
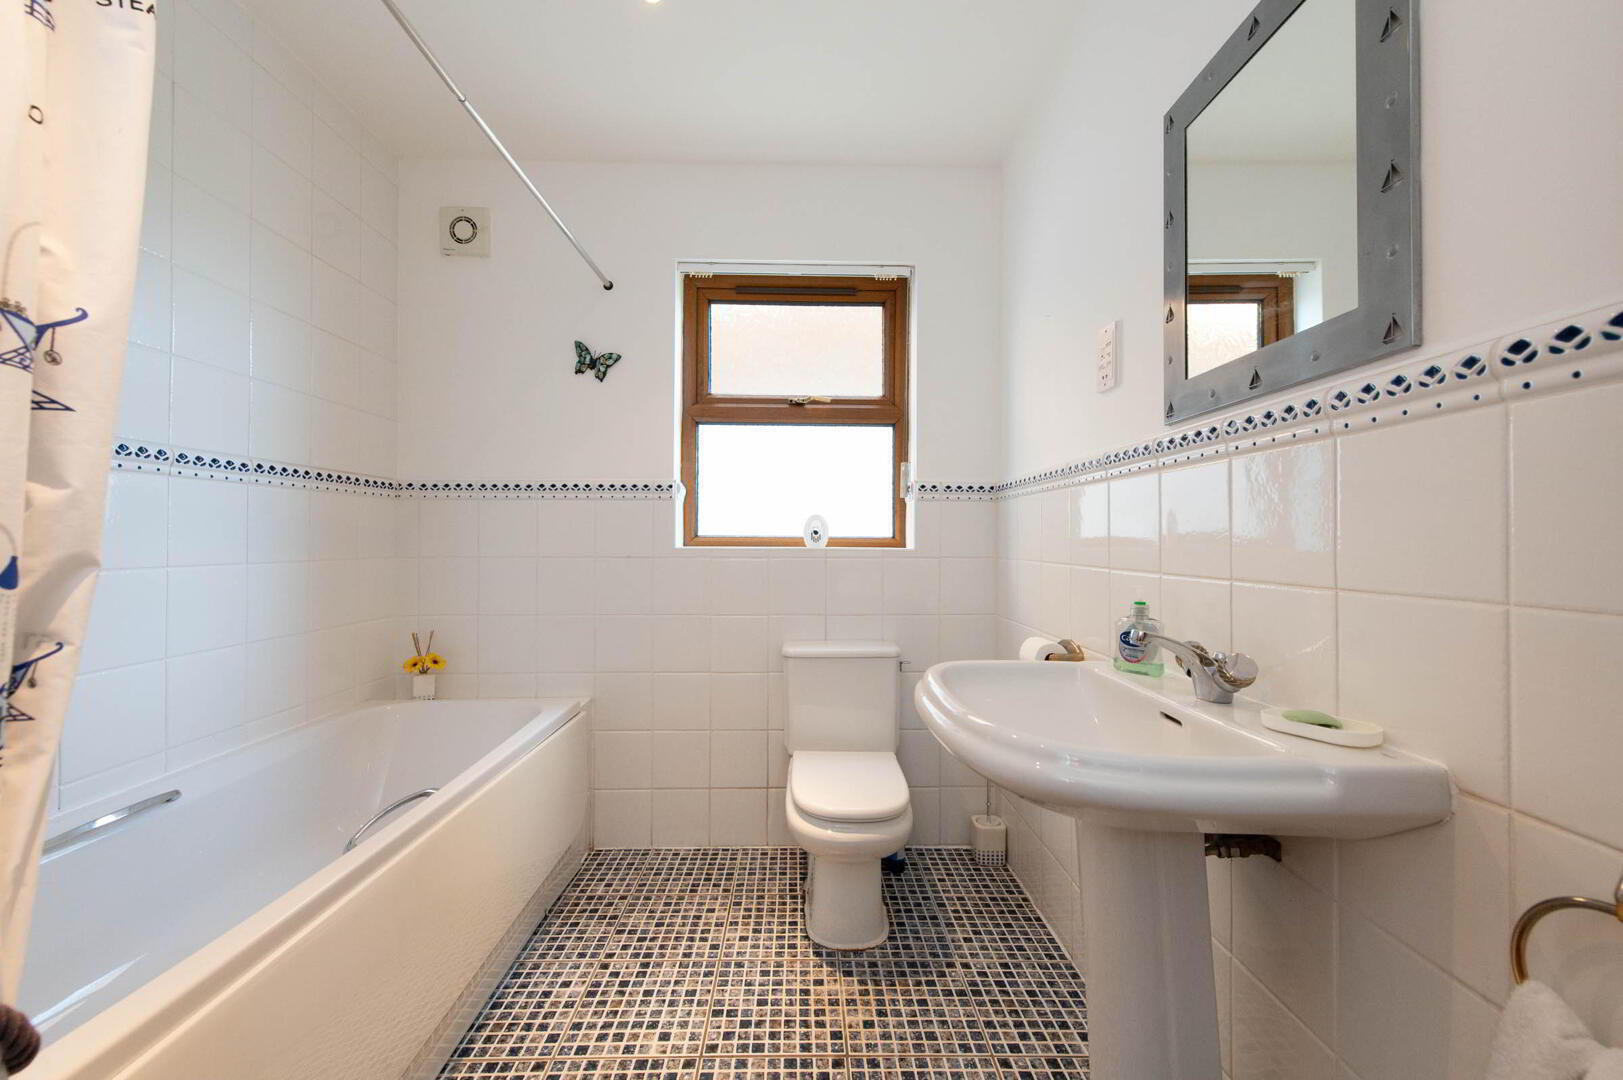
- Bathroom
- Spacious white suite, panelled bath with mixer tap, low flush W/C, panelling, ceramic tiled flooring, tiling, extractor fan, plumbed for washing machine
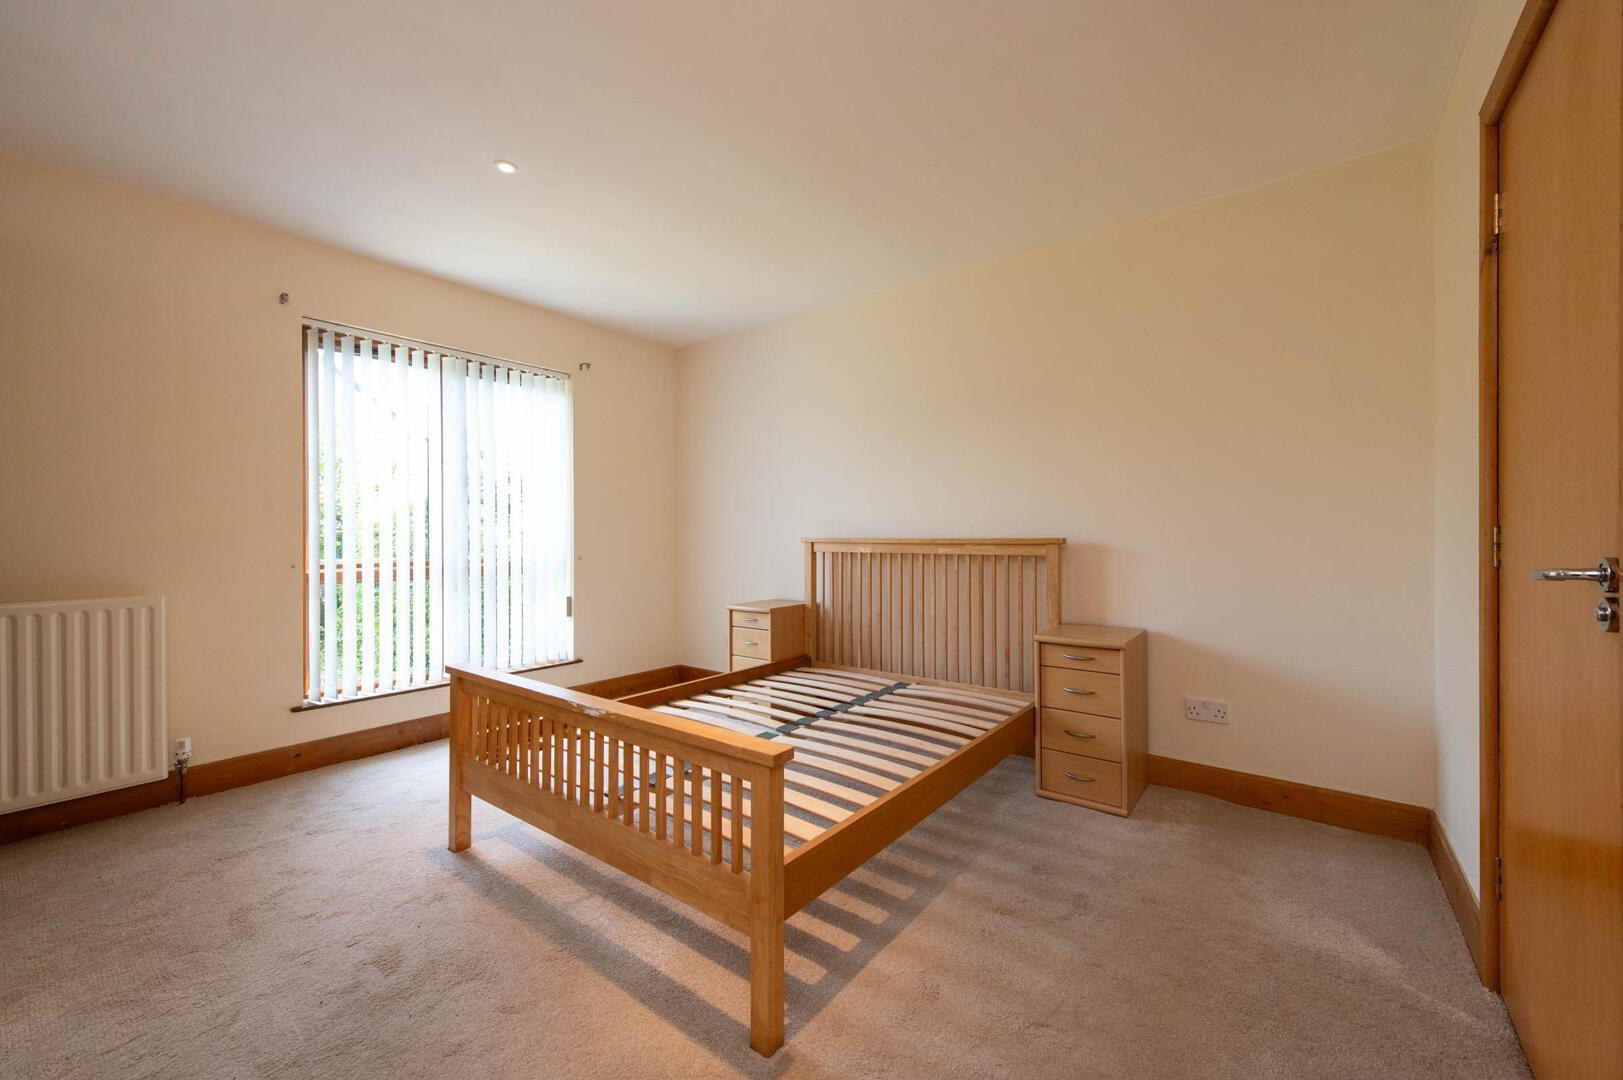
- Bedroom (1) 3.76m x 4.09m
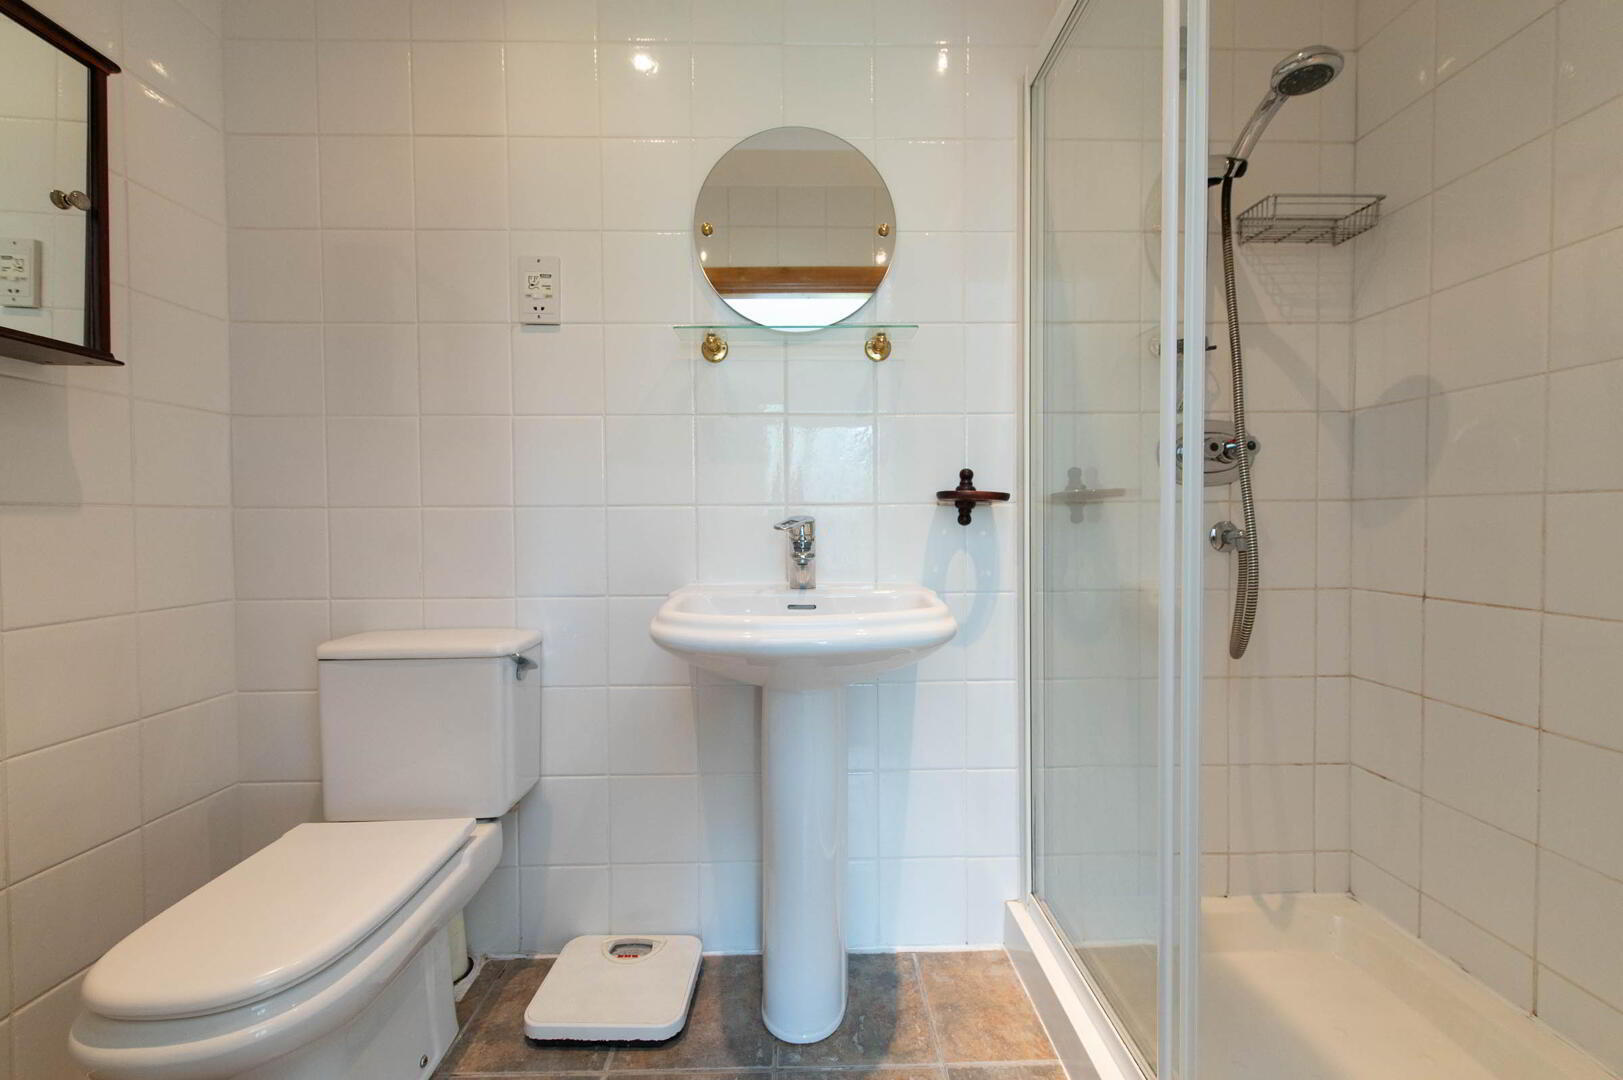
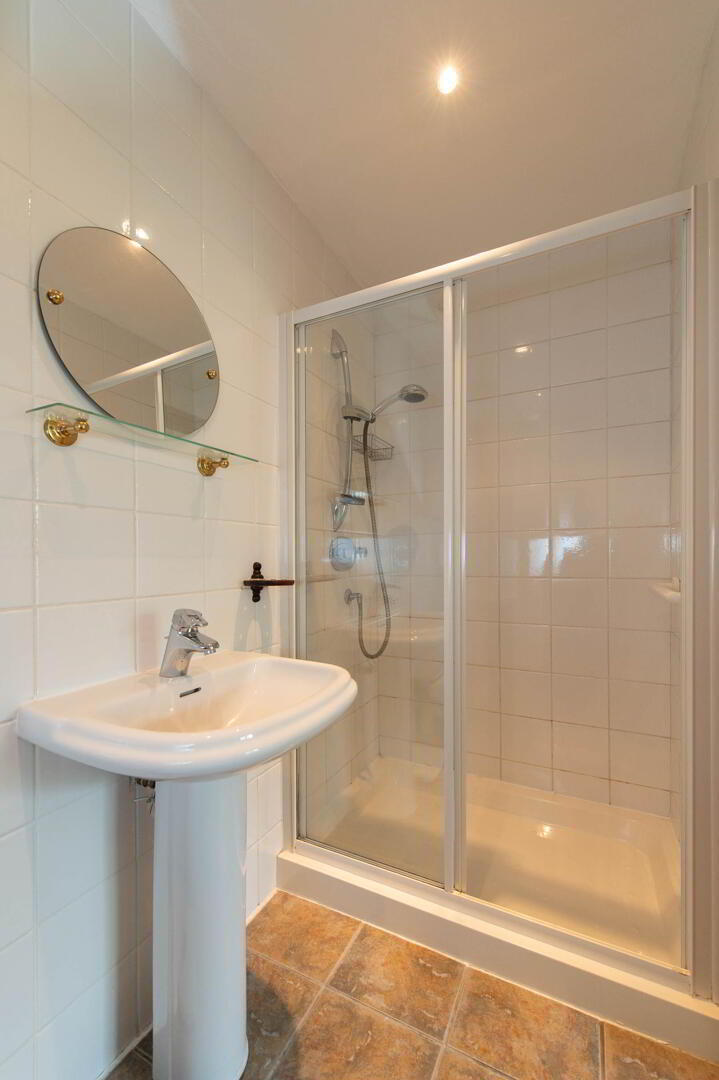
- Ensuite
- Low flush W/C, panelling, shower unit with controlled shower, fully tiled walls, extractor fan, downlighters
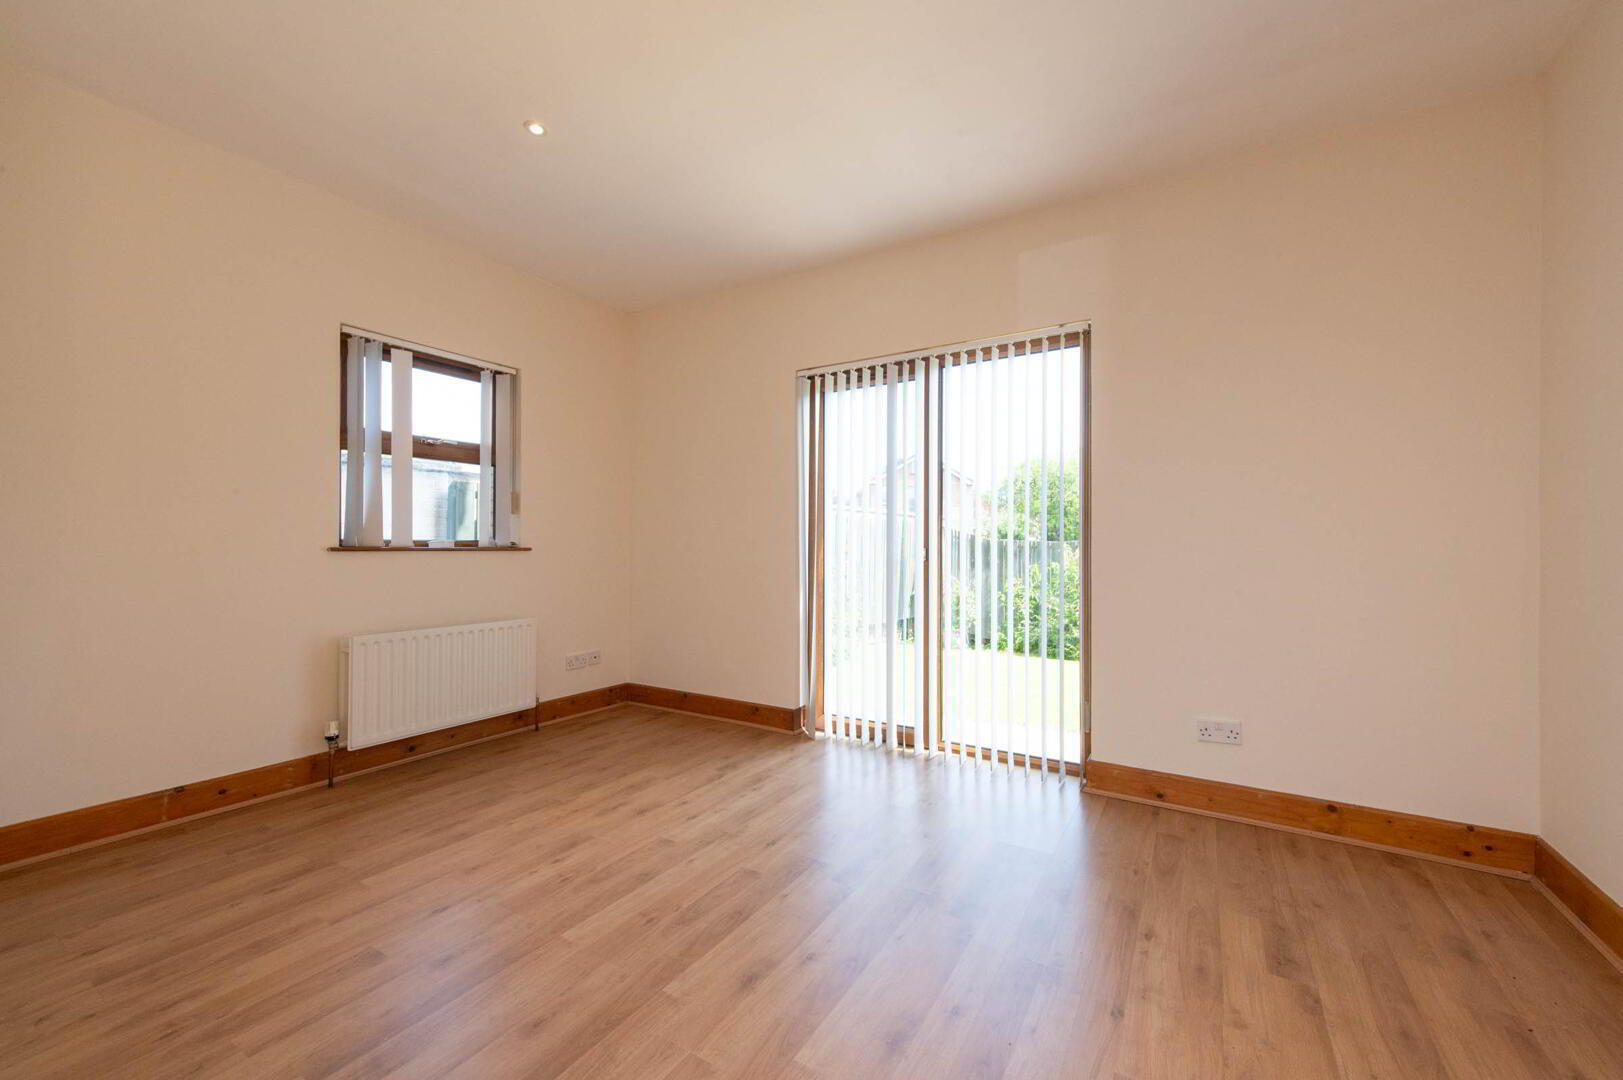
- Bedroom (2) 4.27m x 3.38m
- Laminate wood flooring, French doors with glazed side panel and access to garden
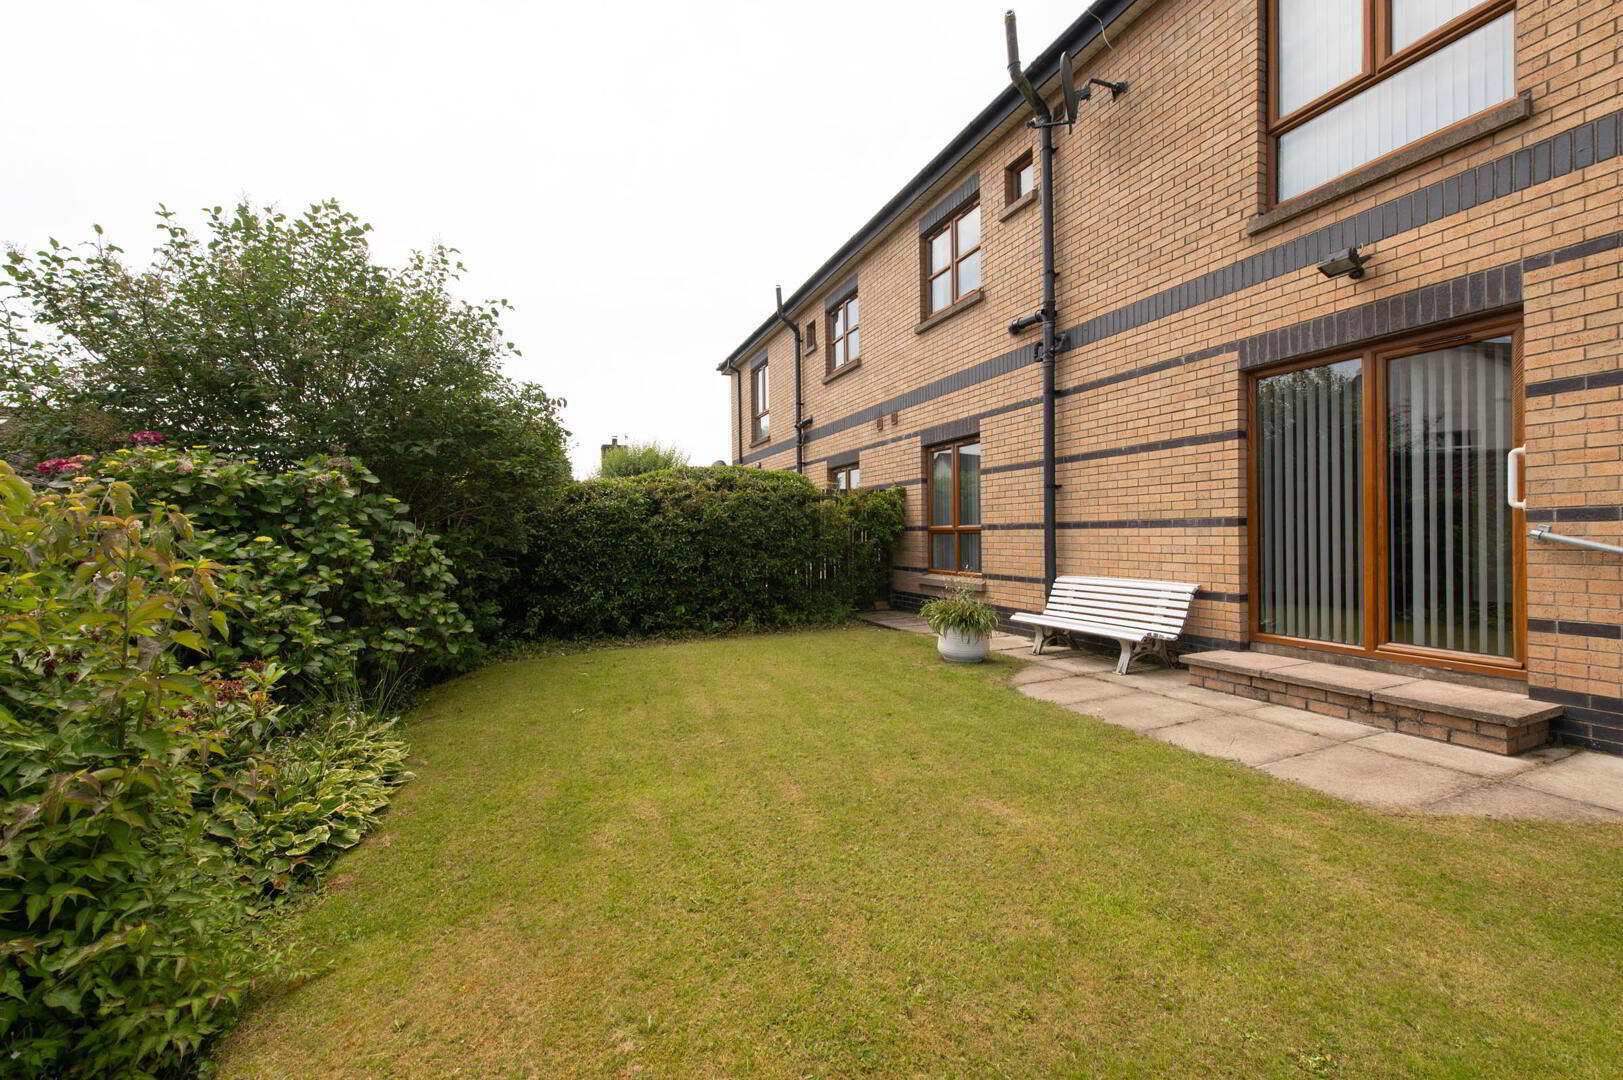
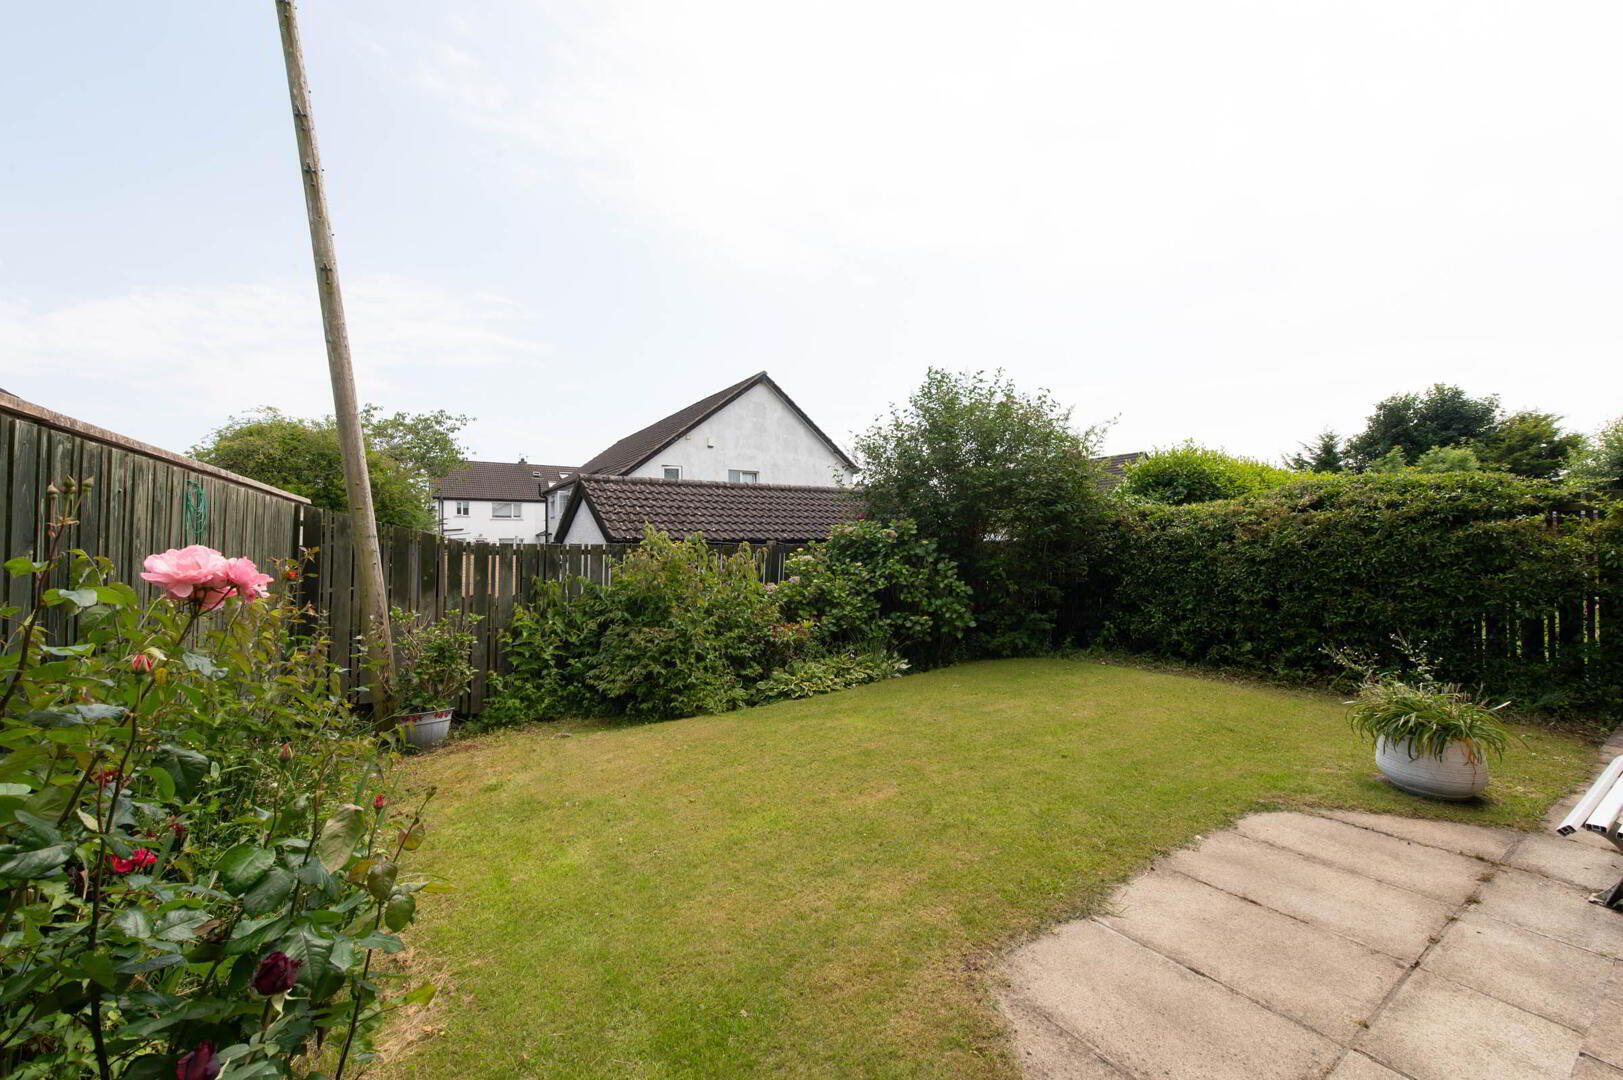
- Outside
- Garden to rear, car parking space